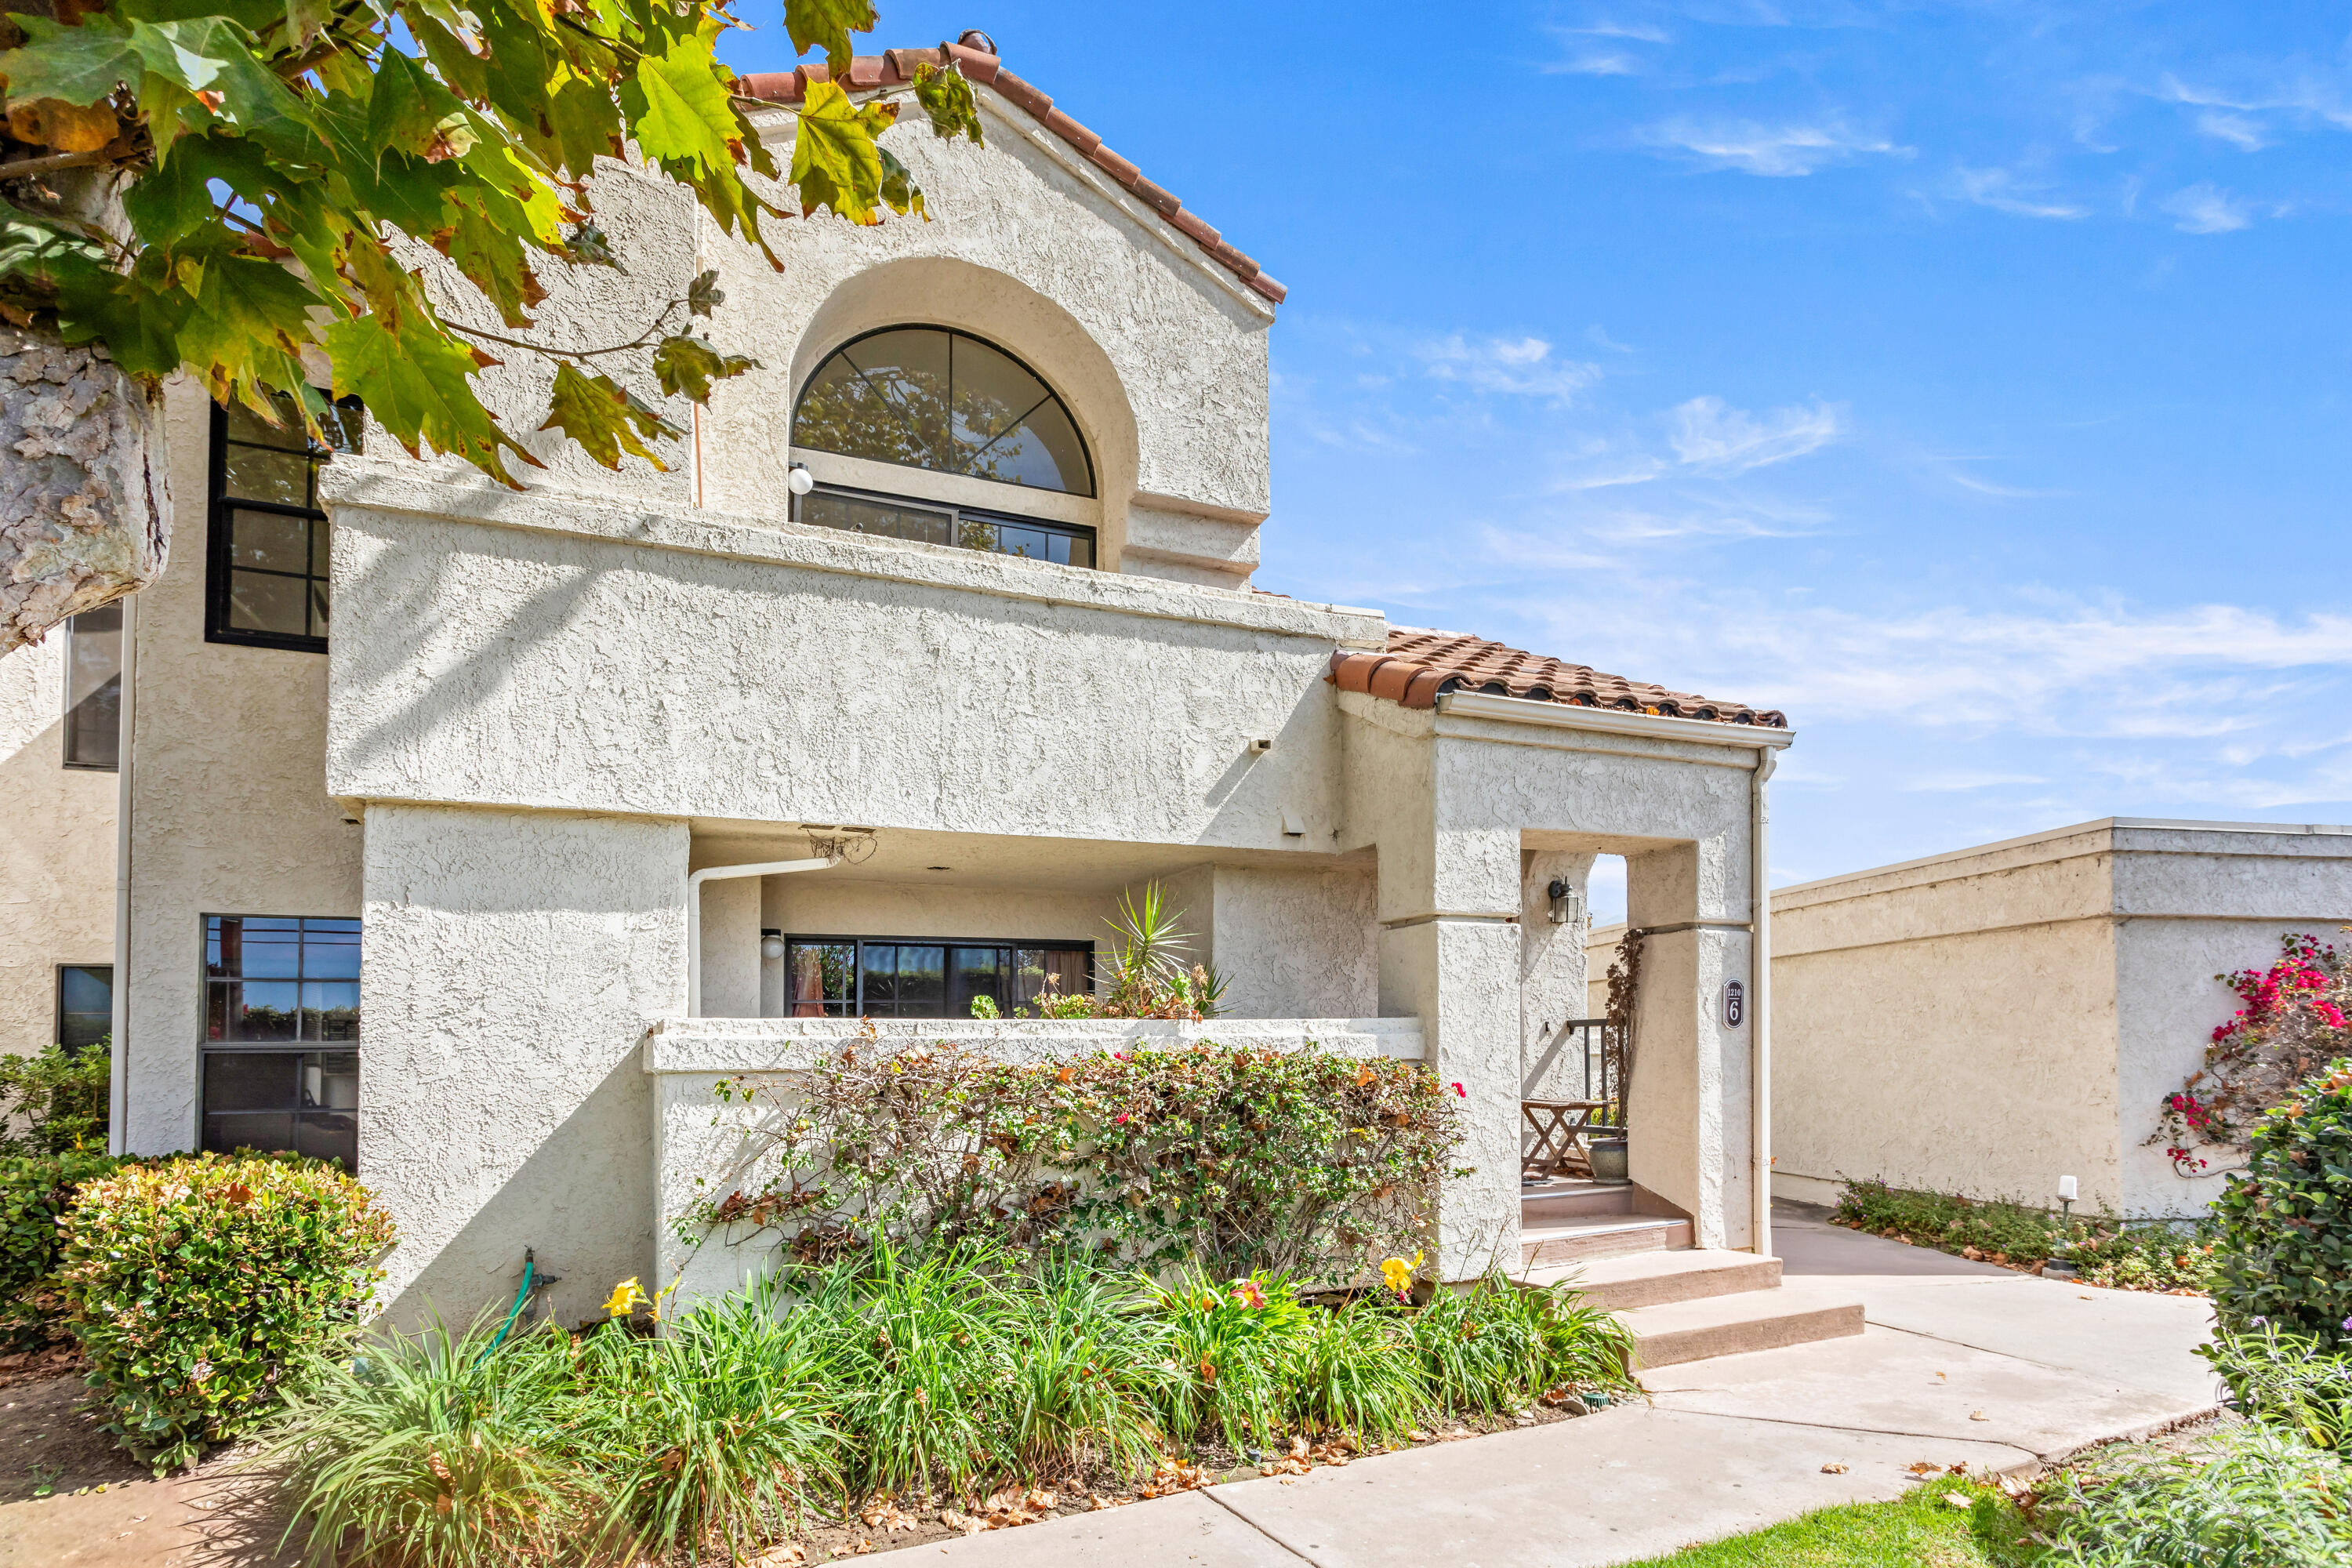
Cream stucco home with a red tile roof, arched window, and landscaped entry.
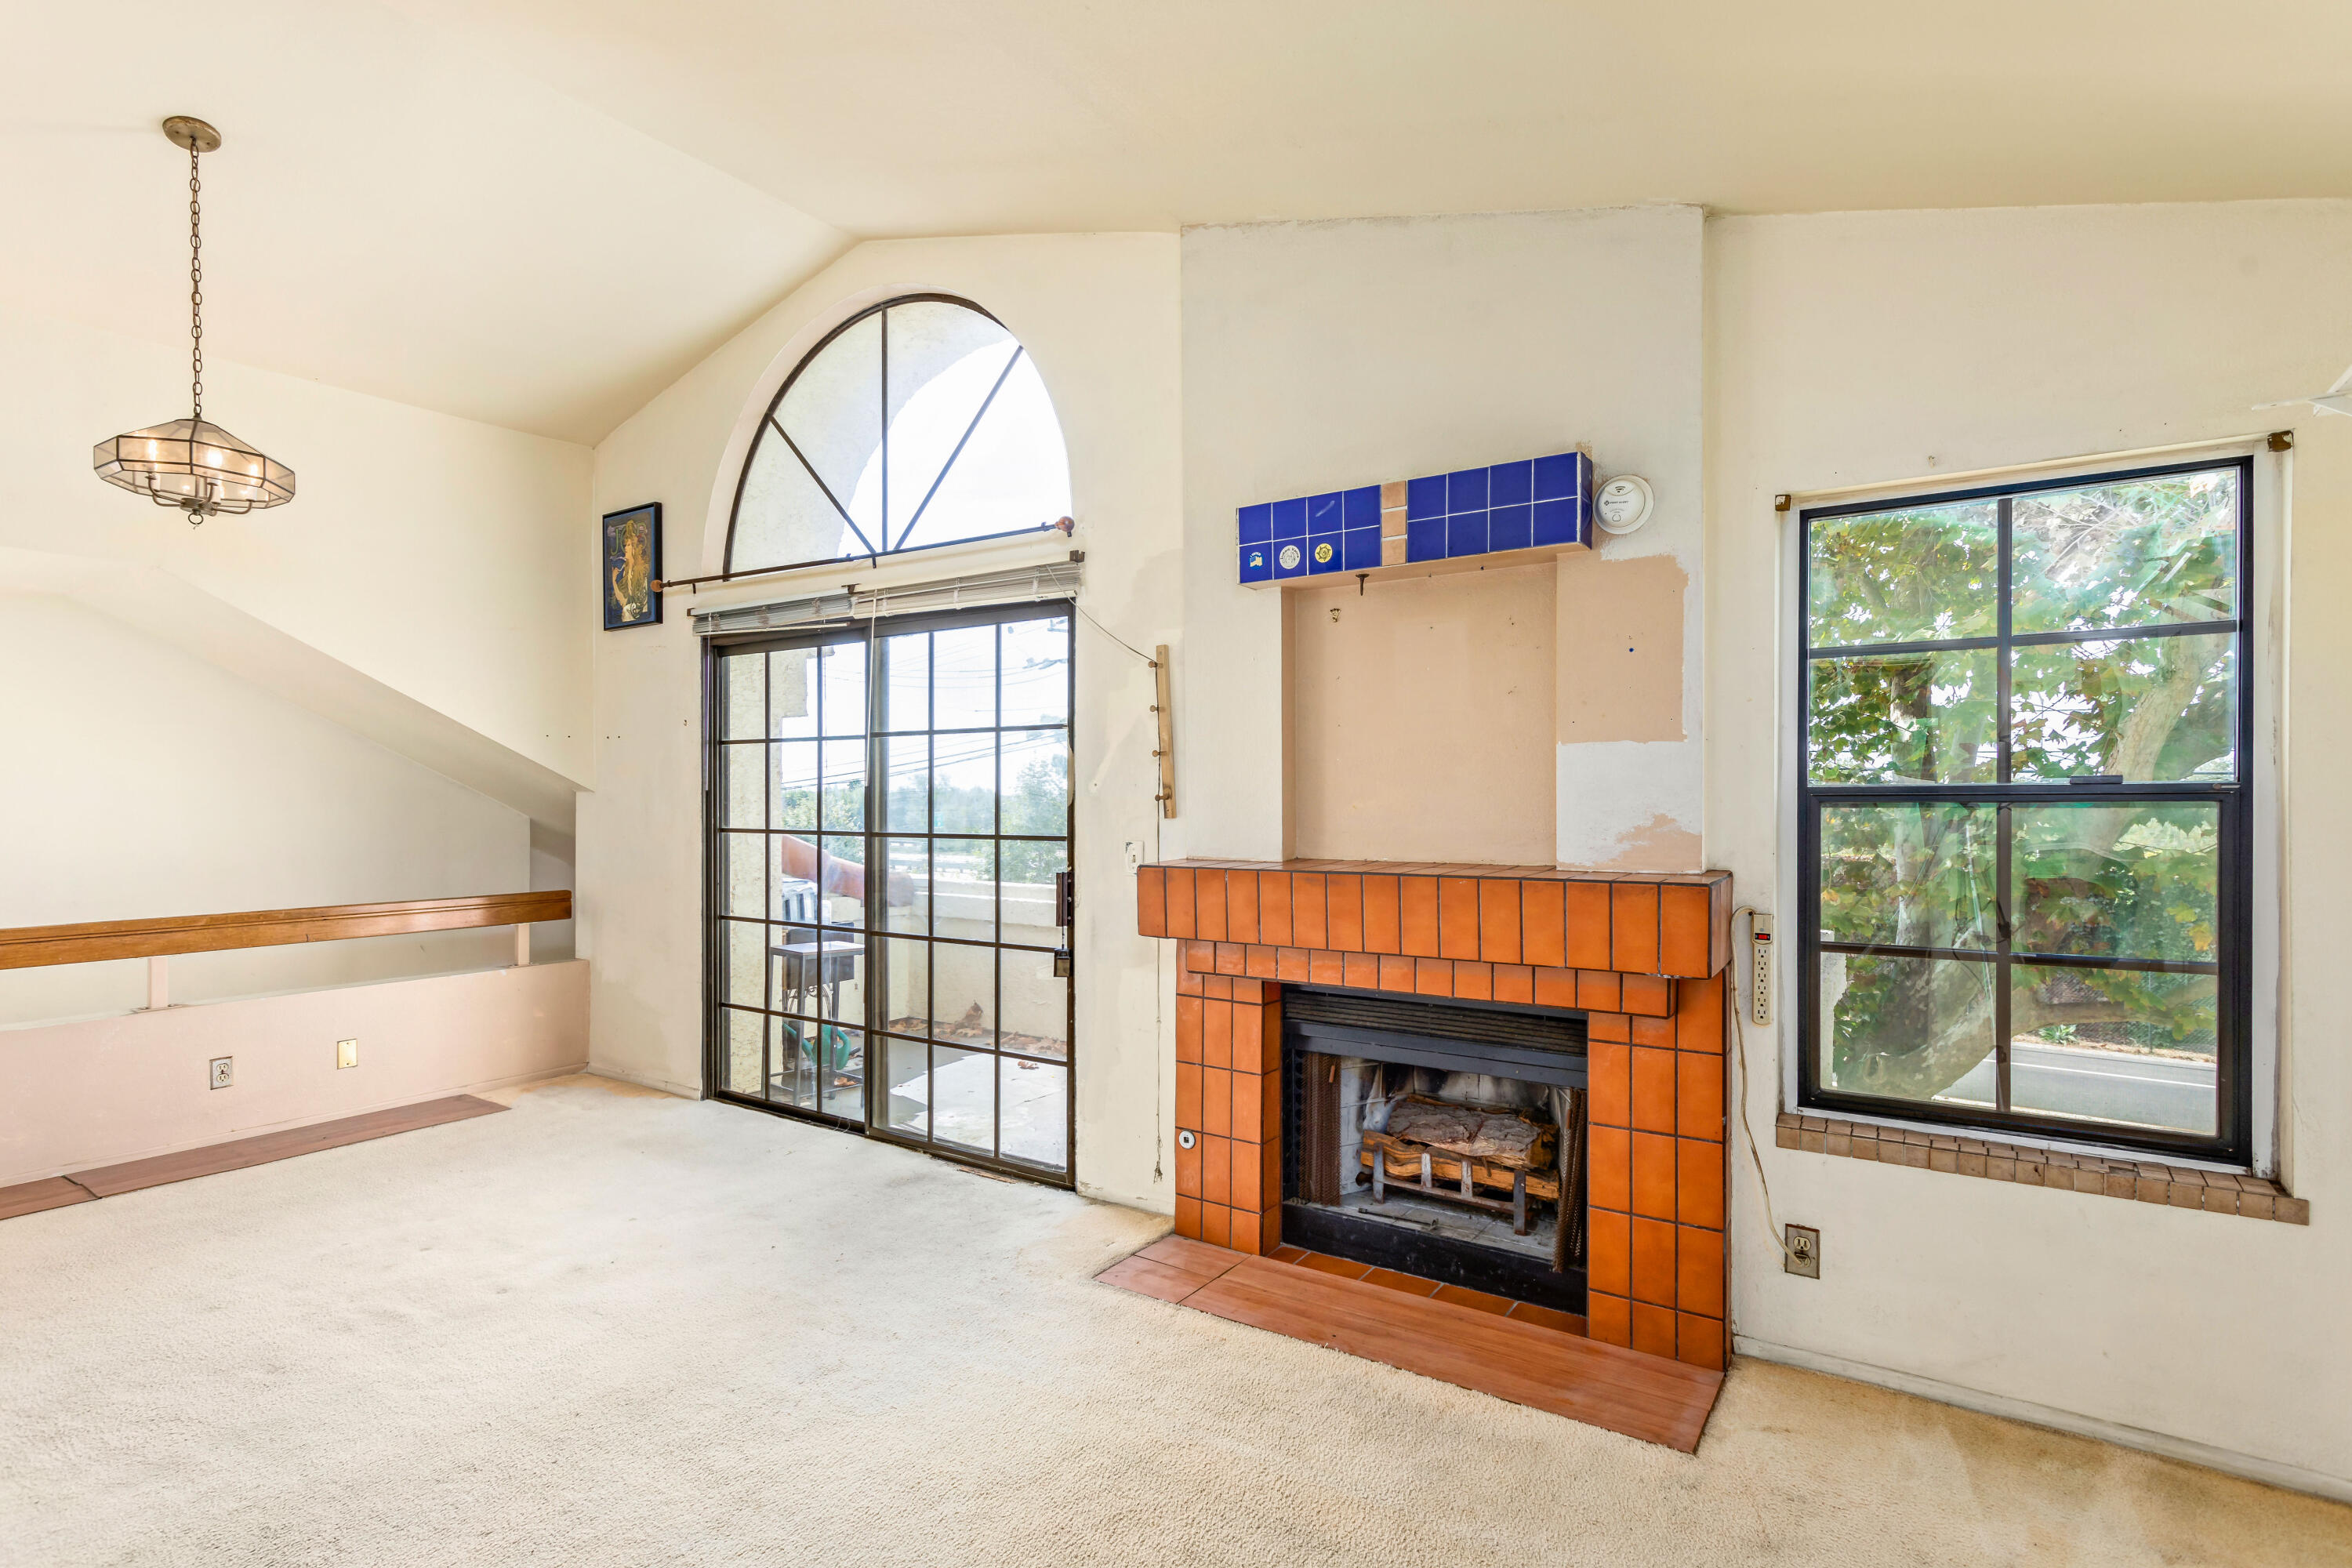
Empty living room with terracotta-tiled fireplace, arched window, and sliding glass doors.
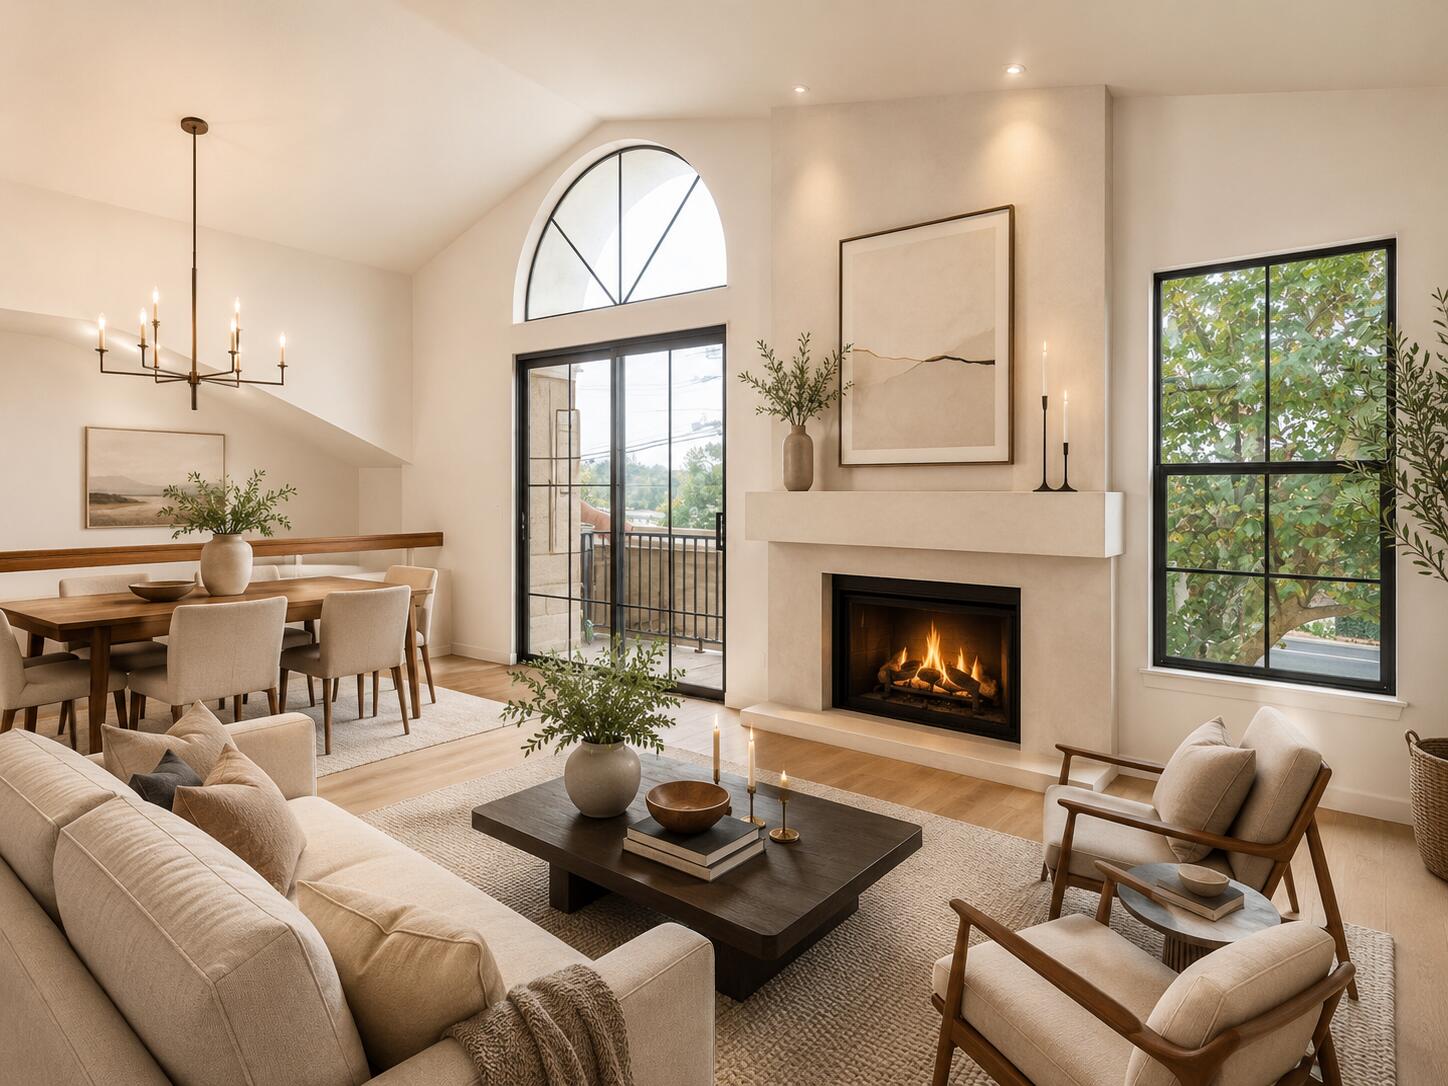
Living room with a fireplace, arched window, and adjoining dining area.
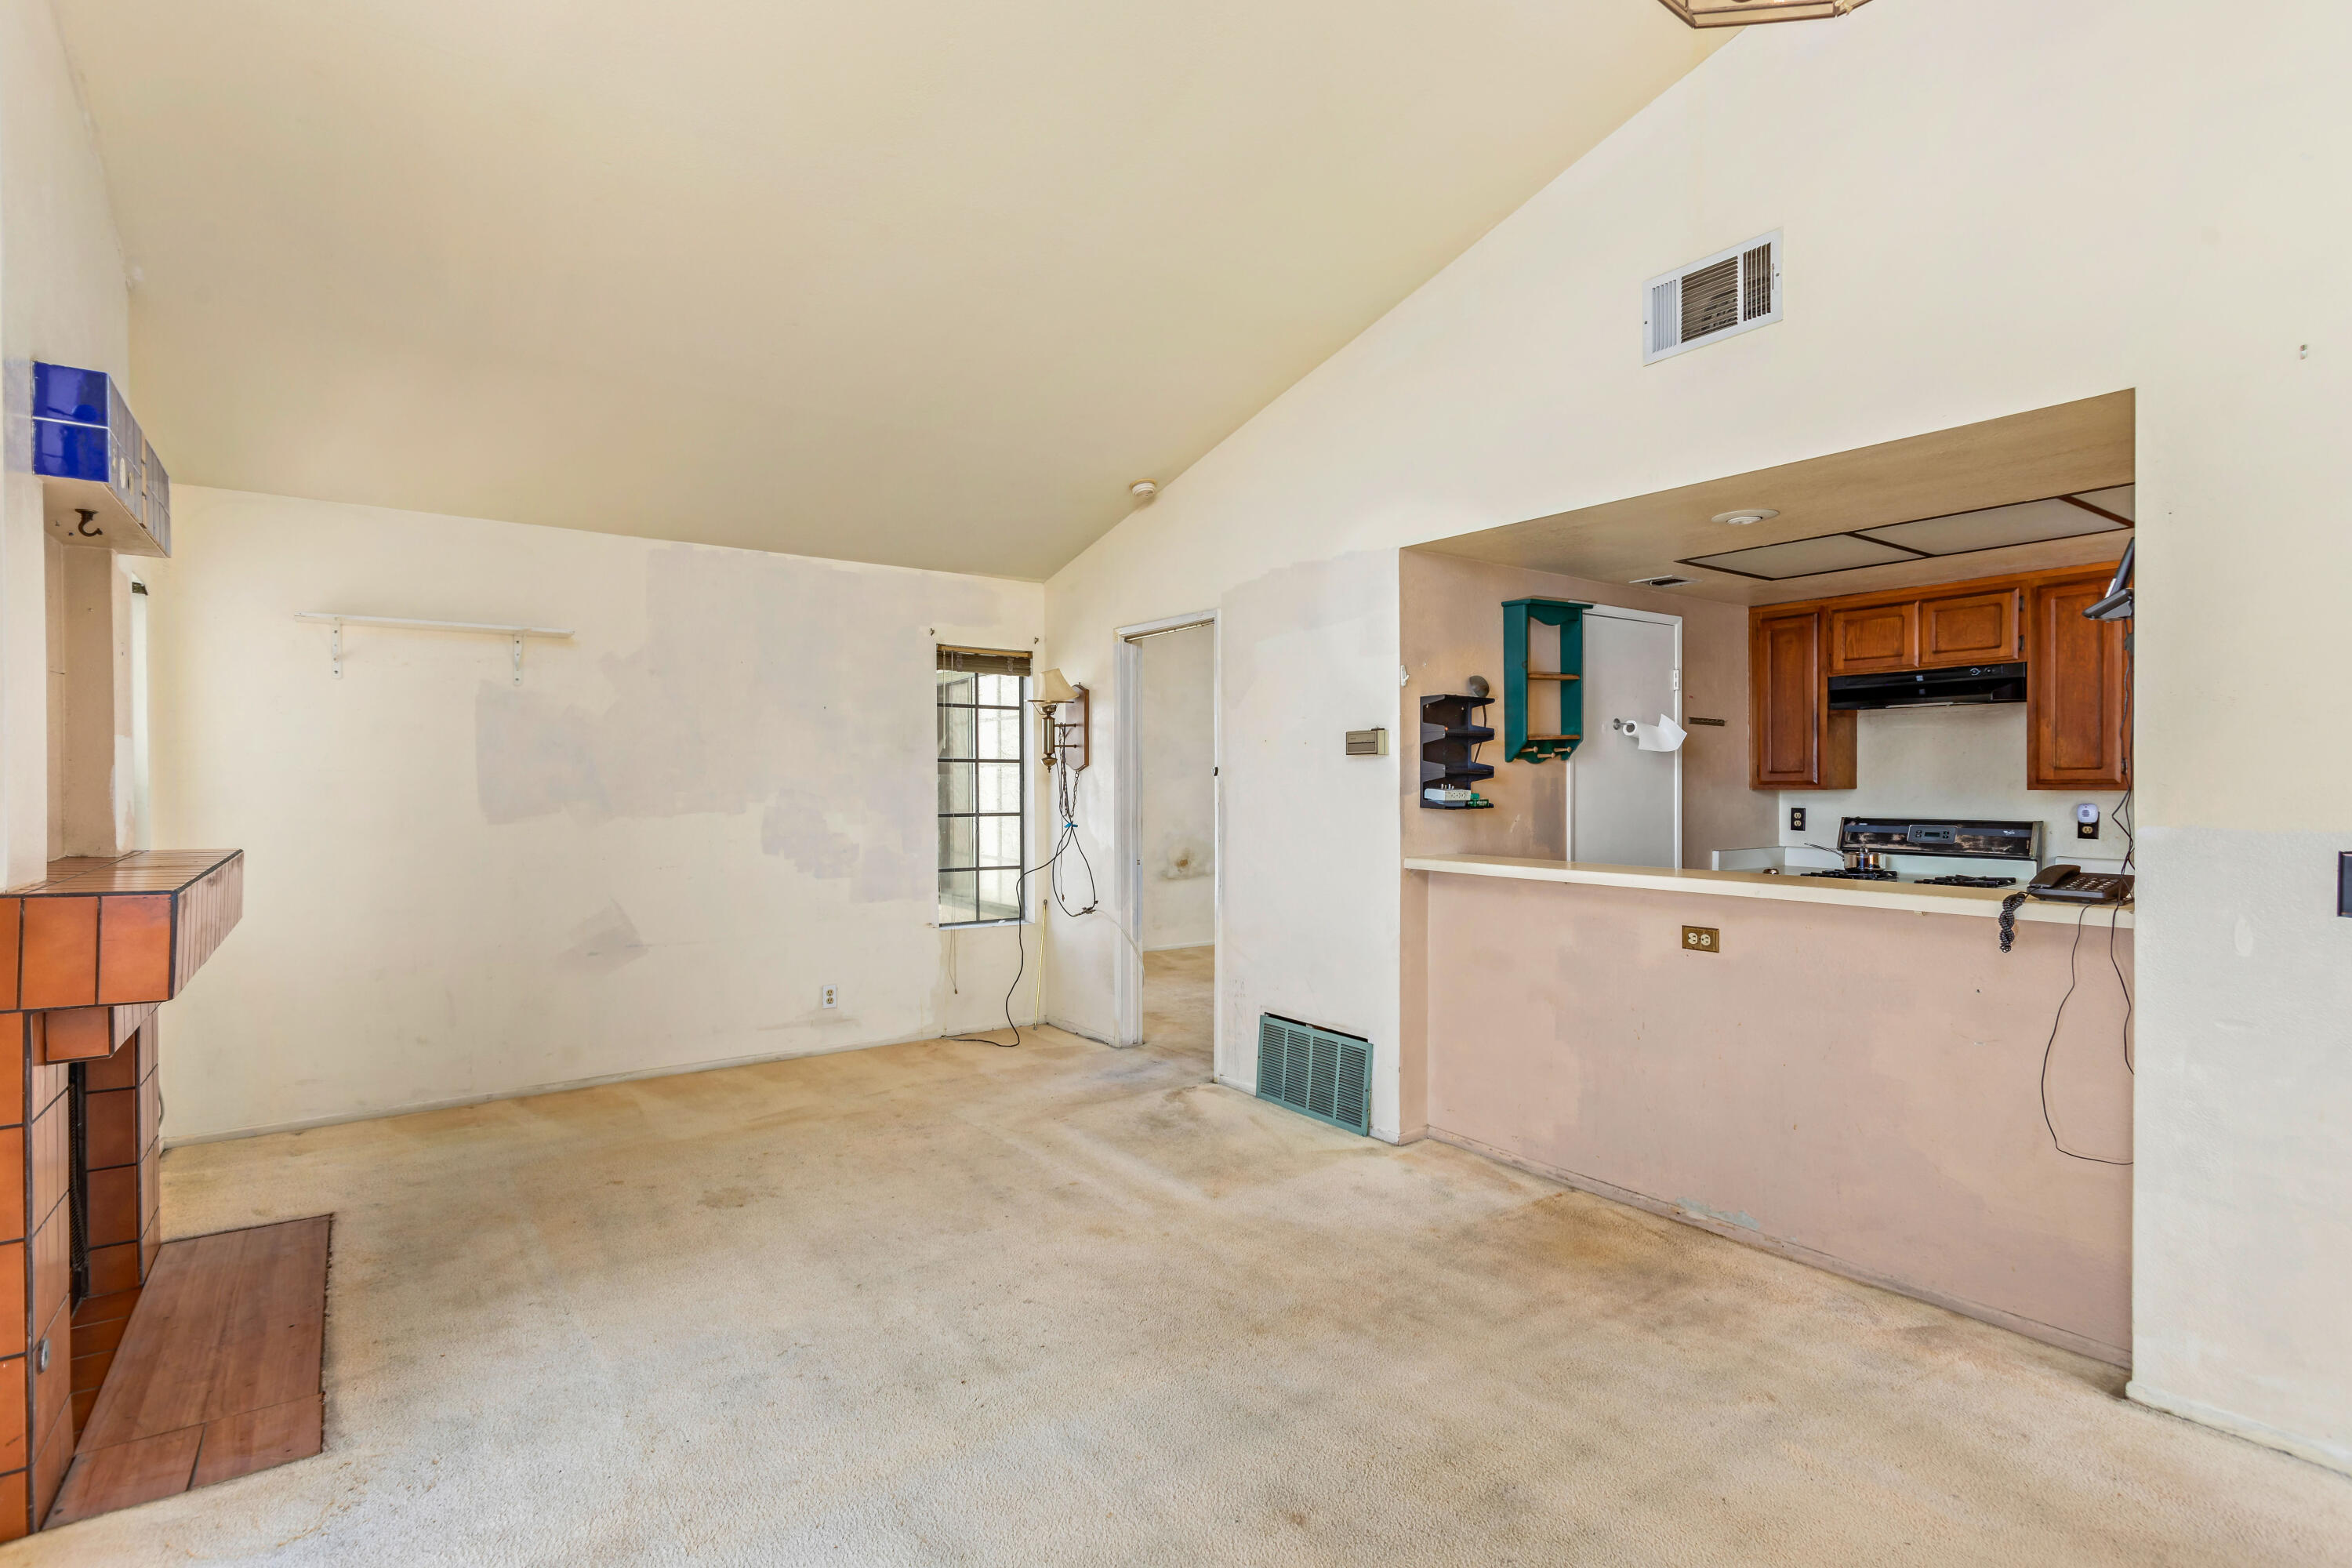
Vacant living room with worn carpet, tiled fireplace, and an open kitchen with wood cabinets.
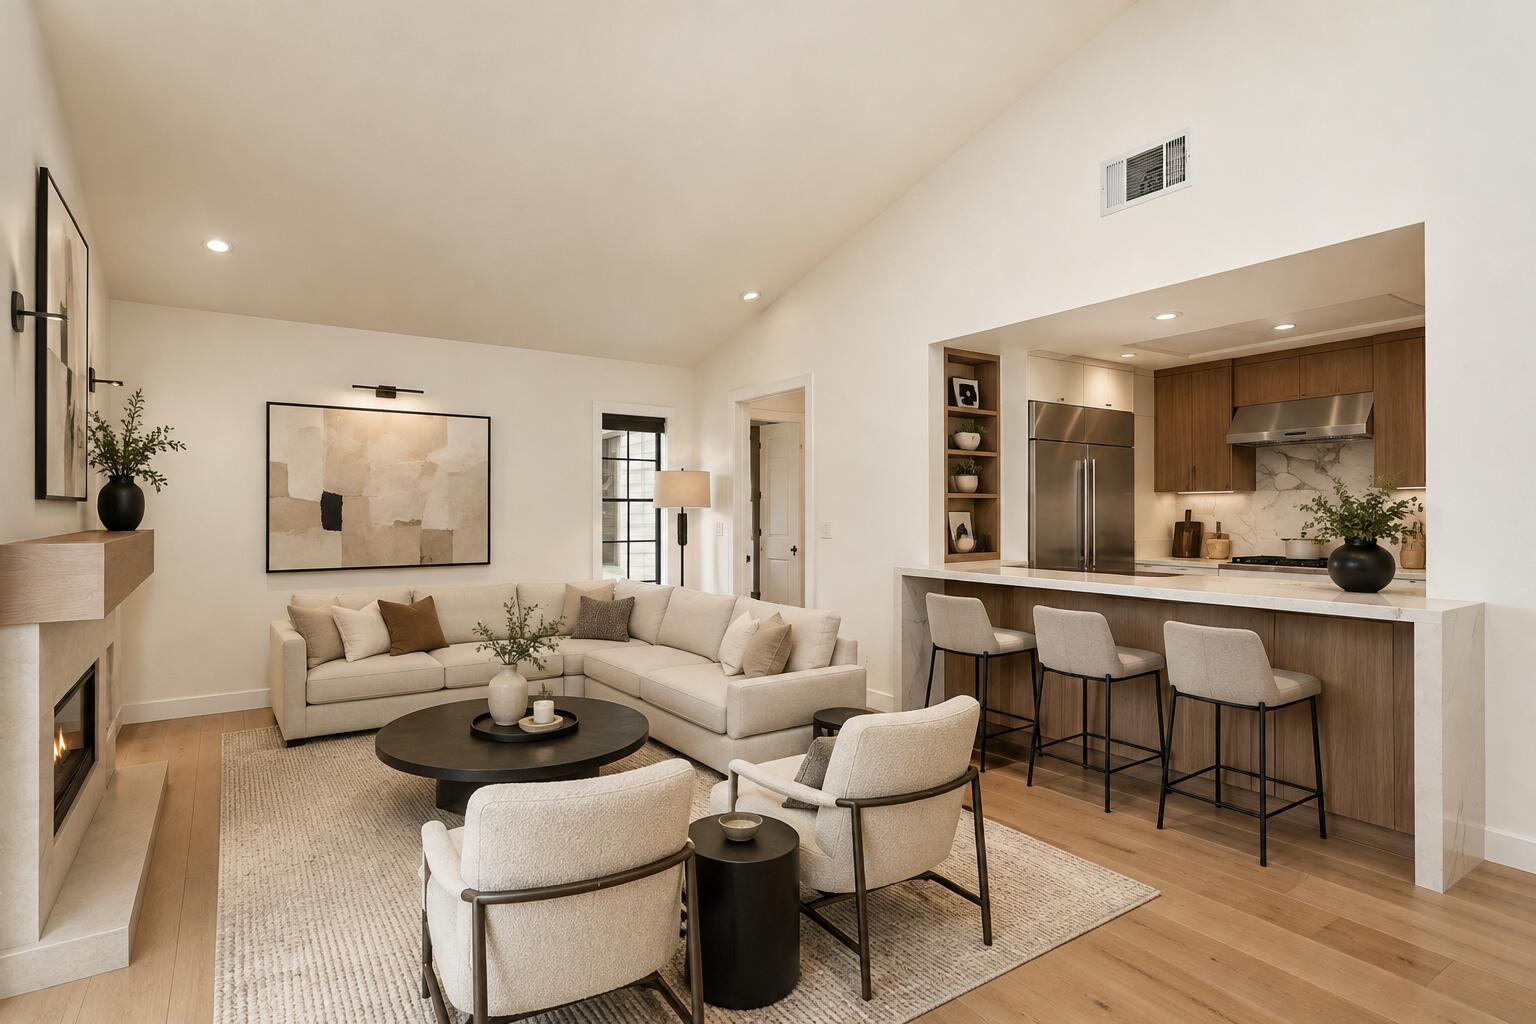
Open-plan living room and kitchen with a fireplace, sectional sofa, and island seating.
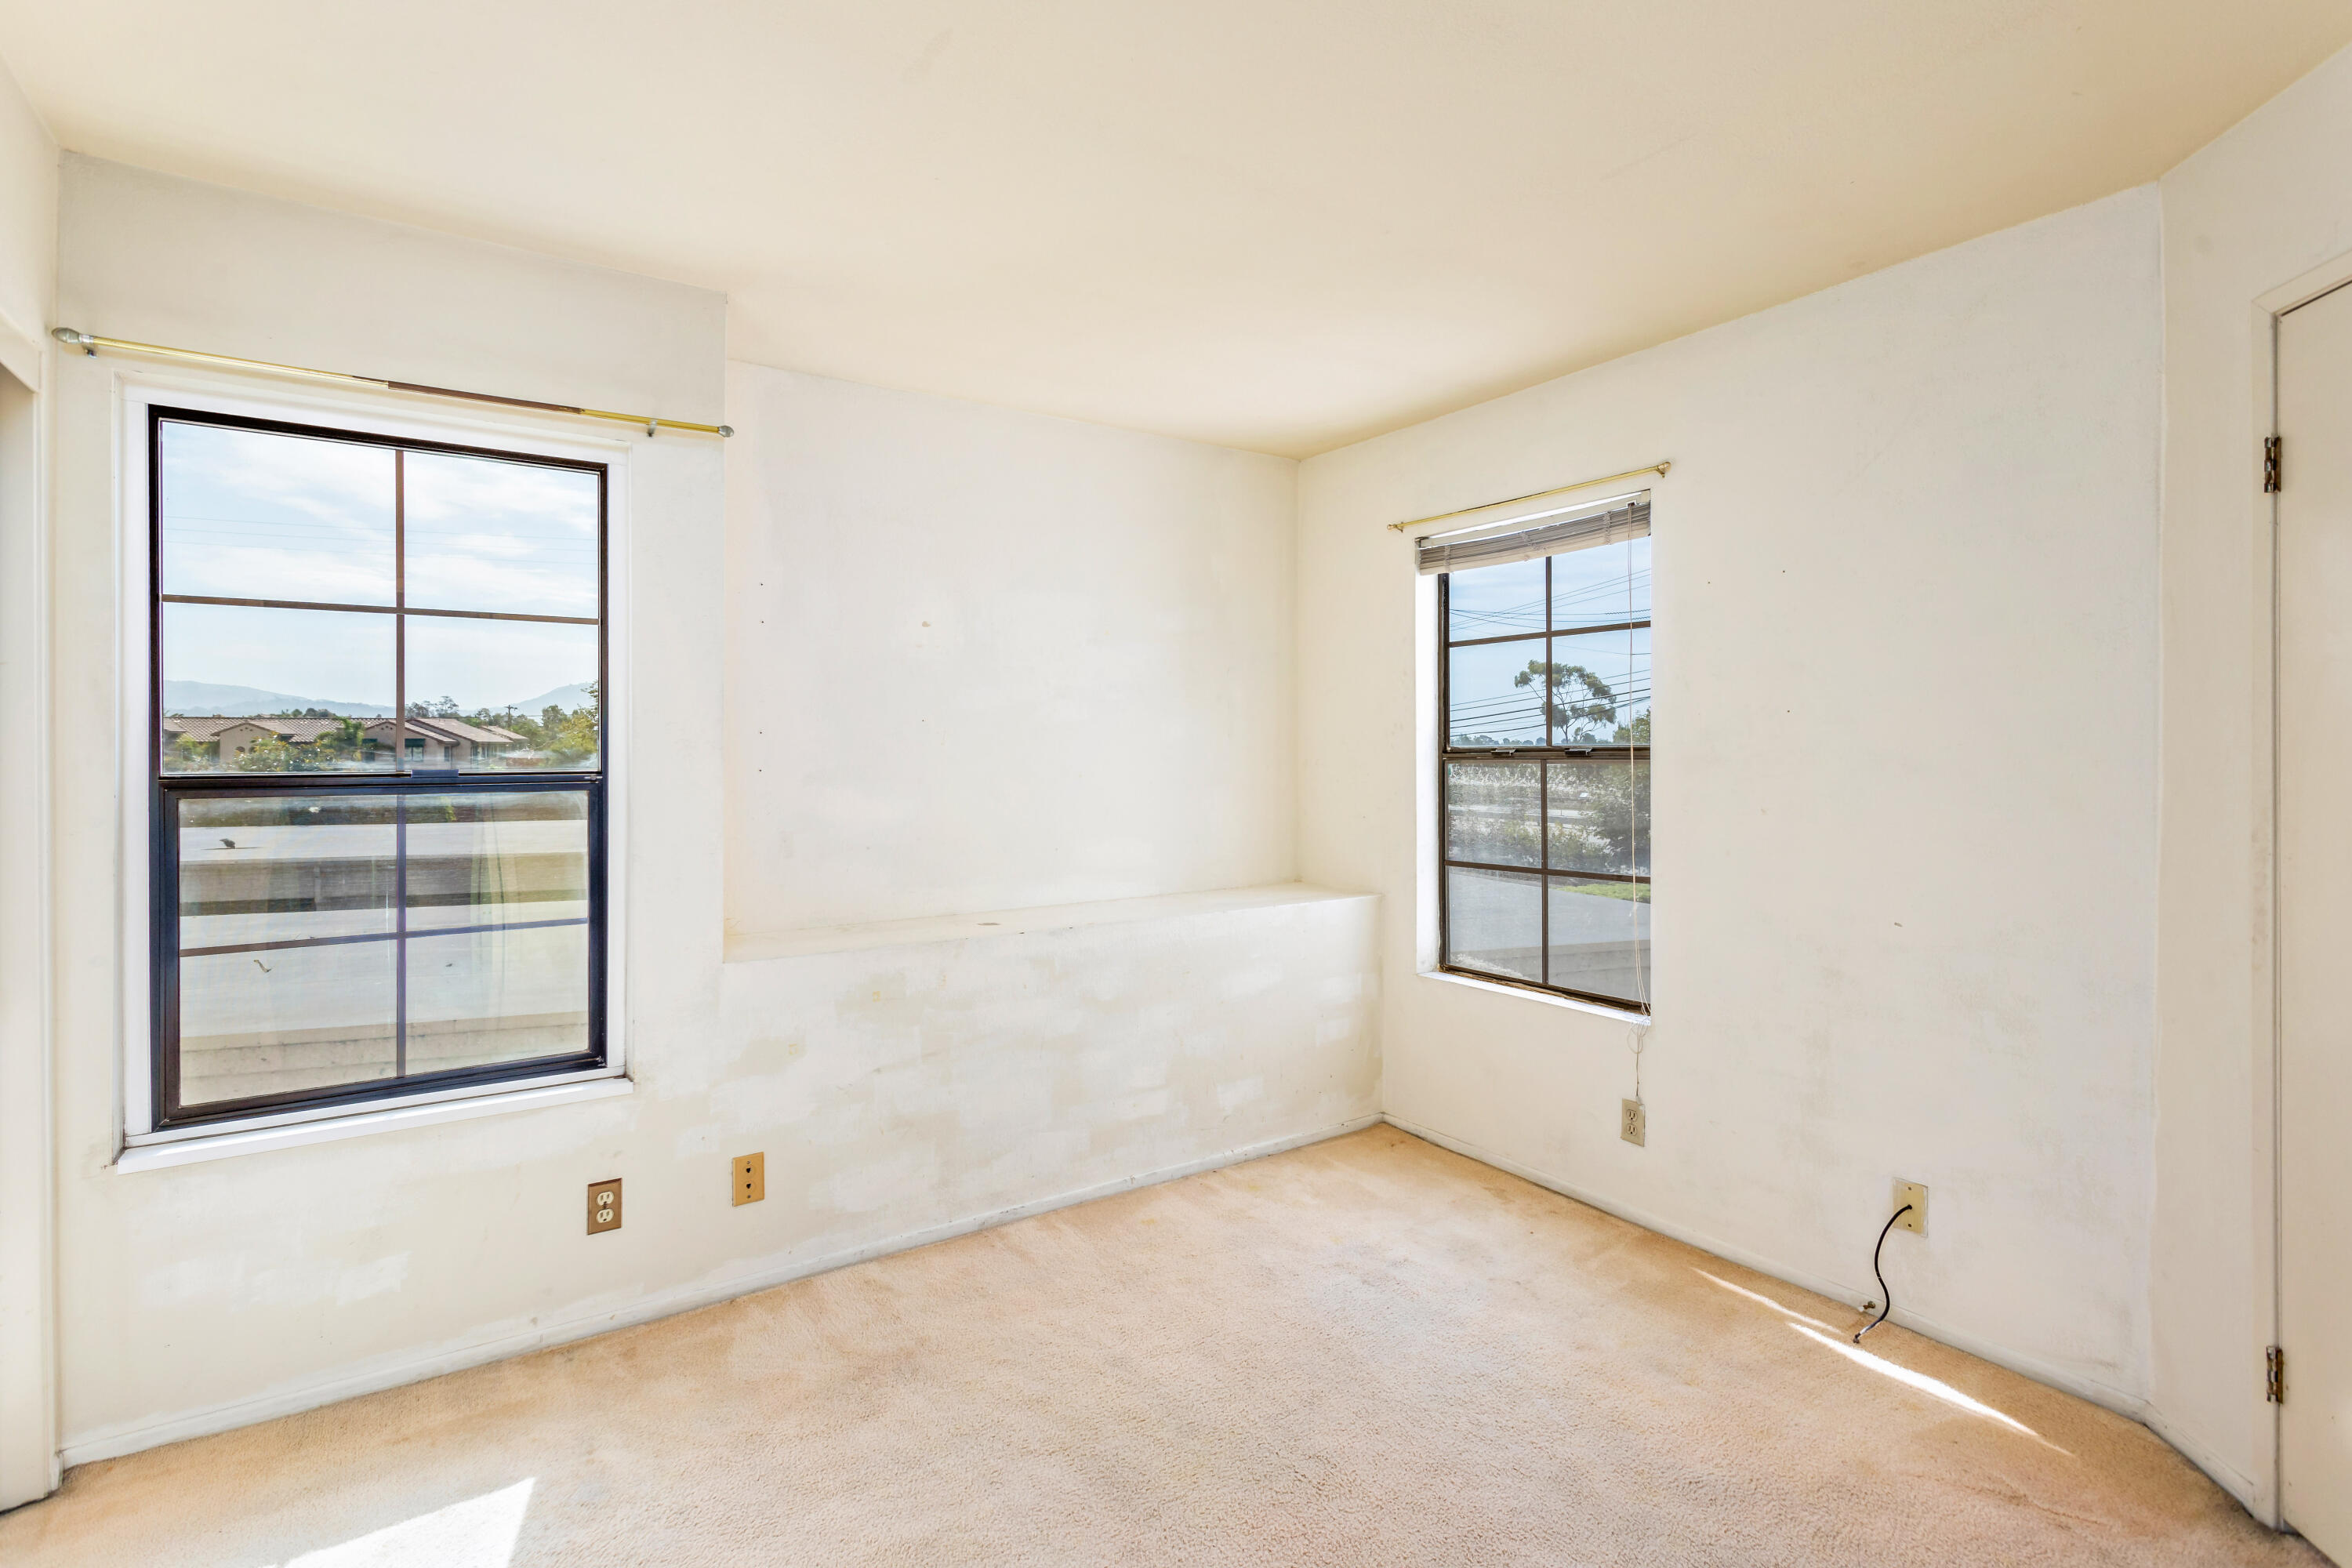
Vacant carpeted room with two dark-framed windows and daylight across the floor.
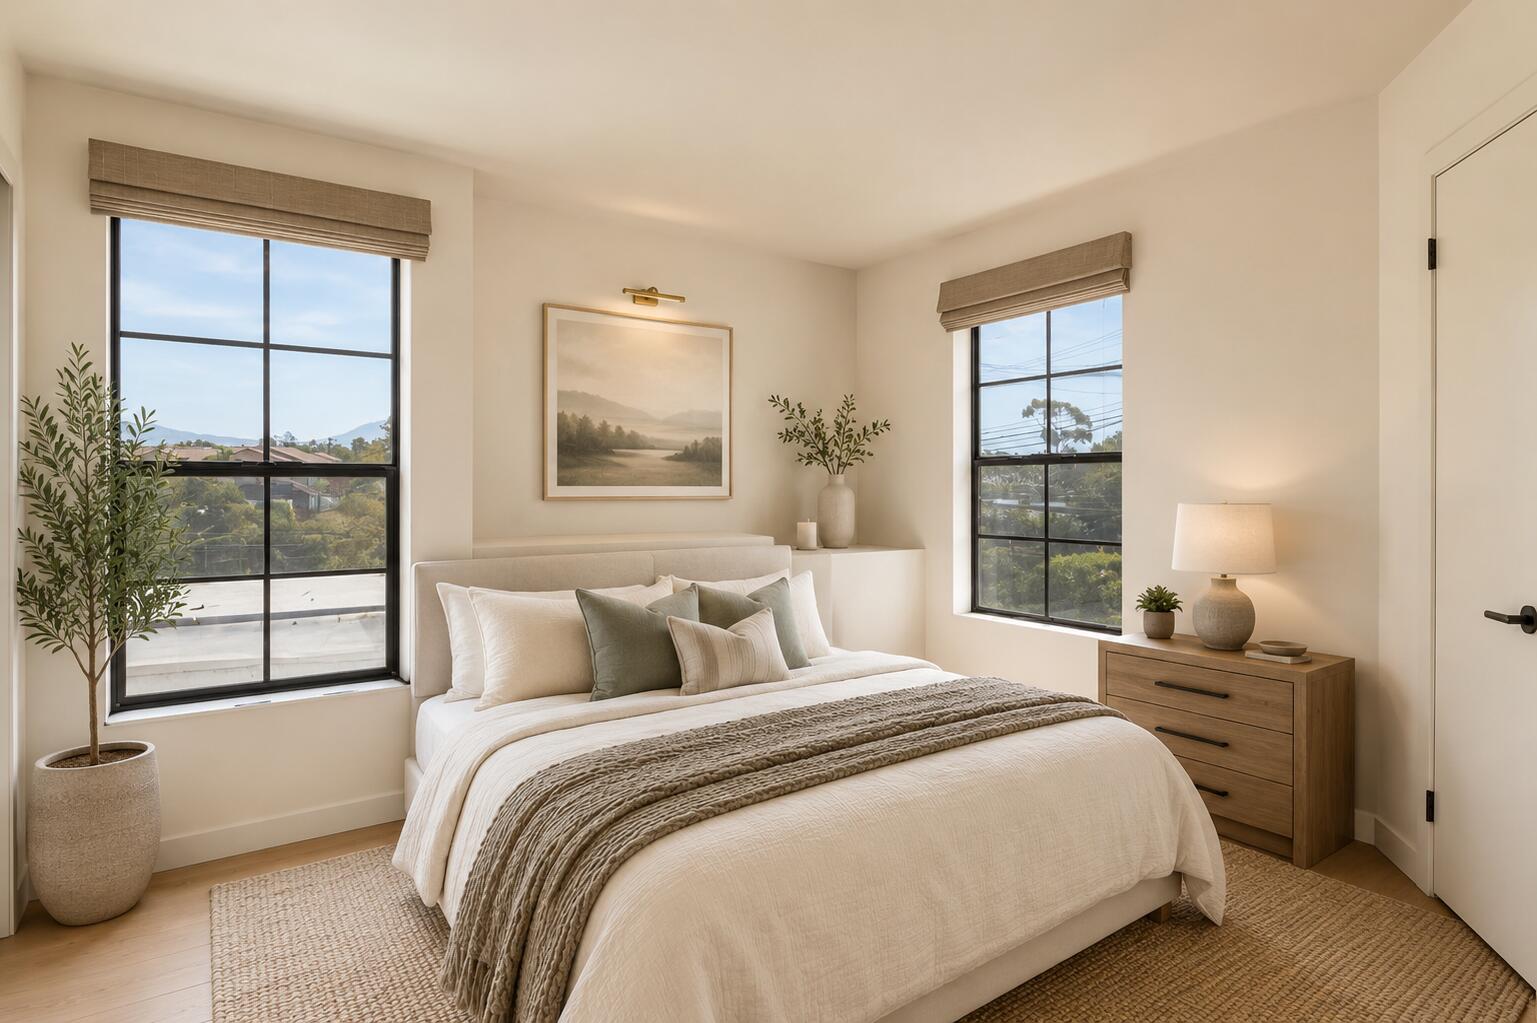
Bedroom with a cream bed, neutral layered bedding, wood dresser, and two large black-framed windows.
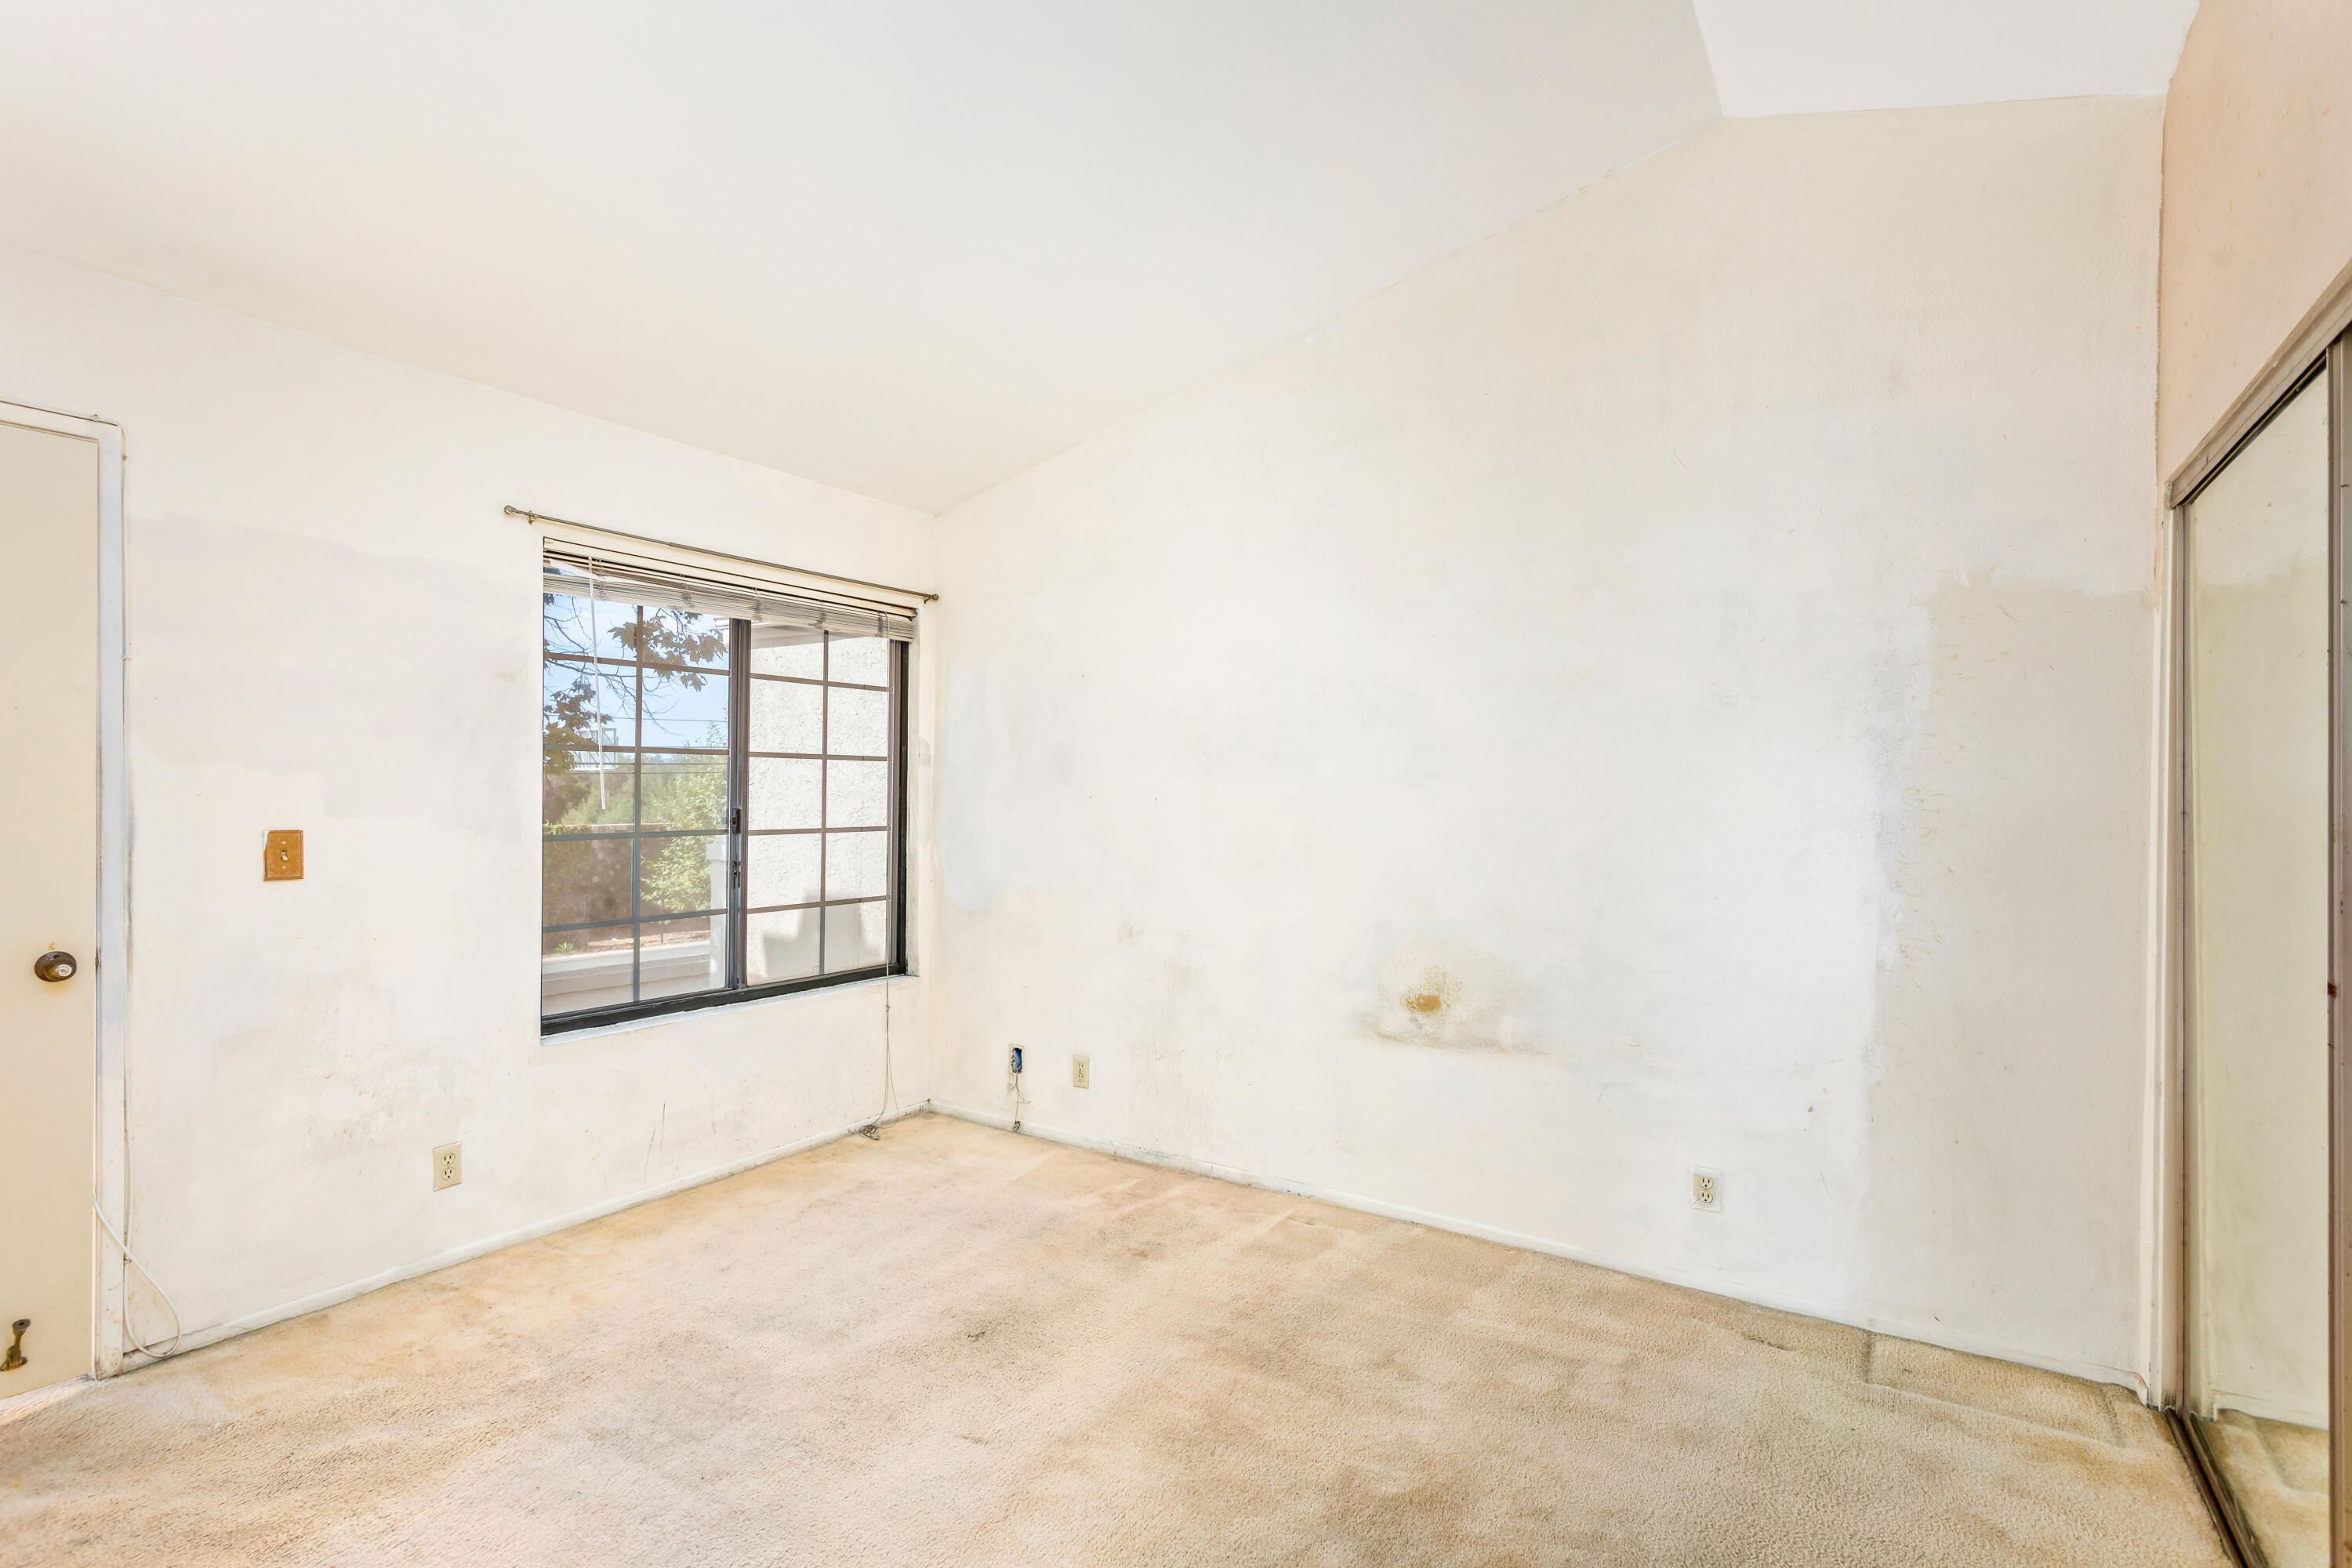
Vacant room with beige carpet, a window with blinds, and mirrored sliding closet doors.
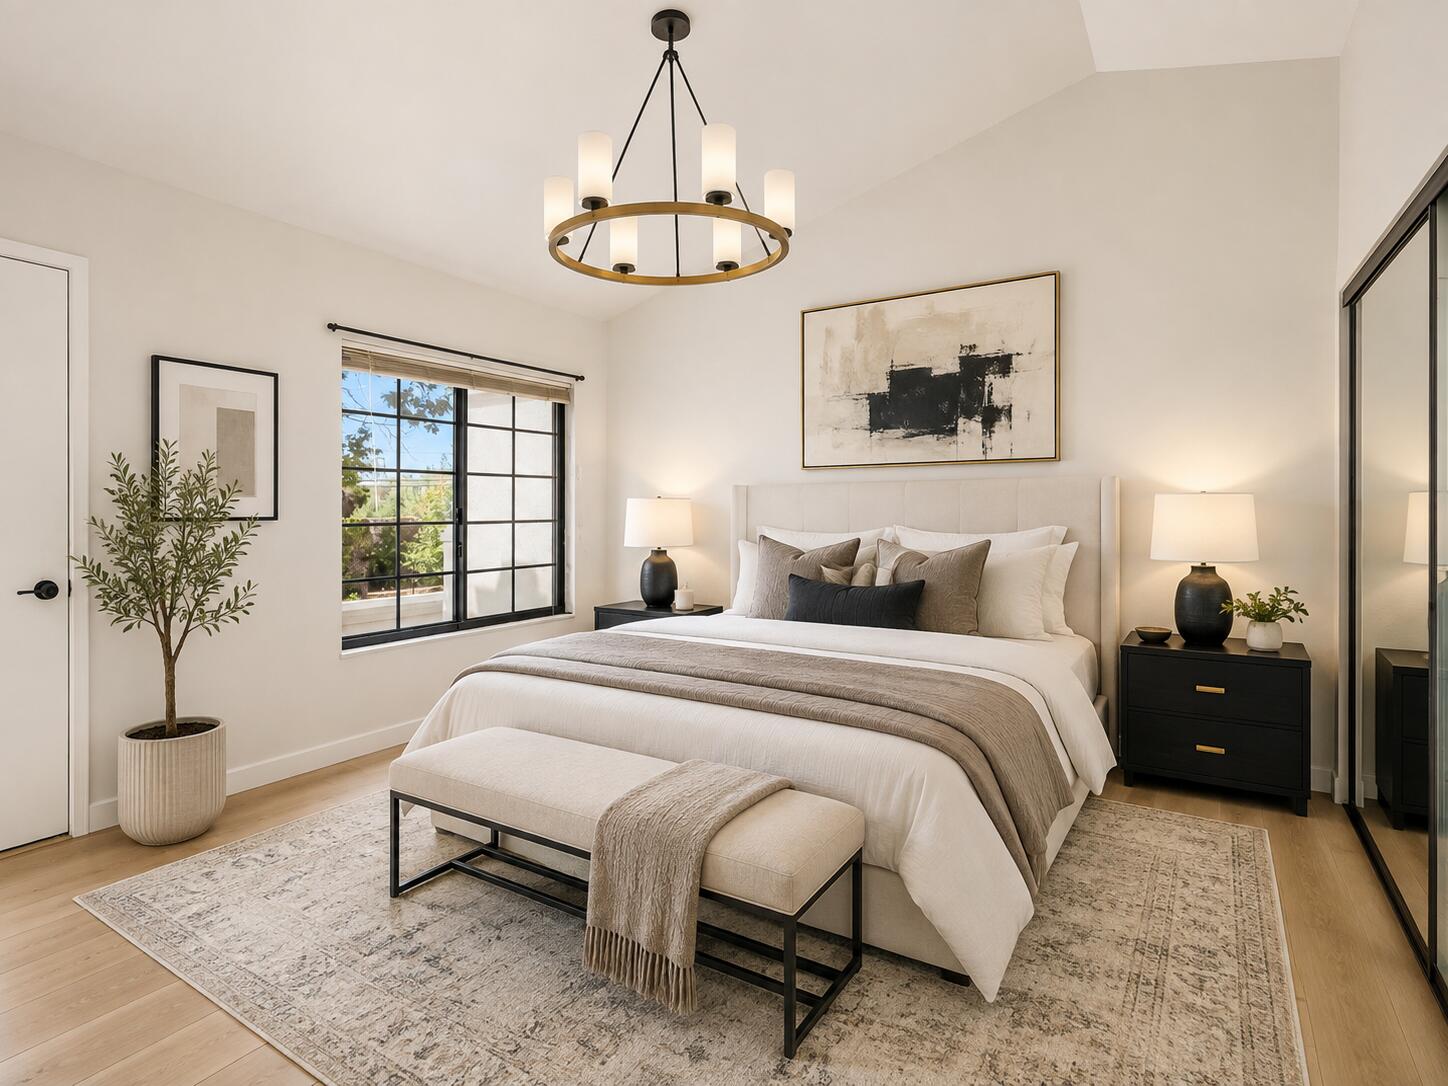
Staged bedroom with an upholstered bed, circular chandelier, large window, and mirrored closet doors.
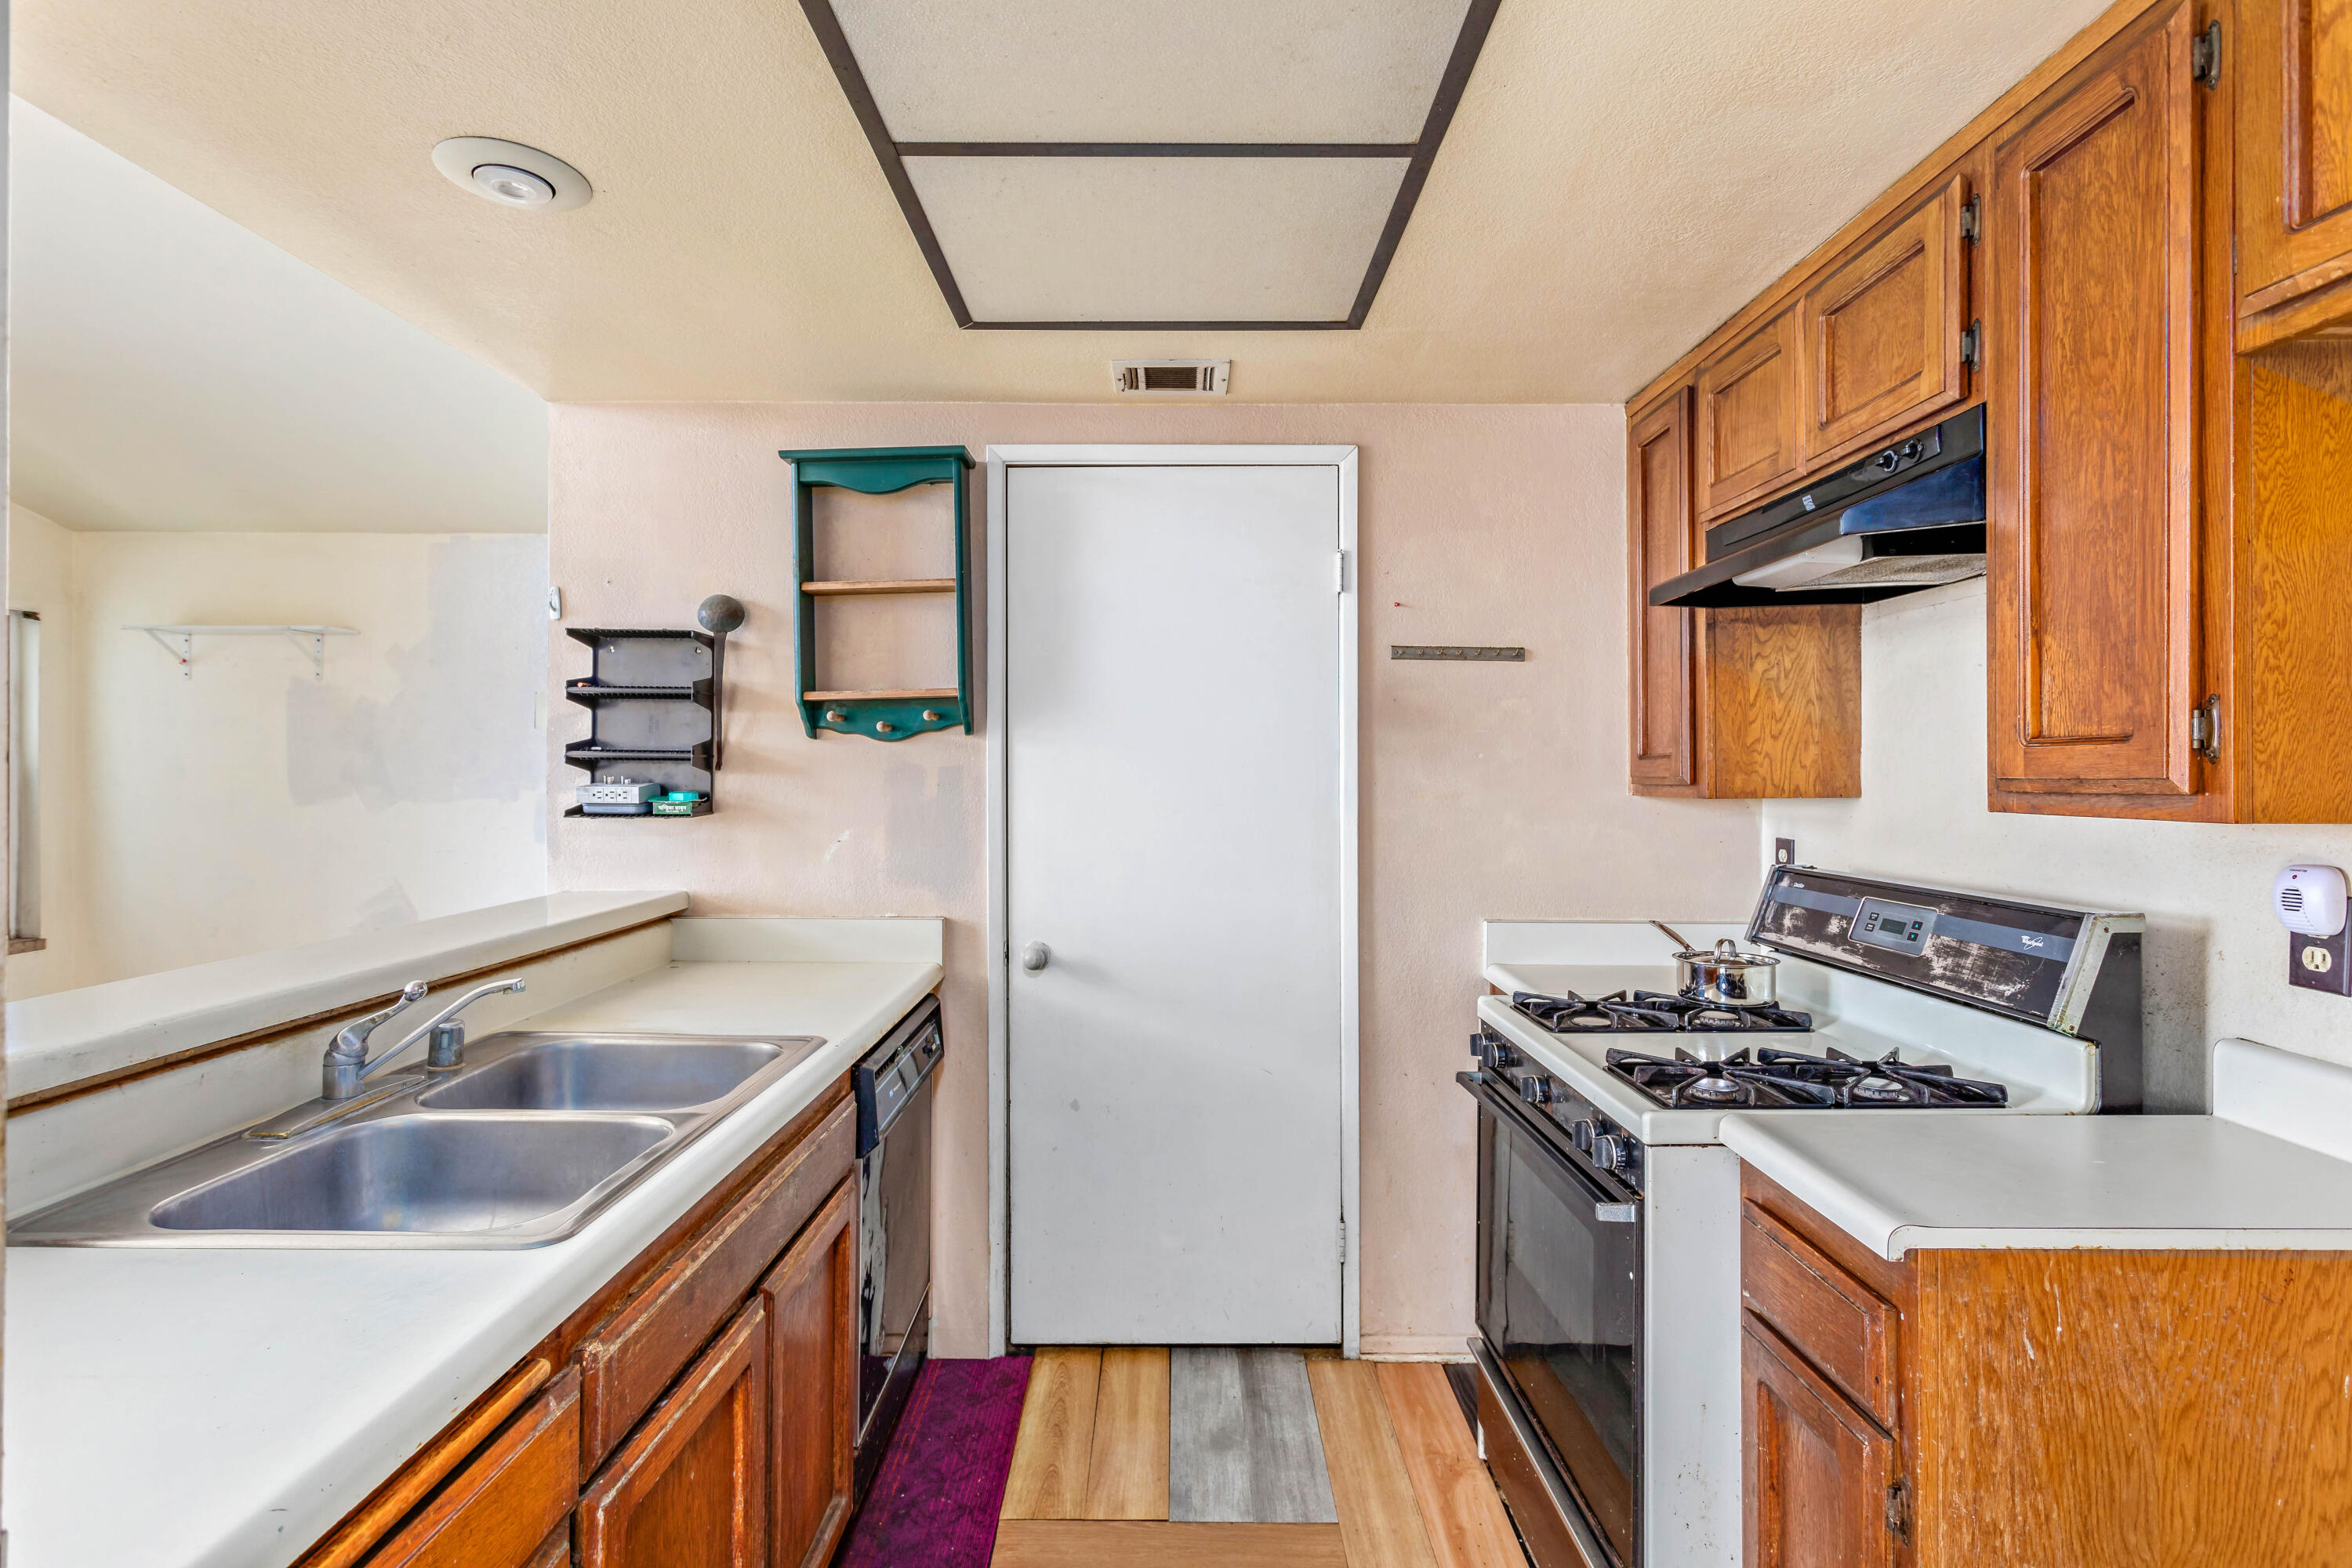
Compact kitchen with wooden cabinets, a double sink, and a gas range.
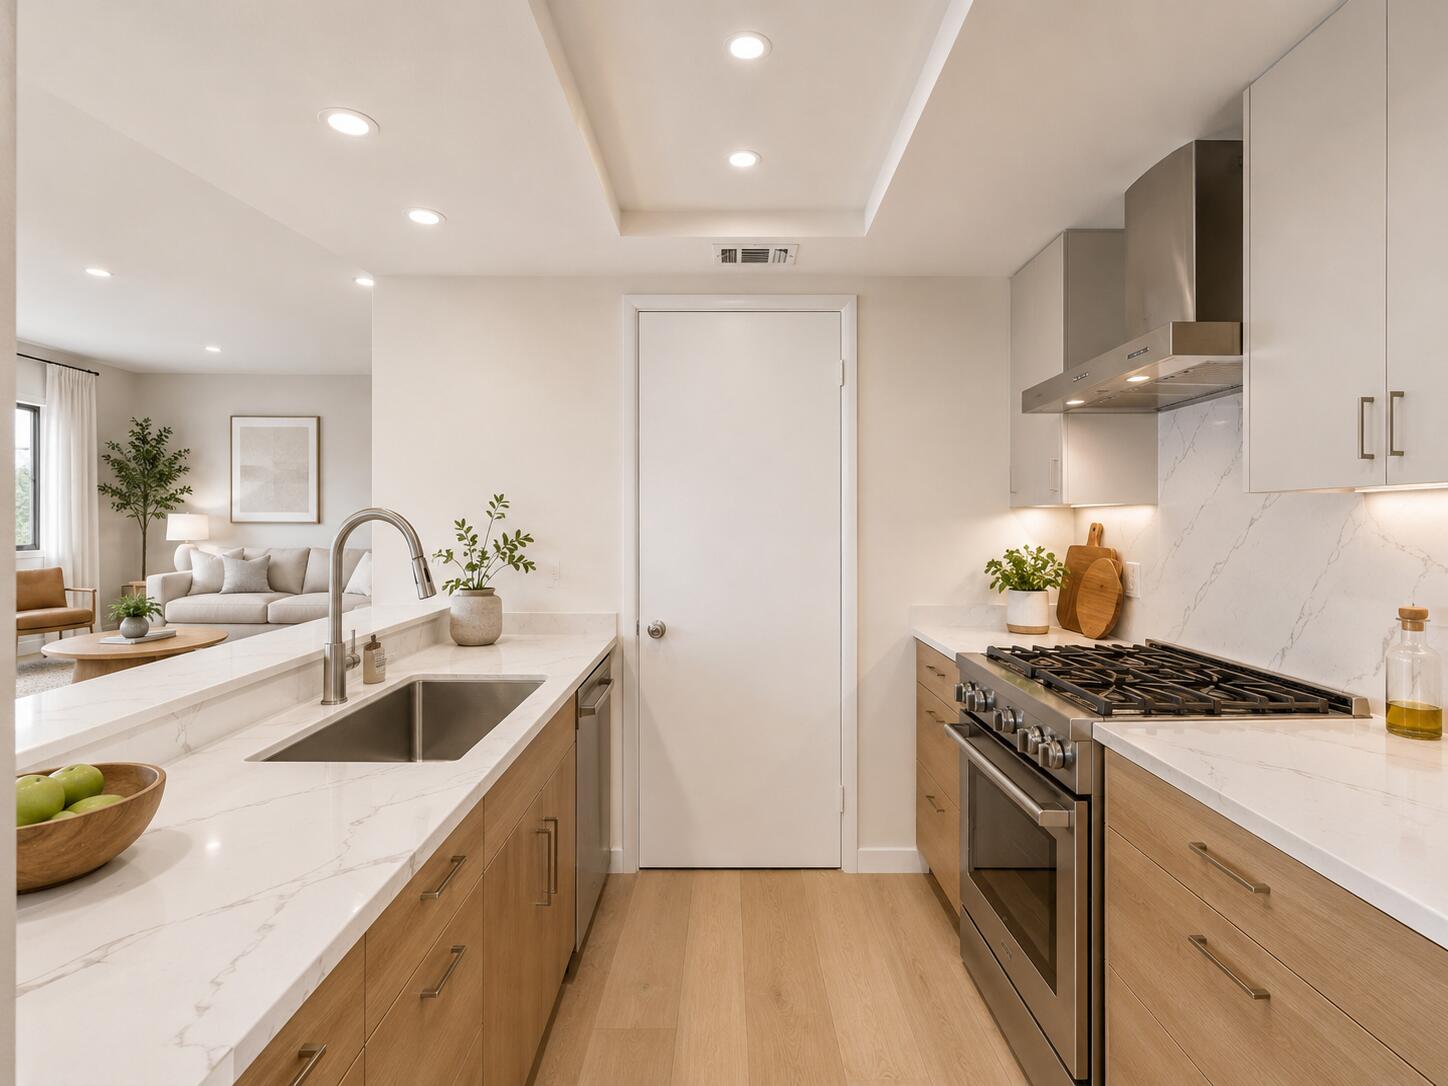
Remodeled kitchen with veined stone counters, light wood cabinets, and stainless steel range opening to the living room.
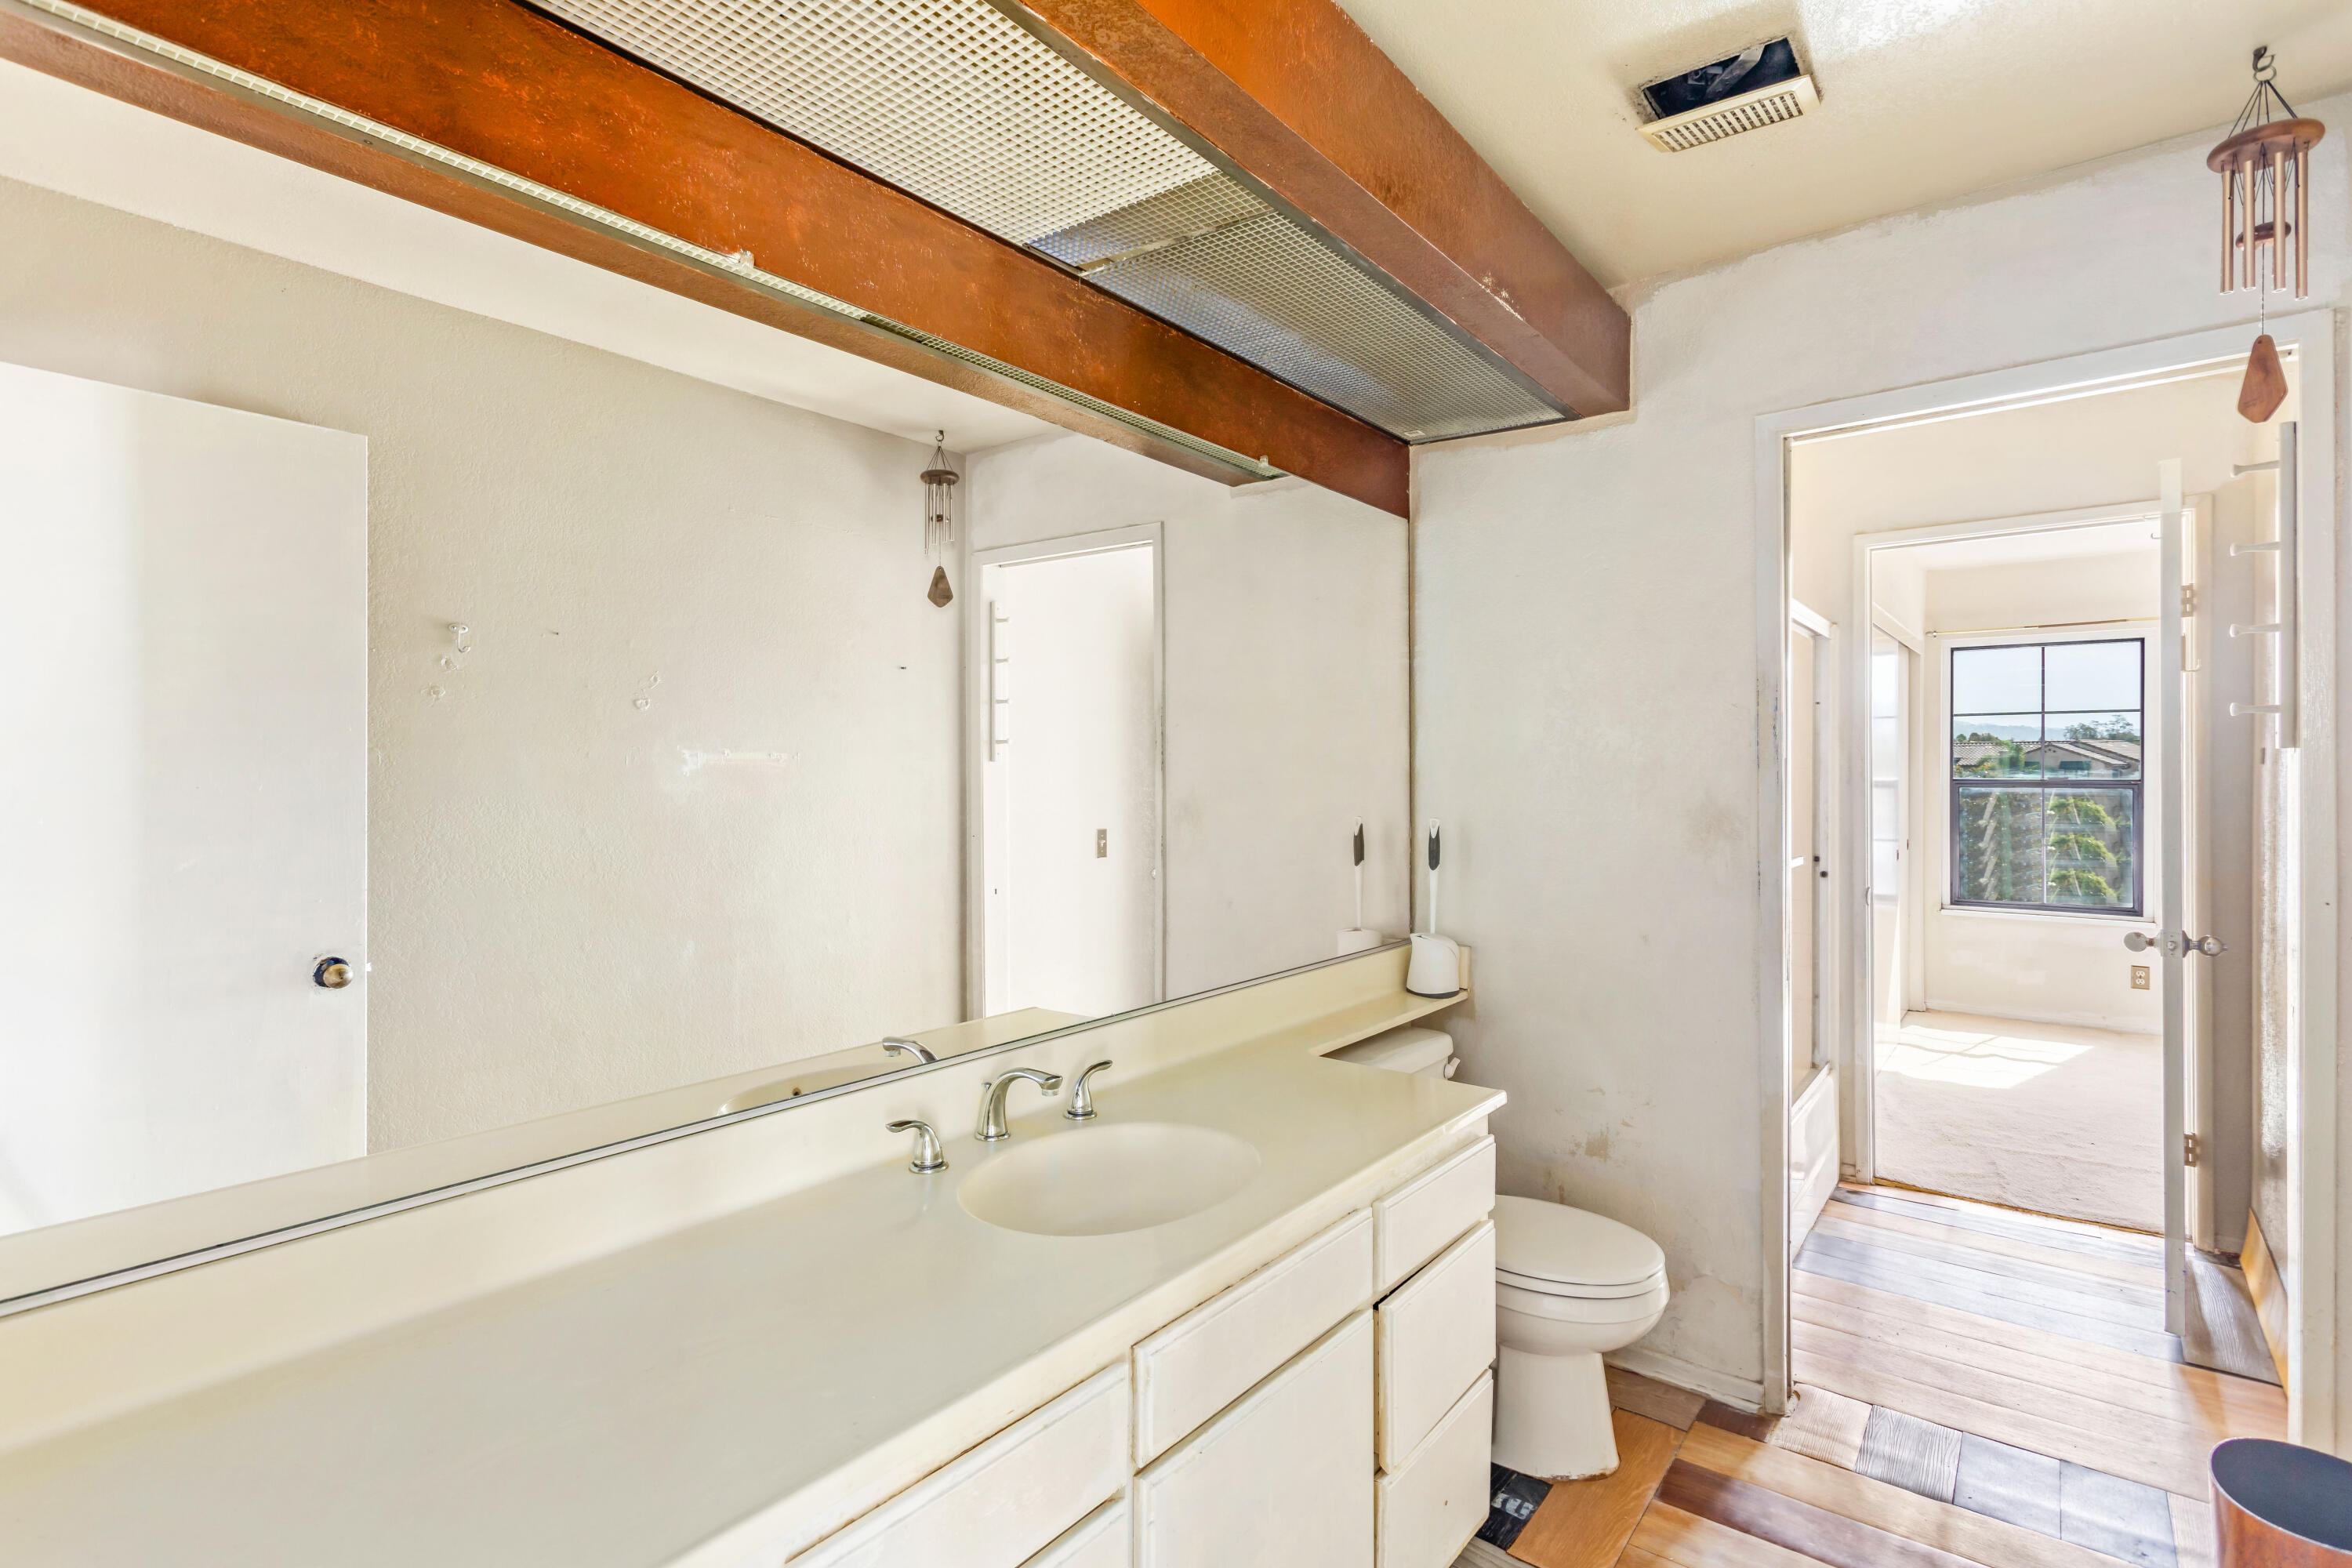
Bathroom with a long white vanity and mirror beneath exposed wooden ceiling beams.
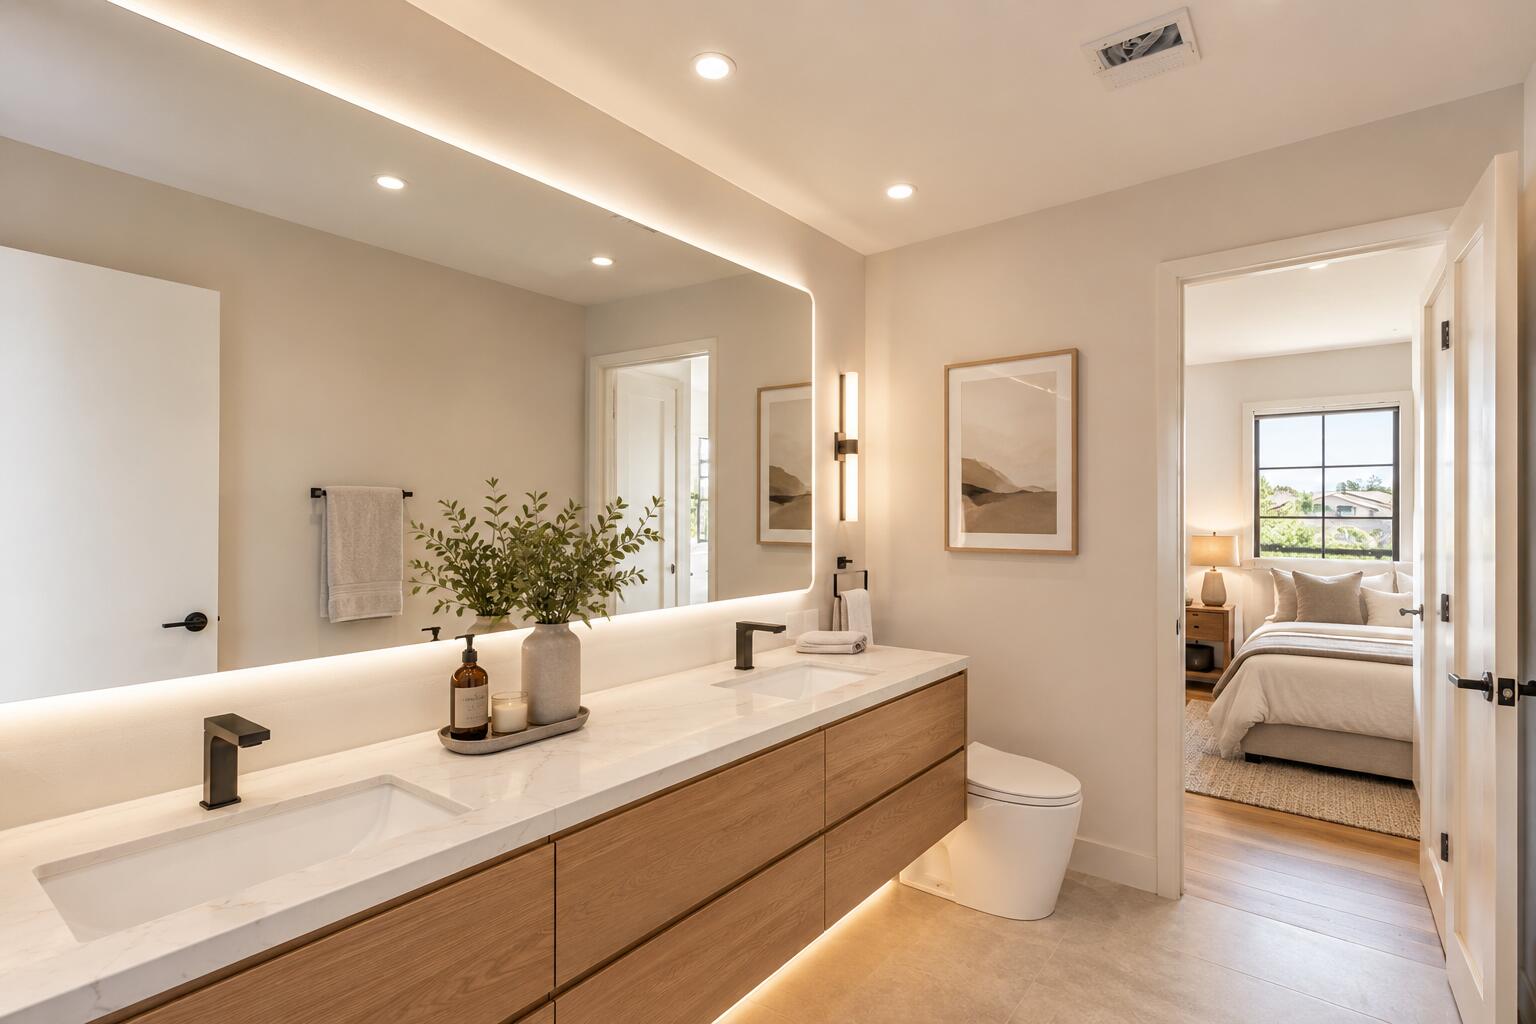
Bathroom with a long wood double vanity and backlit mirror, opening to a neutral bedroom.
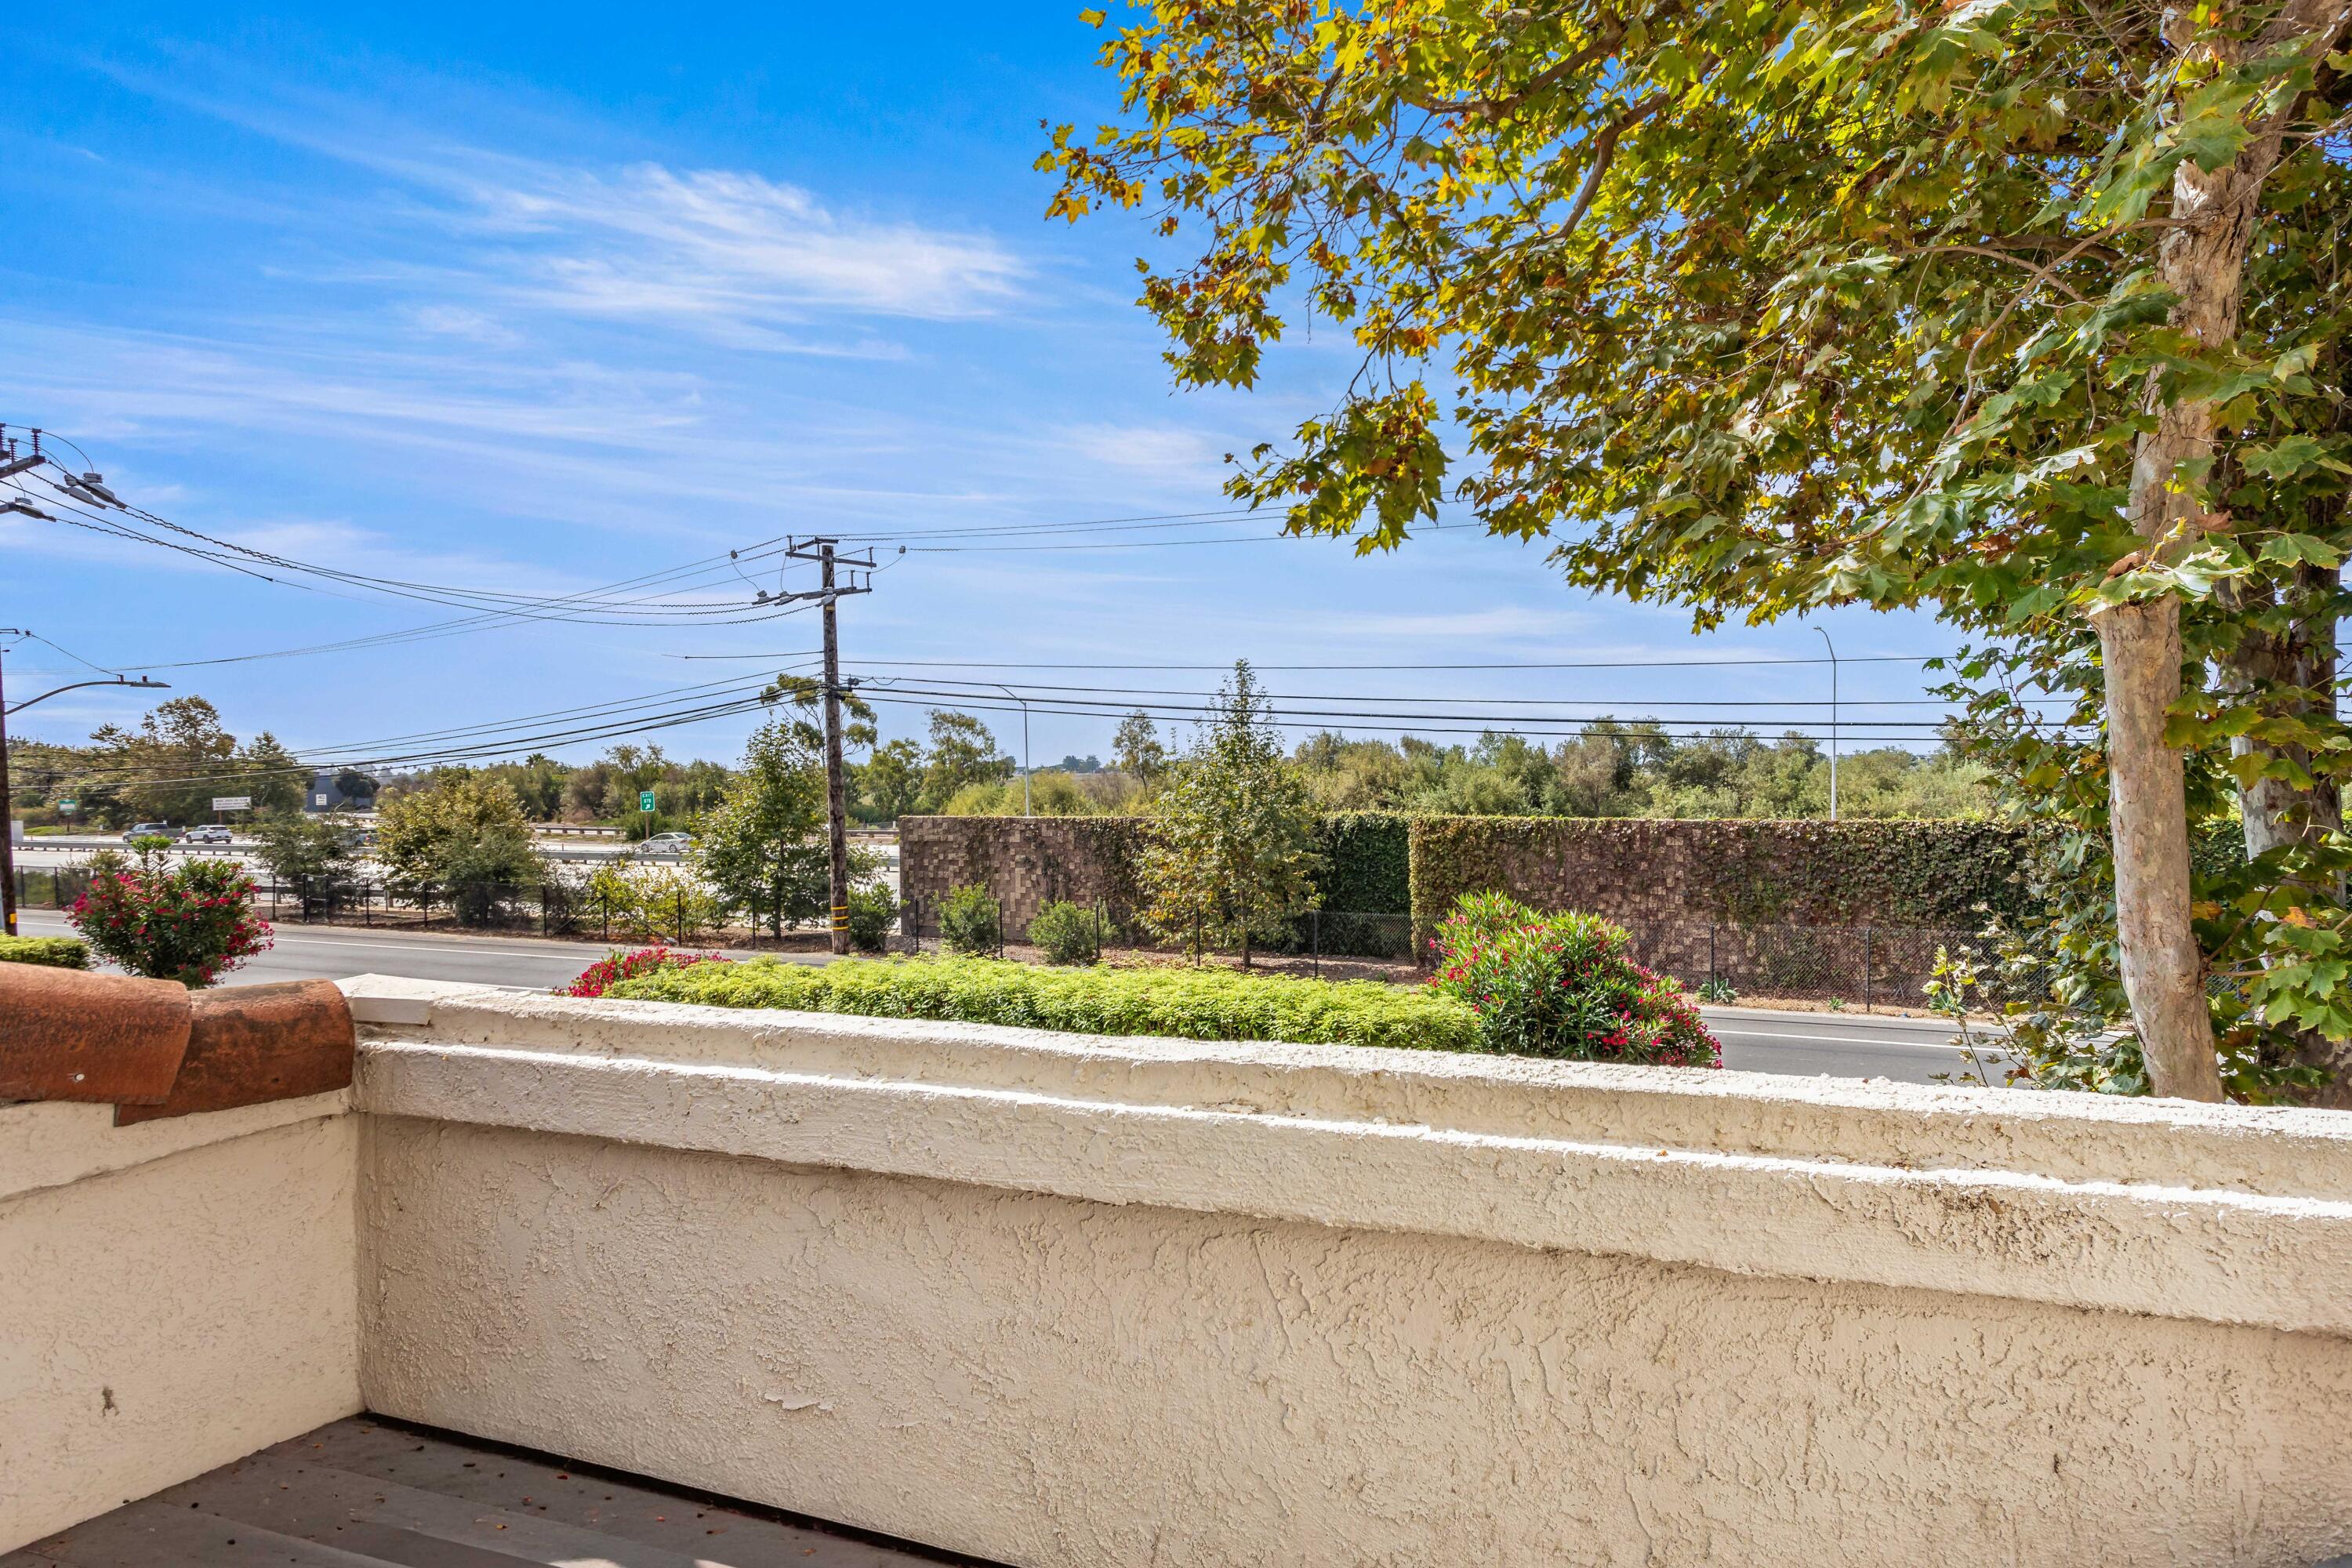
Patio view over a stucco wall toward trees, landscaping, and a nearby road.
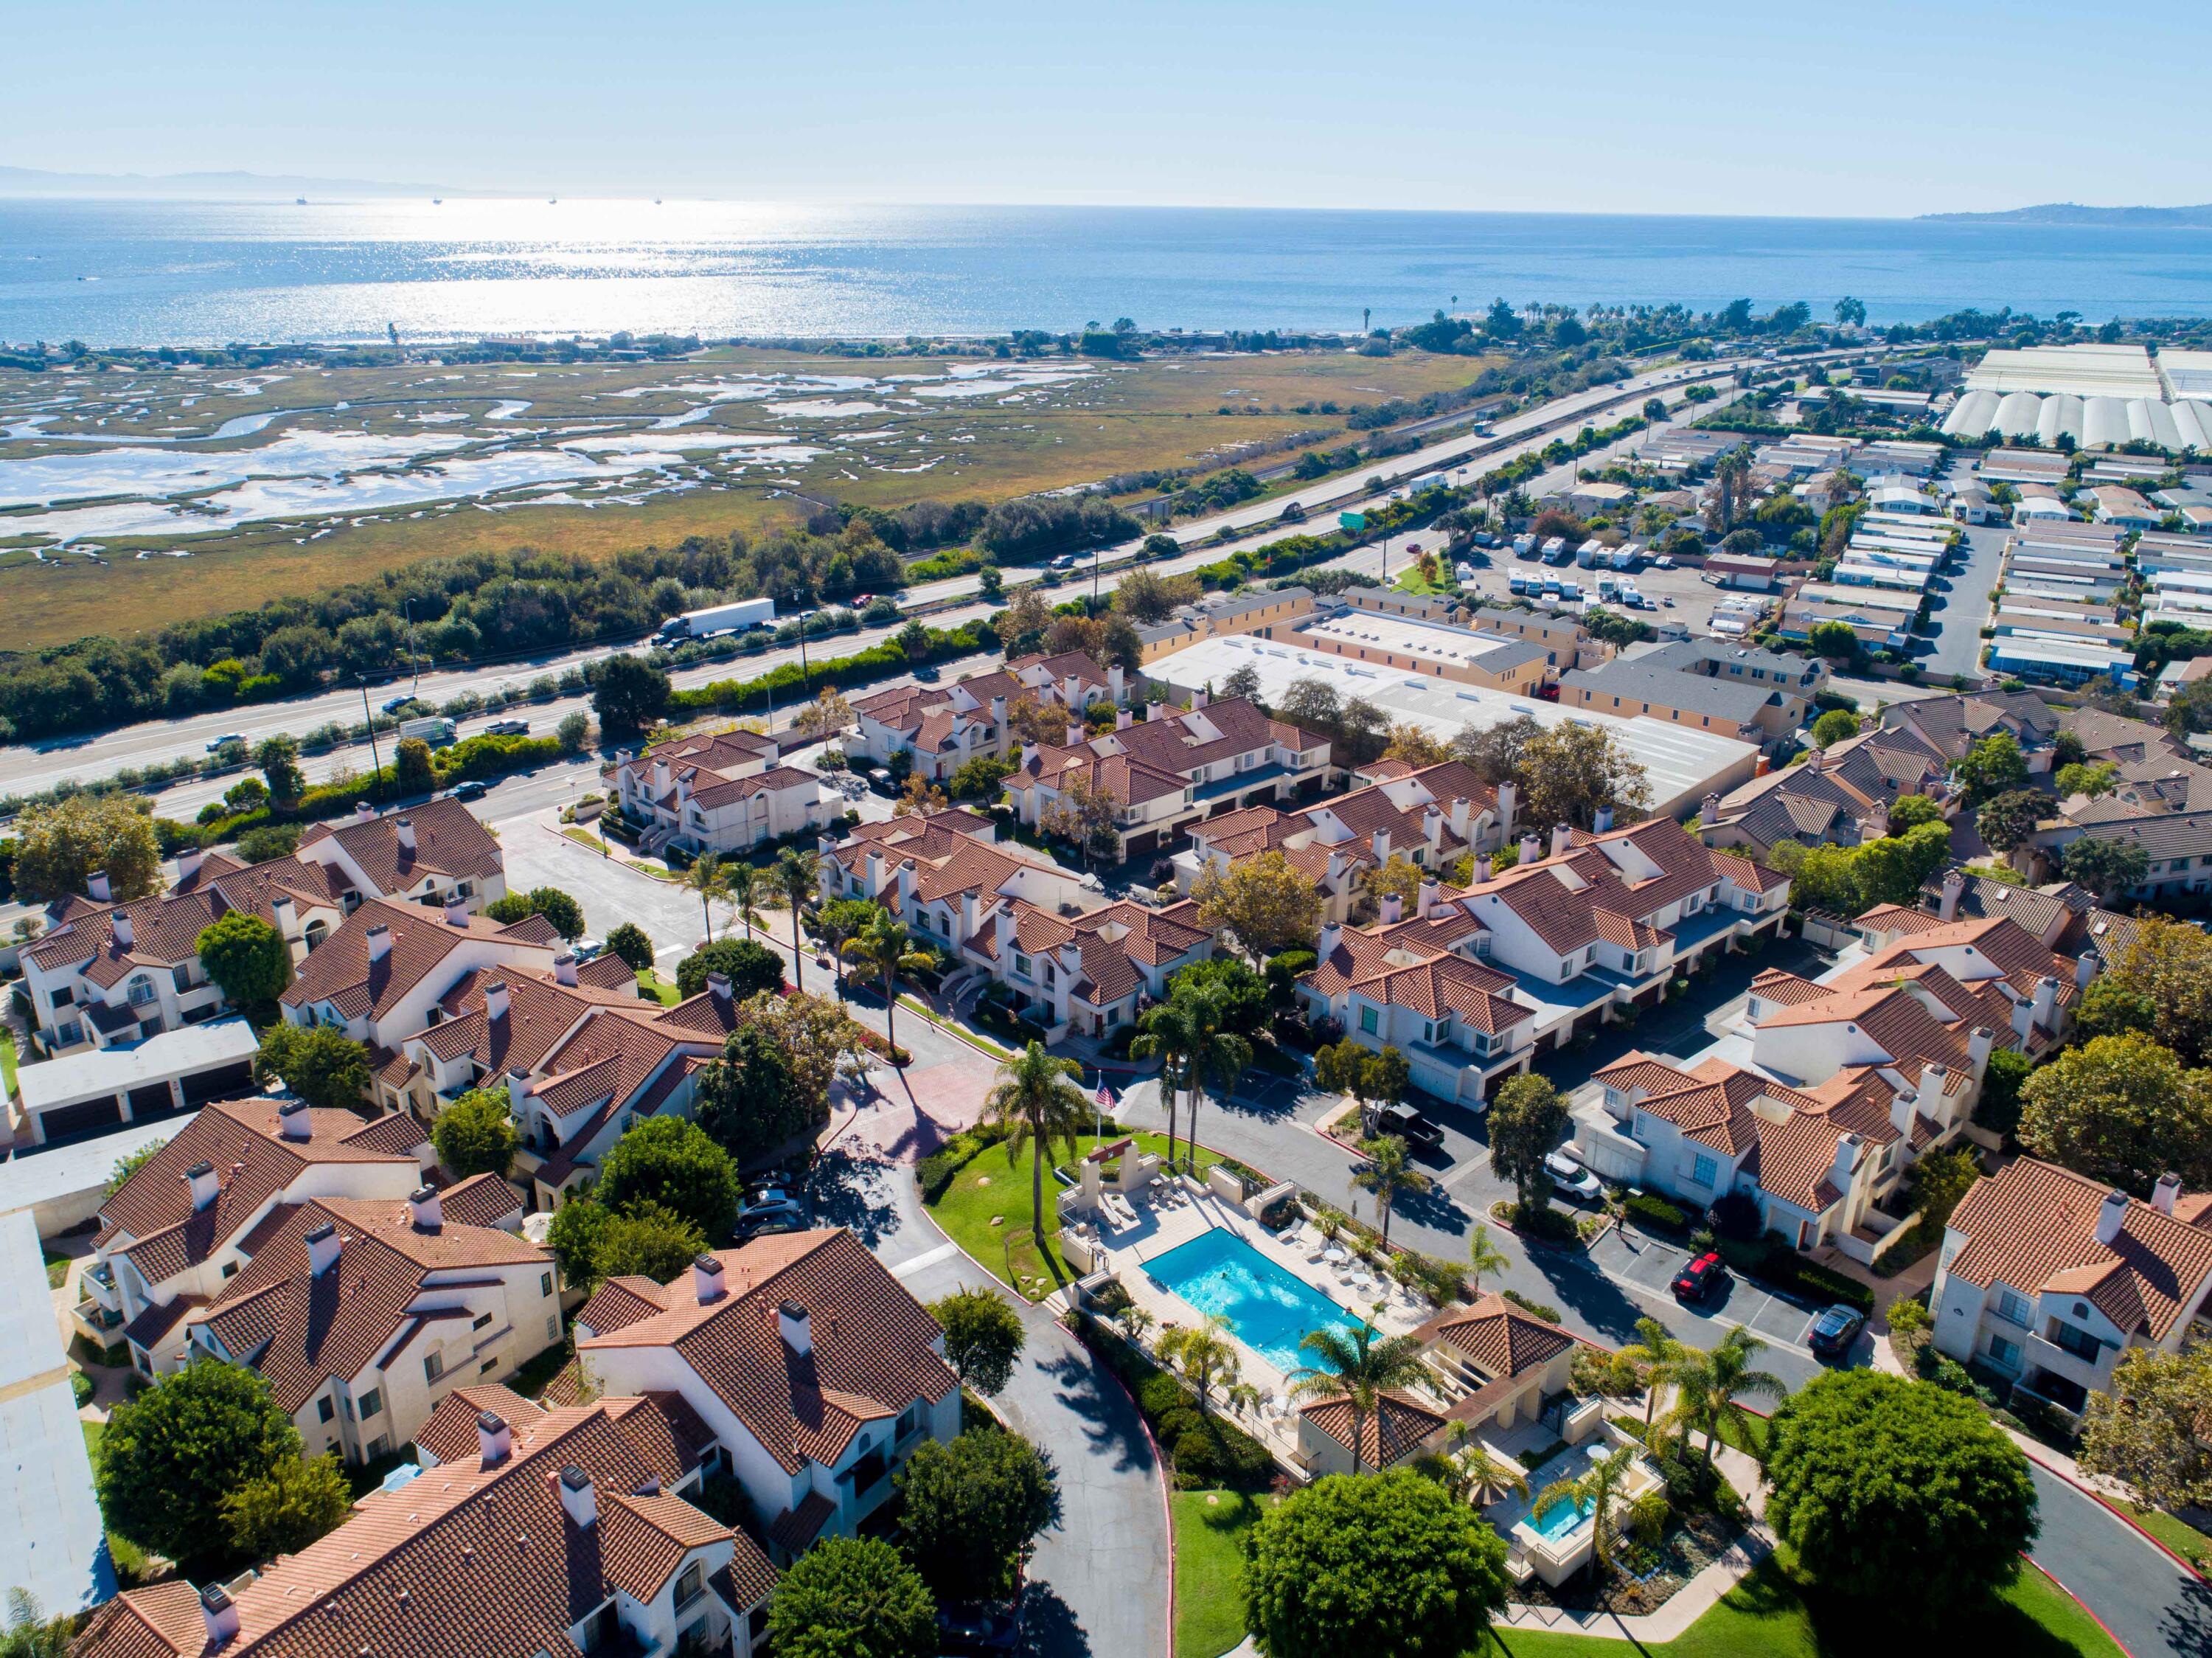
Aerial view of a coastal condominium community with a central pool, wetlands, and ocean beyond.
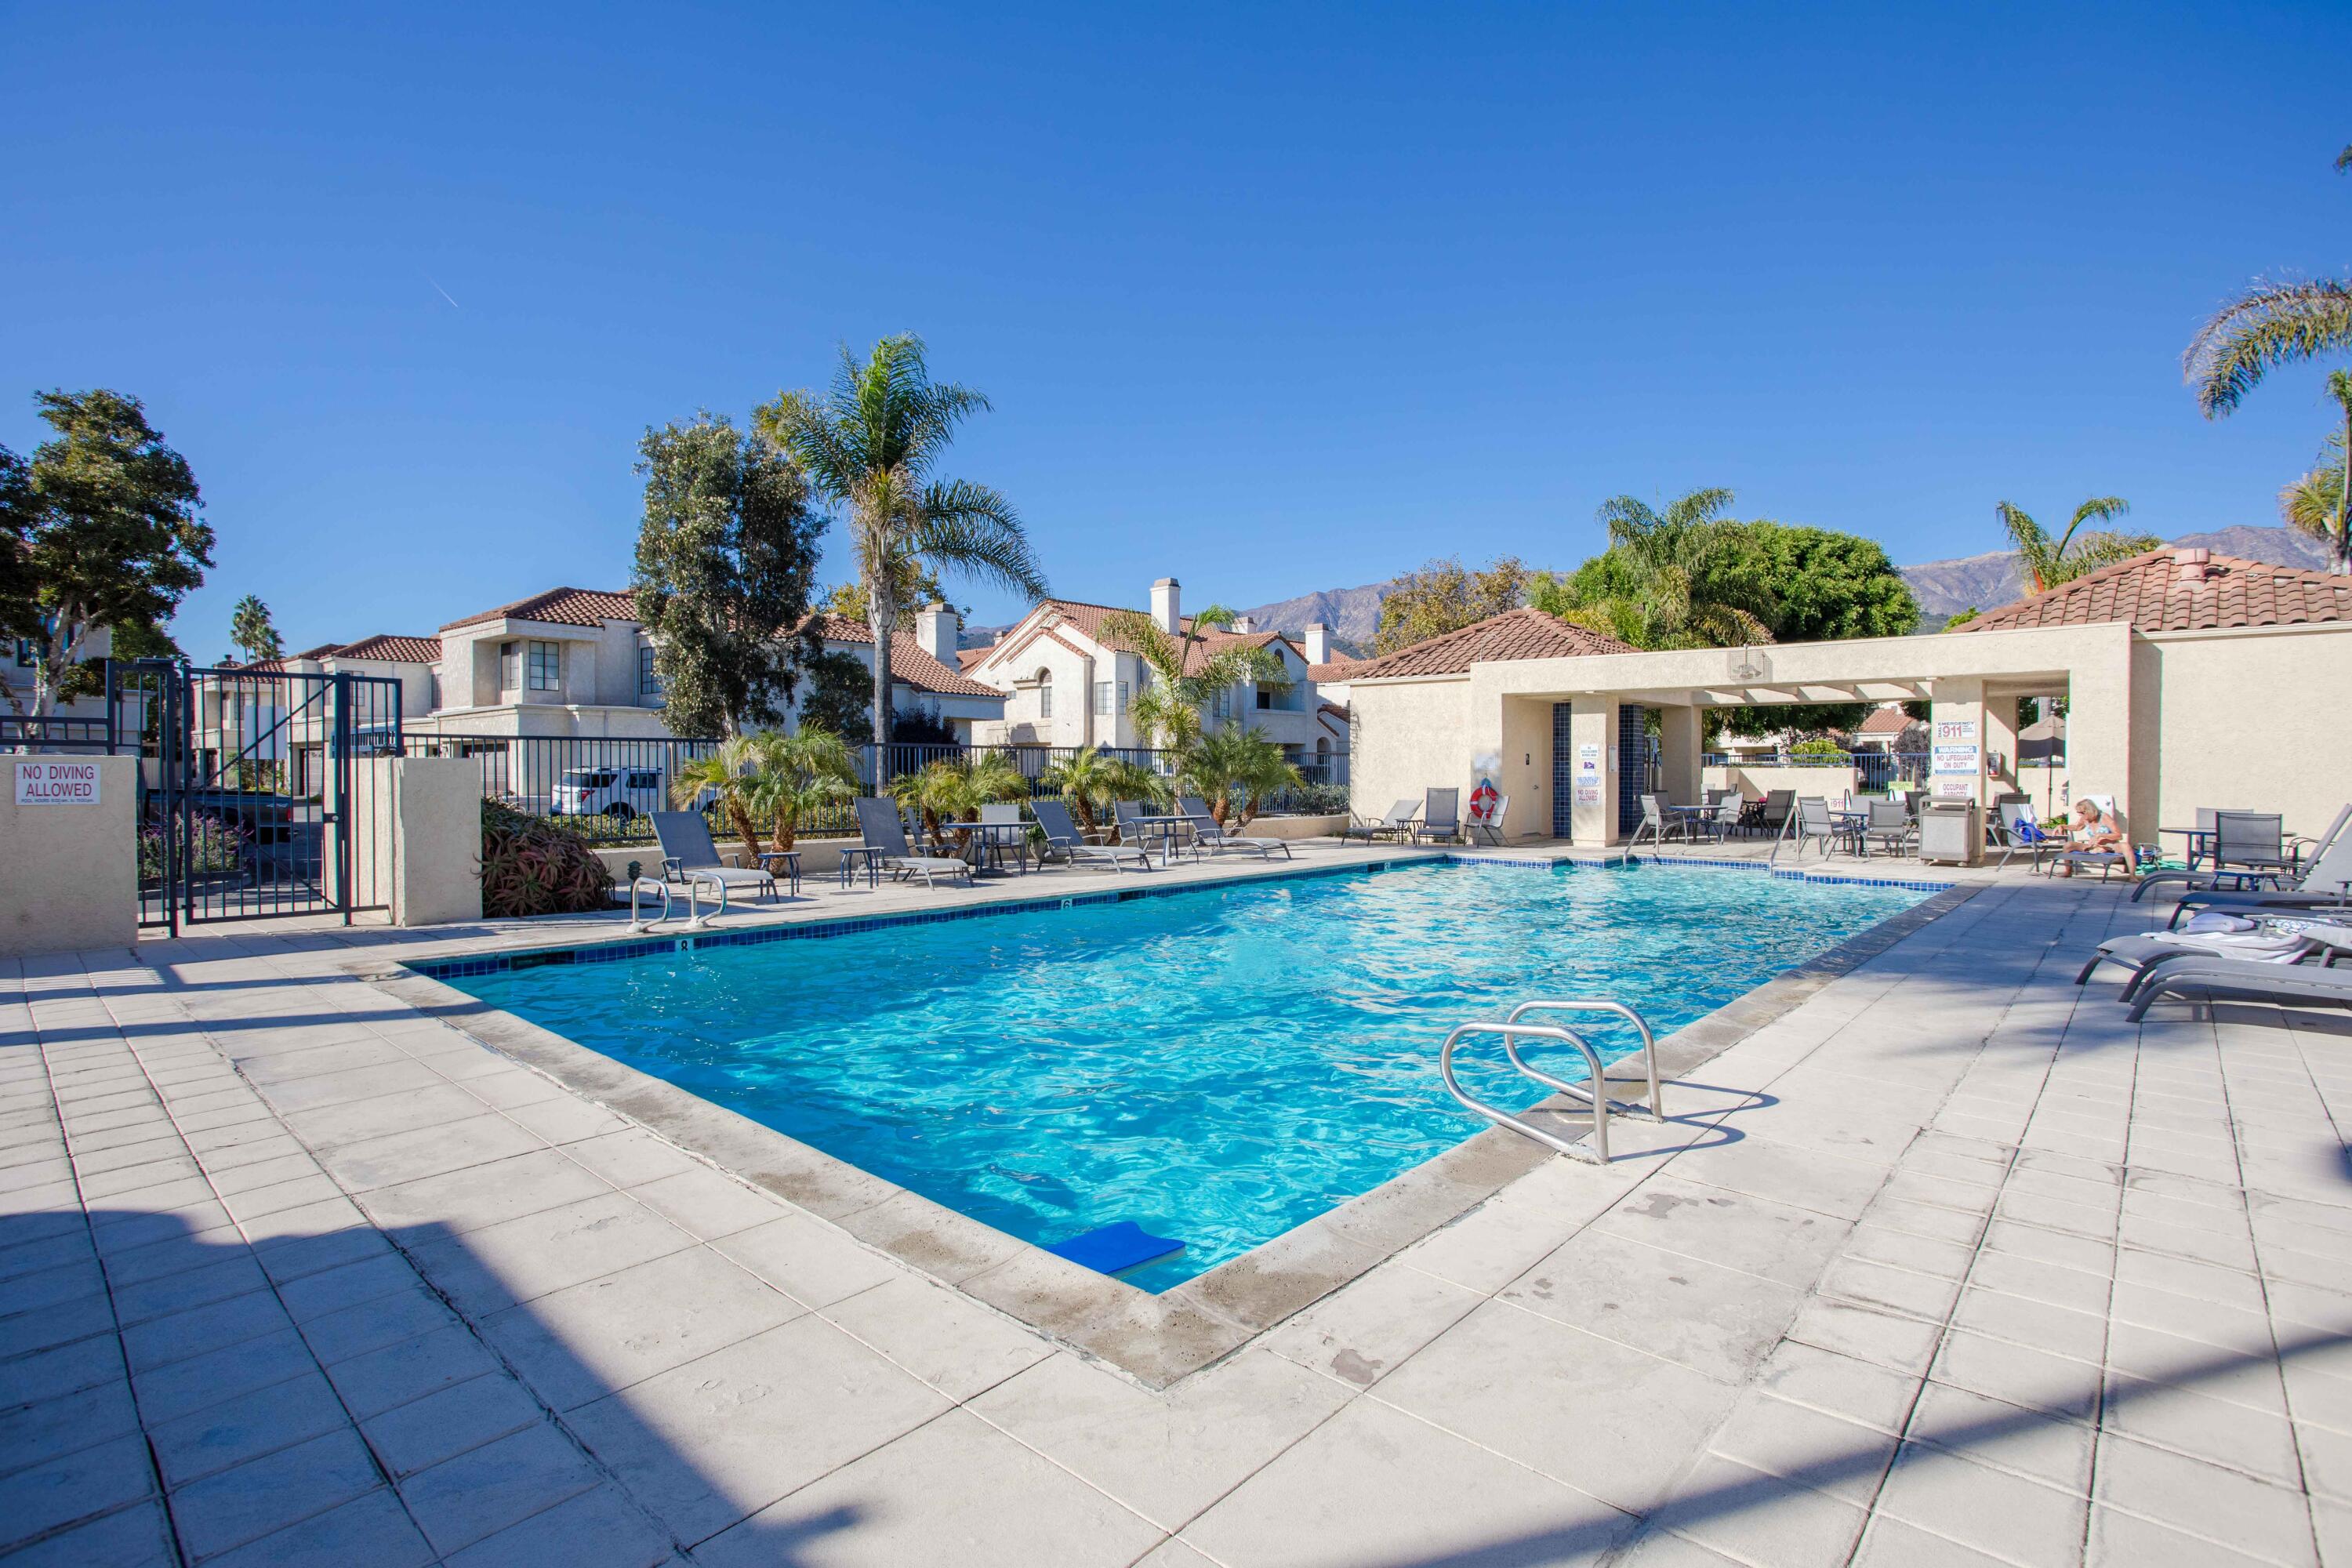
Community pool with a covered seating area, lounge chairs, and mountains in the background.
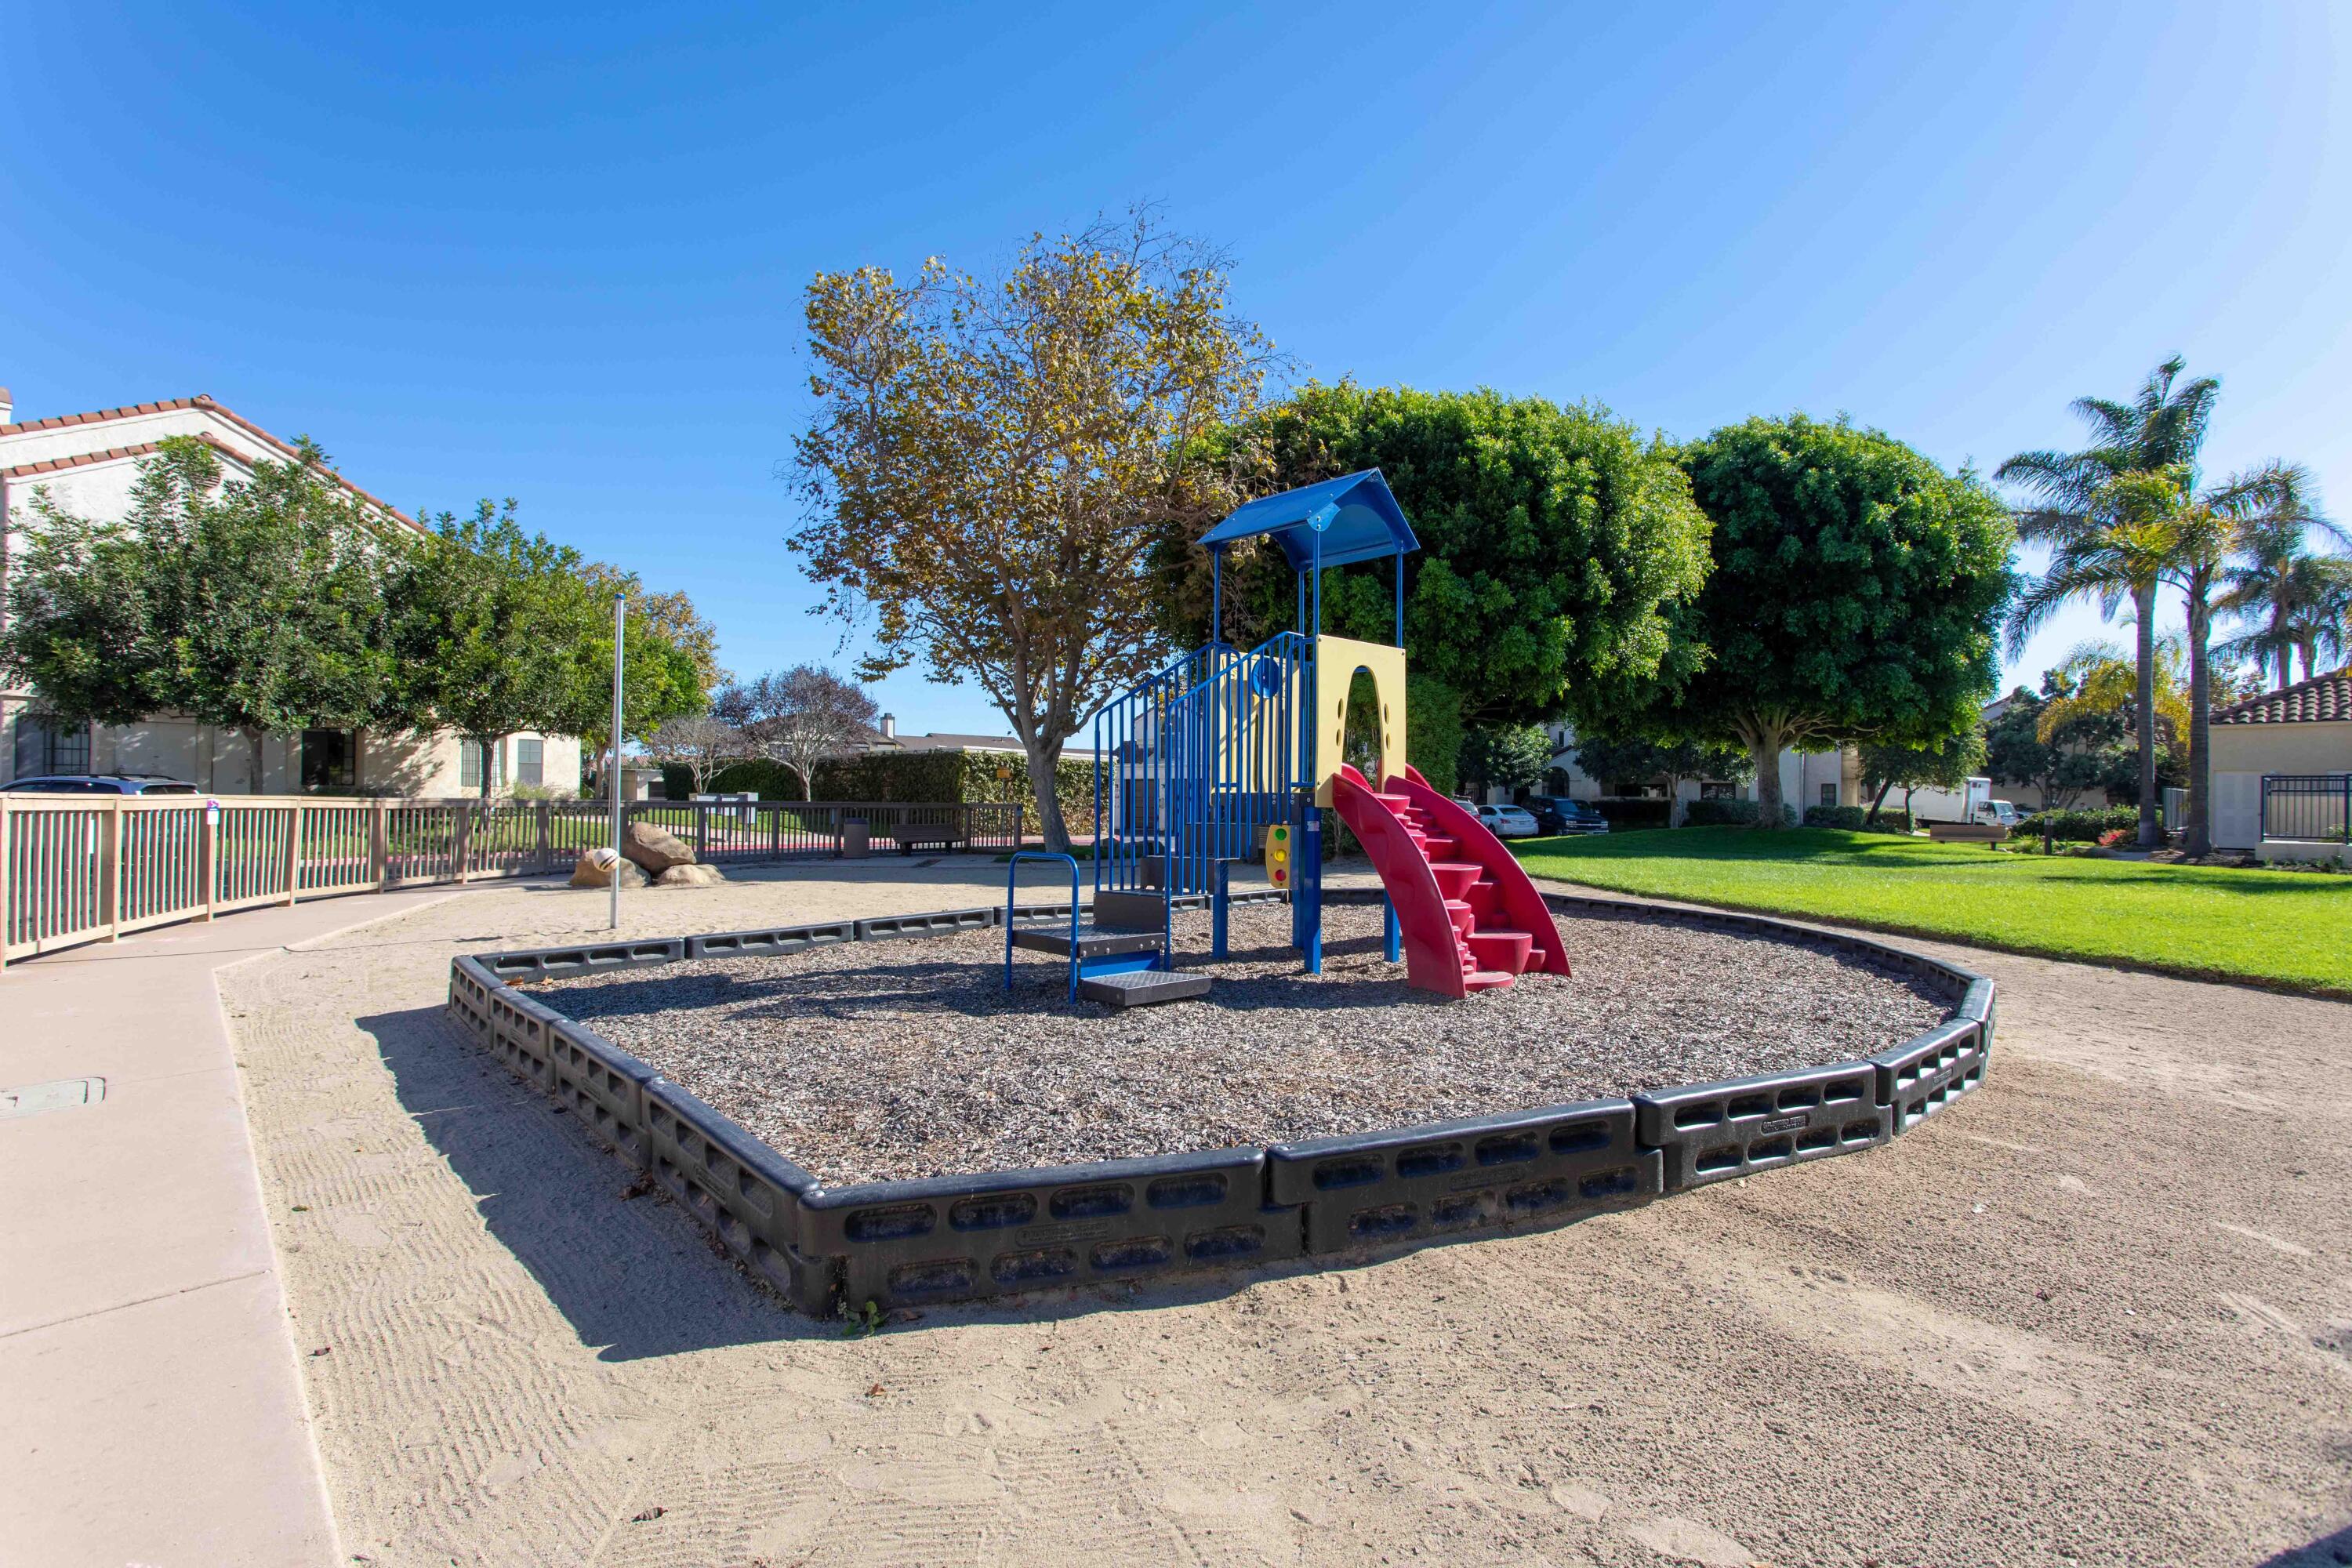
Community playground with a blue-and-yellow play structure and red slides in a wood-chip play area.
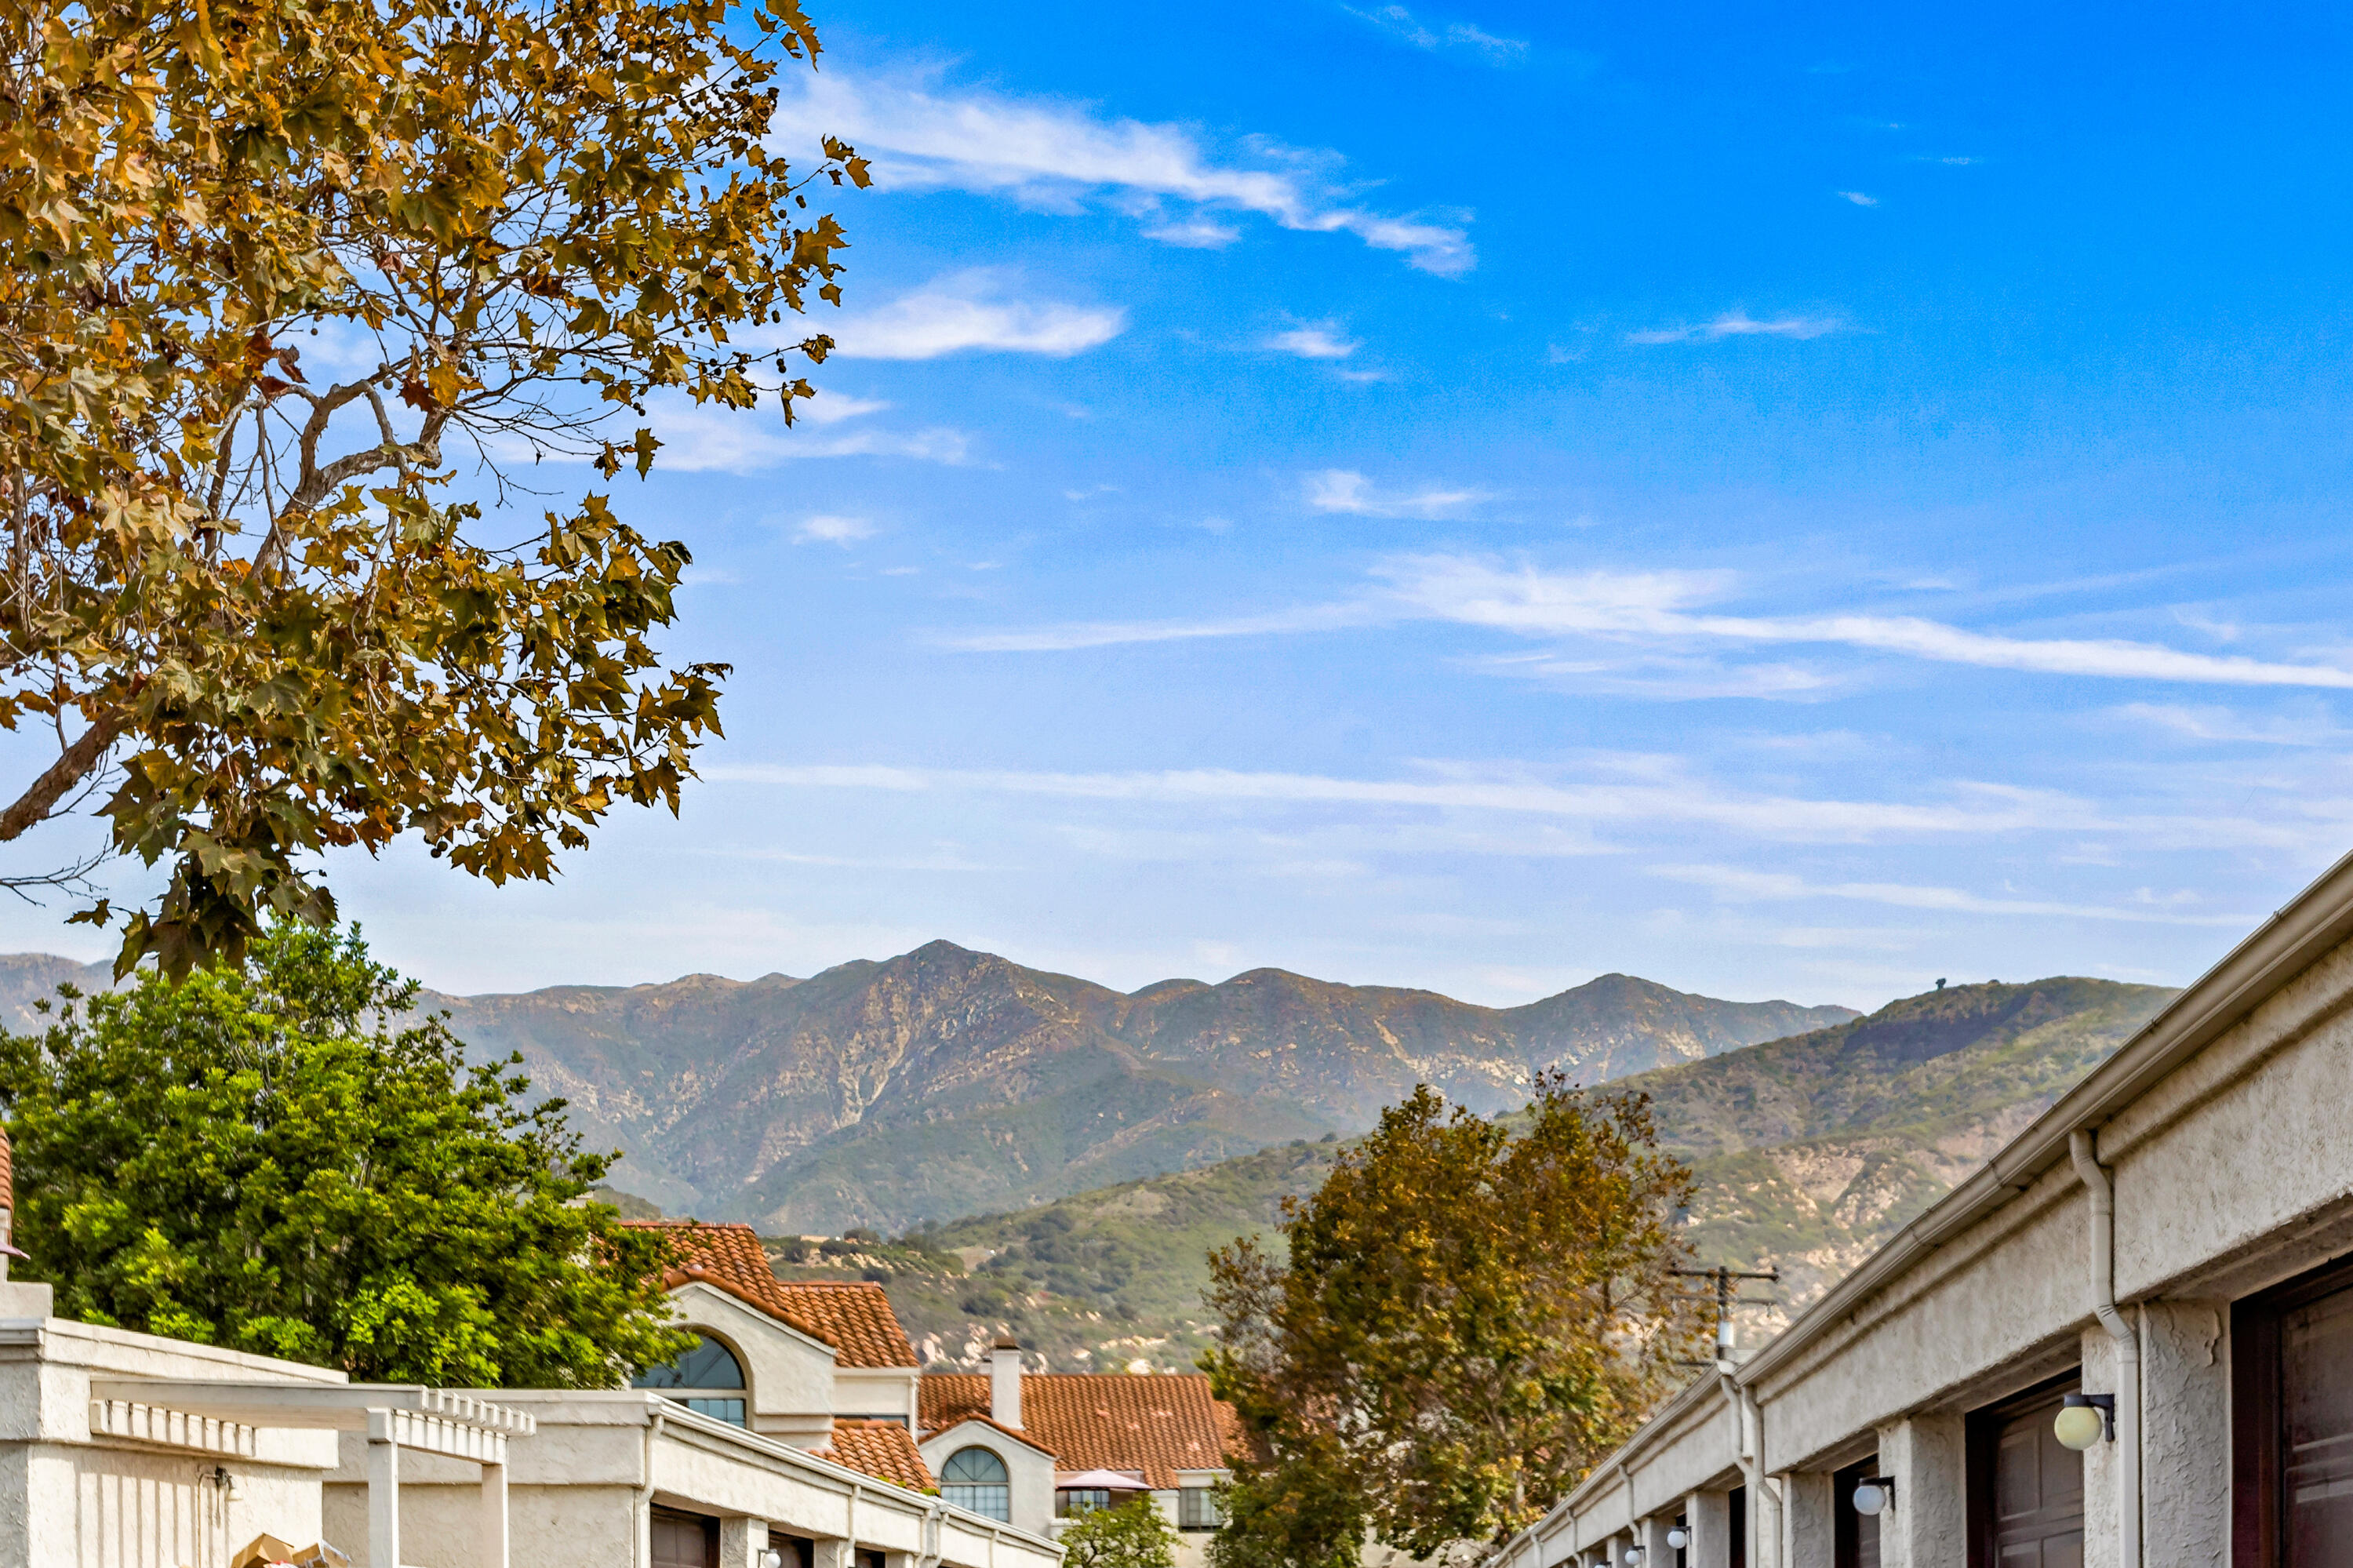
Residential complex with red tile roofs and autumn trees, backed by mountain views.
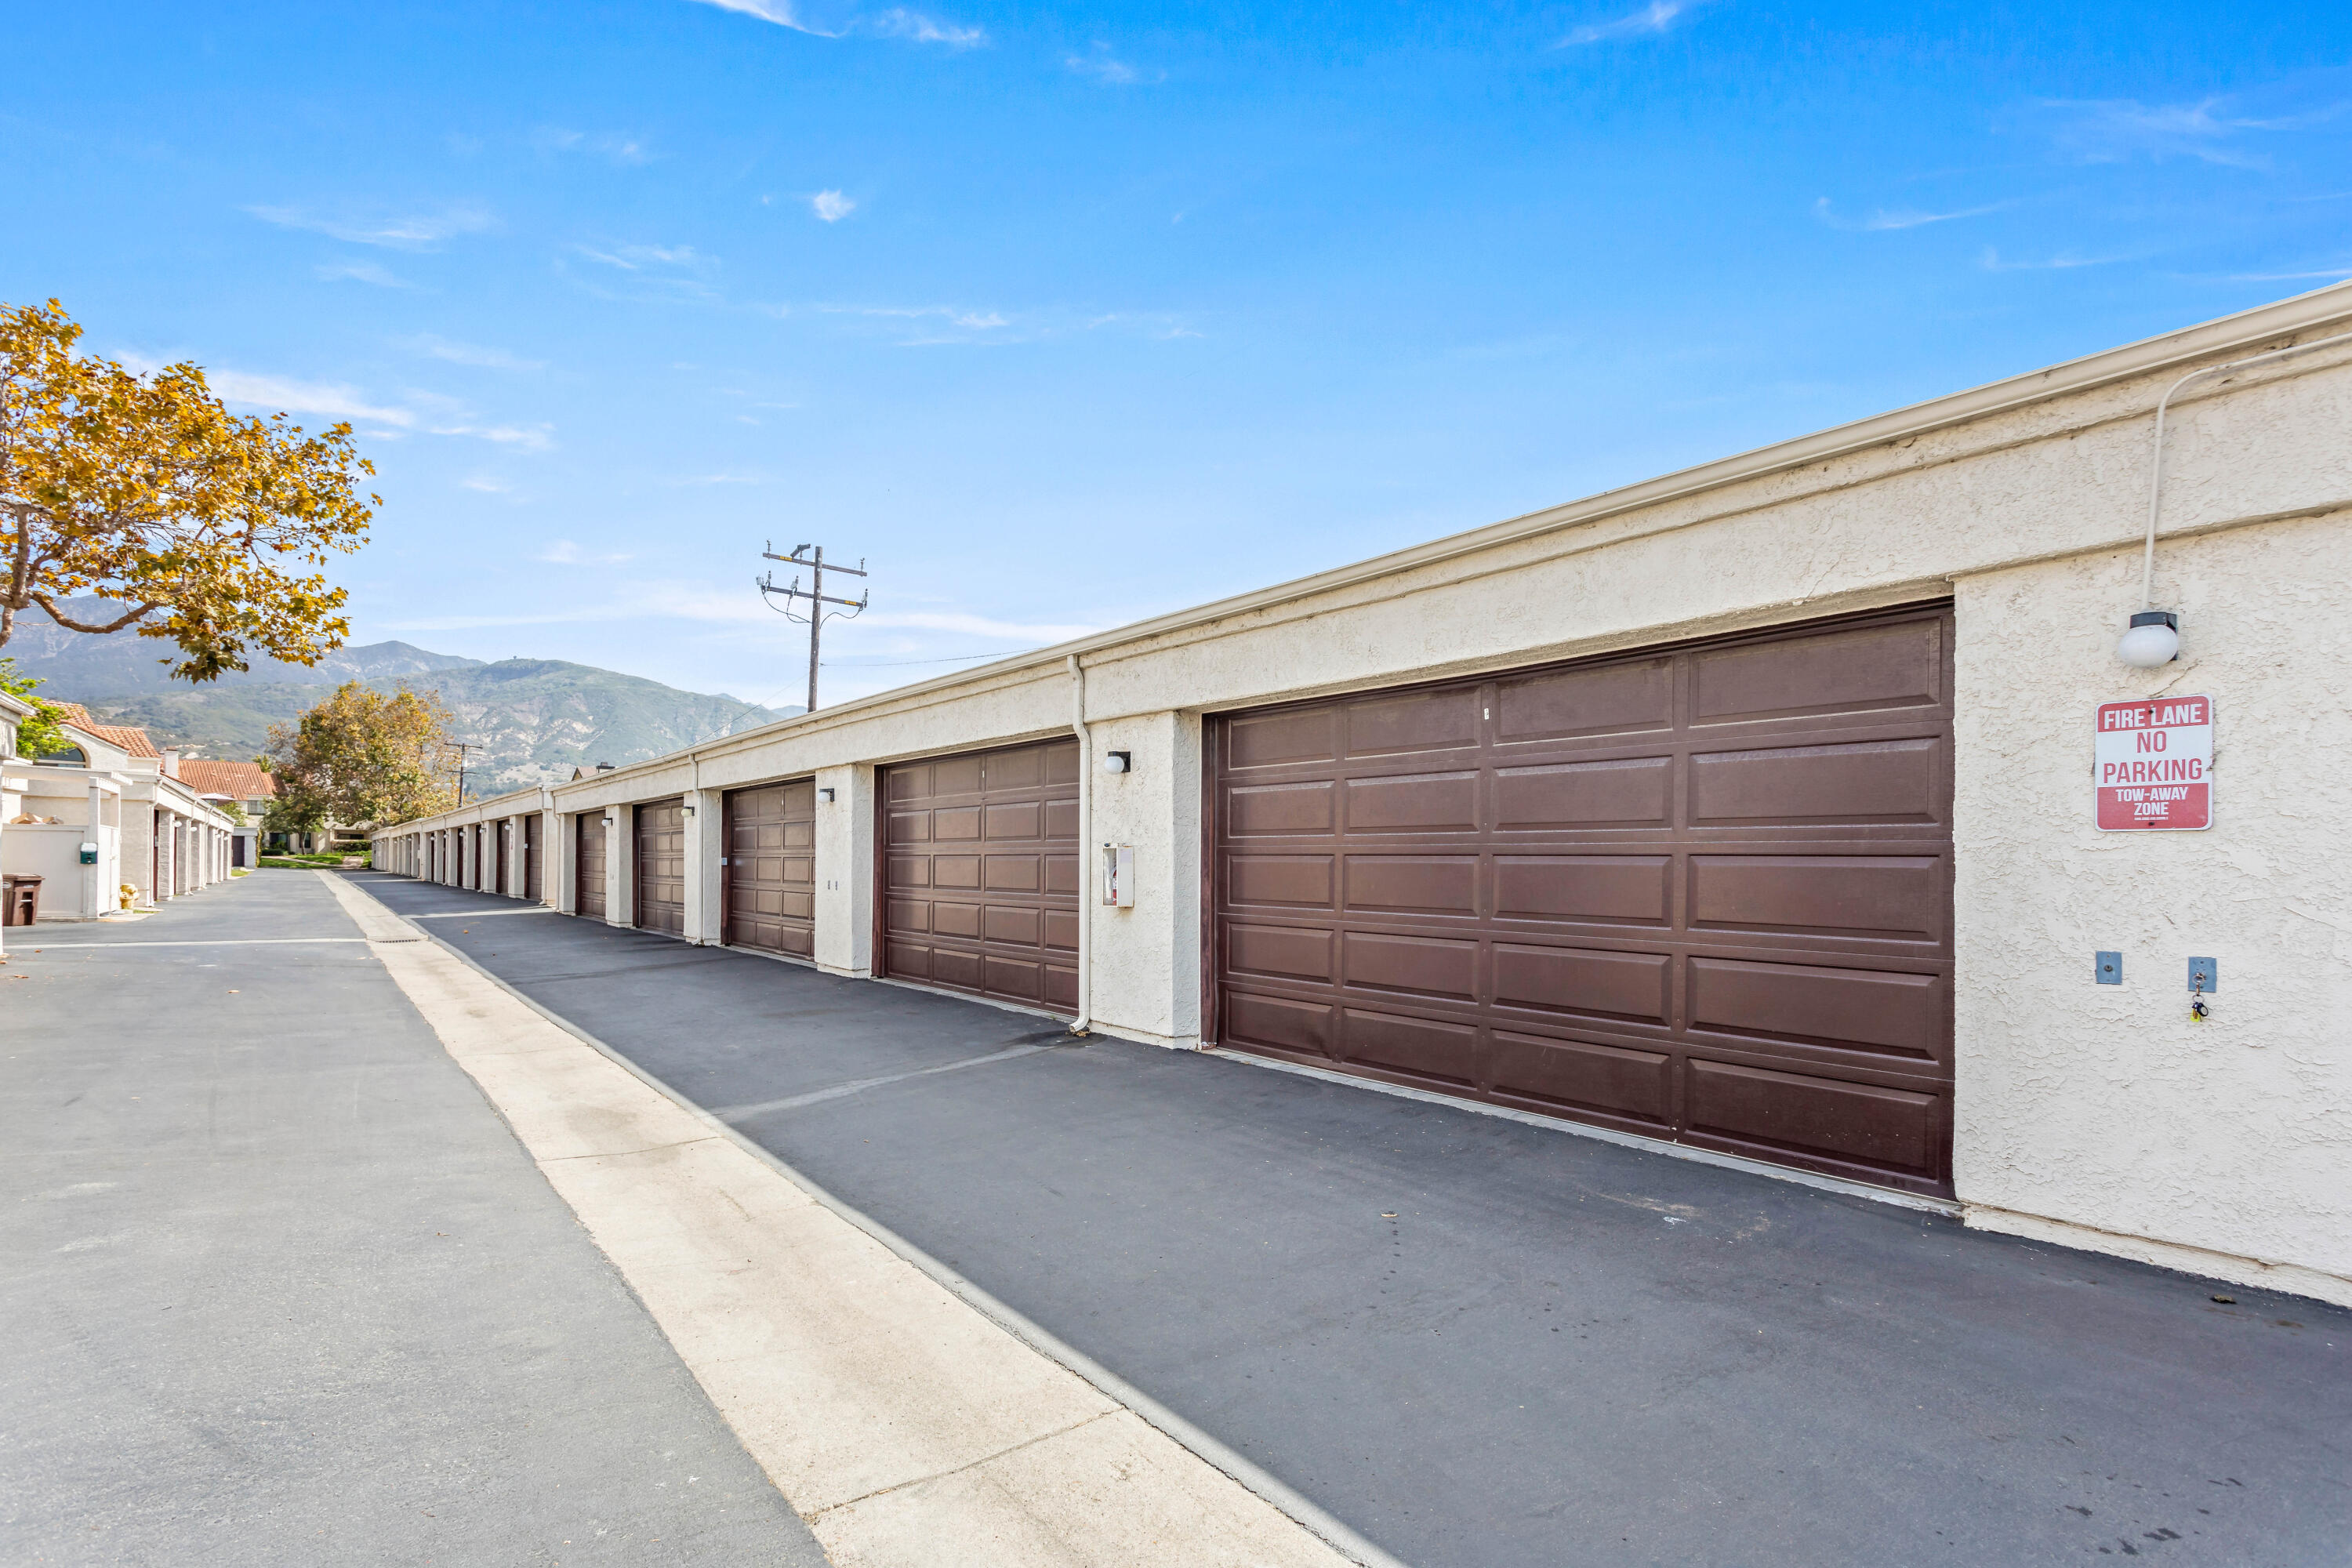
Row of brown garage doors beside a paved driveway, with mountains in the distance.
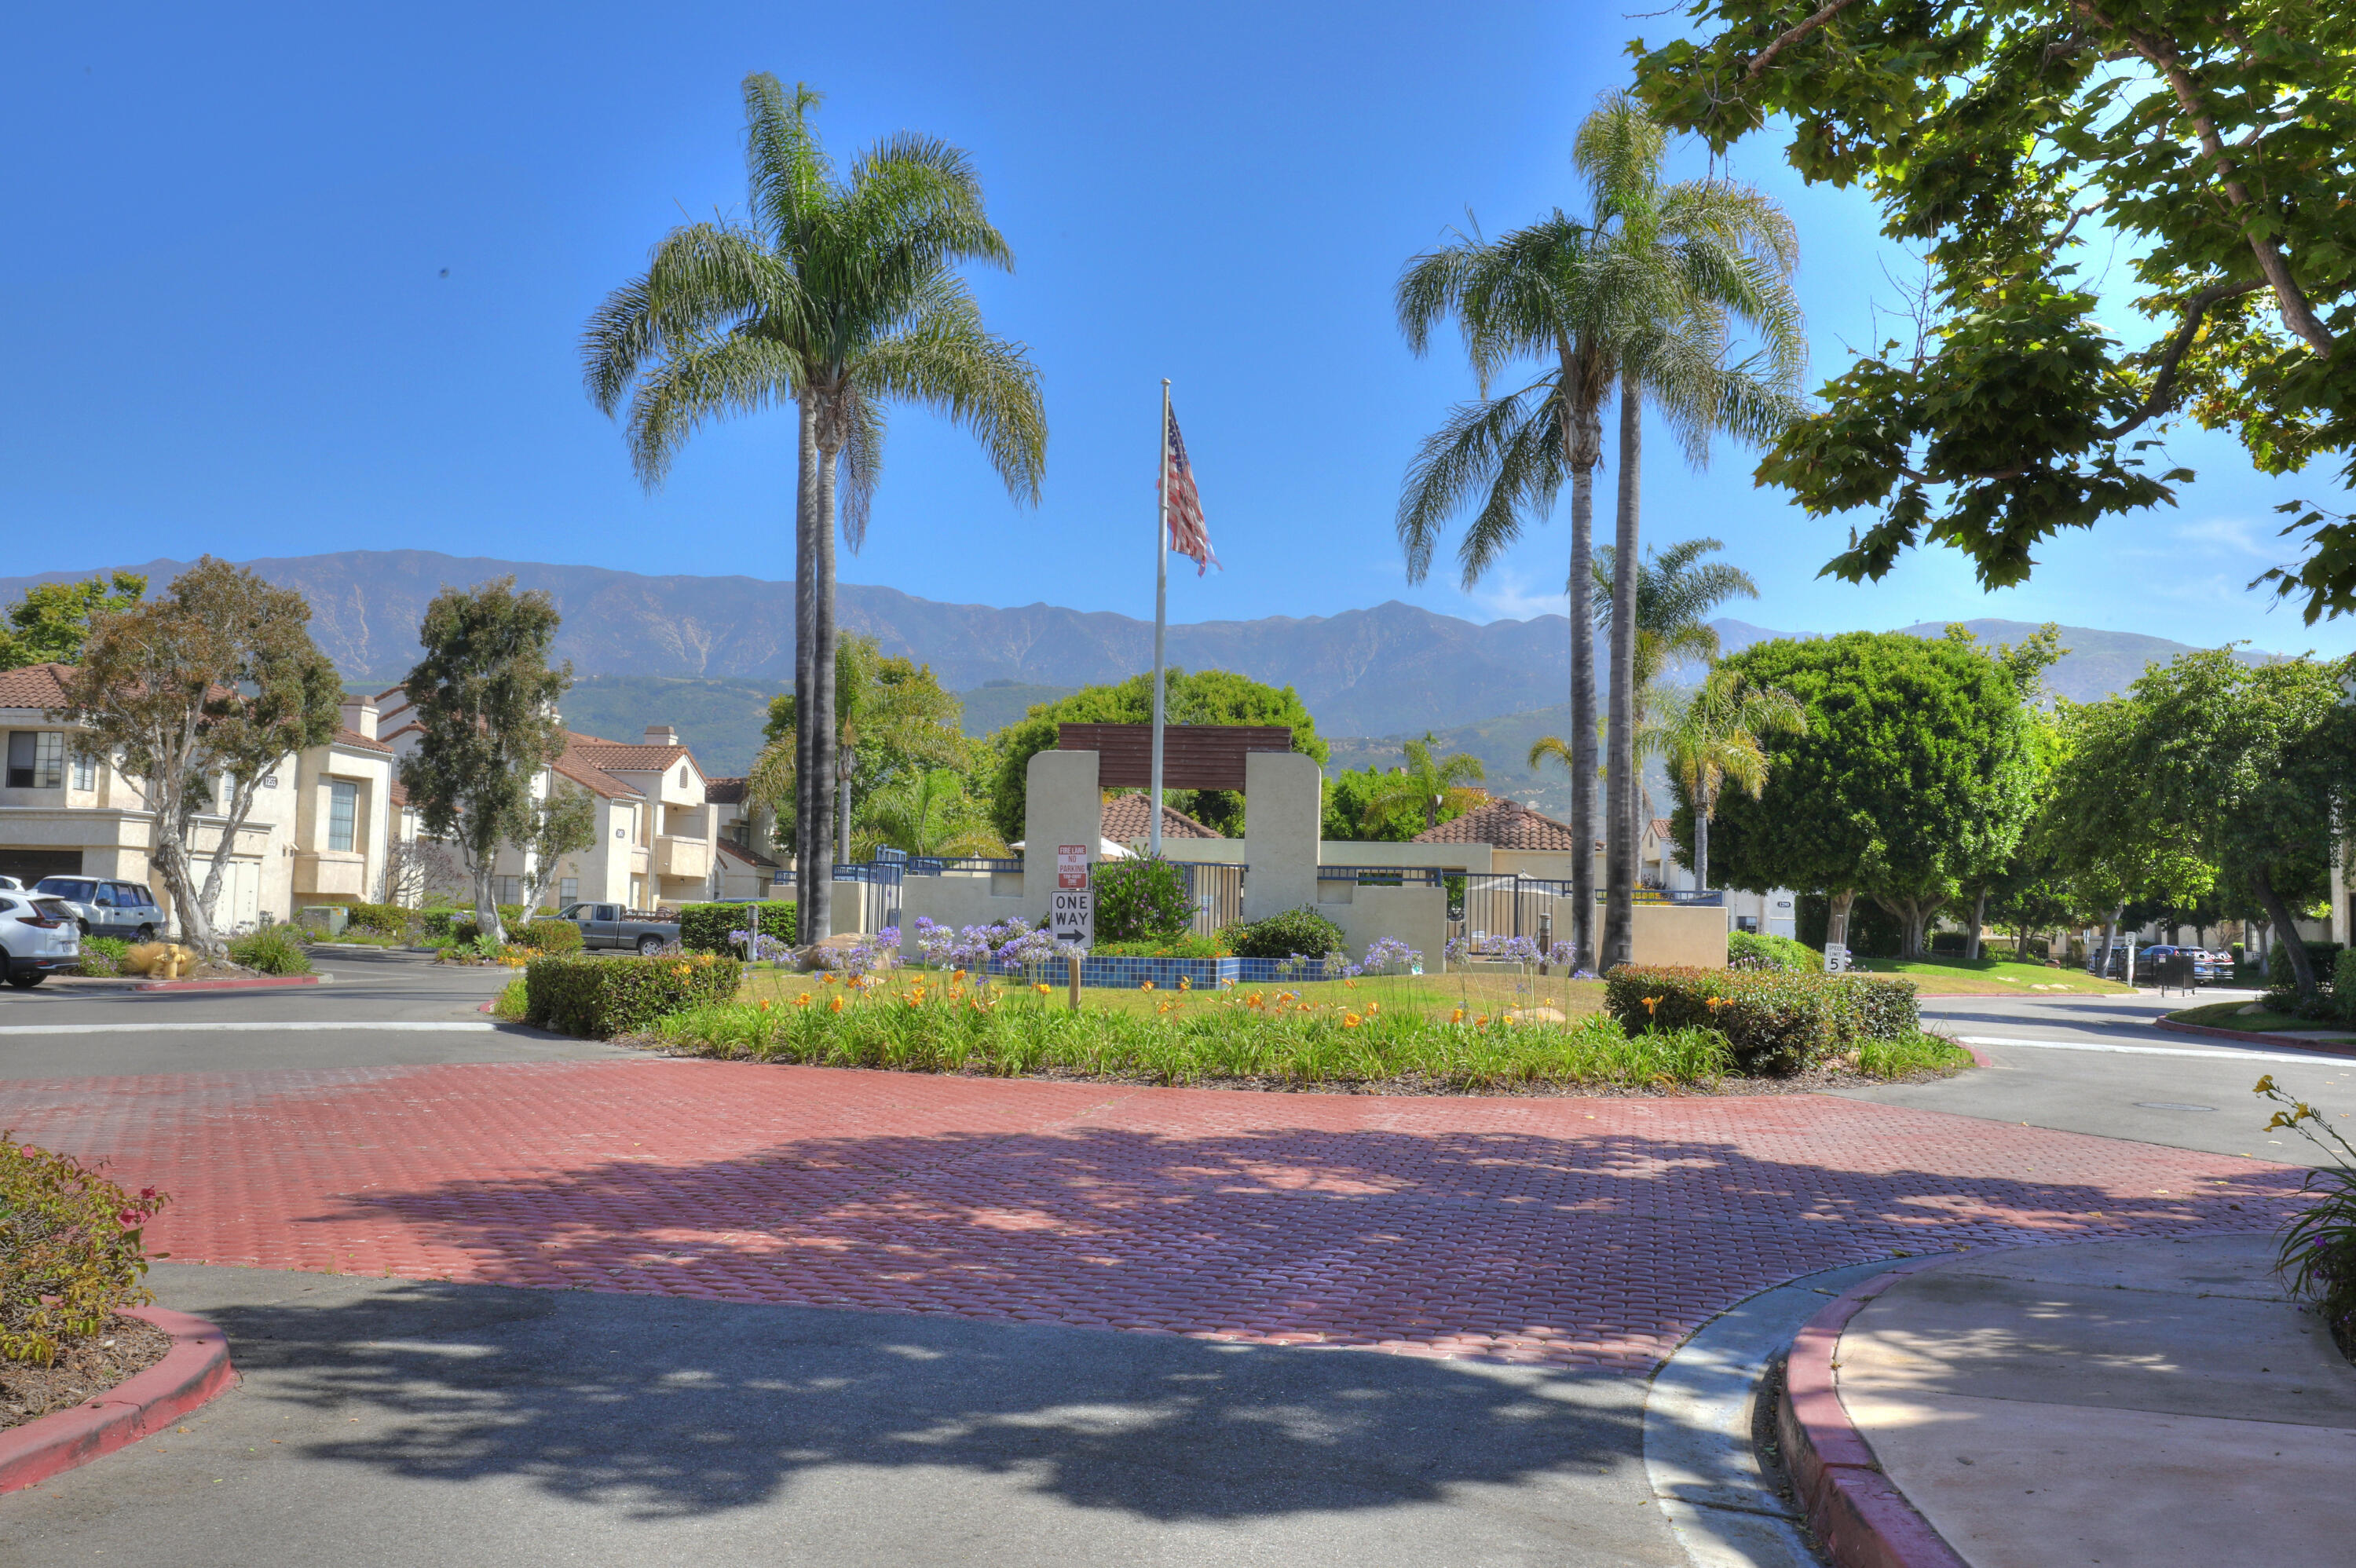
Condominium entrance framed by palm trees, with landscaped grounds and mountains in the background.
SEE ALL PHOTOS
Cream stucco home with a red tile roof, arched window, and landscaped entry.
Empty living room with terracotta-tiled fireplace, arched window, and sliding glass doors.
Living room with a fireplace, arched window, and adjoining dining area.
Vacant living room with worn carpet, tiled fireplace, and an open kitchen with wood cabinets.
Open-plan living room and kitchen with a fireplace, sectional sofa, and island seating.
Vacant carpeted room with two dark-framed windows and daylight across the floor.
Bedroom with a cream bed, neutral layered bedding, wood dresser, and two large black-framed windows.
Vacant room with beige carpet, a window with blinds, and mirrored sliding closet doors.
Staged bedroom with an upholstered bed, circular chandelier, large window, and mirrored closet doors.
Compact kitchen with wooden cabinets, a double sink, and a gas range.
Remodeled kitchen with veined stone counters, light wood cabinets, and stainless steel range opening to the living room.
Bathroom with a long white vanity and mirror beneath exposed wooden ceiling beams.
Bathroom with a long wood double vanity and backlit mirror, opening to a neutral bedroom.
Patio view over a stucco wall toward trees, landscaping, and a nearby road.
Aerial view of a coastal condominium community with a central pool, wetlands, and ocean beyond.
Community pool with a covered seating area, lounge chairs, and mountains in the background.
Community playground with a blue-and-yellow play structure and red slides in a wood-chip play area.
Residential complex with red tile roofs and autumn trees, backed by mountain views.
Row of brown garage doors beside a paved driveway, with mountains in the distance.
Condominium entrance framed by palm trees, with landscaped grounds and mountains in the background.
Courtesy of Nicole Wesley, Village Properties - 1
For Sale

1210 Franciscan Court Unit 6

1210 Franciscan Court Unit 6, CARPINTERIA, CA 93013

$625,000
A fantastic opportunity to make this upper
level two bedroom, one bathroom condo in
the desirable Franciscan Village community
truly your own. The living room impresses with vaulted ceilings, a cozy fireplace, and a peek ocean view, with direct access to your own private balcony.

Additional conveniences include in-unit washer/dryer hookups and a detached shared two-car garage. Residents also enjoy access to a community pool and playground. Just about a mile from the beach and downtown Carpinteria for a coastal living feel!

Don't miss this opportunity to own in Franciscan Village!

2
beds

1
bath

803 Sq.Ft. LIVING AREA

871.2 Sq.Ft. lot

Features & Amenities

Interior

  • total bedrooms2
  • Total bathroom1
  • full bathroom1
  • Laundry room In Kitchen, In Unit
  • Flooring Carpet
  • Fireplace Living Room
  • APPLIANCES Dishwasher, Disposal, Gas Stove
  • other interior Features Cathedral Ceiling(s)

Area & Lot

  • Status For Sale
  • Living Area803 Sq.Ft.
  • Total Area803 Sq.Ft.
  • Lot Area871.2 Sq.Ft.
  • MLS® ID26-2829
  • TypeCondo
  • YEAR BUILT1986
  • NeighborhoodCarpinteria
  • Architecture StylesSpanish
  • View DescriptionOcean, Partial/Filtered
  • Elementary SchoolAliso
  • Middle SchoolCarp. Jr.
  • High SchoolCarp. Sr.

Exterior

  • STORIES2
  • Garage Space1.0
  • water SourceCarp Wtr
  • roofTile
  • lot featuresOther, Near Public Transit
  • parkingGarage, Detached
  • HEAT TYPEForced Air
  • sewerSewer Hookup
  • HOA AmenitiesSpa/Hot Tub, Pool, Play Area, Greenbelt, Guest Parking

Financial

  • Sales Price$625,000
  • HOA $645
  • Zoning PUD
Empty living room with terracotta-tiled fireplace, arched window, and sliding glass doors.

Schedule a Showing

We would love to show you our beautiful property. Please select your preferred date and time below. An agent will be in touch shortly to confirm your appointment.

Schedule a Showing

We would love to show you our beautiful property. Please select your preferred date and time below. An agent will be in touch shortly to confirm your appointment.

Thank you for your interest in 1210 Franciscan Court Unit 6, CARPINTERIA, CA 93013. We are reviewing your request and will be in touch shortly!

Mortgage Calculator

Estimate your monthly mortgage payment, including the principal and interest, property taxes, and HOA. Adjust the values to generate a more accurate rate.

All estimates are provided for informational purposes only. Actual amounts may vary.
$0,000 Your Payment 20 15 65
$0,000 Your Payment

Carpinteria

Explore

Let's Work Together

Leveraging Cara’s lifetime as a Santa Barbara local with almost two decades as a top-tier local Real Estate Agent, the Gamberdella Group pulls together agents and a support team with shared values and excellence in professional skills to offer each client an individualized plan and concierge-level service enroute to reaching their real estate goals.

Follow Me on Instagram