Leave a Message

Thank you for your message. We will be in touch with you shortly.

1501 Clearview Road
1501 Clearview Road
1501 Clearview Road
1501 Clearview Road
1501 Clearview Road
1501 Clearview Road
1501 Clearview Road
1501 Clearview Road
1501 Clearview Road
1501 Clearview Road
1501 Clearview Road
1501 Clearview Road
1501 Clearview Road
1501 Clearview Road
1501 Clearview Road
1501 Clearview Road
1501 Clearview Road
1501 Clearview Road
1501 Clearview Road
1501 Clearview Road
1501 Clearview Road
1501 Clearview Road
1501 Clearview Road
1501 Clearview Road
1501 Clearview Road
1501 Clearview Road
1501 Clearview Road
SEE ALL PHOTOS
1501 Clearview Road
1501 Clearview Road
1501 Clearview Road
1501 Clearview Road
1501 Clearview Road
1501 Clearview Road
1501 Clearview Road
1501 Clearview Road
1501 Clearview Road
1501 Clearview Road
1501 Clearview Road
1501 Clearview Road
1501 Clearview Road
1501 Clearview Road
1501 Clearview Road
1501 Clearview Road
1501 Clearview Road
1501 Clearview Road
1501 Clearview Road
1501 Clearview Road
1501 Clearview Road
1501 Clearview Road
1501 Clearview Road
1501 Clearview Road
1501 Clearview Road
1501 Clearview Road
1501 Clearview Road
Courtesy of Chase Enright, Berkshire Hathaway HomeServices California Properties
Sold

1501 Clearview Road

1501 Clearview Road, SANTA BARBARA, CA 93101

$1,860,000
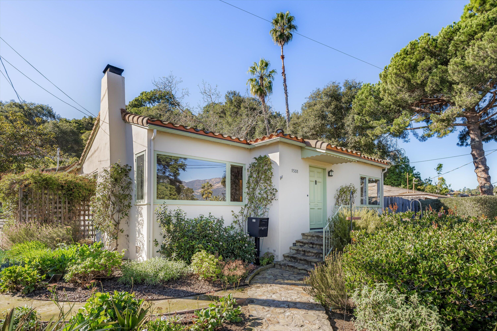
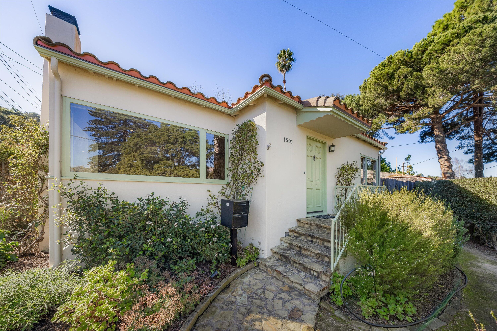
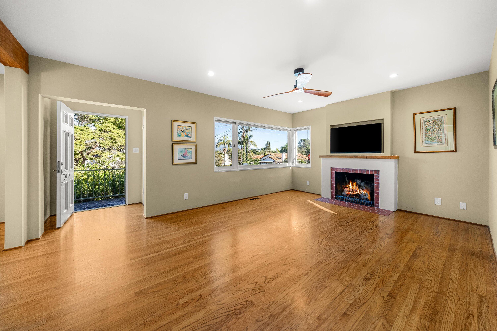
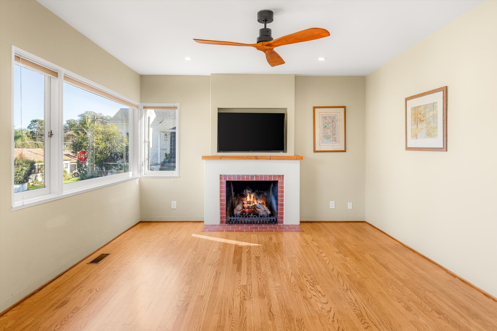
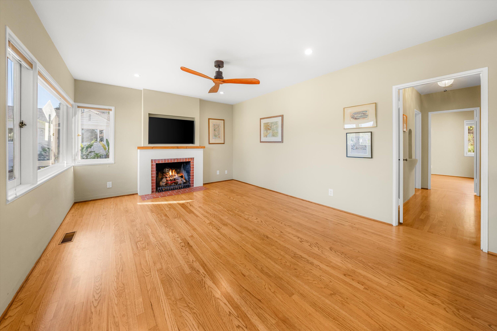
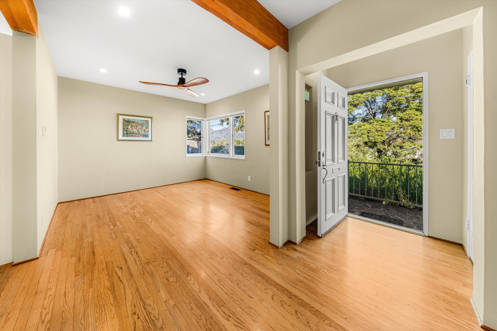
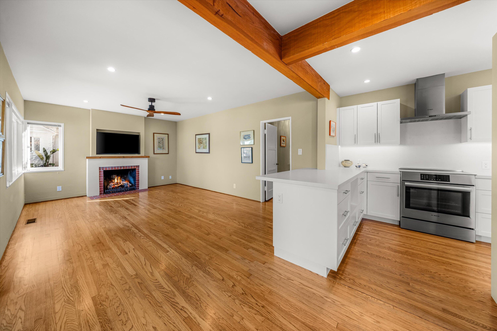
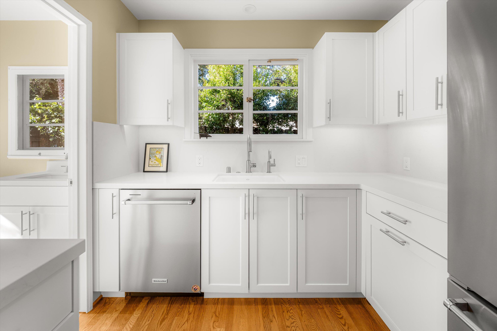
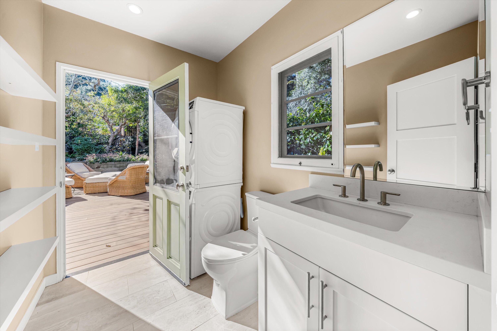
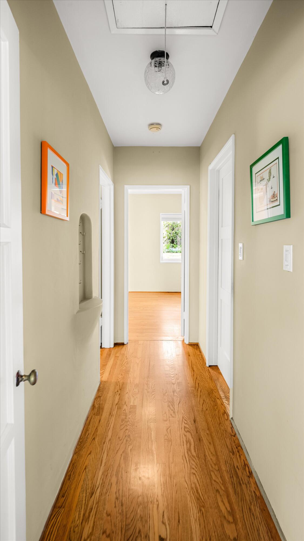
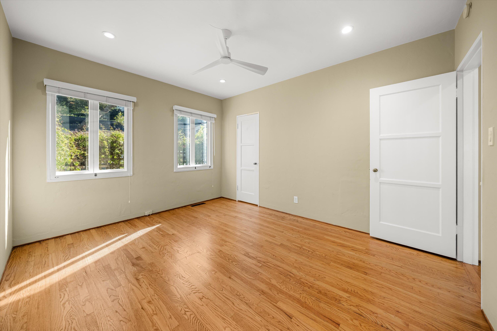
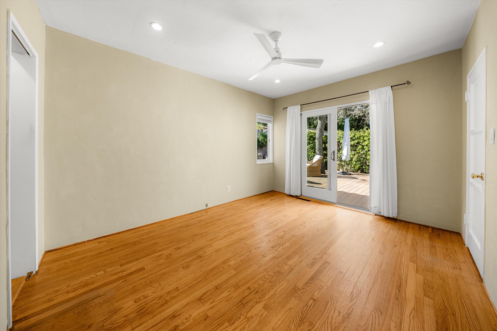
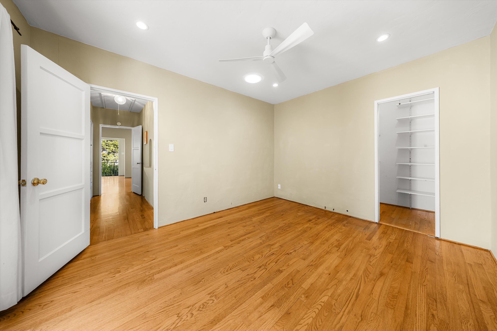
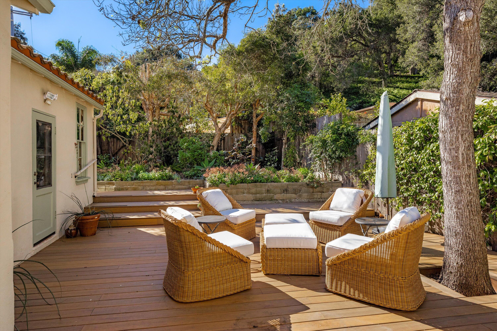
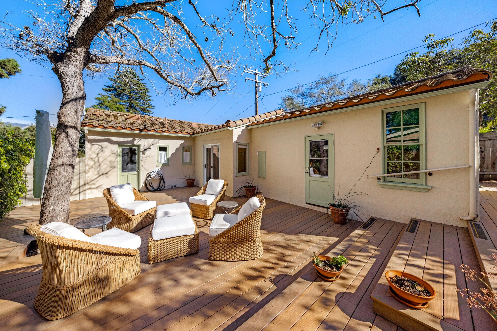
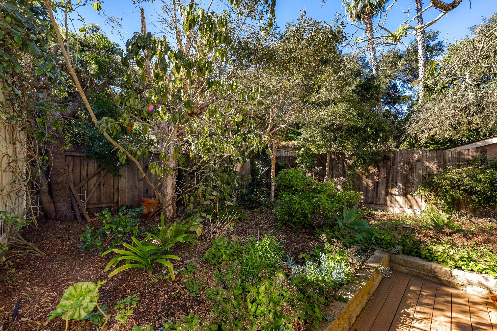
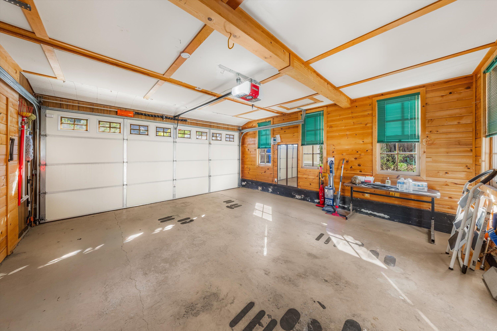
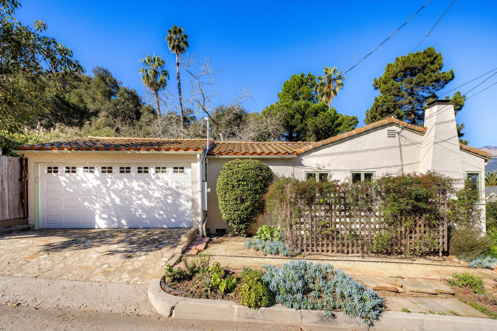
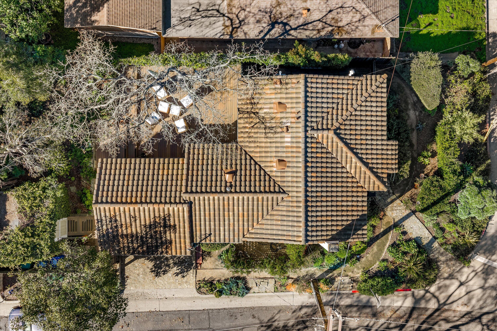
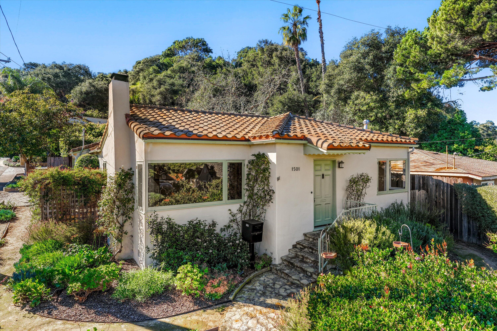
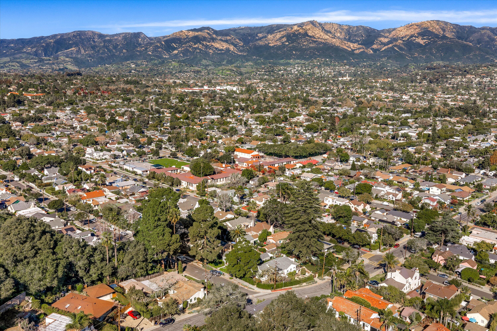
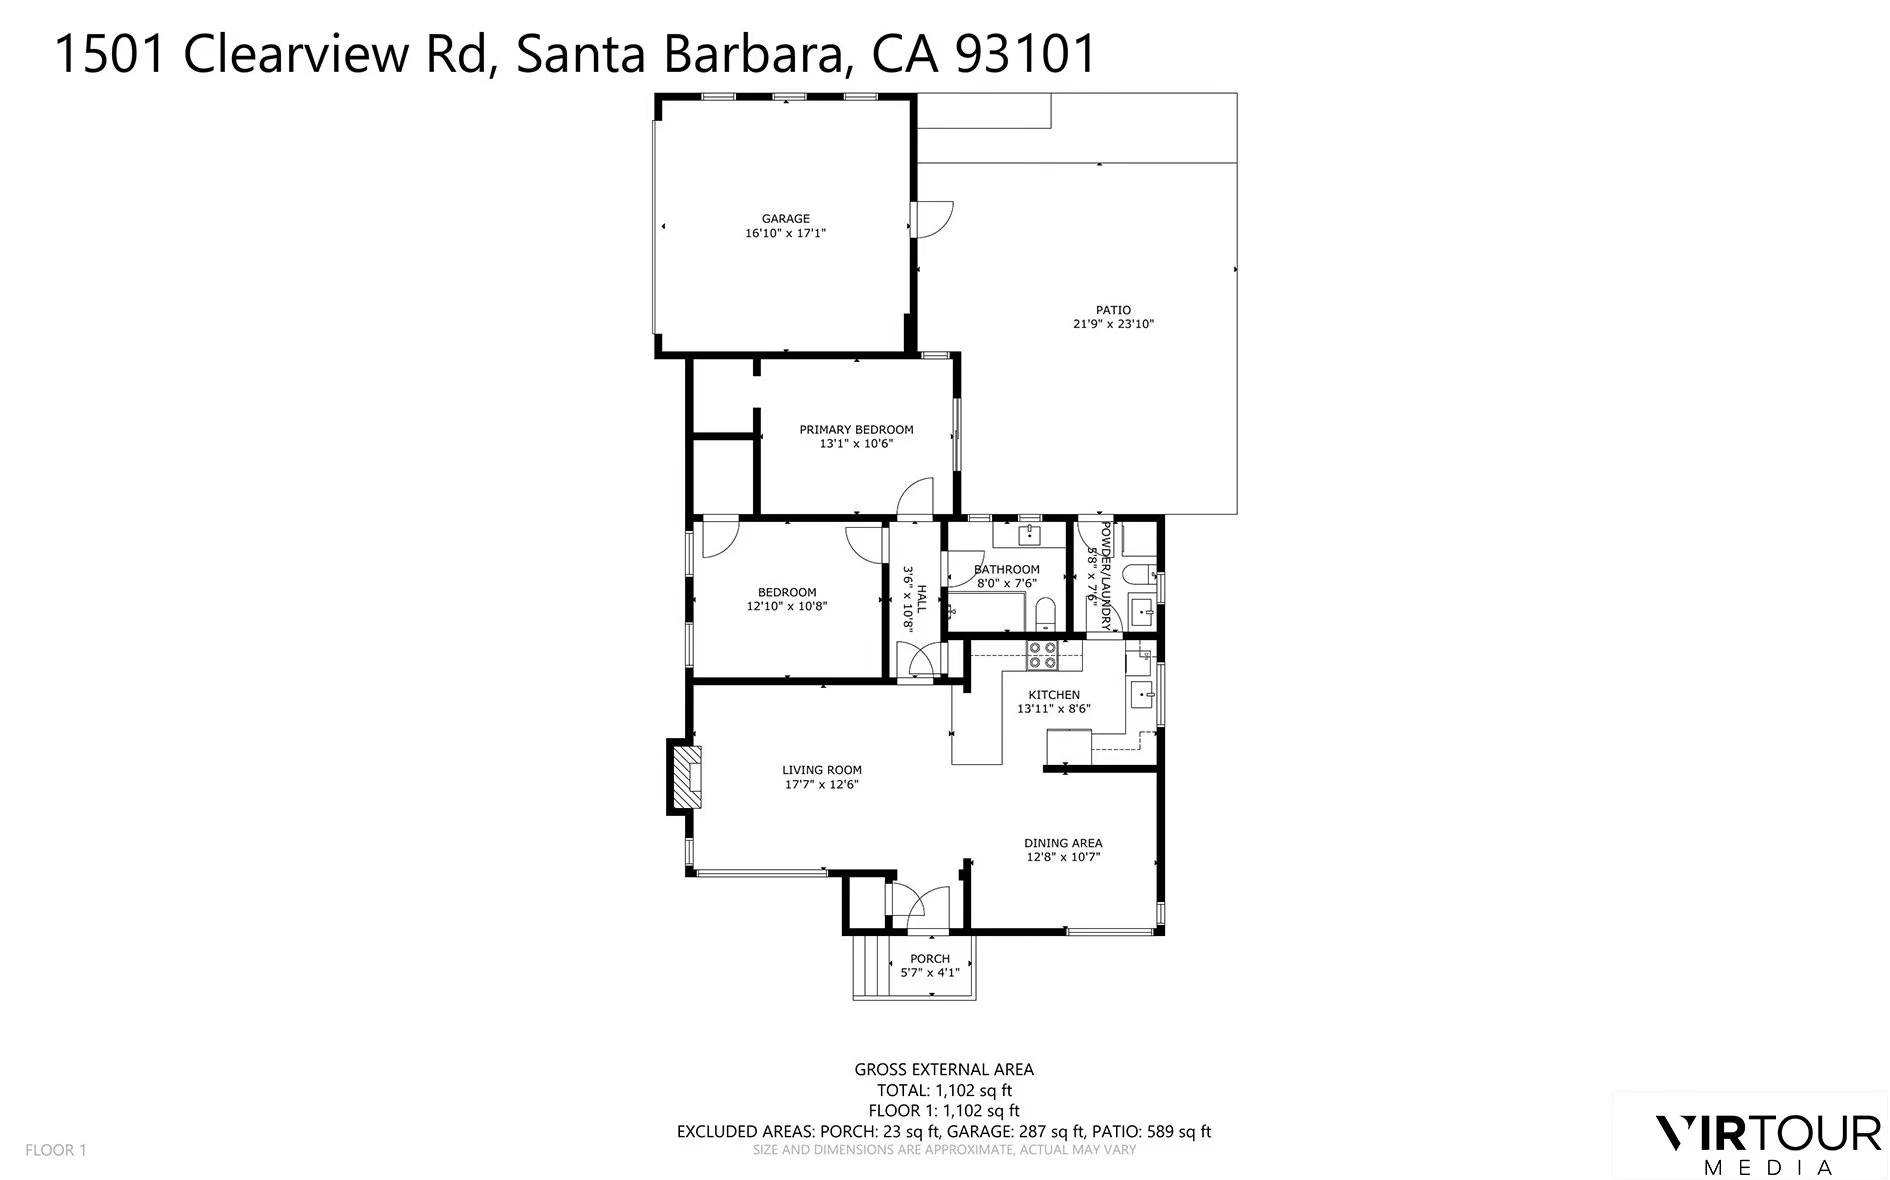
This beautifully reimagined single-level turnkey home on a corner lot with an attached 2-car garage offers a peaceful setting just minutes from downtown. Set in a lush landscaped oasis with a private backyard sanctuary and stunning mountain views, the home features light filled living spaces, a formal dining room, spacious living room, dedicated laundry room, and glistening original hardwood floors. Thoughtfully remodeled throughout, this residence blends timeless sophistication with modern functionality and a highly desirable hallway floor plan.

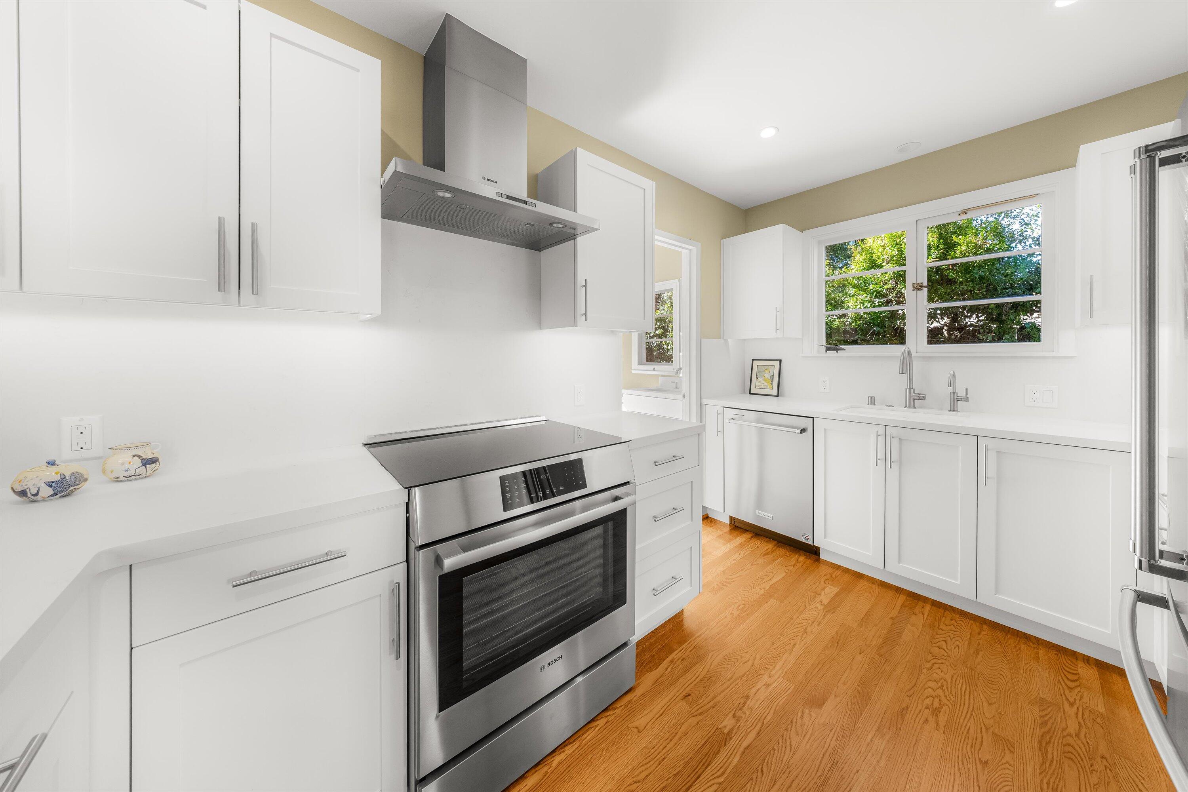
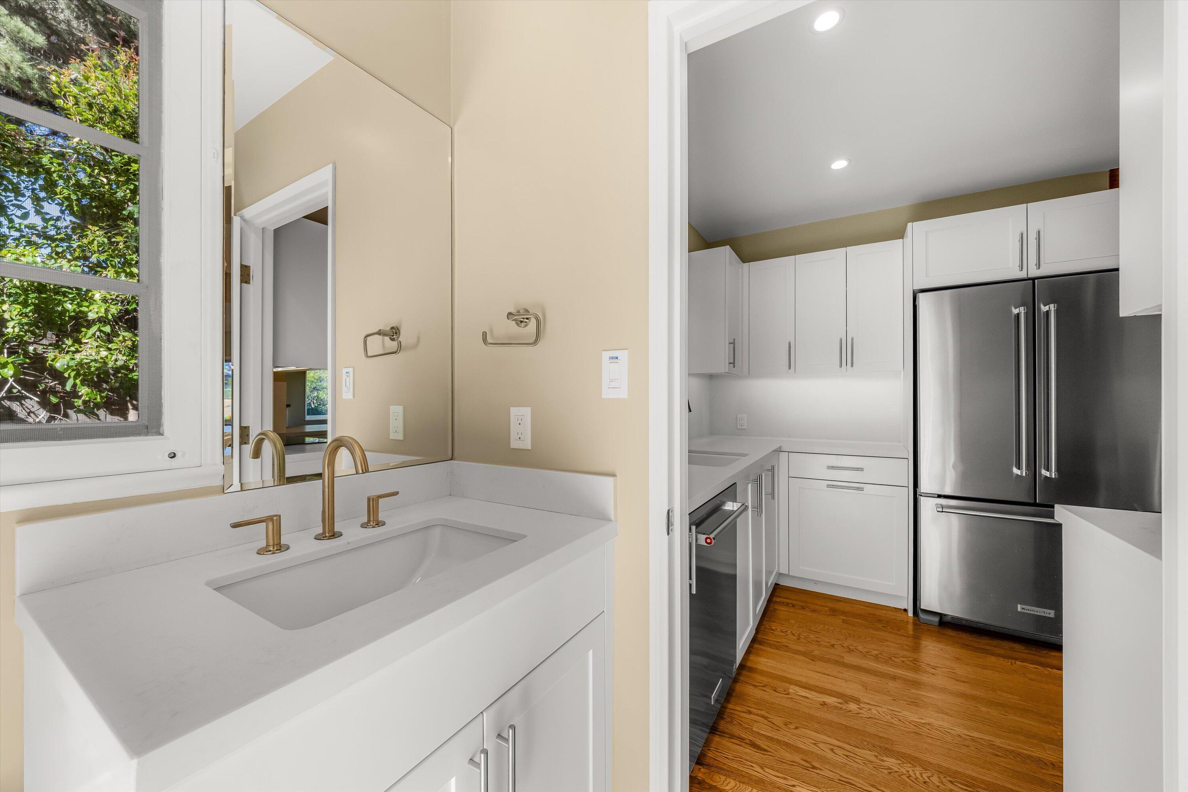
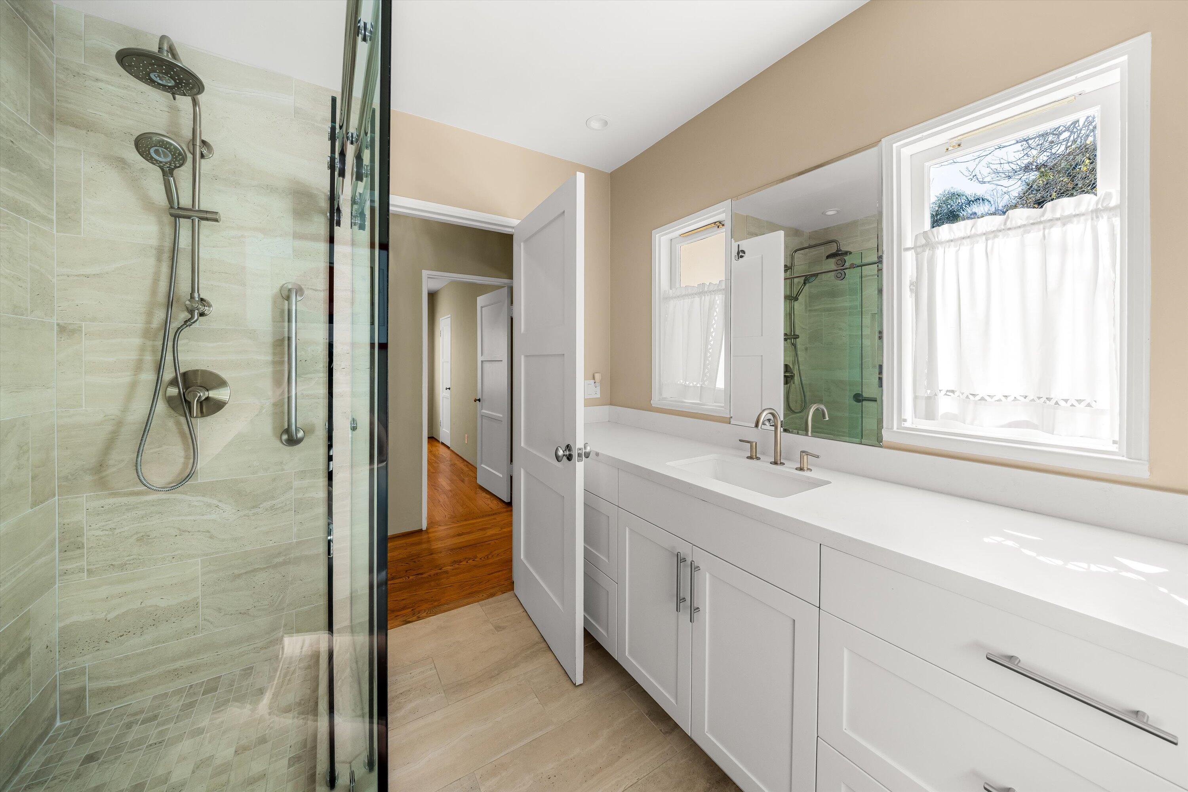
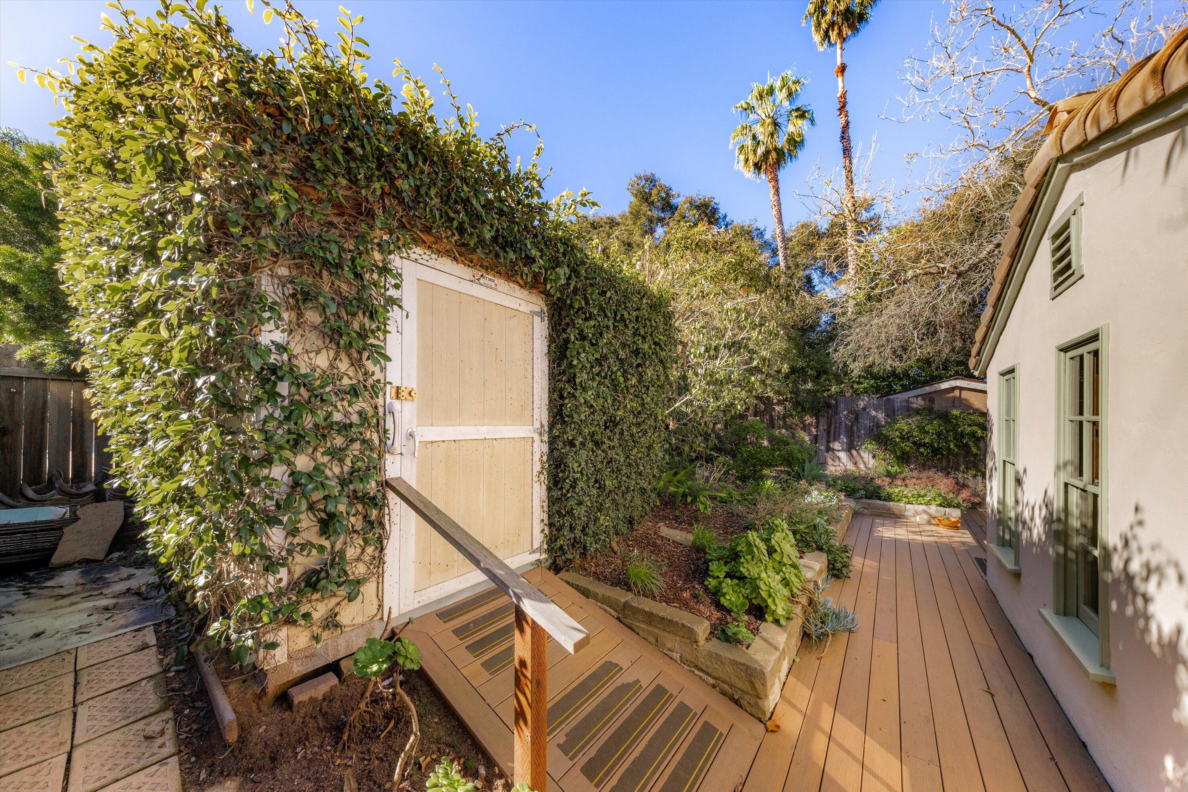
Upgrades include: remodeled kitchen with custom cabinetry, honed Caesarstone countertops, and new appliances; remodeled full bath with expanded layout, custom cabinetry, new tile work, and walk-in shower conversion; added half bath, laundry... and pantry area with tile flooring; new plumbing in remodeled areas; recessed lighting throughout with dimmers; upgraded electrical panel with EV charger capability; new ceiling fans; new ducting plus heat pump heating & cooling system; roof improvements with new underlayment and rat-proof edges; new splinter free, rot-and fire-resistant decking; refreshed landscaping with sprinklers; foundation bolting/cripple wall; new sinks/faucets, water filtration system, and a new utility shed with electricity.

A special home that lives beautifully, offering privacy, style, and effortless Santa Barbara living.

2
beds

2
baths

1,200 Sq.Ft. LIVING AREA
Cara Gamberdella

Cara Gamberdella

Features & Amenities

Interior

  • total bedrooms2
  • Total bathrooms2
  • full bathroom1
  • half bathroom1
  • Laundry room 220 V Elect, Gas Hookup, Laundry Room
  • Flooring Hardwood, Tile
  • Fireplace Living Room, Gas
  • APPLIANCES Refrigerator, Electric Range, Dishwasher, Disposal, Dryer, Elect Stove, Rev Osmosis, Washer, Wtr Softener/Owned

Area & Lot

  • Status Sold
  • Date Sold February 25, 2026
  • Living Area1,200 Sq.Ft.
  • Total Area1,200 Sq.Ft.
  • MLS® ID26-180
  • TypeResidential
  • YEAR BUILT1938
  • NeighborhoodSanta Barbara Downtown
  • Architecture StylesCal Cottage, Spanish
  • View DescriptionMountain(s), Setting
  • Elementary SchoolHarding
  • Middle SchoolLaCumbre
  • High SchoolSan Marcos

Exterior

  • water SourceSB Wtr
  • roofTile
  • lot featuresLevel, Cul-De-Sac, Sloped Up, Corner Lot, Near Public Transit
  • parkingInside Entrance, Attached
  • HEAT TYPEForced Air, Heat Pump
  • AIR CONDITIONINGCeiling Fan(s), Central Air, Heat Pump
  • sewerSewer Hookup
  • SubstructureRaised
  • other exterior FeaturesFruit Trees, Yard Irrigation T/O

Financial

  • Sales Price$1,860,000
  • Zoning R-1
View Virtual Tour

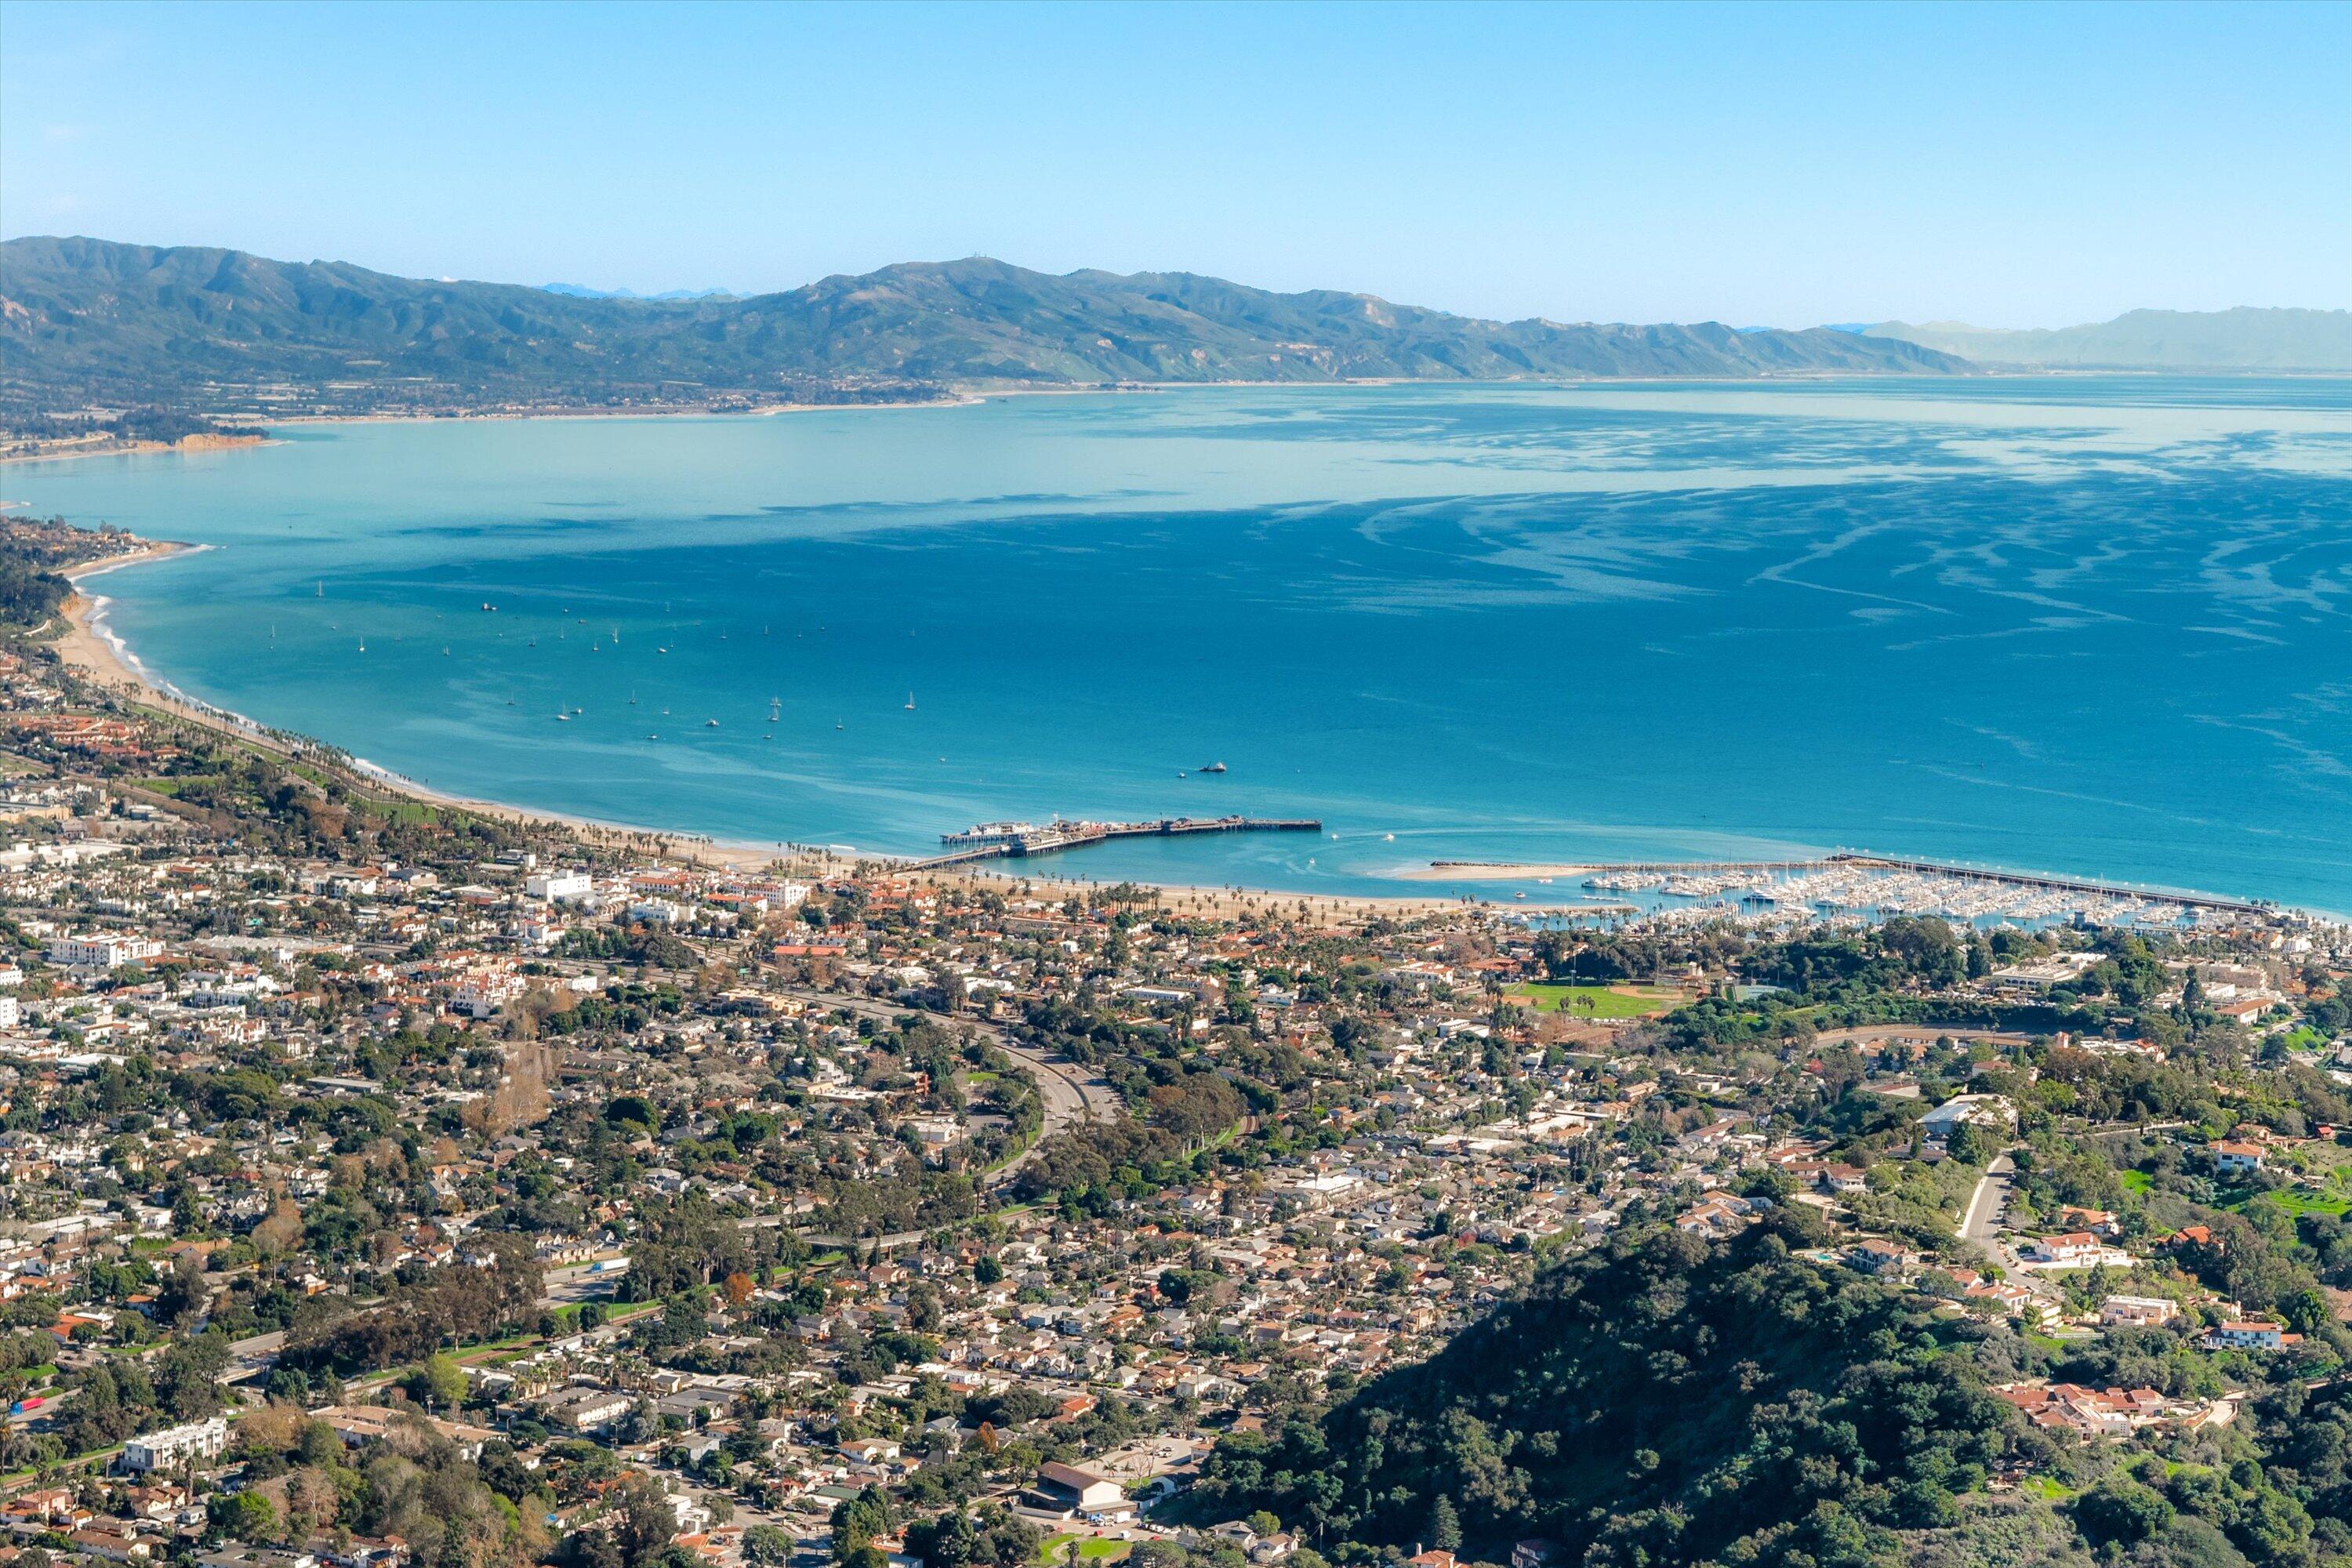
Santa Barbara Downtown

Explore

Let's Work Together

Leveraging Cara’s lifetime as a Santa Barbara local with almost two decades as a top-tier local Real Estate Agent, the Gamberdella Group pulls together agents and a support team with shared values and excellence in professional skills to offer each client an individualized plan and concierge-level service enroute to reaching their real estate goals.

Follow Me on Instagram