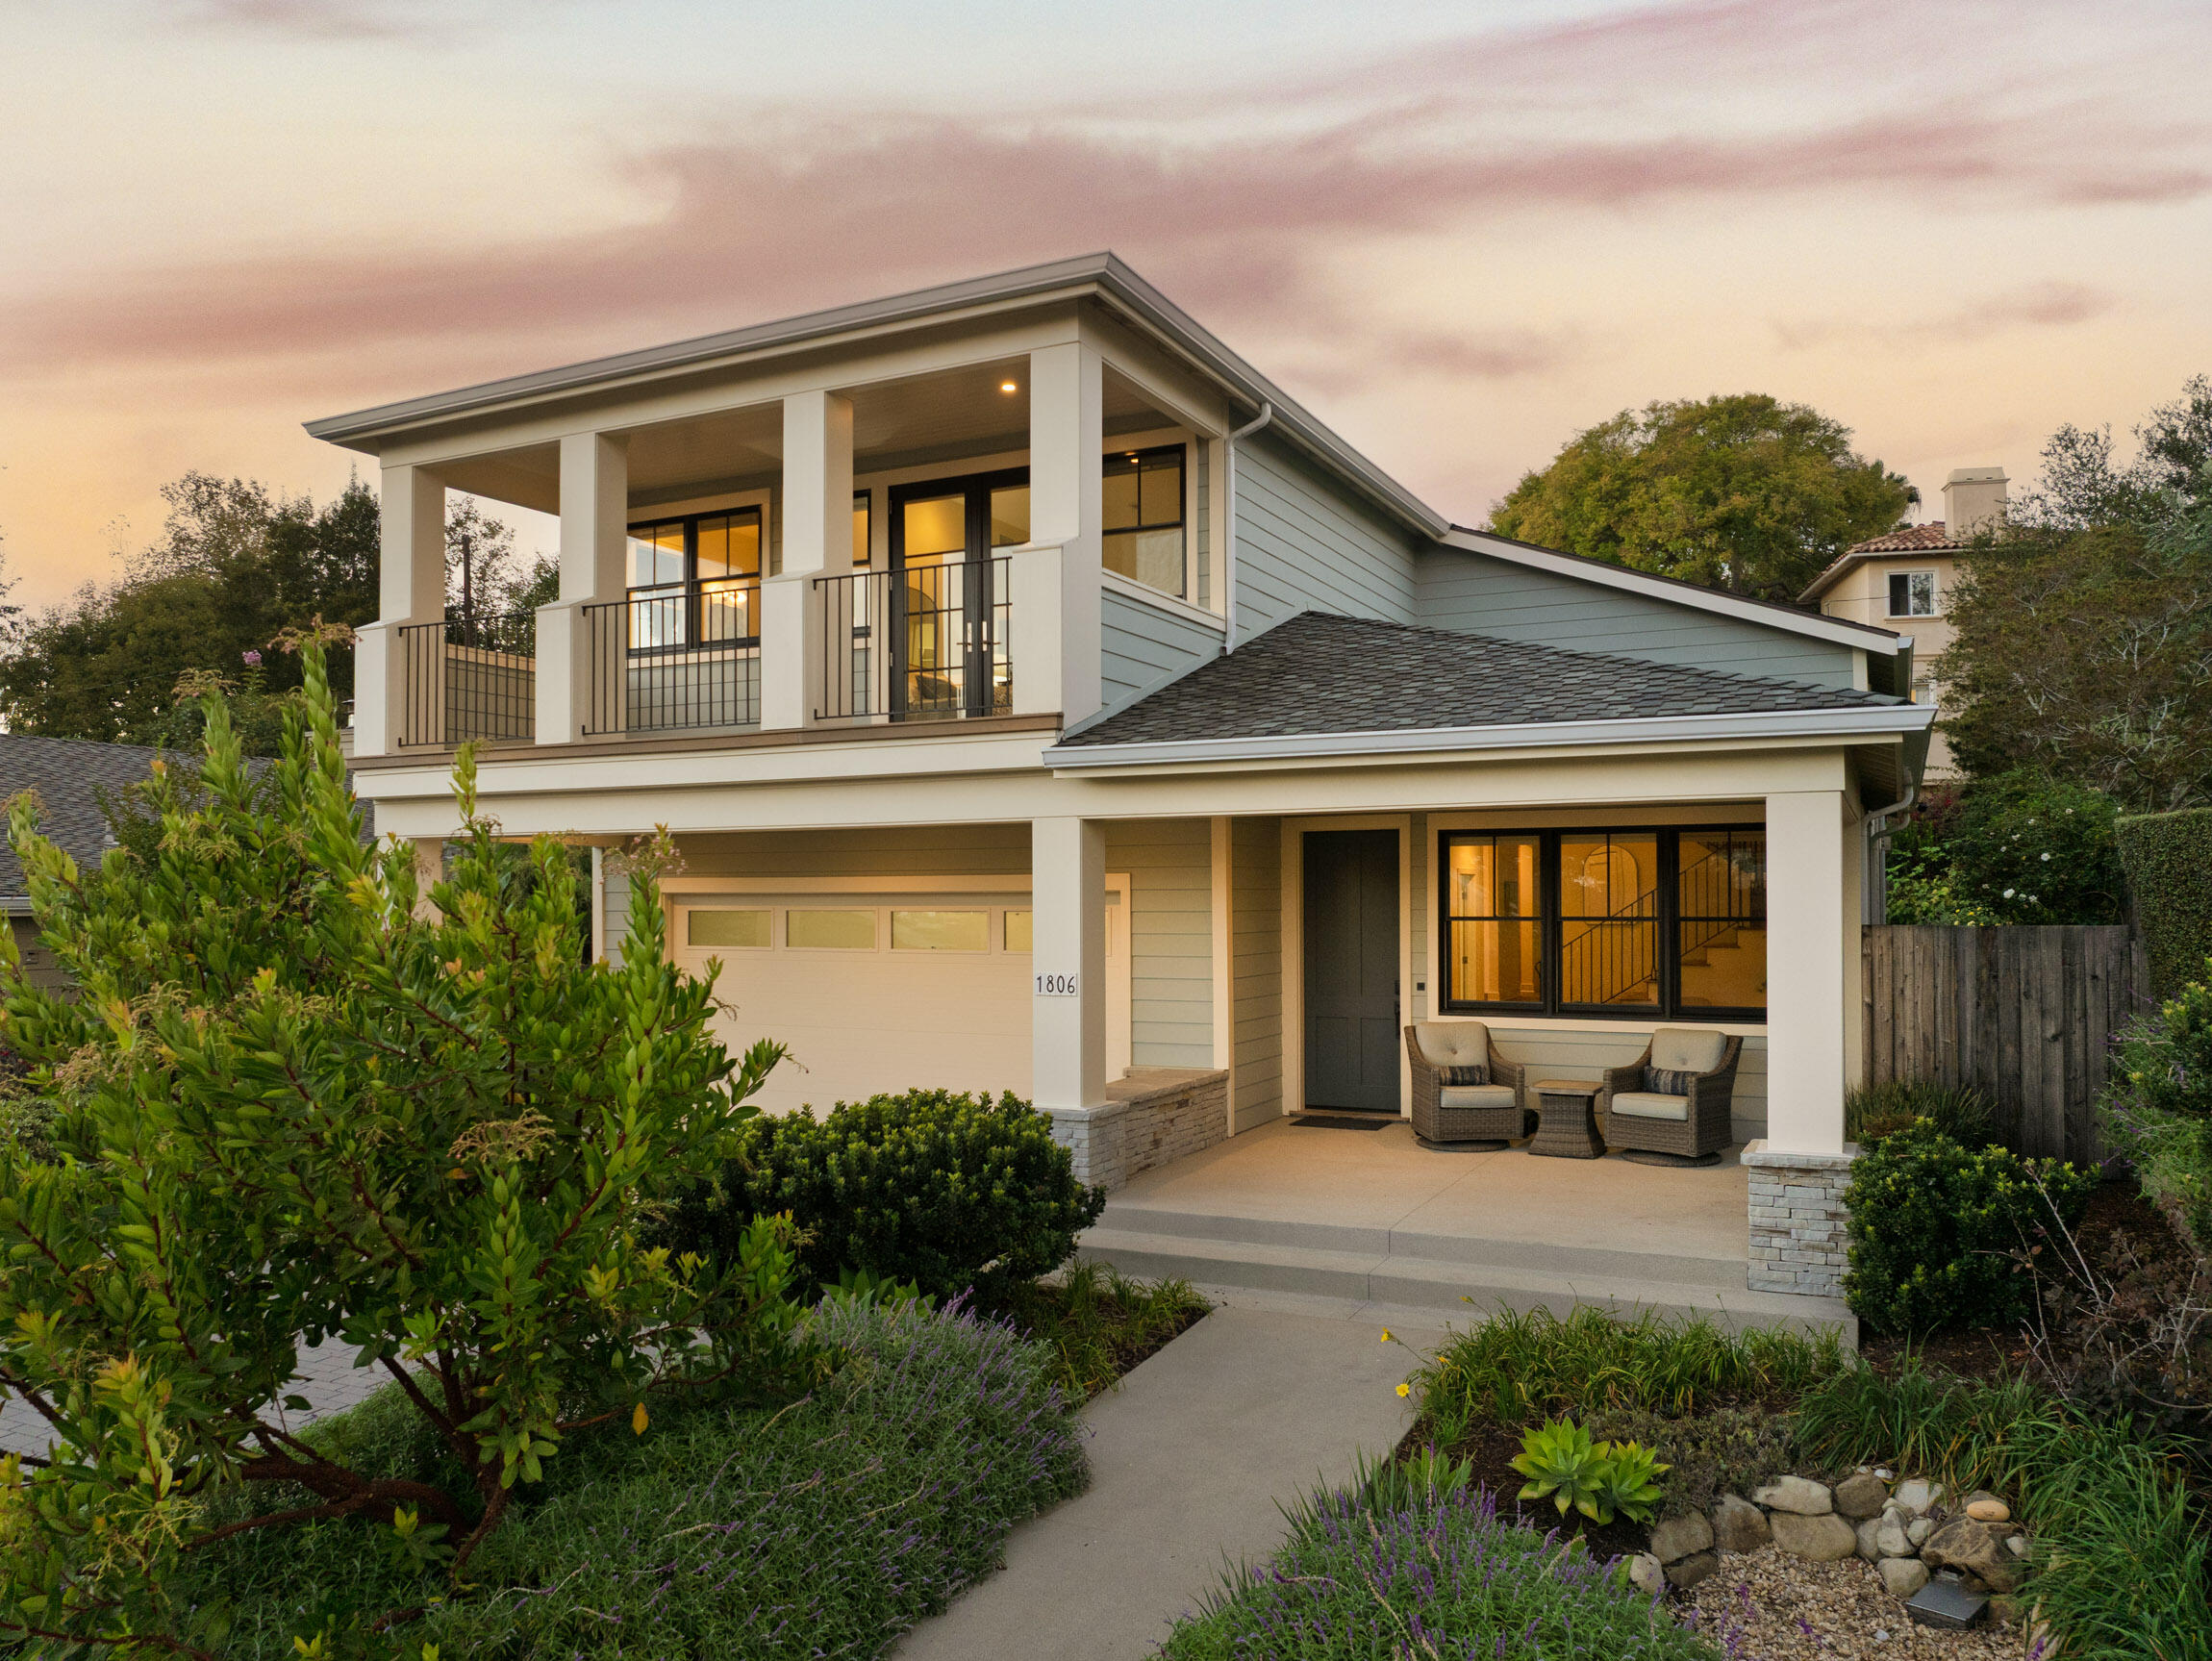
Two-story house with an upper balcony, covered entry, and landscaped front garden at dusk.
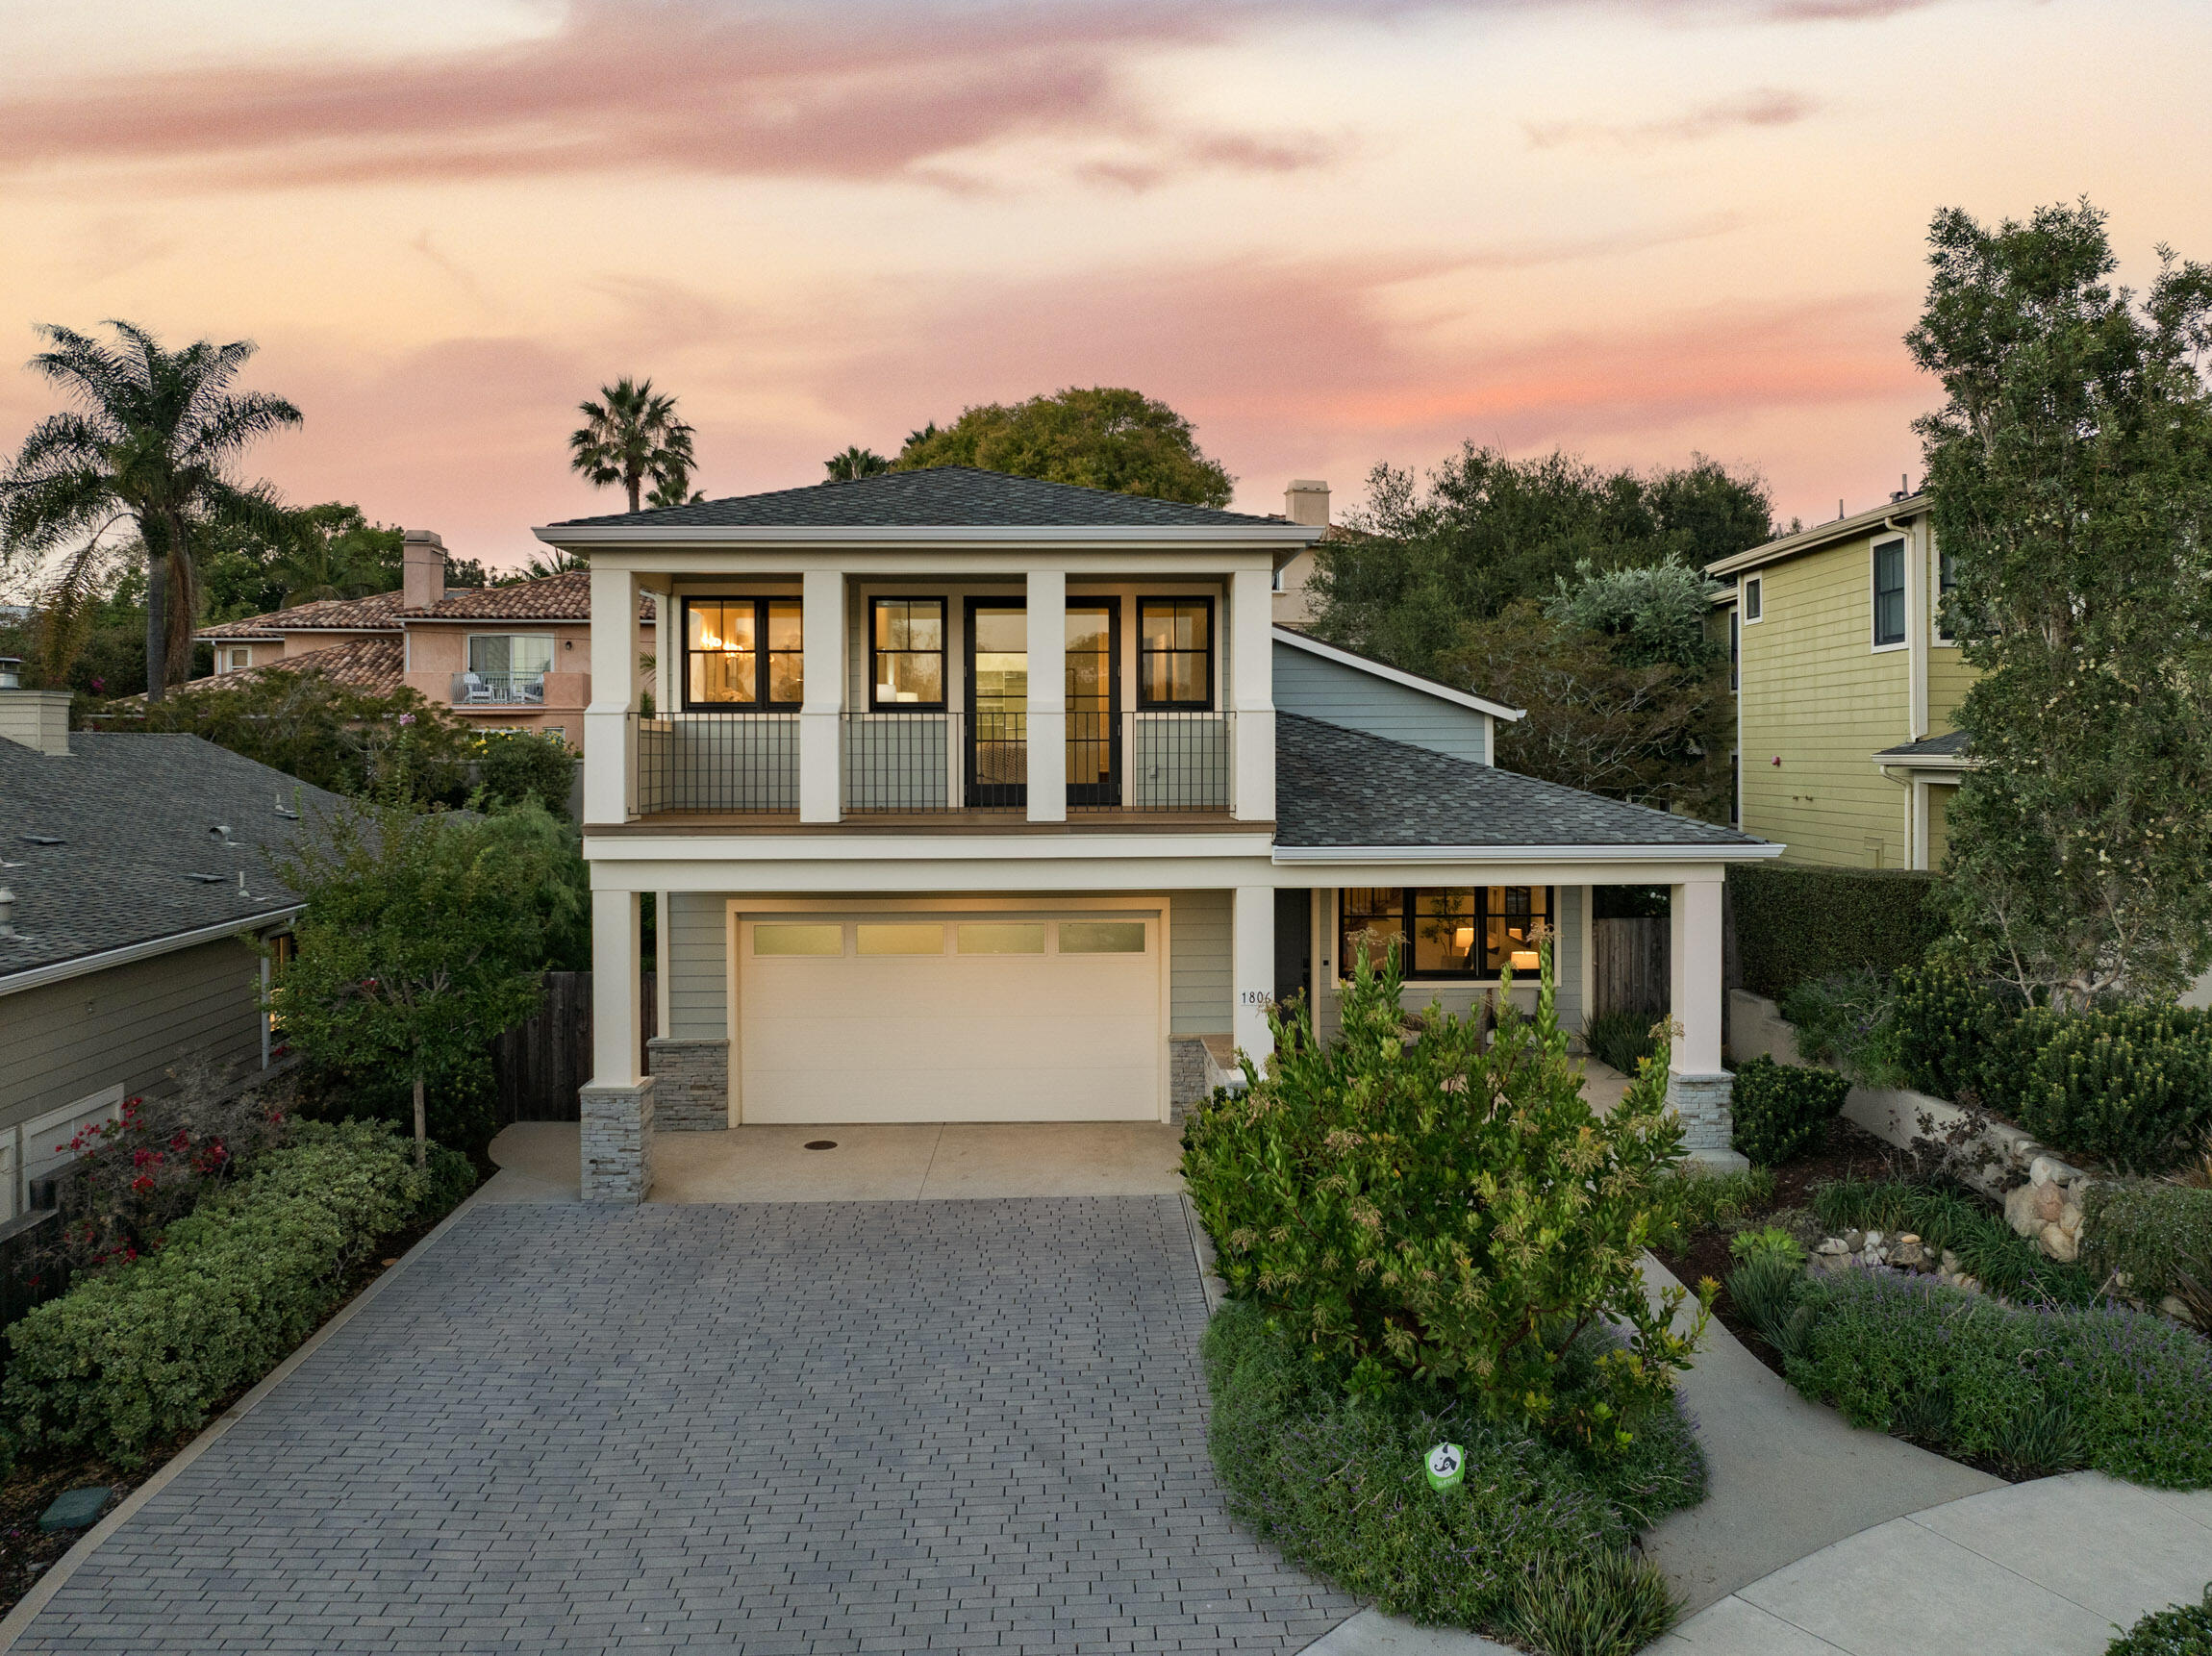
Two-story house with a covered balcony, attached garage, and landscaped garden at dusk.
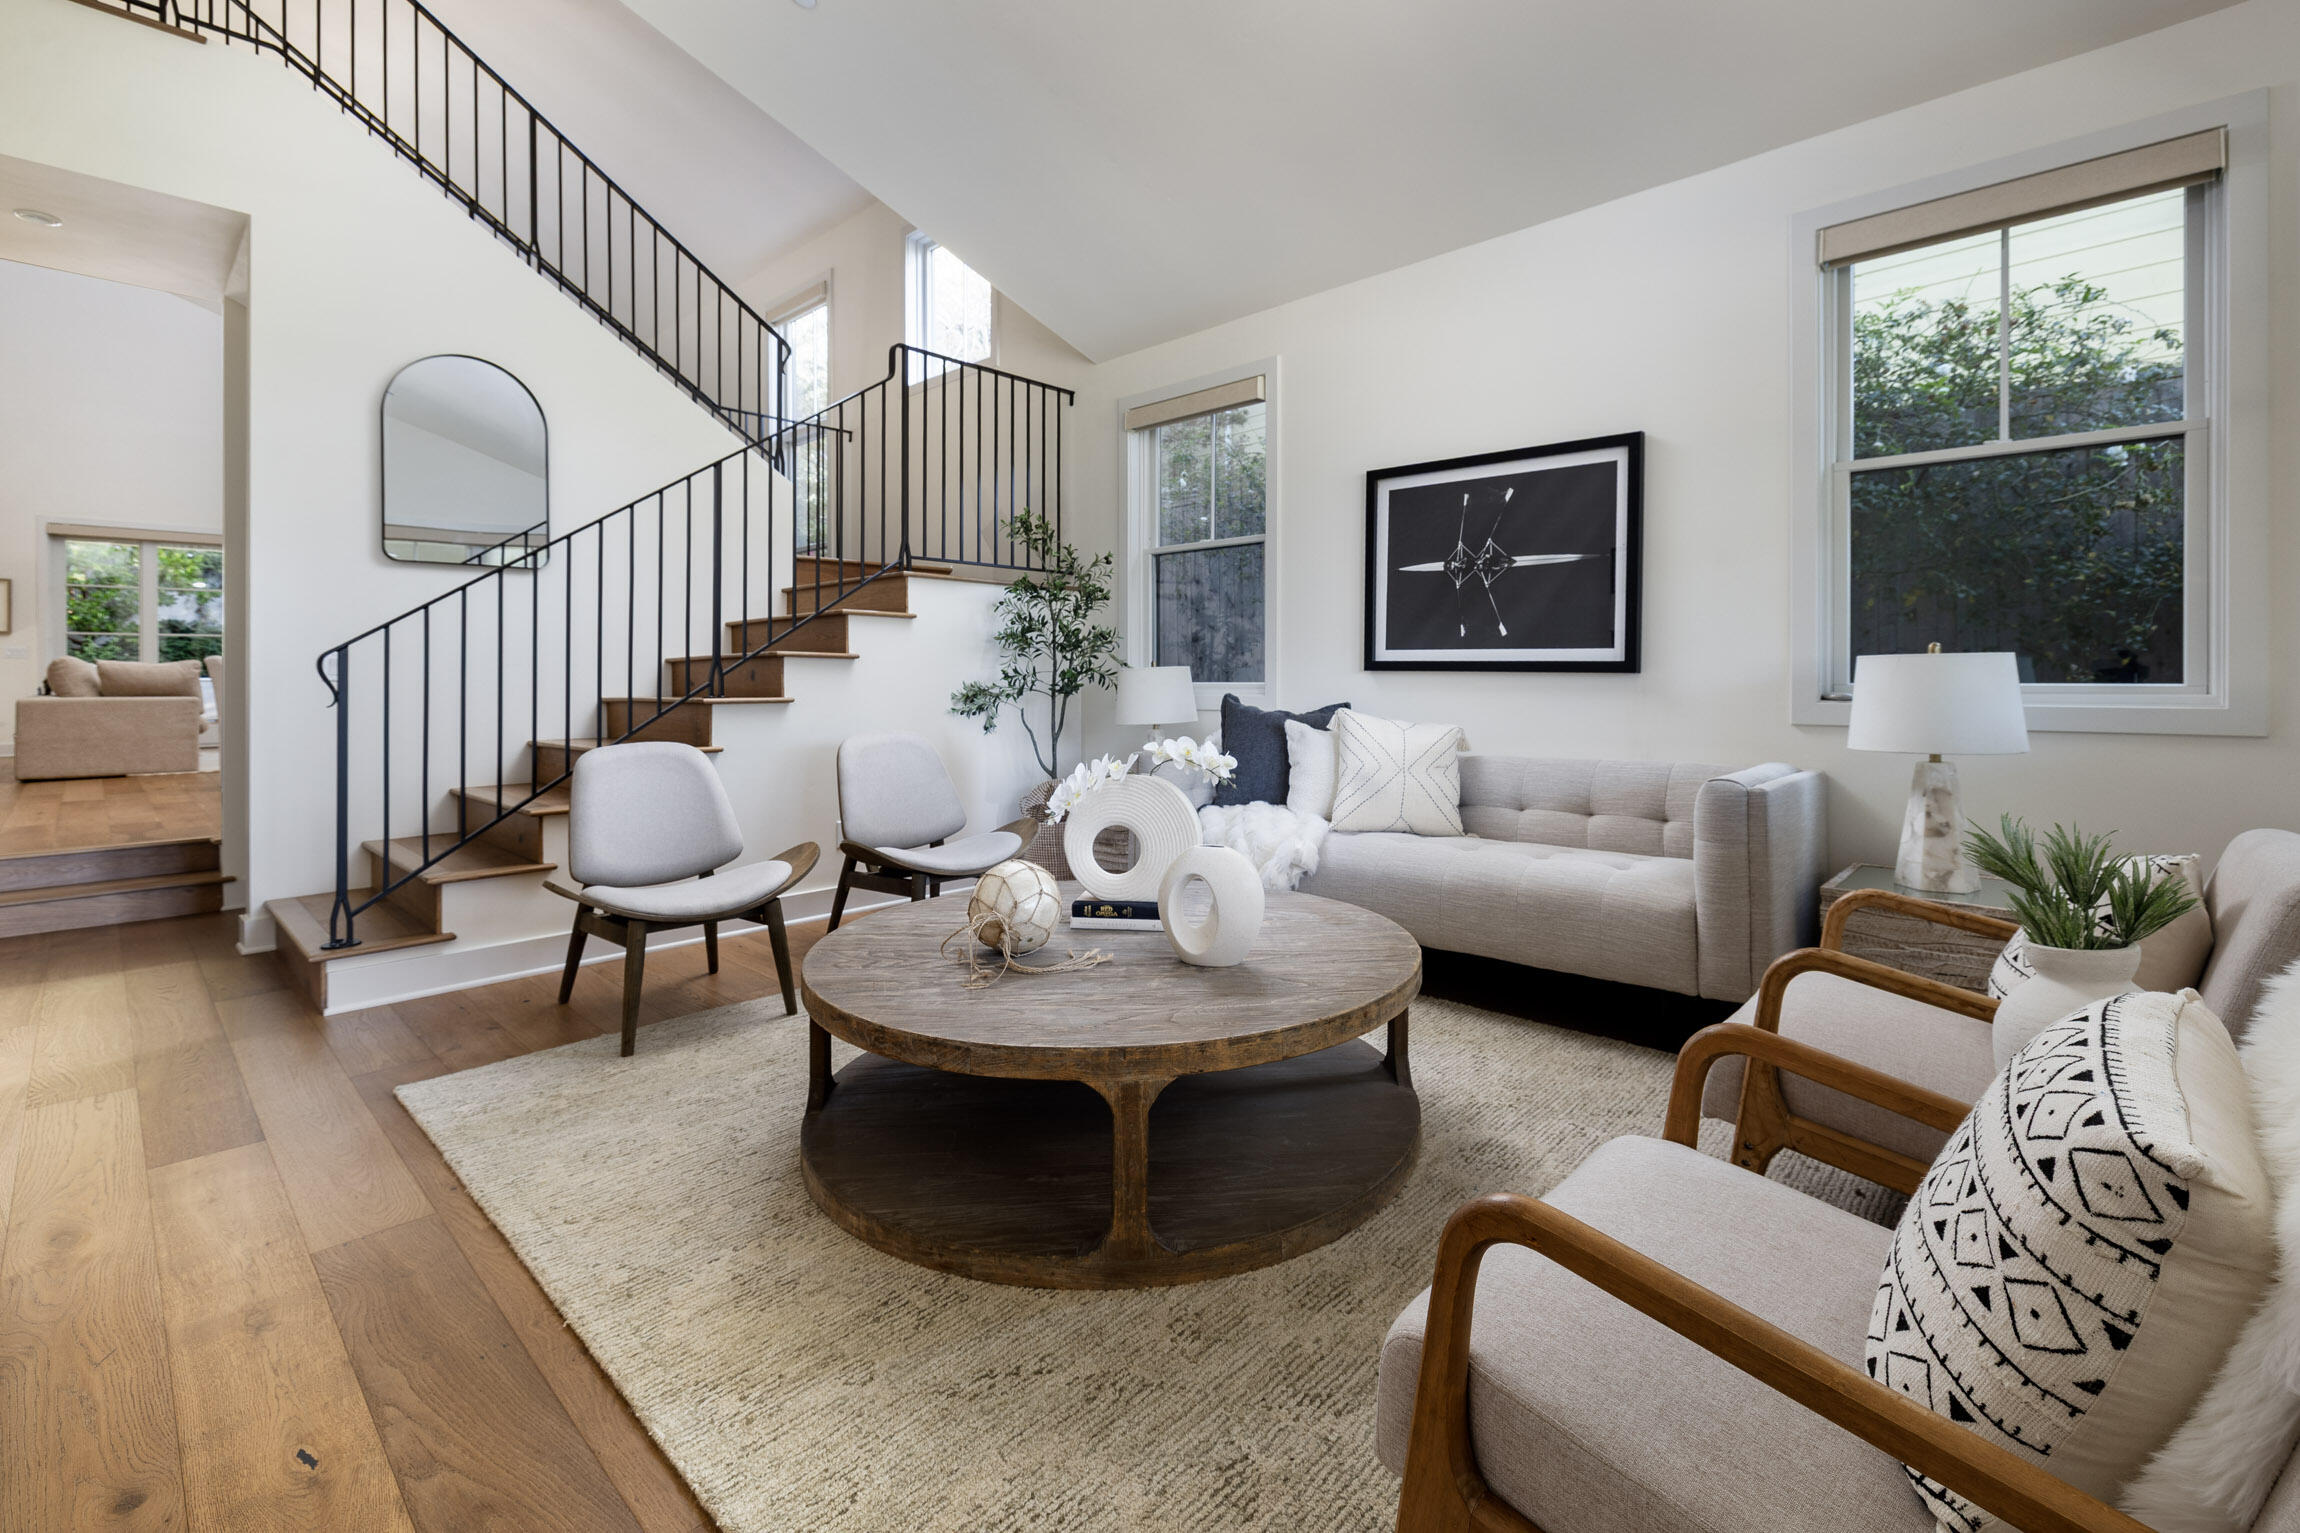
Staged living room with a black metal staircase, neutral seating, and a round wooden coffee table.
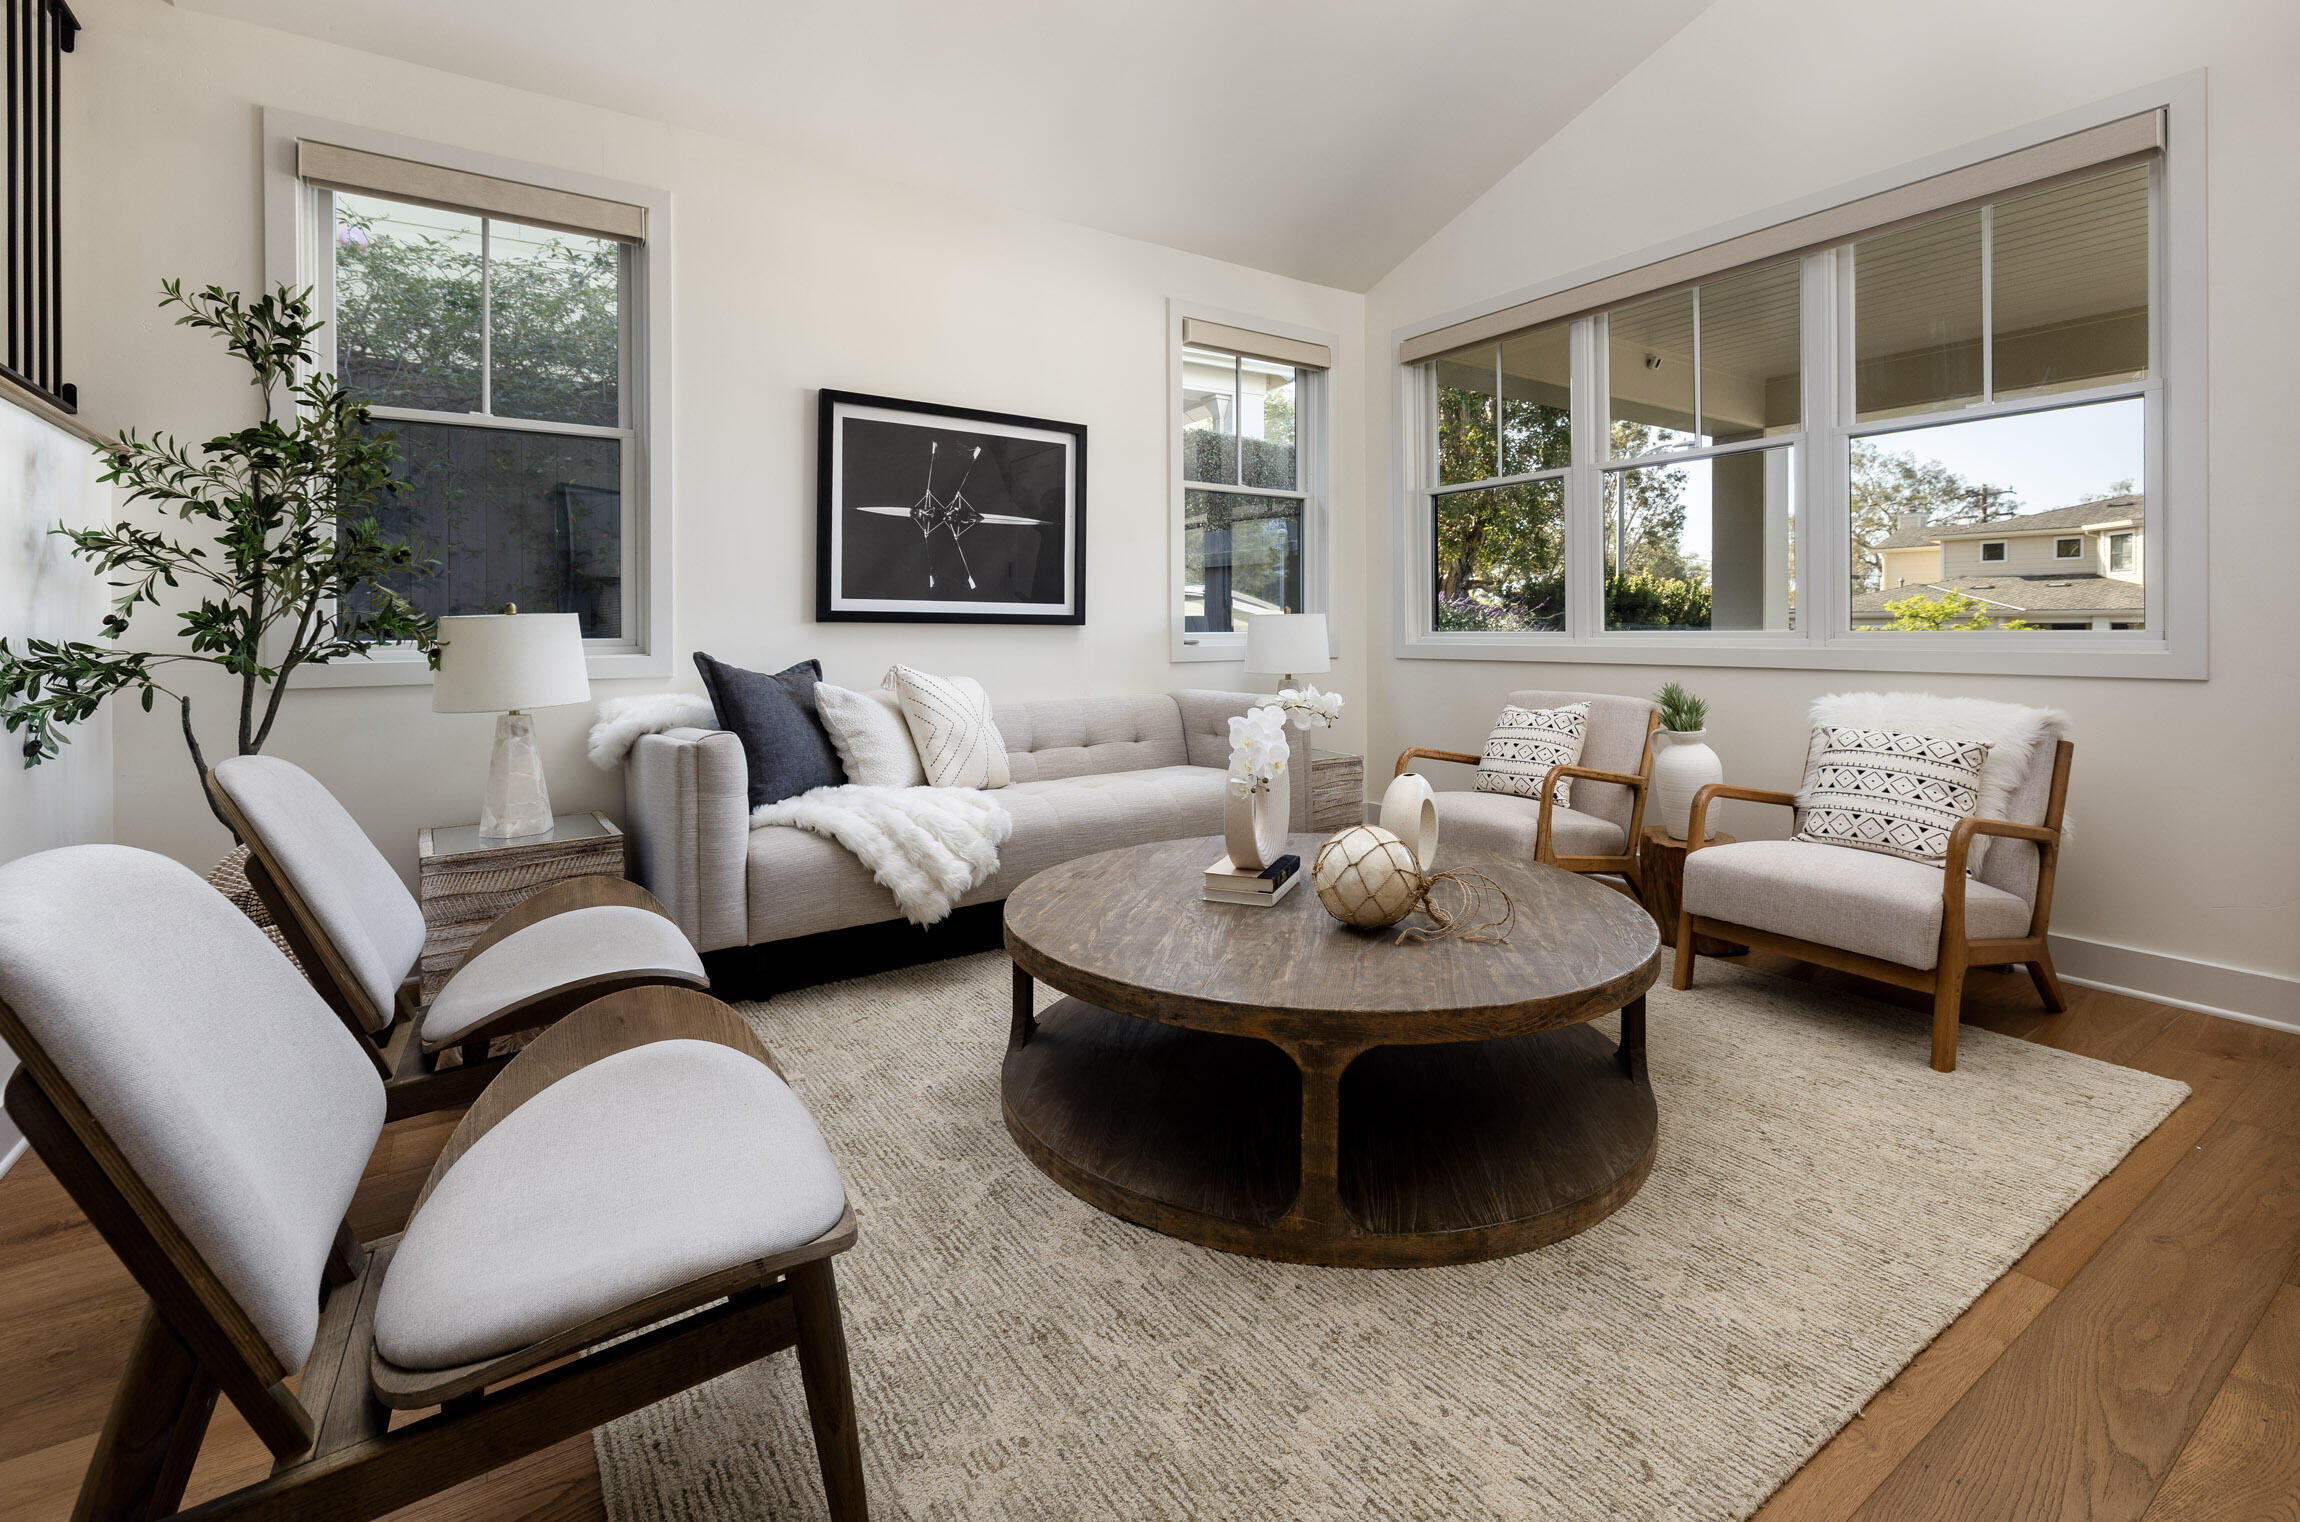
Staged living room with a gray sofa, wood-framed chairs, and a round coffee table beneath large windows.
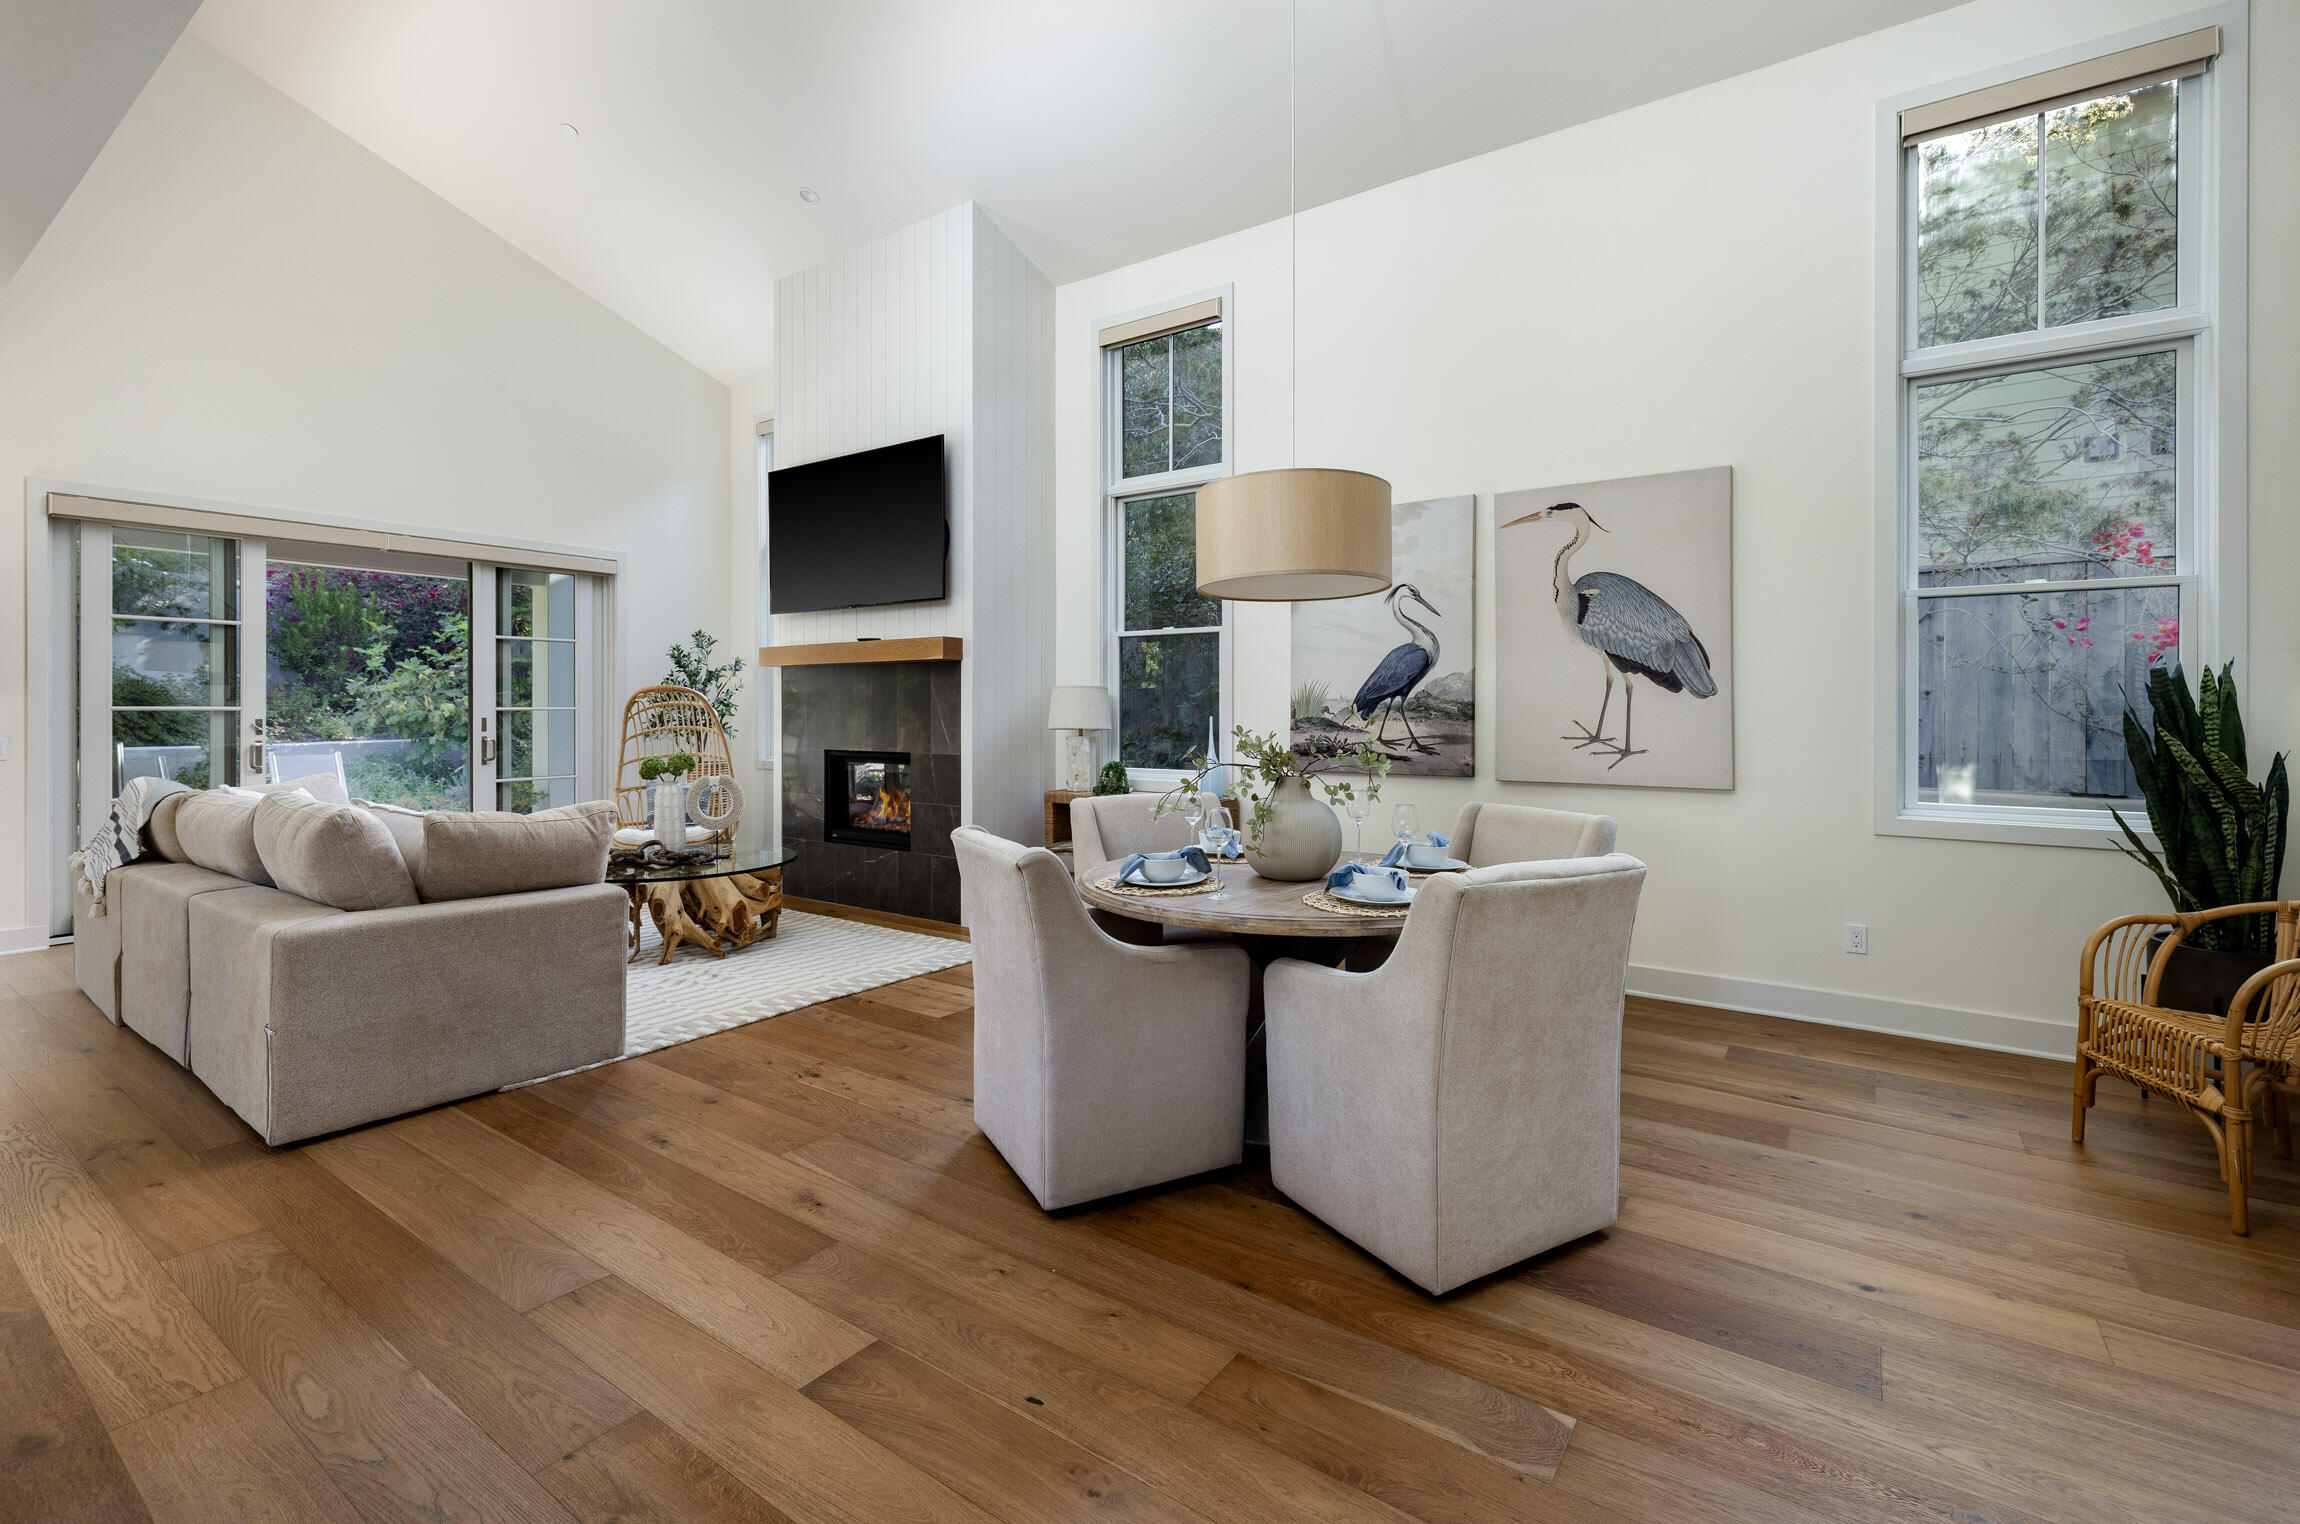
Open-plan living and dining room with a fireplace, vaulted ceiling, and large windows.
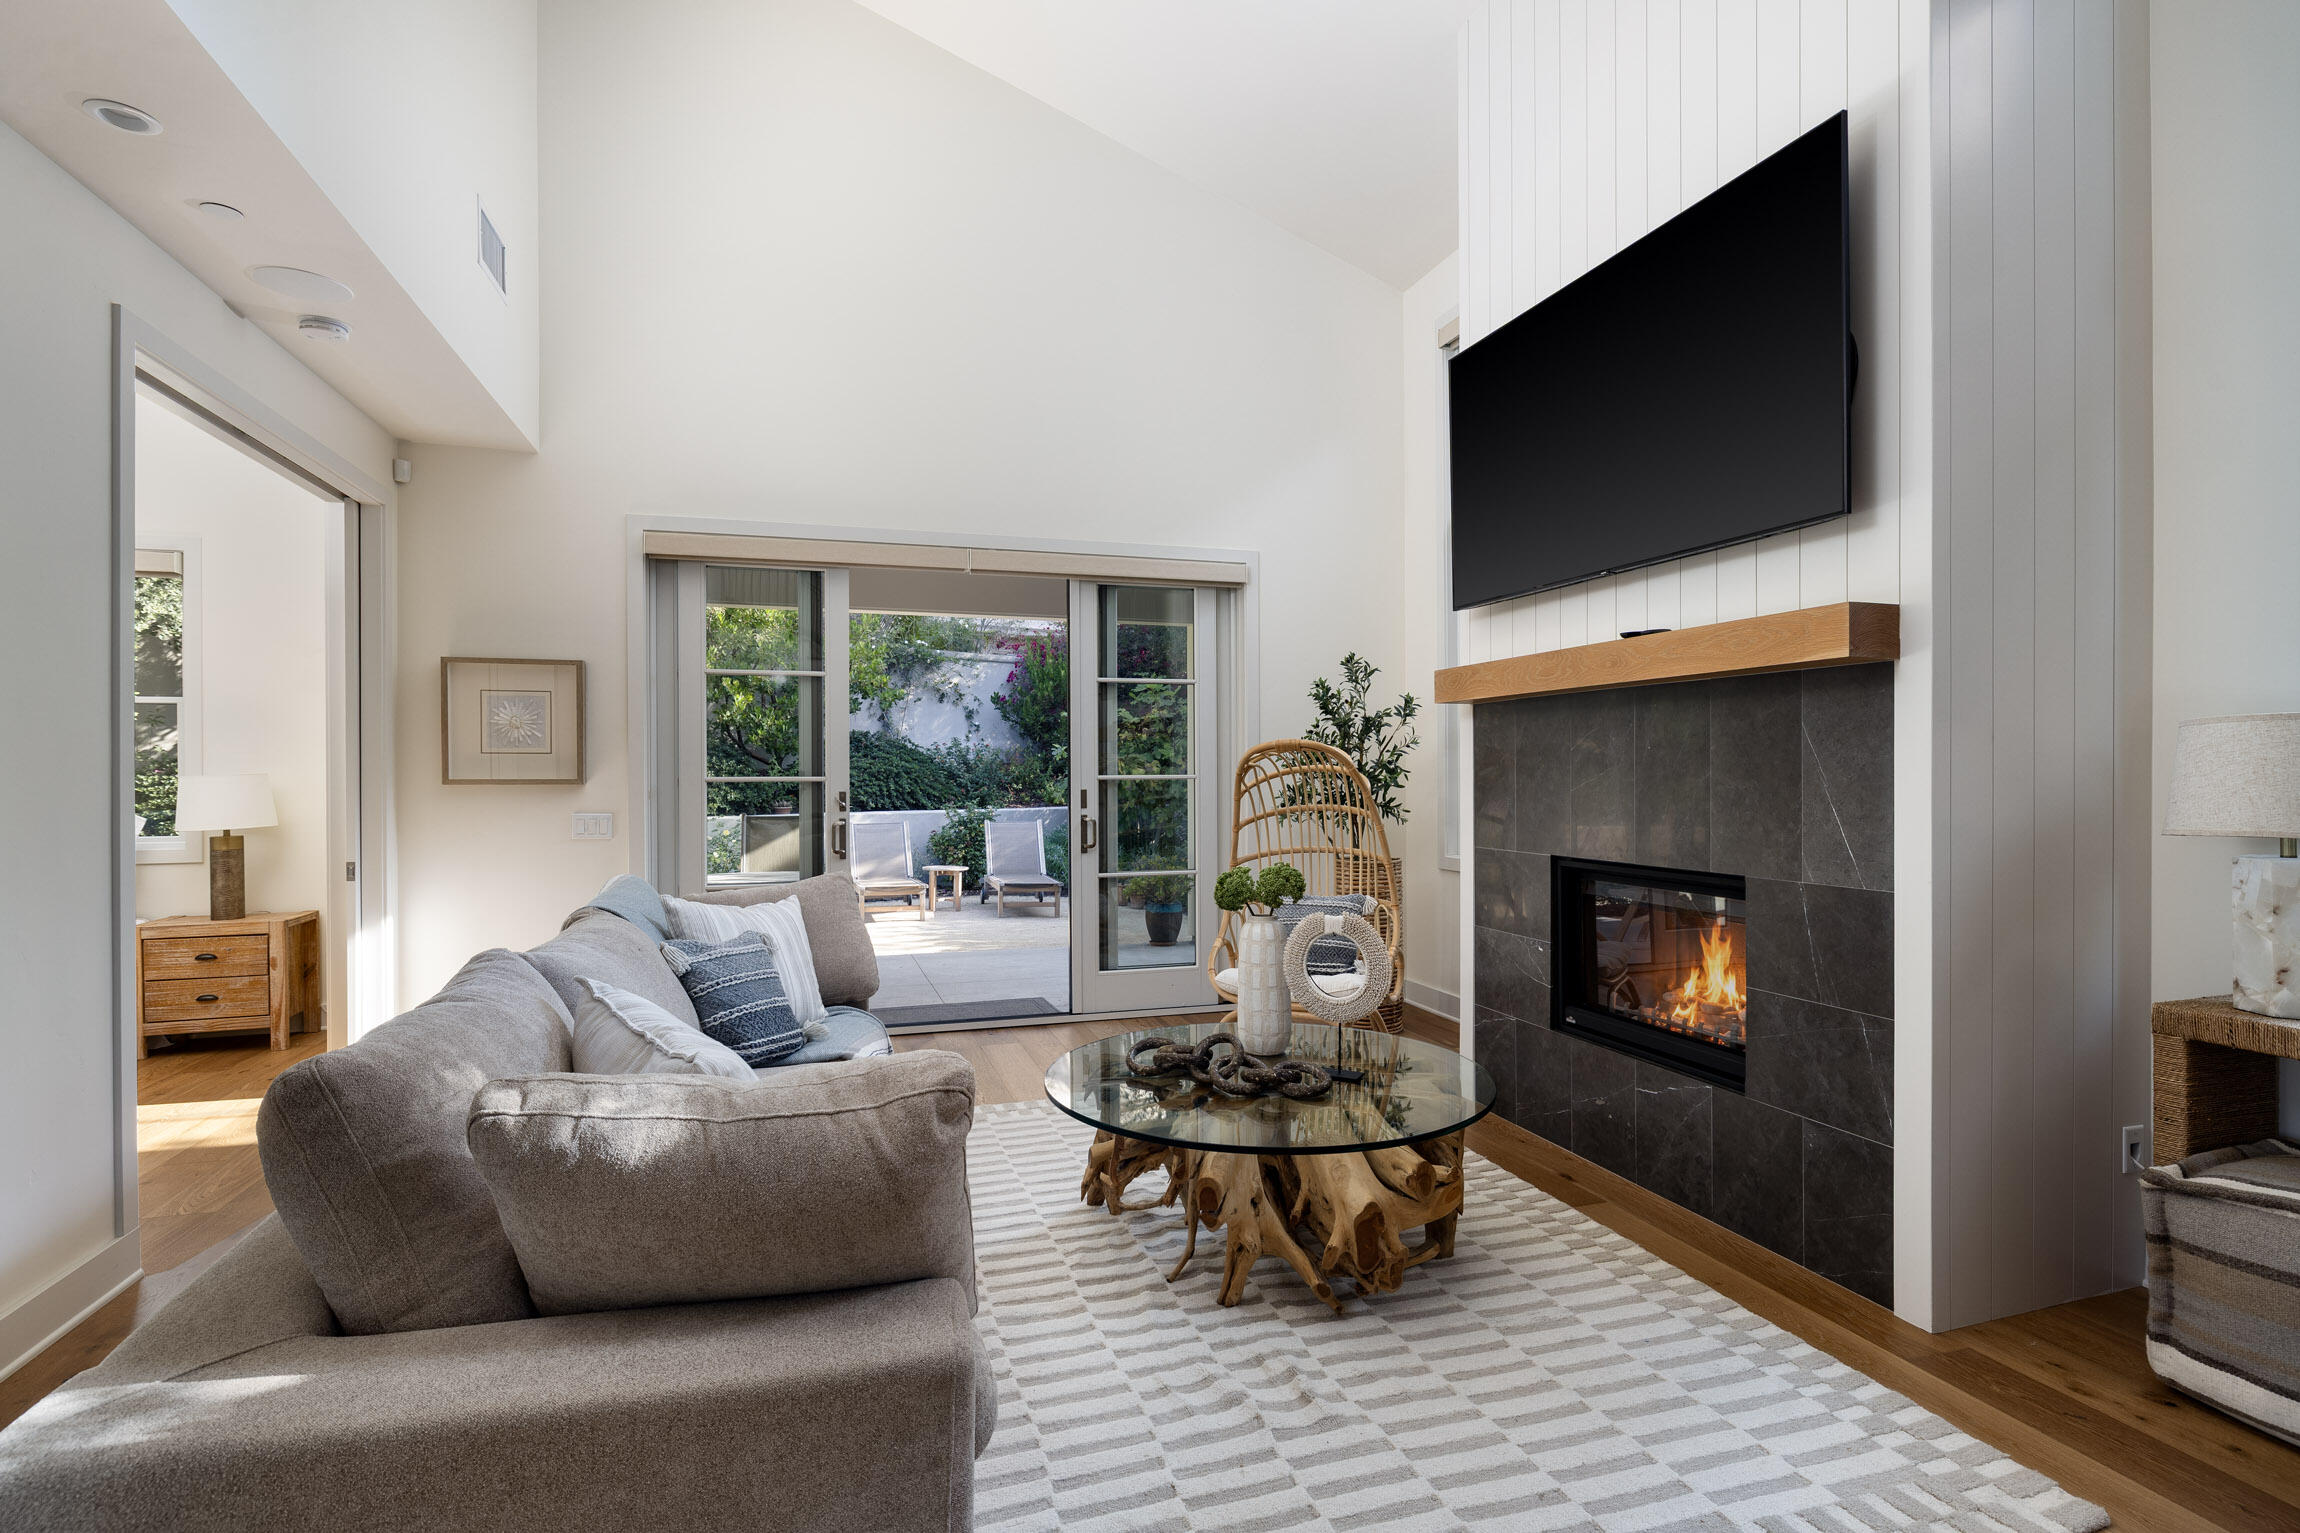
Living room with a gray sectional, lit fireplace, and sliding doors opening onto a garden.
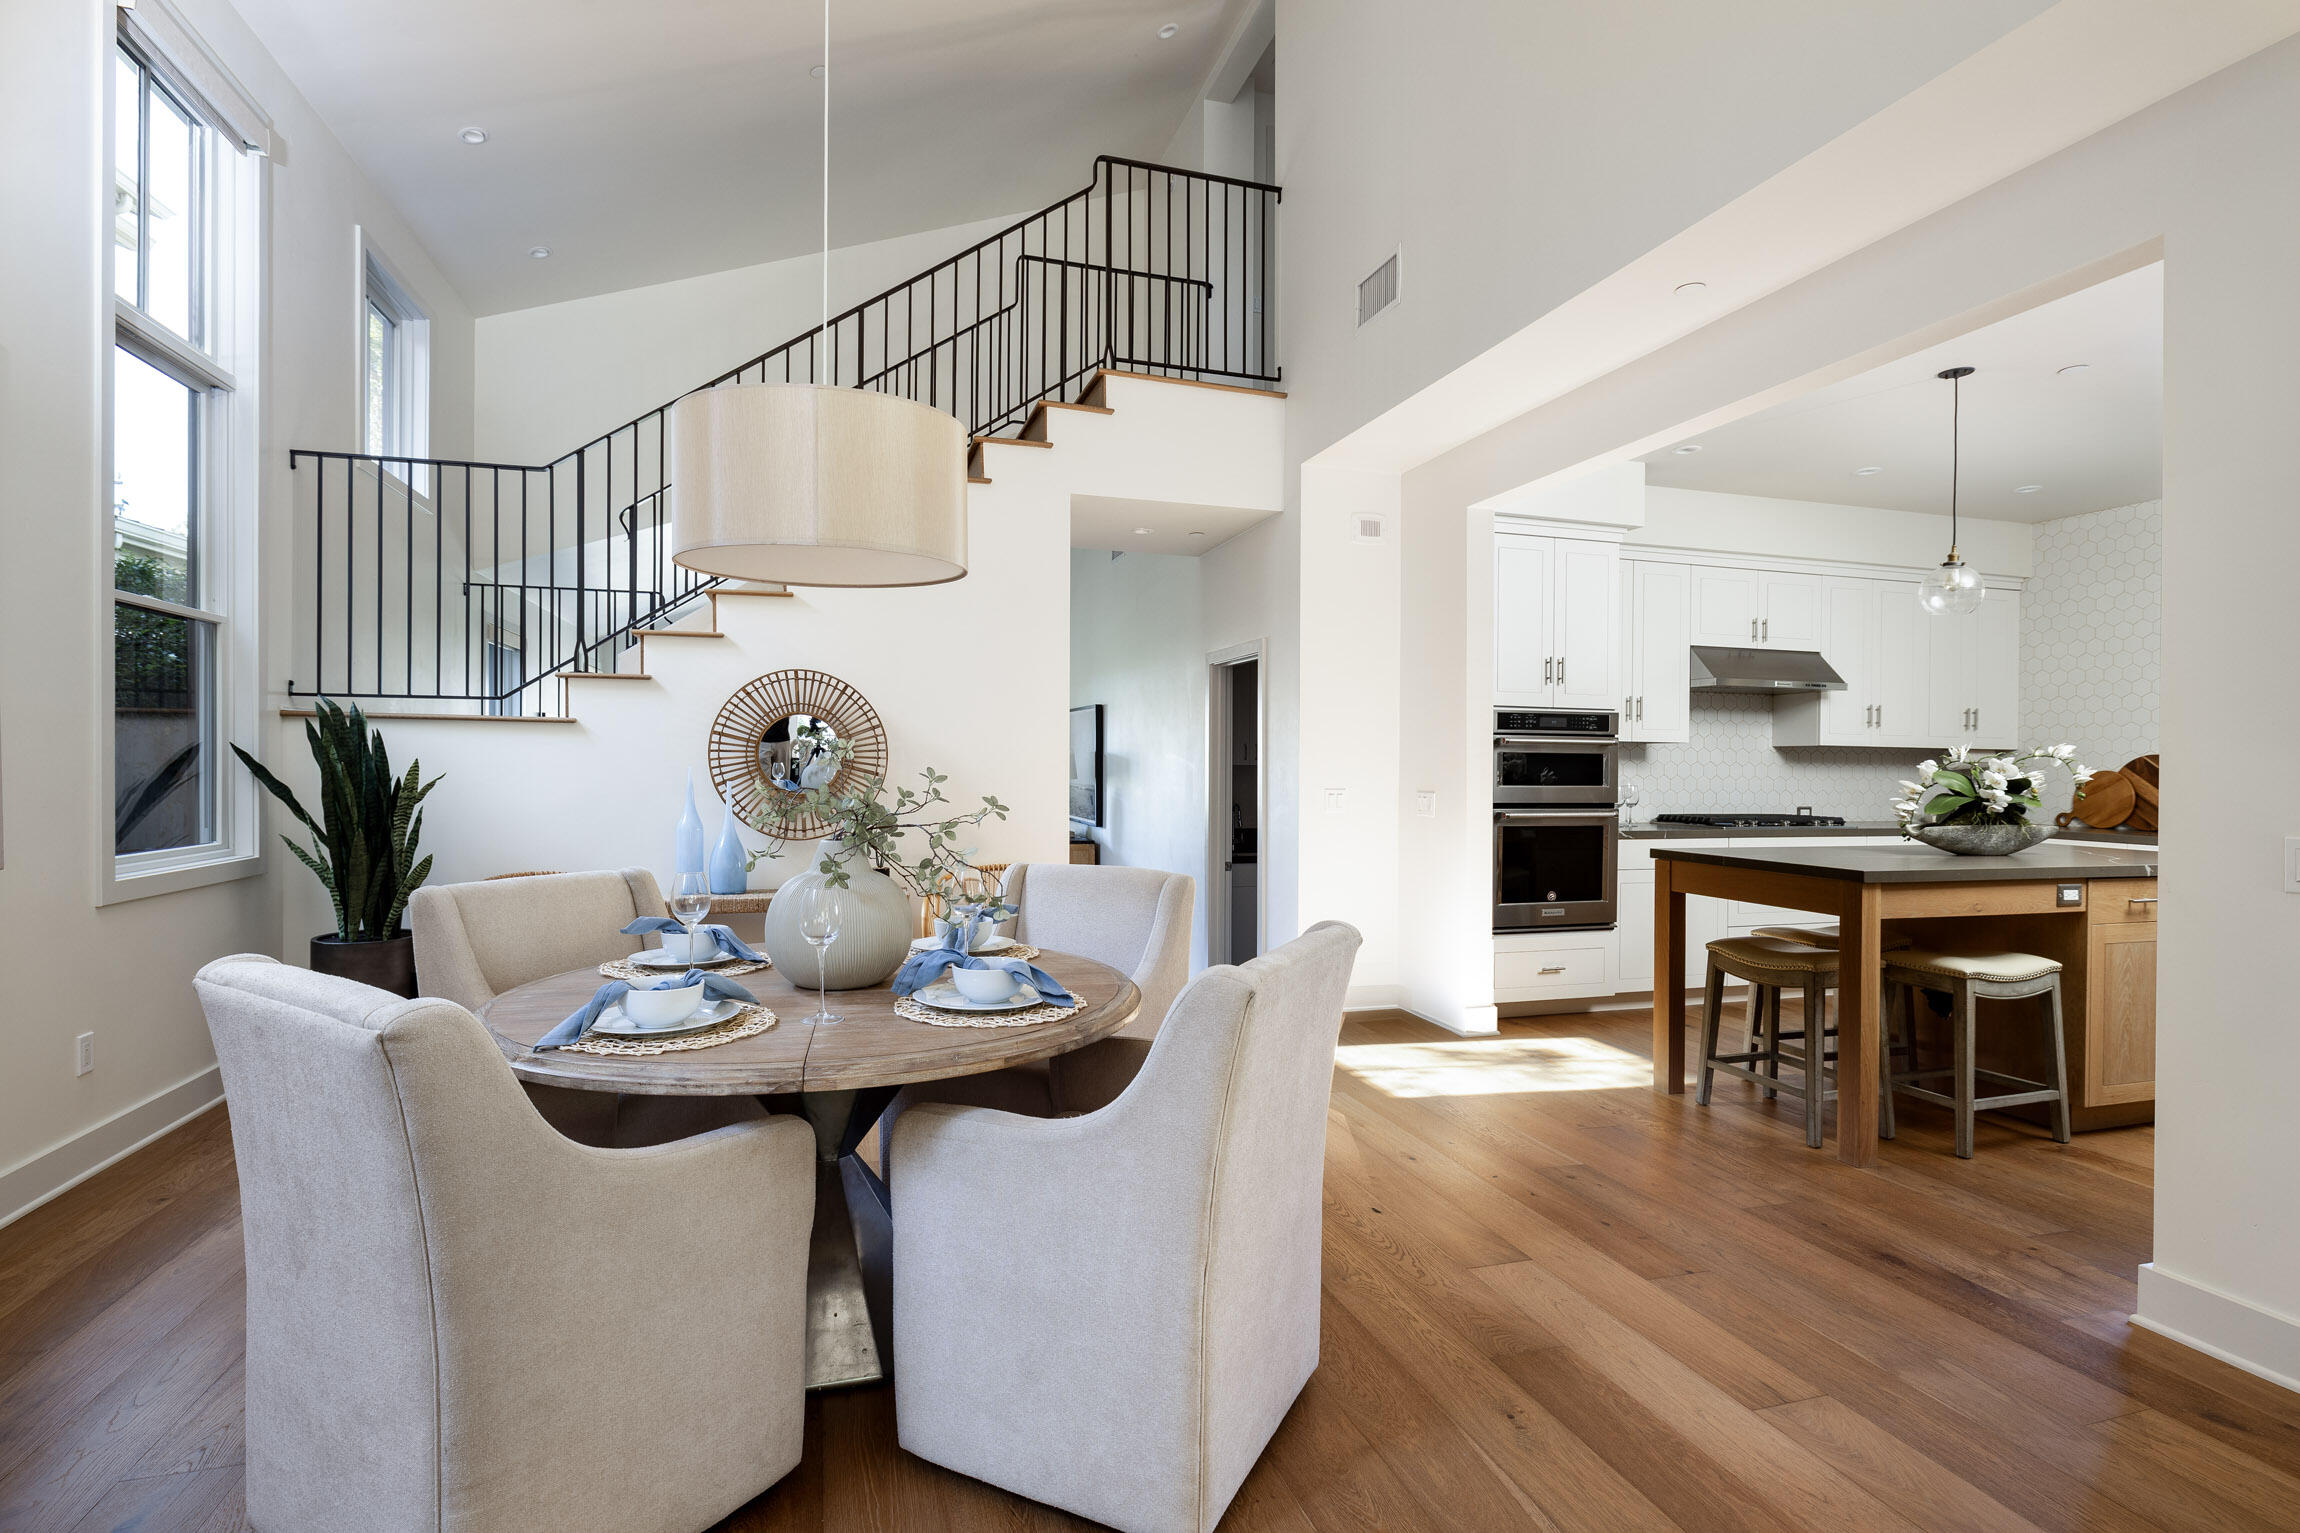
Staged dining room and kitchen with a round table, wood island, and open staircase.
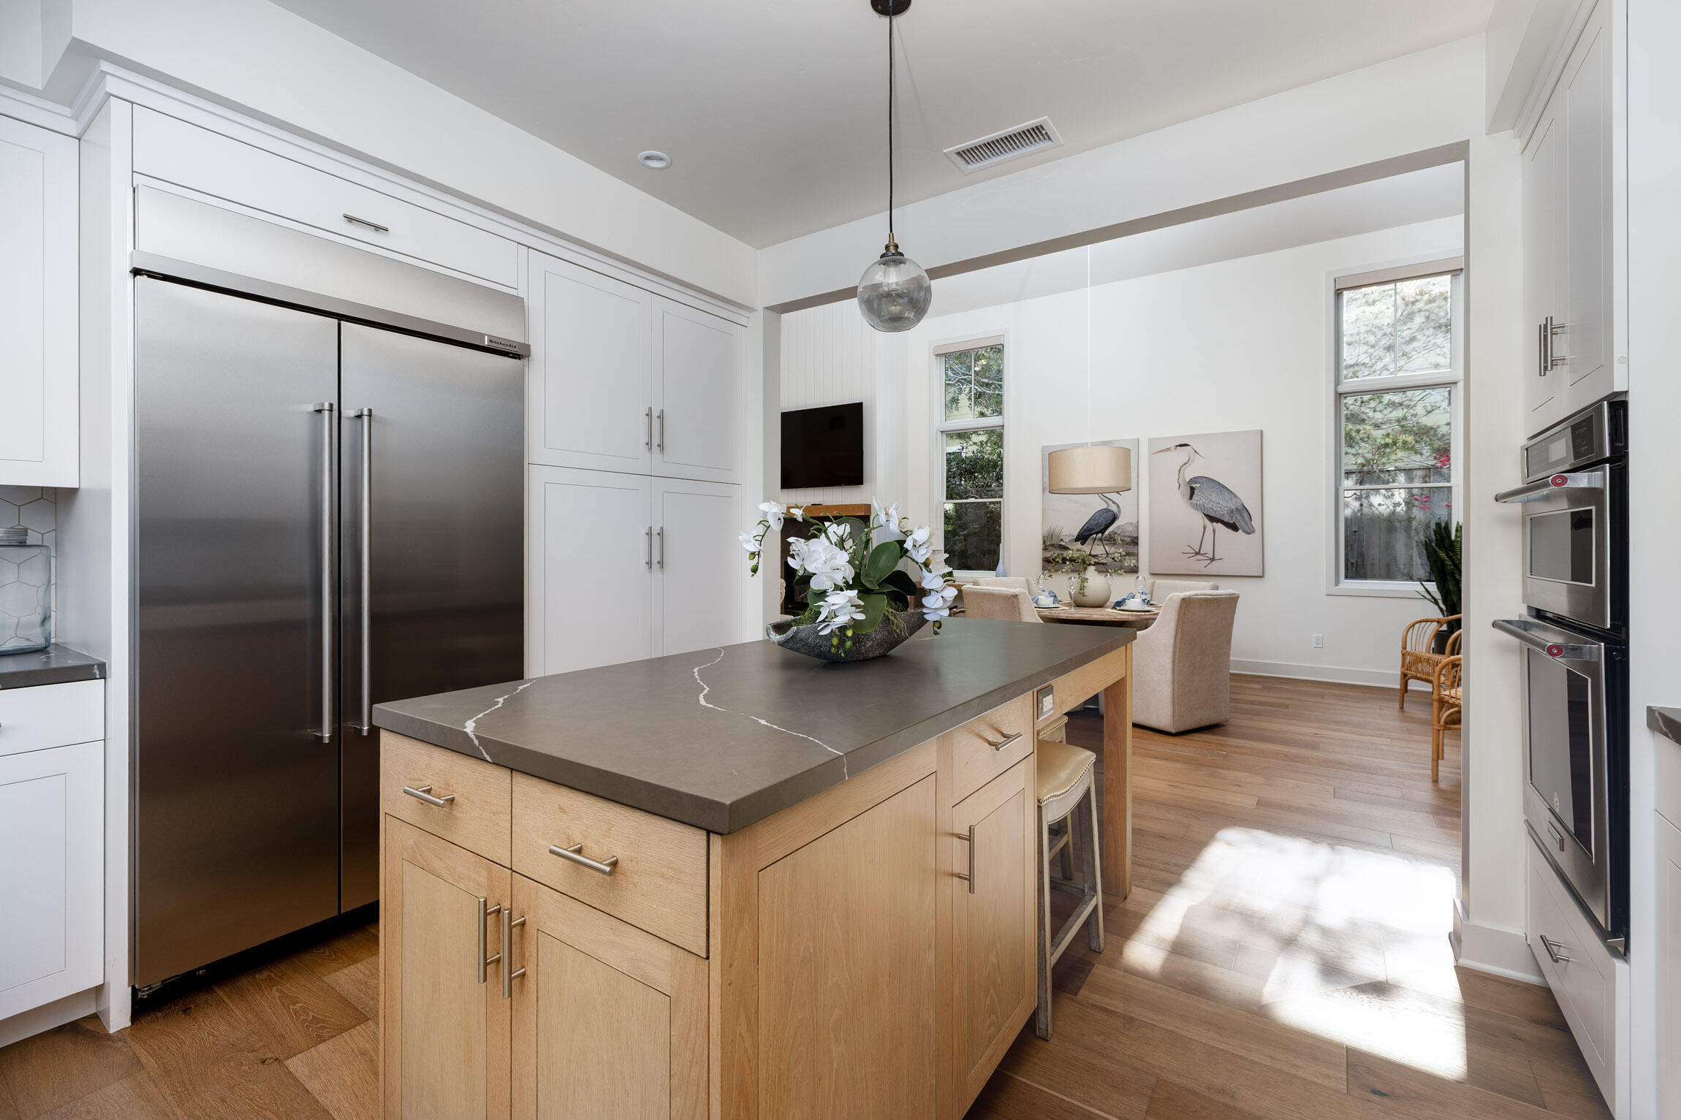
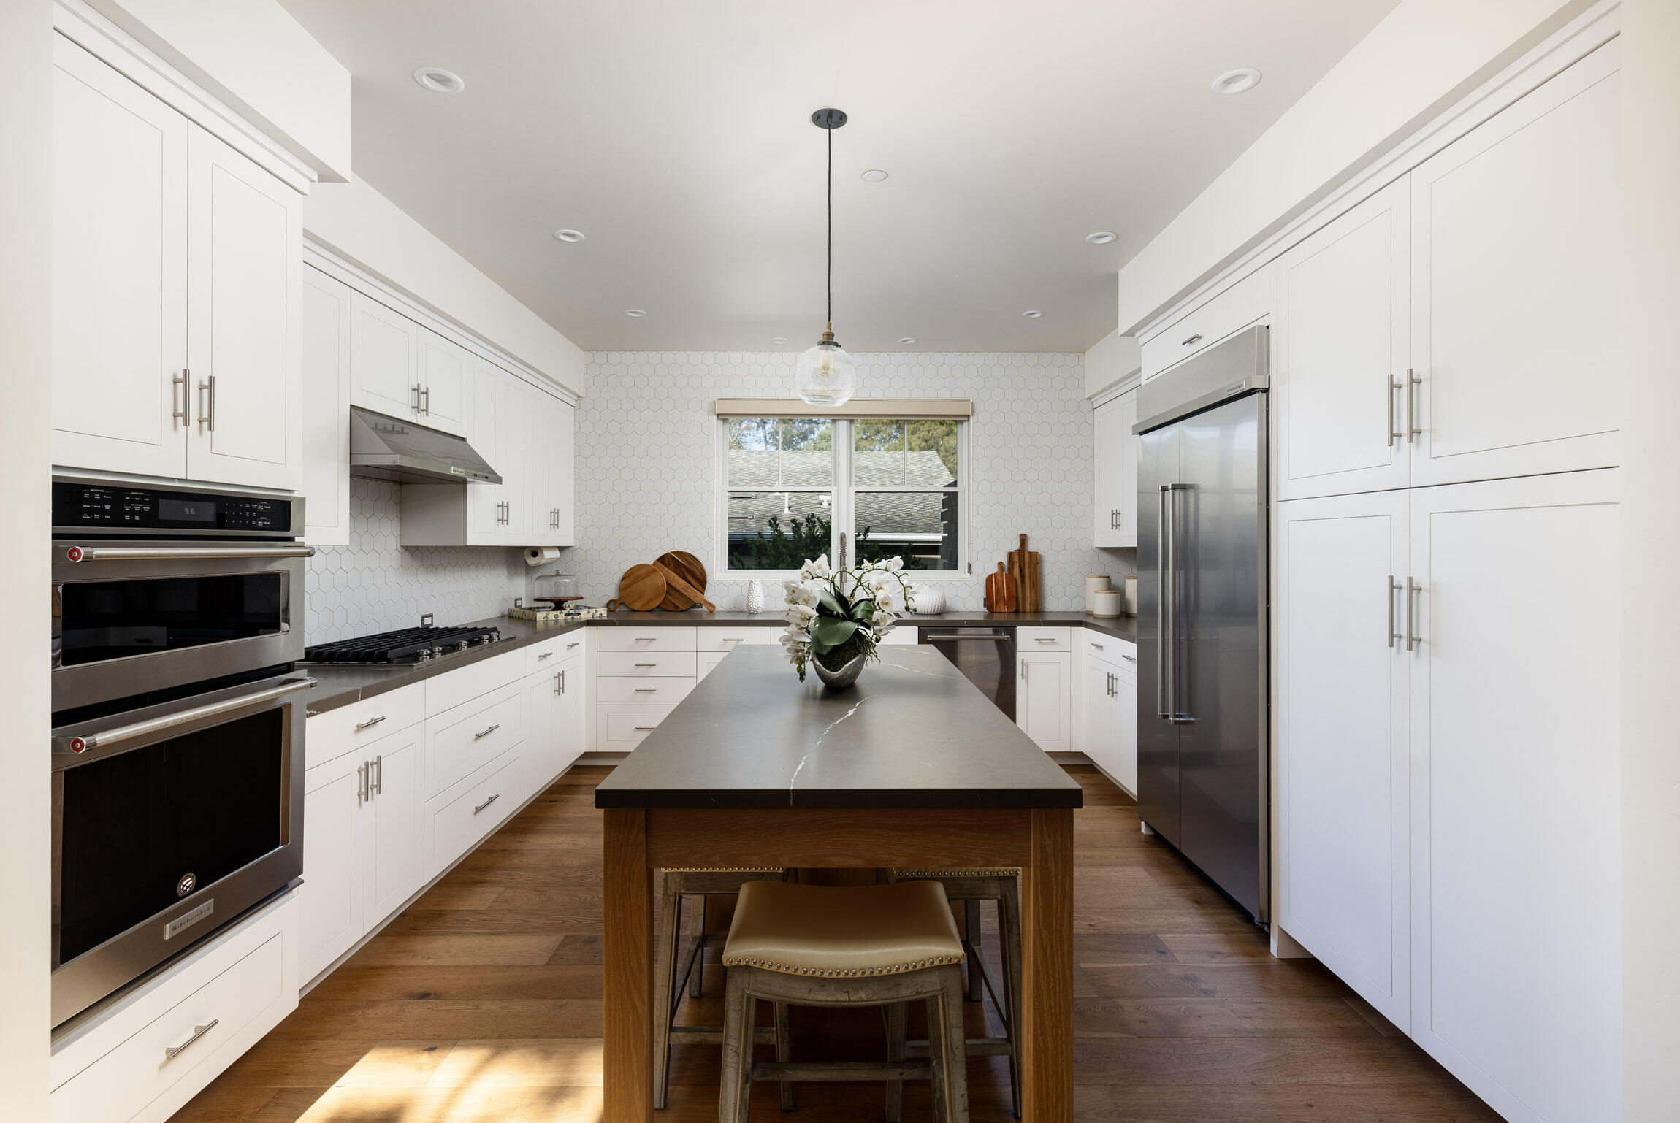
Modern kitchen with a large wood island, dark stone countertop, and stainless steel appliances.
Modern white kitchen with a long dark-topped island, stainless steel appliances, and hexagonal tile backsplash.
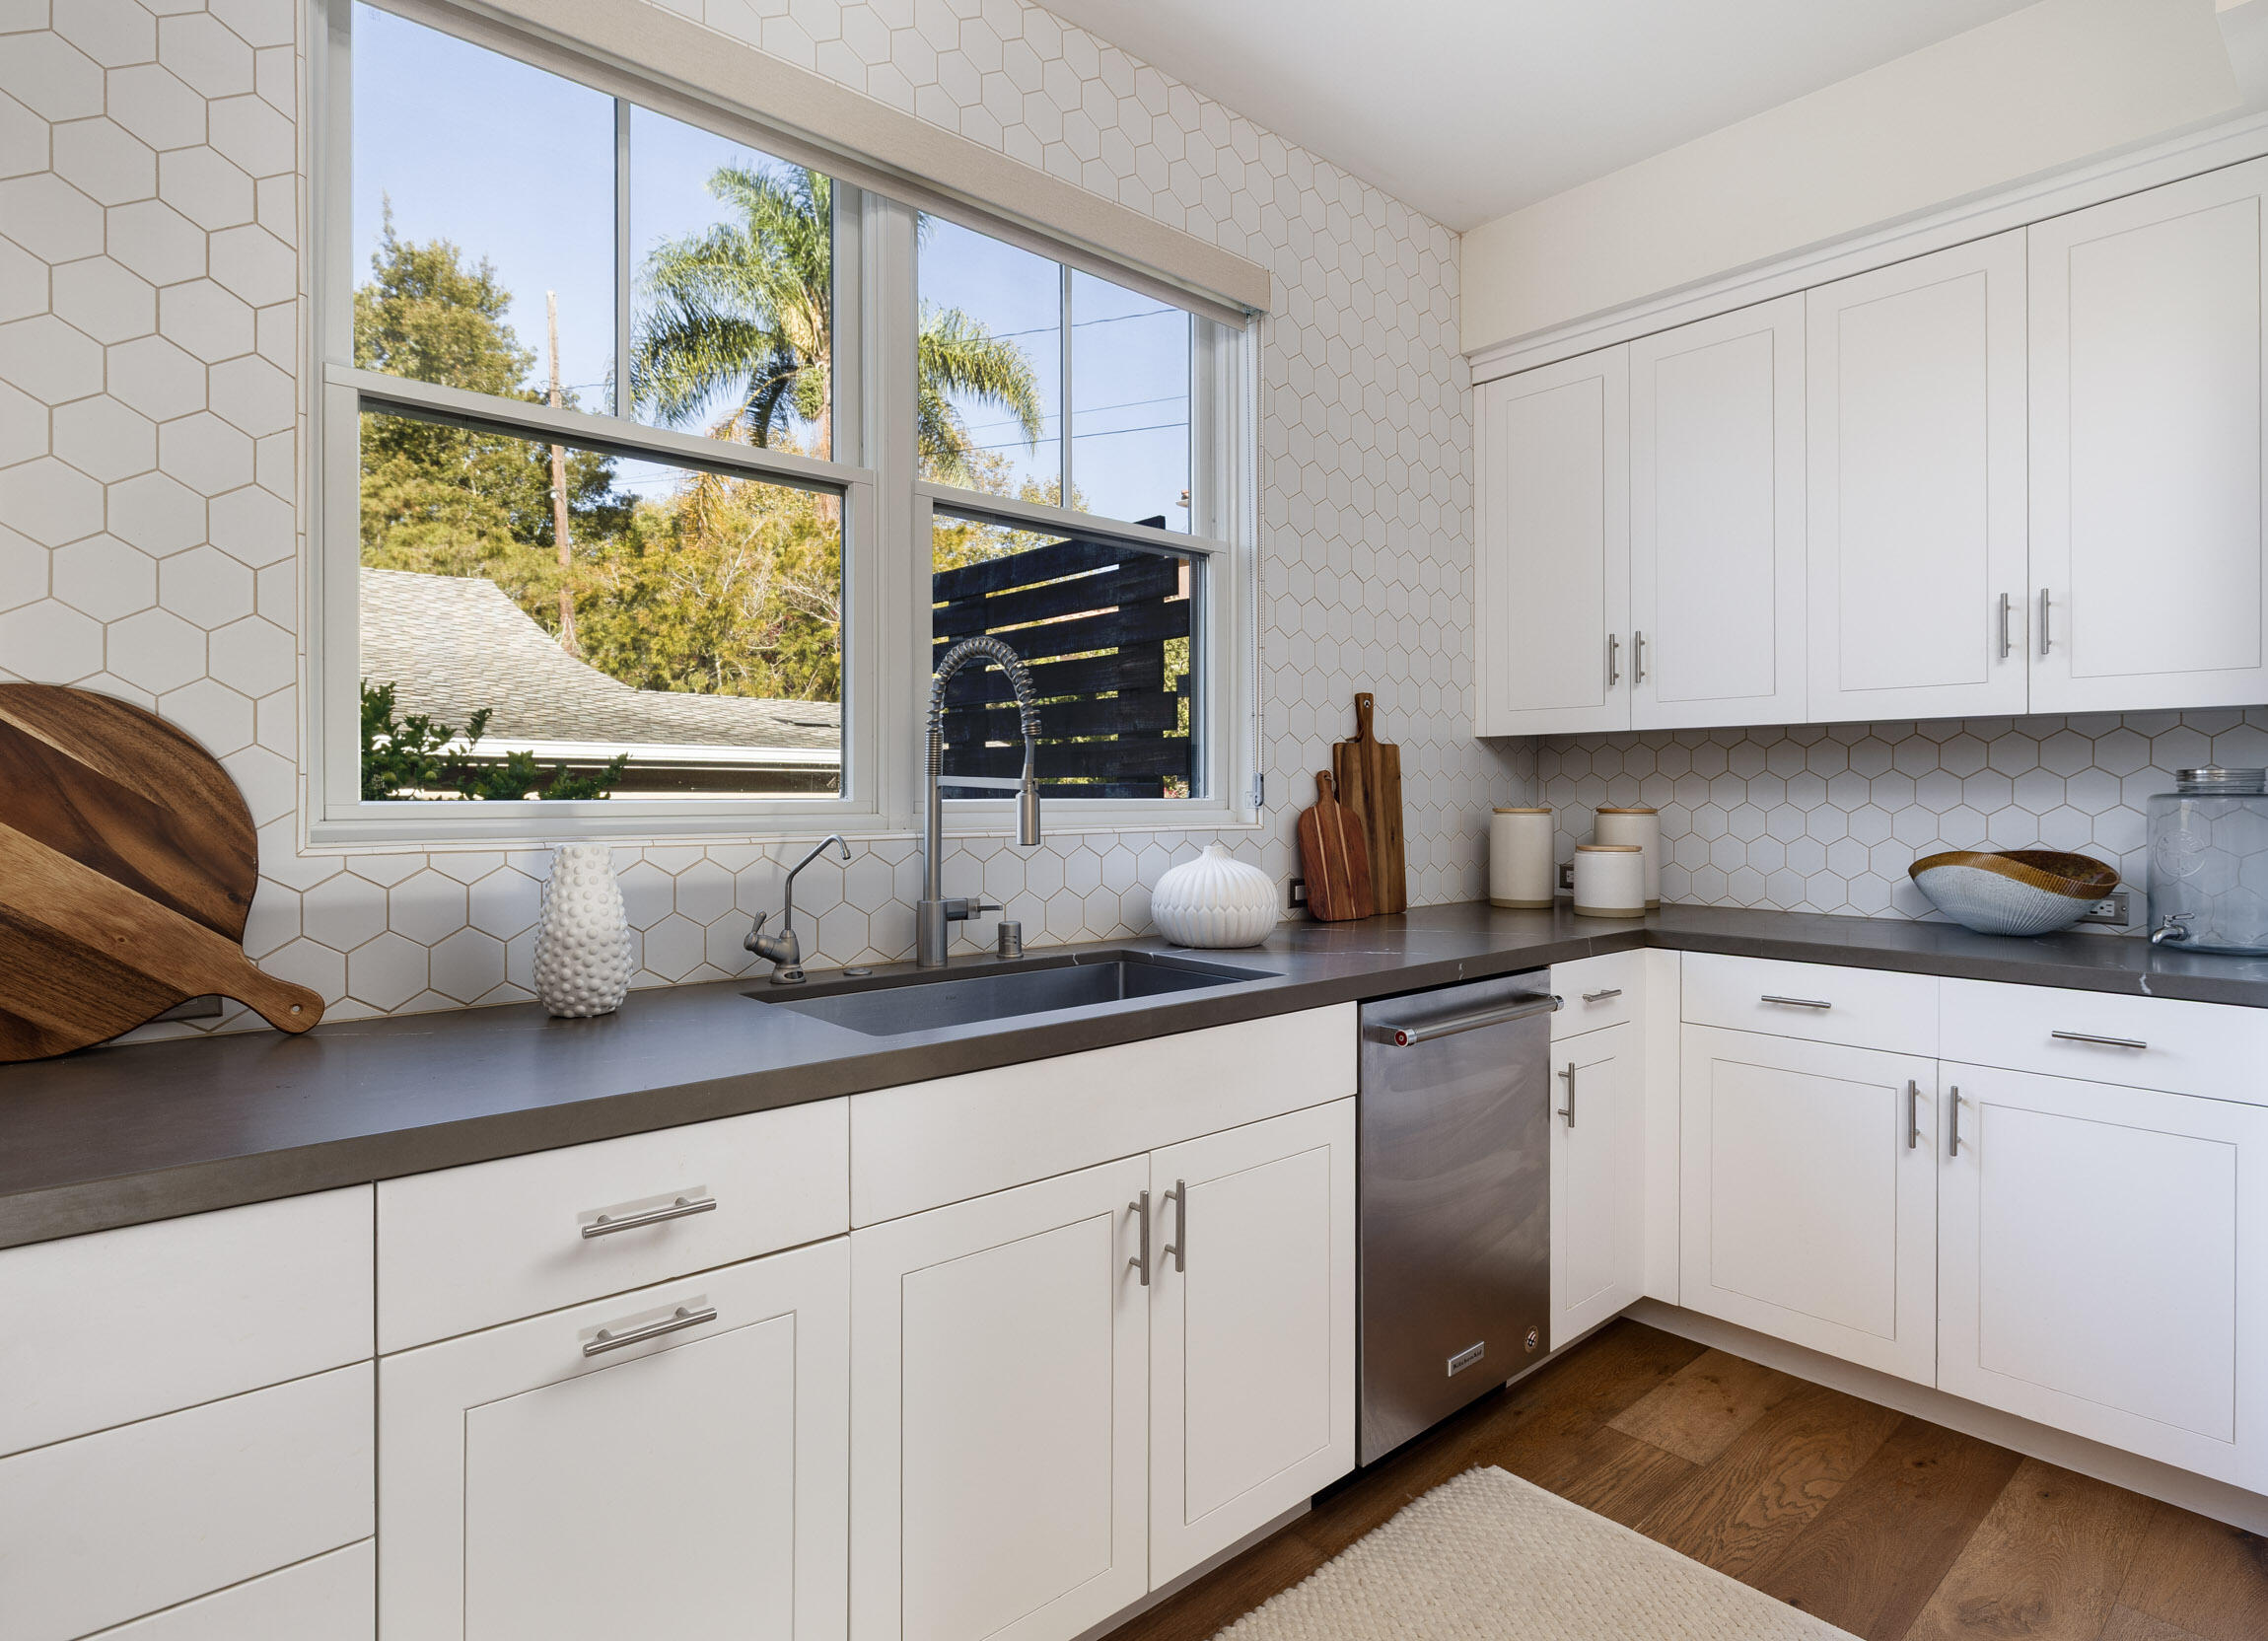
Bright kitchen with white cabinetry, hexagonal tile backsplash, dark counters, and a window overlooking palms.
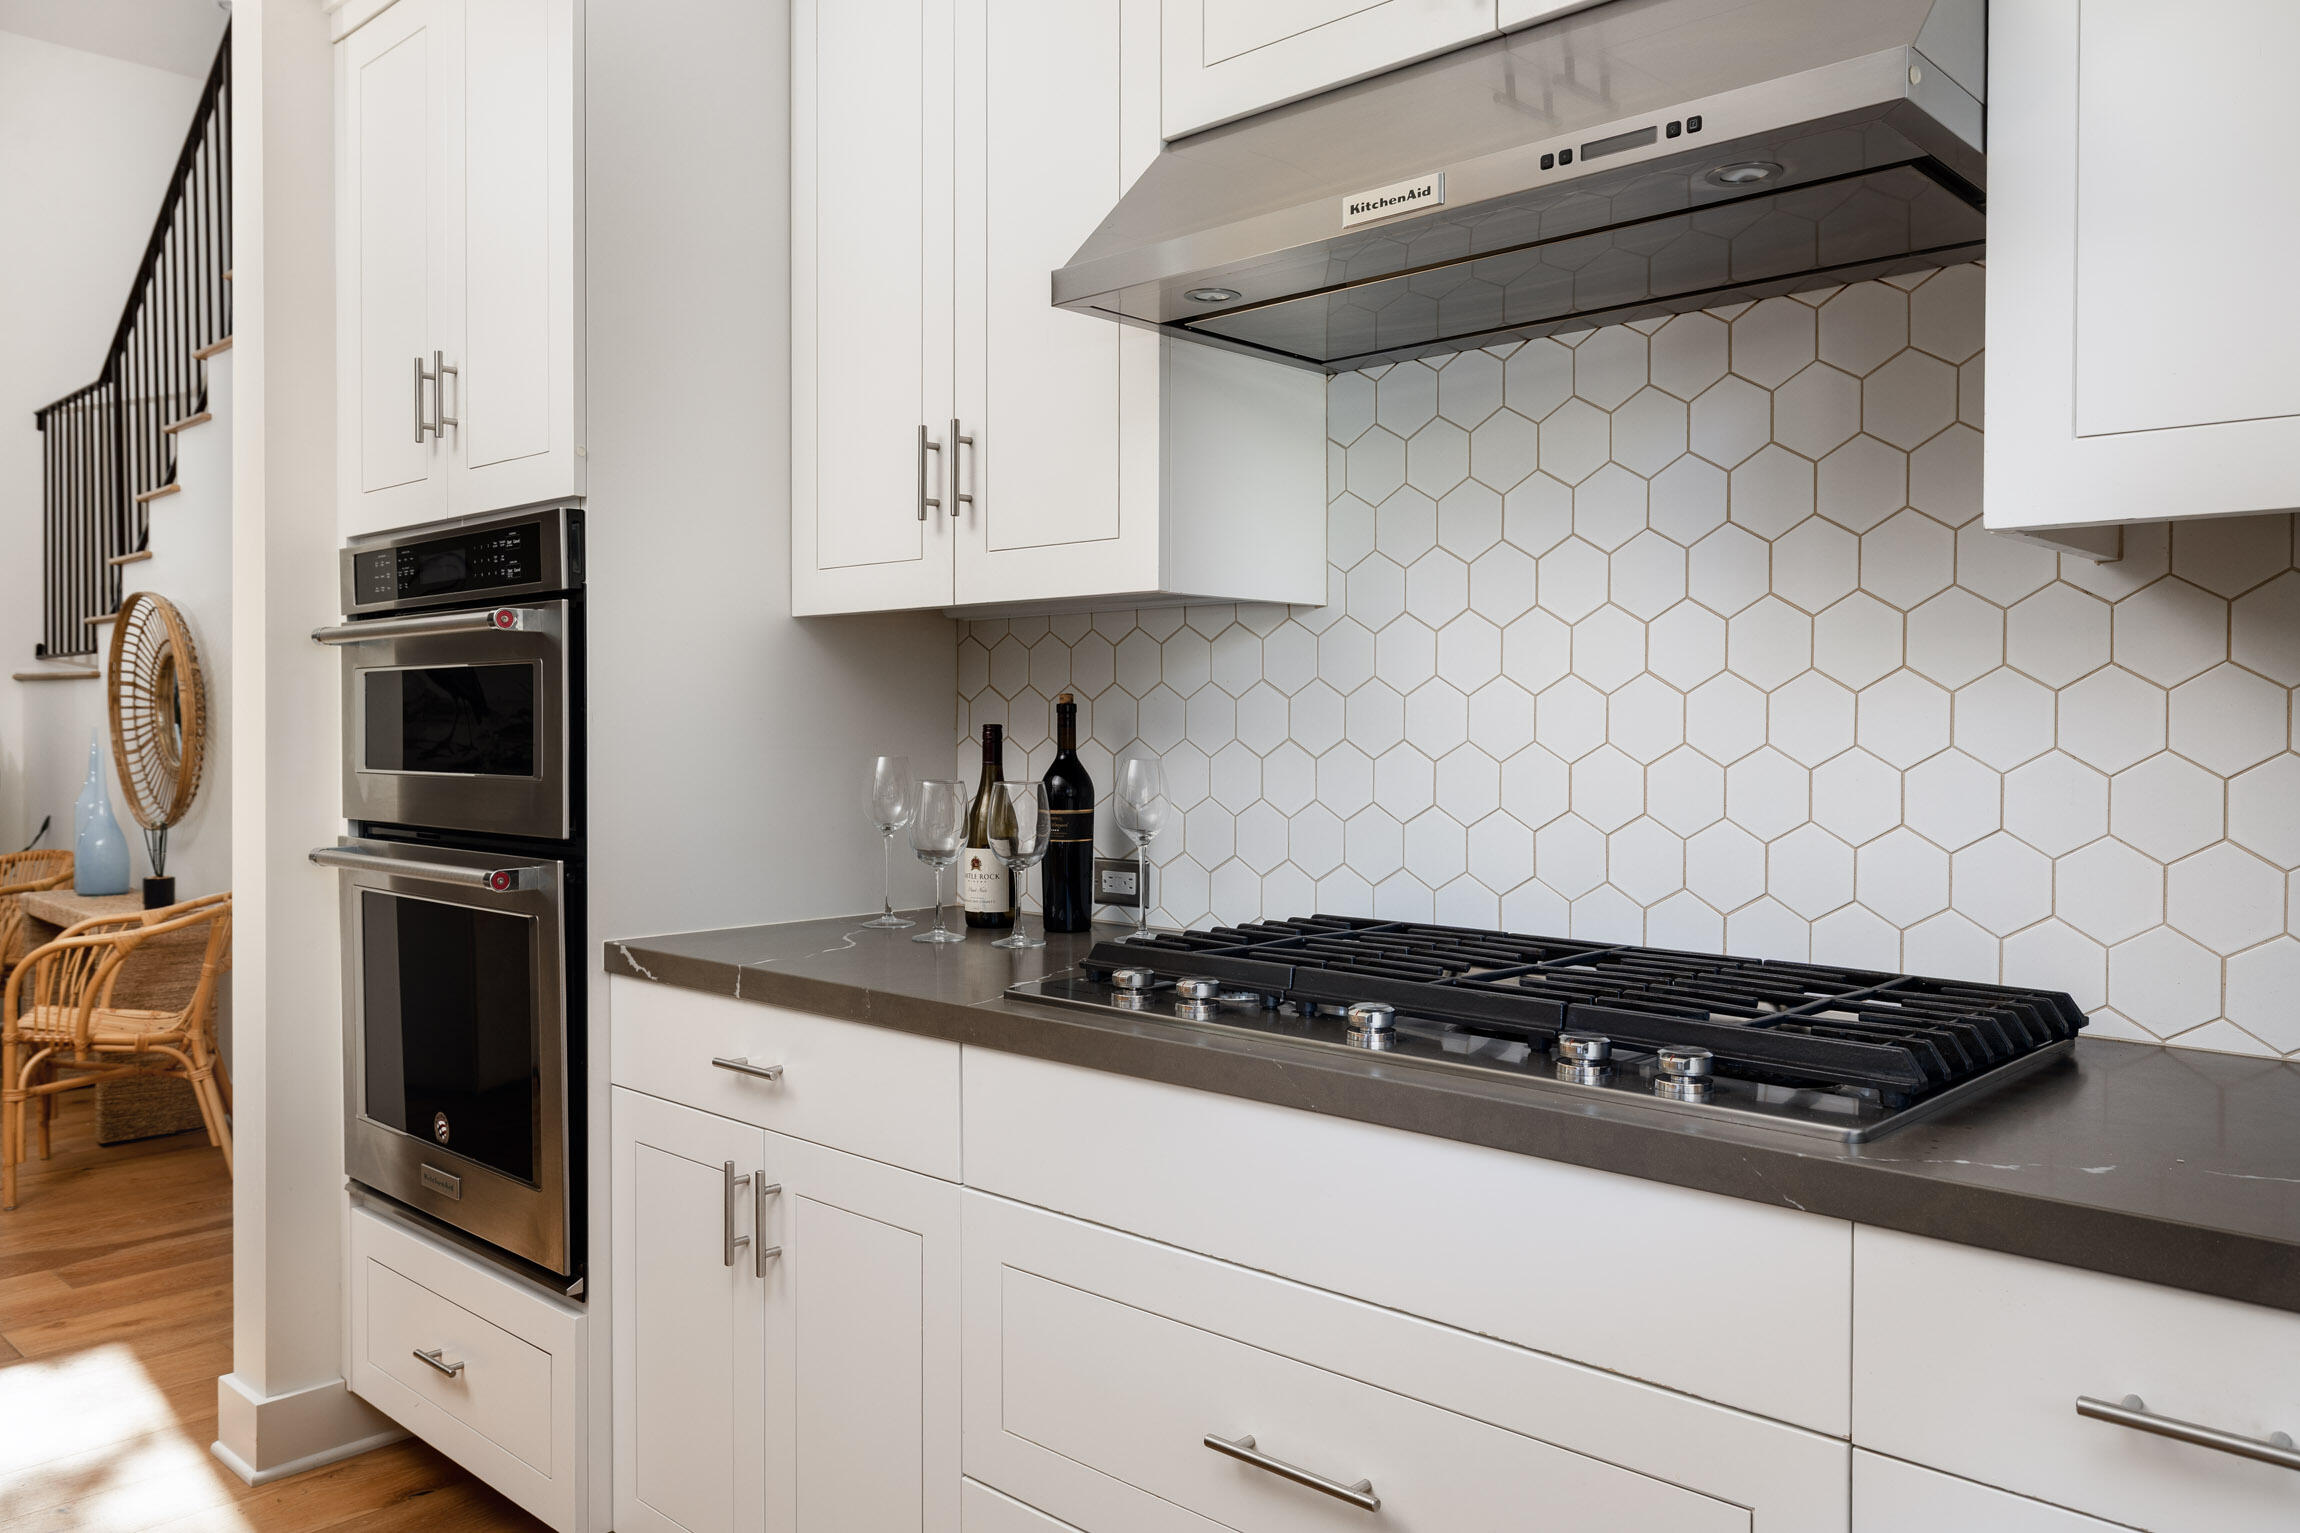
Modern kitchen with white cabinetry, a hexagonal tile backsplash, gas cooktop, and double wall ovens.
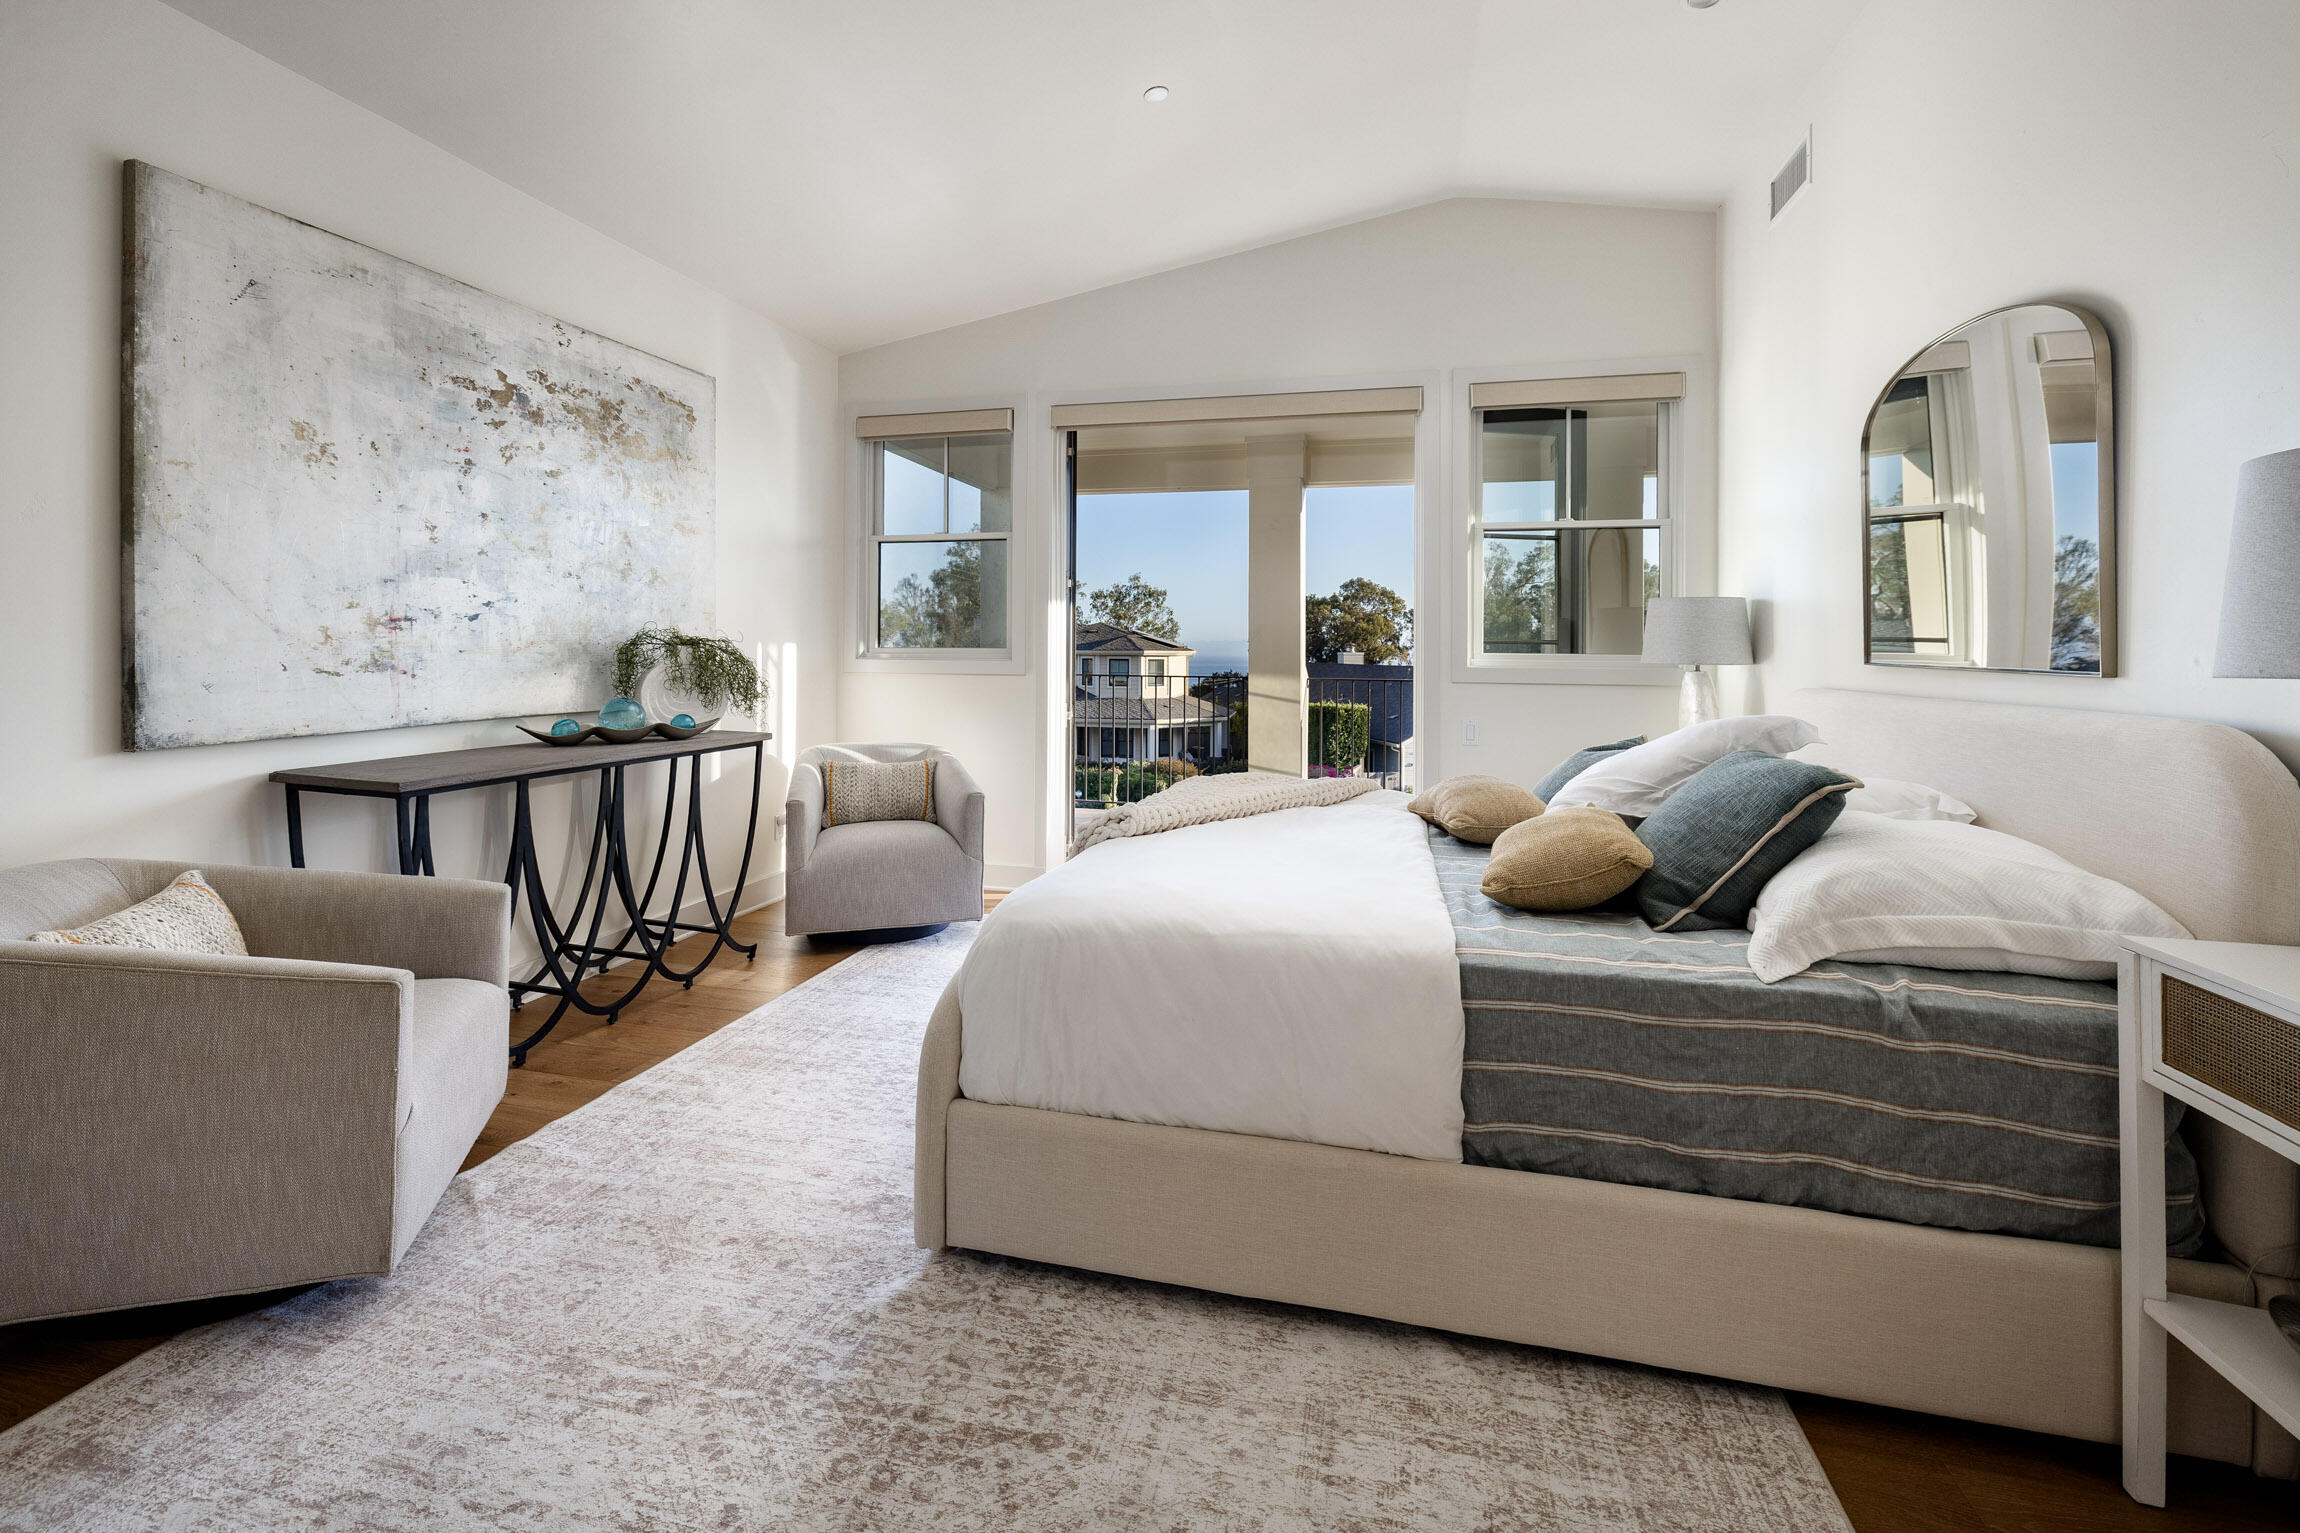
Staged bedroom with a large upholstered bed and distant ocean visible through the balcony doors.
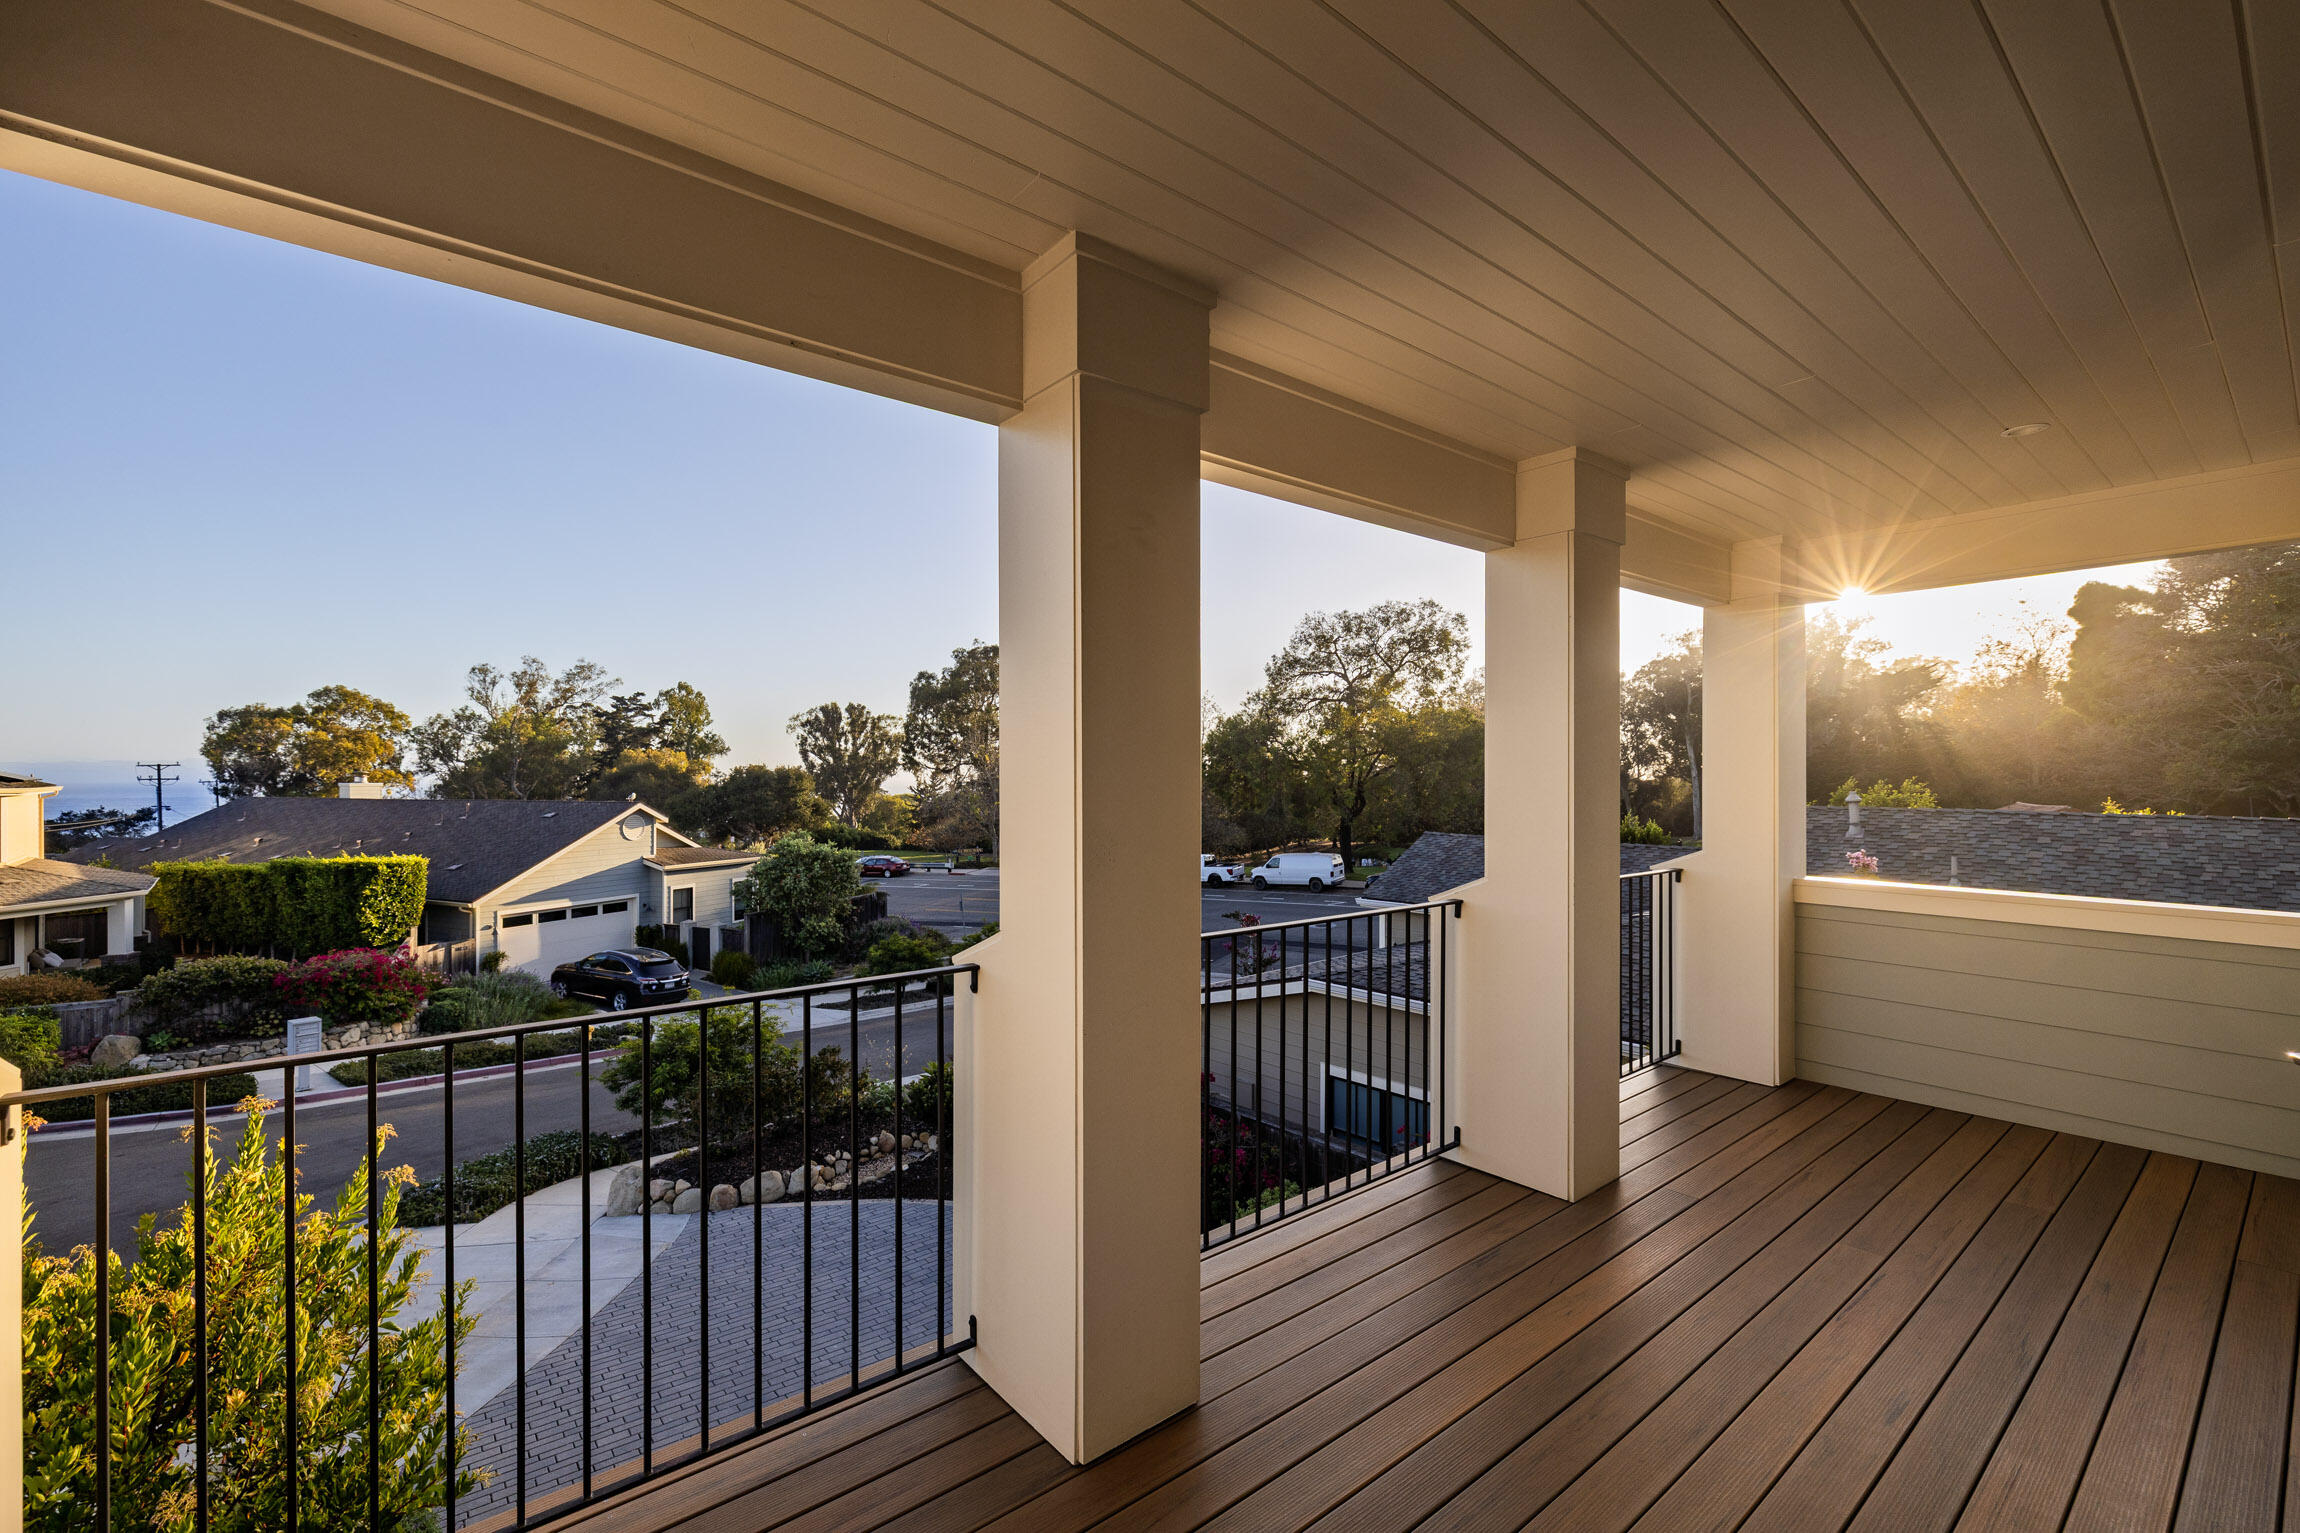
Covered balcony with wood-look decking and railings overlooking neighboring homes and a glimpse of the ocean at golden hour.
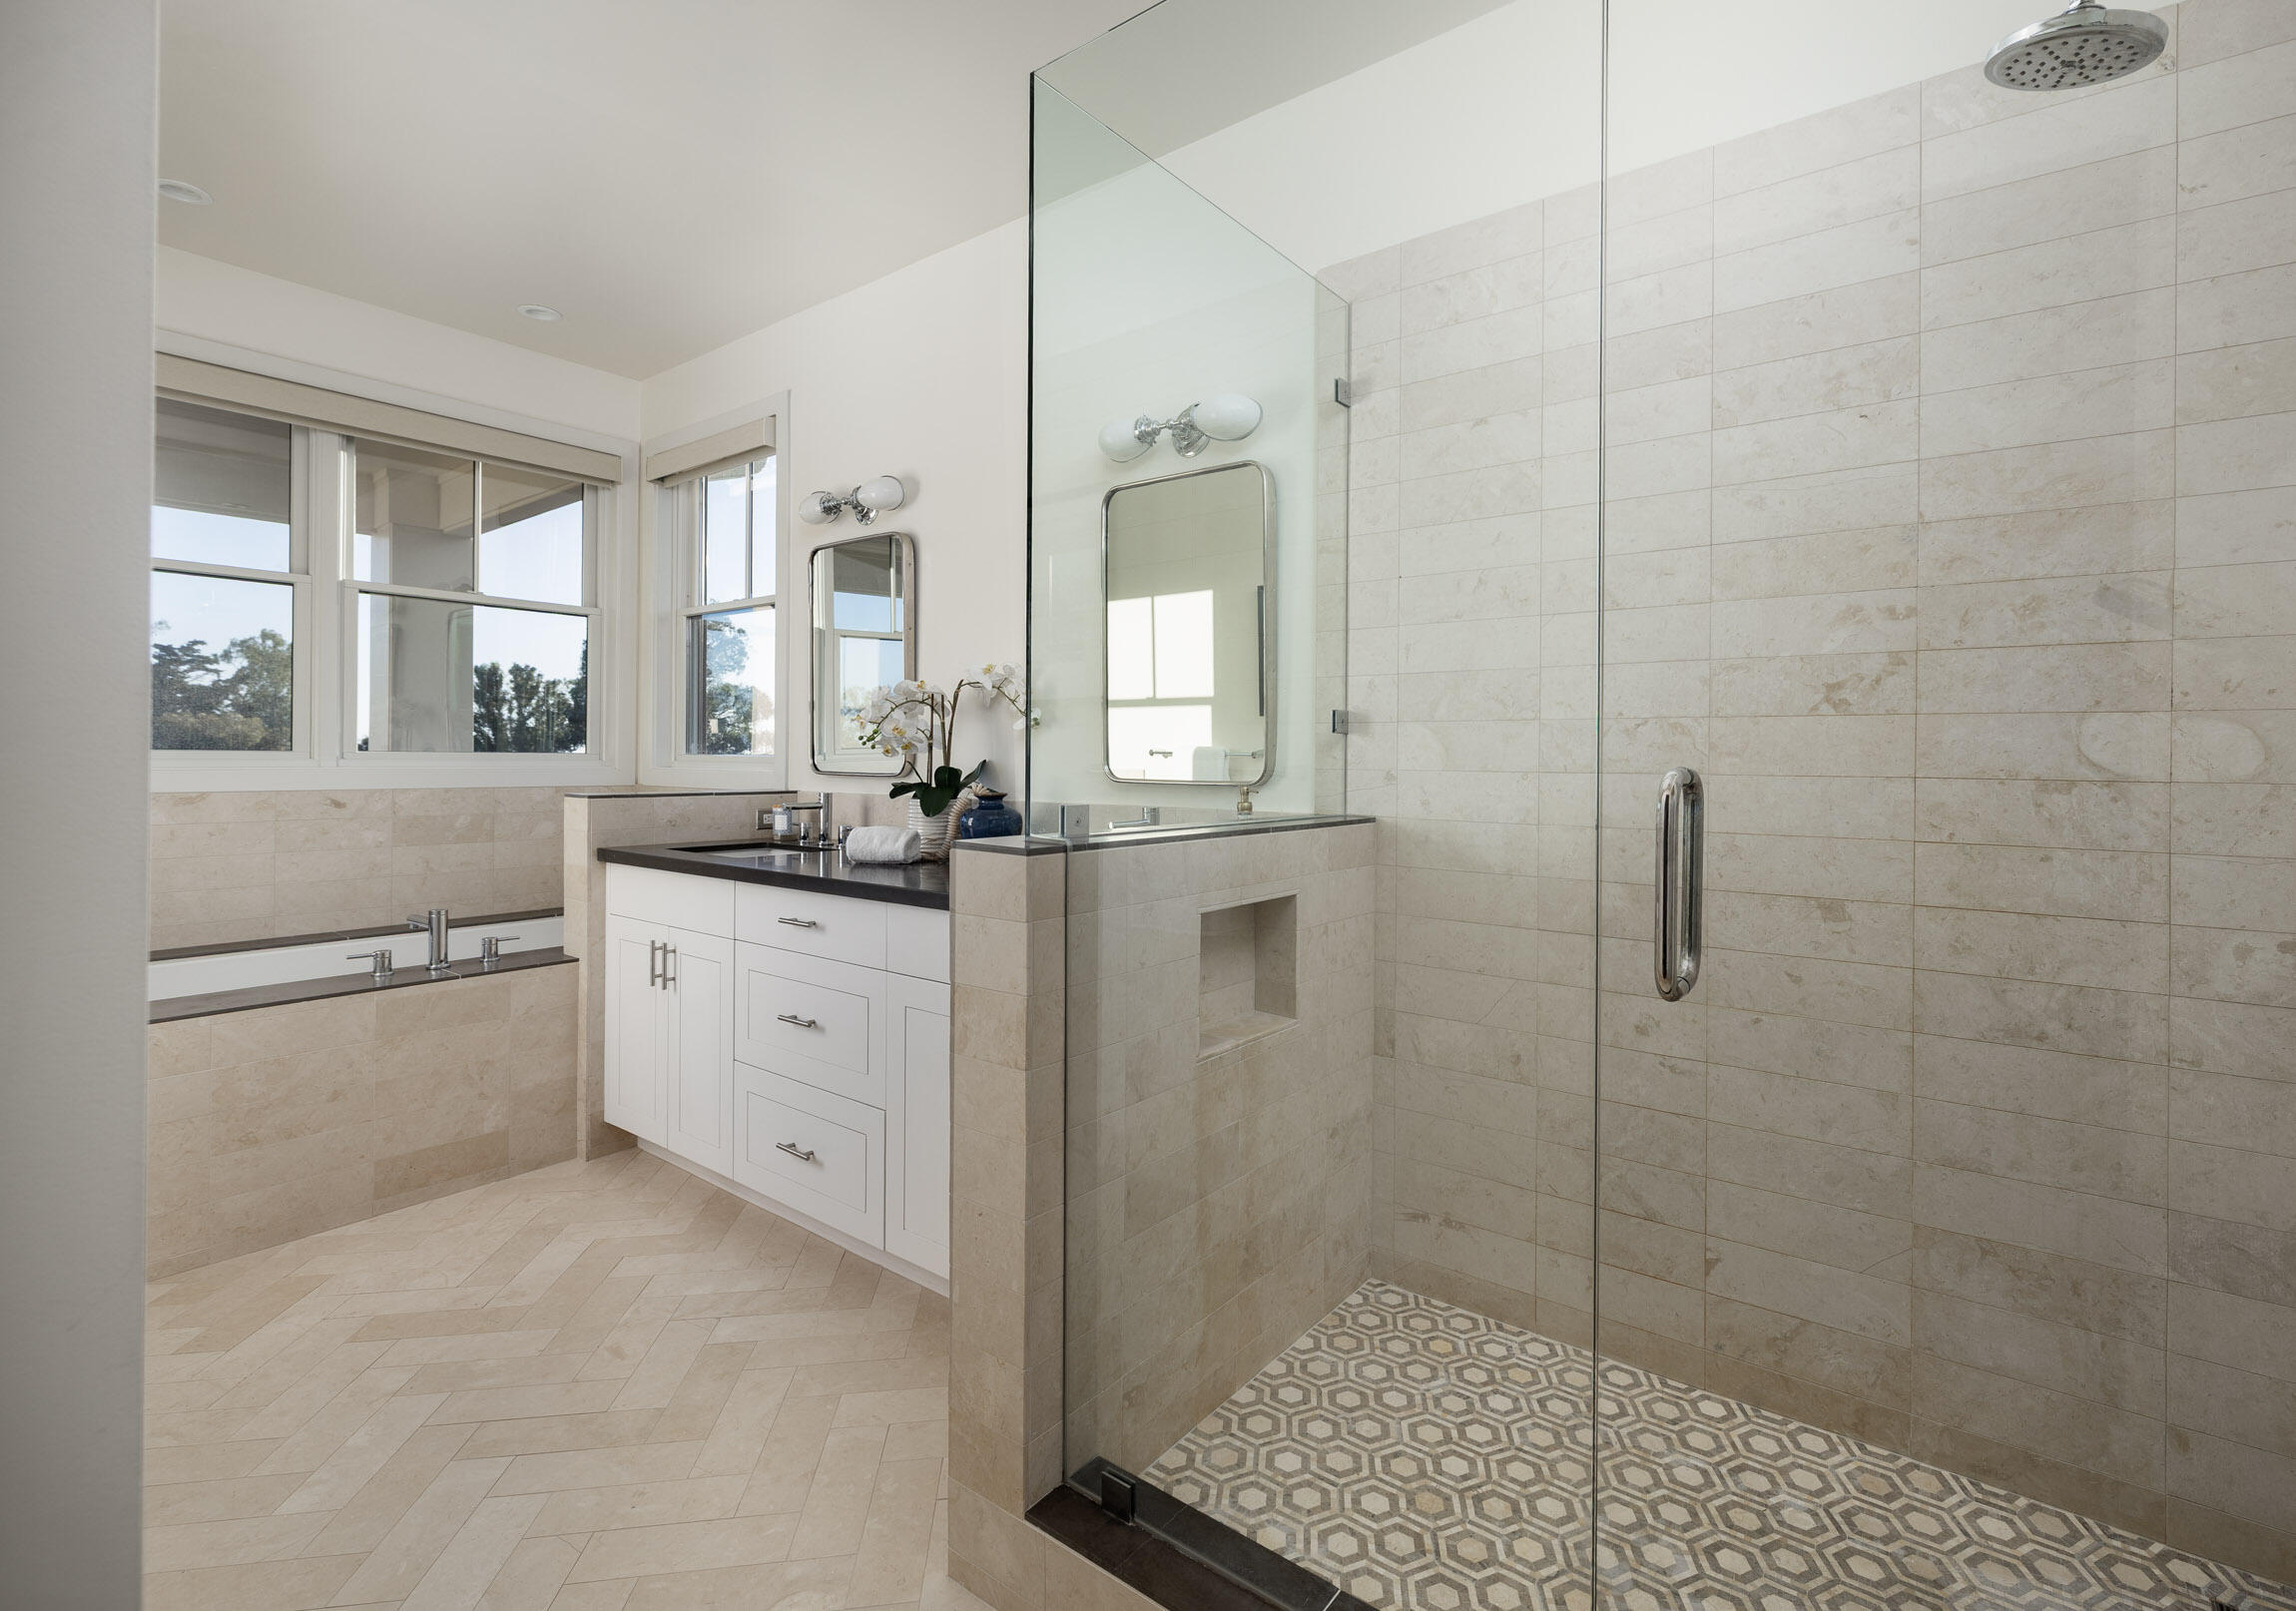
Bright bathroom with a glass walk-in shower, patterned floor tile, white vanity, and soaking tub by windows.
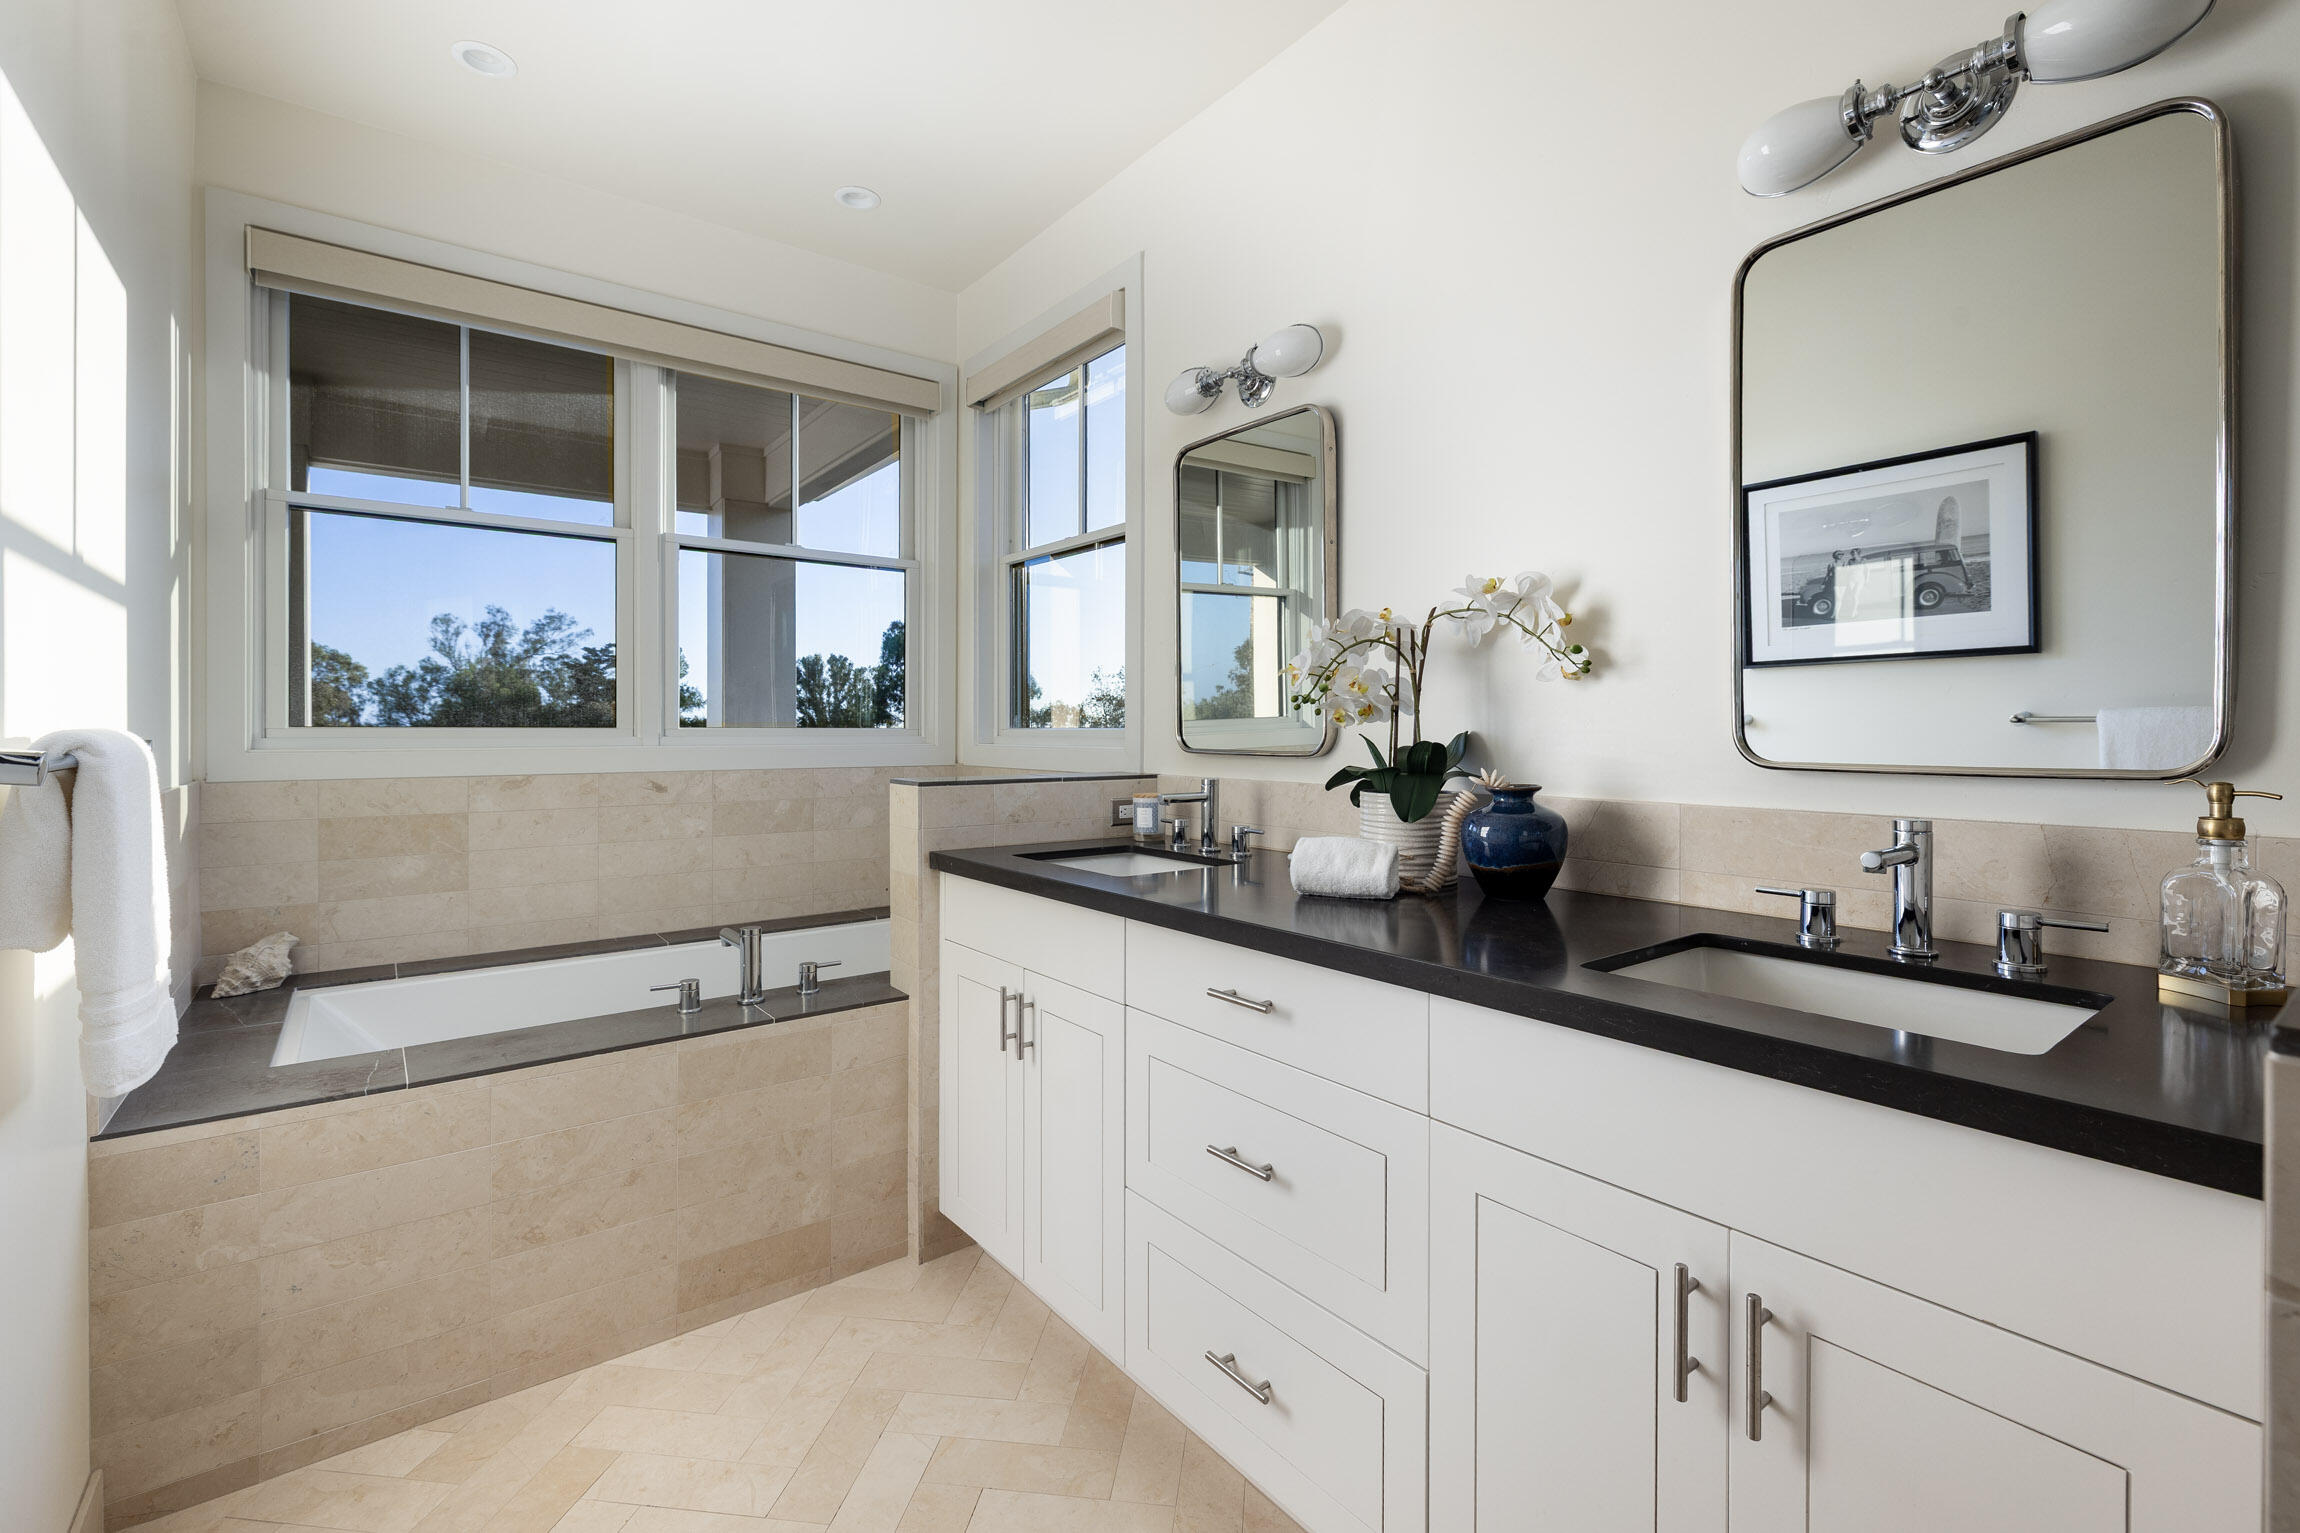
Bright bathroom with a soaking tub, large windows, and a long double-sink vanity.
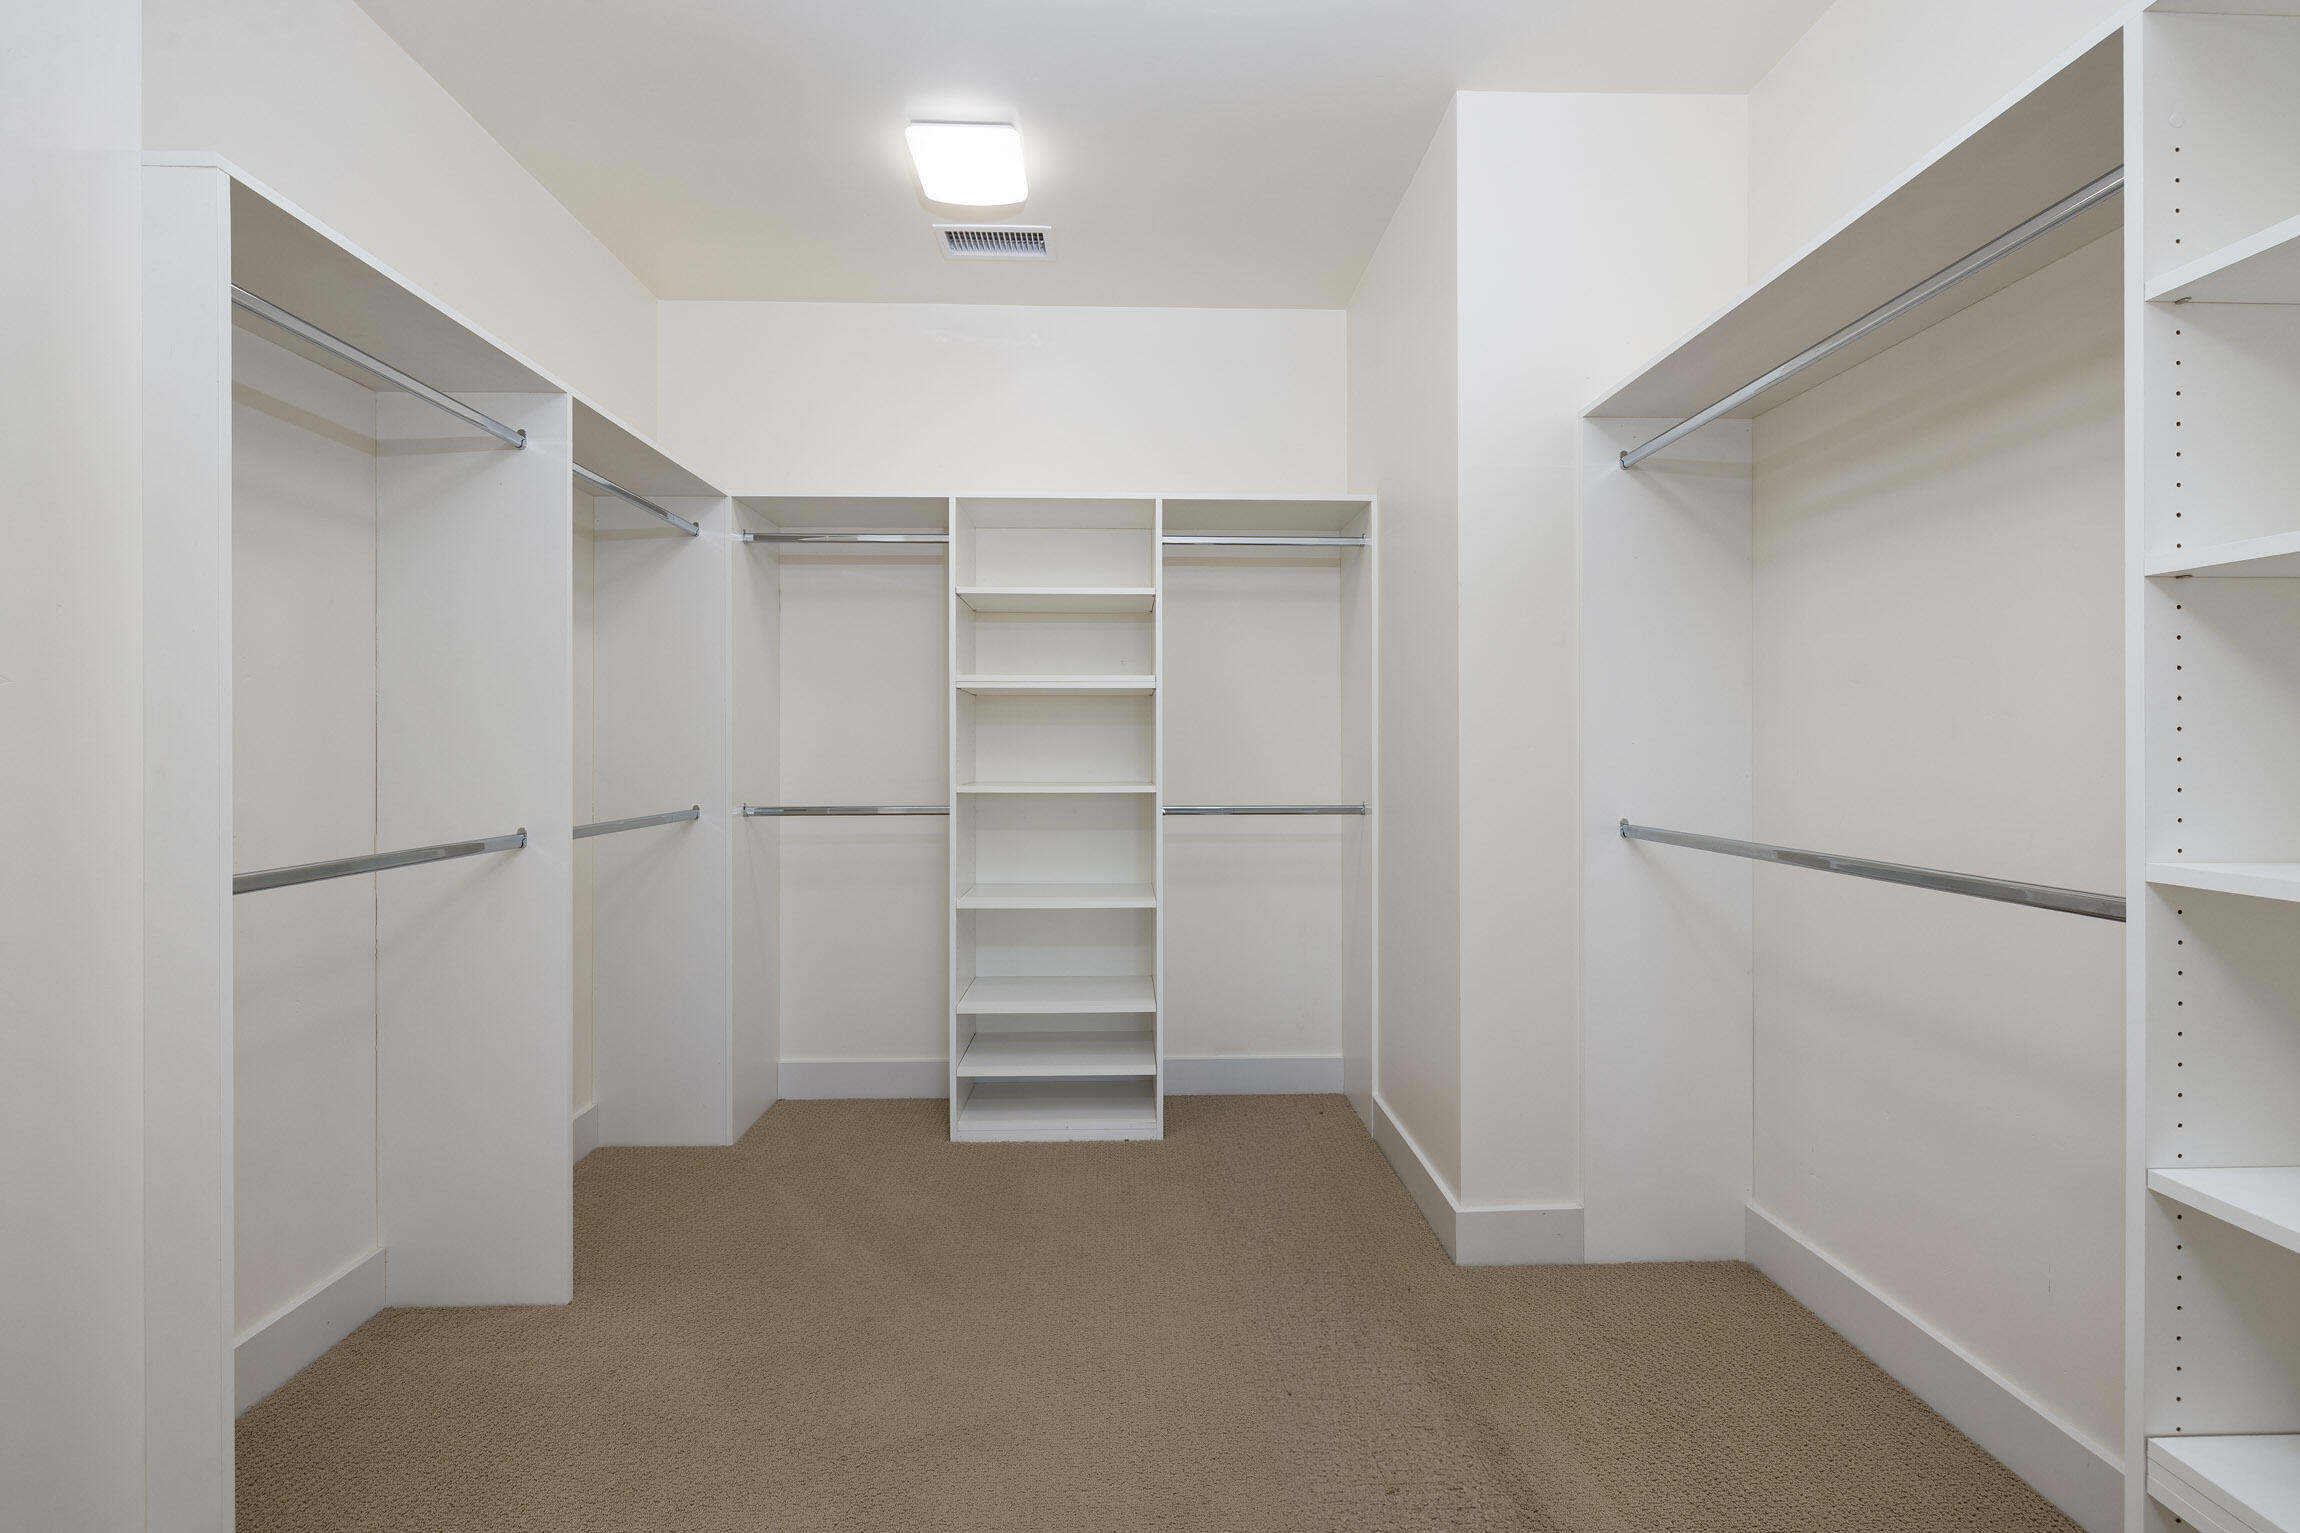
Walk-in closet with white built-in shelving, multiple hanging rods, and beige carpet.
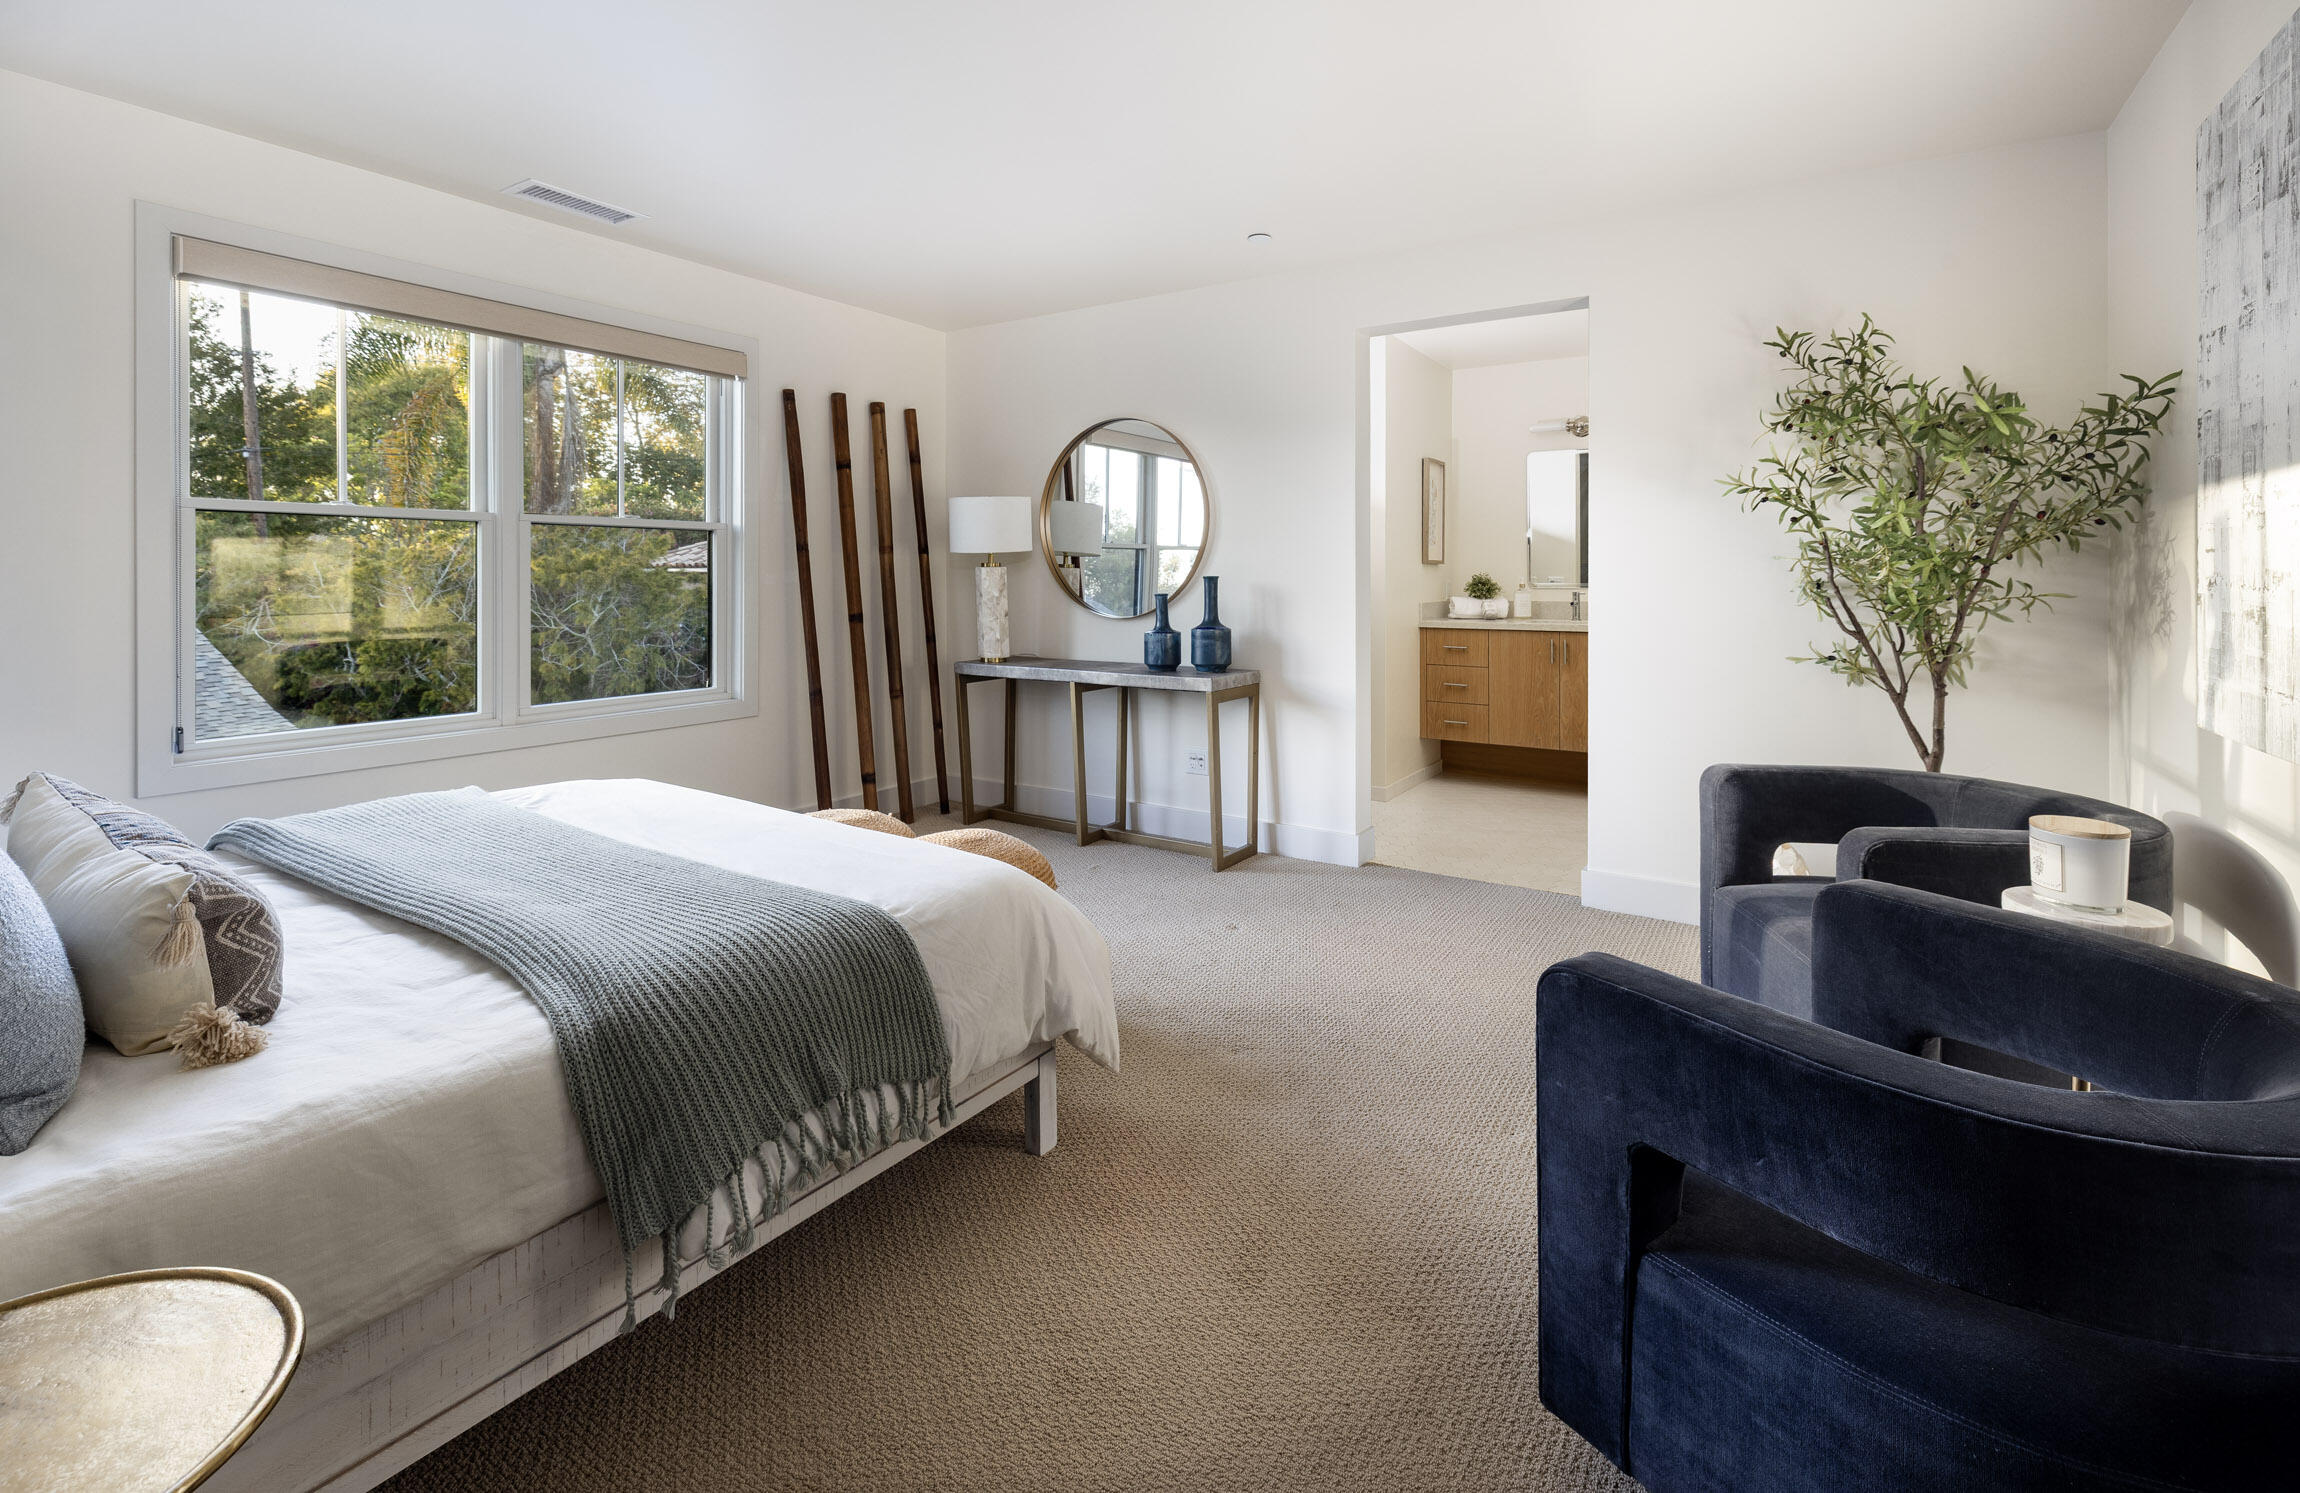
Furnished bedroom with a gray throw, navy armchairs, and an ensuite bathroom visible through the doorway.
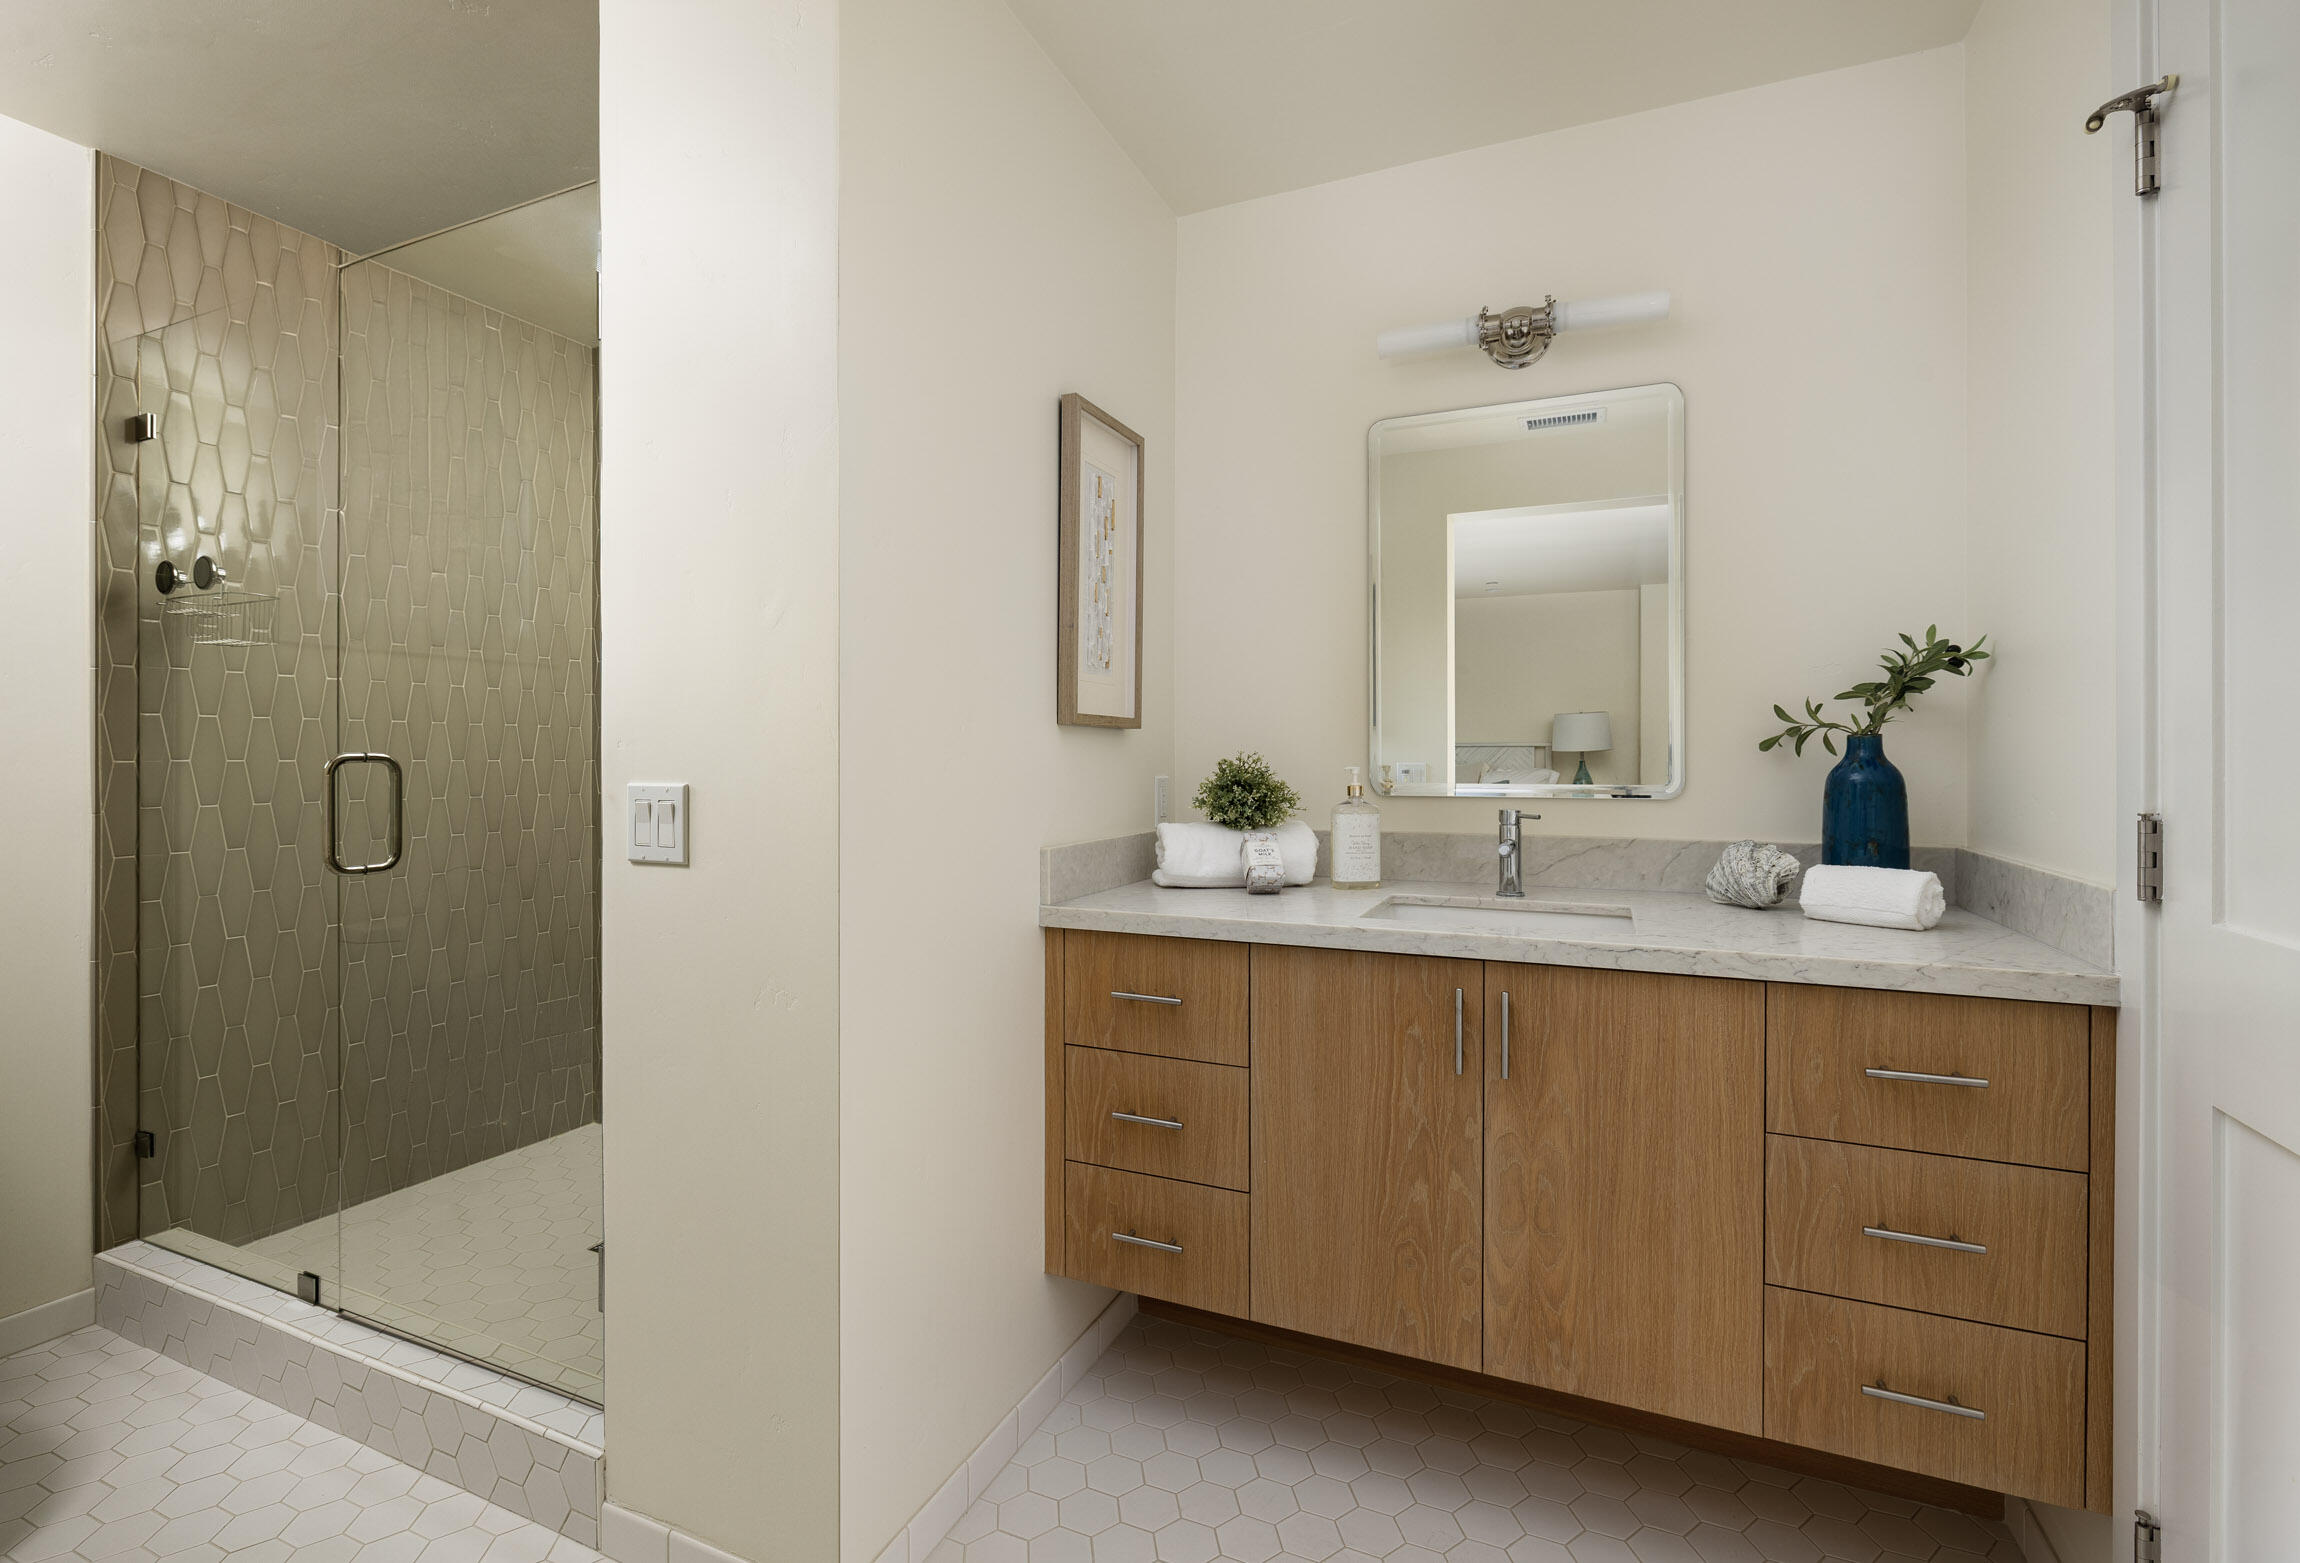
Bathroom with a glass-enclosed geometric-tile shower and a floating wood vanity.
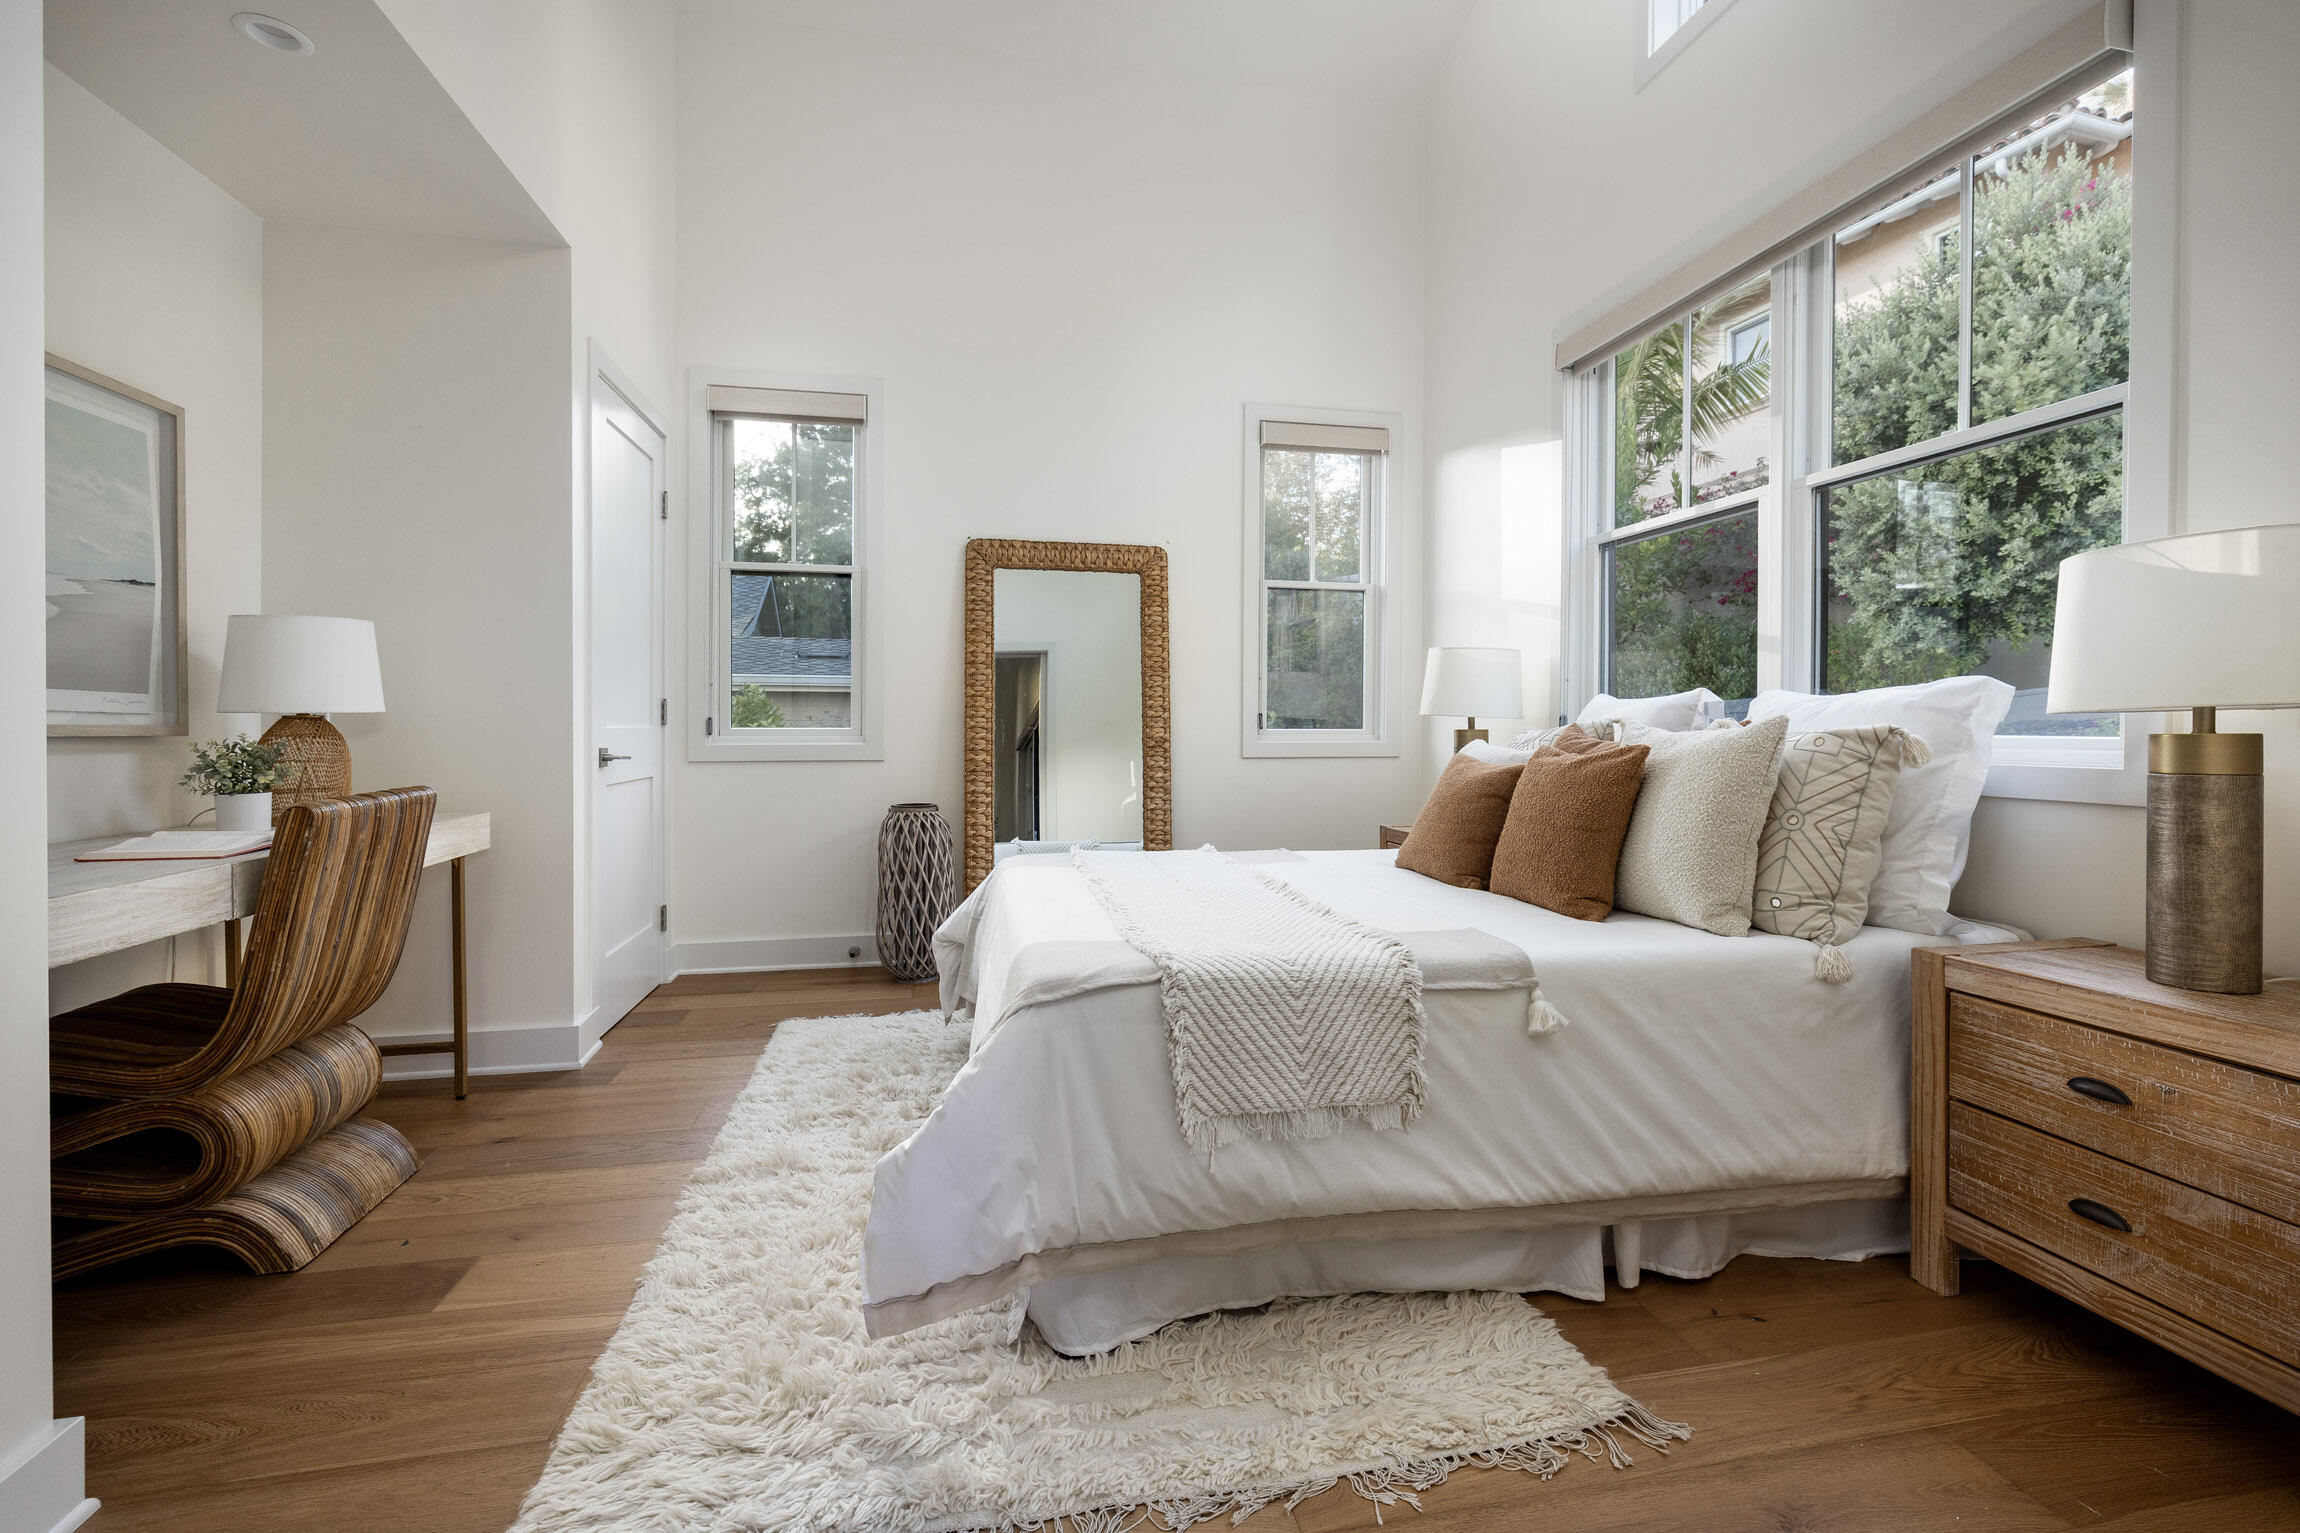
Bright bedroom with a white bed, rust-colored pillows, wood floors, and large windows overlooking greenery.
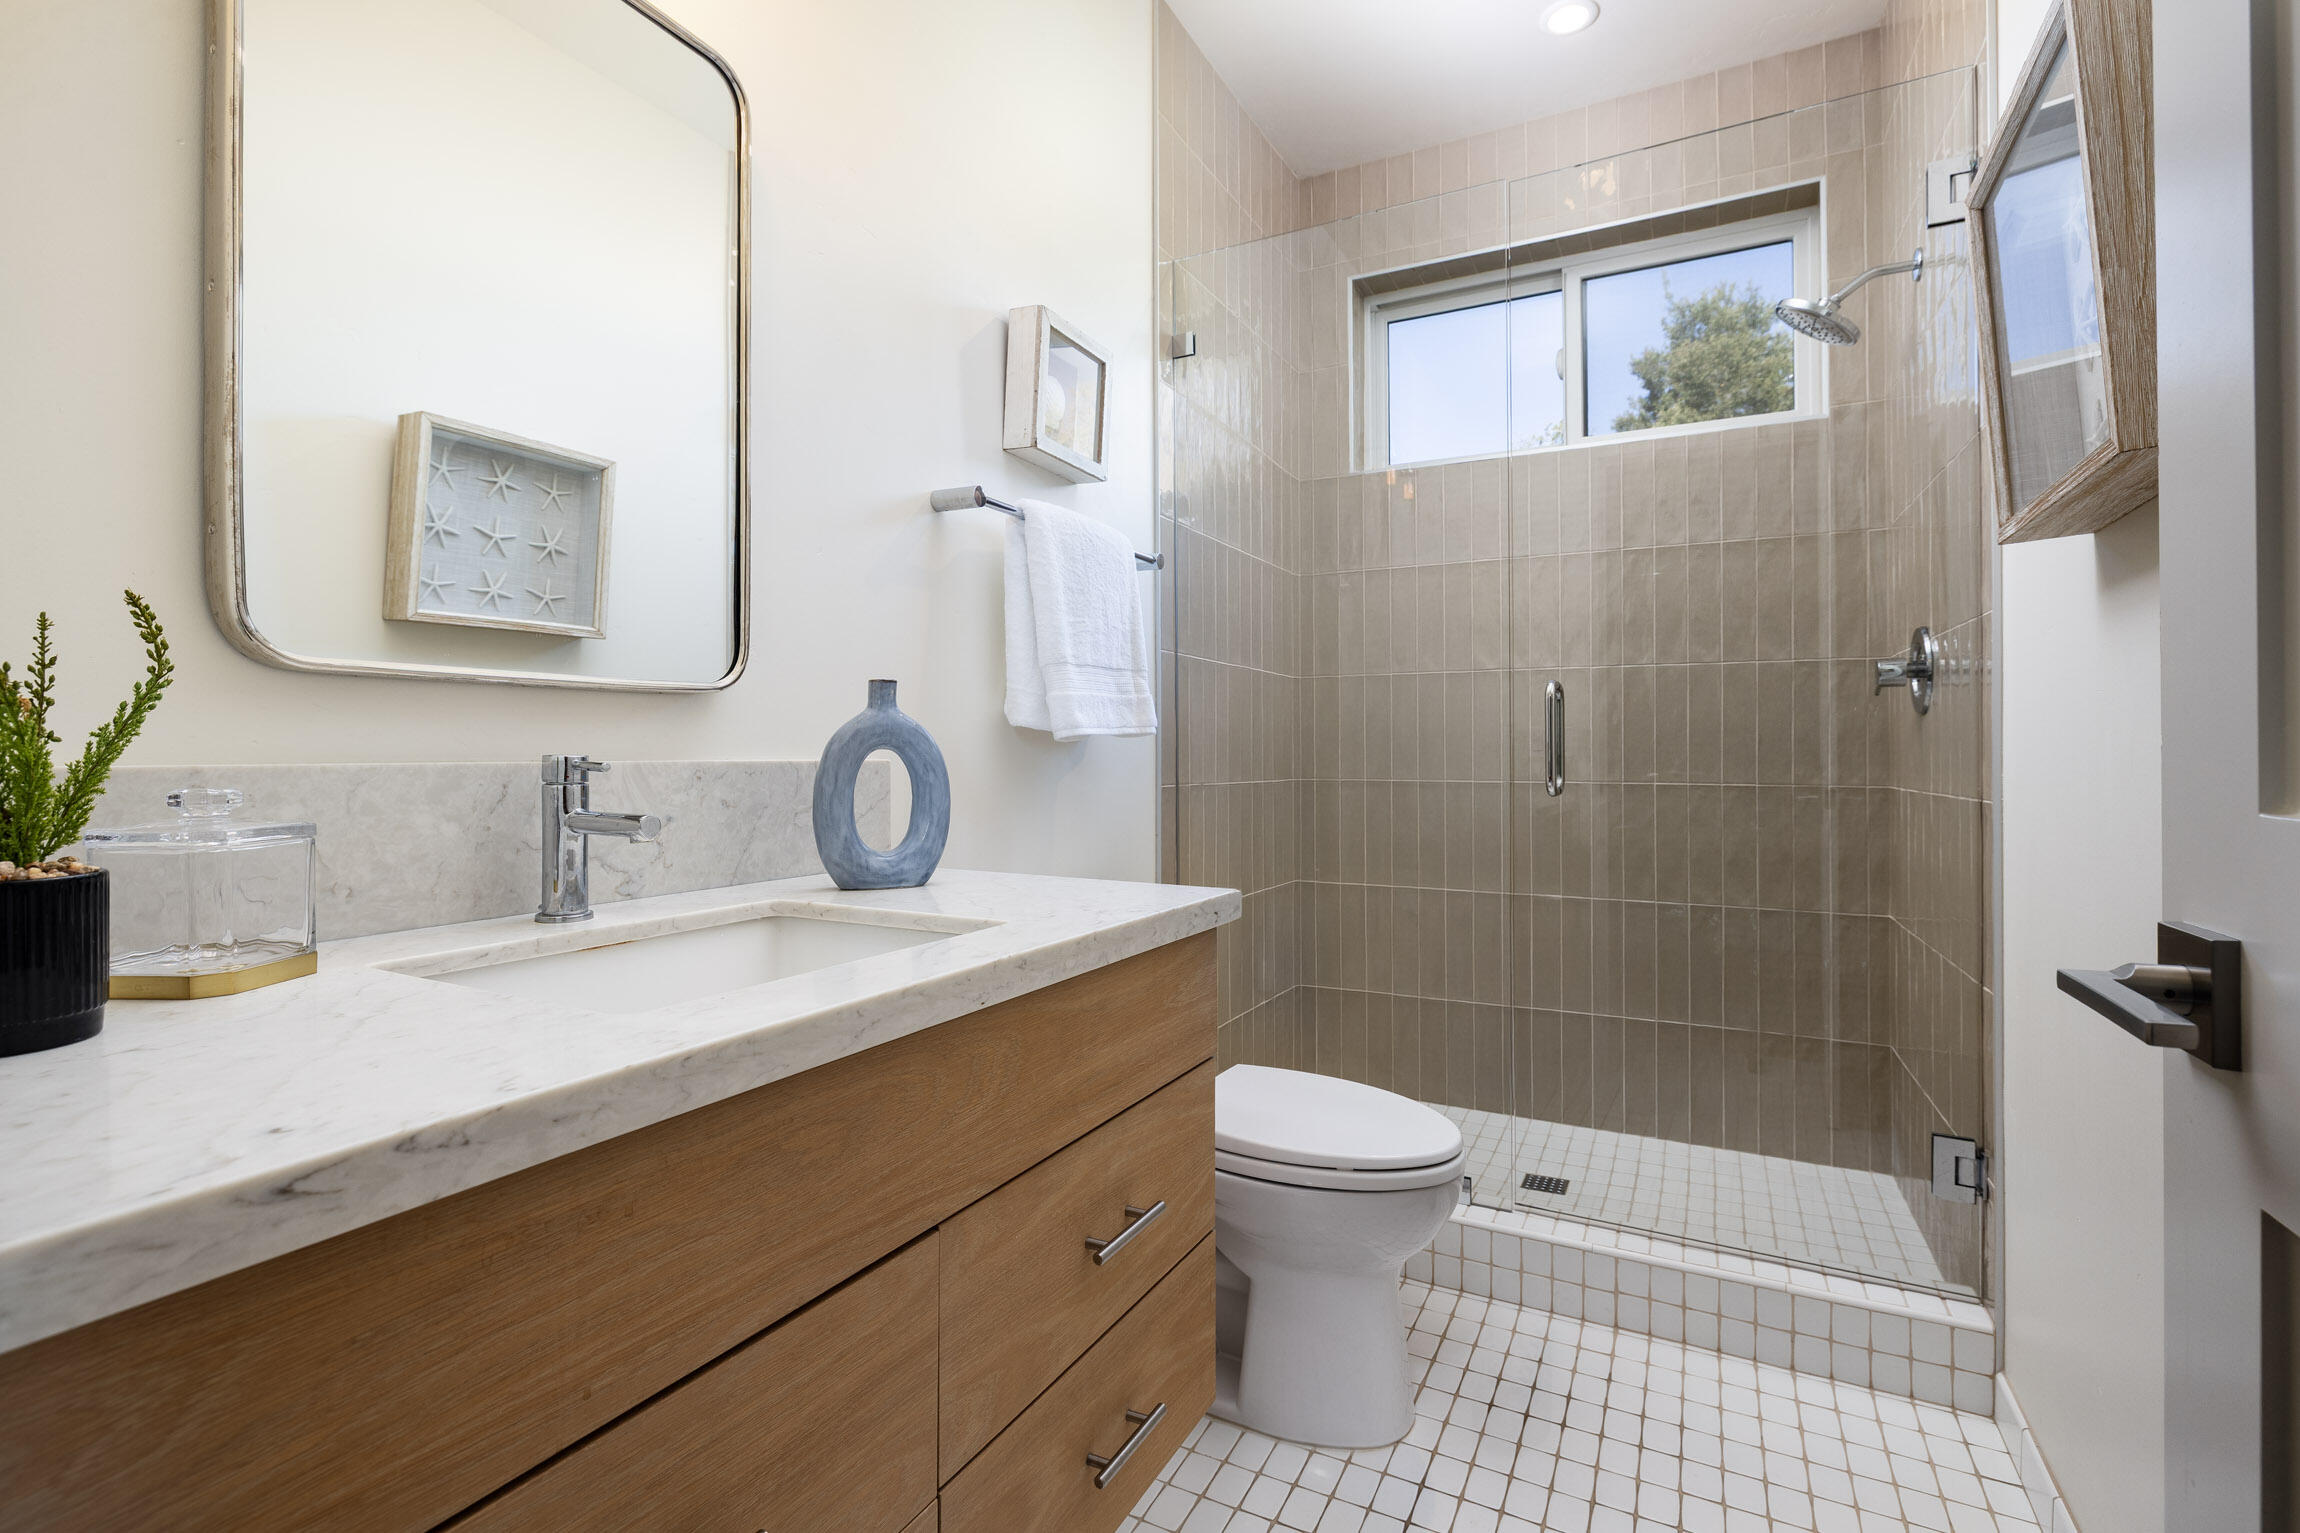
Bathroom with wood vanity and glass shower, featuring beige tile and a high window.
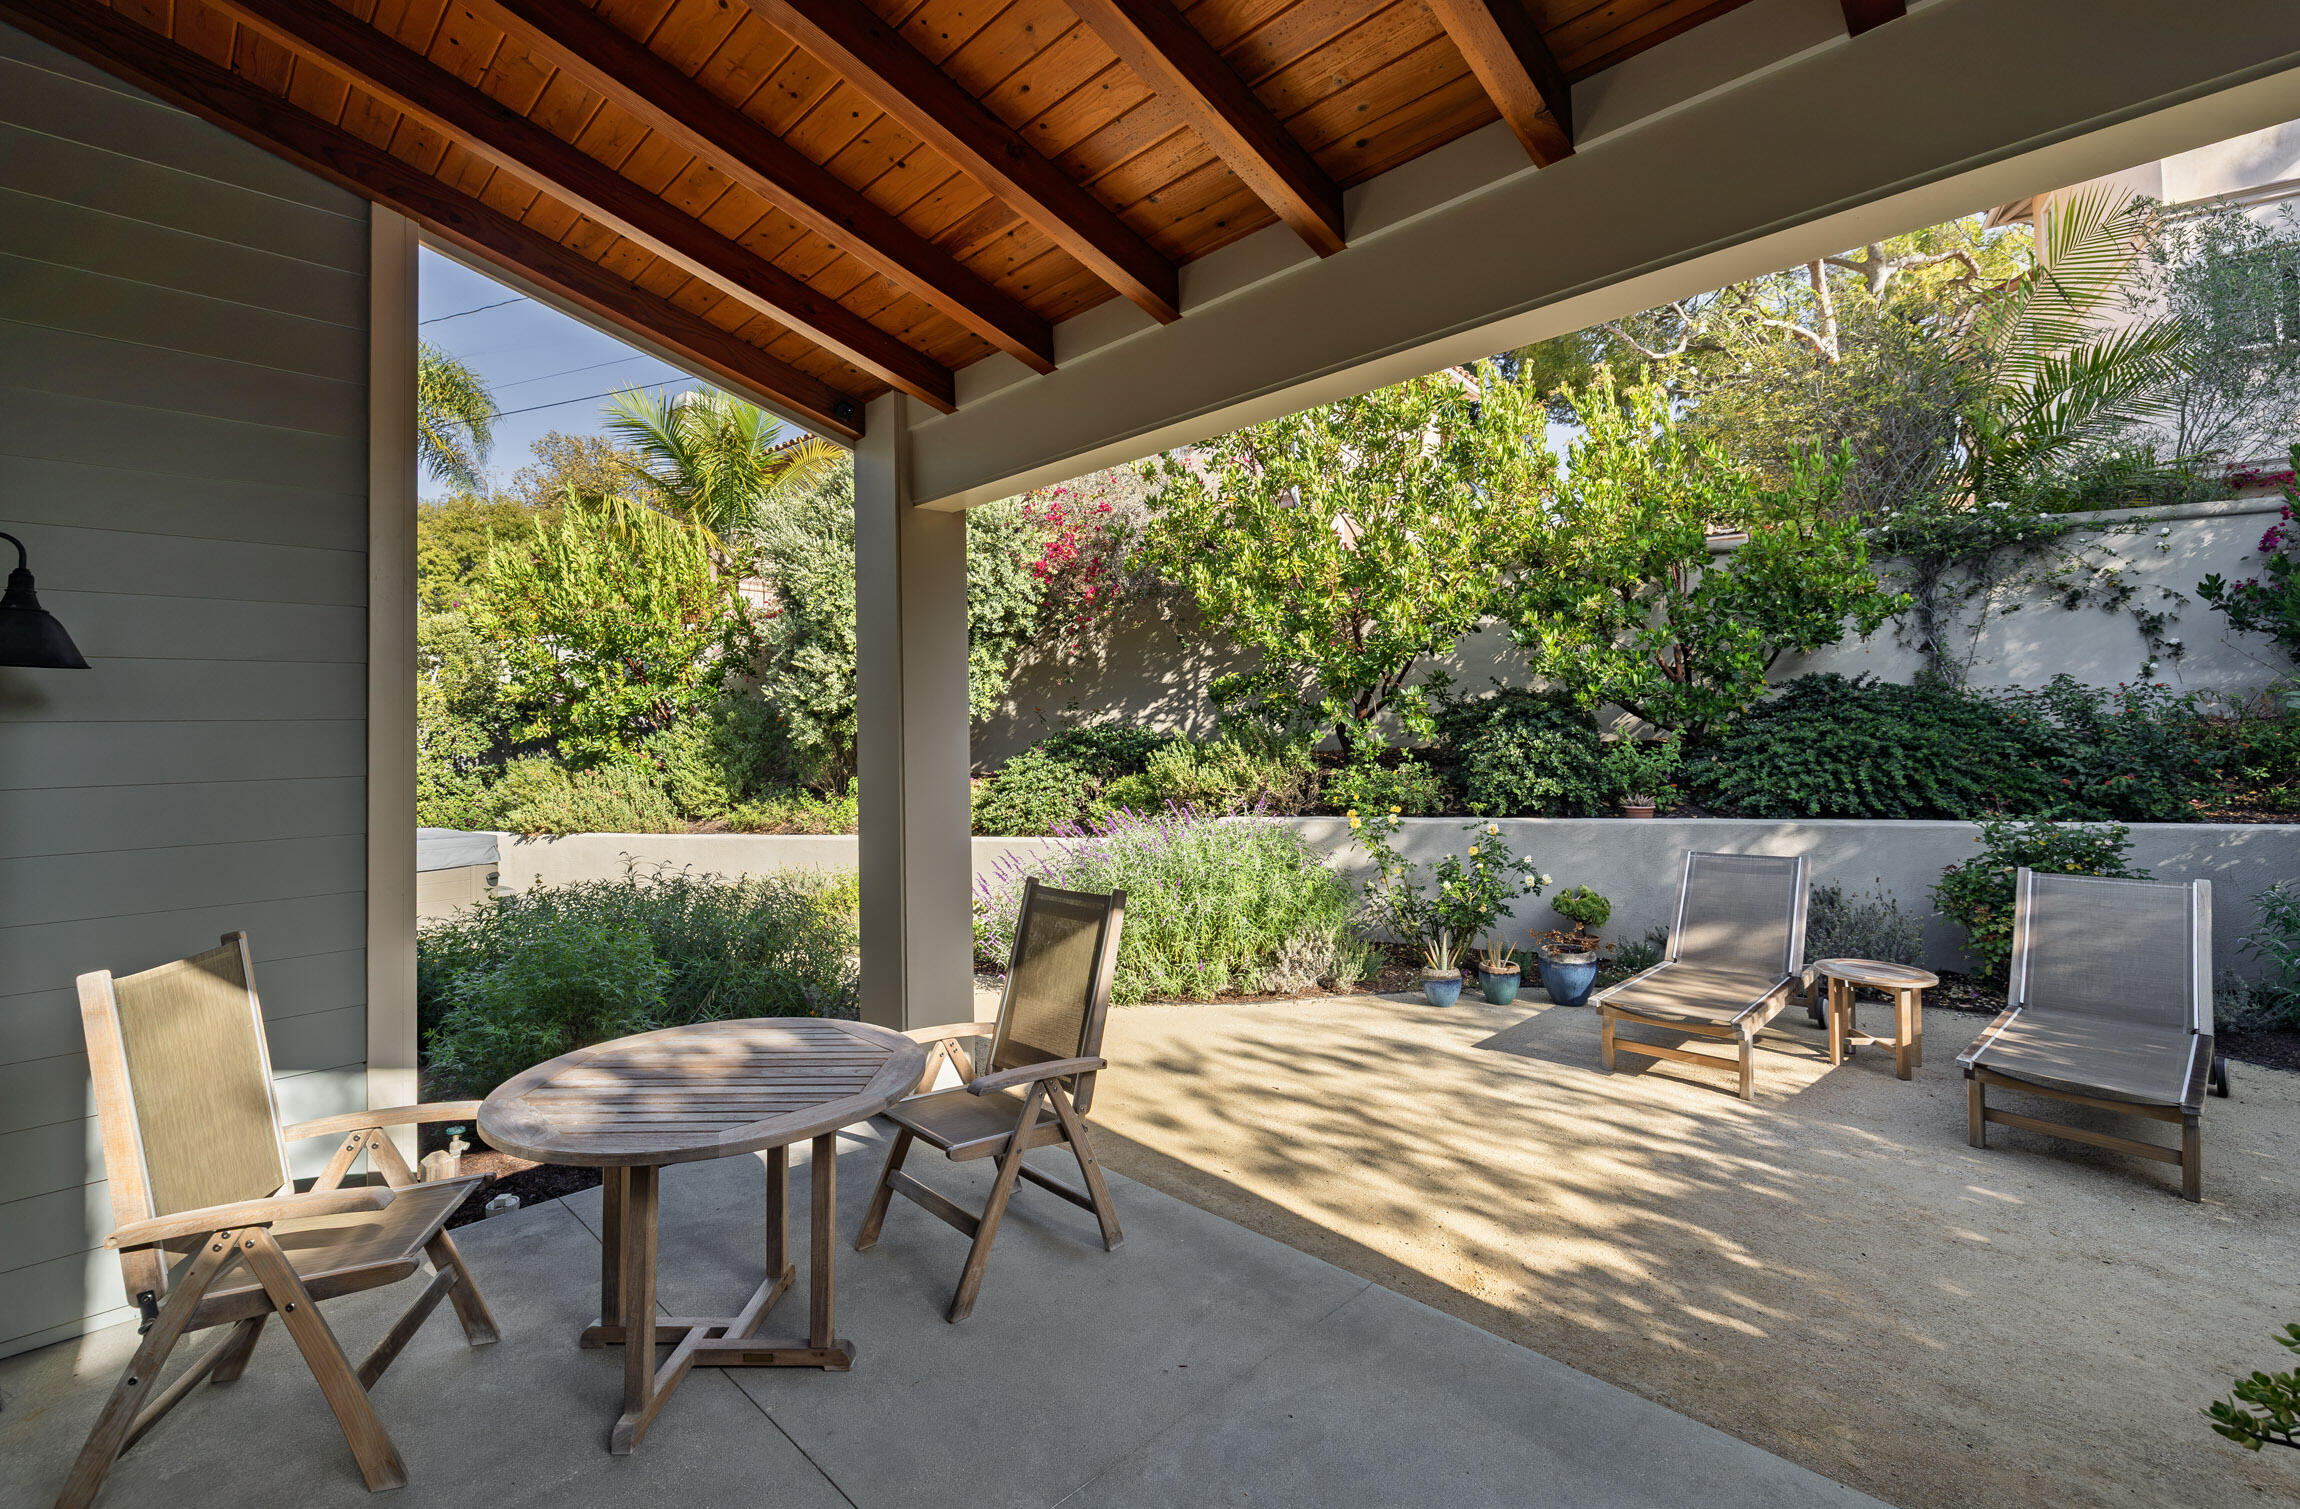
Covered patio with a wood-beamed ceiling, outdoor seating, and a lush garden.
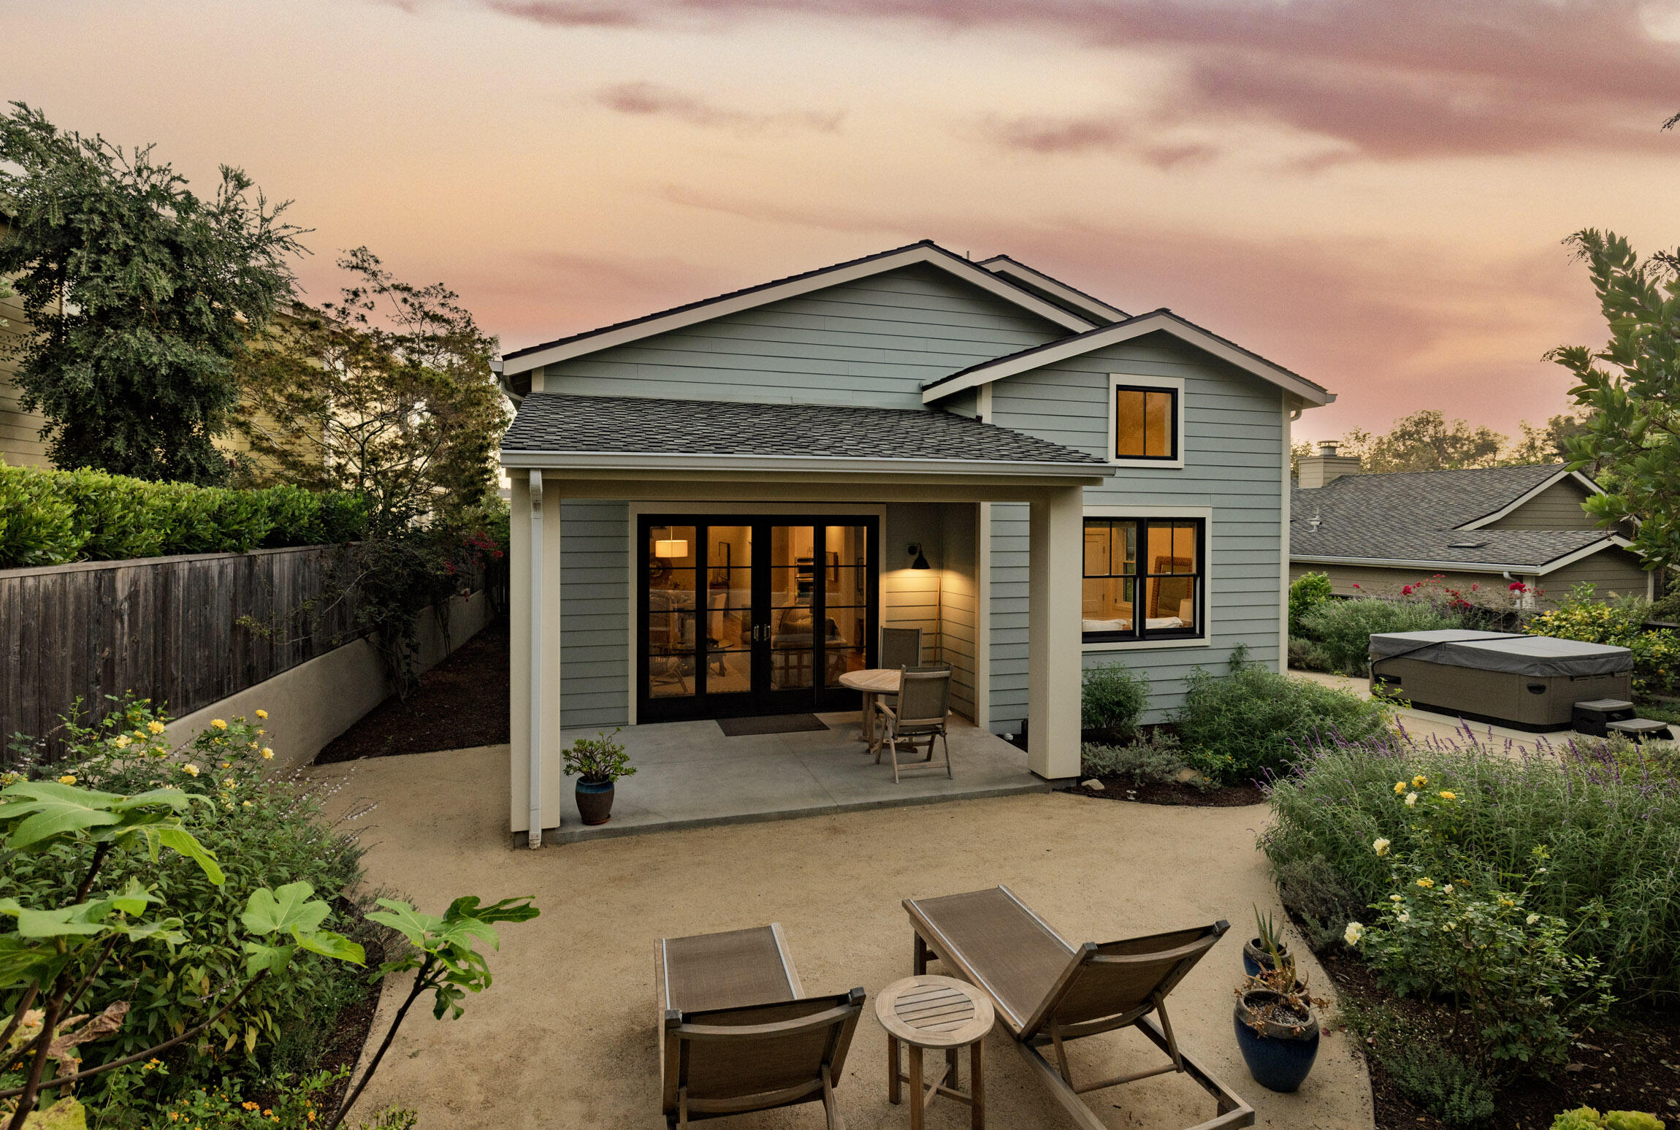
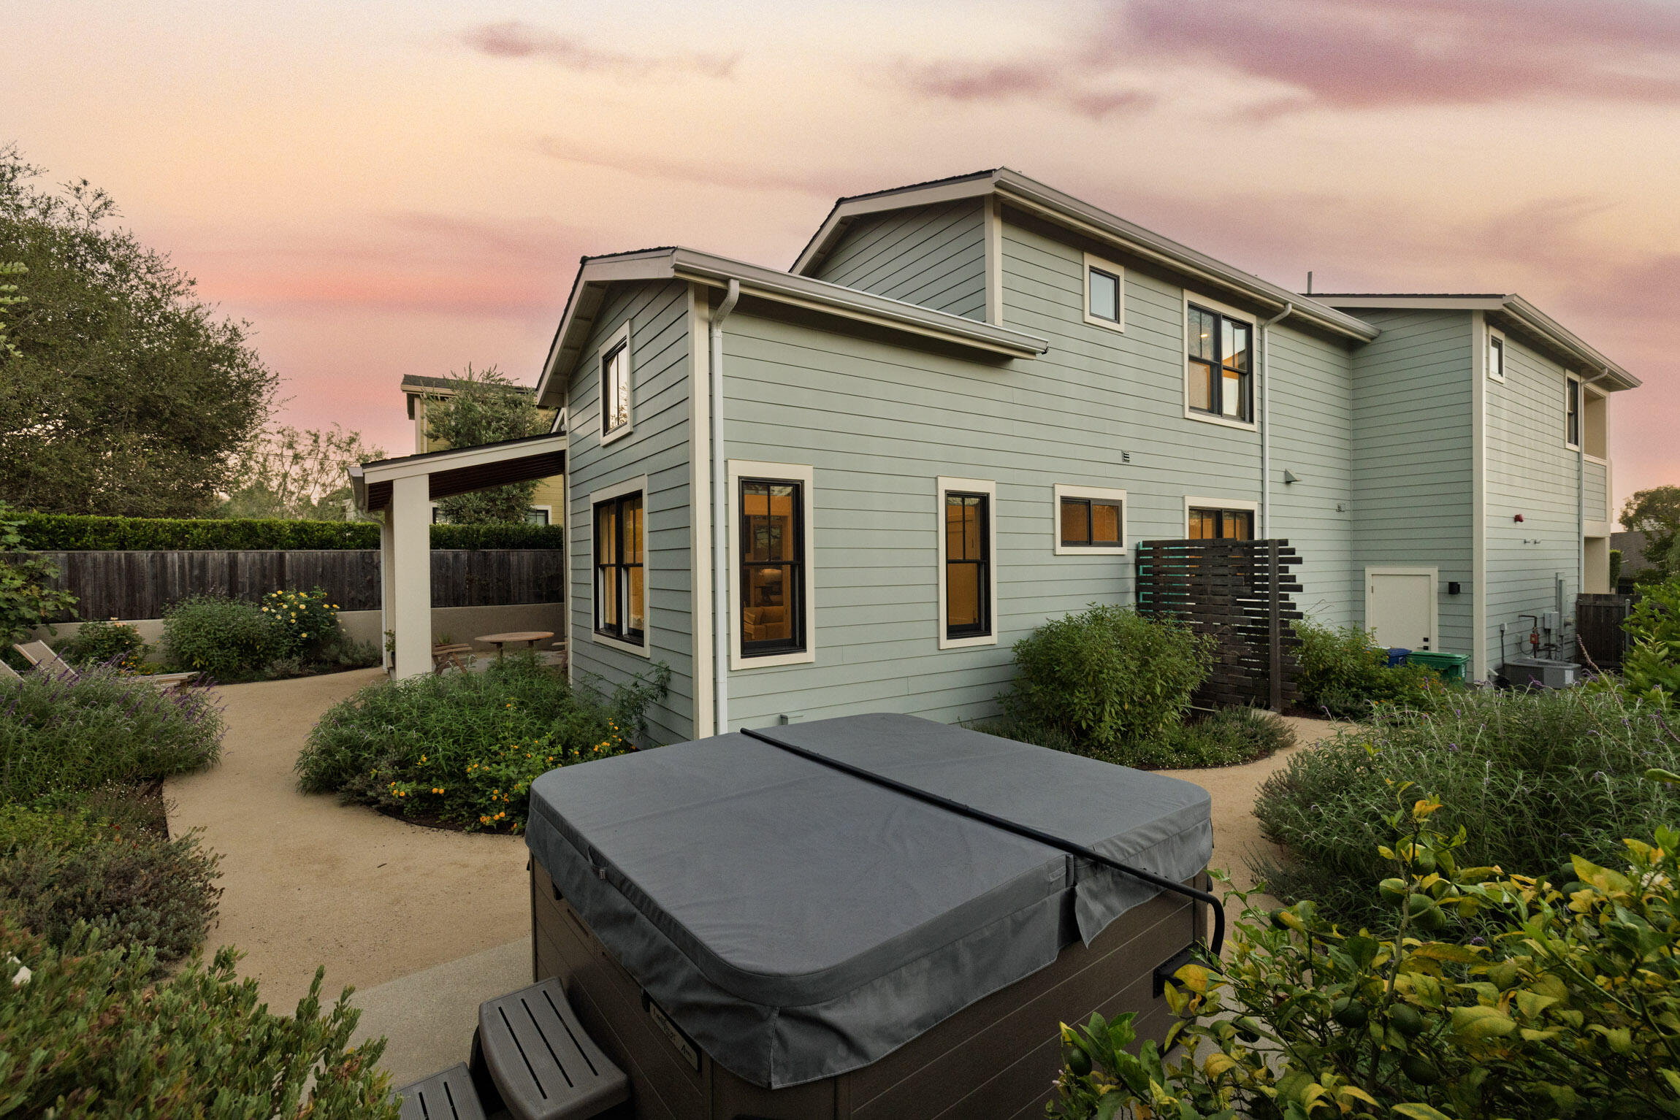
Gray two-story home's rear patio with outdoor seating and hot tub at dusk.
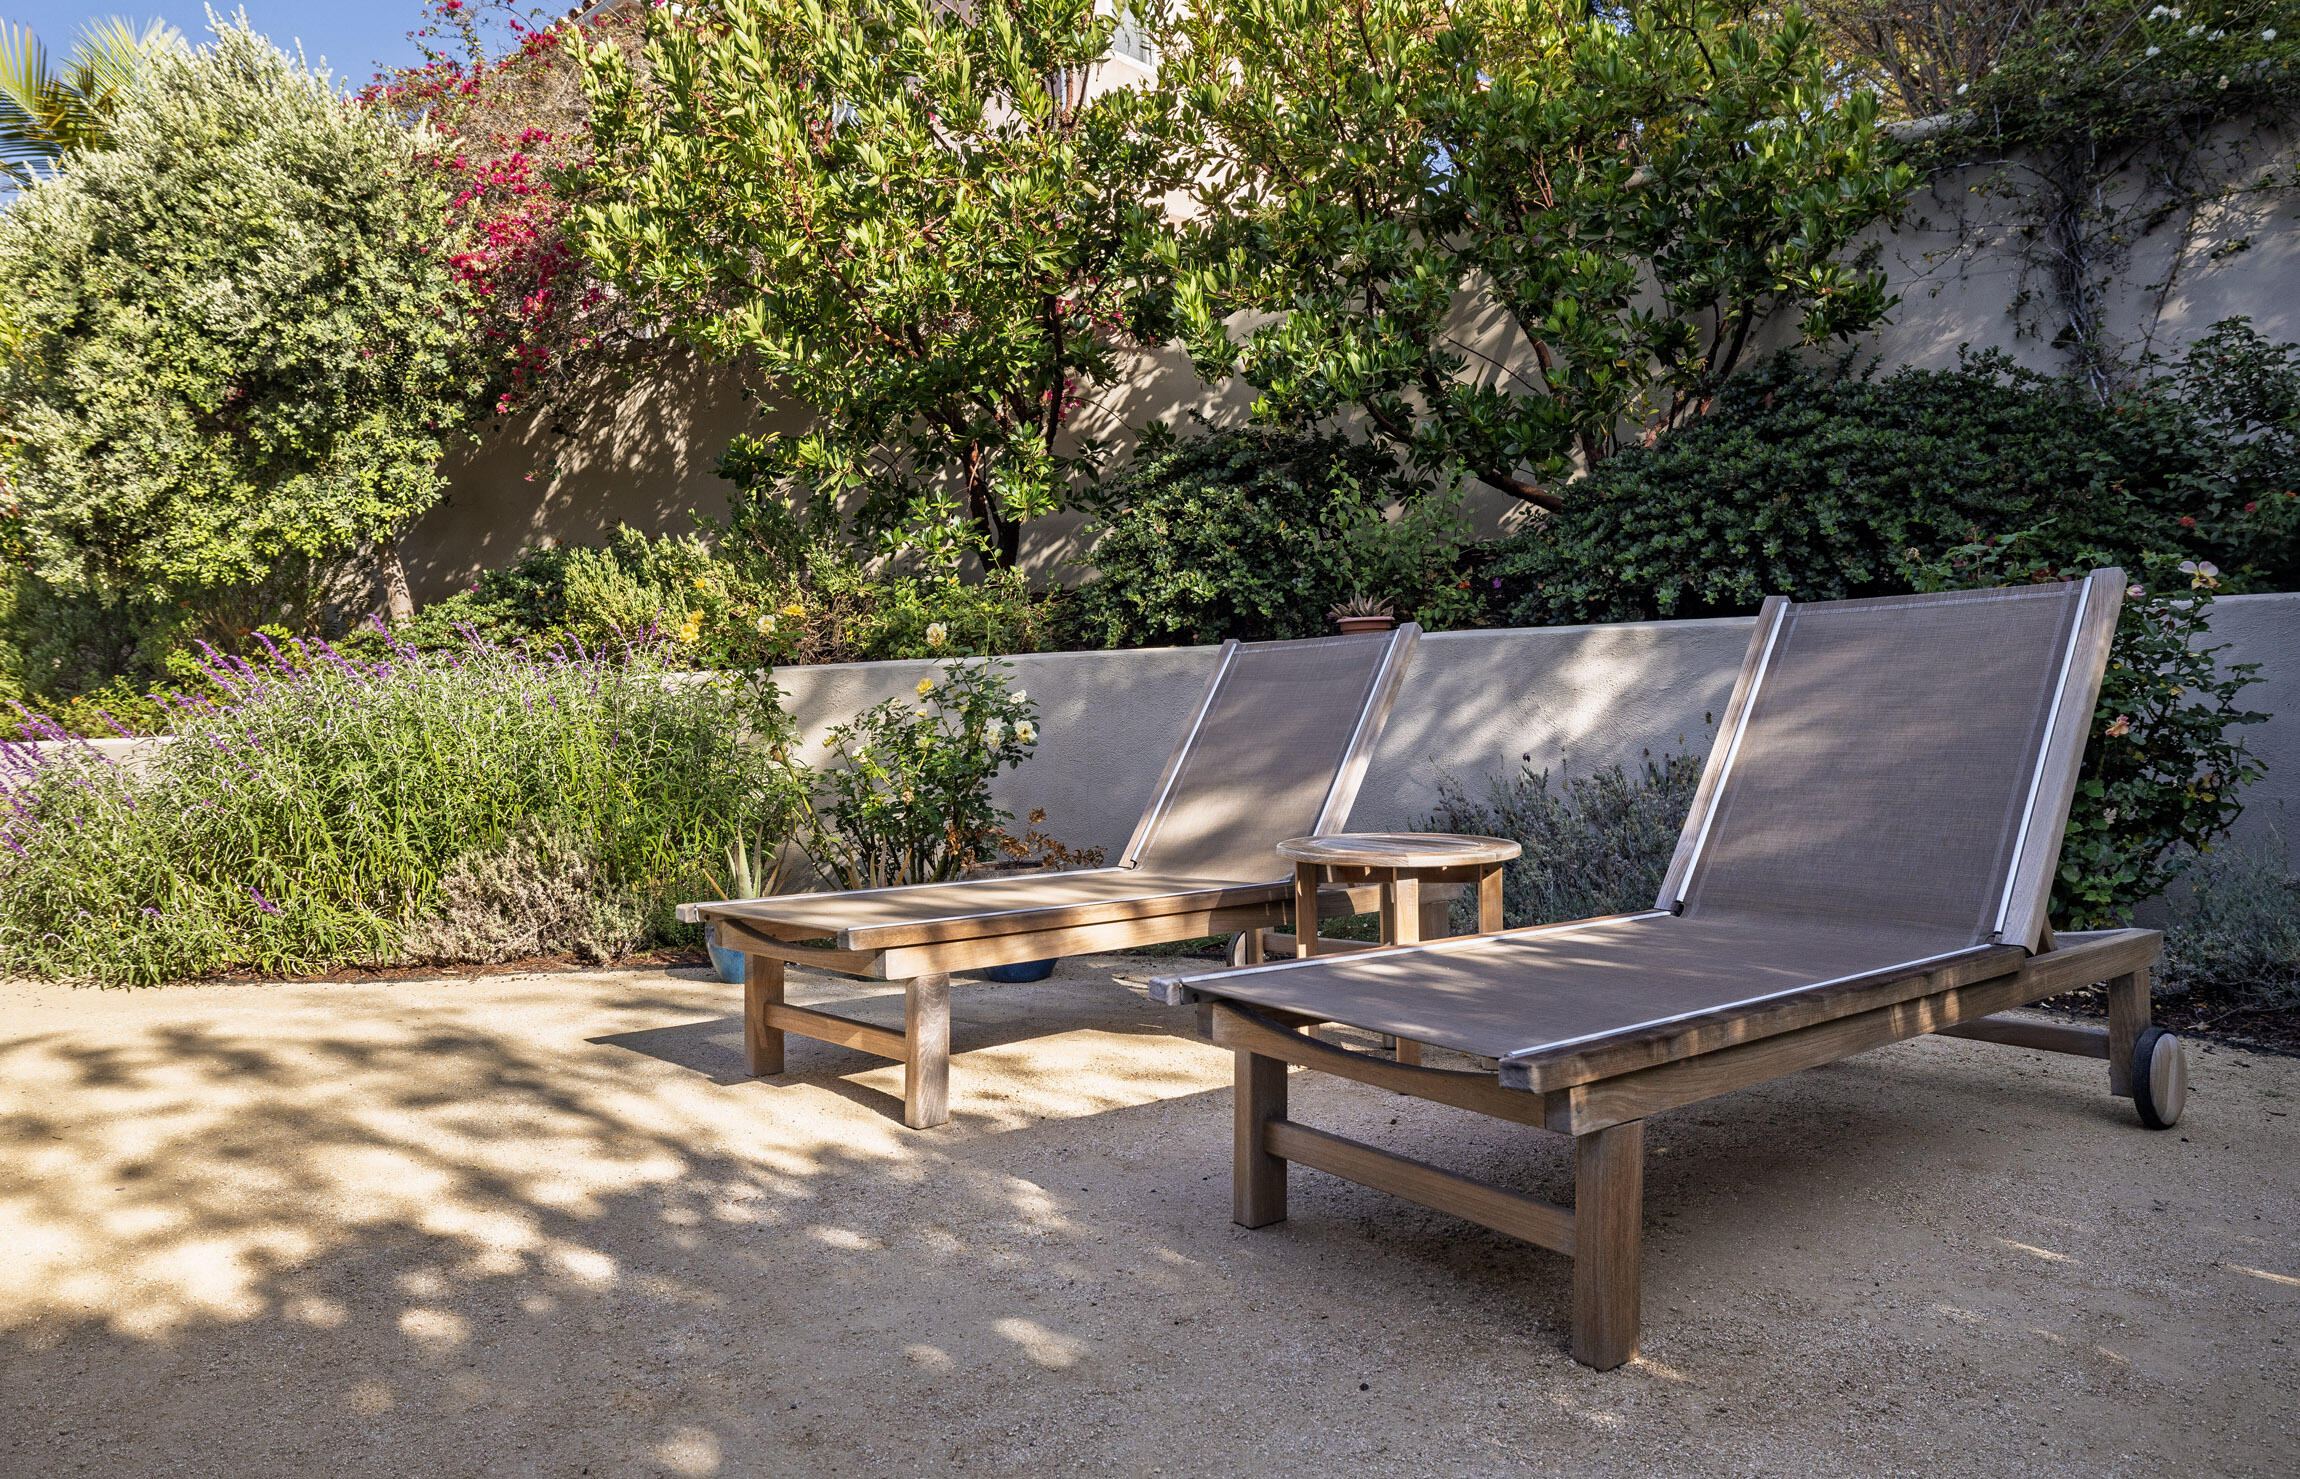
Outdoor patio with two wooden chaise lounges, a small table, and lush flowering garden plants.
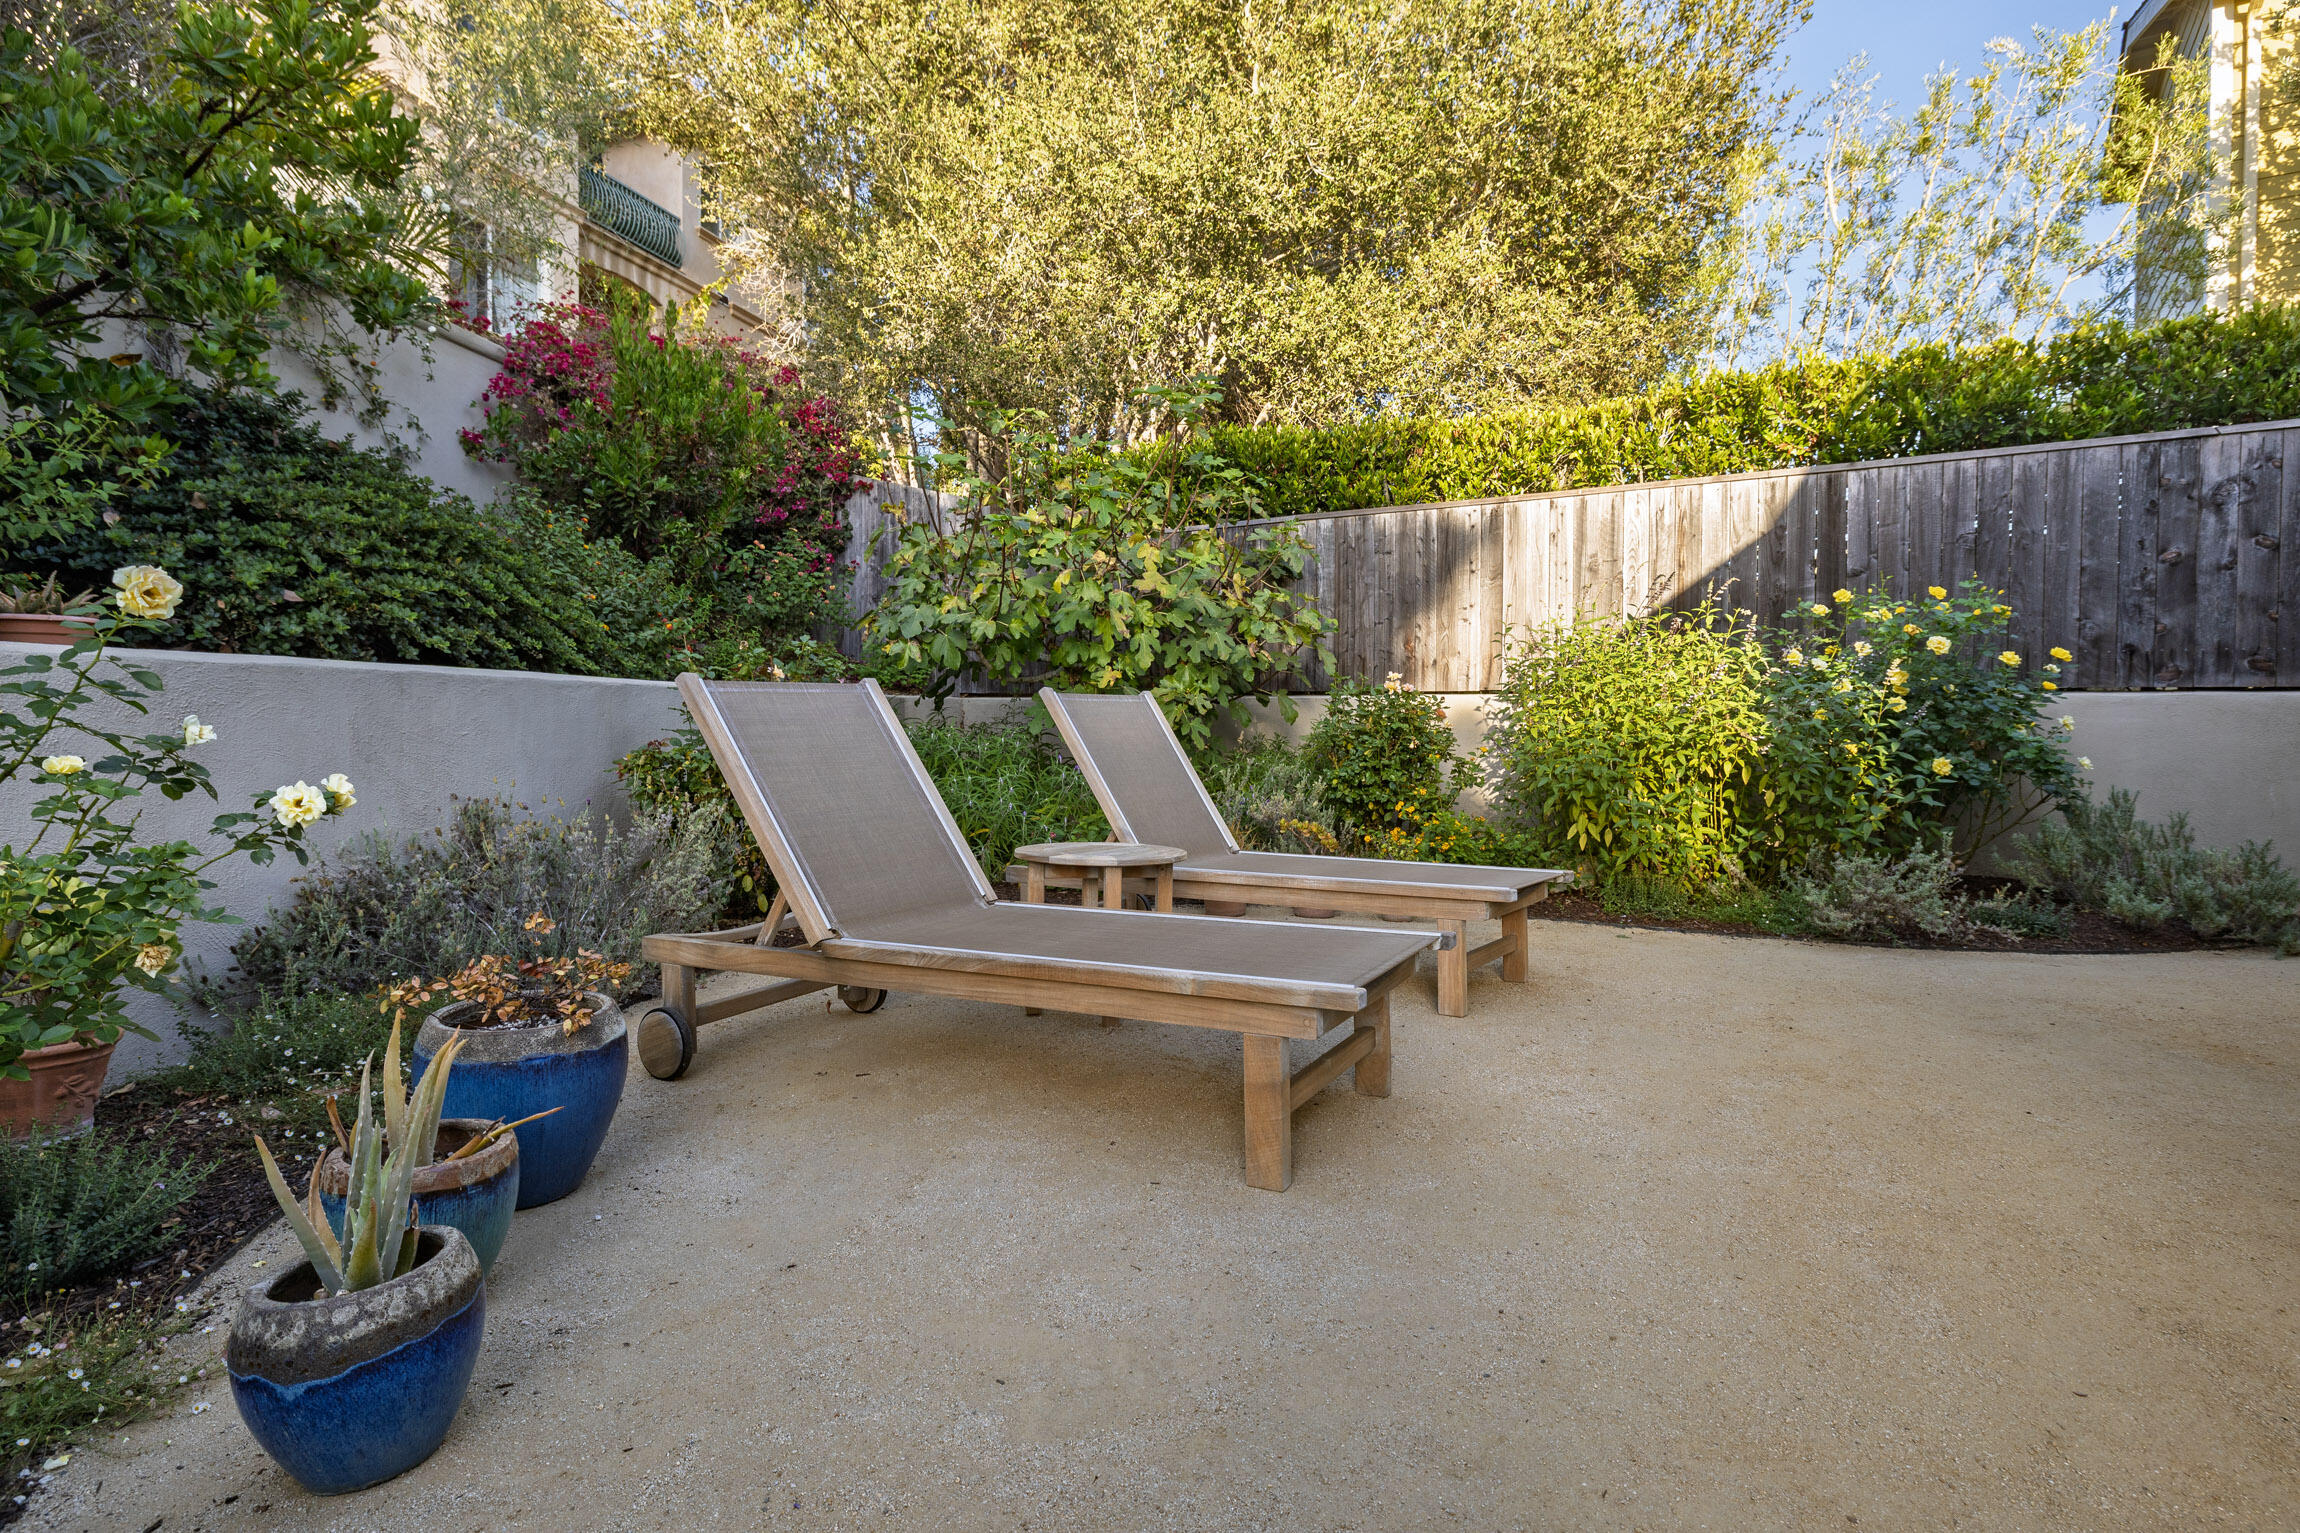
Outdoor patio with two wooden chaise lounges, gravel ground, flowering plants, and a wooden fence.
Two-story home with pale blue-gray siding, landscaped patio, and covered hot tub at dusk.
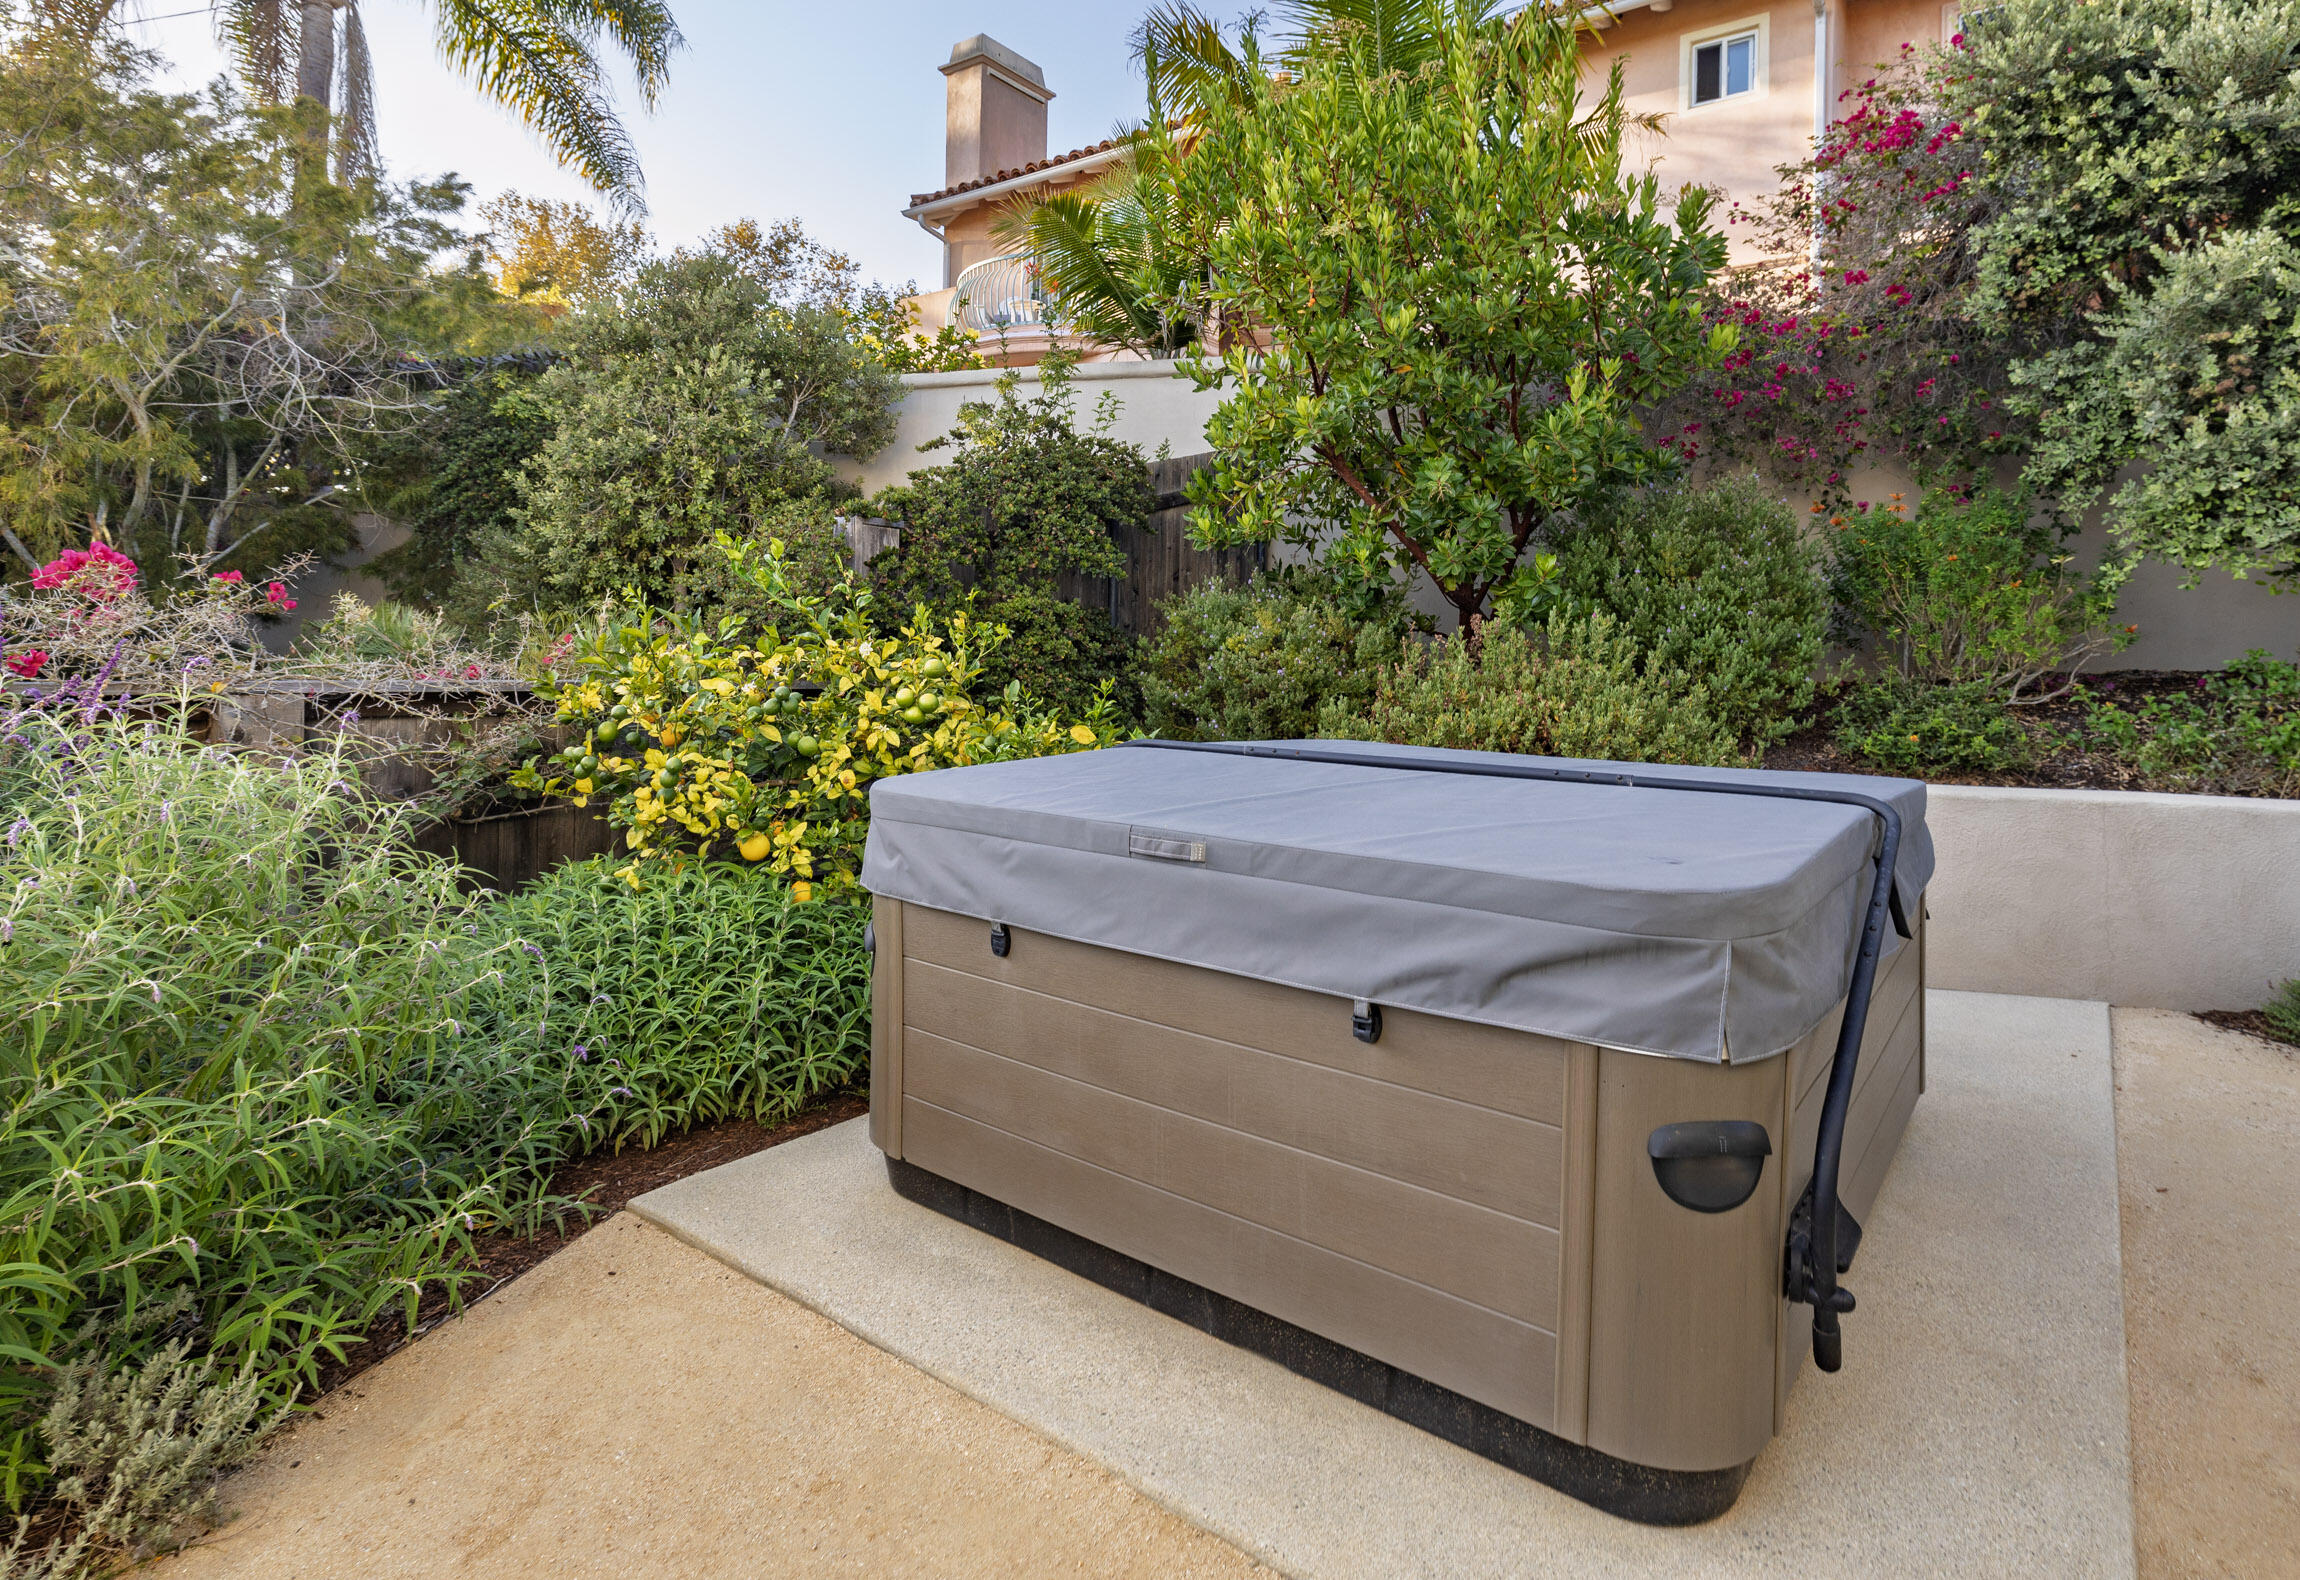
Covered hot tub on a landscaped patio beside a citrus tree and flowering shrubs.
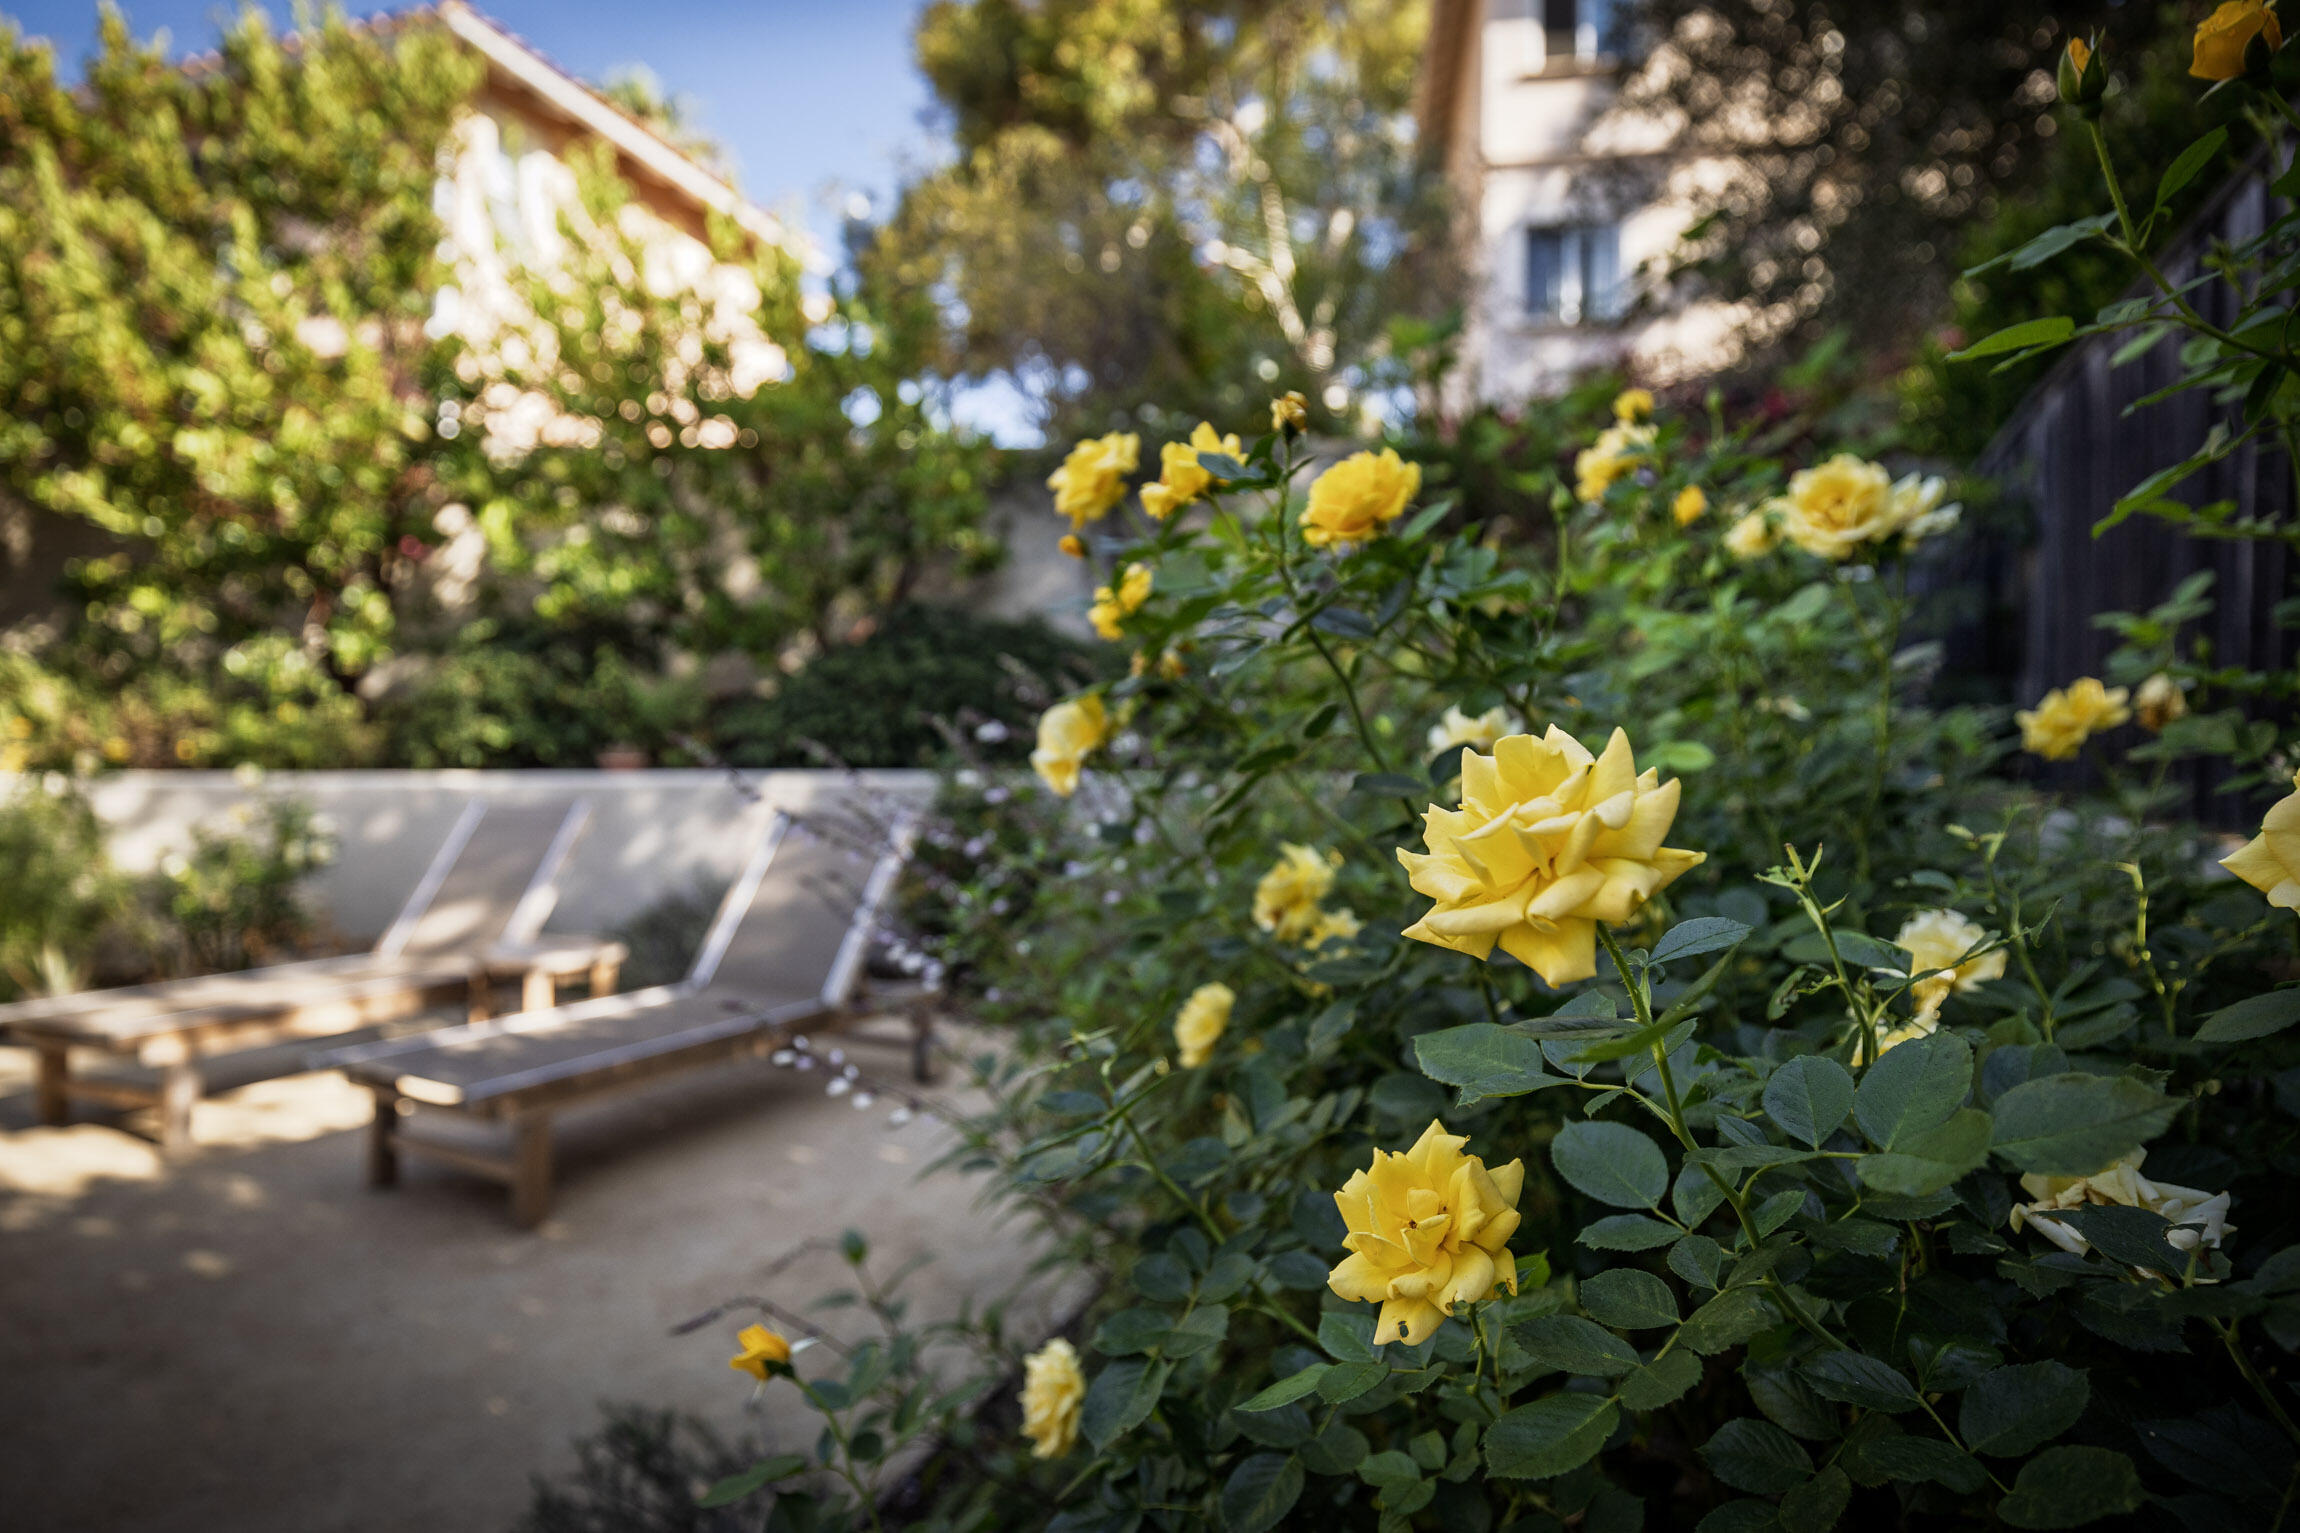
Yellow roses border a paved patio with lounge chairs and lush landscaping.
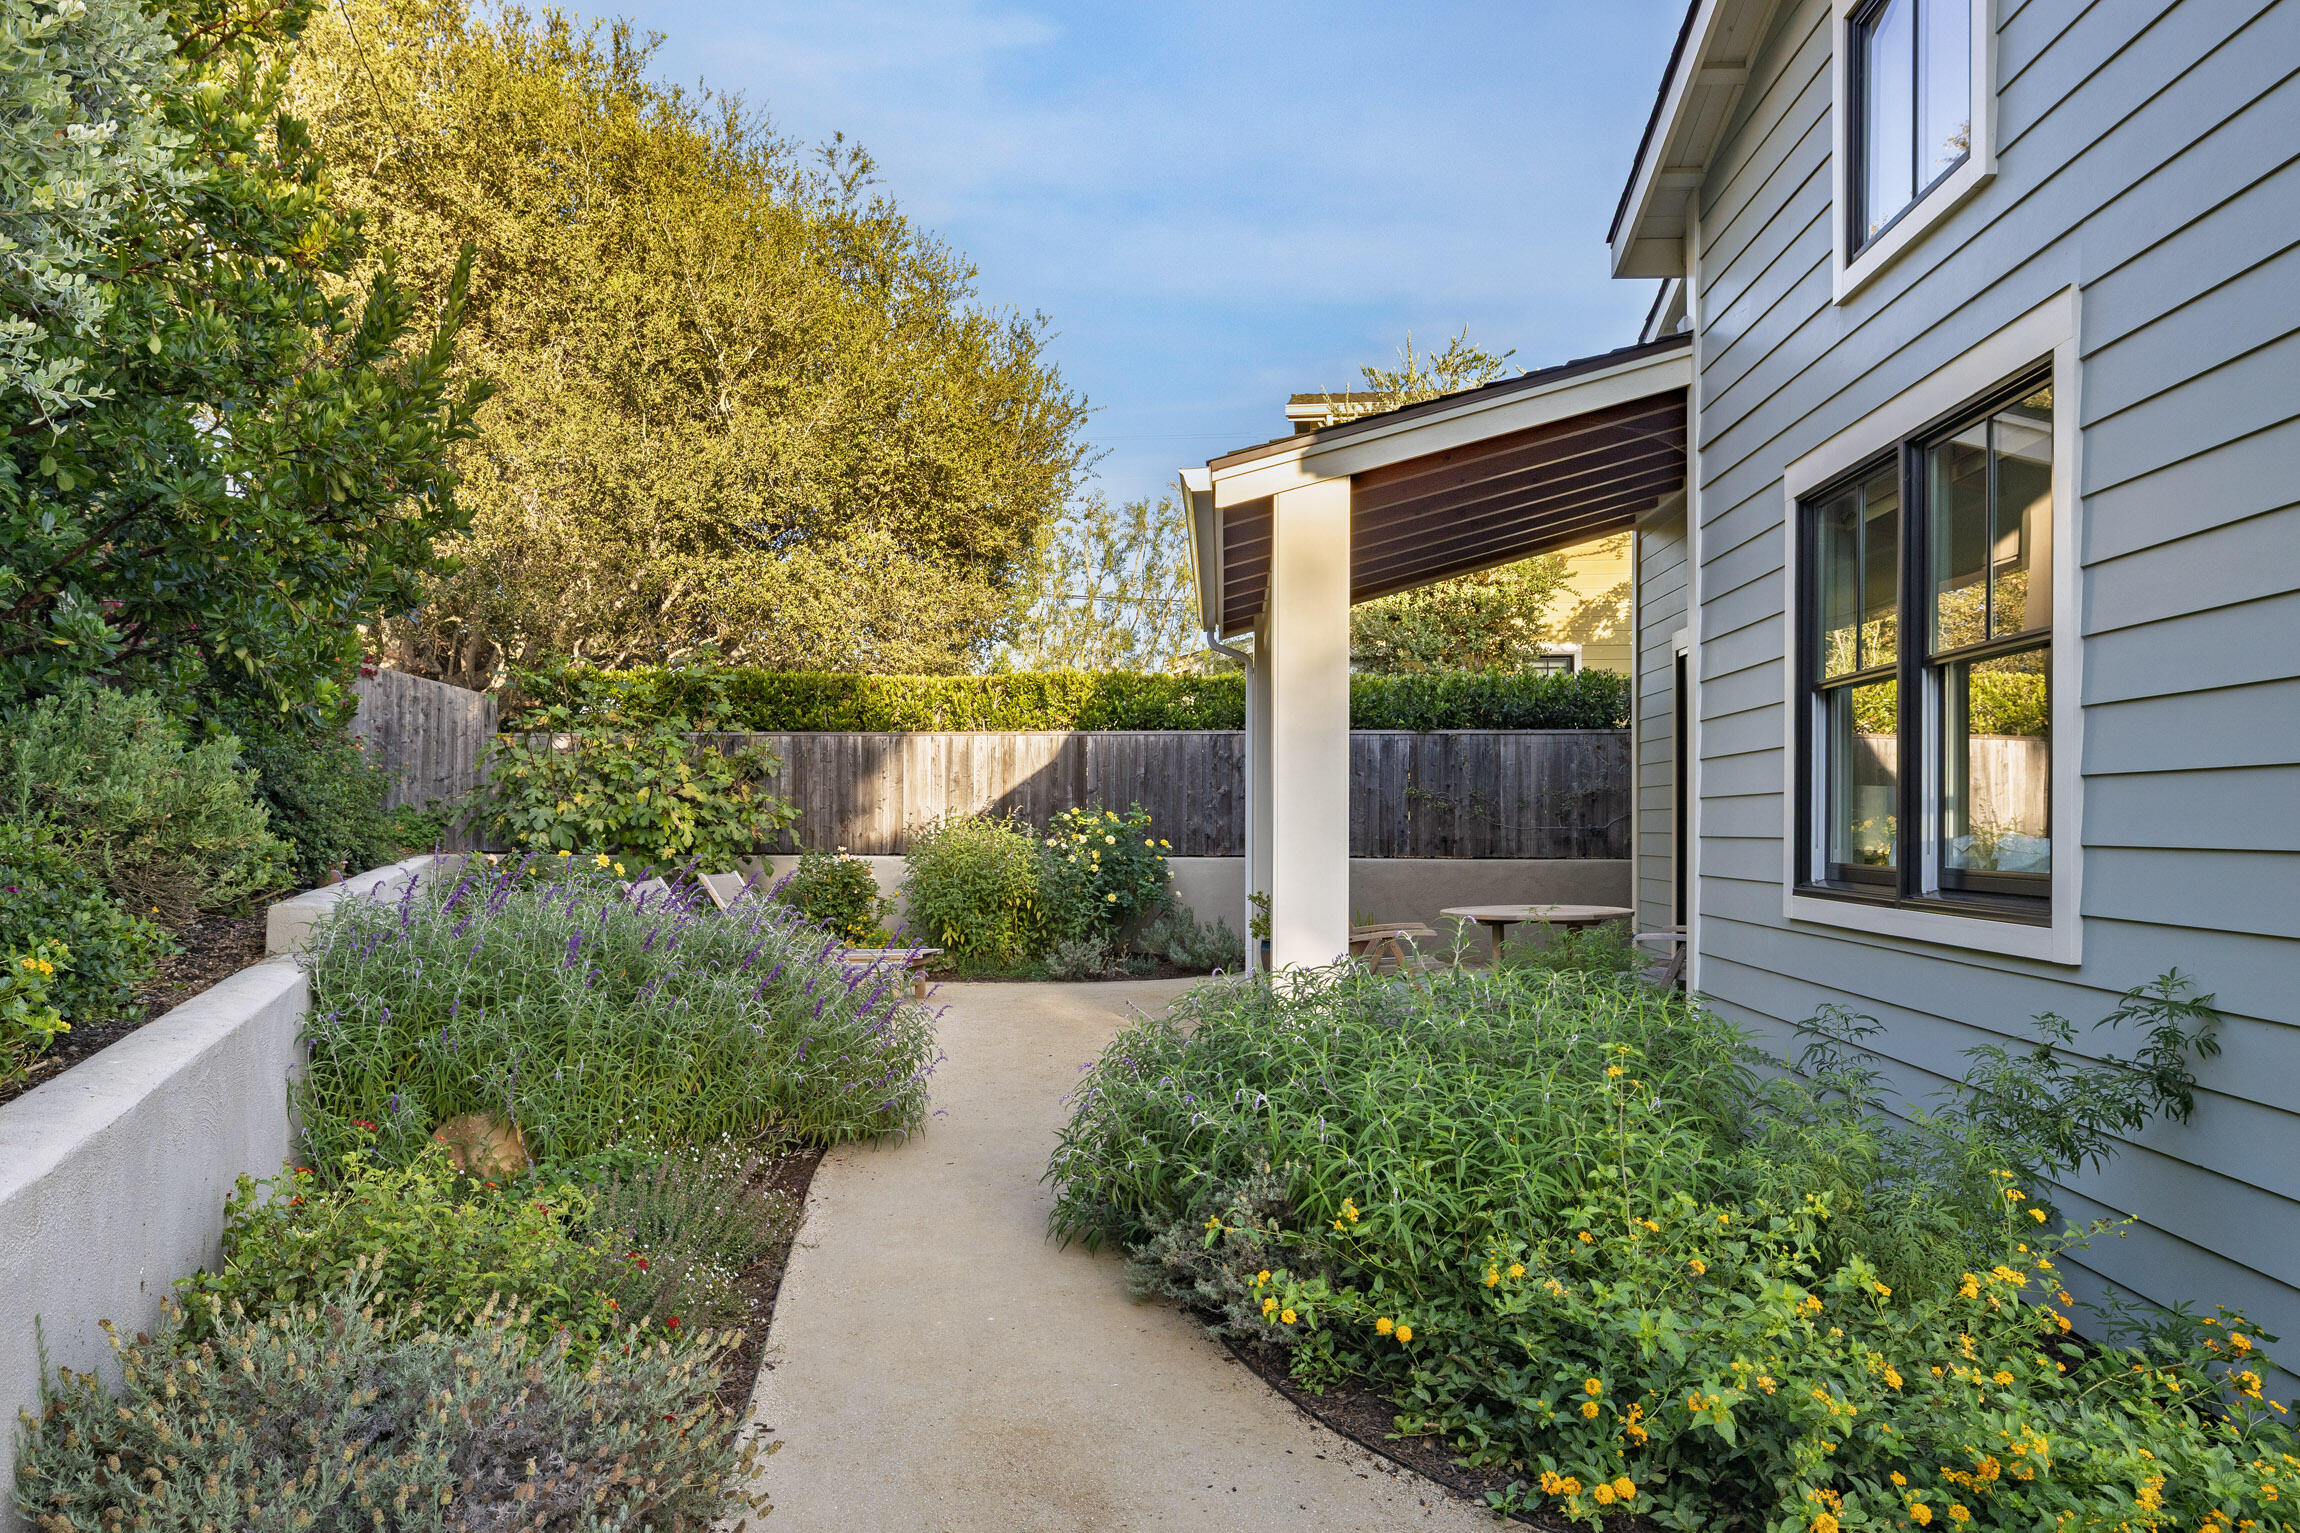
Landscaped side yard with a curving path, flowering garden beds, and a covered patio beside a gray house.
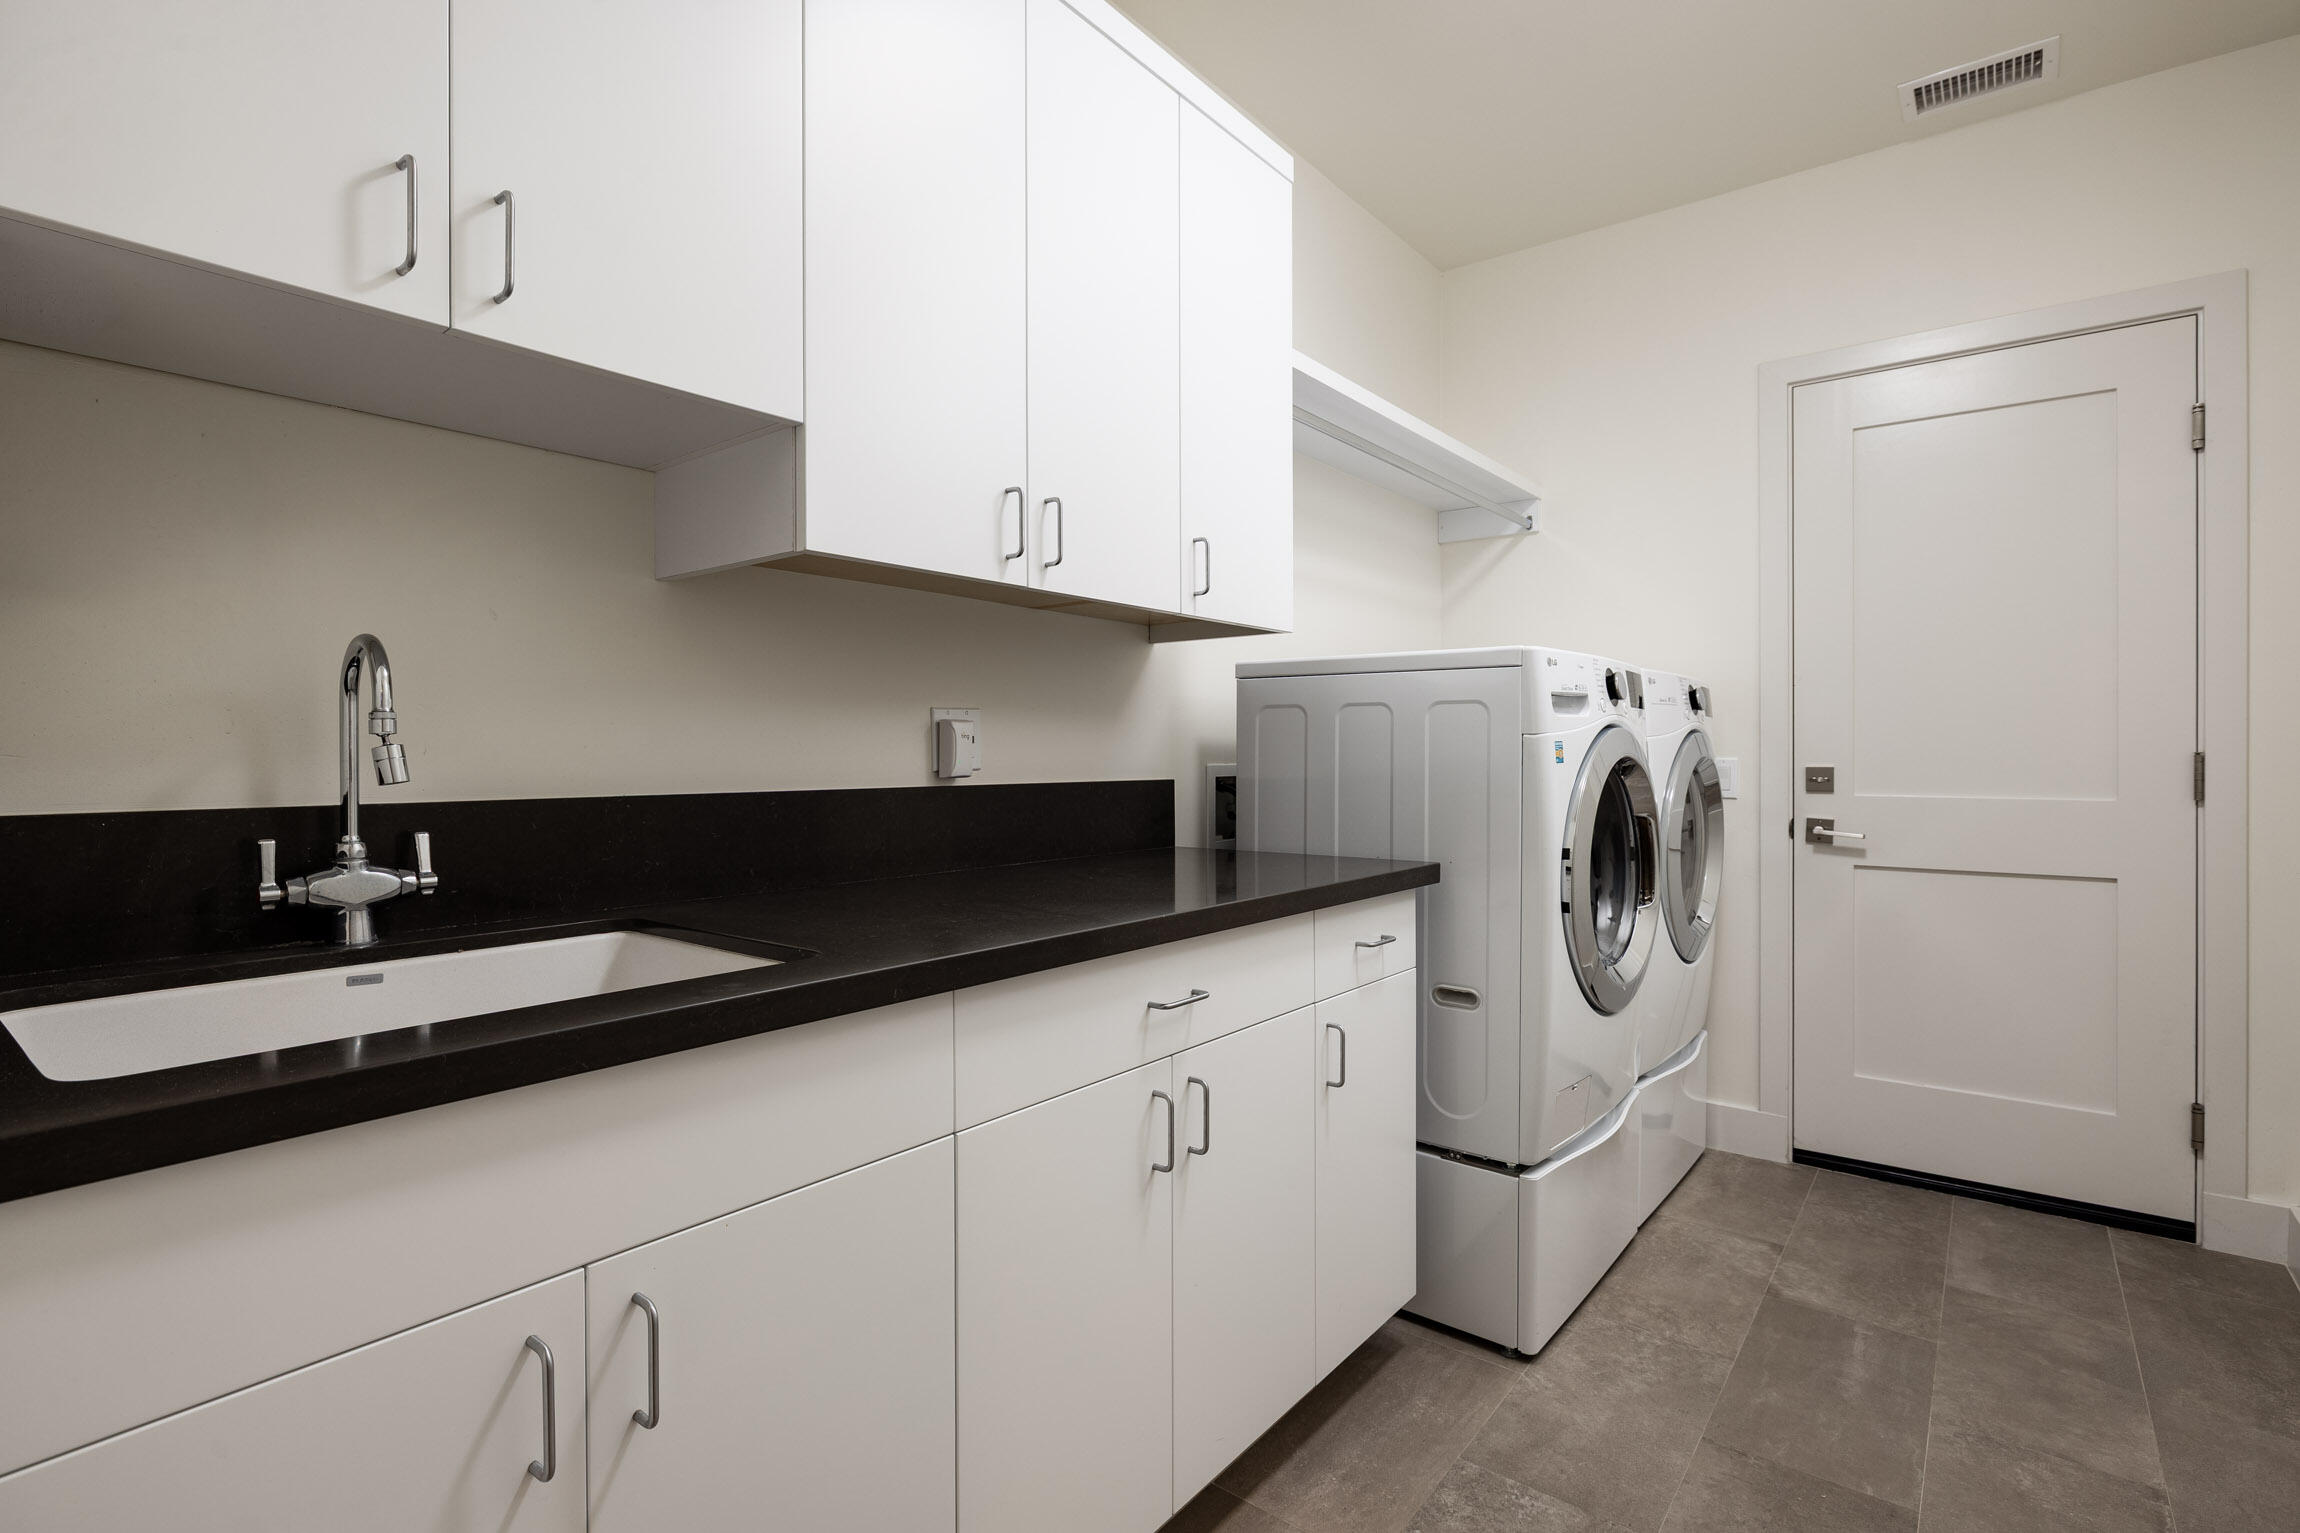
Laundry room with white cabinetry, a black countertop and sink, and front-loading washer and dryer.
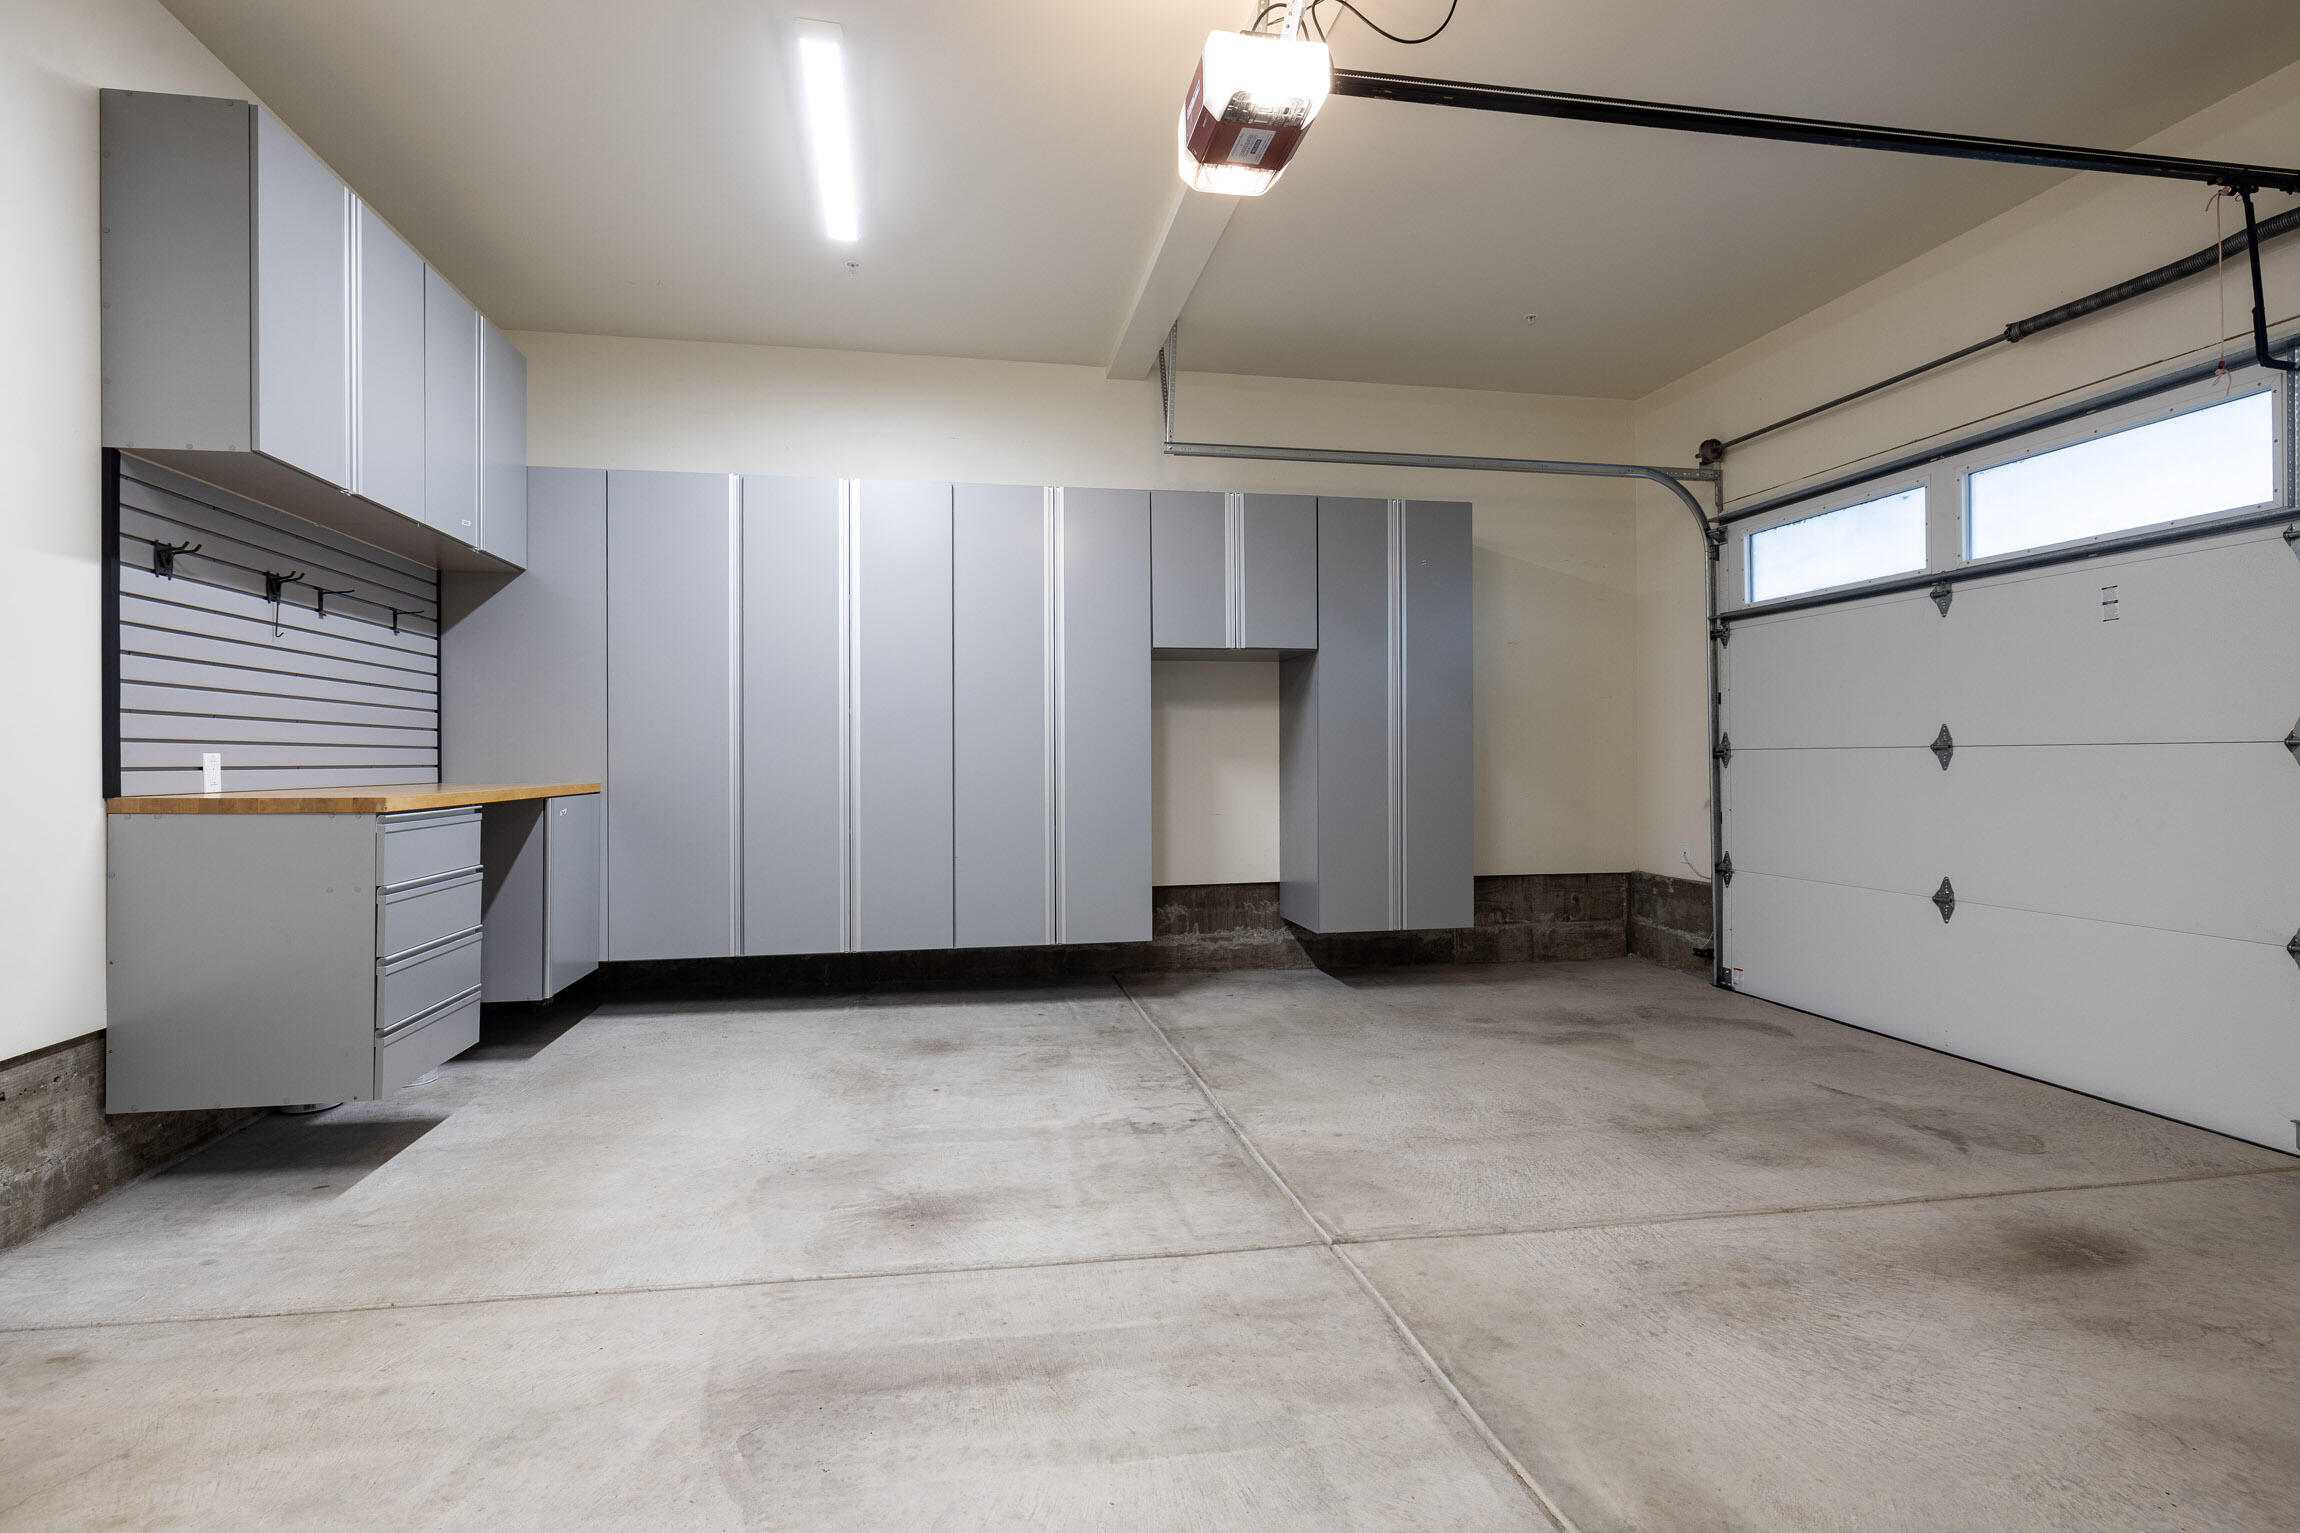
Garage with extensive gray cabinetry, a wood-topped workbench, and an overhead door with windows.
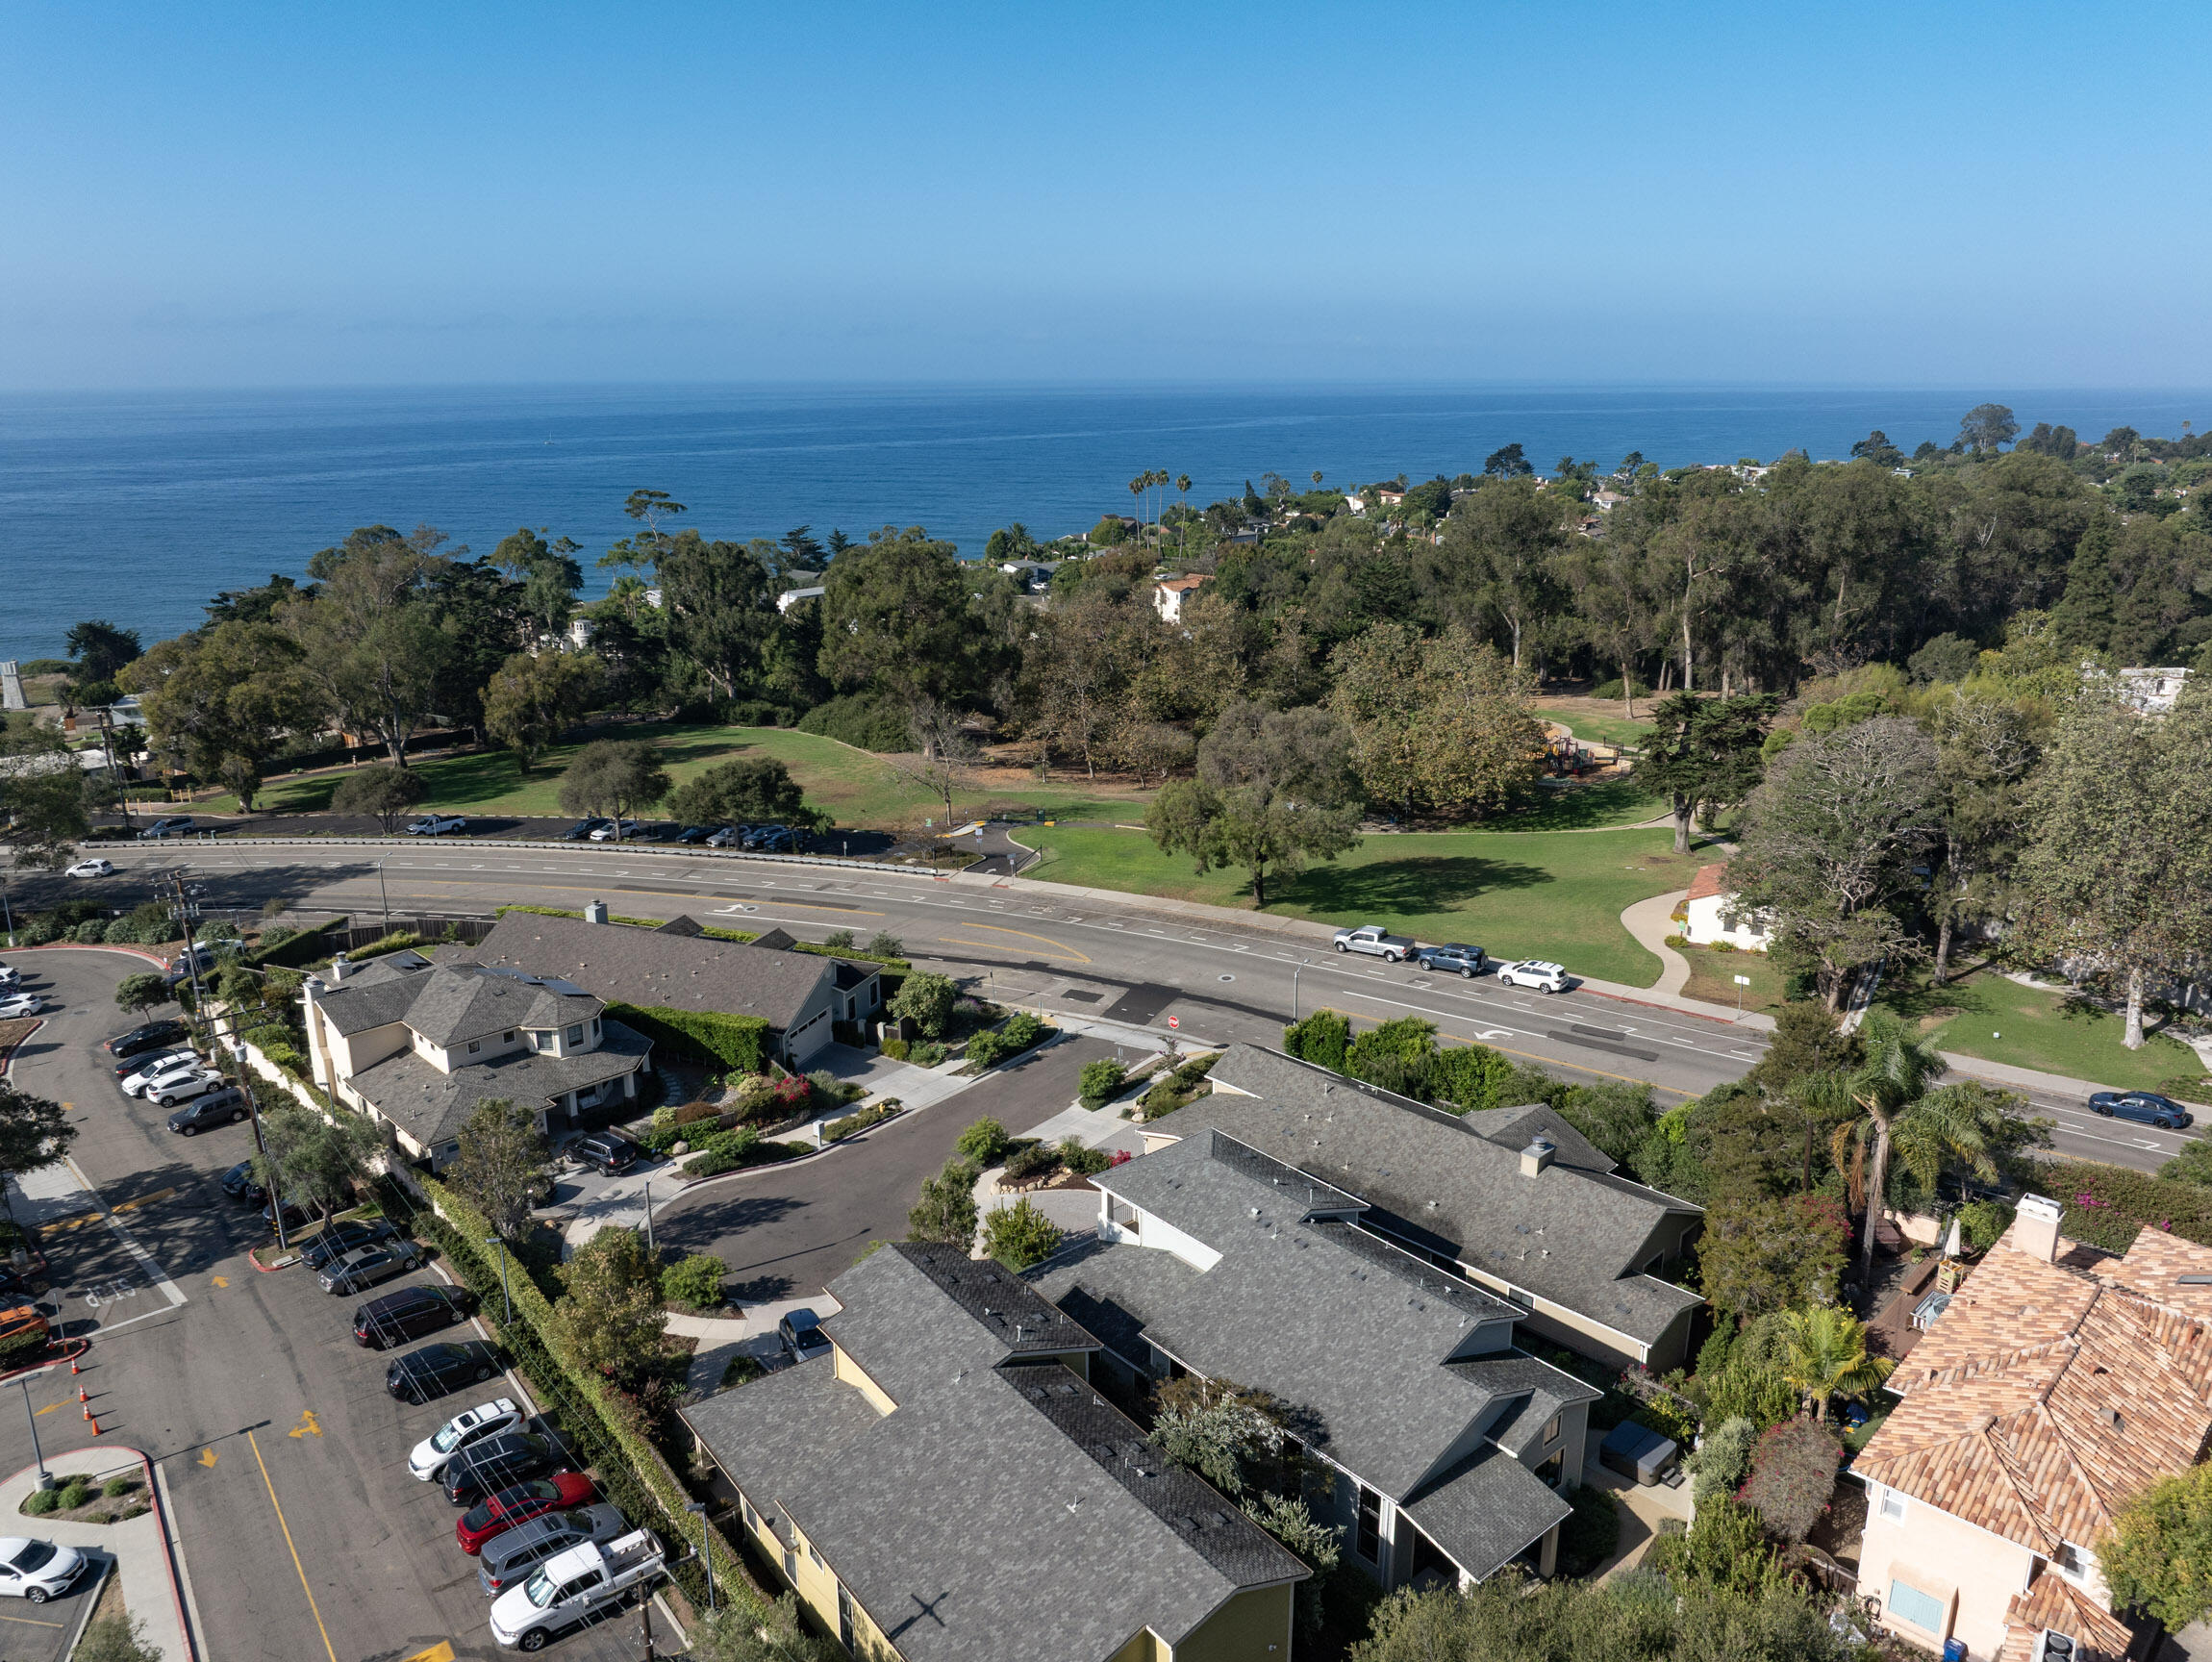
Aerial coastal neighborhood with a green park and ocean view beyond the homes.
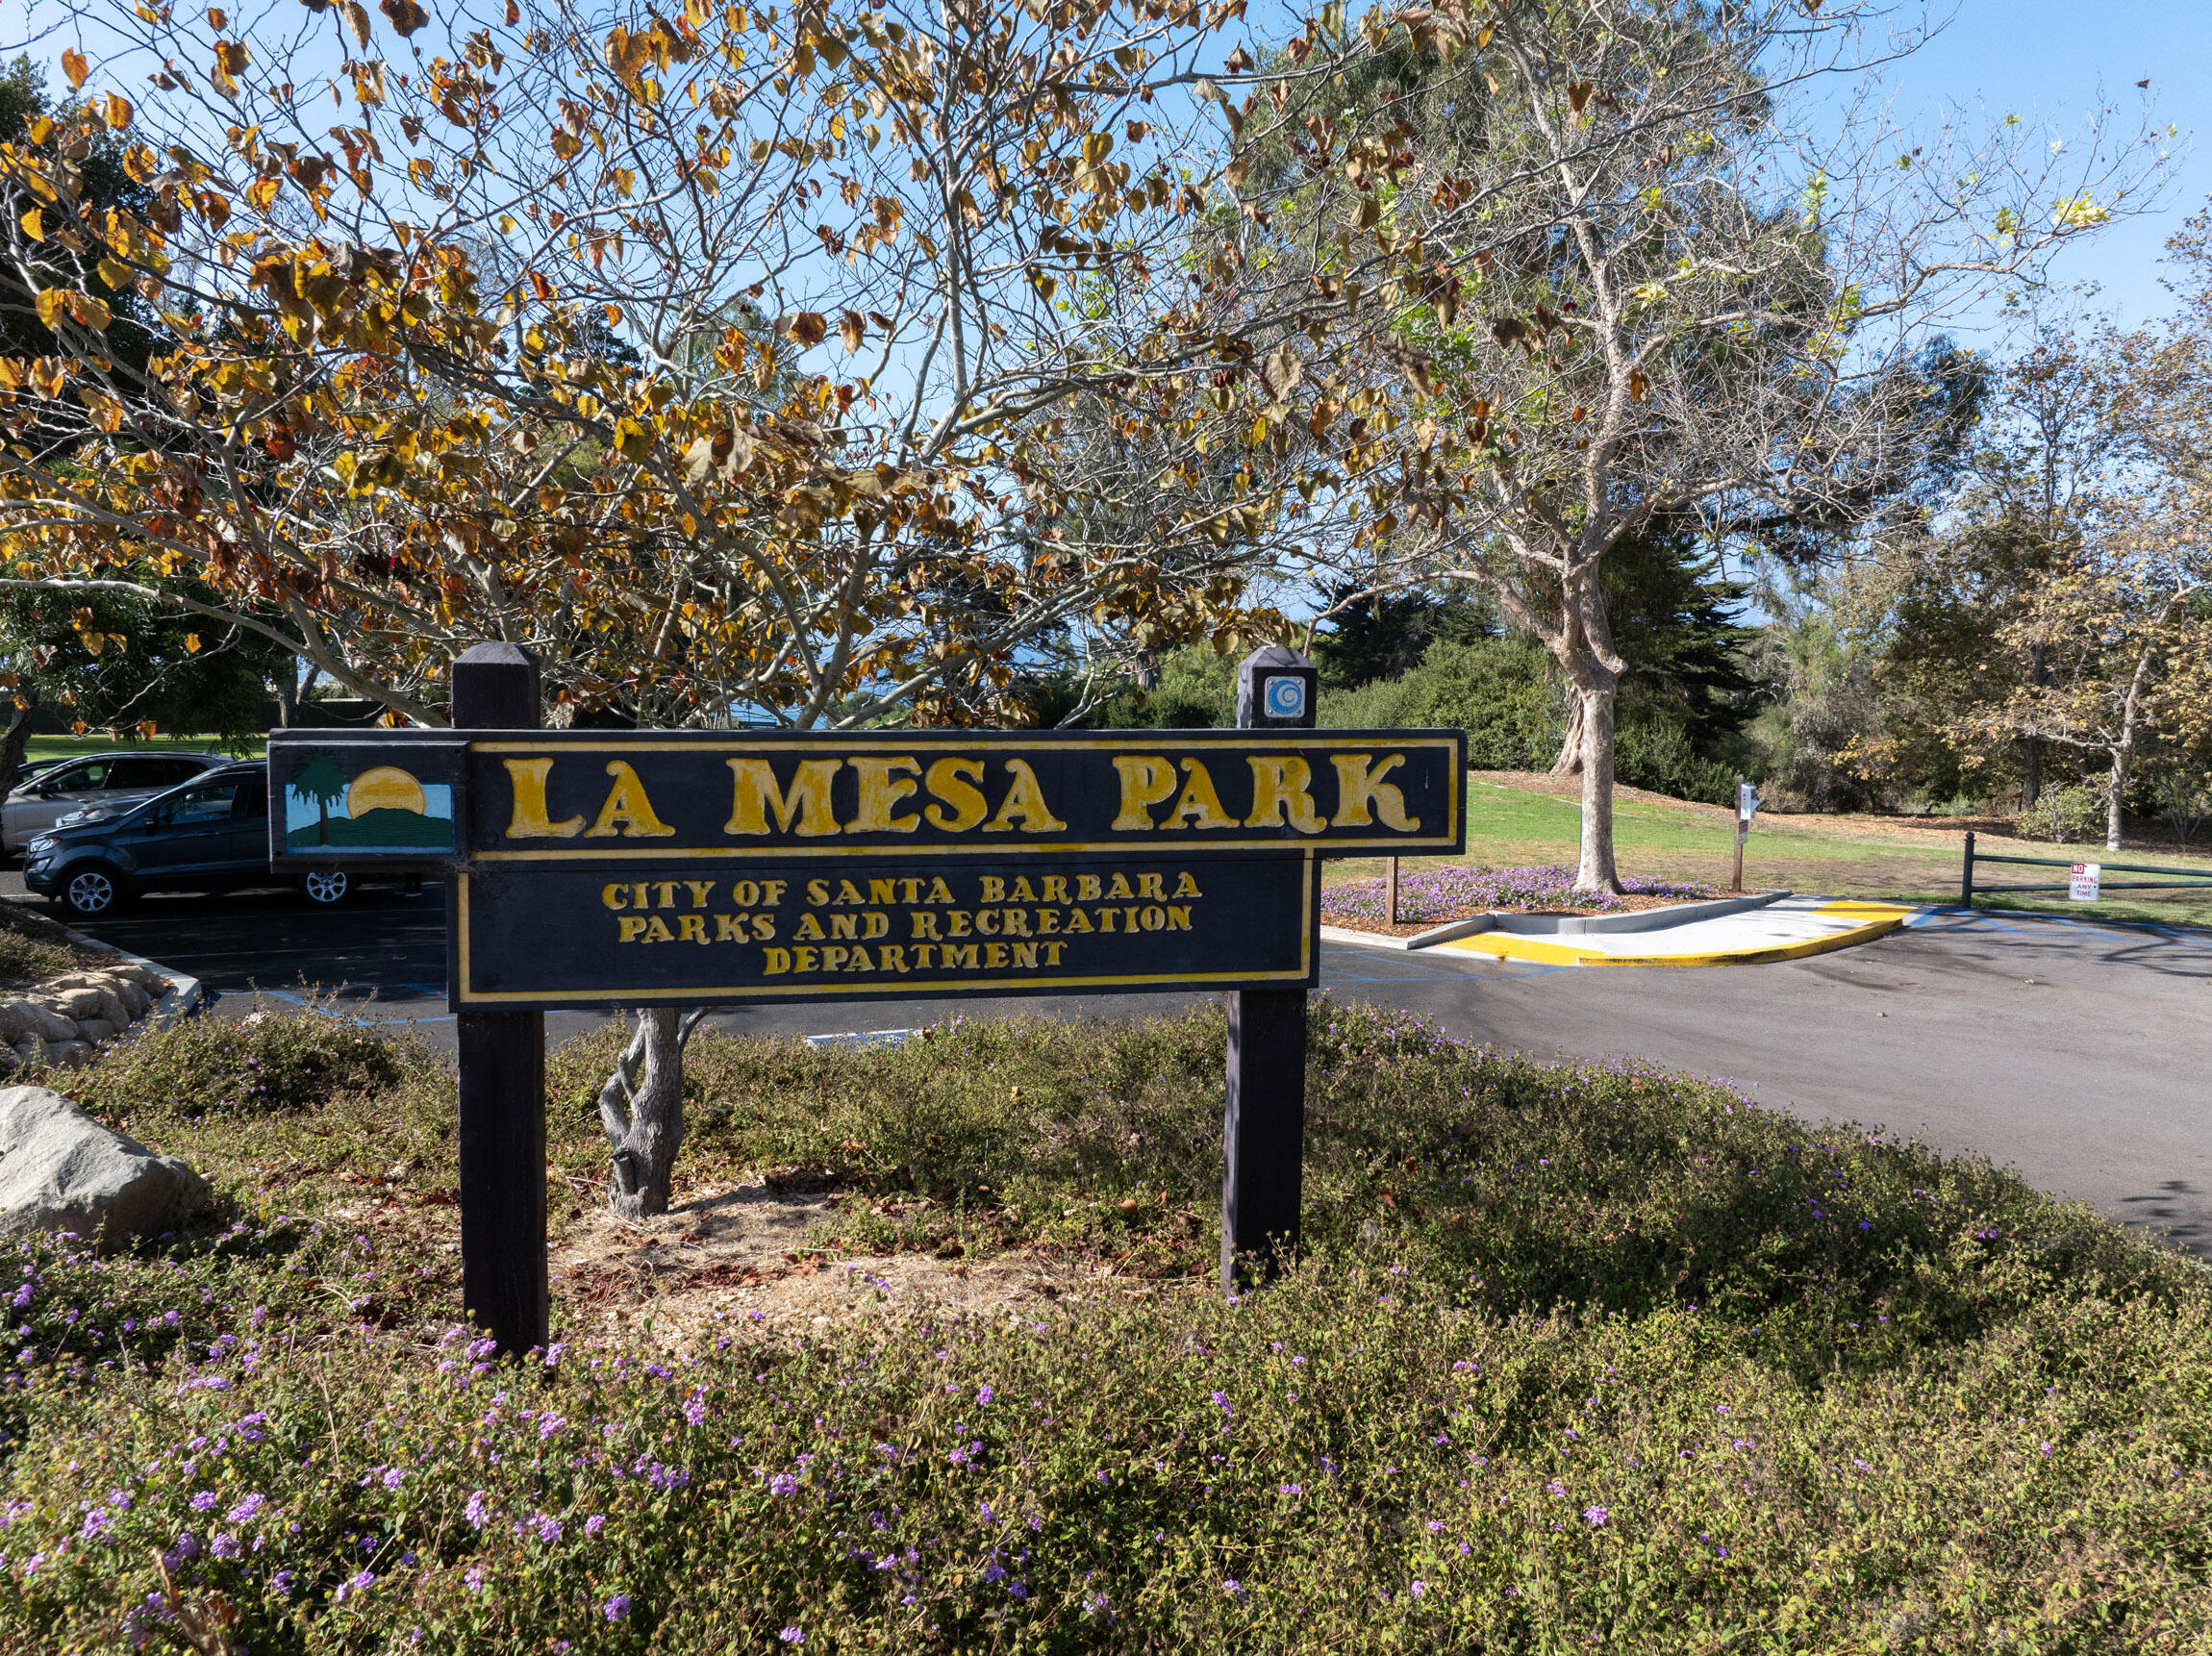
La Mesa Park sign at the park entrance, surrounded by trees and purple flowers.
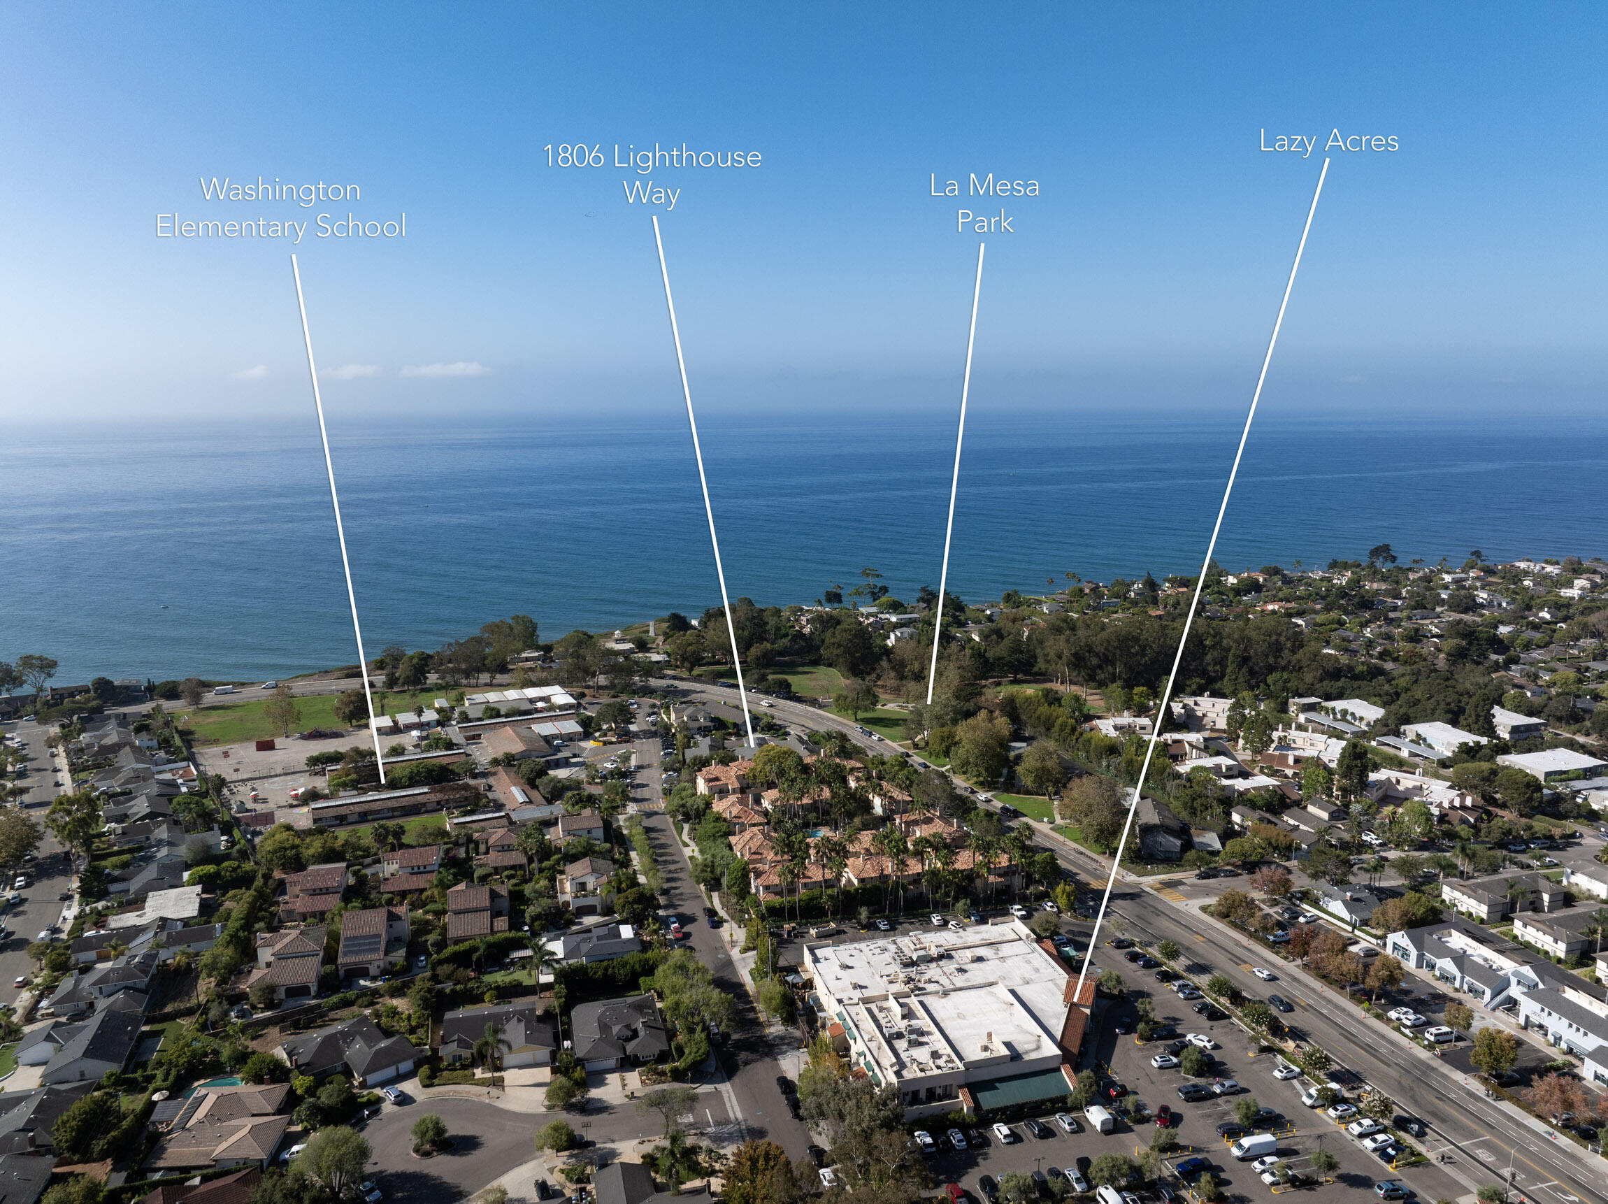
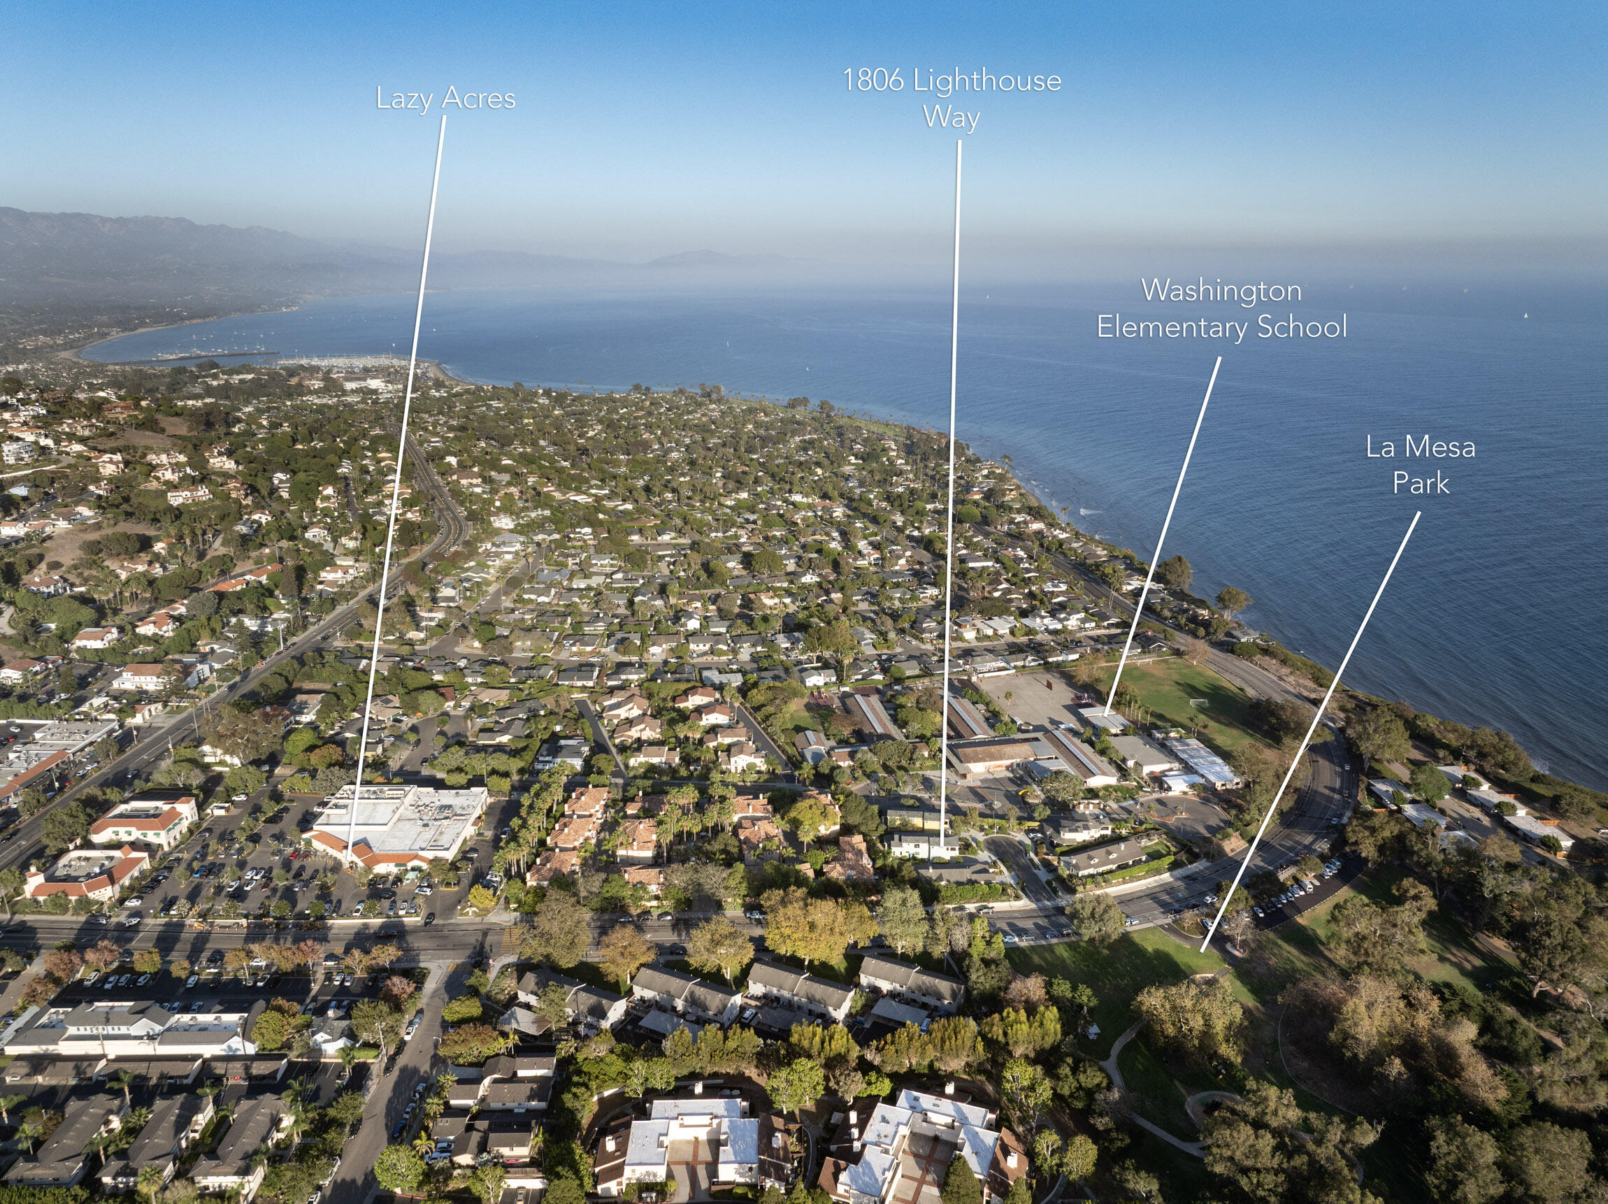
Aerial coastal neighborhood and Pacific Ocean, with 1806 Lighthouse Way and nearby landmarks labeled.
Aerial view of 1806 Lighthouse Way and nearby Santa Barbara landmarks along the Pacific coast.
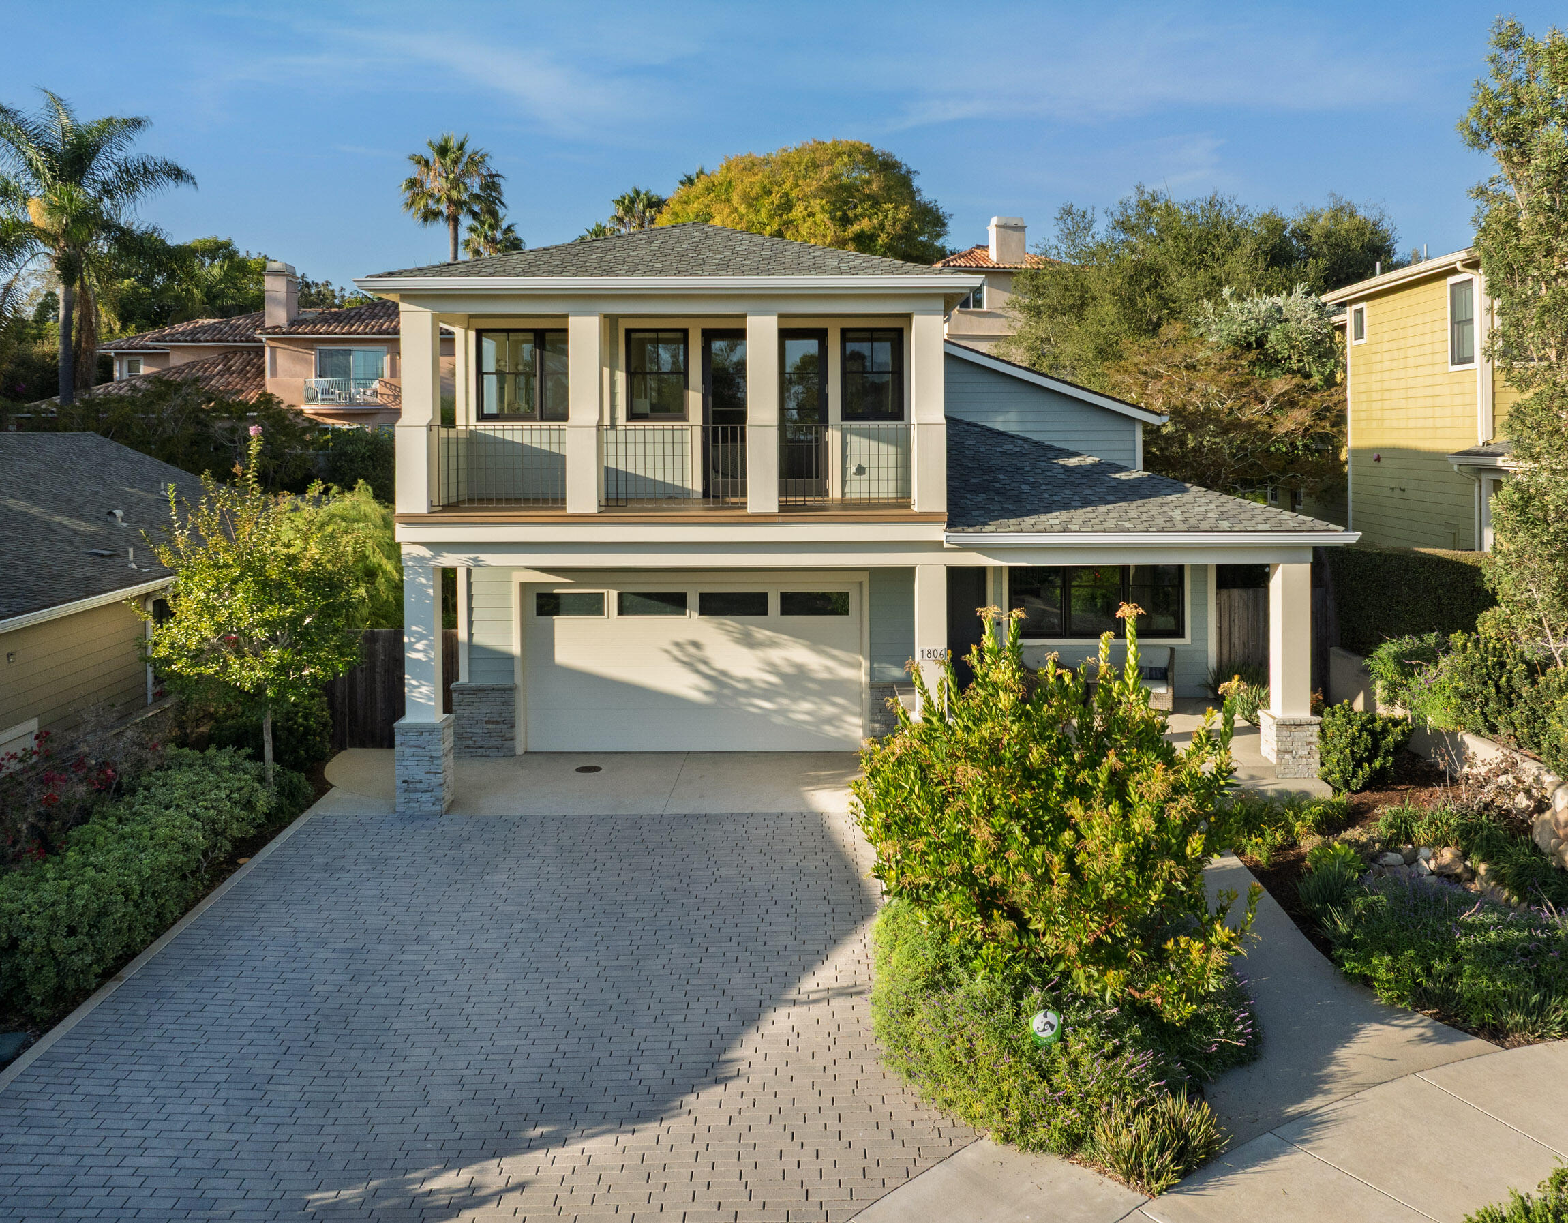
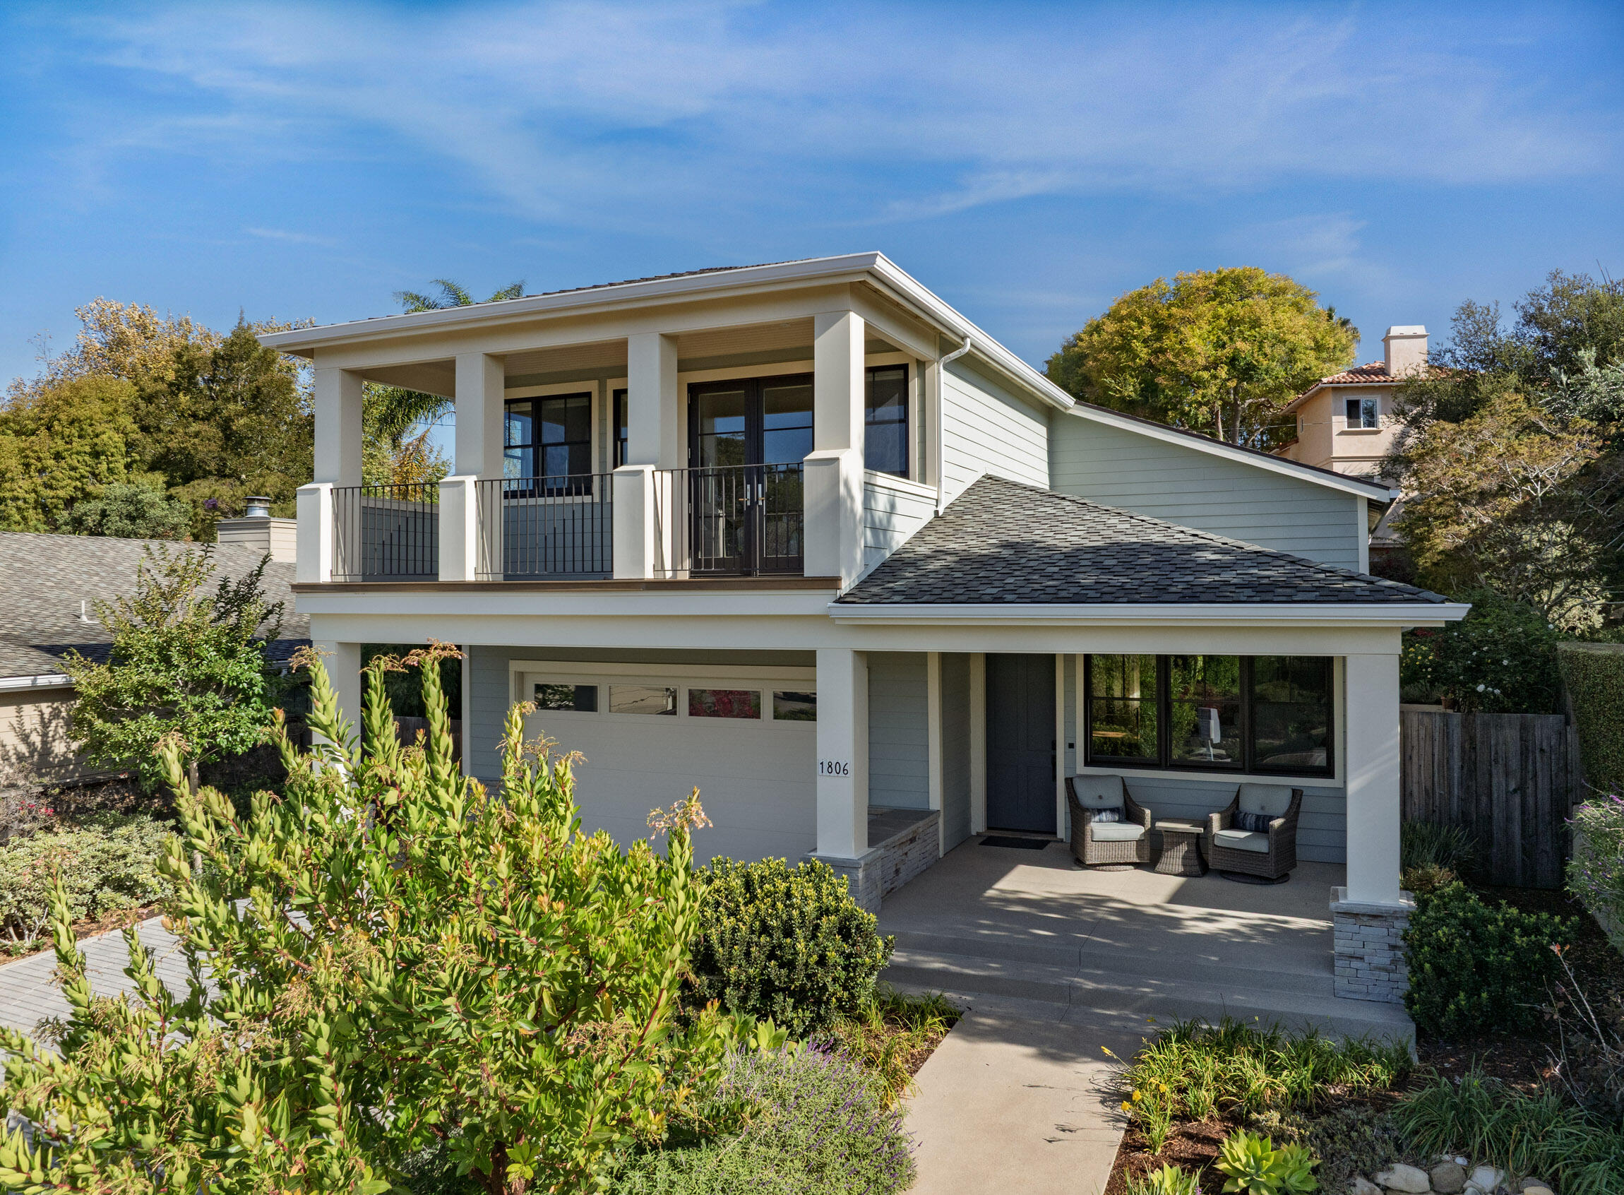
Two-story home with an upper balcony, attached garage, paved driveway, and landscaped front garden.
Two-story pale blue home with a covered upper balcony, attached garage, and landscaped garden.
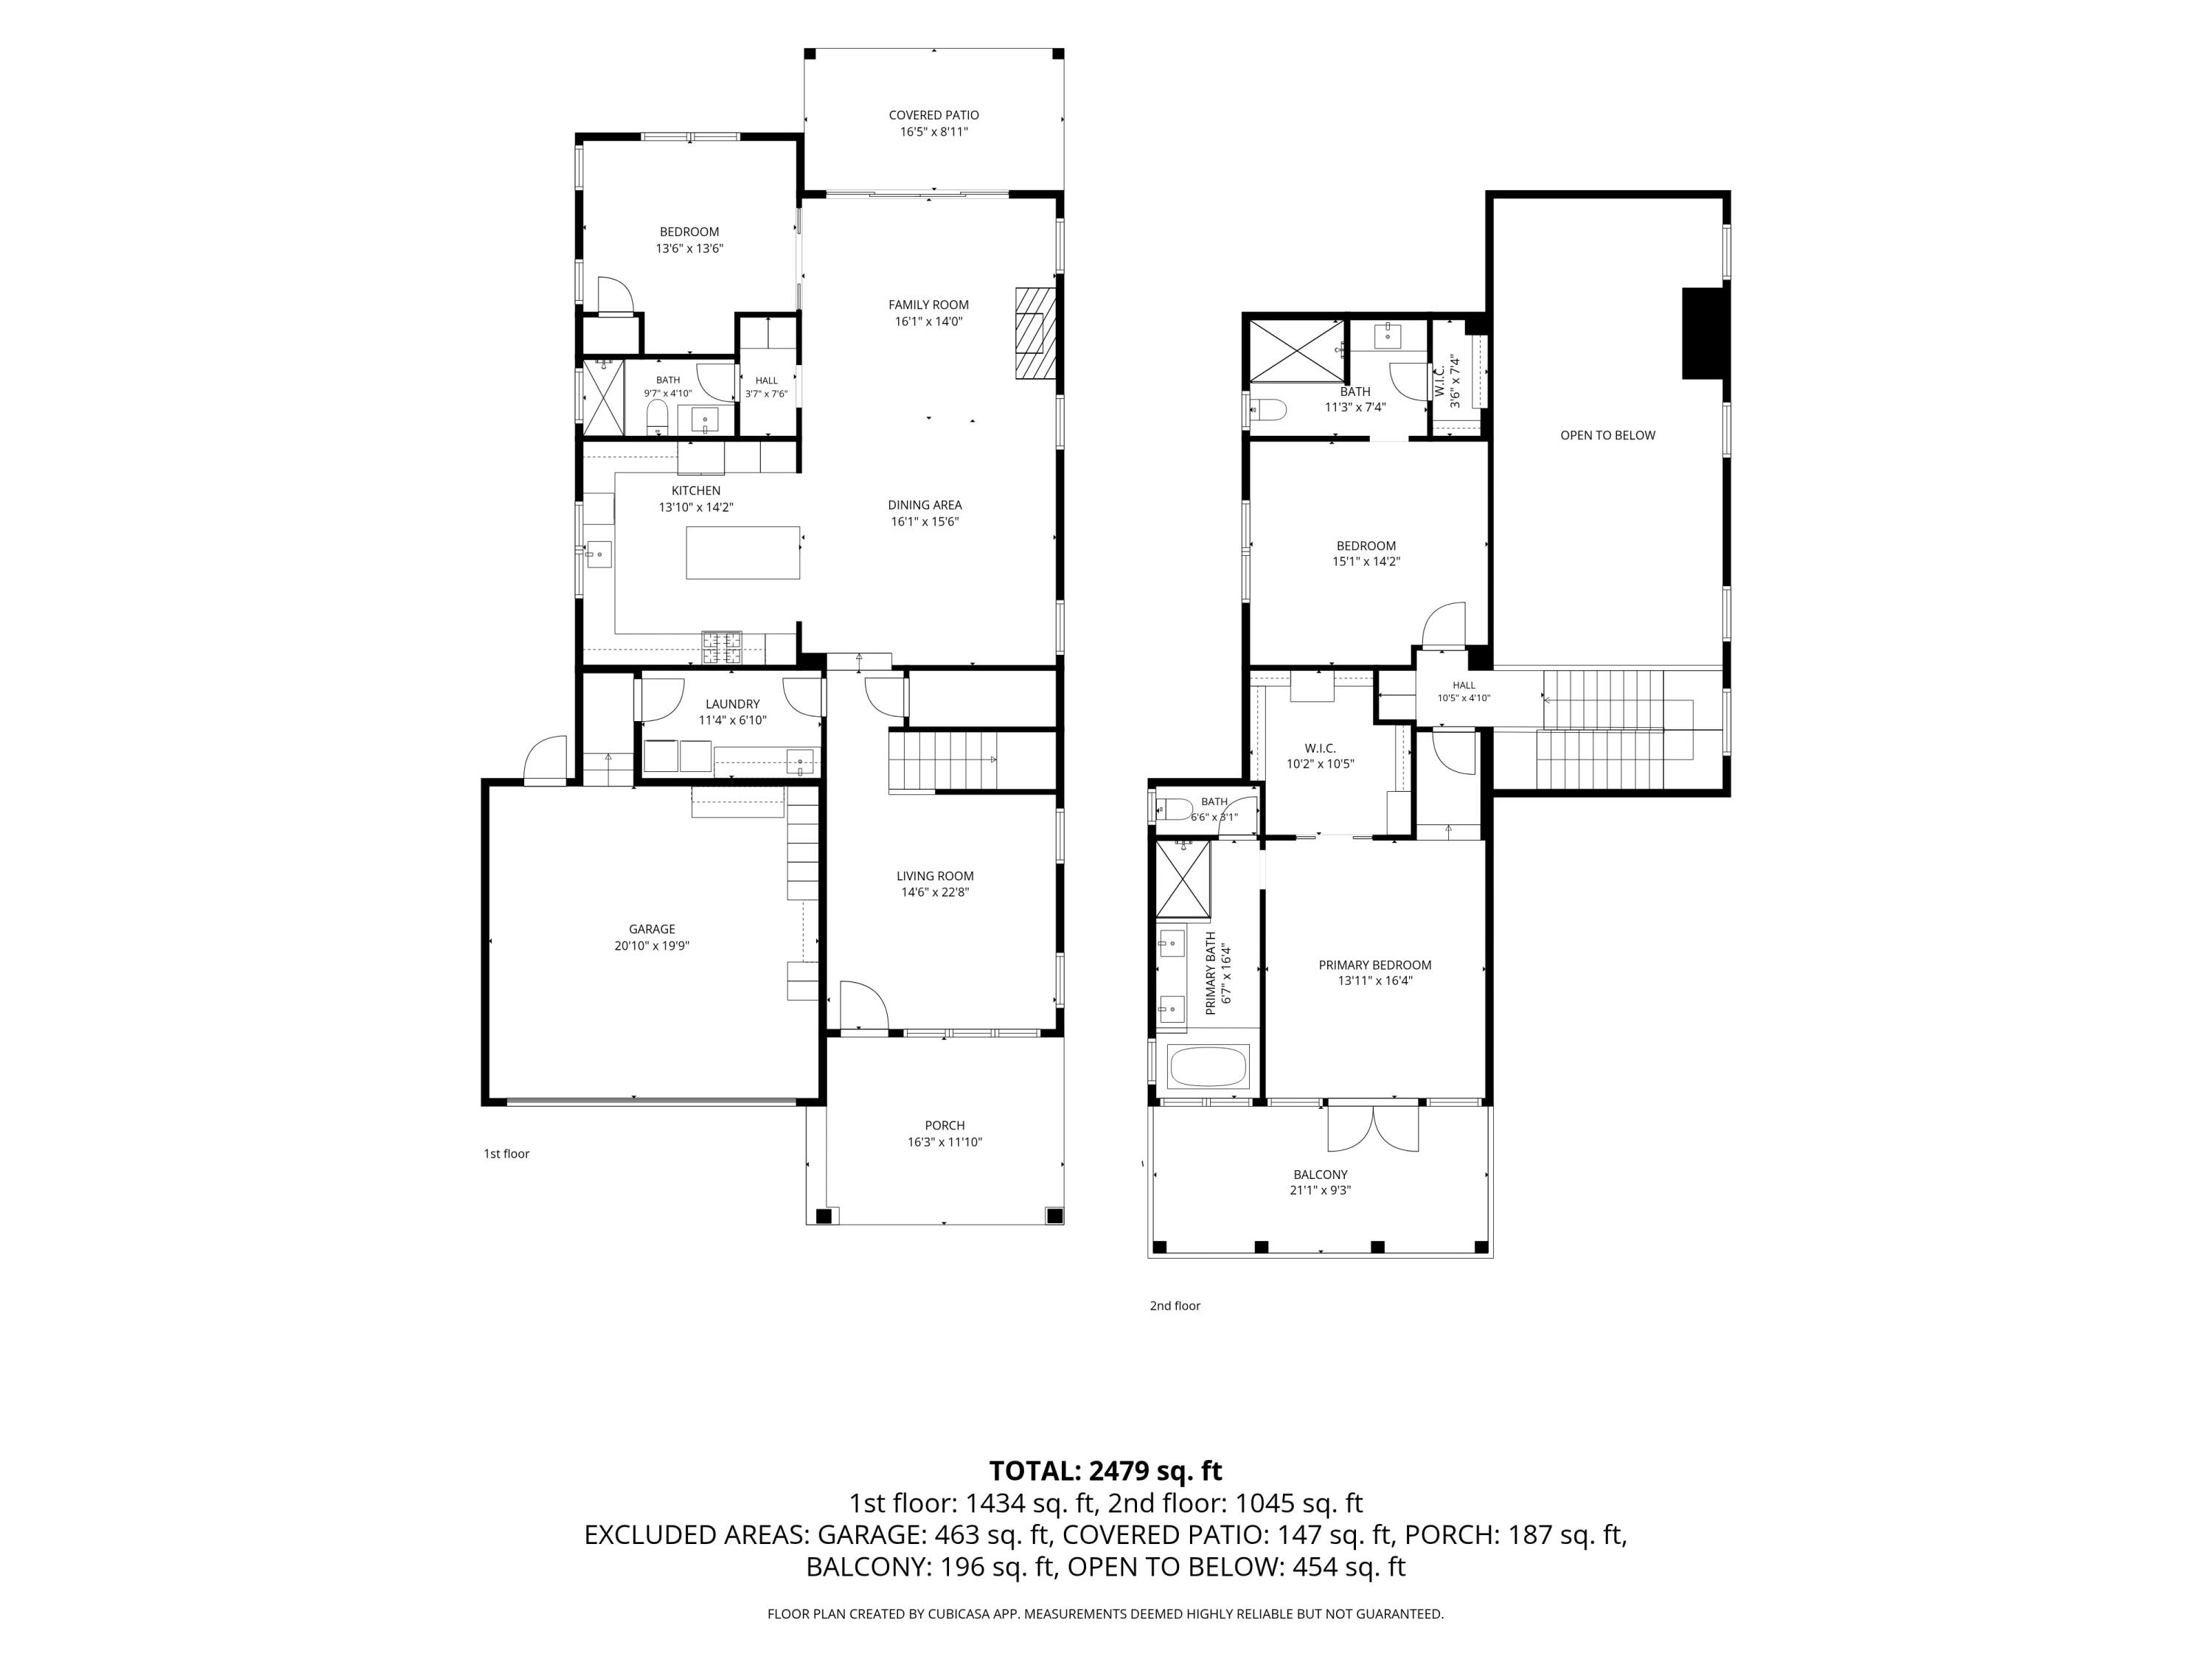
Two-level floor plan showing room layouts, dimensions, and a total of 2,479 square feet.
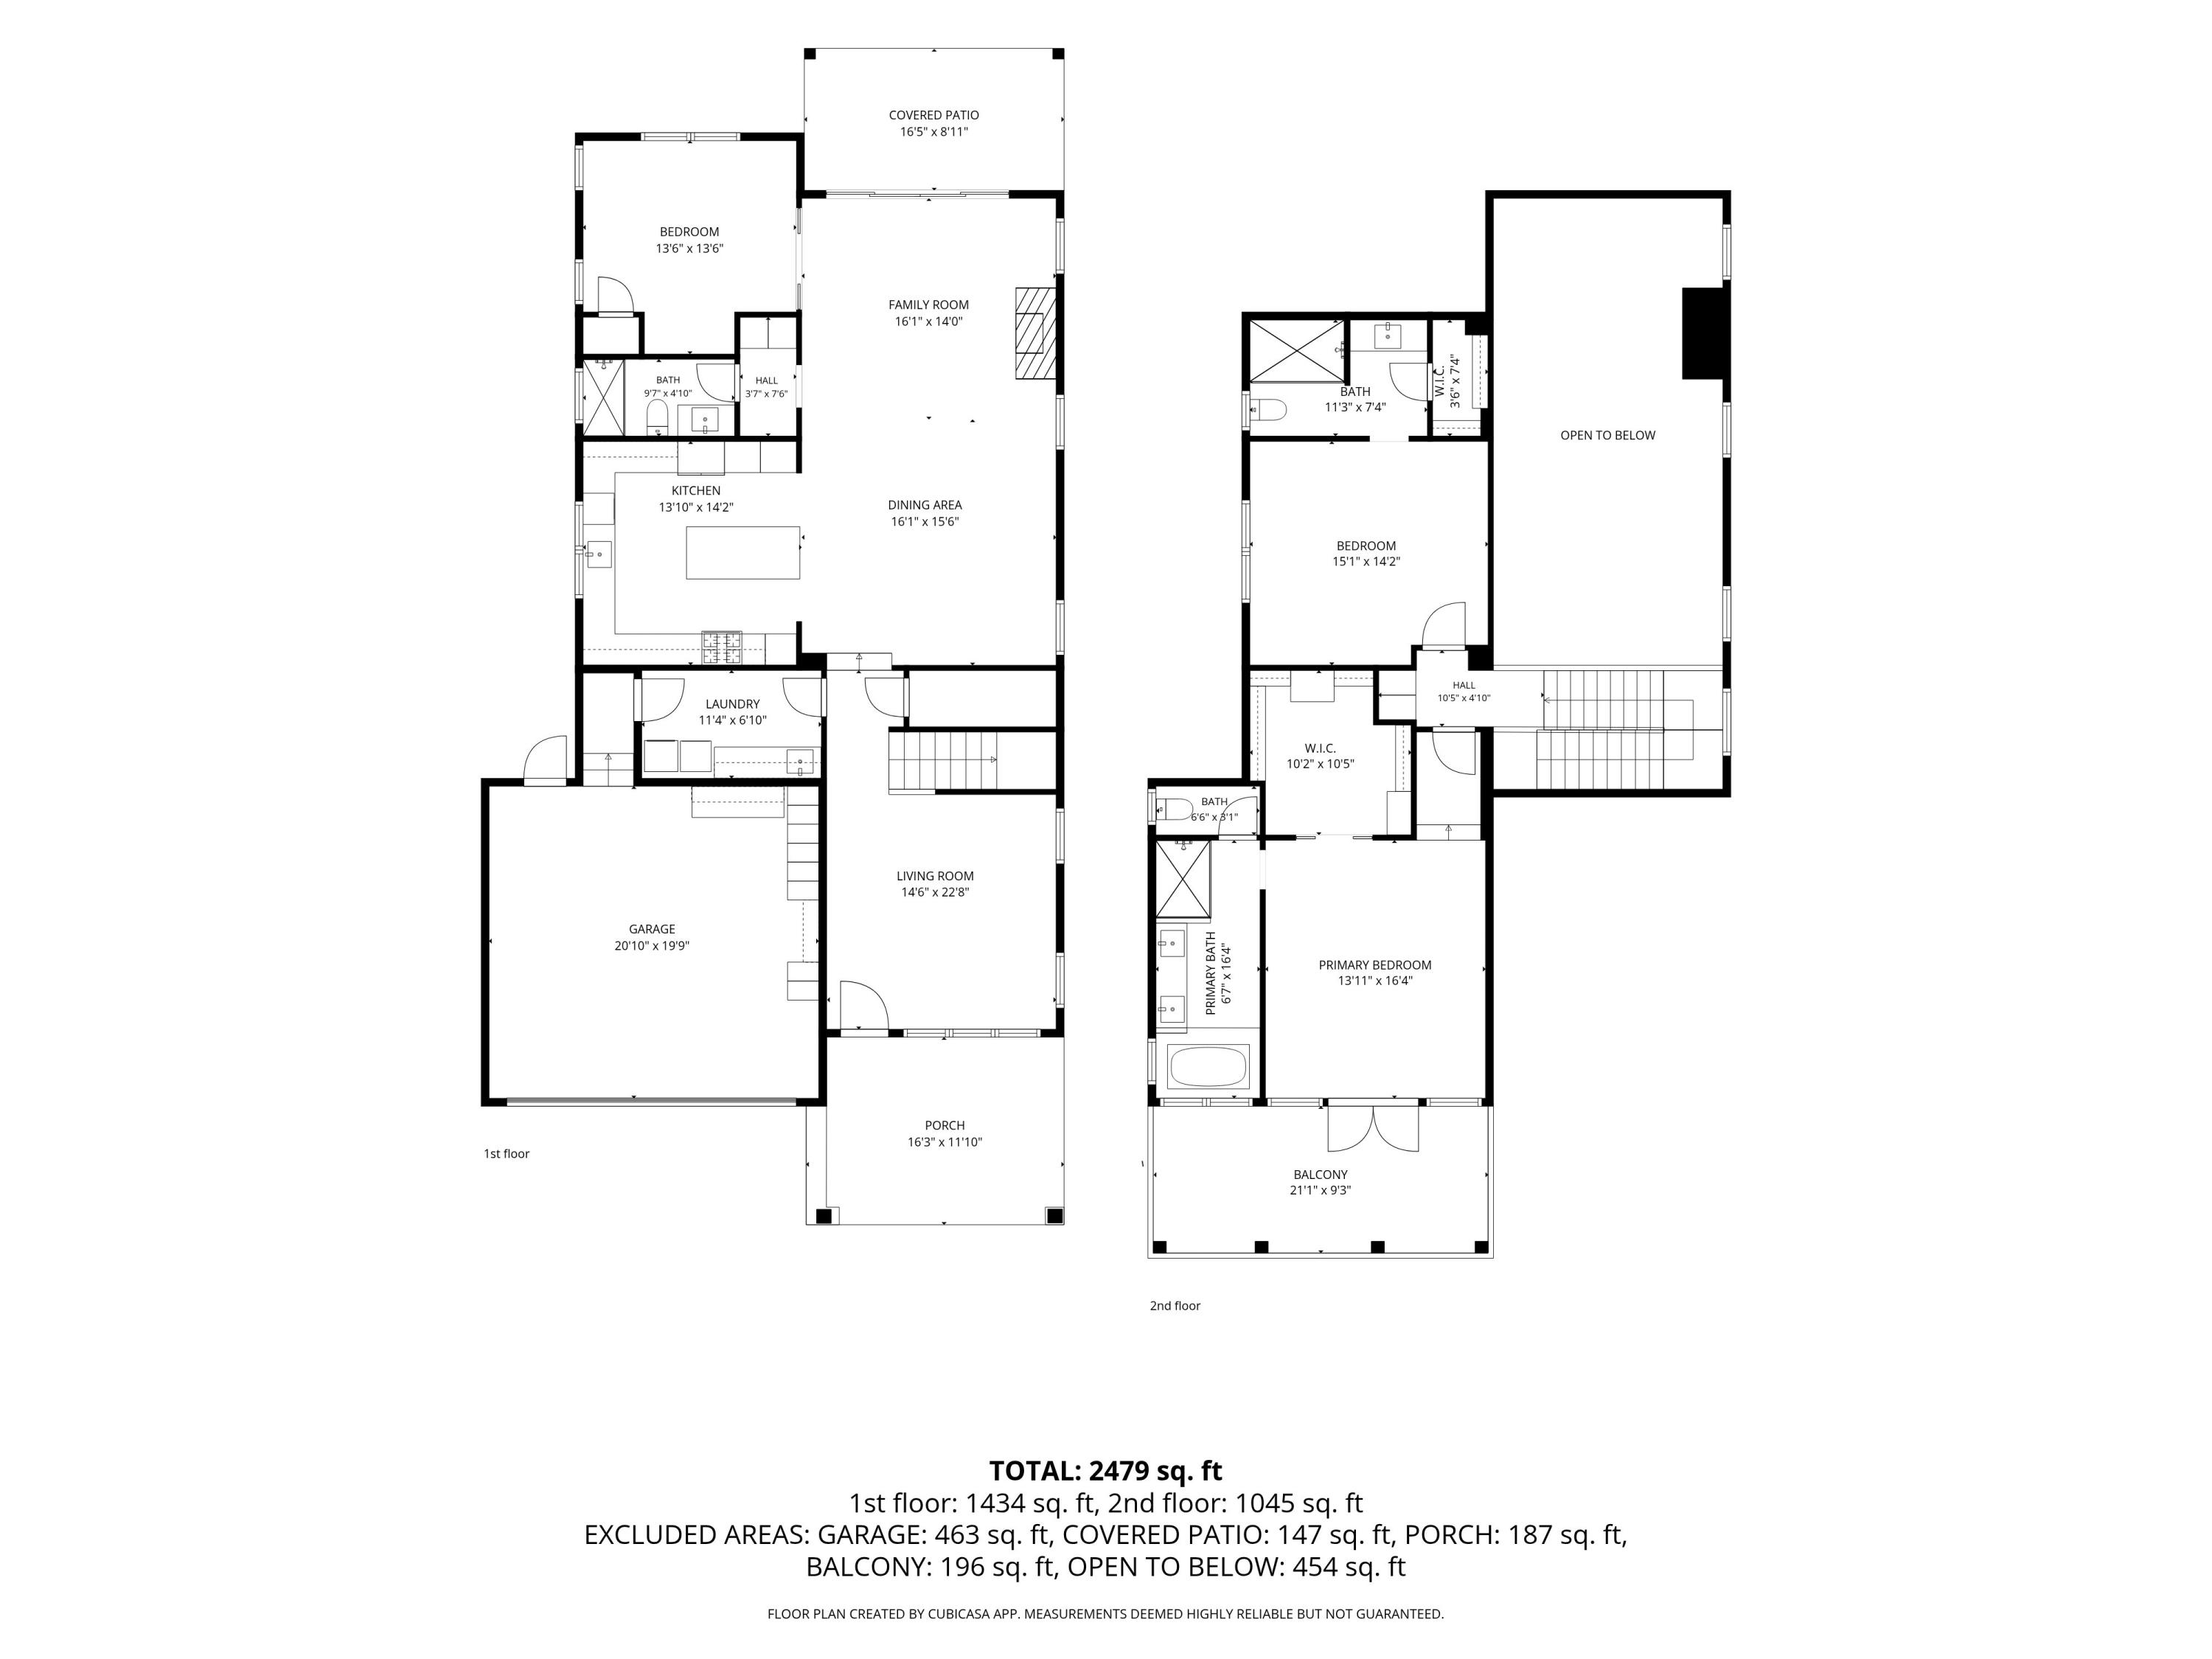
Two-story floor plan showing room layouts, dimensions, garage, covered patio, porch, and balcony.
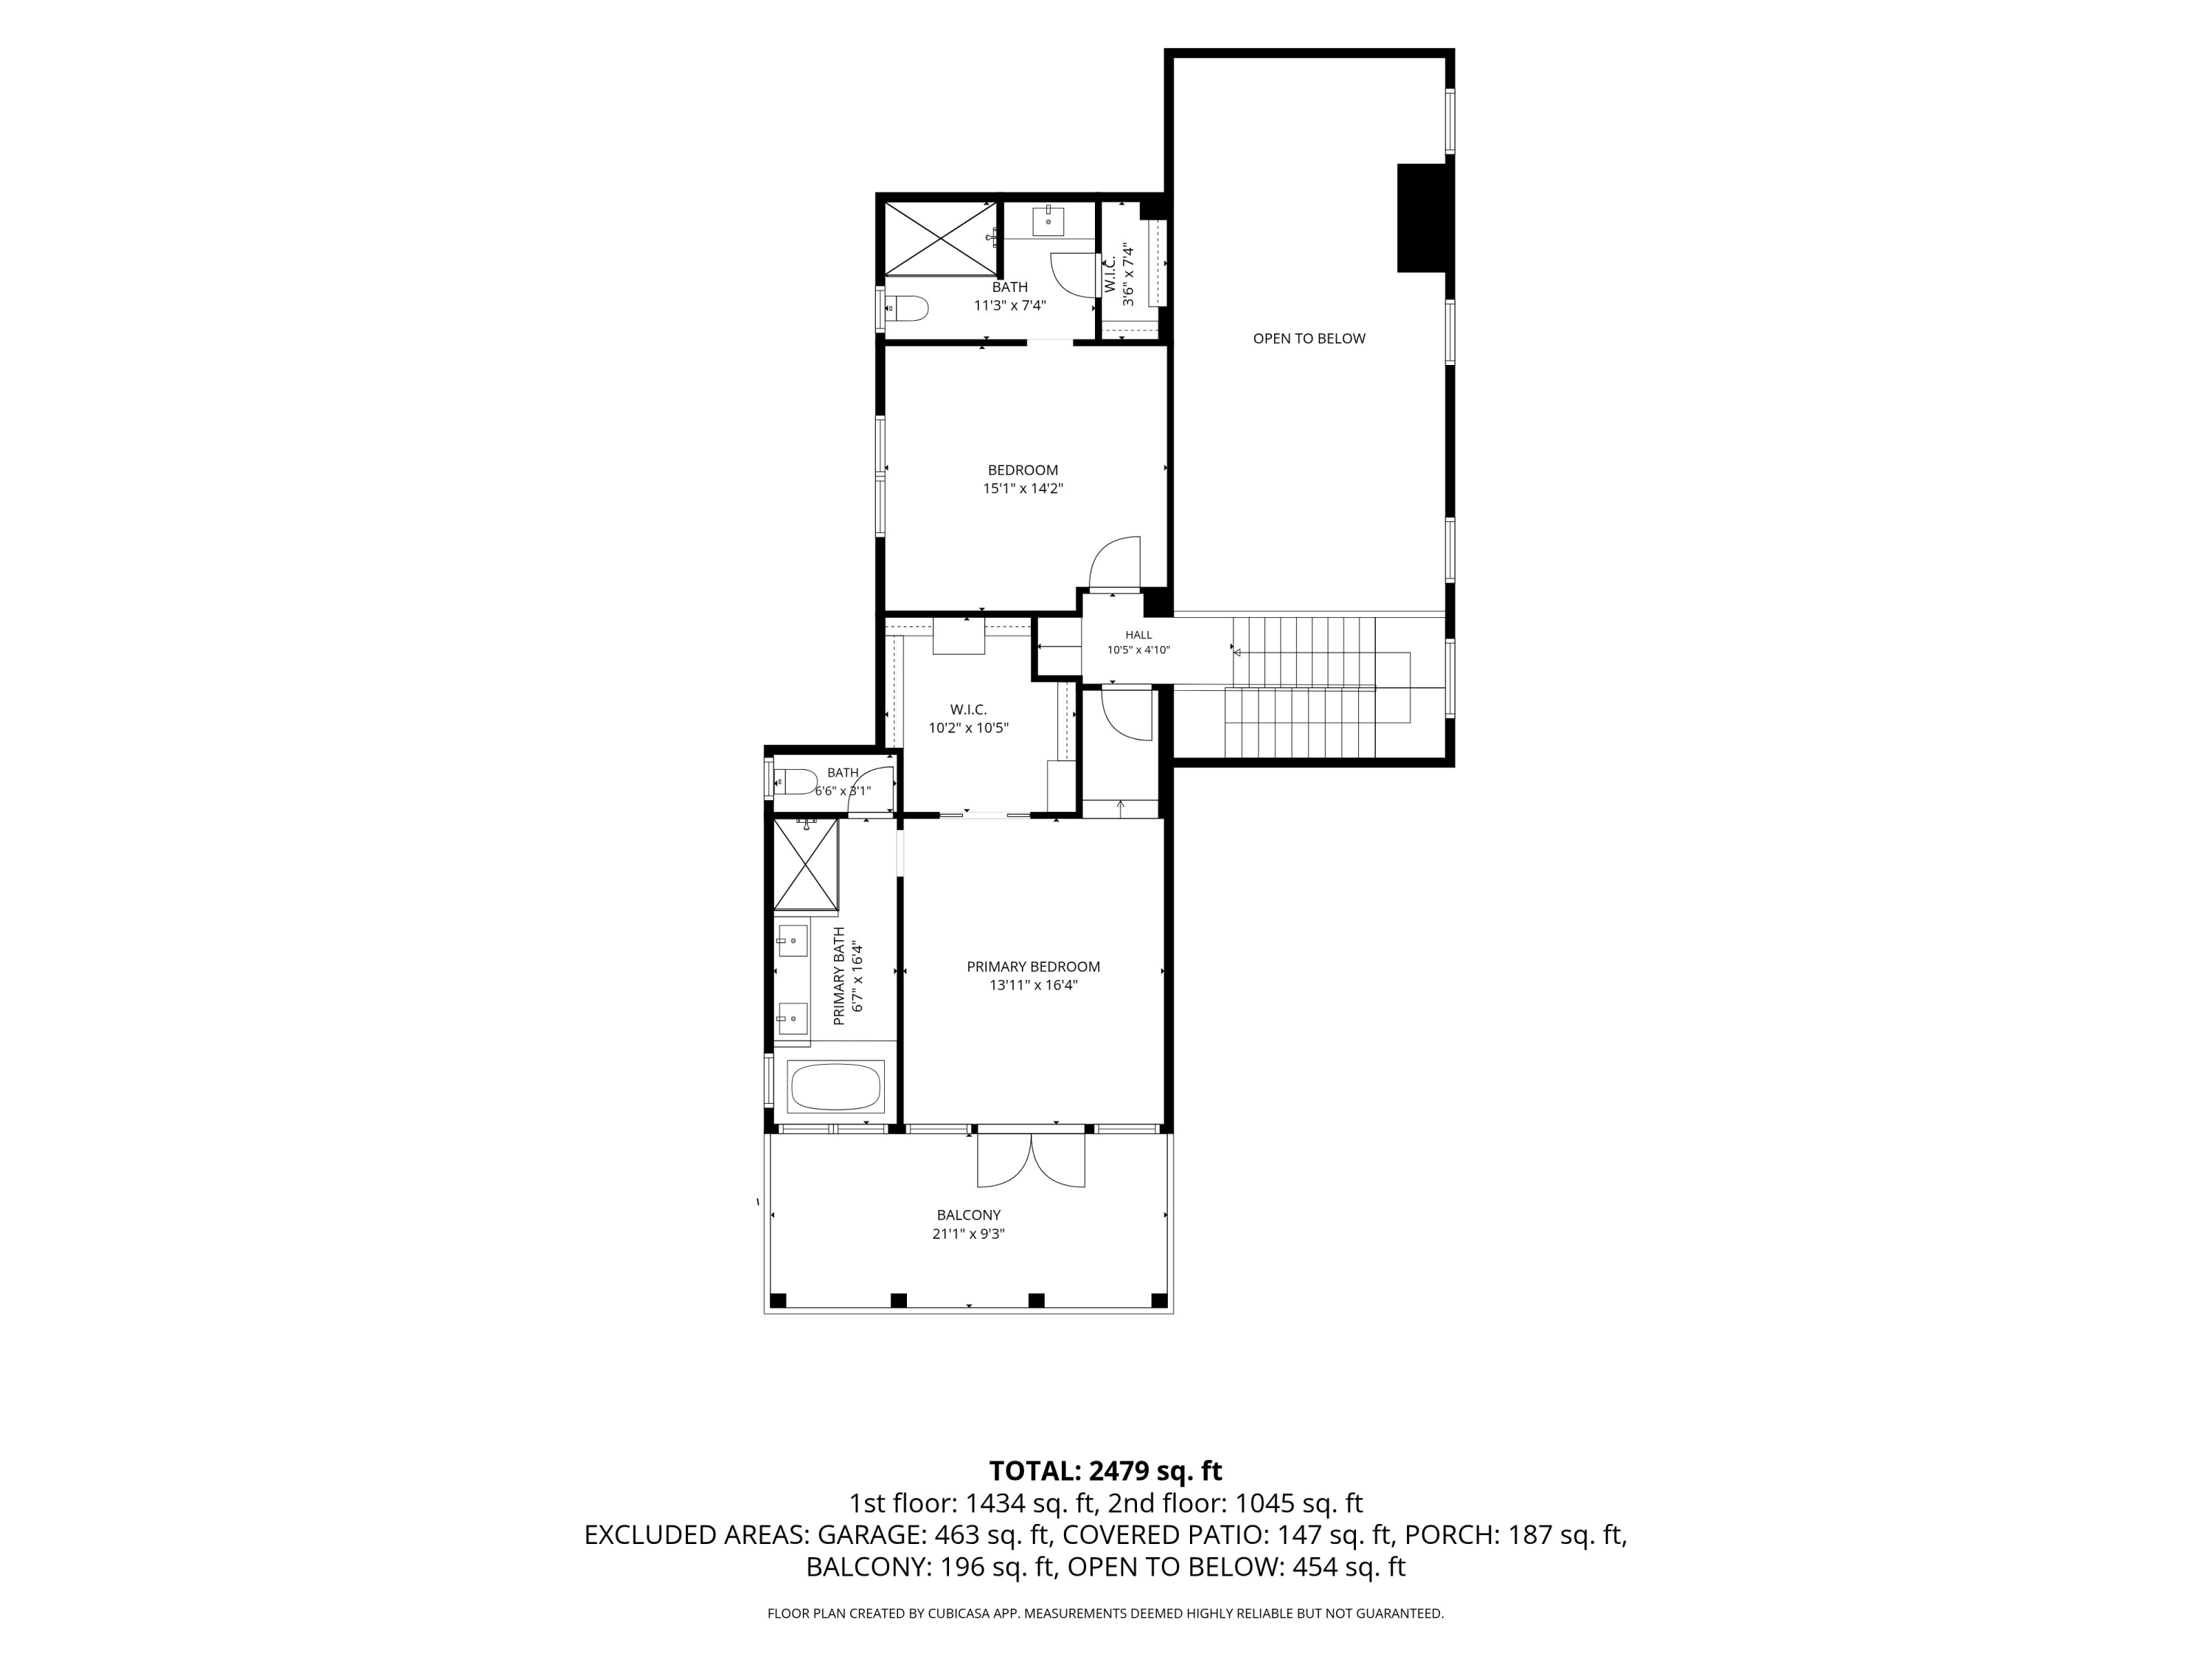
Two-story home floor plan showing bedrooms, bathrooms, stairs, an open-to-below area, and a balcony.
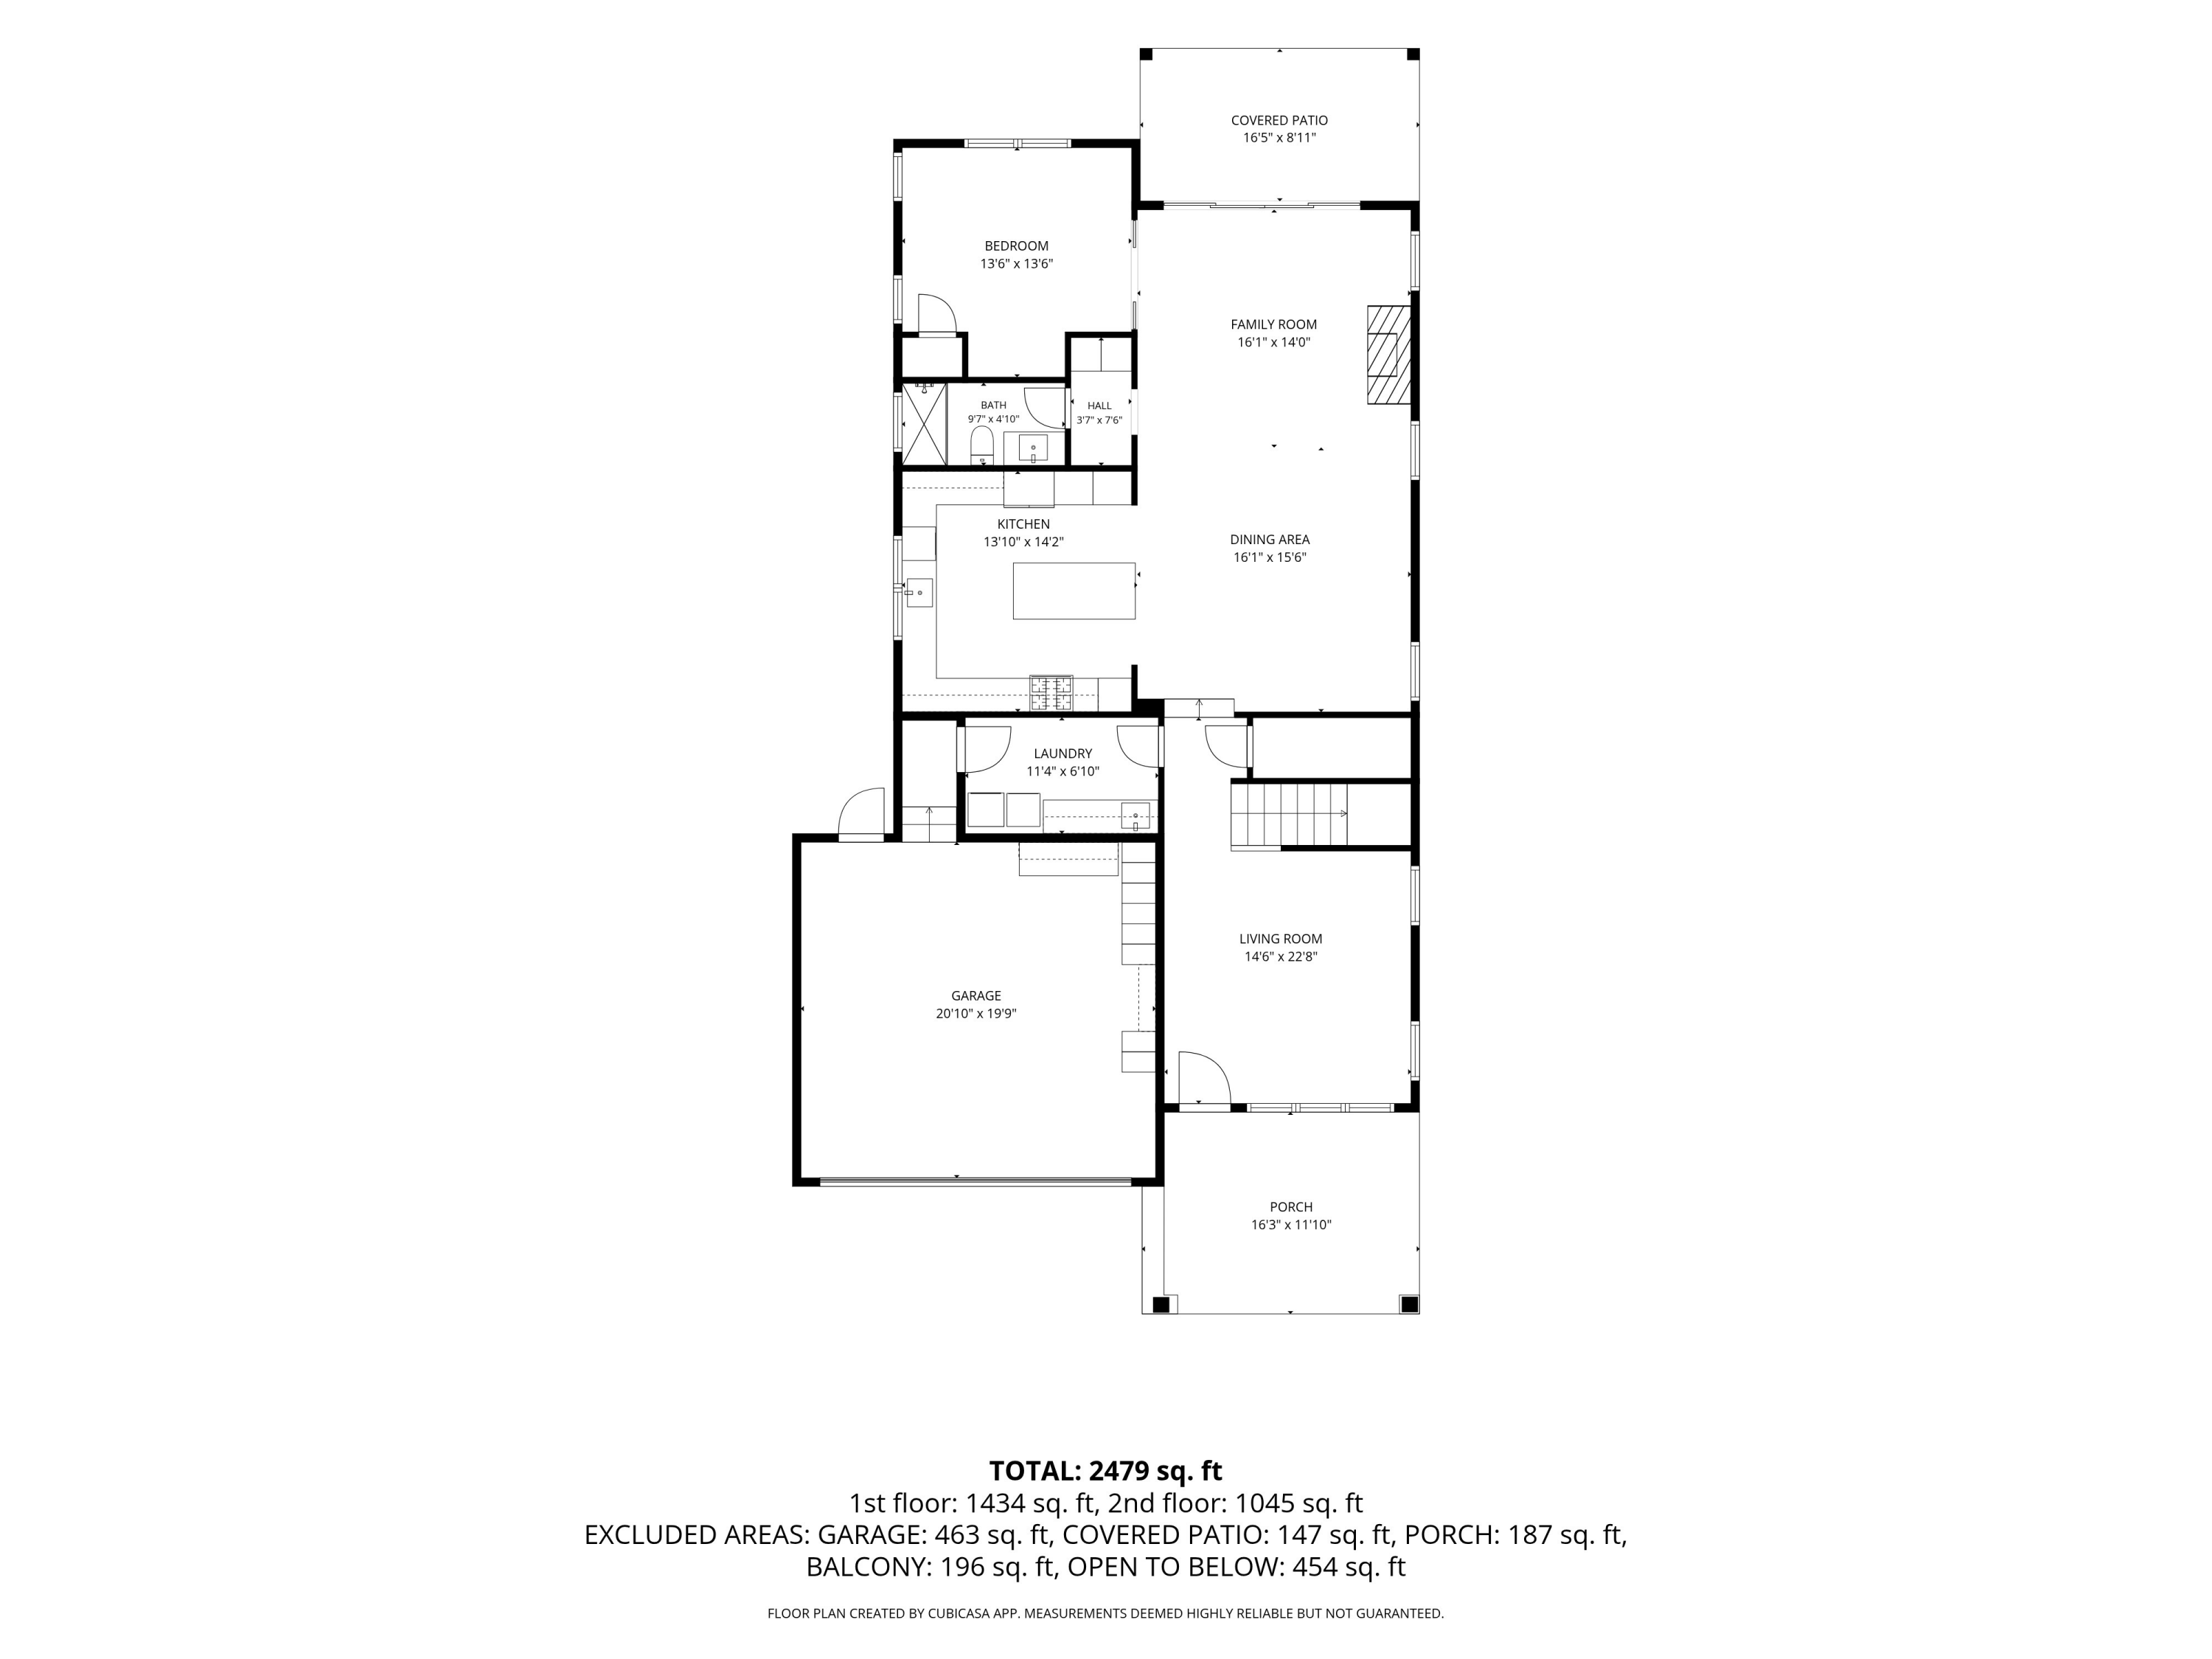
Floor plan showing the home's rooms, garage, covered patio, porch, and listed square footage.
SEE ALL PHOTOS
Two-story house with an upper balcony, covered entry, and landscaped front garden at dusk.
Two-story house with a covered balcony, attached garage, and landscaped garden at dusk.
Staged living room with a black metal staircase, neutral seating, and a round wooden coffee table.
Staged living room with a gray sofa, wood-framed chairs, and a round coffee table beneath large windows.
Open-plan living and dining room with a fireplace, vaulted ceiling, and large windows.
Living room with a gray sectional, lit fireplace, and sliding doors opening onto a garden.
Staged dining room and kitchen with a round table, wood island, and open staircase.
Modern kitchen with a large wood island, dark stone countertop, and stainless steel appliances.
Modern white kitchen with a long dark-topped island, stainless steel appliances, and hexagonal tile backsplash.
Bright kitchen with white cabinetry, hexagonal tile backsplash, dark counters, and a window overlooking palms.
Modern kitchen with white cabinetry, a hexagonal tile backsplash, gas cooktop, and double wall ovens.
Staged bedroom with a large upholstered bed and distant ocean visible through the balcony doors.
Covered balcony with wood-look decking and railings overlooking neighboring homes and a glimpse of the ocean at golden hour.
Bright bathroom with a glass walk-in shower, patterned floor tile, white vanity, and soaking tub by windows.
Bright bathroom with a soaking tub, large windows, and a long double-sink vanity.
Walk-in closet with white built-in shelving, multiple hanging rods, and beige carpet.
Furnished bedroom with a gray throw, navy armchairs, and an ensuite bathroom visible through the doorway.
Bathroom with a glass-enclosed geometric-tile shower and a floating wood vanity.
Bright bedroom with a white bed, rust-colored pillows, wood floors, and large windows overlooking greenery.
Bathroom with wood vanity and glass shower, featuring beige tile and a high window.
Covered patio with a wood-beamed ceiling, outdoor seating, and a lush garden.
Gray two-story home's rear patio with outdoor seating and hot tub at dusk.
Outdoor patio with two wooden chaise lounges, a small table, and lush flowering garden plants.
Outdoor patio with two wooden chaise lounges, gravel ground, flowering plants, and a wooden fence.
Two-story home with pale blue-gray siding, landscaped patio, and covered hot tub at dusk.
Covered hot tub on a landscaped patio beside a citrus tree and flowering shrubs.
Yellow roses border a paved patio with lounge chairs and lush landscaping.
Landscaped side yard with a curving path, flowering garden beds, and a covered patio beside a gray house.
Laundry room with white cabinetry, a black countertop and sink, and front-loading washer and dryer.
Garage with extensive gray cabinetry, a wood-topped workbench, and an overhead door with windows.
Aerial coastal neighborhood with a green park and ocean view beyond the homes.
La Mesa Park sign at the park entrance, surrounded by trees and purple flowers.
Aerial coastal neighborhood and Pacific Ocean, with 1806 Lighthouse Way and nearby landmarks labeled.
Aerial view of 1806 Lighthouse Way and nearby Santa Barbara landmarks along the Pacific coast.
Two-story home with an upper balcony, attached garage, paved driveway, and landscaped front garden.
Two-story pale blue home with a covered upper balcony, attached garage, and landscaped garden.
Two-level floor plan showing room layouts, dimensions, and a total of 2,479 square feet.
Two-story floor plan showing room layouts, dimensions, garage, covered patio, porch, and balcony.
Two-story home floor plan showing bedrooms, bathrooms, stairs, an open-to-below area, and a balcony.
Floor plan showing the home's rooms, garage, covered patio, porch, and listed square footage.
Courtesy of Aaron L Gilles, Village Properties - 1
For Sale

1806 Lighthouse Way

1806 Lighthouse Way, SANTA BARBARA, CA 93109

$3,475,000
Experience coastal living at its finest in this stunning 3-bedroom, 3-bathroom masterpiece. Recently built in 2018 this home showcases custom finishes throughout and offers beautiful ocean views. Once inside you'll meander past a cozy sitting room & enter into an expansive 30x16 great room framed by soaring 15-foot high cathedral ceilings. Resting just off of the living room you'll find a dreamy chef's kitchen featuring shaker-style cabinetry, high-end stainless steel appliances, and a perfectly placed center island ideal for meal prep or entertaining guests.

A versatile main level bedroom boasts dramatic ceilings for an ultimate sense of volume & acoustics. Upstairs, two luxurious bedroom suites await. The grand primary retreat offers wide plank oak floors, a generous walk-in closet & a set of French doors that open to a large private ocean view deck. The adjoining guest bedroom soaks in afternoon sun & allows guests to enjoy a private ensuite bathroom with custom tile finishes throughout.
Access to the fully enclosed backyard is via a set of Andersen sliding doors that create an effortless sense of indoor/outdoor living. The backyard blends native plantings & fruit trees with crushed decomposed granite pathways to help create a low maintenance but visually appealing backyard. In addition to the landscaping you'll enjoy a covered patio perfect for an outdoor meal along with a BullFrog freestanding Hot Tub & an outdoor shower with a patina finish on its copper backsplash.
1806 Lighthouse comes equipped with central A/C, a state of the art home security system, remote controlled Hunter Douglas smart window shades, wiring for surround sound in the living room, a 2 car garage w/ built in cabinets, a tesla charger & many more upgrades made by the current owners. The new owner will not only enjoy living in what feels like a brand new home but they will fall in love with a location that offers an unparalleled lifestyle of convenience. Close-by attractions include Shoreline Park, Leadbetter Beach, Brophy Brothers, Lazy Acres and the famous Stearns Wharf.

3
beds

3
baths

2,494 Sq.Ft. LIVING AREA

7,512 Sq.Ft. lot

Features & Amenities

Interior

  • total bedrooms3
  • Total bathrooms3
  • full bathrooms3
  • Laundry room Laundry Room
  • Flooring Carpet, Tile
  • Fireplace Living Room, Gas
  • APPLIANCES Refrigerator, Gas Range, Built-In Gas Oven, Tankless Water Heater, Dishwasher, Disposal, Dryer, Microwave, Rev Osmosis, Washer, Wtr Softener/Owned
  • other interior Features Cathedral Ceiling(s), Walk-In Closet(s), Double Vanity, Recessed Lighting, Vaulted Ceiling(s), Smart Home, Smart Thermostat

Area & Lot

  • Status For Sale
  • Living Area2,494 Sq.Ft.
  • Total Area2,494 Sq.Ft.
  • Lot Area7,512 Sq.Ft.
  • MLS® ID26-3108
  • TypeResidential
  • YEAR BUILT2018
  • NeighborhoodMesa
  • Architecture StylesCustom Built, Cal Cottage, Contemporary, Cape Cod
  • View DescriptionPark/Greenbelt, Coastline, Ocean, Setting, Partial/Filtered
  • Elementary SchoolWashington
  • Middle SchoolLaCumbre
  • High SchoolS.B. Sr.

Exterior

  • STORIES2
  • Garage Space2.0
  • water SourceSB Wtr
  • utilitiesUnderground Utilities
  • roofComposition
  • lot featuresLevel, Cul-De-Sac, Near Public Transit
  • parkingGarage, RV Access/Parking, Inside Entrance, Boat, Attached, Electric Vehicle Charging Station(s)
  • HEAT TYPEForced Air
  • AIR CONDITIONINGCentral Air
  • SubstructureSlab
  • other exterior FeaturesHot Tub, Fruit Trees, Yard Irrigation T/O, Yard Irrigation PRT, Drought Tolerant LND, Permeable Driveway

Financial

  • Sales Price$3,475,000
  • Zoning Other
Two-story house with a covered balcony, attached garage, and landscaped garden at dusk.

Schedule a Showing

We would love to show you our beautiful property. Please select your preferred date and time below. An agent will be in touch shortly to confirm your appointment.

Schedule a Showing

We would love to show you our beautiful property. Please select your preferred date and time below. An agent will be in touch shortly to confirm your appointment.

Thank you for your interest in 1806 Lighthouse Way, SANTA BARBARA, CA 93109. We are reviewing your request and will be in touch shortly!

Mortgage Calculator

Estimate your monthly mortgage payment, including the principal and interest, property taxes, and HOA. Adjust the values to generate a more accurate rate.

All estimates are provided for informational purposes only. Actual amounts may vary.
$0,000 Your Payment 20 15 65
$0,000 Your Payment

Mesa

Explore

Let's Work Together

Leveraging Cara’s lifetime as a Santa Barbara local with almost two decades as a top-tier local Real Estate Agent, the Gamberdella Group pulls together agents and a support team with shared values and excellence in professional skills to offer each client an individualized plan and concierge-level service enroute to reaching their real estate goals.

Follow Me on Instagram