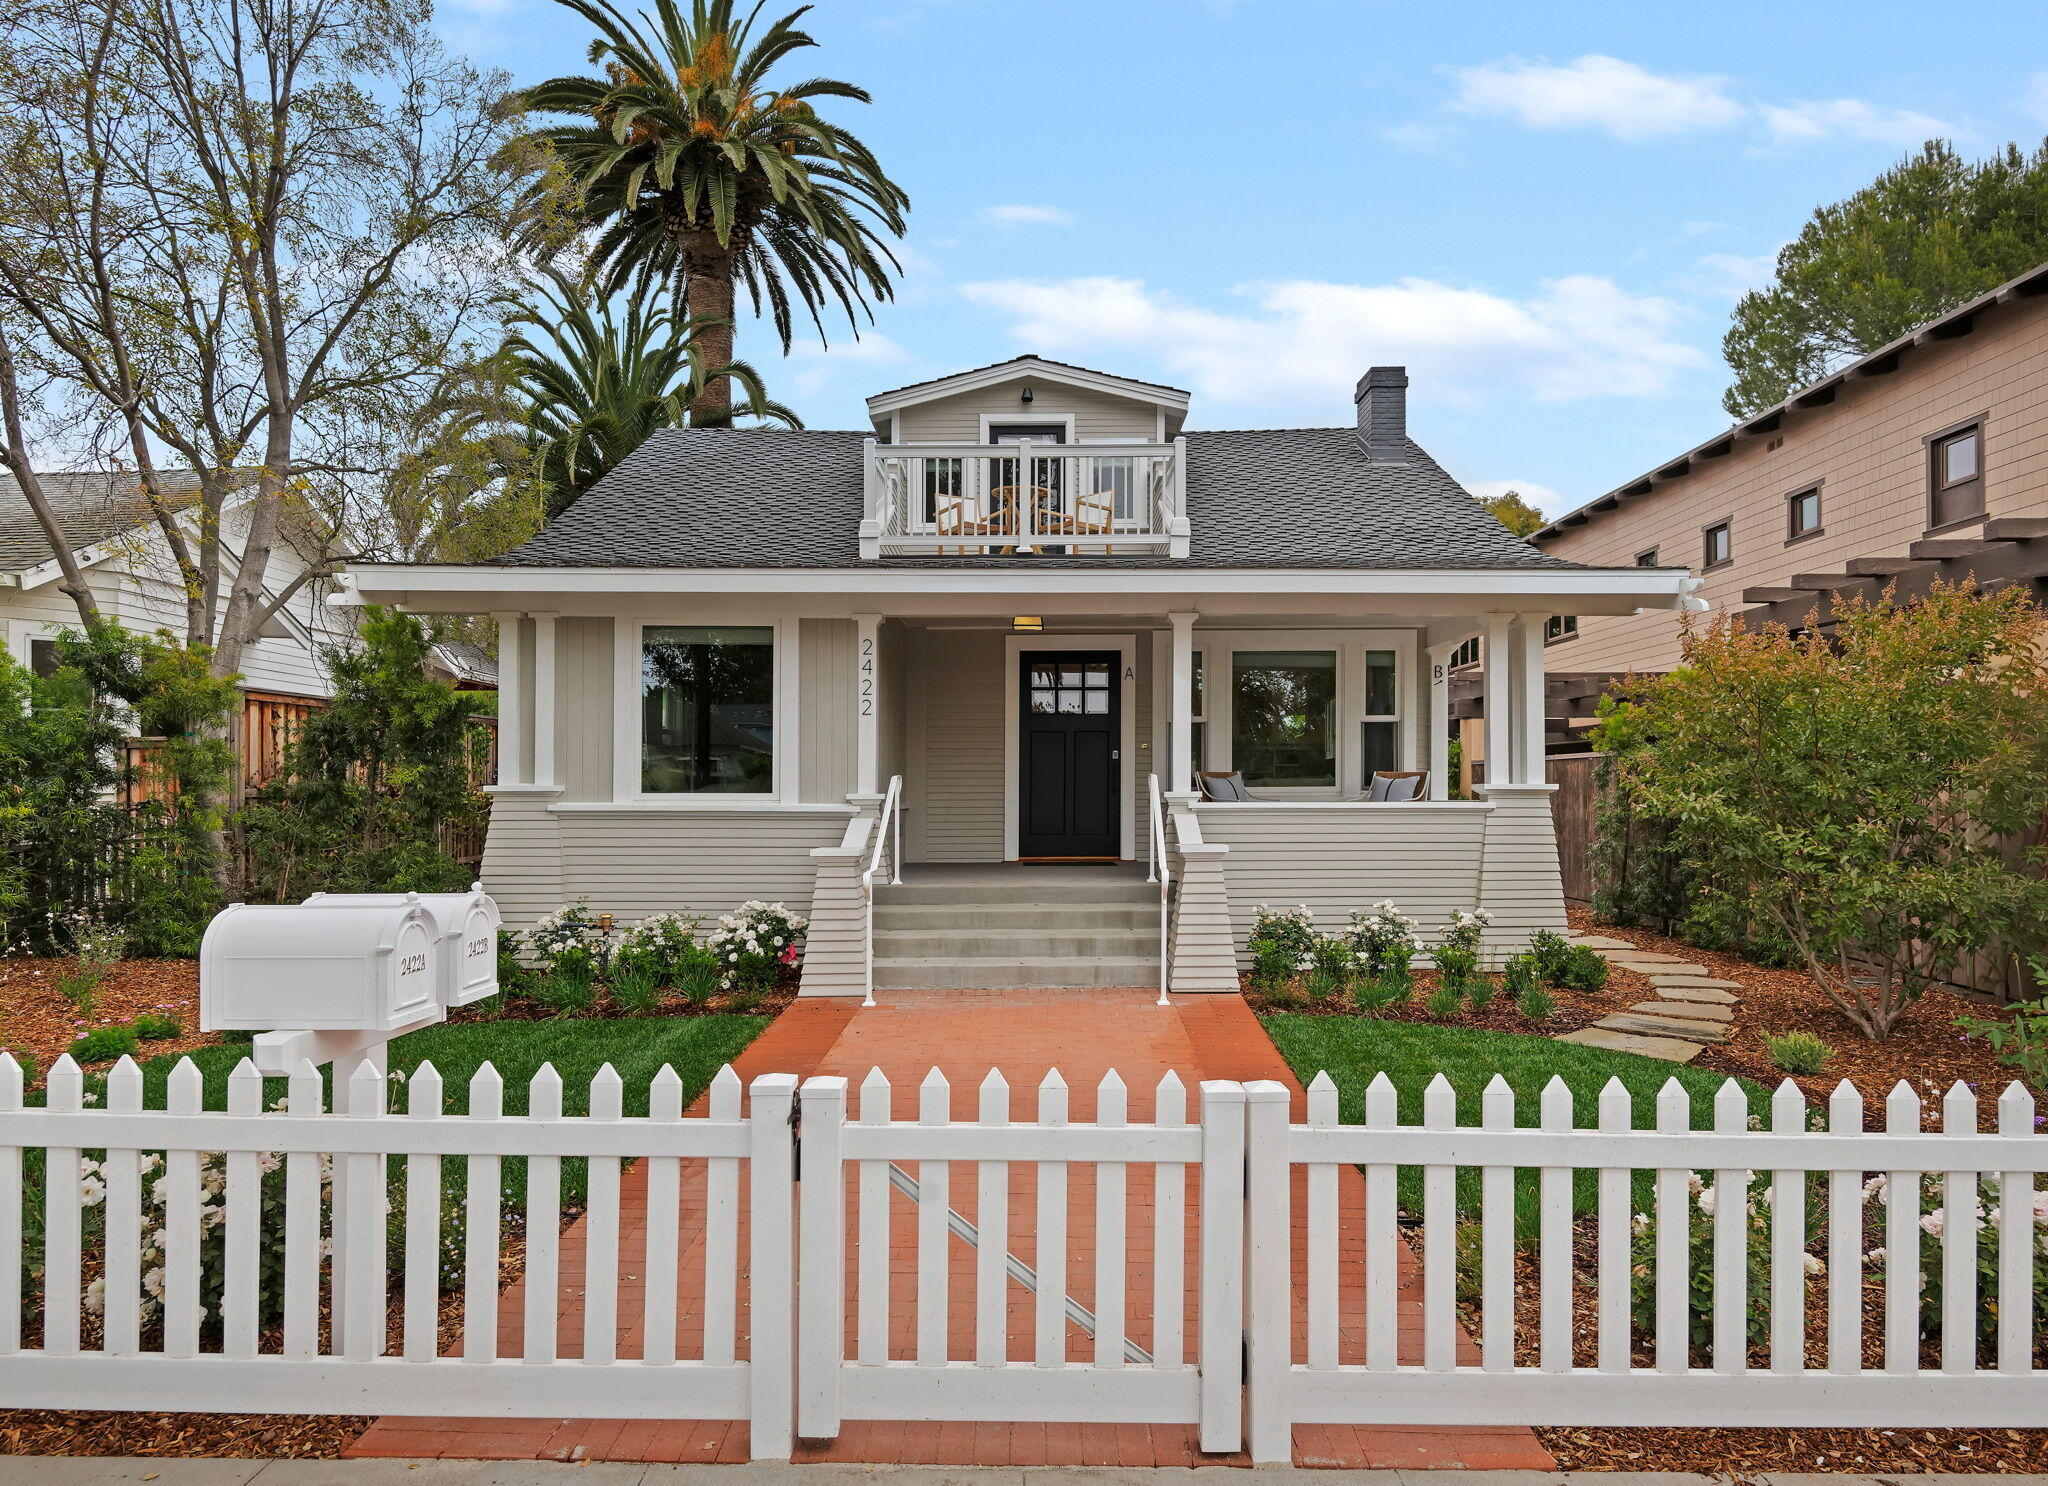
House with a covered porch, upper balcony, red brick walkway, and white picket fence.
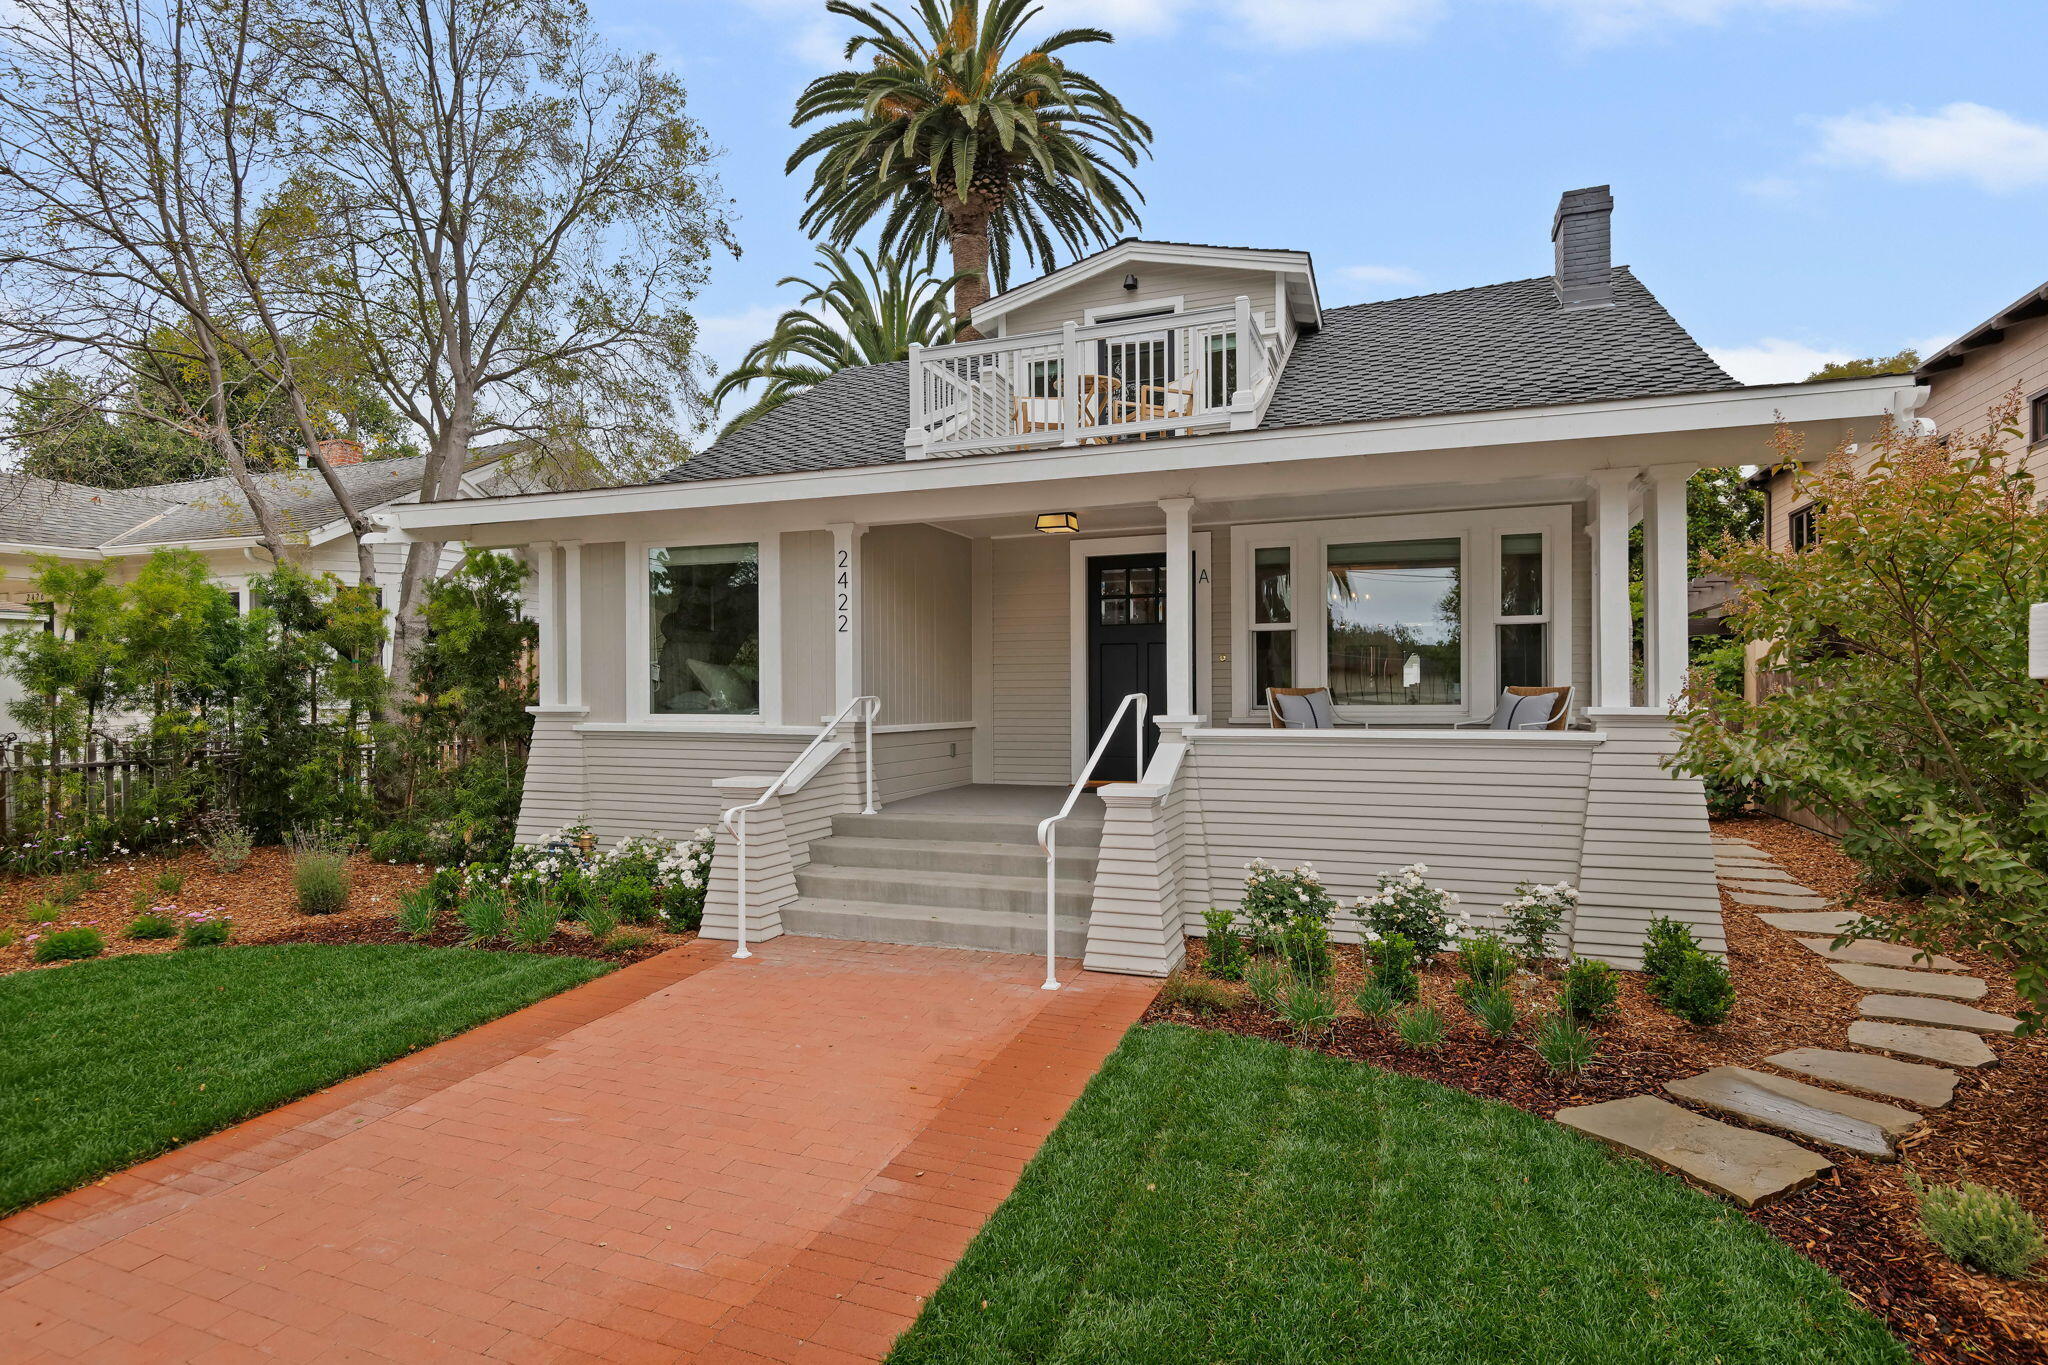
Light-colored house with a covered porch and upper balcony, approached by a brick walkway through landscaped gardens.
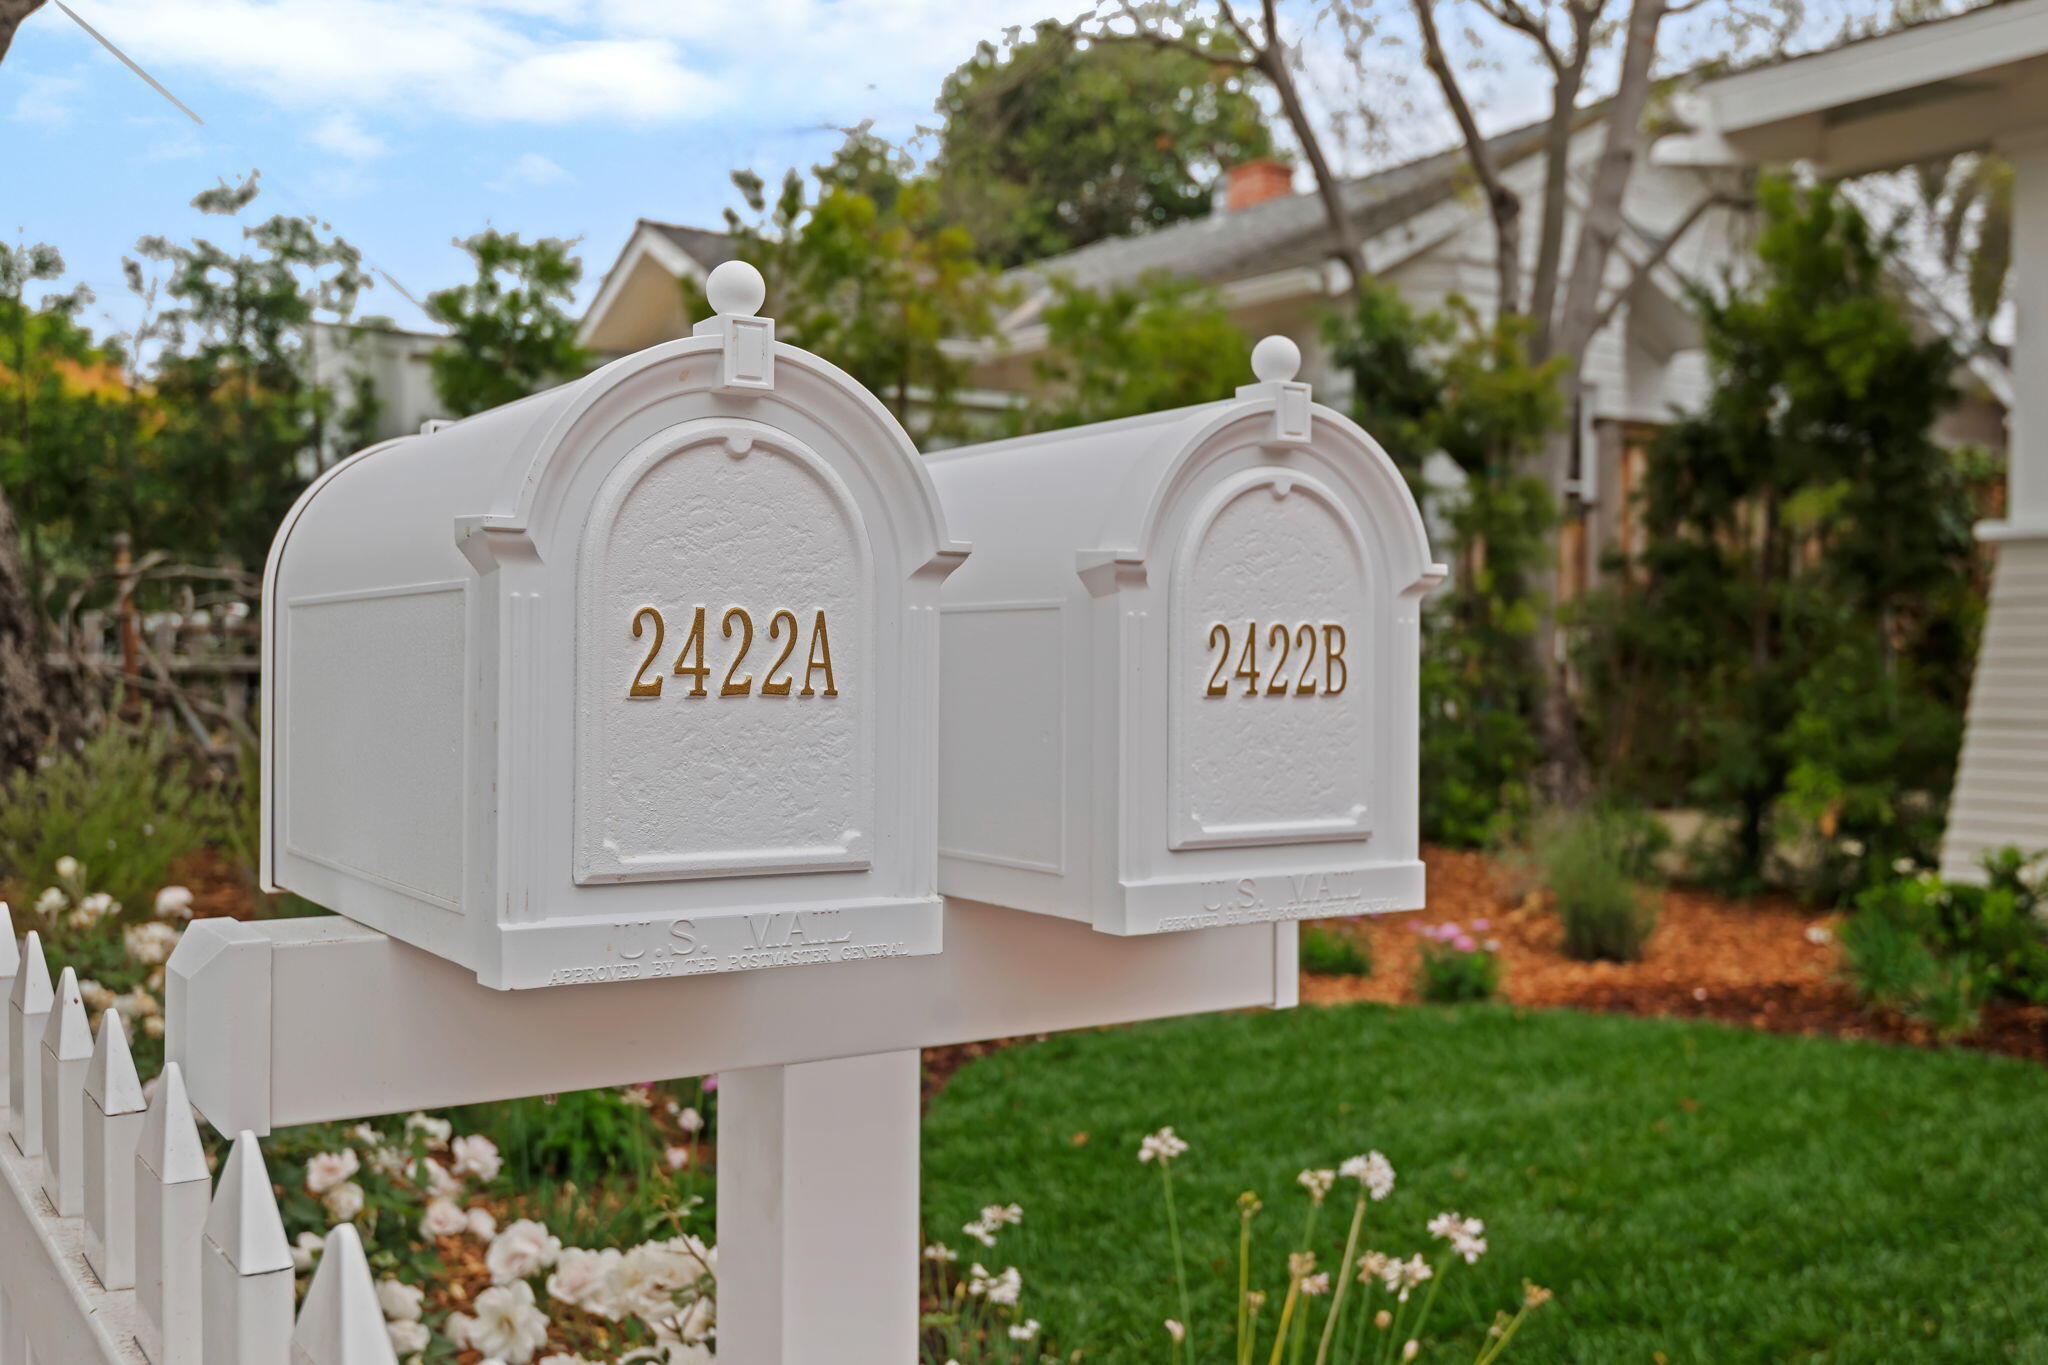
Two white mailboxes labeled 2422A and 2422B stand beside a picket fence and garden.
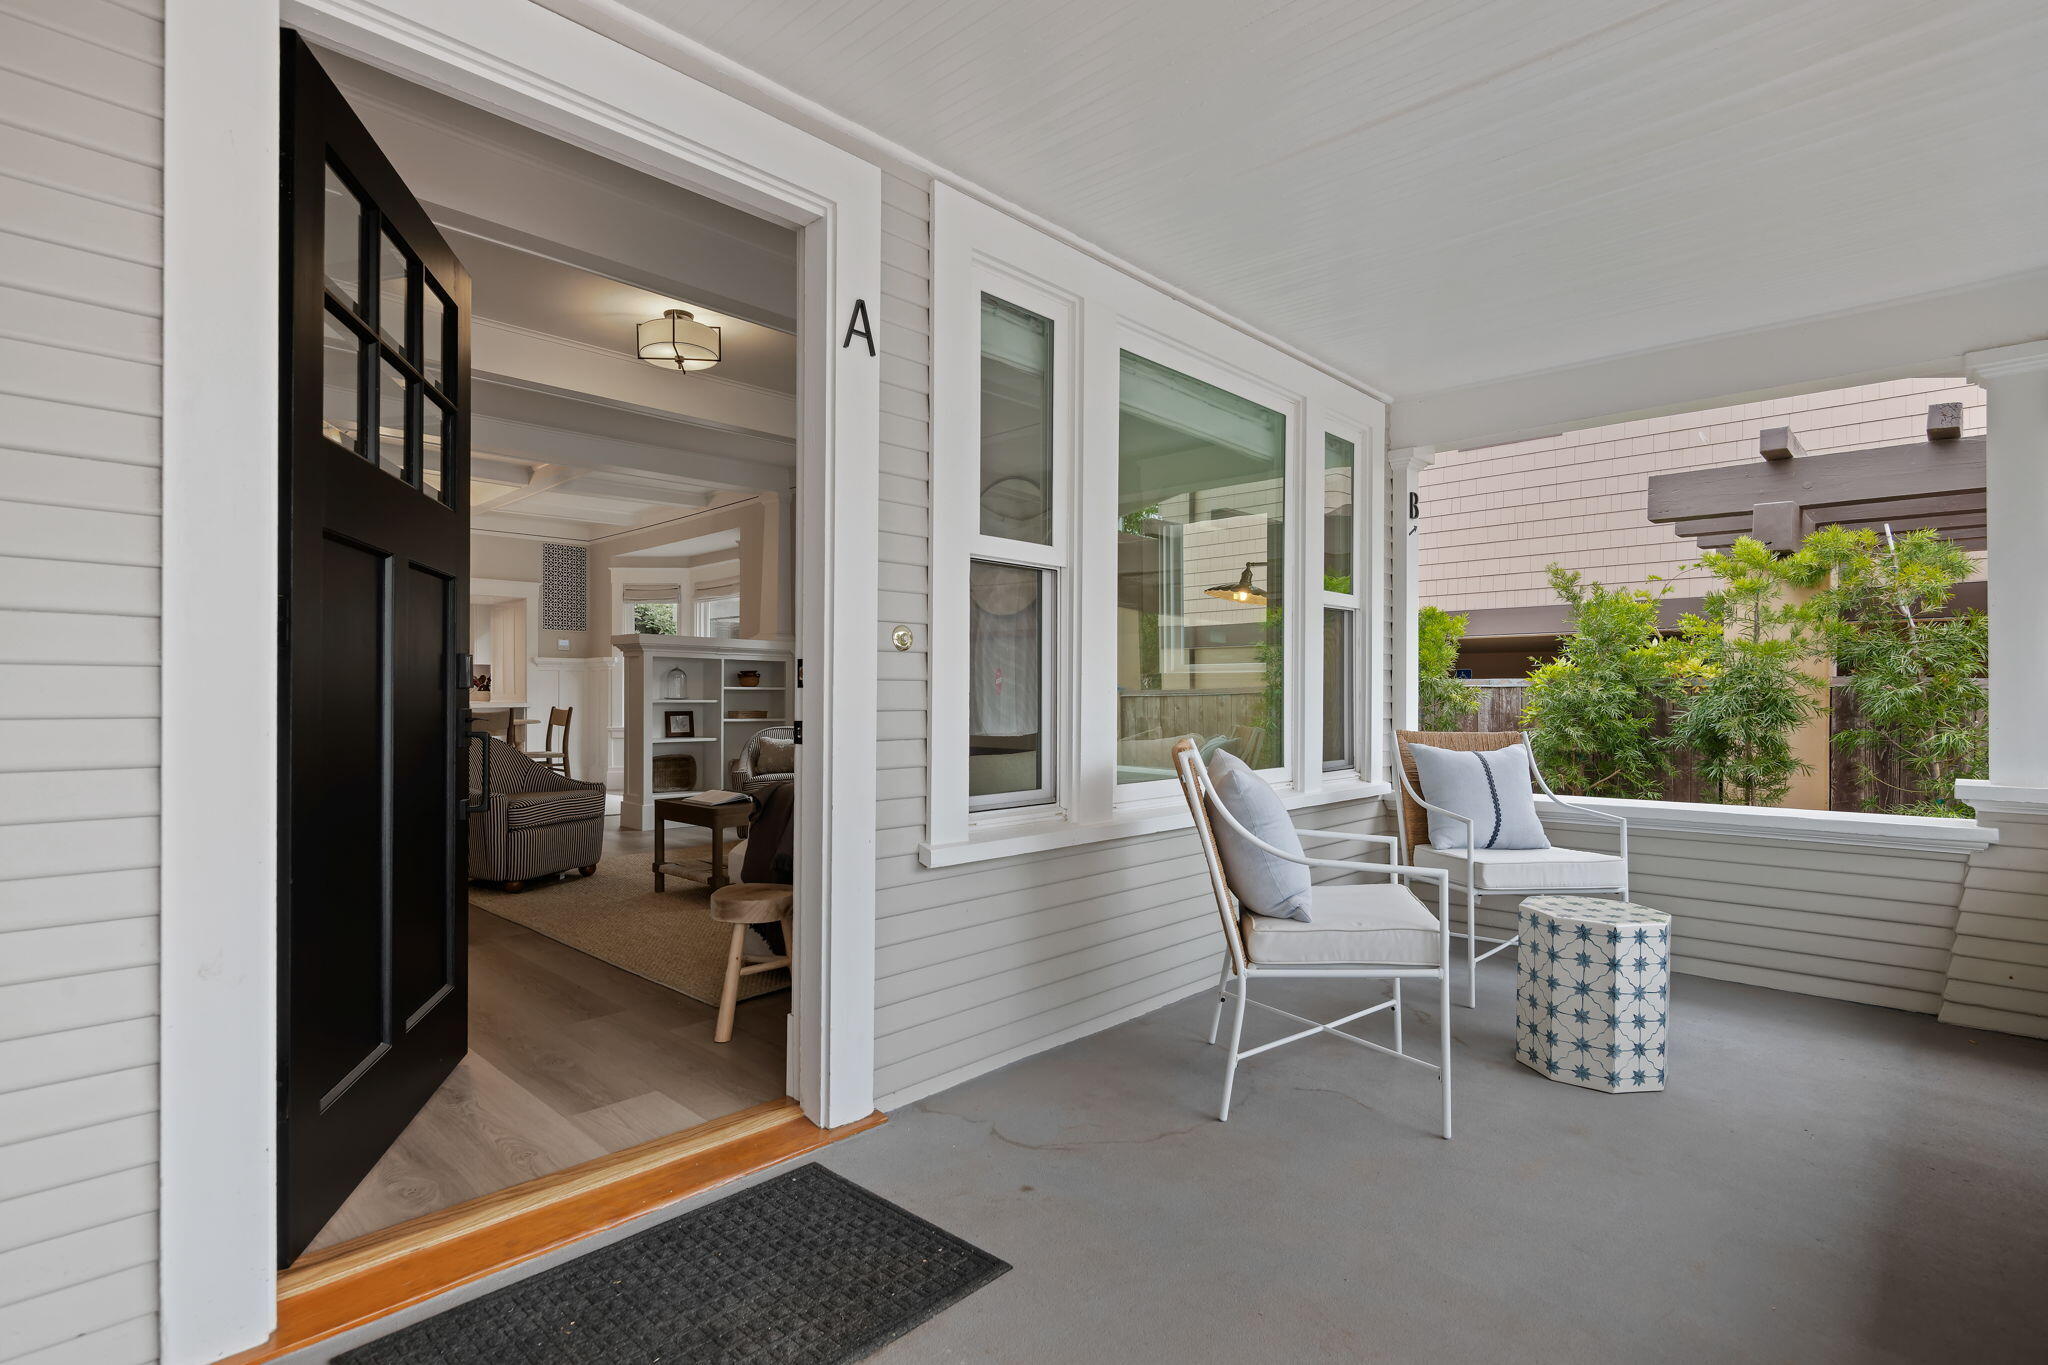
Covered porch with two cushioned chairs outside an open black door marked A; the living room is visible inside.
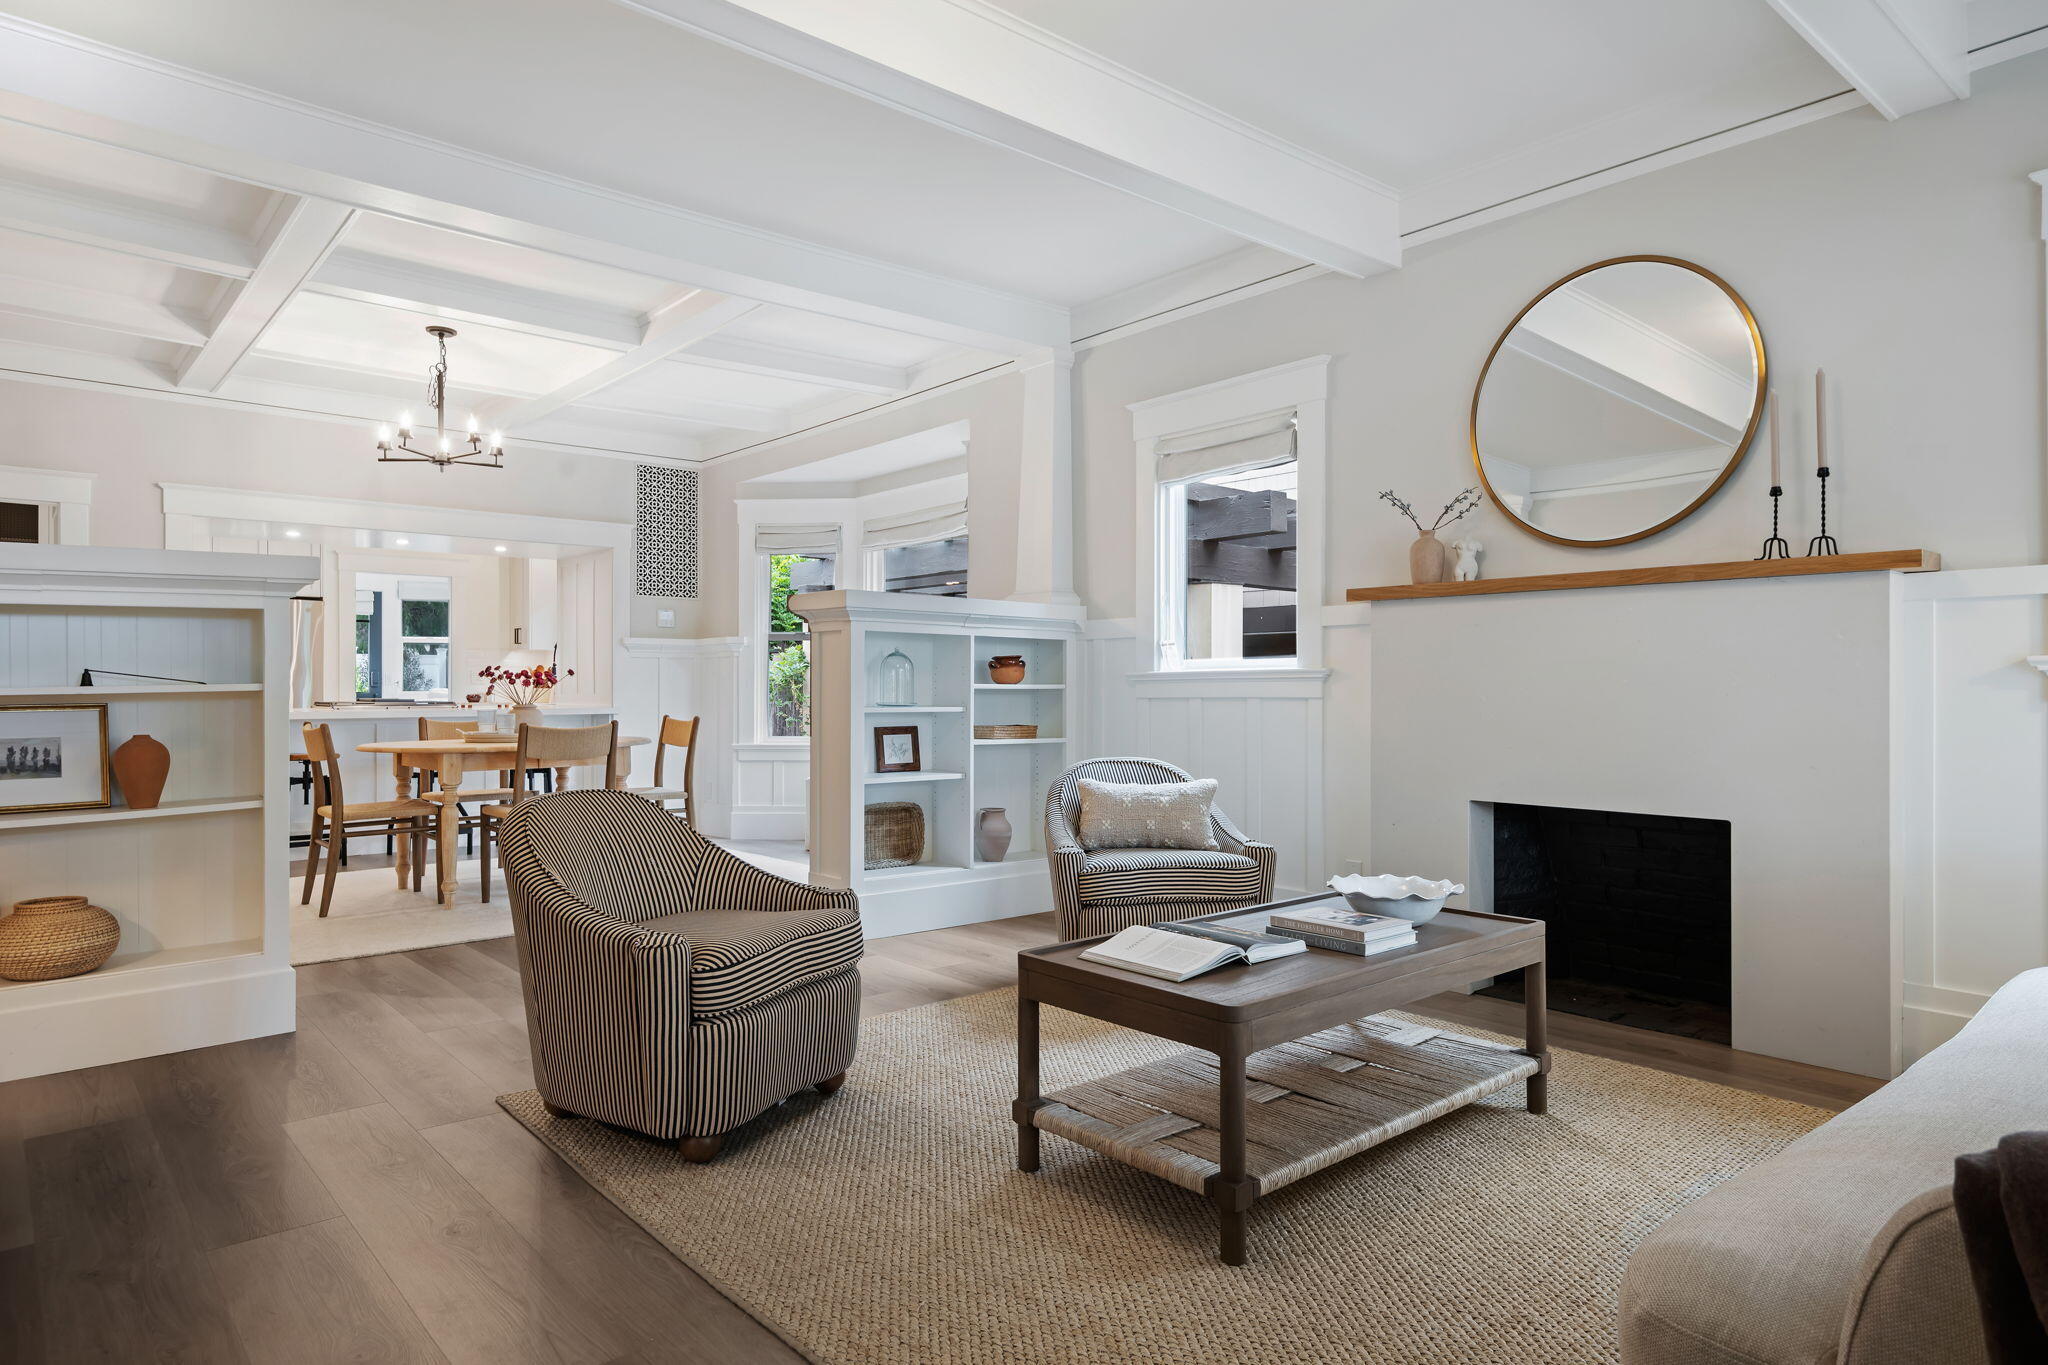
Living room with a coffered ceiling, white fireplace, built-in shelves, and adjoining dining area.
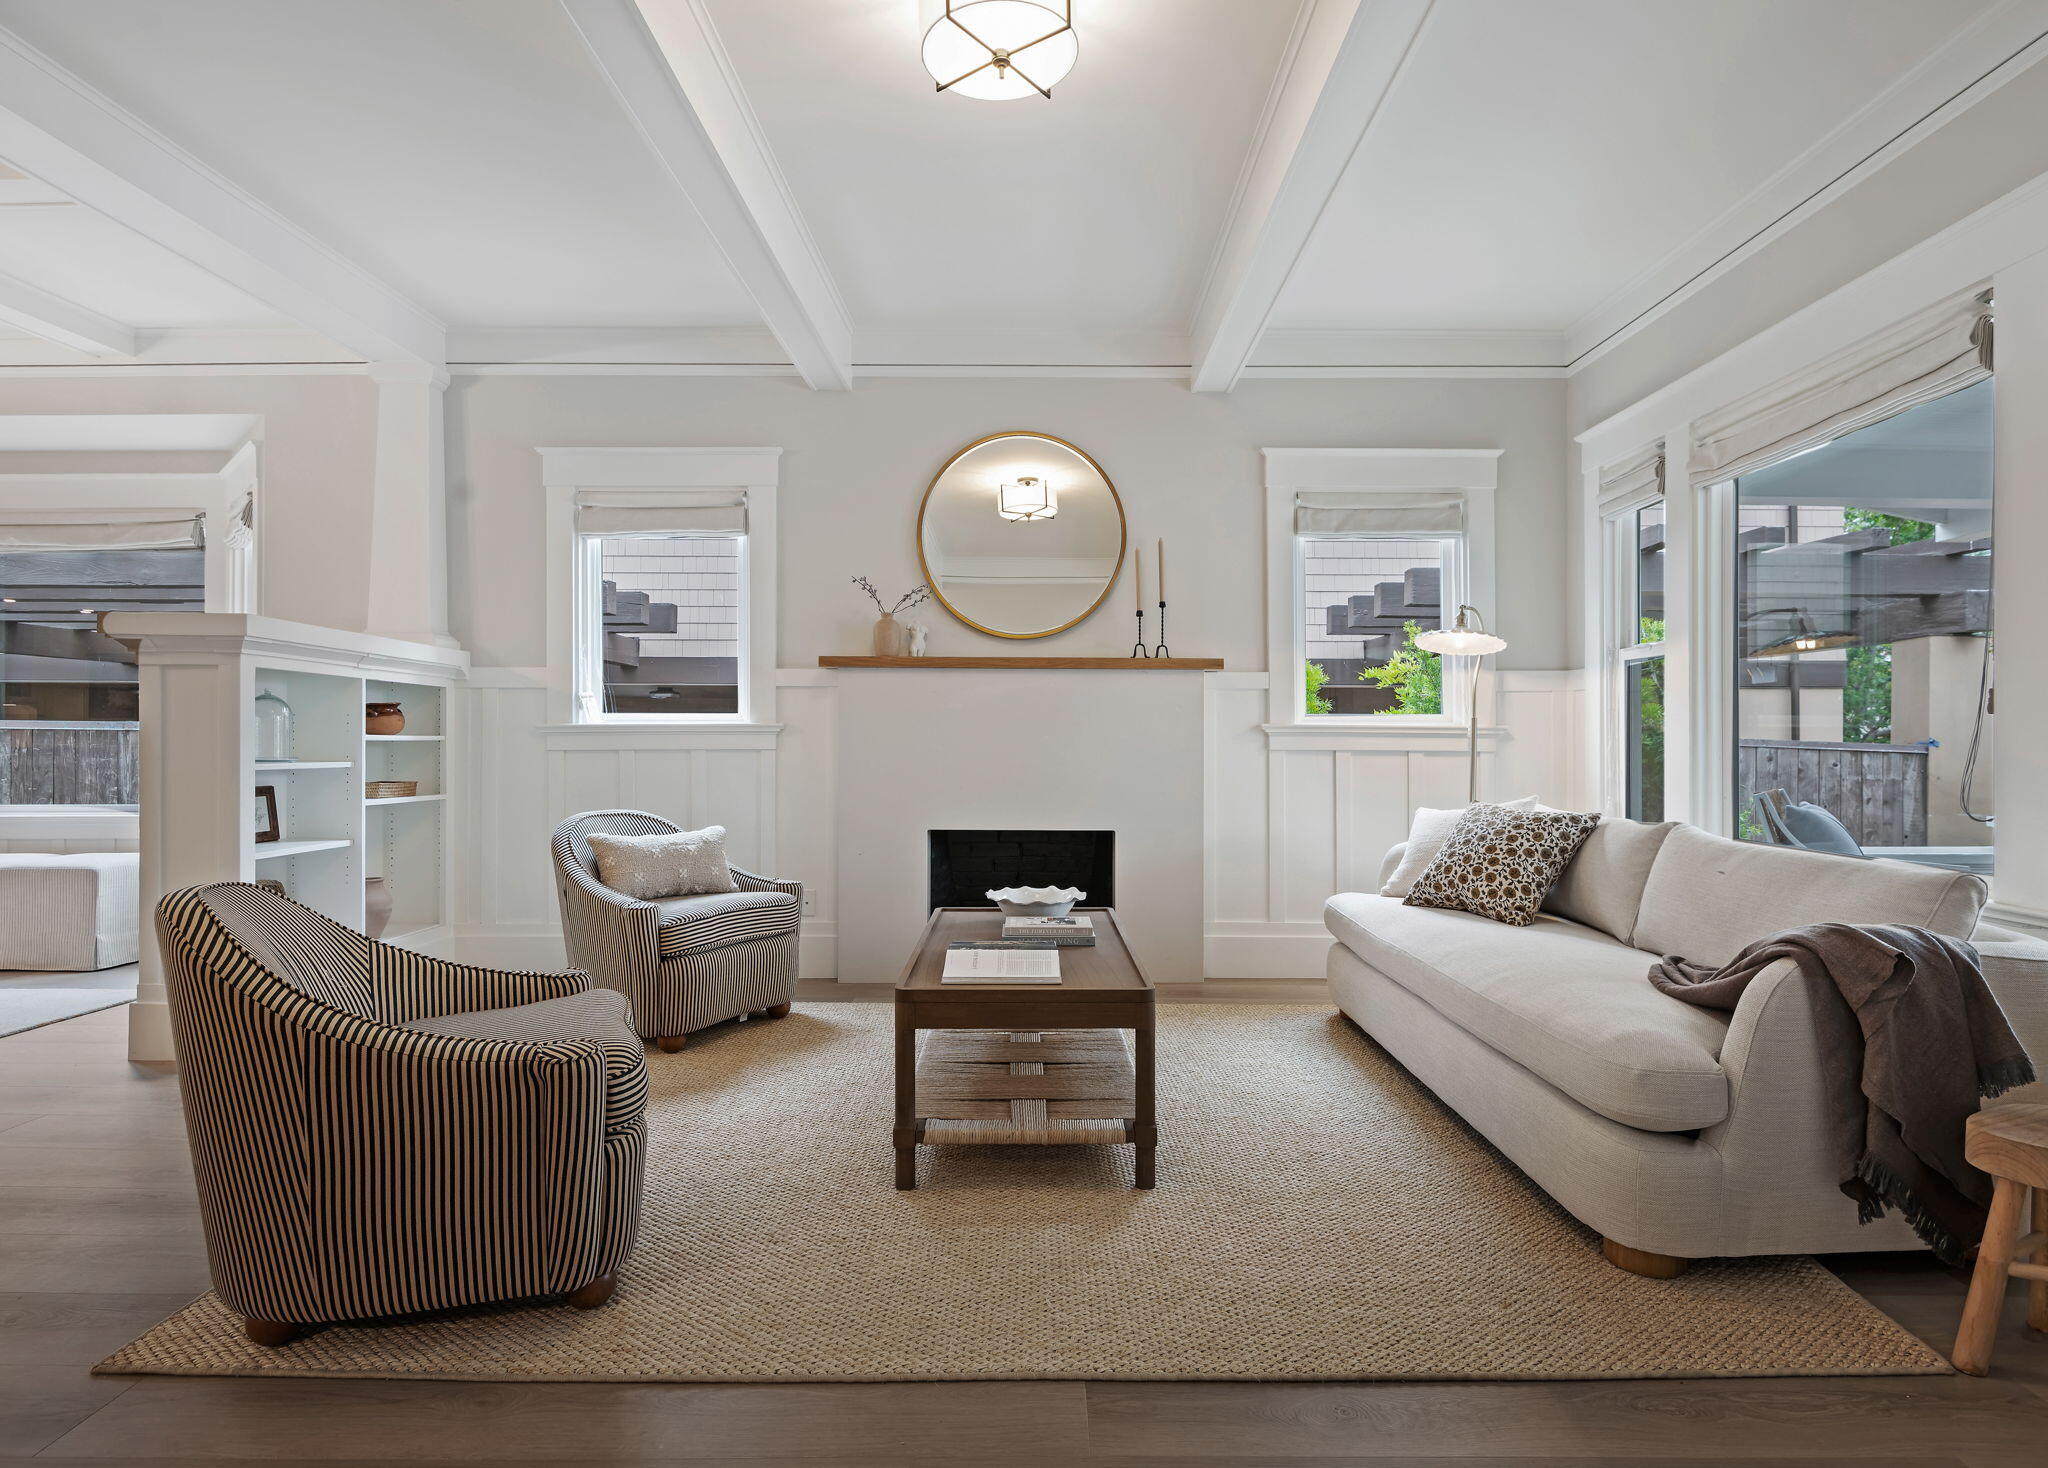
Staged living room with a fireplace, striped armchairs, and a light sofa beside large windows.
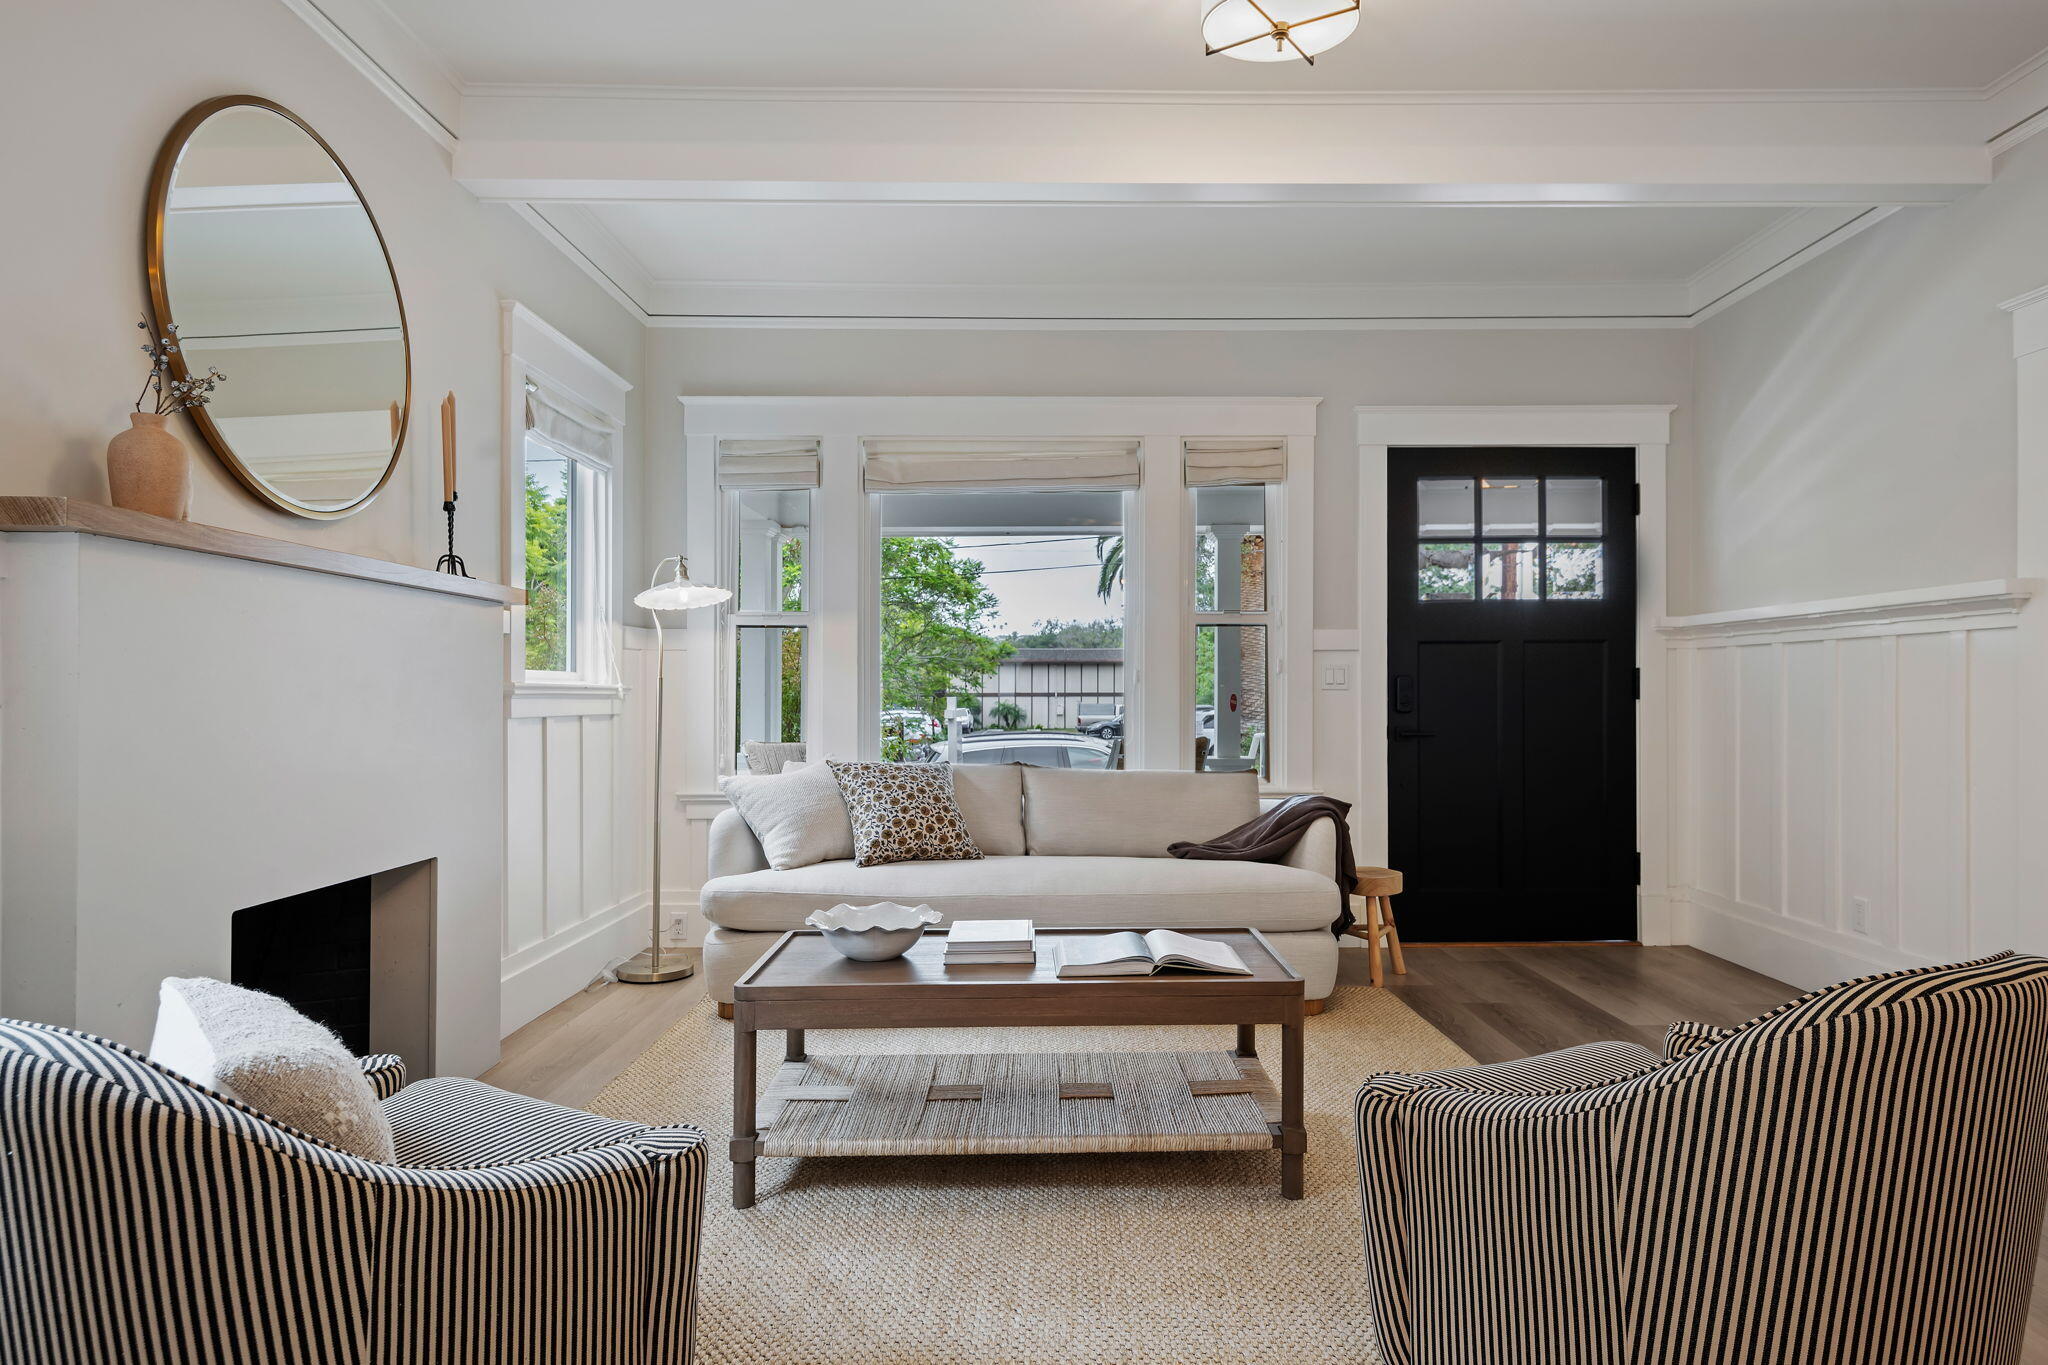
Living room with a cream sofa, striped armchairs, fireplace, and large windows beside a black front door.
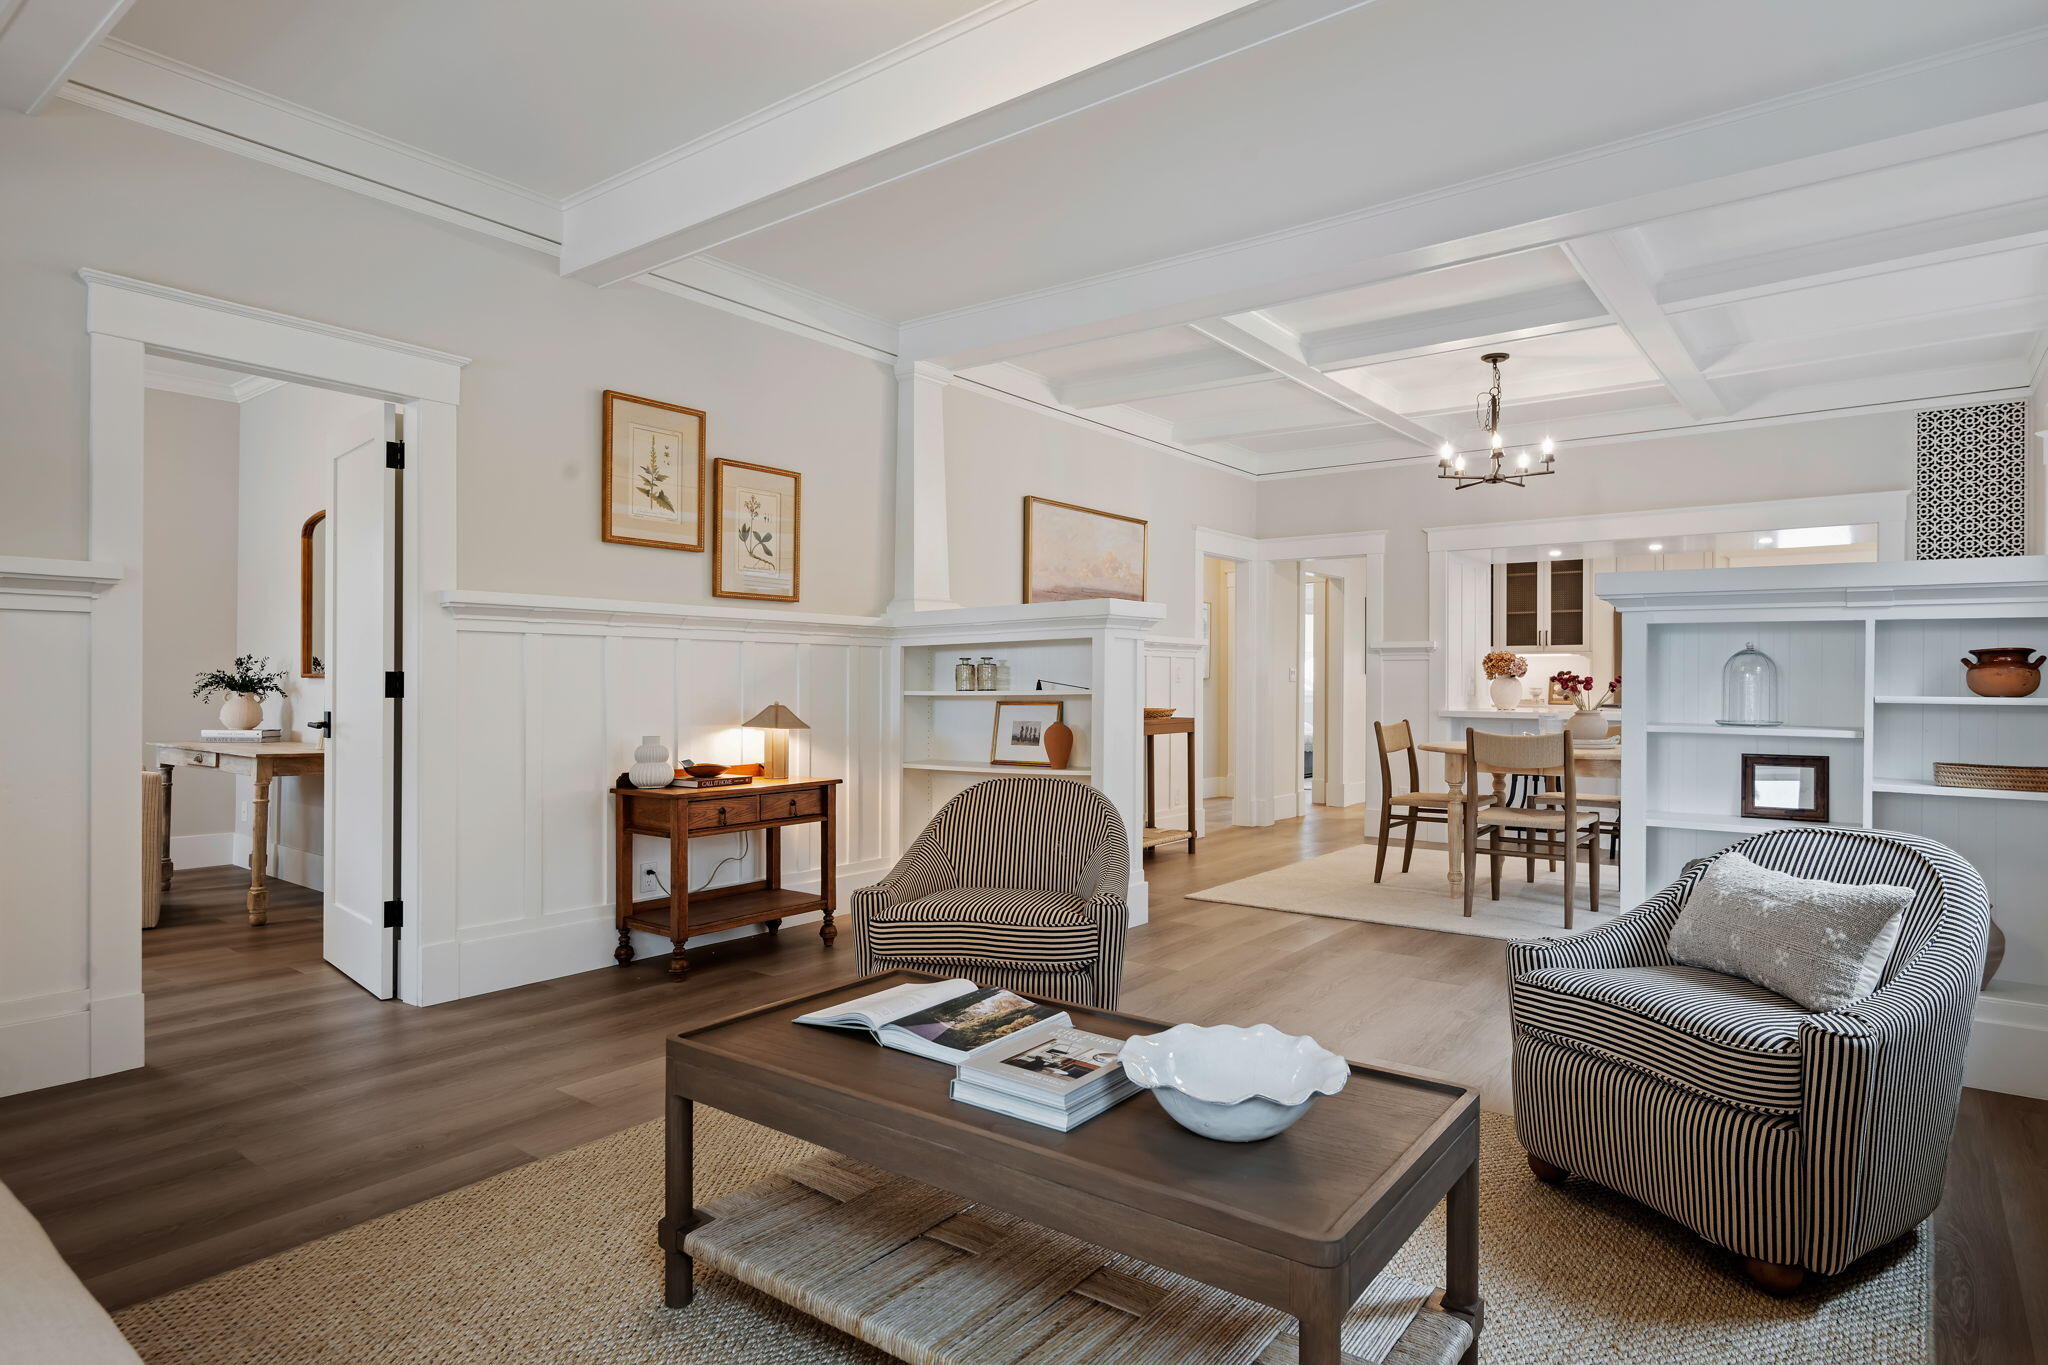
Living room with striped armchairs, built-in shelving, and an adjoining dining area.
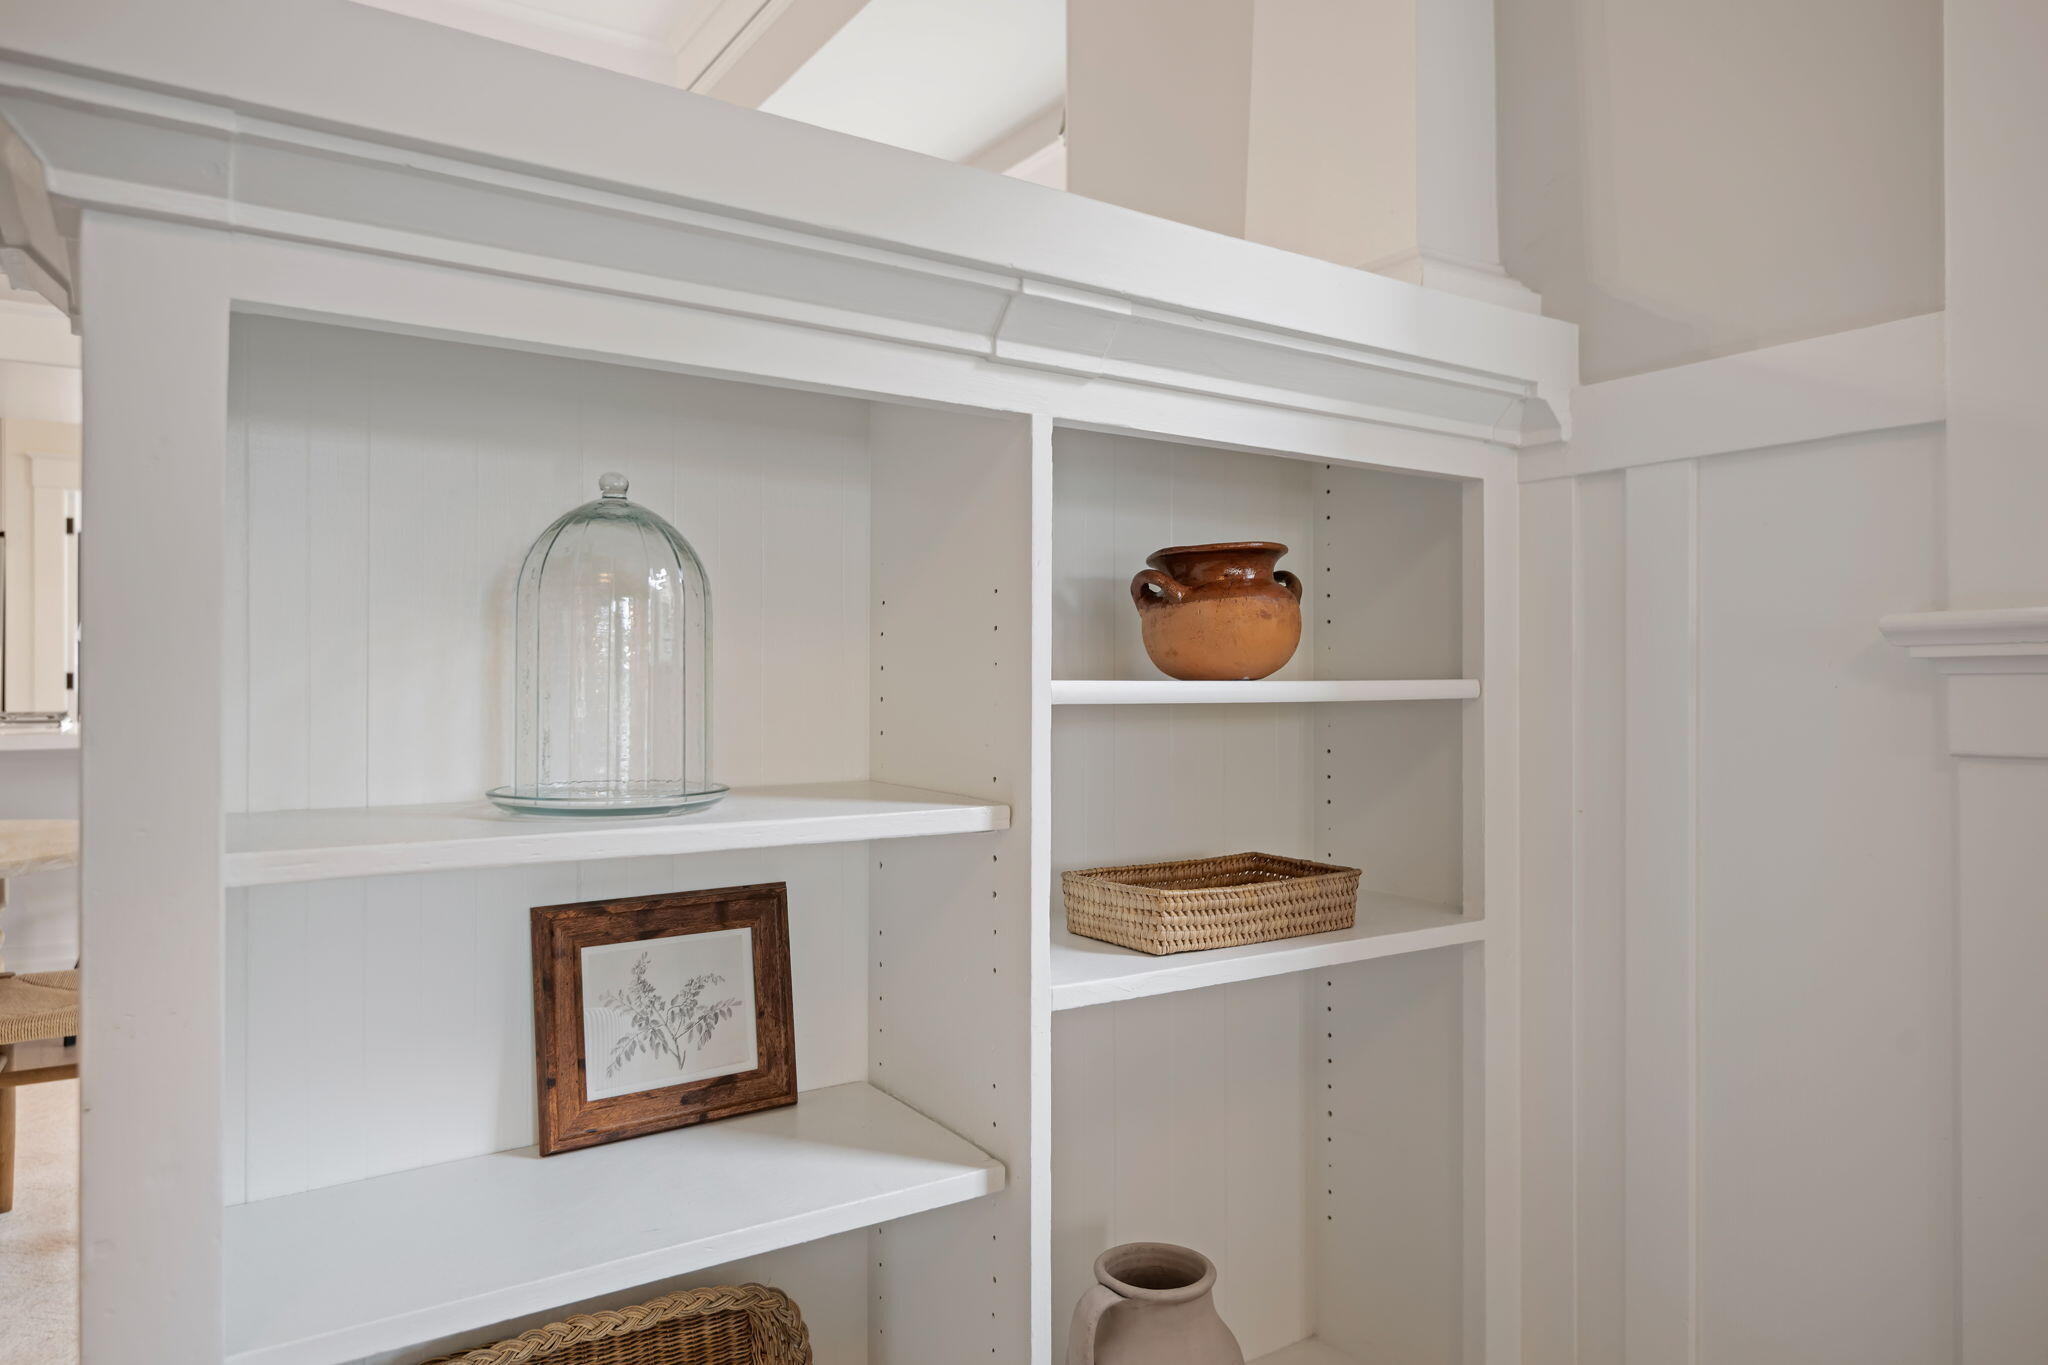
White built-in shelves styled with pottery, woven baskets, a glass cloche, and framed botanical art.
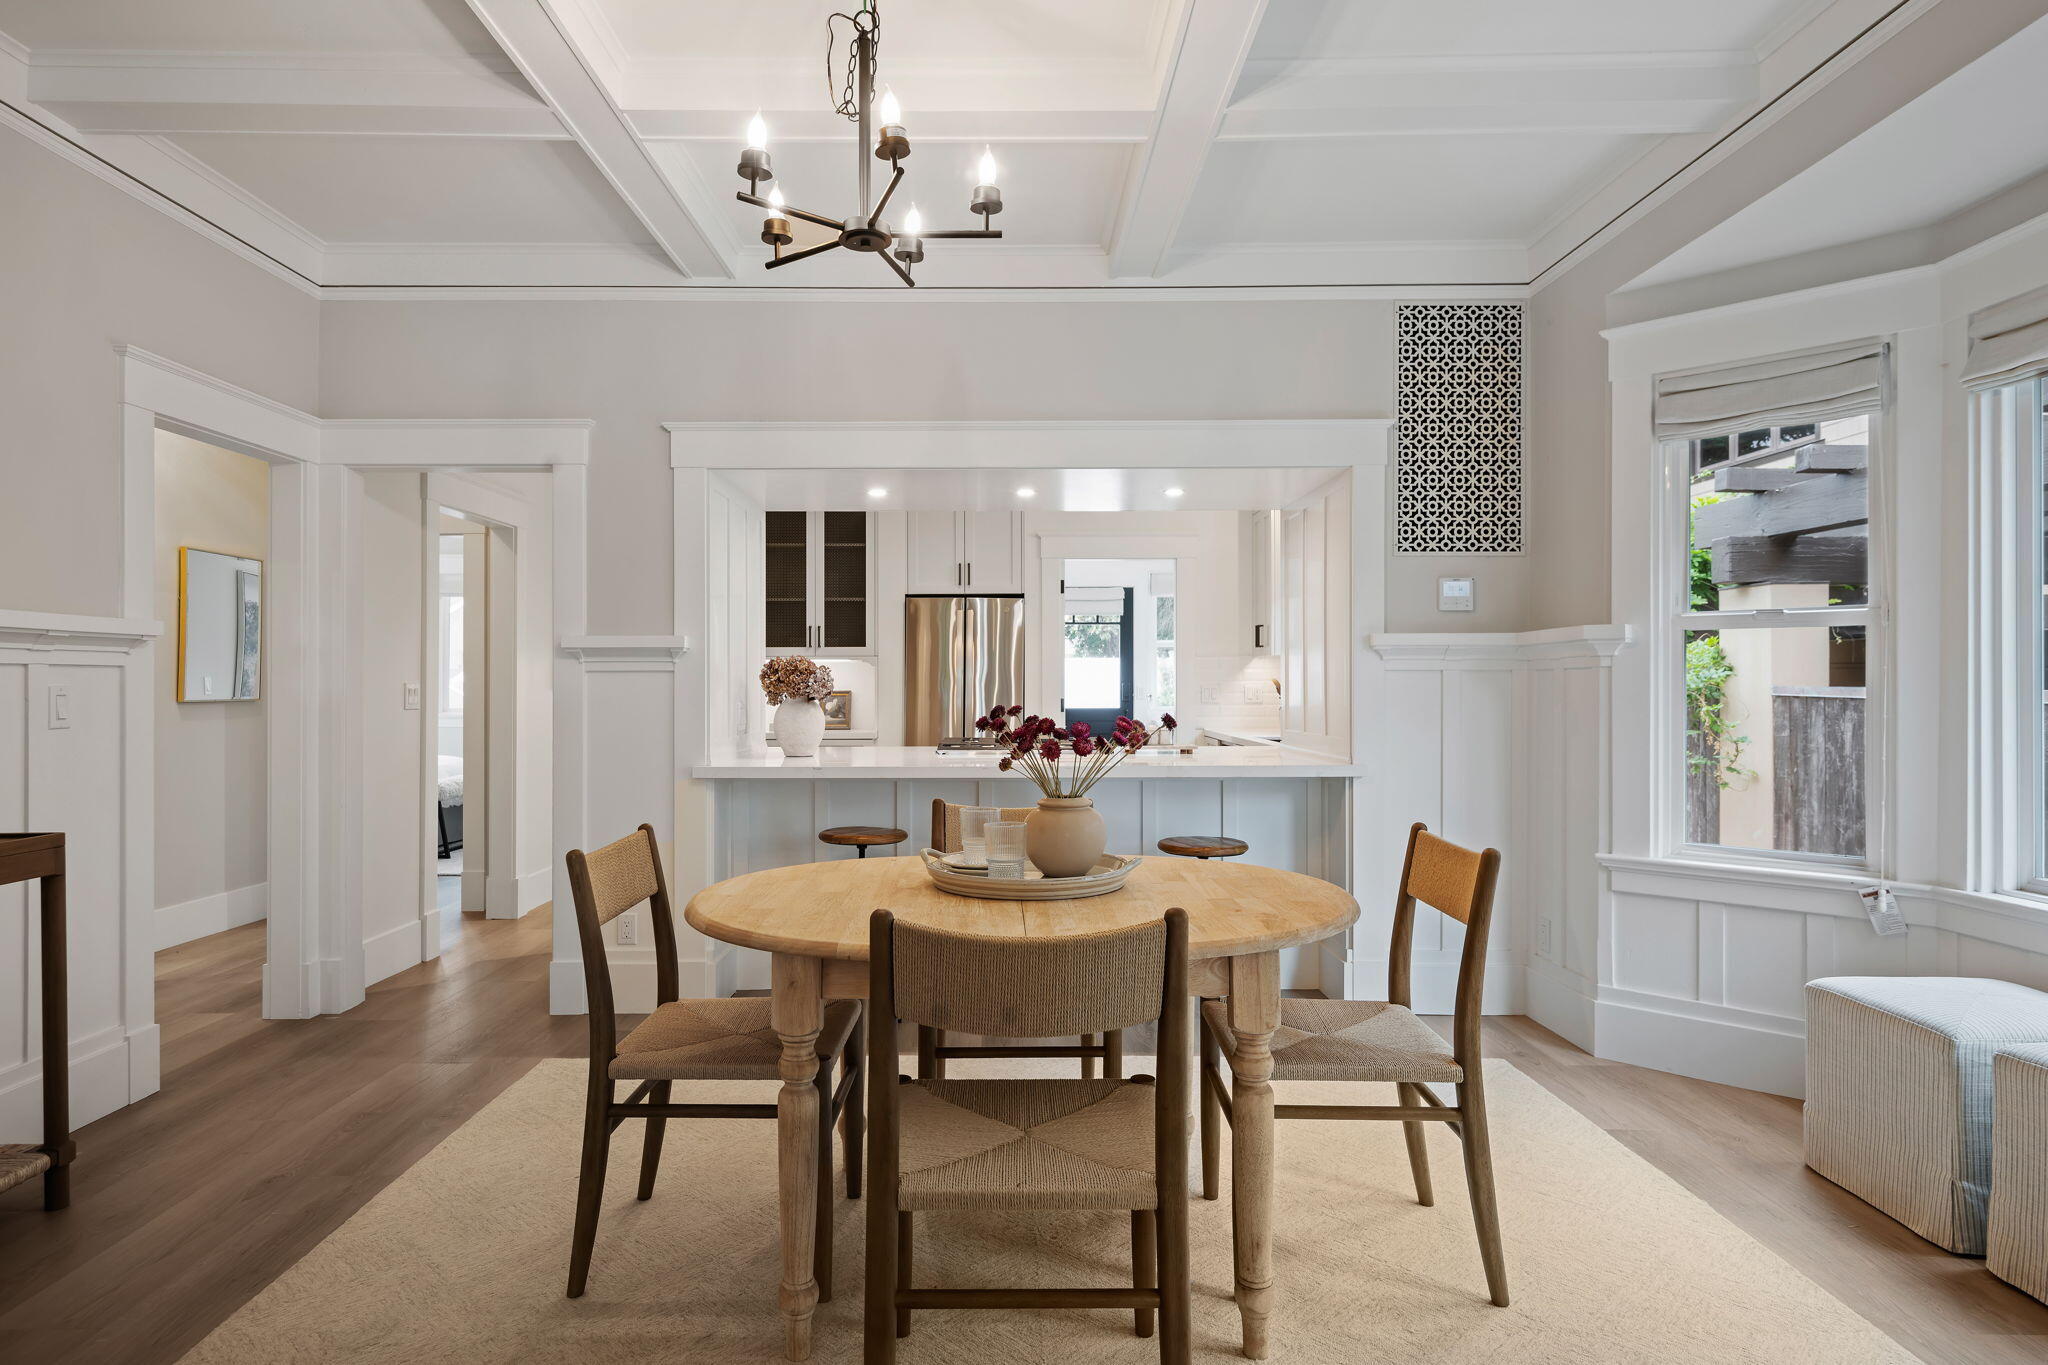
Dining area with a round wooden table and chairs overlooking a bright white kitchen.
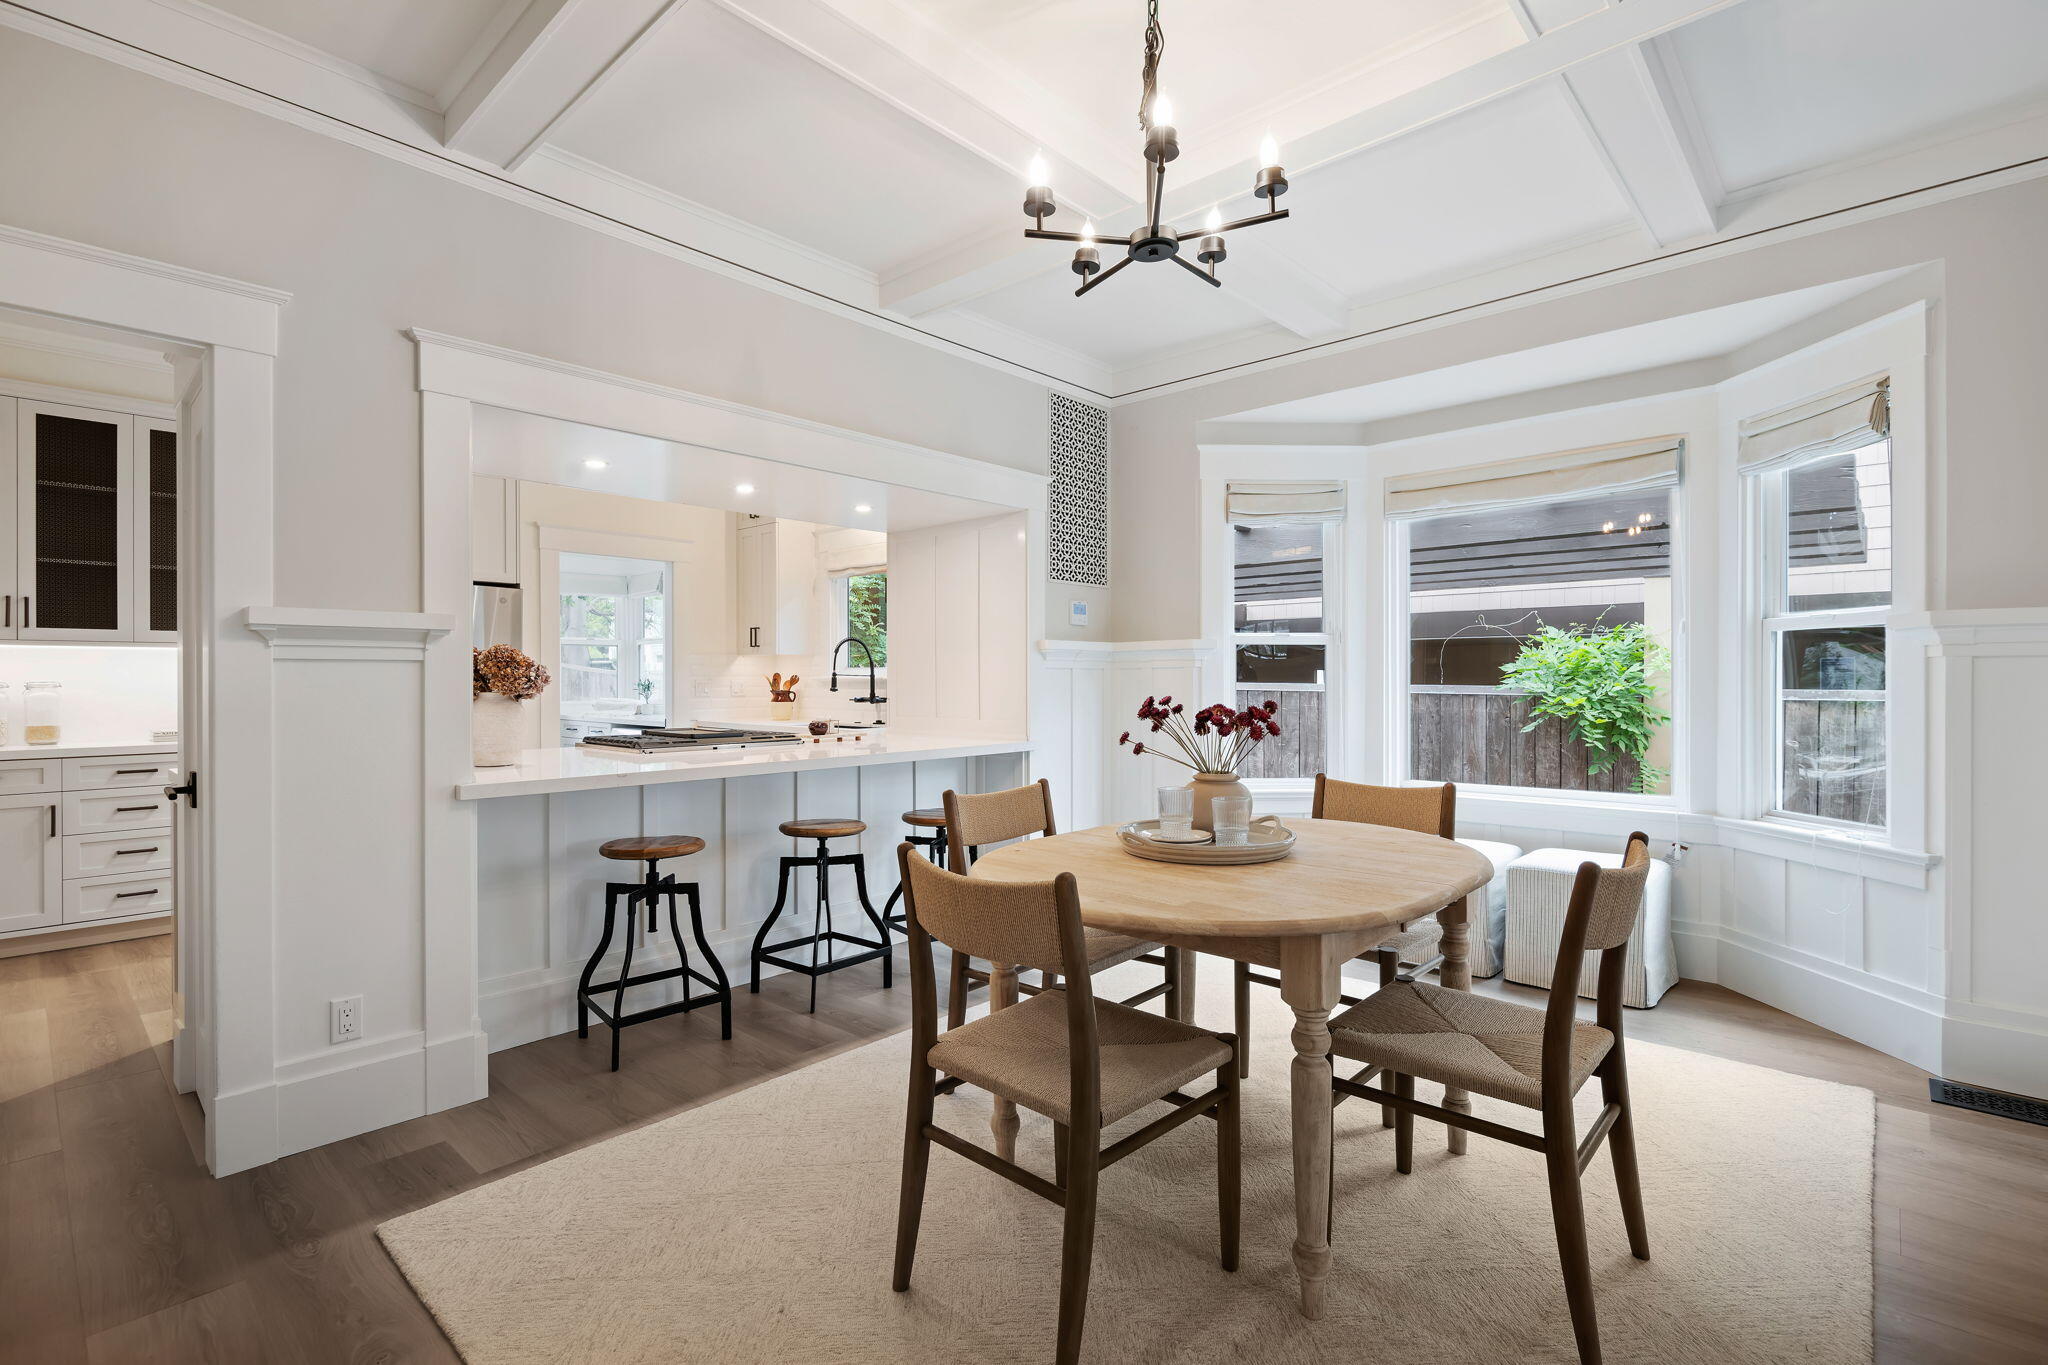
Dining area with a round wood table beside bay windows and a kitchen breakfast bar.
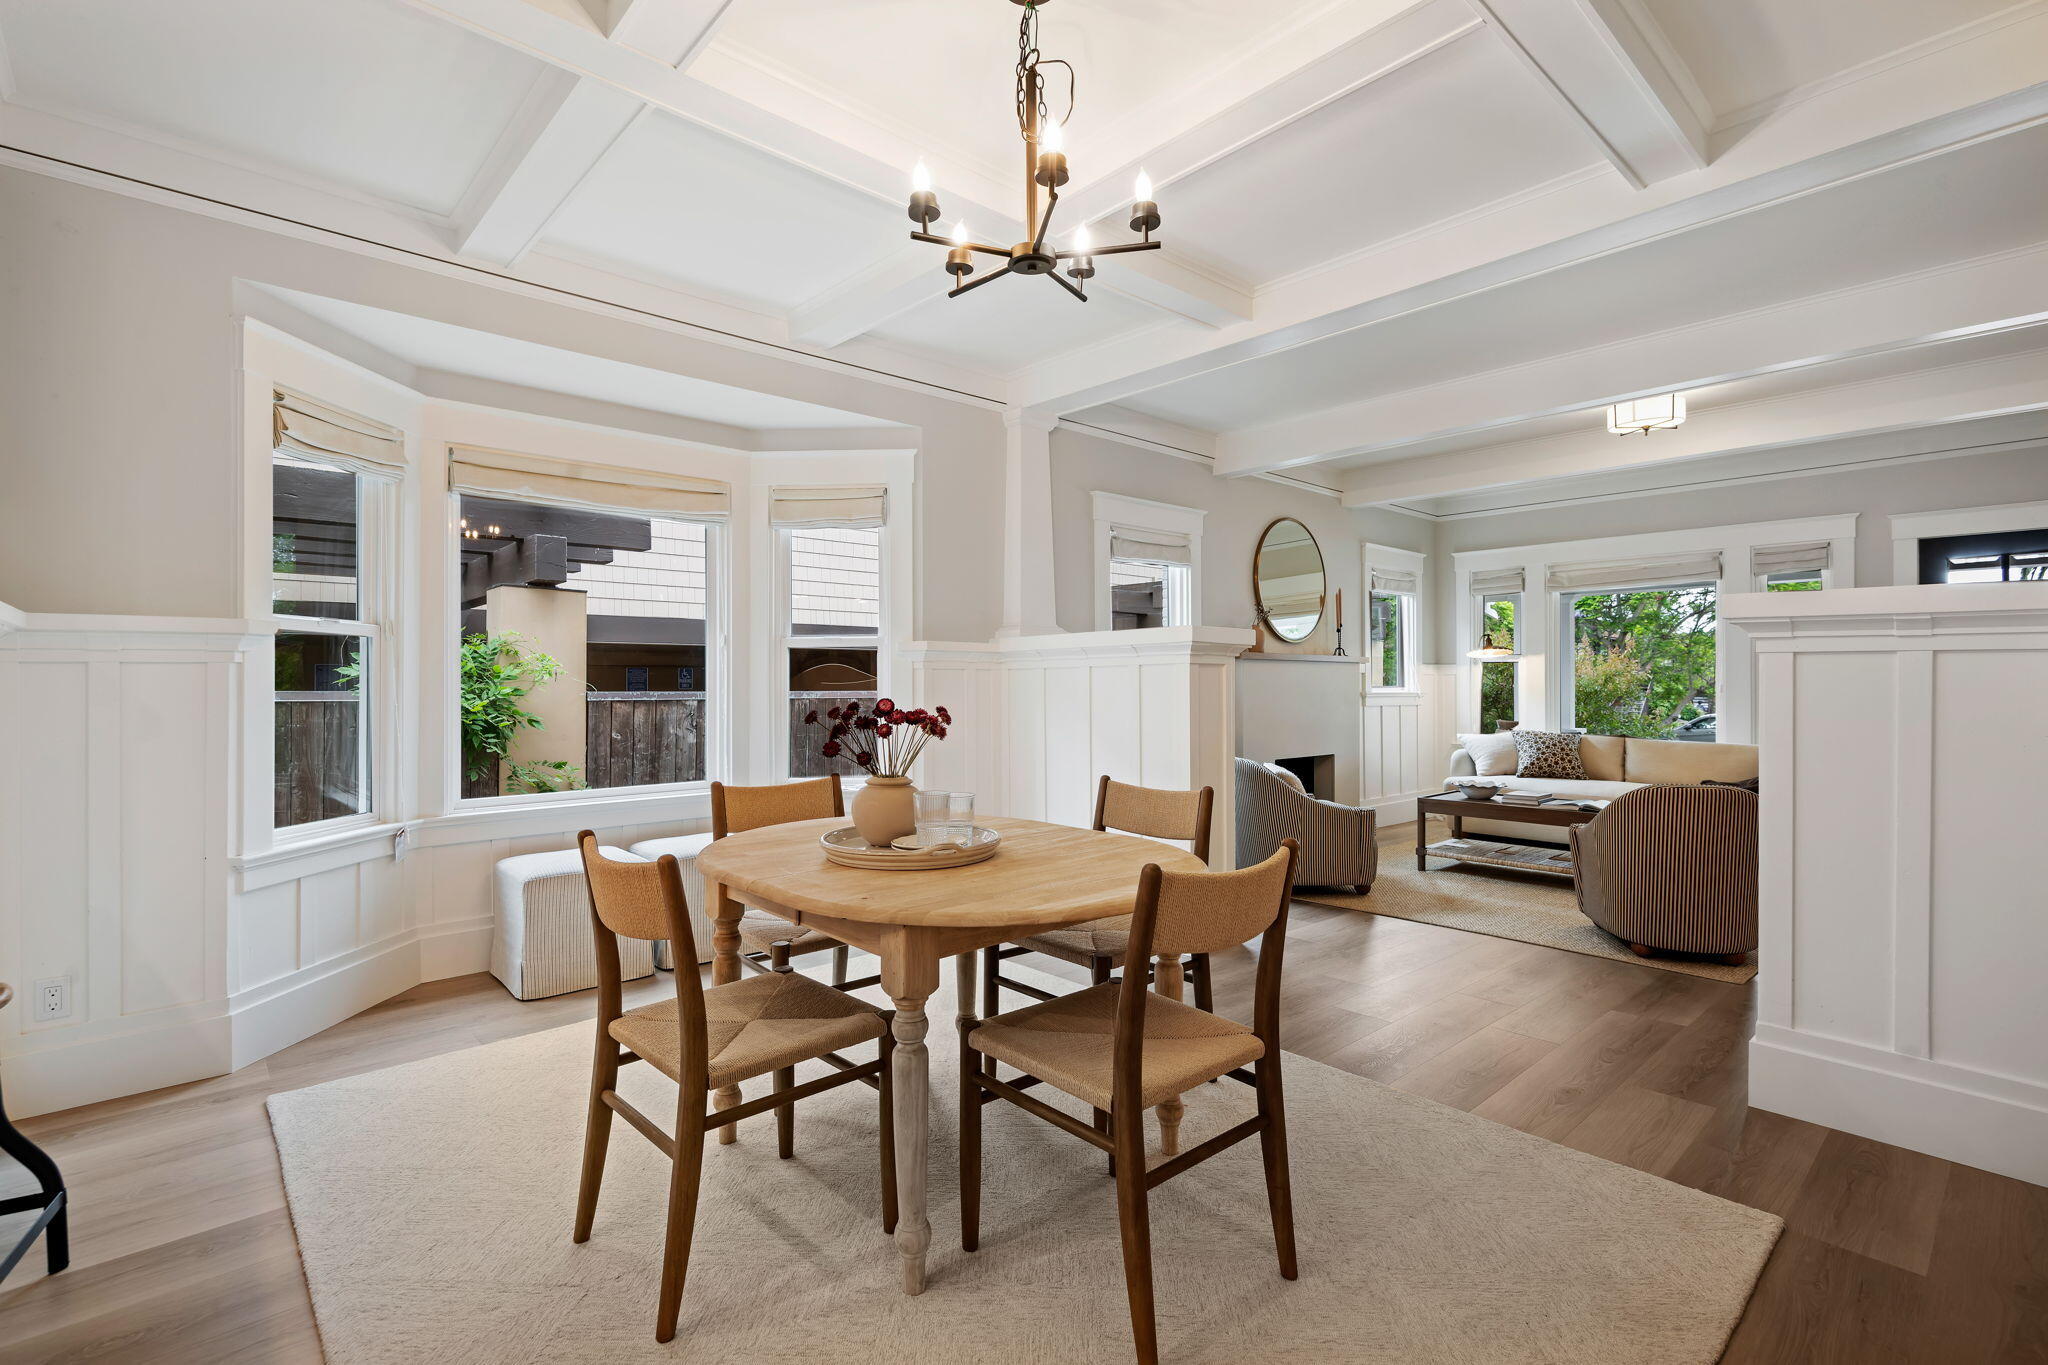
Dining room opening into a living area, with a round wood table and coffered ceiling.
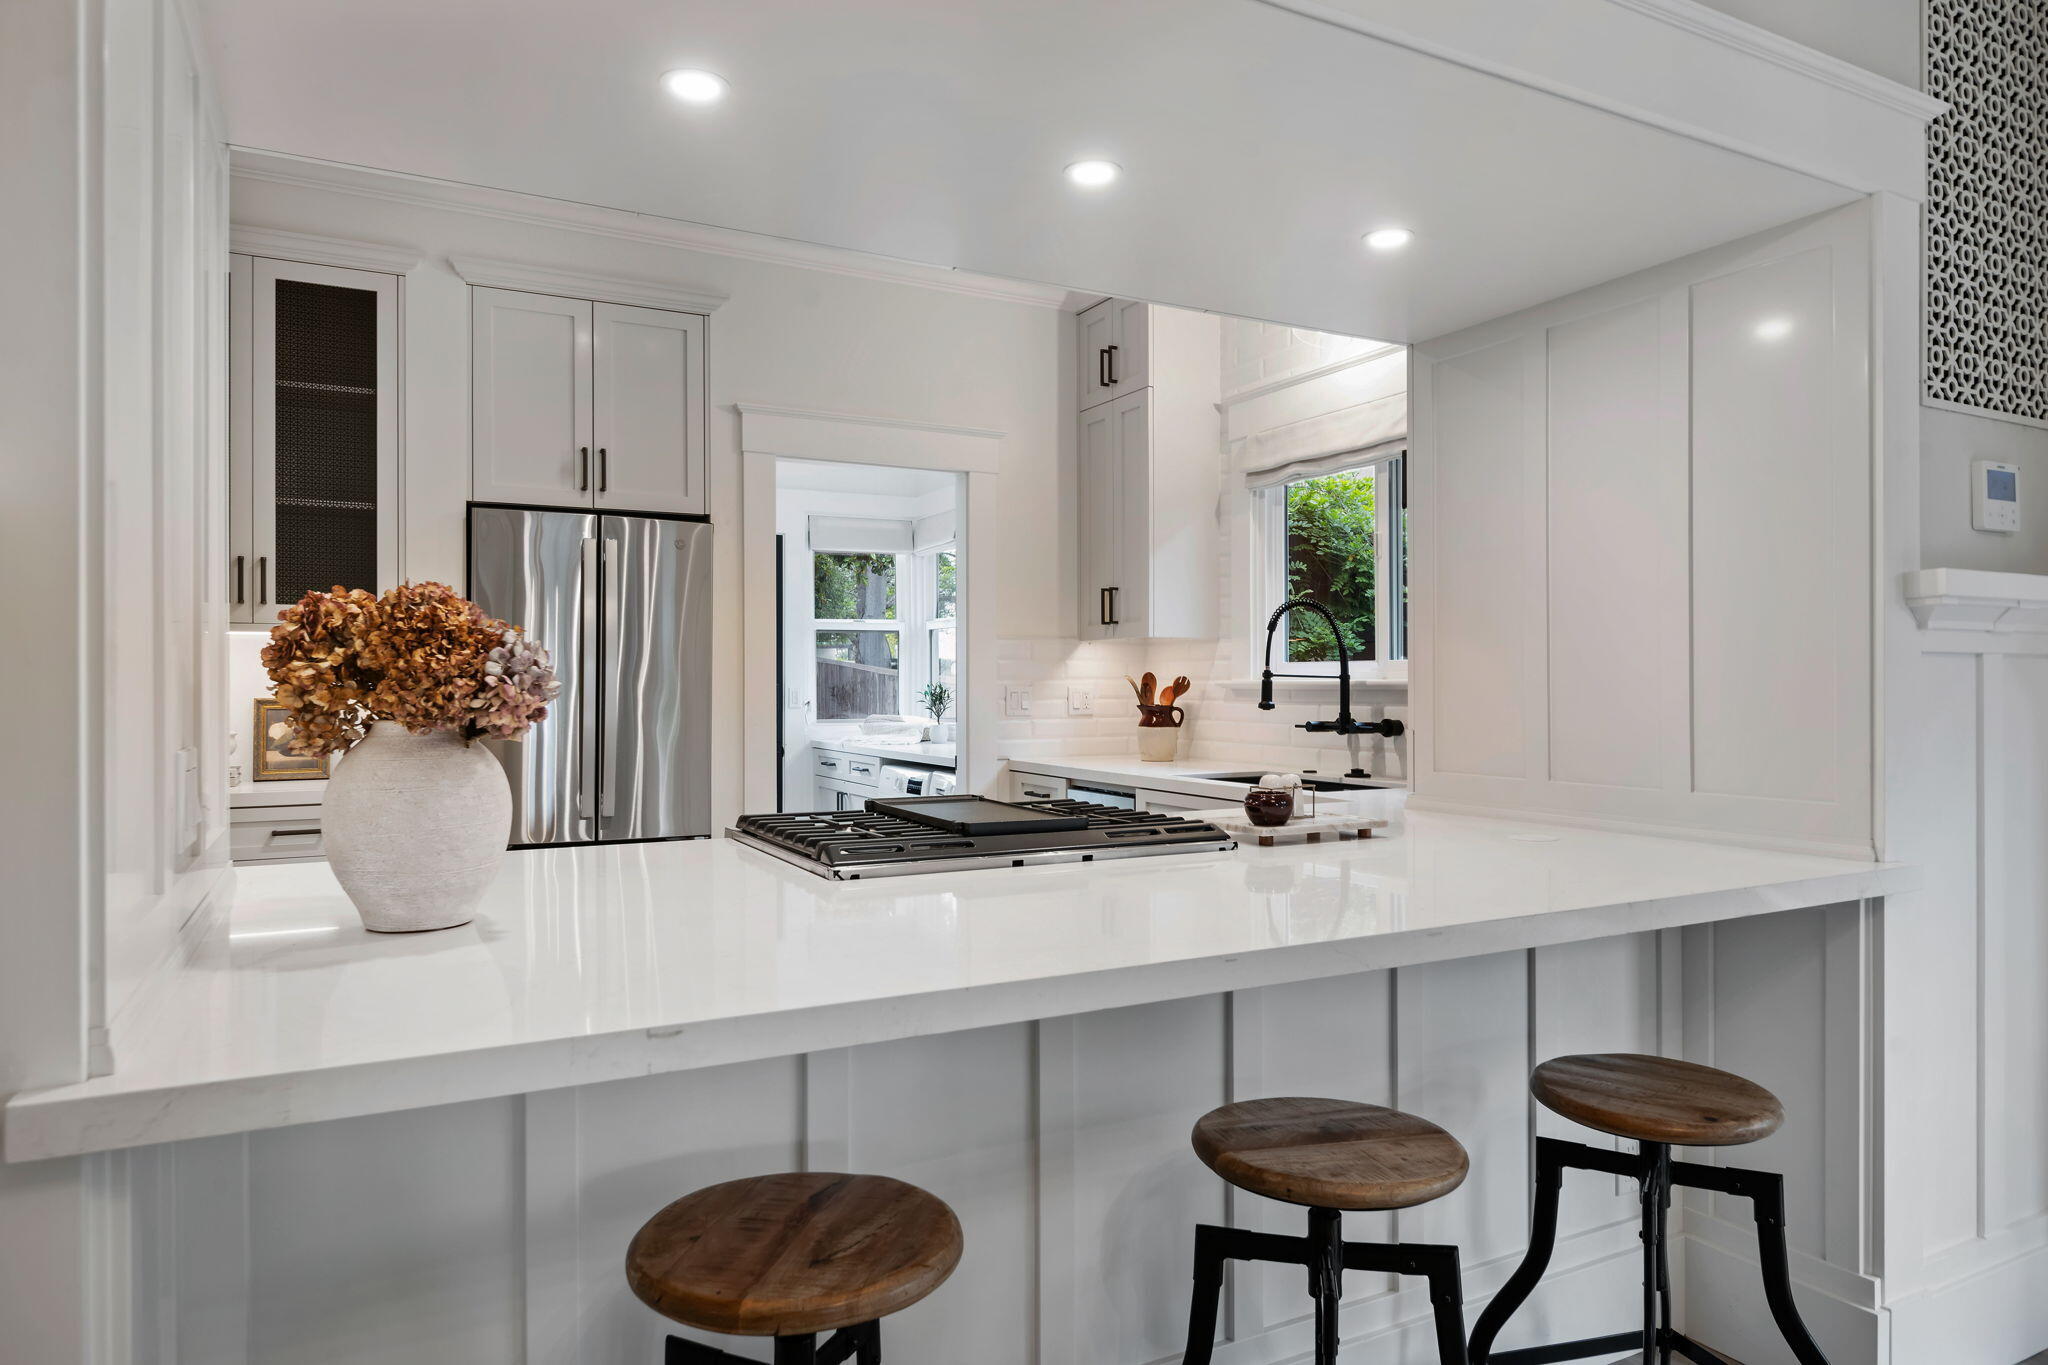
White kitchen with a large cooktop island, three wooden stools, and a window overlooking greenery.
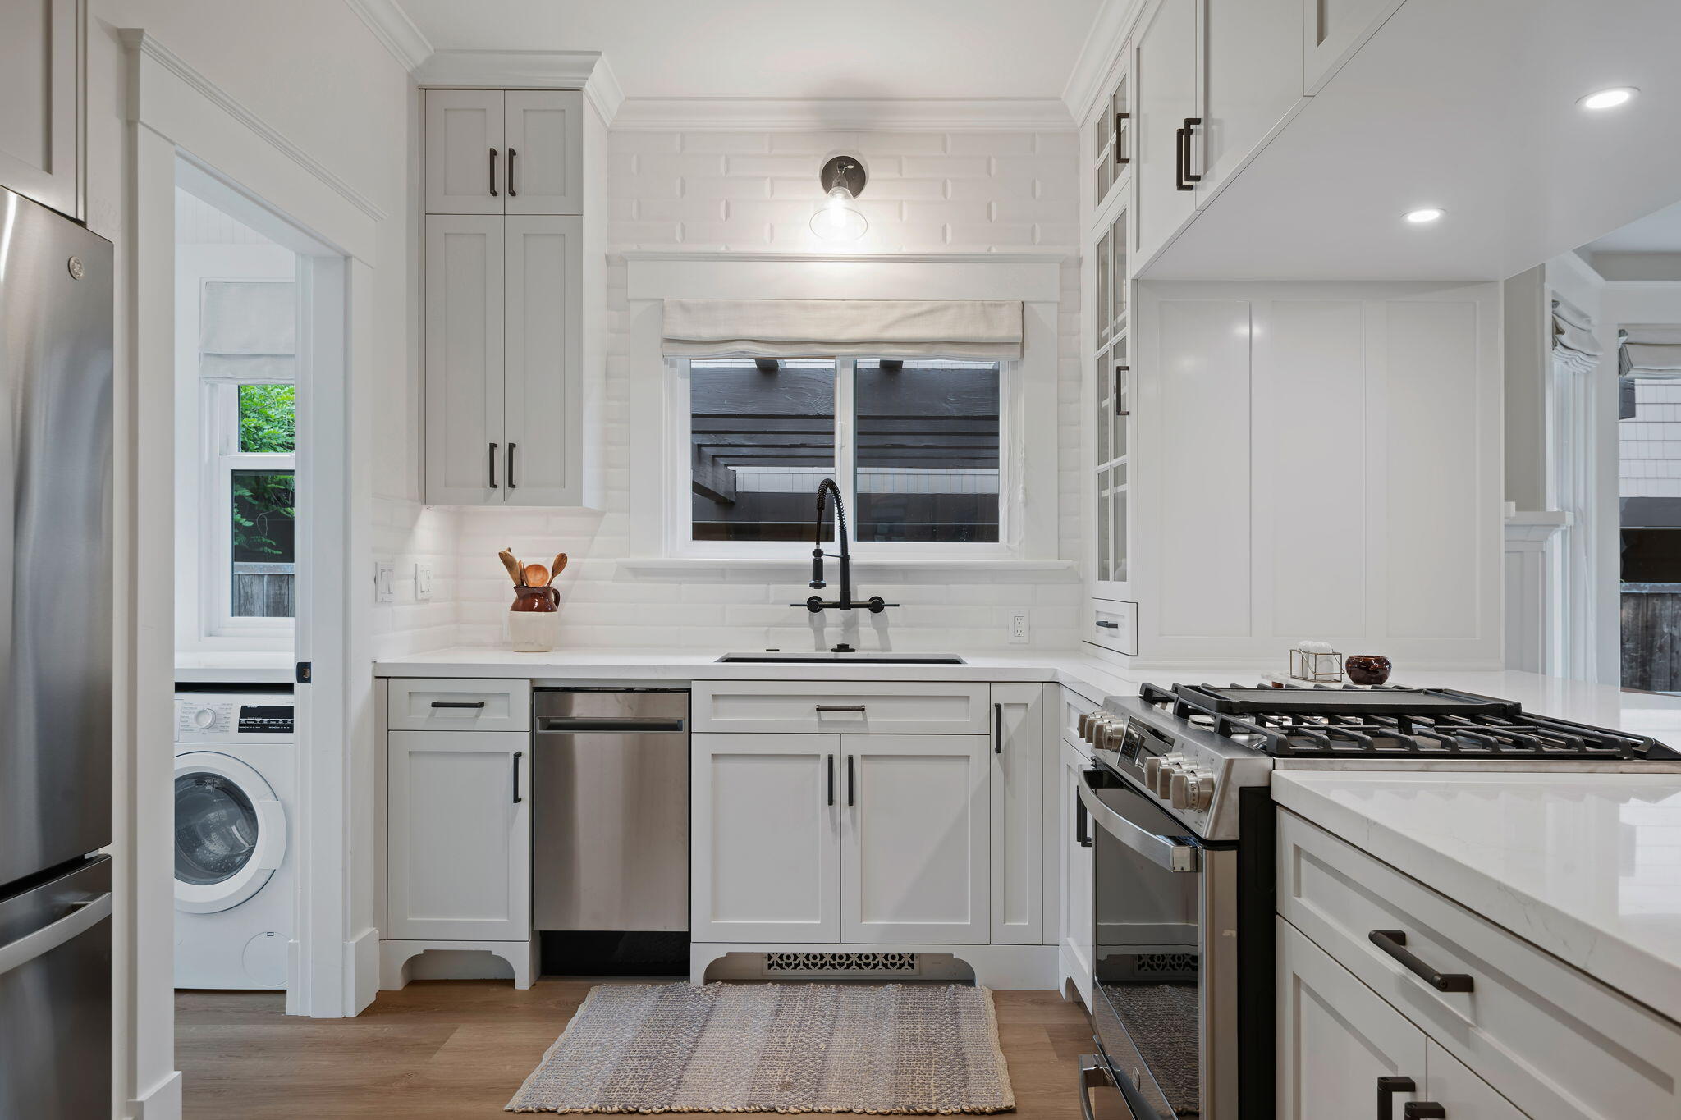
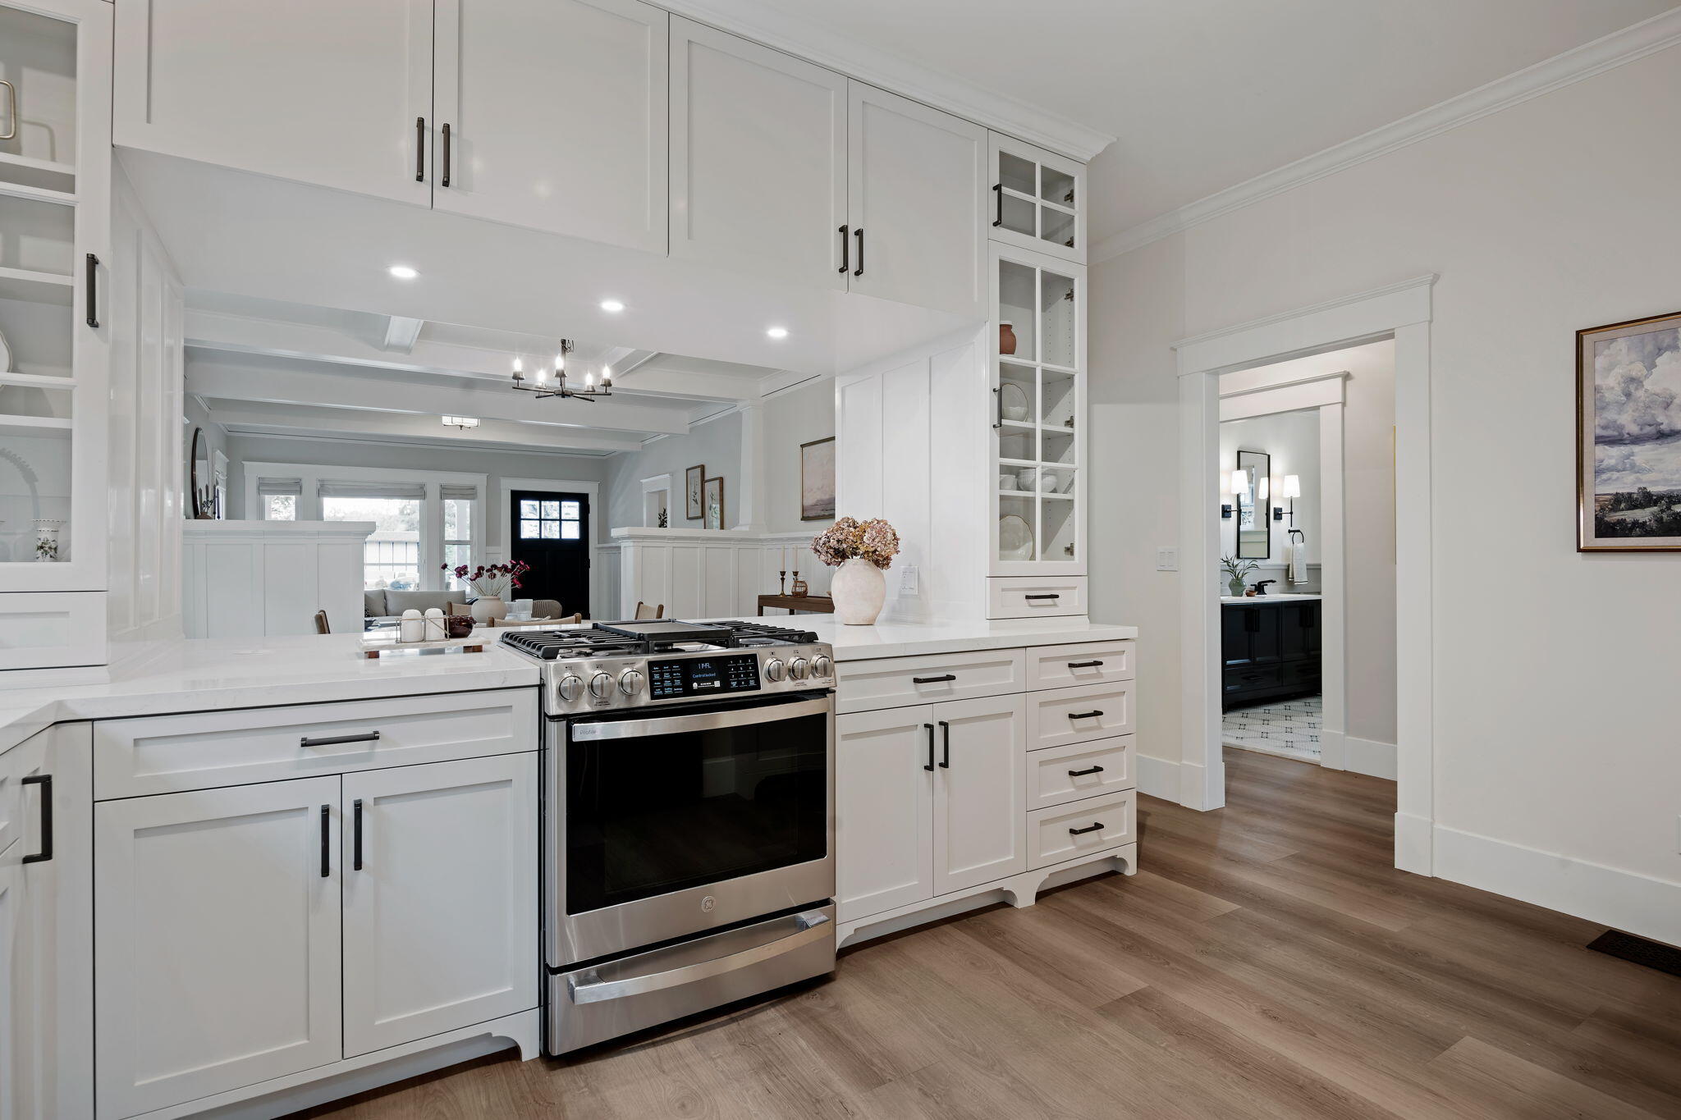
White kitchen with paneled cabinets, black faucet, stainless steel appliances, and a gas range.
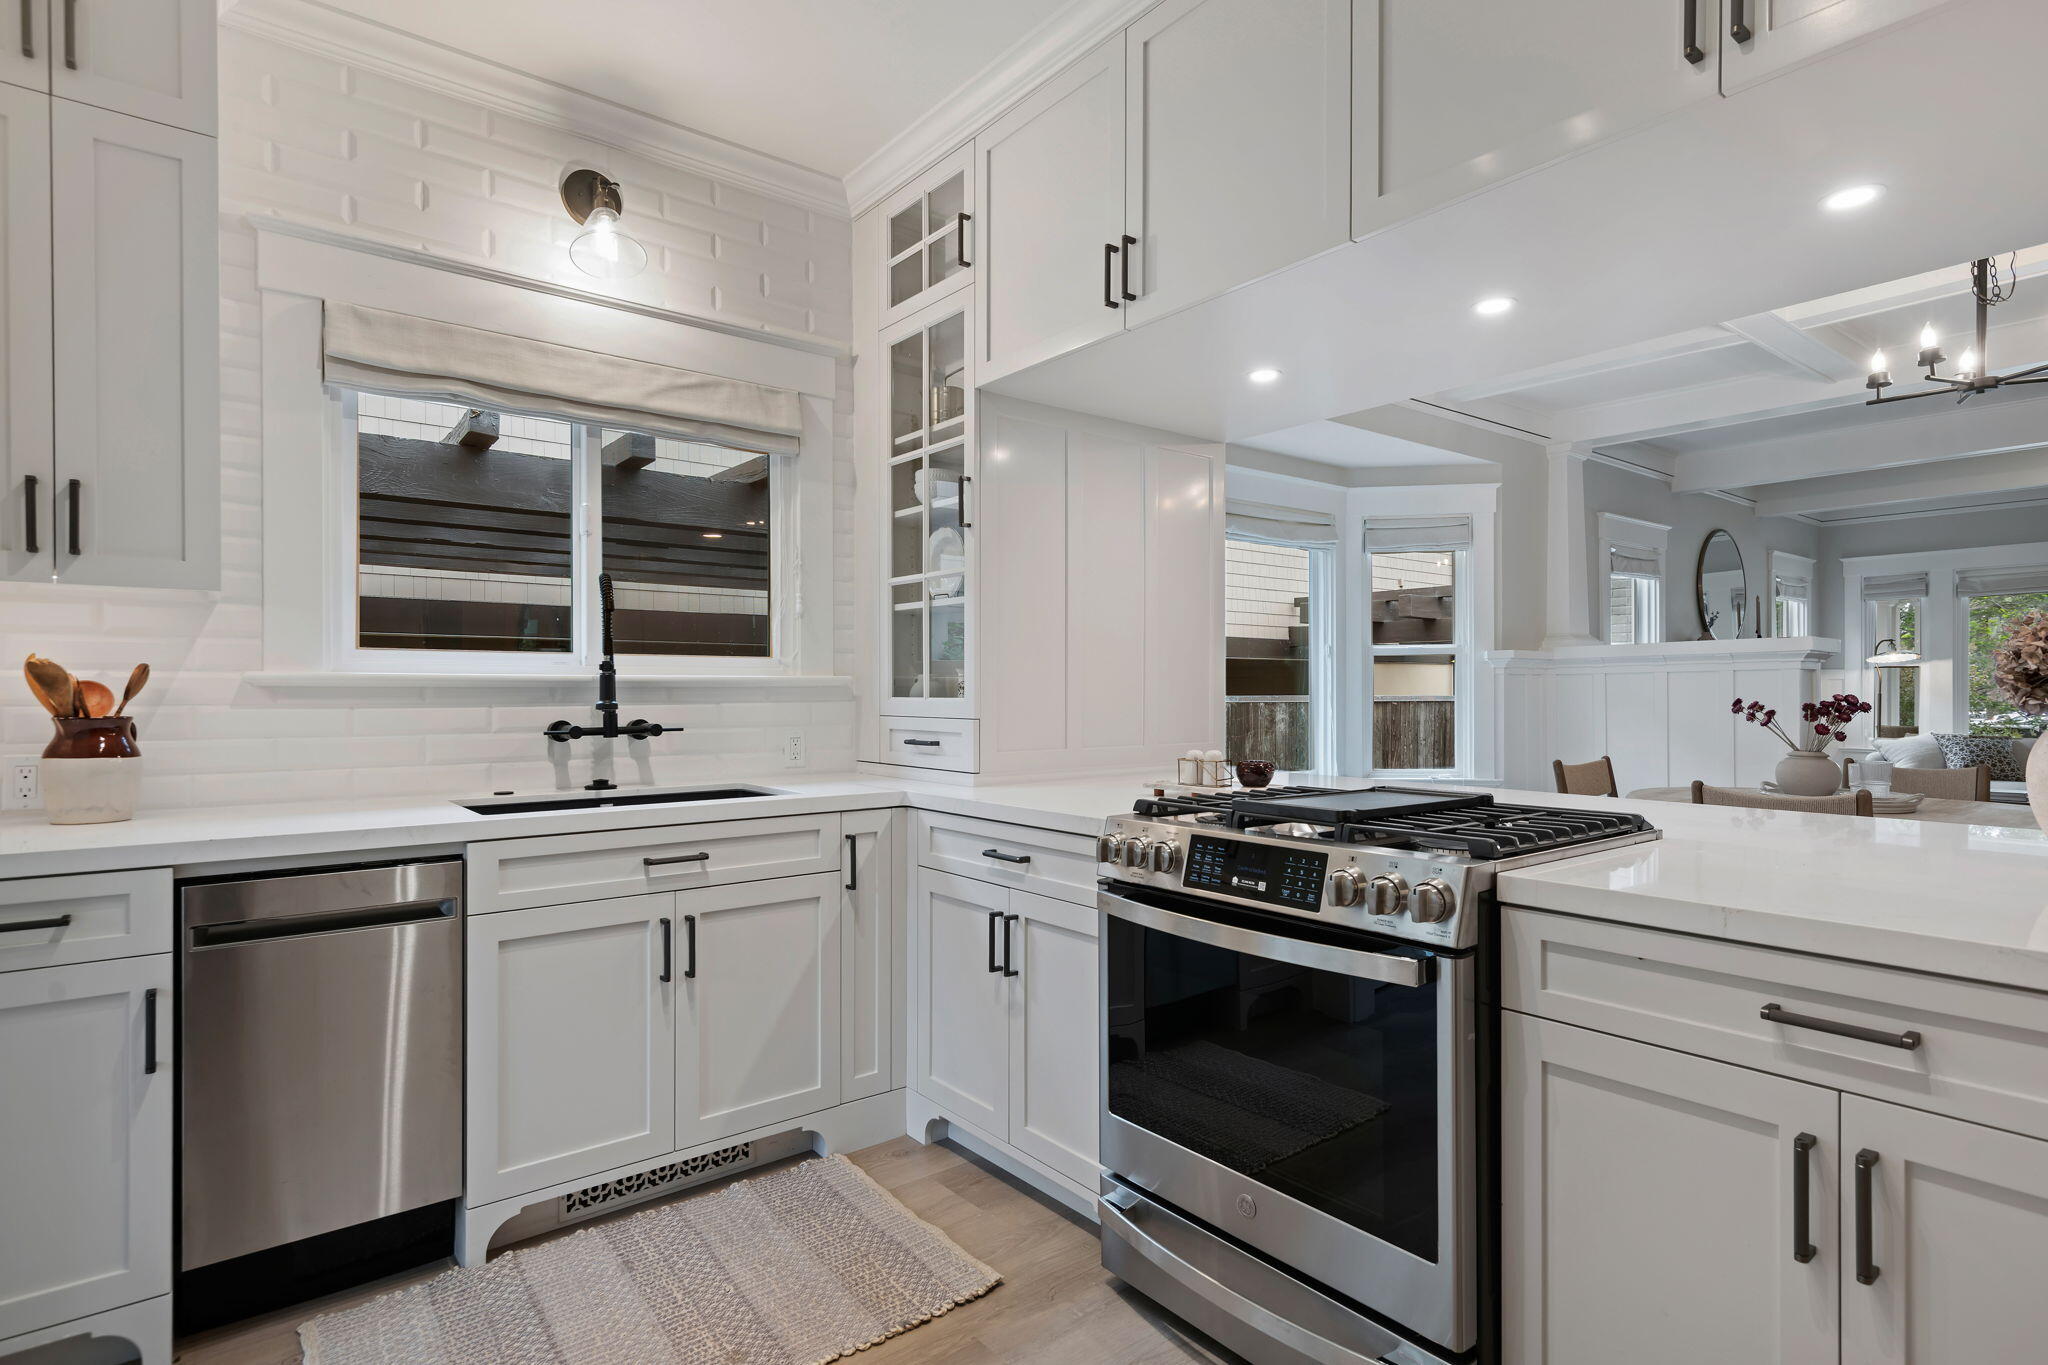
Bright white kitchen with a stainless steel range and dishwasher opening to dining and living areas.
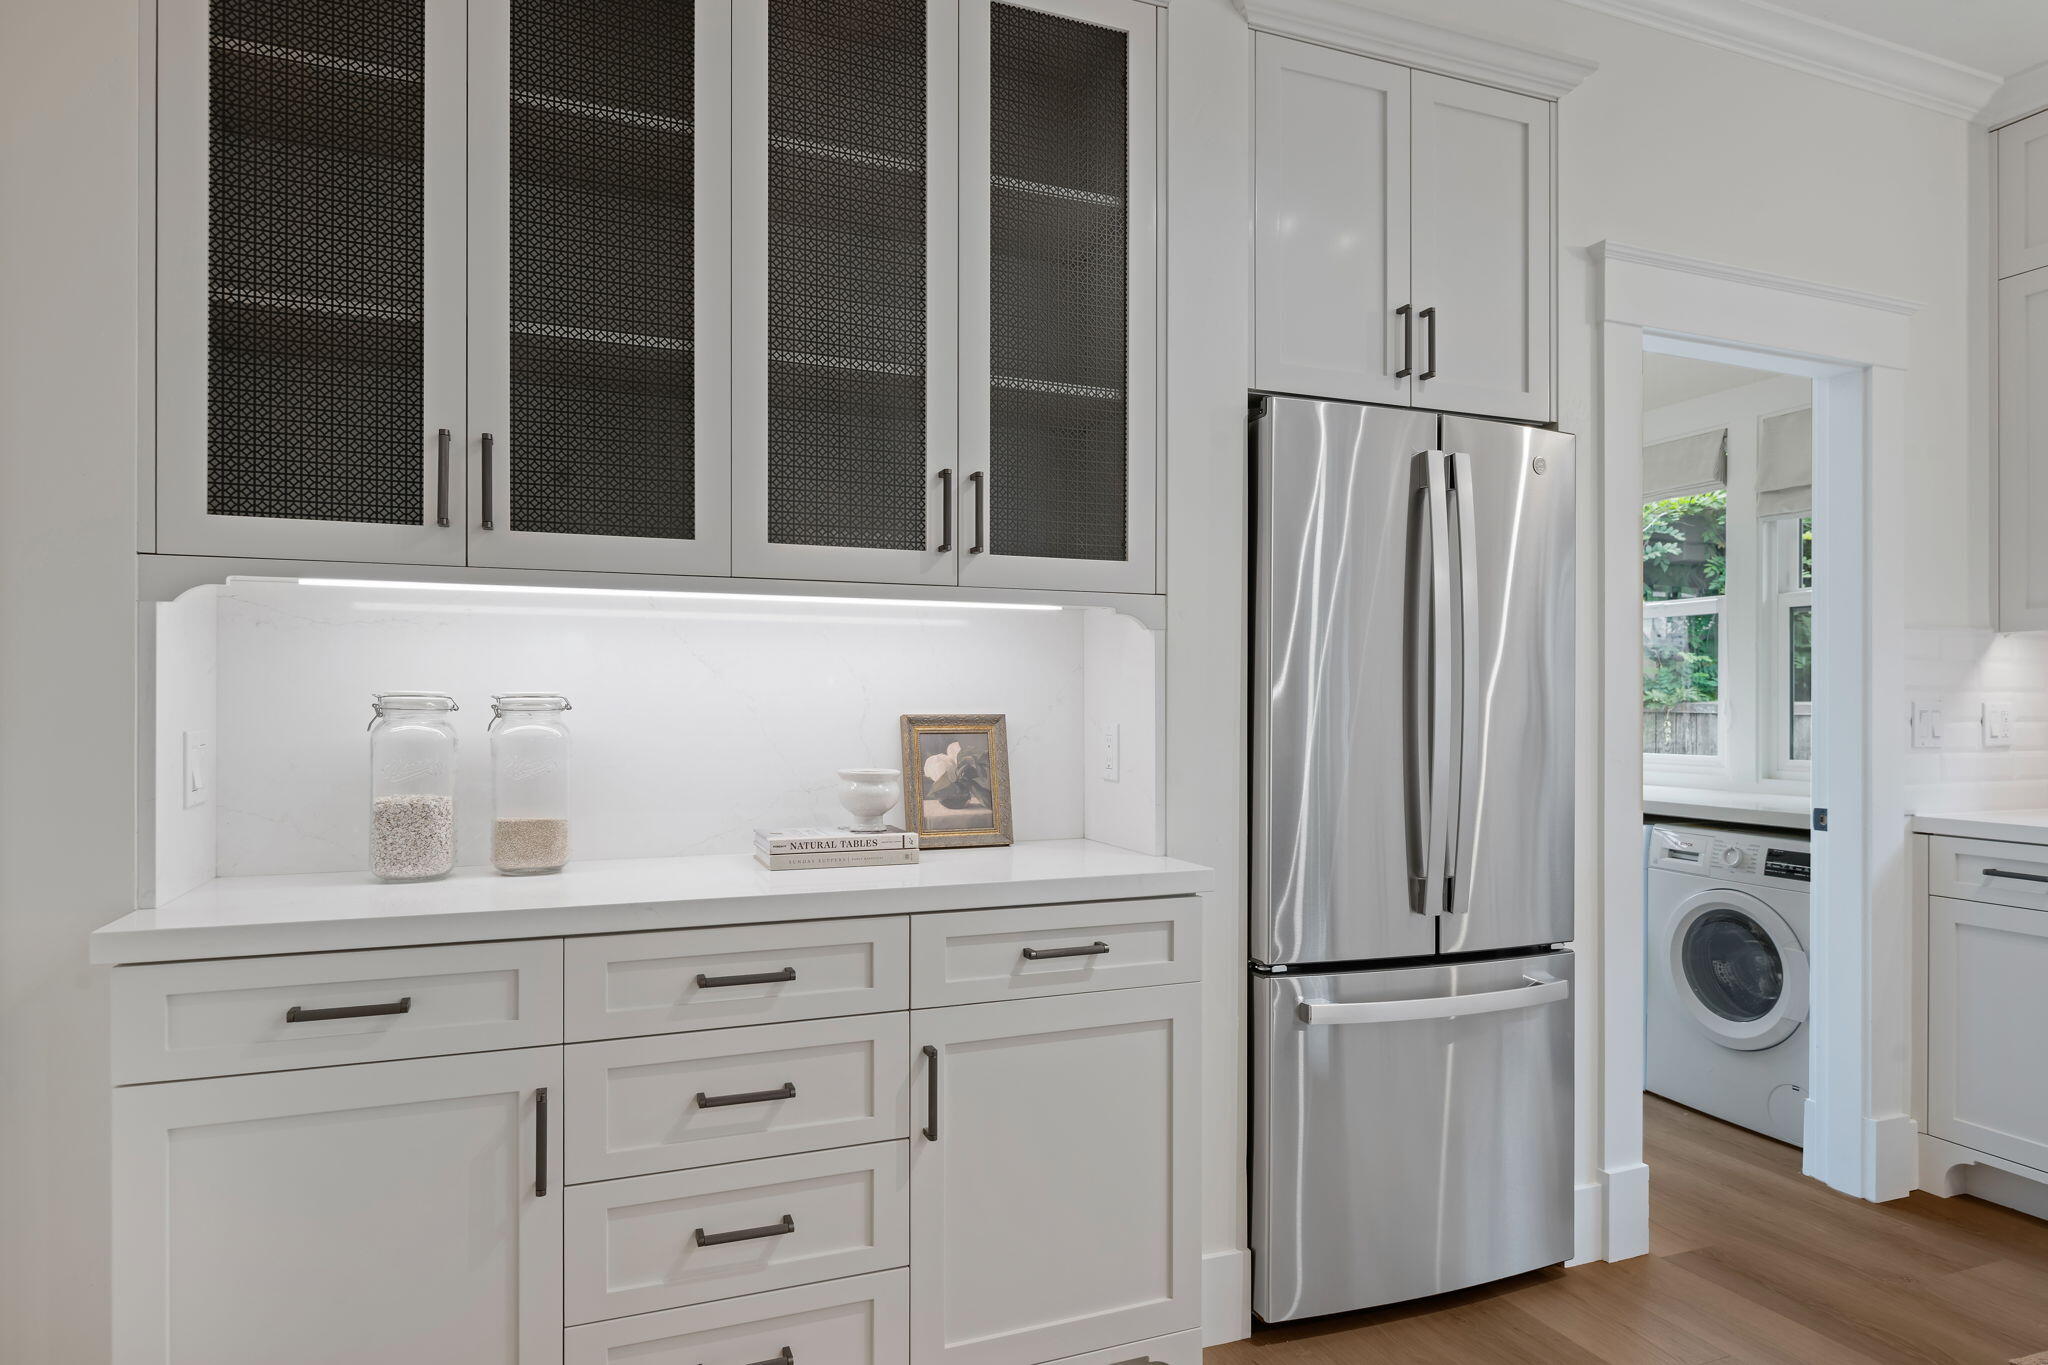
White kitchen with mesh-front cabinets, a stainless refrigerator, and a doorway to the laundry room.
Bright white kitchen with a stainless-steel range, built-in shelving, and an open view toward the living area.
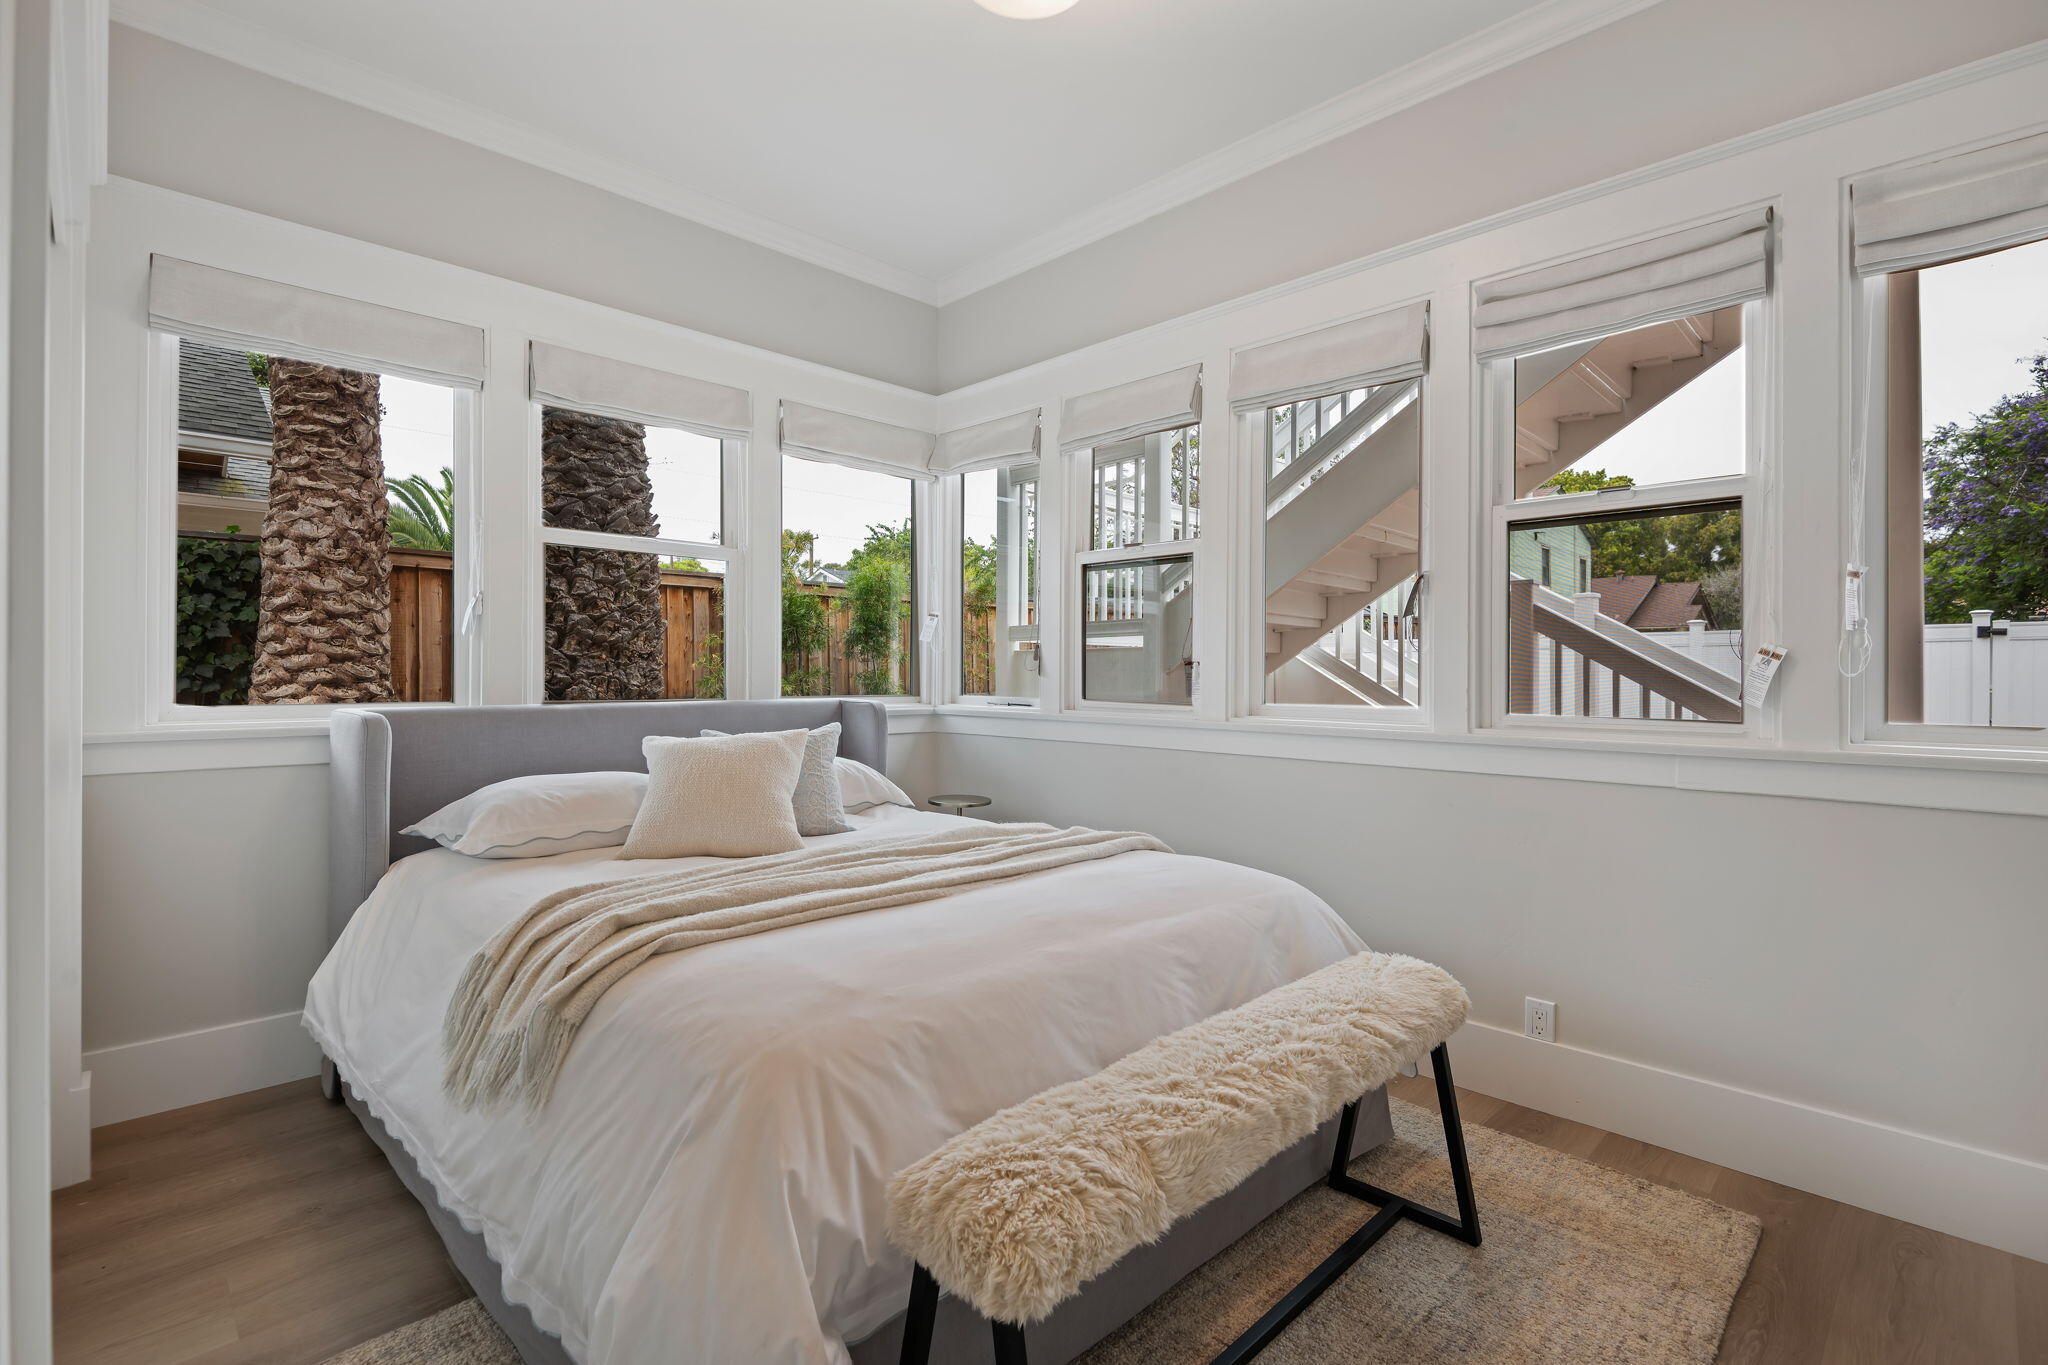
Bedroom with a gray upholstered bed and large windows overlooking a fenced yard.
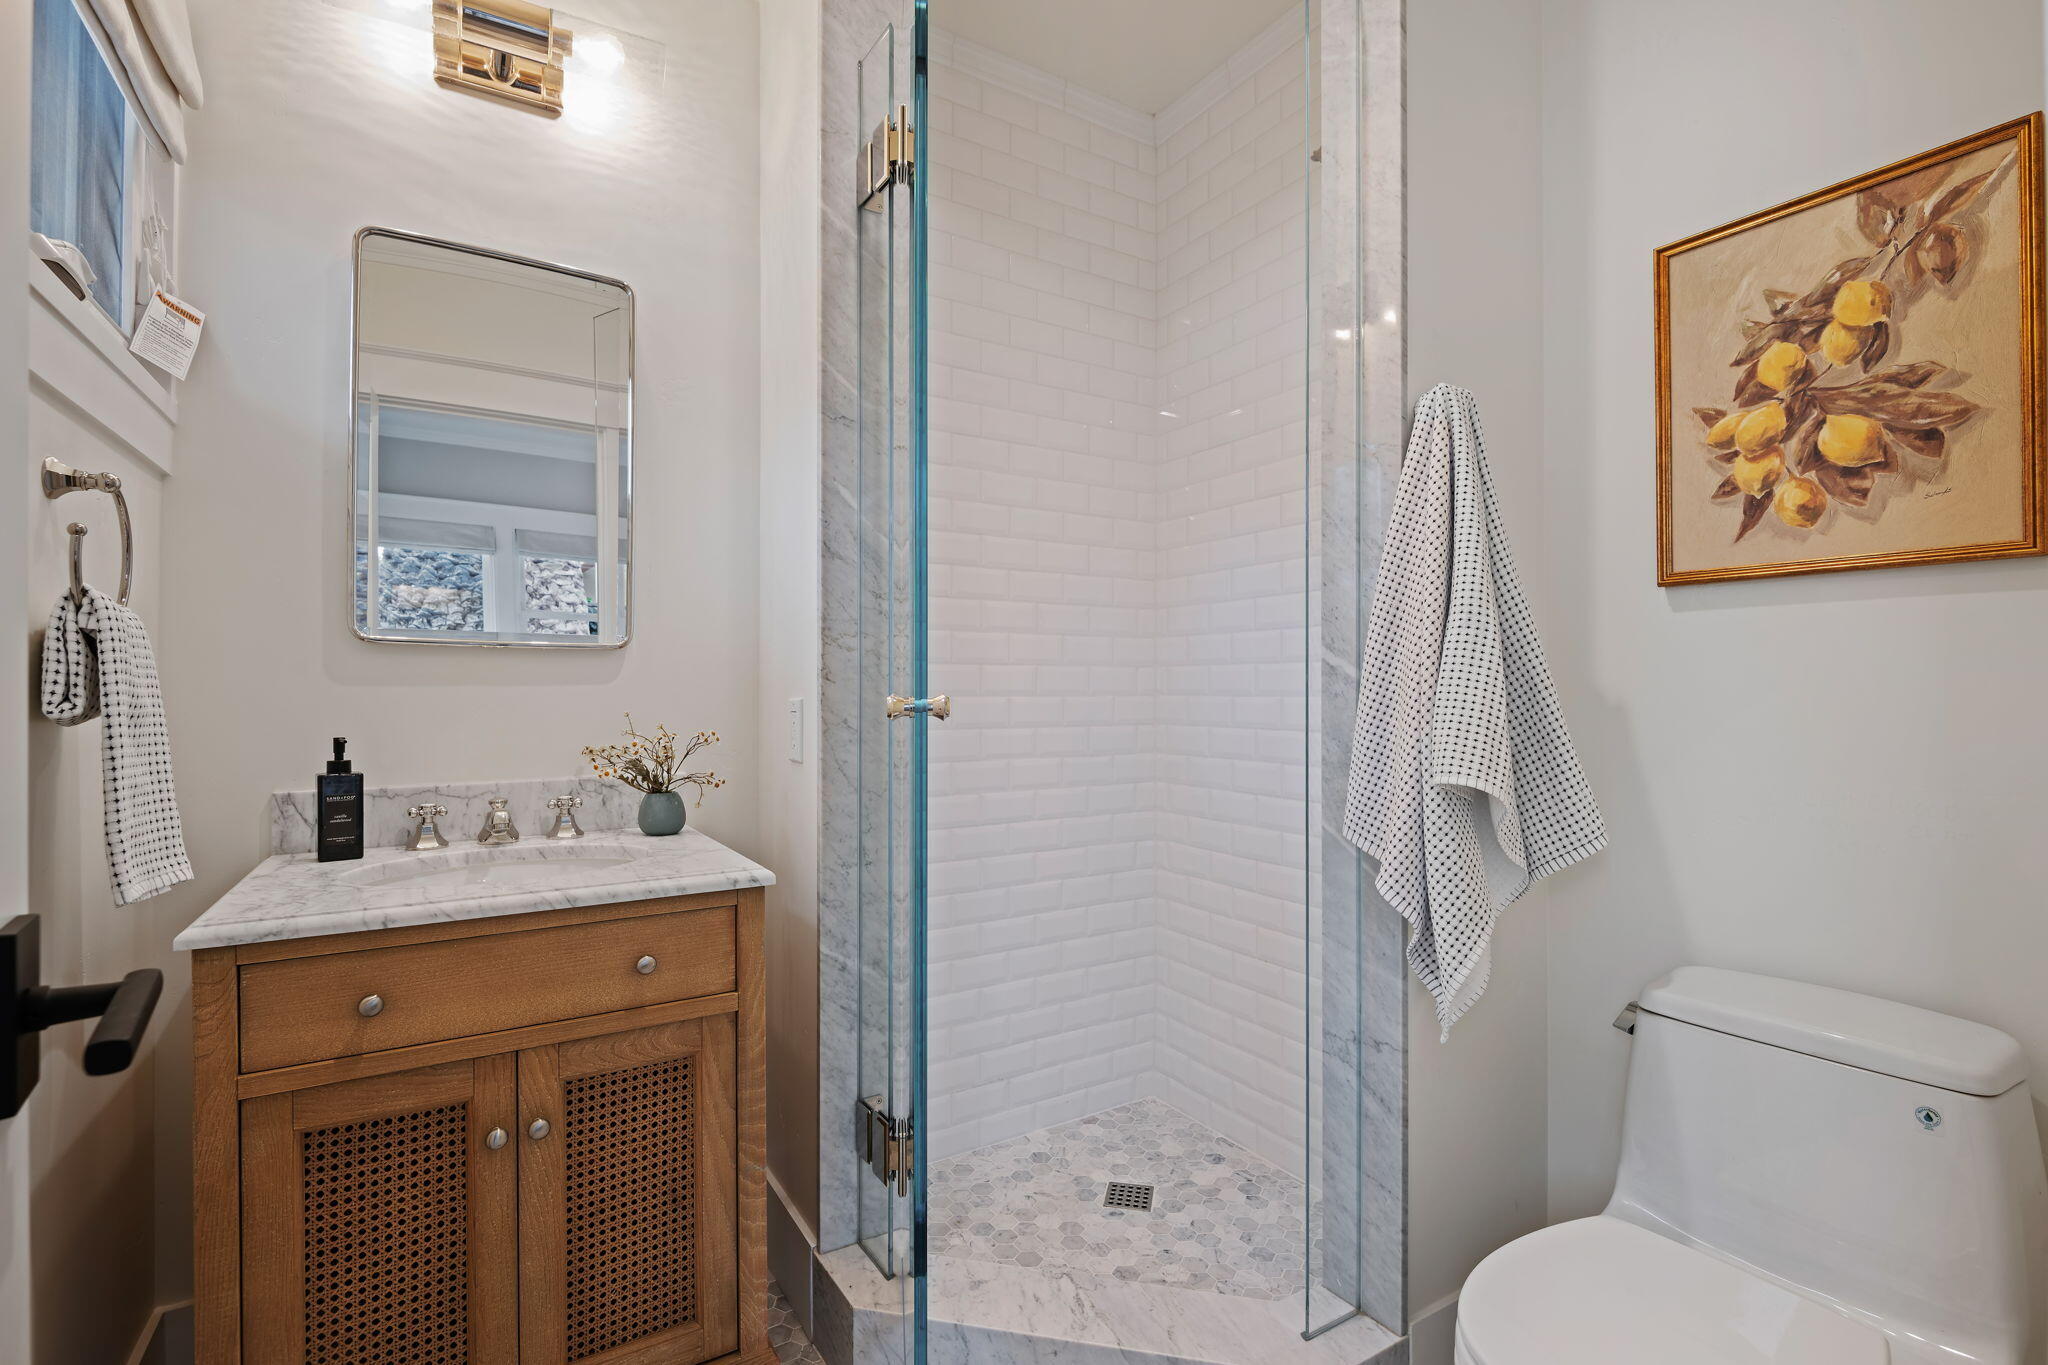
Bathroom with a glass walk-in shower, marble trim, and a wood vanity with a marble countertop.
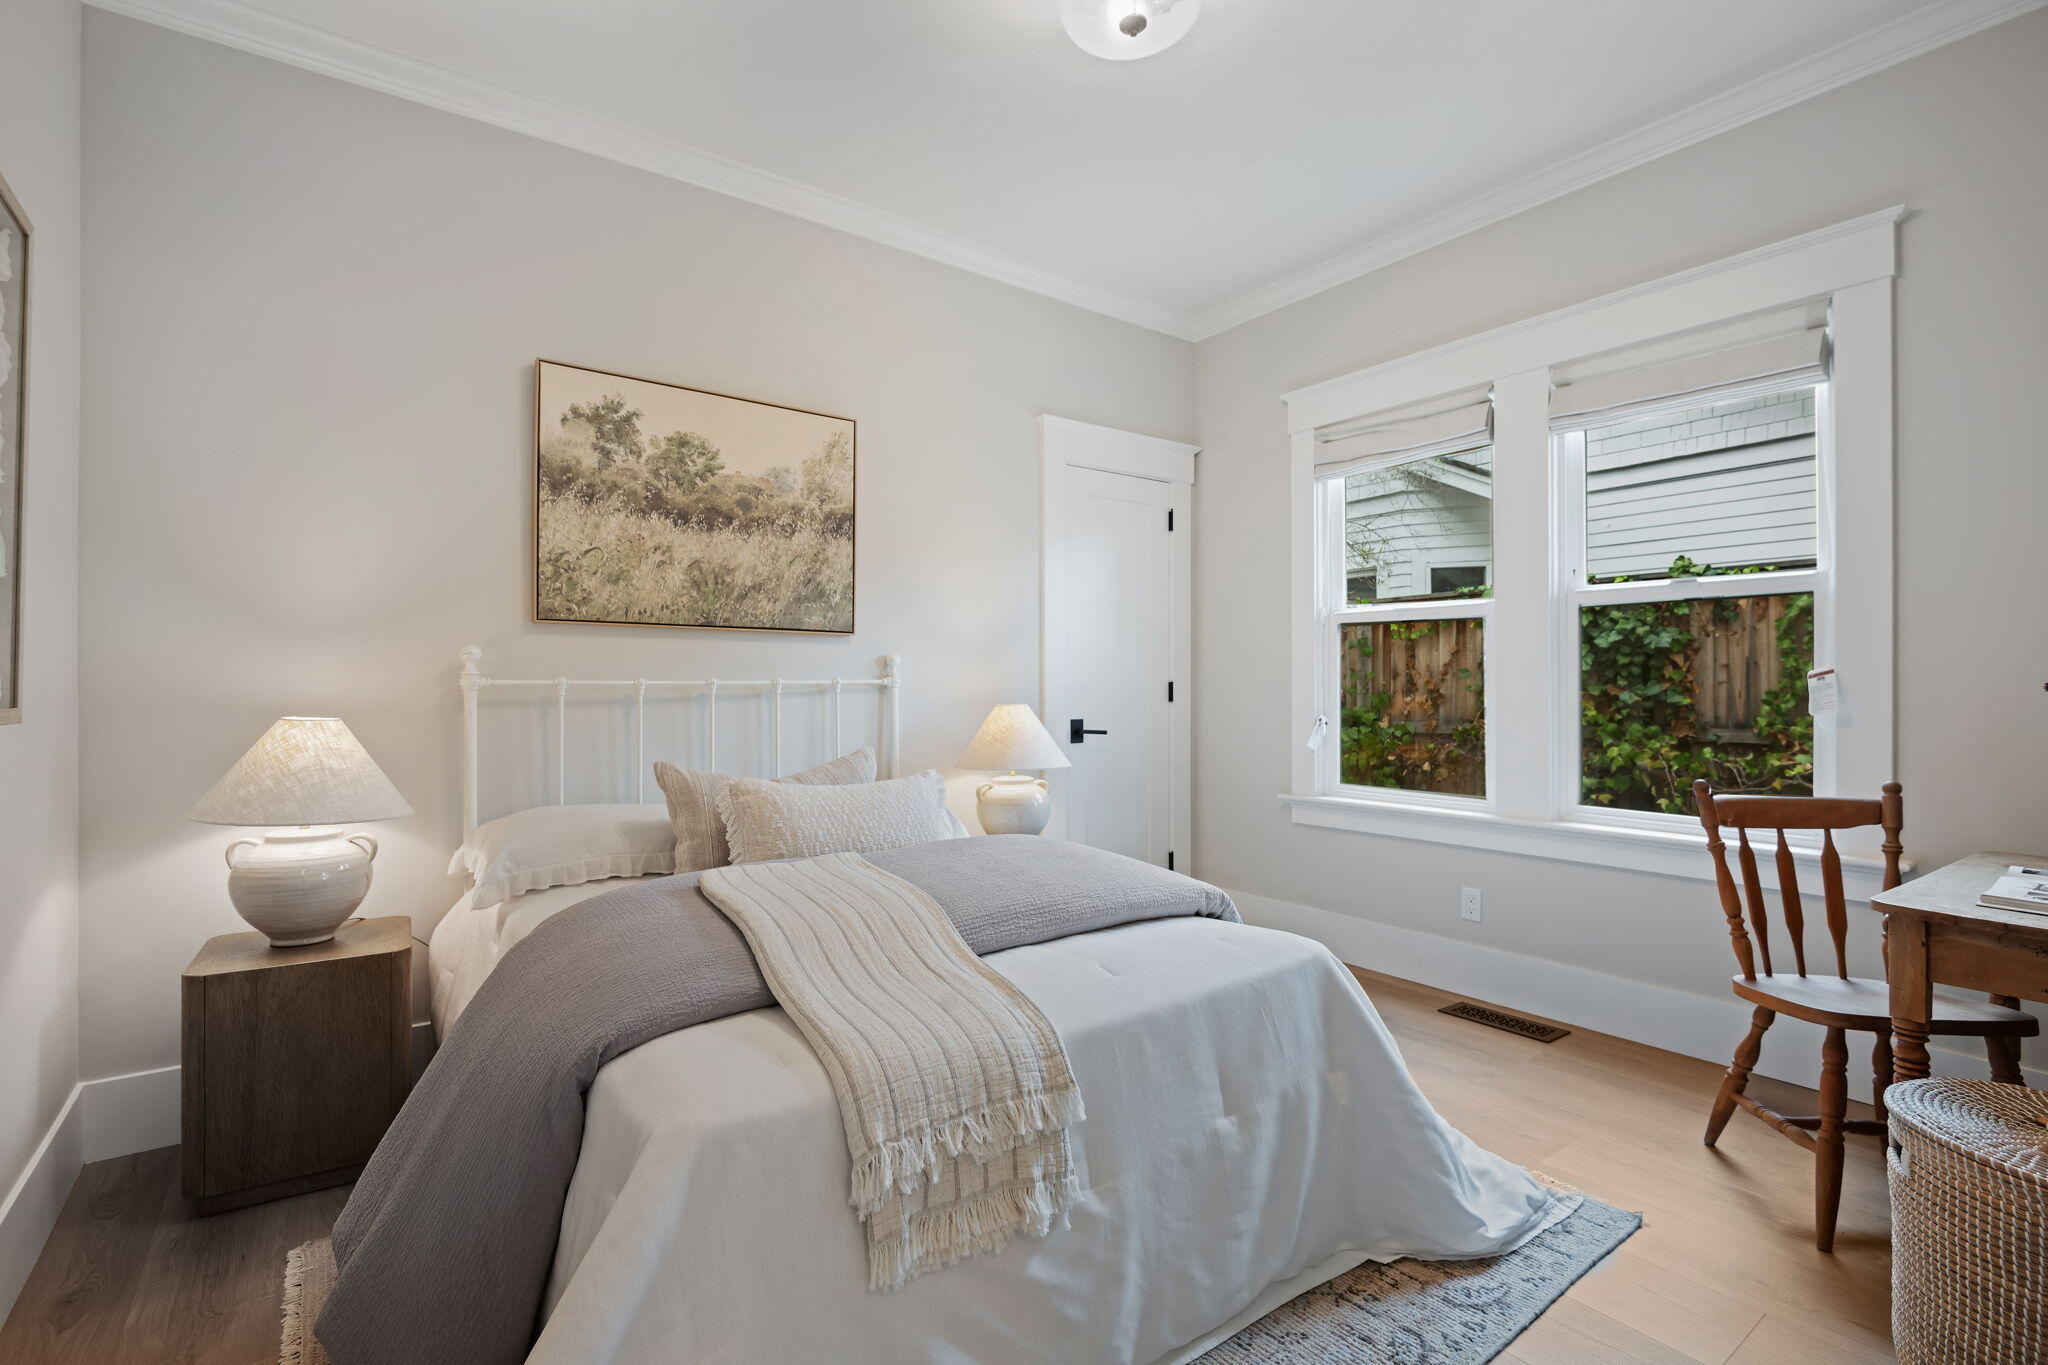
Staged bedroom with layered neutral bedding, matching lamps, and large garden-facing windows.
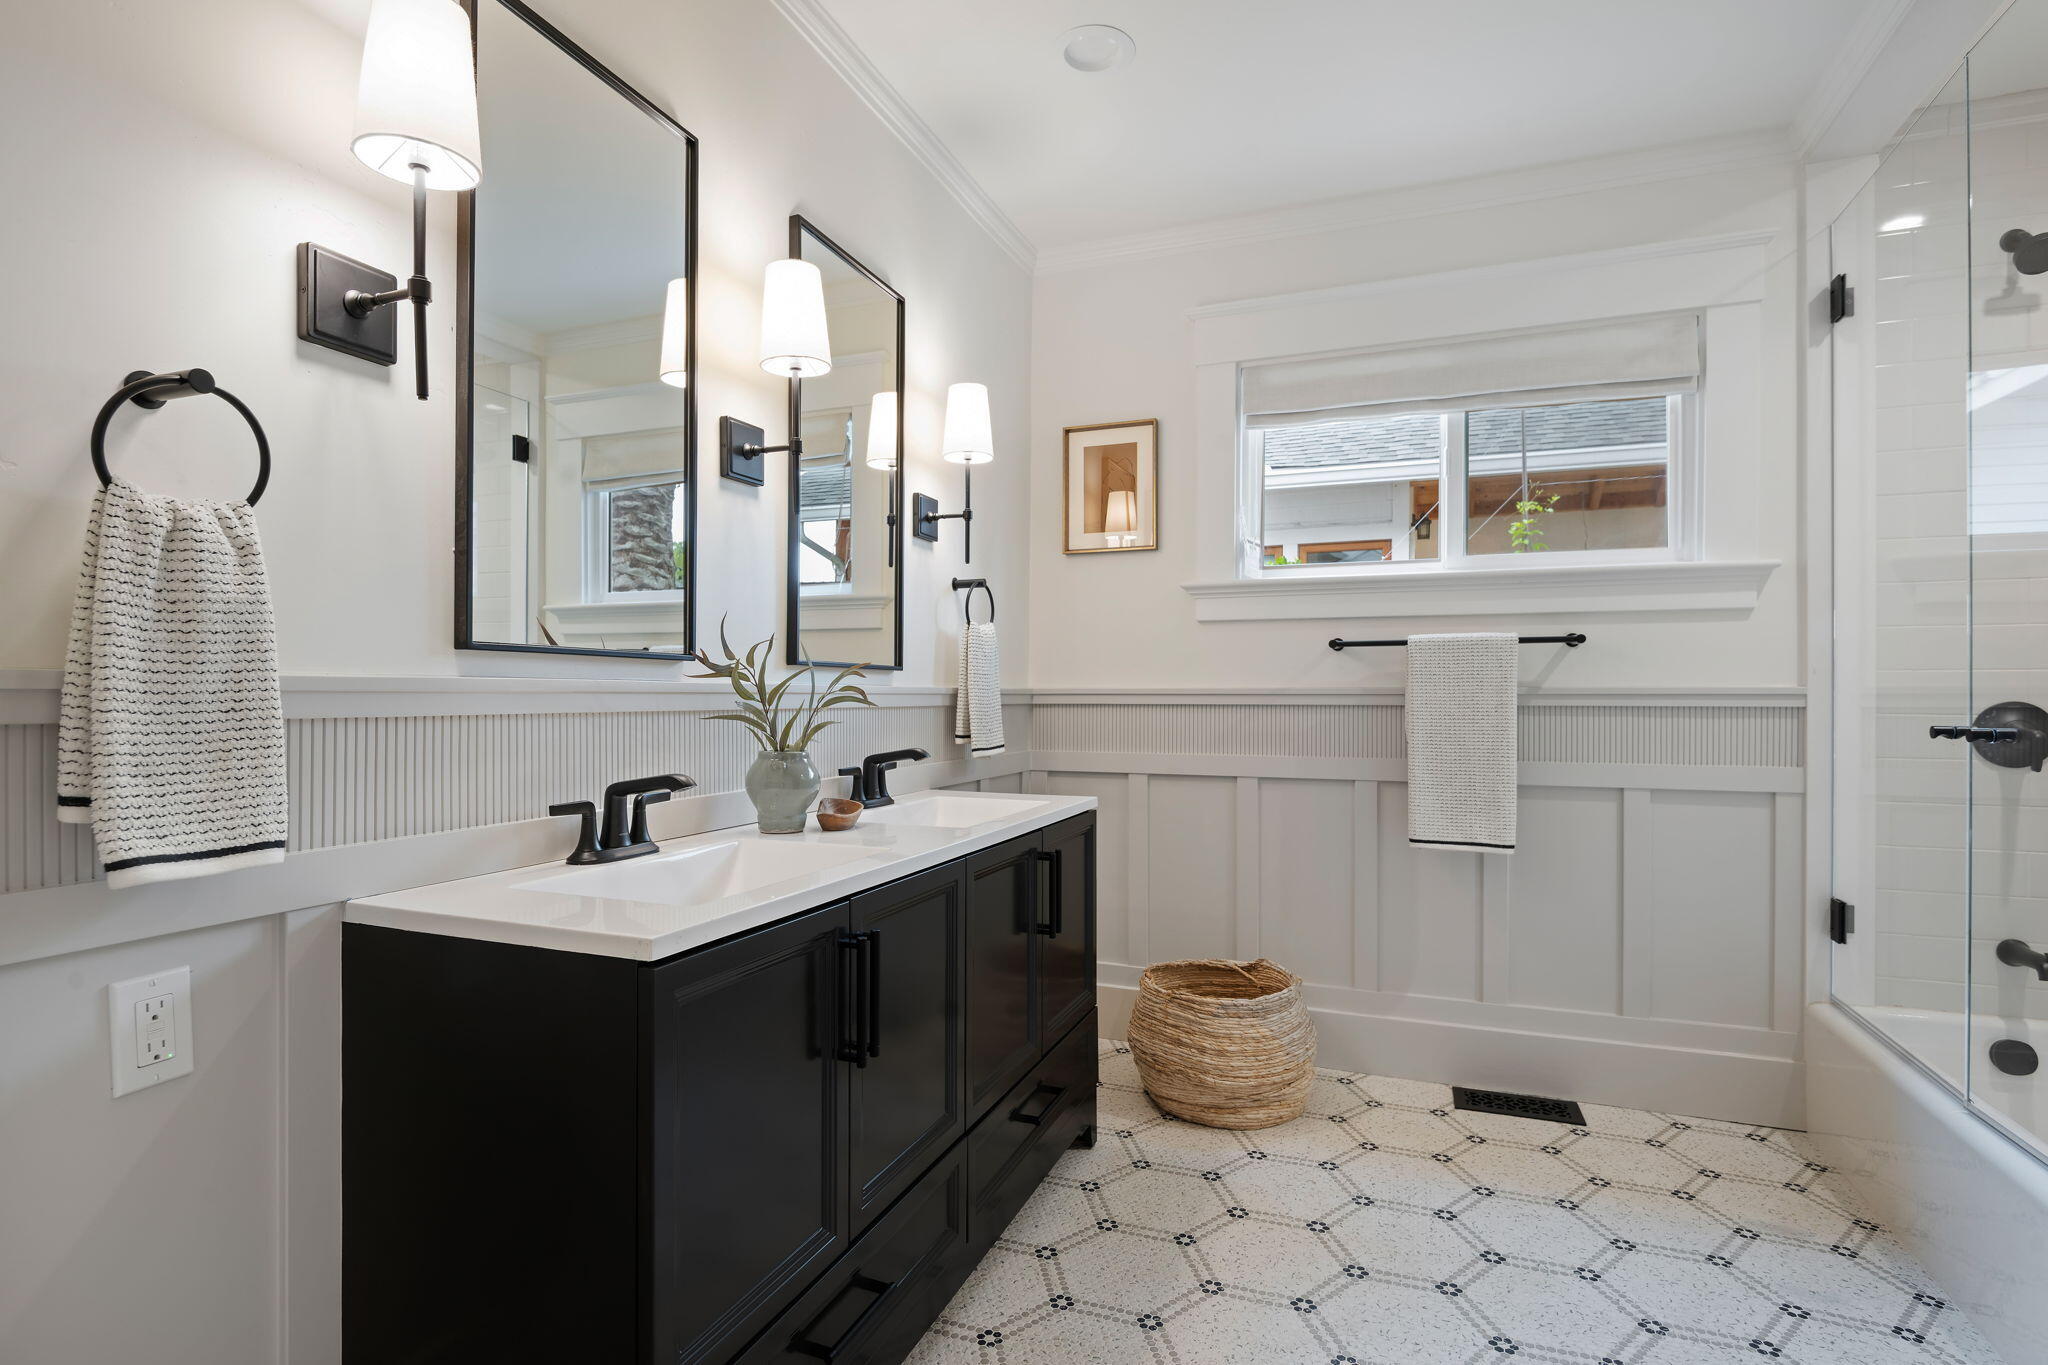
Bathroom with black double vanity, framed mirrors, patterned tile floor, and glass shower.
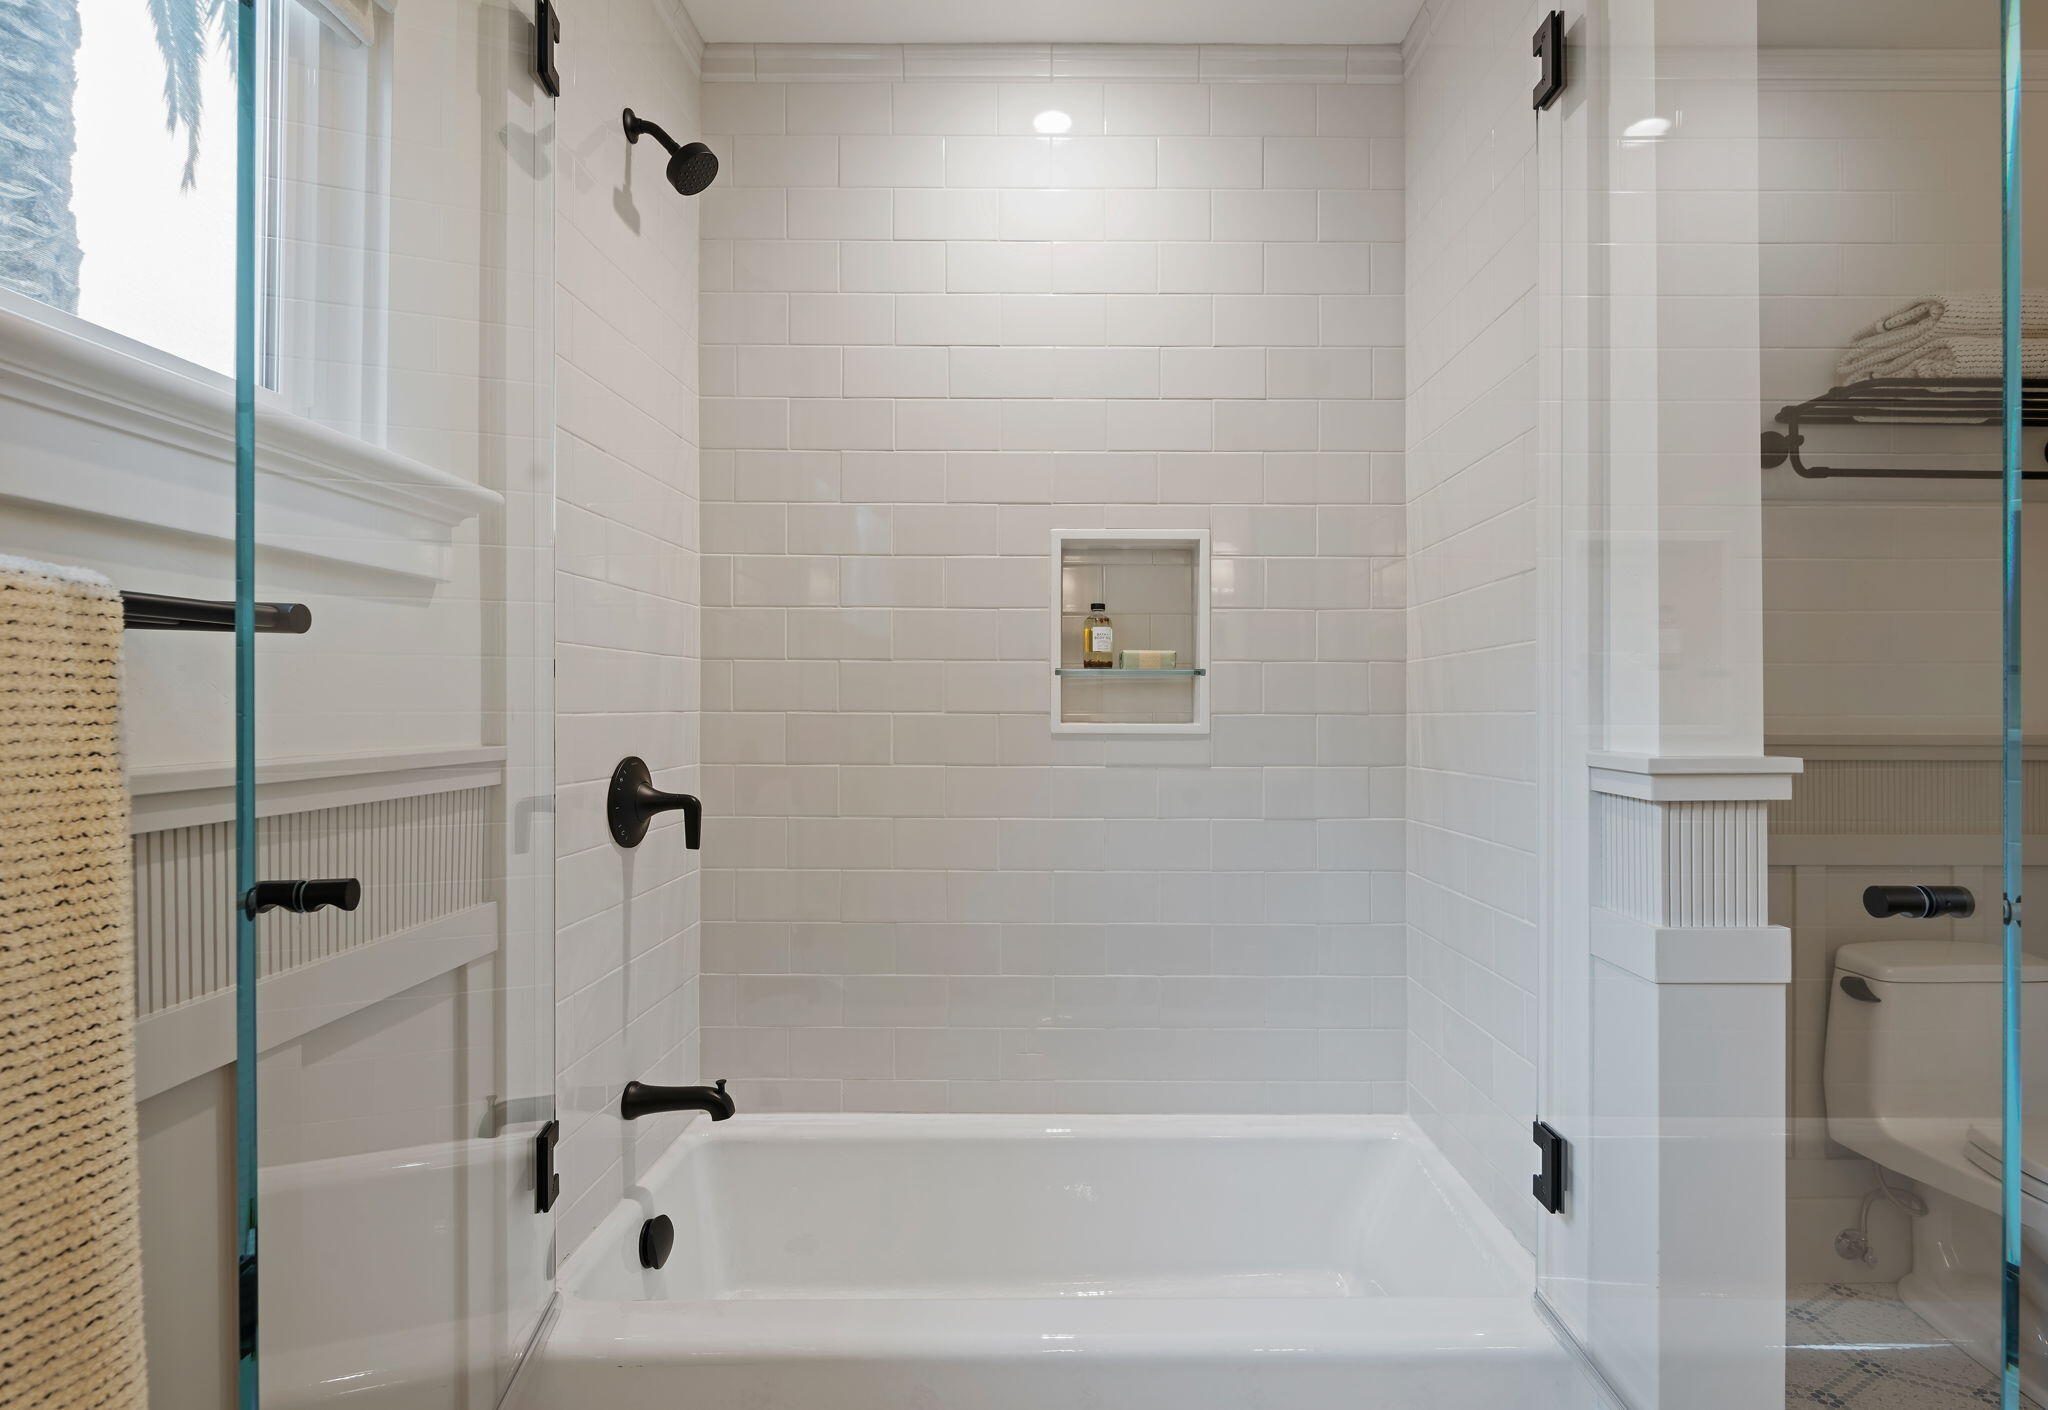
White tiled bathtub and glass shower with black fixtures and a recessed niche.
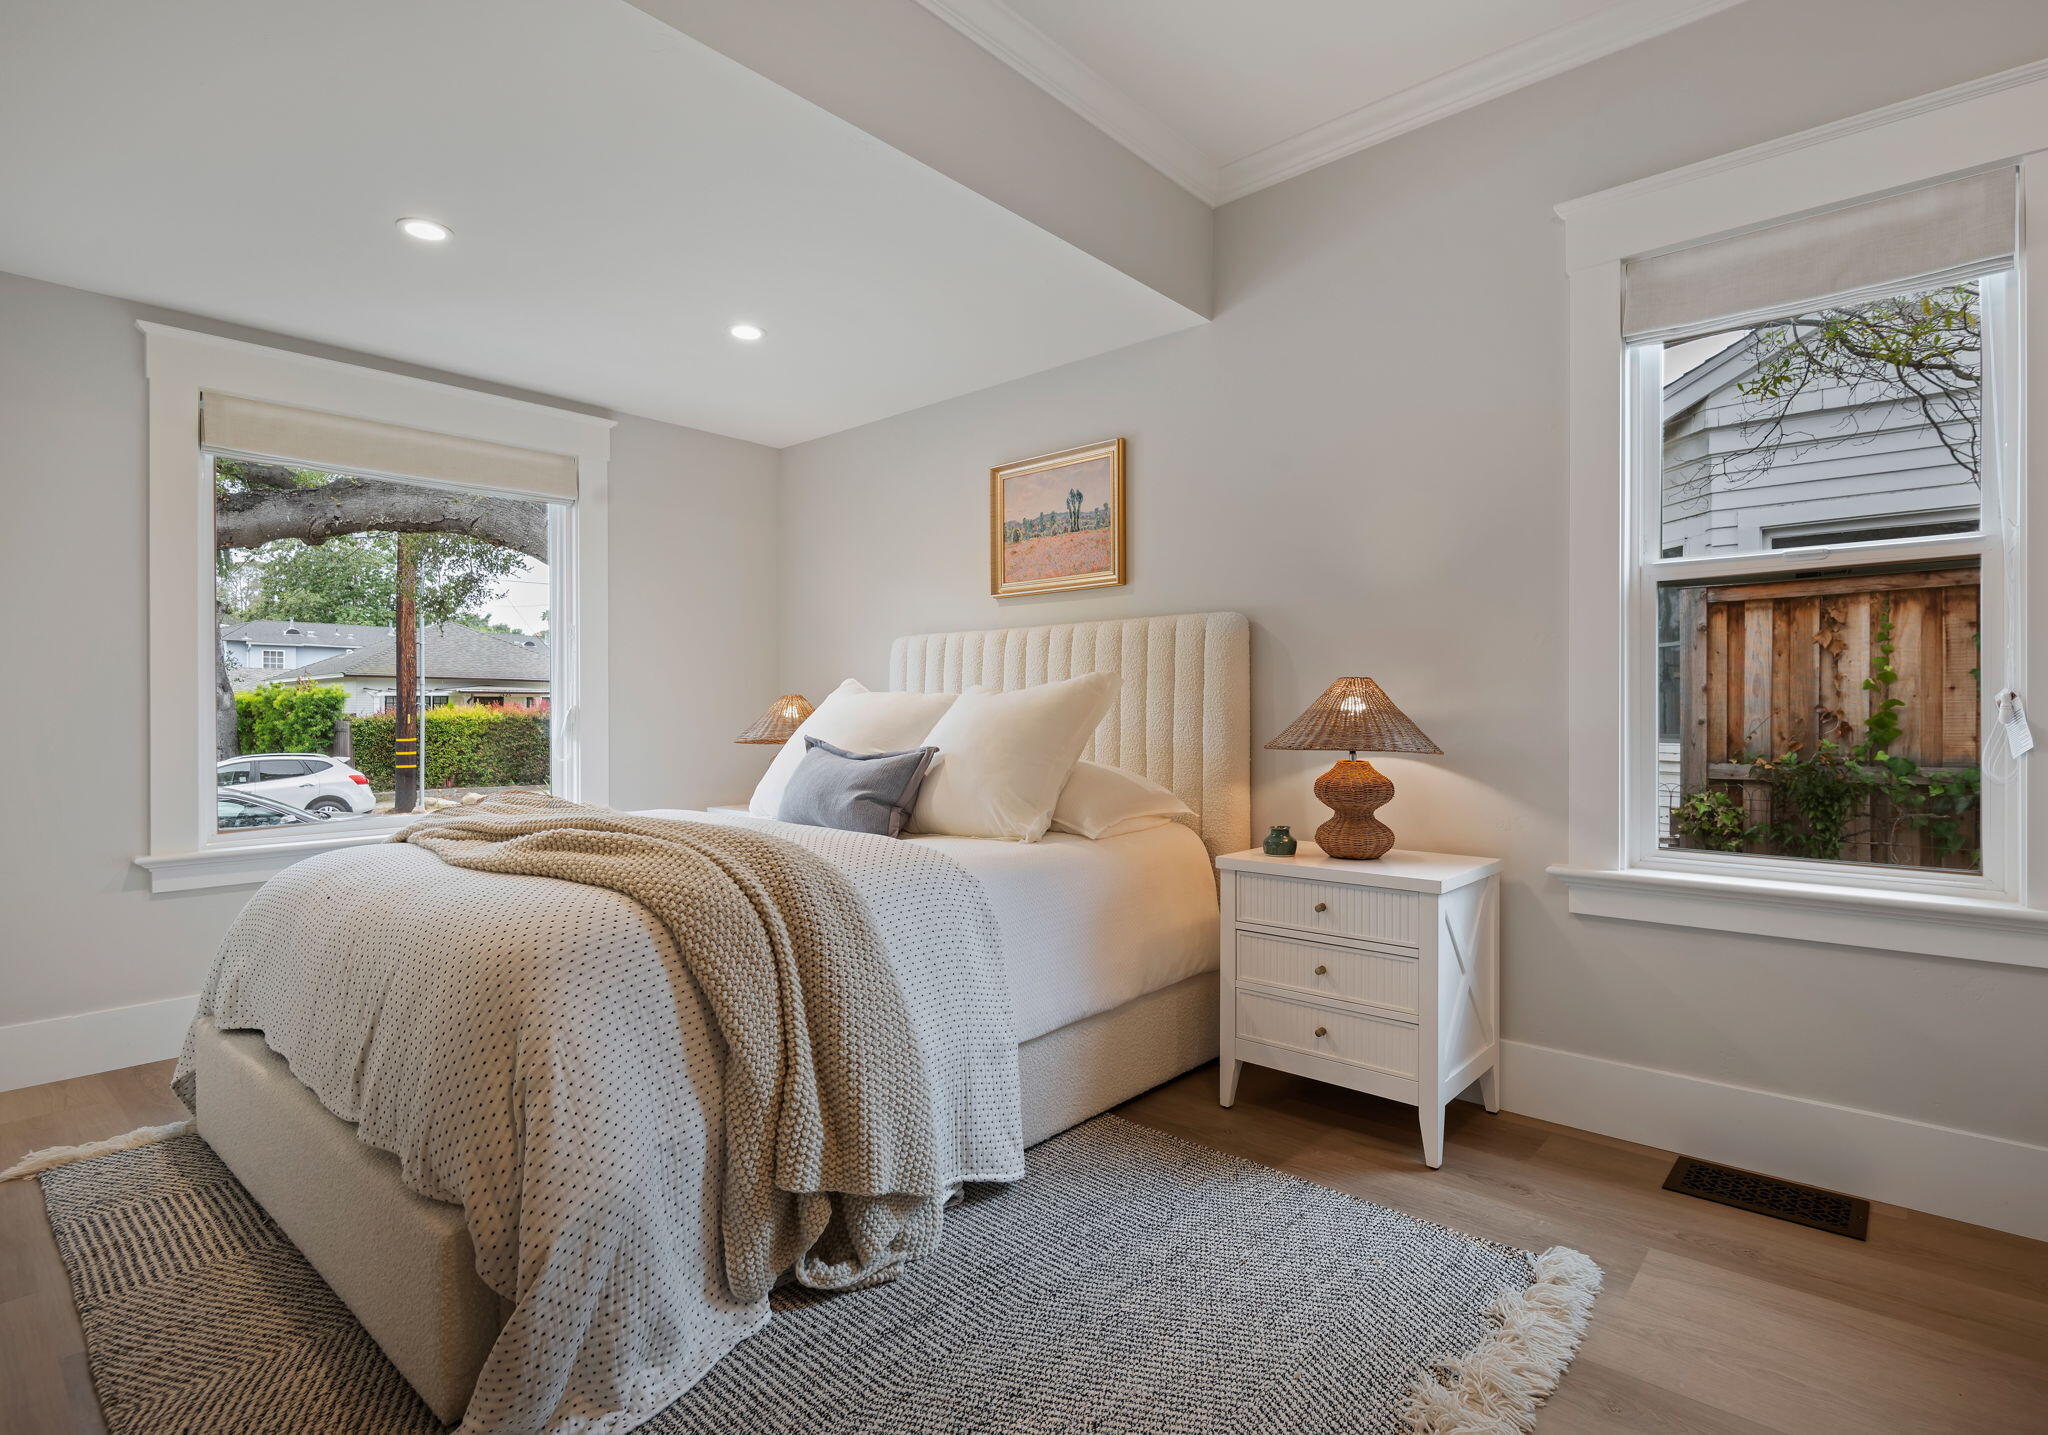
Staged bedroom with a cream upholstered bed, neutral bedding, and two large windows.
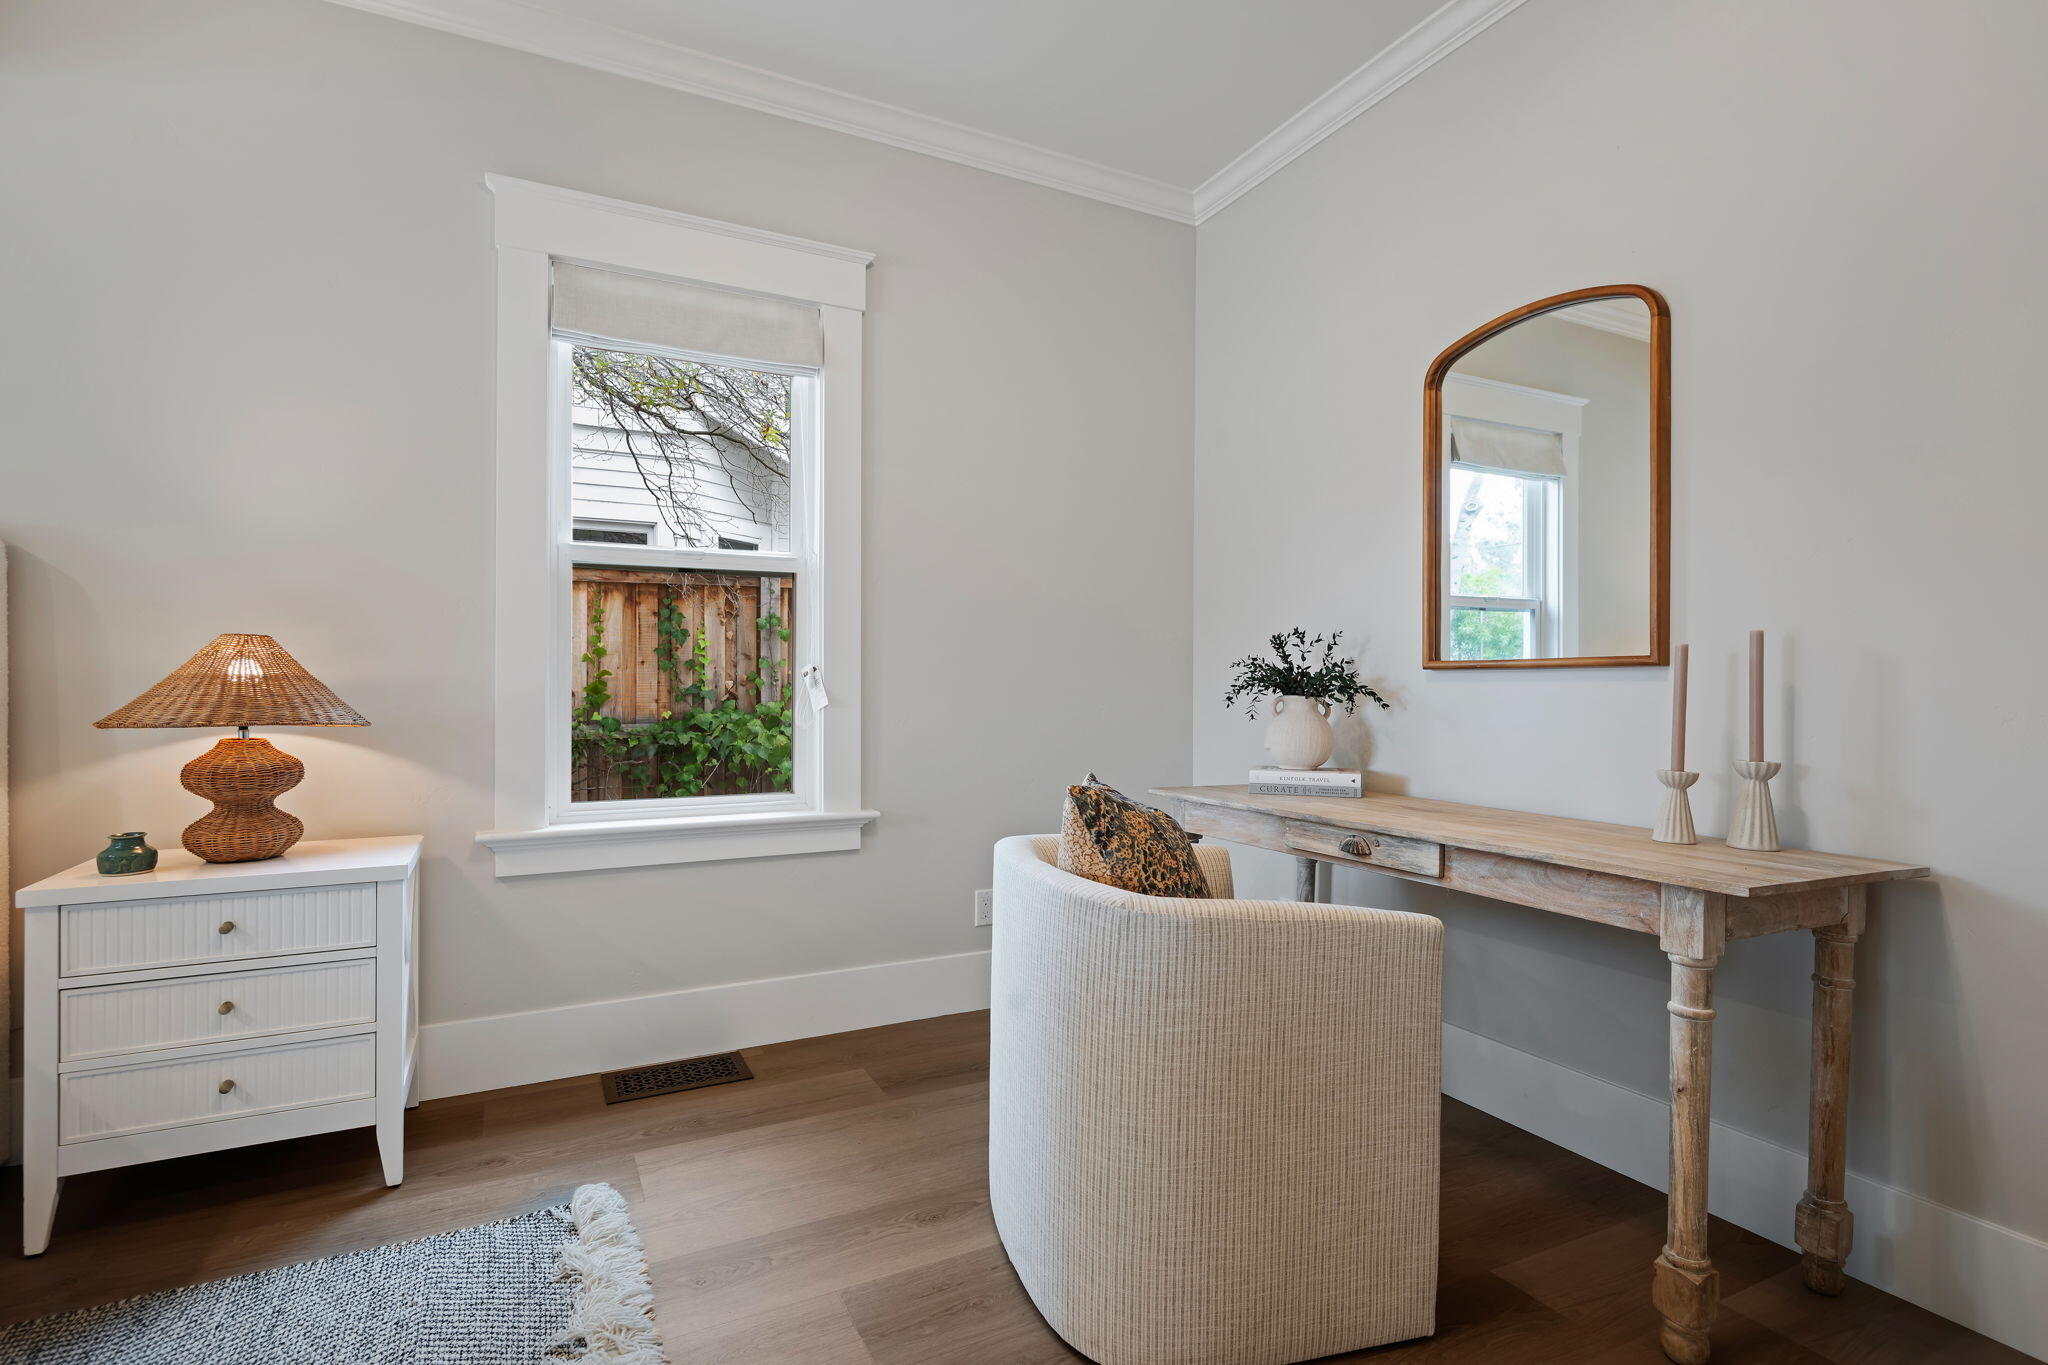
Staged home office with a rustic wood desk, upholstered chair, and arched mirror beside a window.
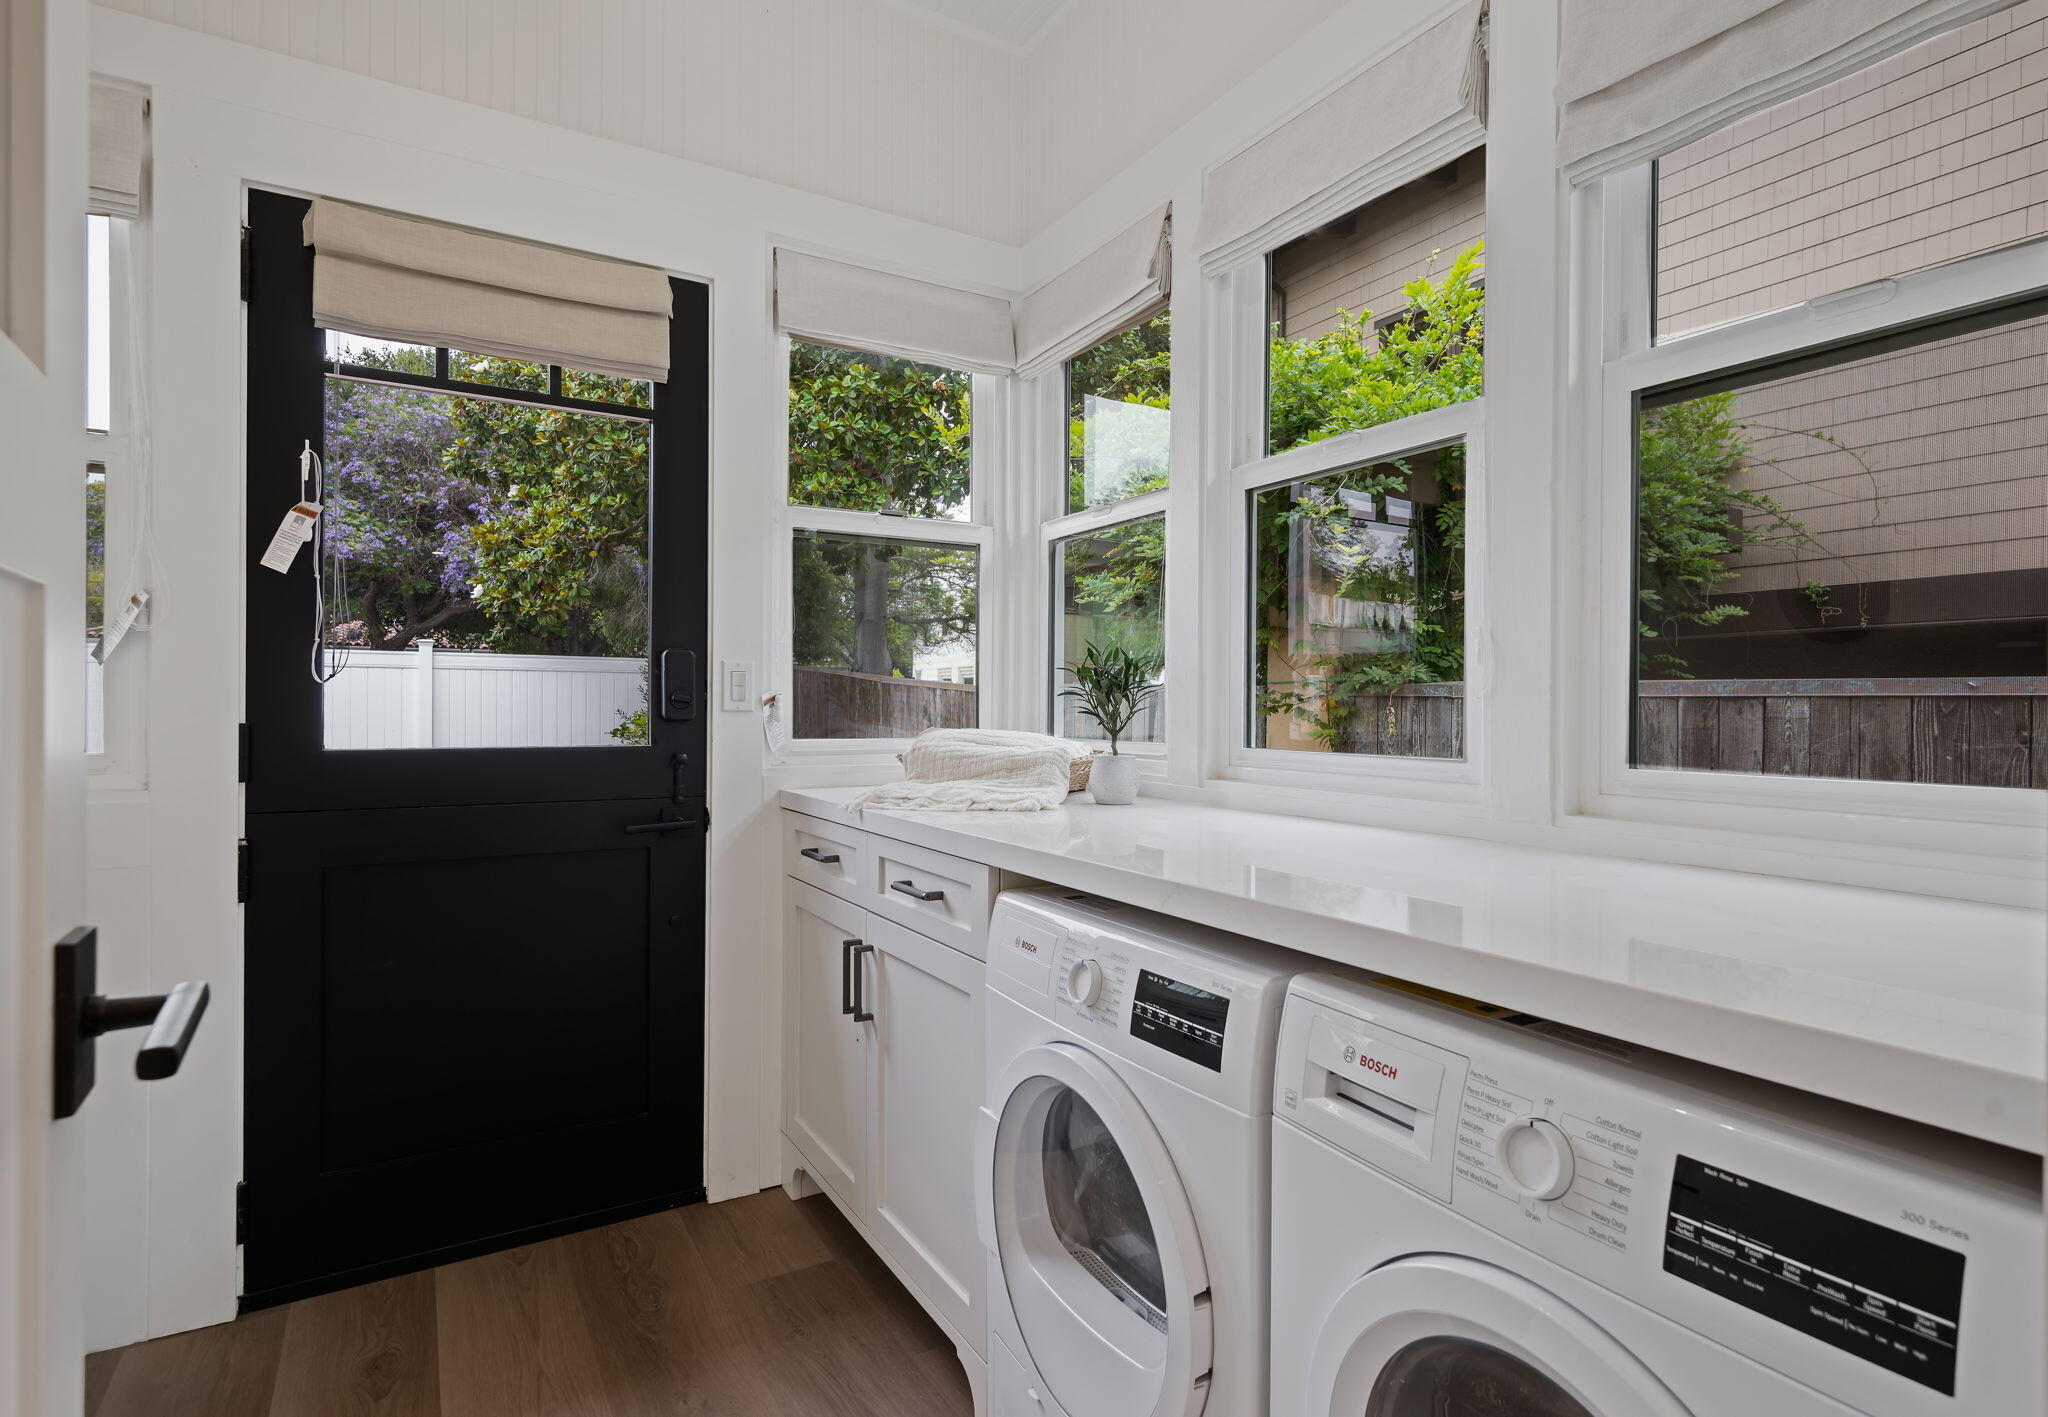
Laundry room with two front-loading washers beneath a long counter and windows overlooking greenery.
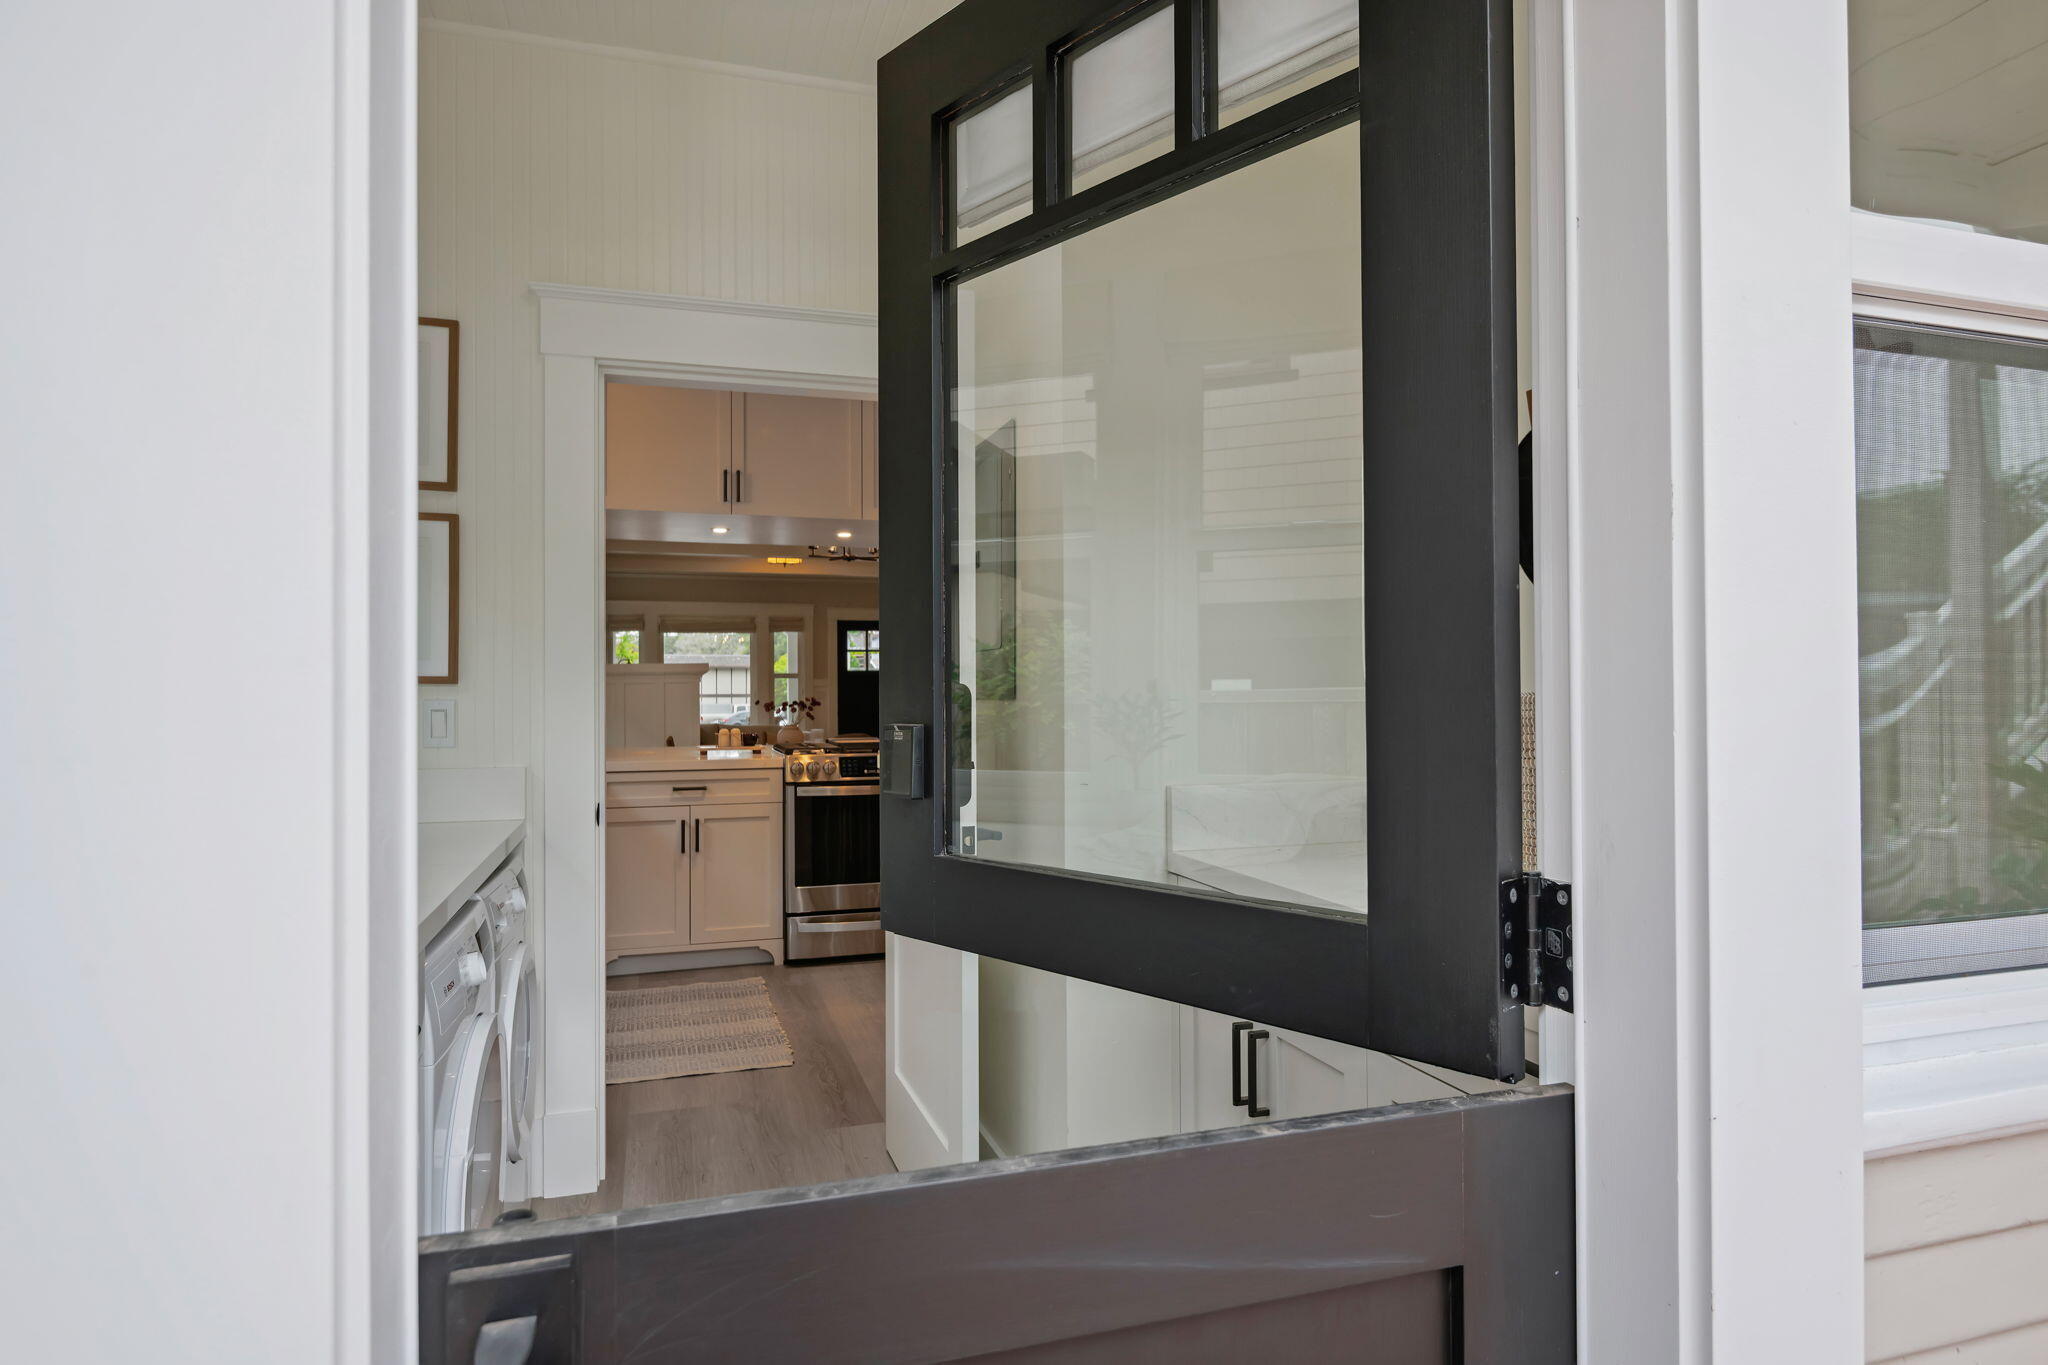
Kitchen with pale cabinets and stainless steel appliances, viewed through an open black-framed glass door.
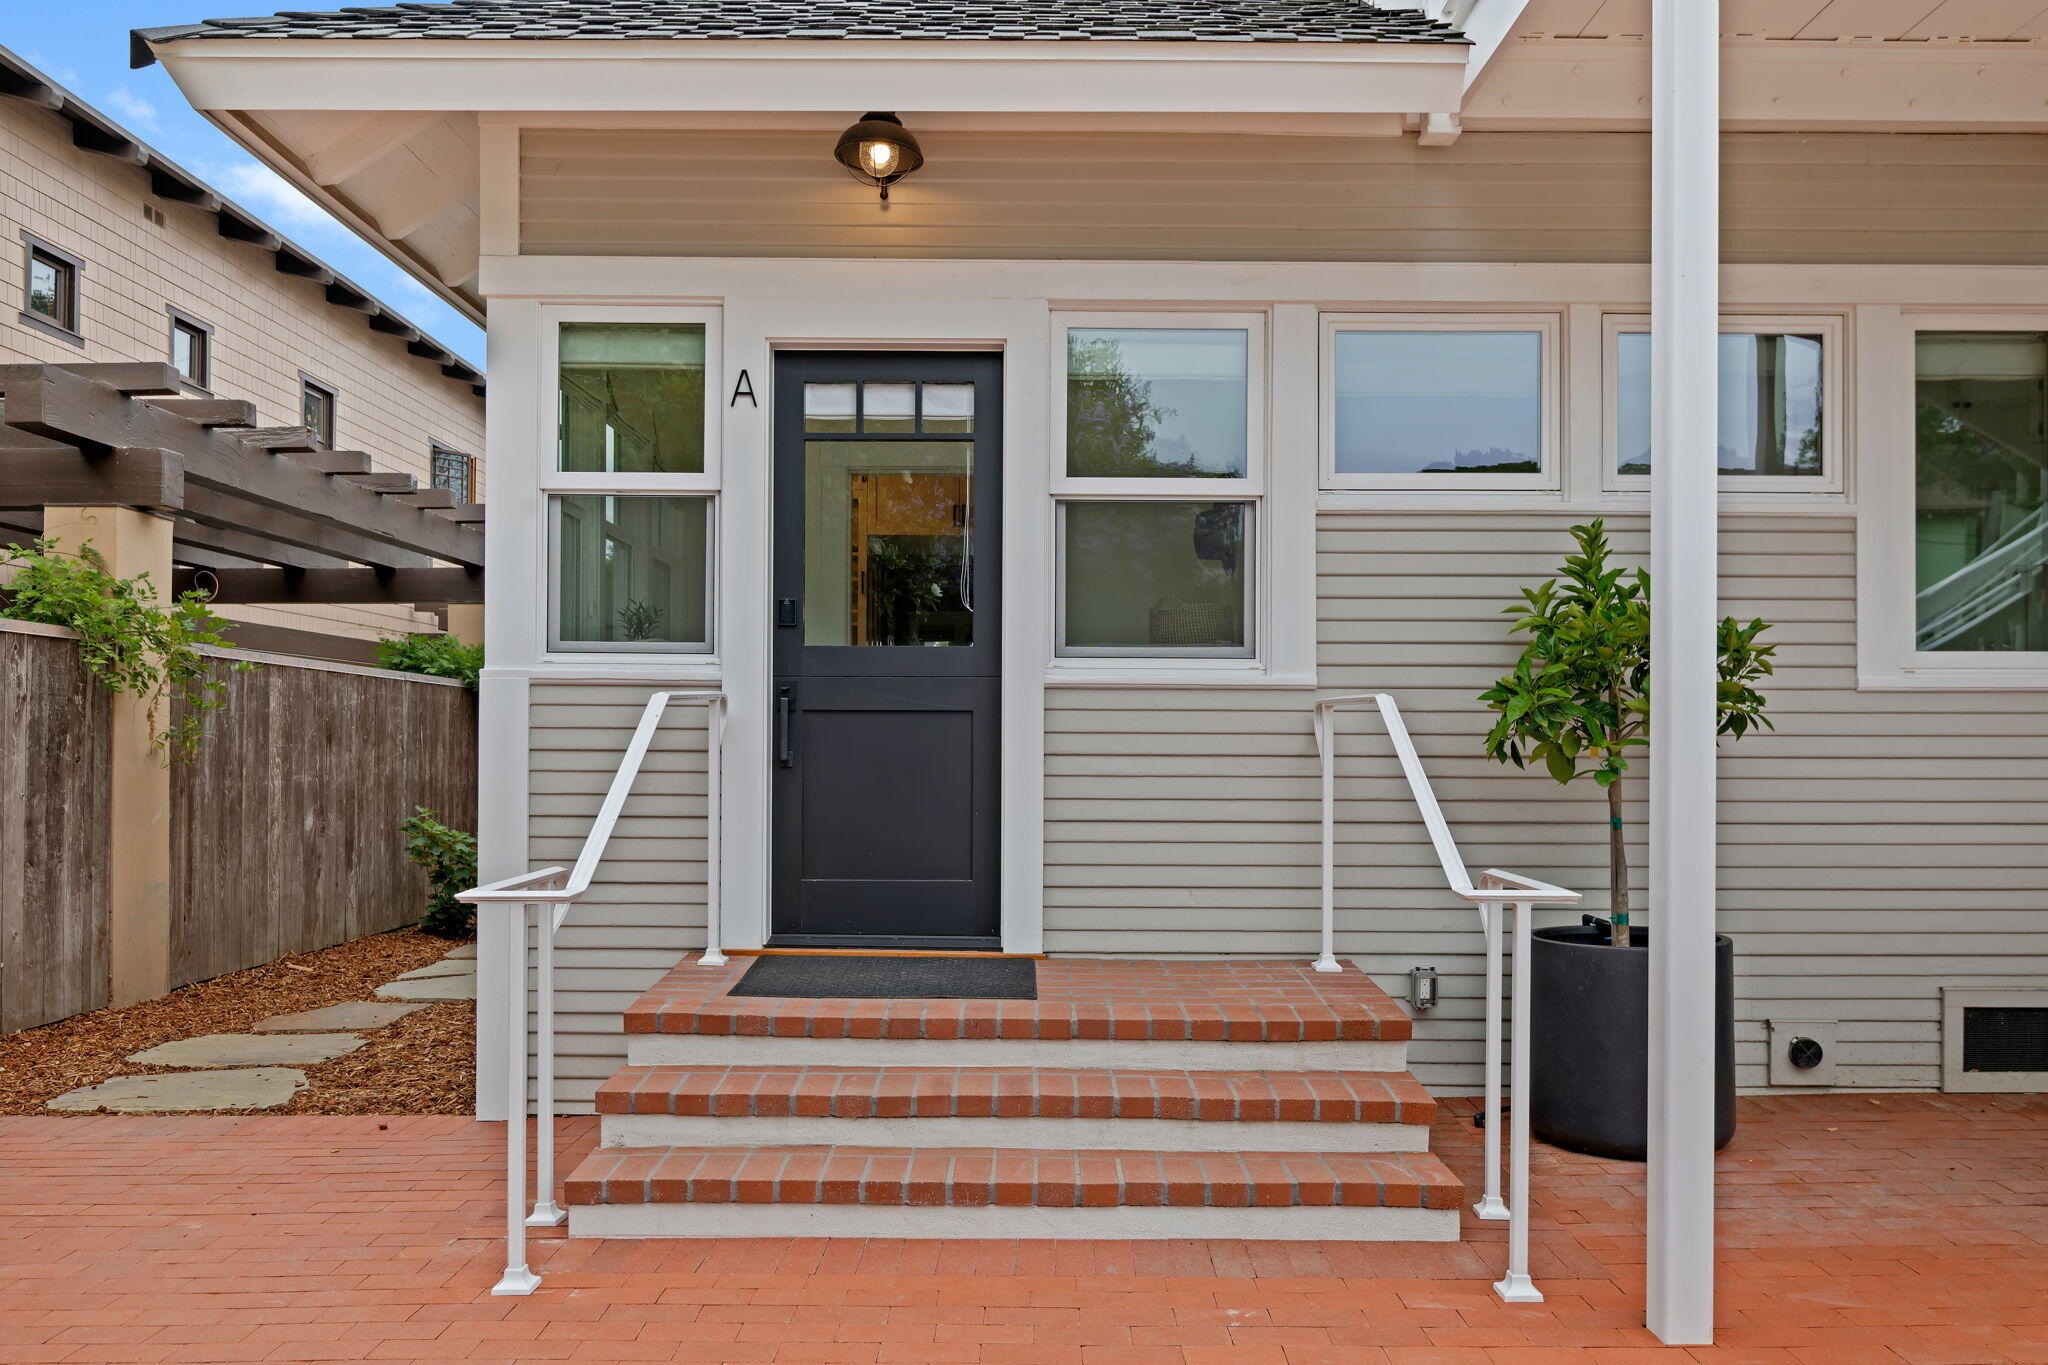
Home entrance with a dark door marked A, brick steps, and a covered porch.
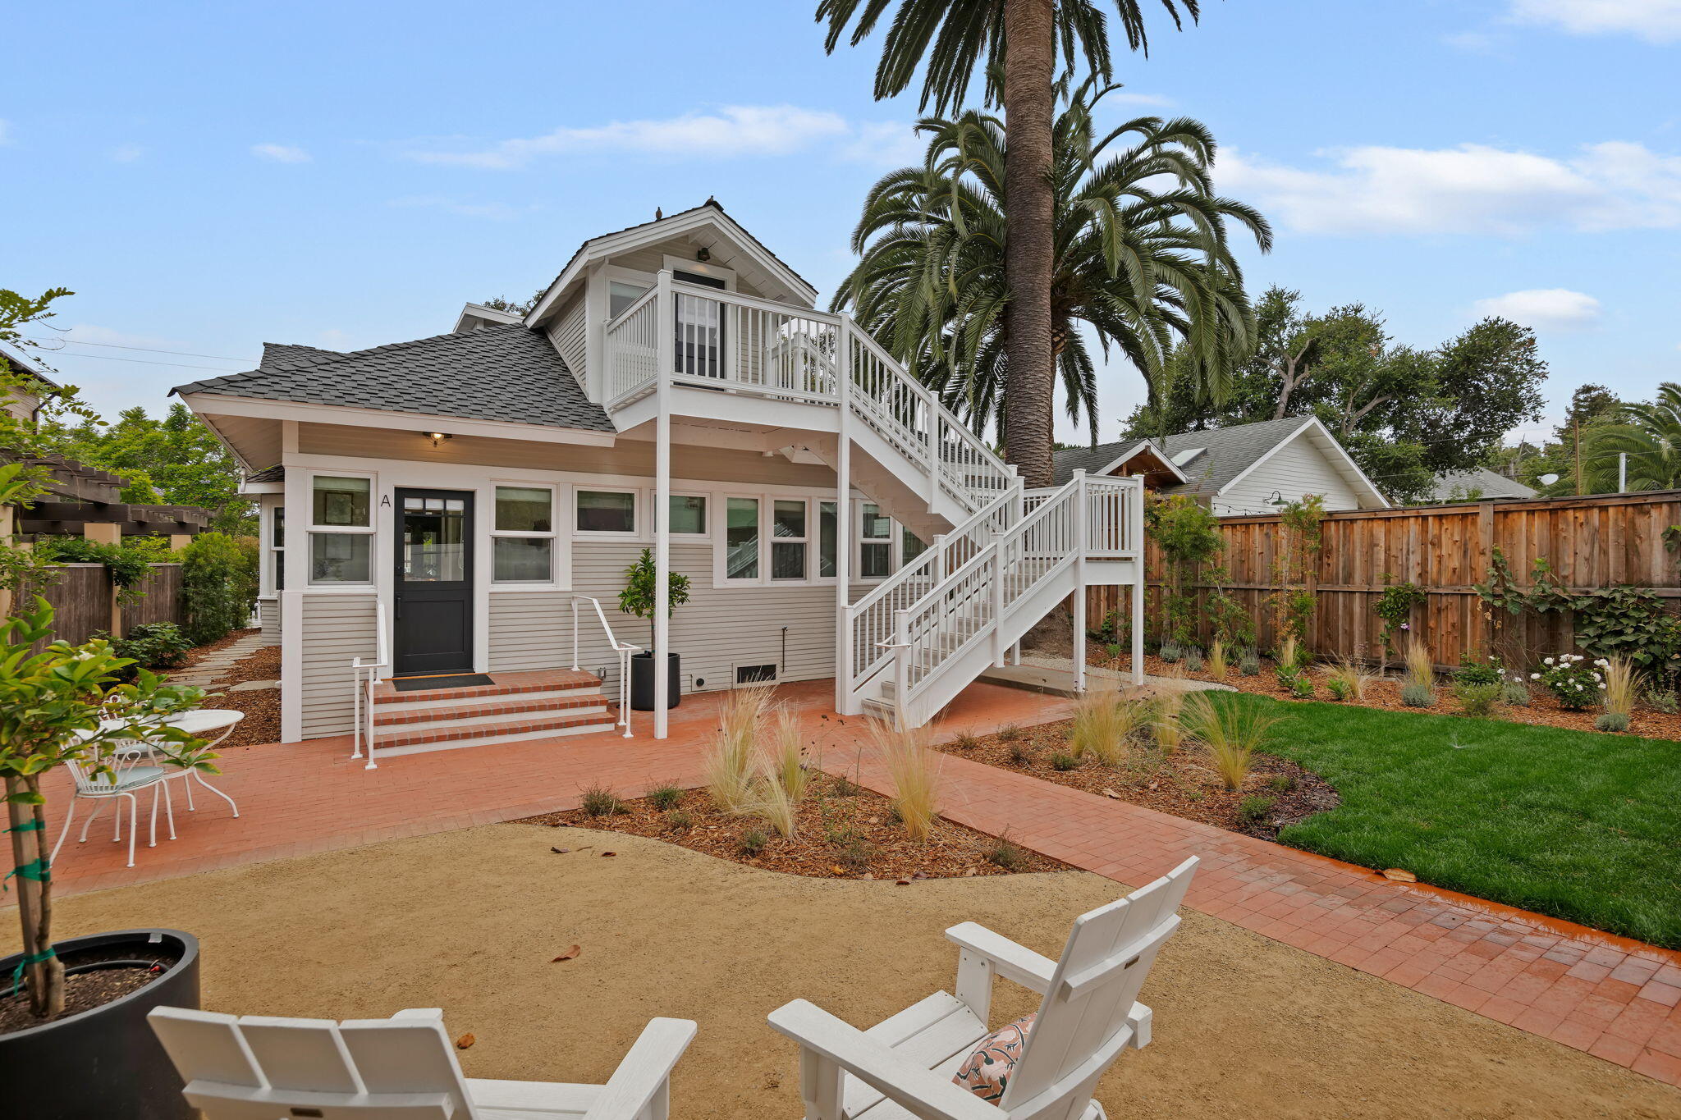
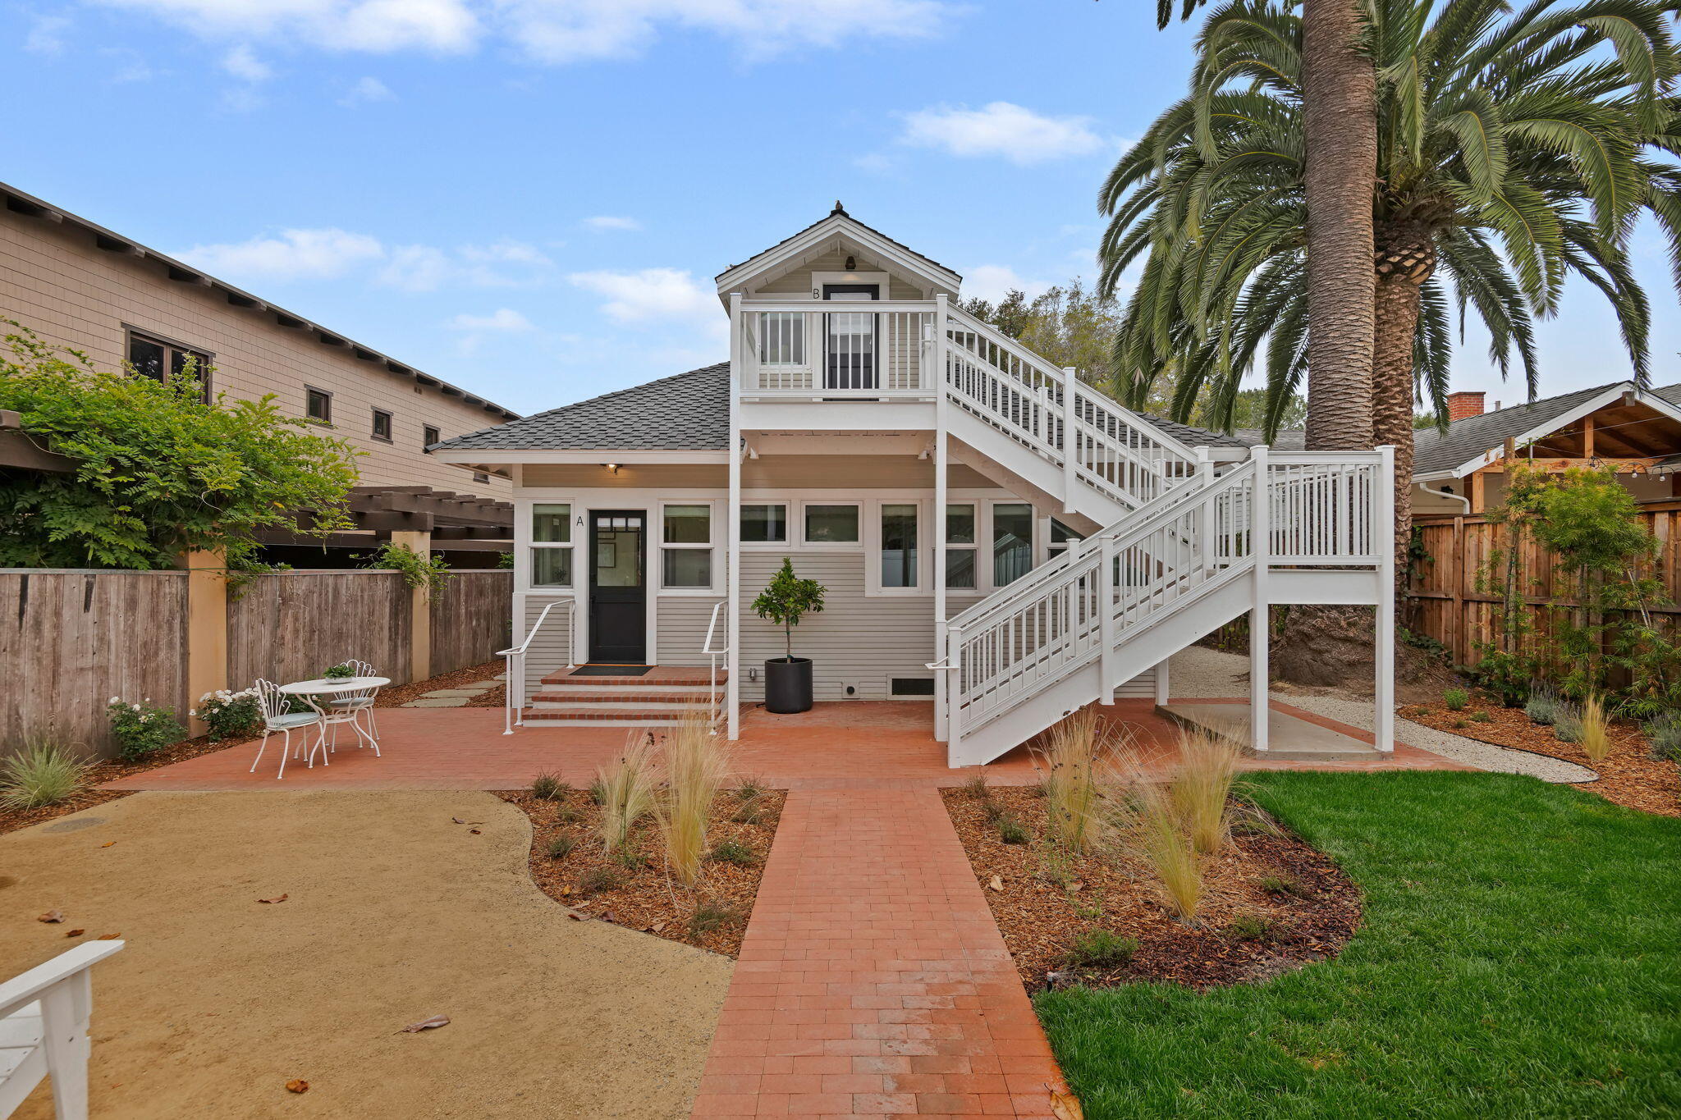
House exterior with a raised balcony, white stairs, brick patio, and palm tree.
Two-unit home with white exterior staircases, balconies, brick patio, and tall palm trees.
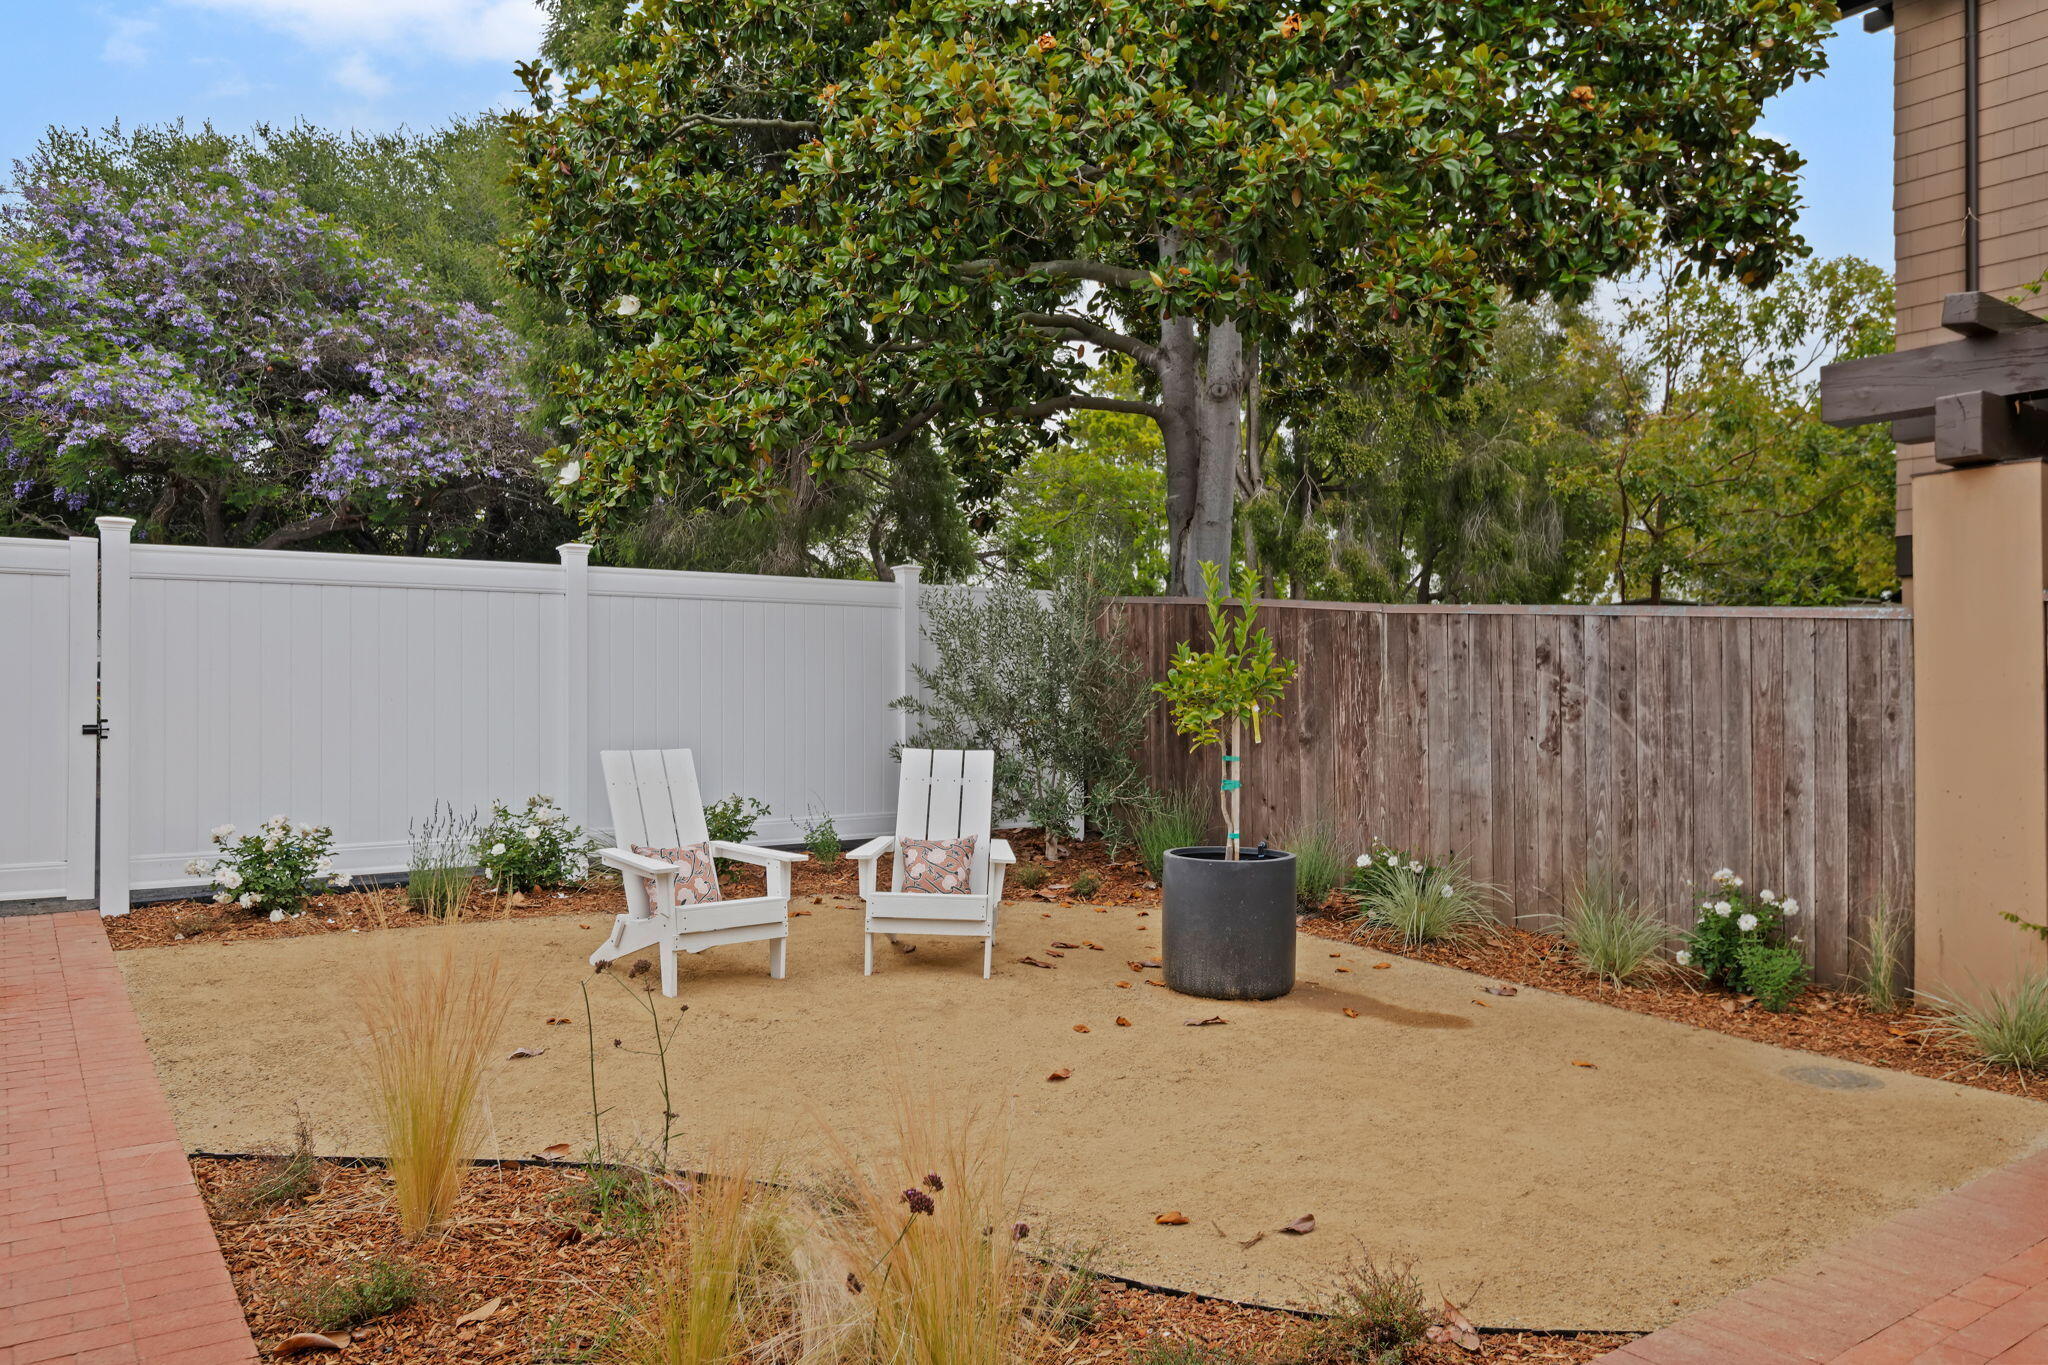
Backyard gravel patio with two white Adirondack chairs, fenced garden, and mature trees.
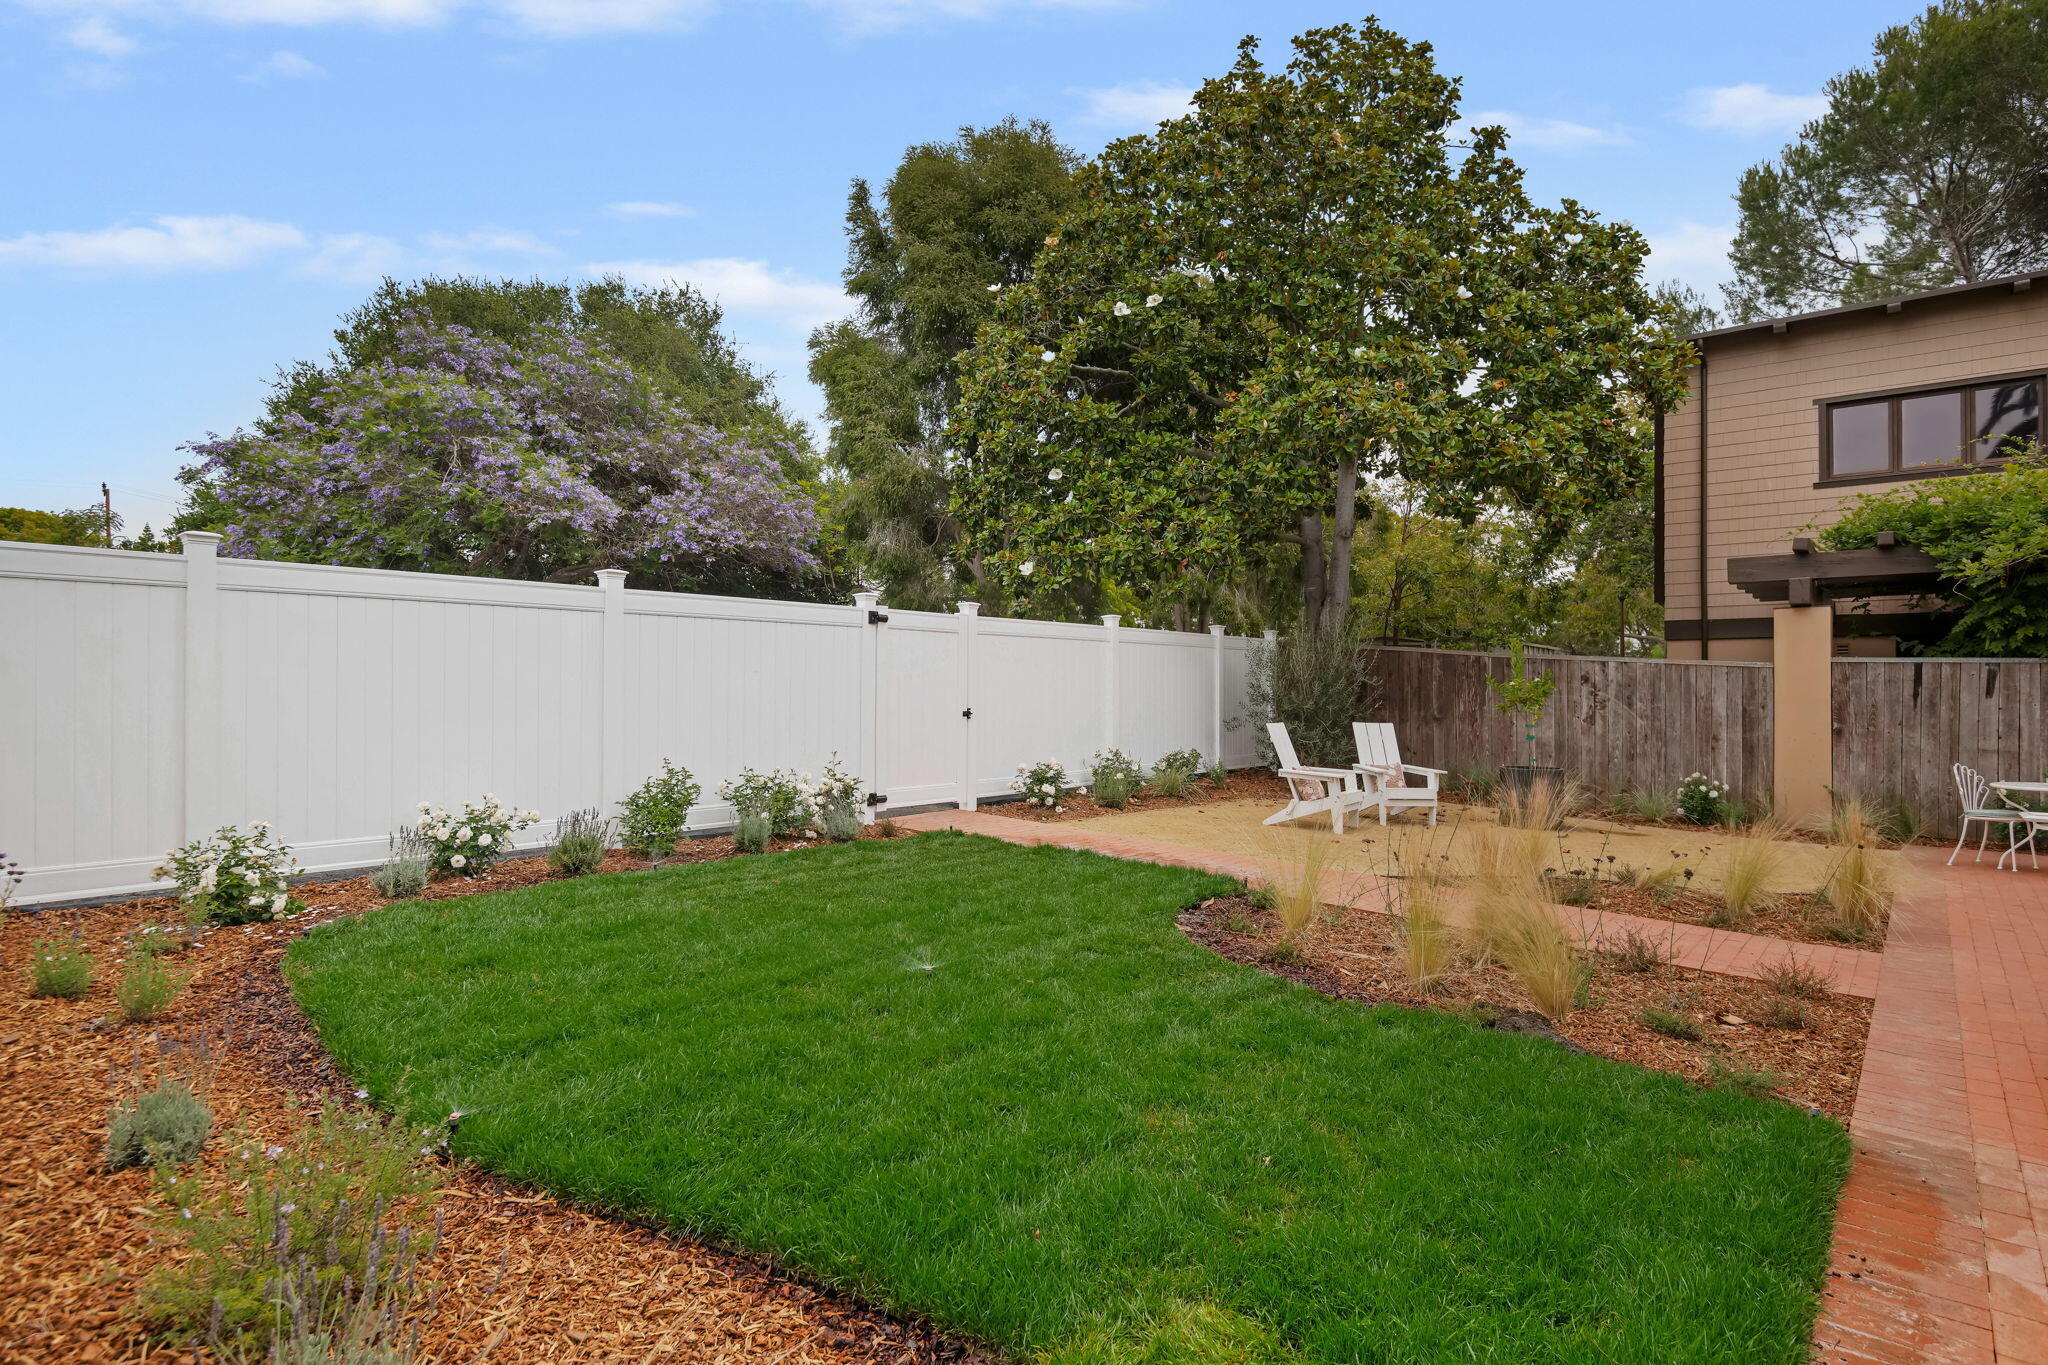
Backyard with a green lawn, white privacy fence, brick patio, and Adirondack chairs.
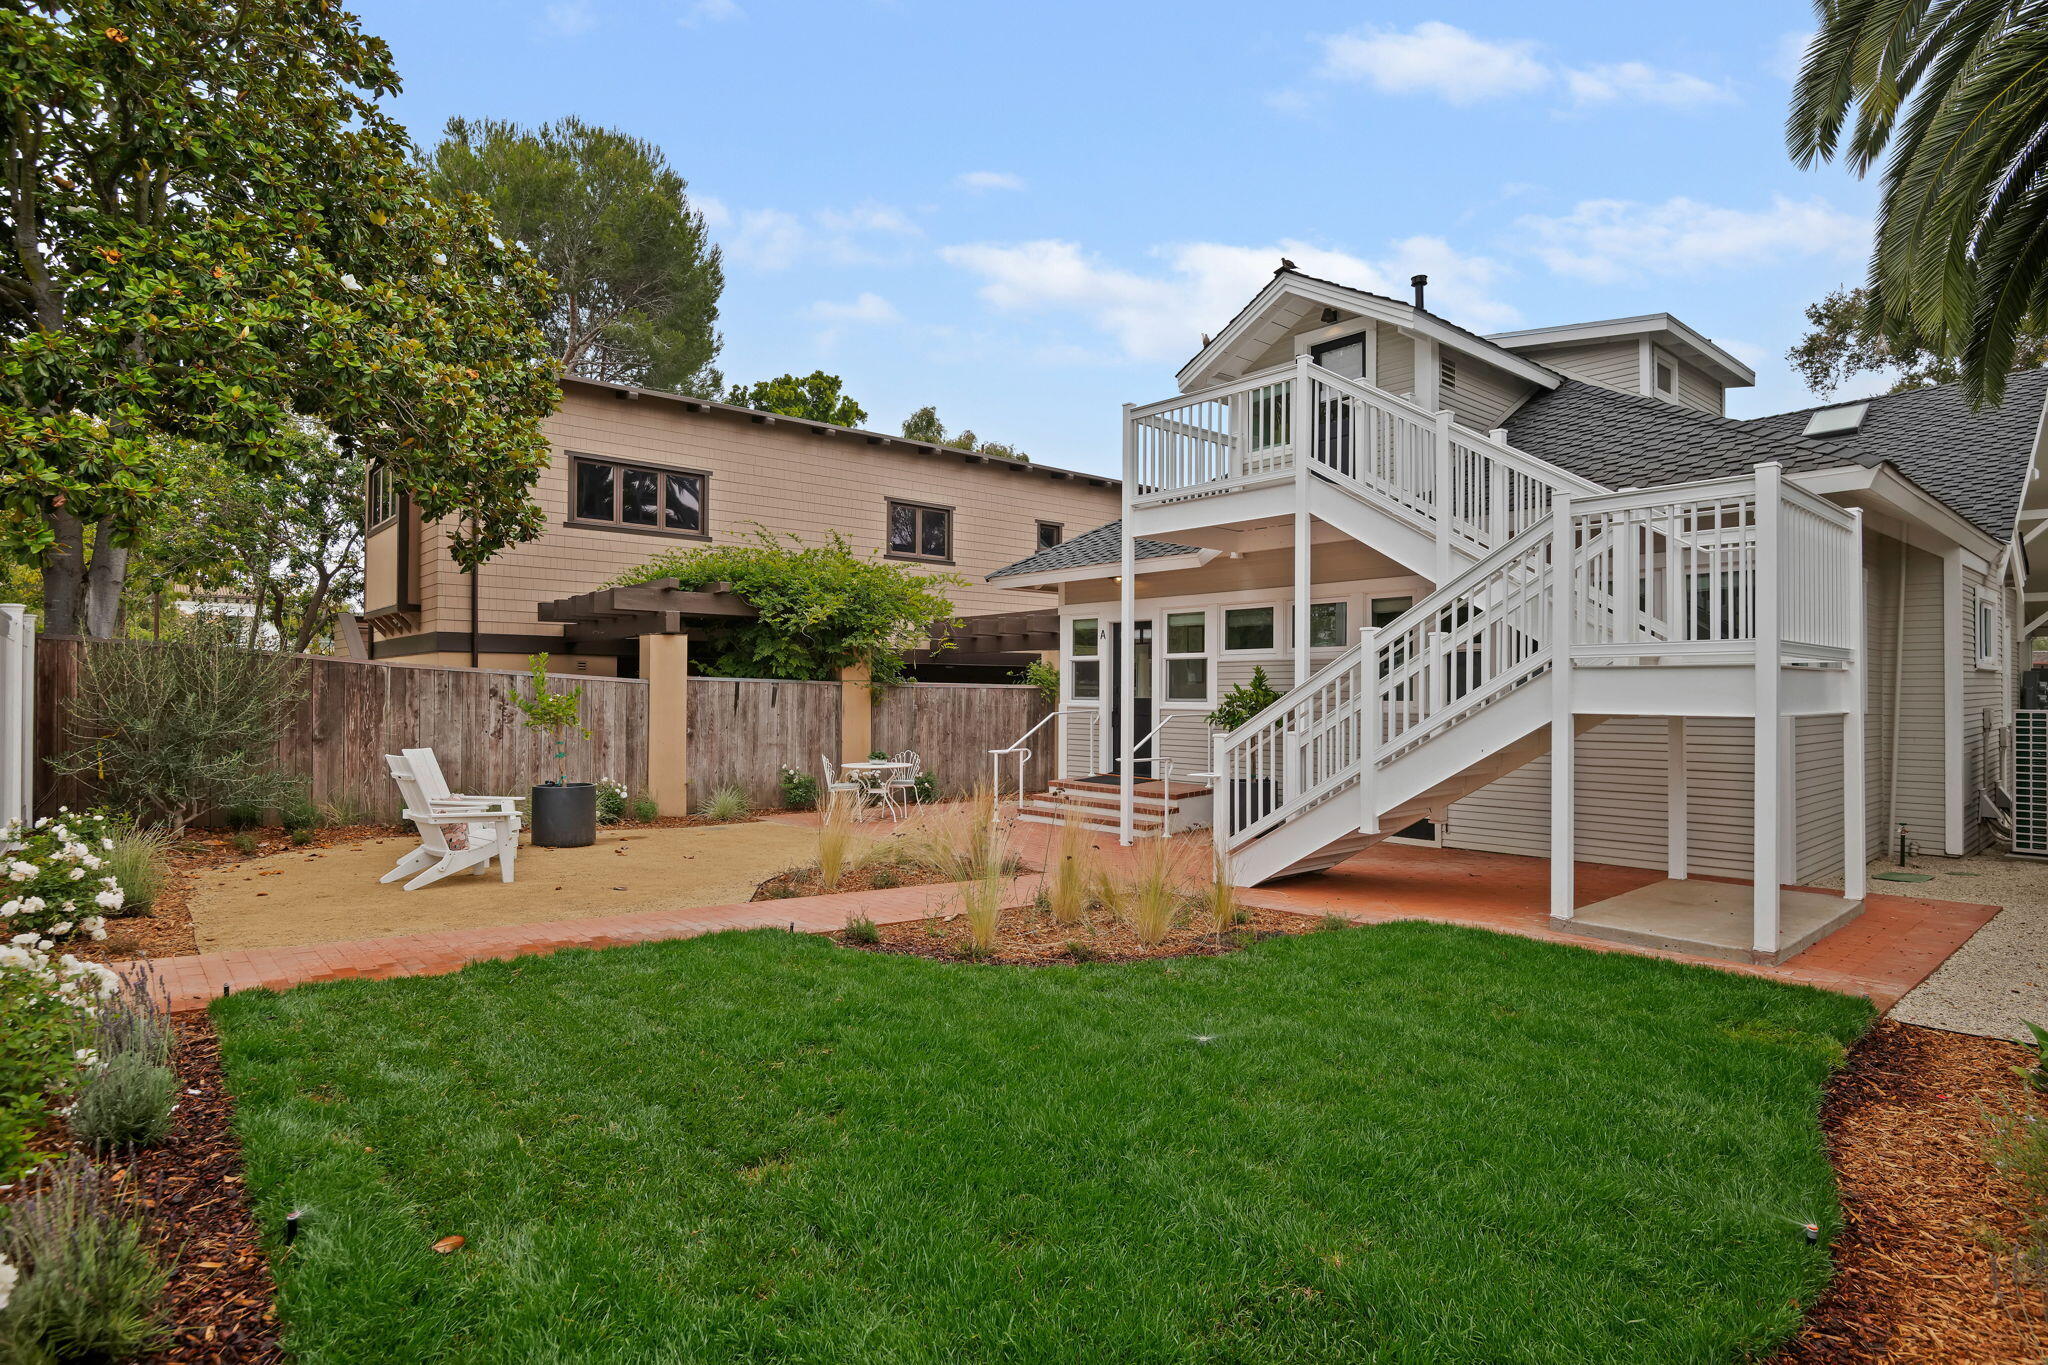
Backyard with a broad lawn, landscaped beds, and white stairs leading to elevated decks.
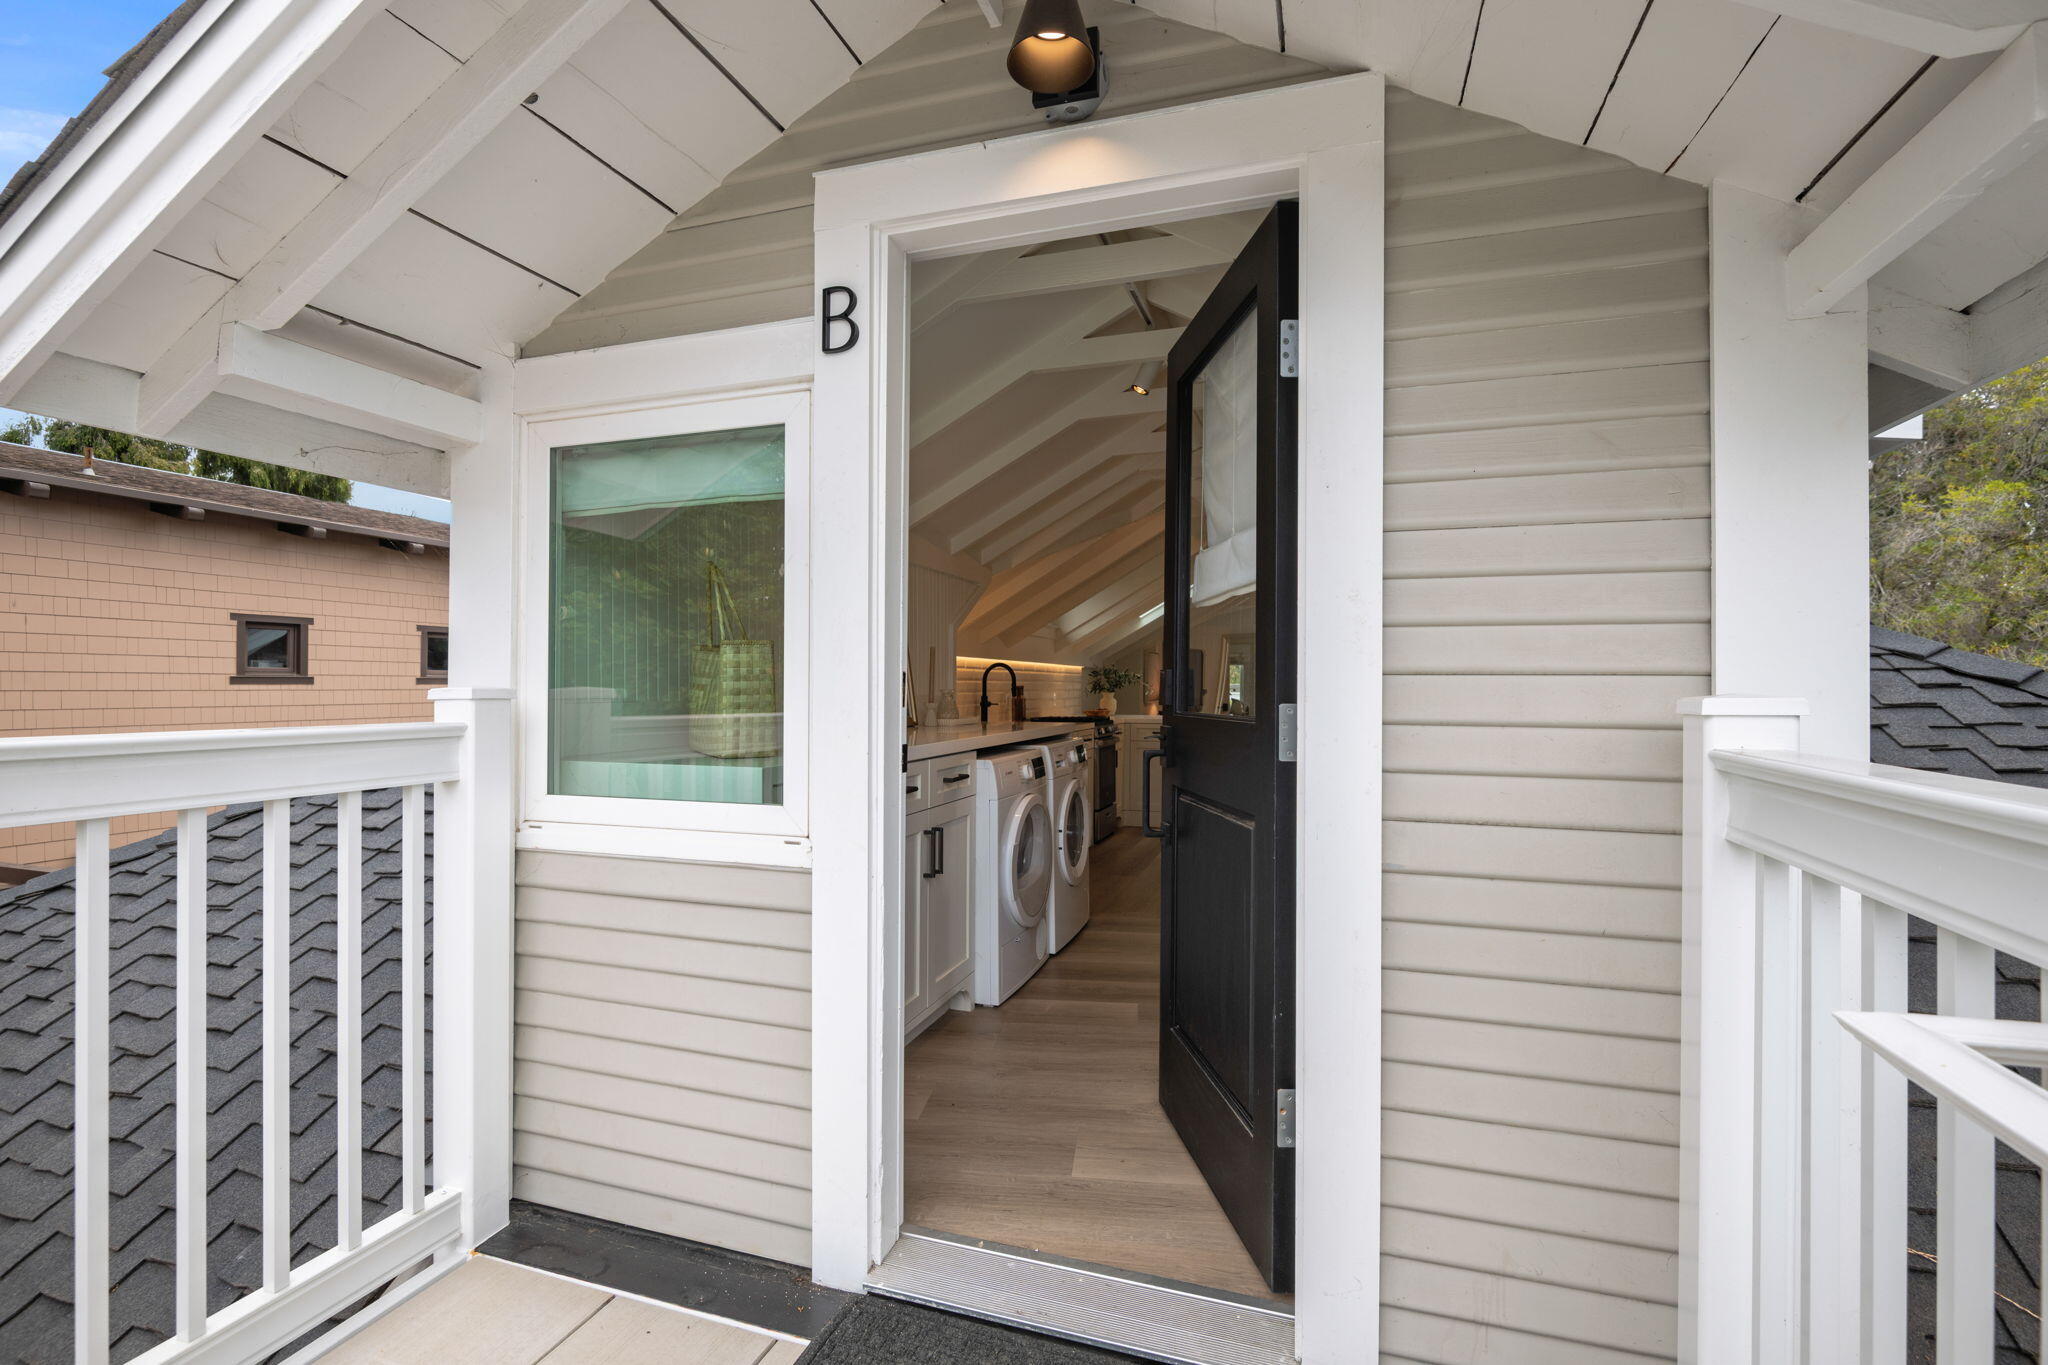
Unit B entrance with open black door revealing a vaulted laundry area and two front-loading machines.
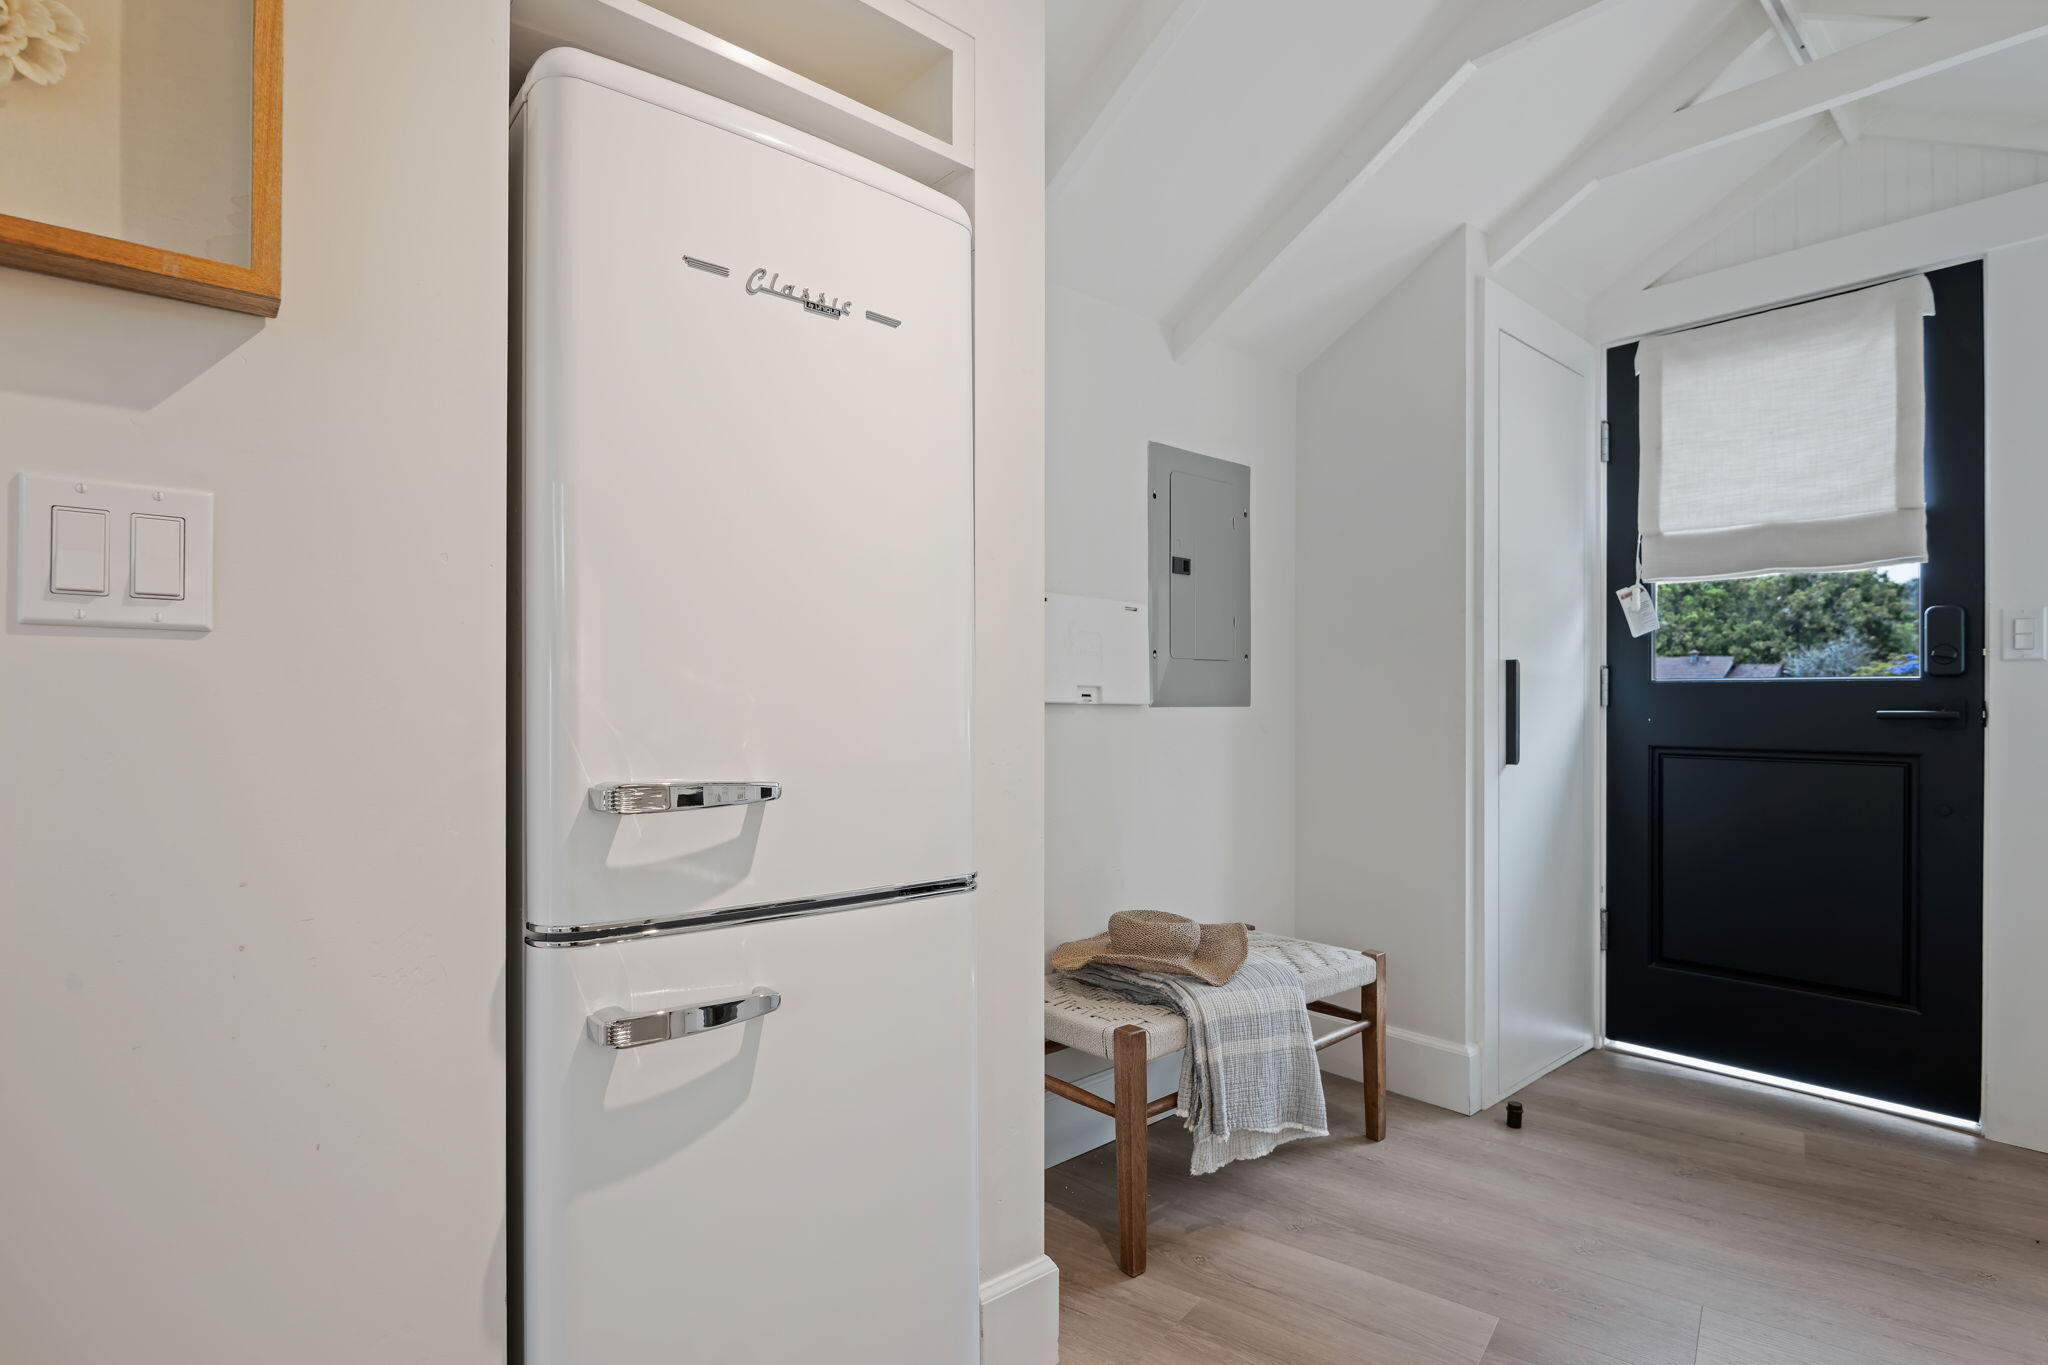
Entryway with a white Café refrigerator, wooden bench, and black door with a lowered shade.
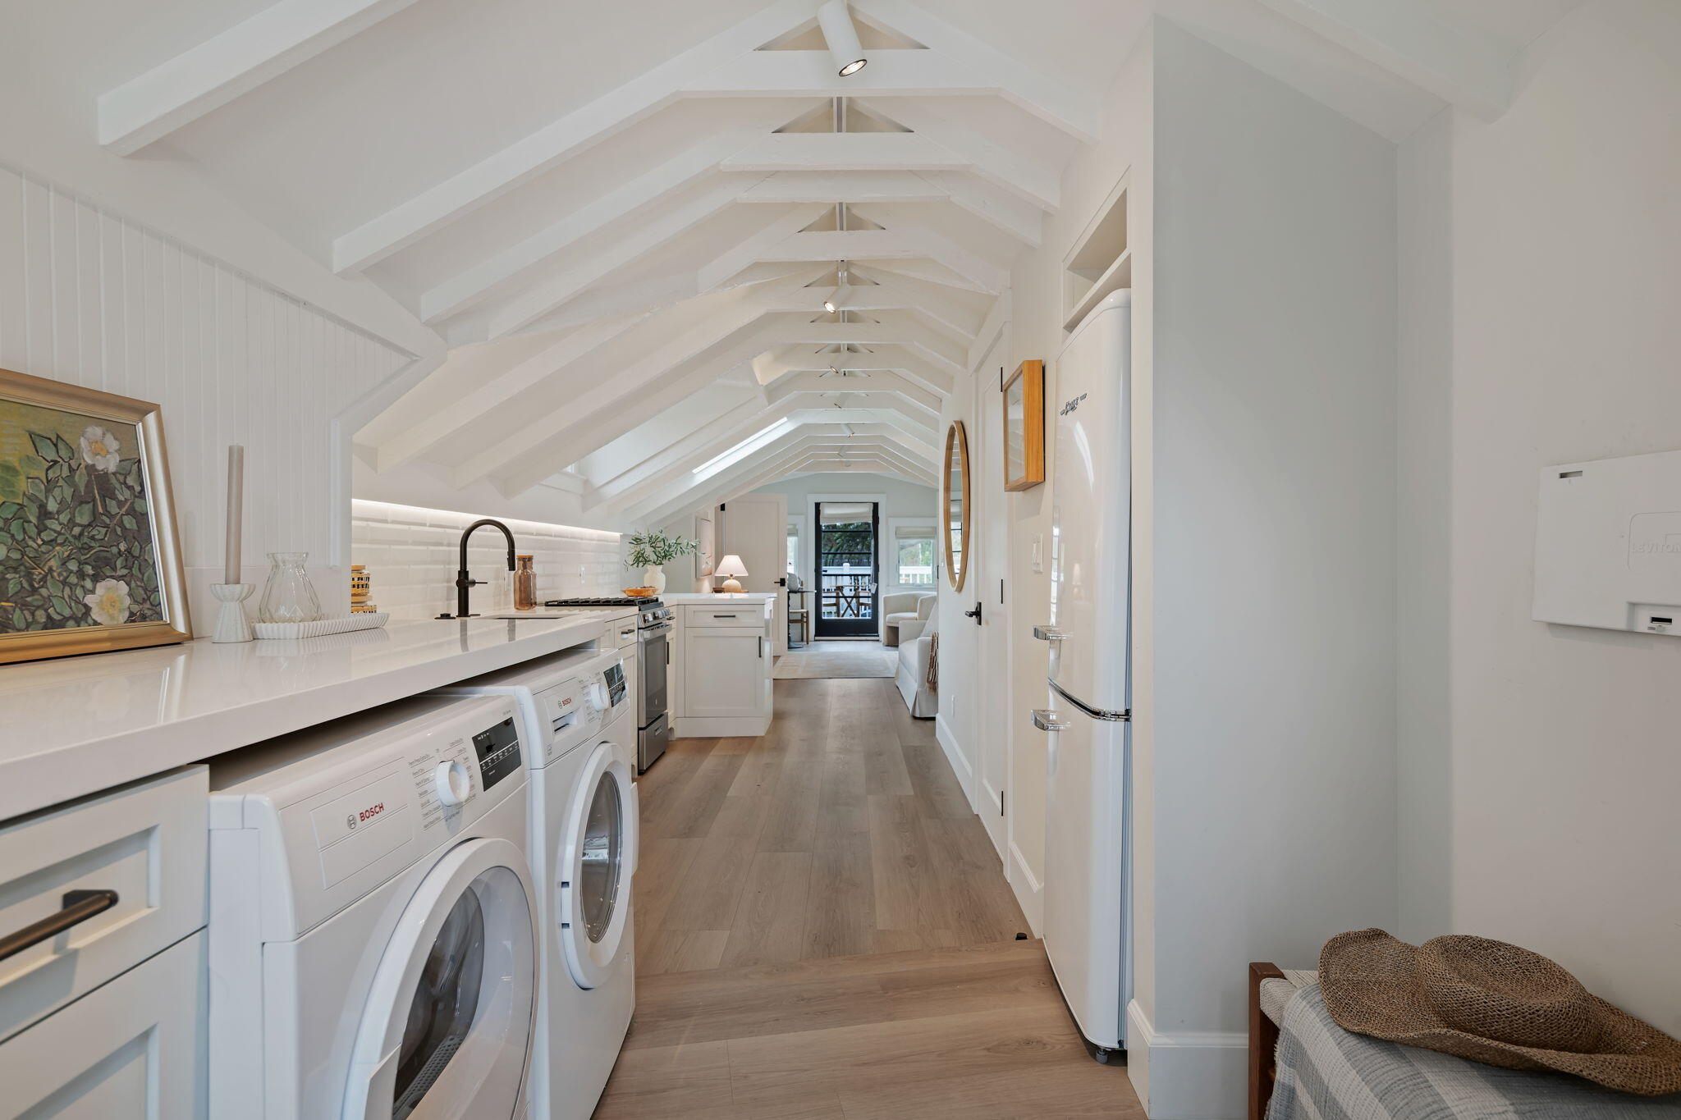
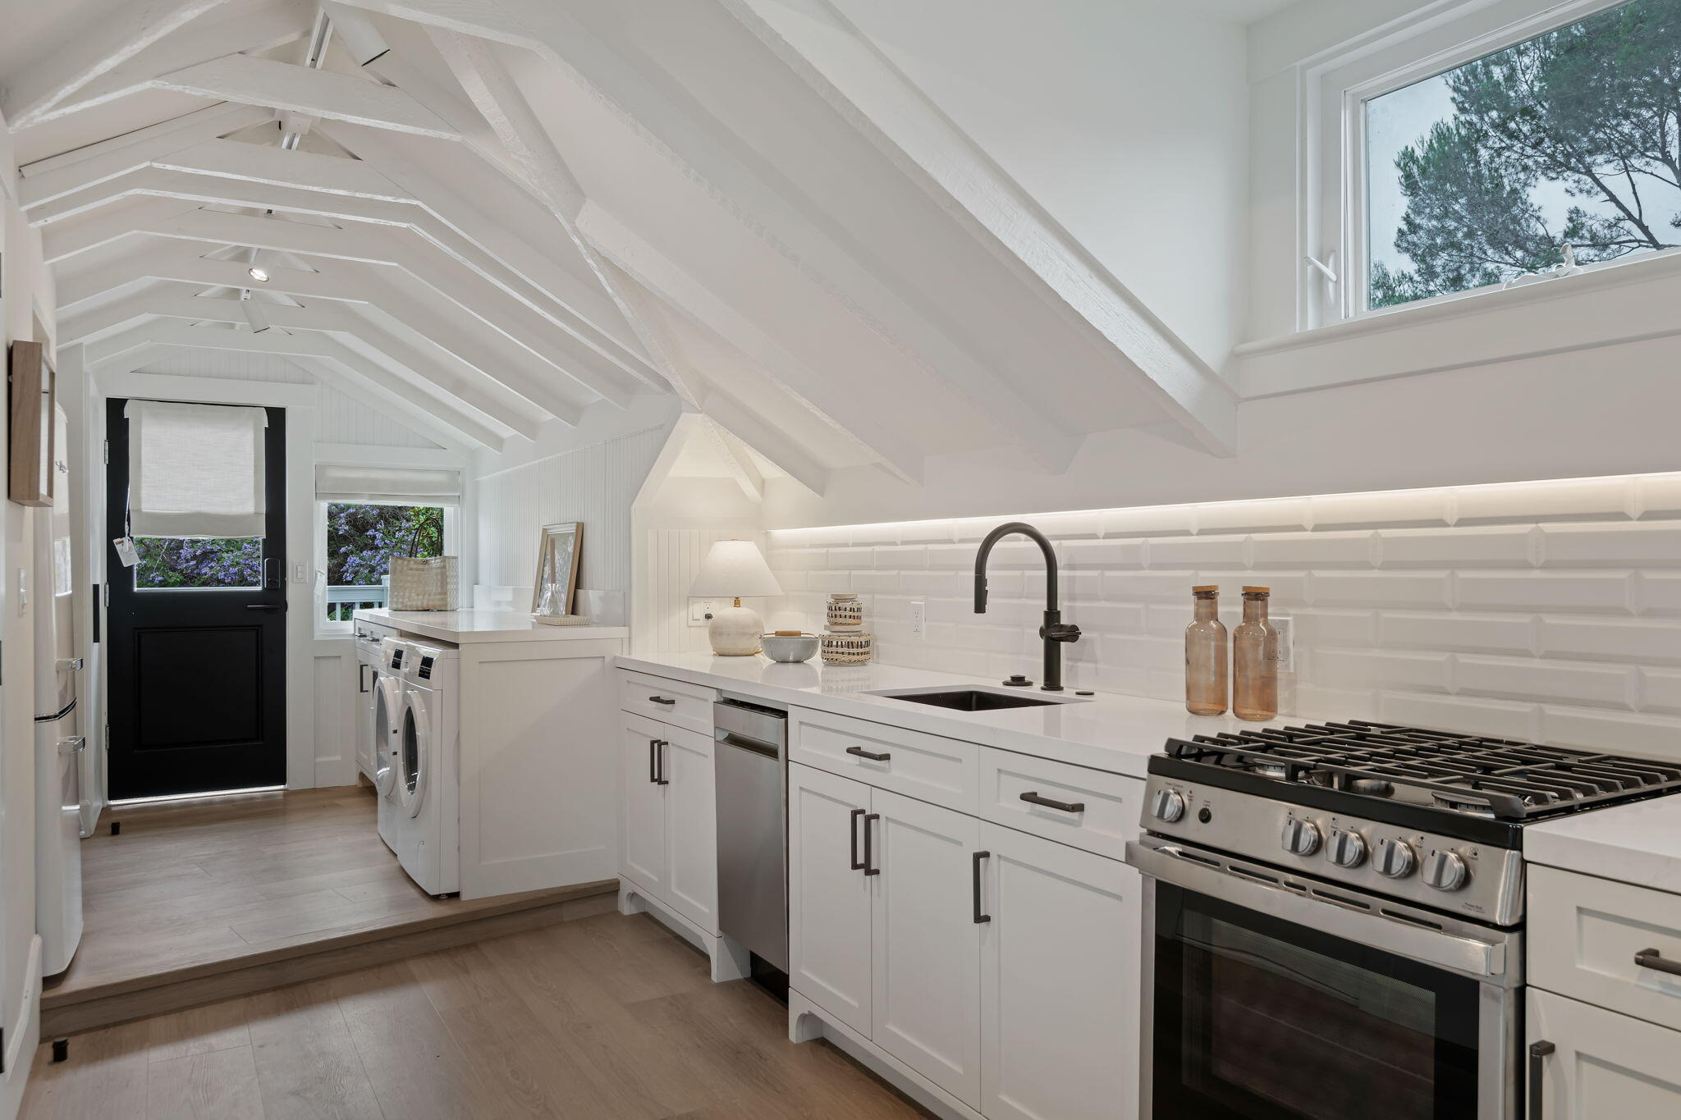
Kitchen and laundry area with front-loading washer and dryer beneath a vaulted white-beam ceiling.
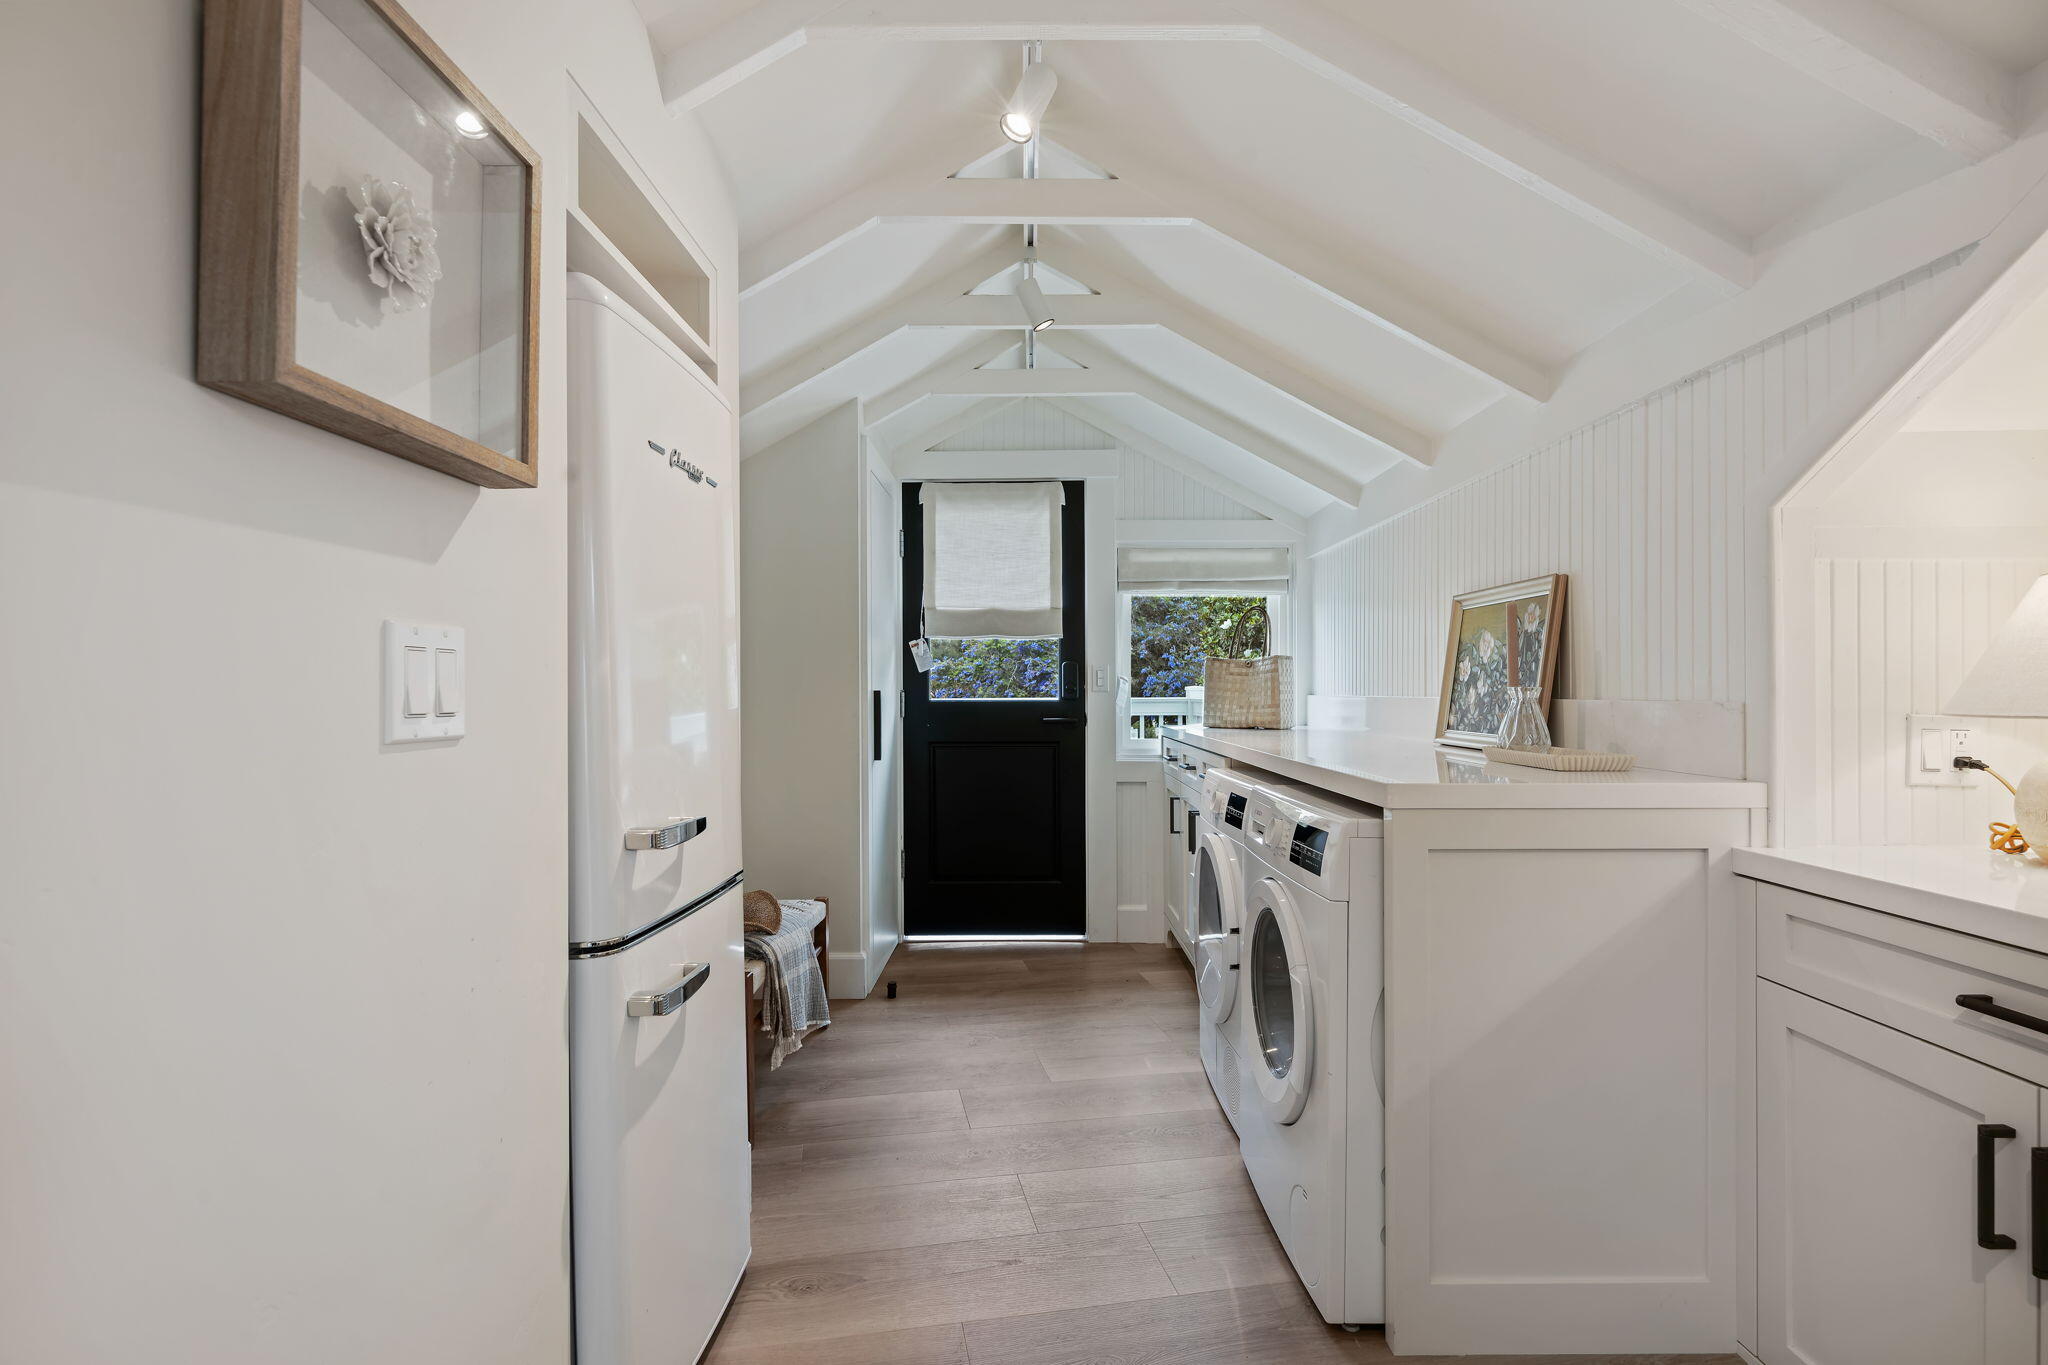
Laundry room with white cabinetry, washer and dryer, refrigerator, and a vaulted beamed ceiling.
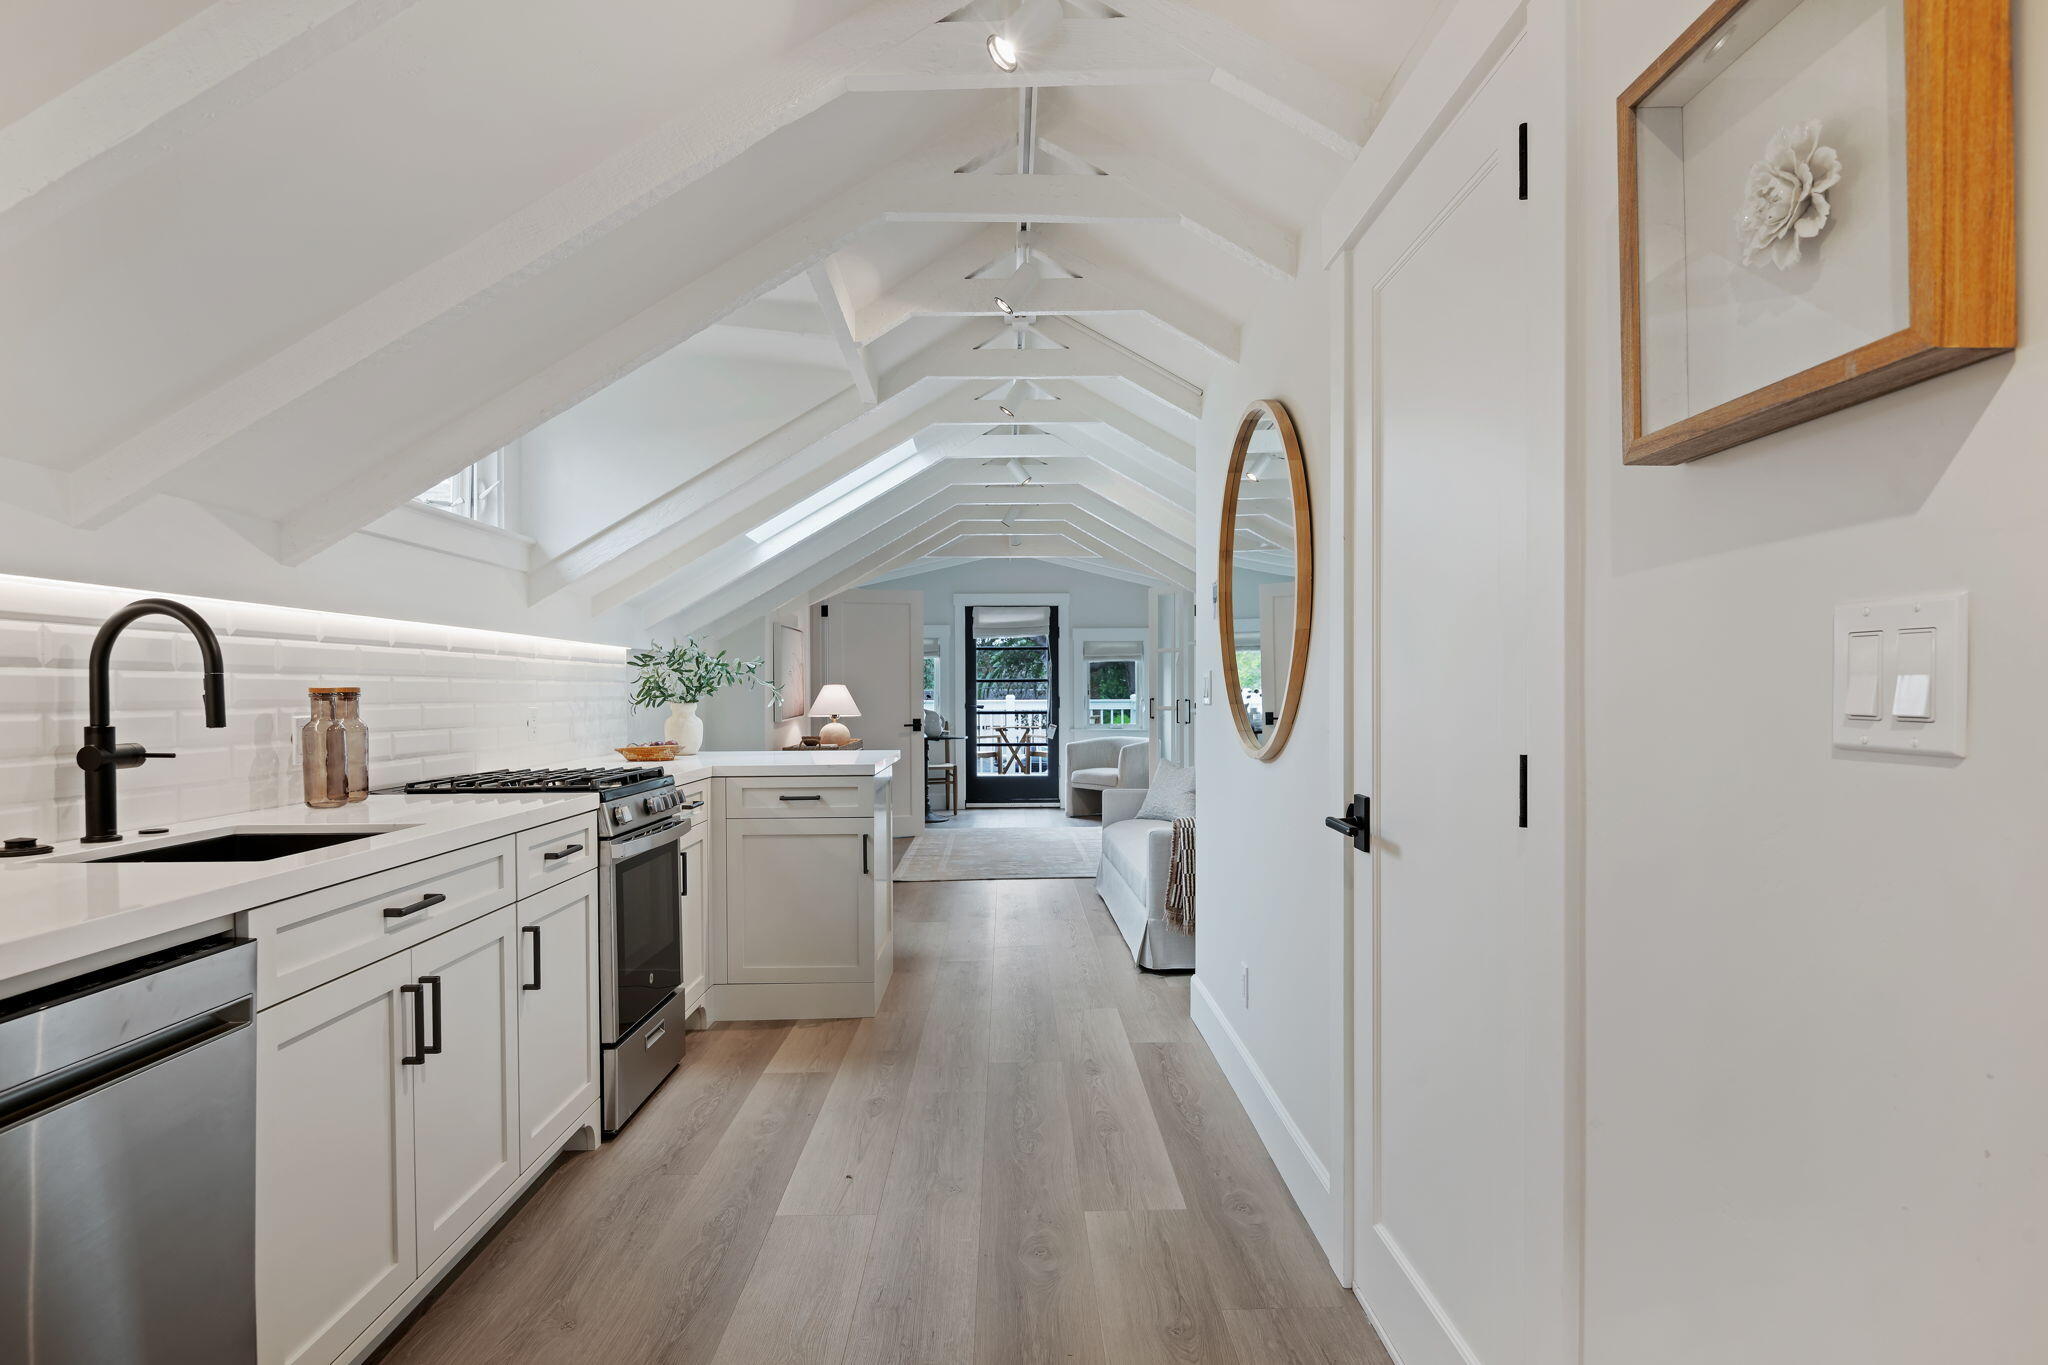
Bright white kitchen with vaulted beams, stainless steel appliances, and a view into the sitting area.
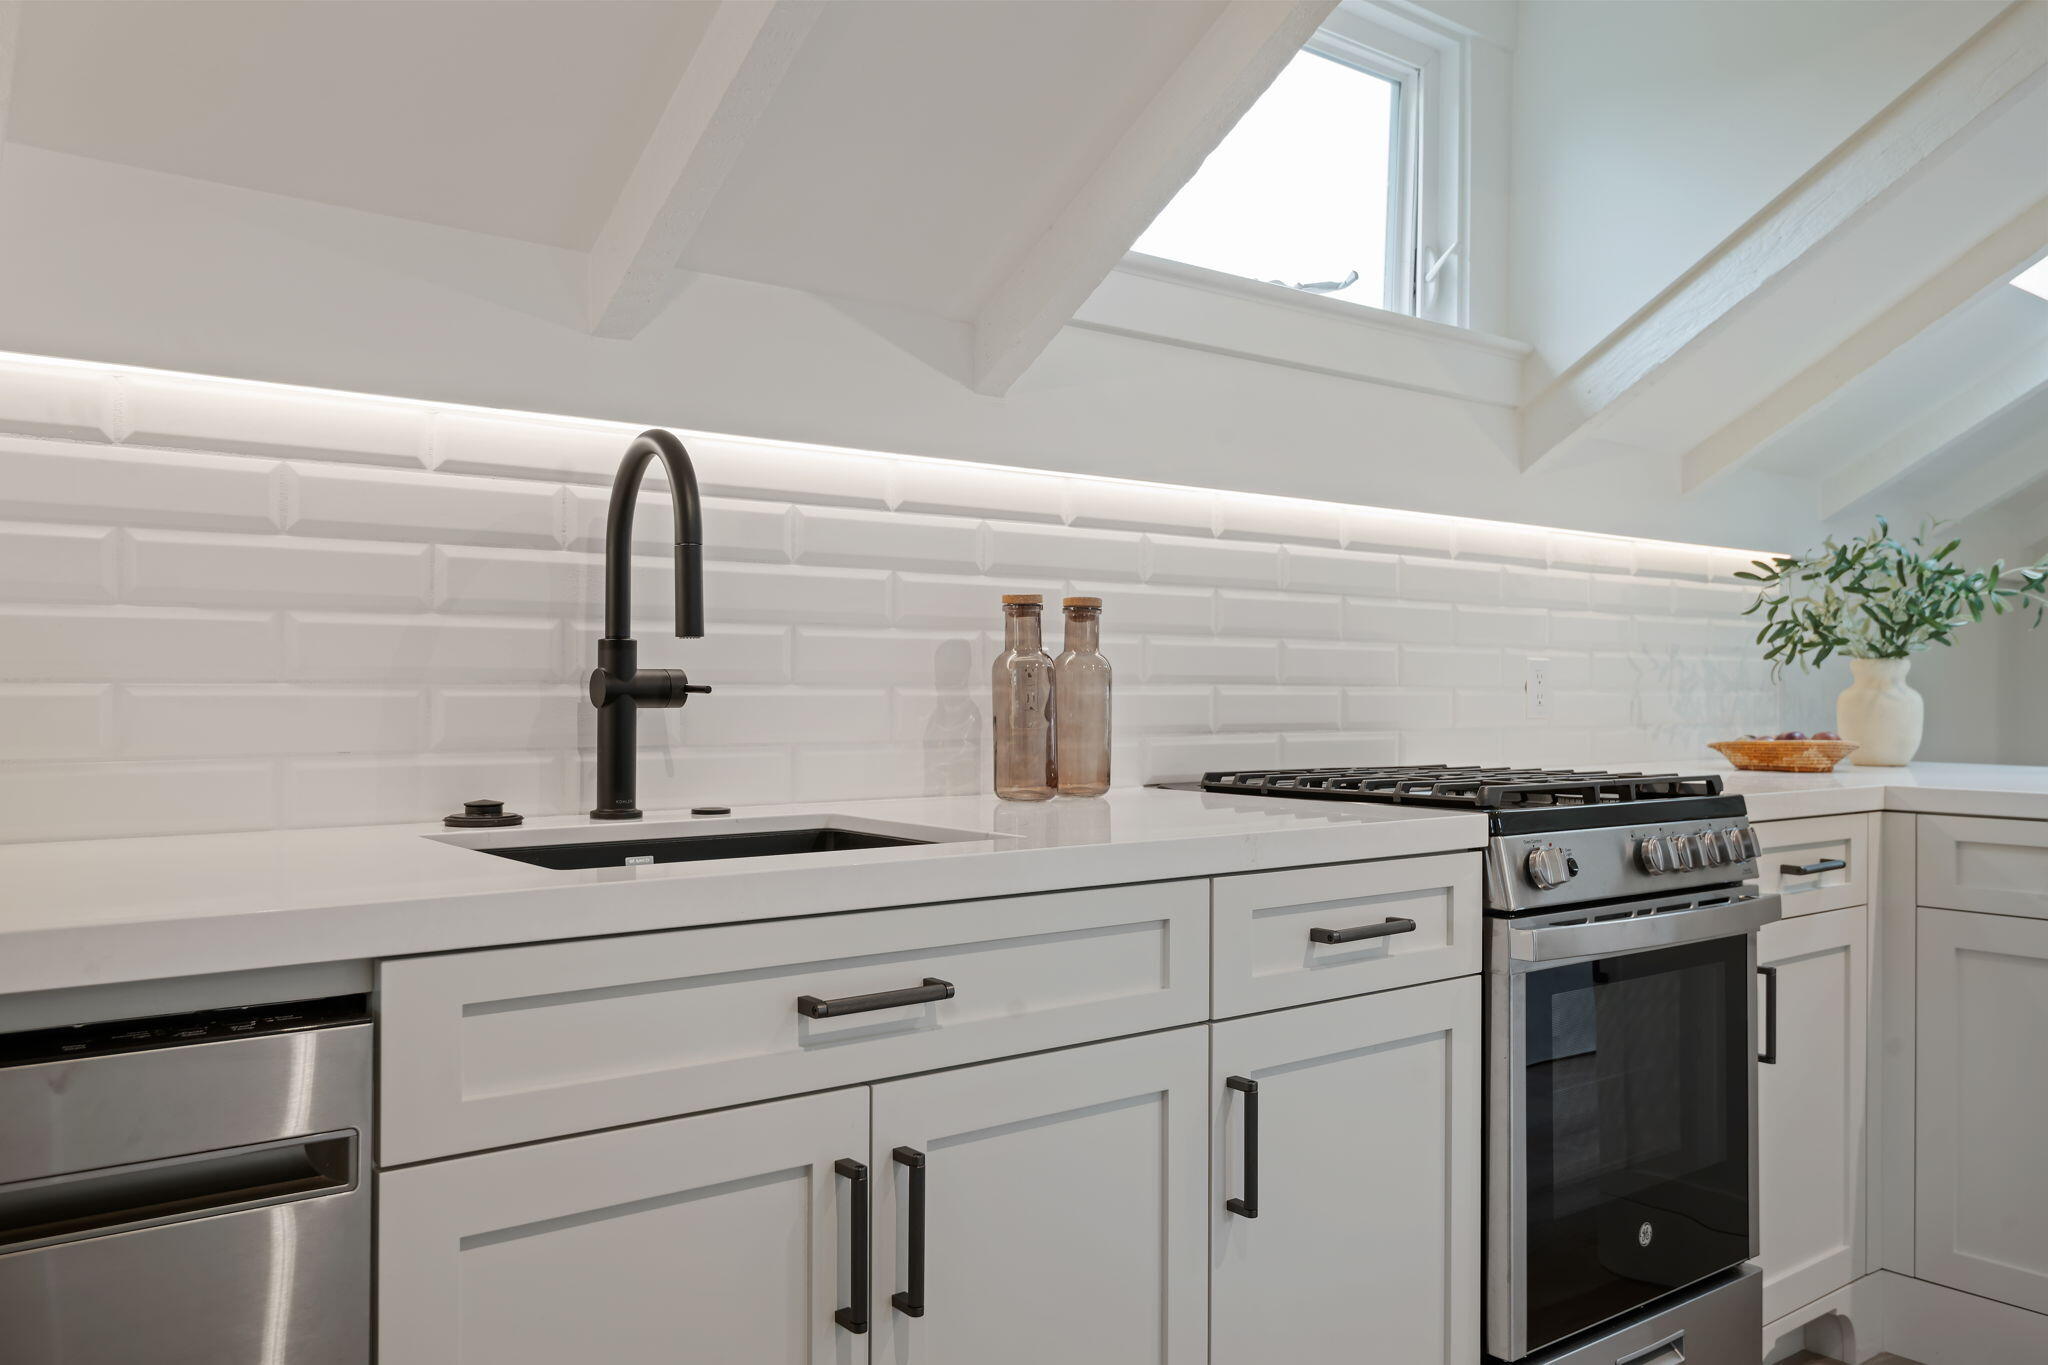
Bright white kitchen with black faucet, subway-tile backsplash, stainless-steel range, and high clerestory window.
White kitchen with vaulted beams, a stainless steel range, and washer and dryer beneath the rear counter.
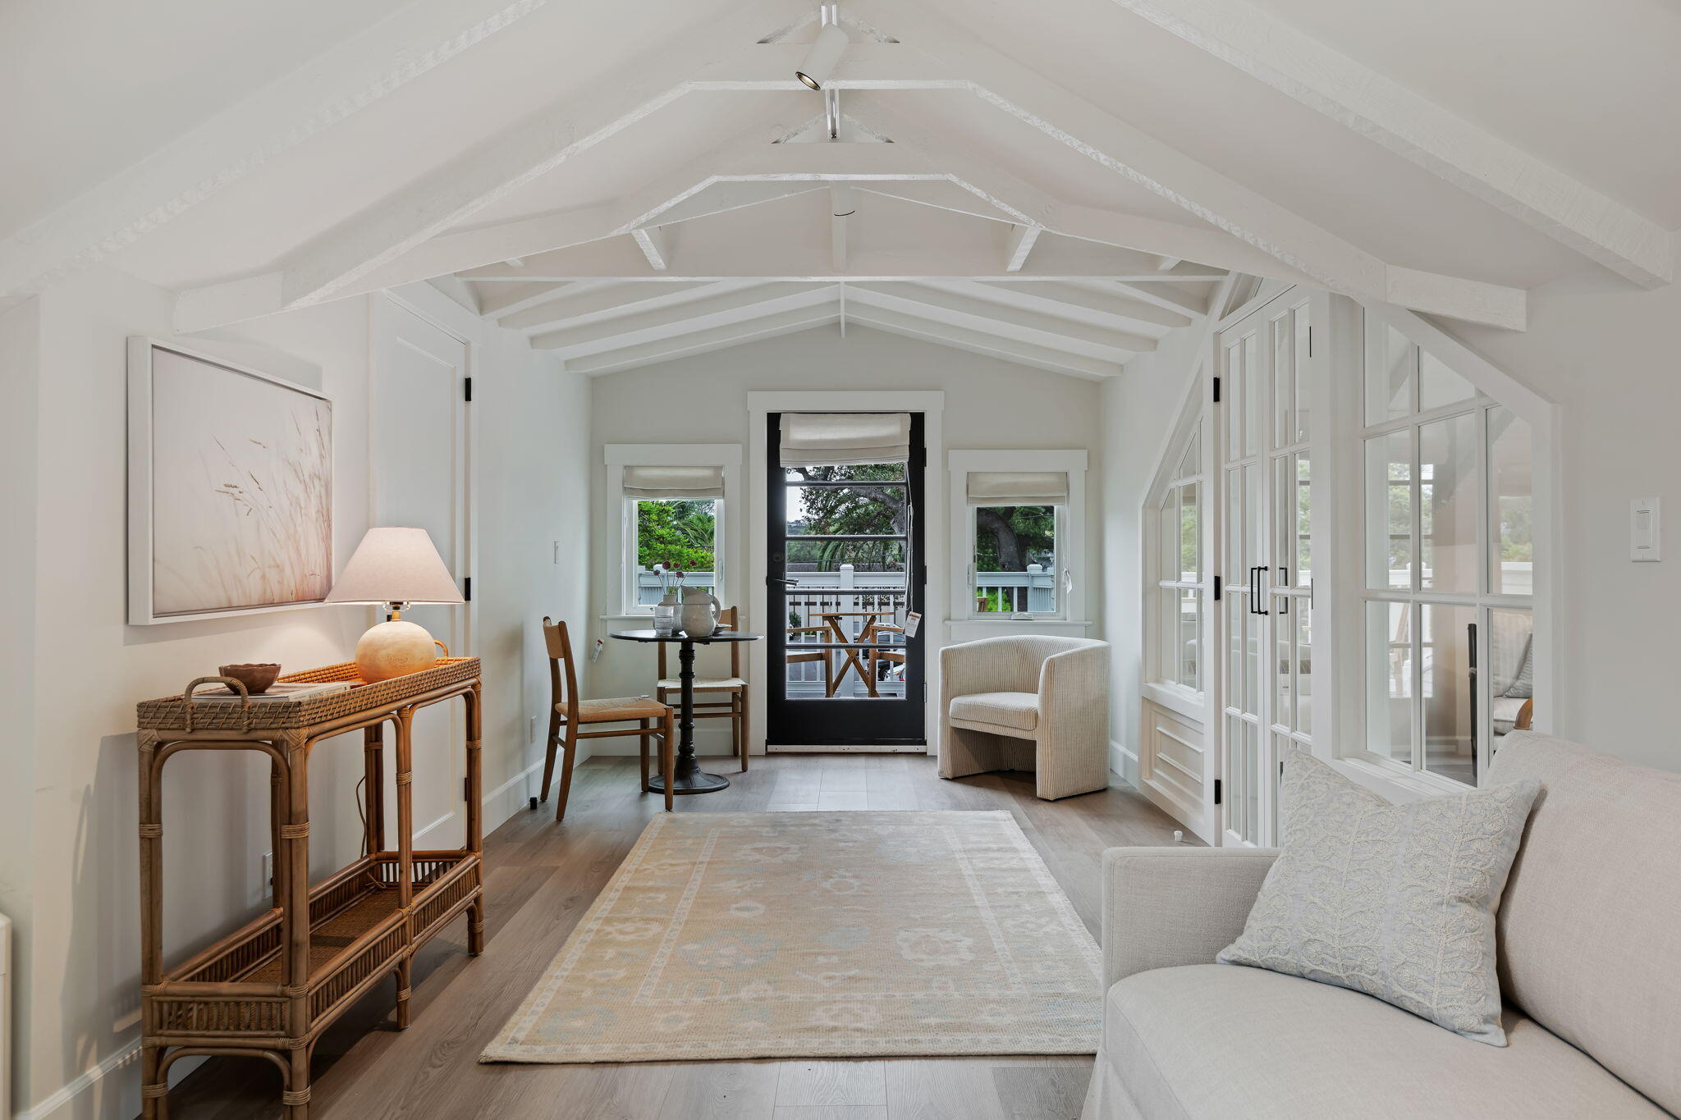
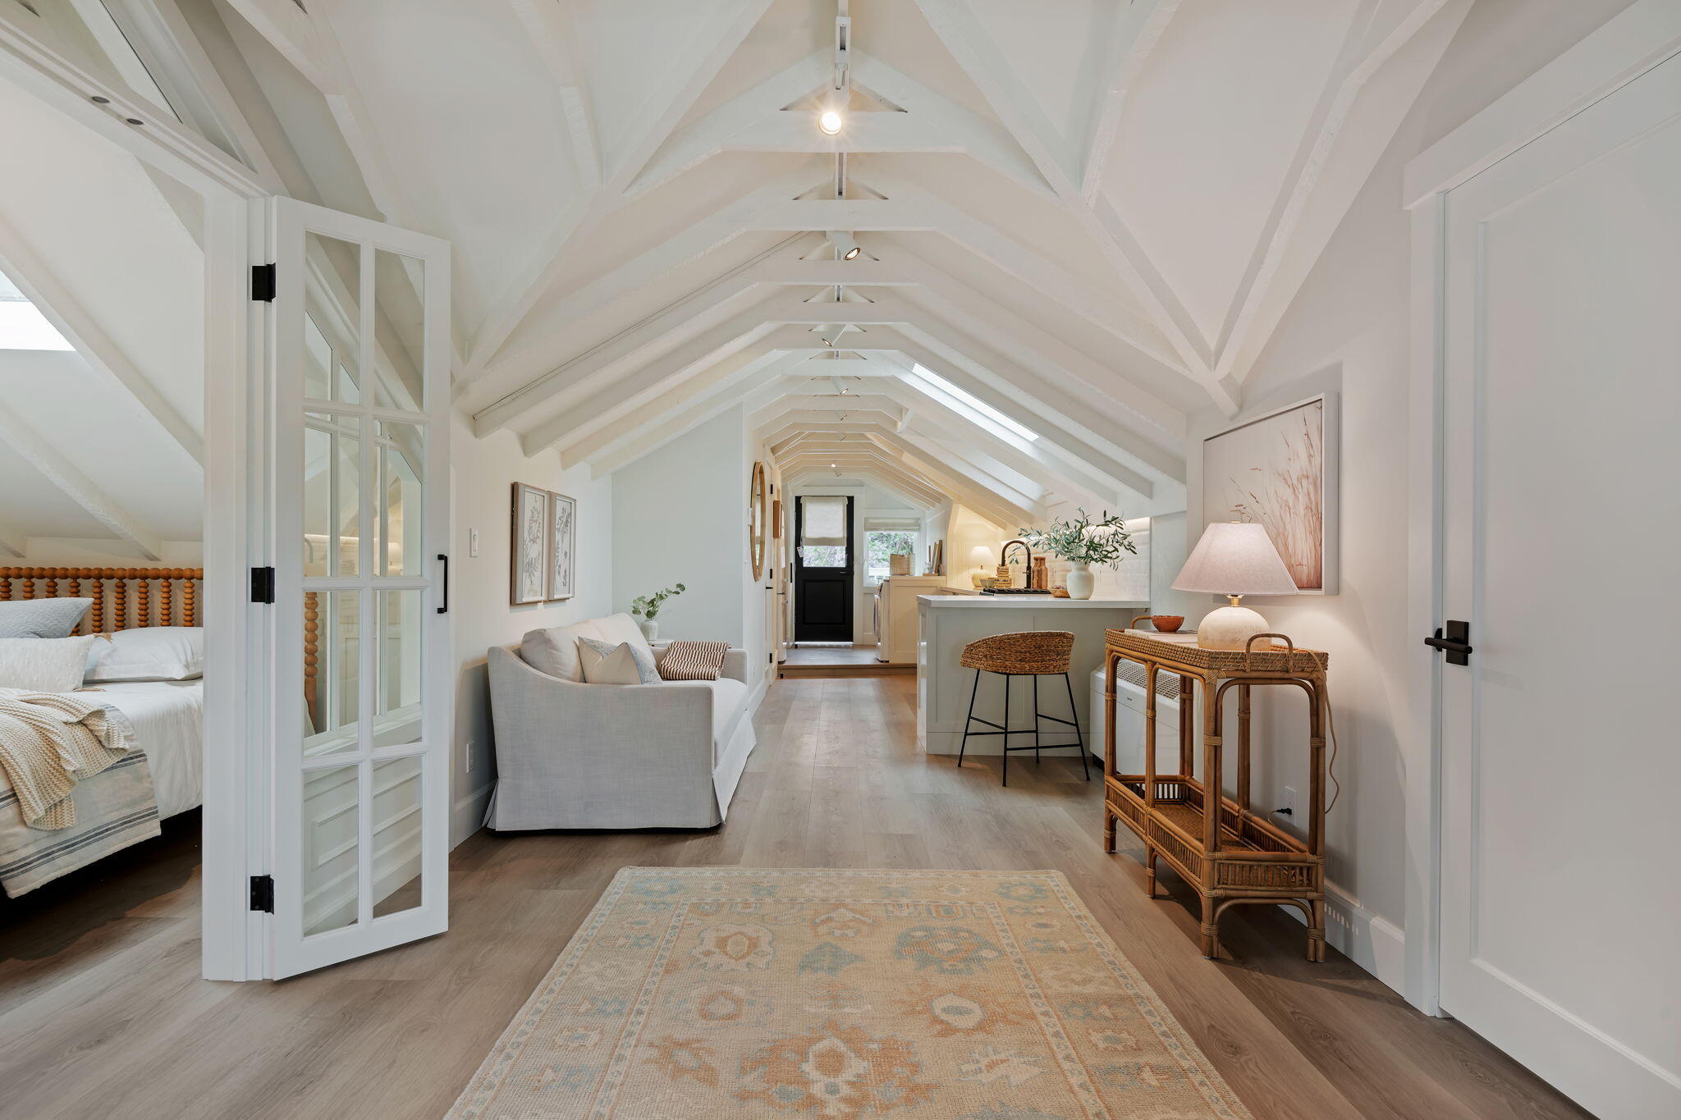
Vaulted sitting room with white ceiling beams, woven console, and French doors to a deck.
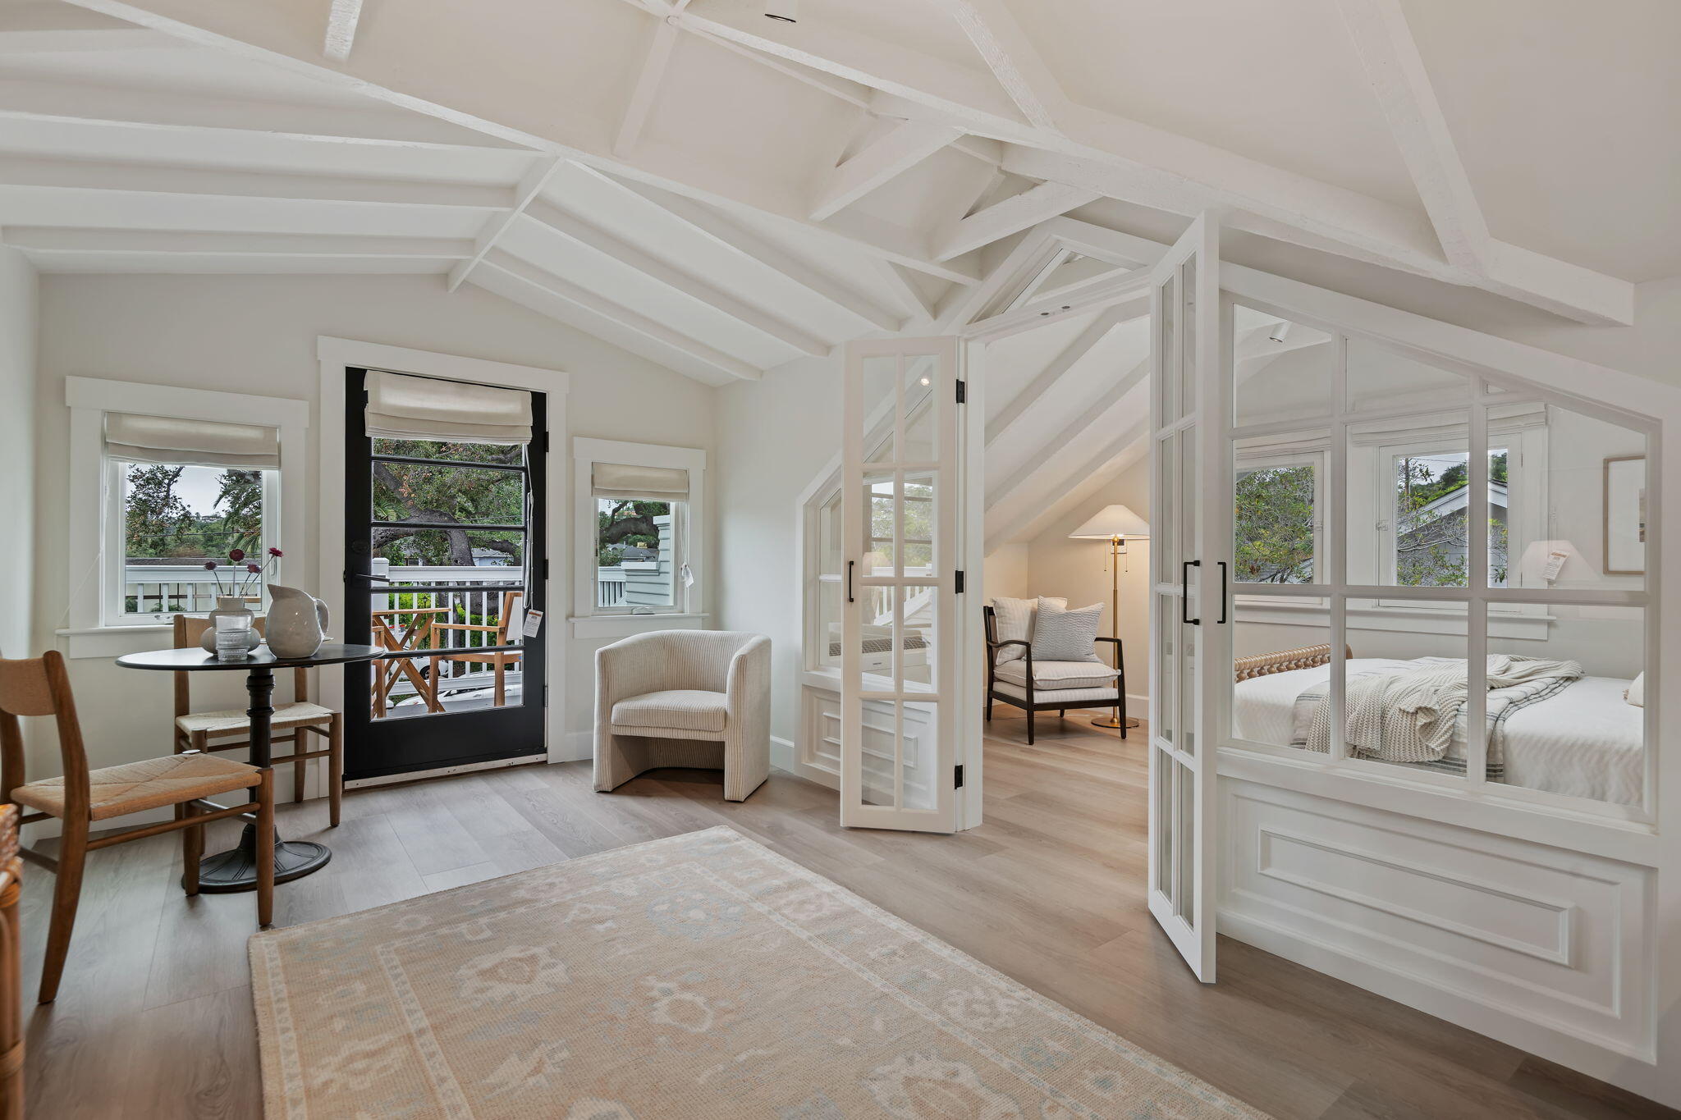
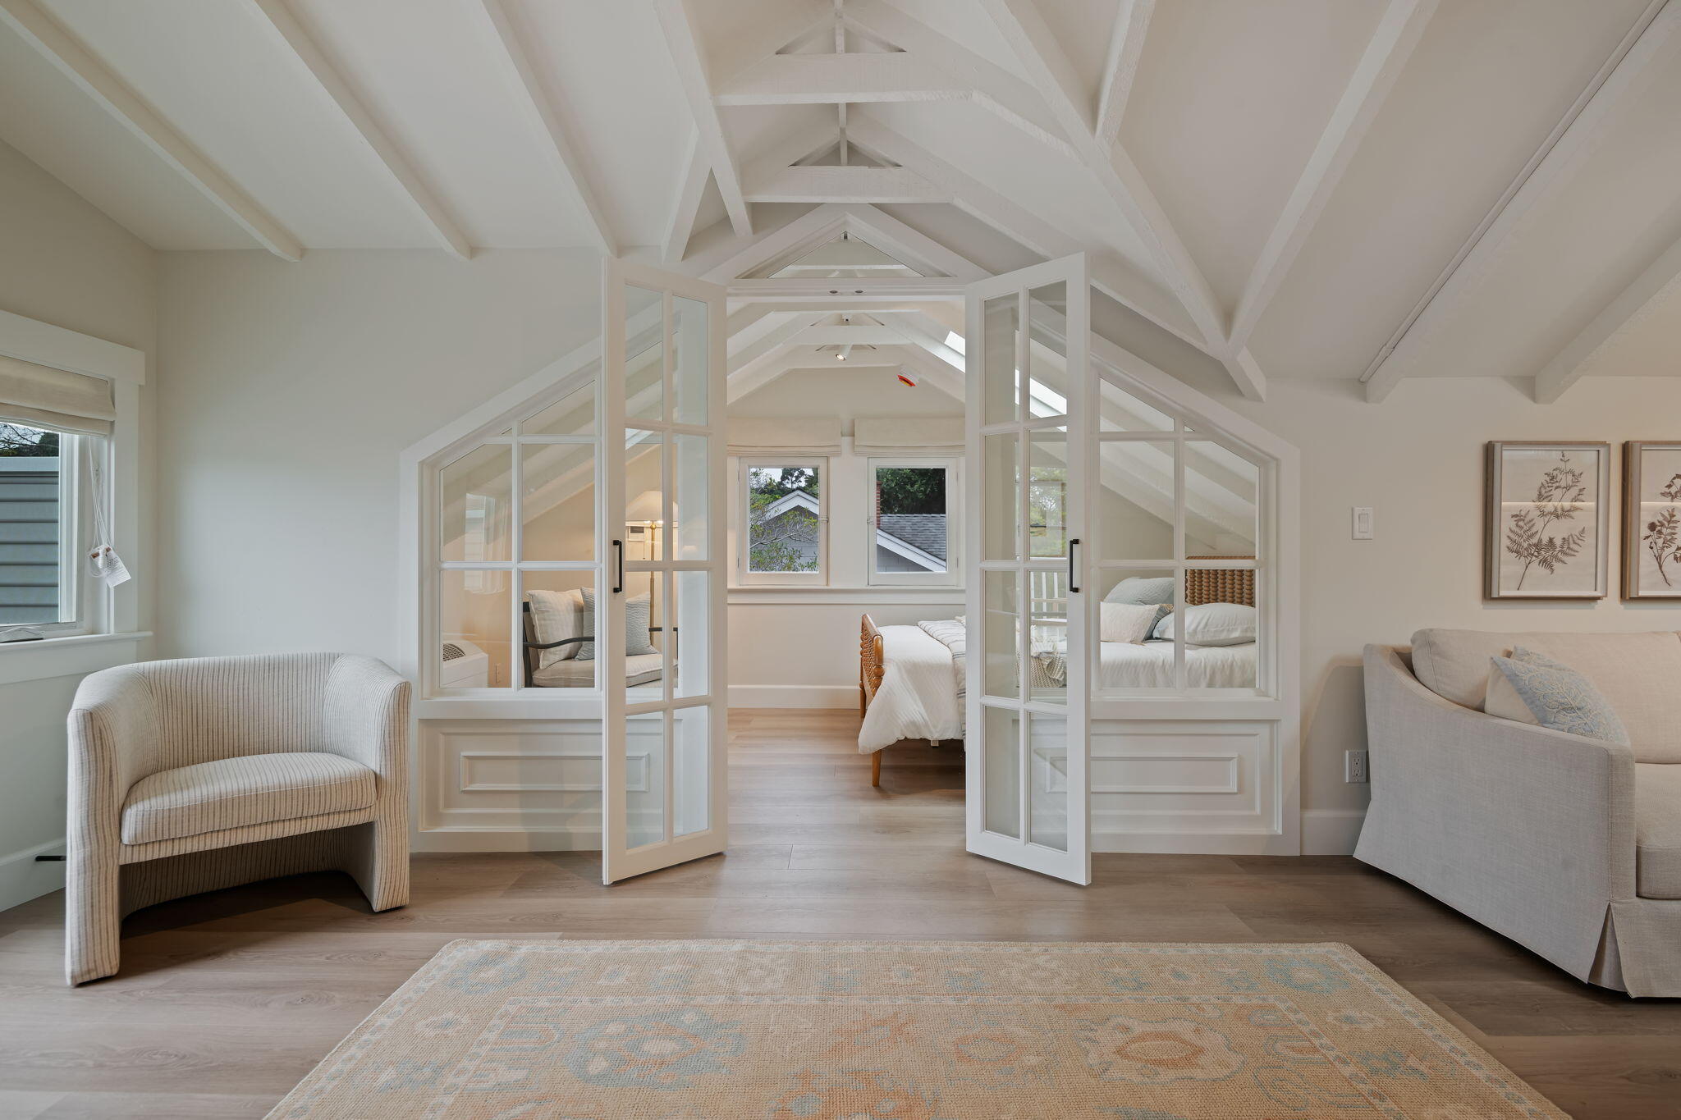
Attic bedroom suite with vaulted white beams, glass partitions, and a balcony door.
Open-plan living area and kitchen beneath a vaulted white-beamed ceiling, with a bedroom visible through glass doors.
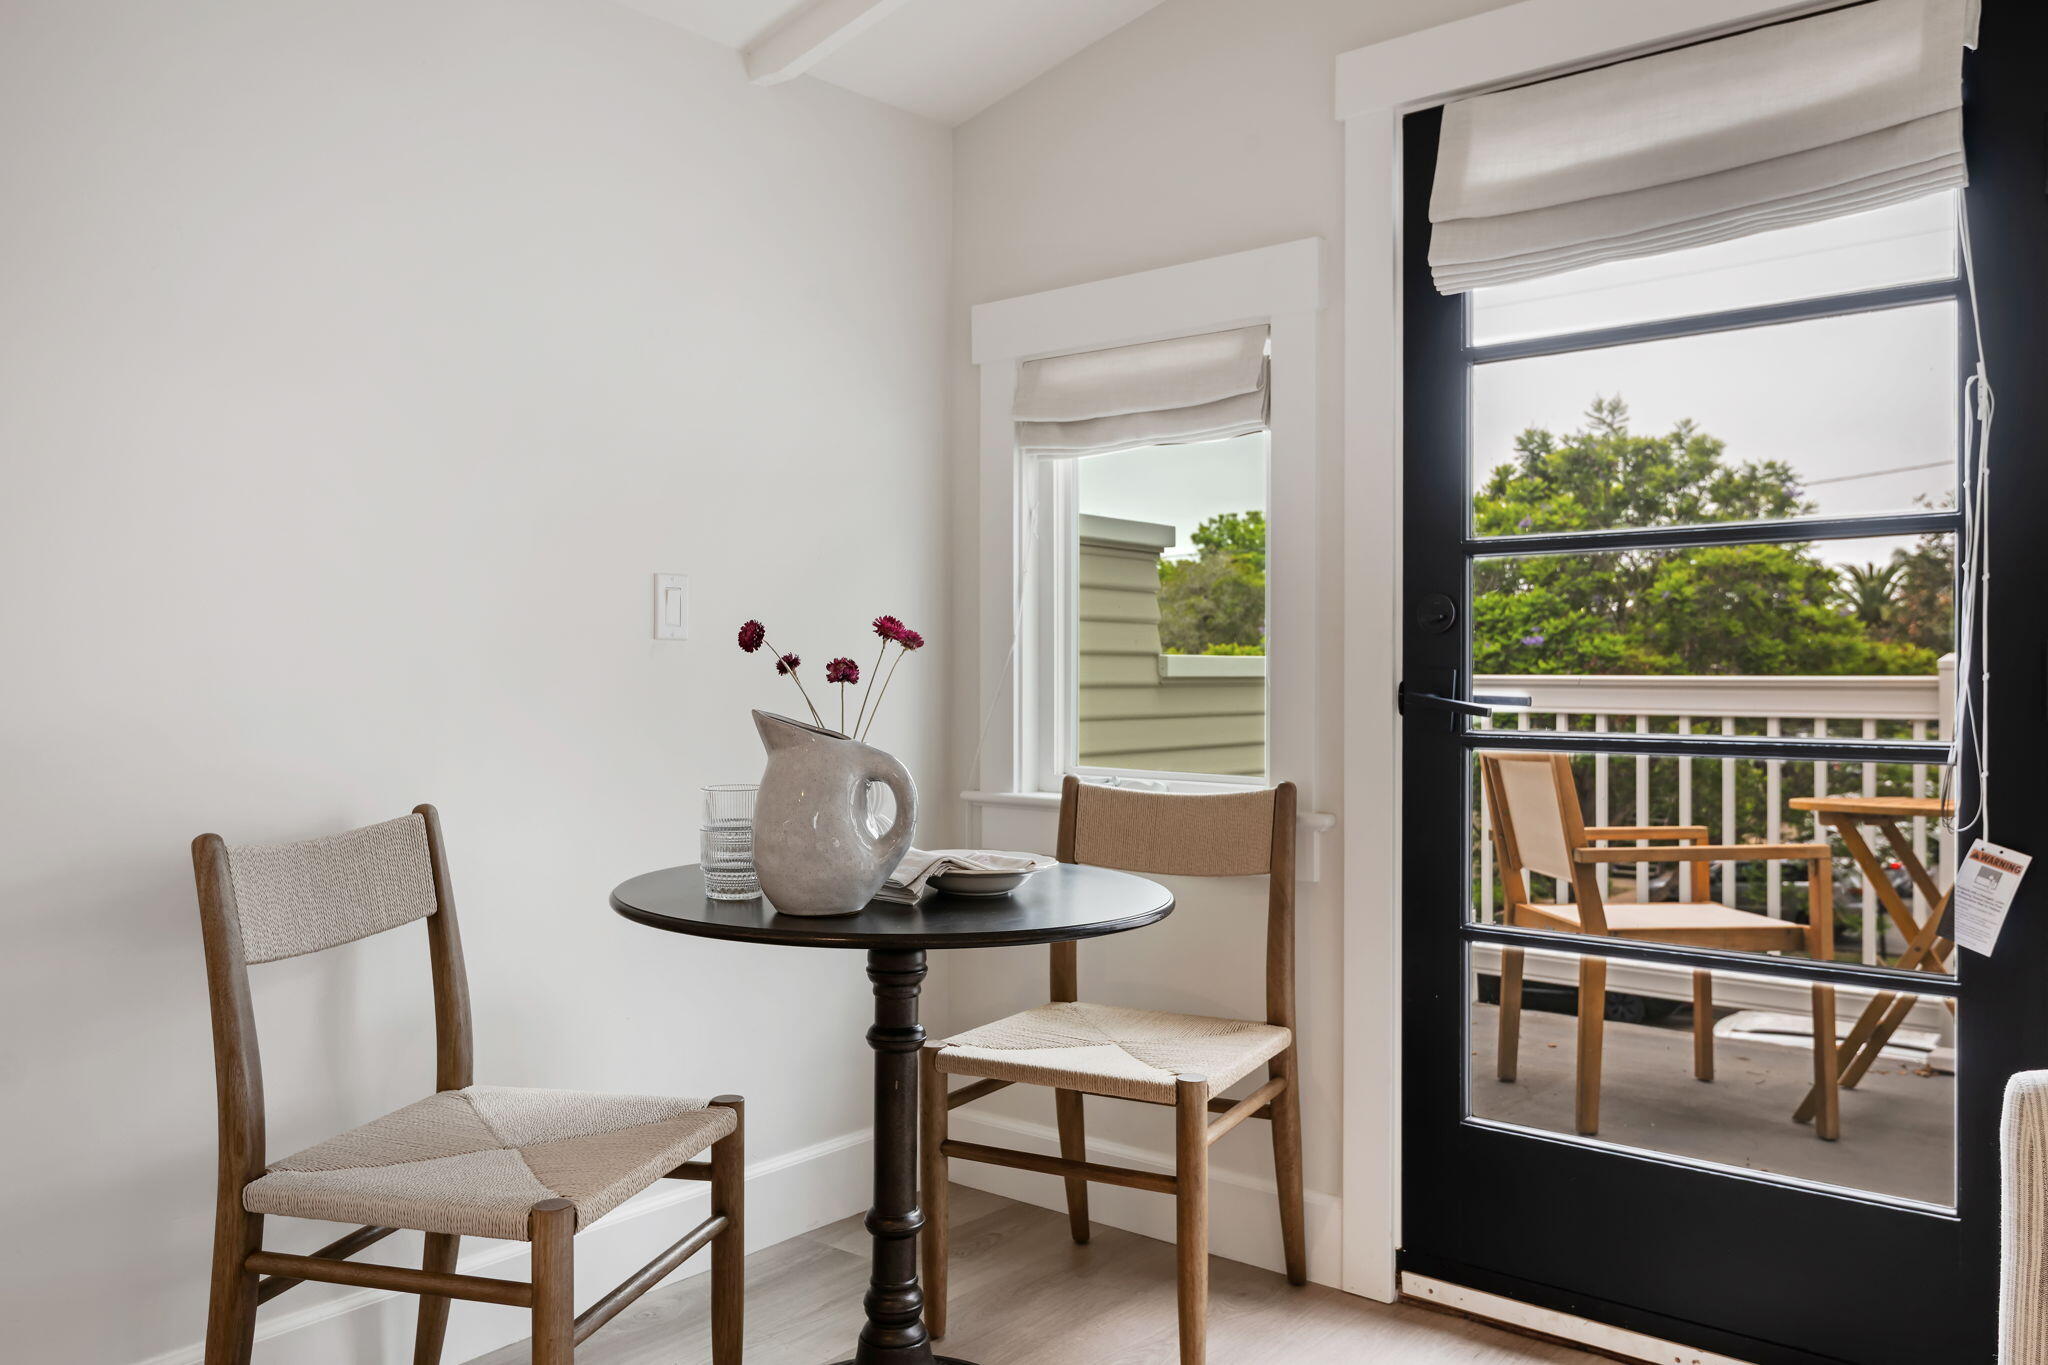
Dining nook with a round table and woven chairs beside a black-framed balcony door.
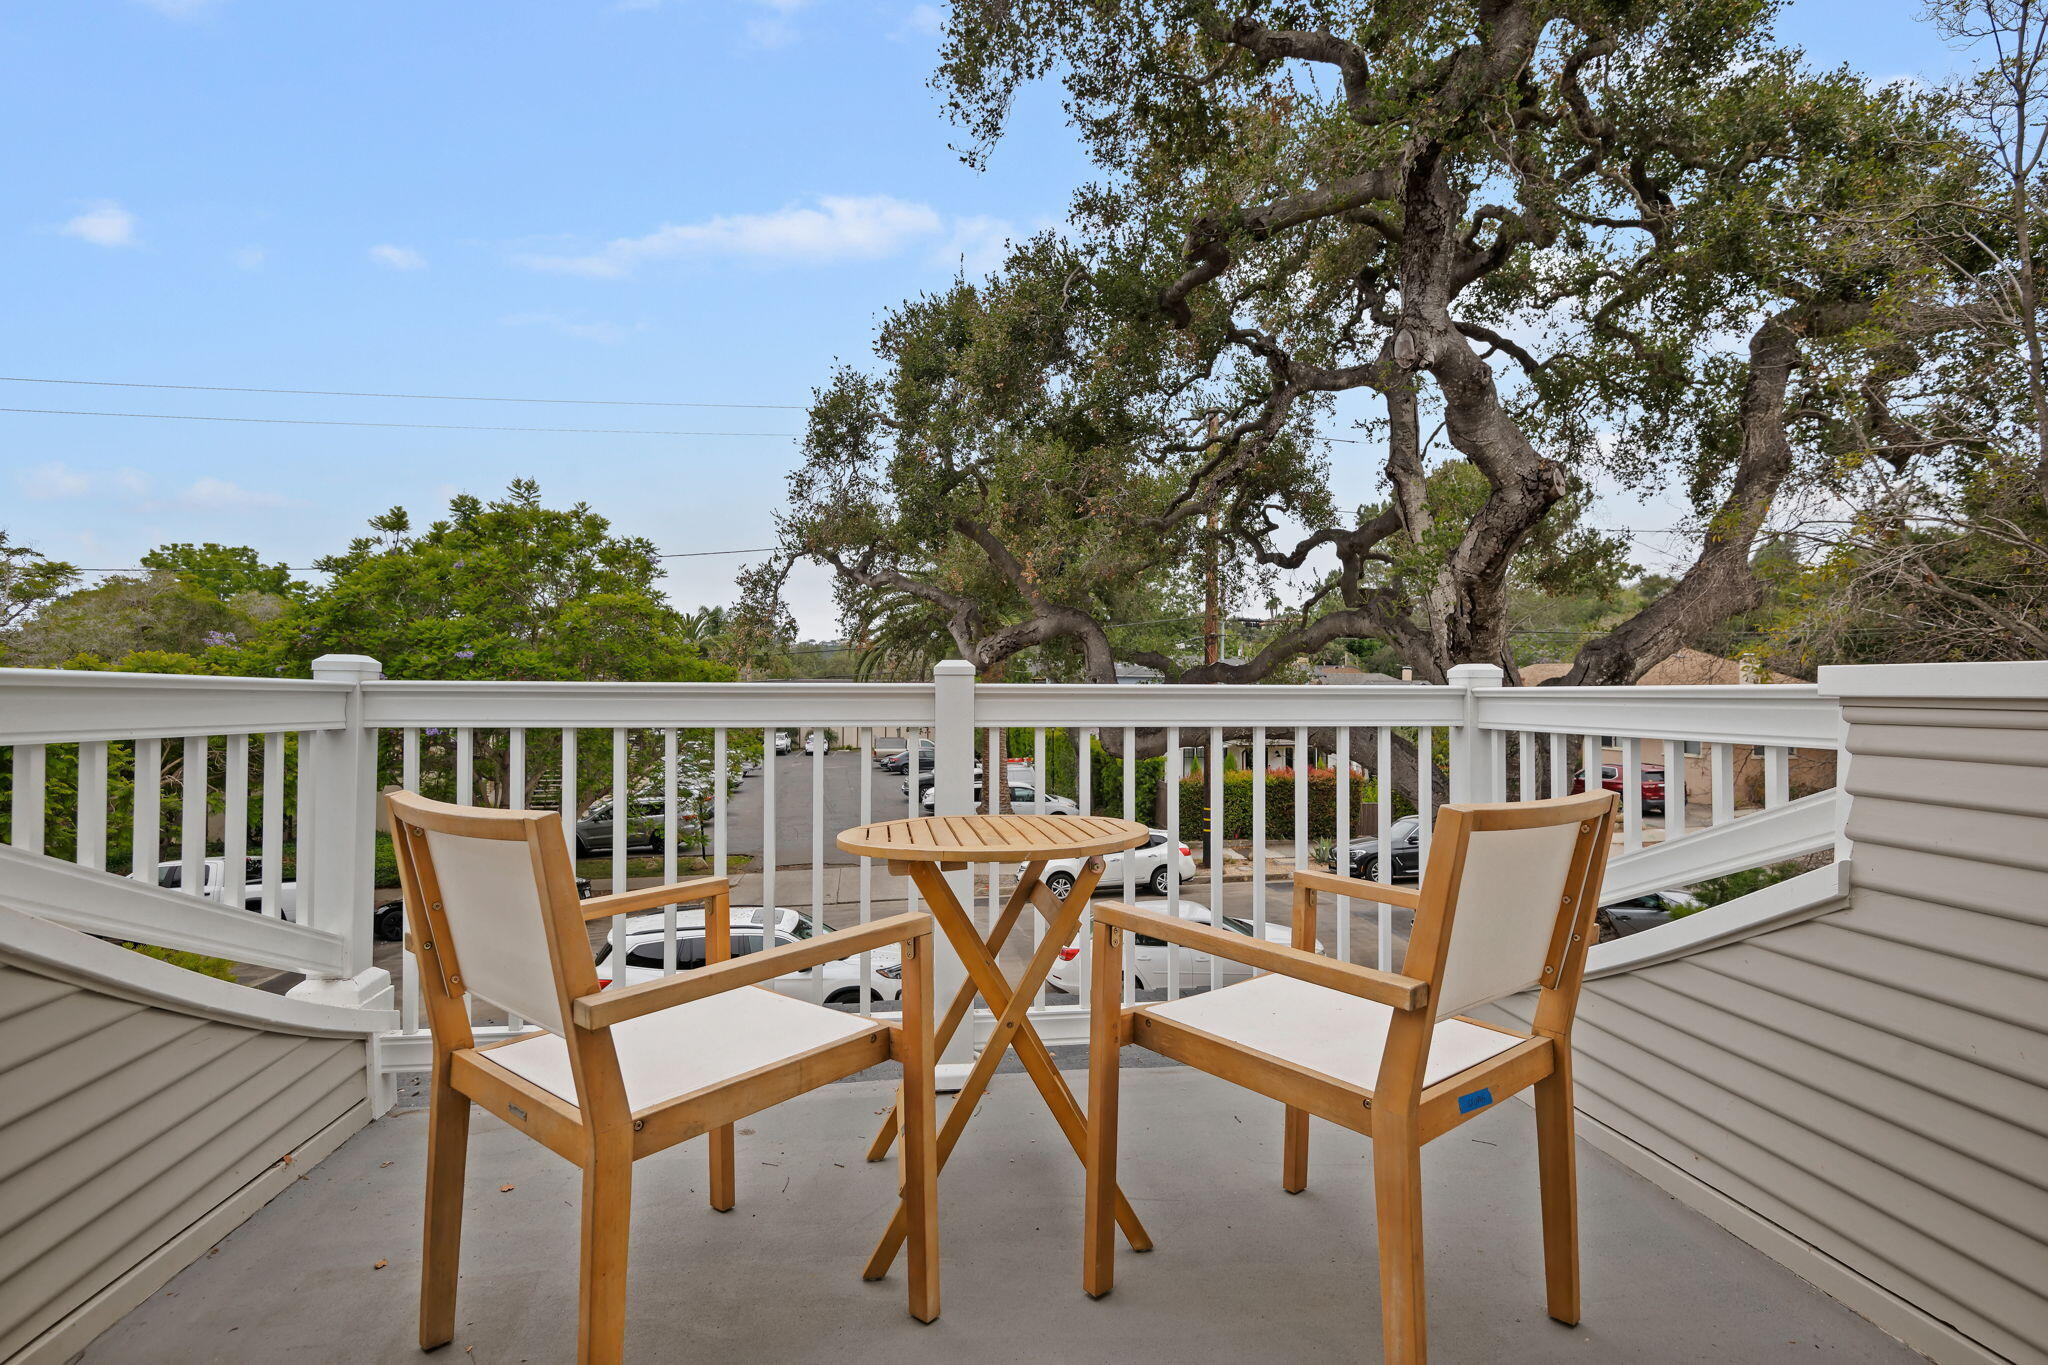
Balcony with two wooden chairs and a small table overlooking a tree-lined street.
Bedroom with vaulted white-beam ceiling, open glass doors, and upholstered chairs in the foreground.
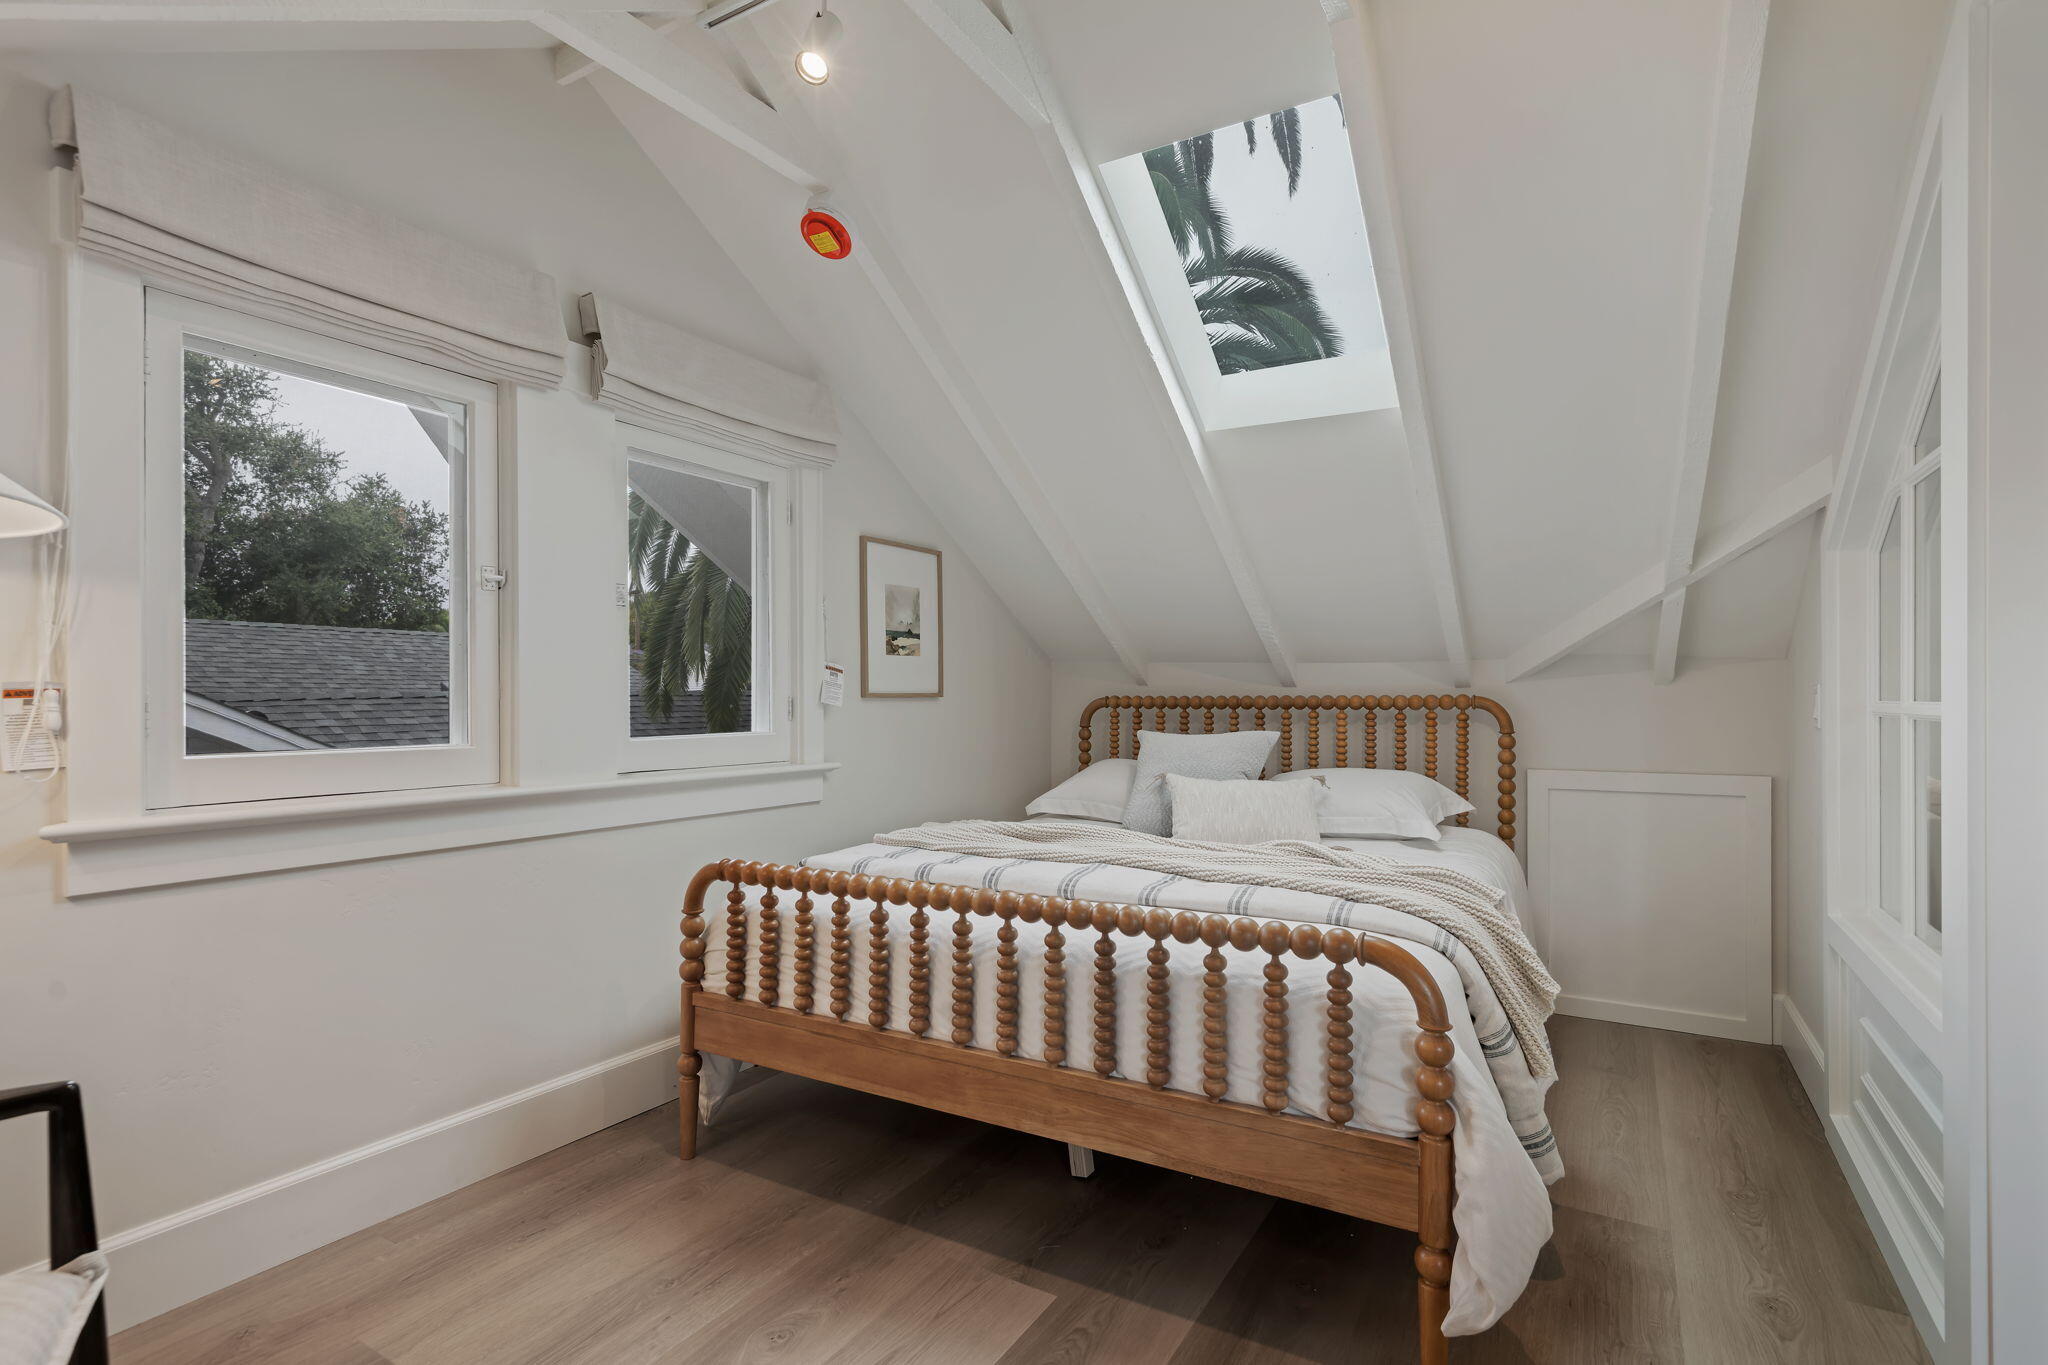
Attic bedroom with a wooden spindle bed, sloped ceiling, skylight, and windows overlooking trees.
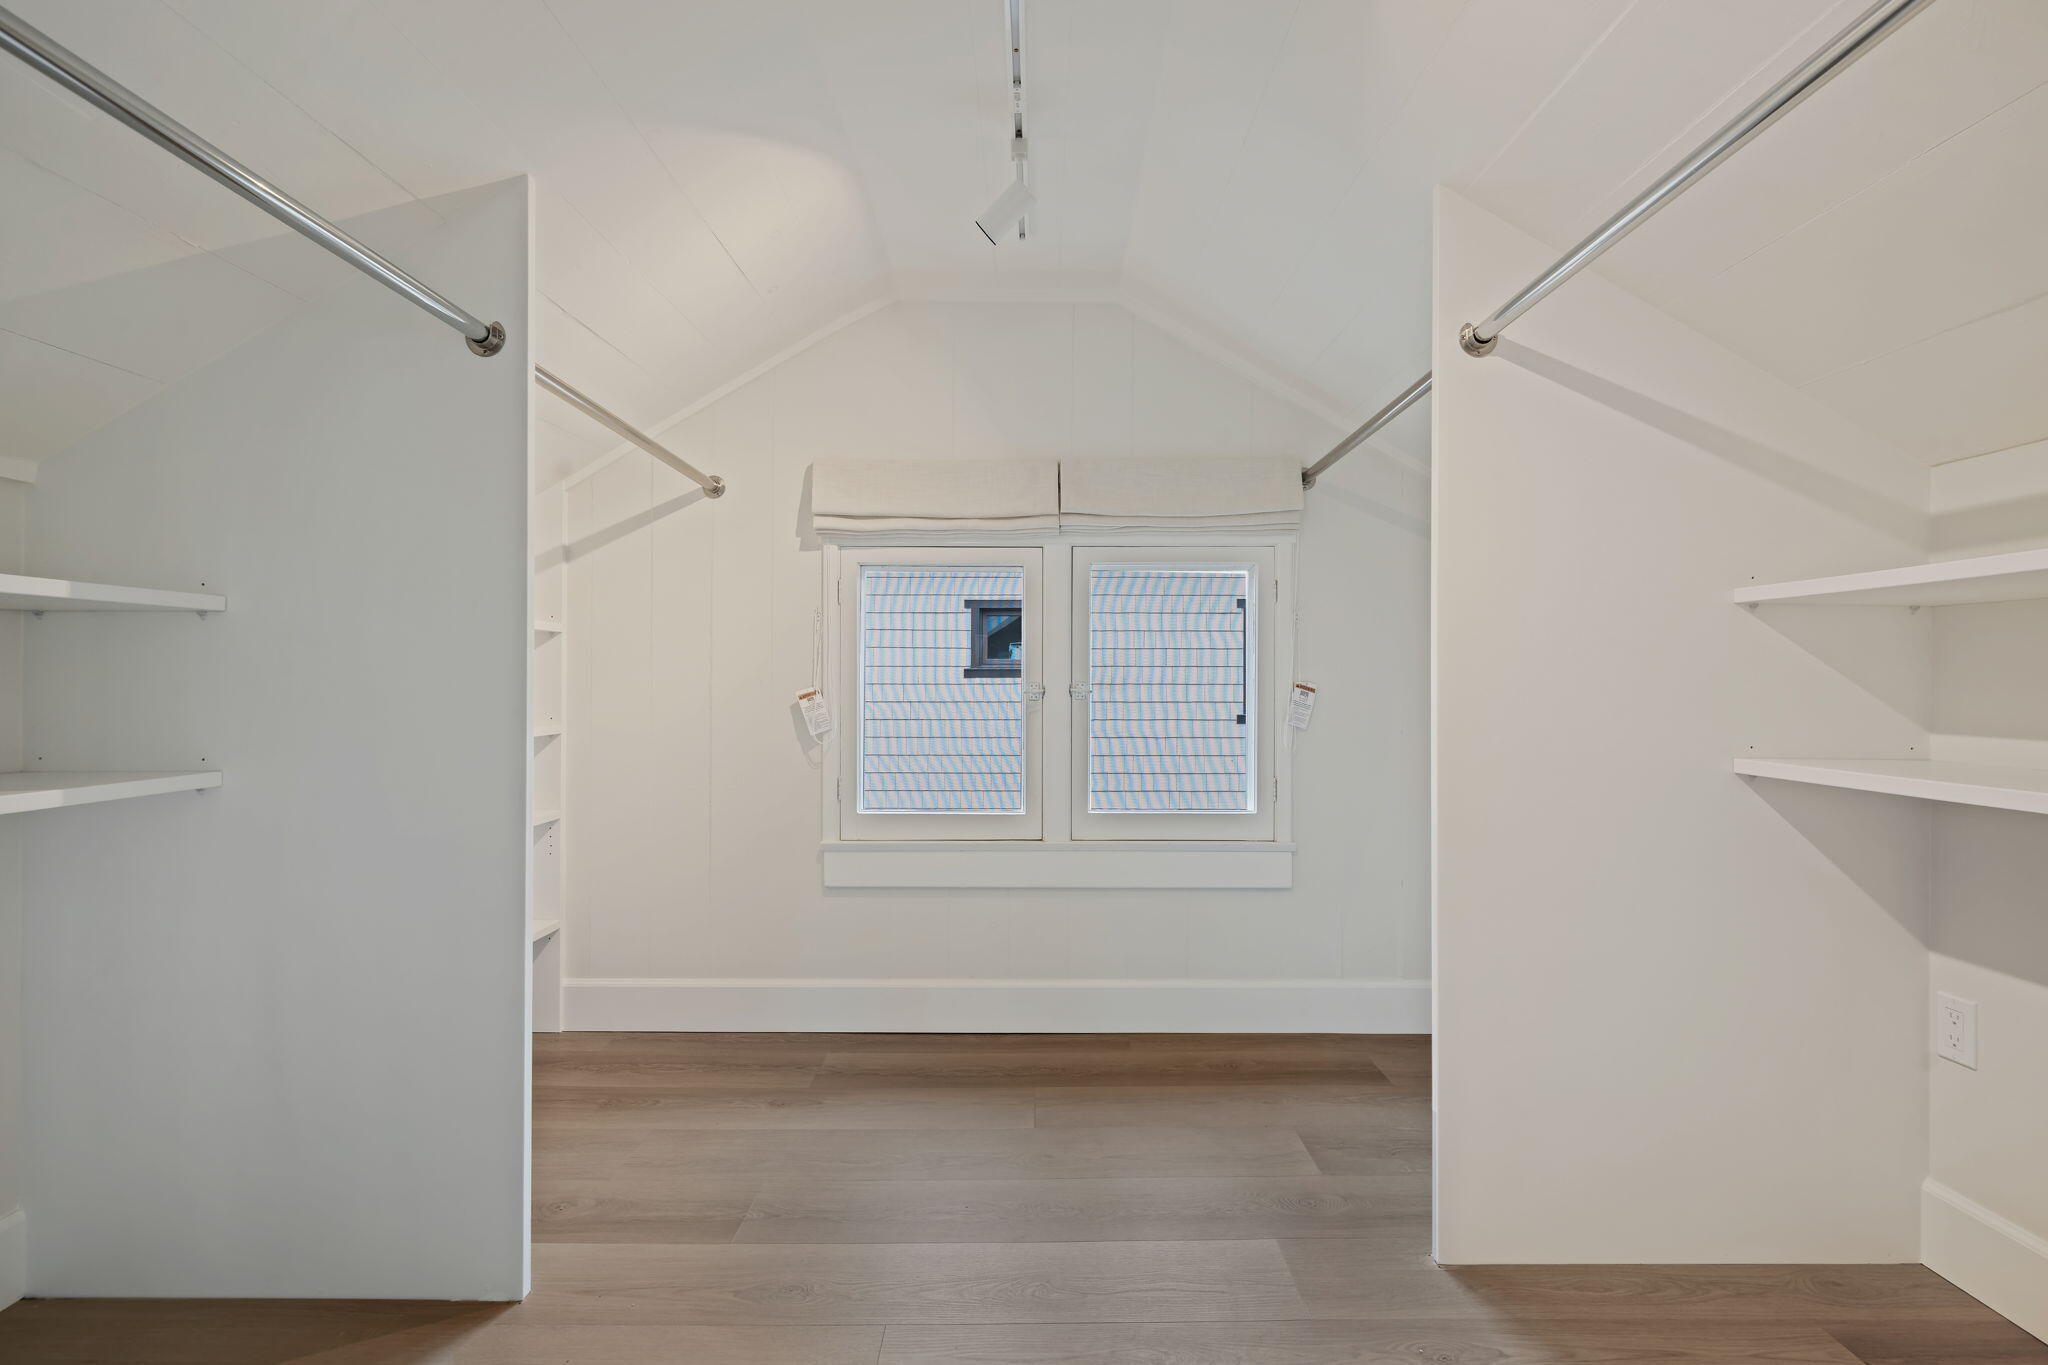
Empty walk-in closet with built-in shelves, hanging rods, vaulted ceiling, and a window with a fabric shade.
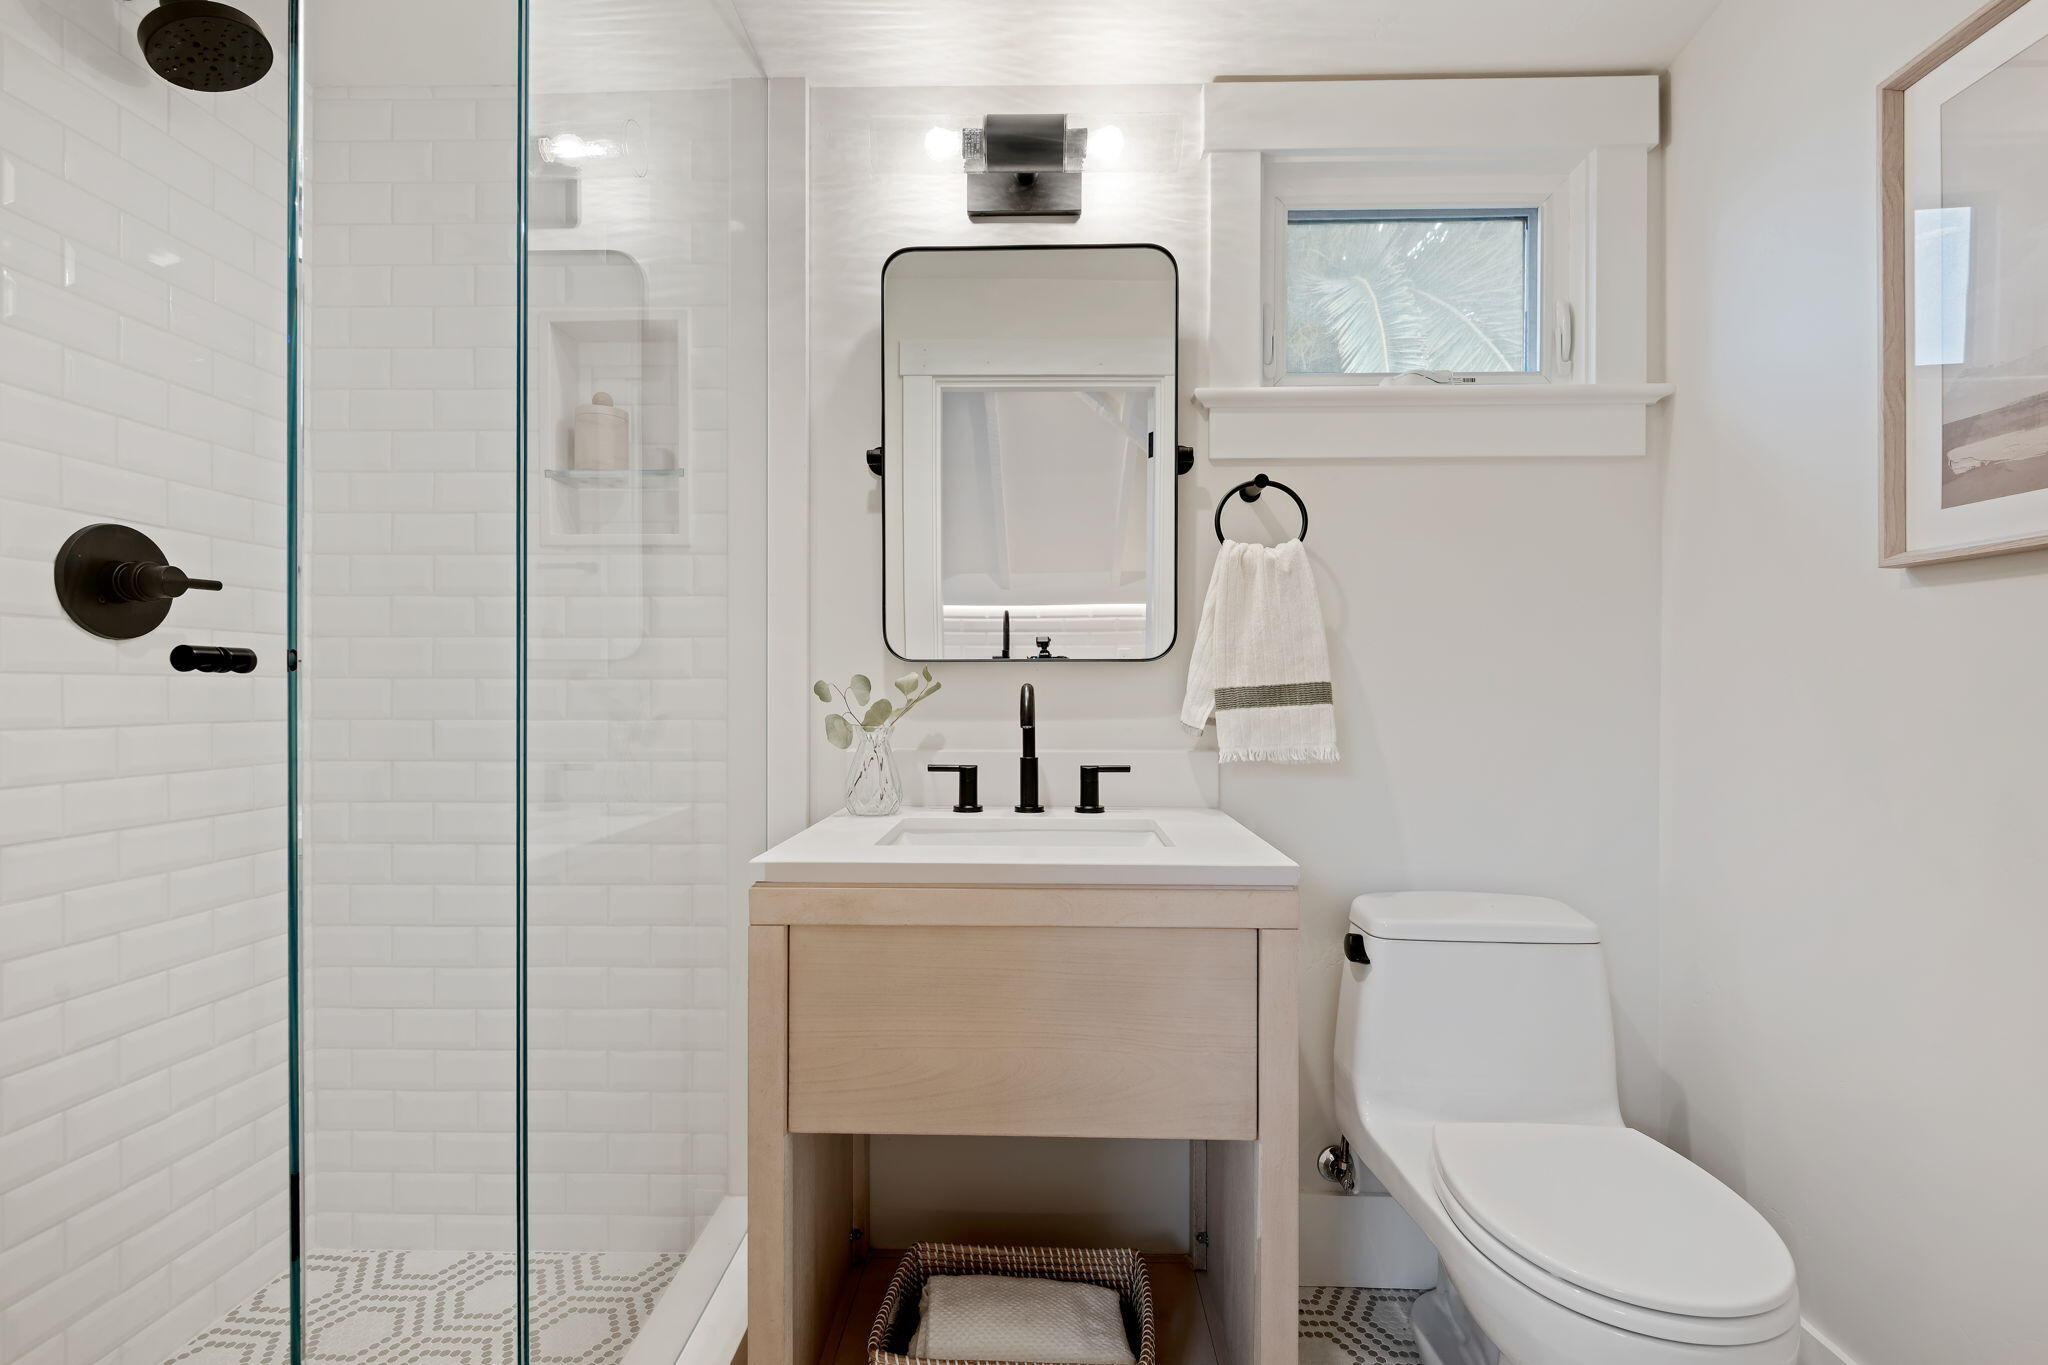
Bright bathroom with a glass subway-tile shower, light wood vanity, black fixtures, and white toilet.
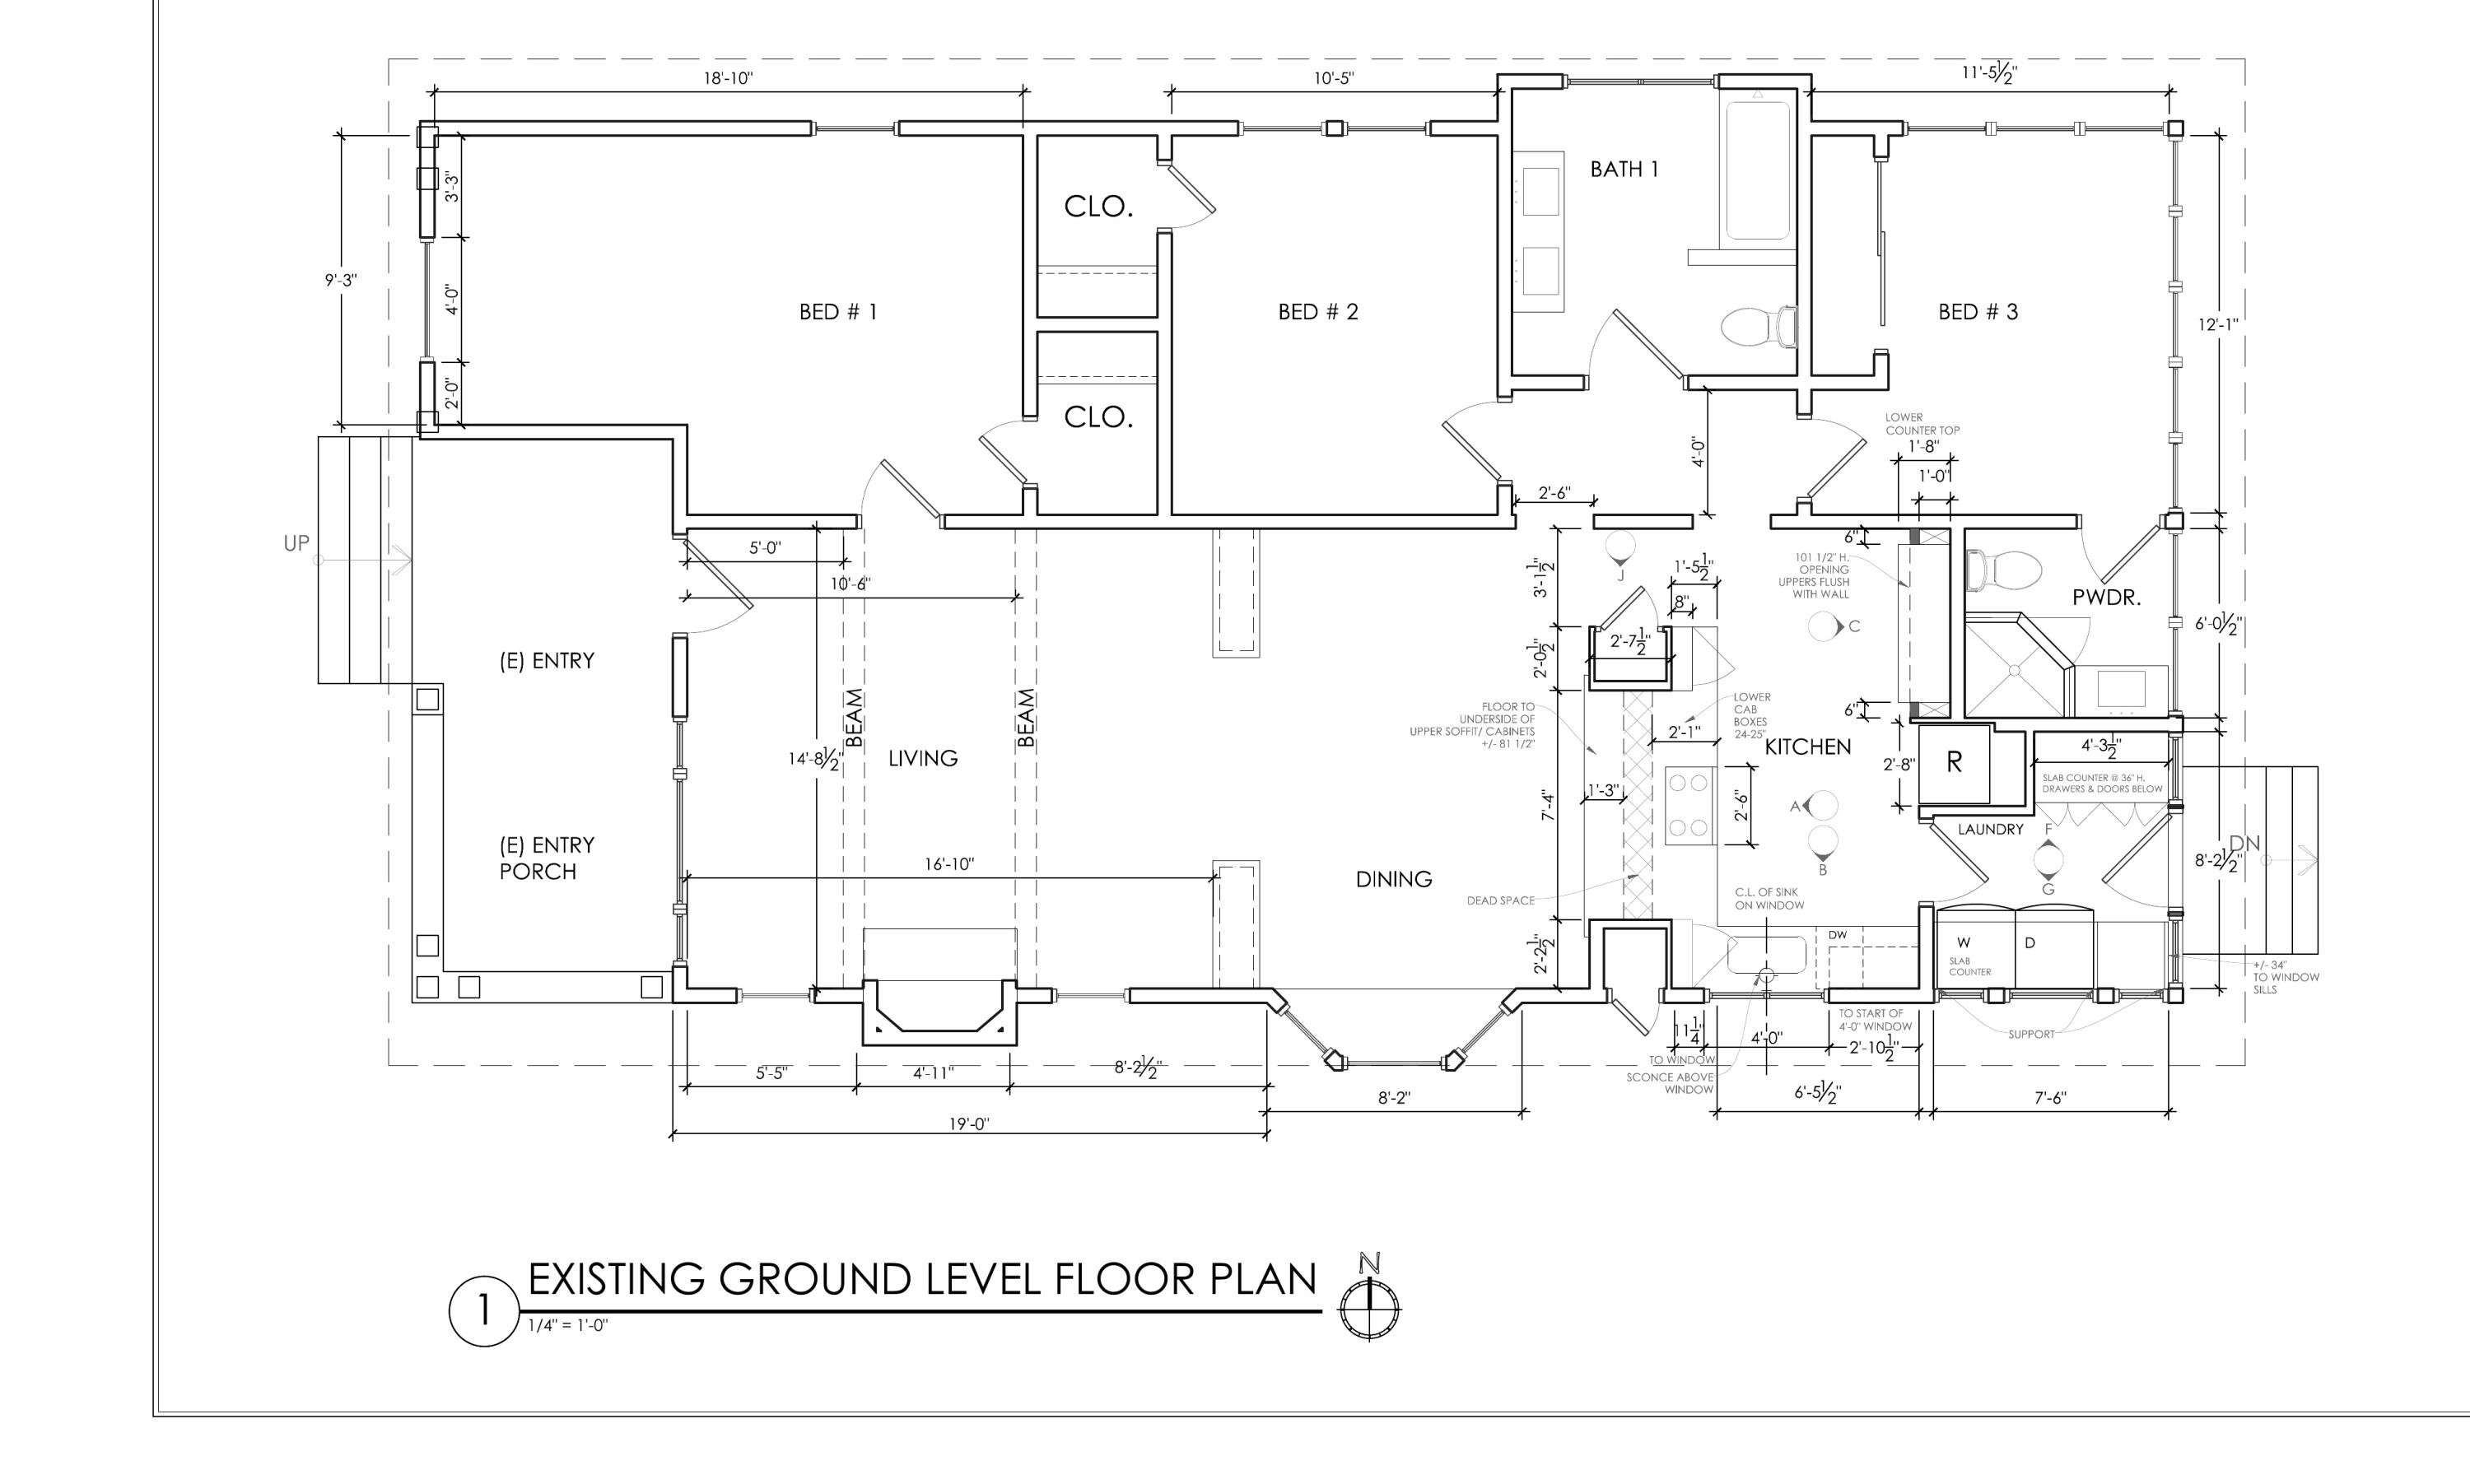
Existing ground-level floor plan with three bedrooms, living and dining areas, kitchen, and entry porch.
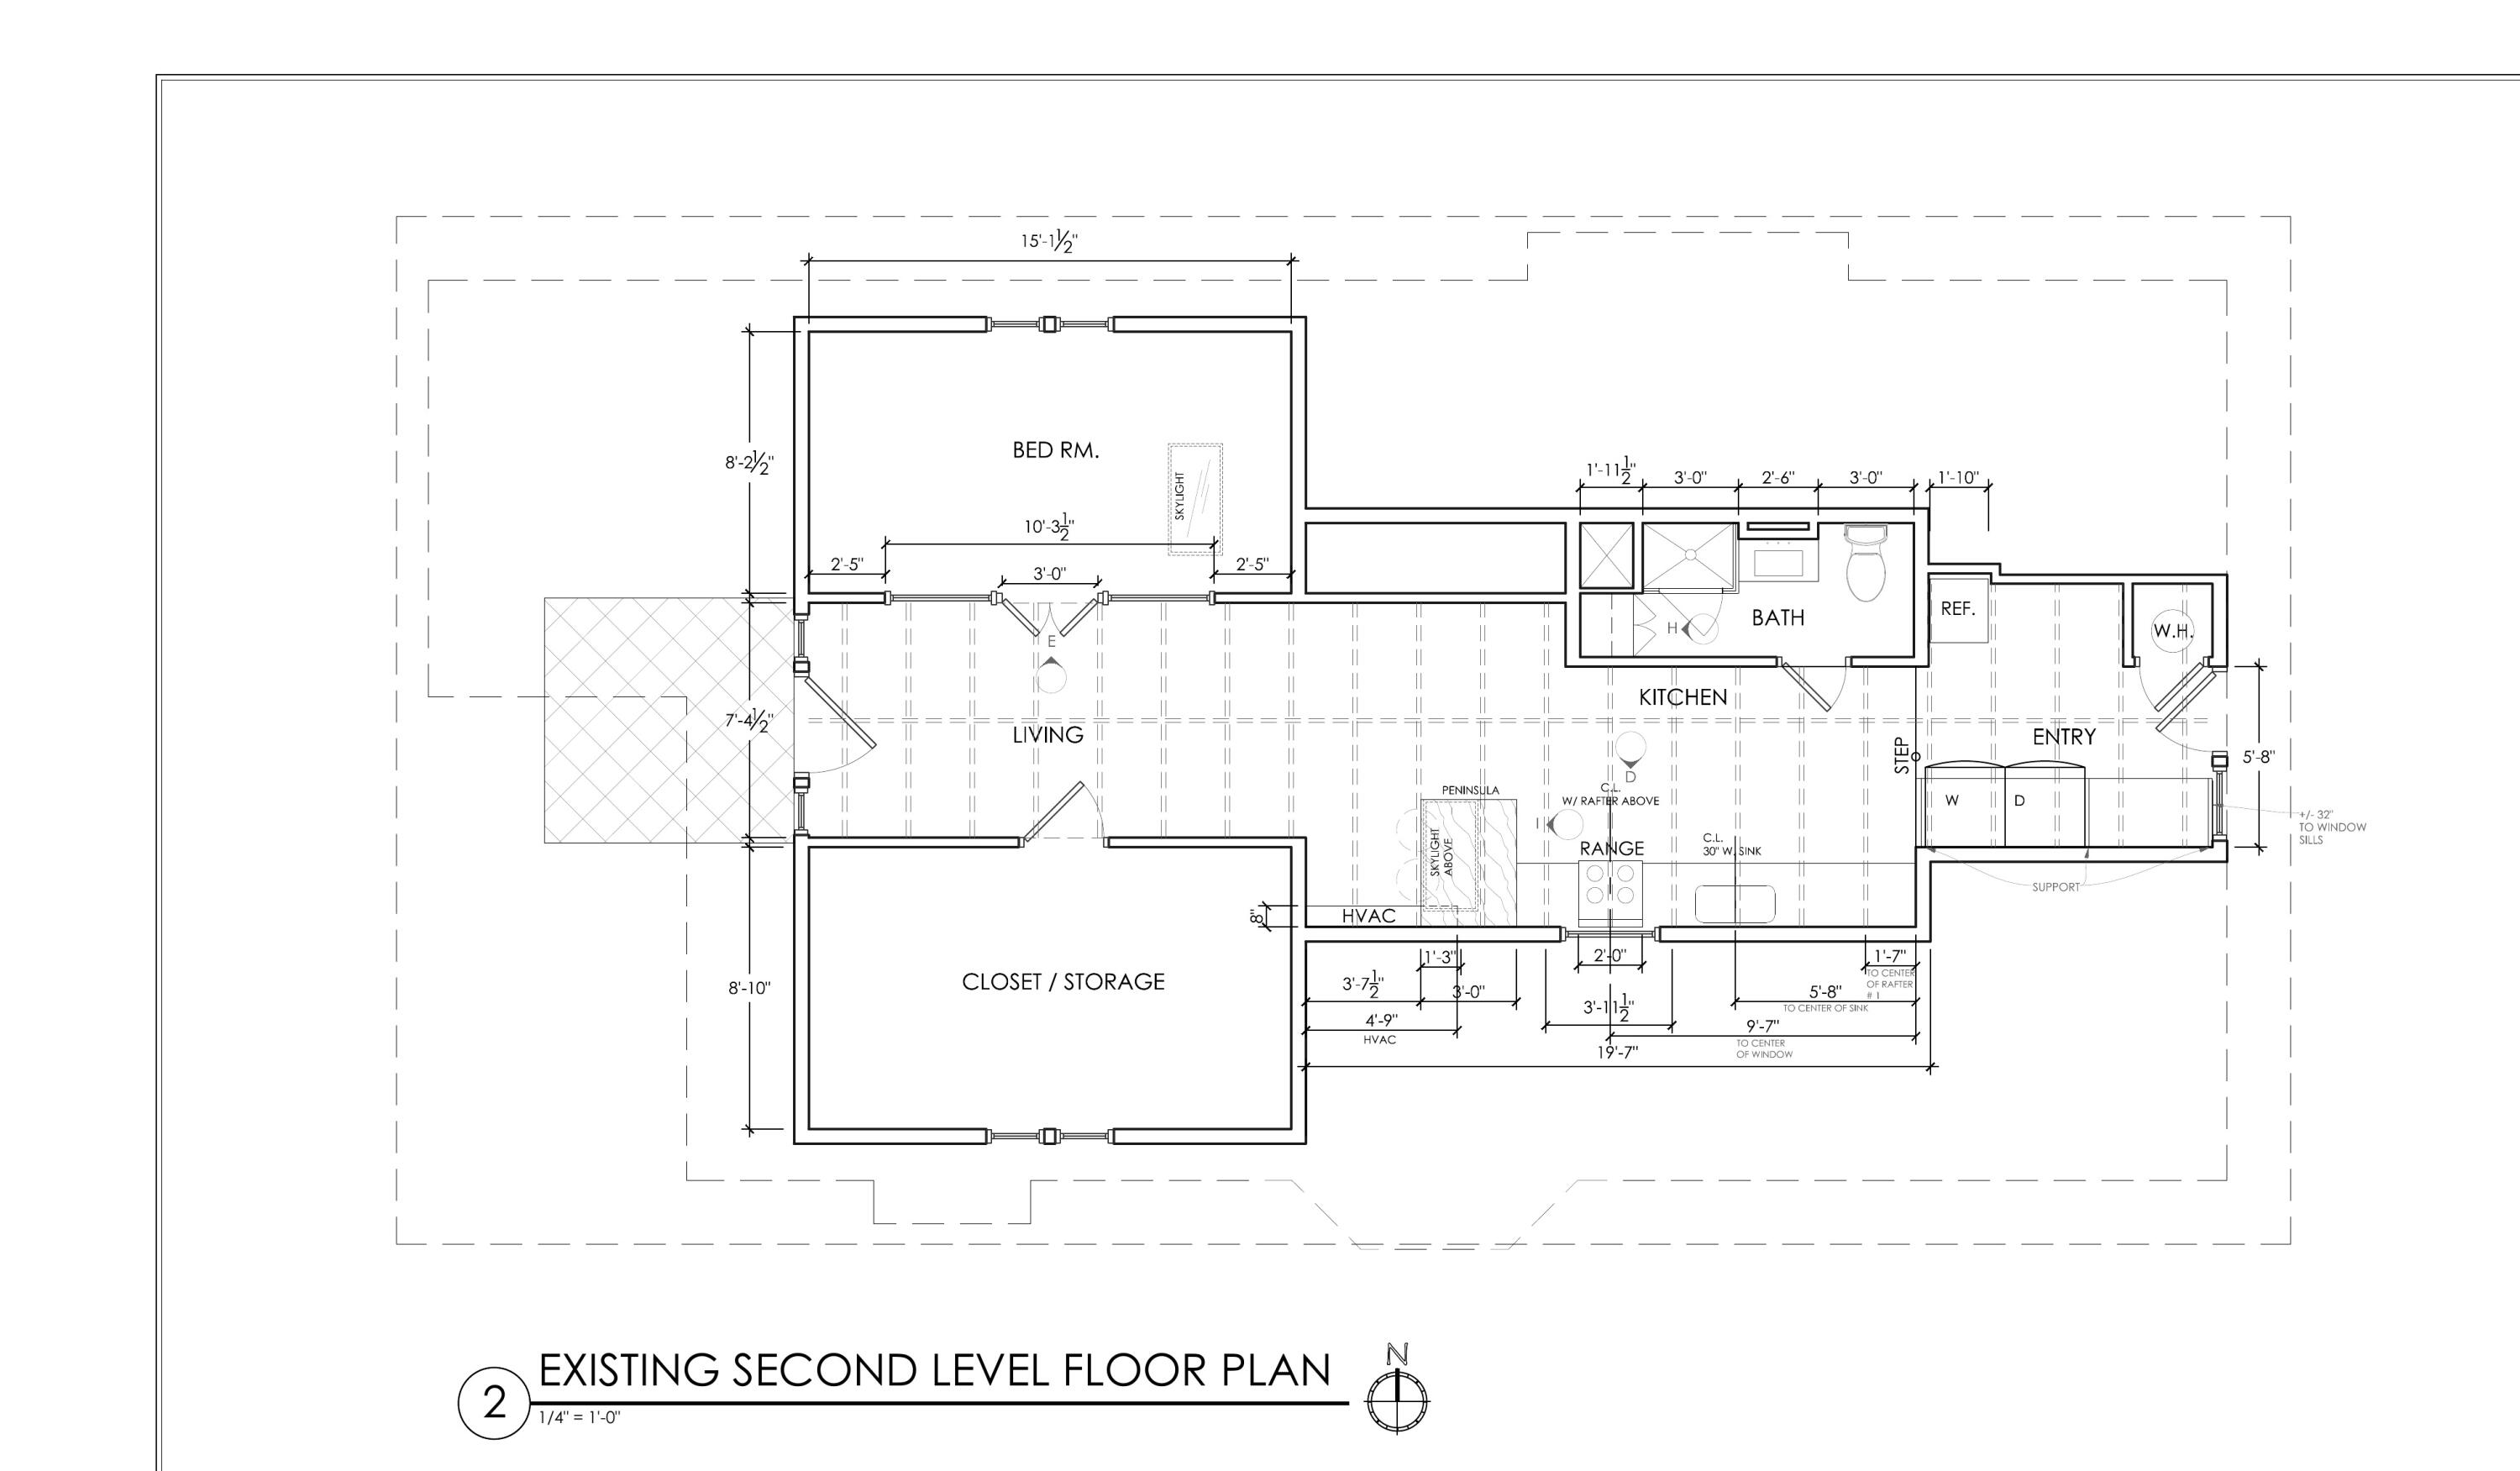
Existing second-level floor plan showing a bedroom, living area, kitchen, bathroom, and entry.
SEE ALL PHOTOS
House with a covered porch, upper balcony, red brick walkway, and white picket fence.
Light-colored house with a covered porch and upper balcony, approached by a brick walkway through landscaped gardens.
Two white mailboxes labeled 2422A and 2422B stand beside a picket fence and garden.
Covered porch with two cushioned chairs outside an open black door marked A; the living room is visible inside.
Living room with a coffered ceiling, white fireplace, built-in shelves, and adjoining dining area.
Staged living room with a fireplace, striped armchairs, and a light sofa beside large windows.
Living room with a cream sofa, striped armchairs, fireplace, and large windows beside a black front door.
Living room with striped armchairs, built-in shelving, and an adjoining dining area.
White built-in shelves styled with pottery, woven baskets, a glass cloche, and framed botanical art.
Dining area with a round wooden table and chairs overlooking a bright white kitchen.
Dining area with a round wood table beside bay windows and a kitchen breakfast bar.
Dining room opening into a living area, with a round wood table and coffered ceiling.
White kitchen with a large cooktop island, three wooden stools, and a window overlooking greenery.
White kitchen with paneled cabinets, black faucet, stainless steel appliances, and a gas range.
Bright white kitchen with a stainless steel range and dishwasher opening to dining and living areas.
White kitchen with mesh-front cabinets, a stainless refrigerator, and a doorway to the laundry room.
Bright white kitchen with a stainless-steel range, built-in shelving, and an open view toward the living area.
Bedroom with a gray upholstered bed and large windows overlooking a fenced yard.
Bathroom with a glass walk-in shower, marble trim, and a wood vanity with a marble countertop.
Staged bedroom with layered neutral bedding, matching lamps, and large garden-facing windows.
Bathroom with black double vanity, framed mirrors, patterned tile floor, and glass shower.
White tiled bathtub and glass shower with black fixtures and a recessed niche.
Staged bedroom with a cream upholstered bed, neutral bedding, and two large windows.
Staged home office with a rustic wood desk, upholstered chair, and arched mirror beside a window.
Laundry room with two front-loading washers beneath a long counter and windows overlooking greenery.
Kitchen with pale cabinets and stainless steel appliances, viewed through an open black-framed glass door.
Home entrance with a dark door marked A, brick steps, and a covered porch.
House exterior with a raised balcony, white stairs, brick patio, and palm tree.
Two-unit home with white exterior staircases, balconies, brick patio, and tall palm trees.
Backyard gravel patio with two white Adirondack chairs, fenced garden, and mature trees.
Backyard with a green lawn, white privacy fence, brick patio, and Adirondack chairs.
Backyard with a broad lawn, landscaped beds, and white stairs leading to elevated decks.
Unit B entrance with open black door revealing a vaulted laundry area and two front-loading machines.
Entryway with a white Café refrigerator, wooden bench, and black door with a lowered shade.
Kitchen and laundry area with front-loading washer and dryer beneath a vaulted white-beam ceiling.
Laundry room with white cabinetry, washer and dryer, refrigerator, and a vaulted beamed ceiling.
Bright white kitchen with vaulted beams, stainless steel appliances, and a view into the sitting area.
Bright white kitchen with black faucet, subway-tile backsplash, stainless-steel range, and high clerestory window.
White kitchen with vaulted beams, a stainless steel range, and washer and dryer beneath the rear counter.
Vaulted sitting room with white ceiling beams, woven console, and French doors to a deck.
Attic bedroom suite with vaulted white beams, glass partitions, and a balcony door.
Open-plan living area and kitchen beneath a vaulted white-beamed ceiling, with a bedroom visible through glass doors.
Dining nook with a round table and woven chairs beside a black-framed balcony door.
Balcony with two wooden chairs and a small table overlooking a tree-lined street.
Bedroom with vaulted white-beam ceiling, open glass doors, and upholstered chairs in the foreground.
Attic bedroom with a wooden spindle bed, sloped ceiling, skylight, and windows overlooking trees.
Empty walk-in closet with built-in shelves, hanging rods, vaulted ceiling, and a window with a fabric shade.
Bright bathroom with a glass subway-tile shower, light wood vanity, black fixtures, and white toilet.
Existing ground-level floor plan with three bedrooms, living and dining areas, kitchen, and entry porch.
Existing second-level floor plan showing a bedroom, living area, kitchen, bathroom, and entry.
Courtesy of David Magid, Village Properties - 1
For Sale

2422 Fletcher Avenue A & B

2422 Fletcher Avenue A & B, SANTA BARBARA, CA 93105

$2,795,000
Some homes are renovated. This one was reborn. Over the course of 3 meticulous years, 2422 Fletcher Avenue was taken down to its bones and rebuilt with the kind of care and craftsmanship that simply isn't done anymore. The result is a classic Santa Barbara Craftsman that looks and lives like a brand-new home, without sacrificing an ounce of its old-world soul. The main residence offers single-level living at its finest across 3-bedrooms and 2-bathrooms: soaring ceilings, abundant natural light, and a chef's kitchen where every cabinet was custom-designed to evoke a sense of nostalgia, right down to the antique bronze grille mesh details. New windows frame the beautifully landscaped yard, where a thoughtfully designed hardscape sets the stage for effortless al fresco dining and entertaining Above the home, a fully independent 1-bedroom, 1-bathroom apartment with its own private entrance offers remarkable flexibility, whether for extended family, a creative studio, or rental income. Both units have been outfitted with separate meters, separate addresses (A & B), separate AC/heating systems, and in-unit laundry. The infrastructure is as thoughtful as the design.

And the opportunity doesn't stop there. Approved plans and permits are already in place to add two Junior ADUs at the rear of the property, a rare head start for investors and owner-occupants alike.

No detail was overlooked. No expense was spared. From the new roof to the new landscaping, every corner of this property tells the same story: done right, done once. This is not a flip. This is a legacy.

4
beds

3
baths

1,375 Sq.Ft. LIVING AREA

6,969 Sq.Ft. lot

Features & Amenities

Interior

  • total bedrooms4
  • Total bathrooms3
  • full bathrooms3
  • Laundry room In Unit
  • Flooring Vinyl, Tile

Area & Lot

  • Status For Sale
  • Living Area1,375 Sq.Ft.
  • Lot Area6,969 Sq.Ft.
  • MLS® ID26-2002
  • TypeResidential
  • NeighborhoodSanta Barbara Downtown
  • Elementary SchoolAdams
  • Middle SchoolLaCumbre
  • High SchoolS.B. Sr.

Exterior

  • lot featuresNear Public Transit
  • HEAT TYPEForced Air
  • AIR CONDITIONINGCentral Air
  • SubstructureRaised

Financial

  • Sales Price$2,795,000
  • Zoning R-3
Light-colored house with a covered porch and upper balcony, approached by a brick walkway through landscaped gardens.

Schedule a Showing

We would love to show you our beautiful property. Please select your preferred date and time below. An agent will be in touch shortly to confirm your appointment.

Schedule a Showing

We would love to show you our beautiful property. Please select your preferred date and time below. An agent will be in touch shortly to confirm your appointment.

Thank you for your interest in 2422 Fletcher Avenue A & B, SANTA BARBARA, CA 93105. We are reviewing your request and will be in touch shortly!

Mortgage Calculator

Estimate your monthly mortgage payment, including the principal and interest, property taxes, and HOA. Adjust the values to generate a more accurate rate.

All estimates are provided for informational purposes only. Actual amounts may vary.
$0,000 Your Payment 20 15 65
$0,000 Your Payment

Santa Barbara Downtown

Explore

Let's Work Together

Leveraging Cara’s lifetime as a Santa Barbara local with almost two decades as a top-tier local Real Estate Agent, the Gamberdella Group pulls together agents and a support team with shared values and excellence in professional skills to offer each client an individualized plan and concierge-level service enroute to reaching their real estate goals.

Follow Me on Instagram