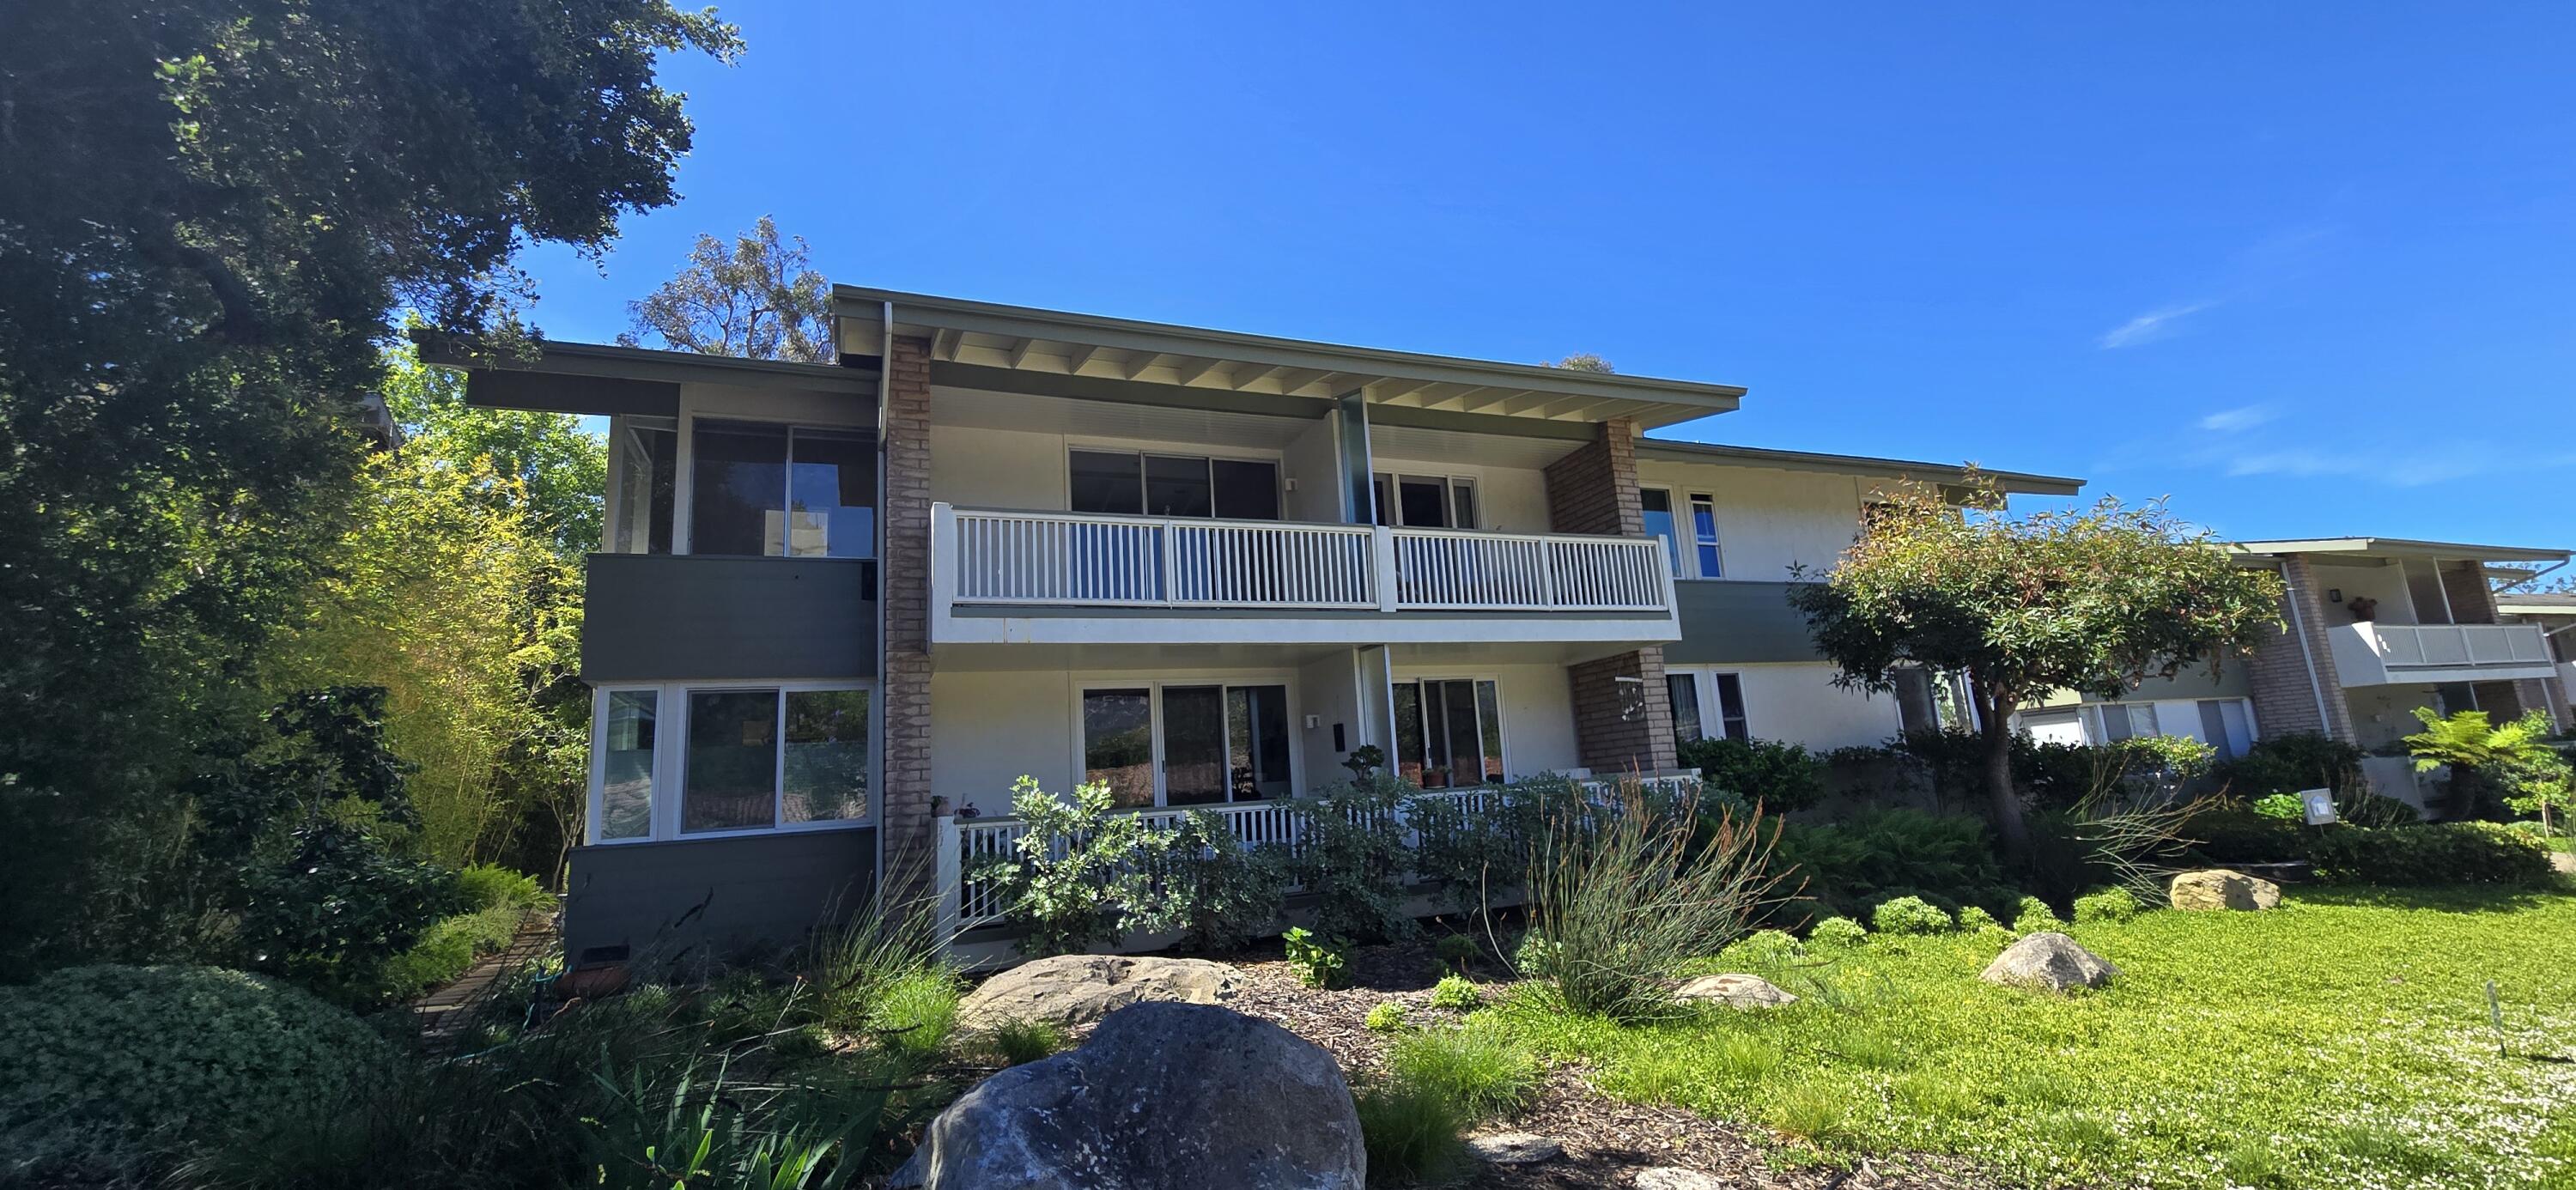
Two-story residential building with white balconies, brick columns, and landscaped grounds.
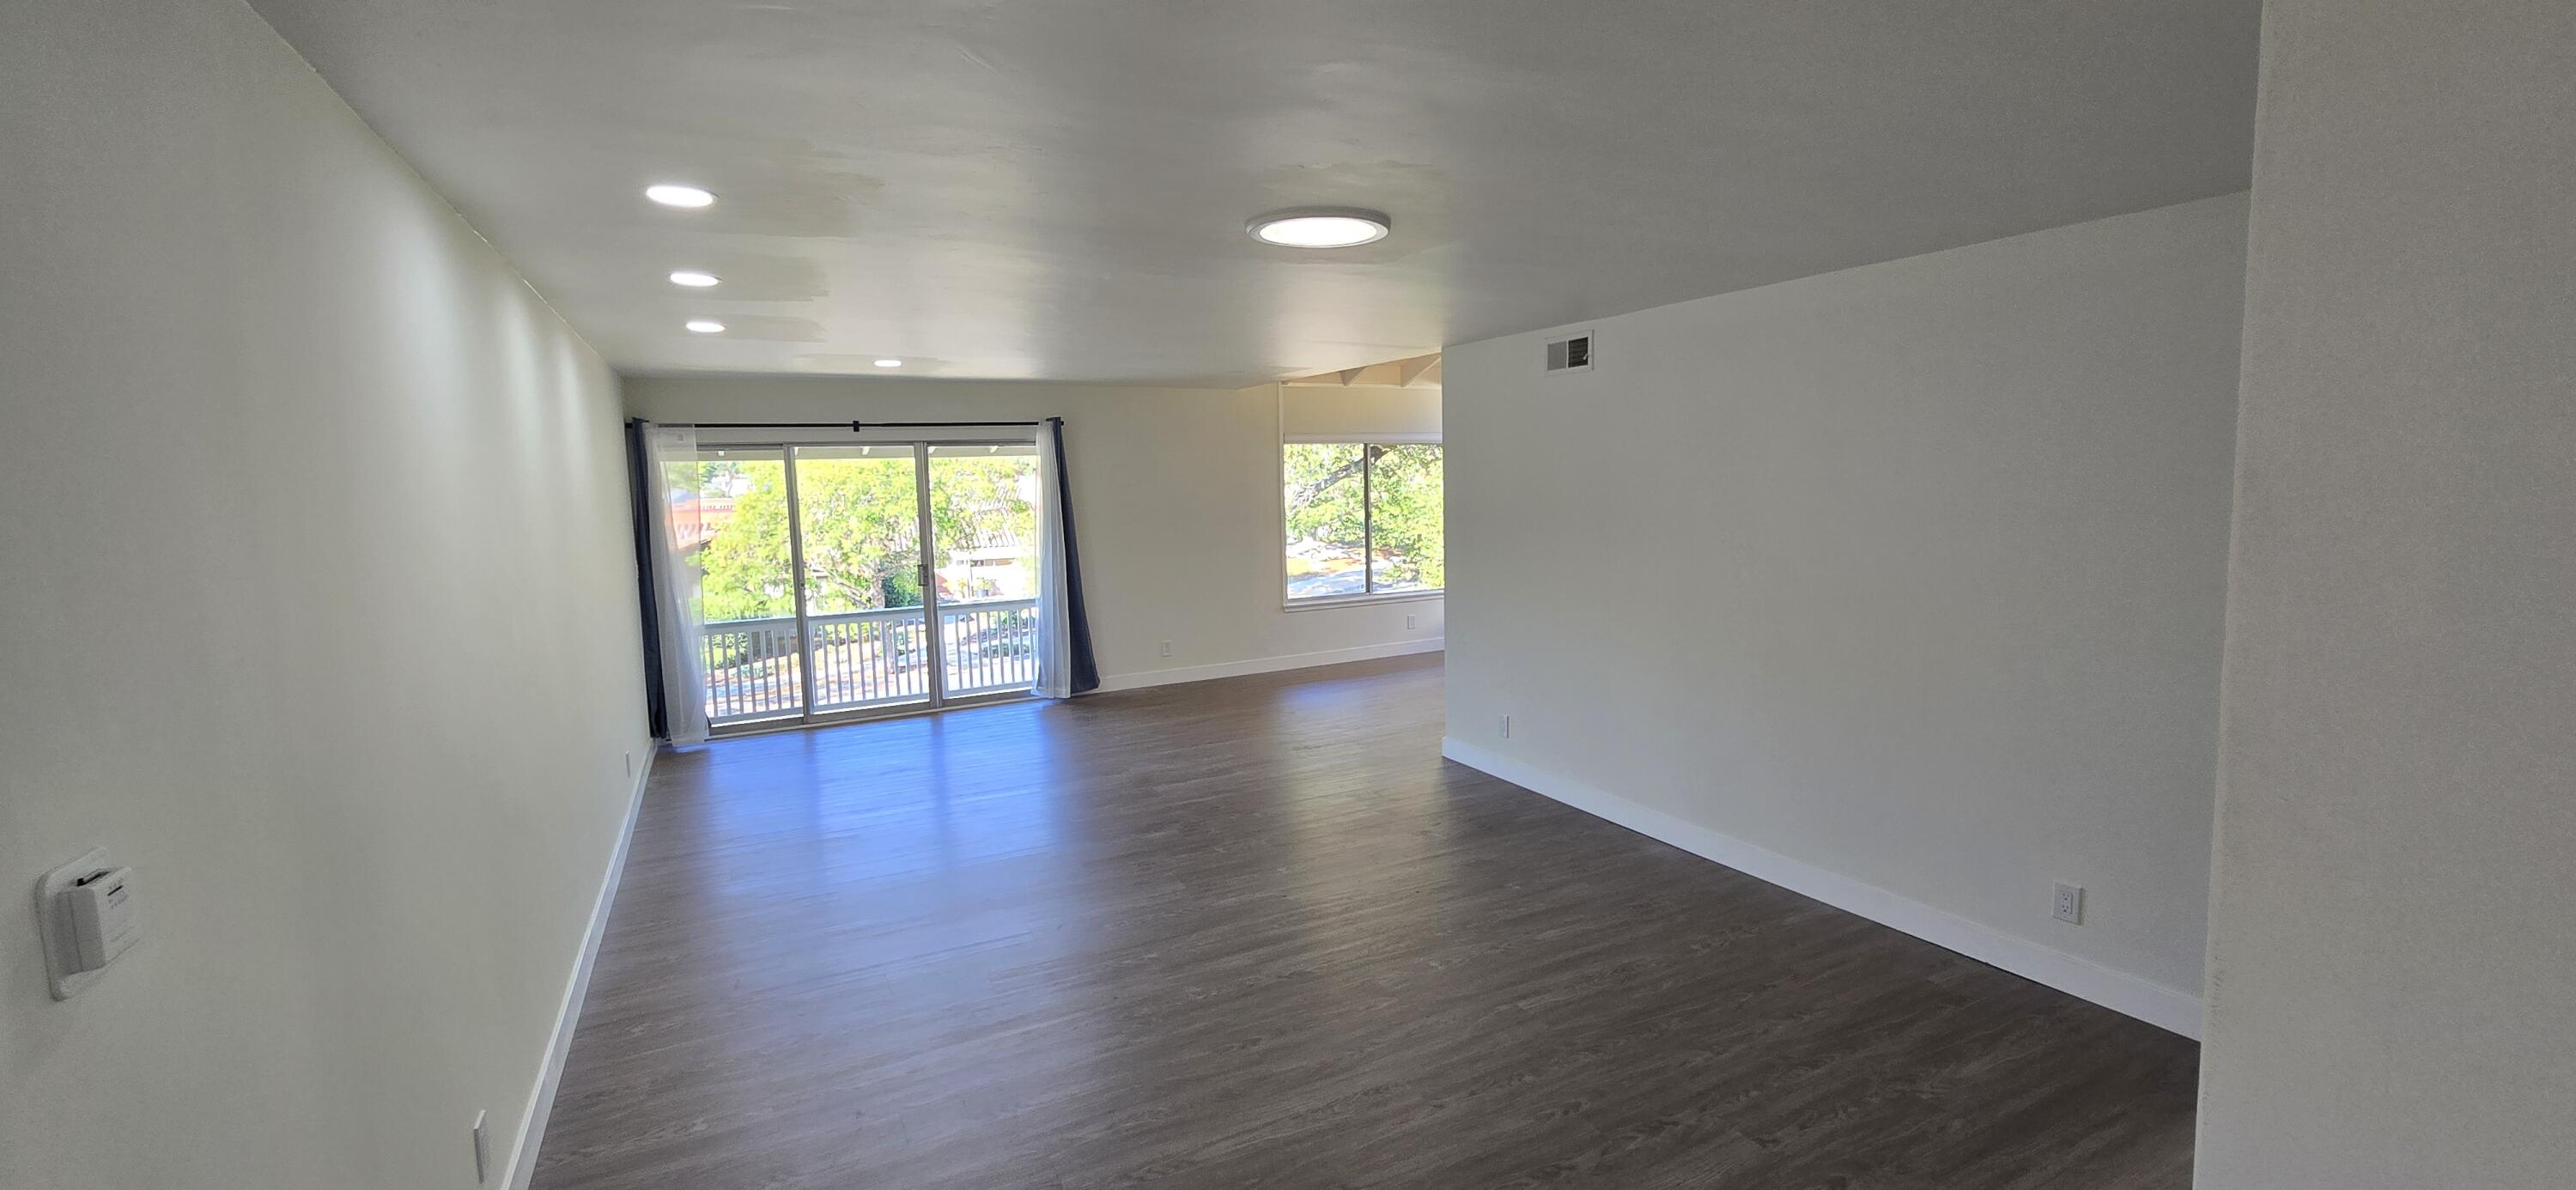
Vacant living room with wood-look floors and a sliding glass door to a balcony.
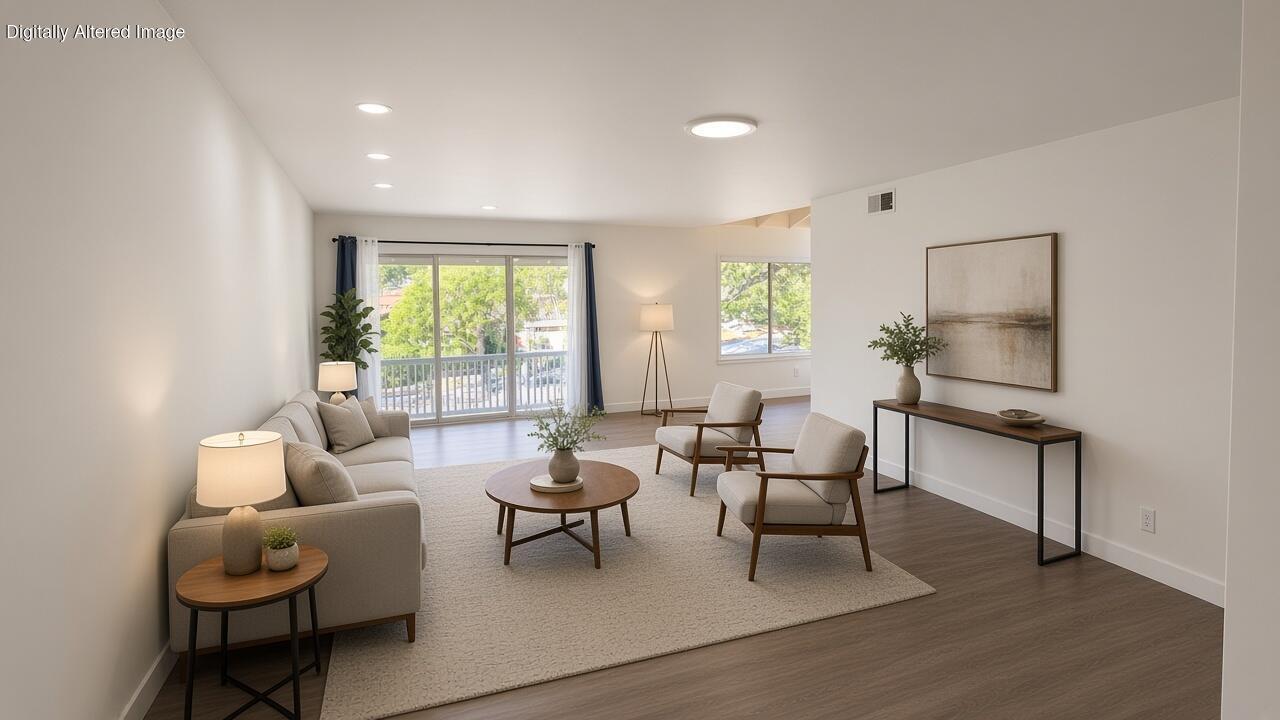
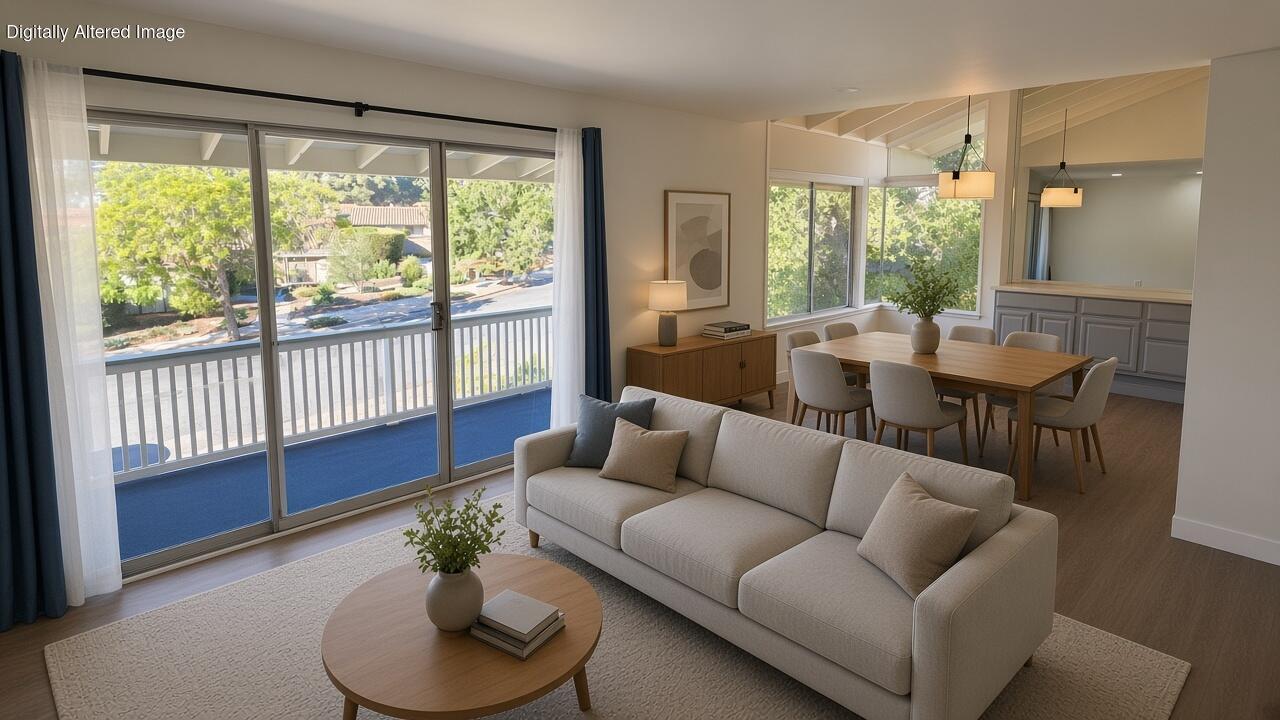
Staged living room with a light sofa, two armchairs, and sliding glass doors to a balcony.
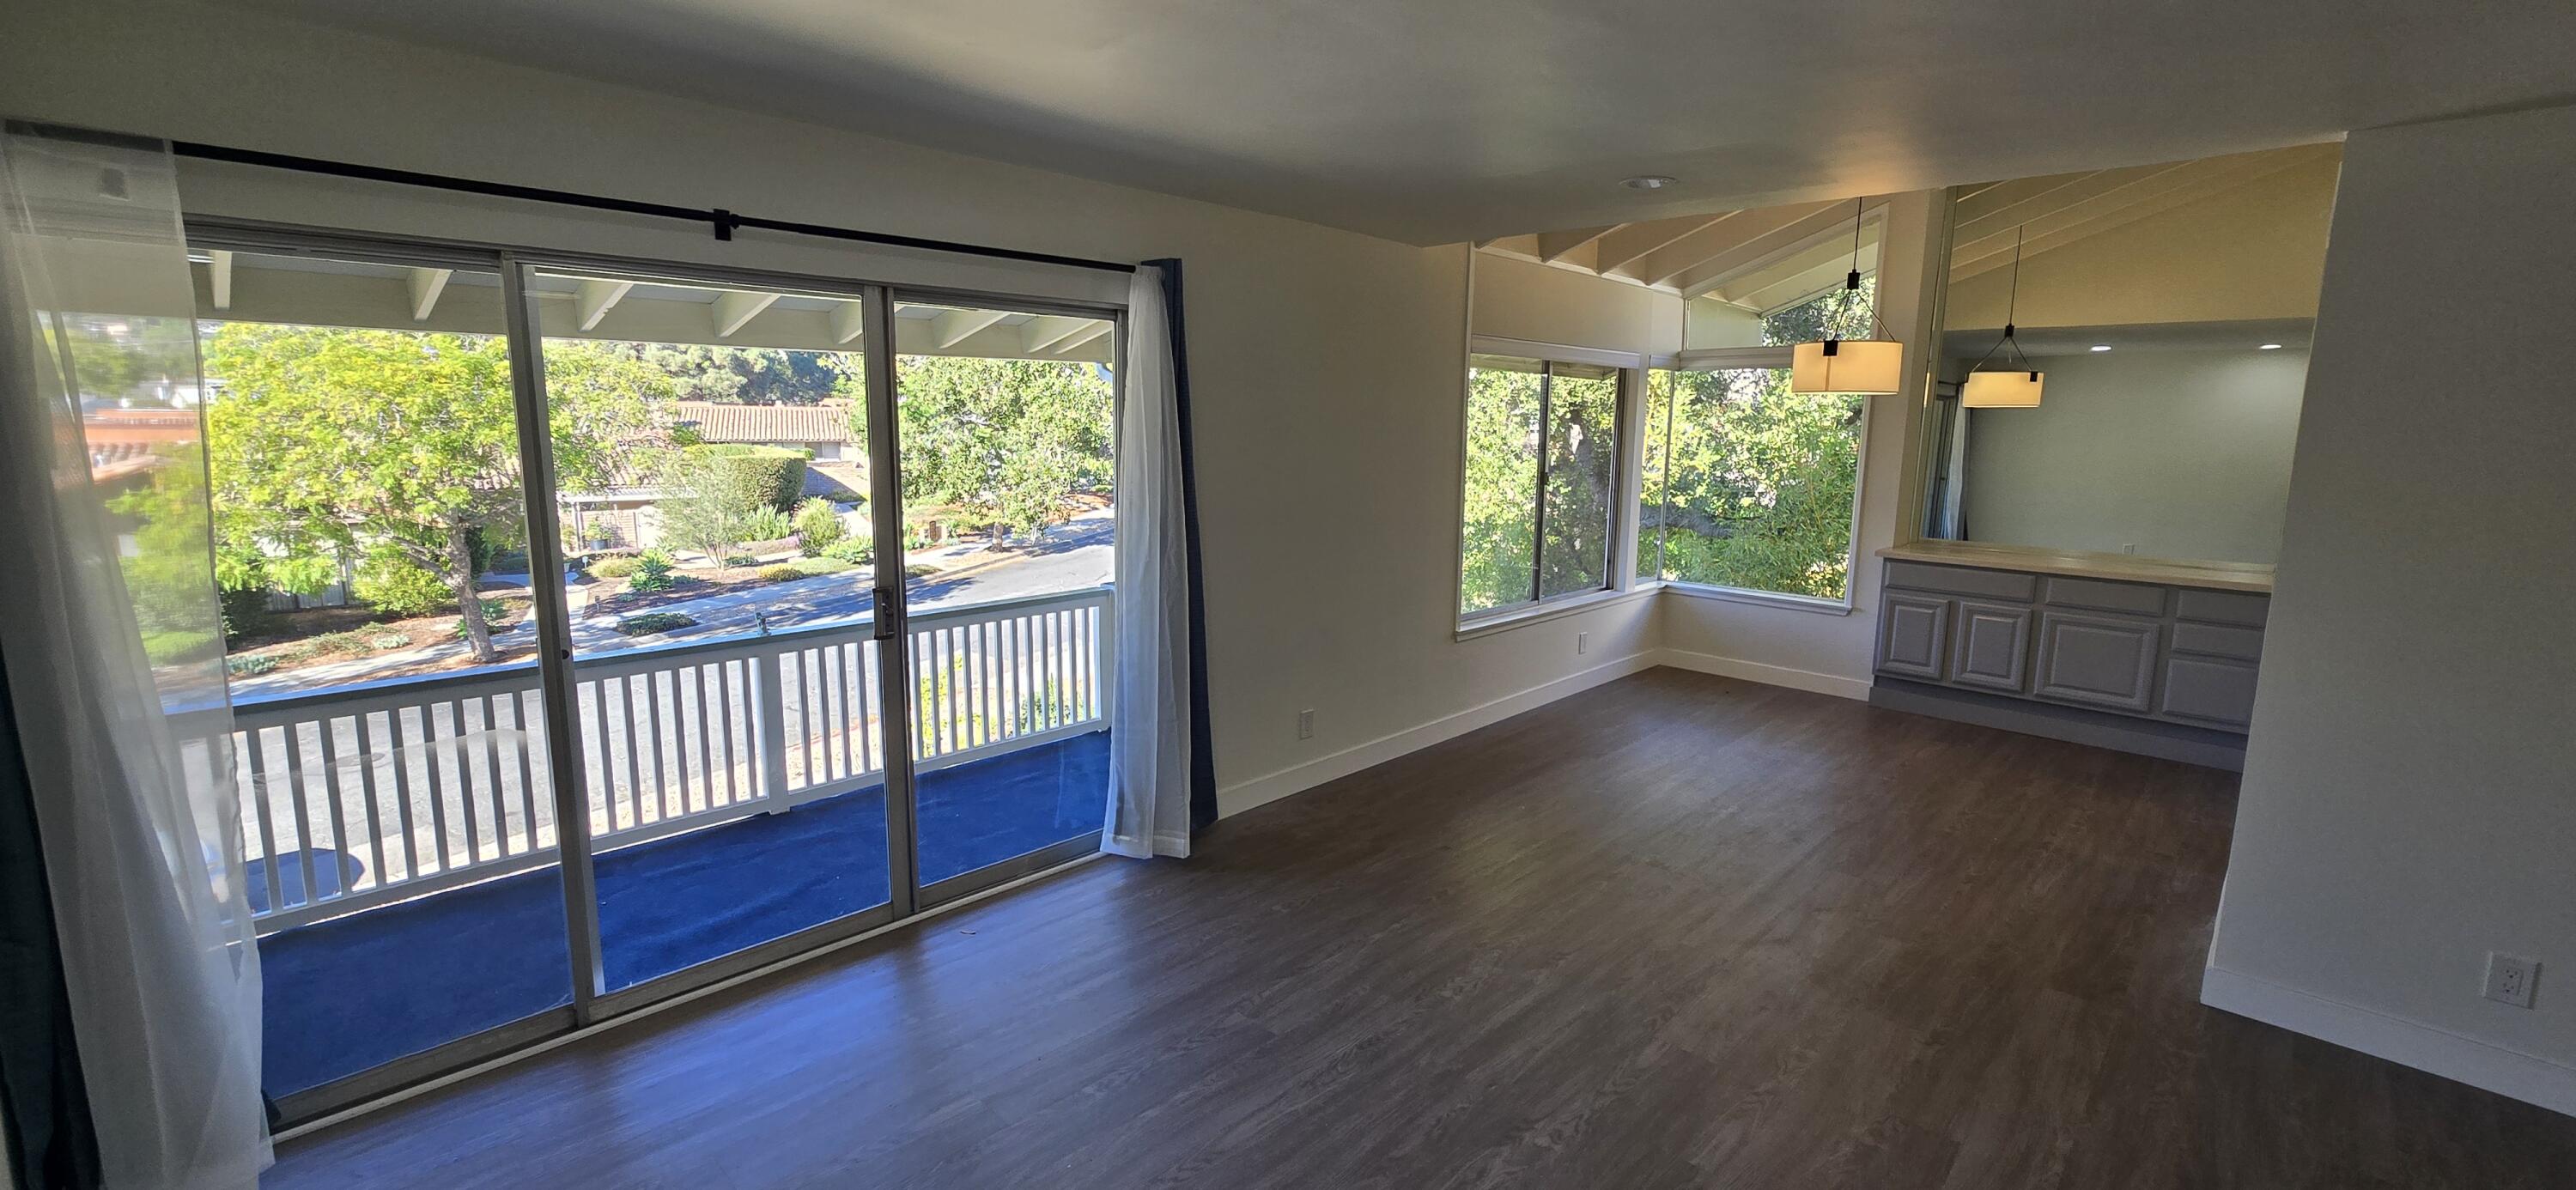
Unfurnished living and dining area with vaulted ceiling, balcony doors, and leafy views through corner windows.
Staged living room with an open dining area and sliding doors to a balcony.
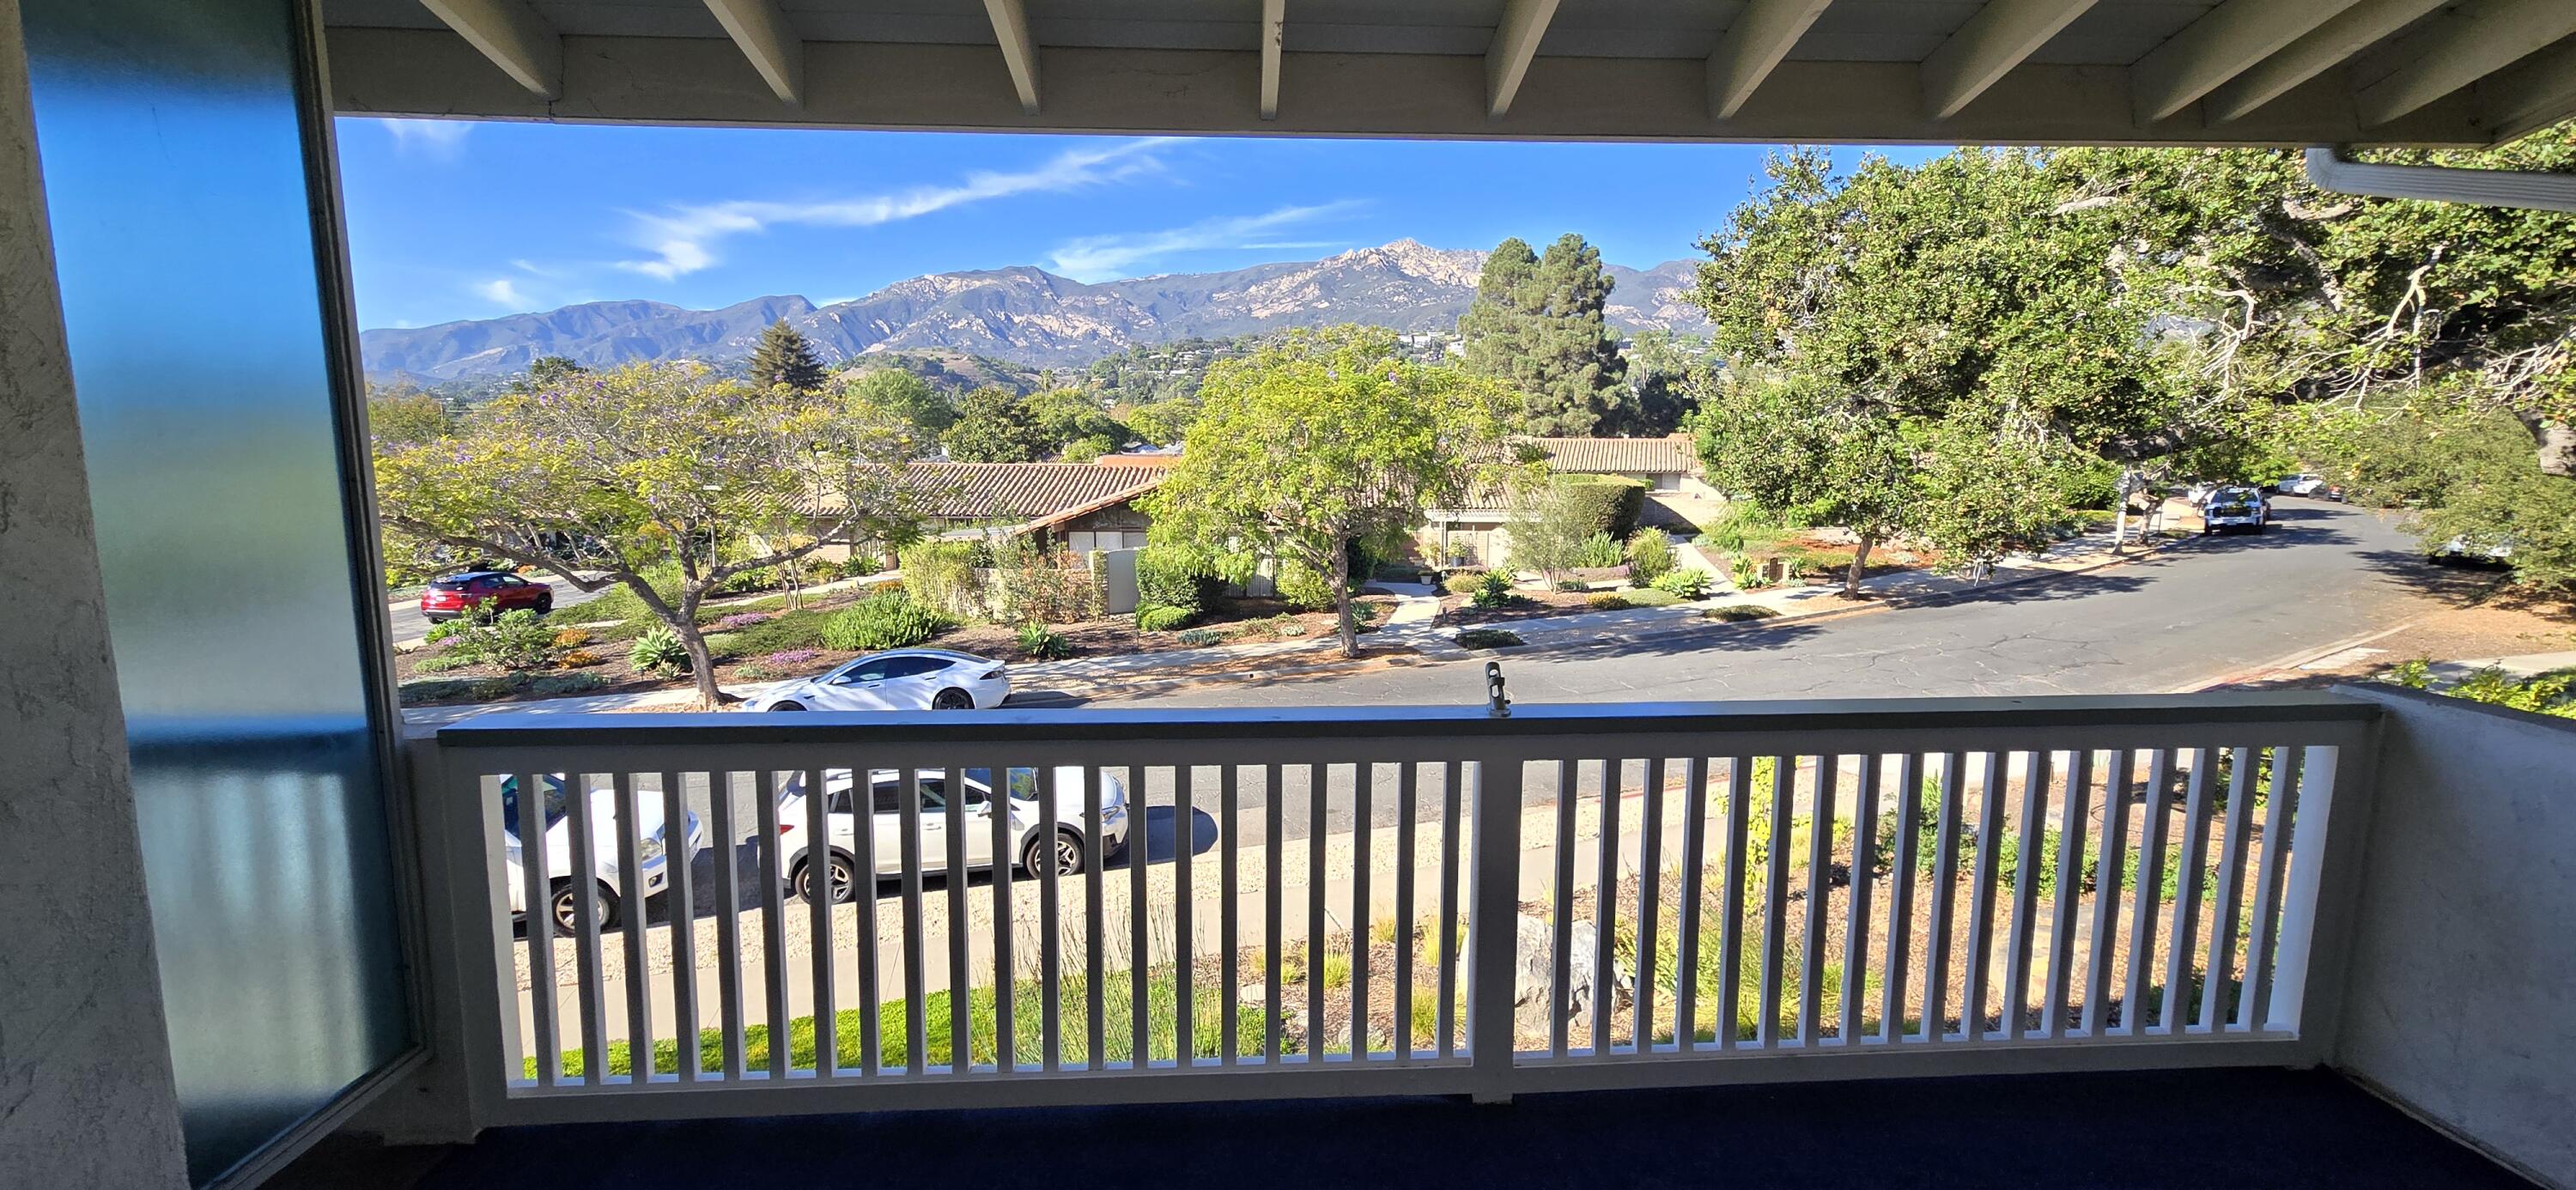
Covered balcony overlooking a tree-lined street and mountain range.
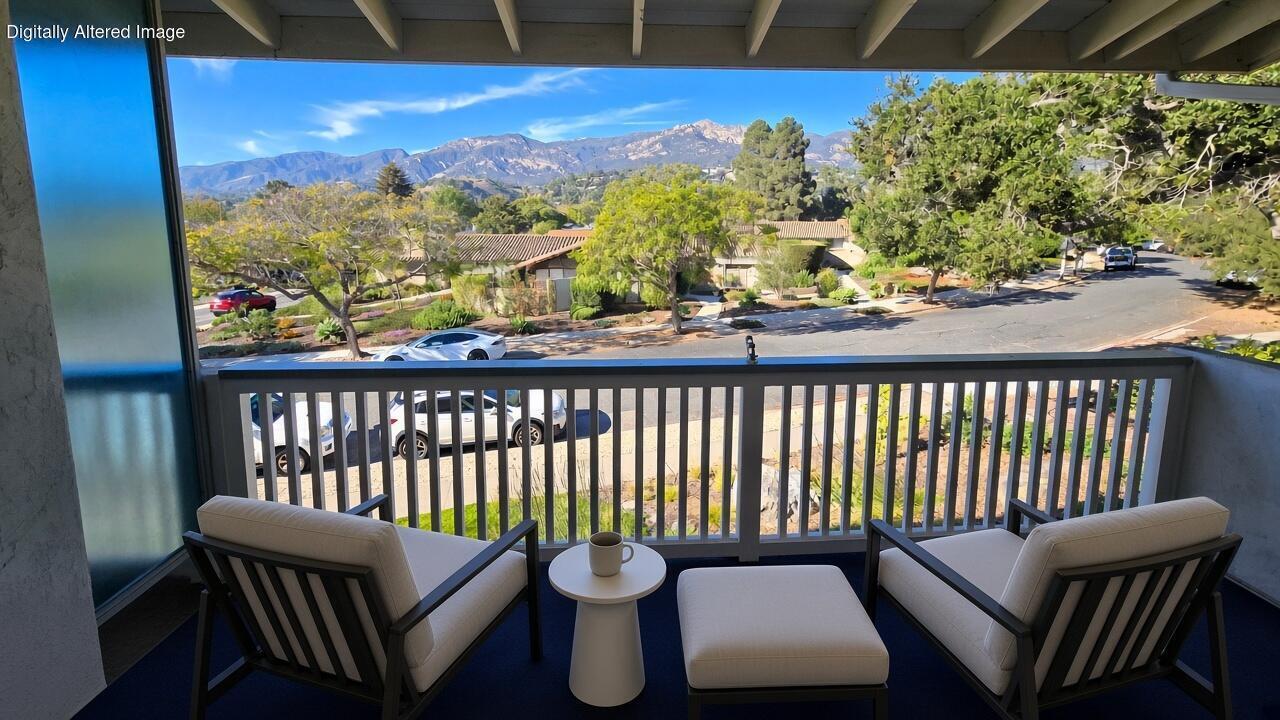
Furnished balcony overlooking a tree-lined street and the Santa Ynez Mountains.
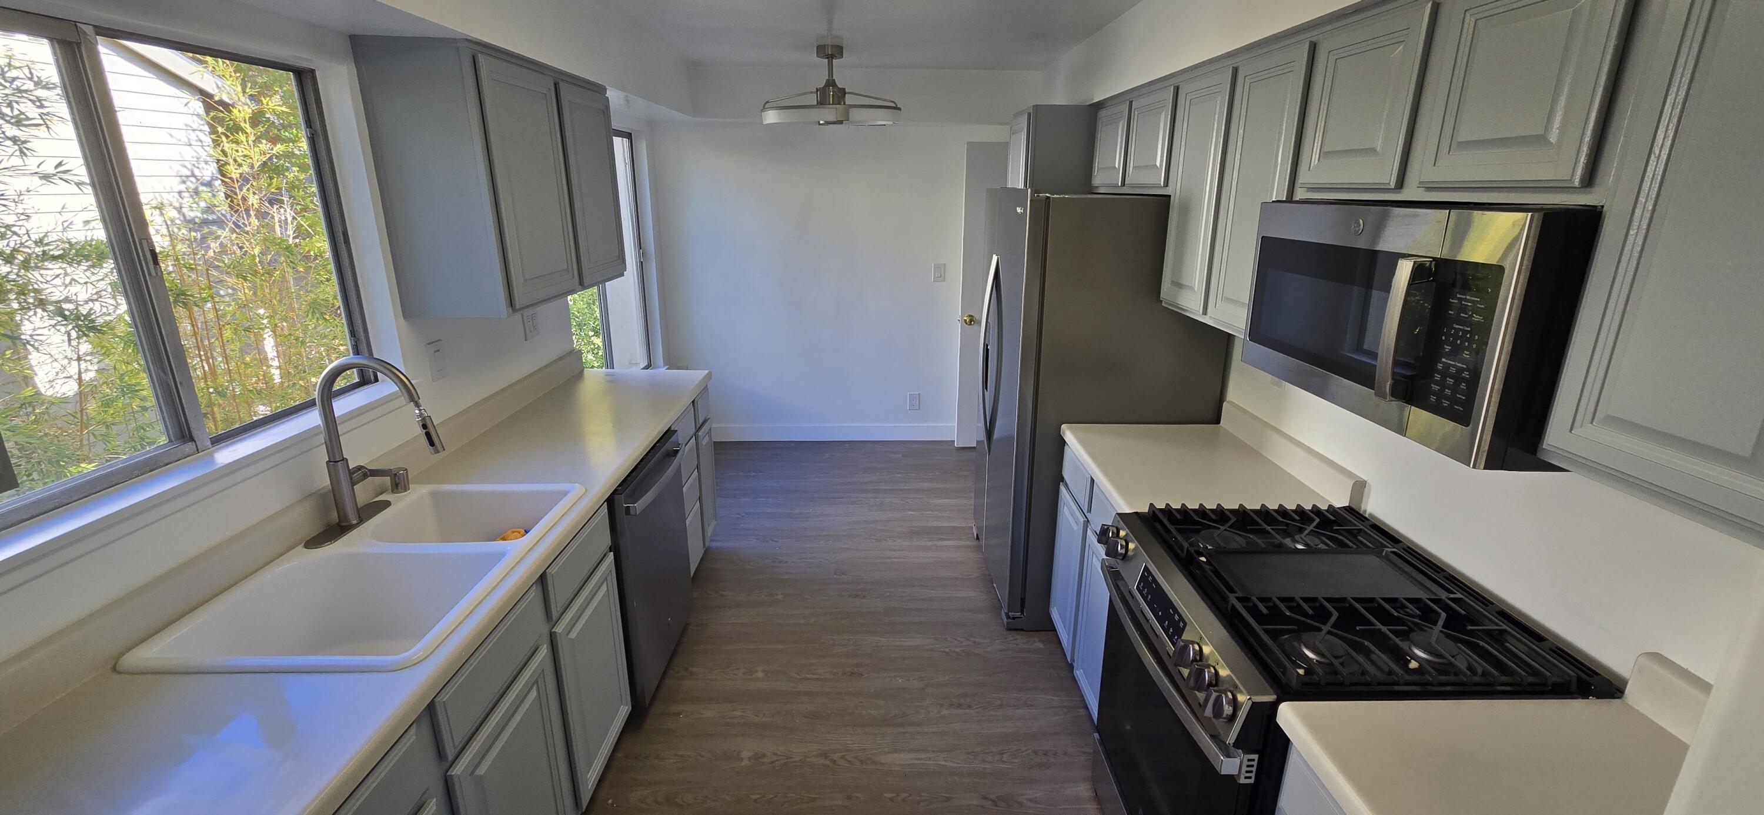
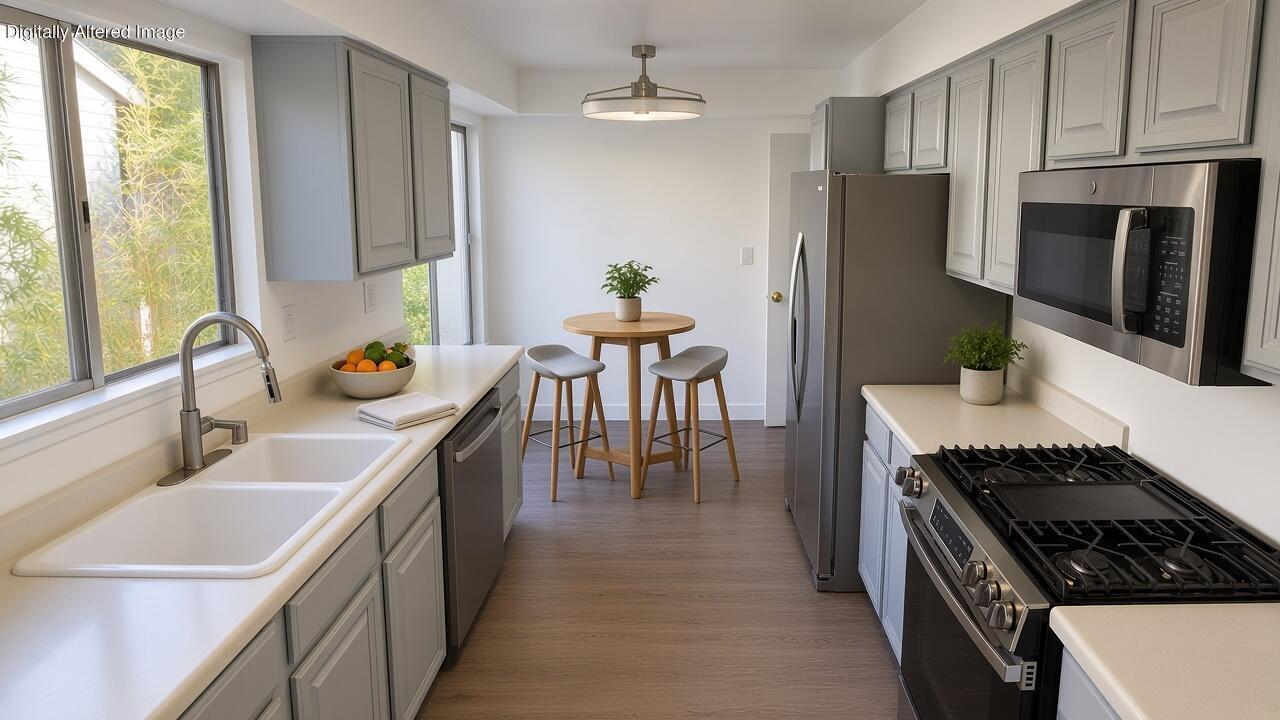
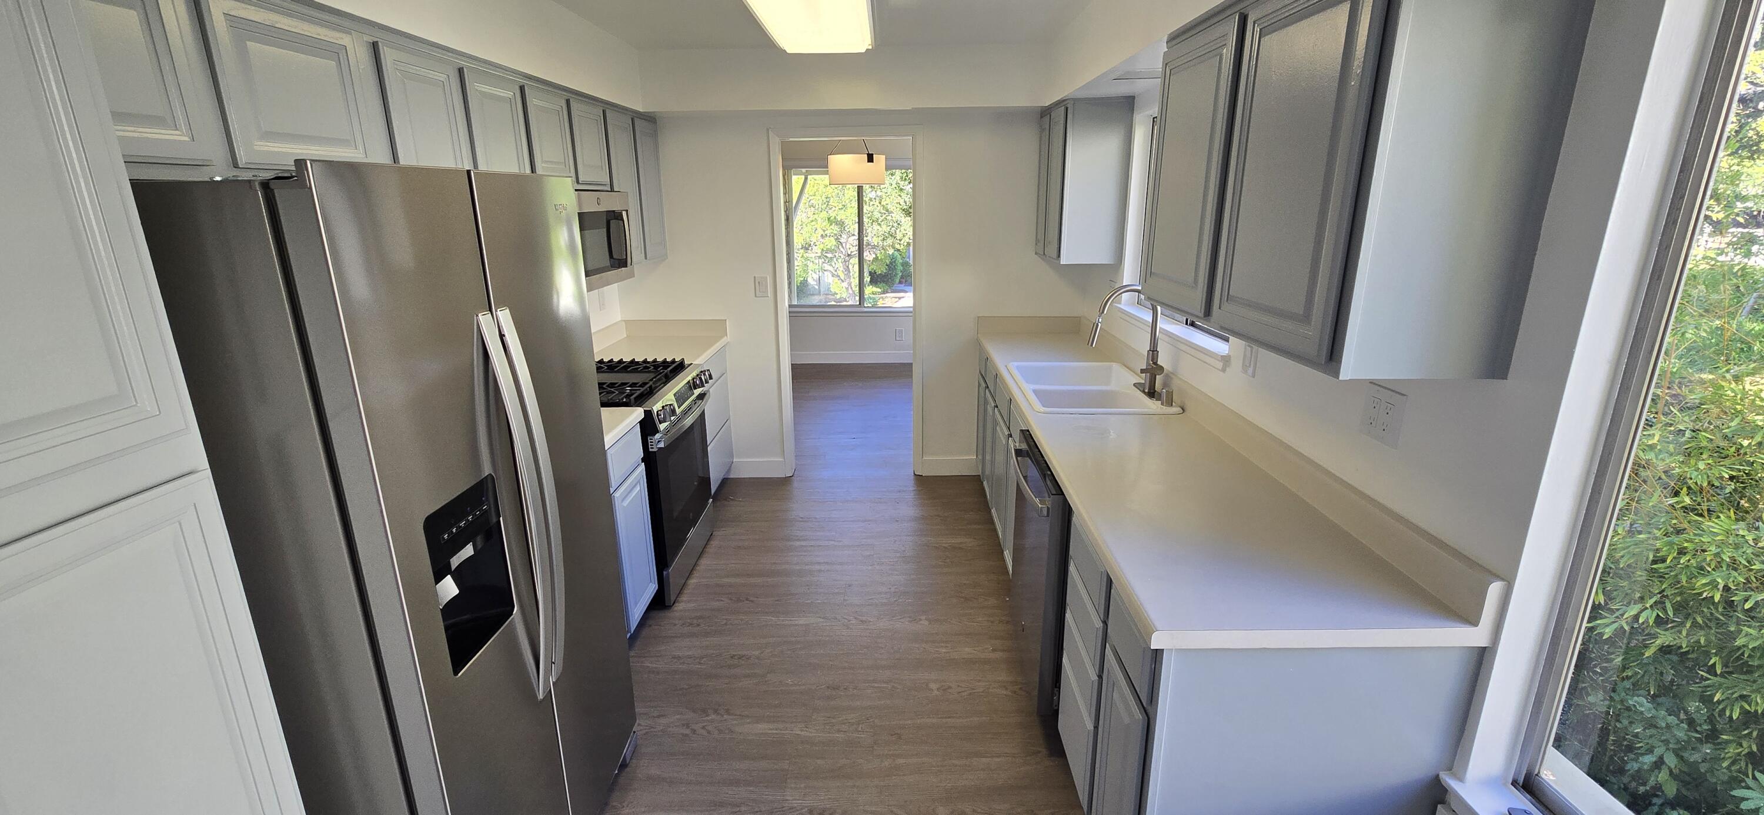
Kitchen with gray cabinets, white counters, a double sink beneath windows, and stainless steel gas range.
Kitchen with gray cabinets, stainless steel appliances, and a small table by the windows.
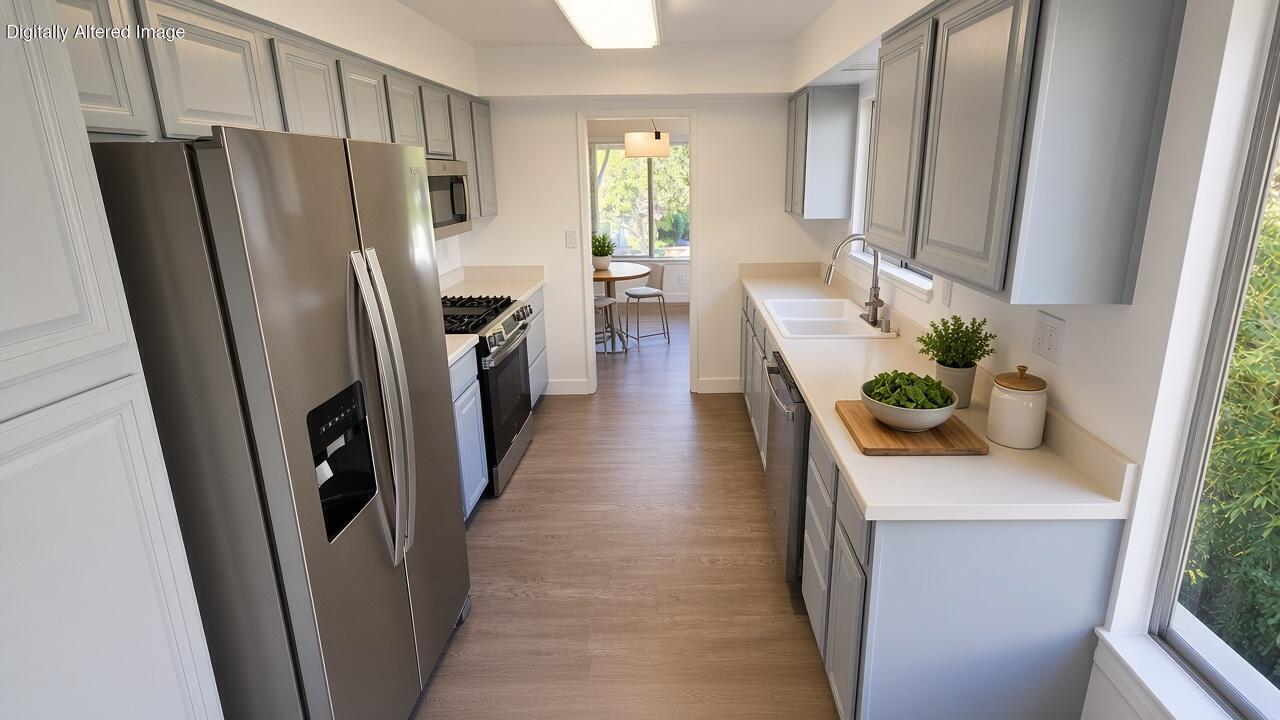
Galley kitchen with gray cabinets, stainless steel appliances, a double-basin sink, and windows overlooking greenery.
Galley kitchen with gray cabinets, stainless steel appliances, white counters, and a breakfast nook.
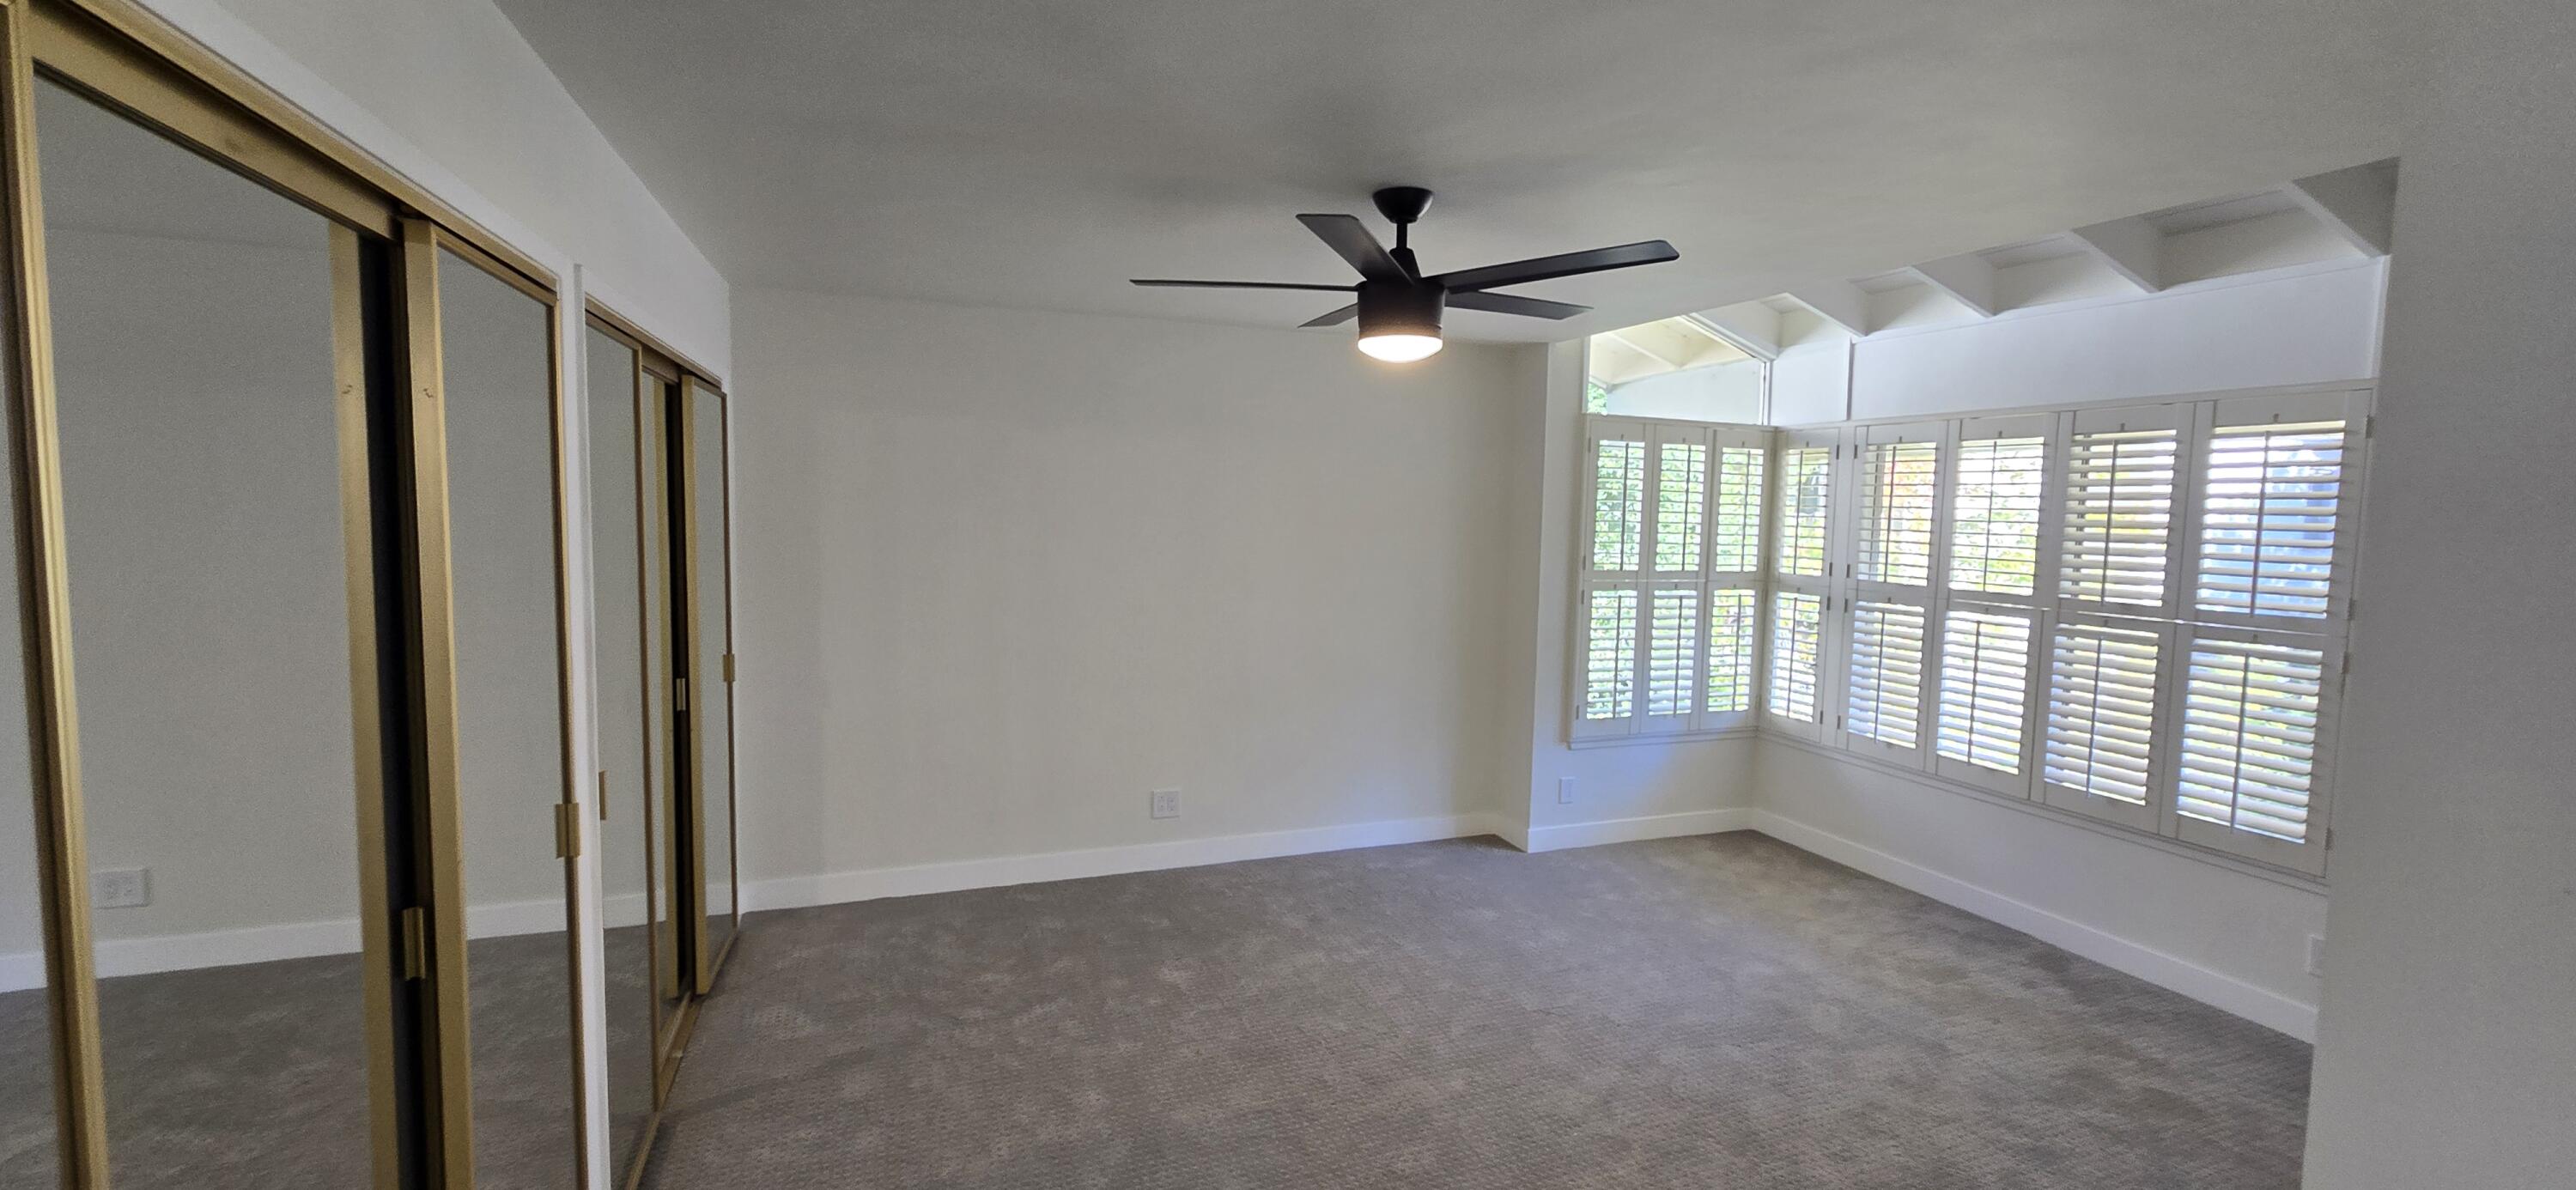
Empty carpeted bedroom with mirrored closet doors and wide shuttered windows.
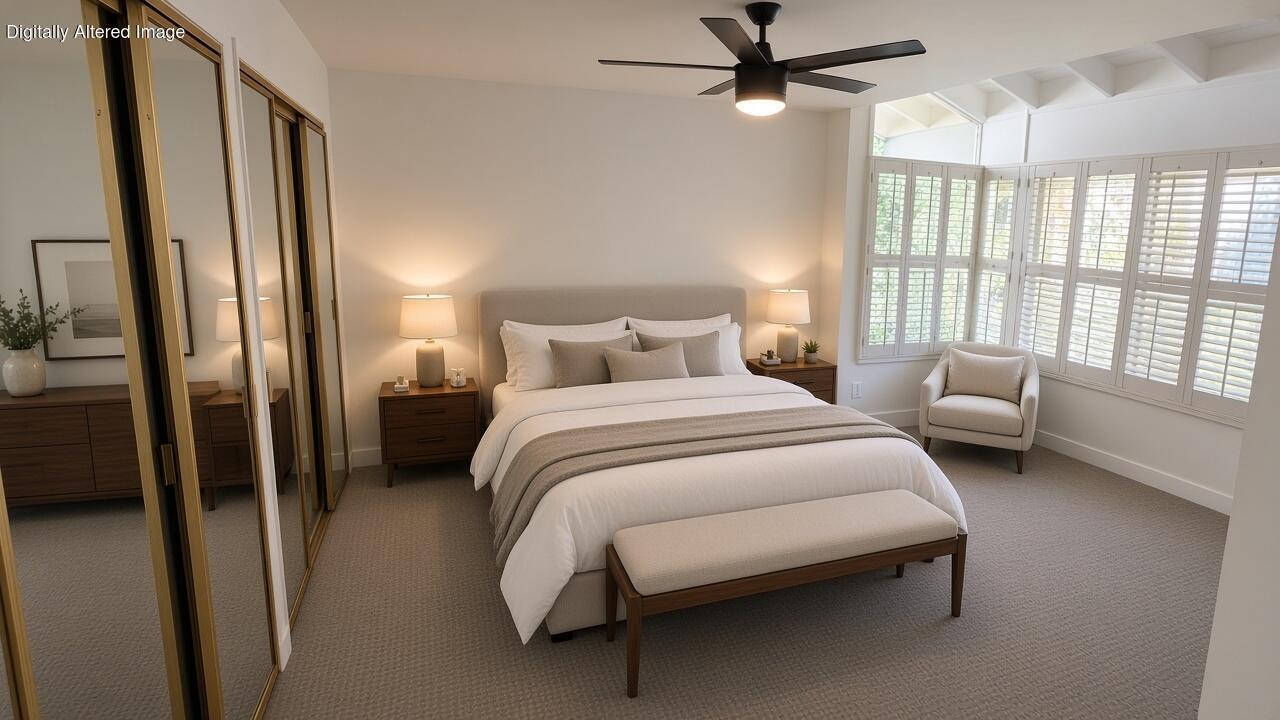
Bedroom with a large bed, mirrored closet doors, and bright shuttered windows.
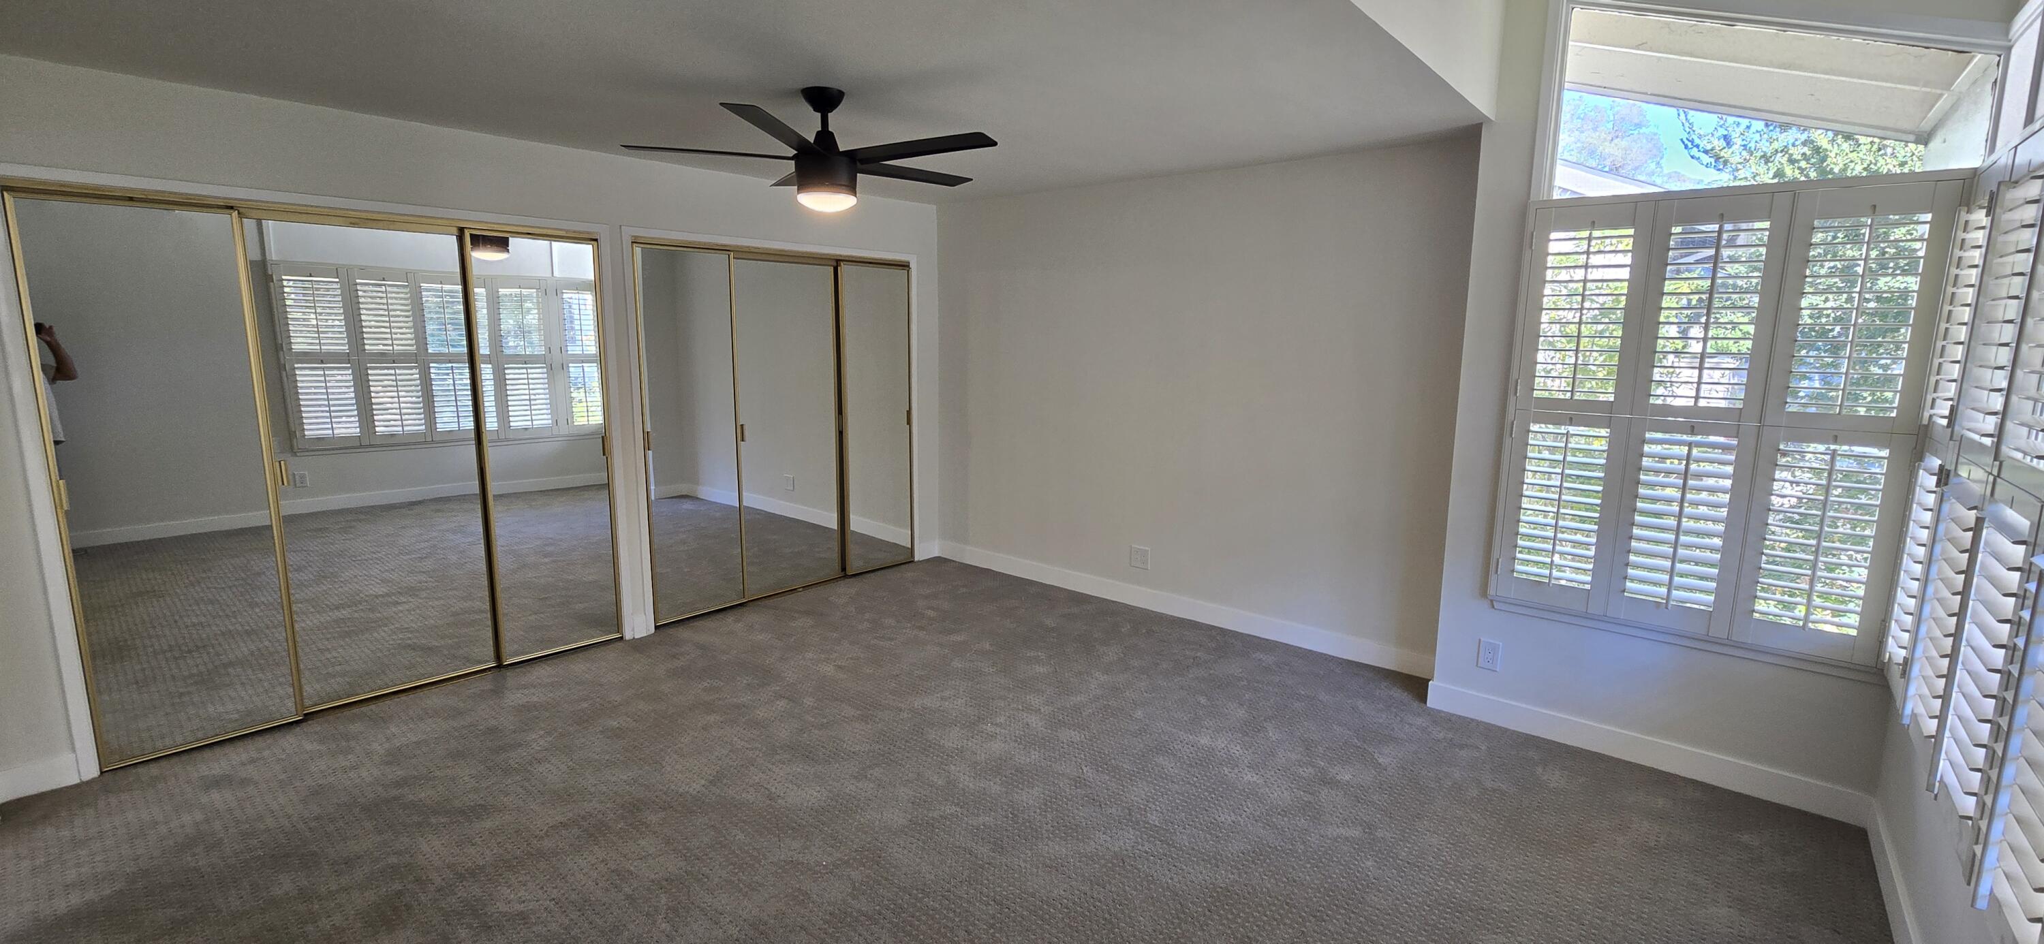
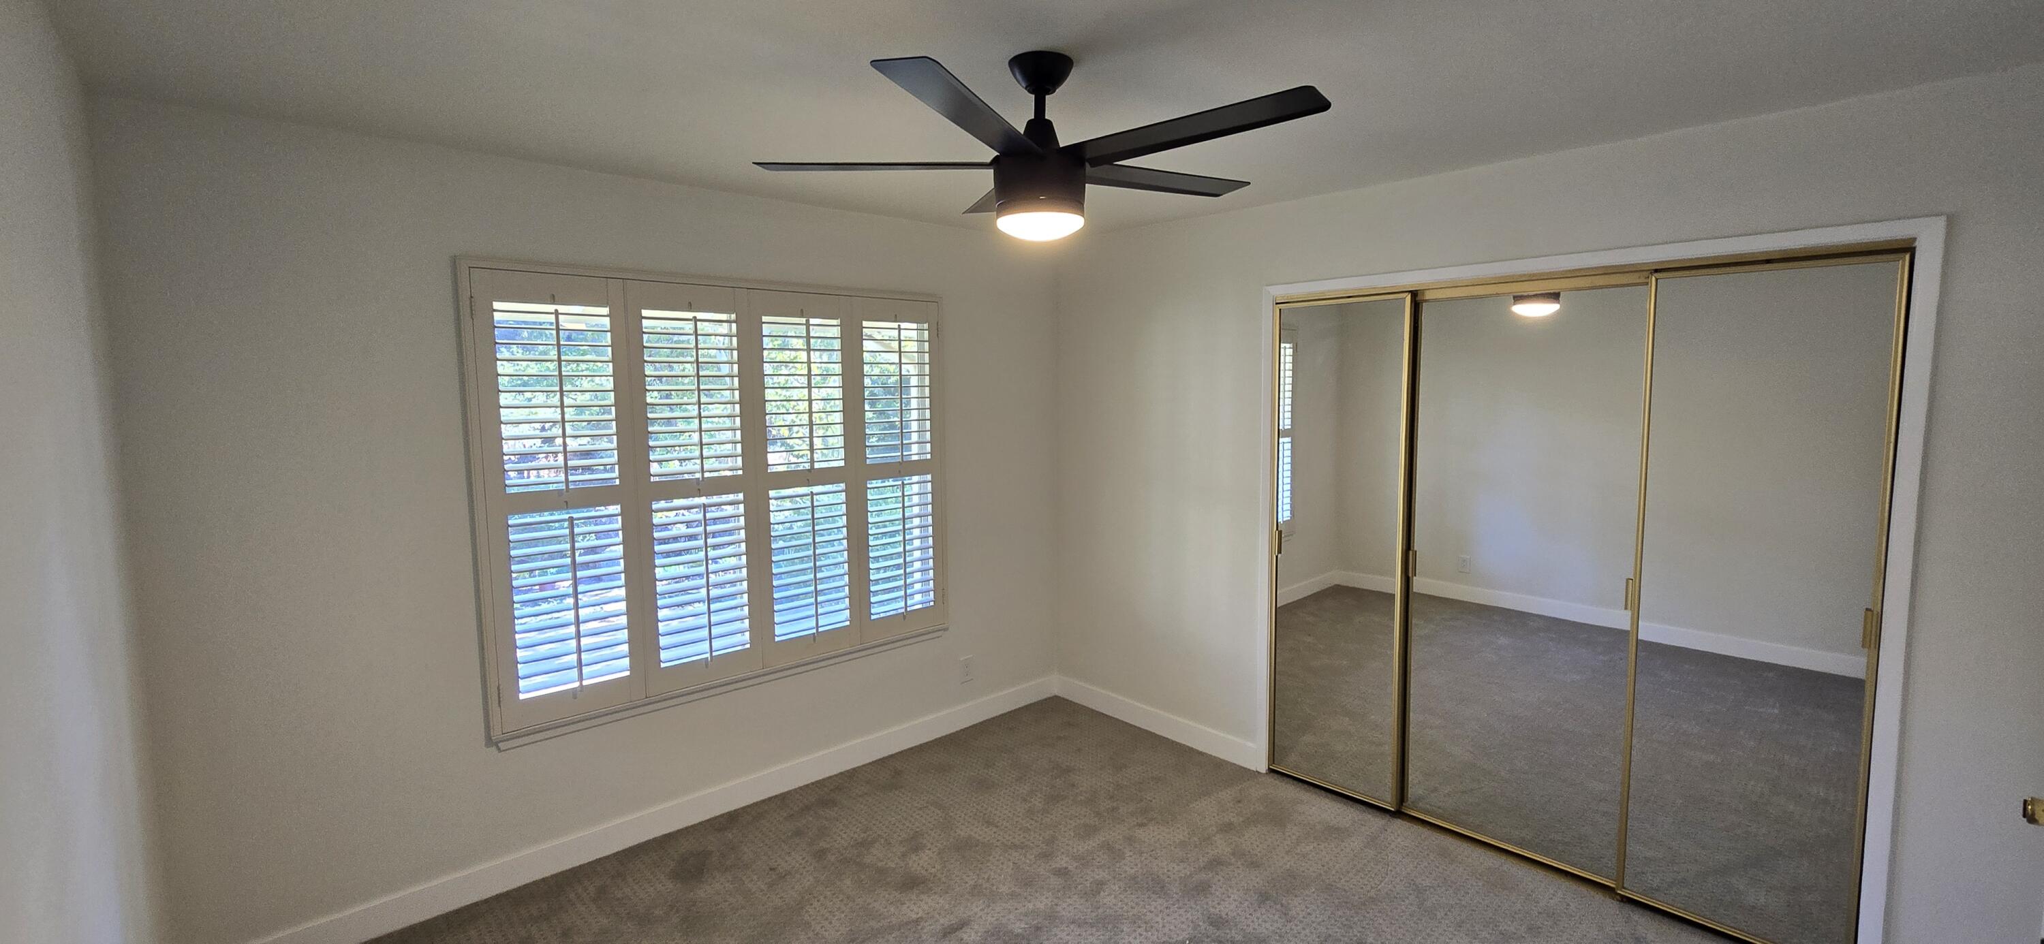
Unfurnished bedroom with mirrored closet doors, gray carpet, a ceiling fan, and plantation-shuttered windows.
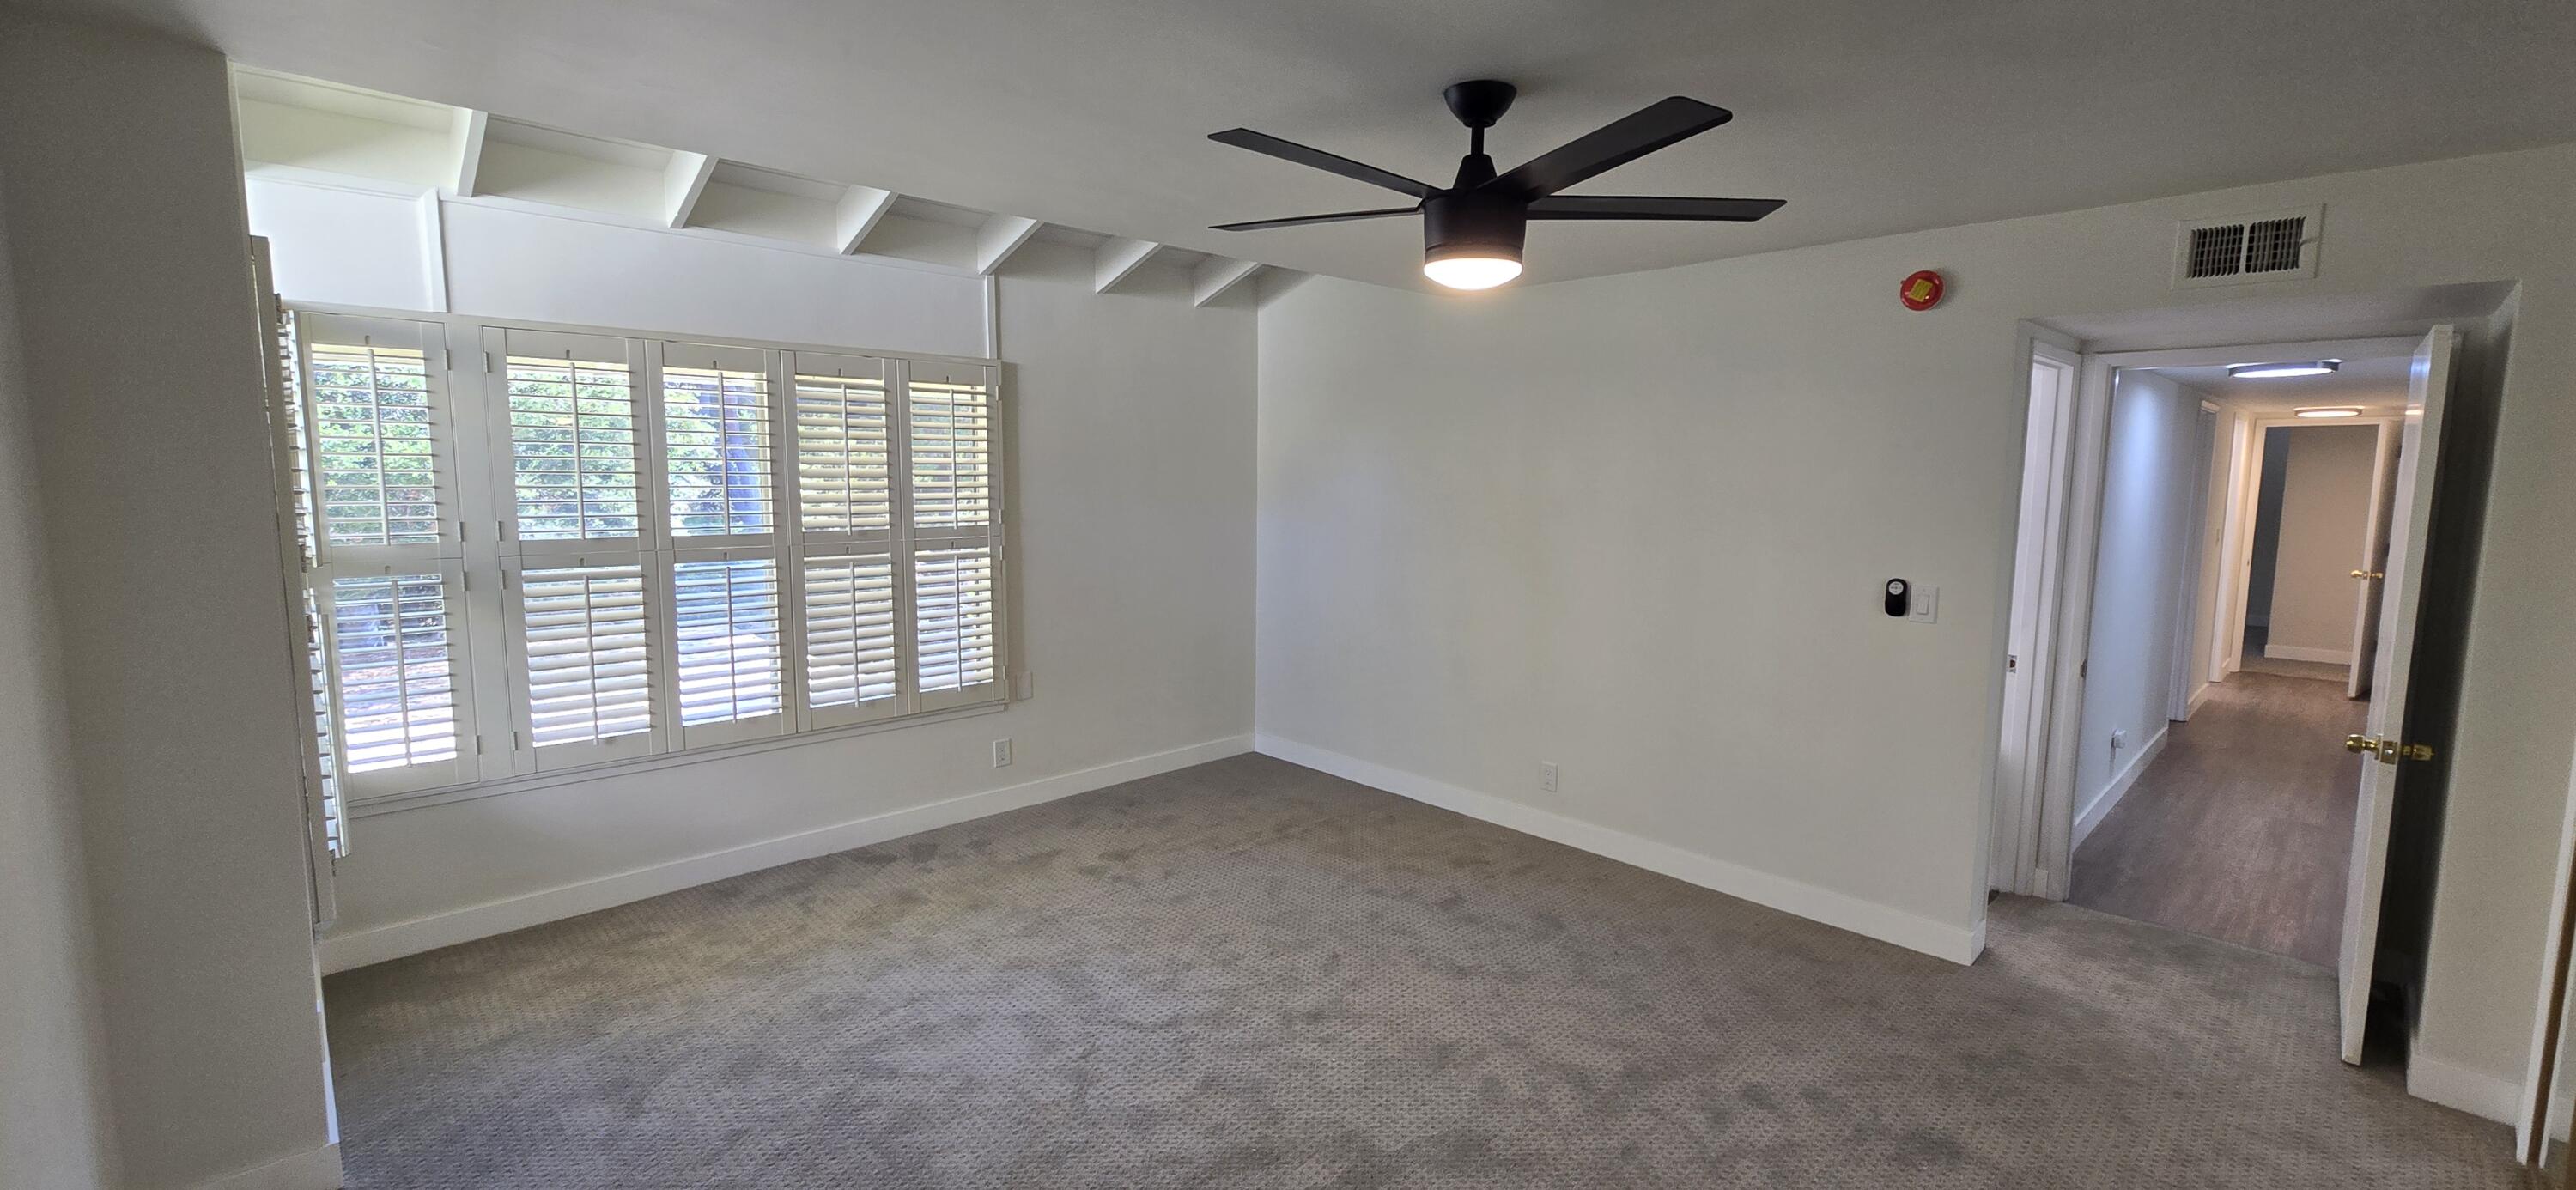
Vacant carpeted room with plantation shutters and a black ceiling fan, opening onto a hallway.
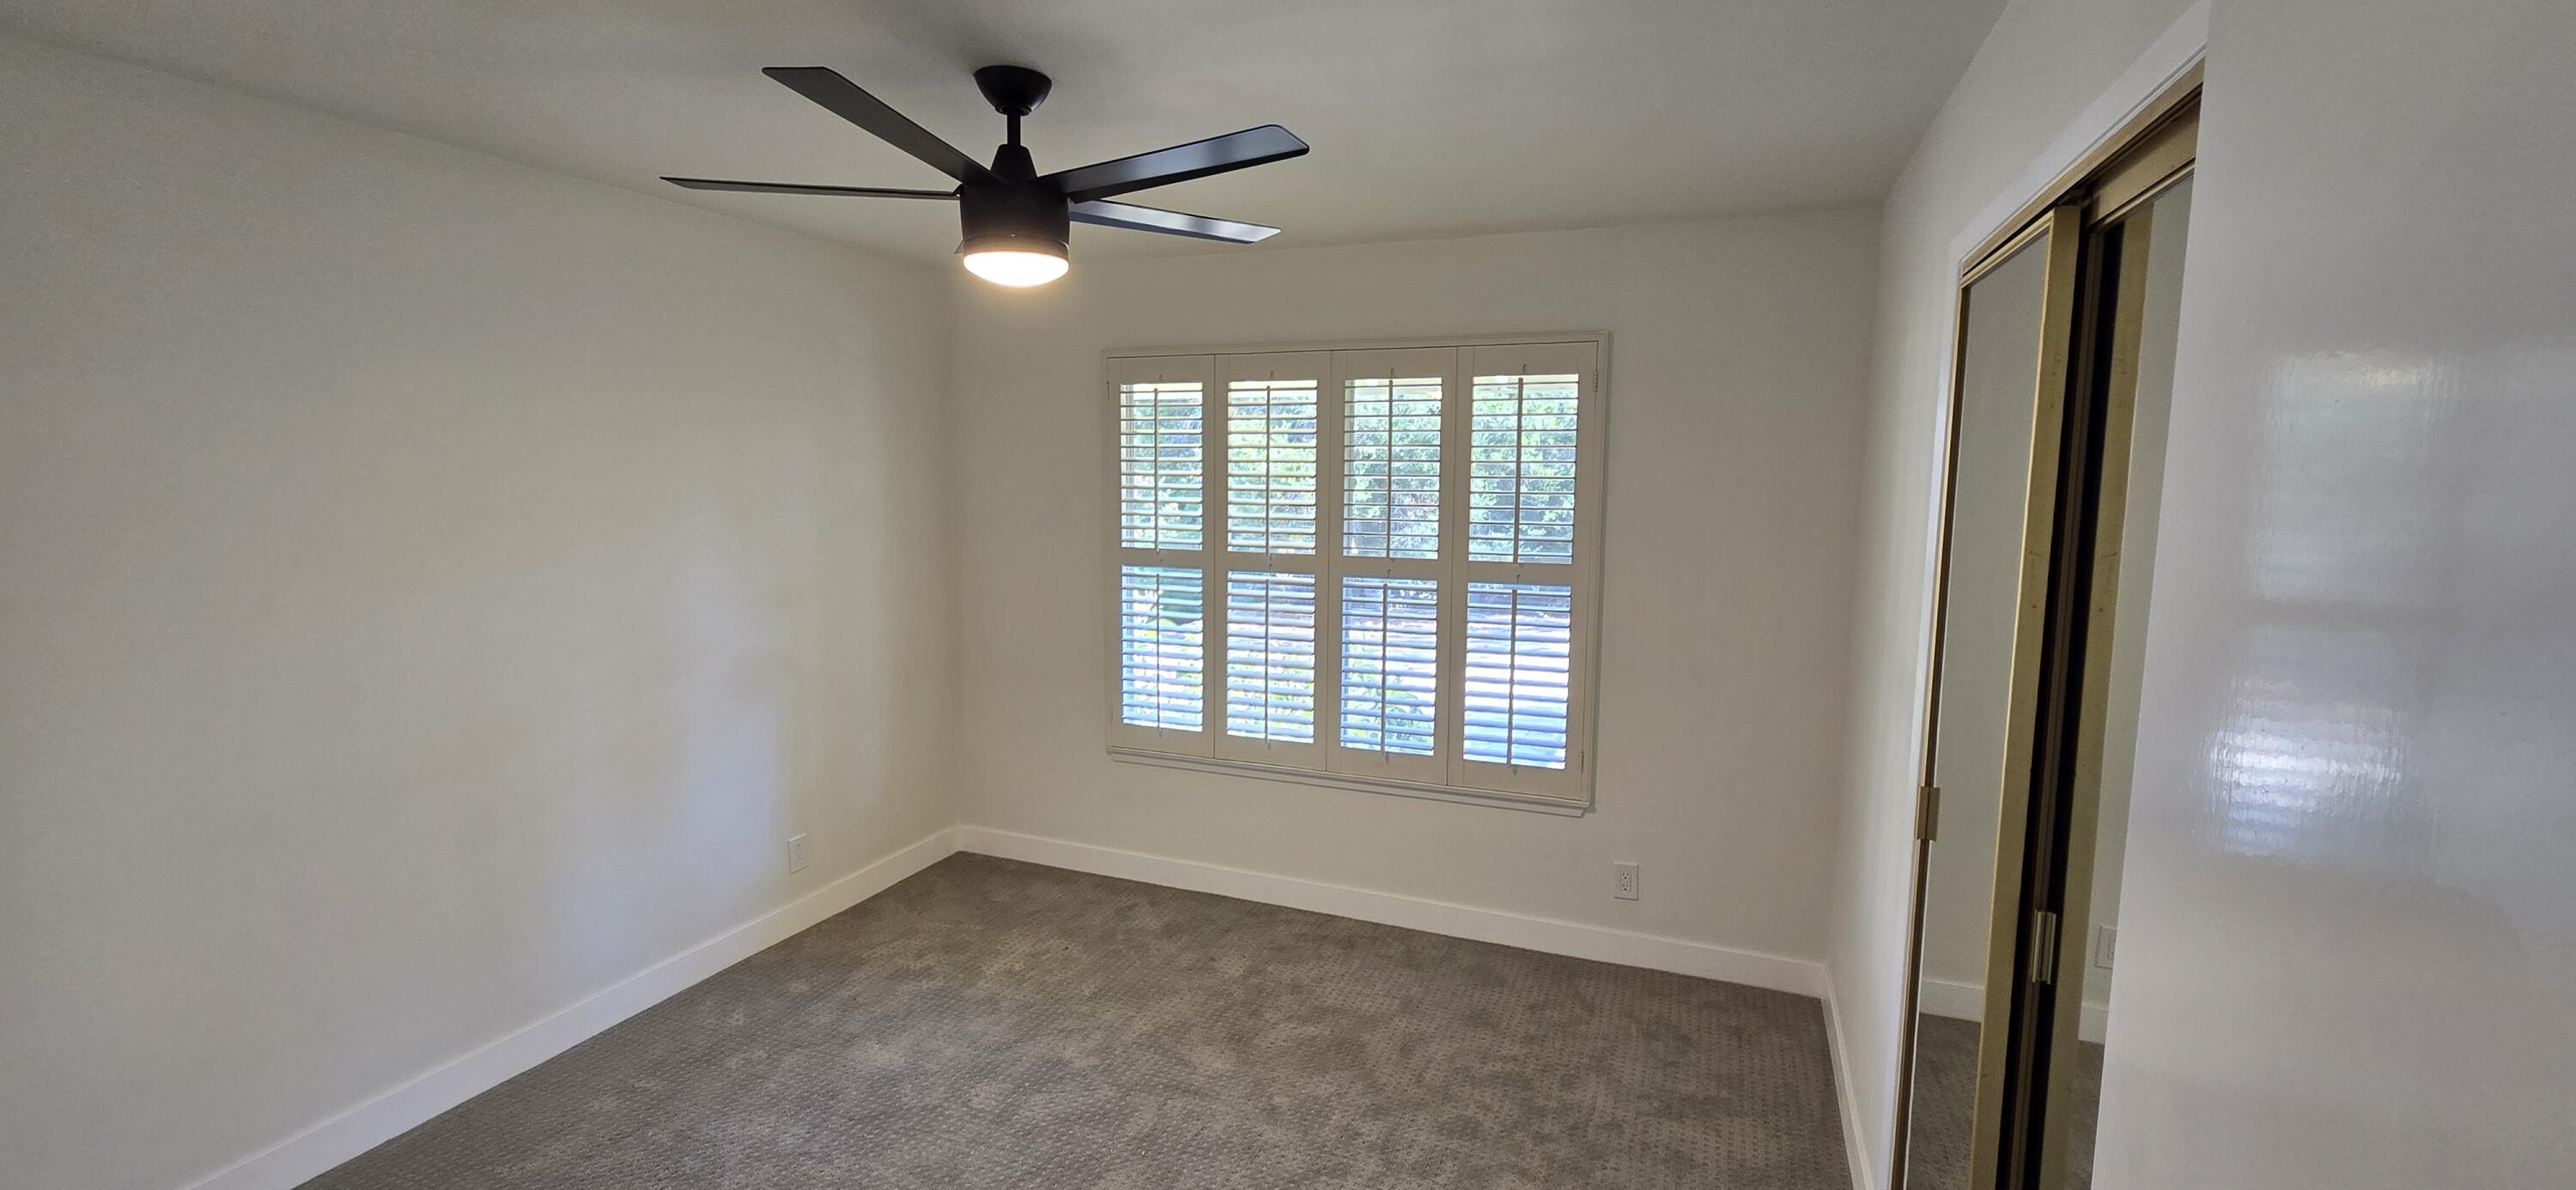
Empty carpeted bedroom with plantation shutters, a ceiling fan, and a mirrored closet door.
Empty carpeted bedroom with plantation shutters, a ceiling fan, and mirrored sliding closet doors.
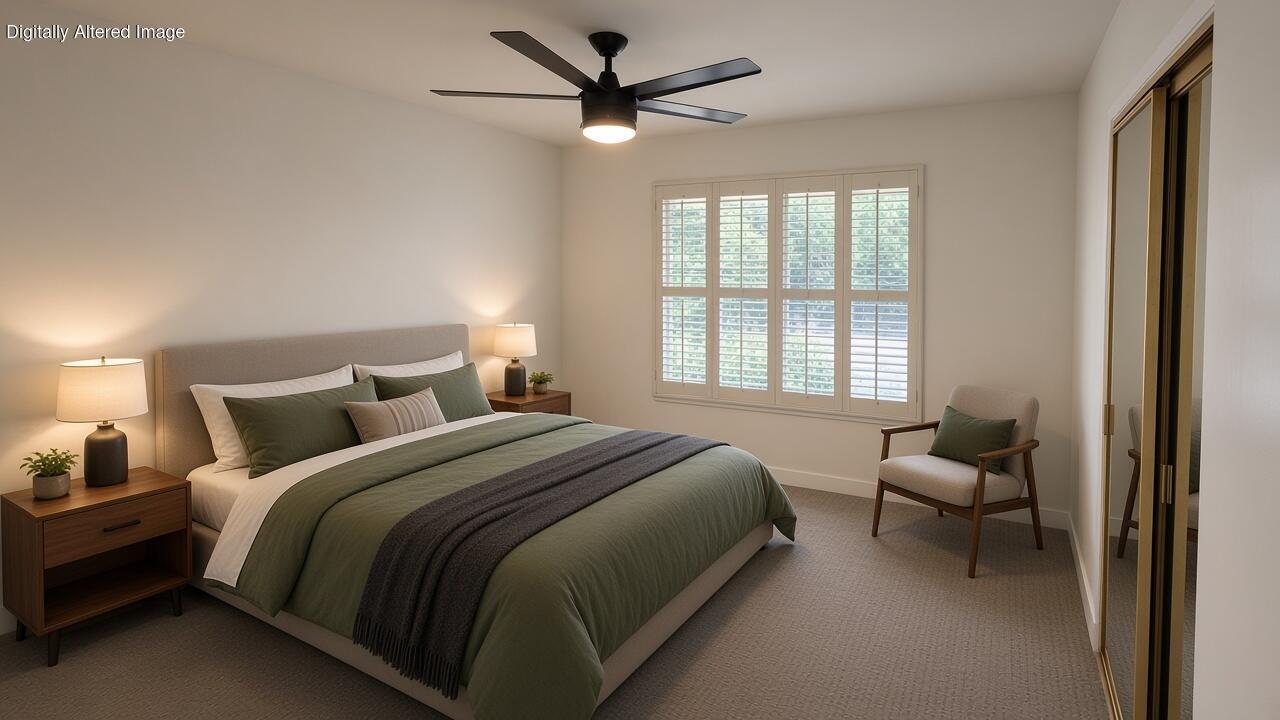
Bedroom with green bedding, shuttered window, ceiling fan, and upholstered chair.
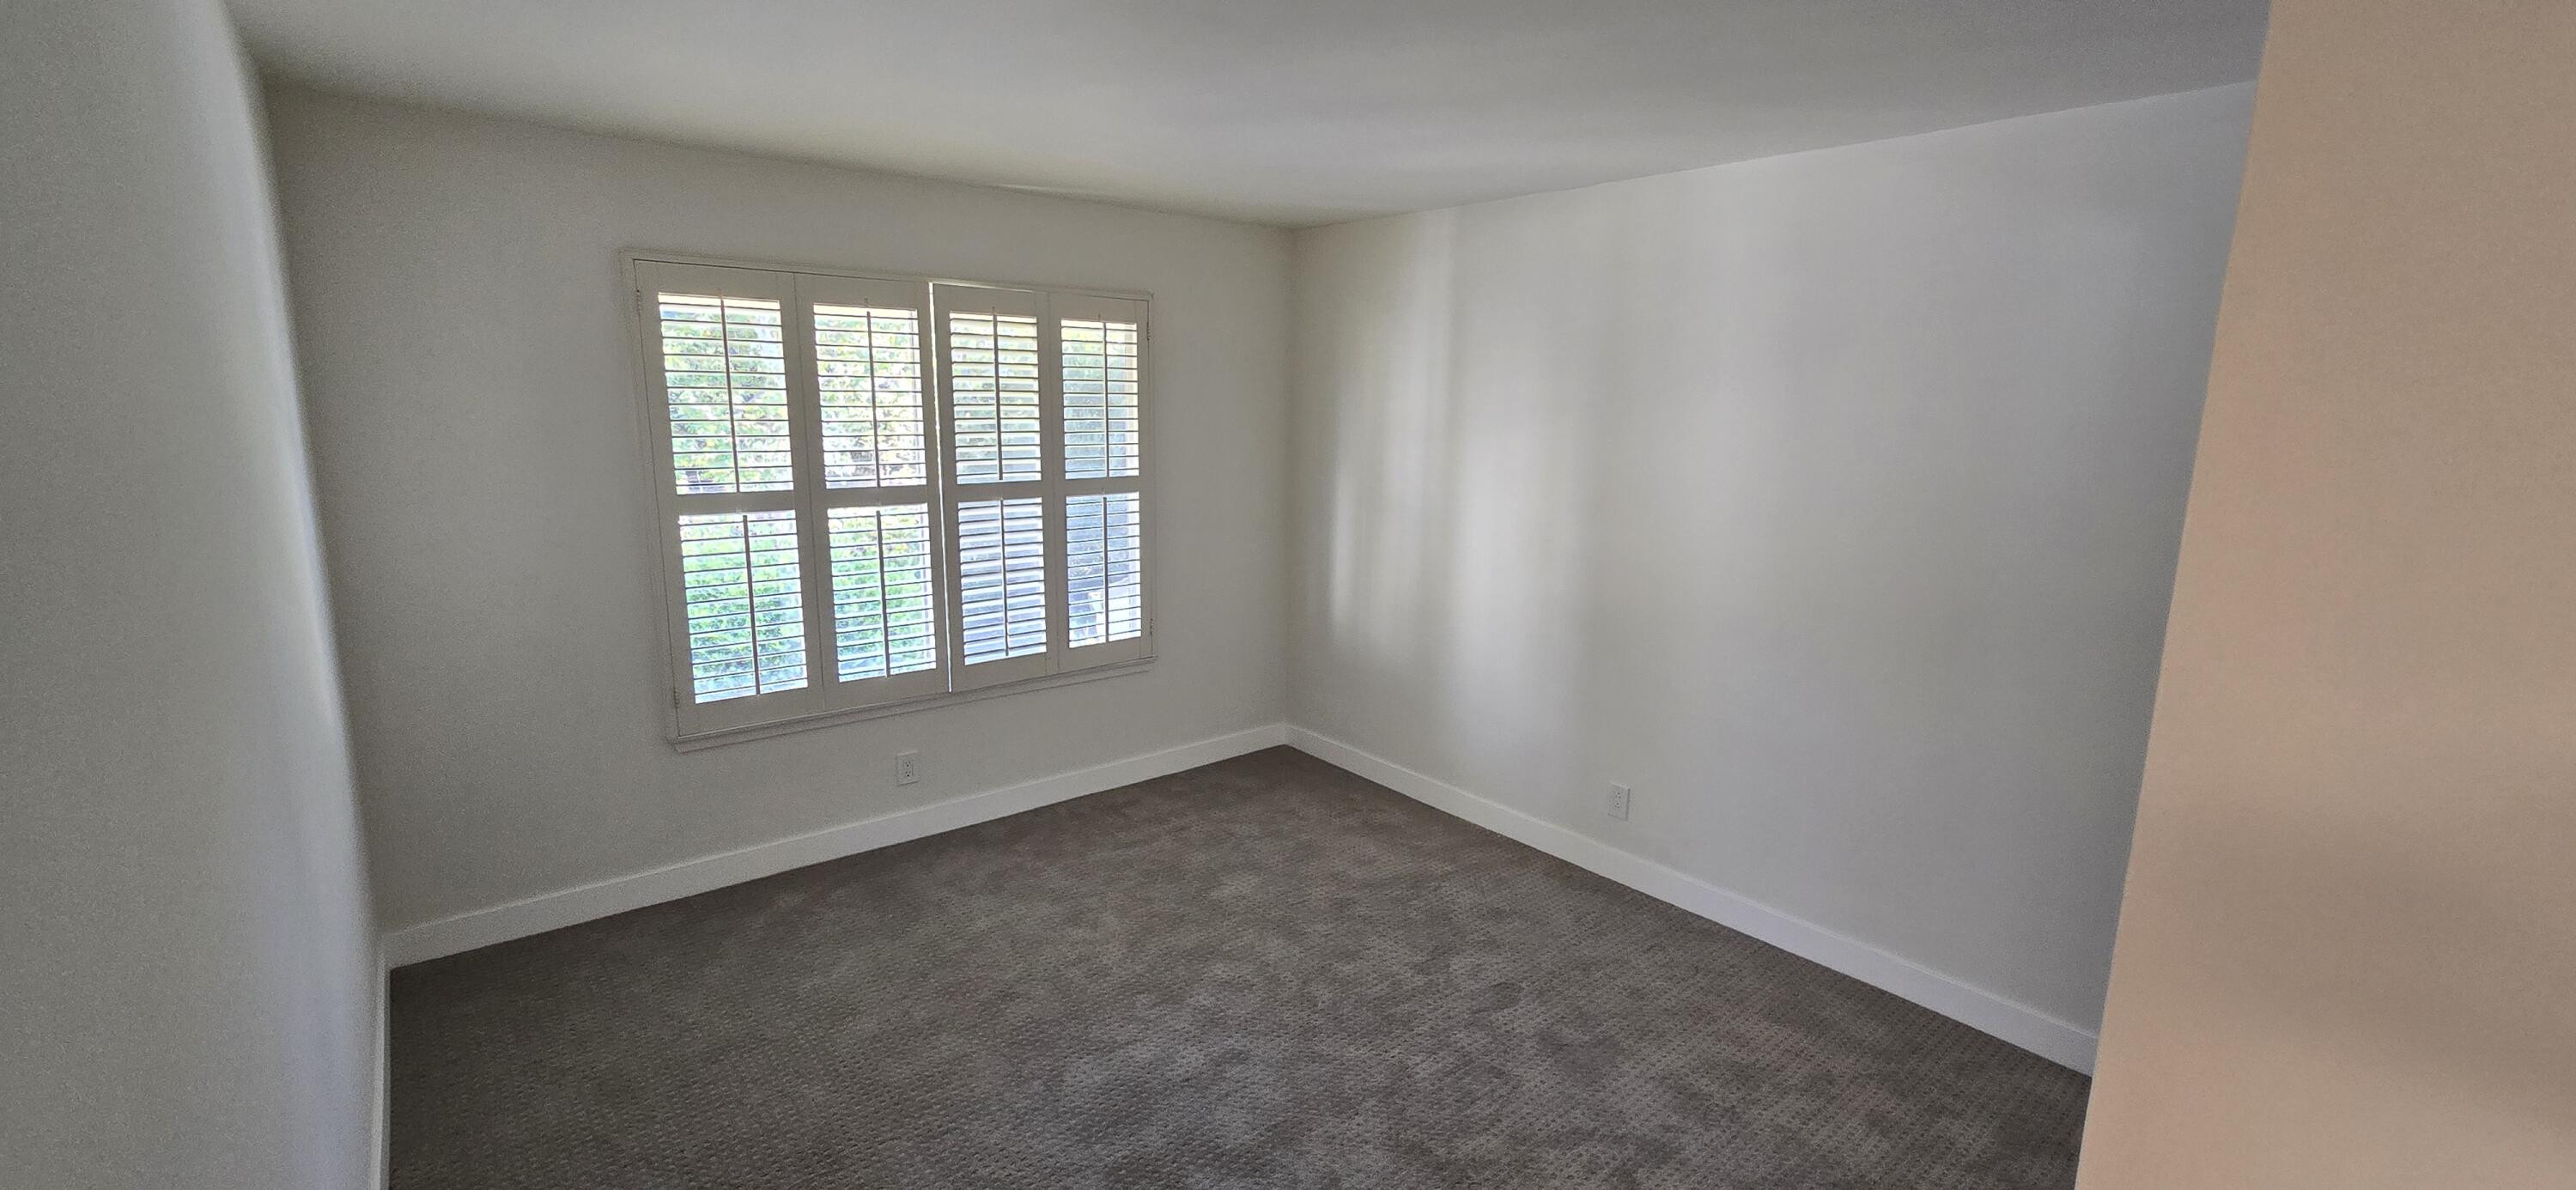
Empty bedroom with gray carpet and plantation-shuttered window.
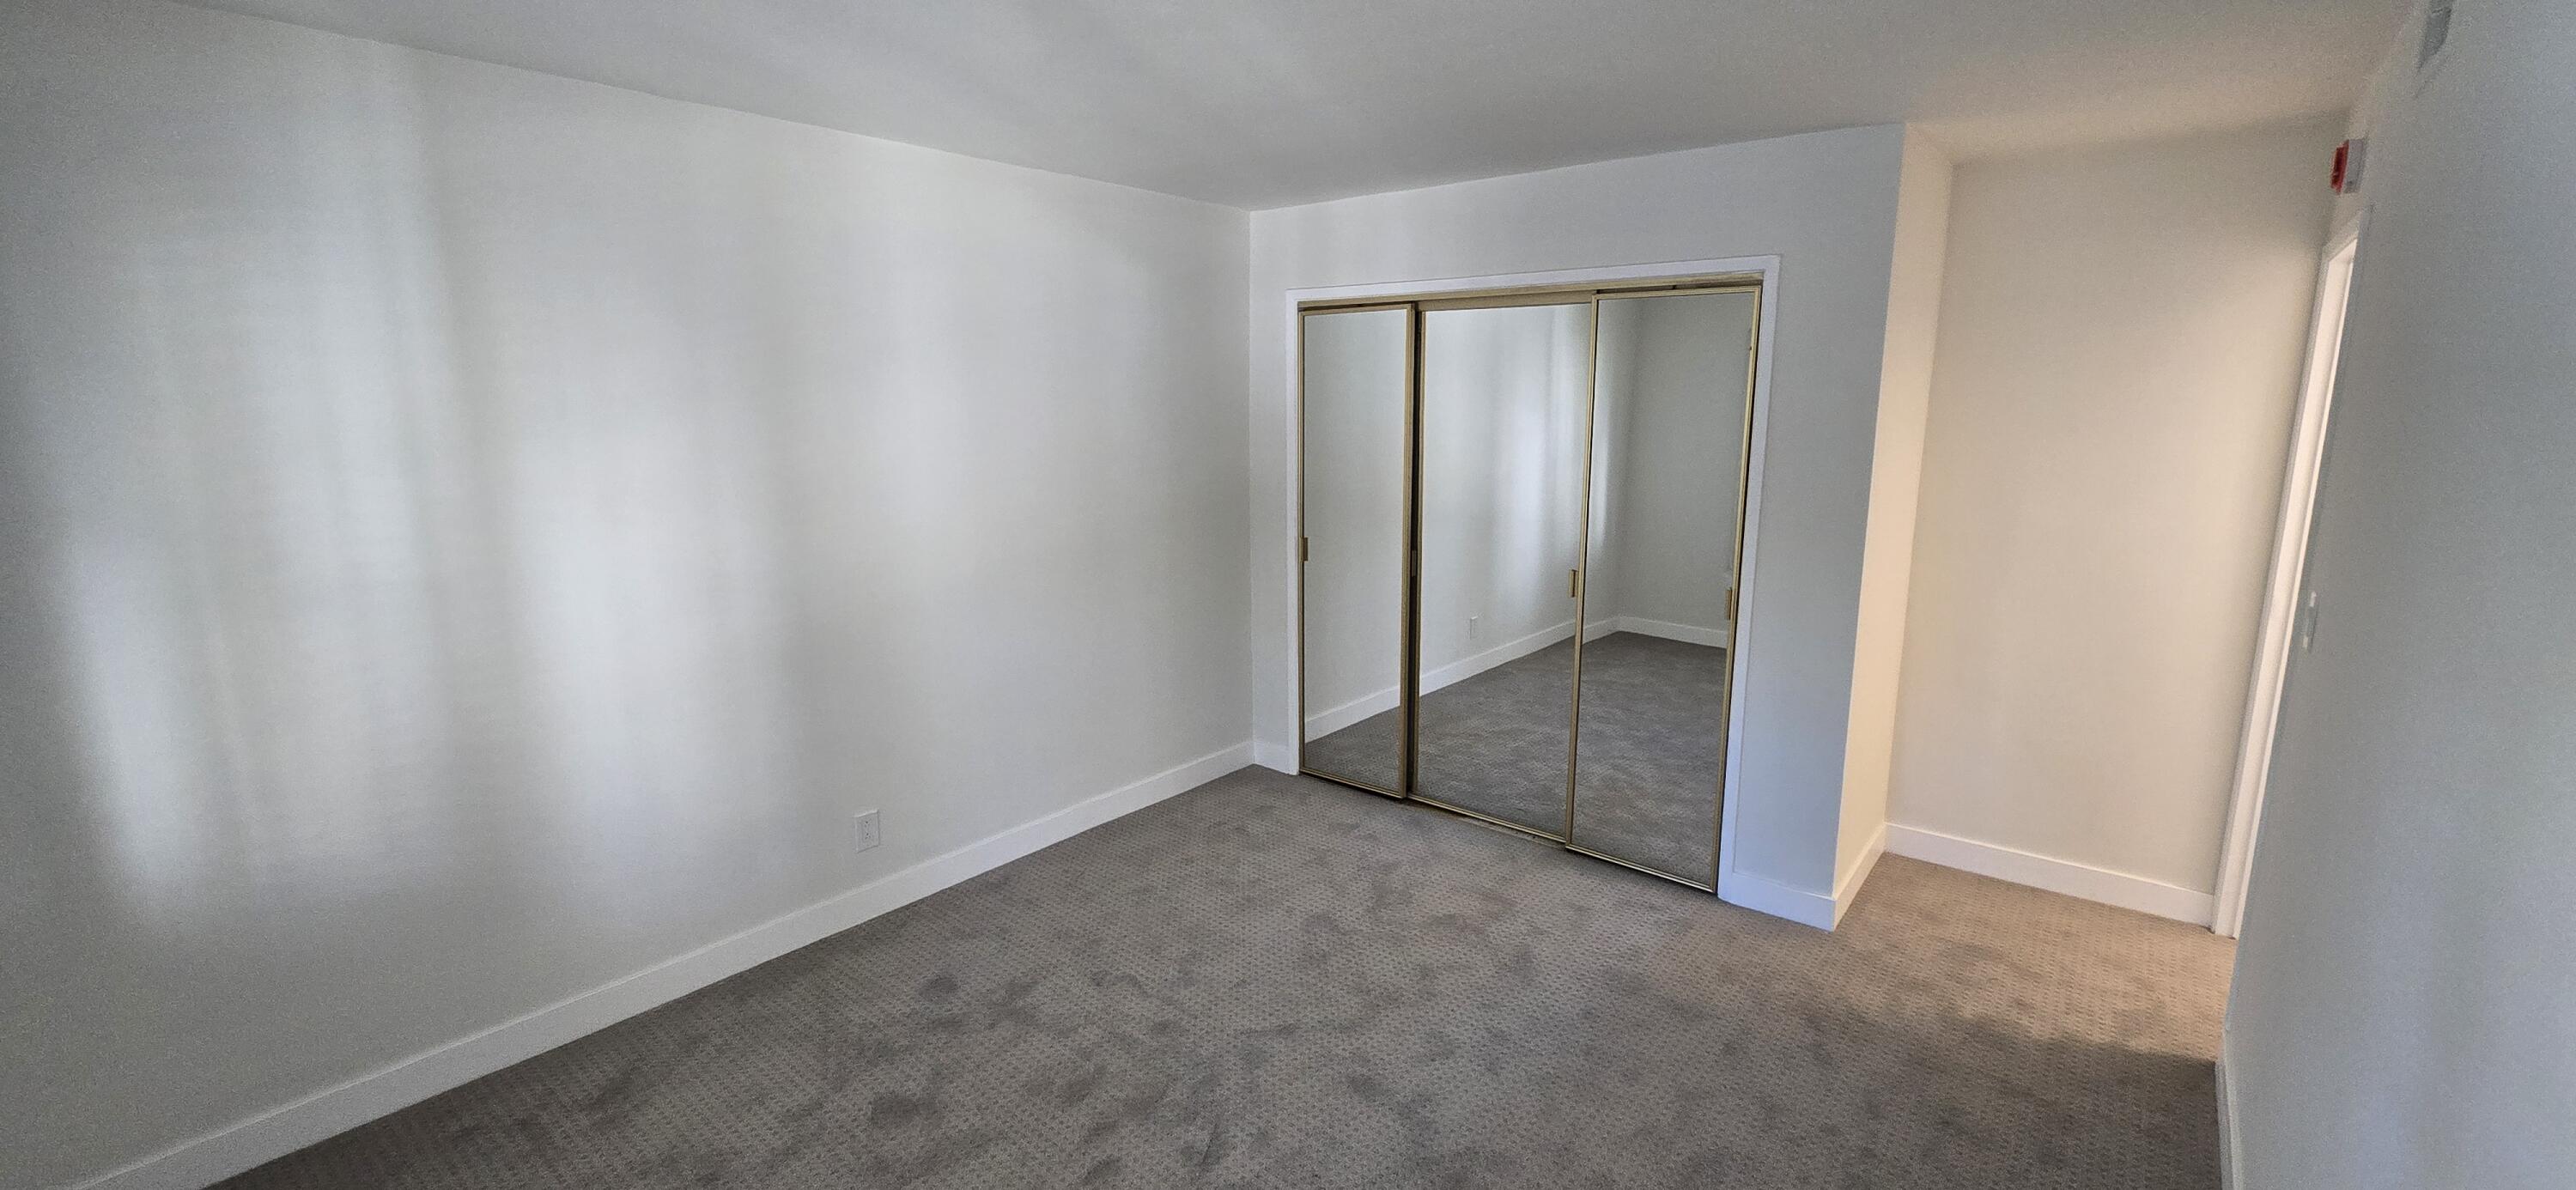
Empty bedroom with gray carpet and mirrored sliding closet doors.
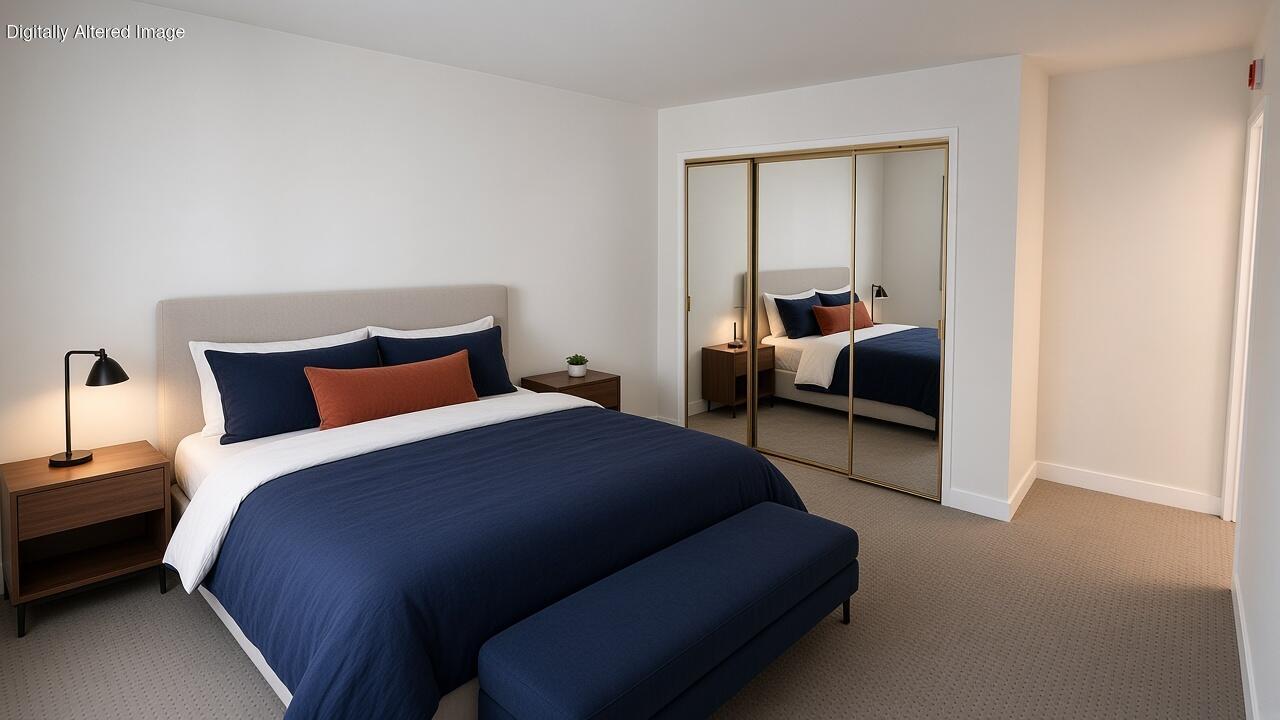
Bedroom with a navy bed, rust accent pillow, mirrored closet doors, and dark wood nightstands.
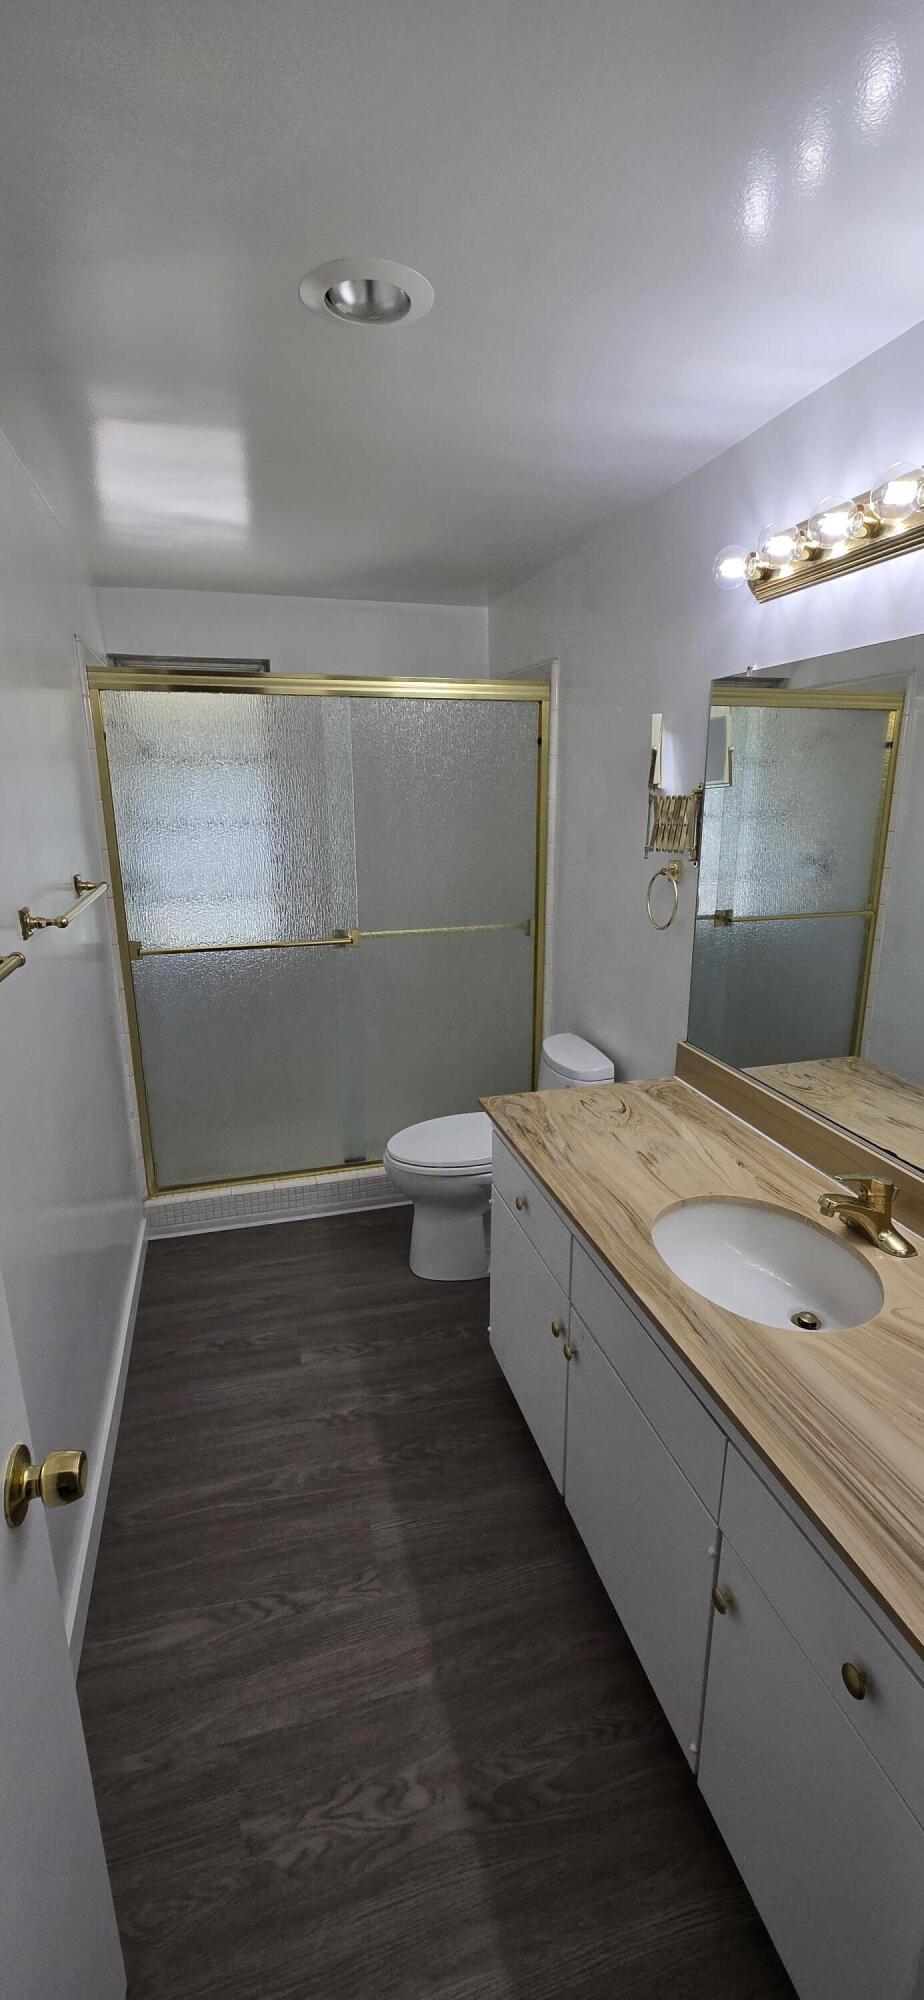
Bathroom with a gold-trimmed glass shower and a long wood-pattern vanity countertop.
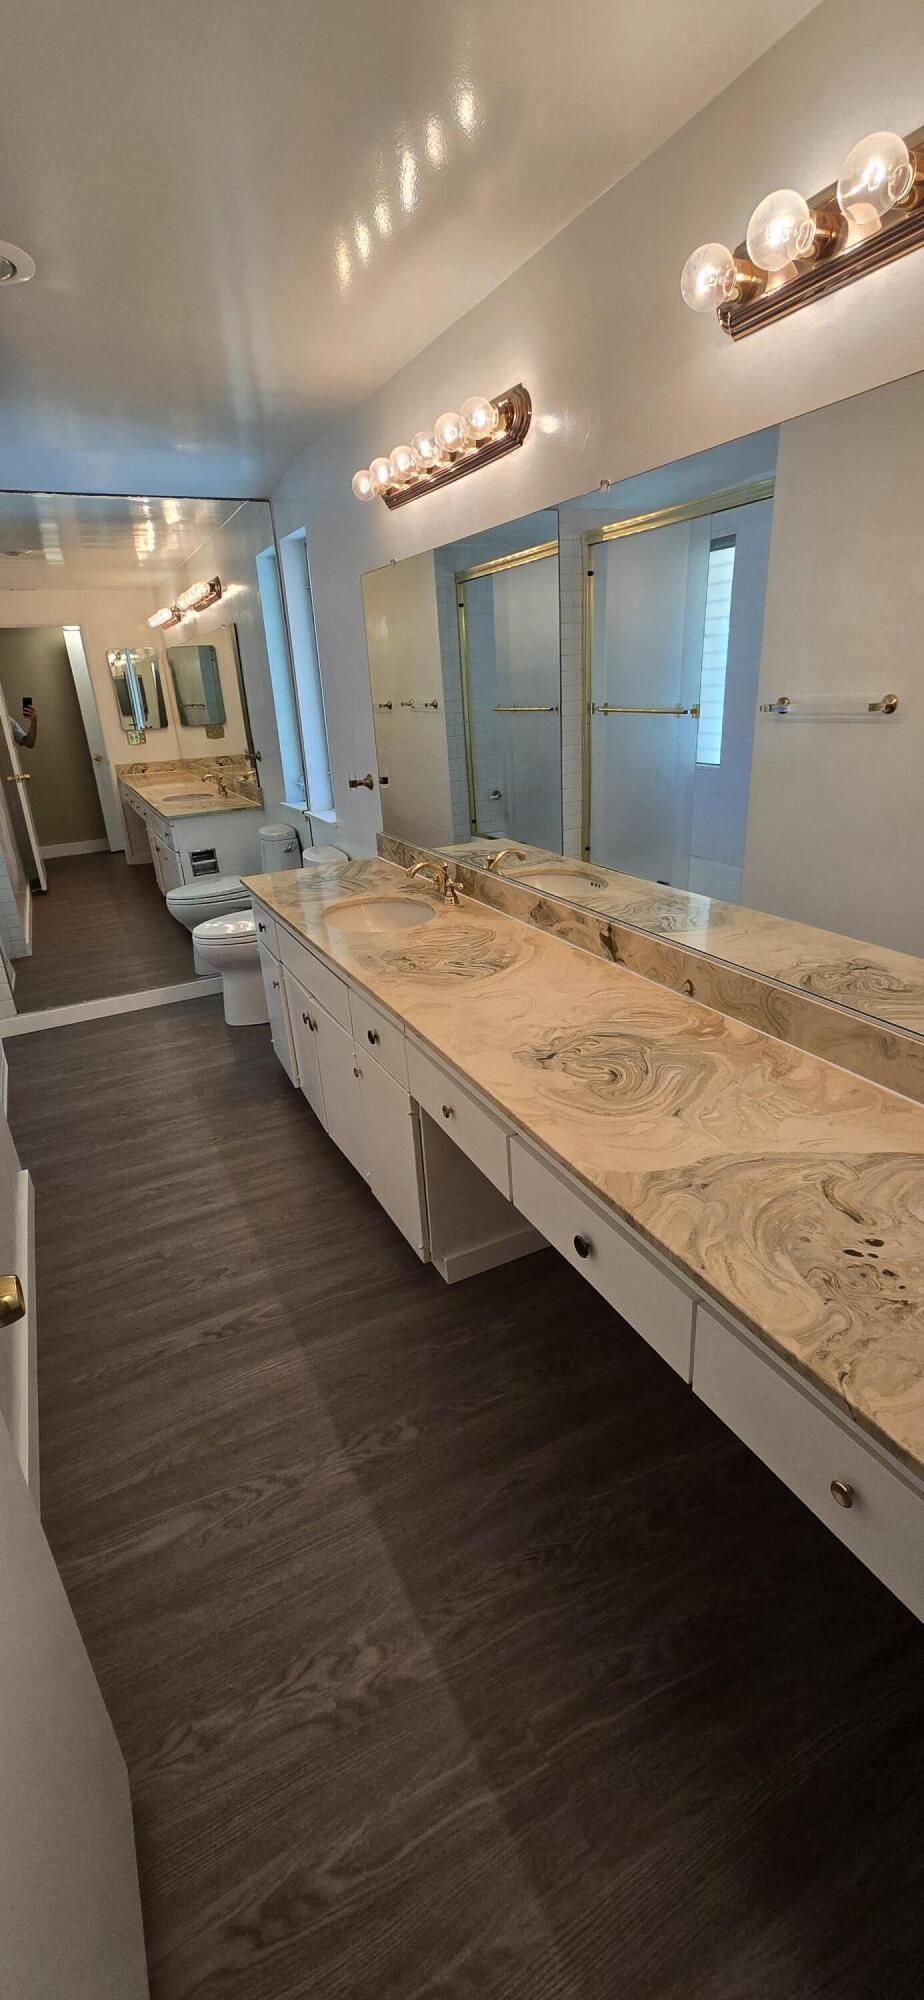
Long bathroom with double vanity, marble-pattern counters, mirrored walls, and glass-enclosed showers.
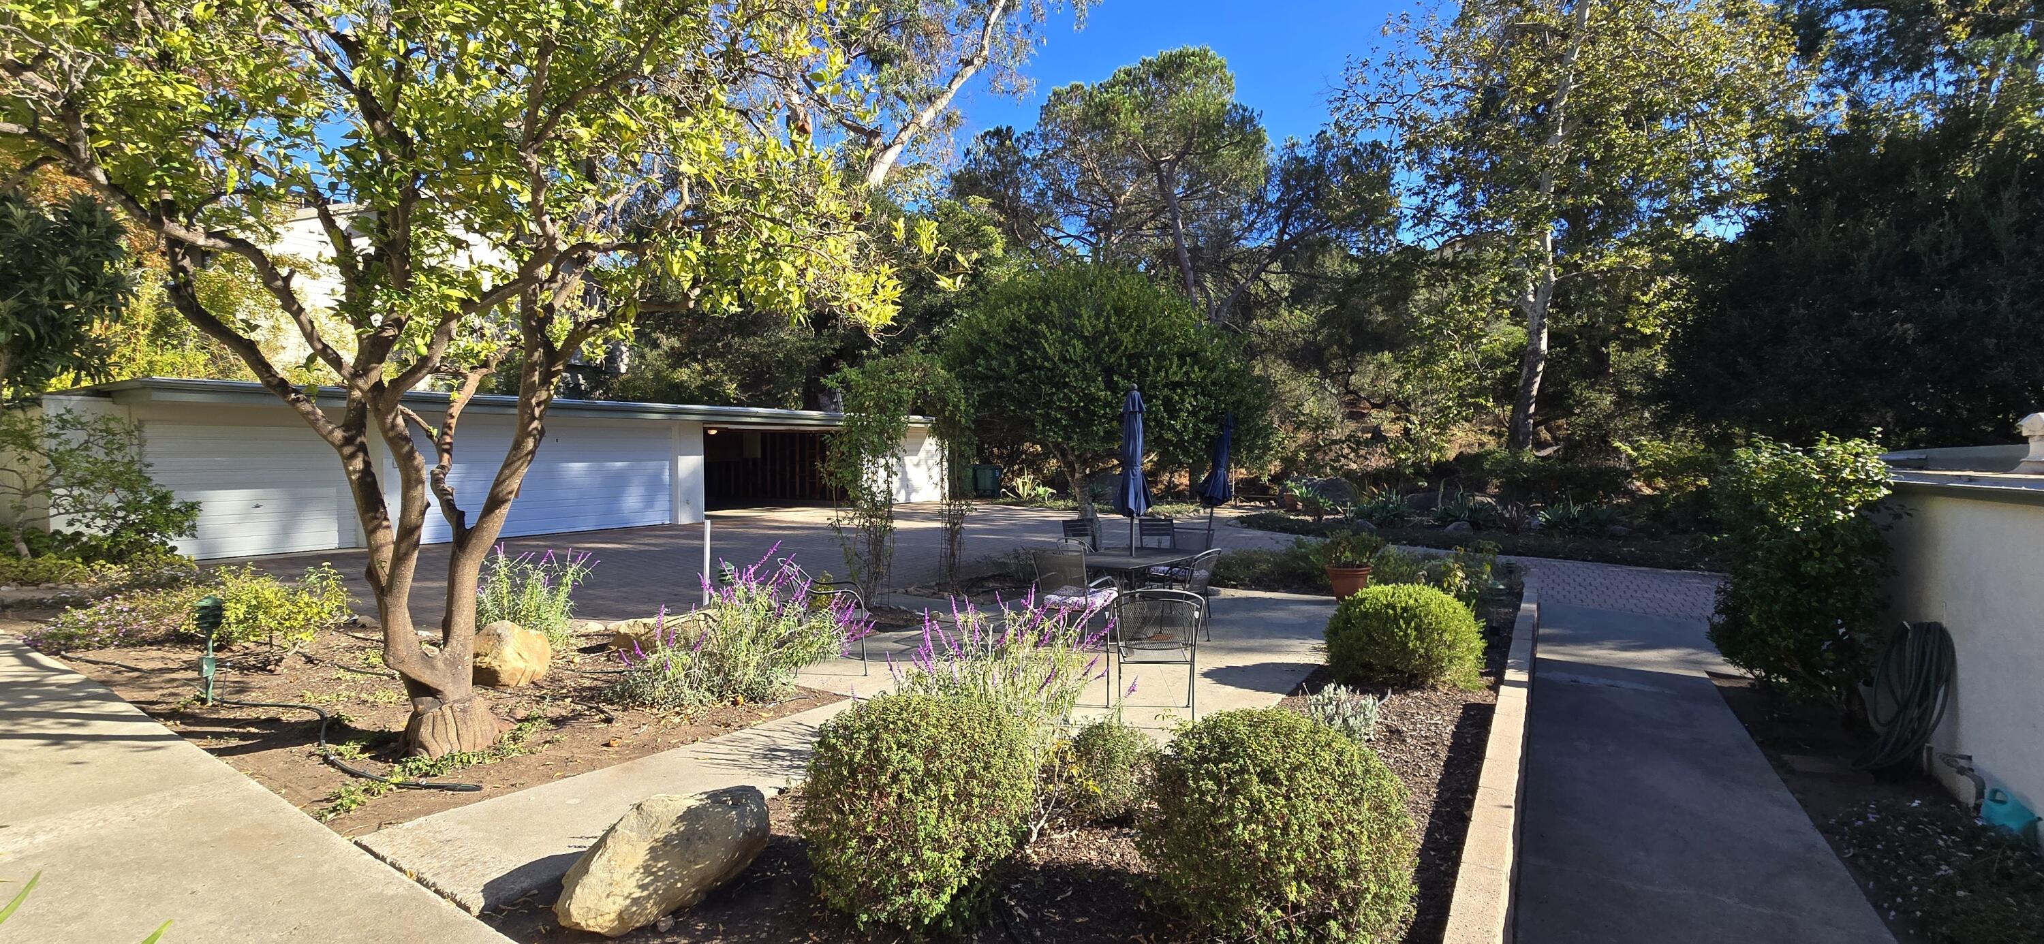
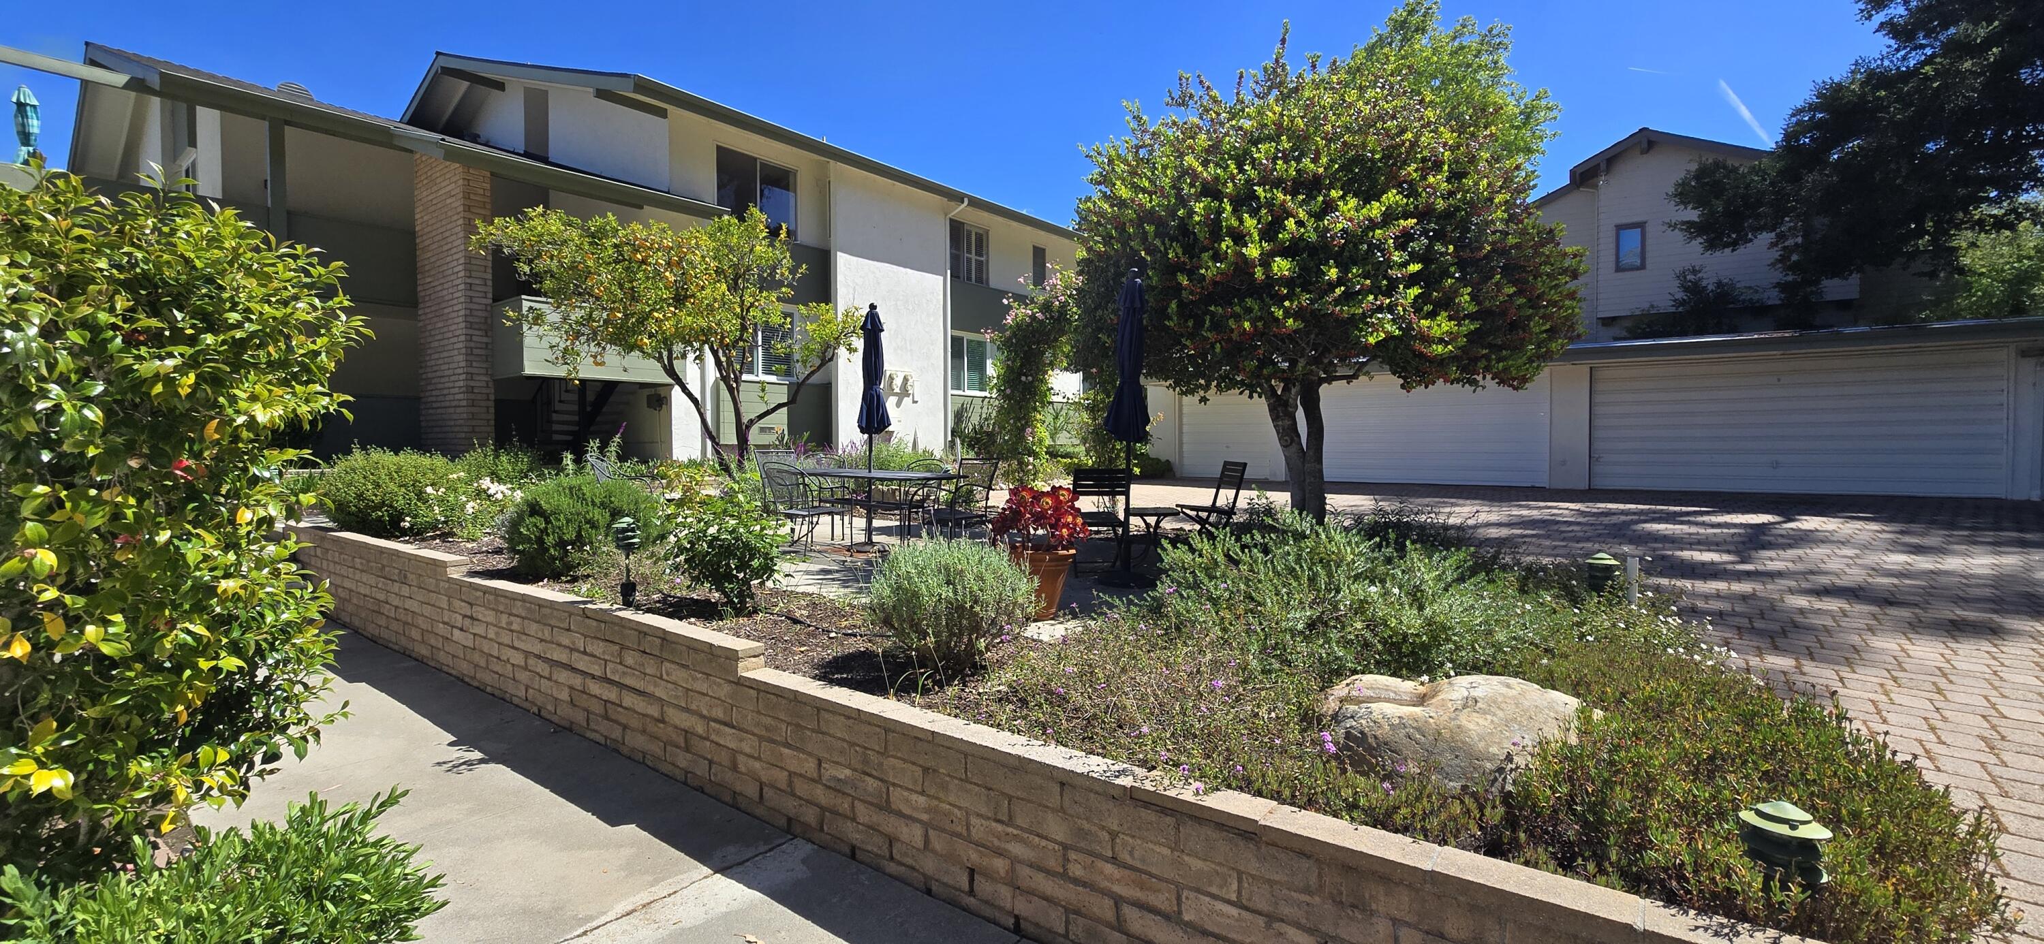
Landscaped patio with outdoor seating, purple flowers, mature trees, and a garage.
Apartment building courtyard with brick planters, mature trees, outdoor dining tables, and garages.
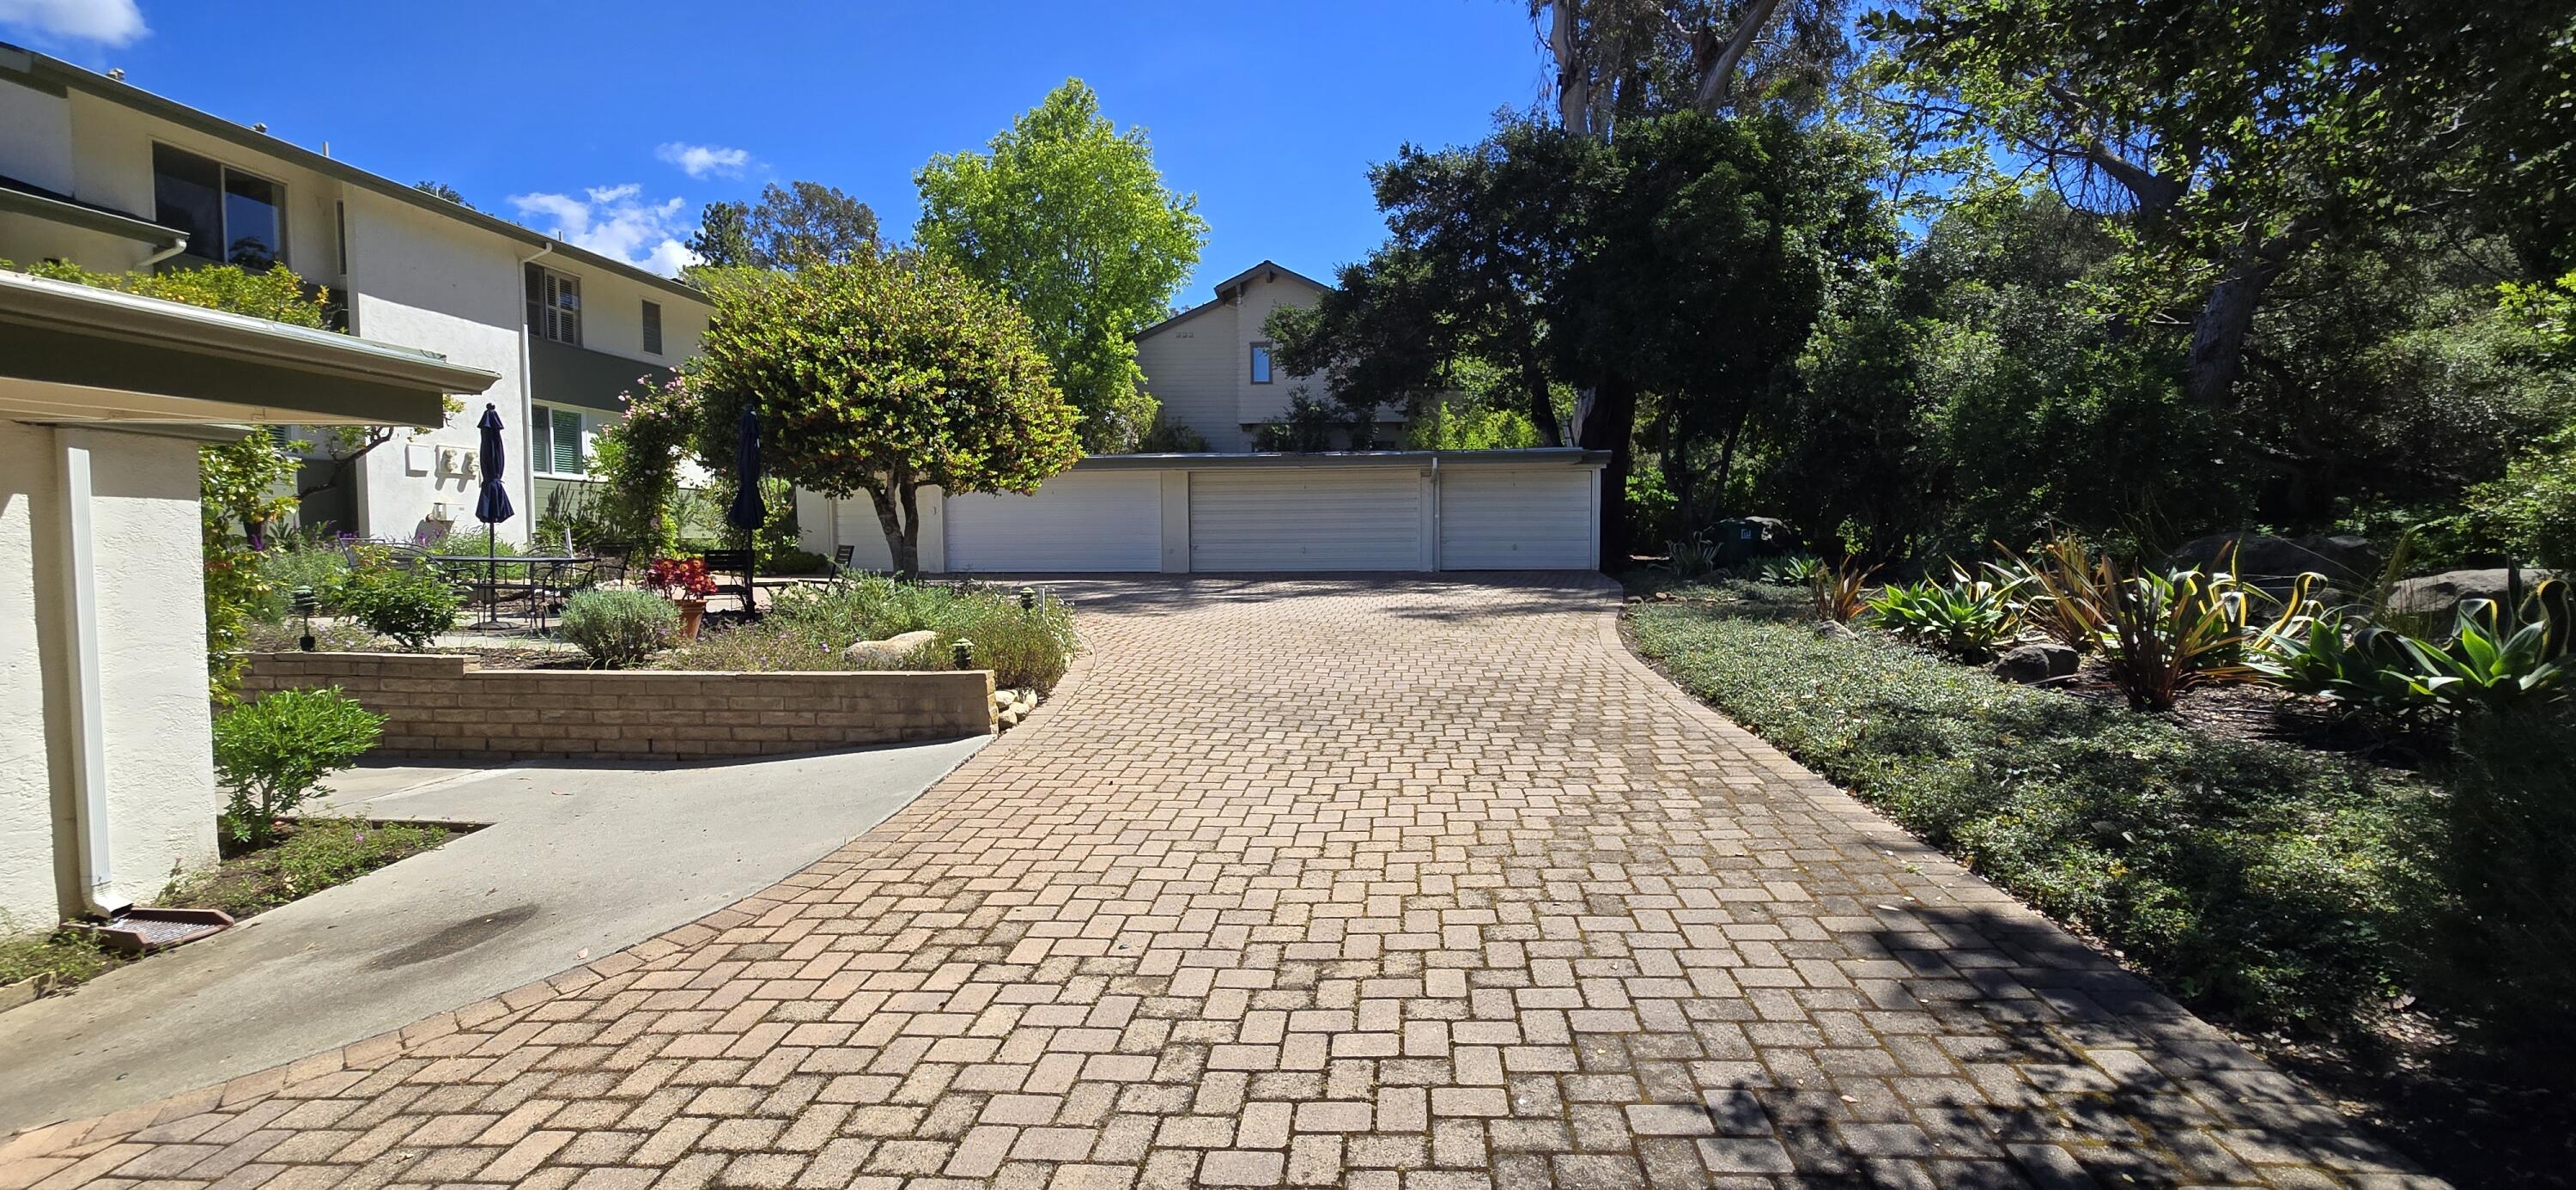
Residential exterior with a wide brick-paver driveway, three garage doors, and mature landscaping.
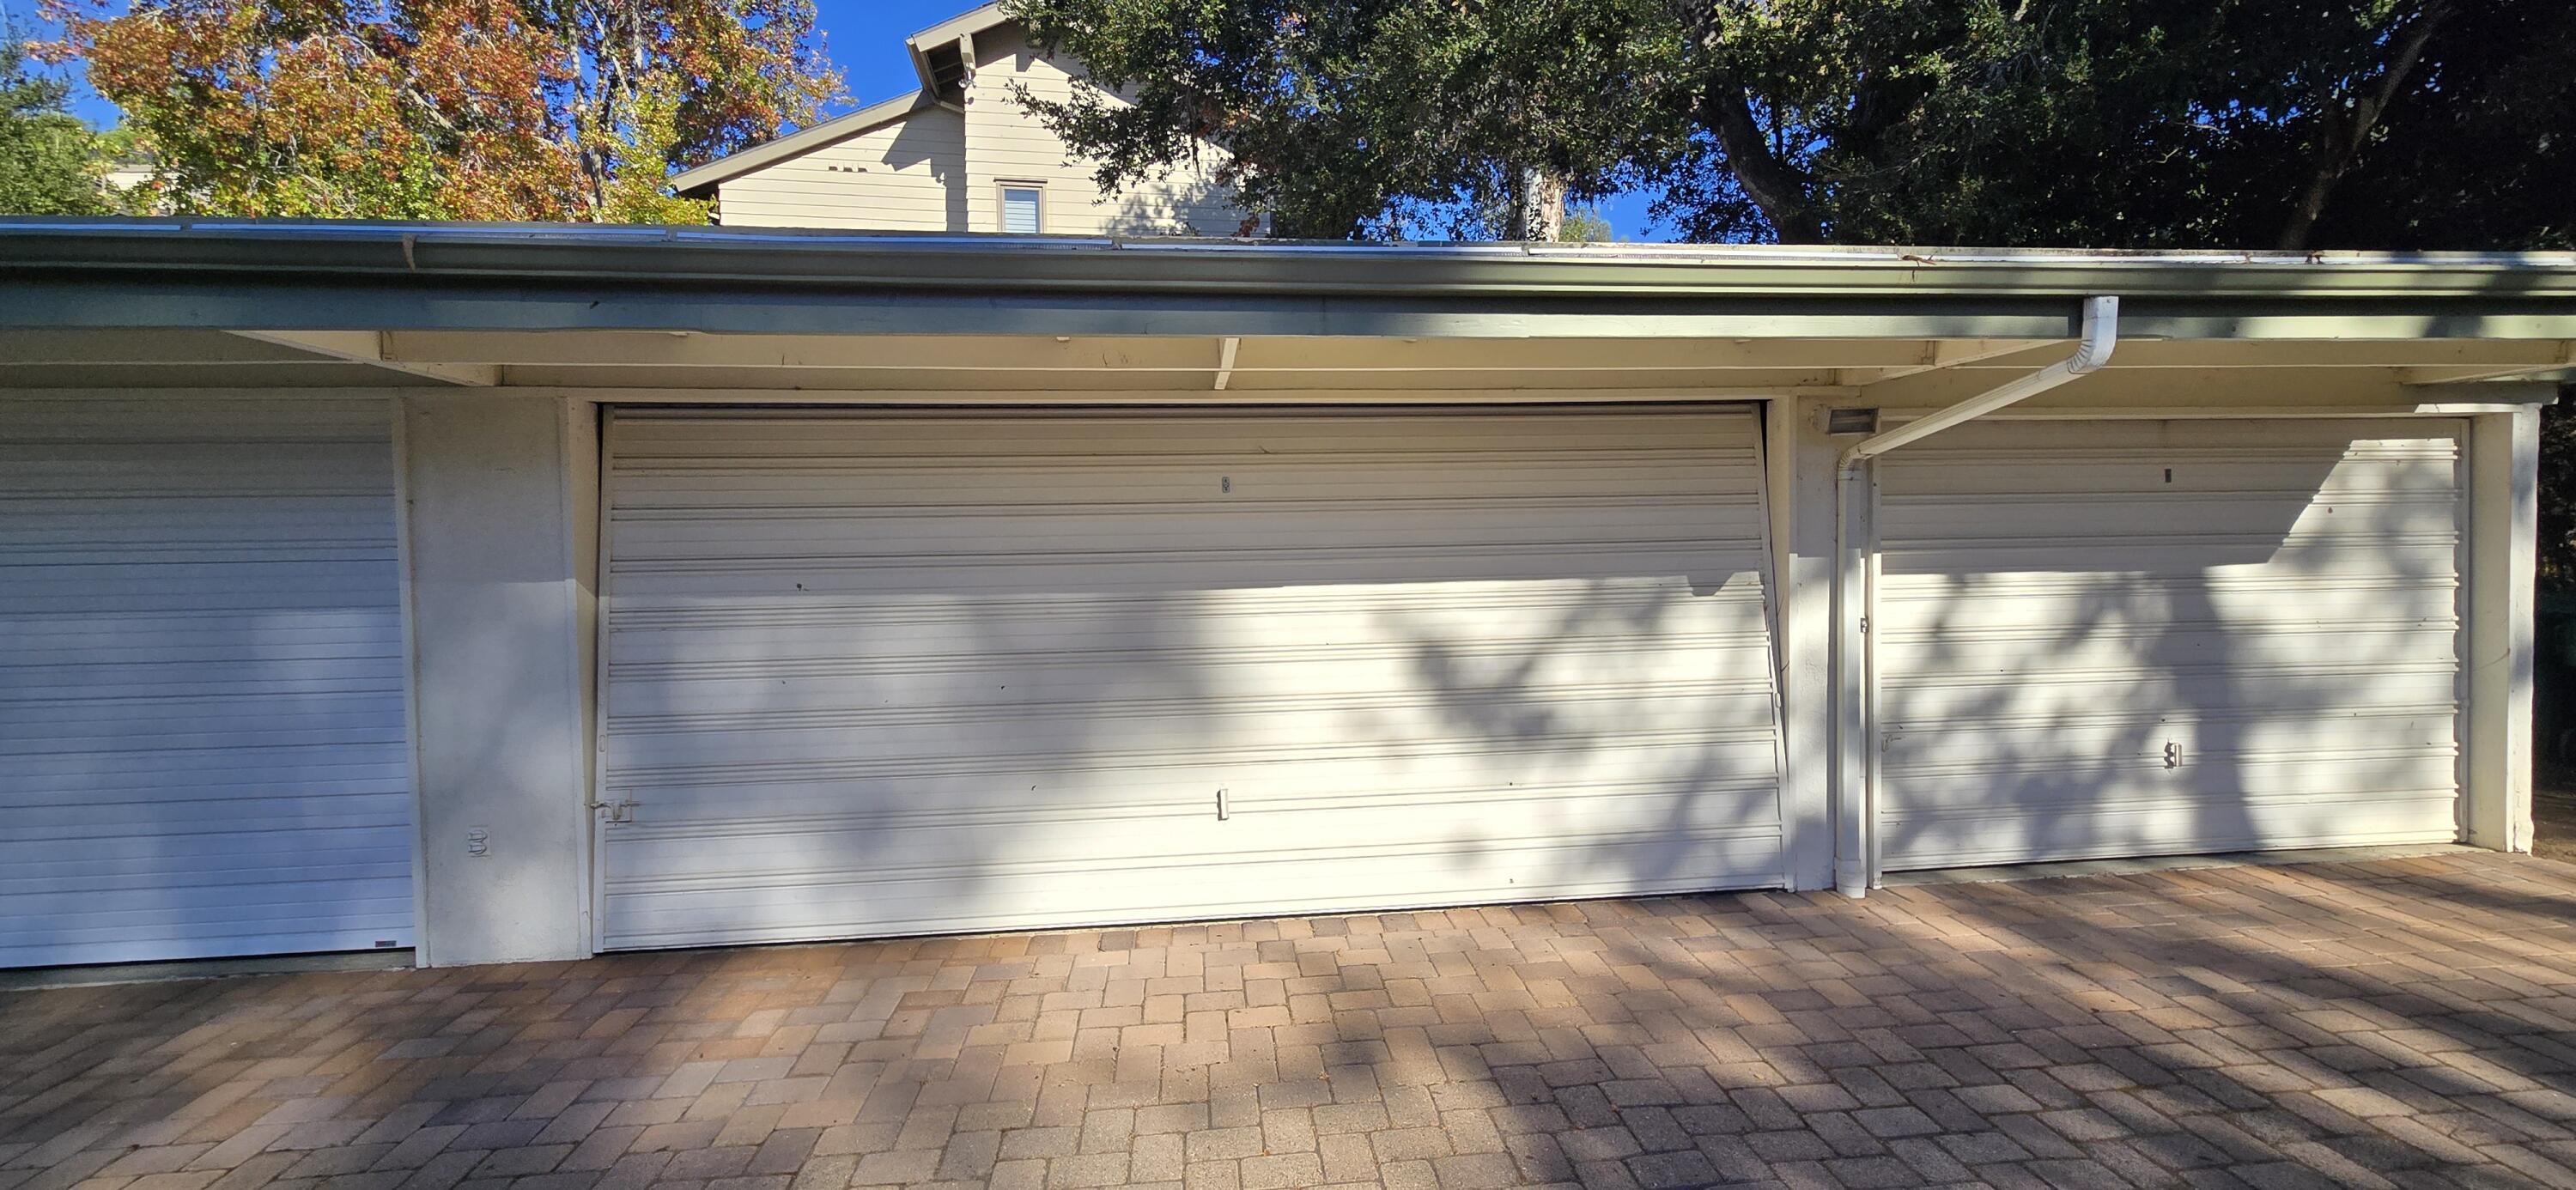
Three garage doors and a brick-paver driveway beneath mature trees.
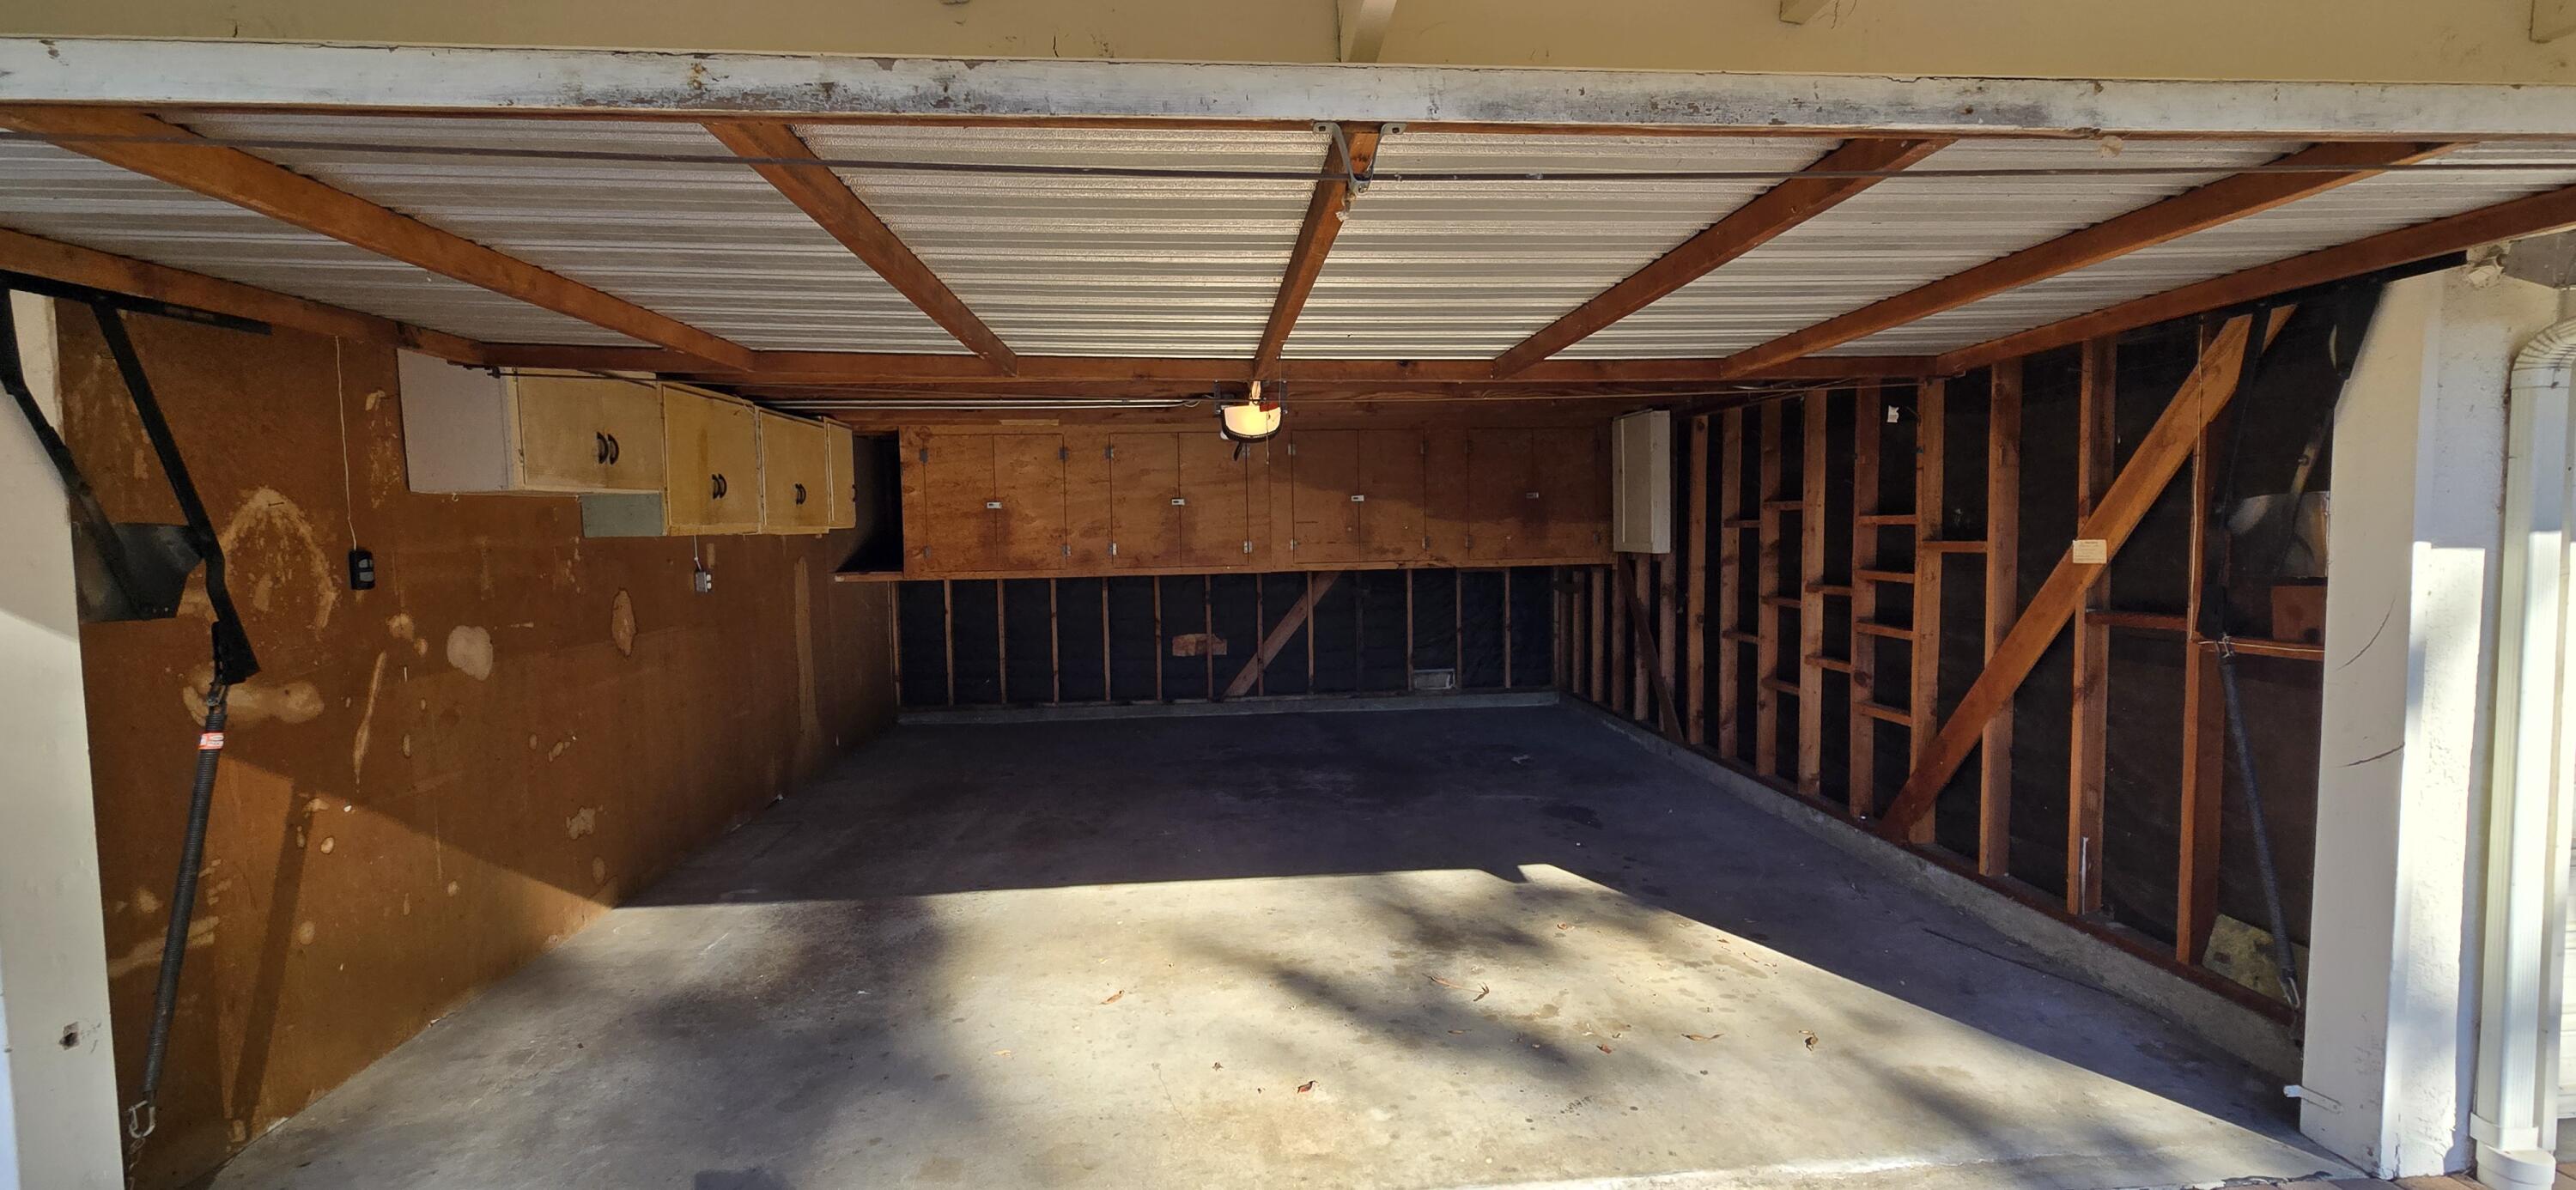
Vacant garage with exposed wood framing, overhead metal roofing, and built-in cabinets.
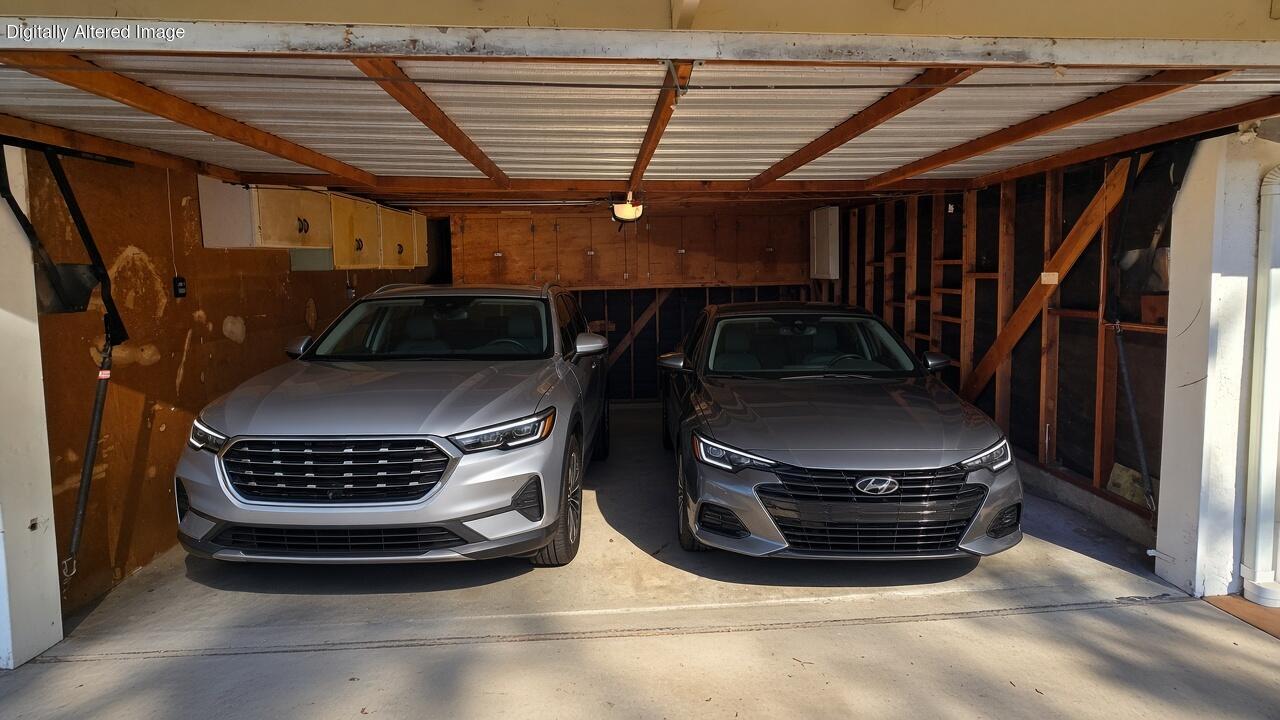
Two gray sedans parked side by side in a garage with exposed wooden framing.
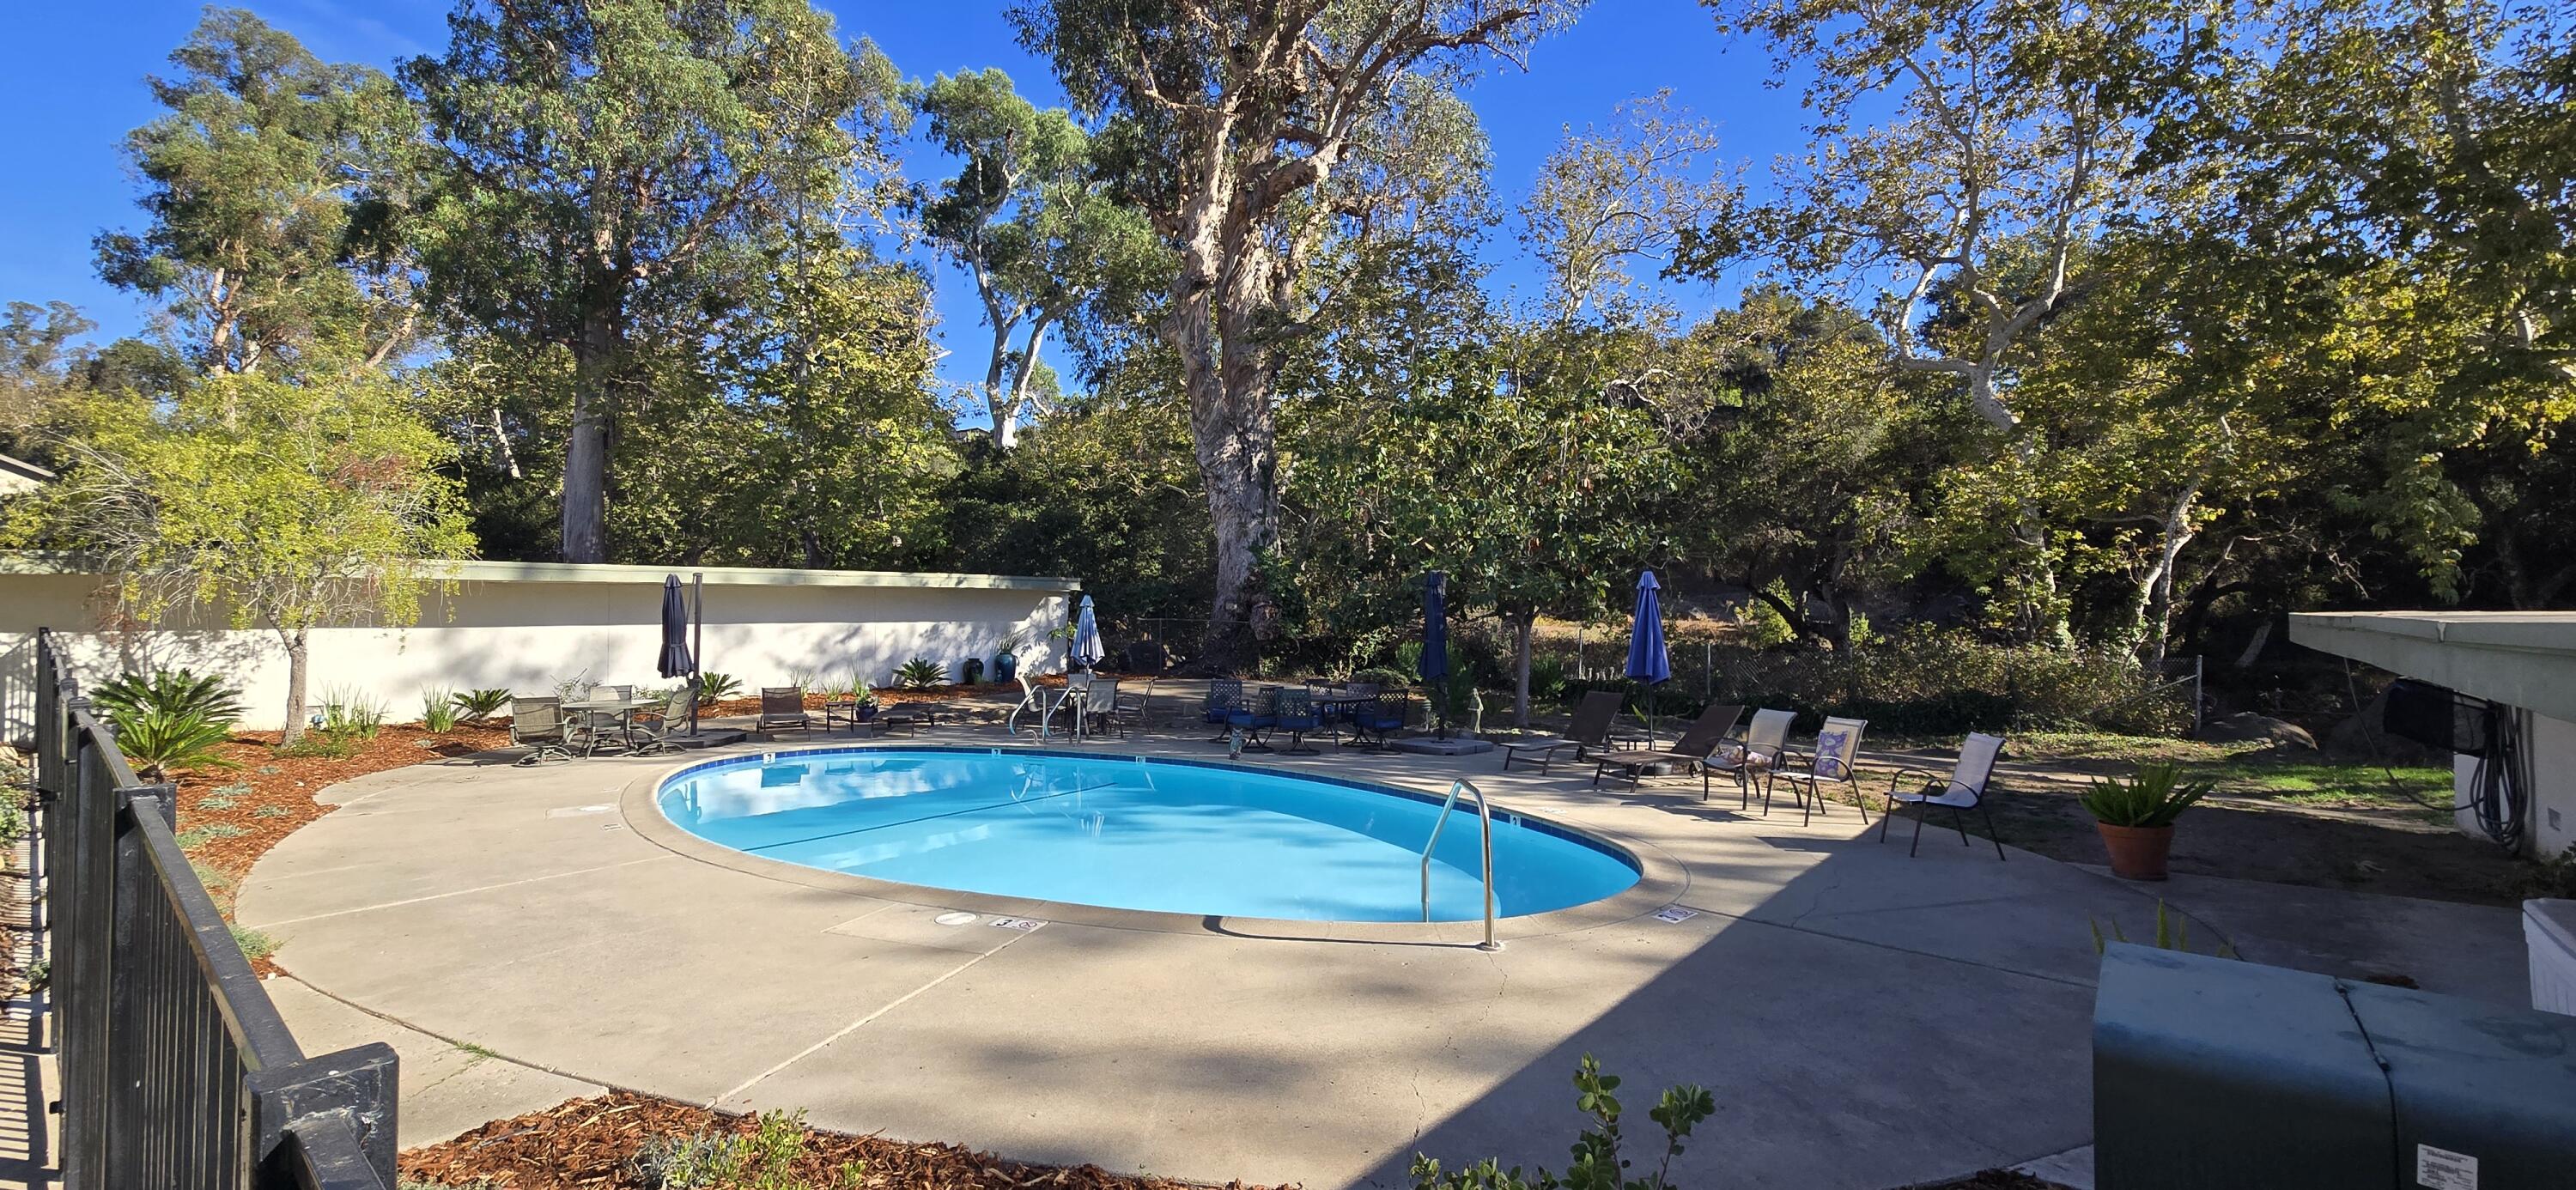
Outdoor swimming pool with a concrete deck, lounge chairs, and mature trees.
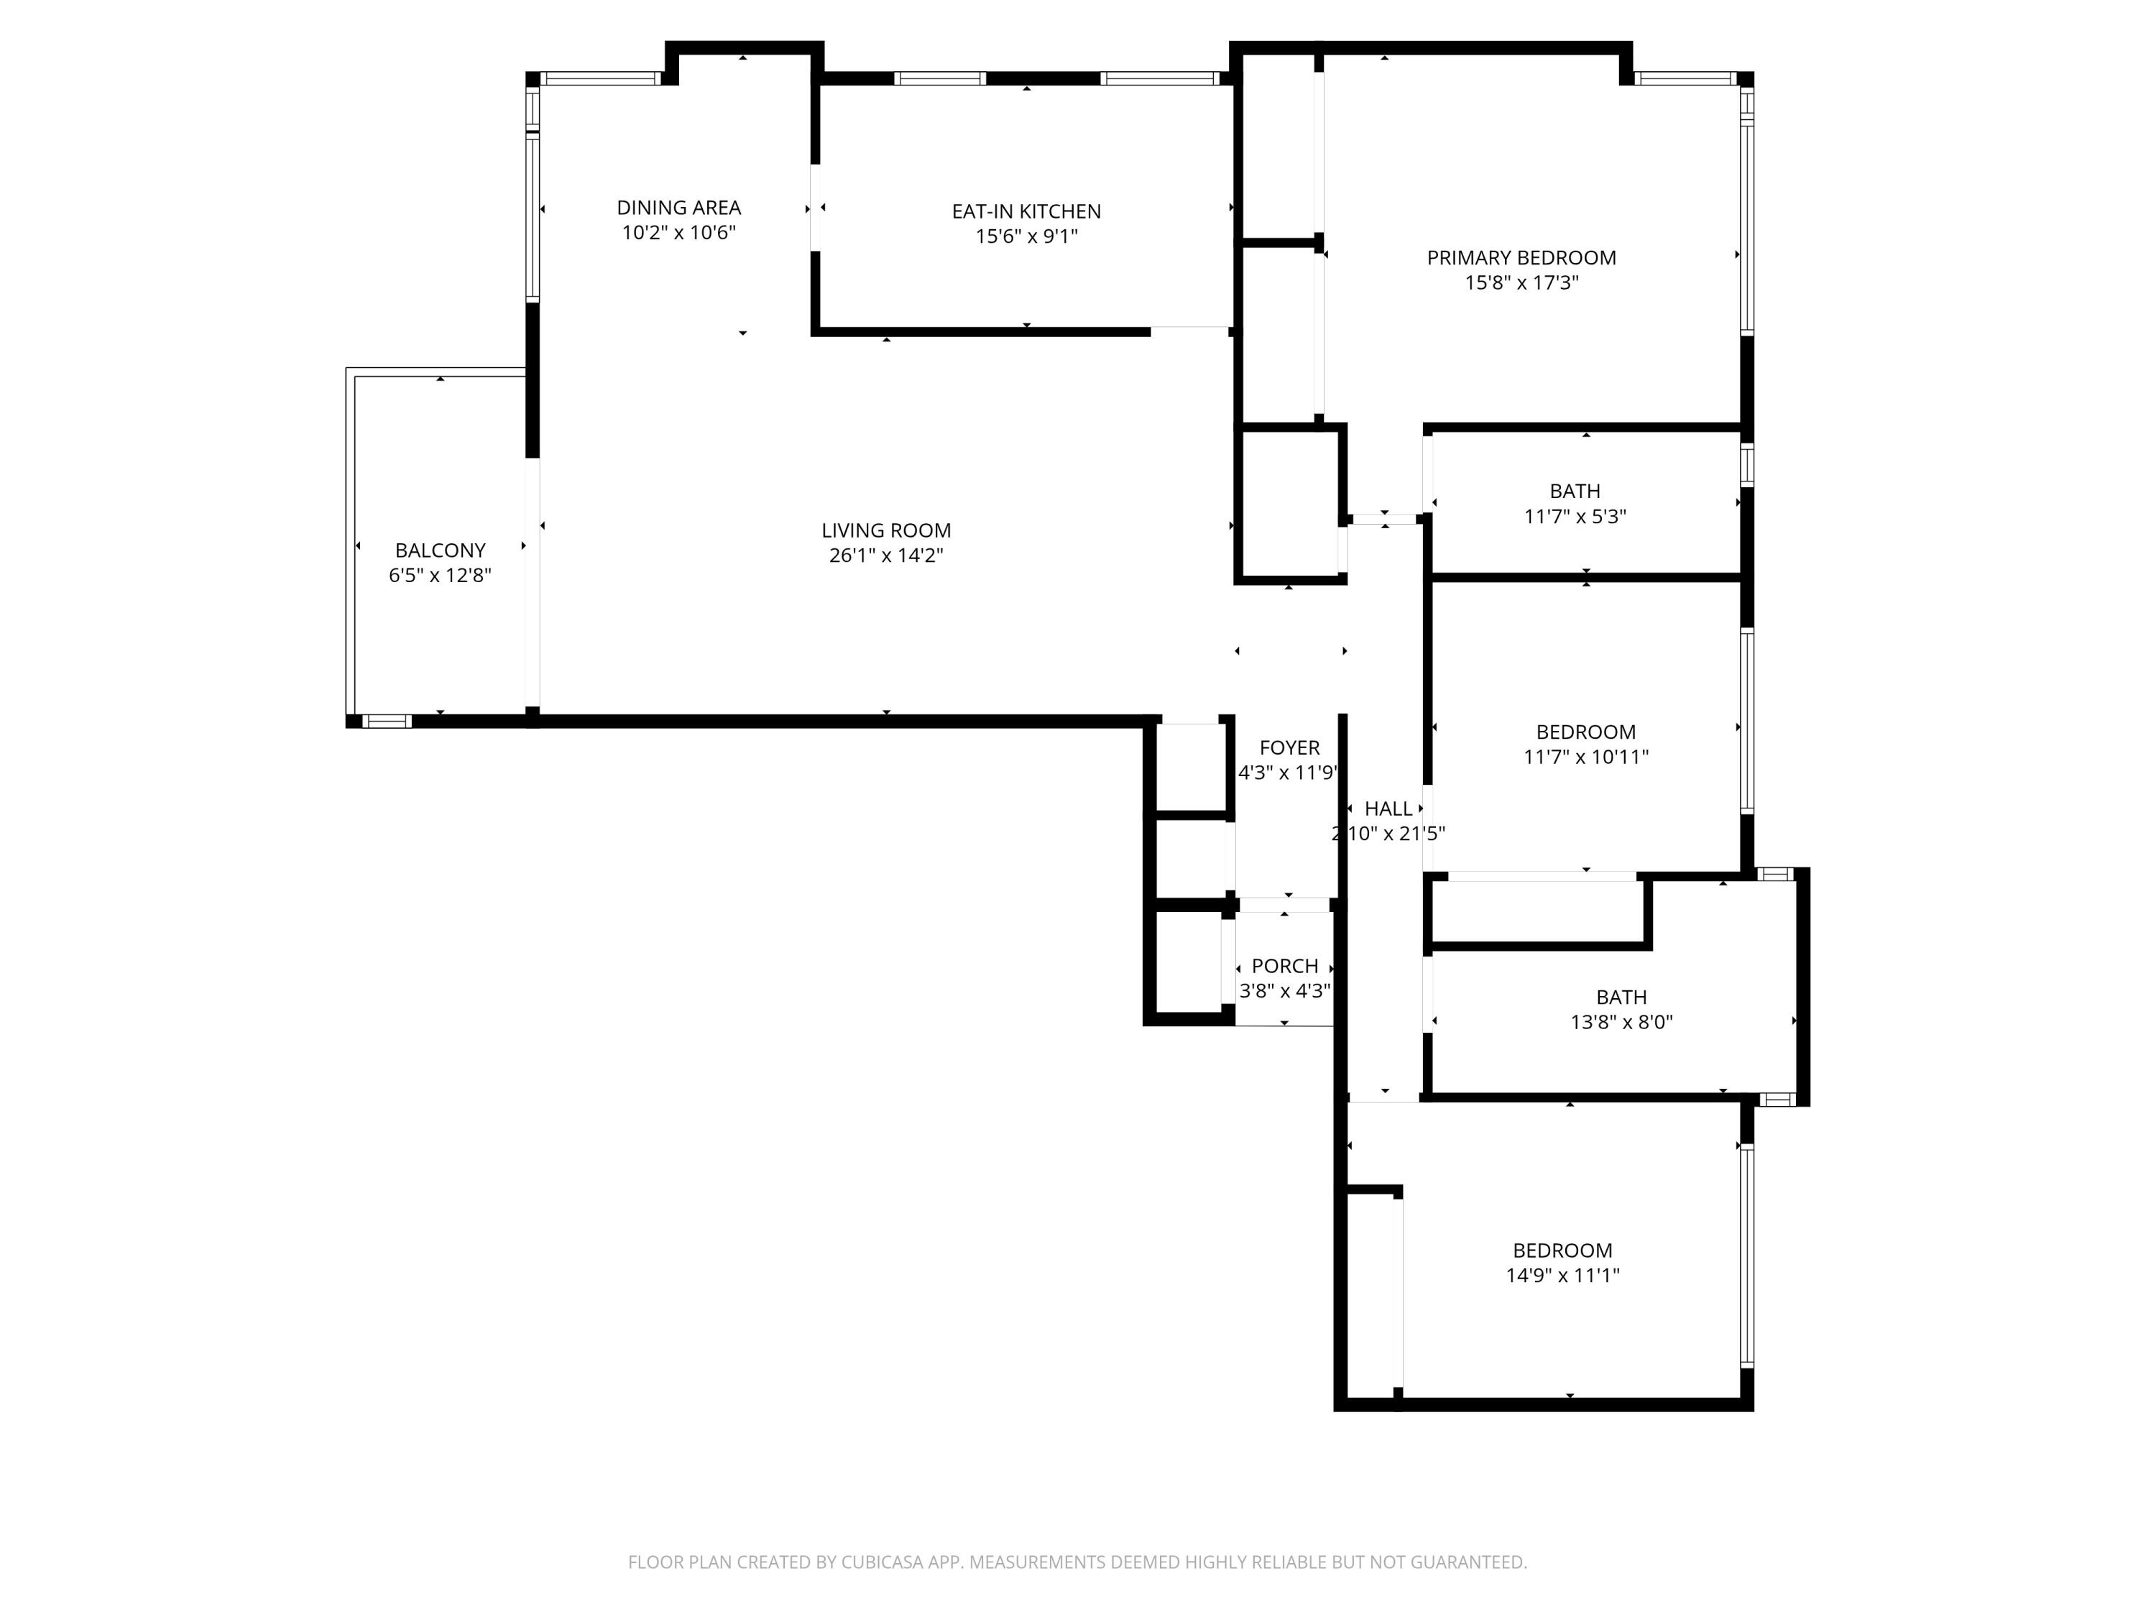
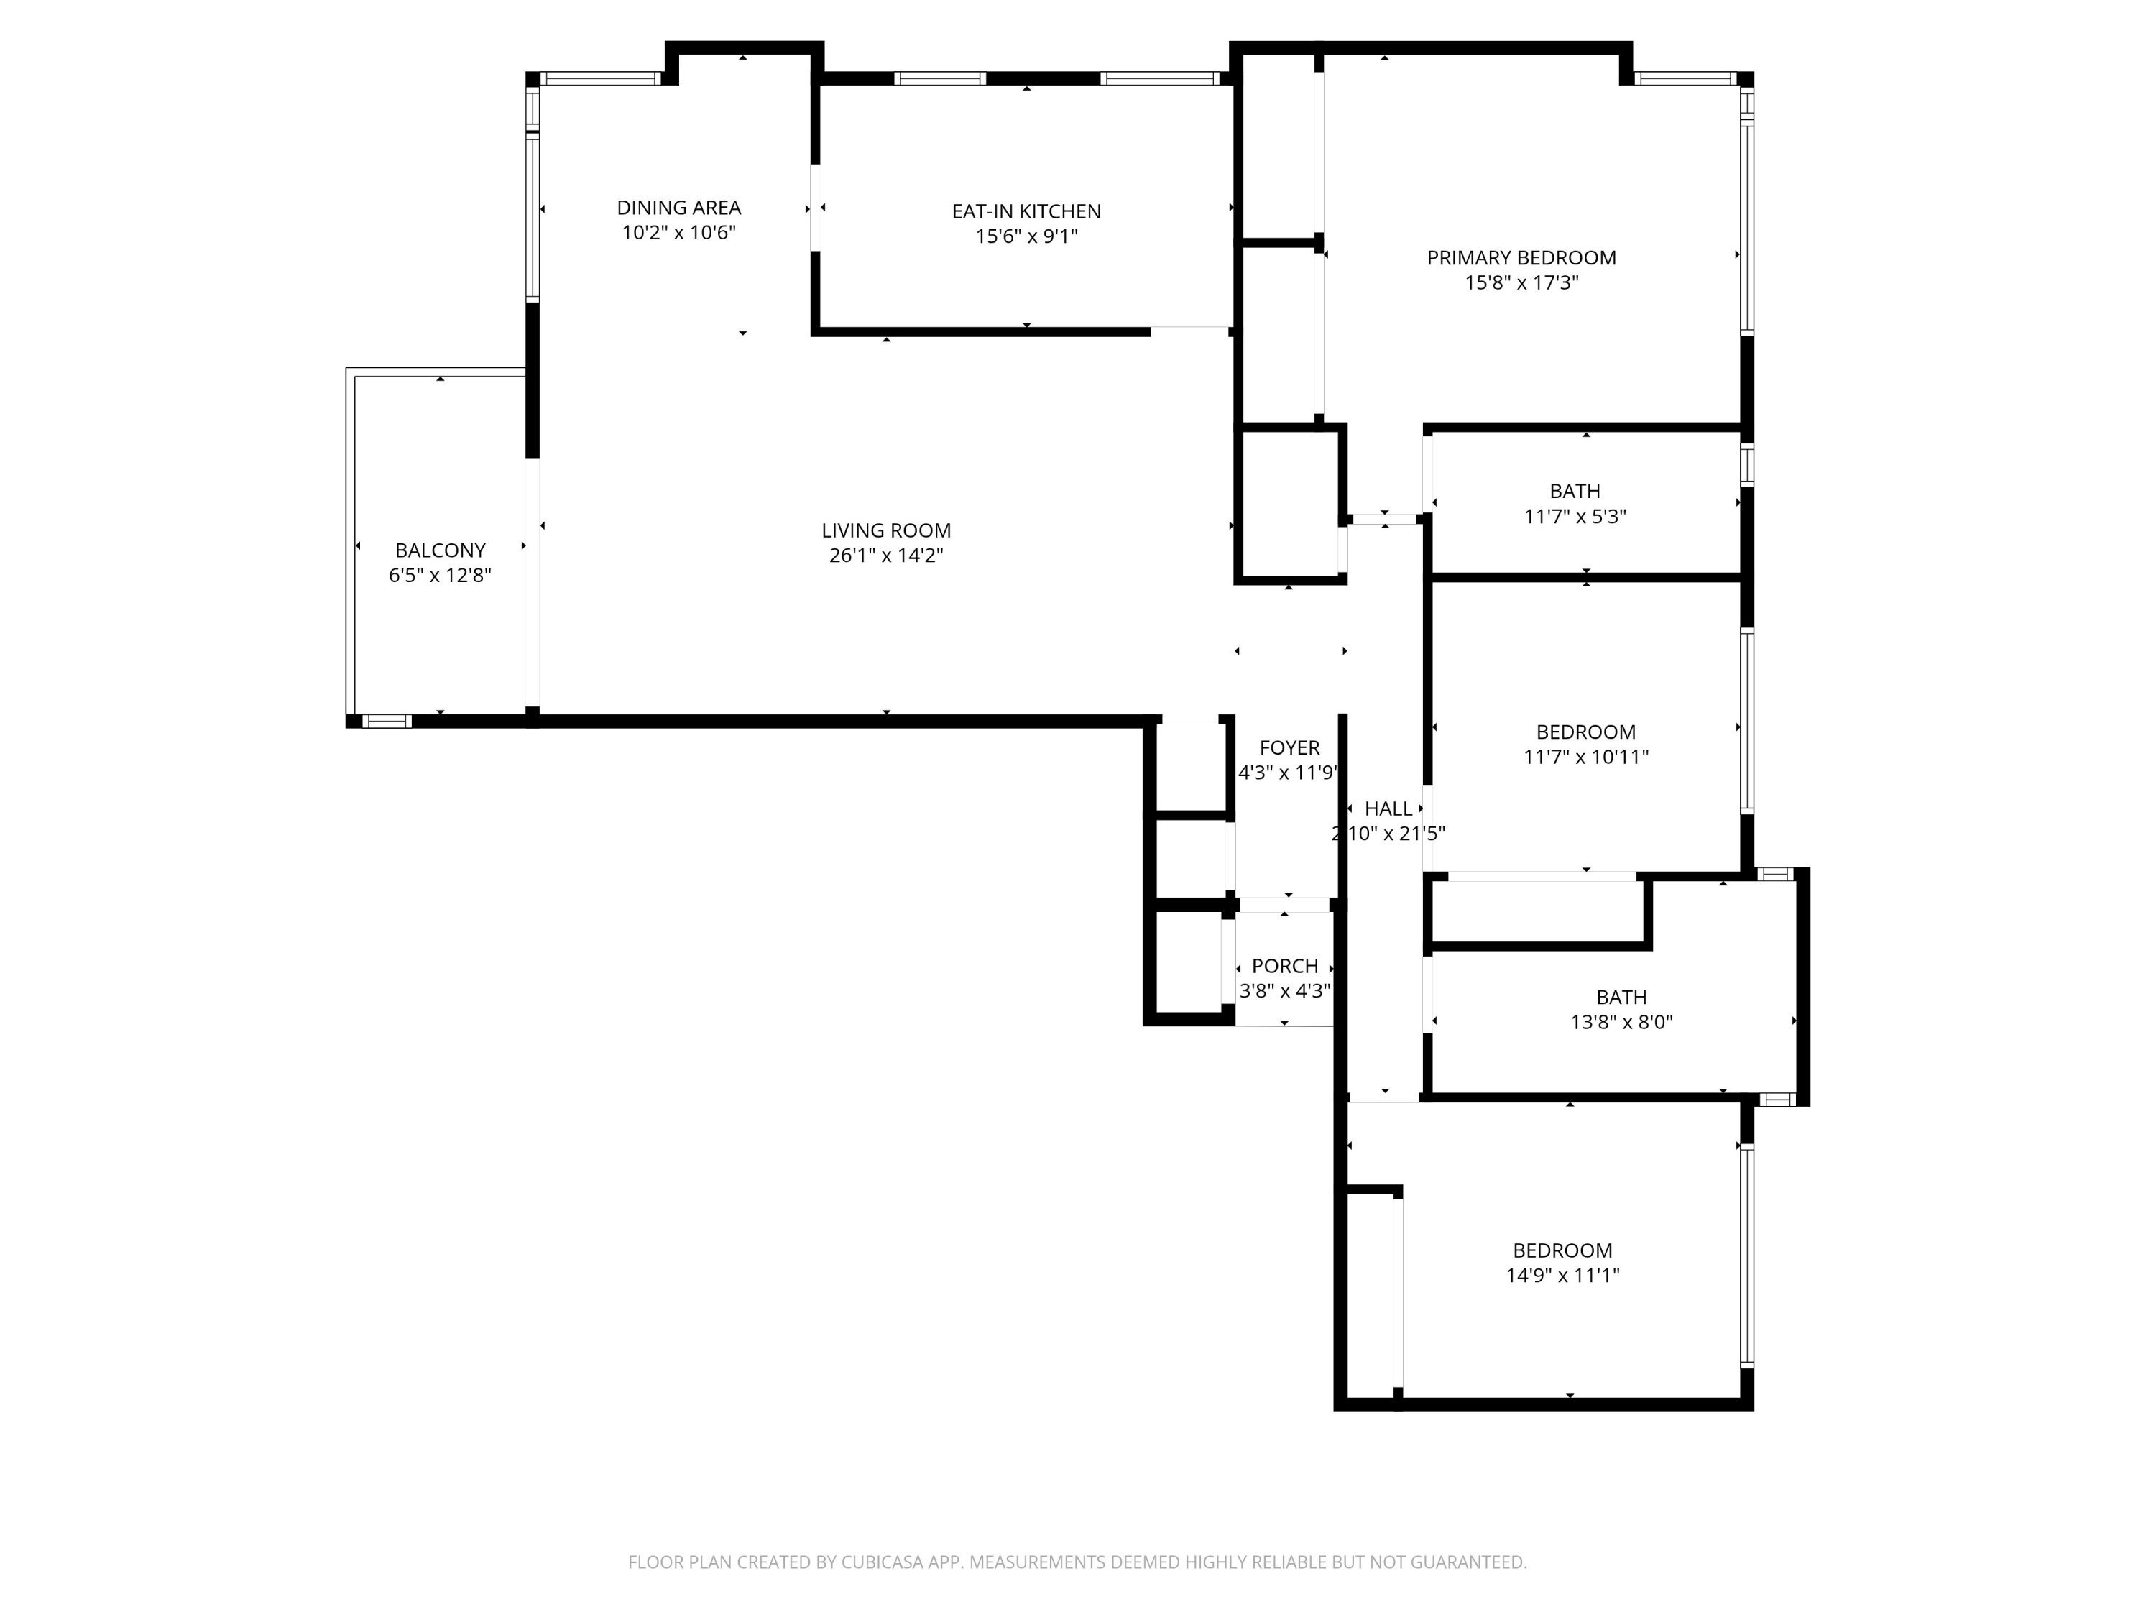
Floor plan of 2767 Miradero Drive Apt C with labeled rooms and dimensions.
Floor plan showing three bedrooms, two bathrooms, living and dining areas, kitchen, balcony, and porch.
SEE ALL PHOTOS
Two-story residential building with white balconies, brick columns, and landscaped grounds.
Vacant living room with wood-look floors and a sliding glass door to a balcony.
Staged living room with a light sofa, two armchairs, and sliding glass doors to a balcony.
Unfurnished living and dining area with vaulted ceiling, balcony doors, and leafy views through corner windows.
Staged living room with an open dining area and sliding doors to a balcony.
Covered balcony overlooking a tree-lined street and mountain range.
Furnished balcony overlooking a tree-lined street and the Santa Ynez Mountains.
Kitchen with gray cabinets, white counters, a double sink beneath windows, and stainless steel gas range.
Kitchen with gray cabinets, stainless steel appliances, and a small table by the windows.
Galley kitchen with gray cabinets, stainless steel appliances, a double-basin sink, and windows overlooking greenery.
Galley kitchen with gray cabinets, stainless steel appliances, white counters, and a breakfast nook.
Empty carpeted bedroom with mirrored closet doors and wide shuttered windows.
Bedroom with a large bed, mirrored closet doors, and bright shuttered windows.
Unfurnished bedroom with mirrored closet doors, gray carpet, a ceiling fan, and plantation-shuttered windows.
Vacant carpeted room with plantation shutters and a black ceiling fan, opening onto a hallway.
Empty carpeted bedroom with plantation shutters, a ceiling fan, and a mirrored closet door.
Empty carpeted bedroom with plantation shutters, a ceiling fan, and mirrored sliding closet doors.
Bedroom with green bedding, shuttered window, ceiling fan, and upholstered chair.
Empty bedroom with gray carpet and plantation-shuttered window.
Empty bedroom with gray carpet and mirrored sliding closet doors.
Bedroom with a navy bed, rust accent pillow, mirrored closet doors, and dark wood nightstands.
Bathroom with a gold-trimmed glass shower and a long wood-pattern vanity countertop.
Long bathroom with double vanity, marble-pattern counters, mirrored walls, and glass-enclosed showers.
Landscaped patio with outdoor seating, purple flowers, mature trees, and a garage.
Apartment building courtyard with brick planters, mature trees, outdoor dining tables, and garages.
Residential exterior with a wide brick-paver driveway, three garage doors, and mature landscaping.
Three garage doors and a brick-paver driveway beneath mature trees.
Vacant garage with exposed wood framing, overhead metal roofing, and built-in cabinets.
Two gray sedans parked side by side in a garage with exposed wooden framing.
Outdoor swimming pool with a concrete deck, lounge chairs, and mature trees.
Floor plan of 2767 Miradero Drive Apt C with labeled rooms and dimensions.
Floor plan showing three bedrooms, two bathrooms, living and dining areas, kitchen, balcony, and porch.
Courtesy of Andy Katsev, Village Properties - 1
For Lease

2767 Miradero Drive Apt C

2767 Miradero Drive Apt C, SANTA BARBARA, CA 93105

$5,500/month
Quietly set in the tree-lined community of East San Roque, this move-in-ready 3-bedroom, 2-bath end-unit condo offers 1,640 square feet.Fresh paint, new flooring, and new stainless appliances.Take in mountain views from the private patio, or unwind in bedrooms that look out over a peaceful creek setting, a detached 2-car garage, and community-pool access round out an easy Santa Barbara lifestyle--near Upper State Street. You're close to Upper State Street shopping and dining, grocery options, parks, and the broader Santa Barbara lifestyle--minutes from Cottage Hospital and the Mission
area, with a short drive to downtown and the waterfront.

3
beds

2
baths

1,640 Sq.Ft. LIVING AREA

Features & Amenities

Interior

  • total bedrooms3
  • Total bathrooms2
  • full bathrooms2
  • Laundry room Common Area
  • Flooring Other, Carpet, Laminate
  • APPLIANCES Ice Maker, Gas Range, Dishwasher, Gas Stove, Microwave, Refrigerator
  • other interior Features Solar Tube(s)

Area & Lot

  • Status For Lease
  • Living Area1,640 Sq.Ft.
  • Total Area1,640 Sq.Ft.
  • MLS® ID26-3350
  • TypeCondo
  • NeighborhoodSanta Barbara Downtown
  • View DescriptionMountain(s), Wooded

Exterior

  • STORIES2
  • Garage Space2.0
  • parkingStorage
  • HEAT TYPEForced Air
  • AIR CONDITIONINGCeiling Fan(s)

Financial

  • Lease Price$5,500/mo
Vacant living room with wood-look floors and a sliding glass door to a balcony.

Schedule a Showing

We would love to show you our beautiful property. Please select your preferred date and time below. An agent will be in touch shortly to confirm your appointment.

Schedule a Showing

We would love to show you our beautiful property. Please select your preferred date and time below. An agent will be in touch shortly to confirm your appointment.

Thank you for your interest in 2767 Miradero Drive Apt C, SANTA BARBARA, CA 93105. We are reviewing your request and will be in touch shortly!

Santa Barbara Downtown

Explore

Let's Work Together

Leveraging Cara’s lifetime as a Santa Barbara local with almost two decades as a top-tier local Real Estate Agent, the Gamberdella Group pulls together agents and a support team with shared values and excellence in professional skills to offer each client an individualized plan and concierge-level service enroute to reaching their real estate goals.

Follow Me on Instagram