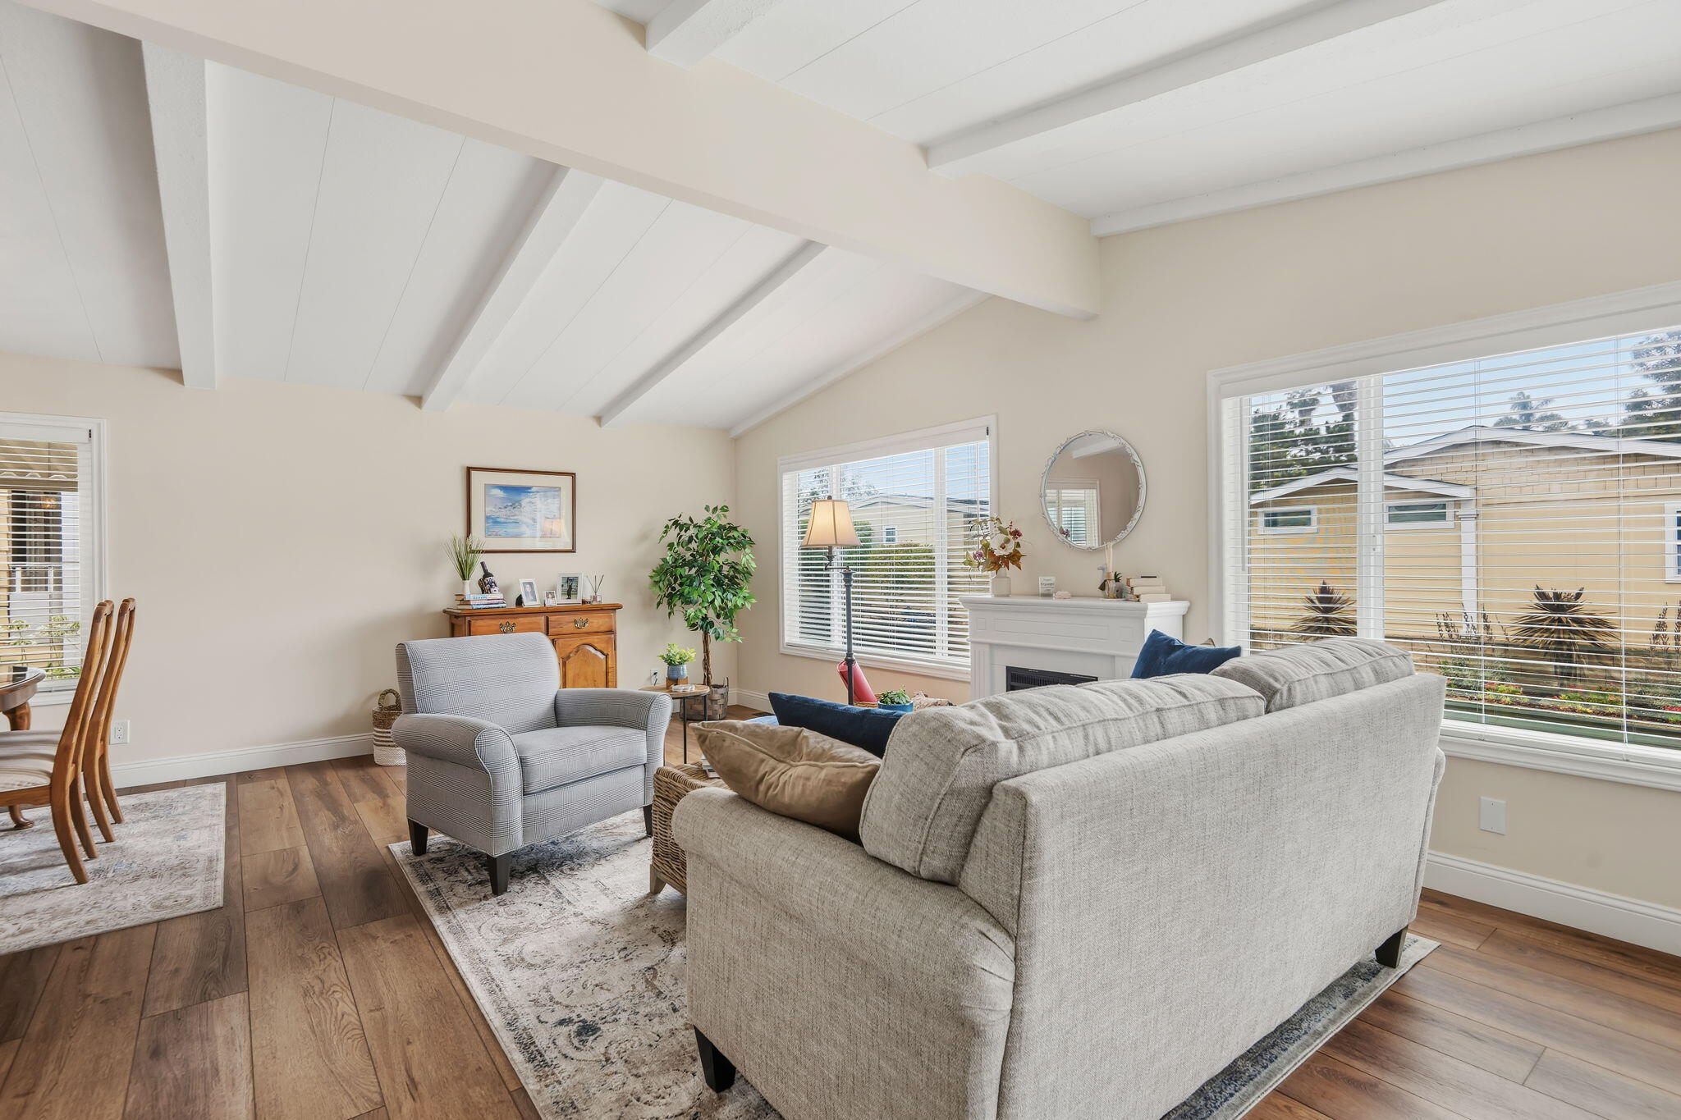
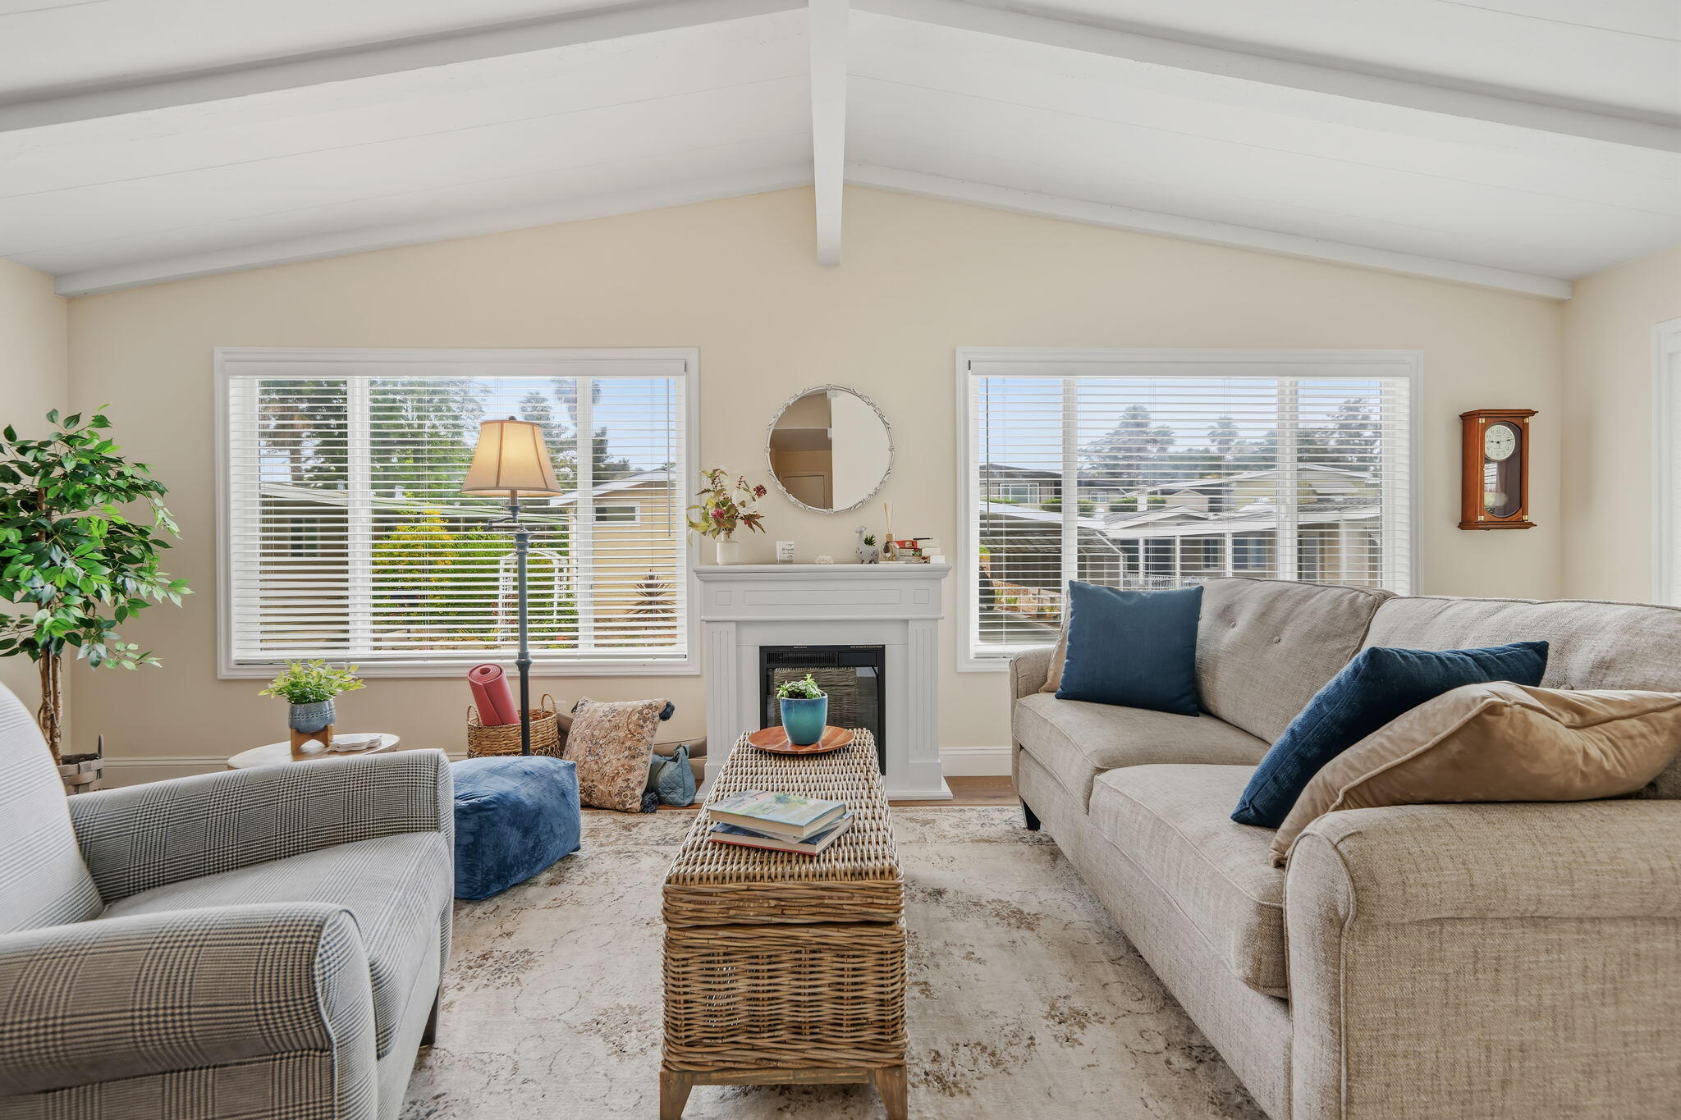
Living room with a vaulted beamed ceiling, large windows, white fireplace, and neutral furnishings.
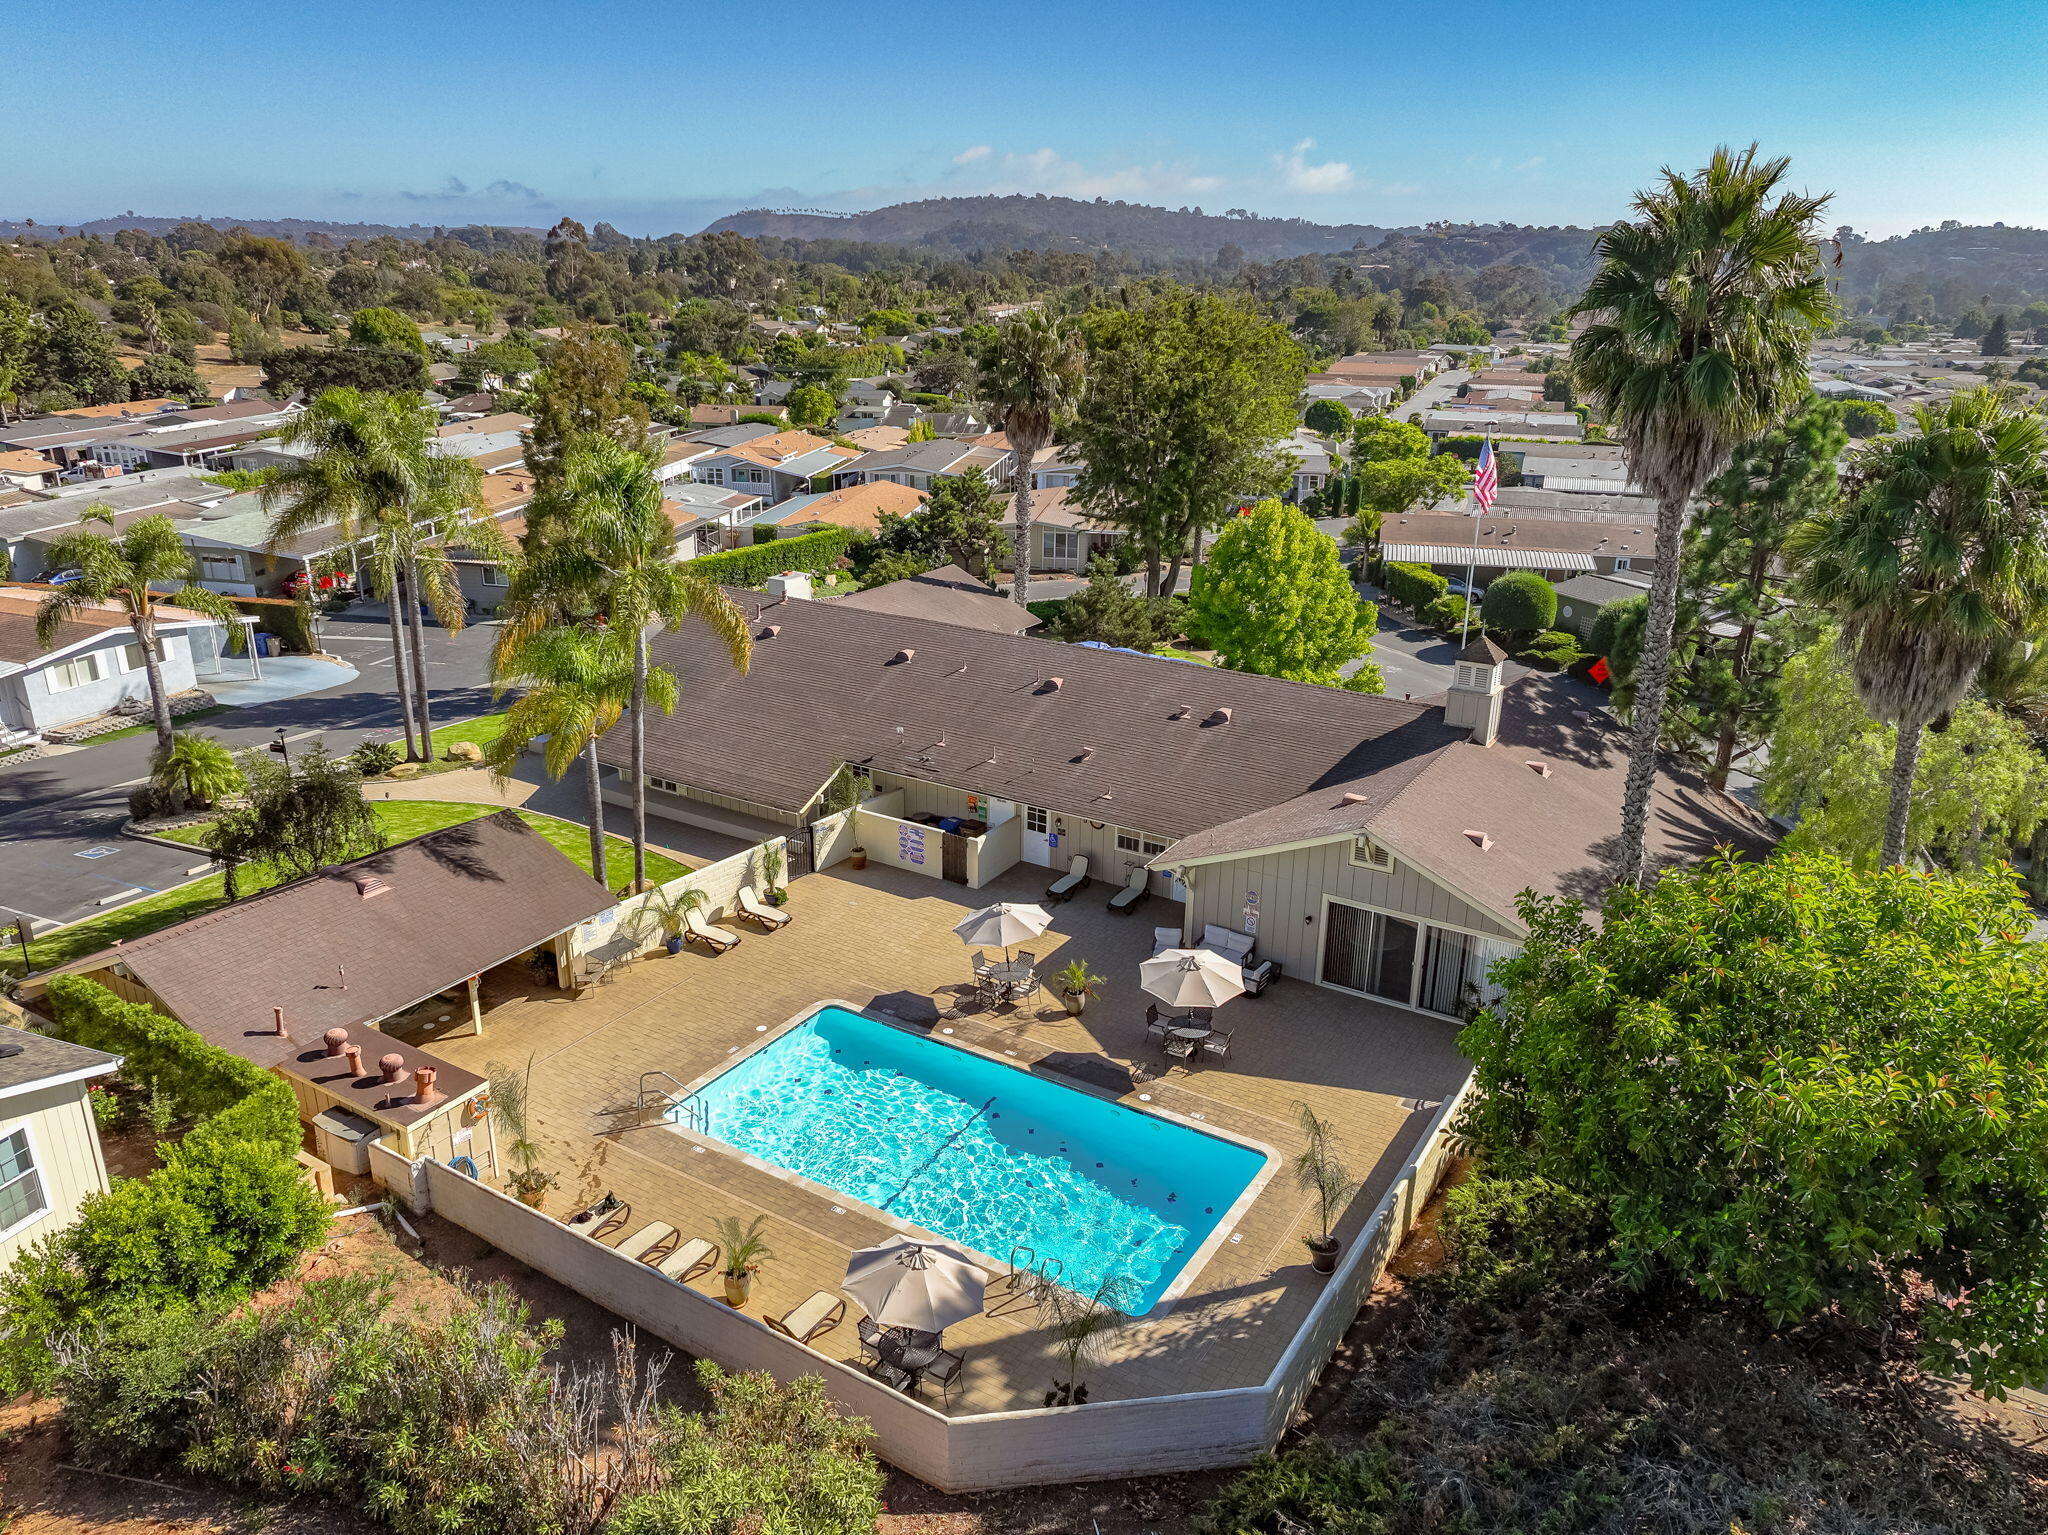
Aerial view of a residential community pool and deck surrounded by homes and palm trees.
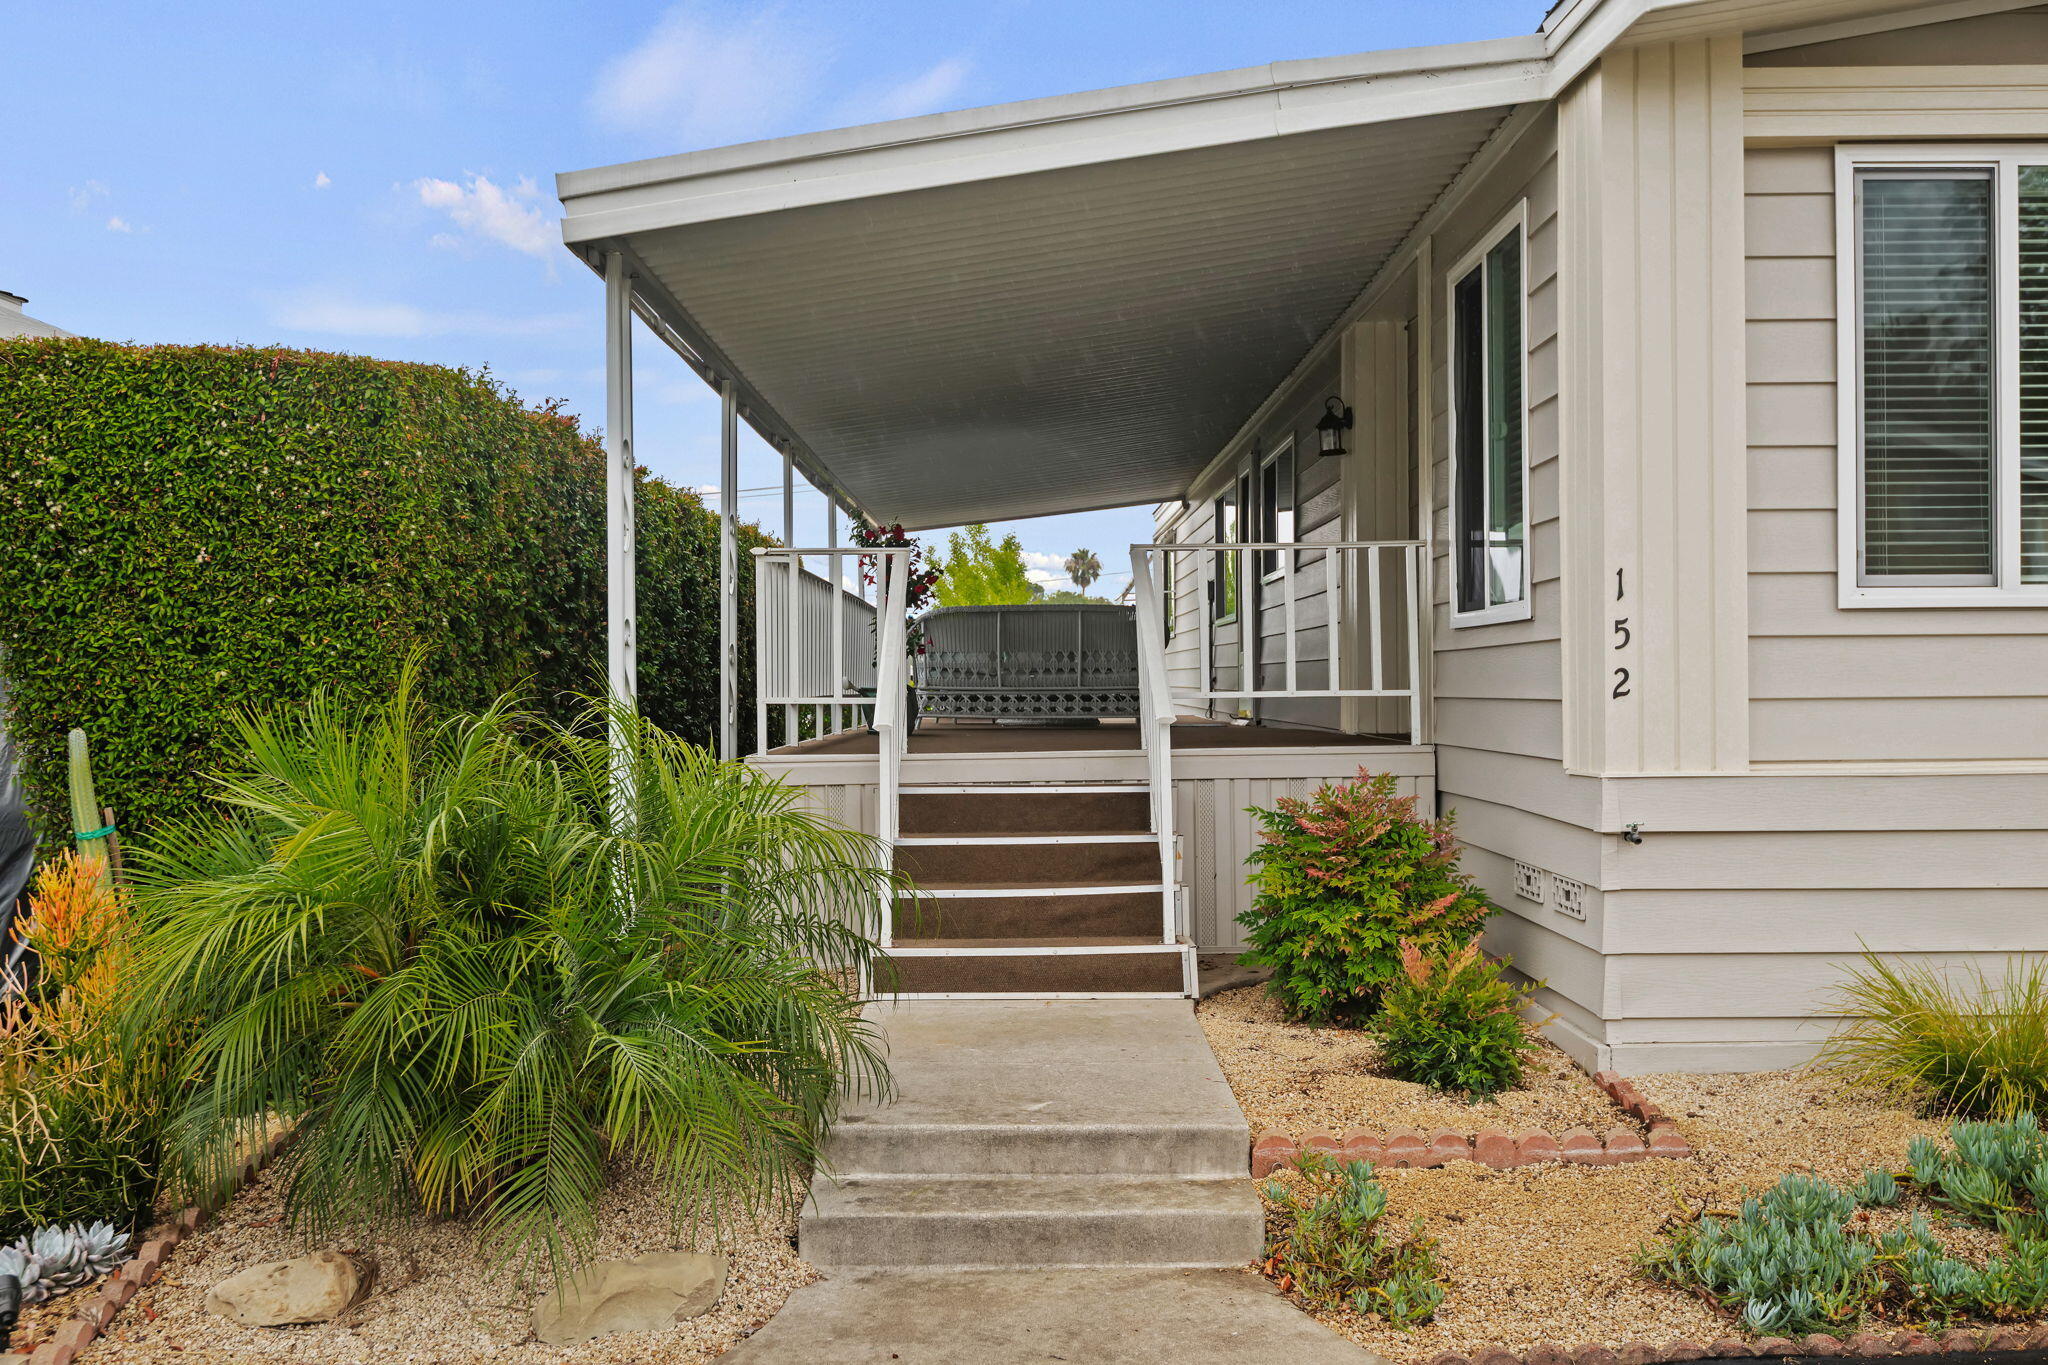
Home entrance with a covered porch, central steps, white railings, and landscaped gravel beds.
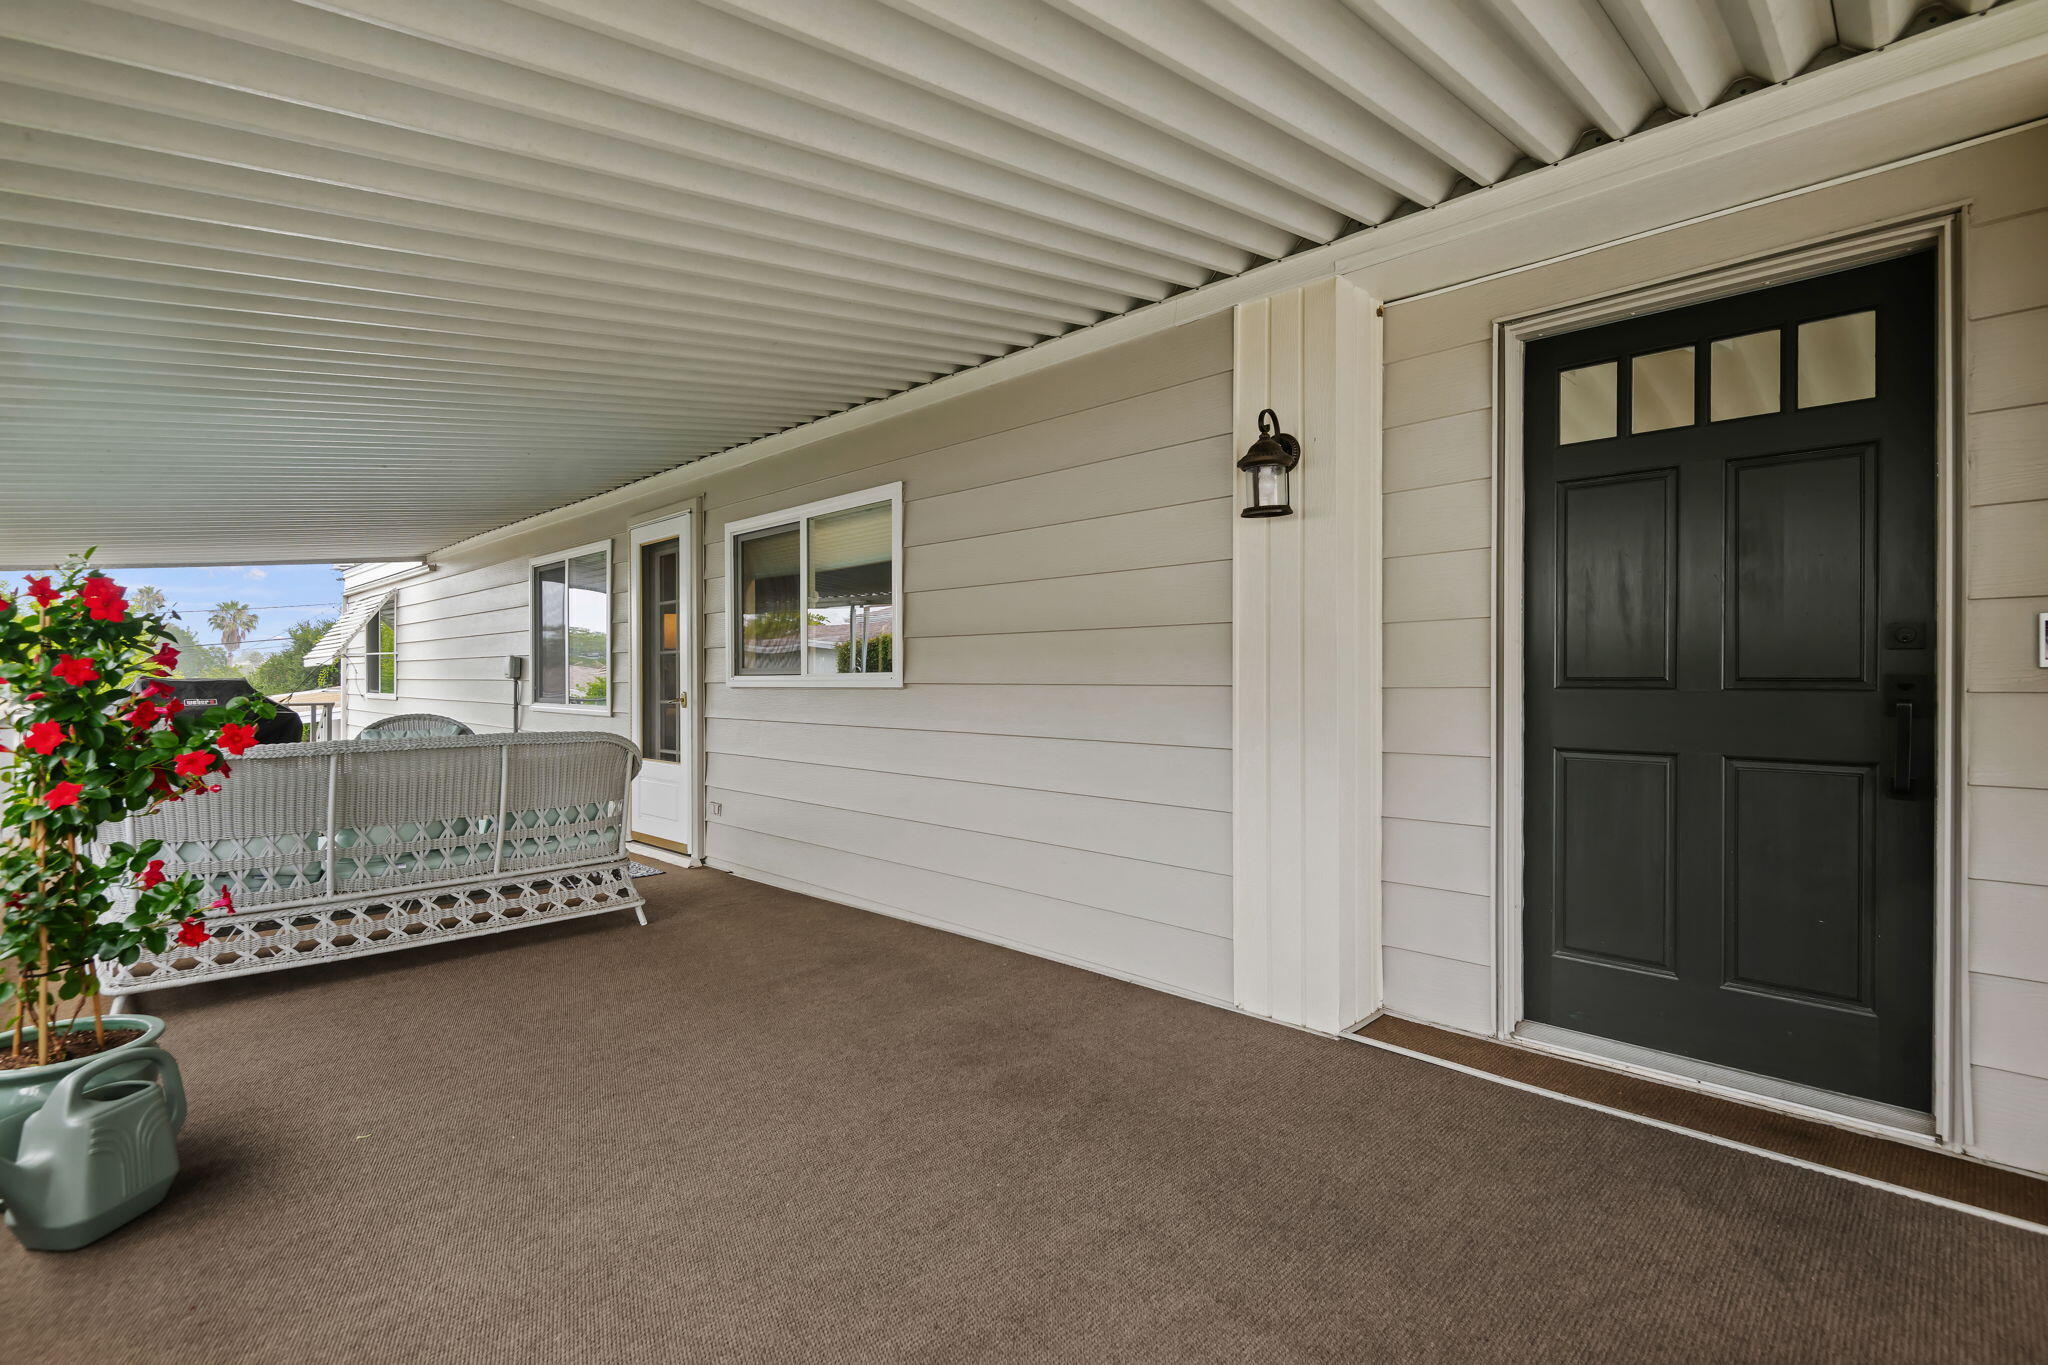
Covered porch with a black front door, wicker bench, and red flowers.
Living room with a white-beam vaulted ceiling, fireplace, and wicker coffee table between sofas.
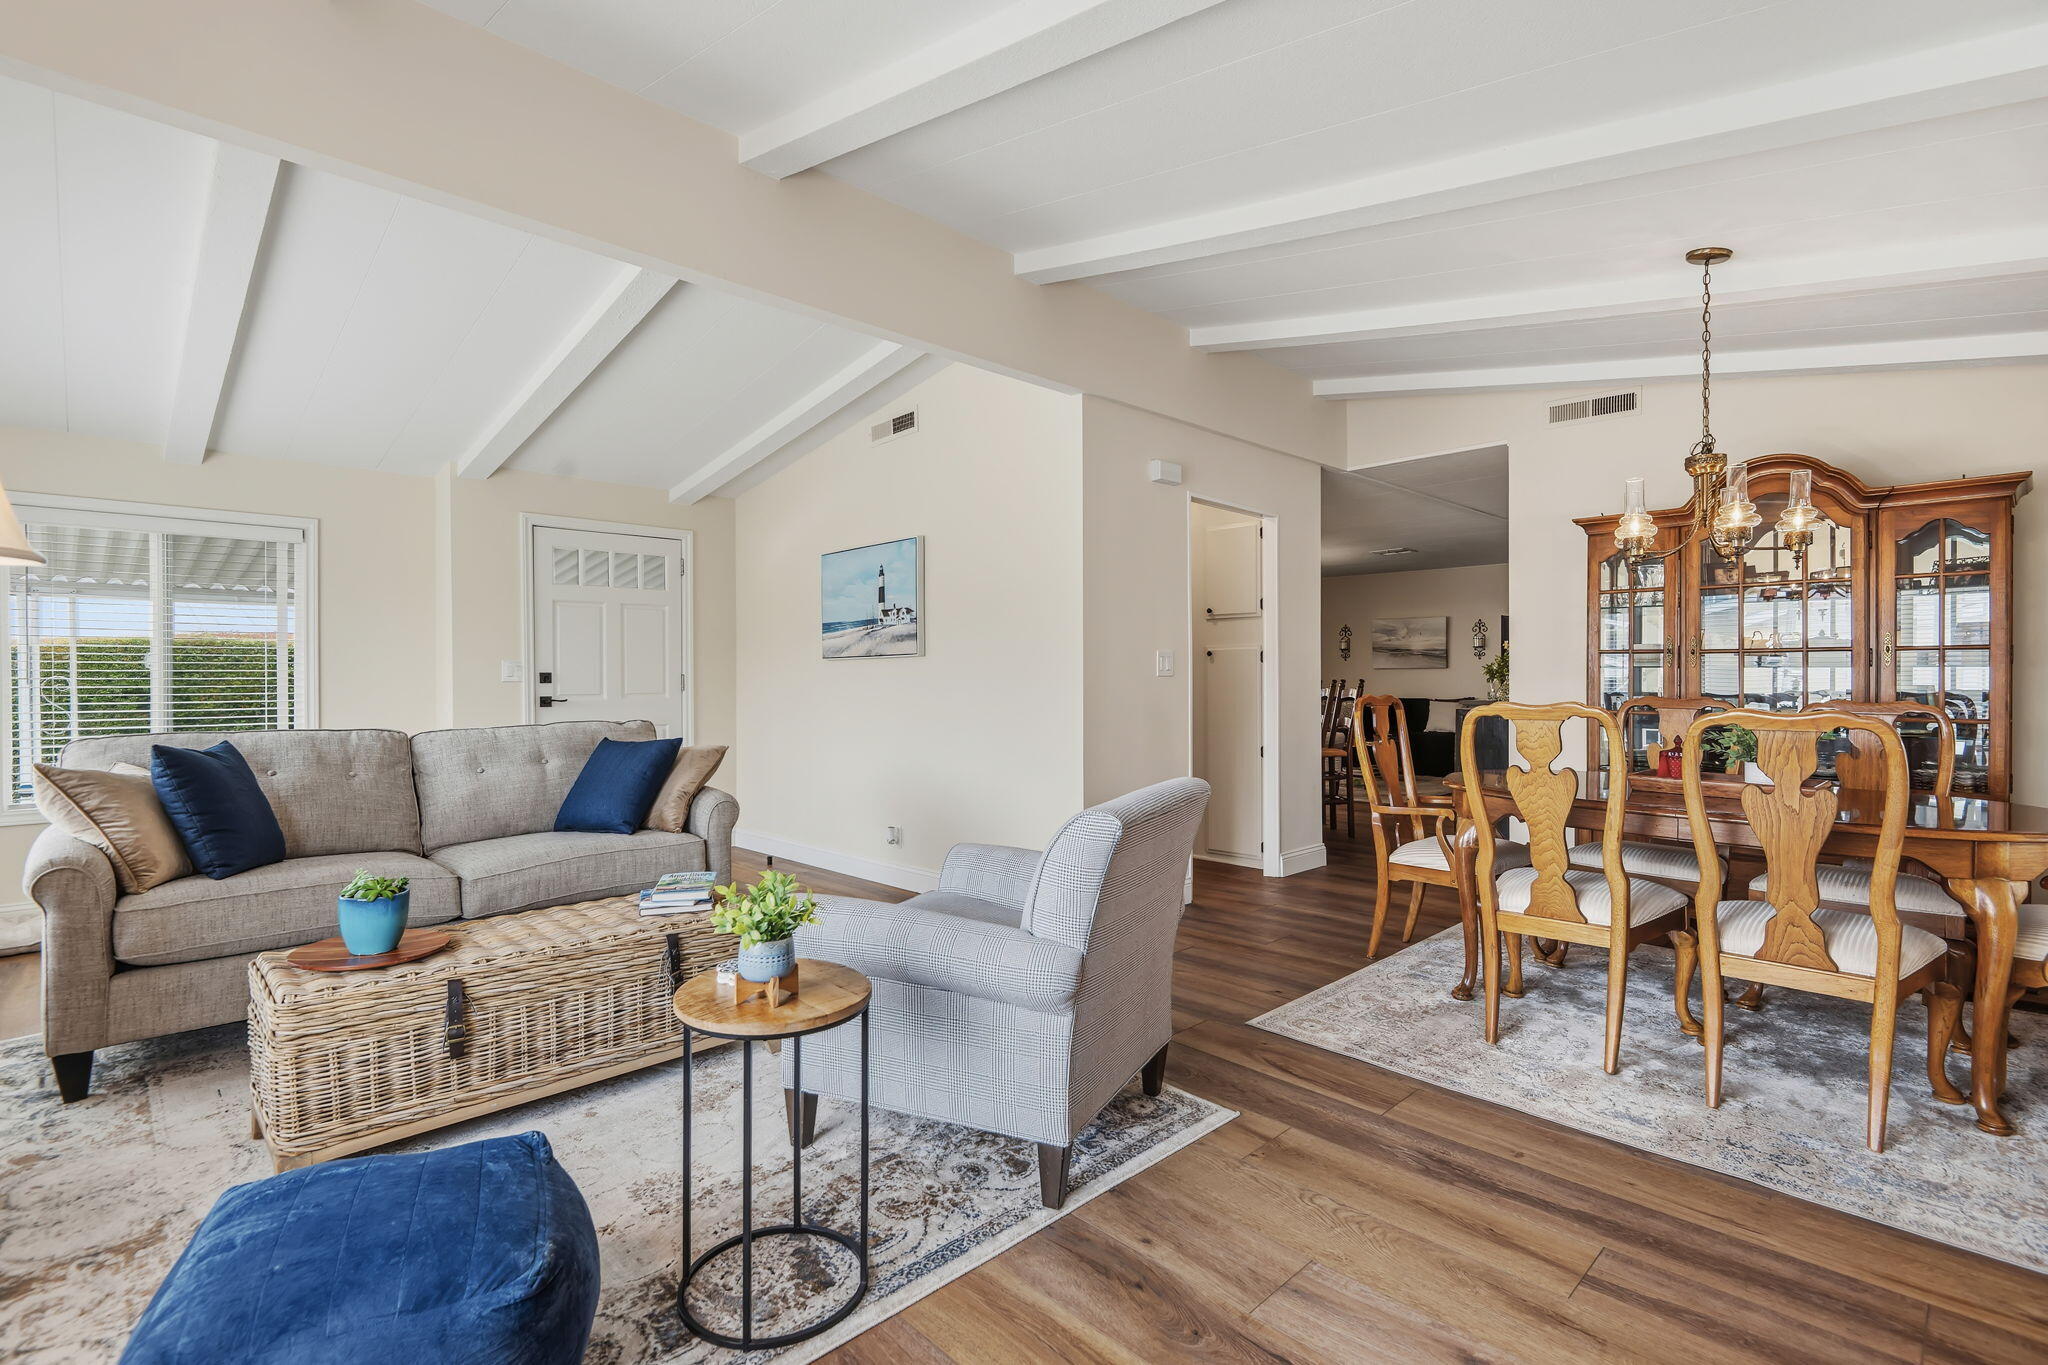
Open-plan living and dining room with exposed white beams, gray seating, and a wooden dining set.
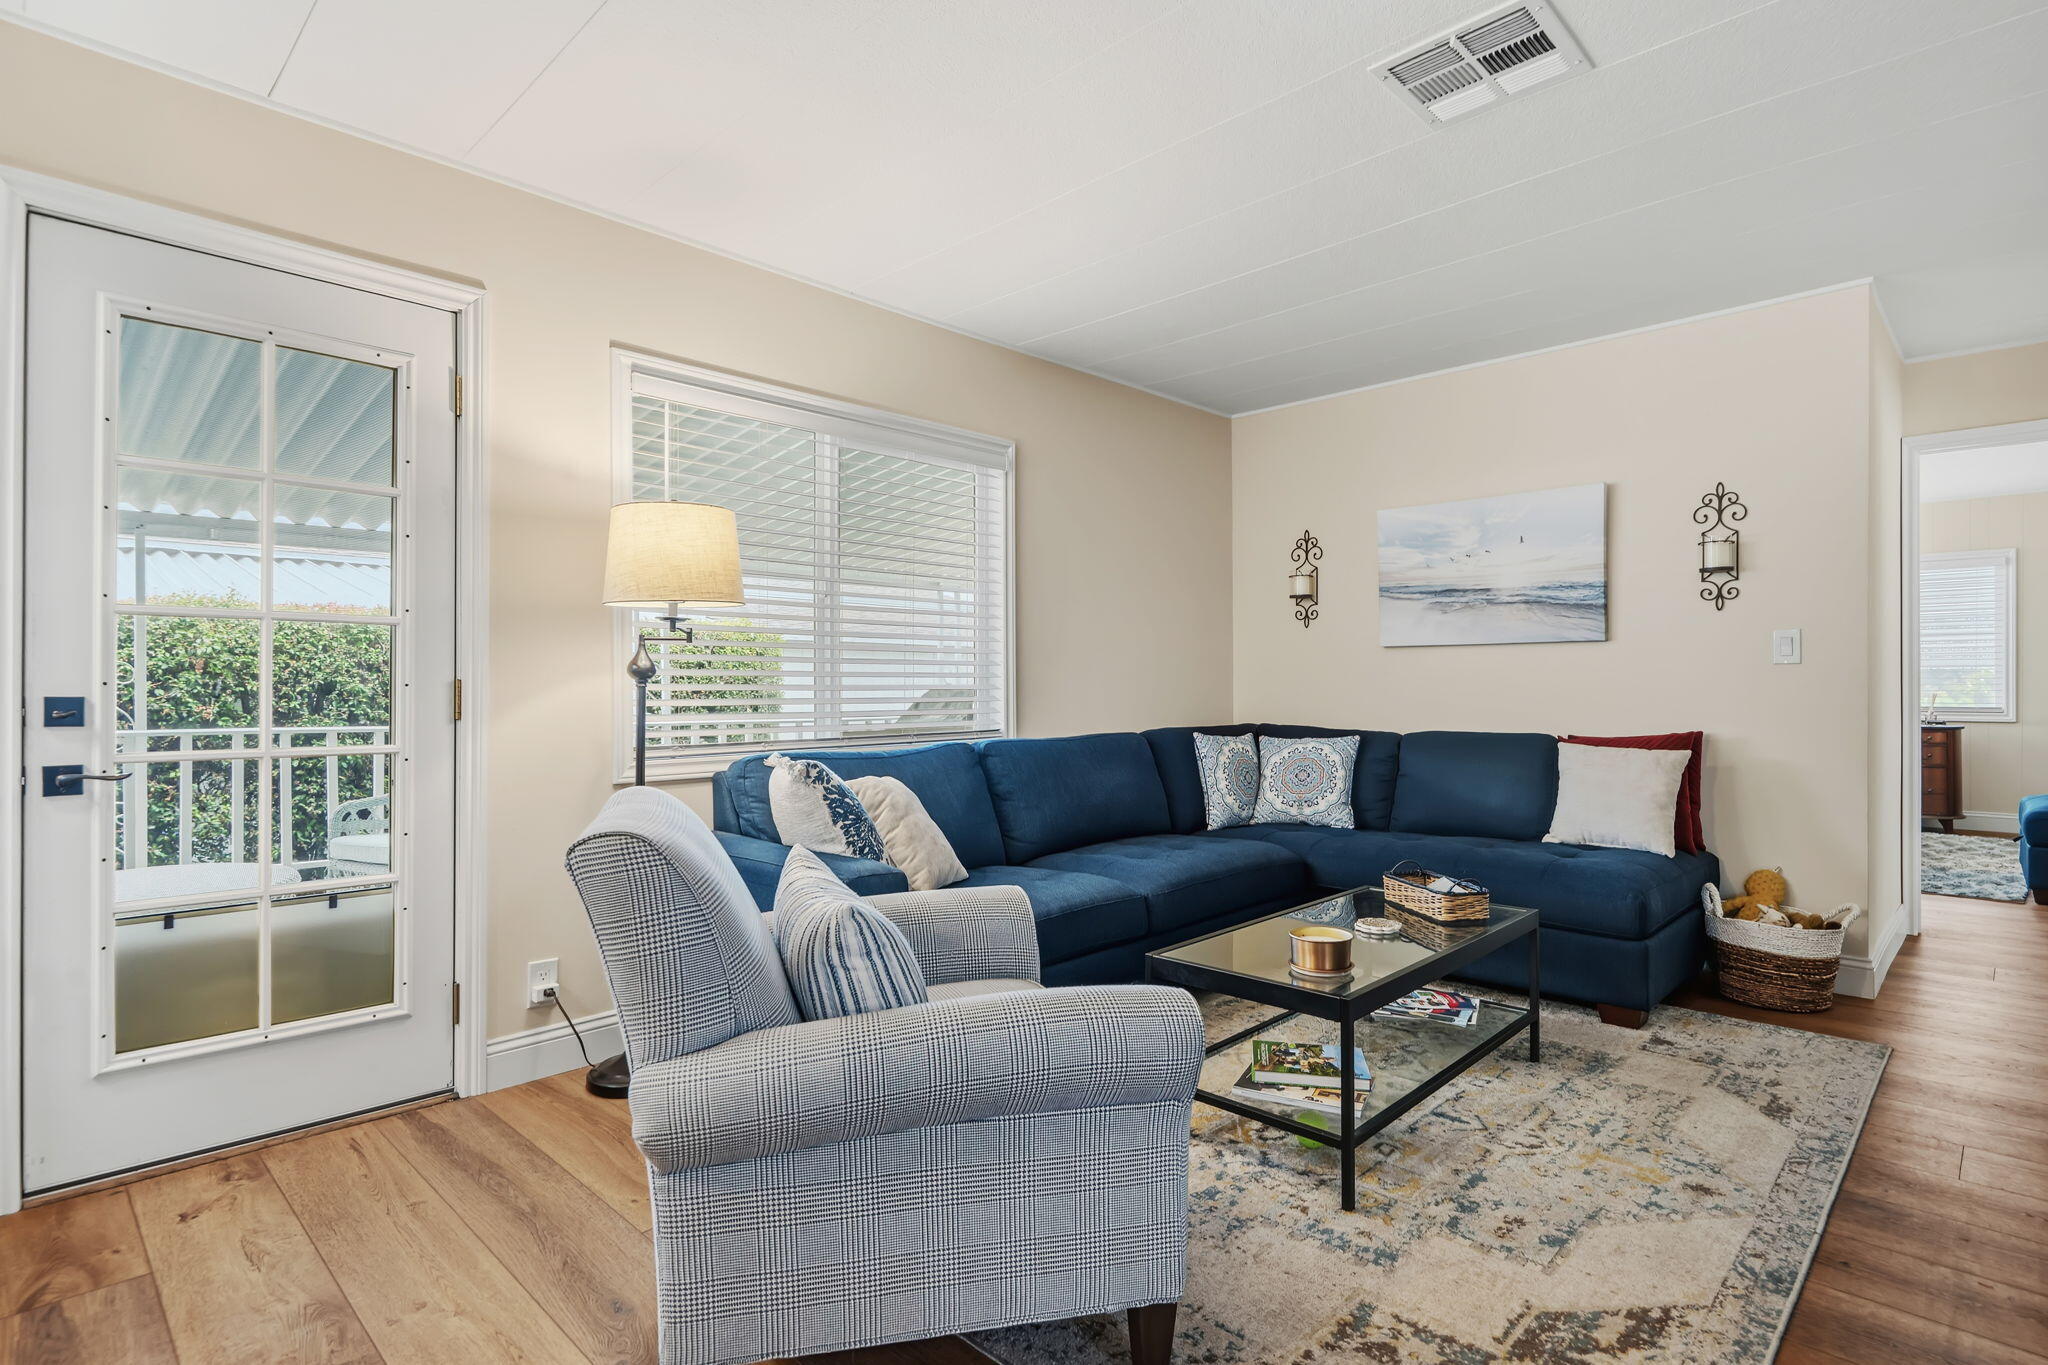
Living room with a navy sectional, patterned armchair, and glass-paneled door beside a large window.
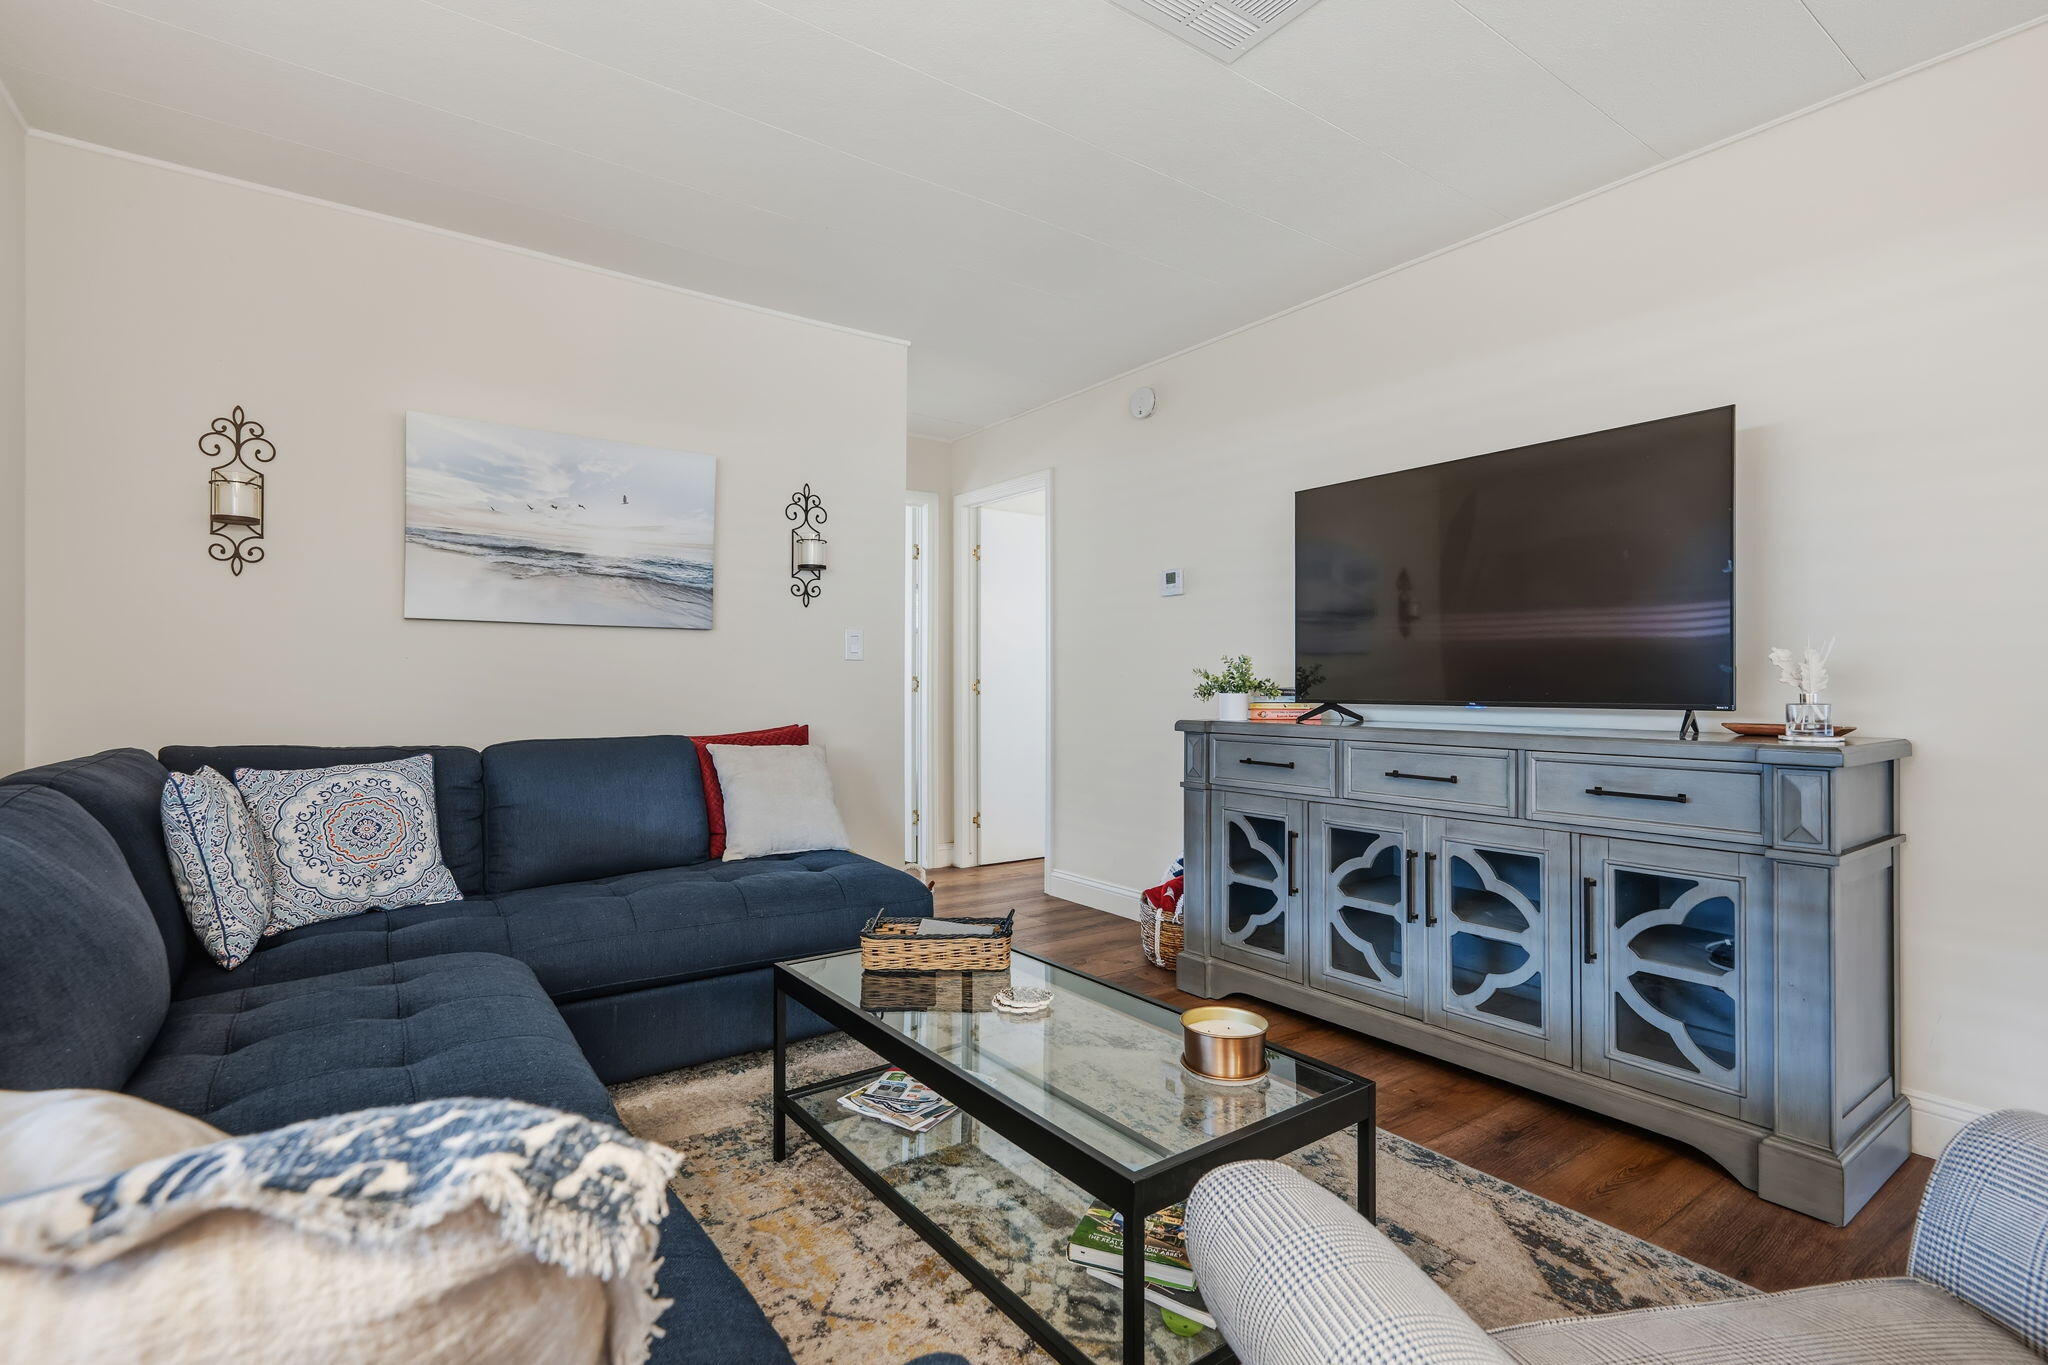
Living room with a dark blue sectional, glass coffee table, and large TV on a gray console.
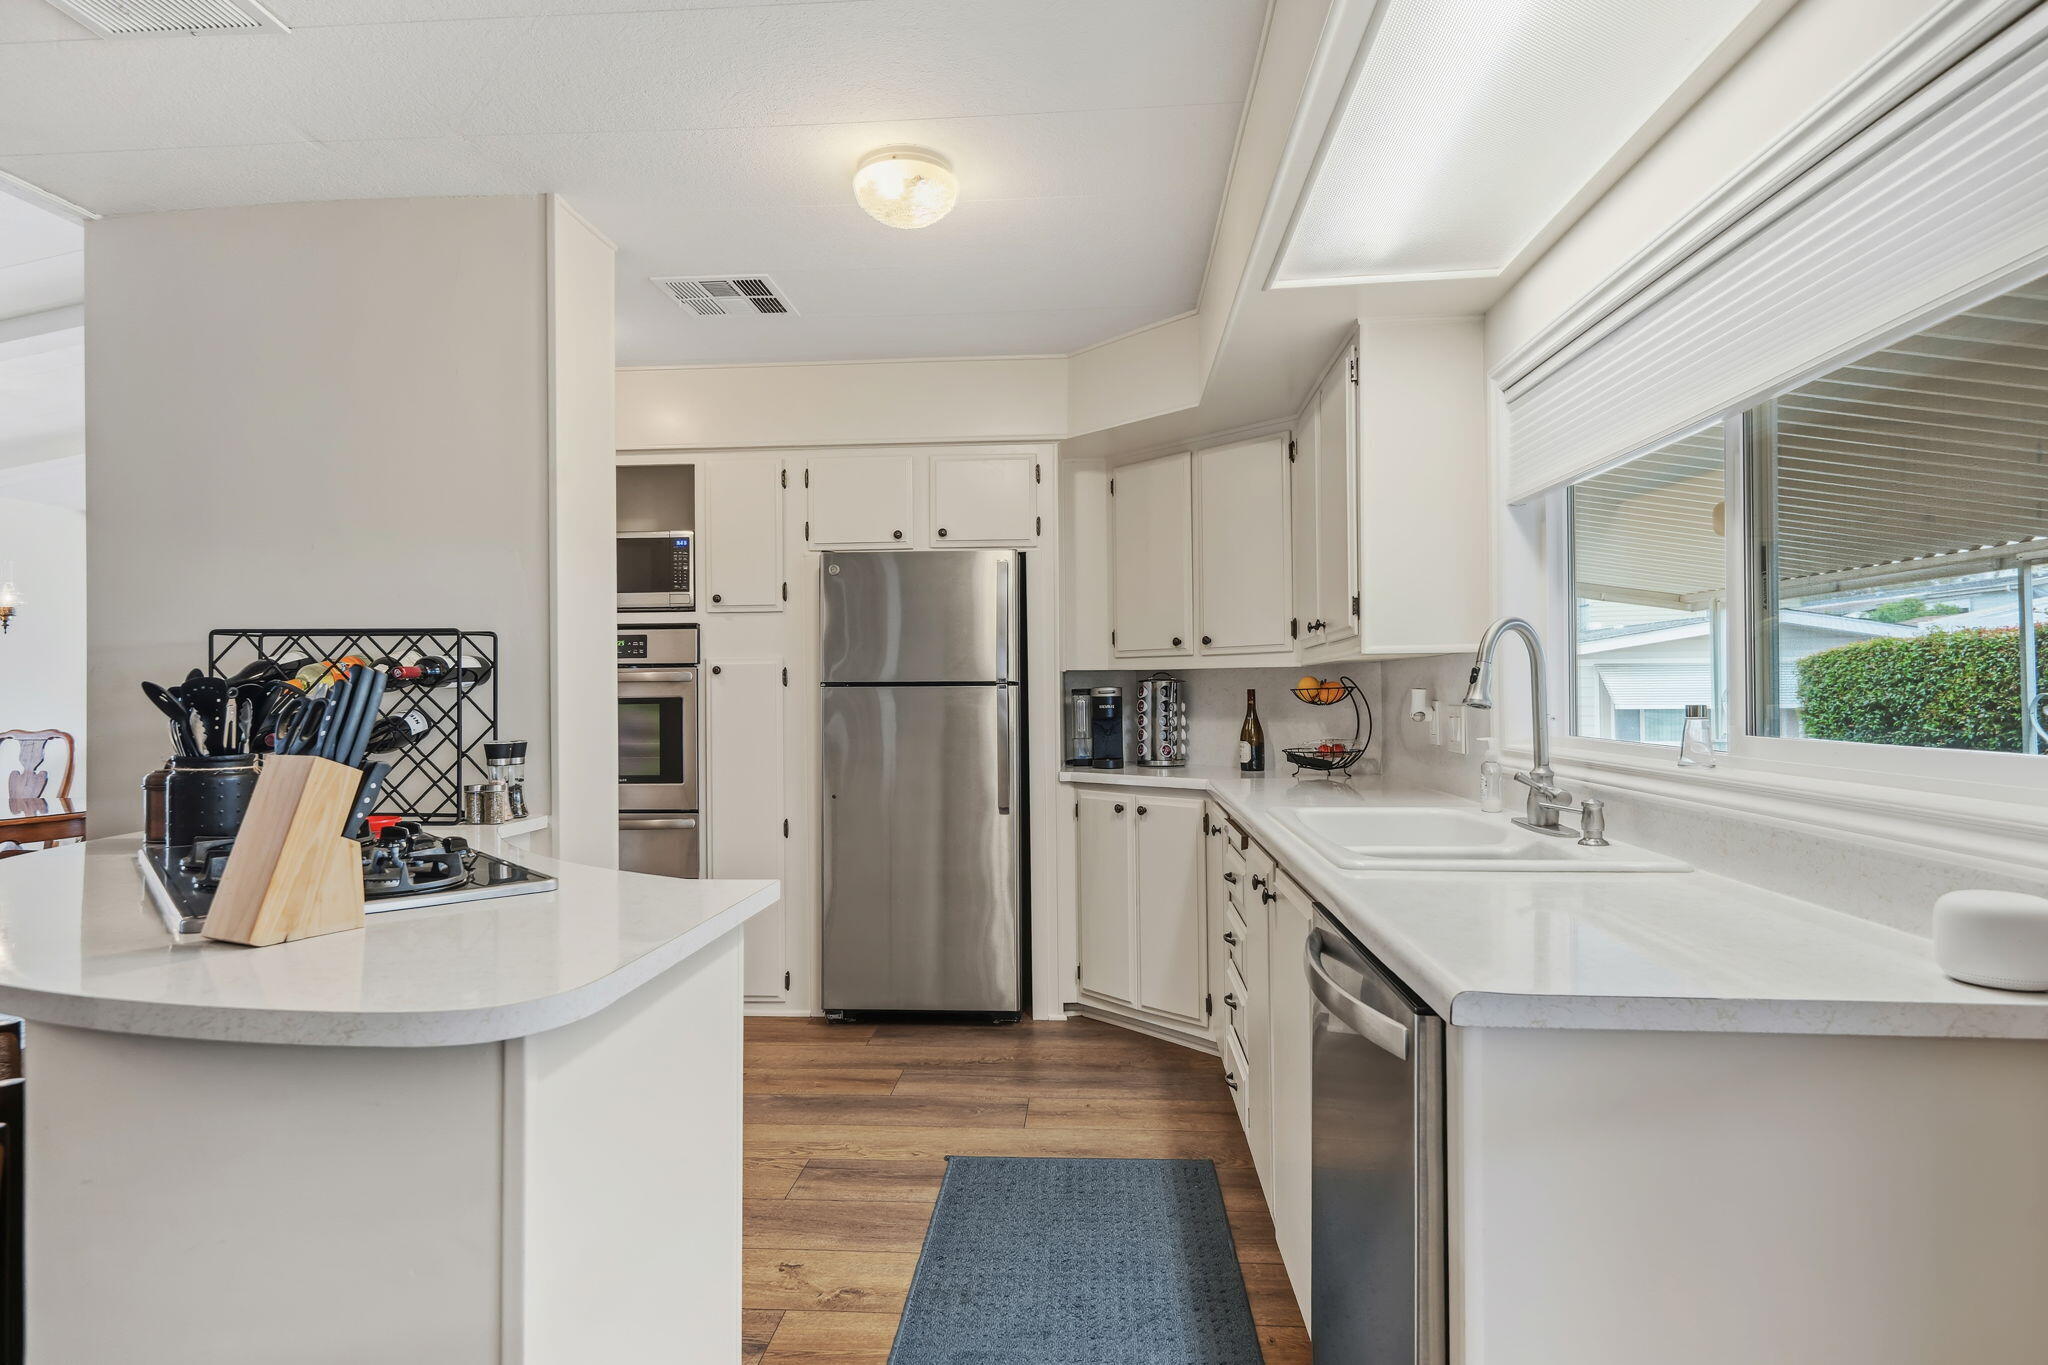
Kitchen with a cooktop island, stainless steel appliances, and a sink beneath a wide window.
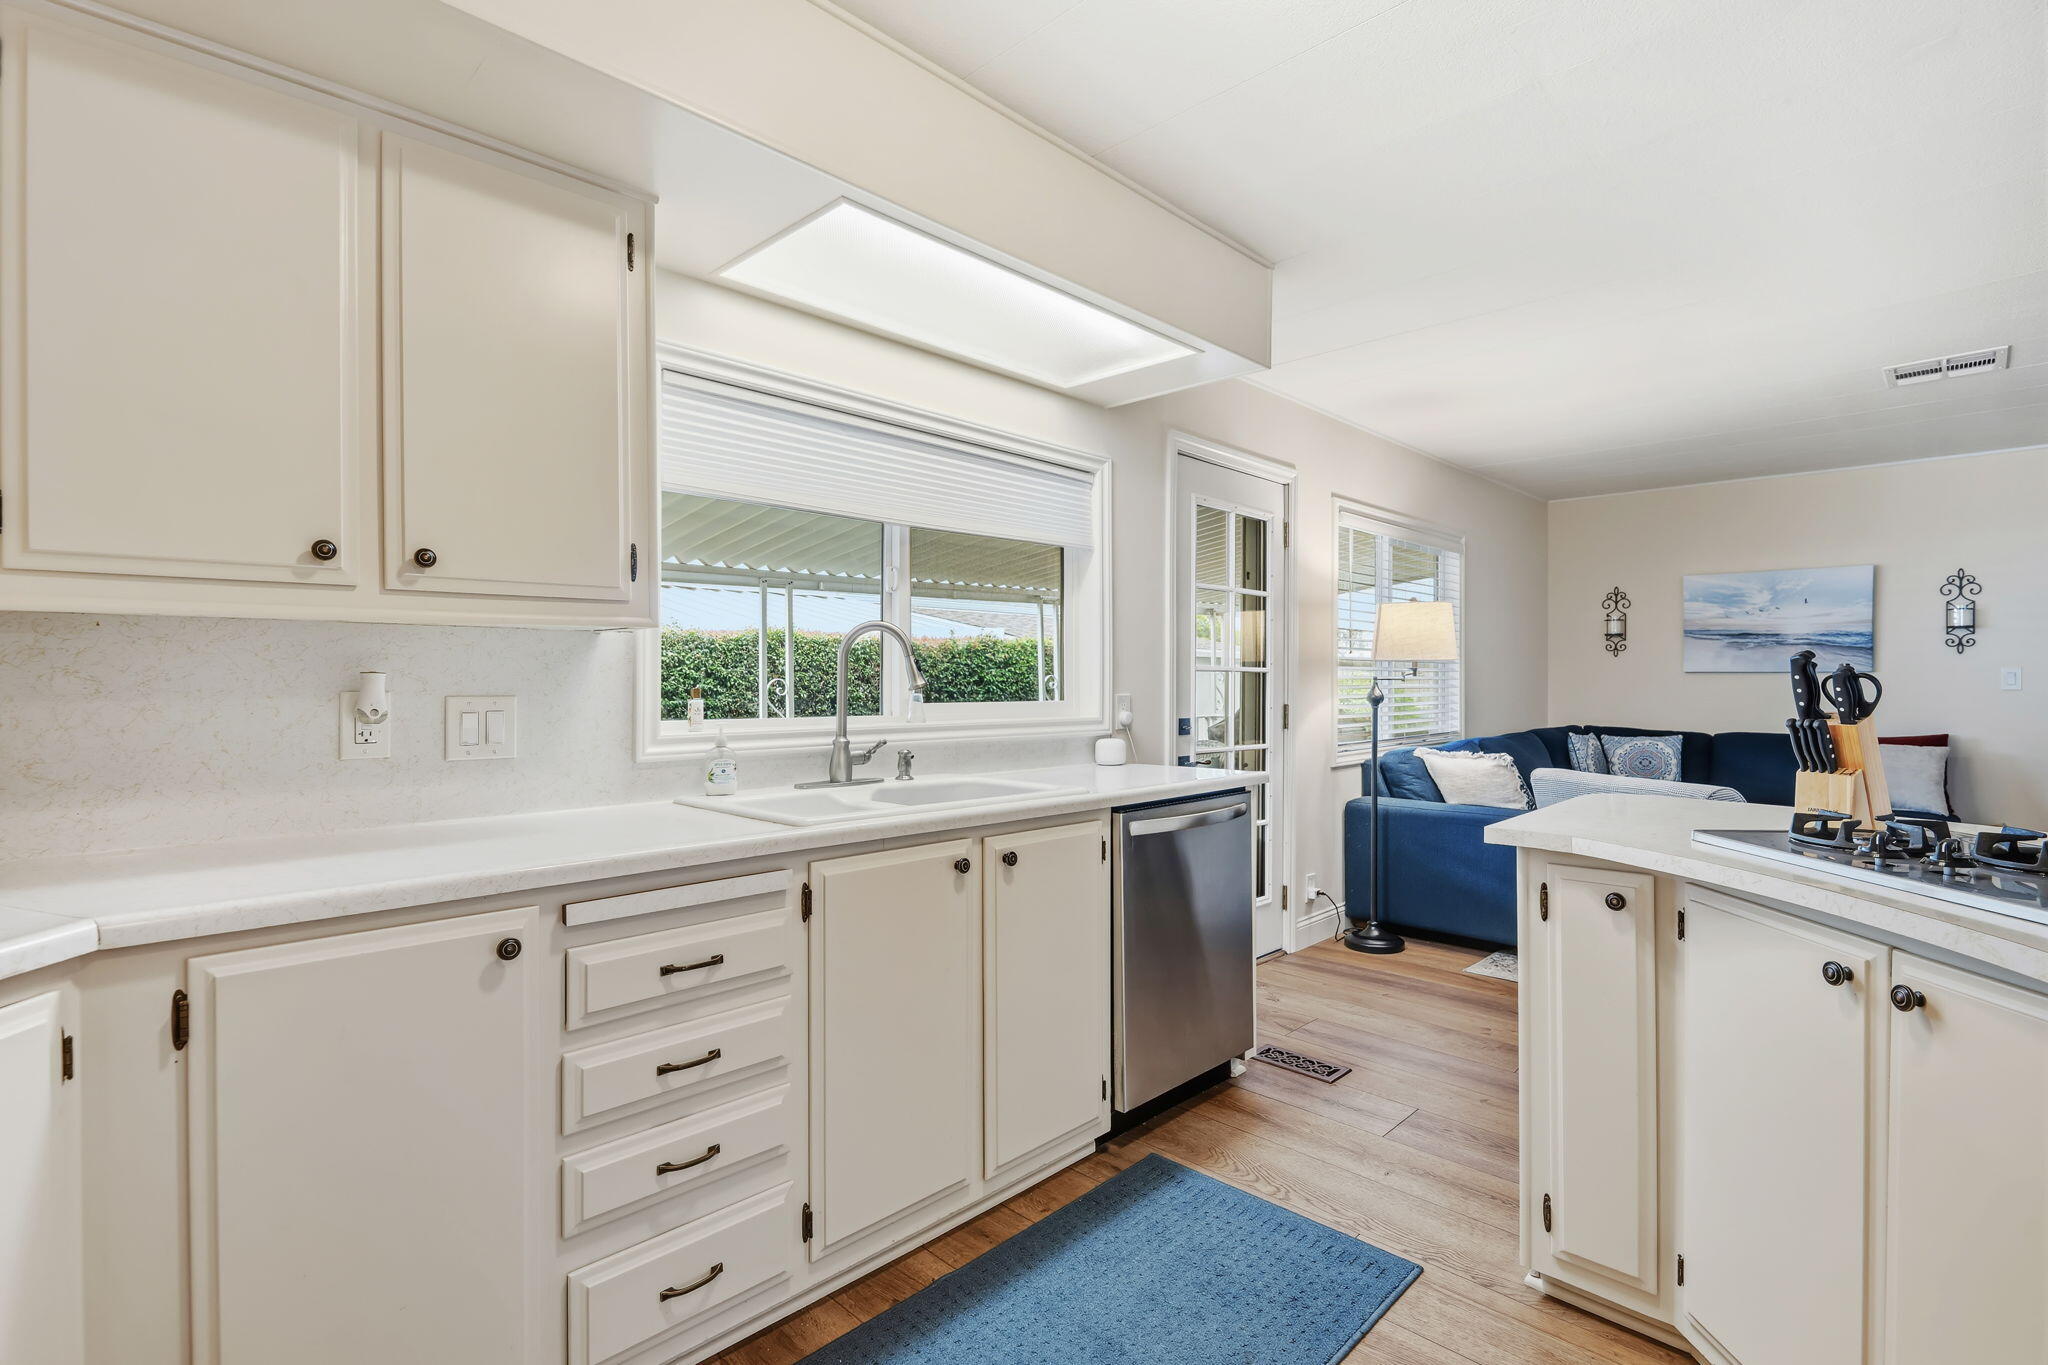
Bright kitchen with cream cabinets and a window over the sink, opening to a living area with a navy sofa.
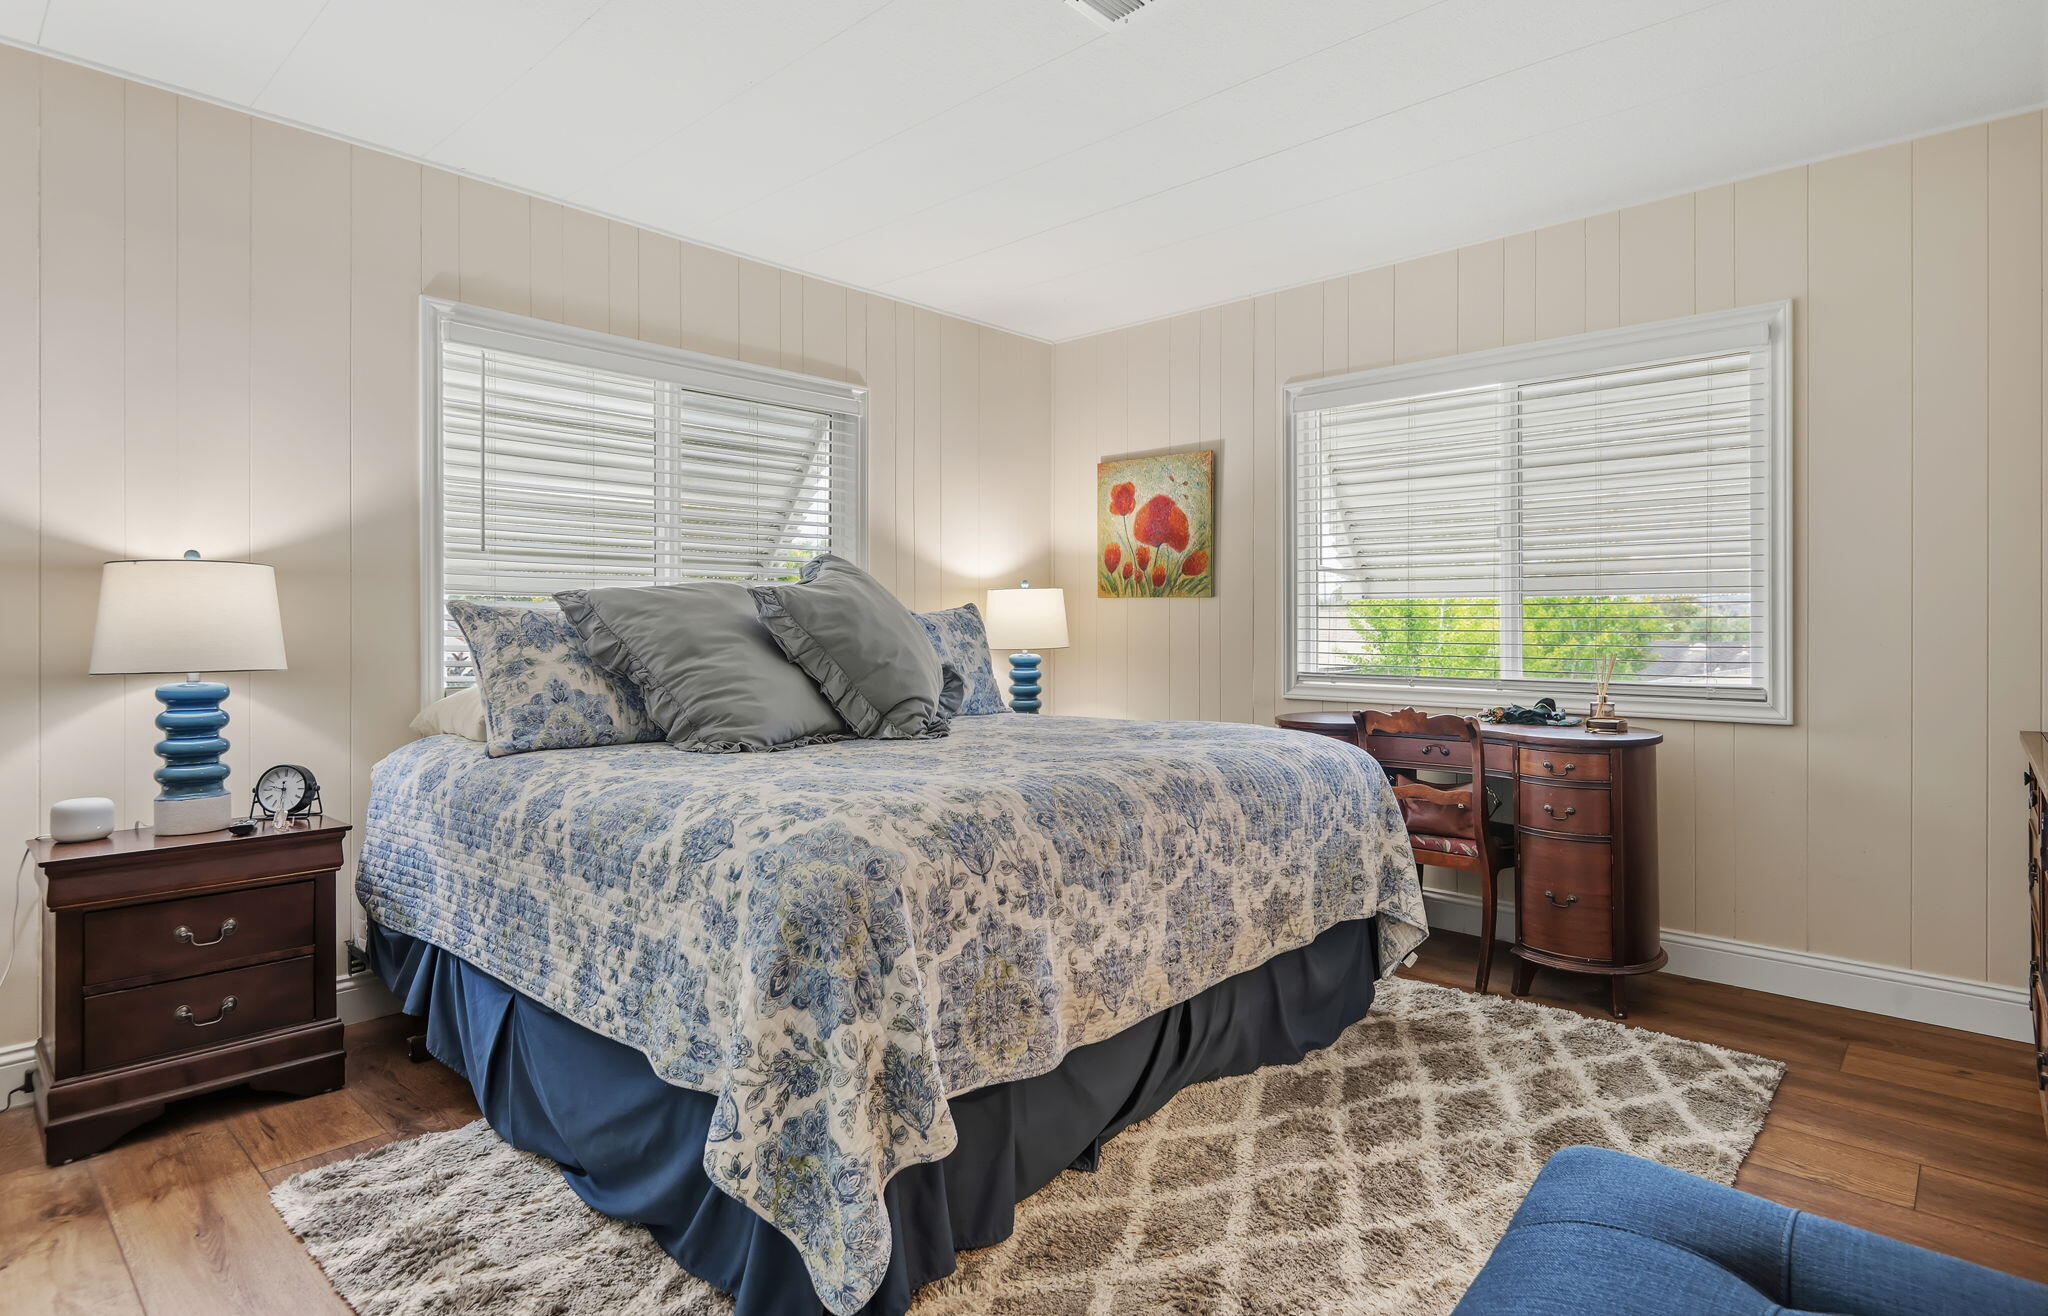
Bedroom with a blue floral quilted bed, two wide windows with blinds, and dark wood bedside furniture.
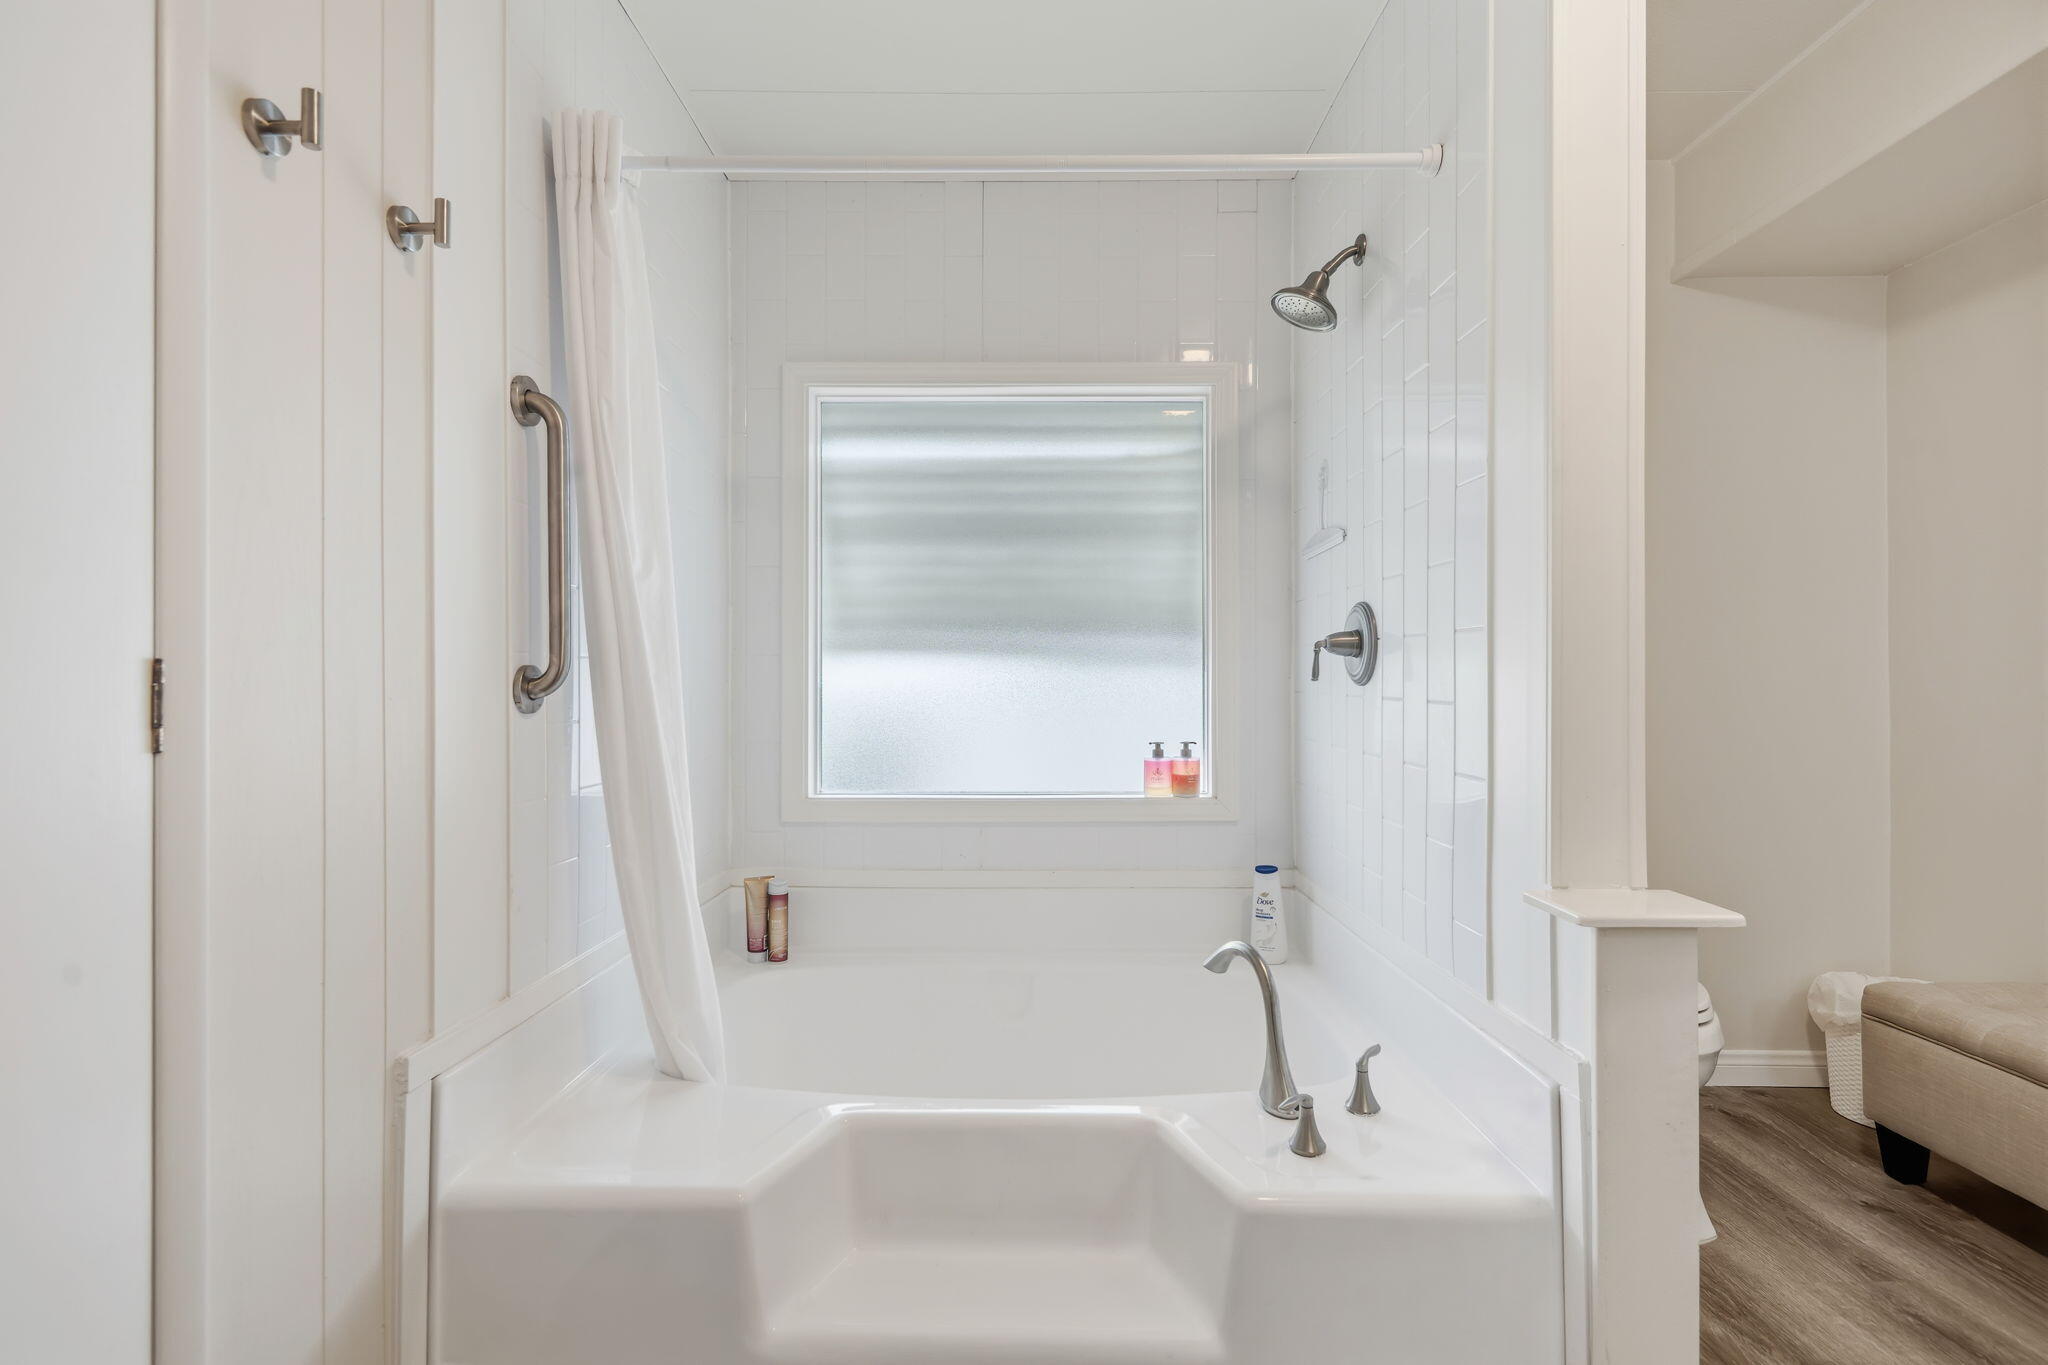
White bathtub beneath a frosted window, with tiled shower walls and brushed-nickel fixtures.
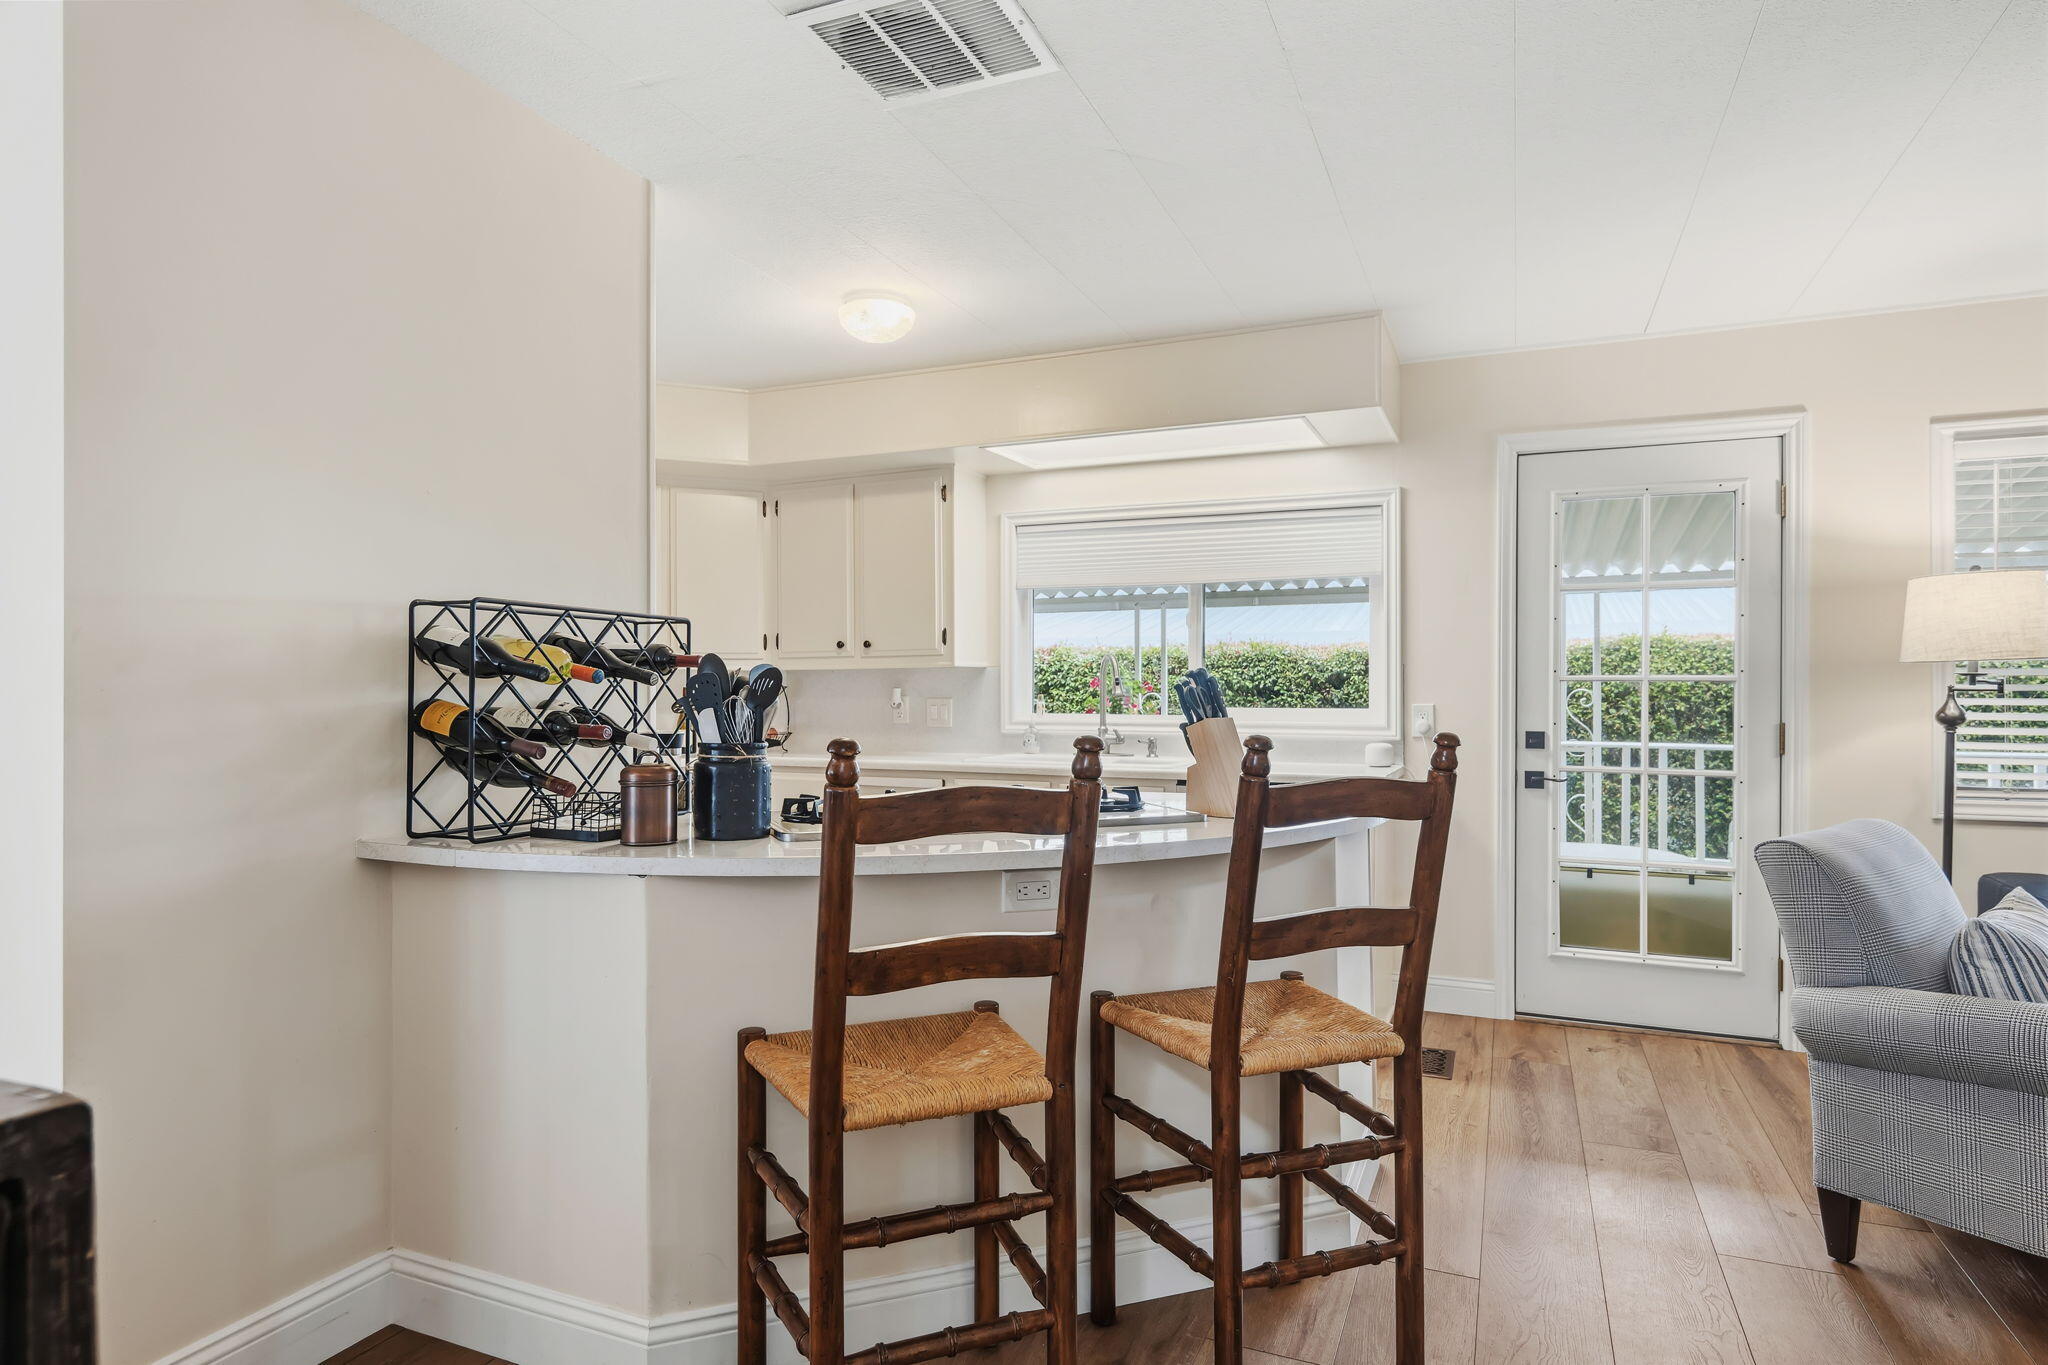
Kitchen peninsula with wooden bar stools and a glass-paneled door overlooking a hedge.
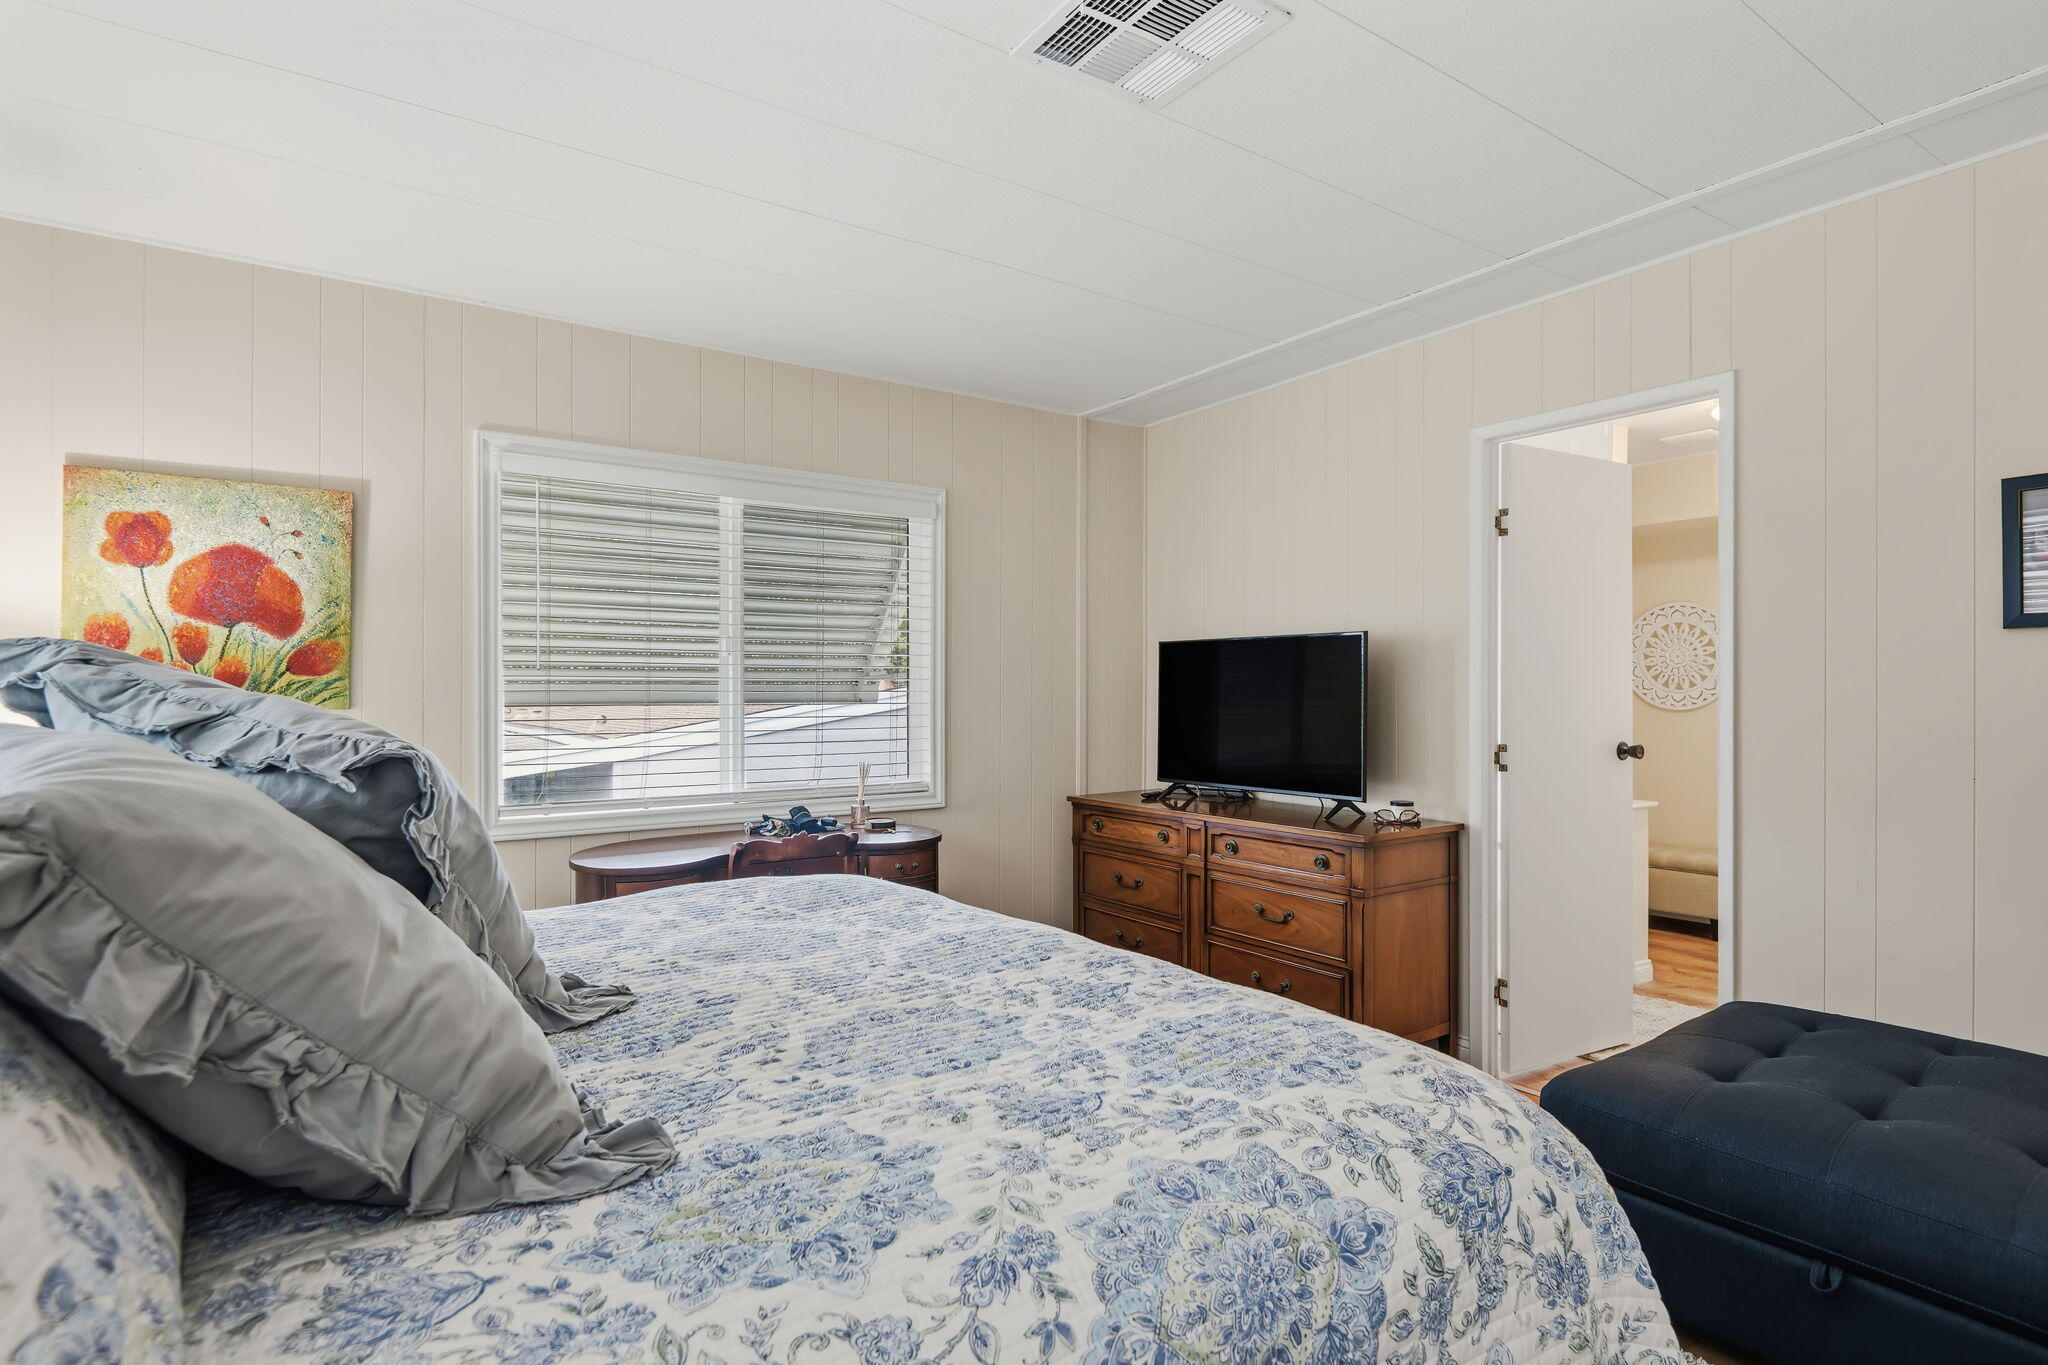
Bedroom with blue-and-white patterned bedding, a wooden dresser, and an open bathroom doorway.
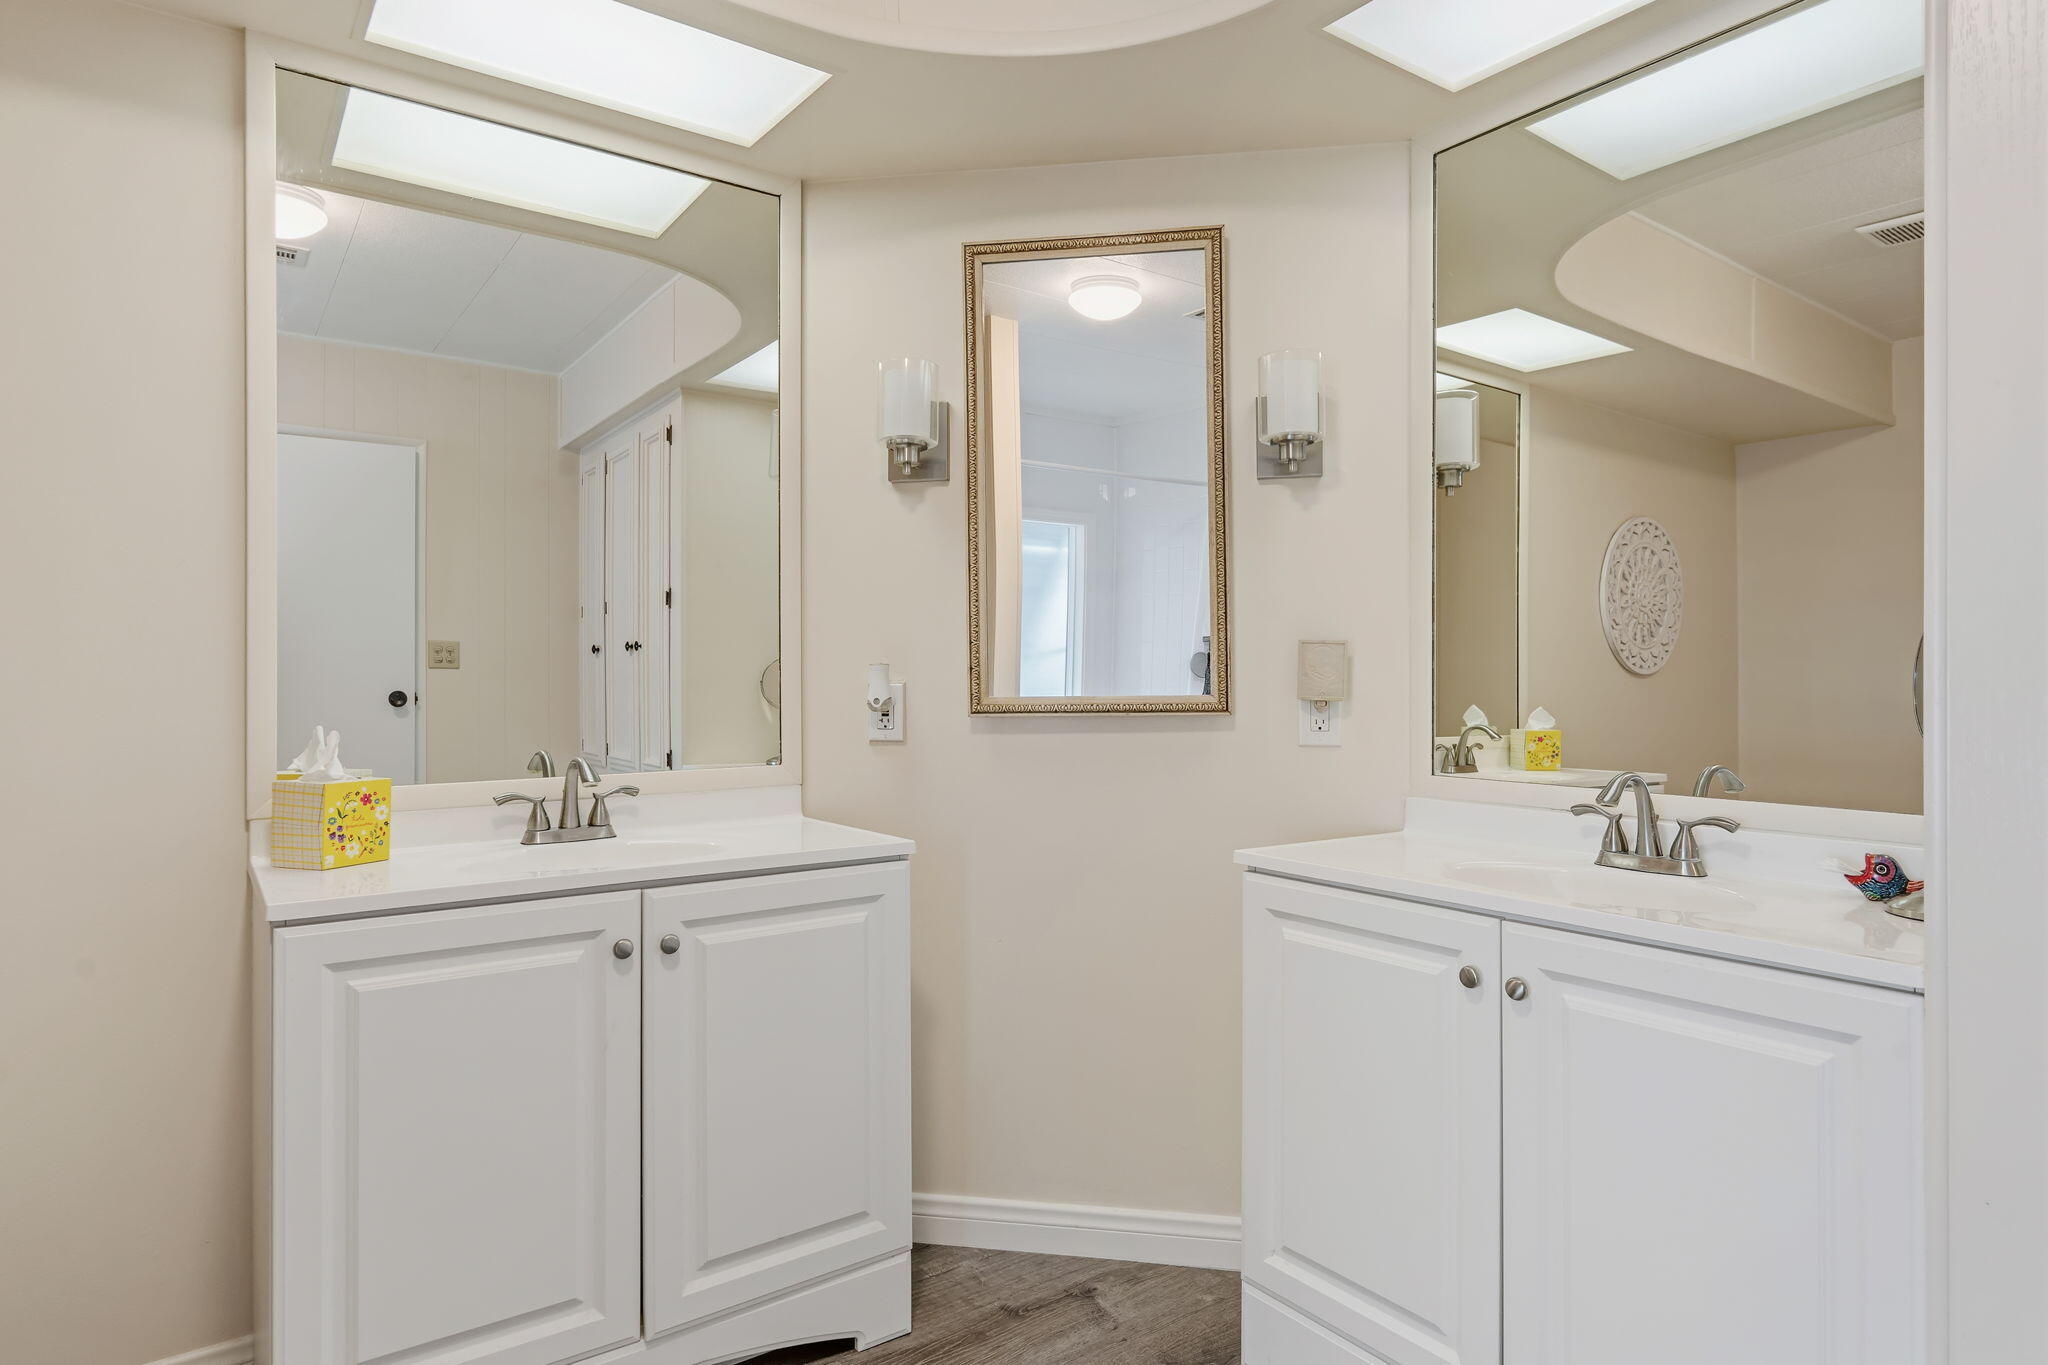
Bathroom with dual white vanities, large mirrors, and skylights.
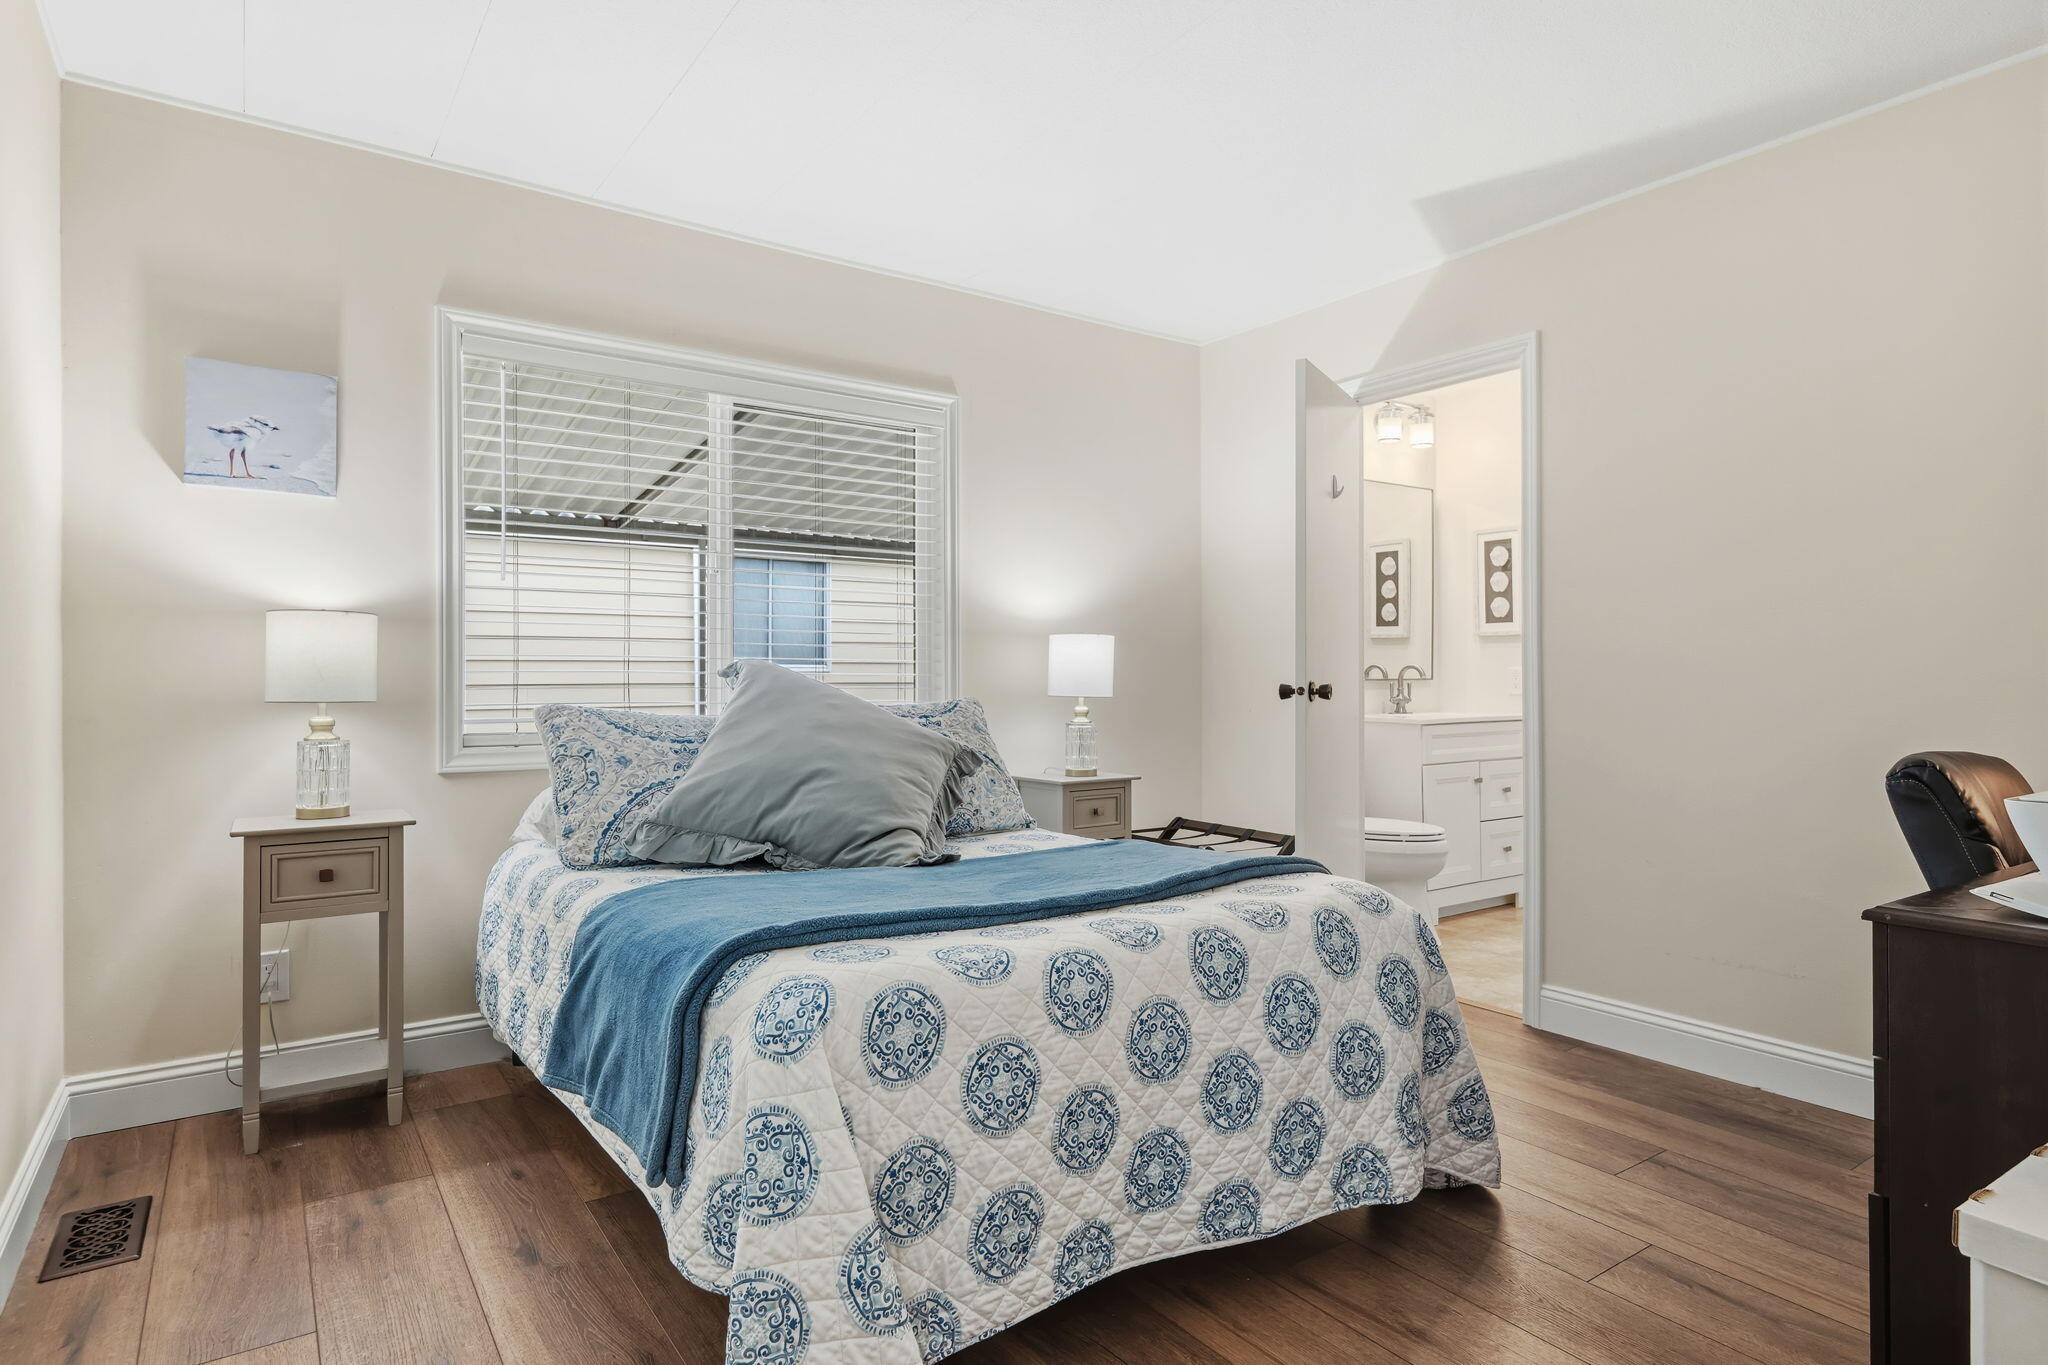
Bedroom with a blue-and-white patterned bedspread, wood floors, and an adjoining bathroom.
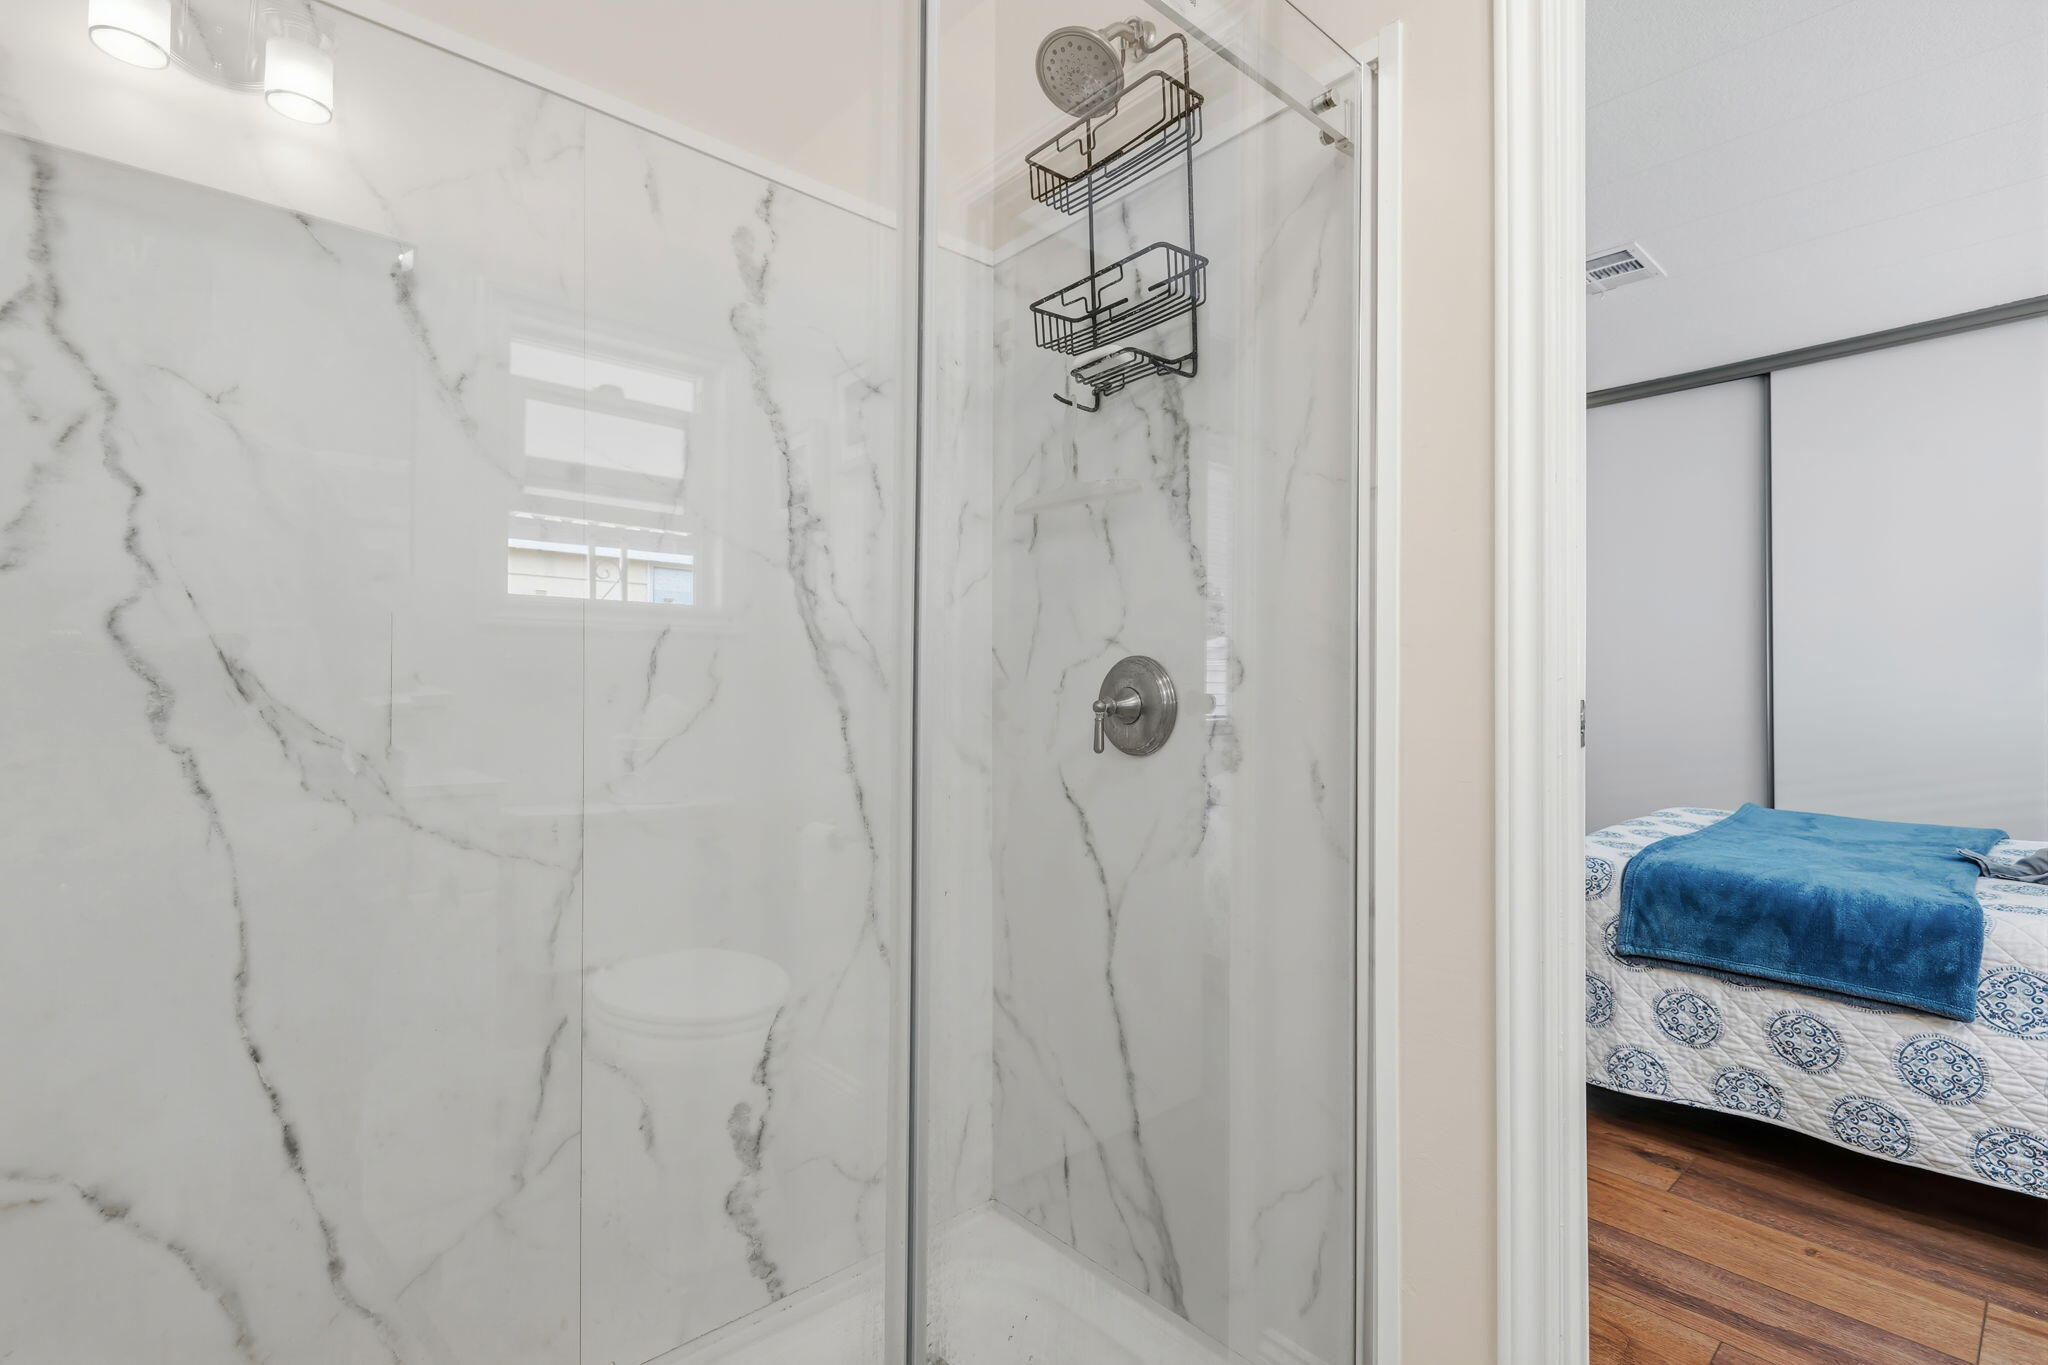
Marble-look tiled walk-in shower with glass enclosure and dark fixtures, beside a bedroom with a blue-covered bed.
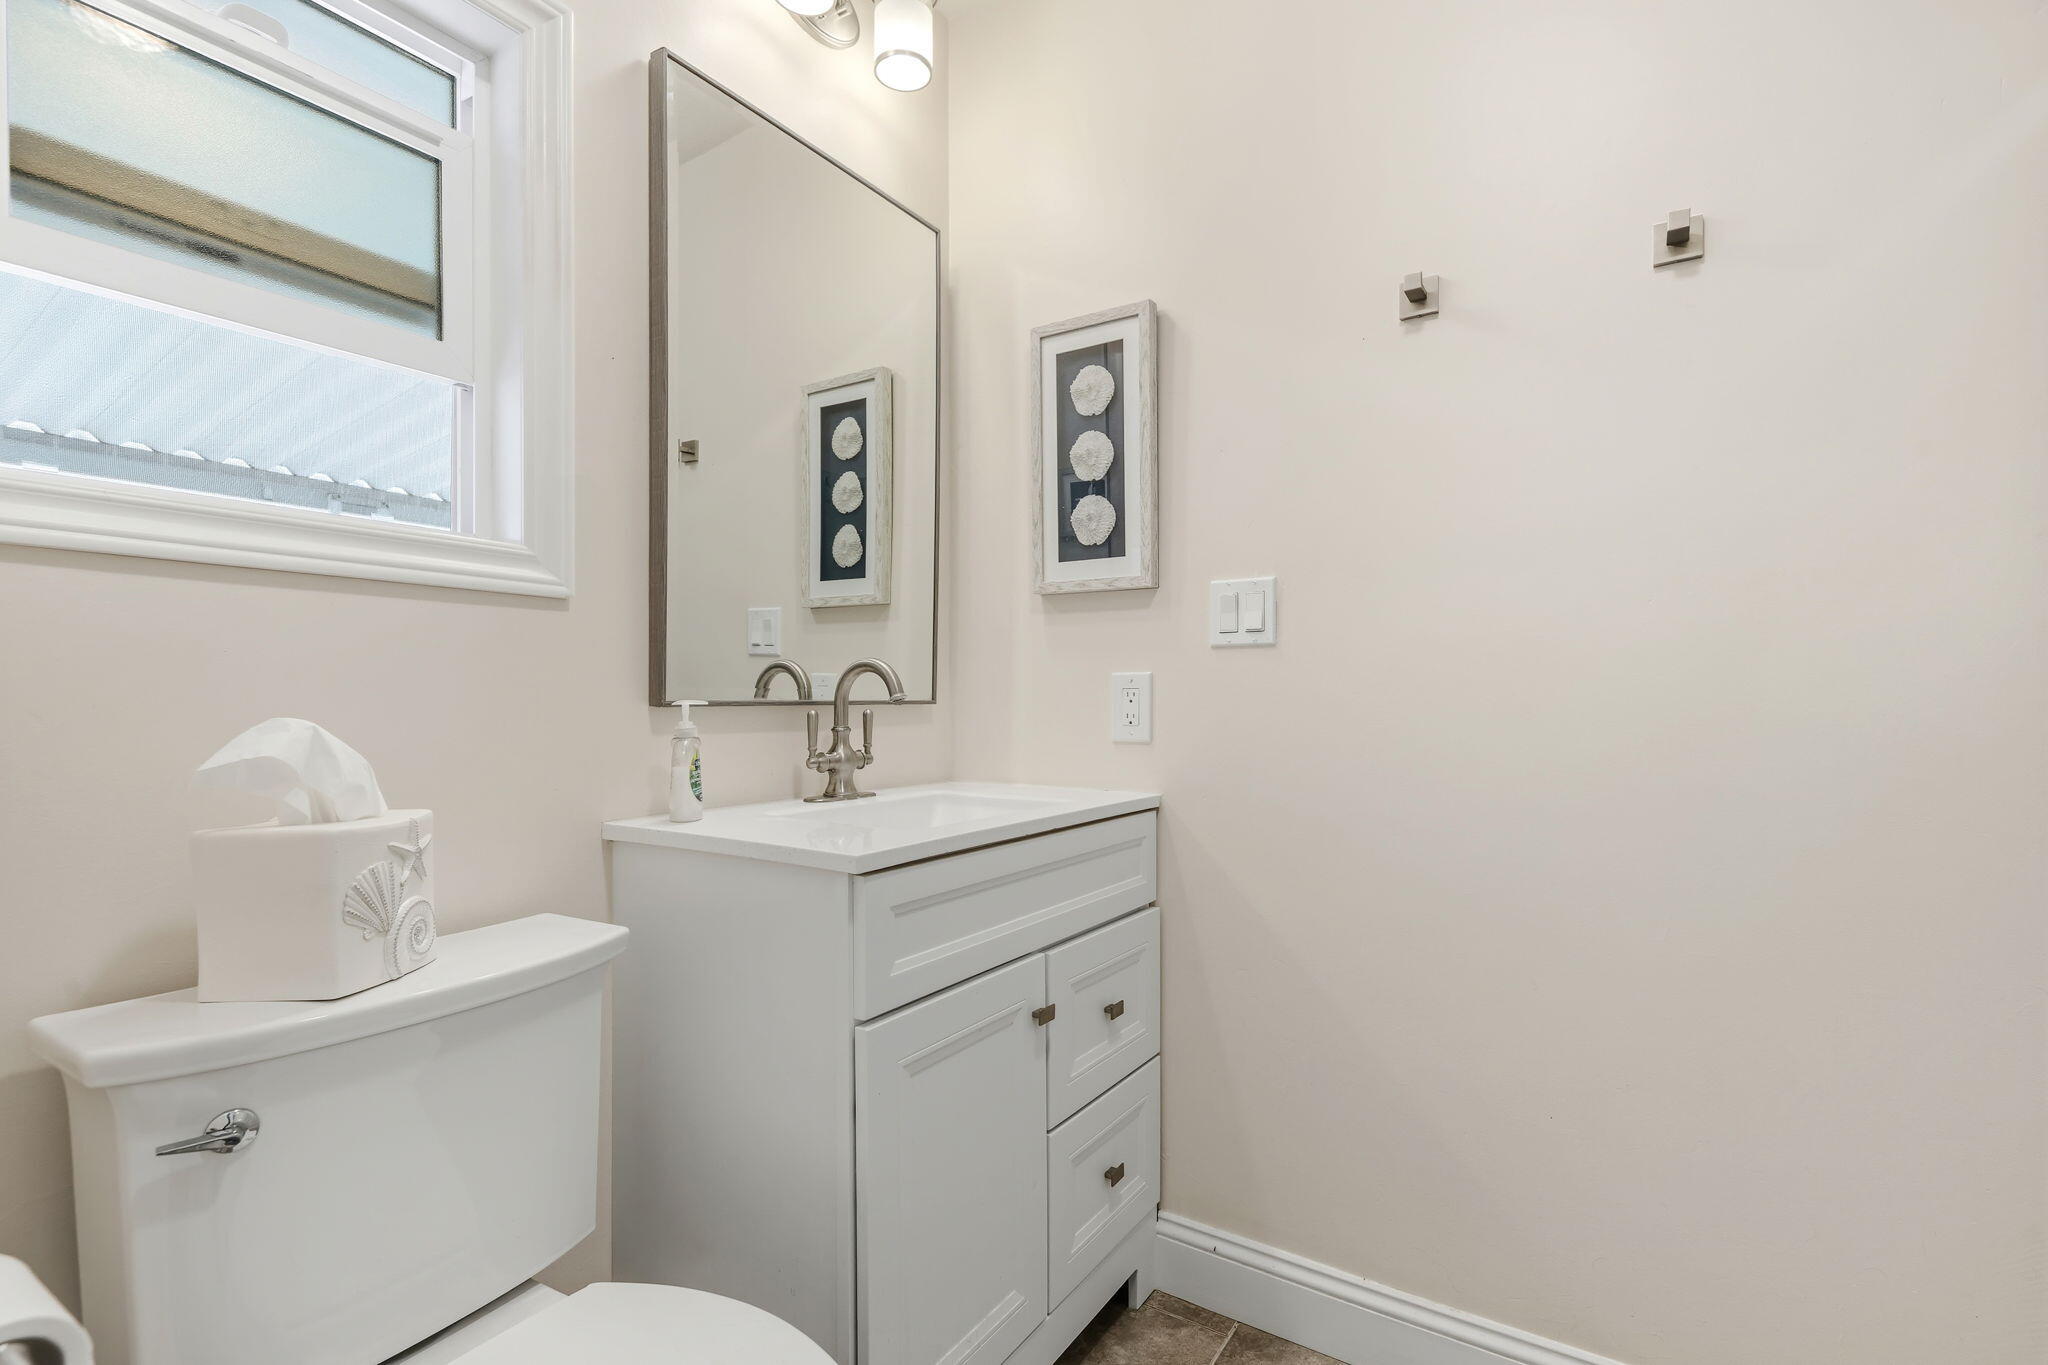
Bathroom with a white vanity and sink beneath a large mirror, beside a window and toilet.
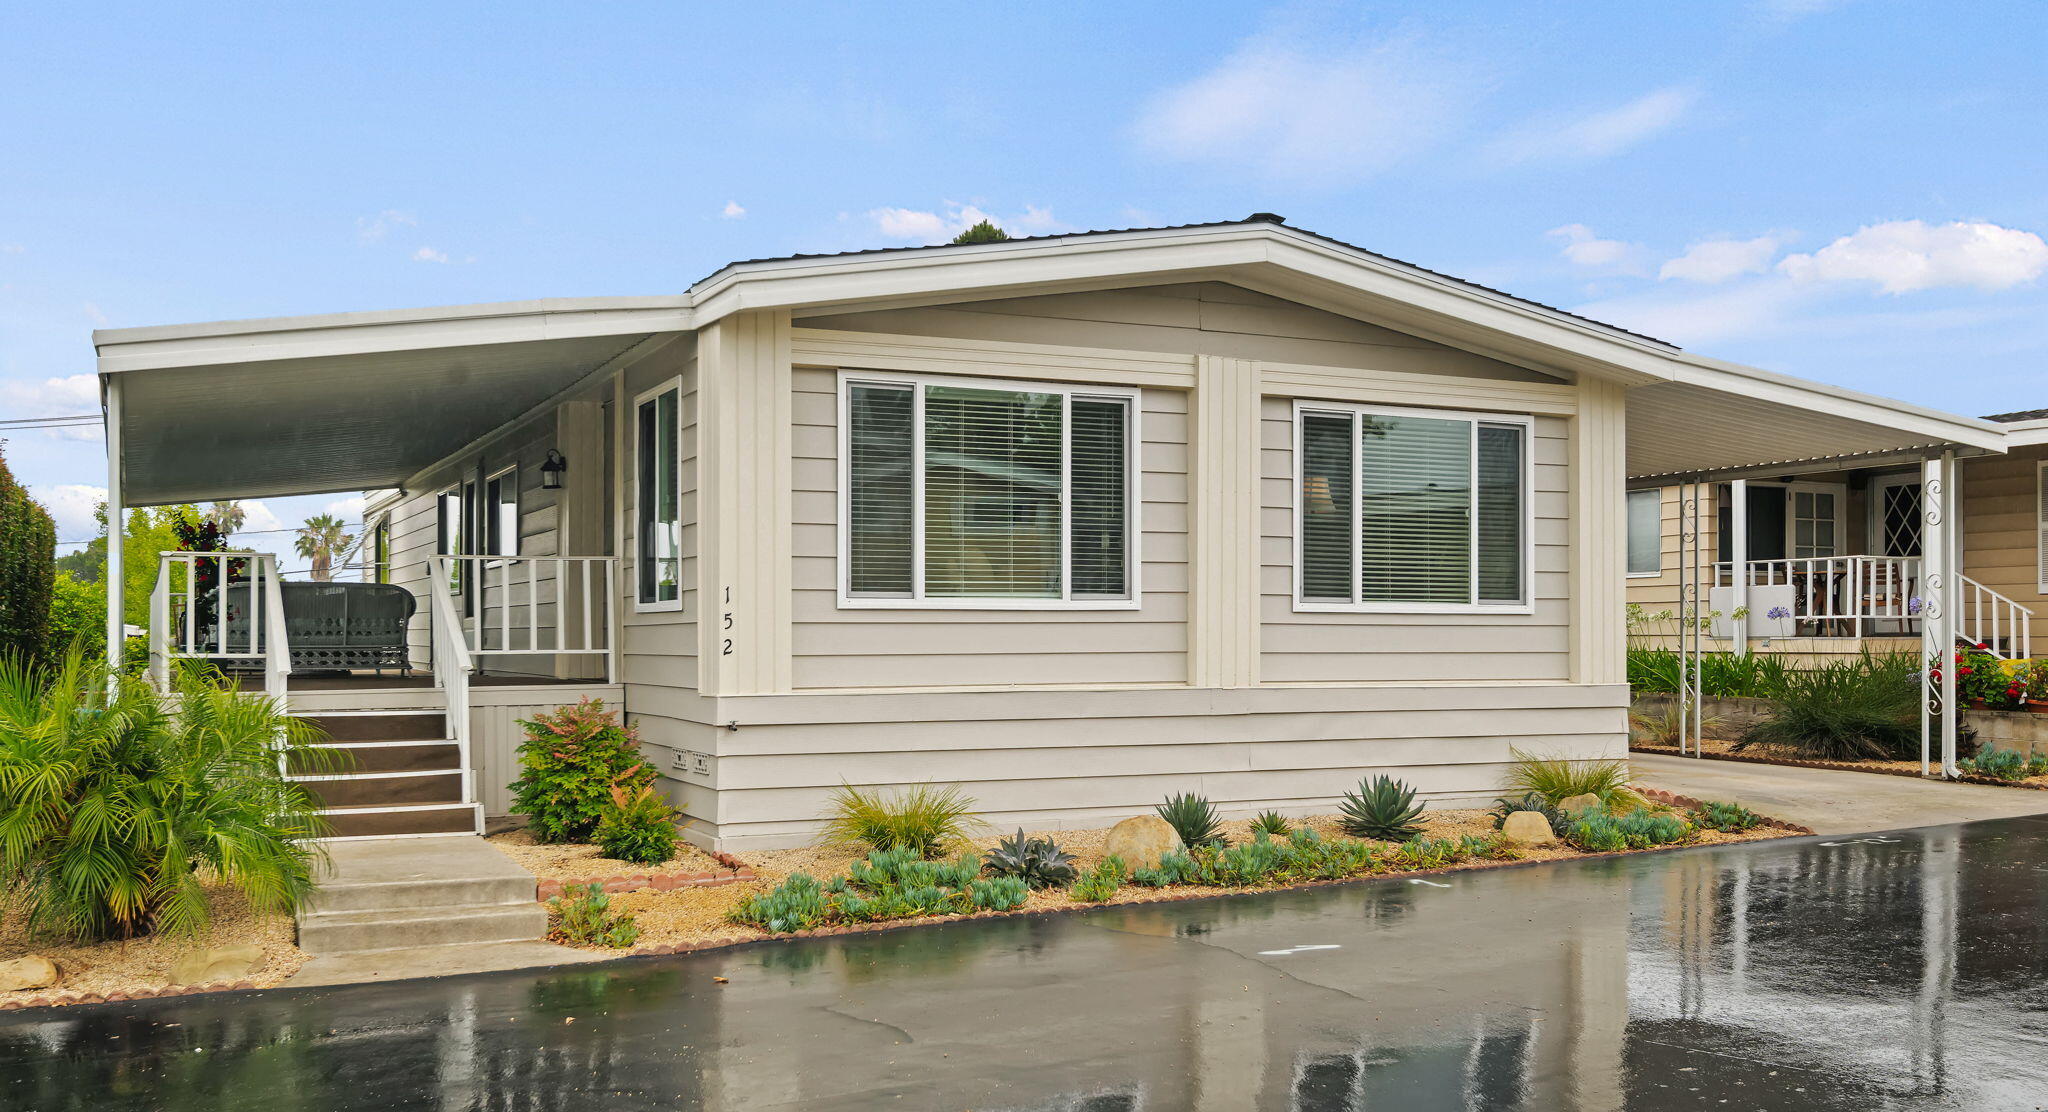
Beige manufactured home with a broad peaked roof, covered porch, porch swing, and succulent landscaping.
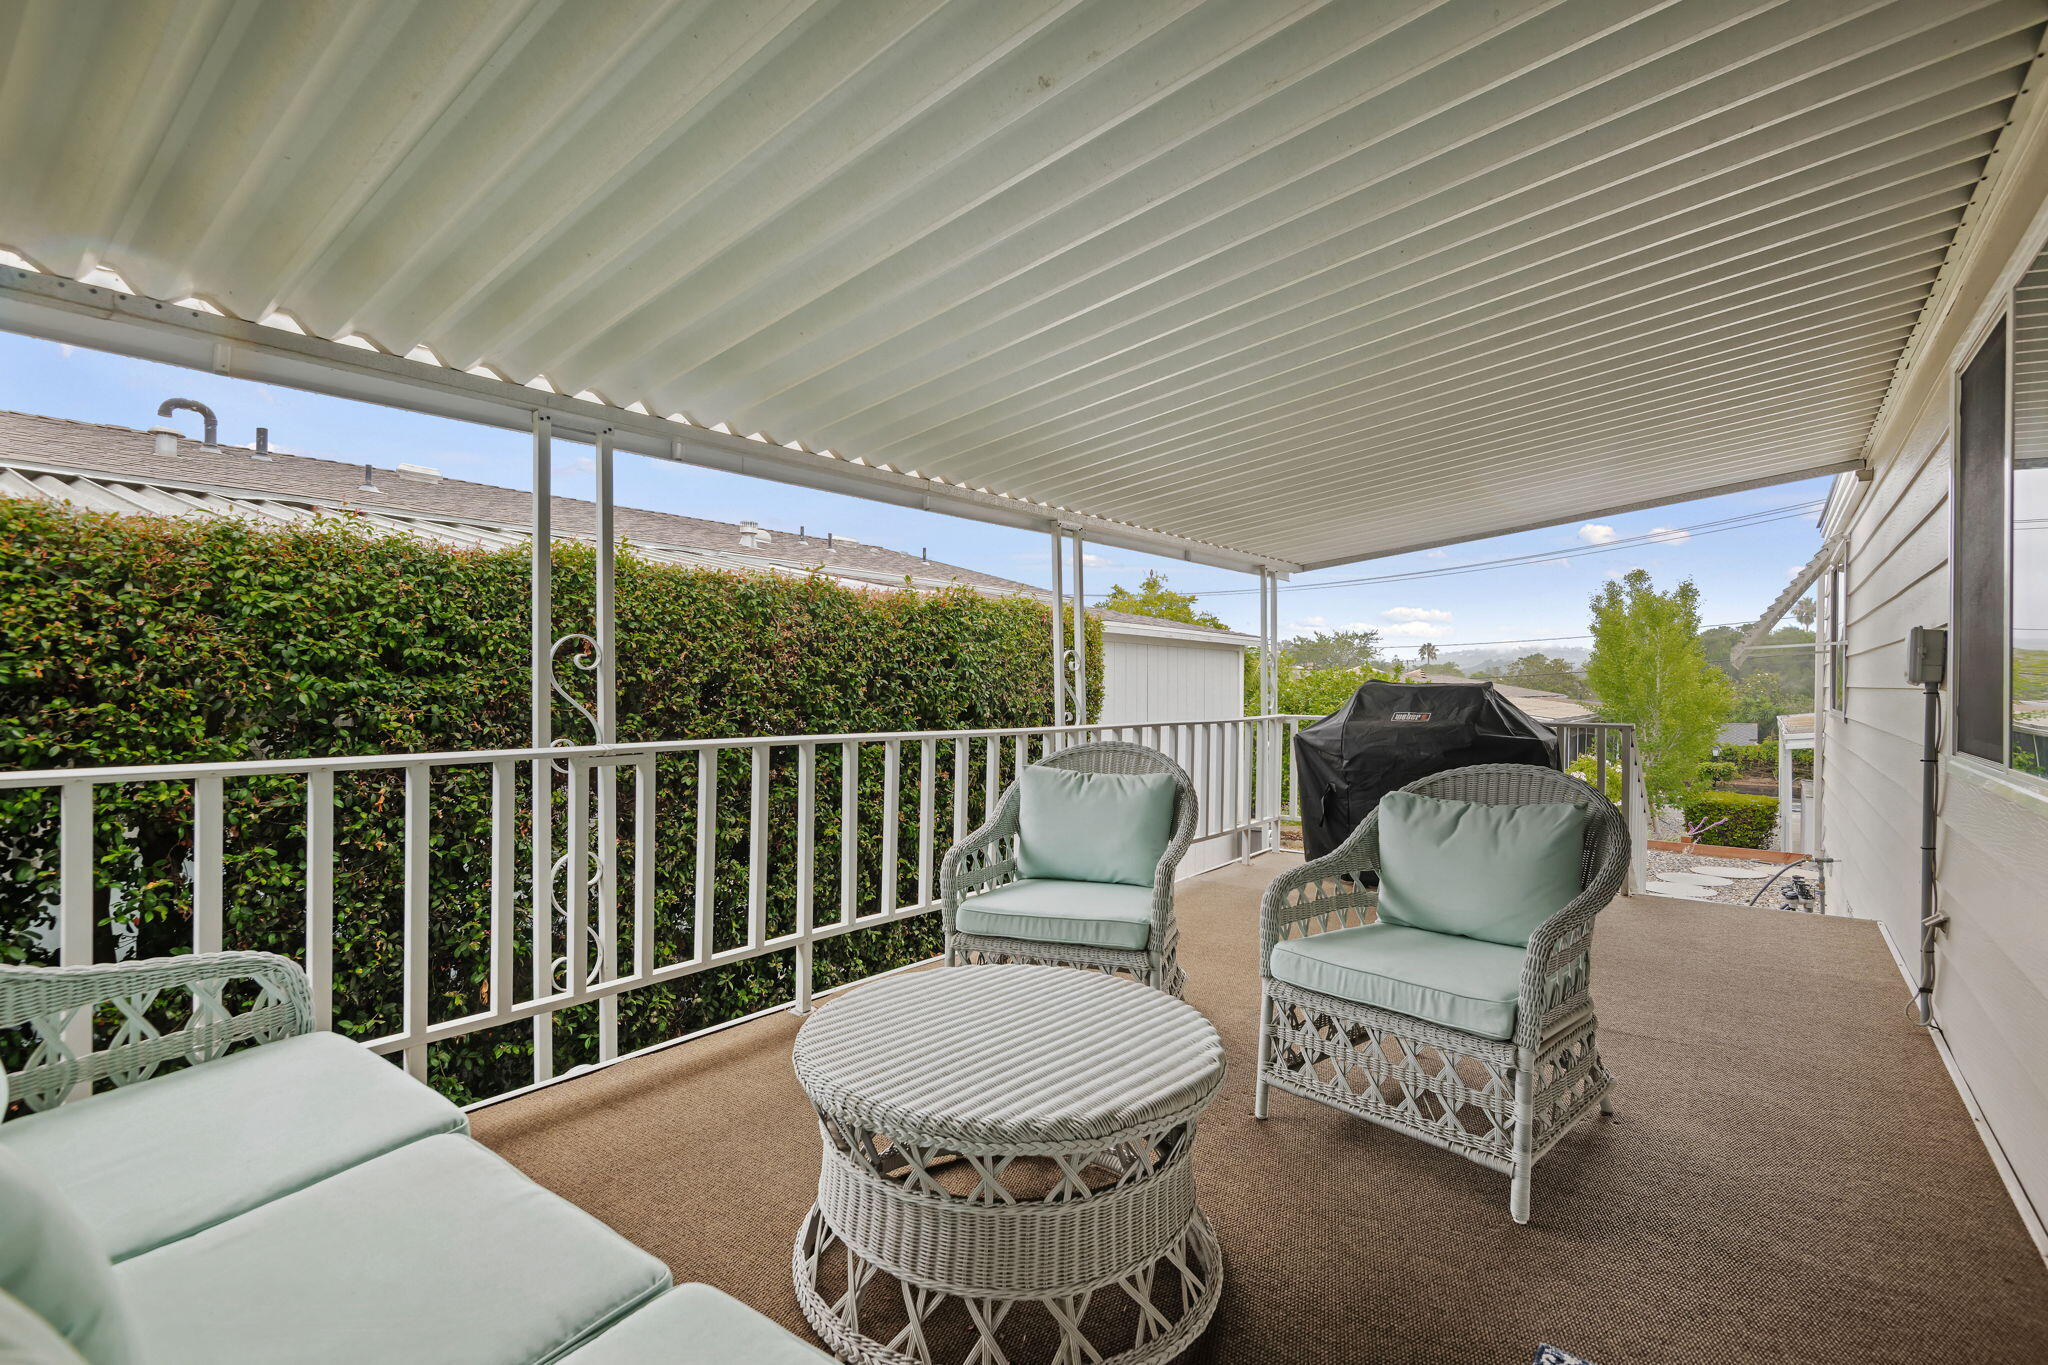
Covered patio with white wicker seating, a round table, and views of distant hills.
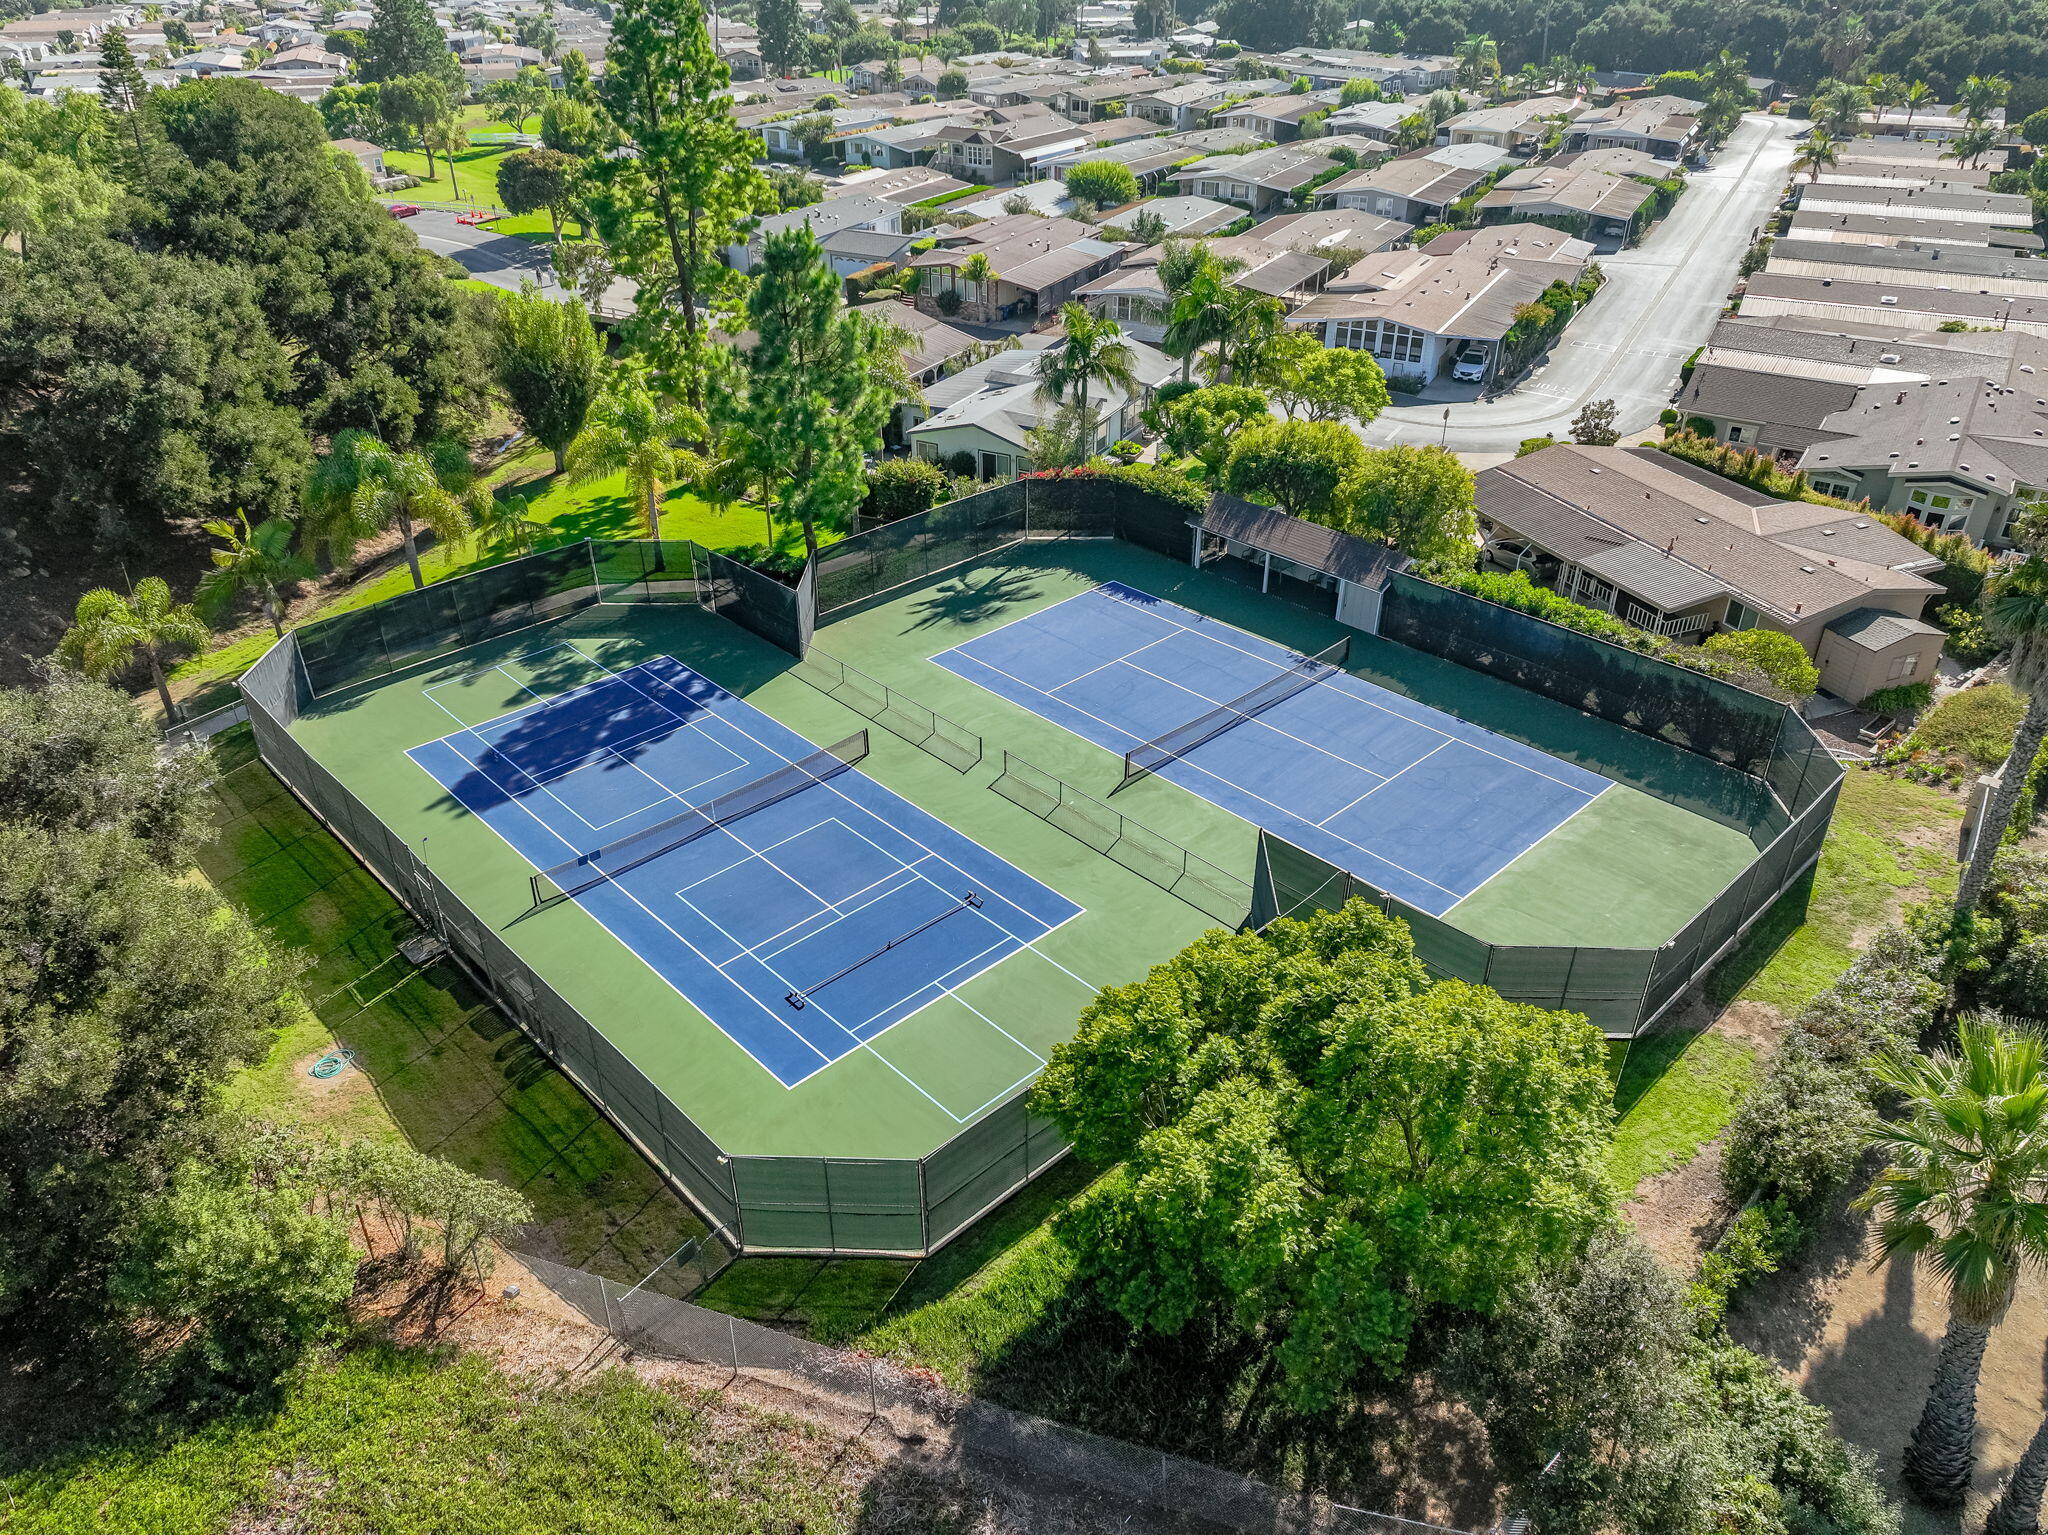
Two fenced tennis courts surrounded by trees and homes in a residential community.
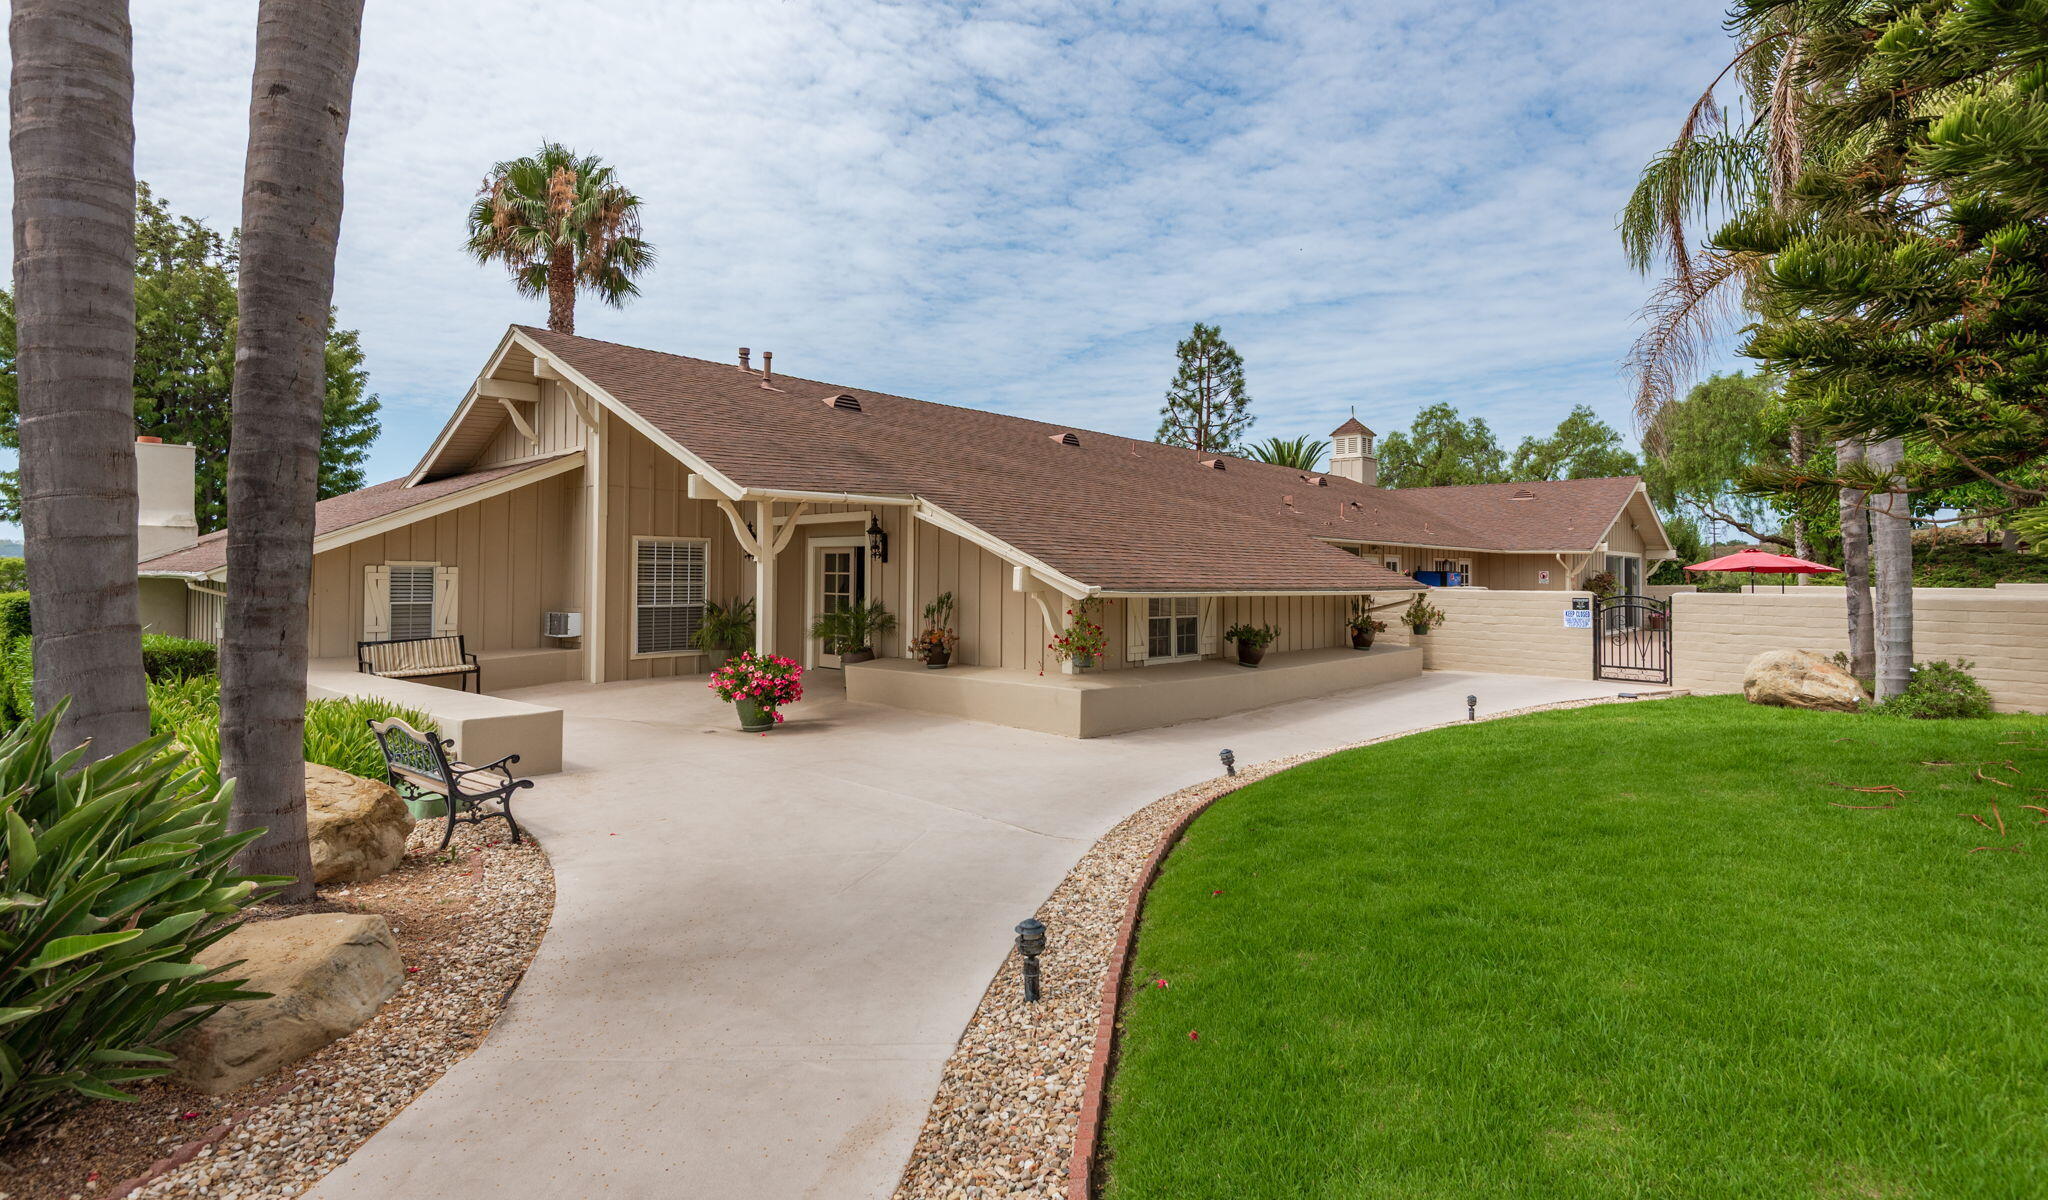
Tan, low-rise building with a broad gabled roof, palm trees, curved walkway, and manicured lawn.
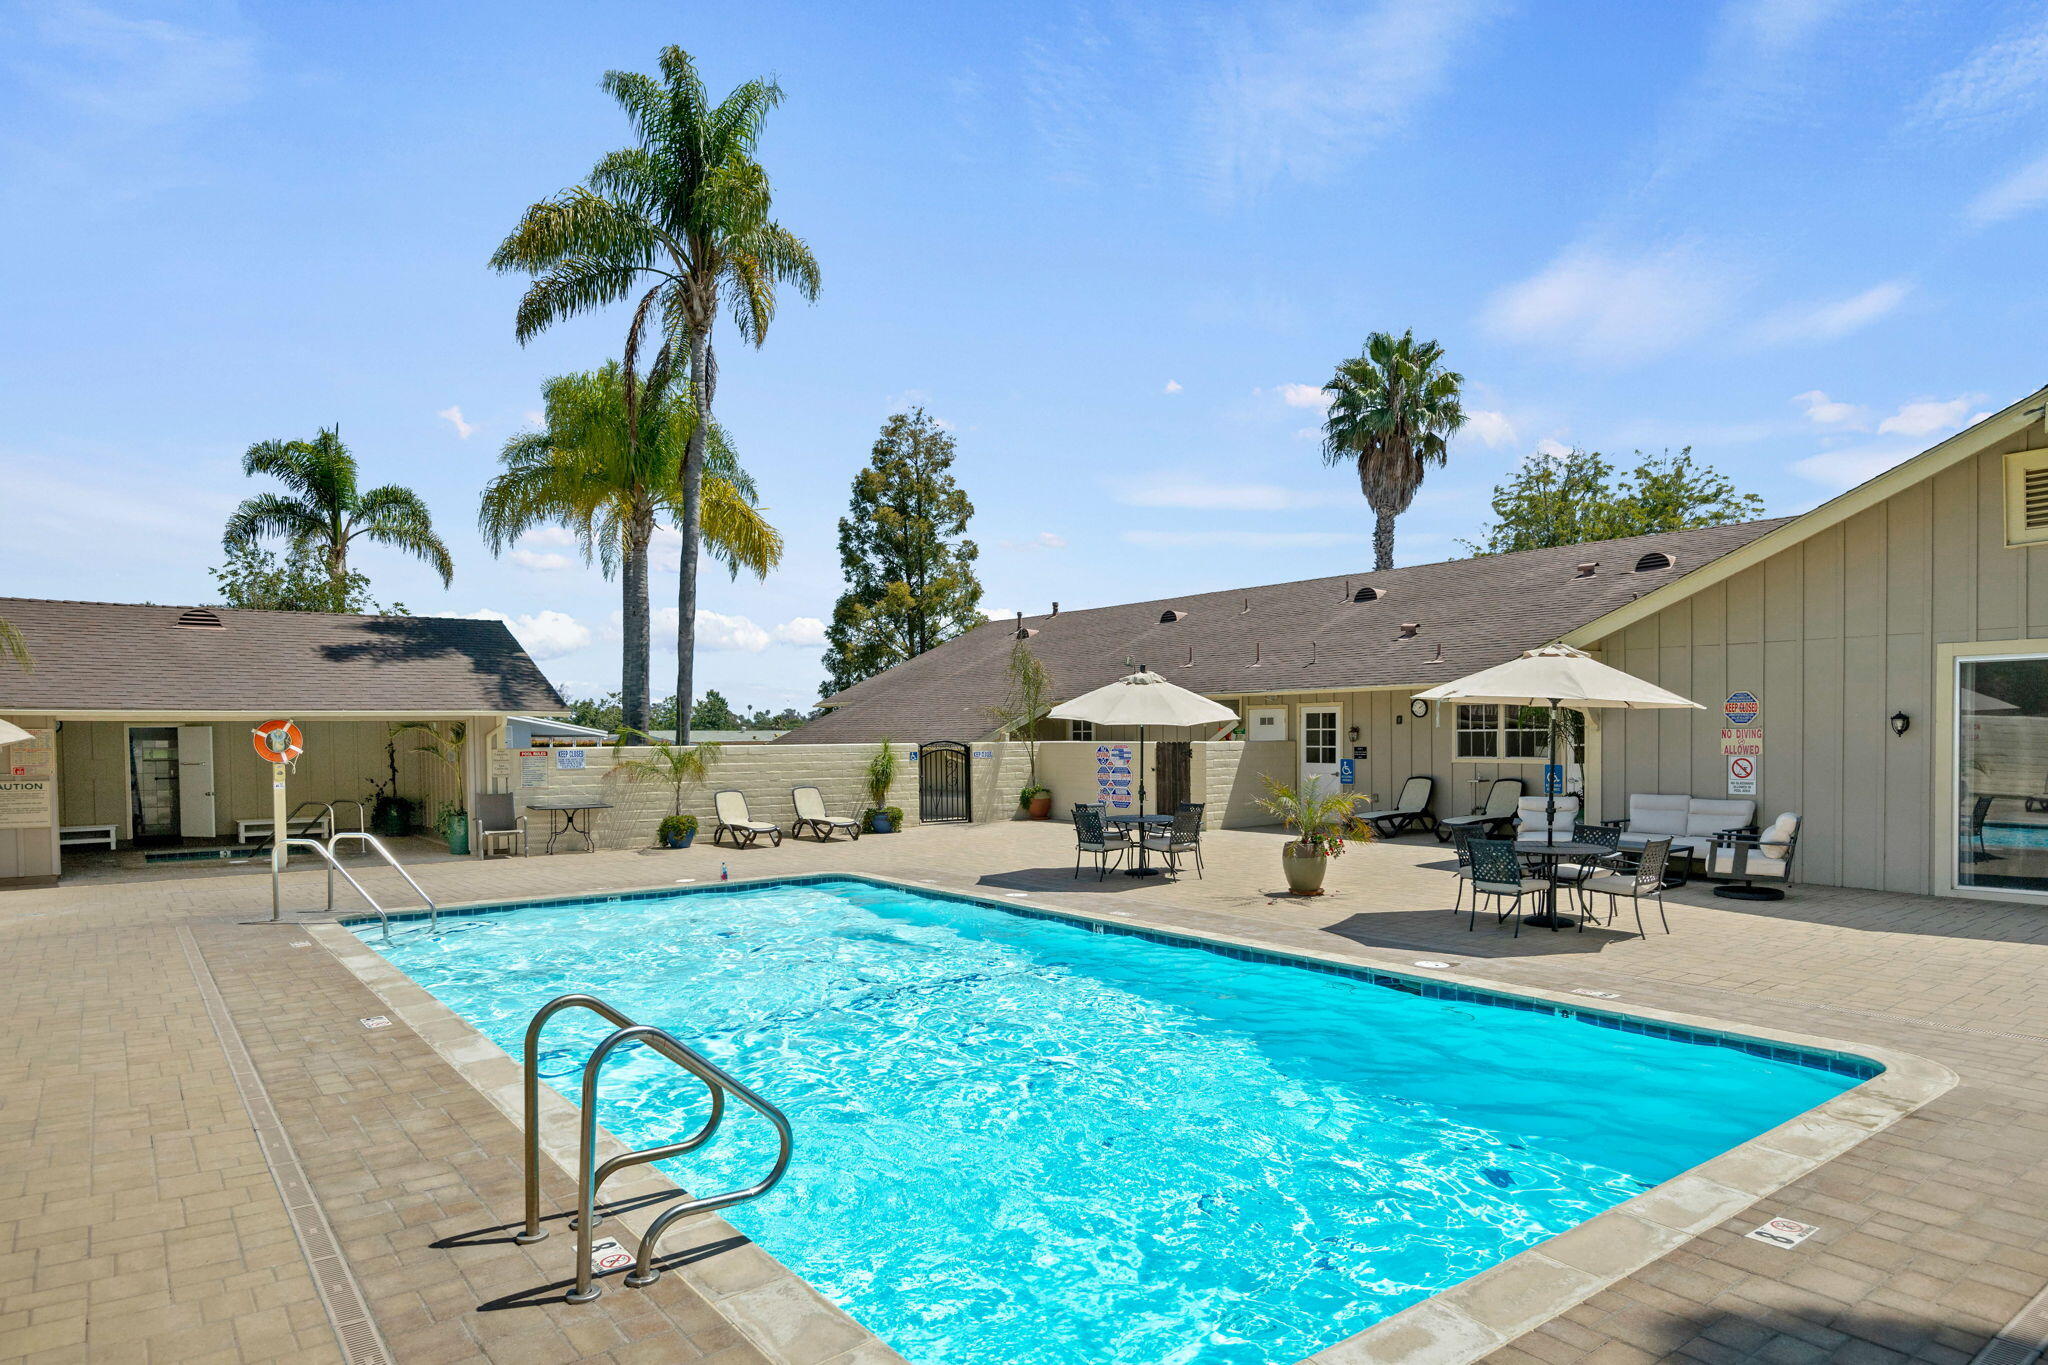
Outdoor community pool with patio seating, shade umbrellas, and palm trees.
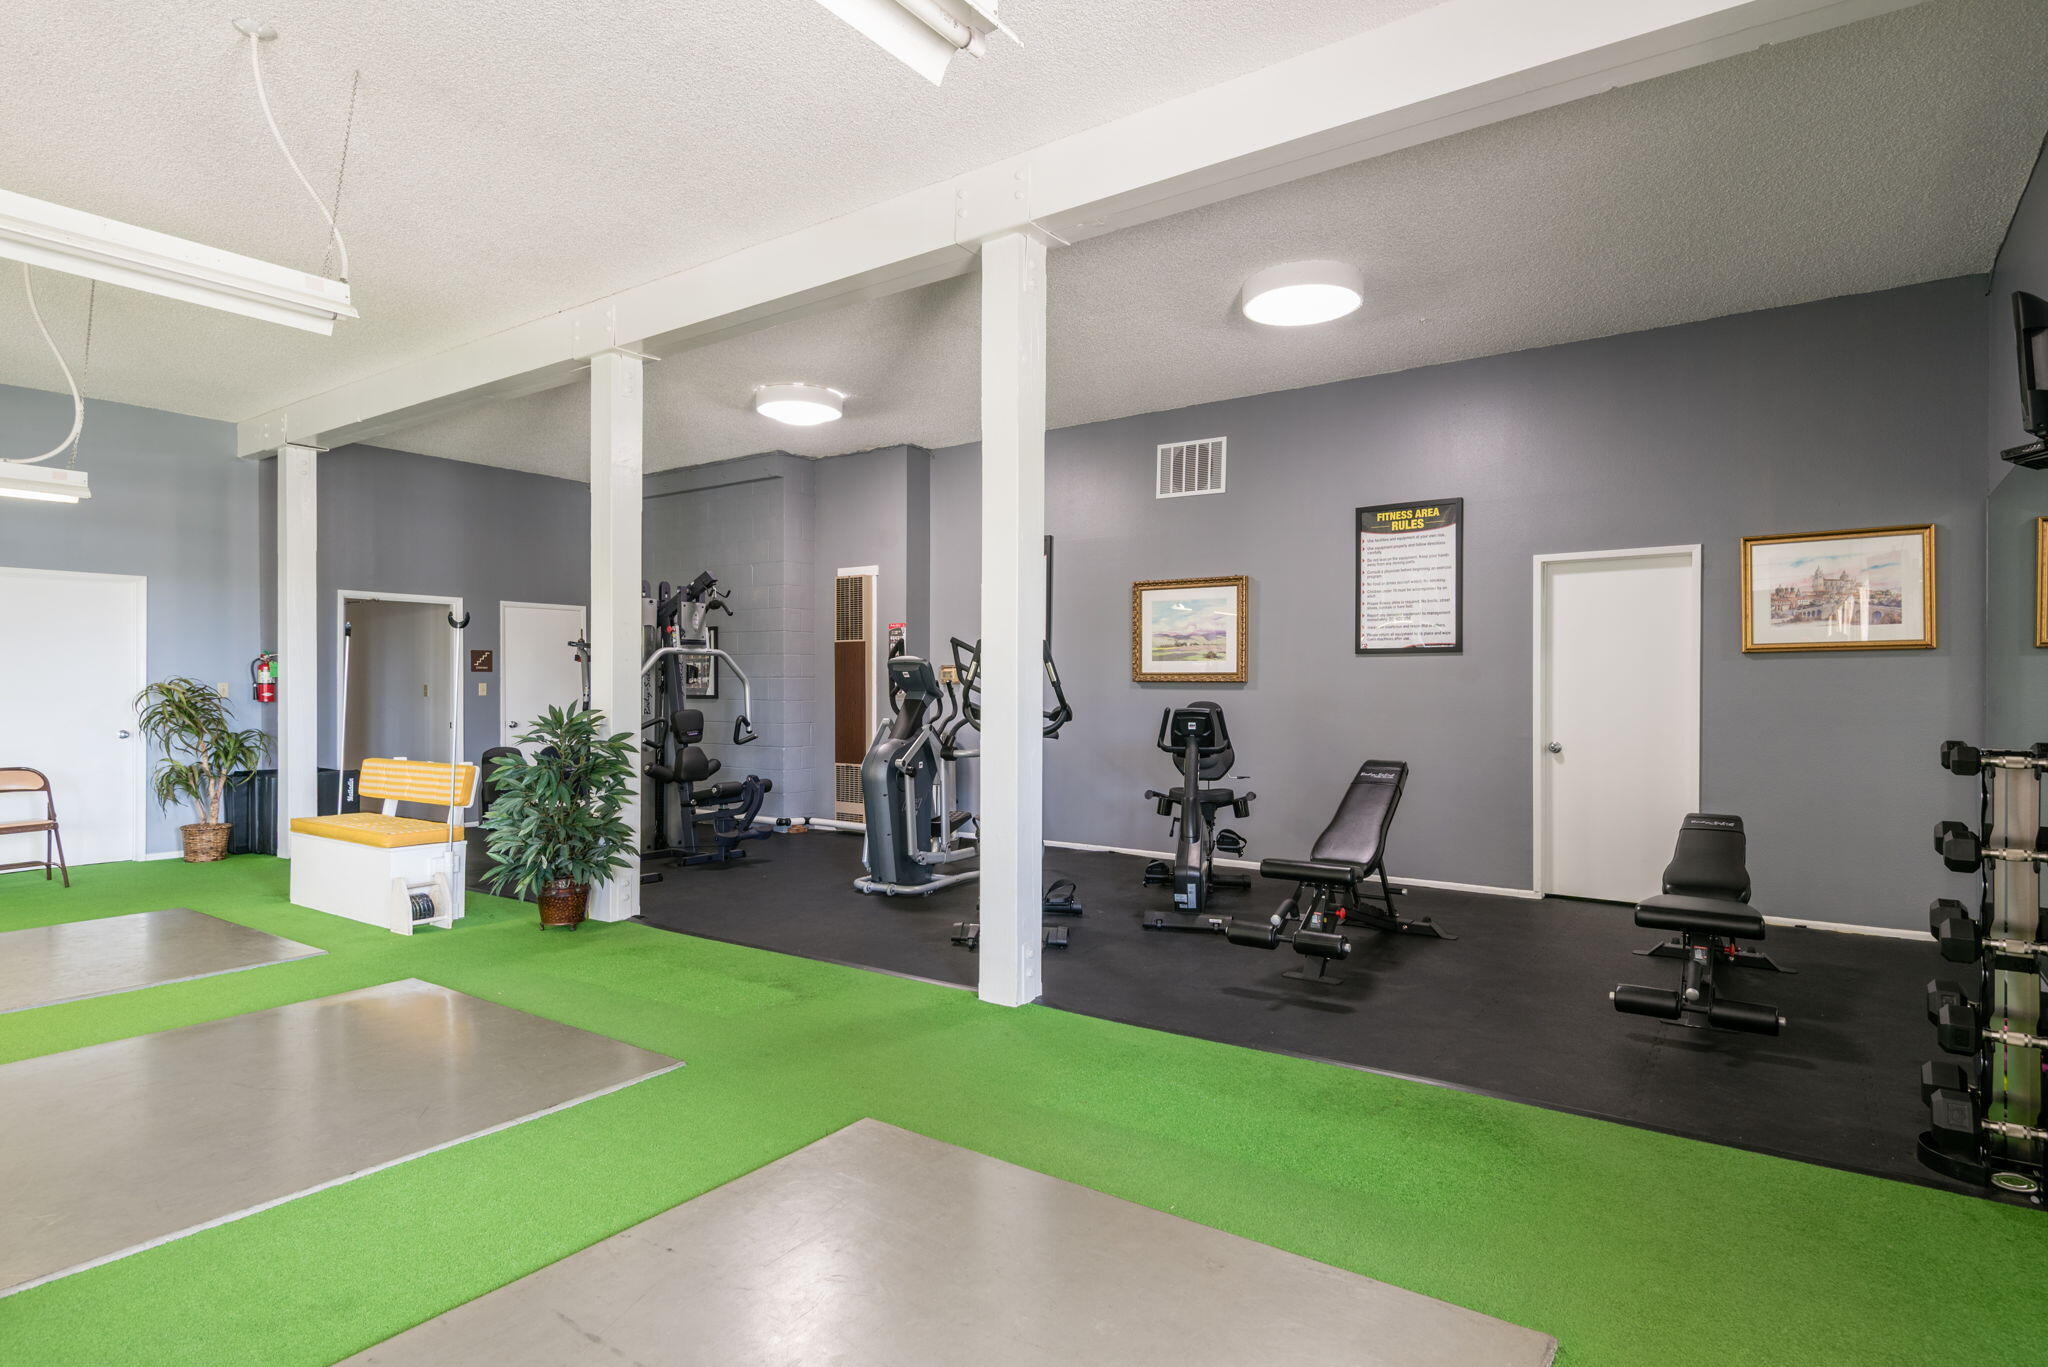
Fitness room with exercise machines, weight racks, and green turf workout lanes.
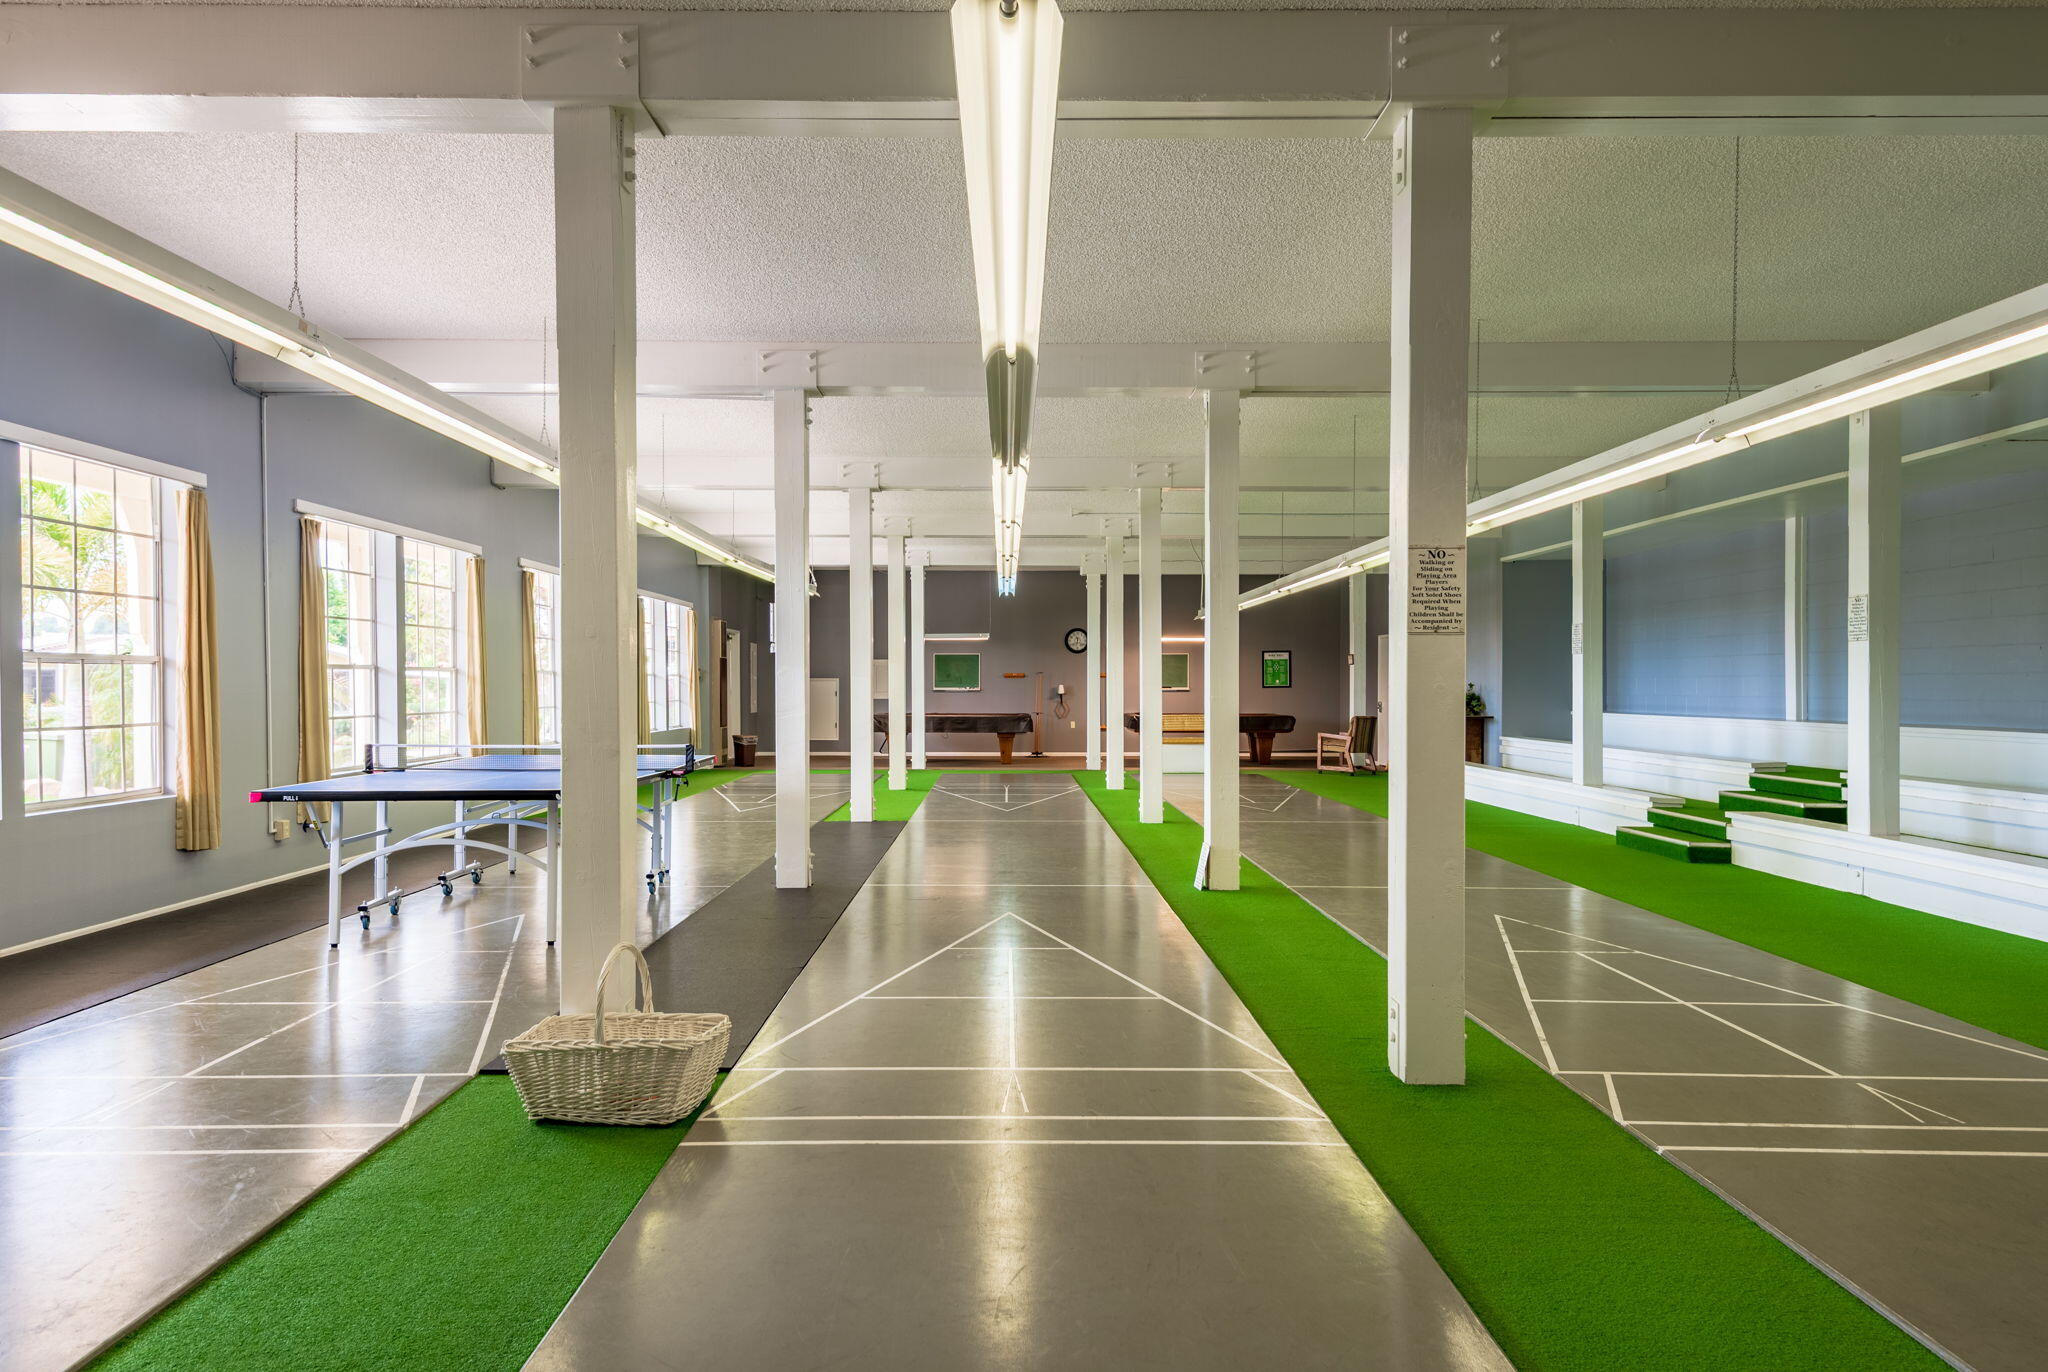
Indoor recreation room with shuffleboard courts, green turf lanes, and a ping-pong table.
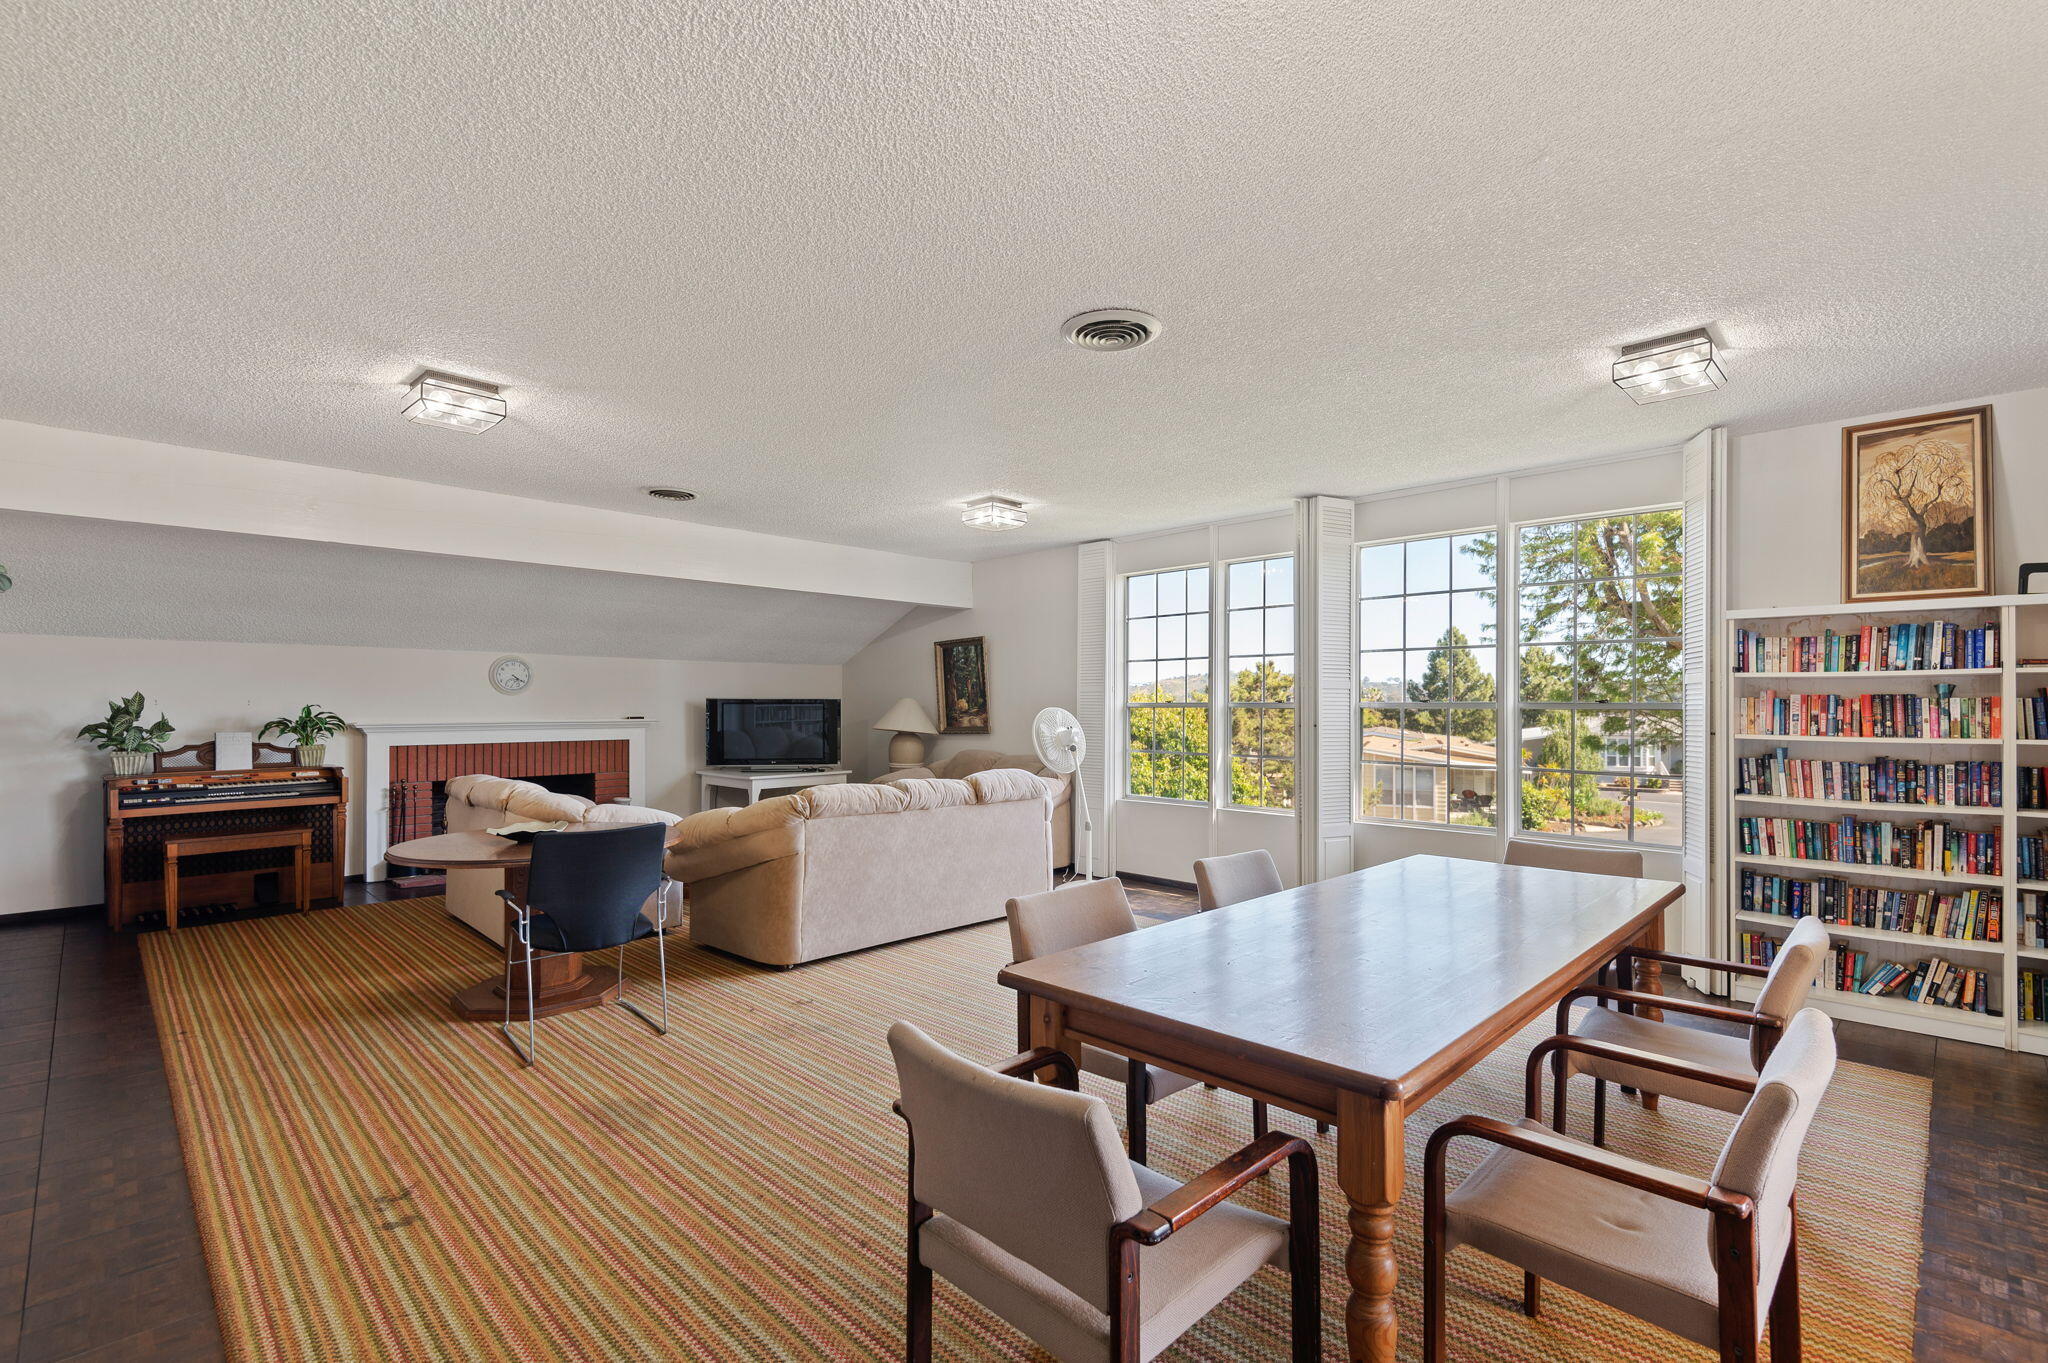
Open-plan living and dining room with a piano, fireplace, tall windows, and a large wooden table.
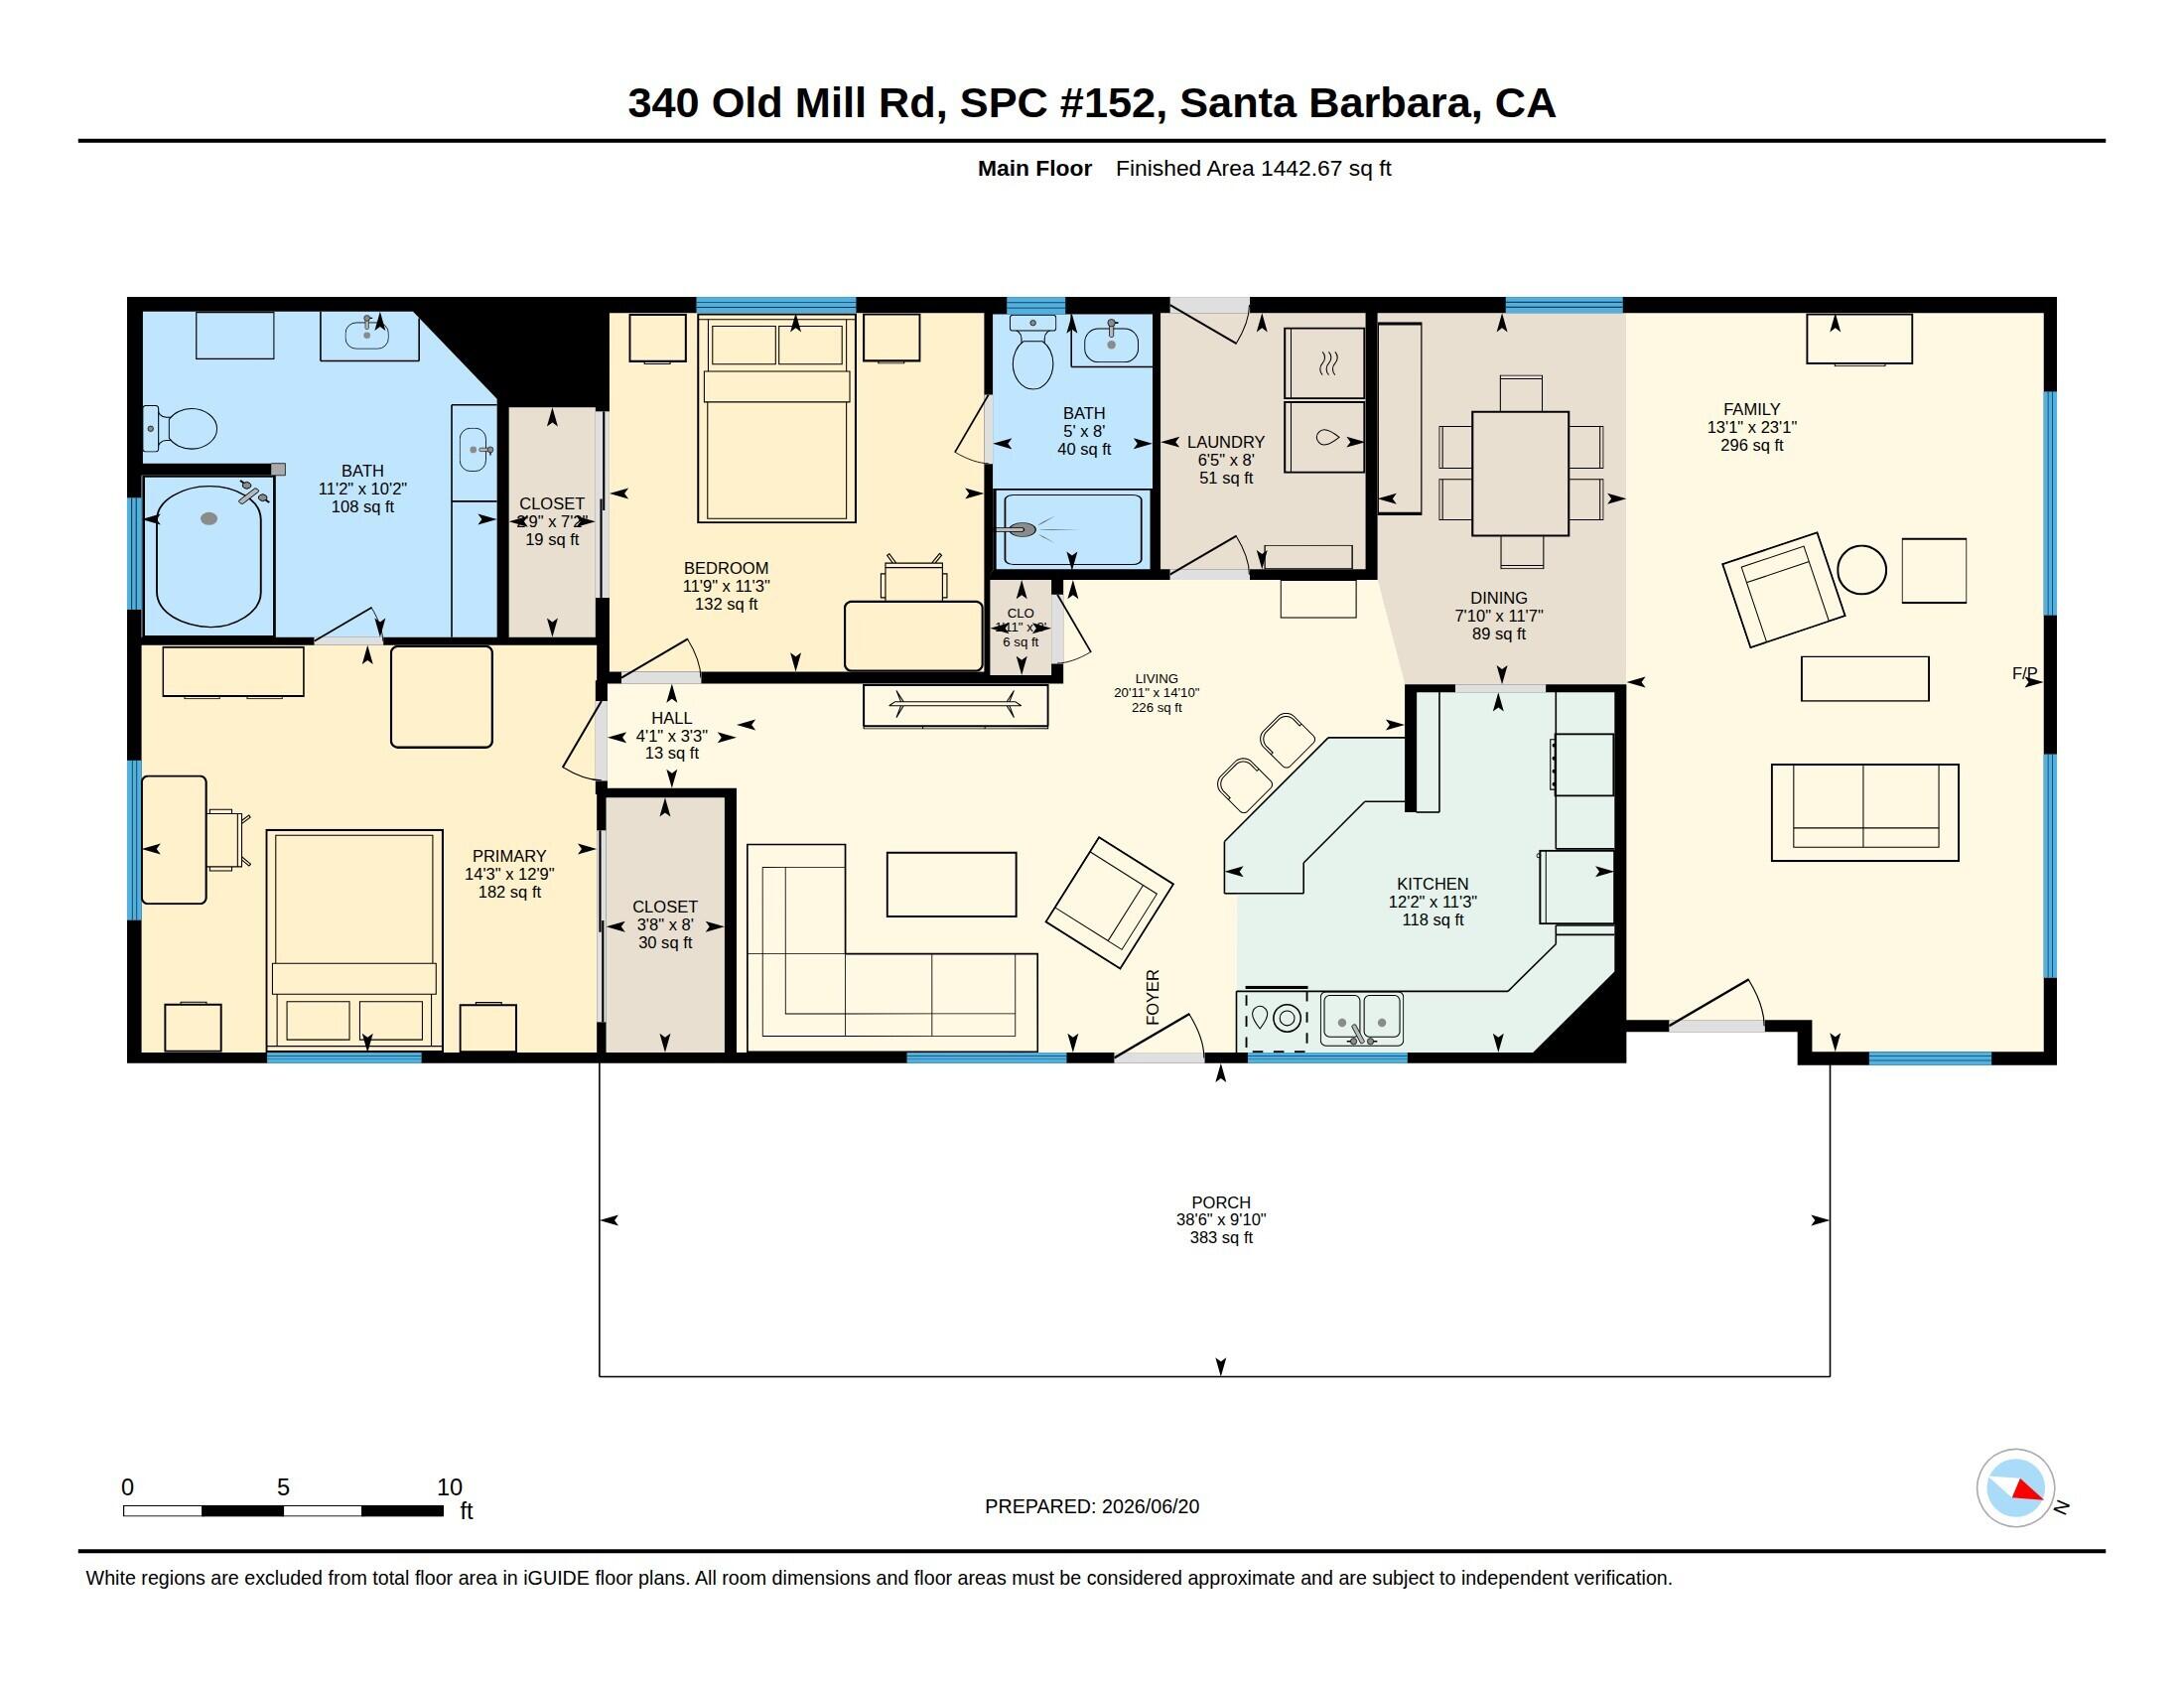
Main-floor plan showing two bedrooms, two bathrooms, open living areas, and a large porch.
SEE ALL PHOTOS
Living room with a vaulted beamed ceiling, large windows, white fireplace, and neutral furnishings.
Aerial view of a residential community pool and deck surrounded by homes and palm trees.
Home entrance with a covered porch, central steps, white railings, and landscaped gravel beds.
Covered porch with a black front door, wicker bench, and red flowers.
Living room with a white-beam vaulted ceiling, fireplace, and wicker coffee table between sofas.
Open-plan living and dining room with exposed white beams, gray seating, and a wooden dining set.
Living room with a navy sectional, patterned armchair, and glass-paneled door beside a large window.
Living room with a dark blue sectional, glass coffee table, and large TV on a gray console.
Kitchen with a cooktop island, stainless steel appliances, and a sink beneath a wide window.
Bright kitchen with cream cabinets and a window over the sink, opening to a living area with a navy sofa.
Bedroom with a blue floral quilted bed, two wide windows with blinds, and dark wood bedside furniture.
White bathtub beneath a frosted window, with tiled shower walls and brushed-nickel fixtures.
Kitchen peninsula with wooden bar stools and a glass-paneled door overlooking a hedge.
Bedroom with blue-and-white patterned bedding, a wooden dresser, and an open bathroom doorway.
Bathroom with dual white vanities, large mirrors, and skylights.
Bedroom with a blue-and-white patterned bedspread, wood floors, and an adjoining bathroom.
Marble-look tiled walk-in shower with glass enclosure and dark fixtures, beside a bedroom with a blue-covered bed.
Bathroom with a white vanity and sink beneath a large mirror, beside a window and toilet.
Beige manufactured home with a broad peaked roof, covered porch, porch swing, and succulent landscaping.
Covered patio with white wicker seating, a round table, and views of distant hills.
Two fenced tennis courts surrounded by trees and homes in a residential community.
Tan, low-rise building with a broad gabled roof, palm trees, curved walkway, and manicured lawn.
Outdoor community pool with patio seating, shade umbrellas, and palm trees.
Fitness room with exercise machines, weight racks, and green turf workout lanes.
Indoor recreation room with shuffleboard courts, green turf lanes, and a ping-pong table.
Open-plan living and dining room with a piano, fireplace, tall windows, and a large wooden table.
Main-floor plan showing two bedrooms, two bathrooms, open living areas, and a large porch.
Courtesy of Justin C Corrado, Village Properties - 1
For Sale

340 Old Mill Road Spc 152

340 Old Mill Road Spc 152, SANTA BARBARA, CA 93110

$610,000
Welcome to San Vicente, a resort style gated 55+ community.

From your private patio, take in sweeping vistas of the Santa Ynez Mountains, the perfect backdrop for morning coffee or golden hour evenings. This modernized single level home offers an inviting blend of warmth and sophistication, beginning with a bright, airy living room featuring vaulted ceilings and a cozy fireplace.

The spacious primary suite includes dual sinks and a soaking tub for spa like relaxation, while the guest suite enjoys its own beautifully remodeled bathroom. Thoughtful upgrades throughout elevate everyday living: dual pane windows, updated flooring, stainless steel appliances, washer/dryer, newer roof, fresh paint, water heater, and low maintenance landscaping with irrigation.

1 block from the clubhous for effortless access to exceptional amenities: a year-round heated pool, spa, tennis and pickleball courts, gym, library, dining hall & kitchen, and a dedicated dog park.

2
beds

2
baths

1,365 Sq.Ft. LIVING AREA

2,178 Sq.Ft. lot

Features & Amenities

Interior

  • total bedrooms2
  • Total bathrooms2
  • full bathrooms2
  • Laundry room Gas Hookup, Laundry Room
  • Flooring Tile
  • Fireplace Living Room
  • APPLIANCES Refrigerator, Gas Range, Built-In Gas Range, Built-In Gas Oven, Dishwasher, Disposal, Dryer, Microwave, Washer, Wtr Softener Leased
  • other interior Features Cathedral Ceiling(s), Double Vanity

Area & Lot

  • Status For Sale
  • Living Area1,365 Sq.Ft.
  • Total Area1,365 Sq.Ft.
  • Lot Area2,178 Sq.Ft.
  • MLS® ID26-2092
  • TypeManufactured-Mobile
  • YEAR BUILT1978
  • Architecture StylesContemporary
  • View DescriptionMountain(s), Setting
  • Elementary SchoolCLA
  • Middle SchoolCLA
  • High SchoolCLA

Exterior

  • water SourcePvt Wtr Sys
  • roofComposition
  • lot featuresLevel
  • parkingCarport, Inside Entrance, Attached
  • HEAT TYPEForced Air
  • AIR CONDITIONINGCentral Air
  • sewerSewer Hookup
  • SubstructurePier Post
  • HOA AmenitiesTennis Court(s), Spa/Hot Tub, Clubhouse, Pool, Game Room, Greenbelt, Gym, Guest Parking
  • other exterior FeaturesFruit Trees, Yard Irrigation T/O

Financial

  • Sales Price$610,000
  • Zoning Other
View Virtual Tour
Aerial view of a residential community pool and deck surrounded by homes and palm trees.

Schedule a Showing

We would love to show you our beautiful property. Please select your preferred date and time below. An agent will be in touch shortly to confirm your appointment.

Schedule a Showing

We would love to show you our beautiful property. Please select your preferred date and time below. An agent will be in touch shortly to confirm your appointment.

Thank you for your interest in 340 Old Mill Road Spc 152, SANTA BARBARA, CA 93110. We are reviewing your request and will be in touch shortly!

Mortgage Calculator

Estimate your monthly mortgage payment, including the principal and interest, property taxes, and HOA. Adjust the values to generate a more accurate rate.

All estimates are provided for informational purposes only. Actual amounts may vary.
$0,000 Your Payment 20 15 65
$0,000 Your Payment

Let's Work Together

Leveraging Cara’s lifetime as a Santa Barbara local with almost two decades as a top-tier local Real Estate Agent, the Gamberdella Group pulls together agents and a support team with shared values and excellence in professional skills to offer each client an individualized plan and concierge-level service enroute to reaching their real estate goals.

Follow Me on Instagram