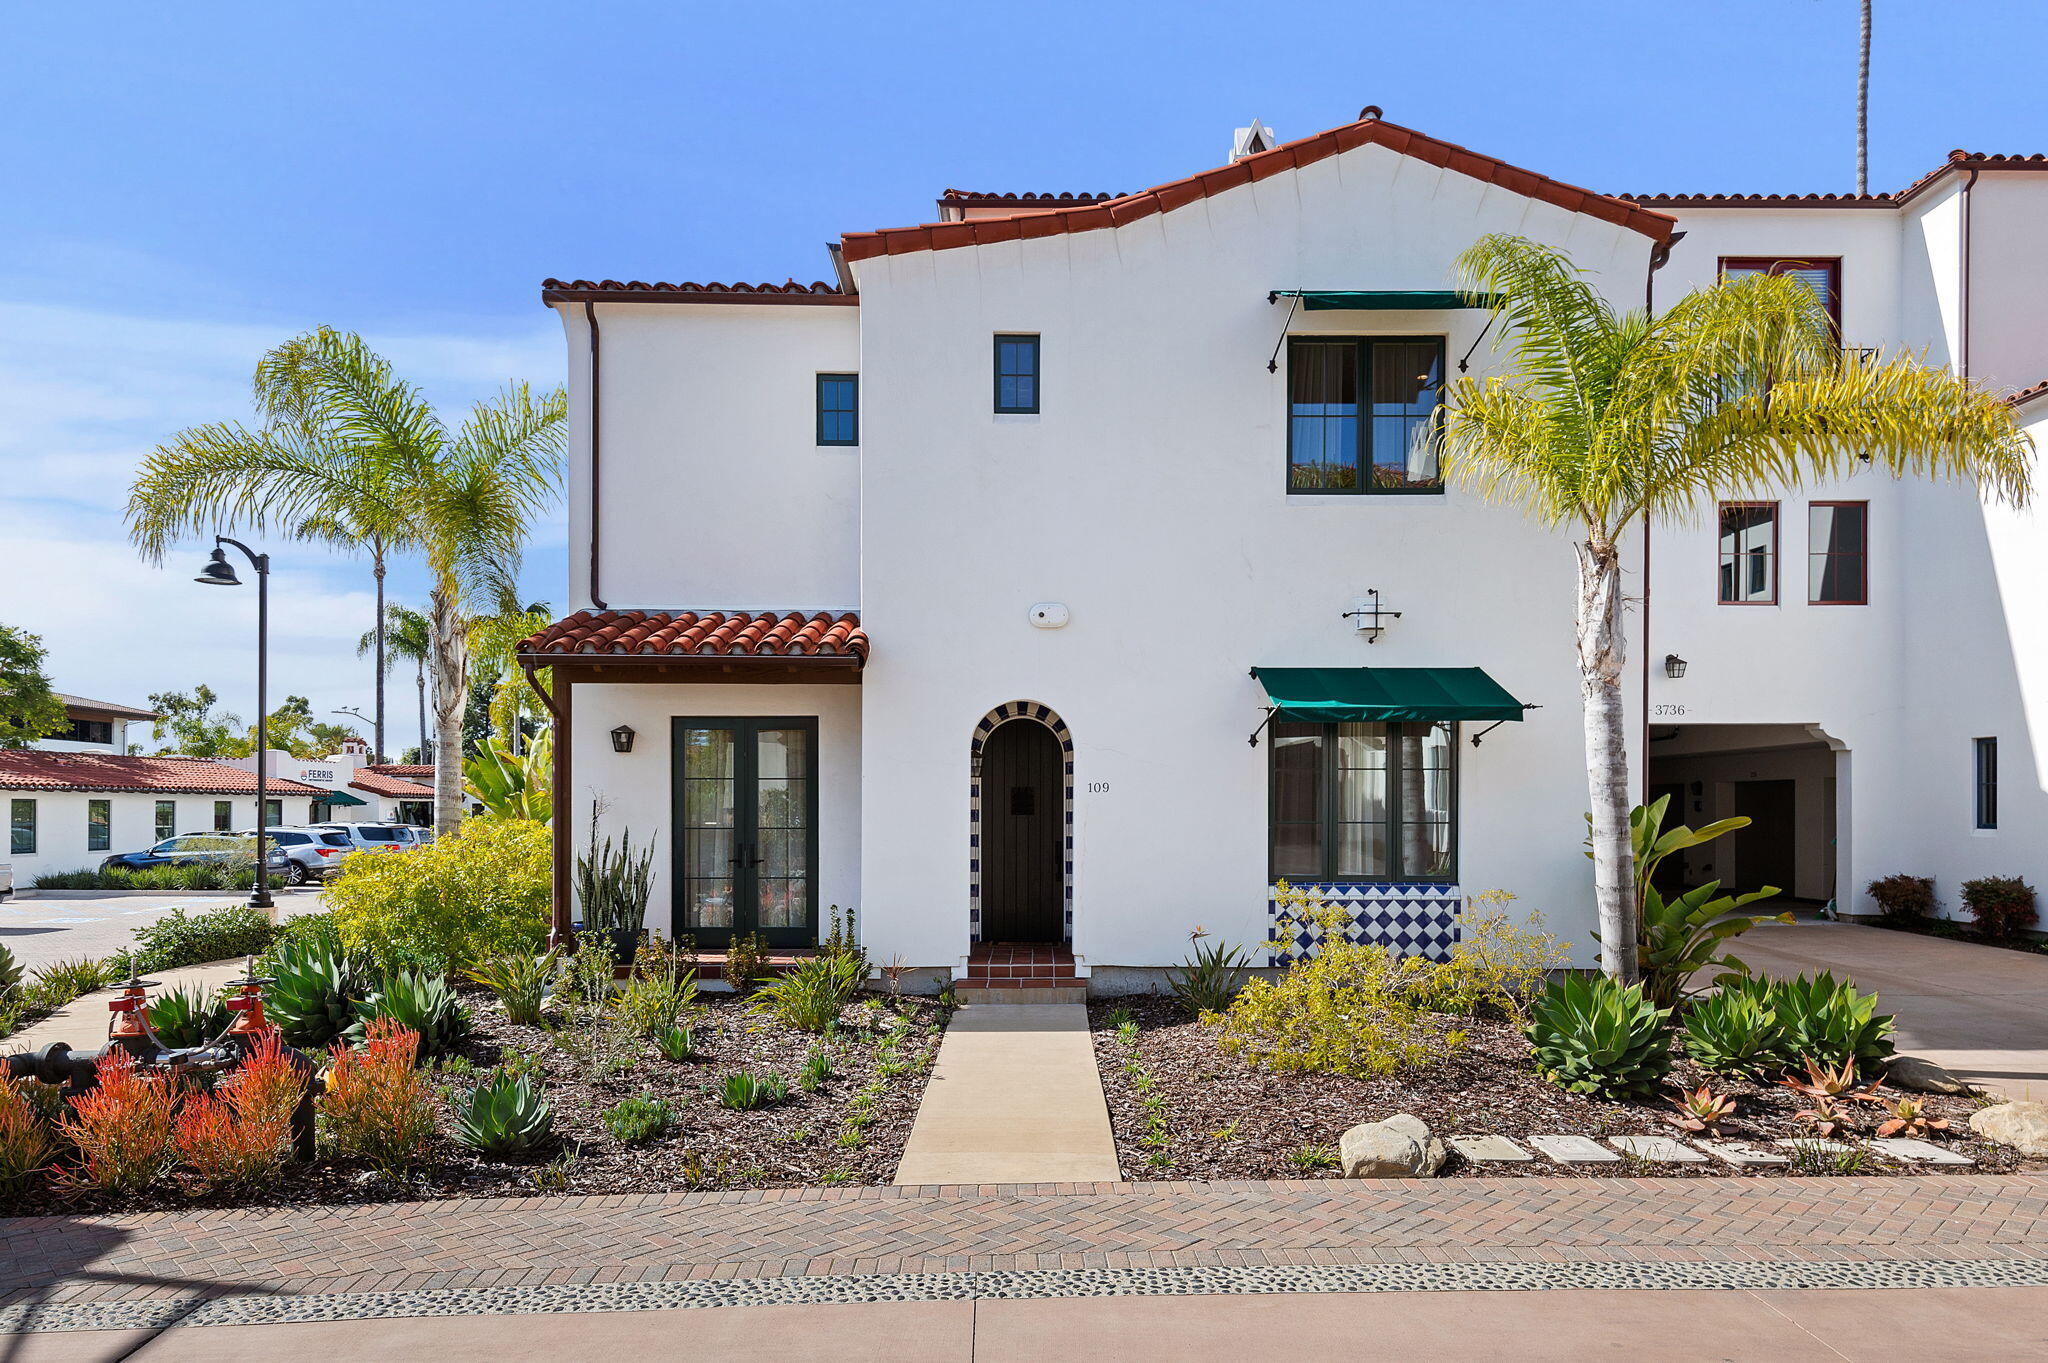
White stucco building with red tile roofs, green awnings, palm trees, and a landscaped front entry.
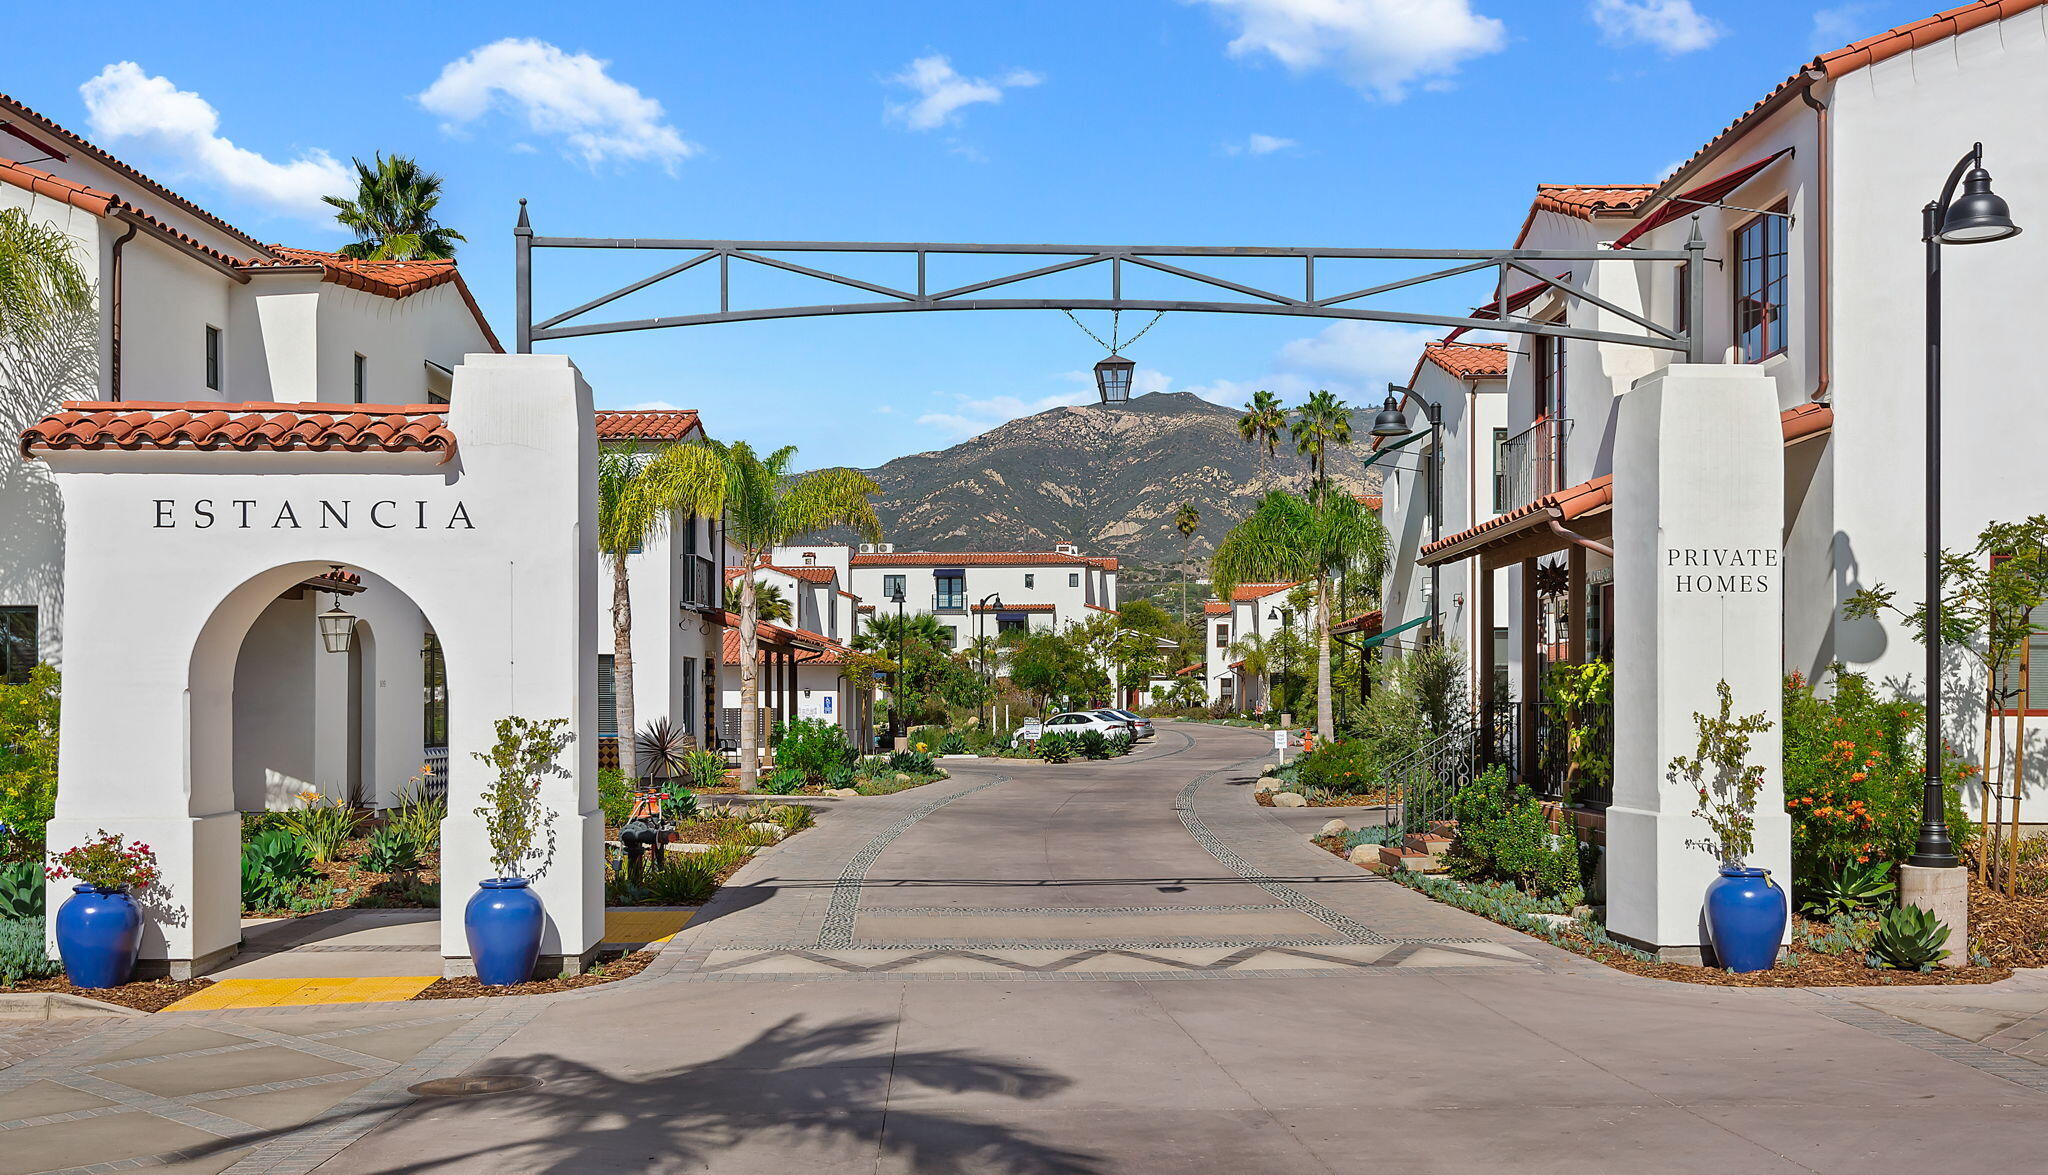
Estancia Private Homes entrance with white stucco buildings, terracotta roofs, and mountains beyond.
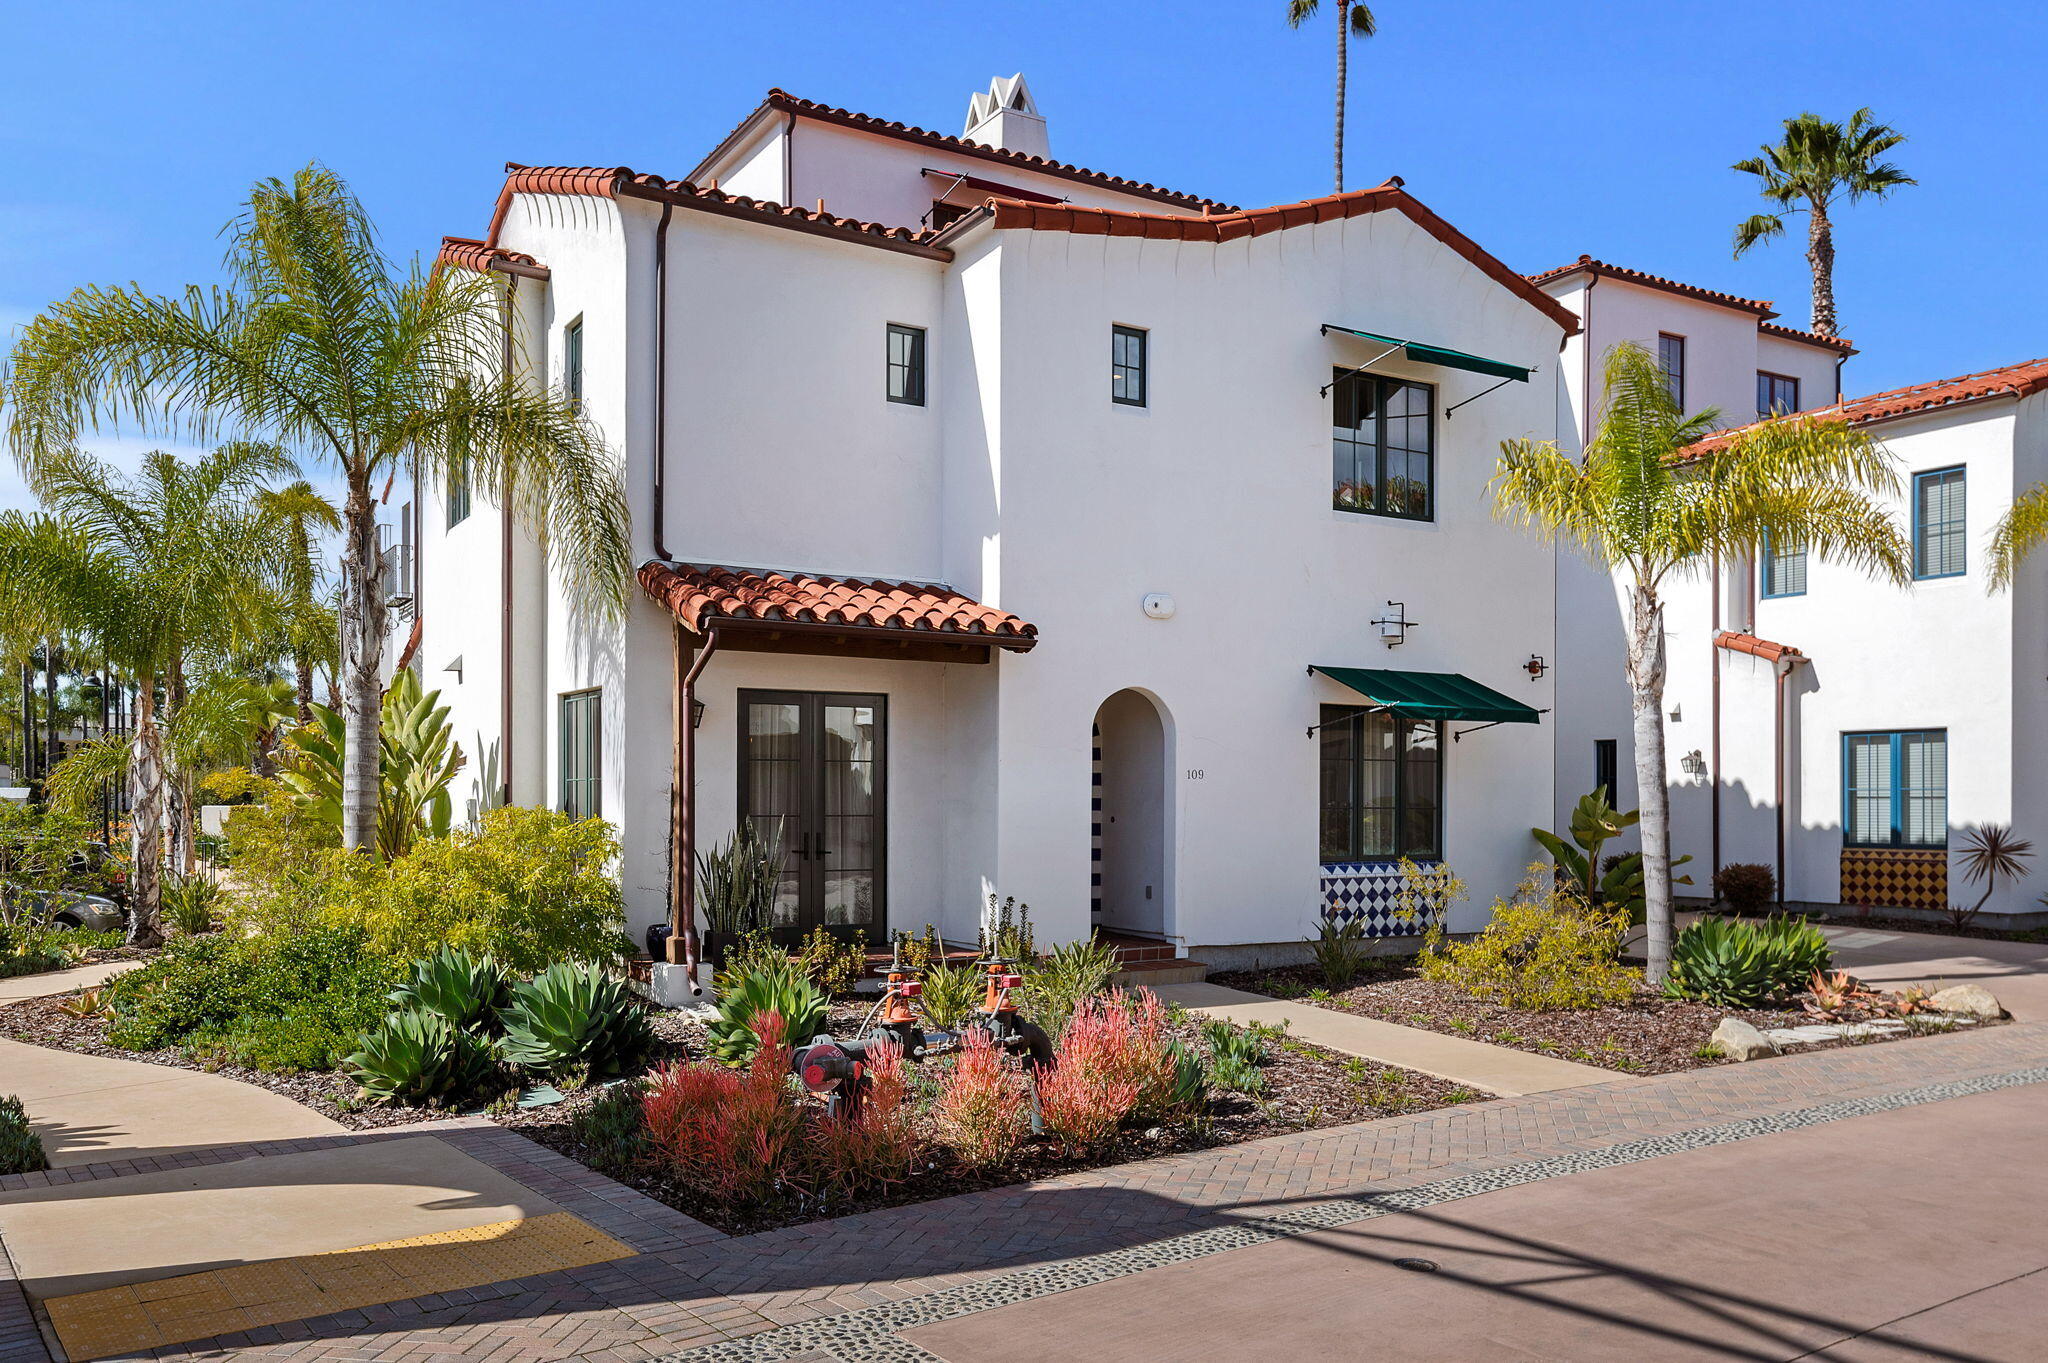
White Spanish-style building with red tile roofs, green awnings, and landscaped gardens around the arched entrance marked 109.
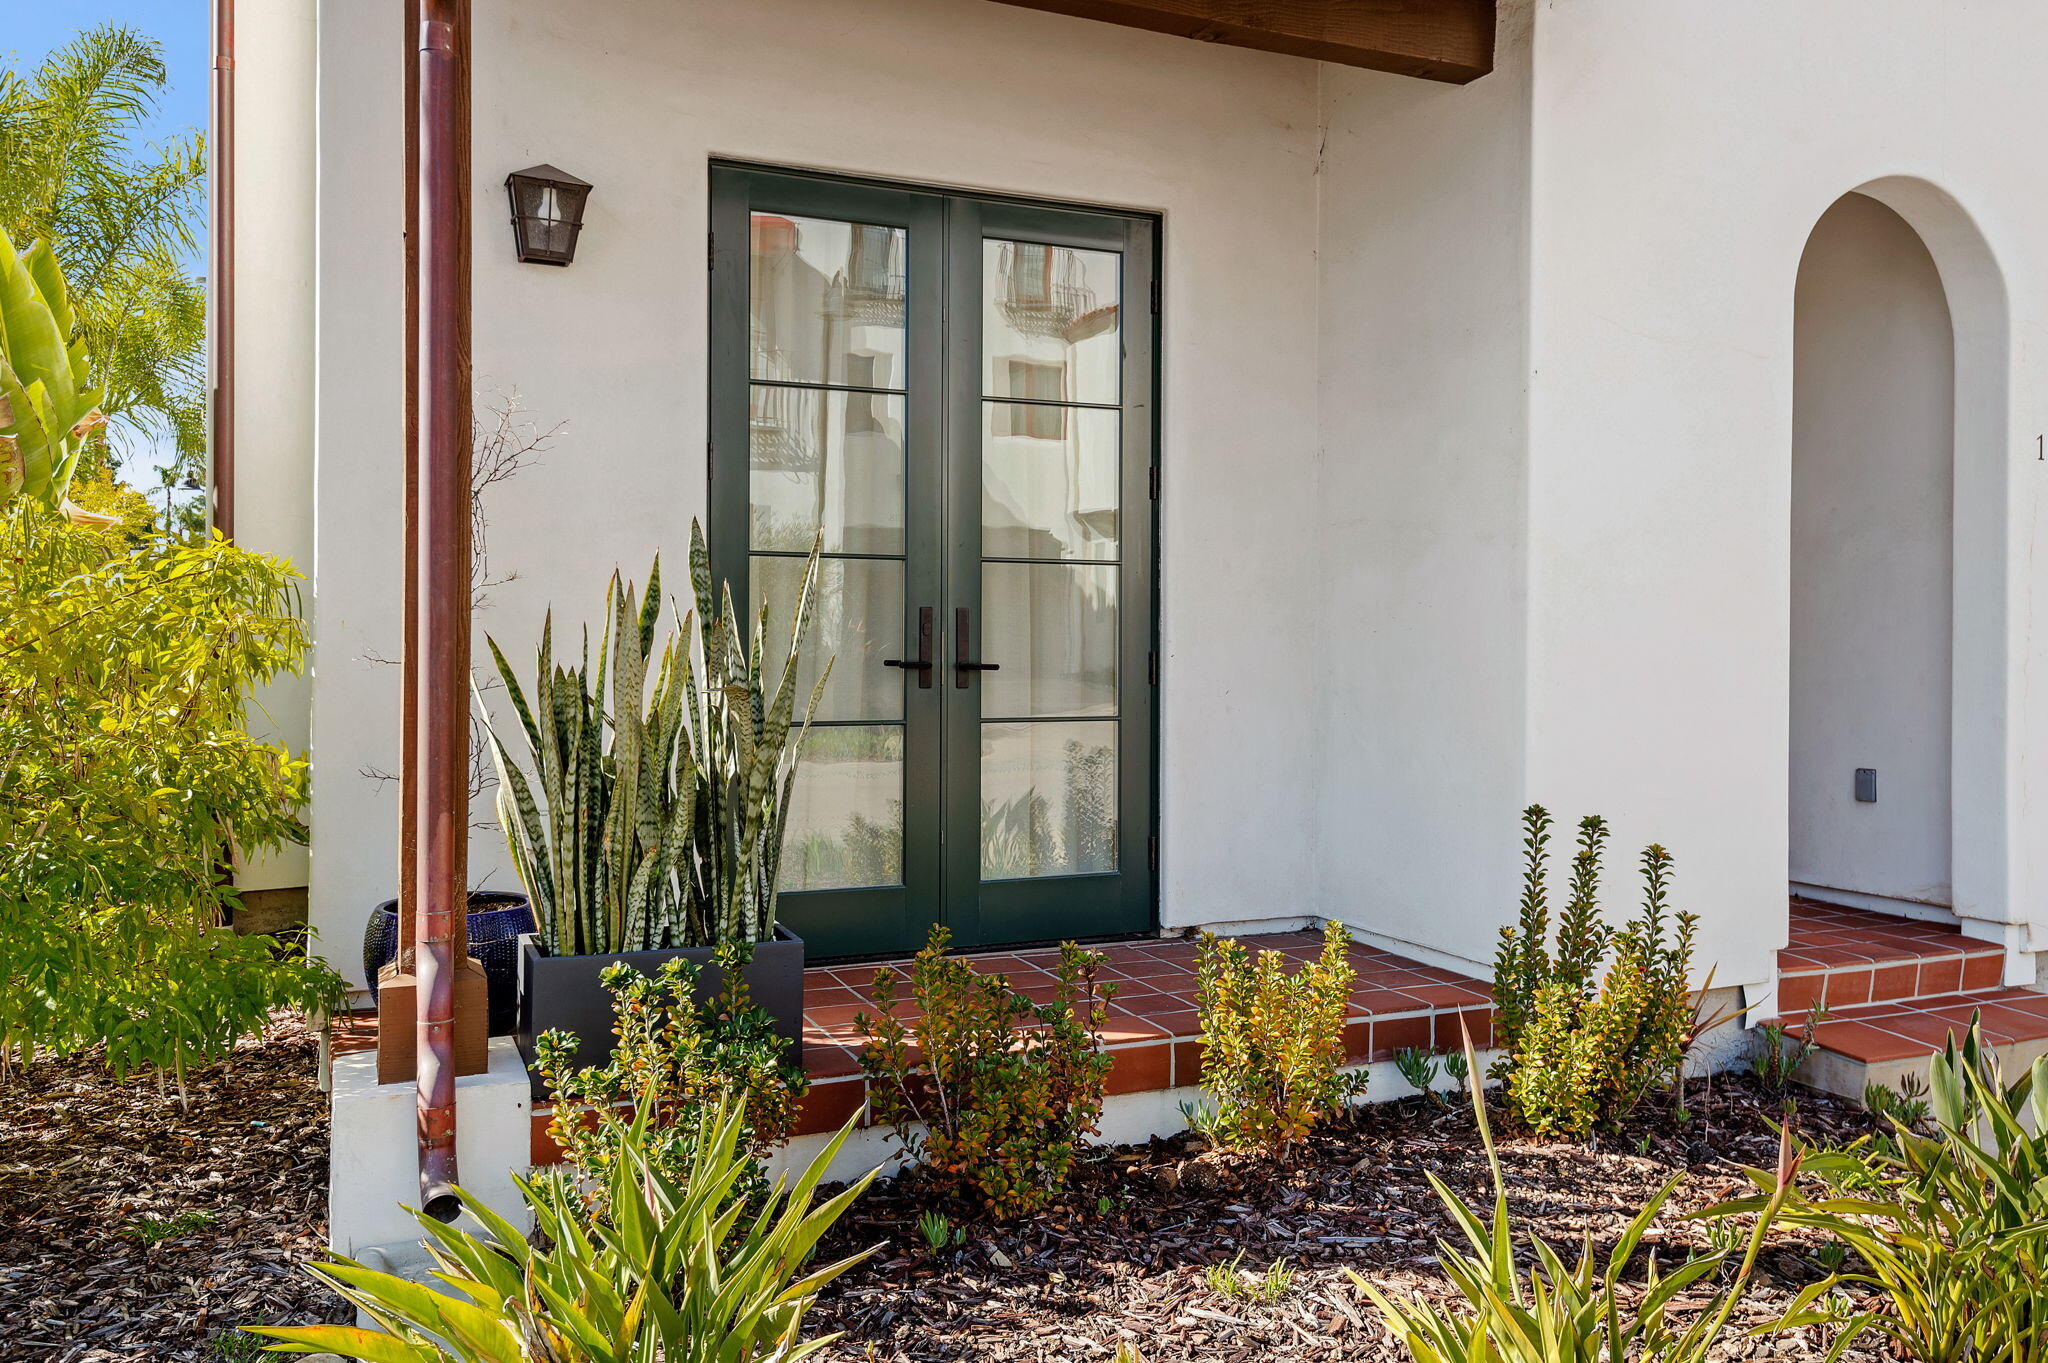
Front entrance with dark green glass double doors, red tile steps, and landscaped planting beds.
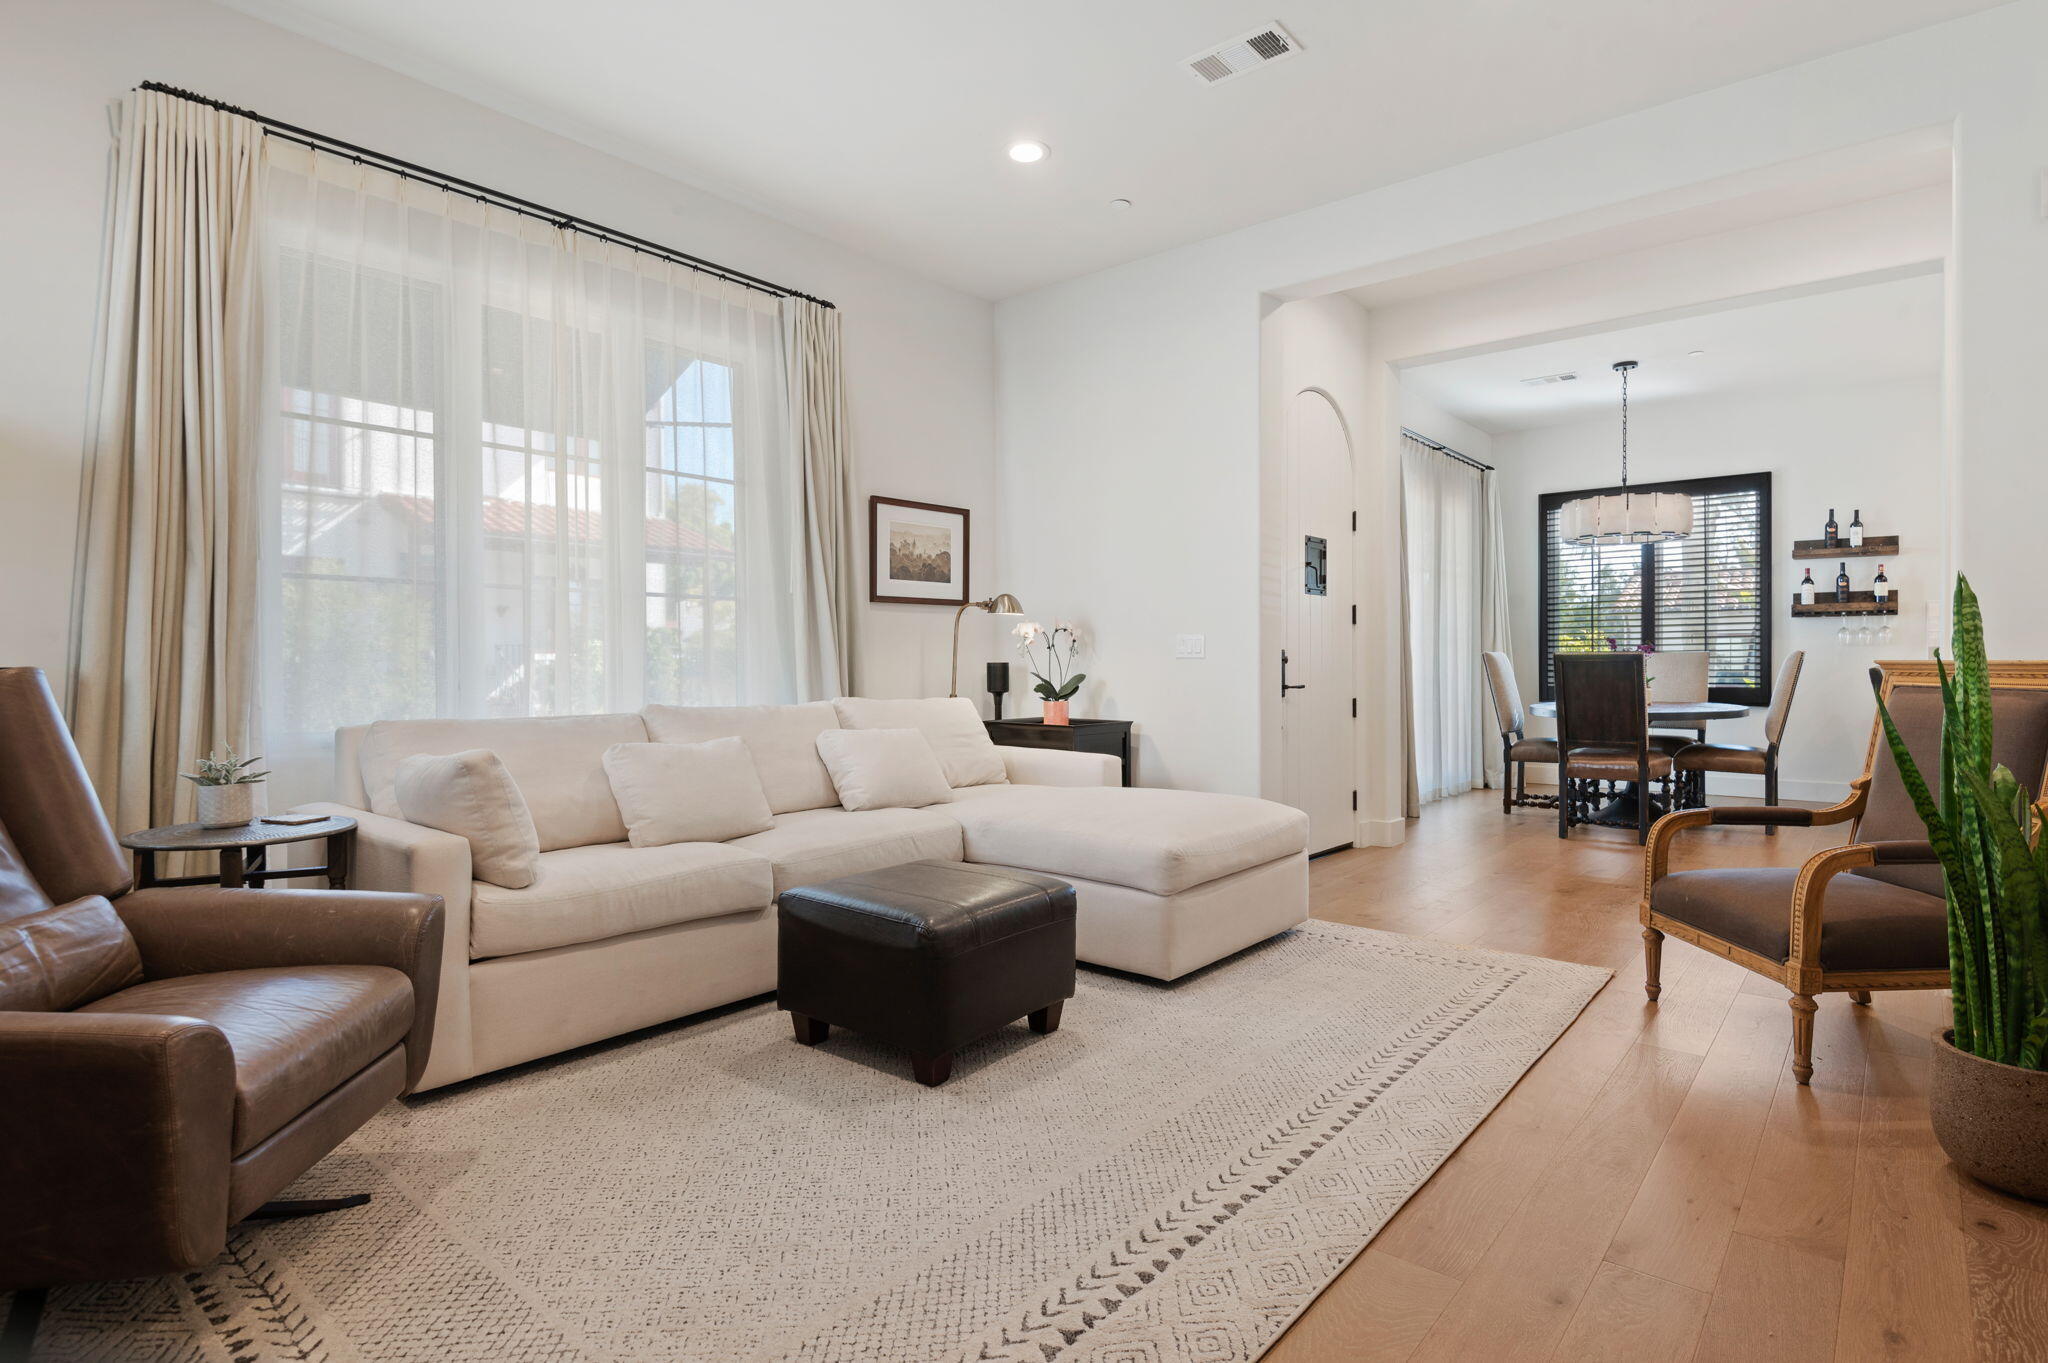
Furnished living room with a cream sectional, tall curtained windows, and an adjoining dining area.
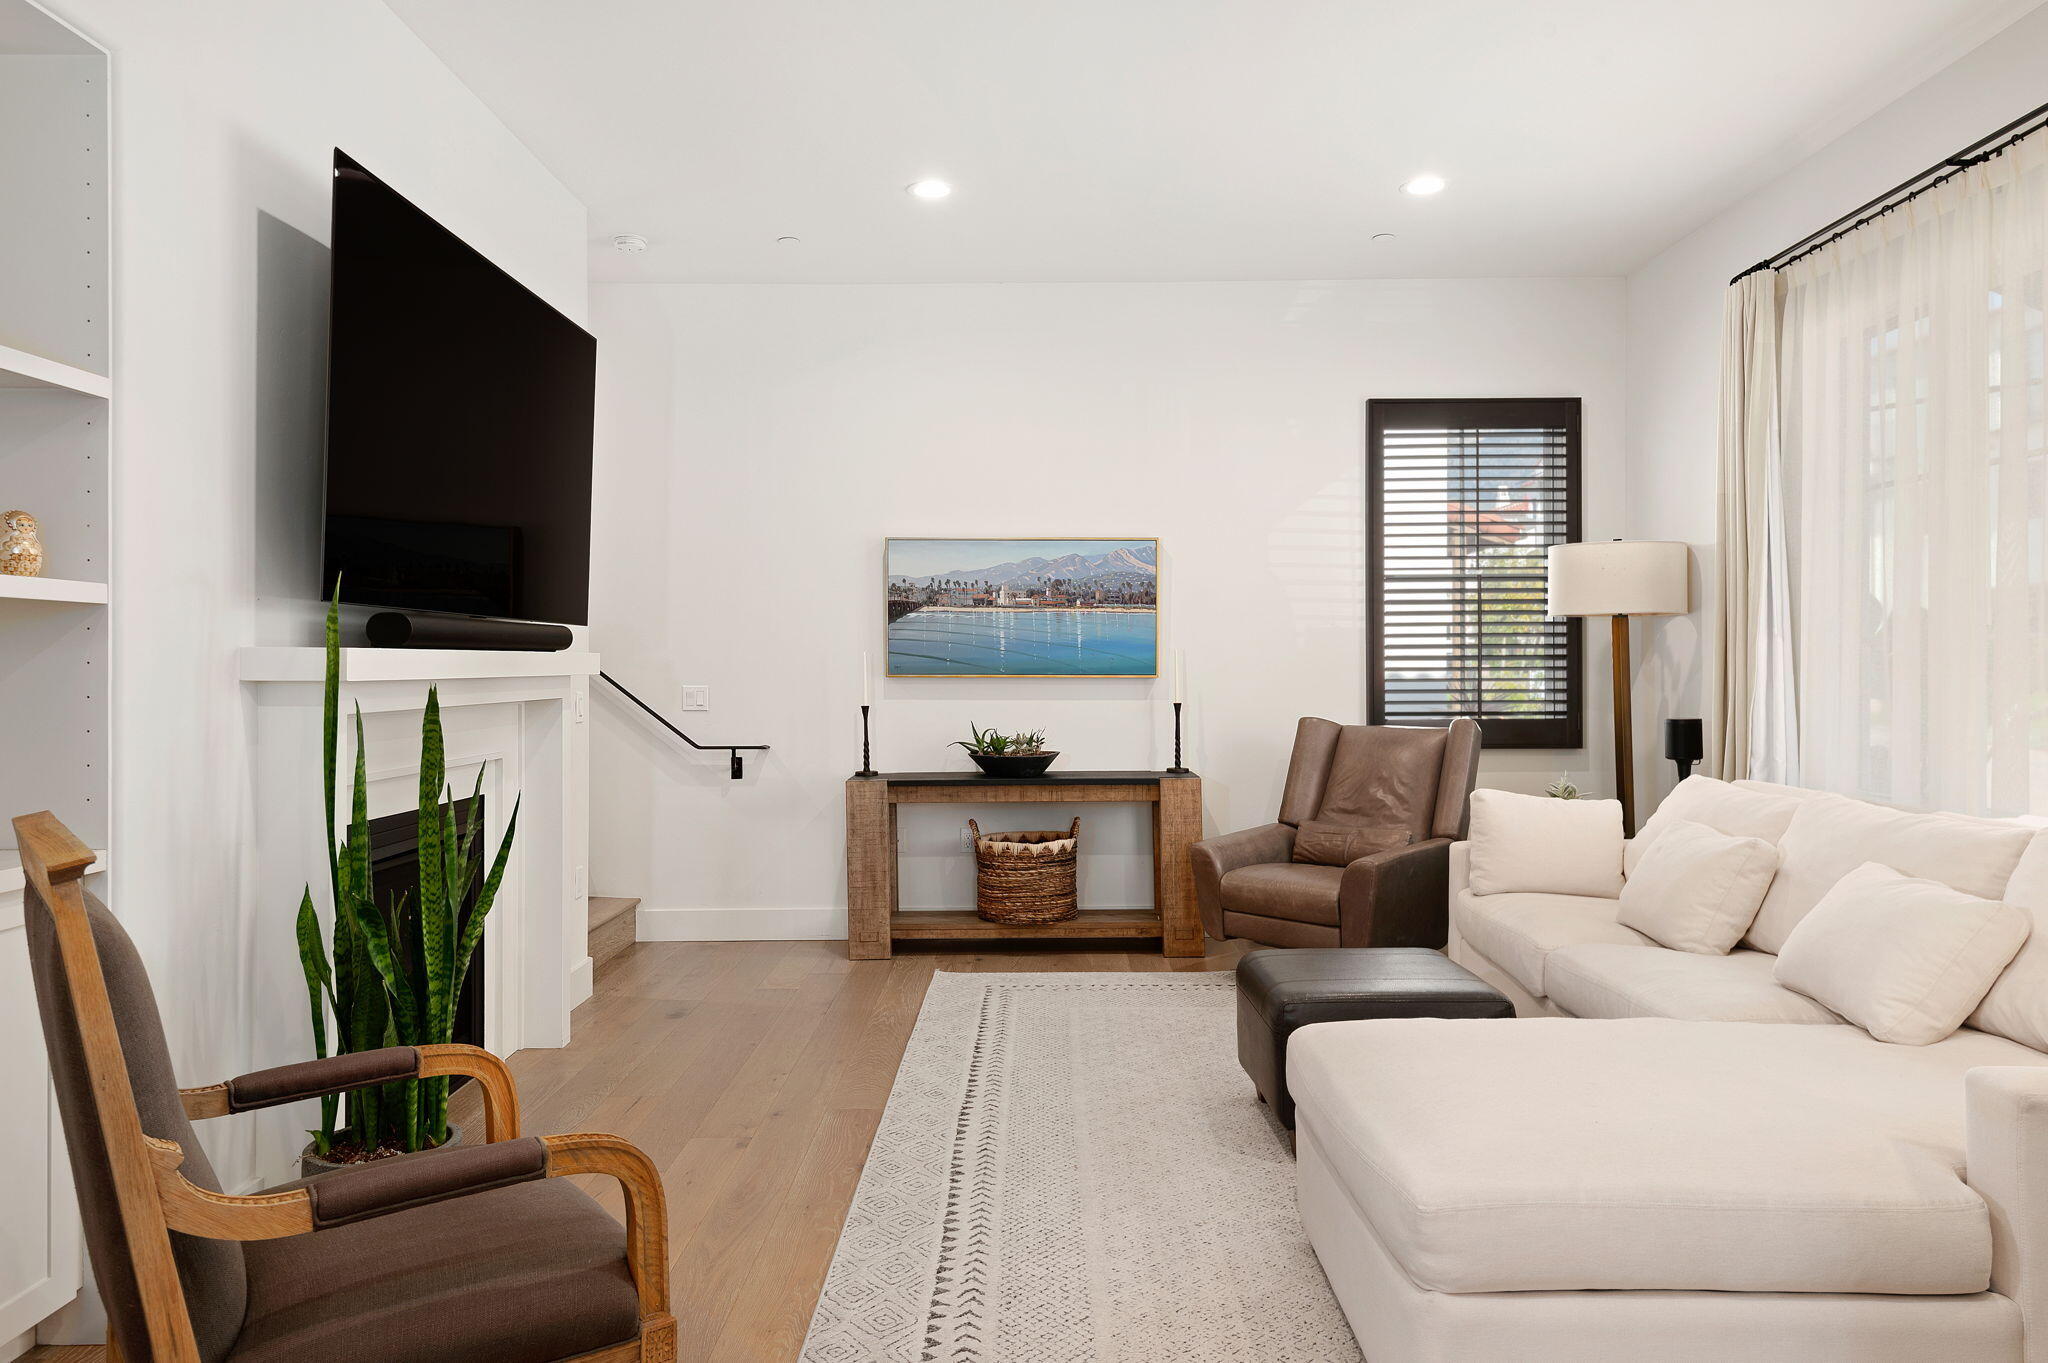
Bright furnished living room with white sectional, fireplace, television, and mountain artwork.
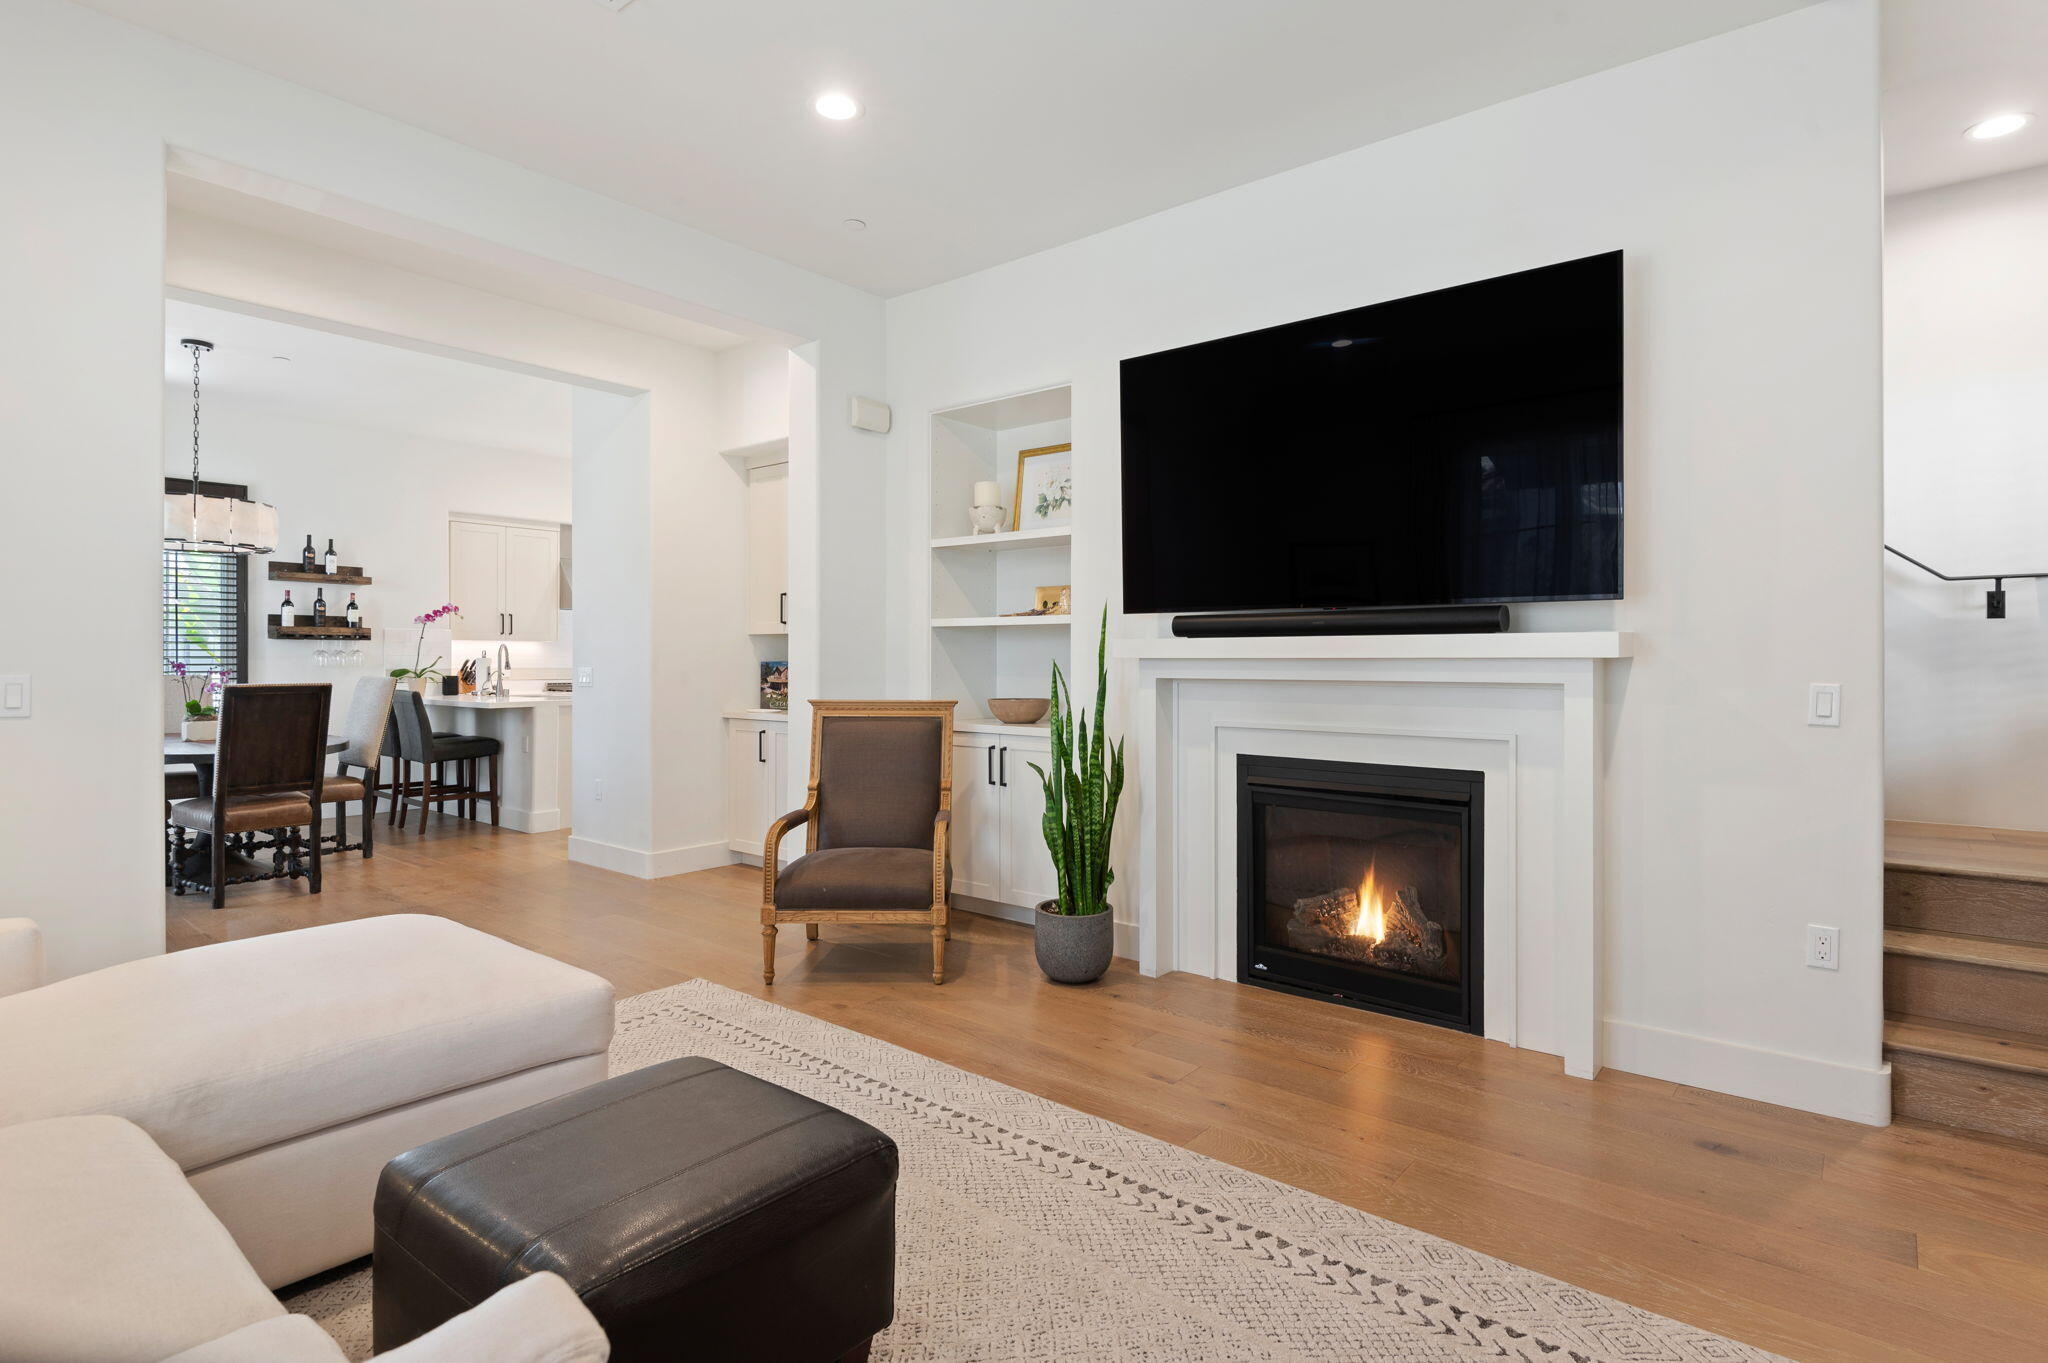
Living room with a lit fireplace, large television, white sectional, and view into the kitchen and dining area.
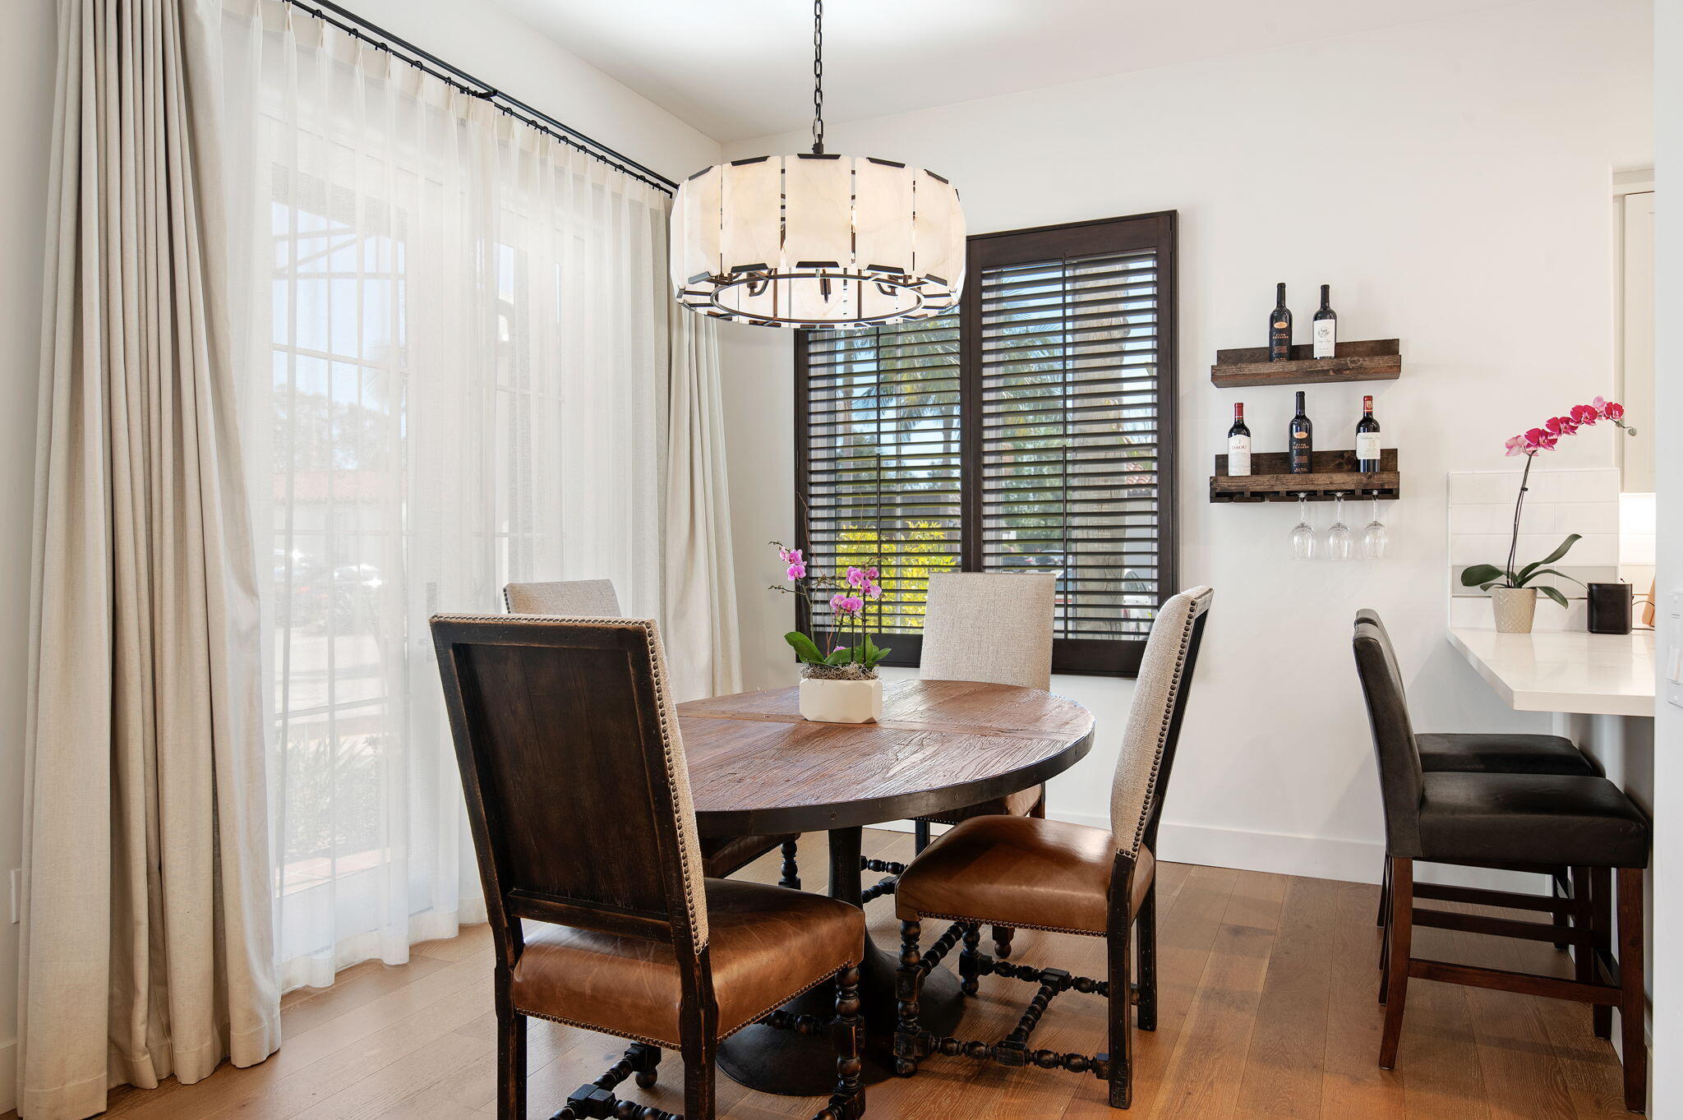
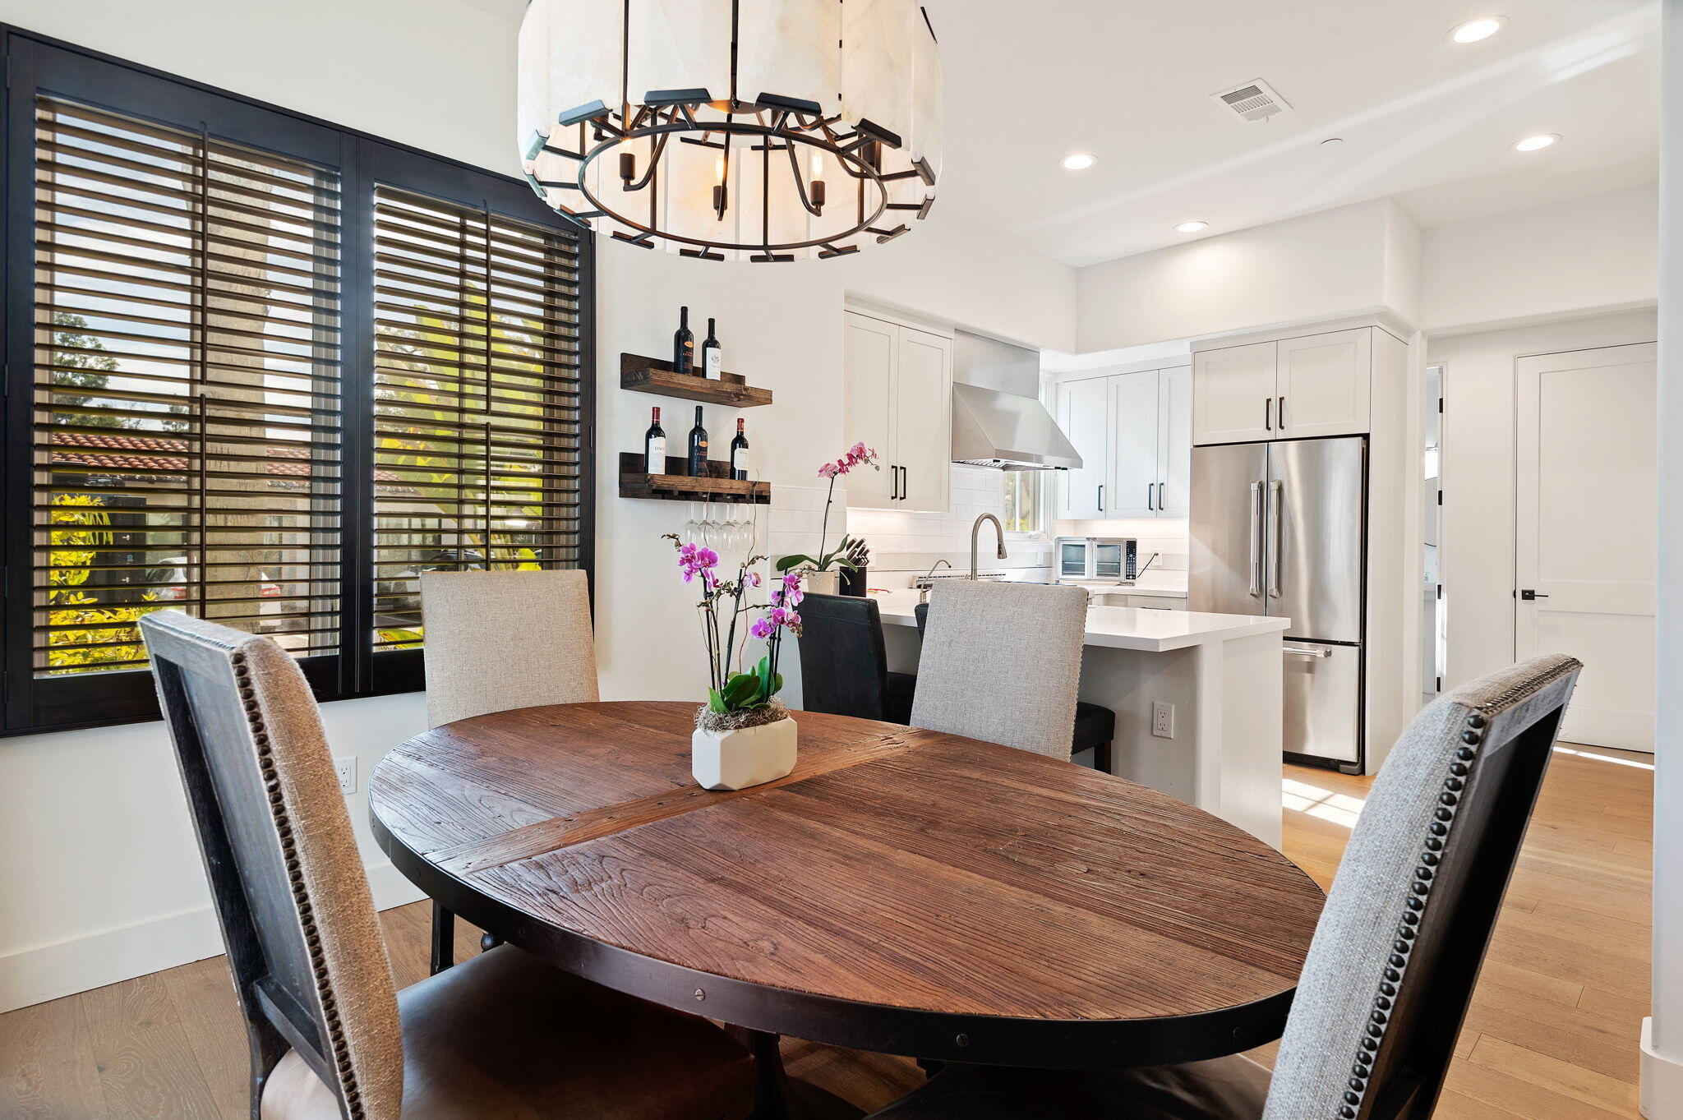
Dining area with a round wood table, upholstered chairs, and a large pendant light.
Dining area with a dark oval wood table beside a bright modern kitchen and wide shuttered windows.
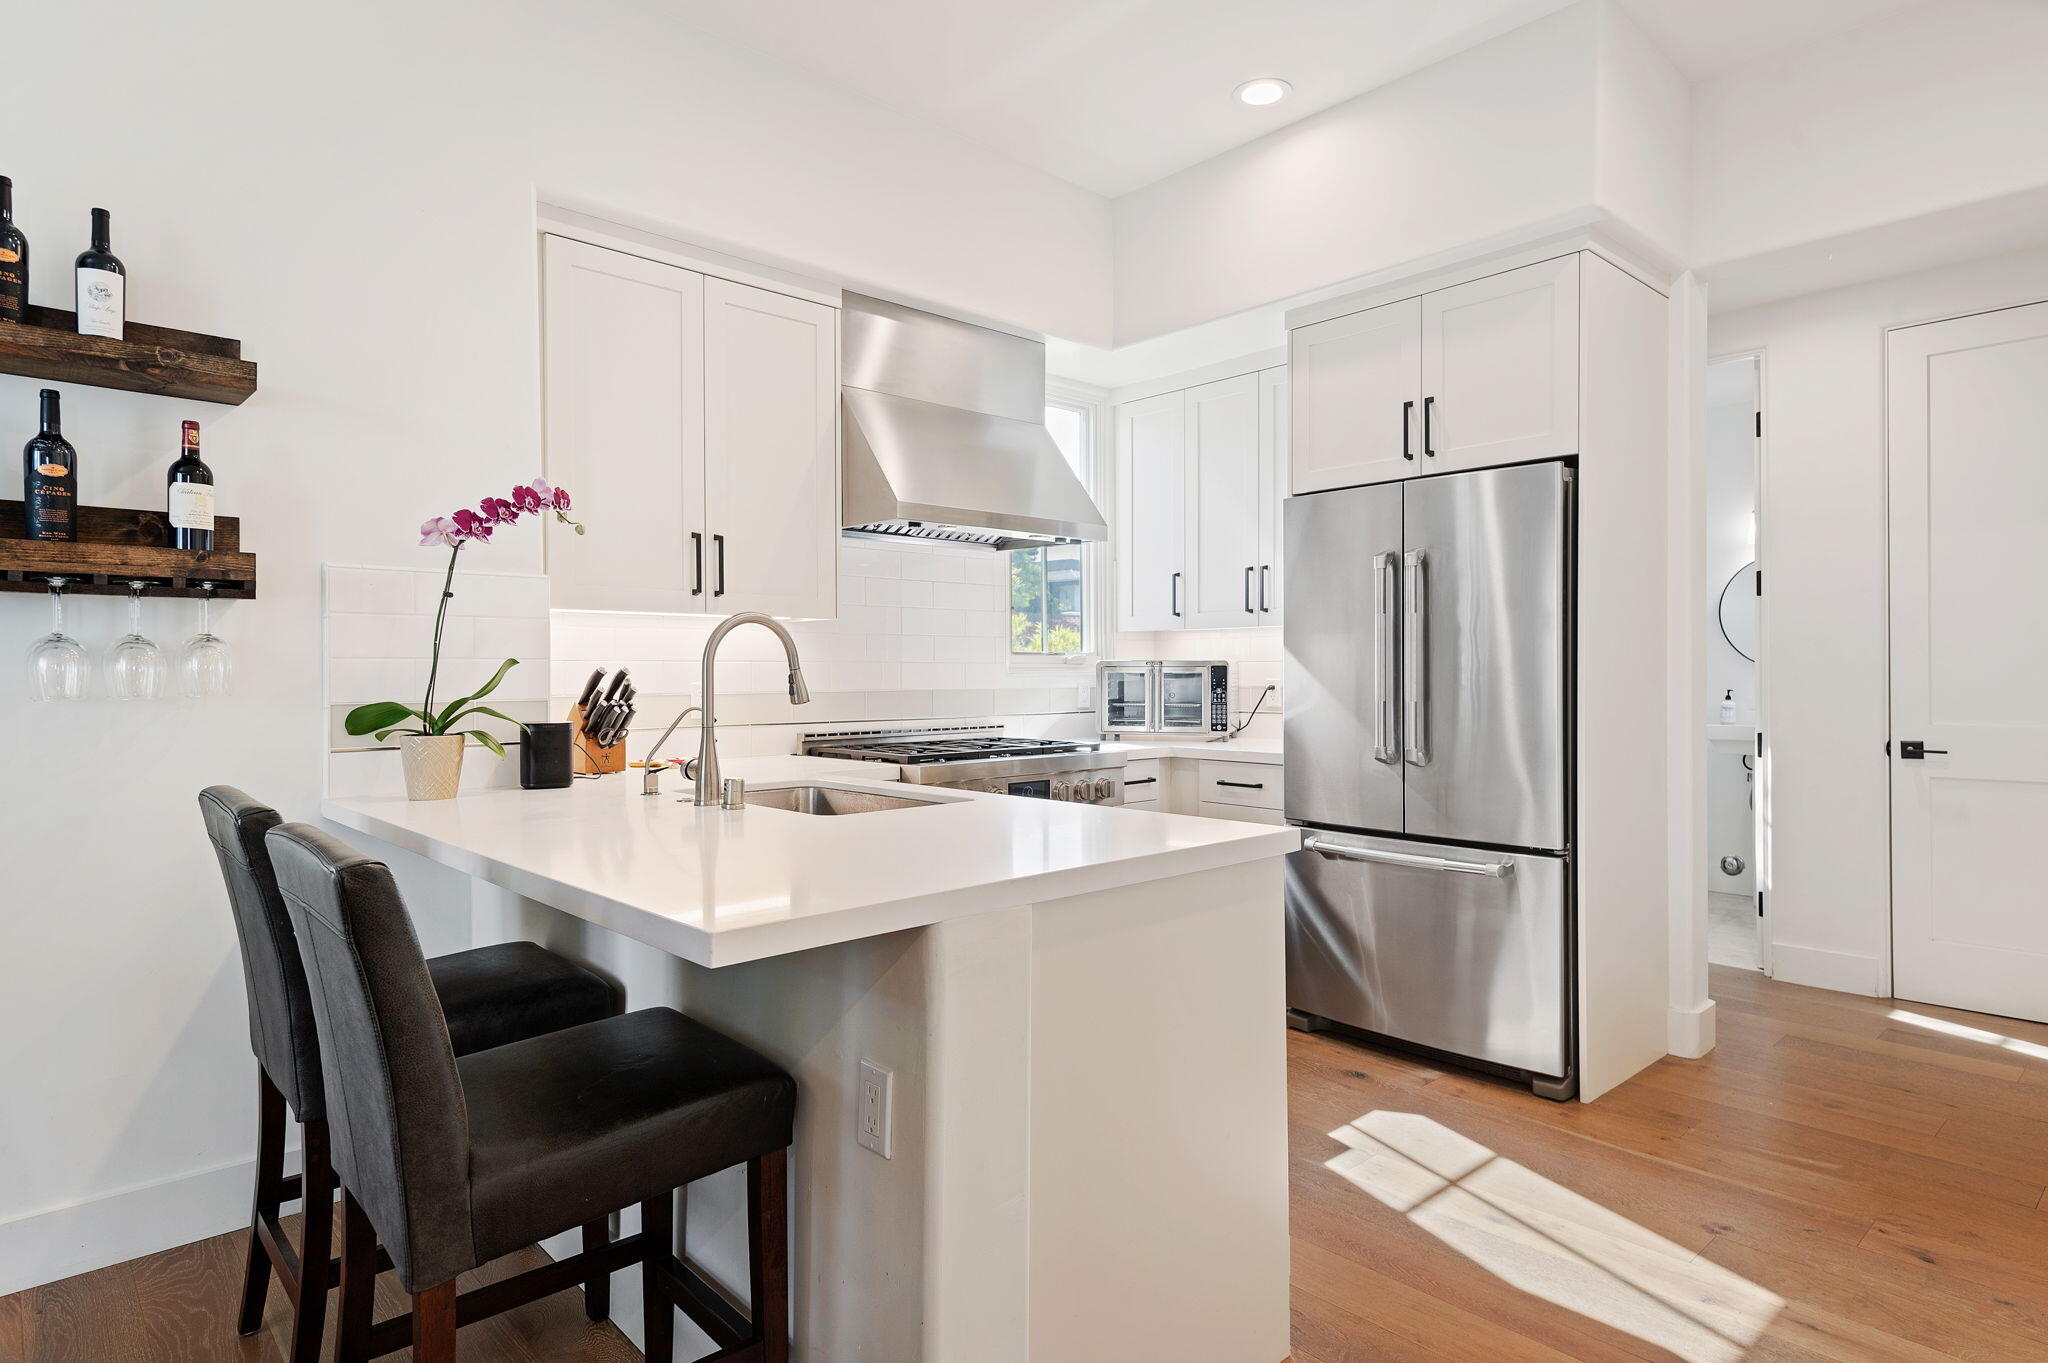
Modern white kitchen with a large island, stainless steel appliances, and floating wine shelves.
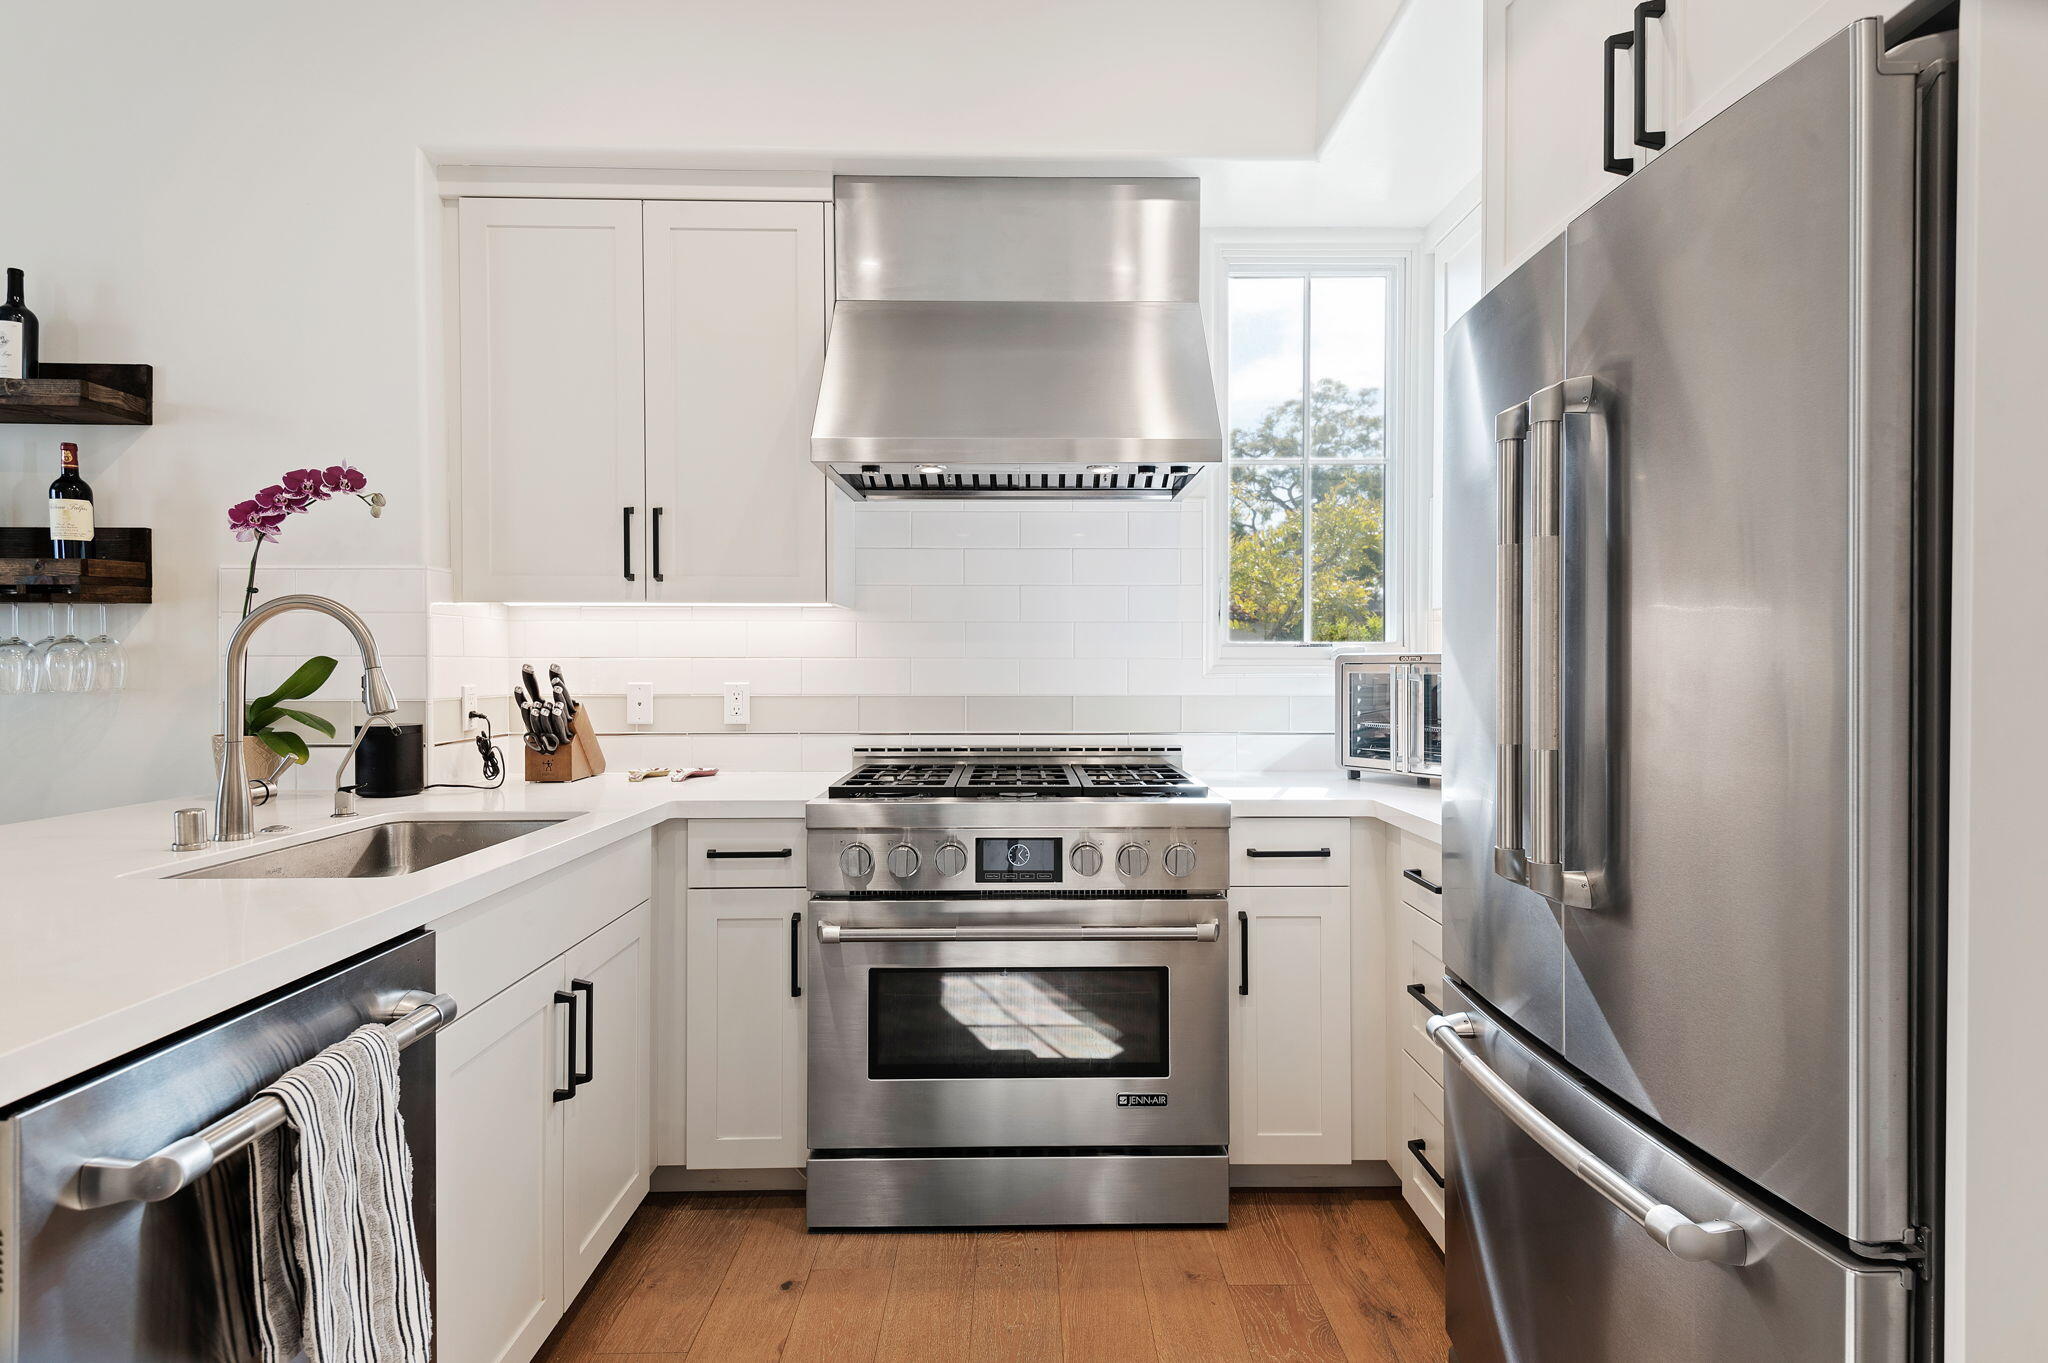
Bright white kitchen with stainless steel appliances, a large range hood, and warm wood floors.
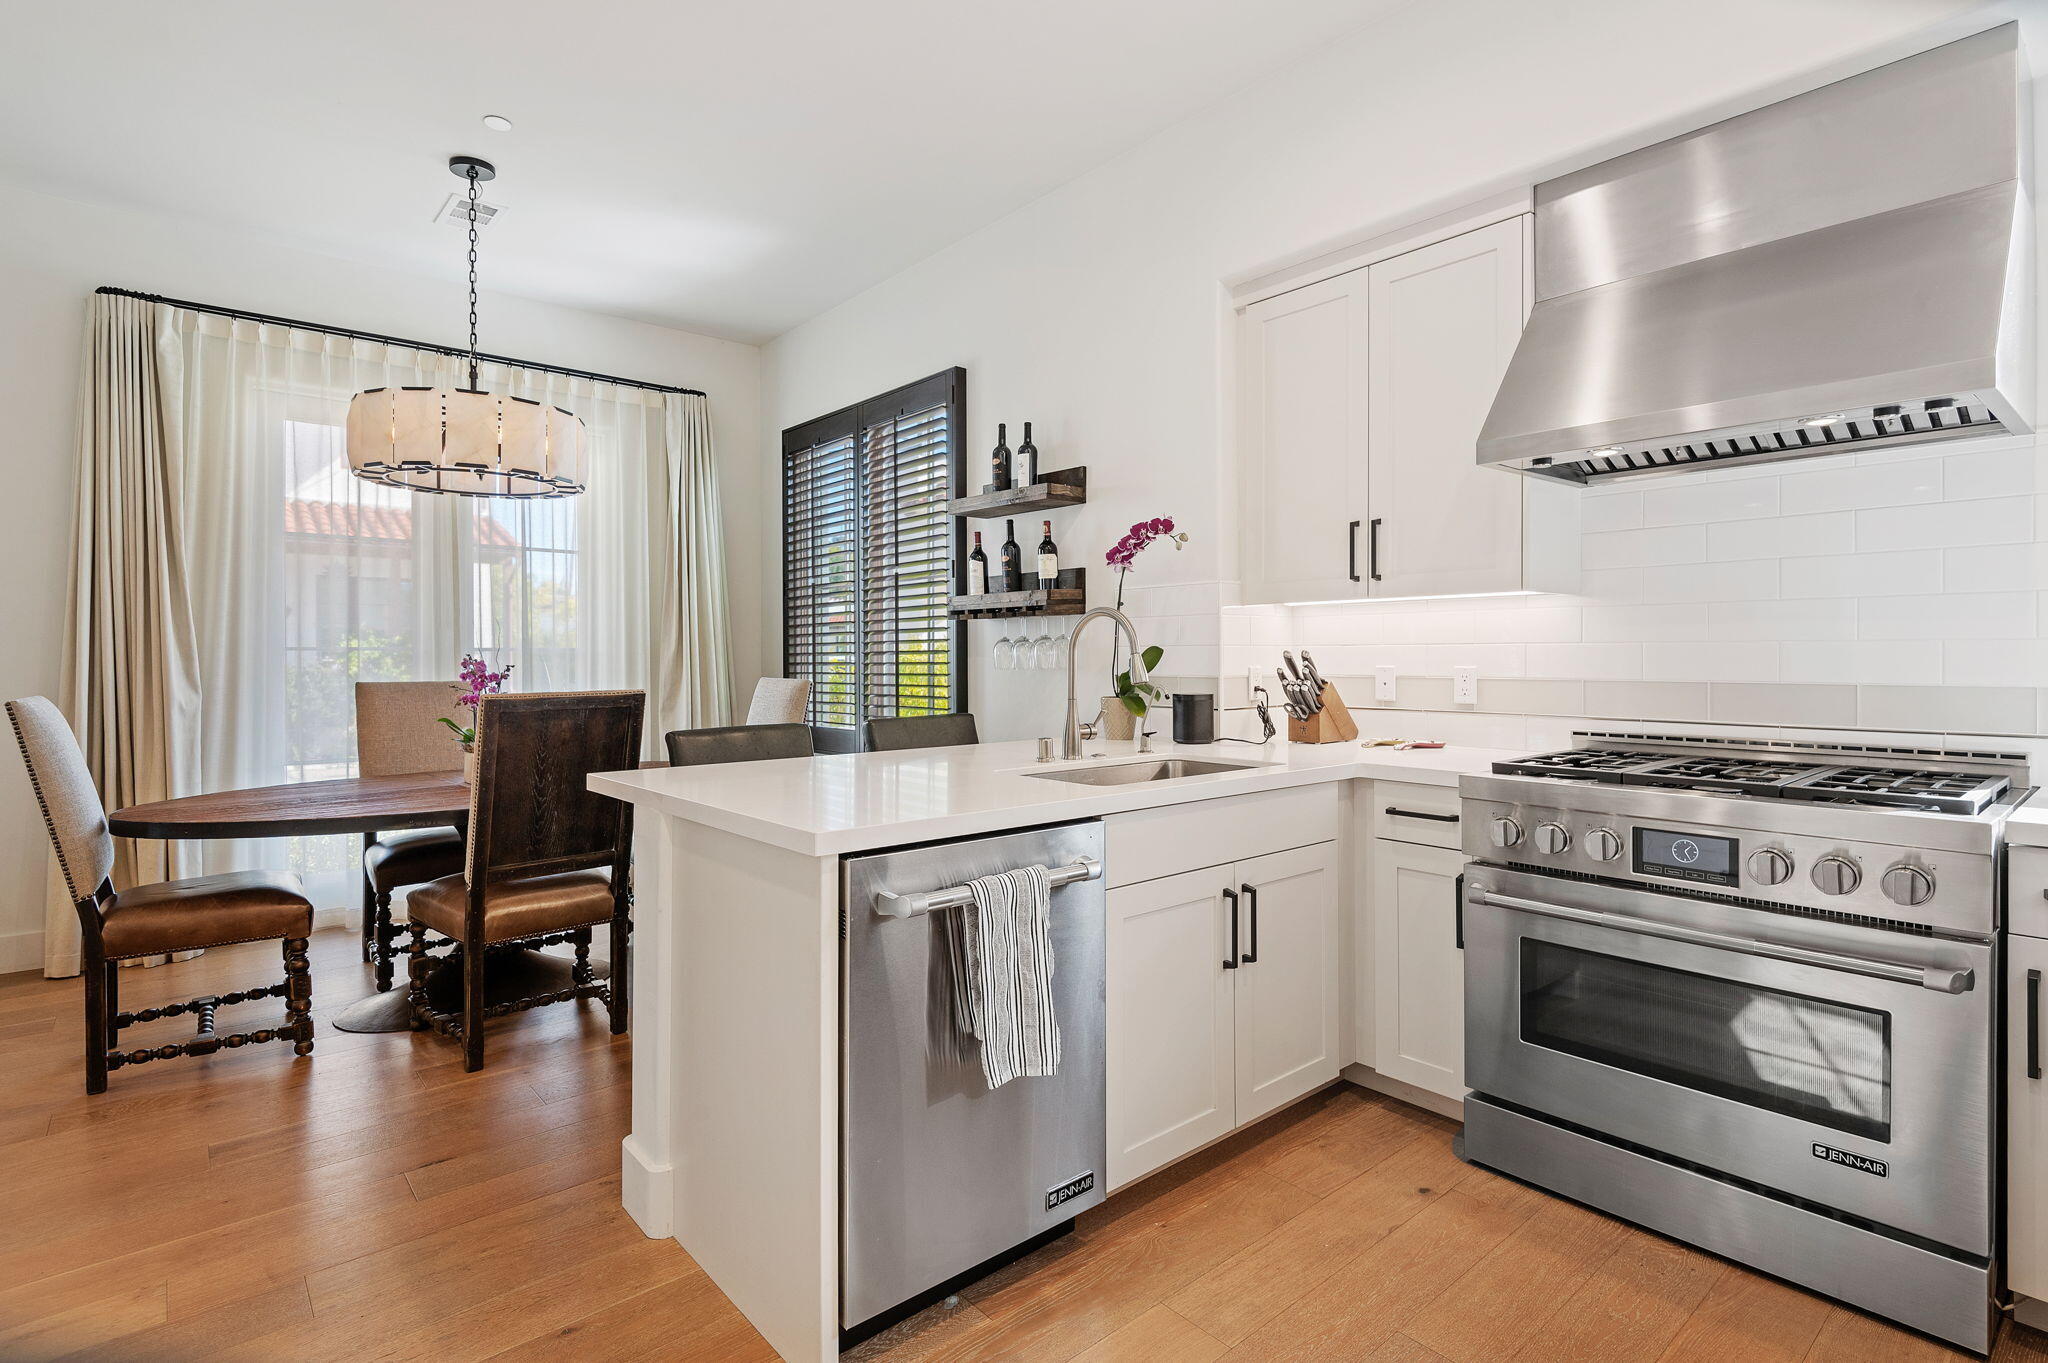
Bright white kitchen with a large island, stainless range and hood, opening to a dining area.
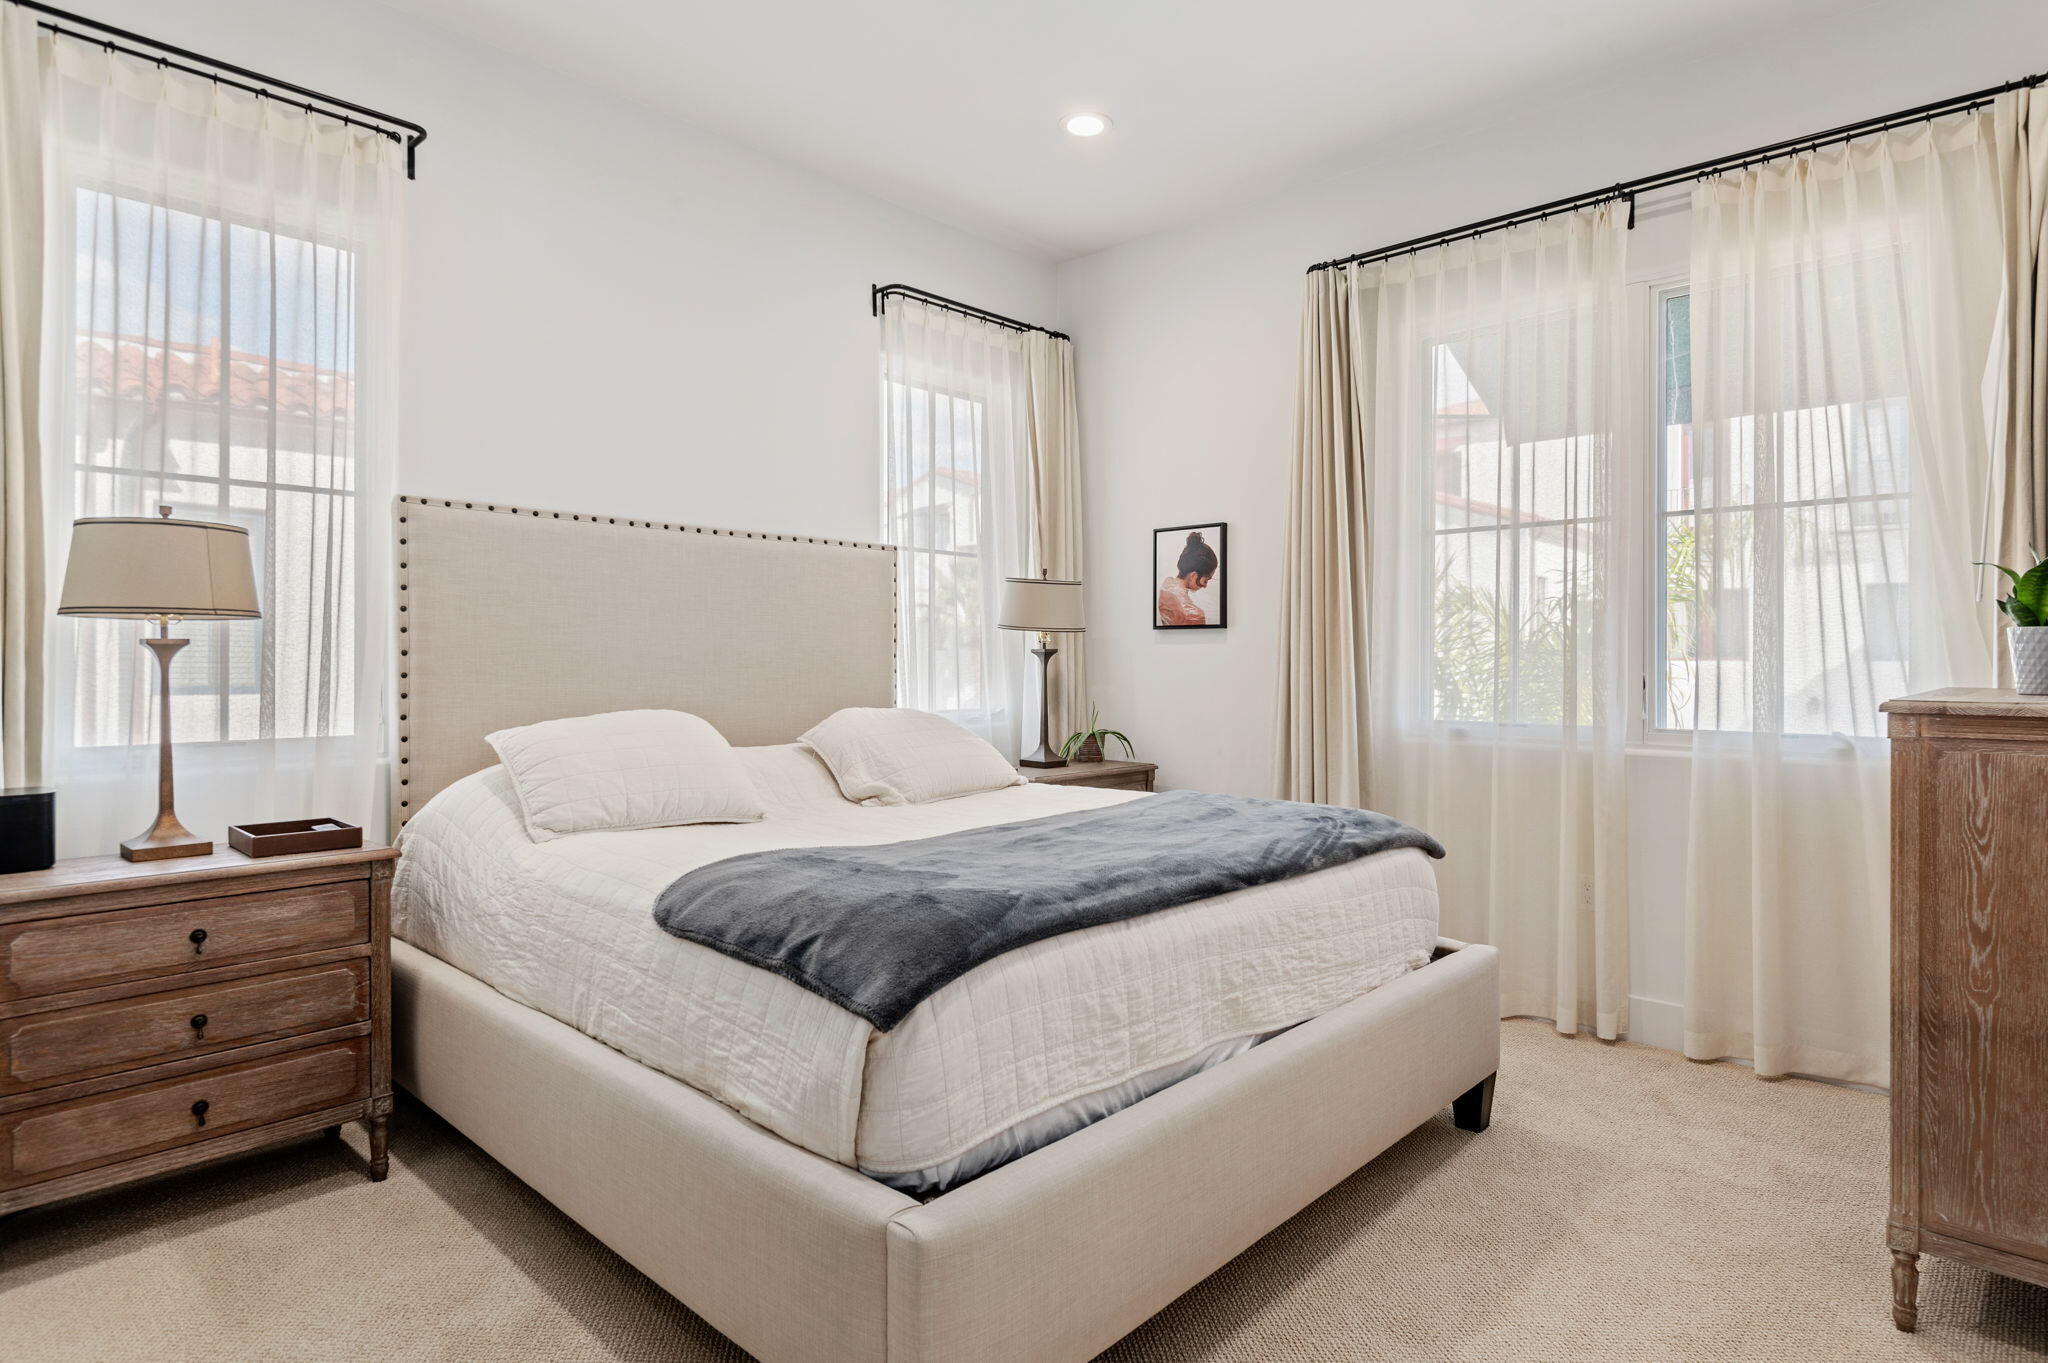
Bright bedroom with a large upholstered bed, gray throw, sheer curtains, and wooden dressers.
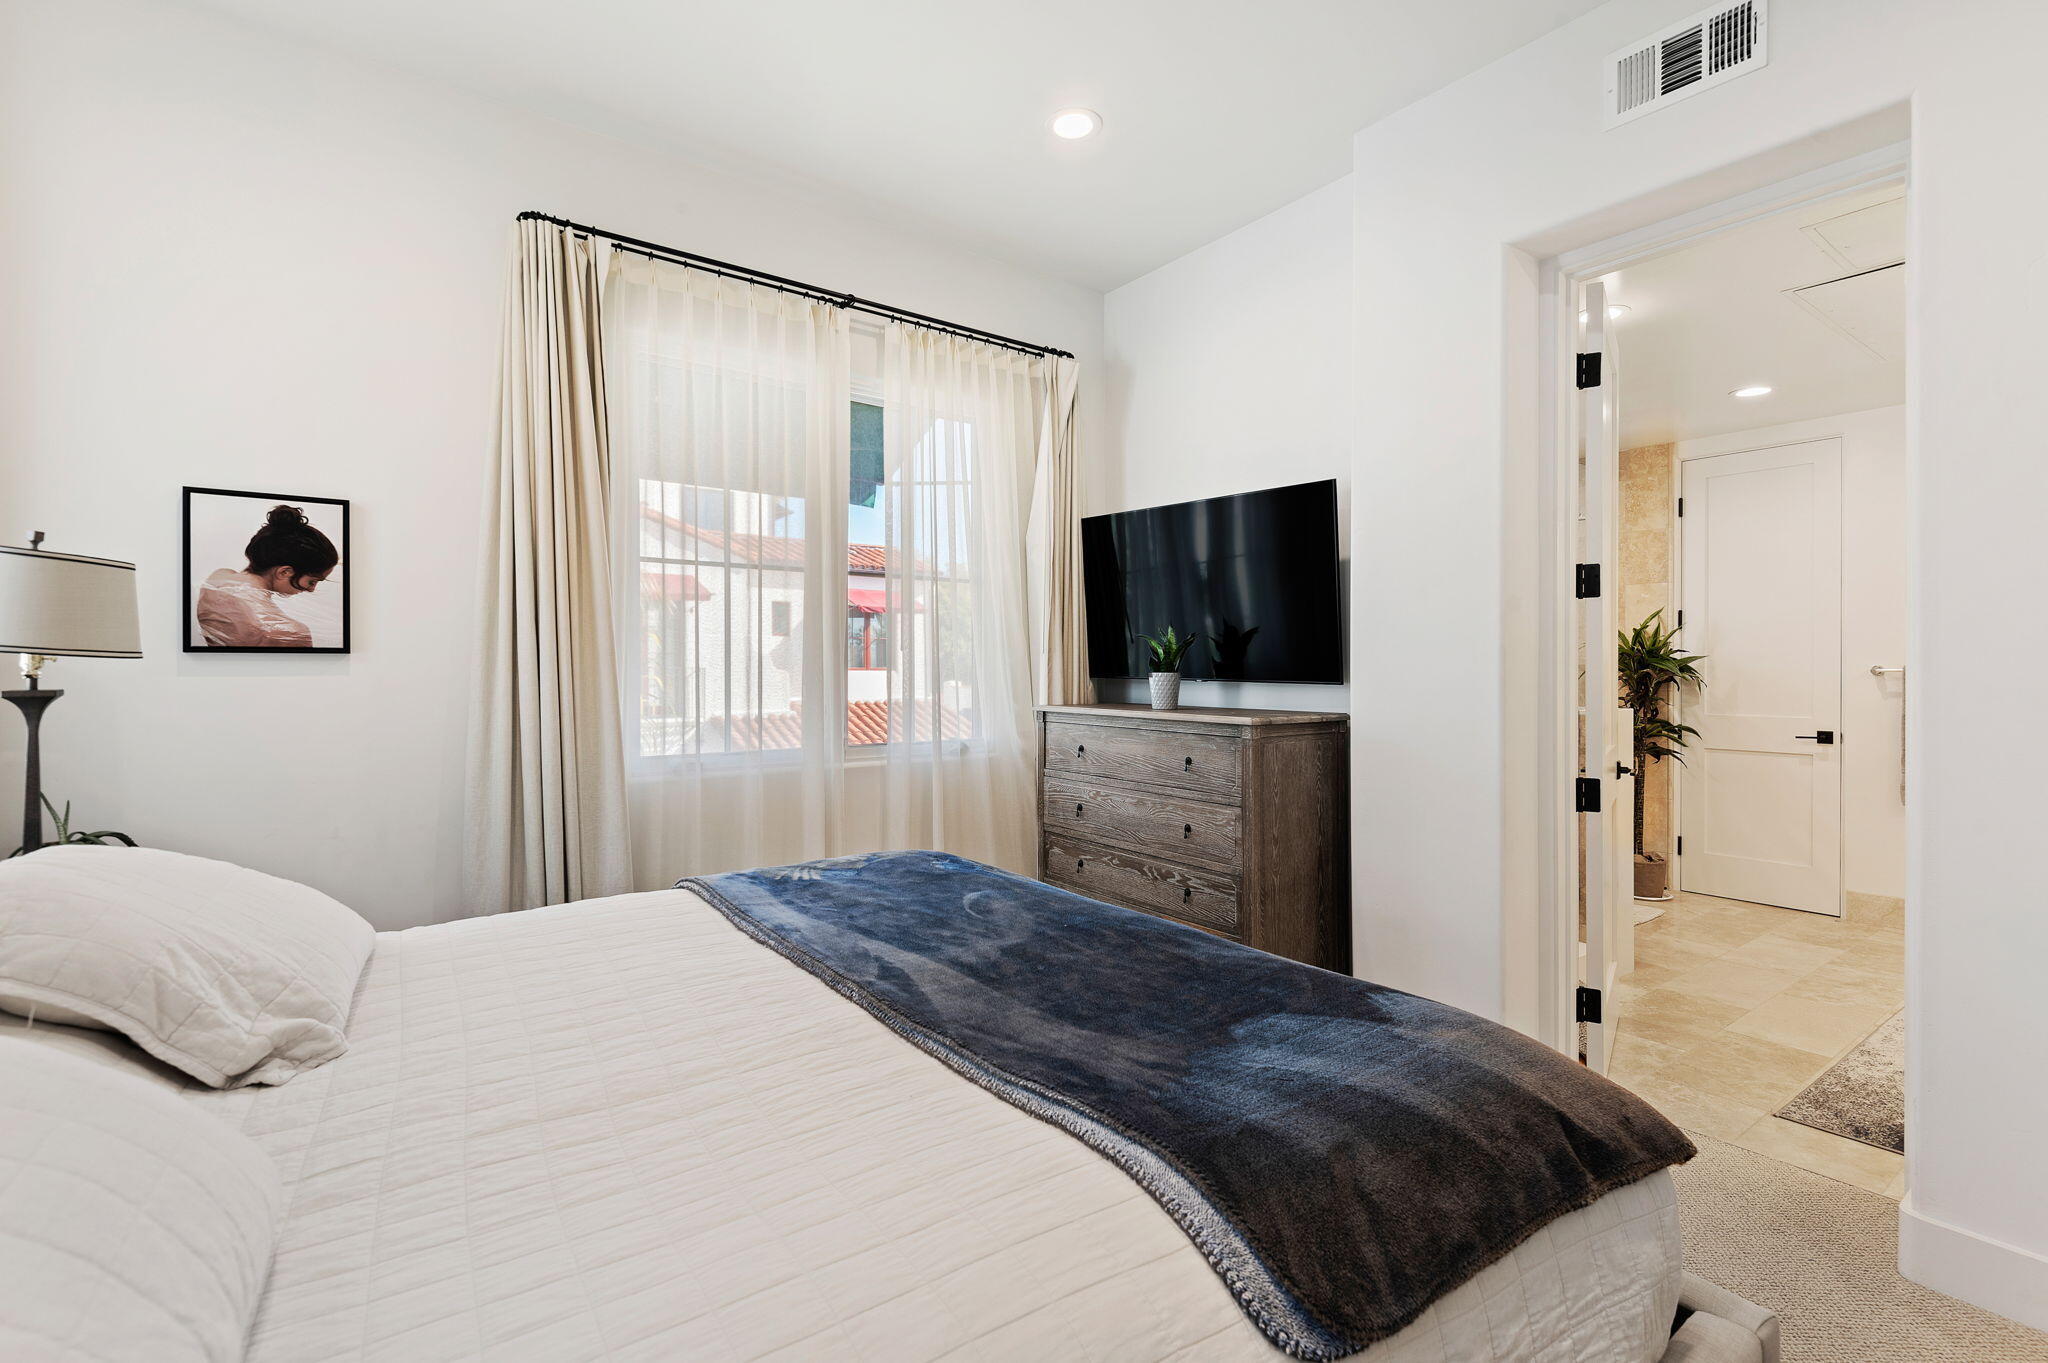
Bedroom with a white bed, dark blue throw, and television beside a curtained window.
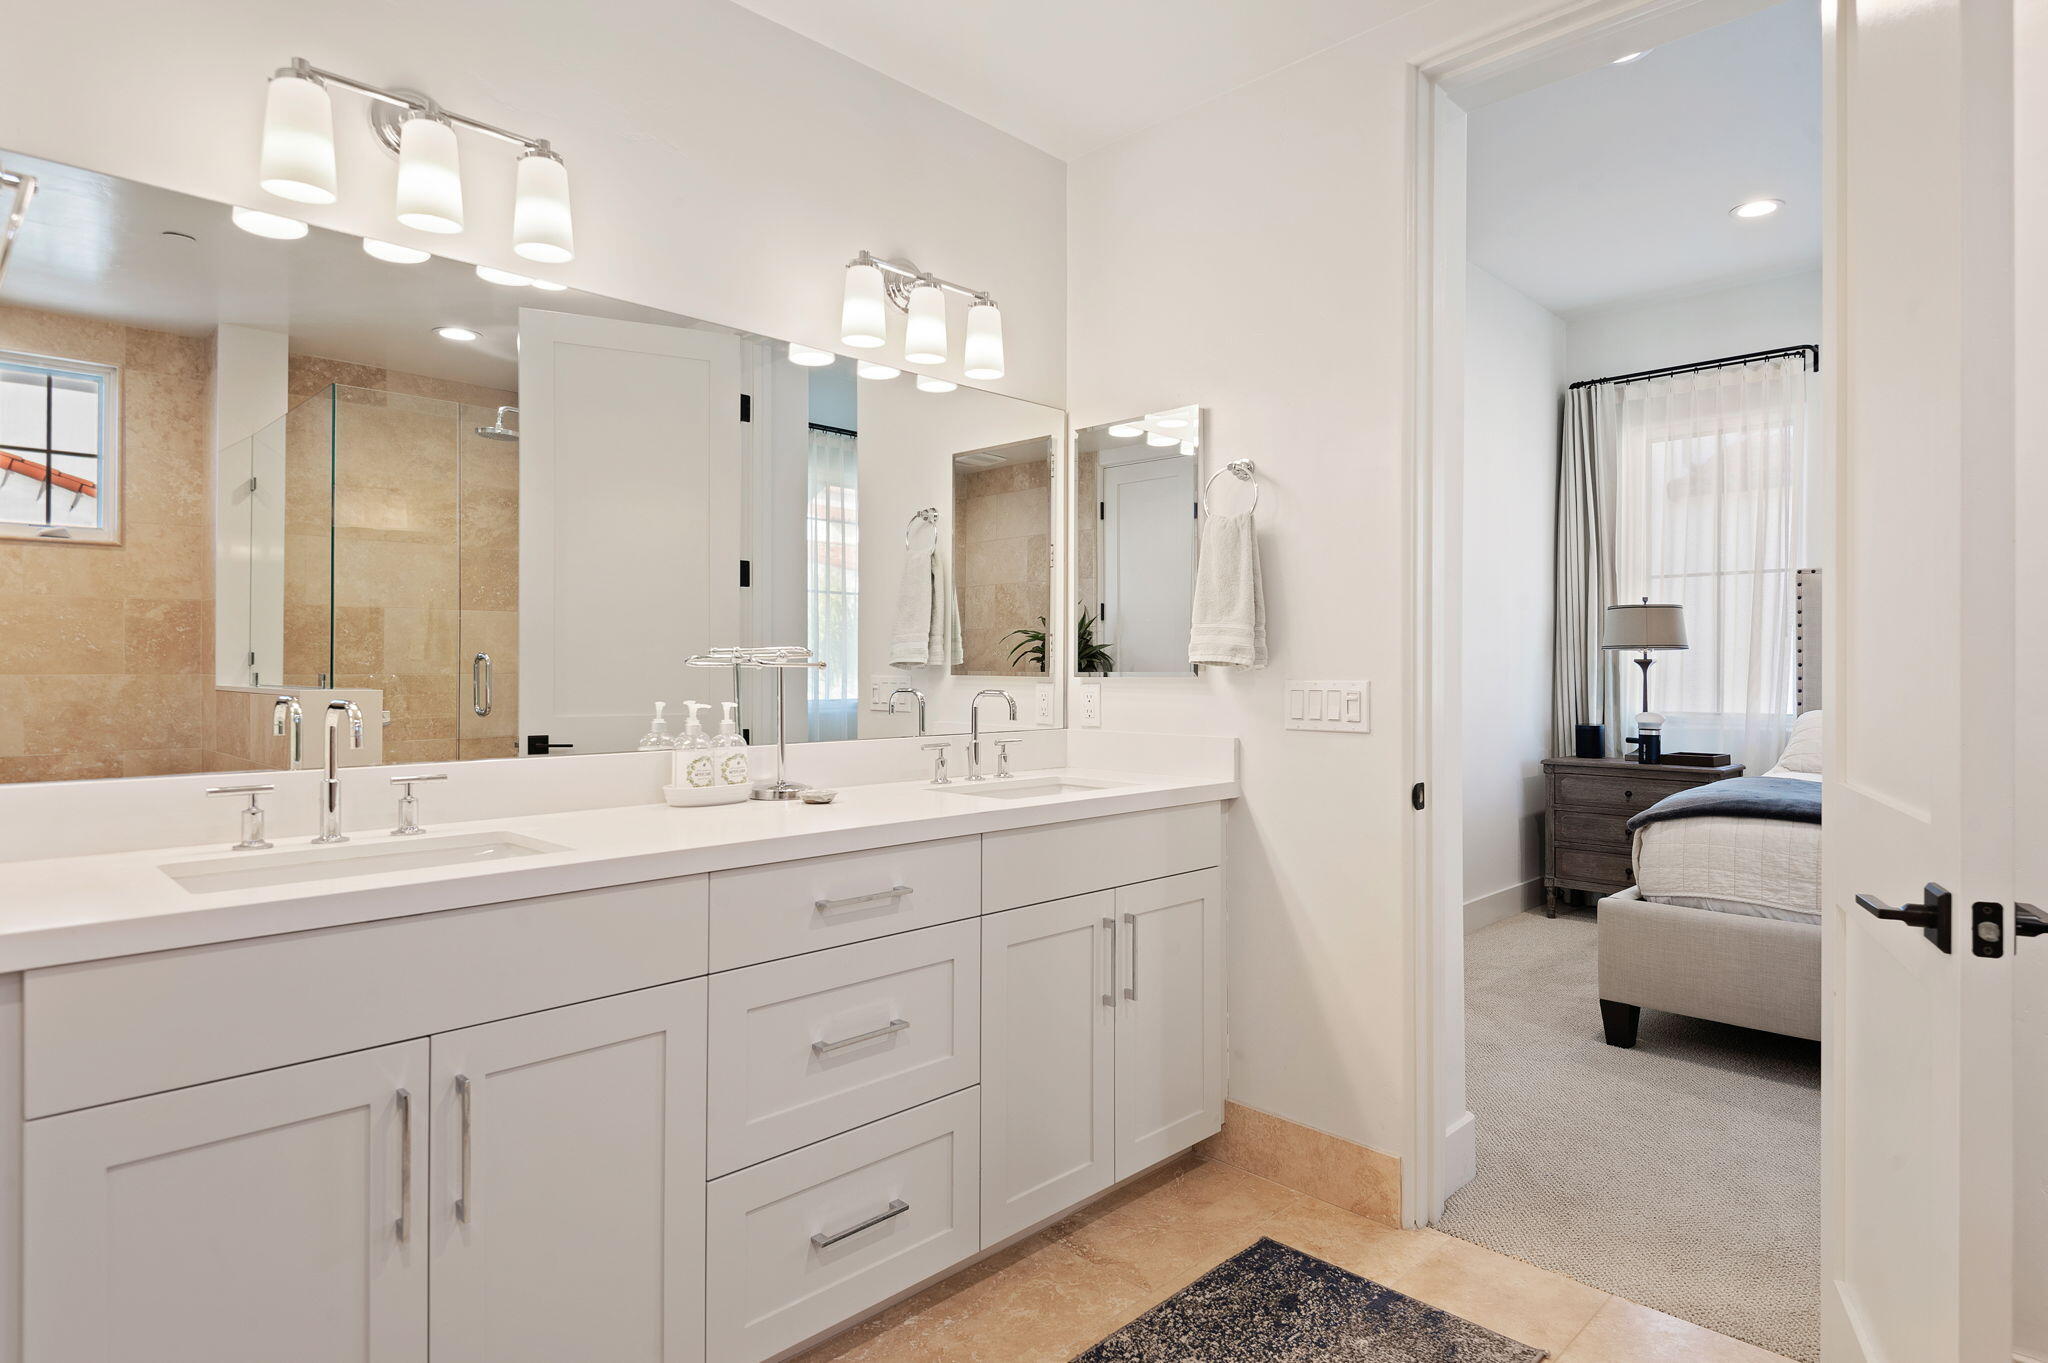
Bathroom with a white double vanity and tan tile, opening onto a furnished bedroom.
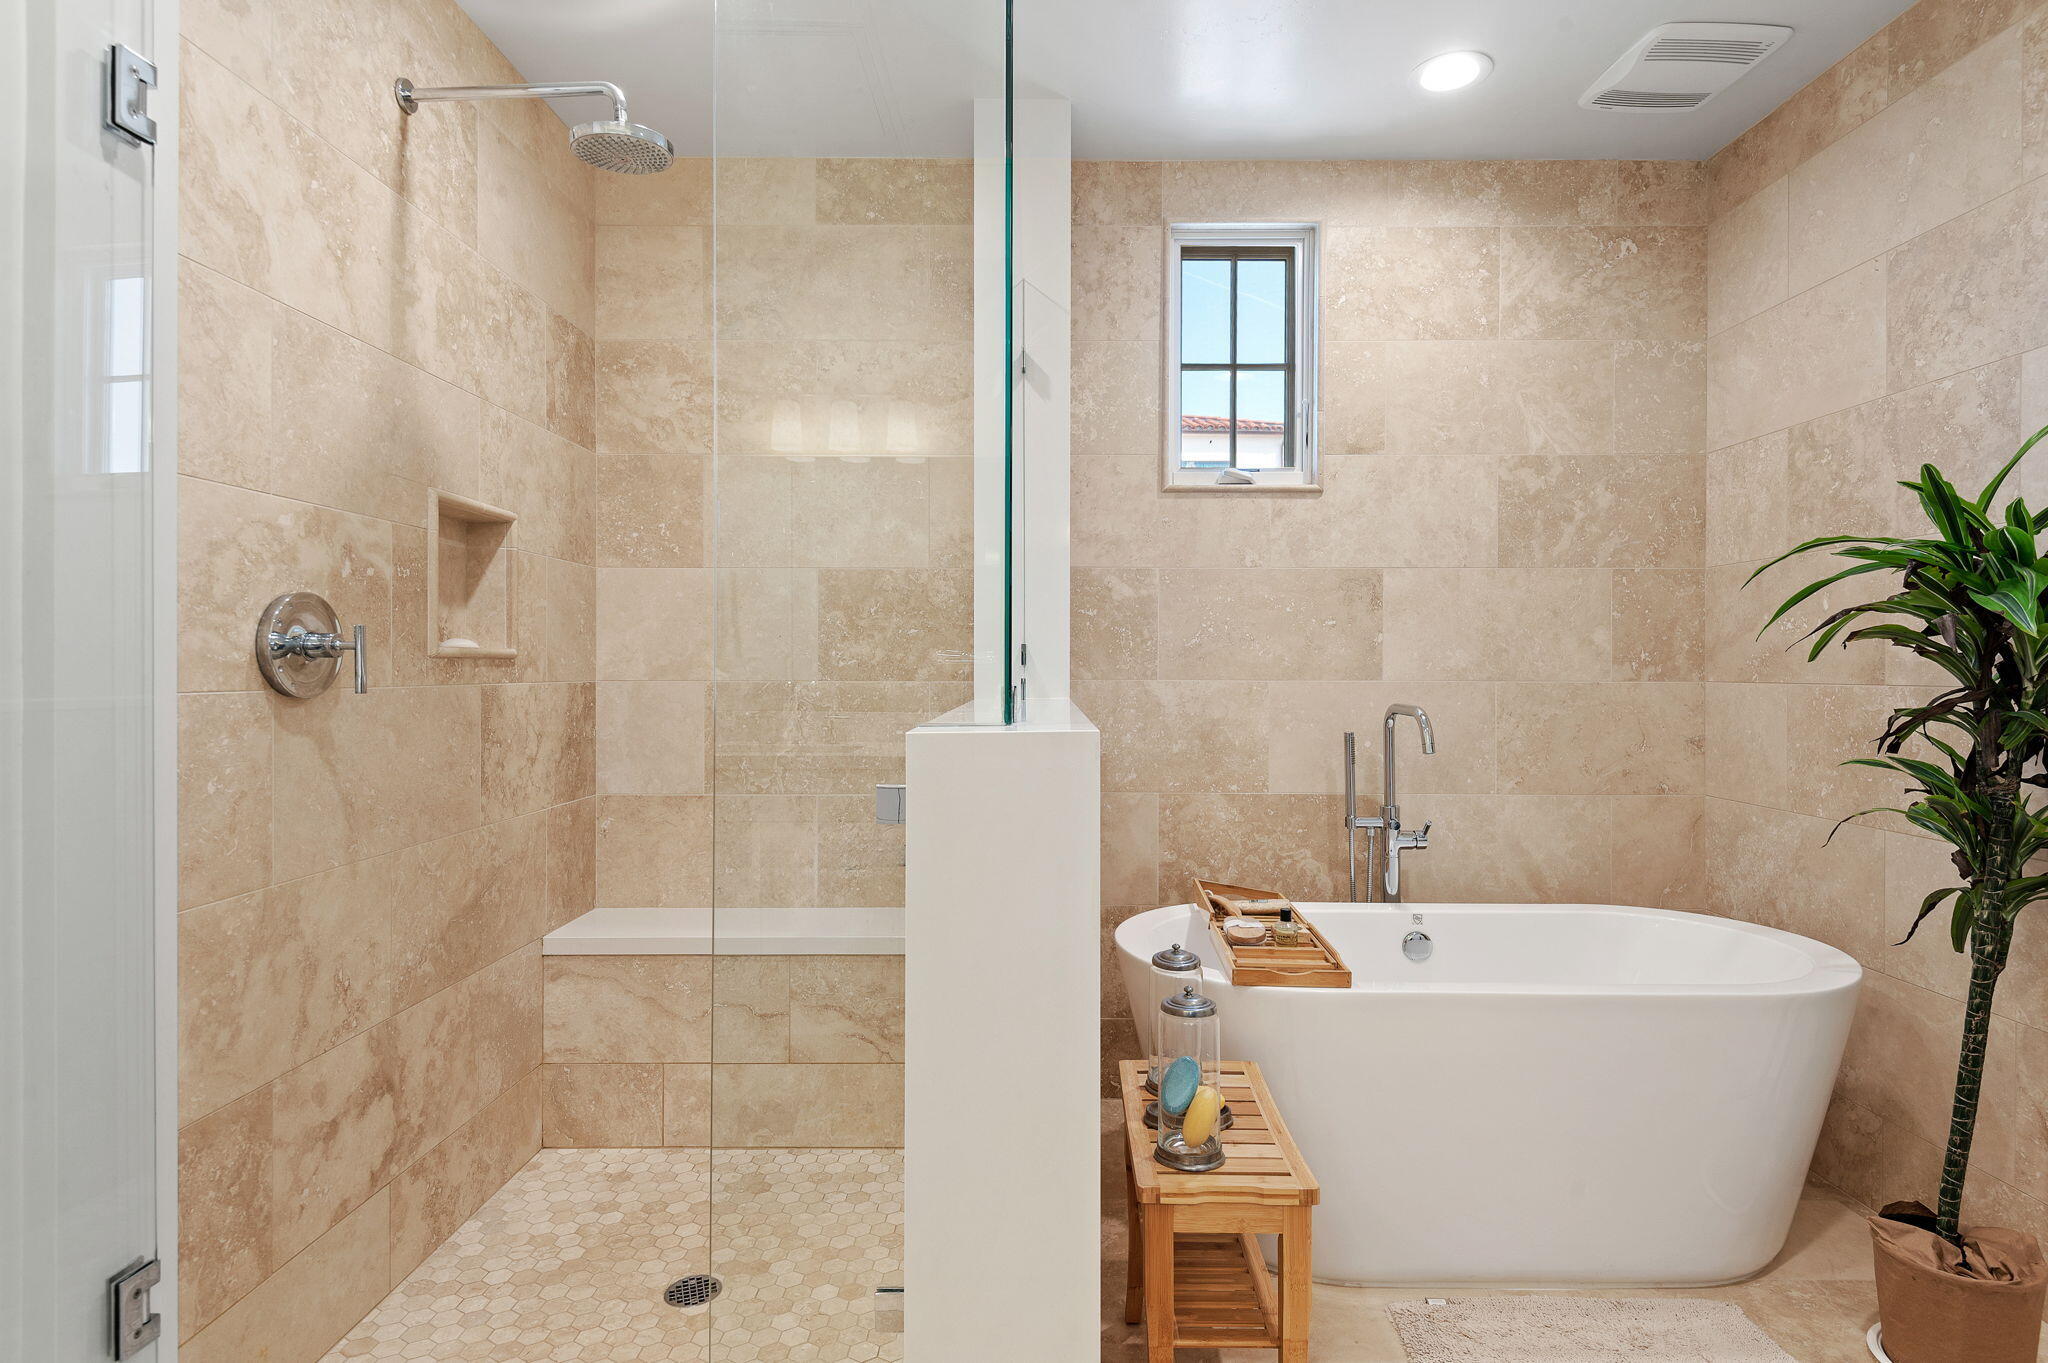
Bathroom with a glass walk-in shower and freestanding soaking tub against beige stone tile.
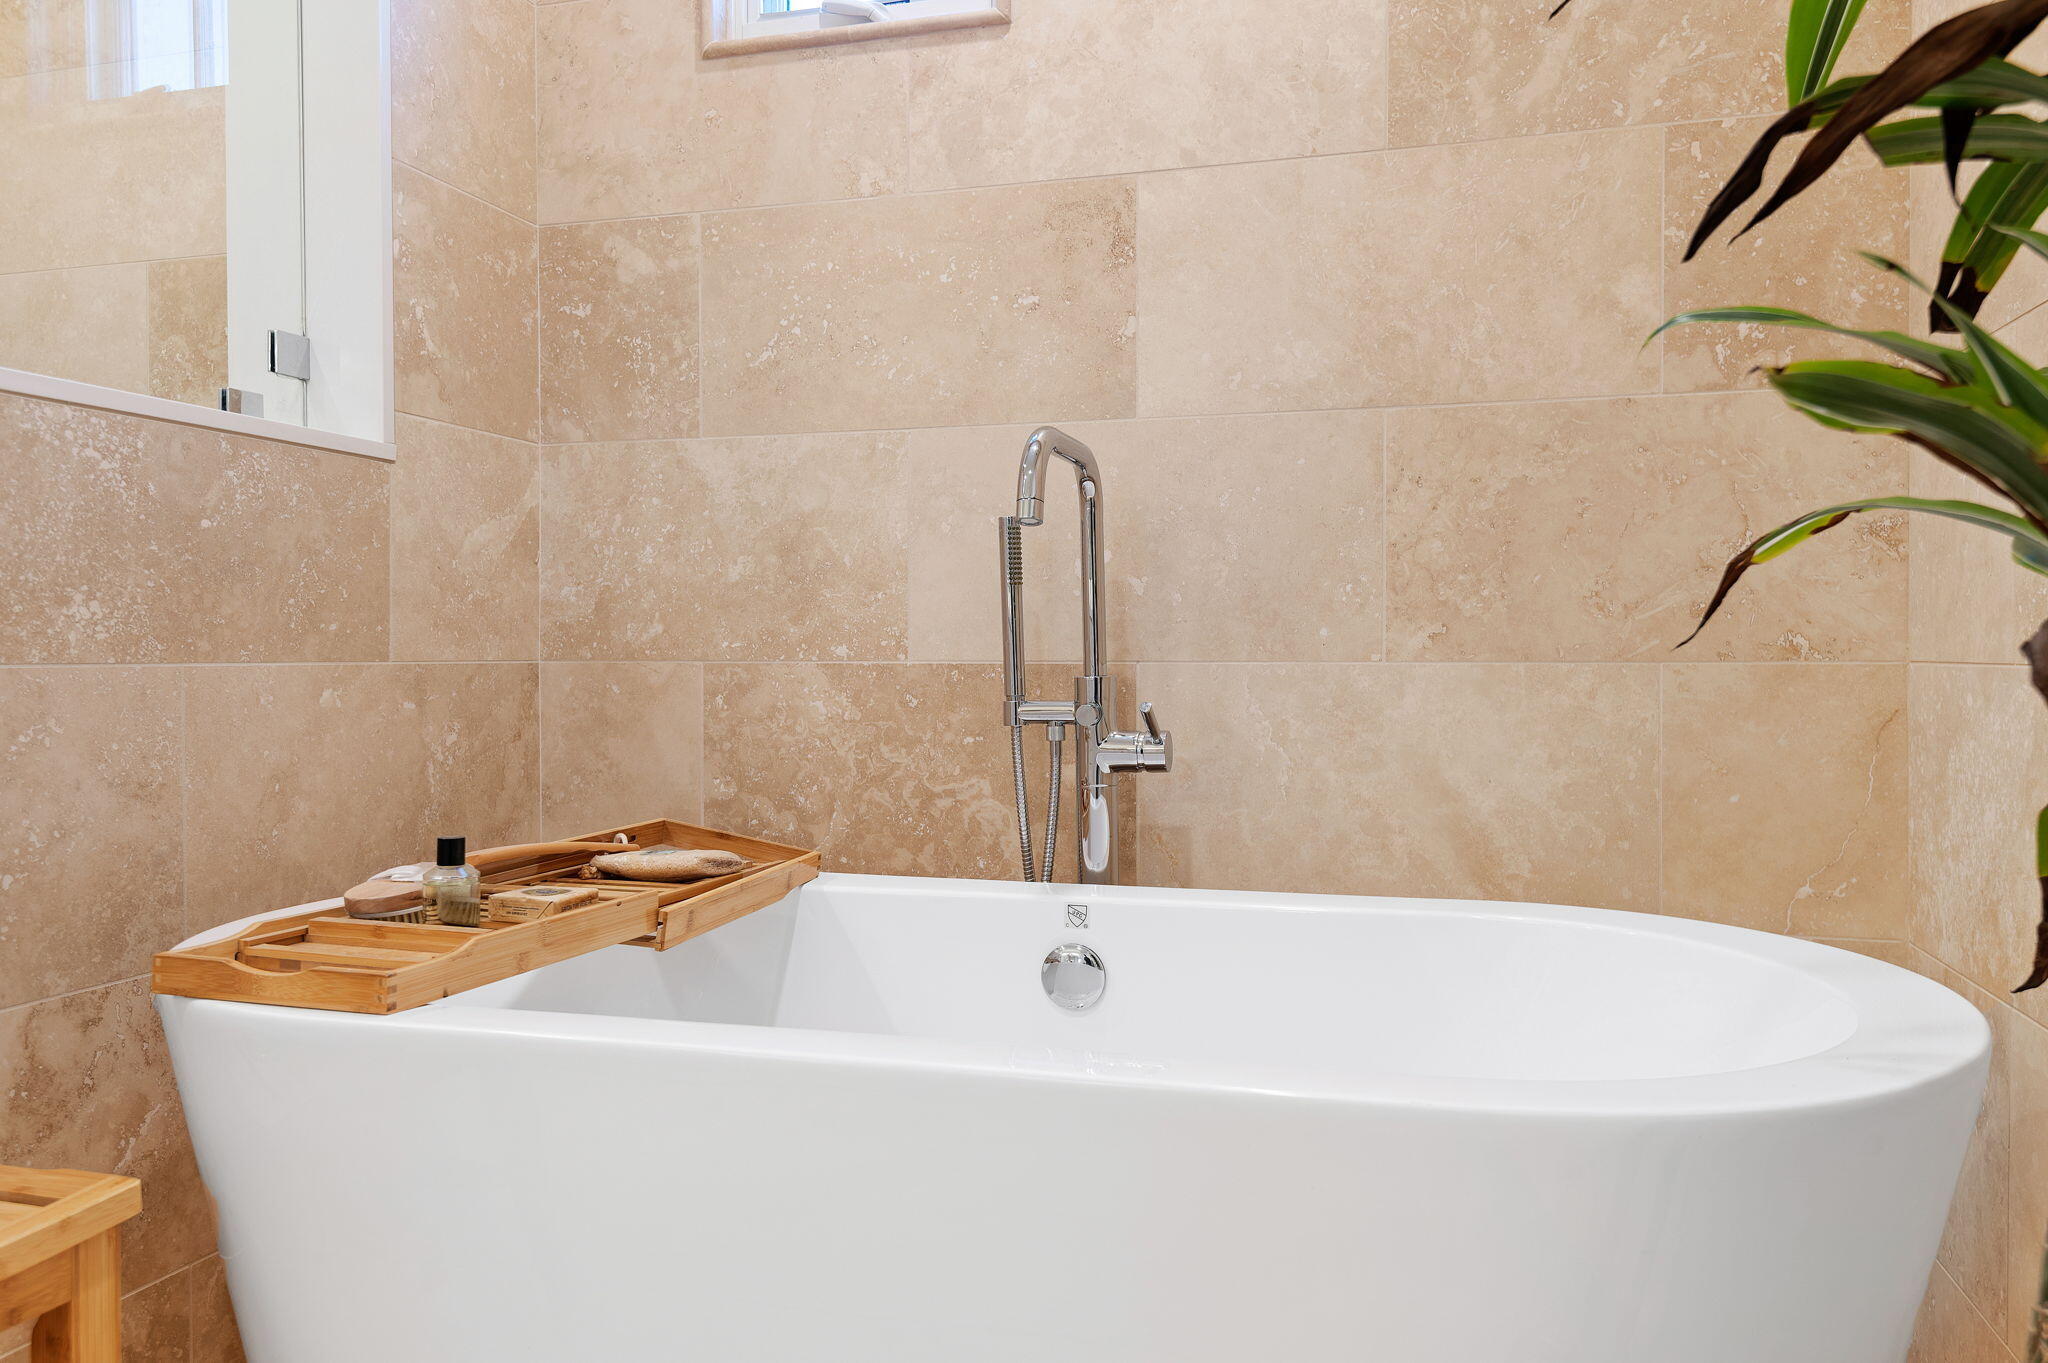
Freestanding white bathtub with chrome shower fixtures, a wooden bath tray, and tan stone-tile walls.
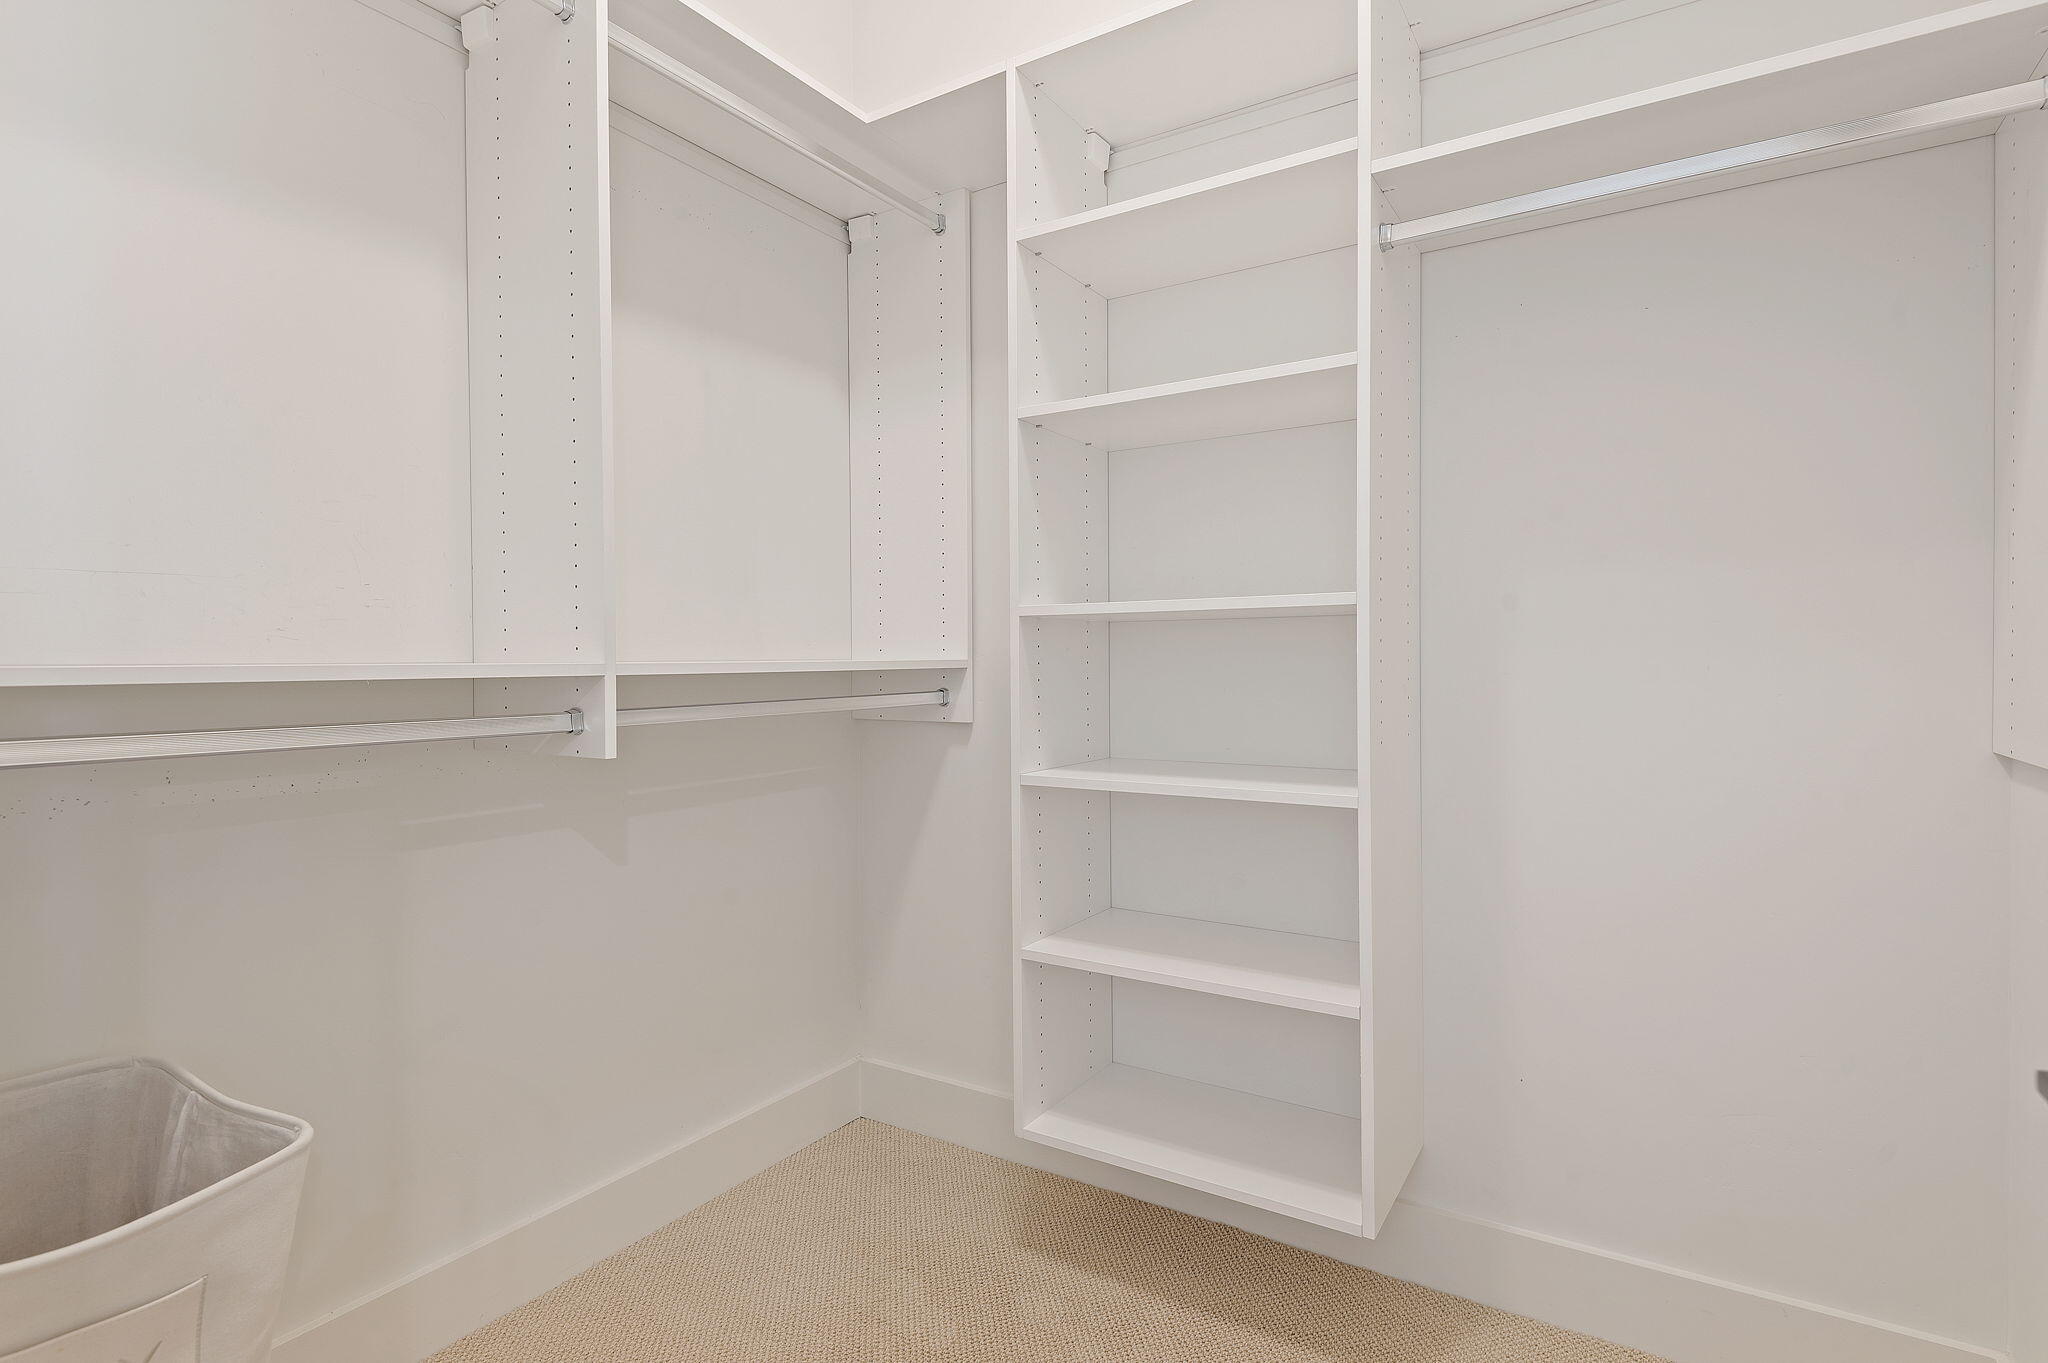
Walk-in closet with white built-in shelves, hanging rods, beige carpet, and a laundry hamper.
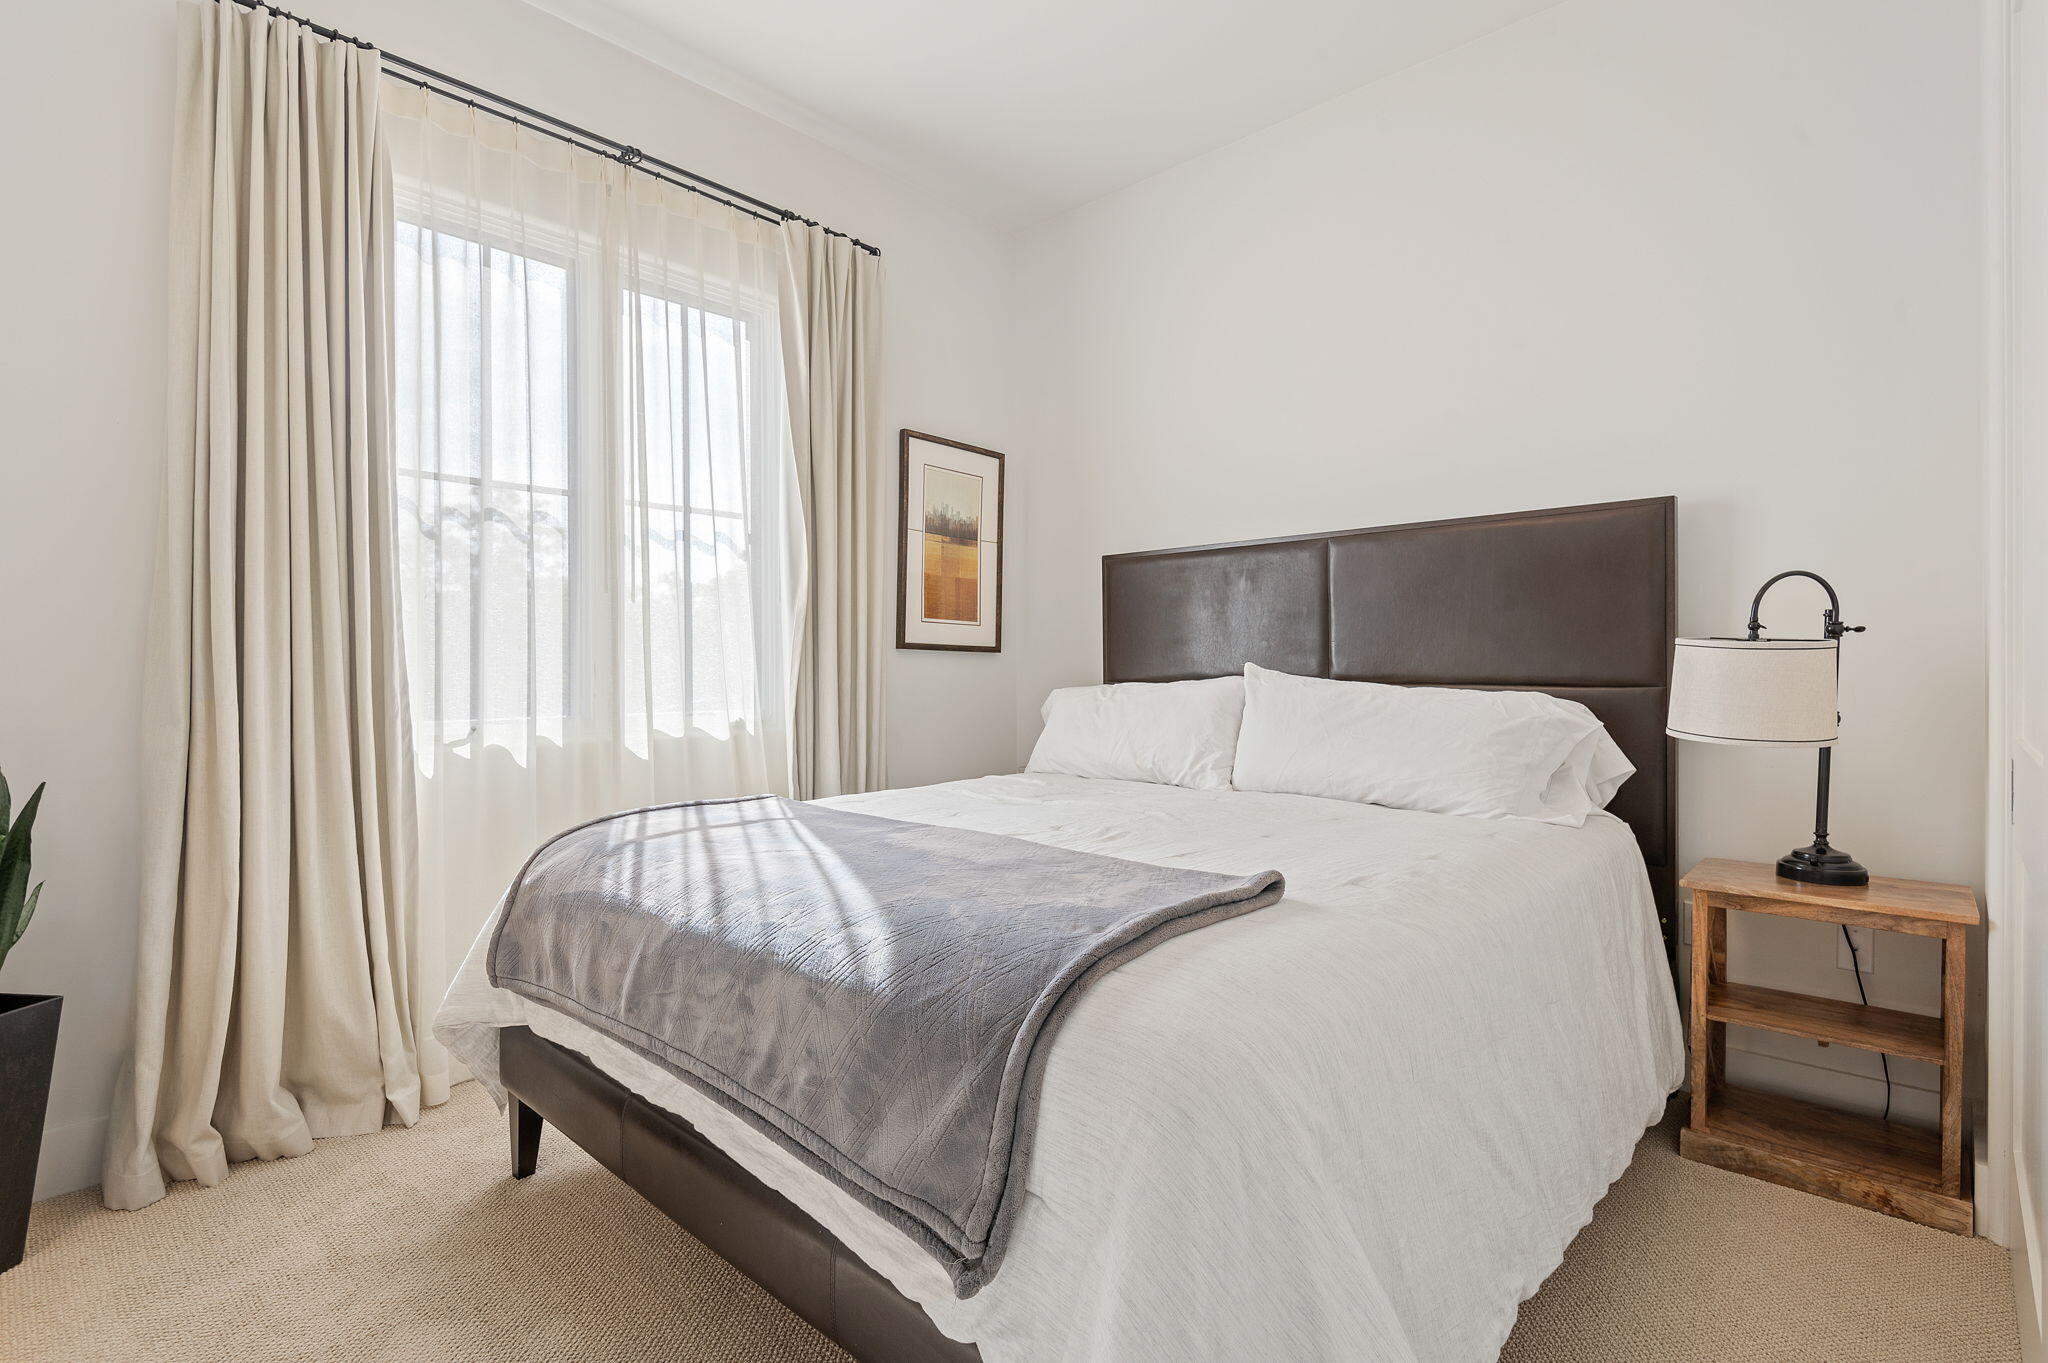
Bright bedroom with a large white bed, gray throw, dark headboard, and tall curtained windows.
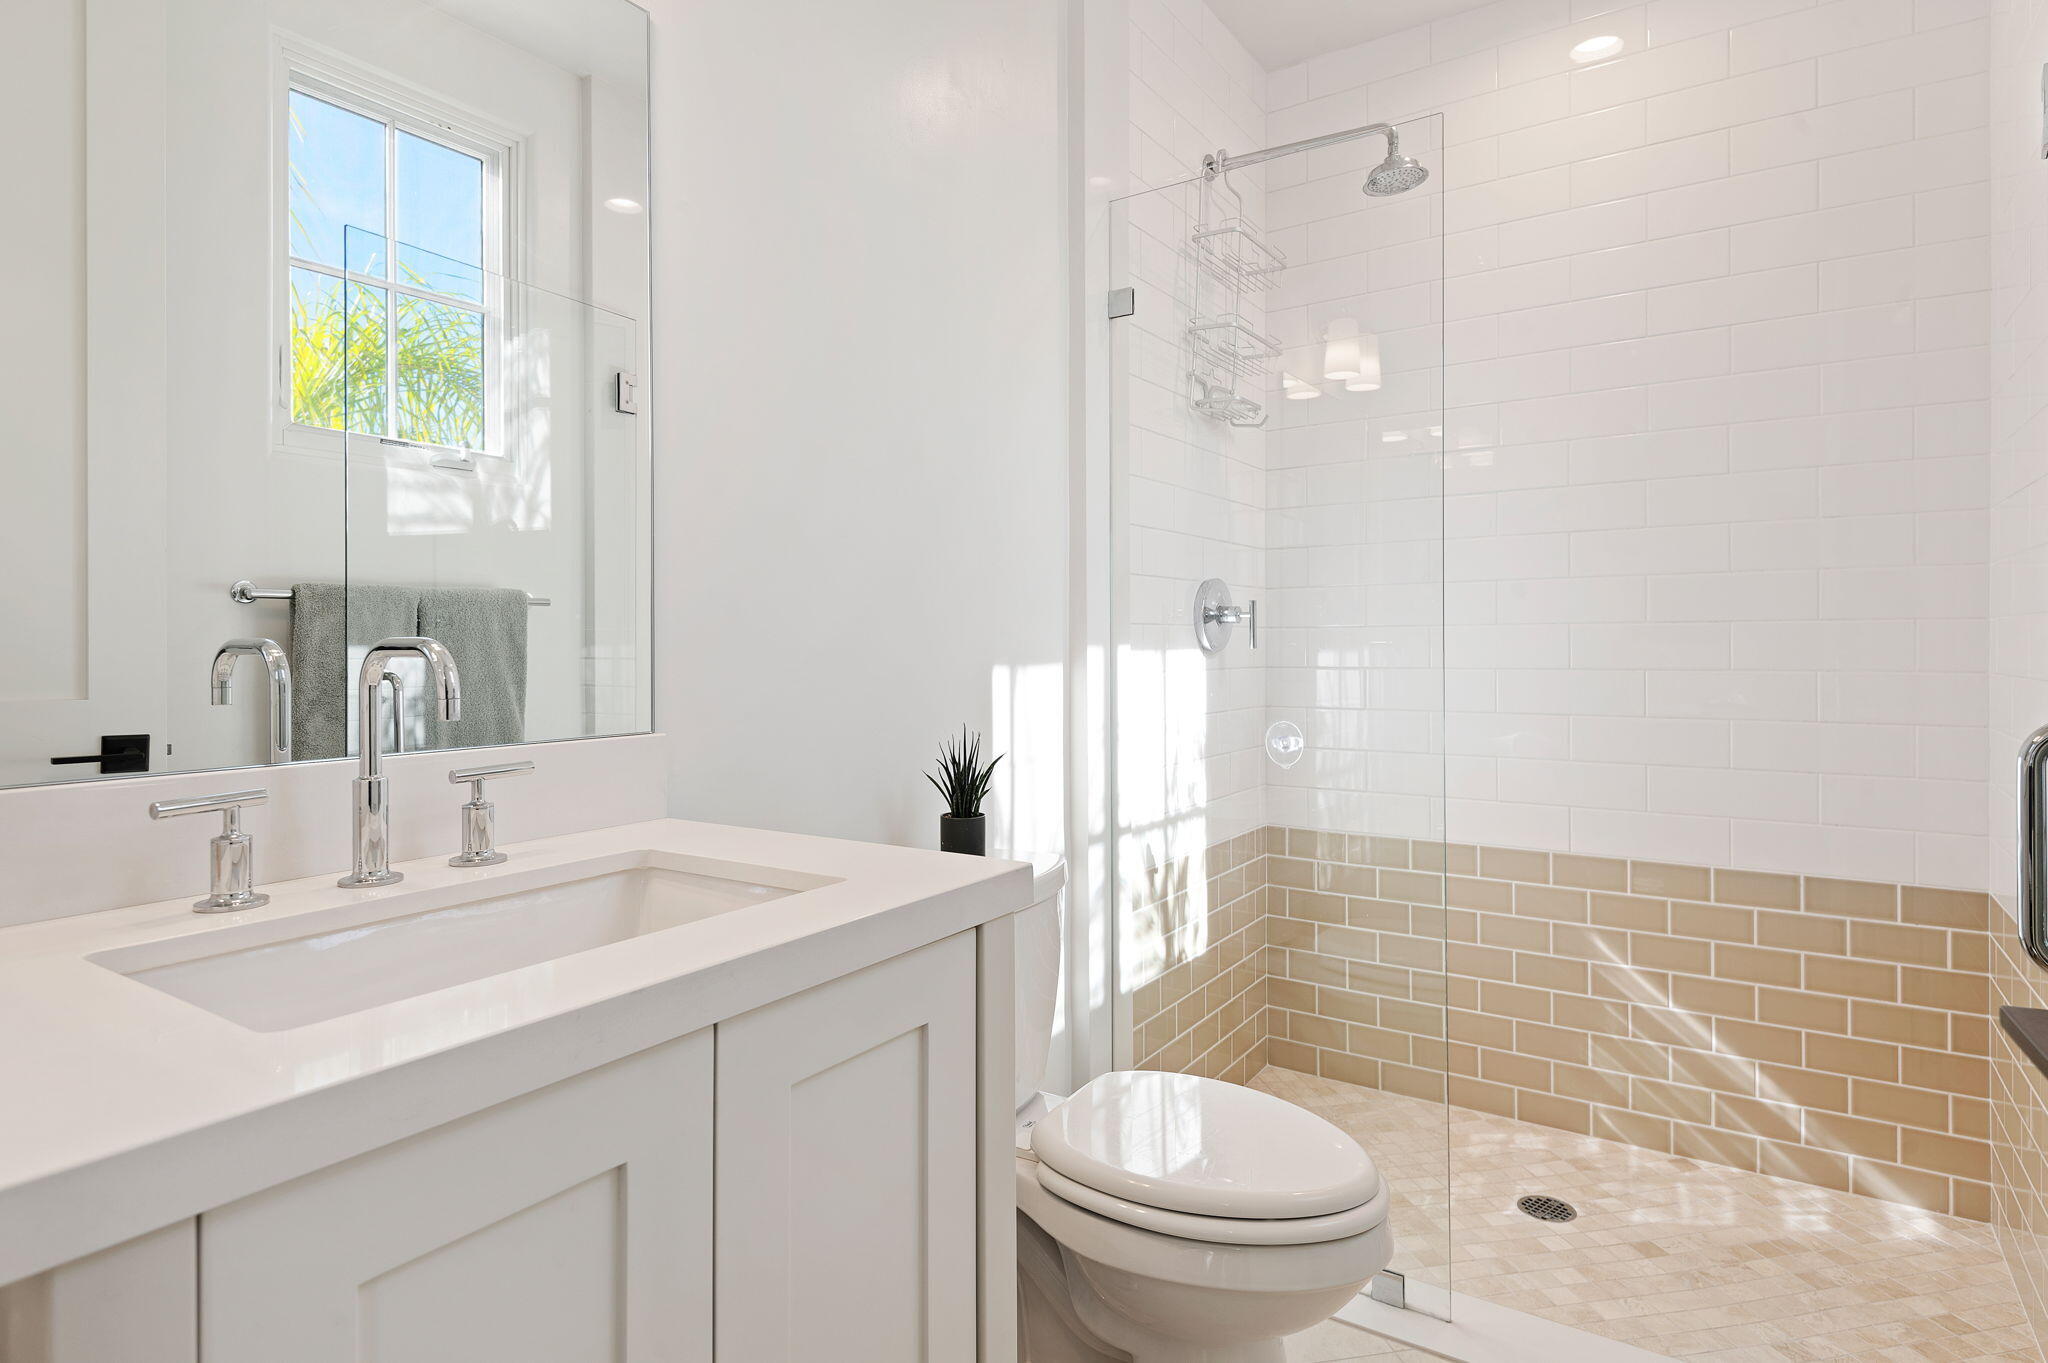
Bathroom with a white double-sink vanity, large mirror, and glass-enclosed tiled shower.
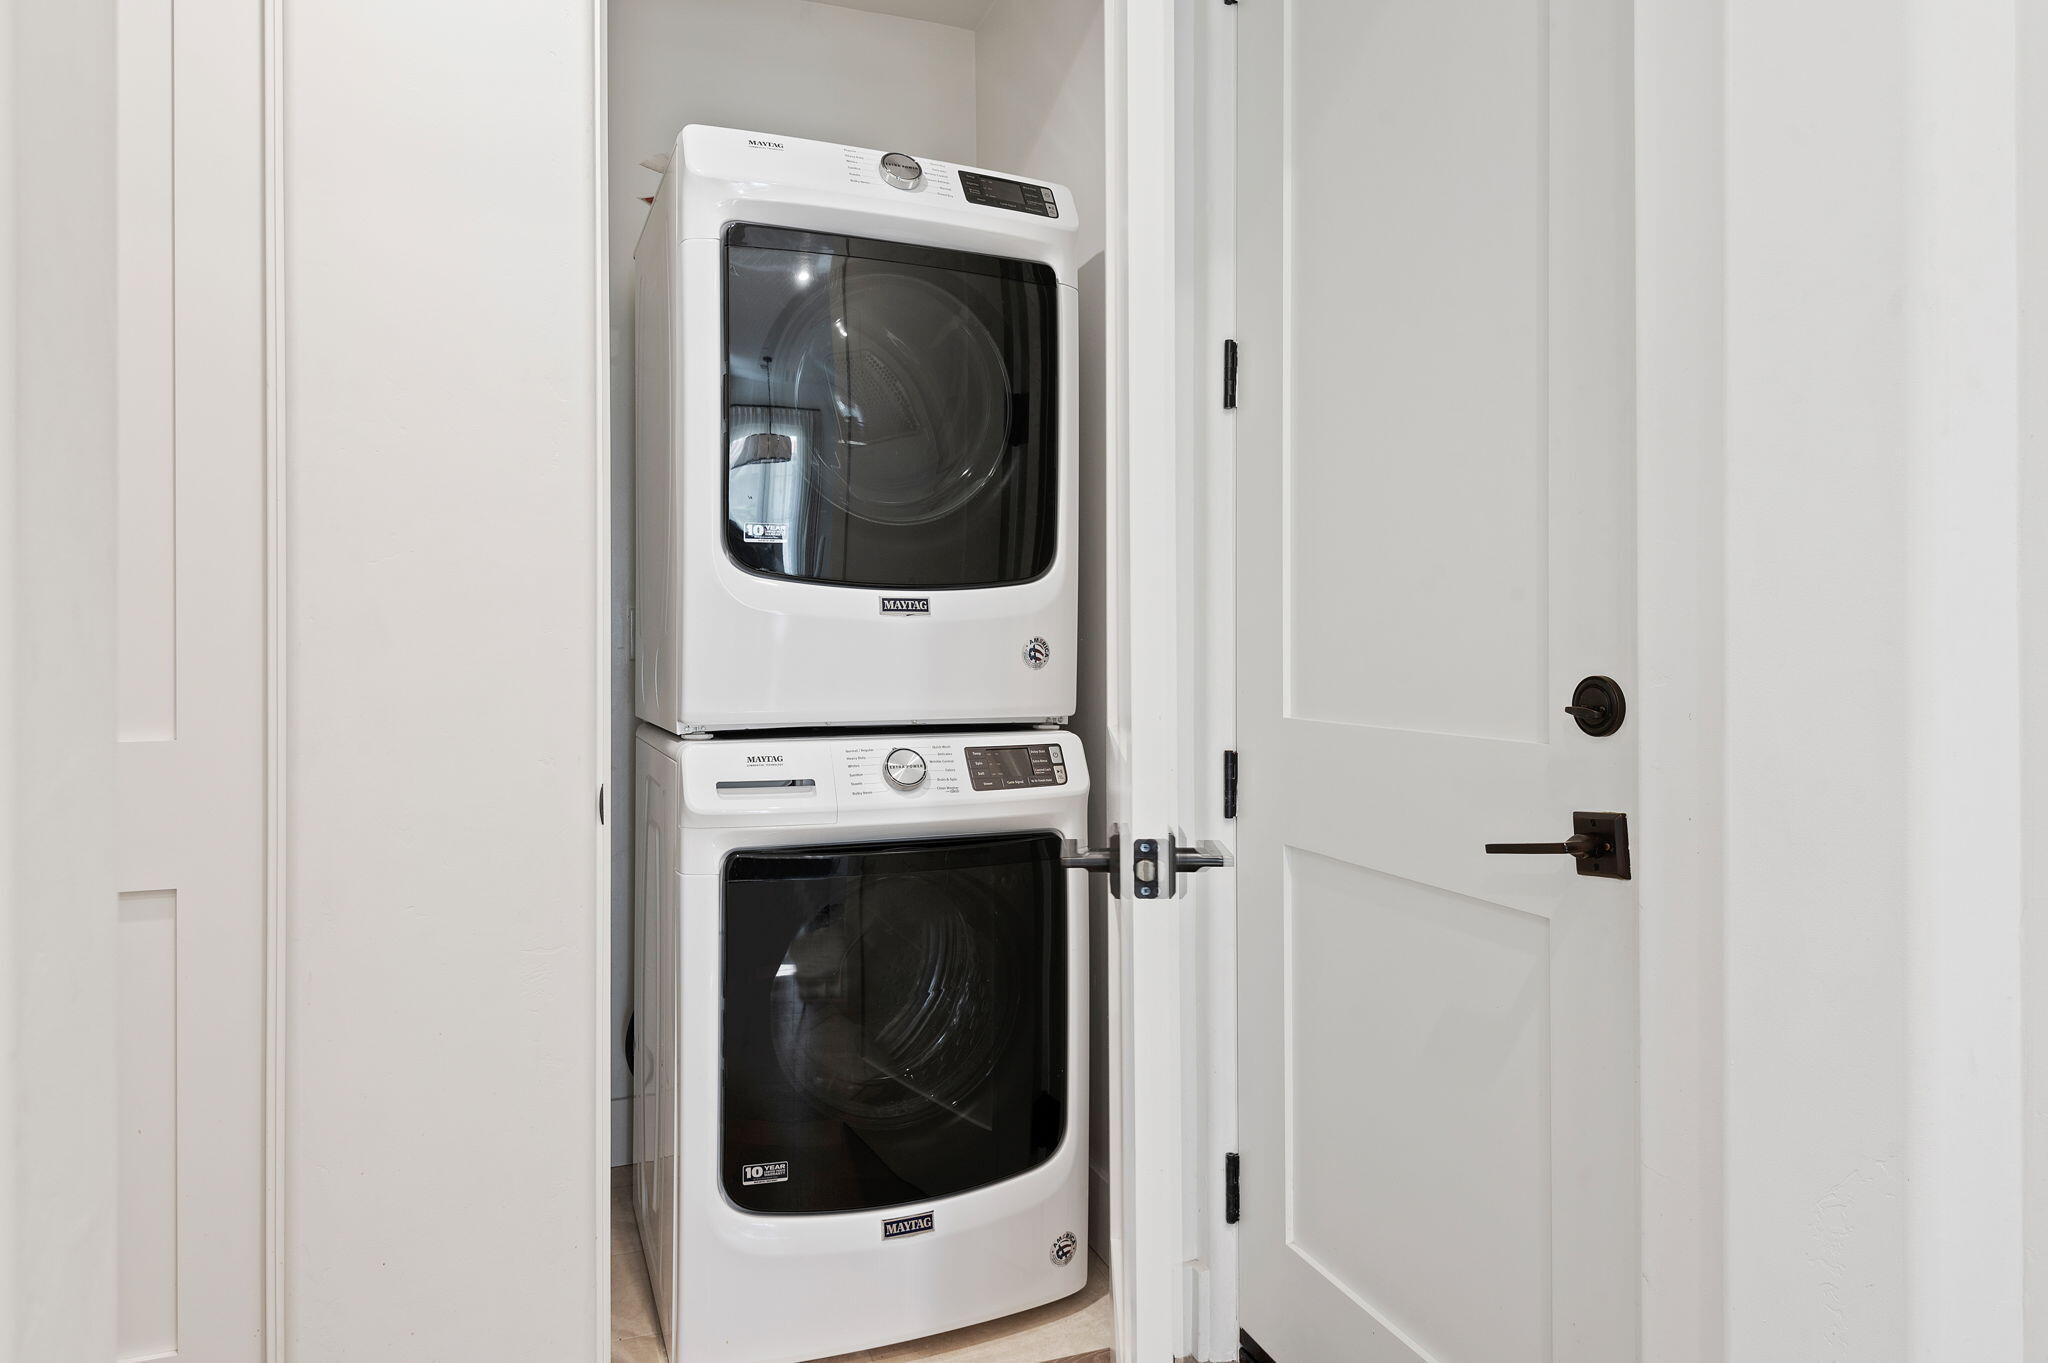
Stacked white Maytag washer and dryer in a closet behind an open paneled door.
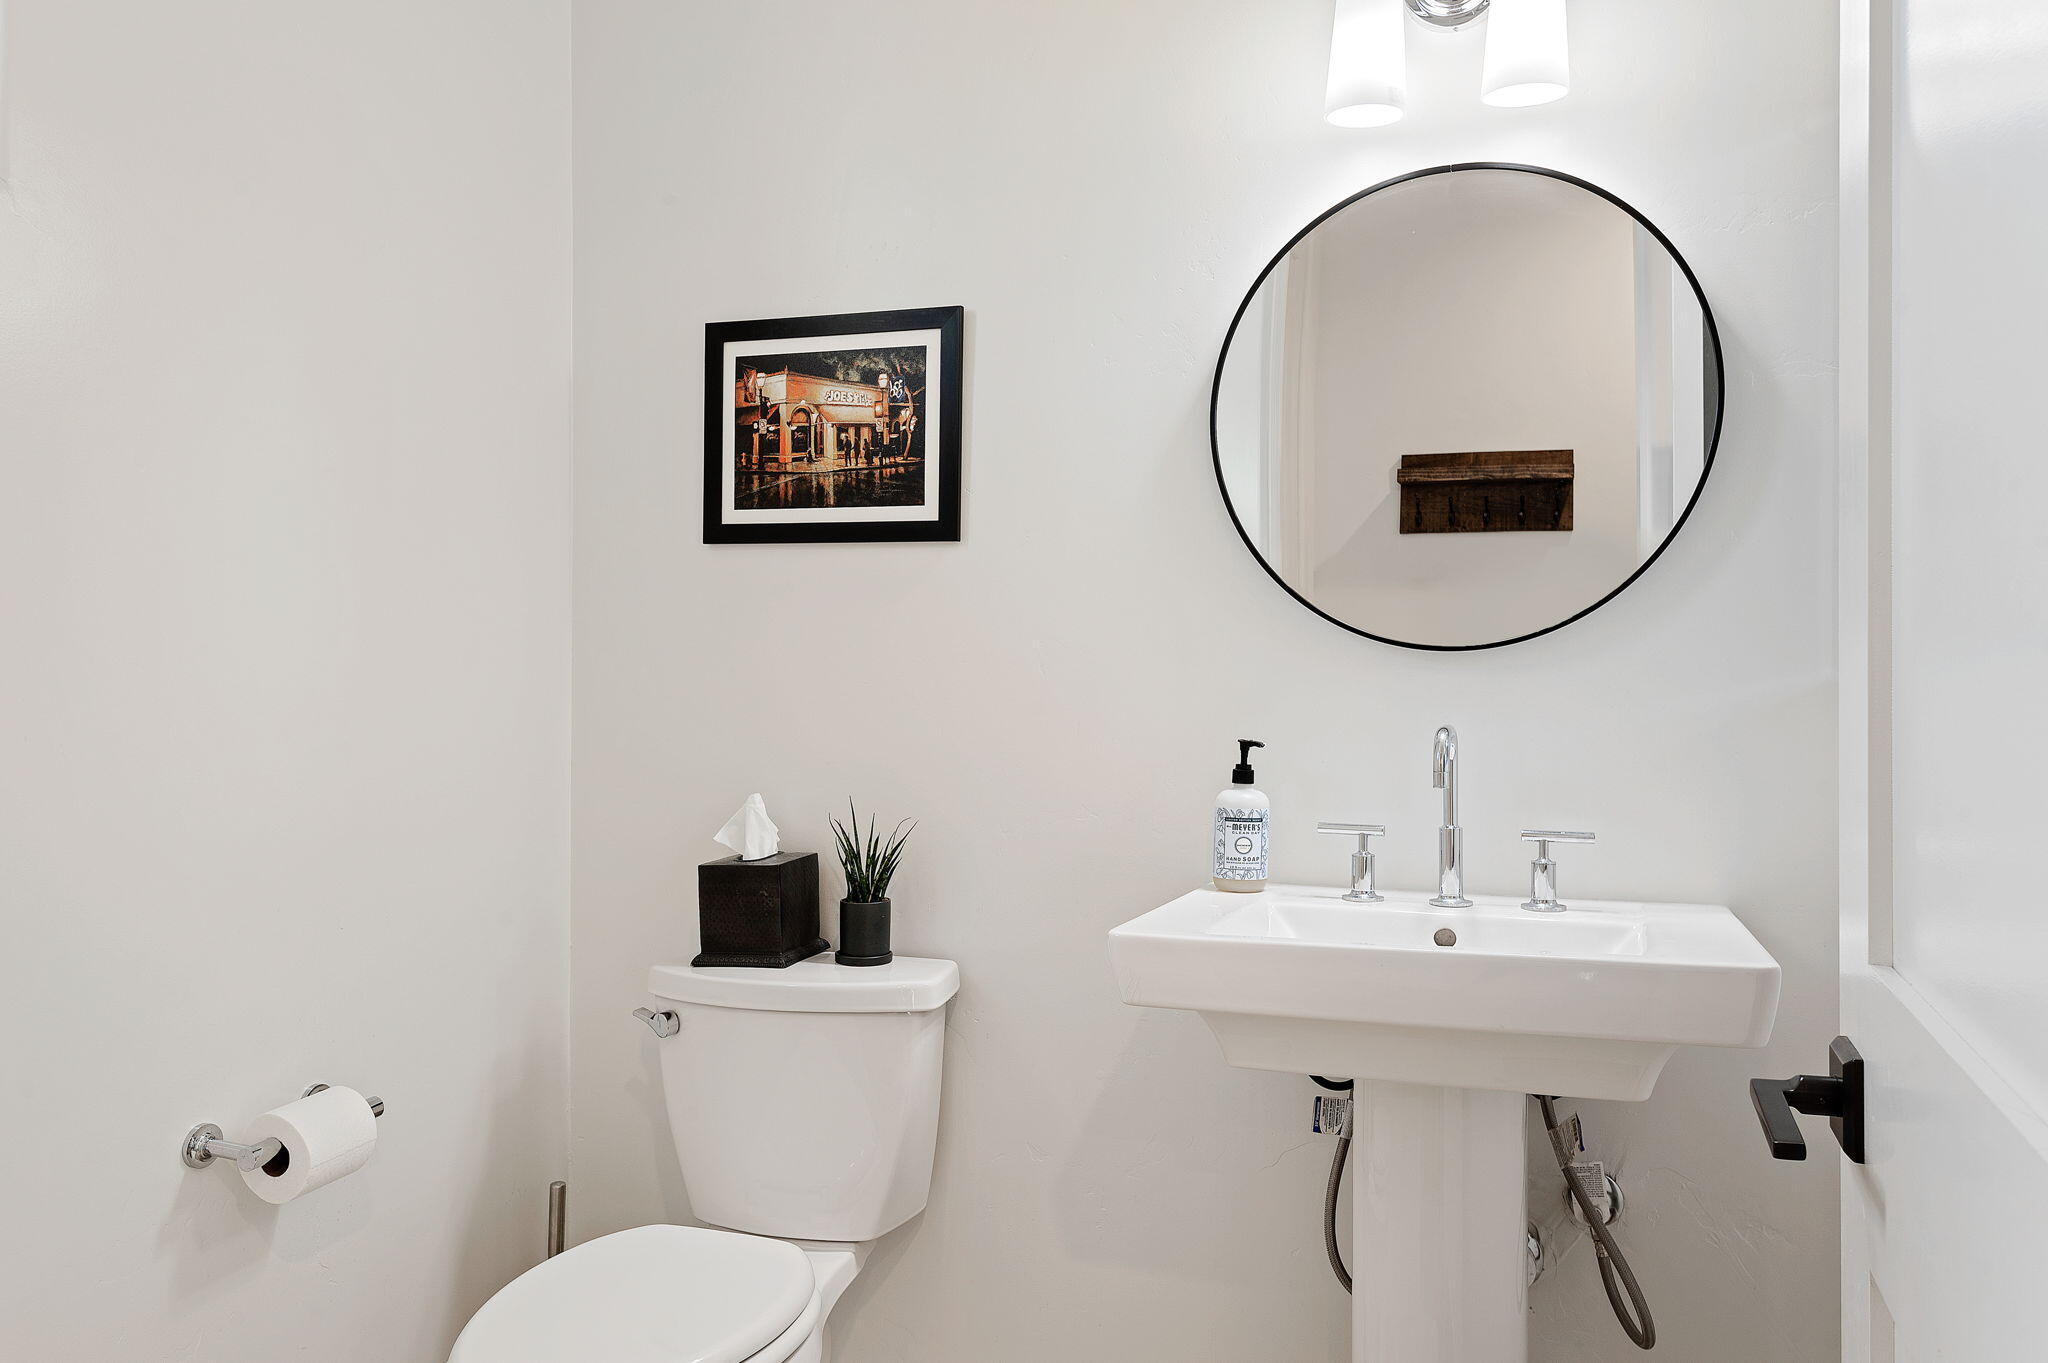
Bathroom with a white pedestal sink, round mirror, chrome fixtures, and toilet.
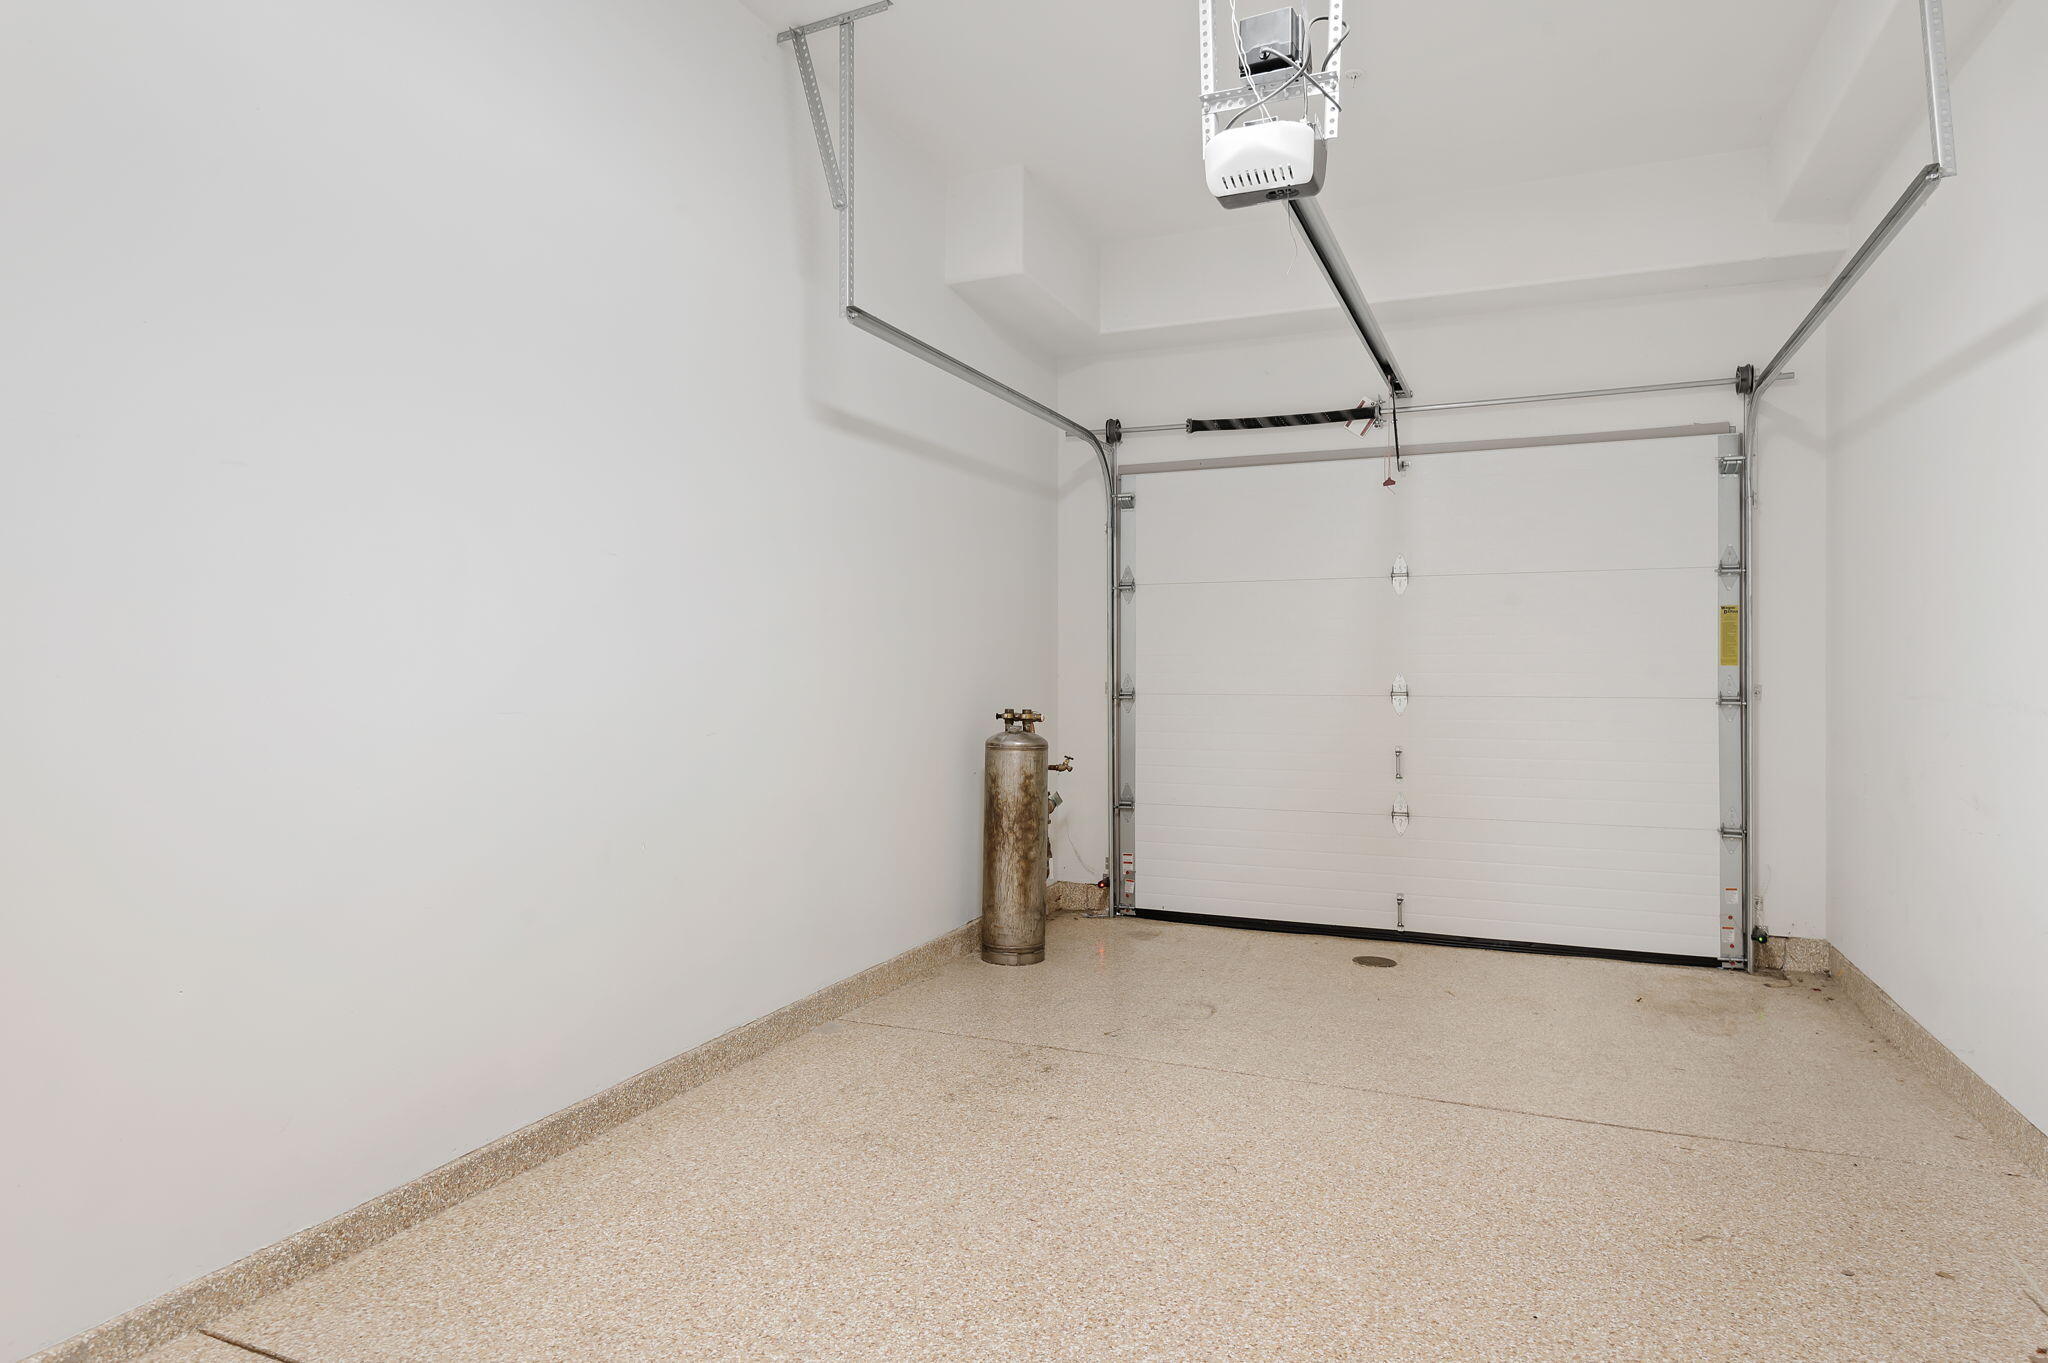
Empty garage with a closed overhead door, ceiling-mounted opener, and speckled concrete floor.
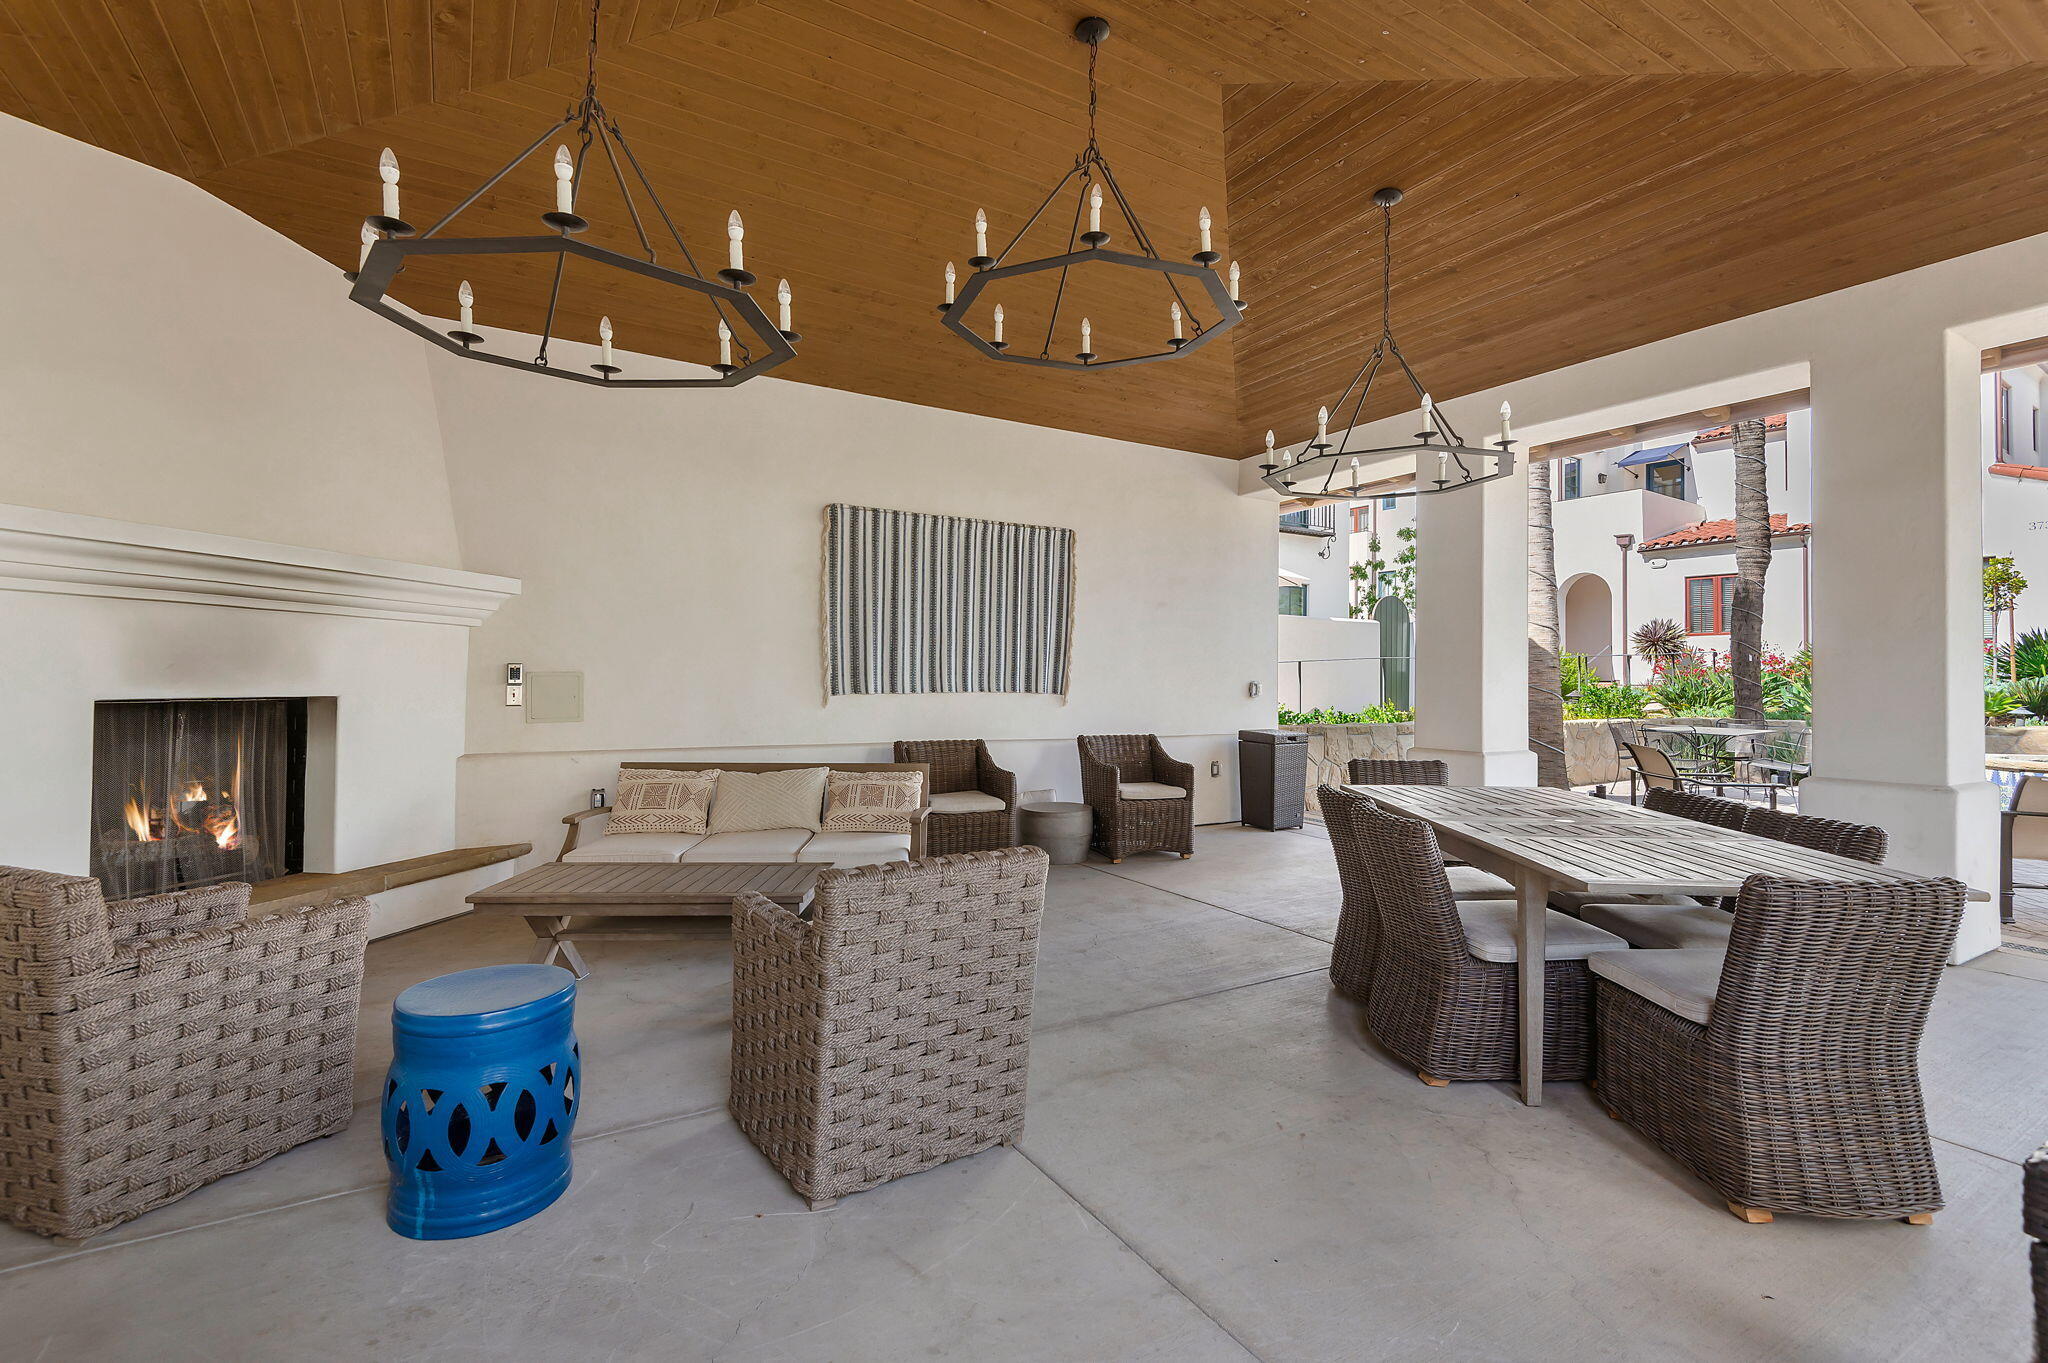
Covered patio with a wood ceiling, lit fireplace, wicker seating, and courtyard views.
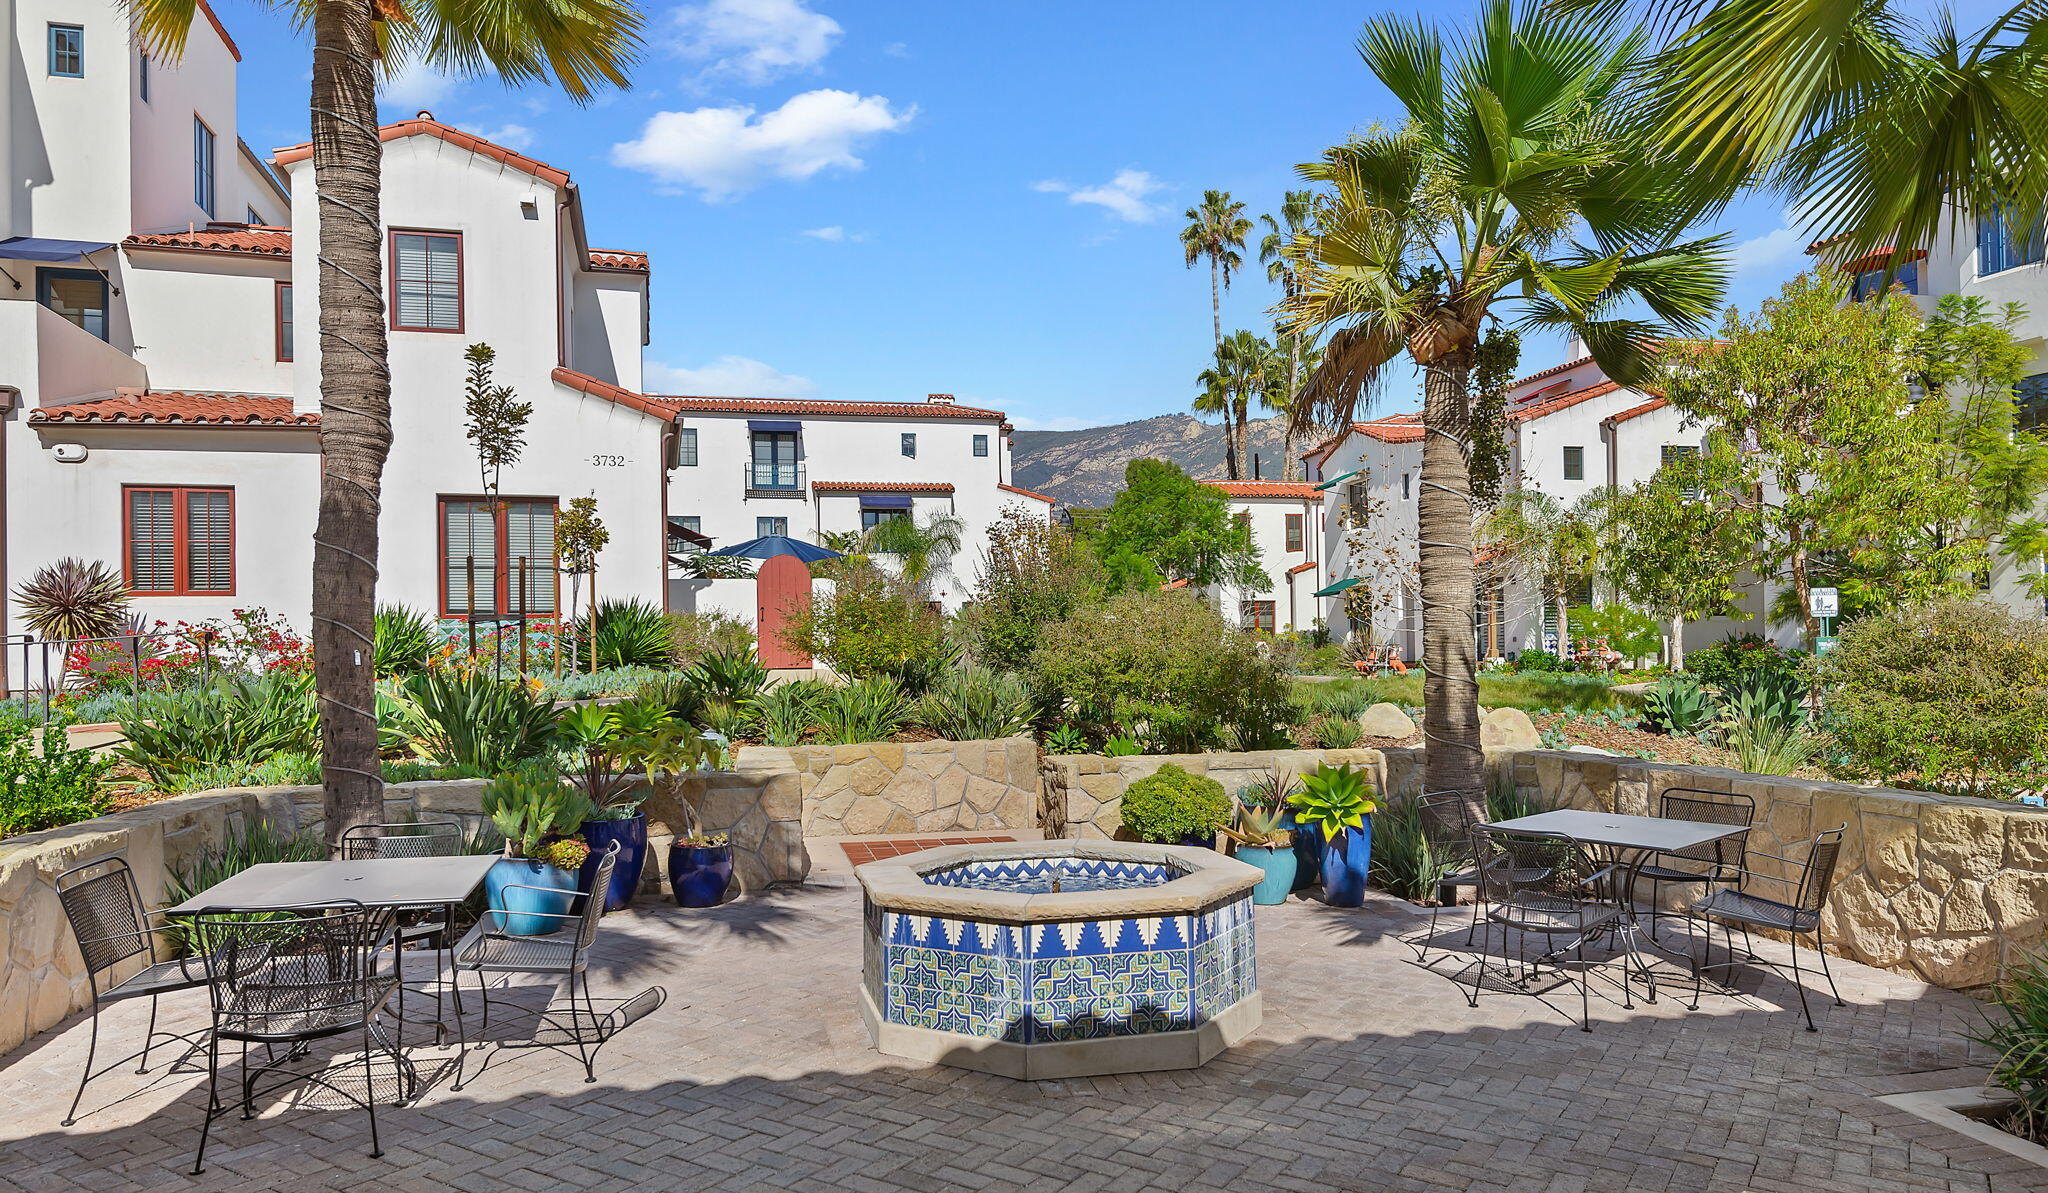
Residential courtyard with a tiled fountain, palm trees, patio seating, and mountains in the background.
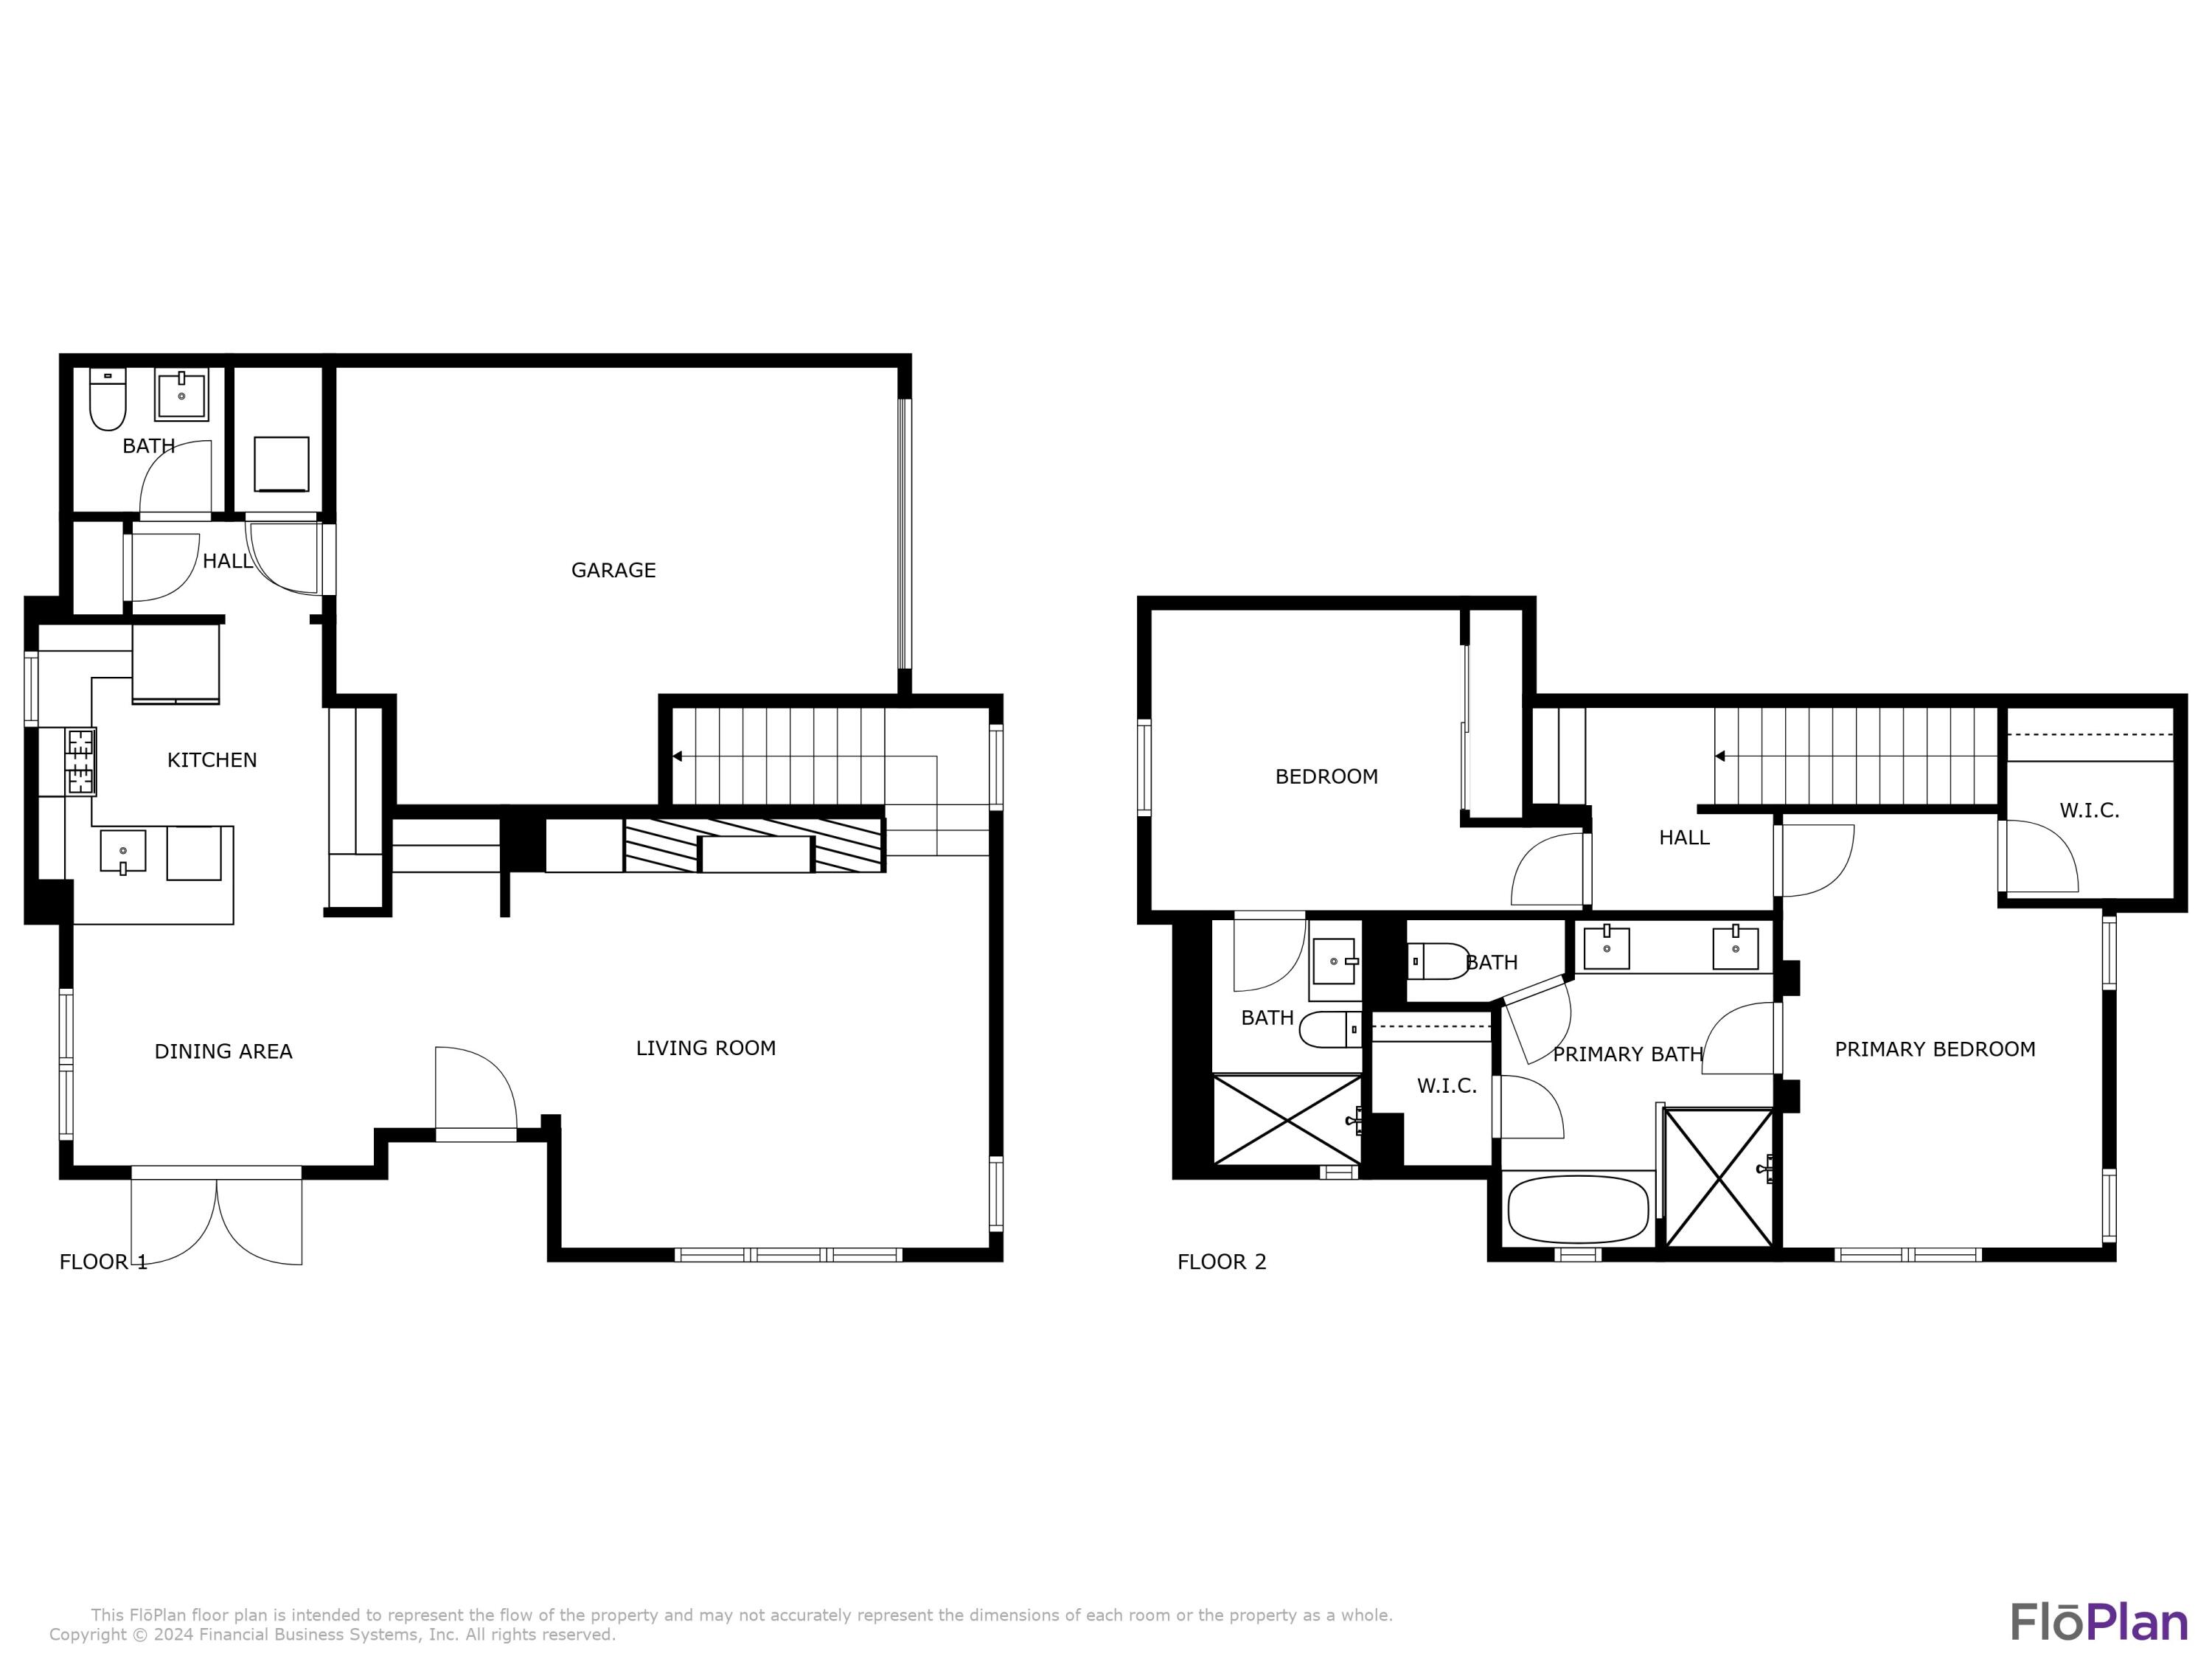
Two-story floor plan showing living areas and garage on the first floor and bedrooms and bathrooms on the second.
SEE ALL PHOTOS
White stucco building with red tile roofs, green awnings, palm trees, and a landscaped front entry.
Estancia Private Homes entrance with white stucco buildings, terracotta roofs, and mountains beyond.
White Spanish-style building with red tile roofs, green awnings, and landscaped gardens around the arched entrance marked 109.
Front entrance with dark green glass double doors, red tile steps, and landscaped planting beds.
Furnished living room with a cream sectional, tall curtained windows, and an adjoining dining area.
Bright furnished living room with white sectional, fireplace, television, and mountain artwork.
Living room with a lit fireplace, large television, white sectional, and view into the kitchen and dining area.
Dining area with a round wood table, upholstered chairs, and a large pendant light.
Dining area with a dark oval wood table beside a bright modern kitchen and wide shuttered windows.
Modern white kitchen with a large island, stainless steel appliances, and floating wine shelves.
Bright white kitchen with stainless steel appliances, a large range hood, and warm wood floors.
Bright white kitchen with a large island, stainless range and hood, opening to a dining area.
Bright bedroom with a large upholstered bed, gray throw, sheer curtains, and wooden dressers.
Bedroom with a white bed, dark blue throw, and television beside a curtained window.
Bathroom with a white double vanity and tan tile, opening onto a furnished bedroom.
Bathroom with a glass walk-in shower and freestanding soaking tub against beige stone tile.
Freestanding white bathtub with chrome shower fixtures, a wooden bath tray, and tan stone-tile walls.
Walk-in closet with white built-in shelves, hanging rods, beige carpet, and a laundry hamper.
Bright bedroom with a large white bed, gray throw, dark headboard, and tall curtained windows.
Bathroom with a white double-sink vanity, large mirror, and glass-enclosed tiled shower.
Stacked white Maytag washer and dryer in a closet behind an open paneled door.
Bathroom with a white pedestal sink, round mirror, chrome fixtures, and toilet.
Empty garage with a closed overhead door, ceiling-mounted opener, and speckled concrete floor.
Covered patio with a wood ceiling, lit fireplace, wicker seating, and courtyard views.
Residential courtyard with a tiled fountain, palm trees, patio seating, and mountains in the background.
Two-story floor plan showing living areas and garage on the first floor and bedrooms and bathrooms on the second.
Courtesy of Magid-Caballero Group, Village Properties - 1
For Sale

3736 State Street 109

3736 State Street 109, SANTA BARBARA, CA 93105

$1,580,000
Discover effortless luxury living at Estancia in this 2-bed, 2.5-bath turn-key residence, located in Santa Barbara's Upper State Street district. The meticulous design seamlessly blends sophistication with convenience, lending itself well to a lock-and-leave lifestyle. Step into a bright and inviting space w/ large windows and 10' ceilings, where contemporary finishes and Mediterranean influences create a chic yet comfortable ambiance. The open layout seamlessly connects the gourmet kitchen, equipped with high-end appliances, to the living and dining areas, offering an ideal setting for both relaxation and entertainment. The bedrooms provide private retreats, each featuring their own en-suite bathroom. The primary suite goes a step further with a spa-like bath and two walk-in closets. The oversized one car garage has been epoxied and has direct access to the interior. Elevate your Santa Barbara living in this exclusive development, centrally located near restaurants, shopping, and only minutes to downtown, hiking trails, and the beach.

2
beds

3
baths

1,535 Sq.Ft. LIVING AREA

871.2 Sq.Ft. lot

Features & Amenities

Interior

  • total bedrooms2
  • Total bathrooms3
  • full bathrooms2
  • half bathroom1
  • Laundry room In Unit
  • Flooring Carpet, Stone
  • Fireplace Living Room
  • APPLIANCES Refrigerator, Gas Range, Tankless Water Heater, Dishwasher, Dryer, Microwave, Rev Osmosis, Washer
  • other interior Features Walk-In Closet(s), Double Vanity, Recessed Lighting, Vaulted Ceiling(s), Smart Thermostat

Area & Lot

  • Status For Sale
  • Living Area1,535 Sq.Ft.
  • Total Area1,535 Sq.Ft.
  • Lot Area871.2 Sq.Ft.
  • MLS® ID26-2492
  • TypeCondo
  • YEAR BUILT2020
  • NeighborhoodSan Roque
  • Architecture StylesMediterranean, Contemporary
  • Elementary SchoolMonte Vista
  • Middle SchoolLaColina
  • High SchoolS.B. Sr.

Exterior

  • STORIES2
  • Garage Space1.0
  • water SourceSB Wtr
  • utilitiesUnderground Utilities
  • roofTile
  • lot featuresLevel, Near Public Transit
  • parkingGarage, Inside Entrance, Epoxy Finished Floor, Storage, Attached
  • HEAT TYPEForced Air
  • AIR CONDITIONINGCentral Air
  • SubstructureSlab
  • HOA AmenitiesGuest Parking

Financial

  • Sales Price$1,580,000
  • HOA $450
  • Zoning R-1
Estancia Private Homes entrance with white stucco buildings, terracotta roofs, and mountains beyond.

Schedule a Showing

We would love to show you our beautiful property. Please select your preferred date and time below. An agent will be in touch shortly to confirm your appointment.

Schedule a Showing

We would love to show you our beautiful property. Please select your preferred date and time below. An agent will be in touch shortly to confirm your appointment.

Thank you for your interest in 3736 State Street 109, SANTA BARBARA, CA 93105. We are reviewing your request and will be in touch shortly!

Mortgage Calculator

Estimate your monthly mortgage payment, including the principal and interest, property taxes, and HOA. Adjust the values to generate a more accurate rate.

All estimates are provided for informational purposes only. Actual amounts may vary.
$0,000 Your Payment 20 15 65
$0,000 Your Payment

San Roque

Explore

Let's Work Together

Leveraging Cara’s lifetime as a Santa Barbara local with almost two decades as a top-tier local Real Estate Agent, the Gamberdella Group pulls together agents and a support team with shared values and excellence in professional skills to offer each client an individualized plan and concierge-level service enroute to reaching their real estate goals.

Follow Me on Instagram