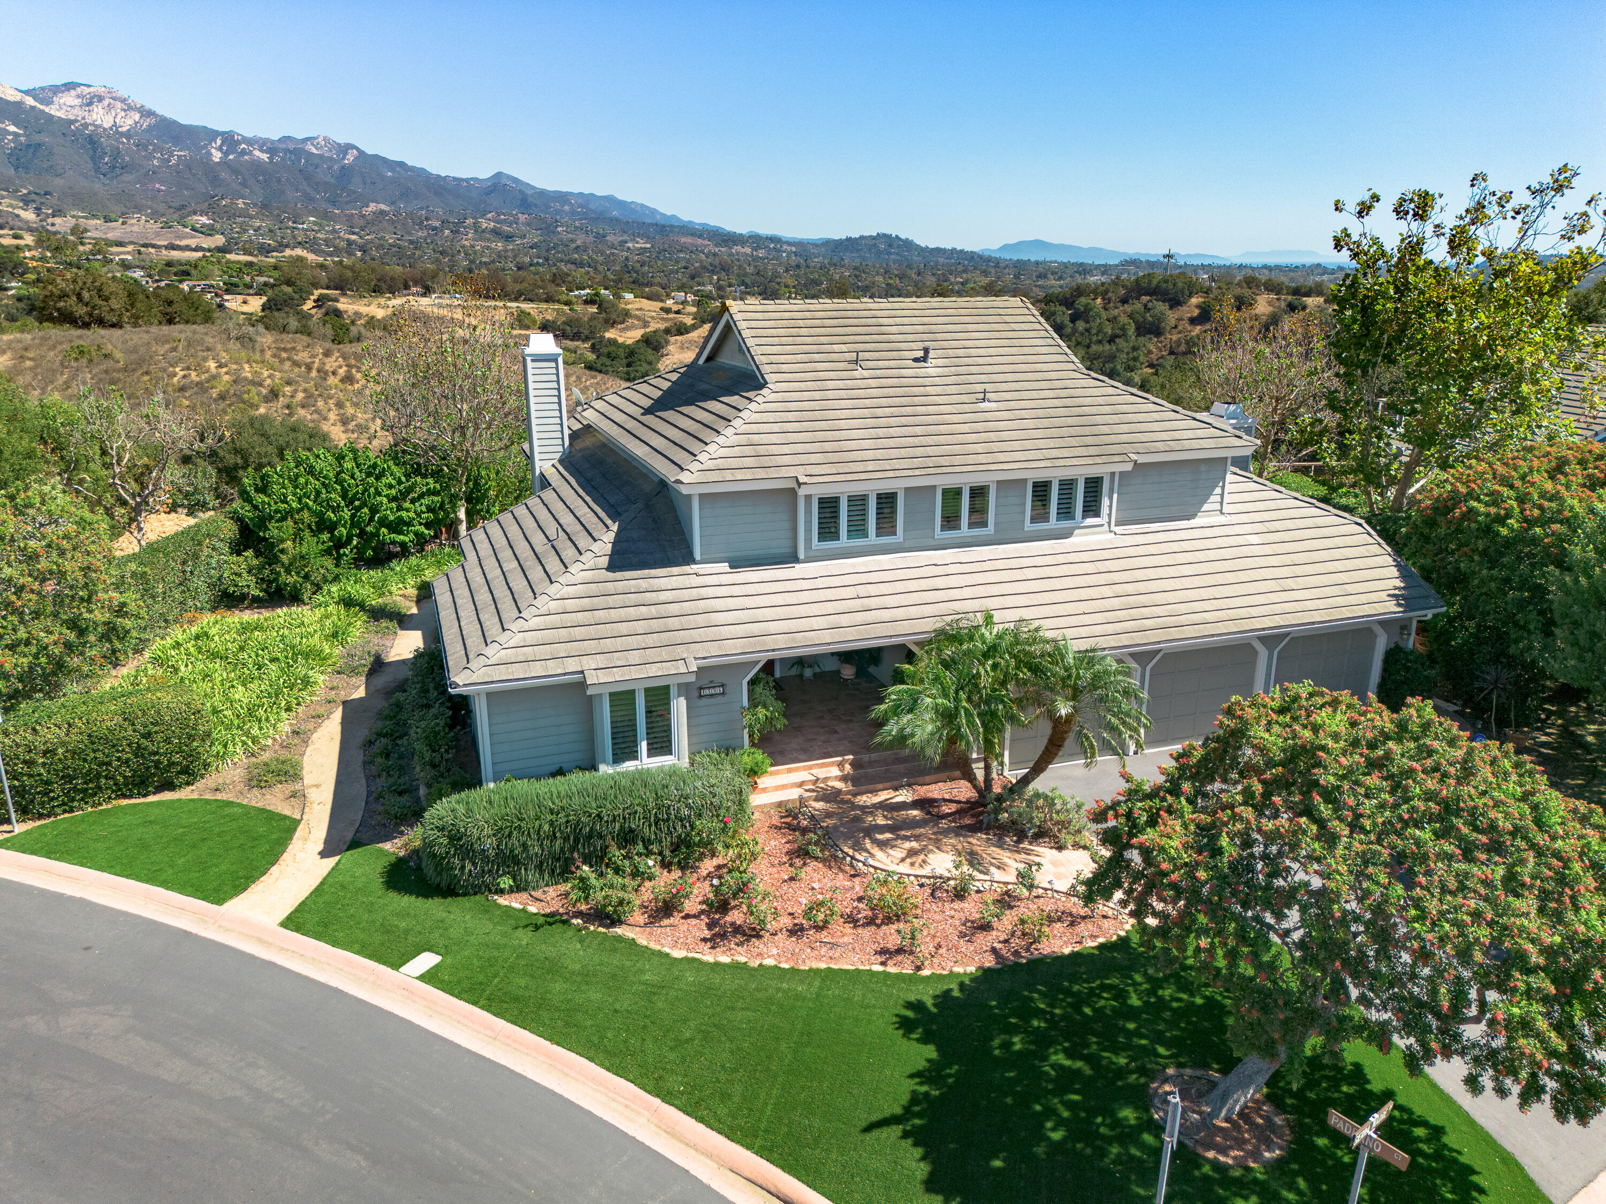
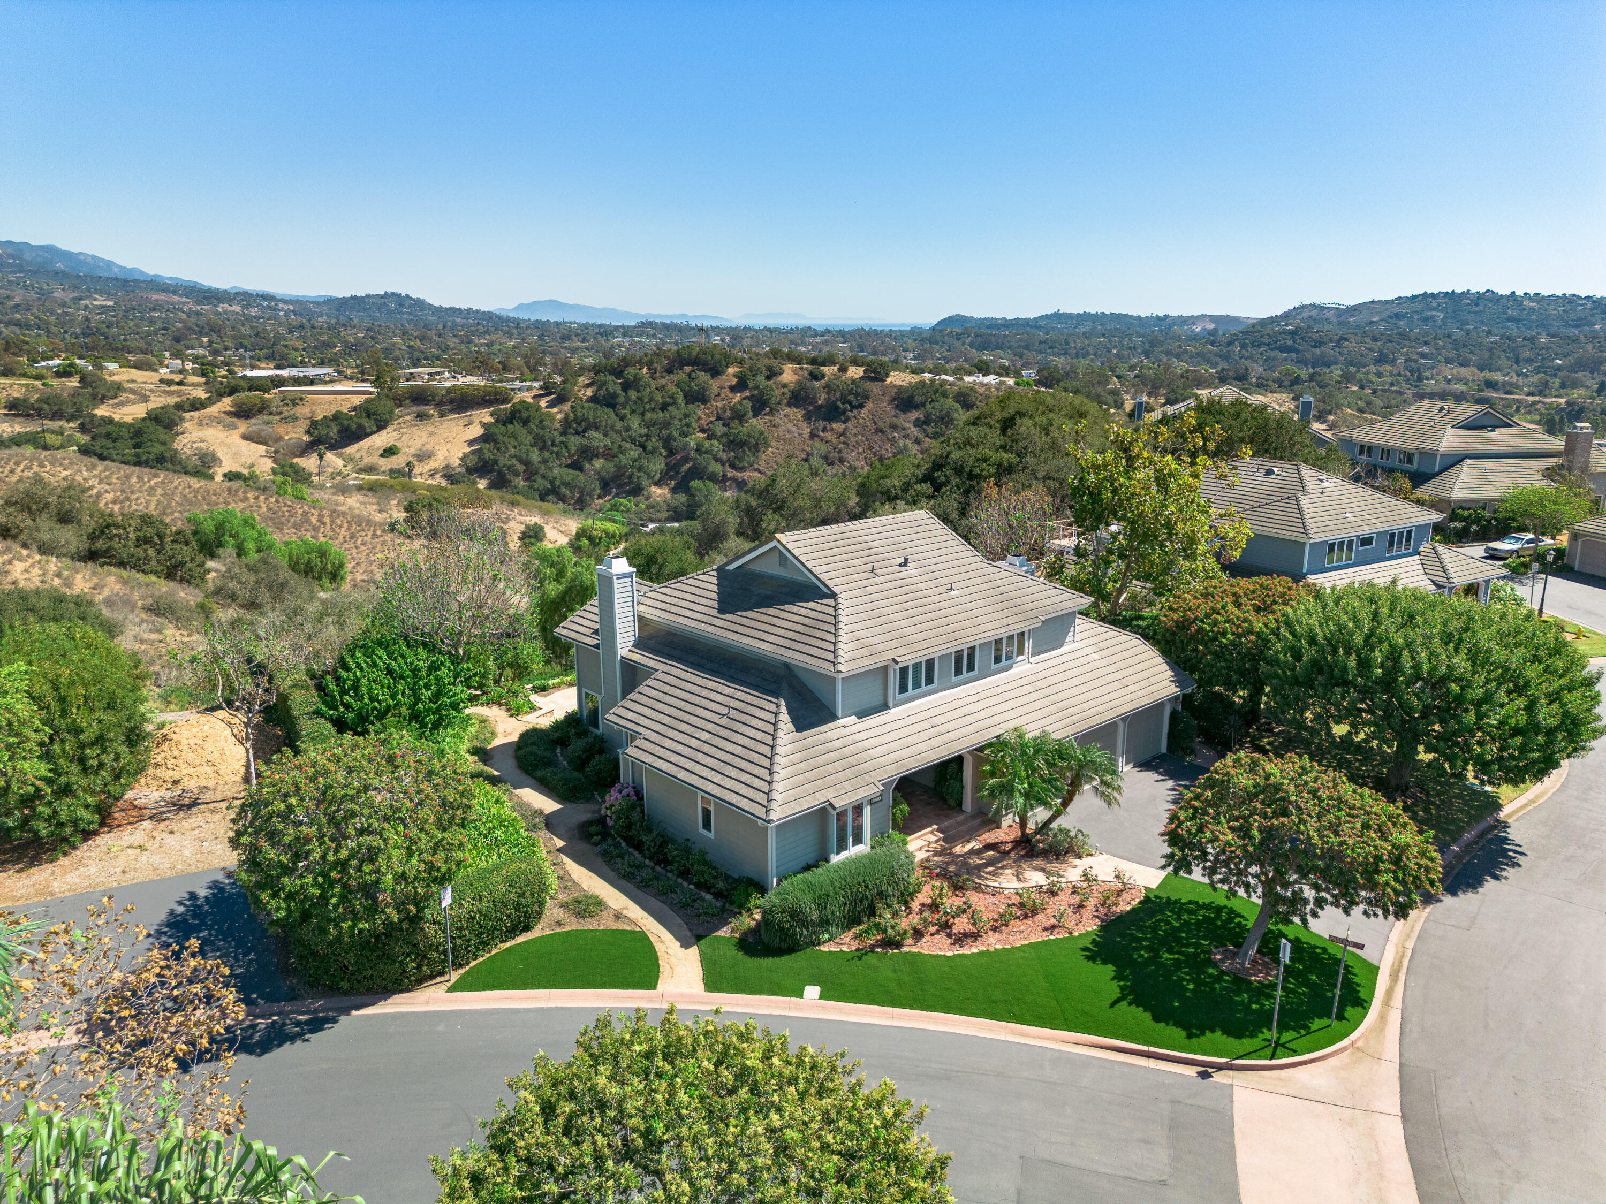
Aerial view of a gray two-story home with landscaped gardens and mountain views.
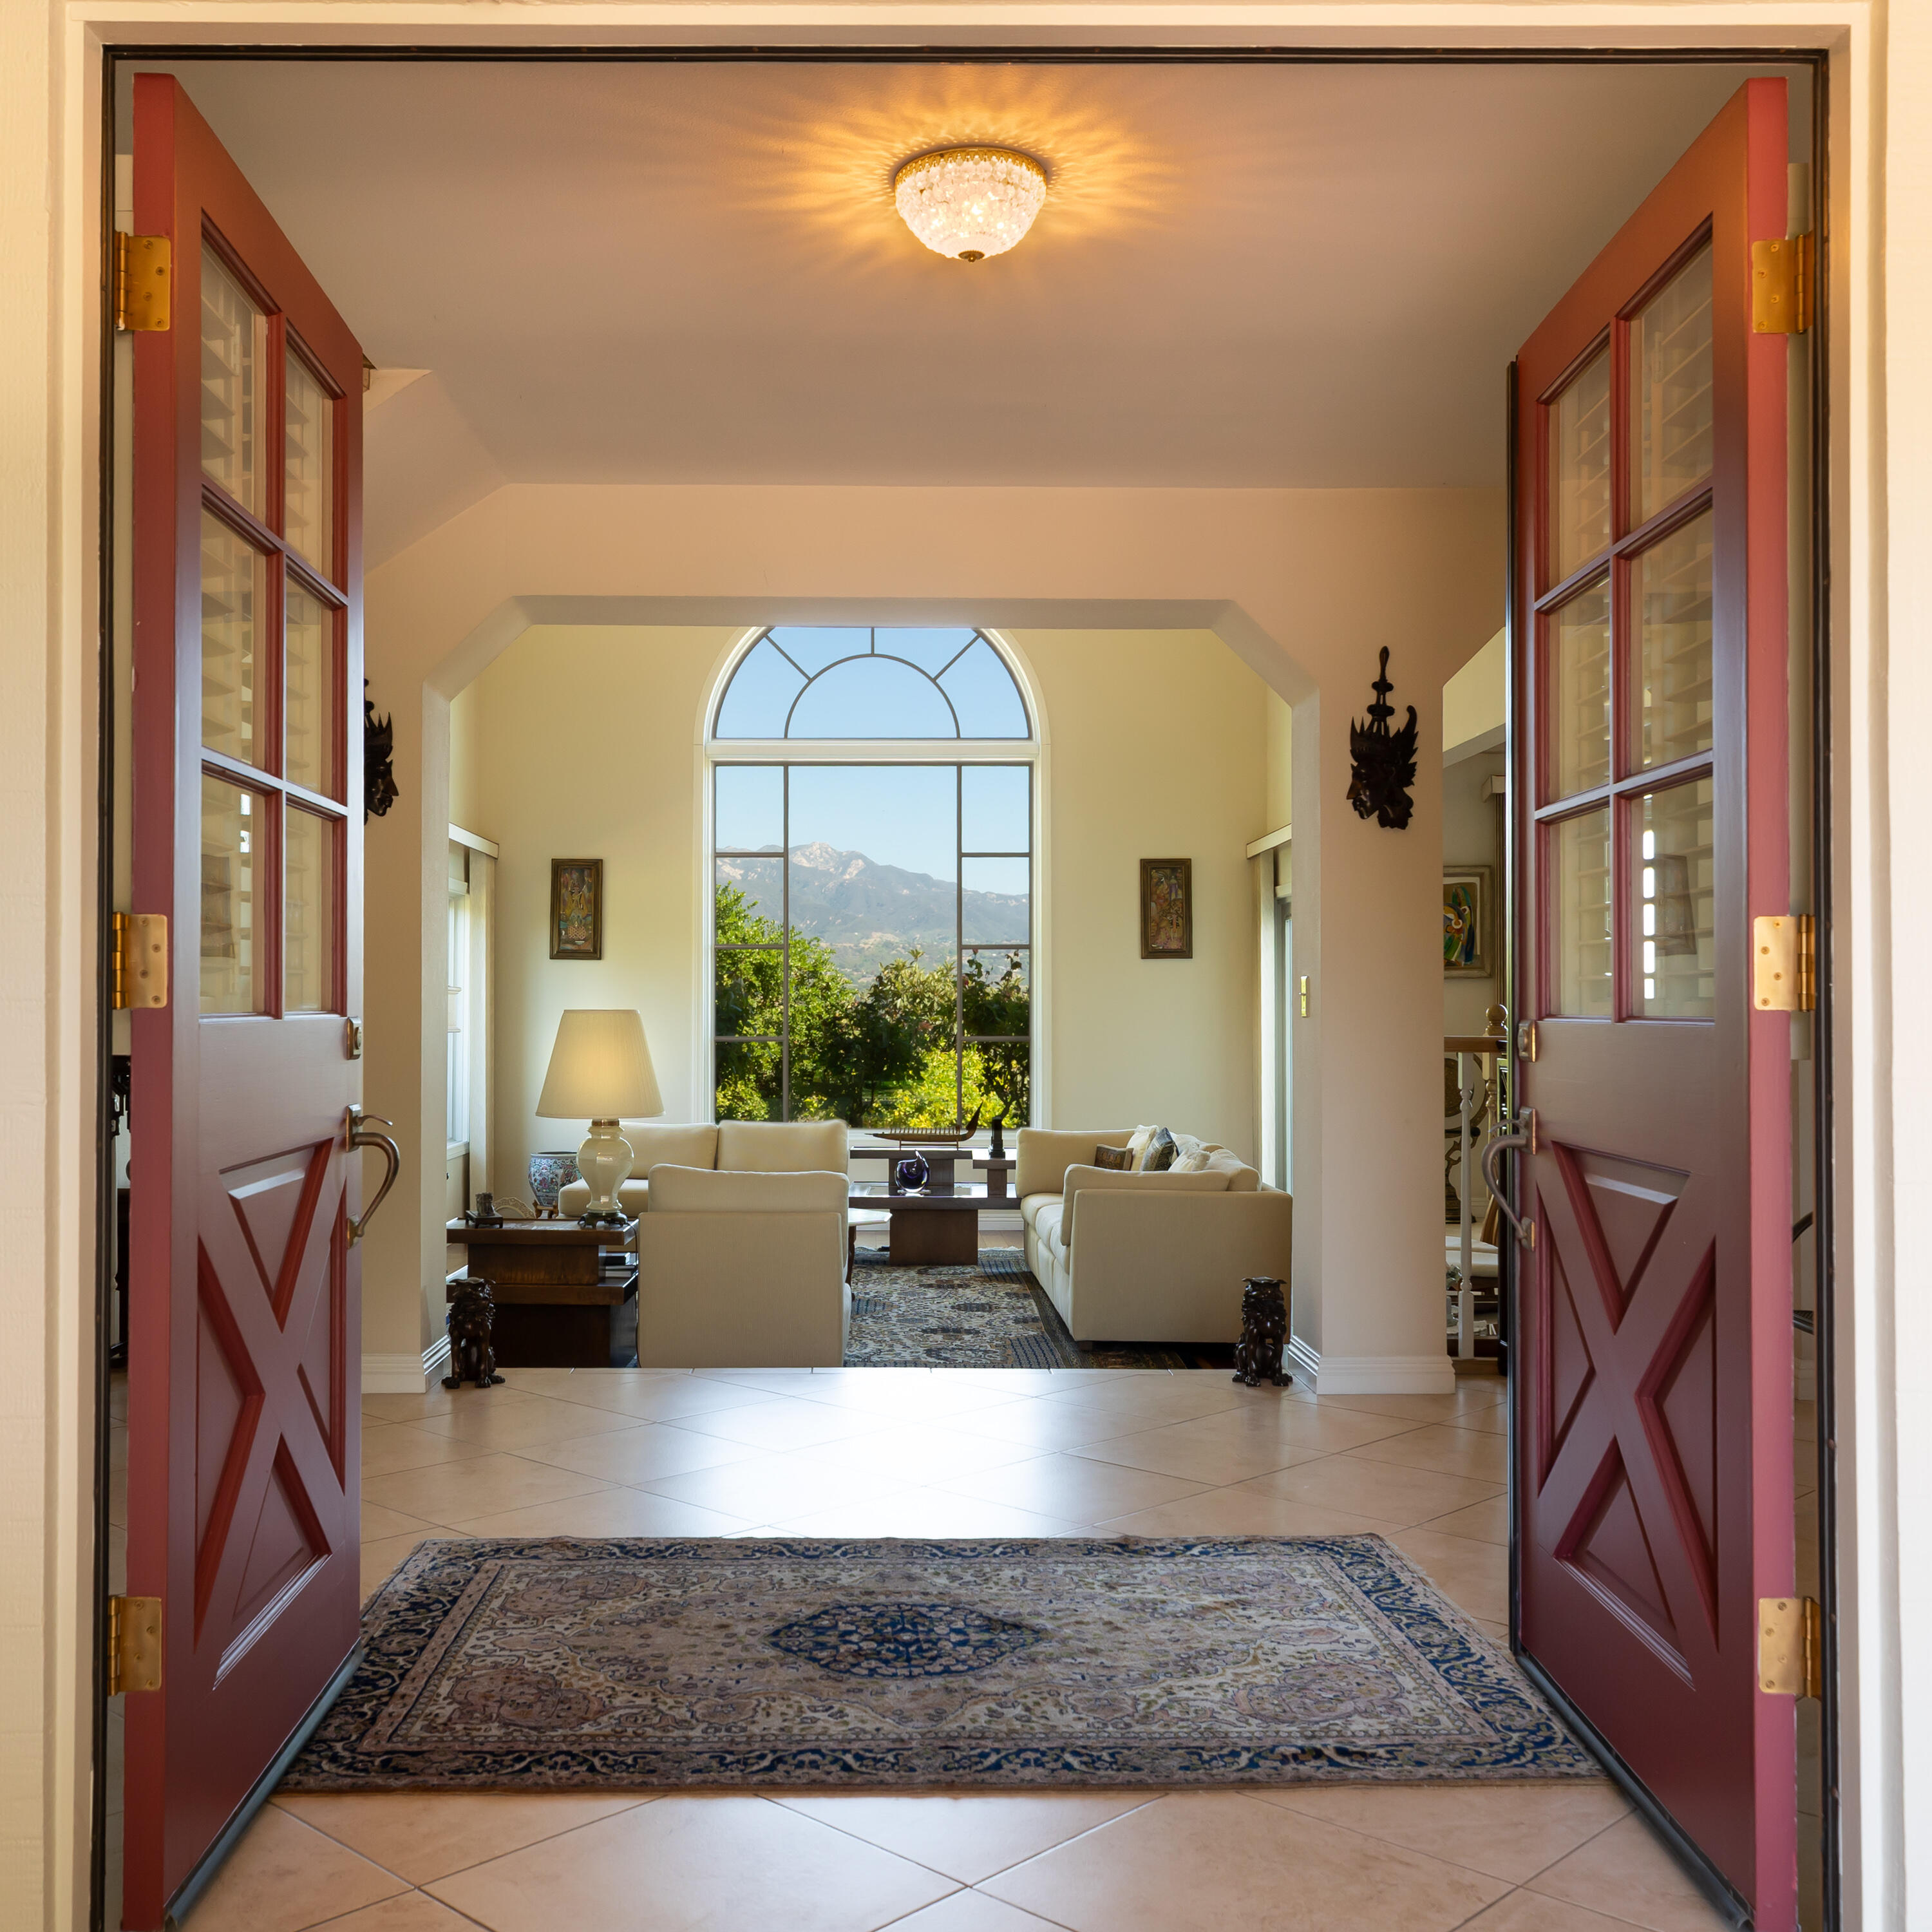
Entryway with open red doors leads to a furnished living room and arched mountain-view window.
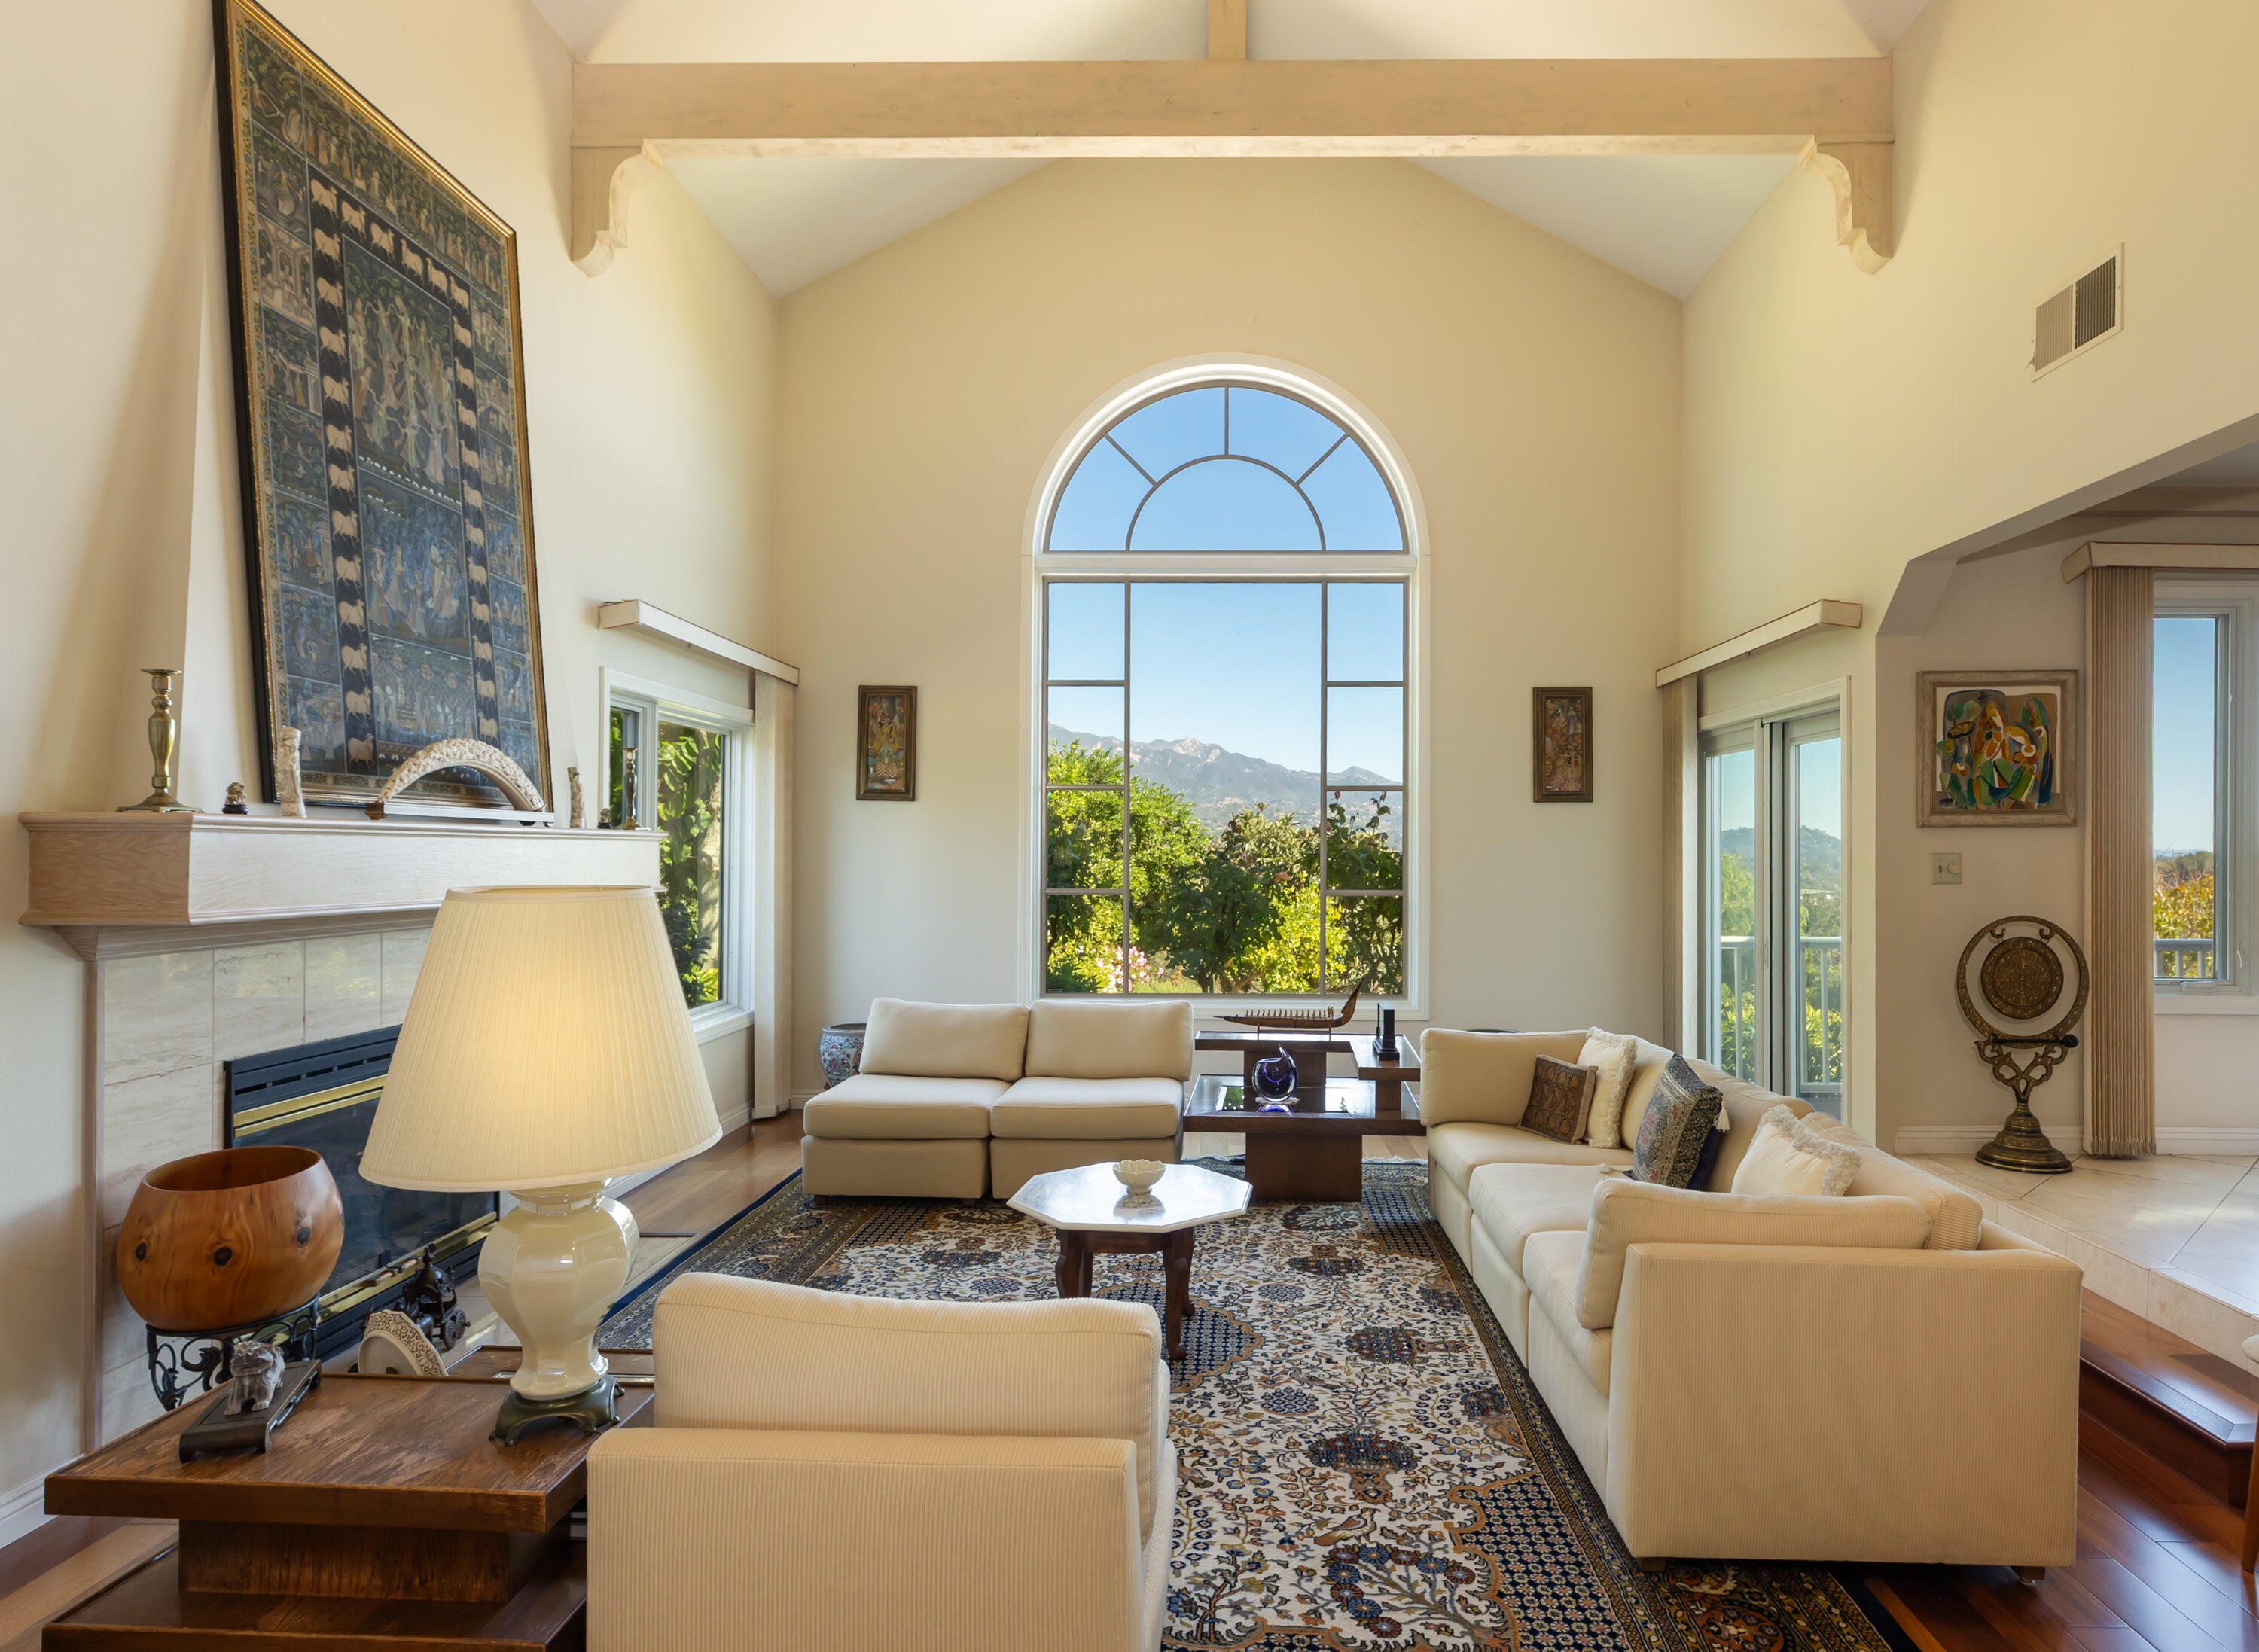
Living room with cream sofas, a fireplace, and a tall arched window framing mountain views.
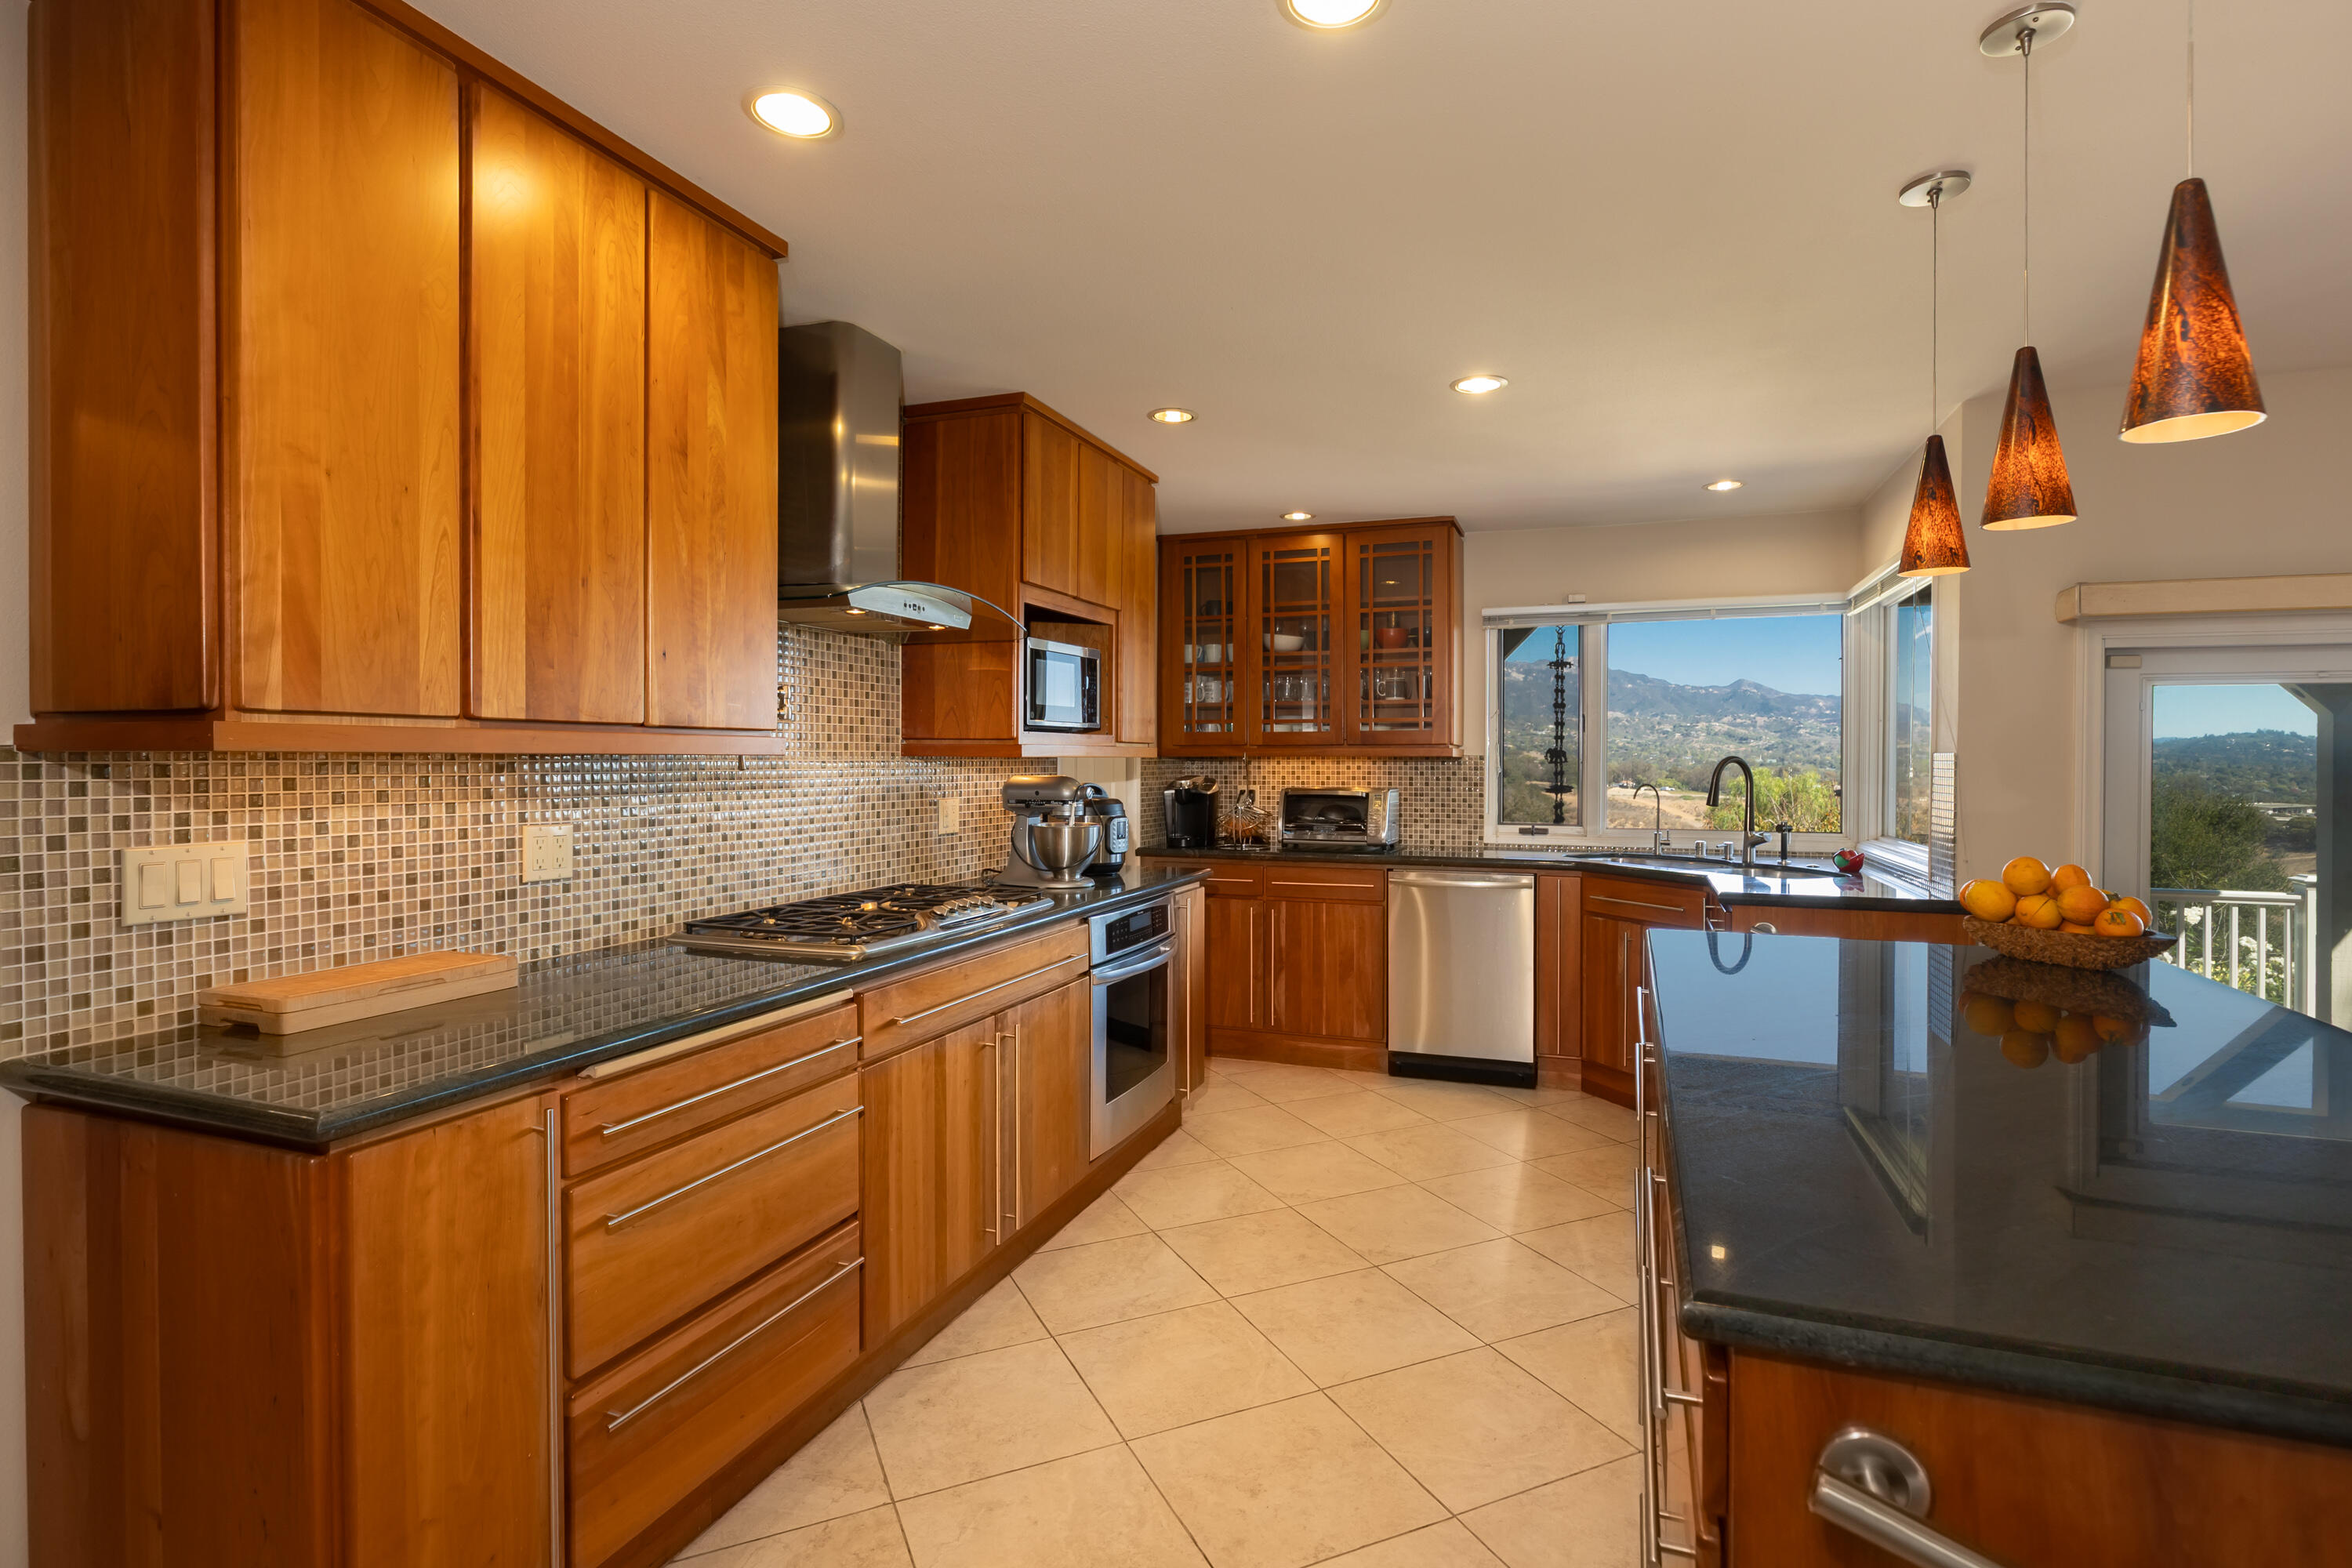
Kitchen with warm wood cabinets, a large dark island, stainless appliances, and mountain views through the windows.
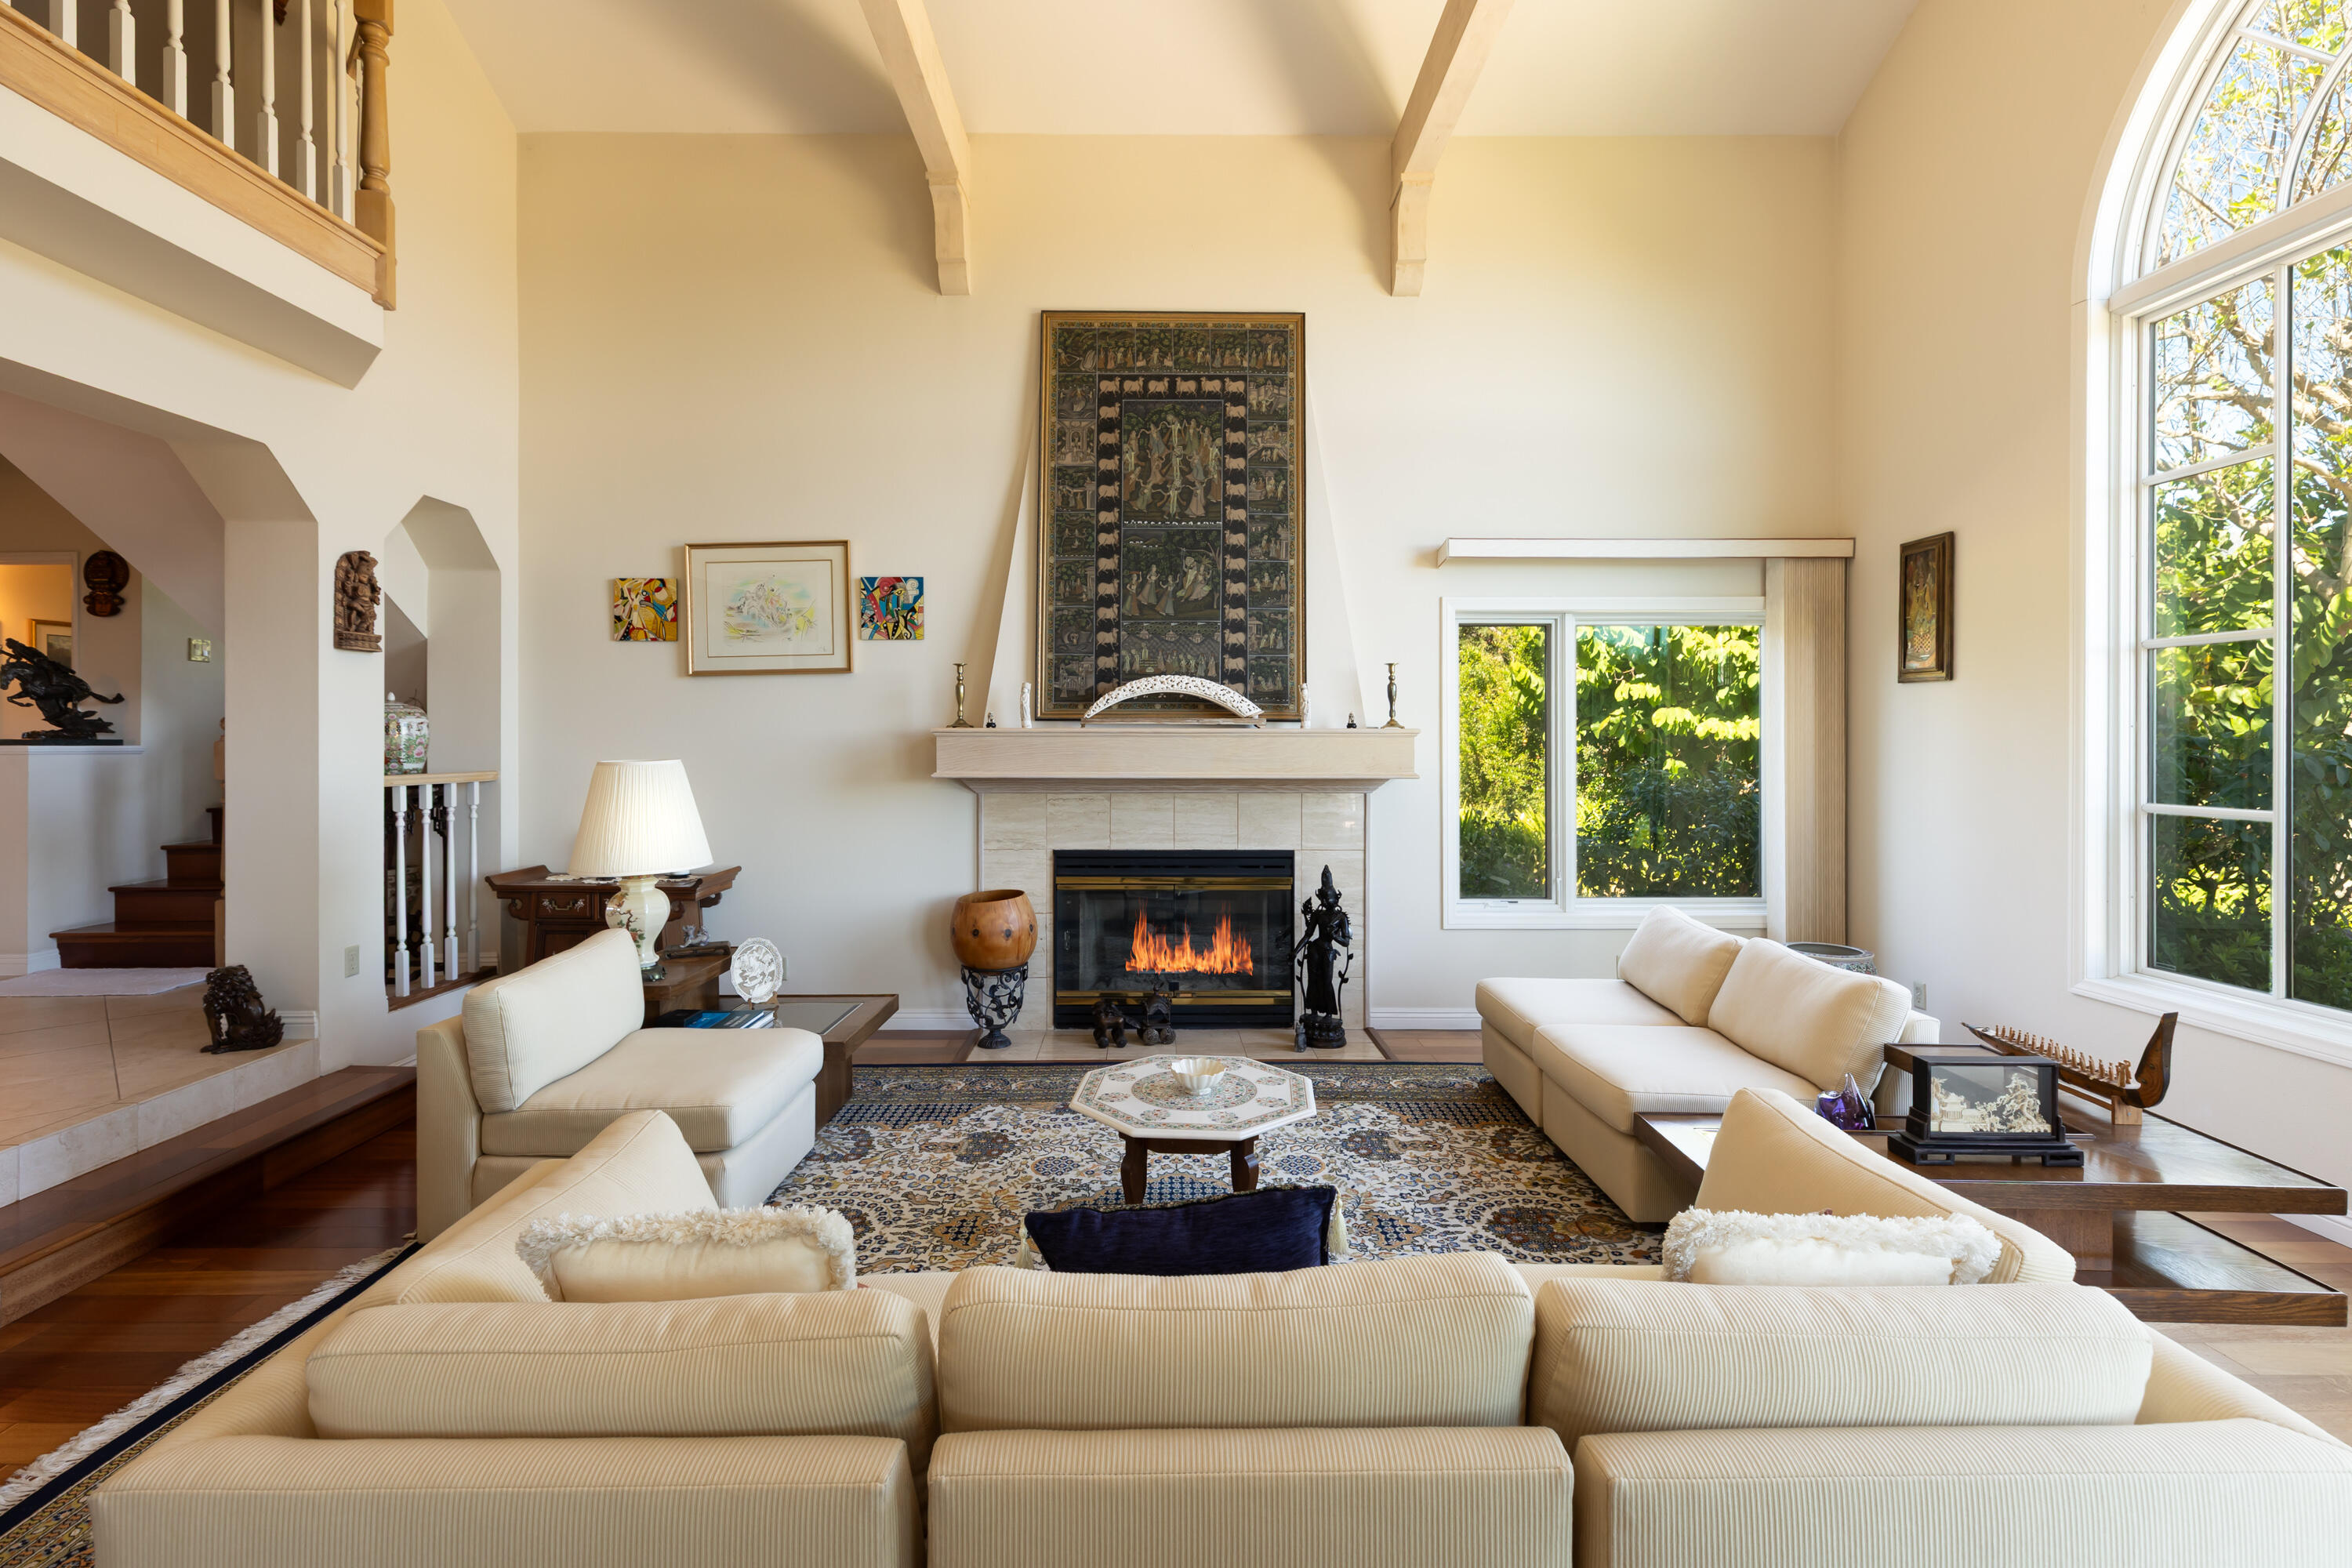
Living room with vaulted ceilings, a fireplace, cream sofas, and large windows overlooking greenery.
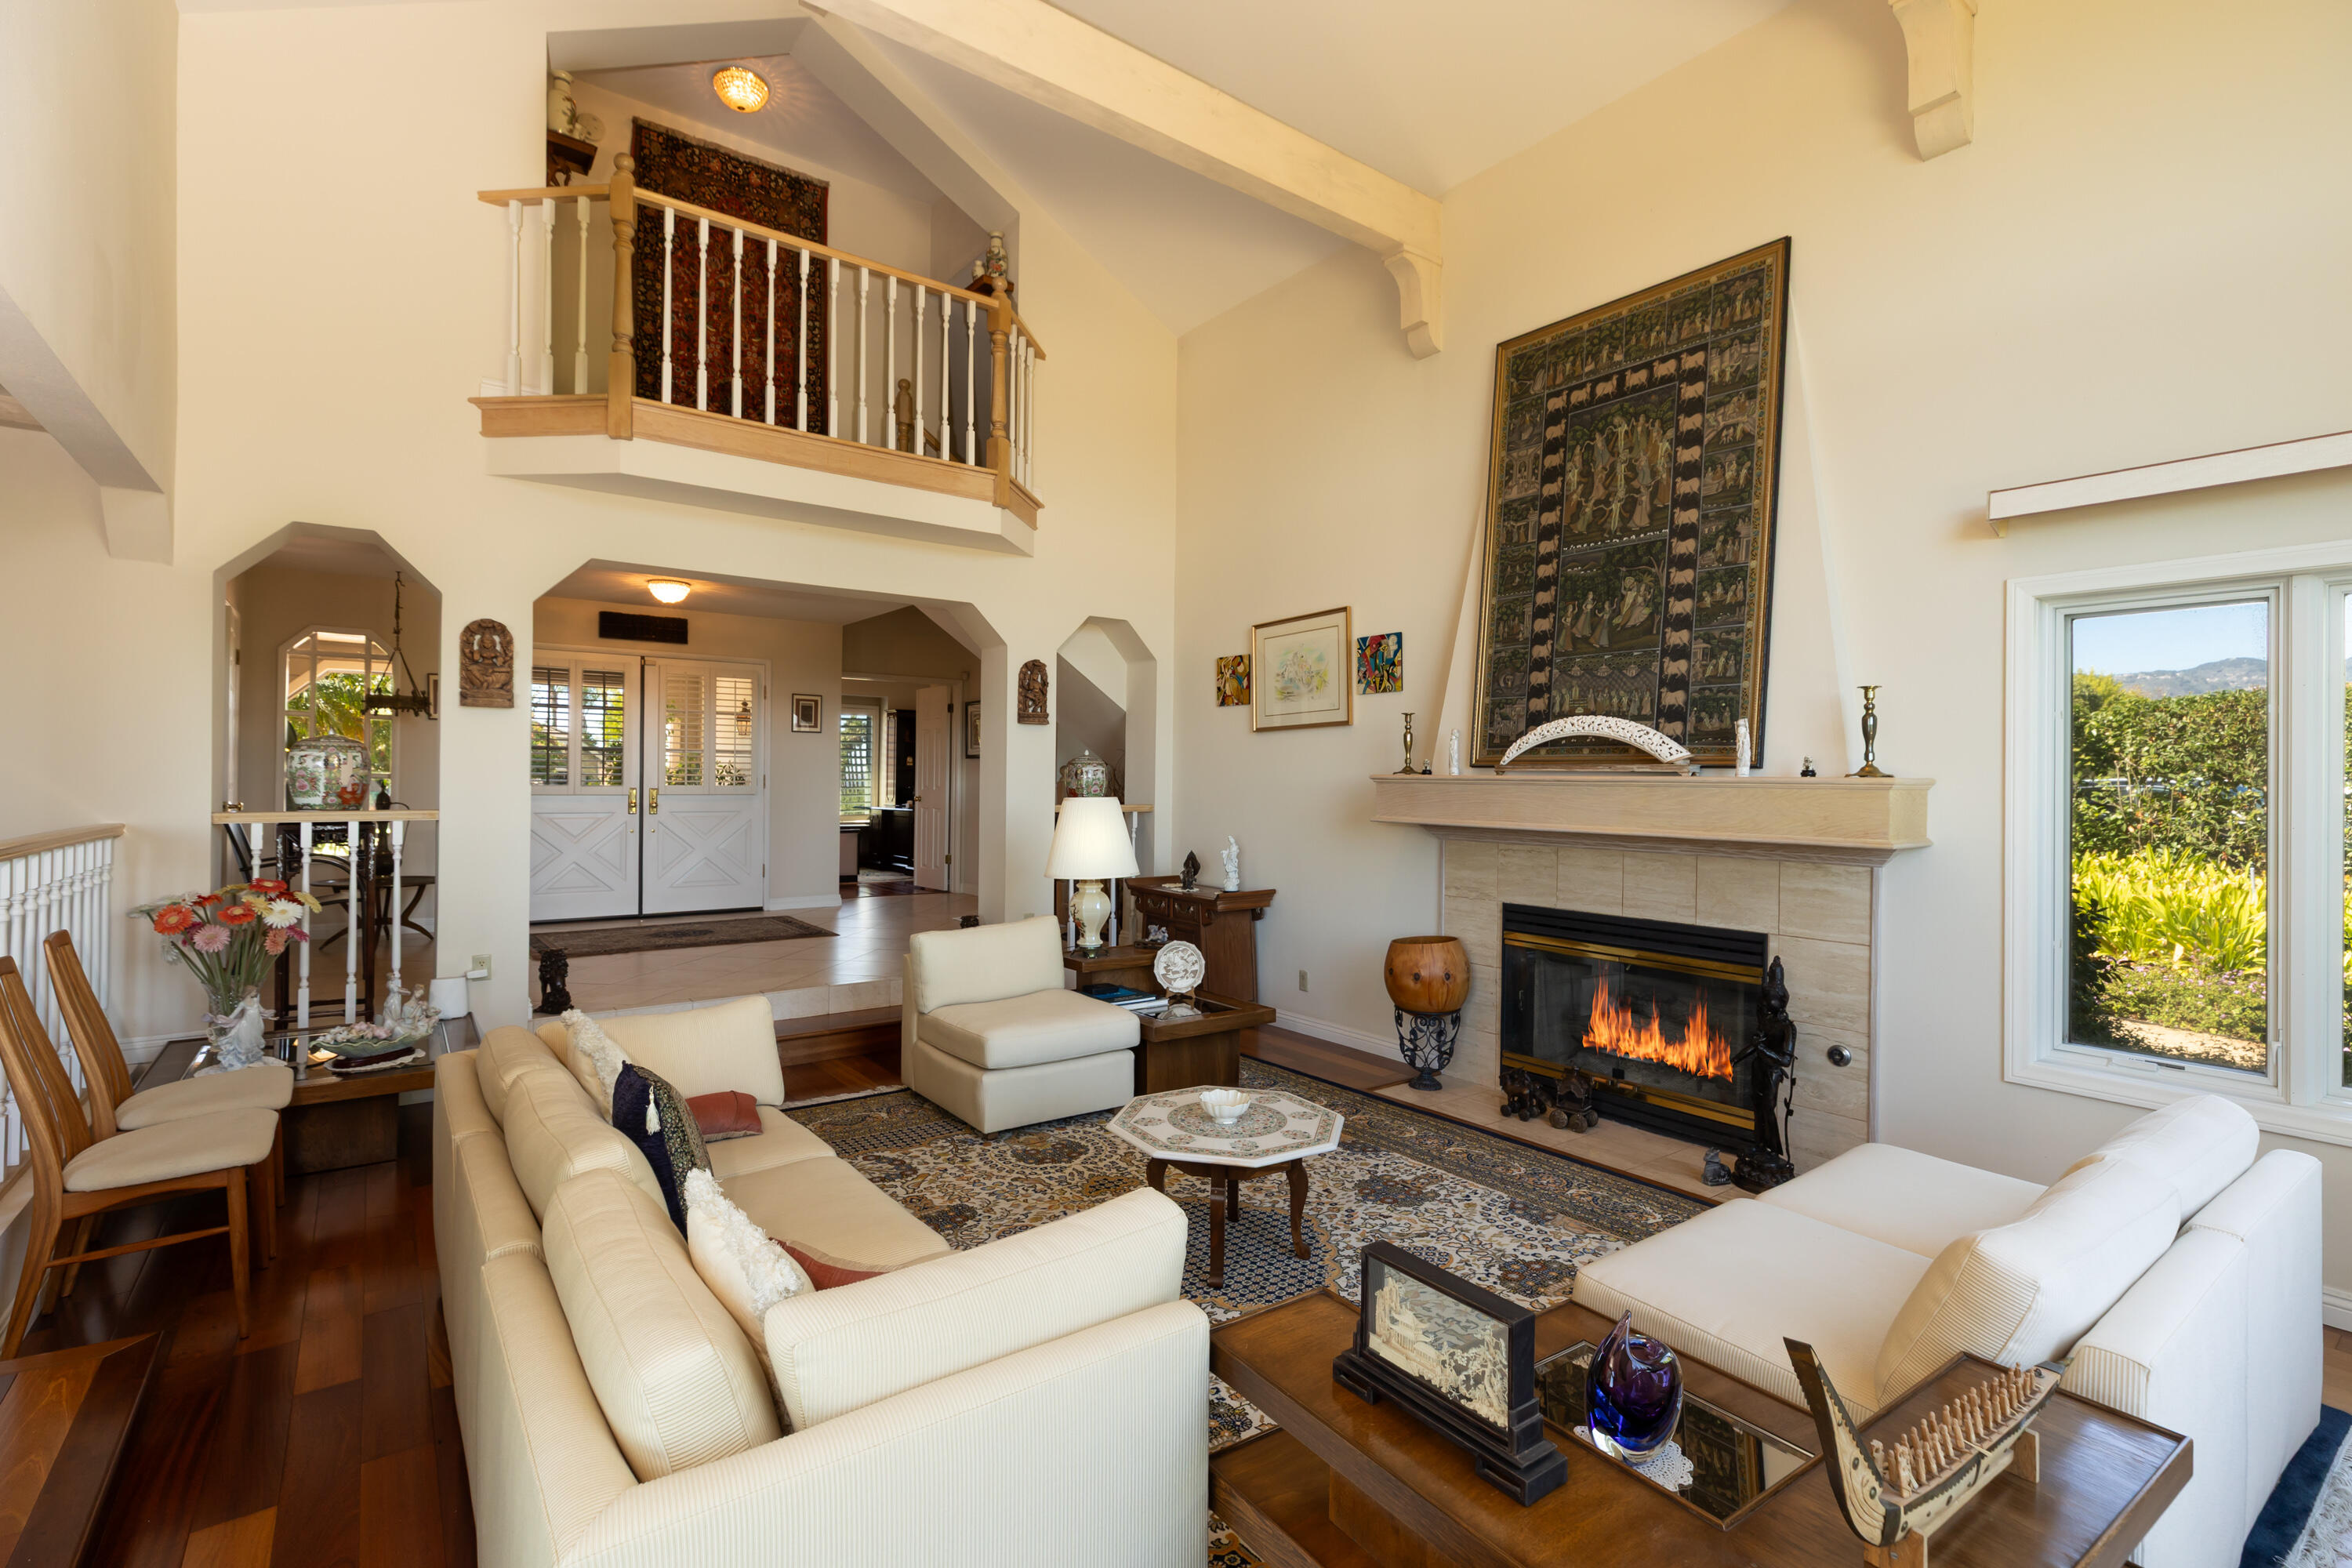
Living room with a vaulted ceiling, balcony, cream sofas, and a lit fireplace.
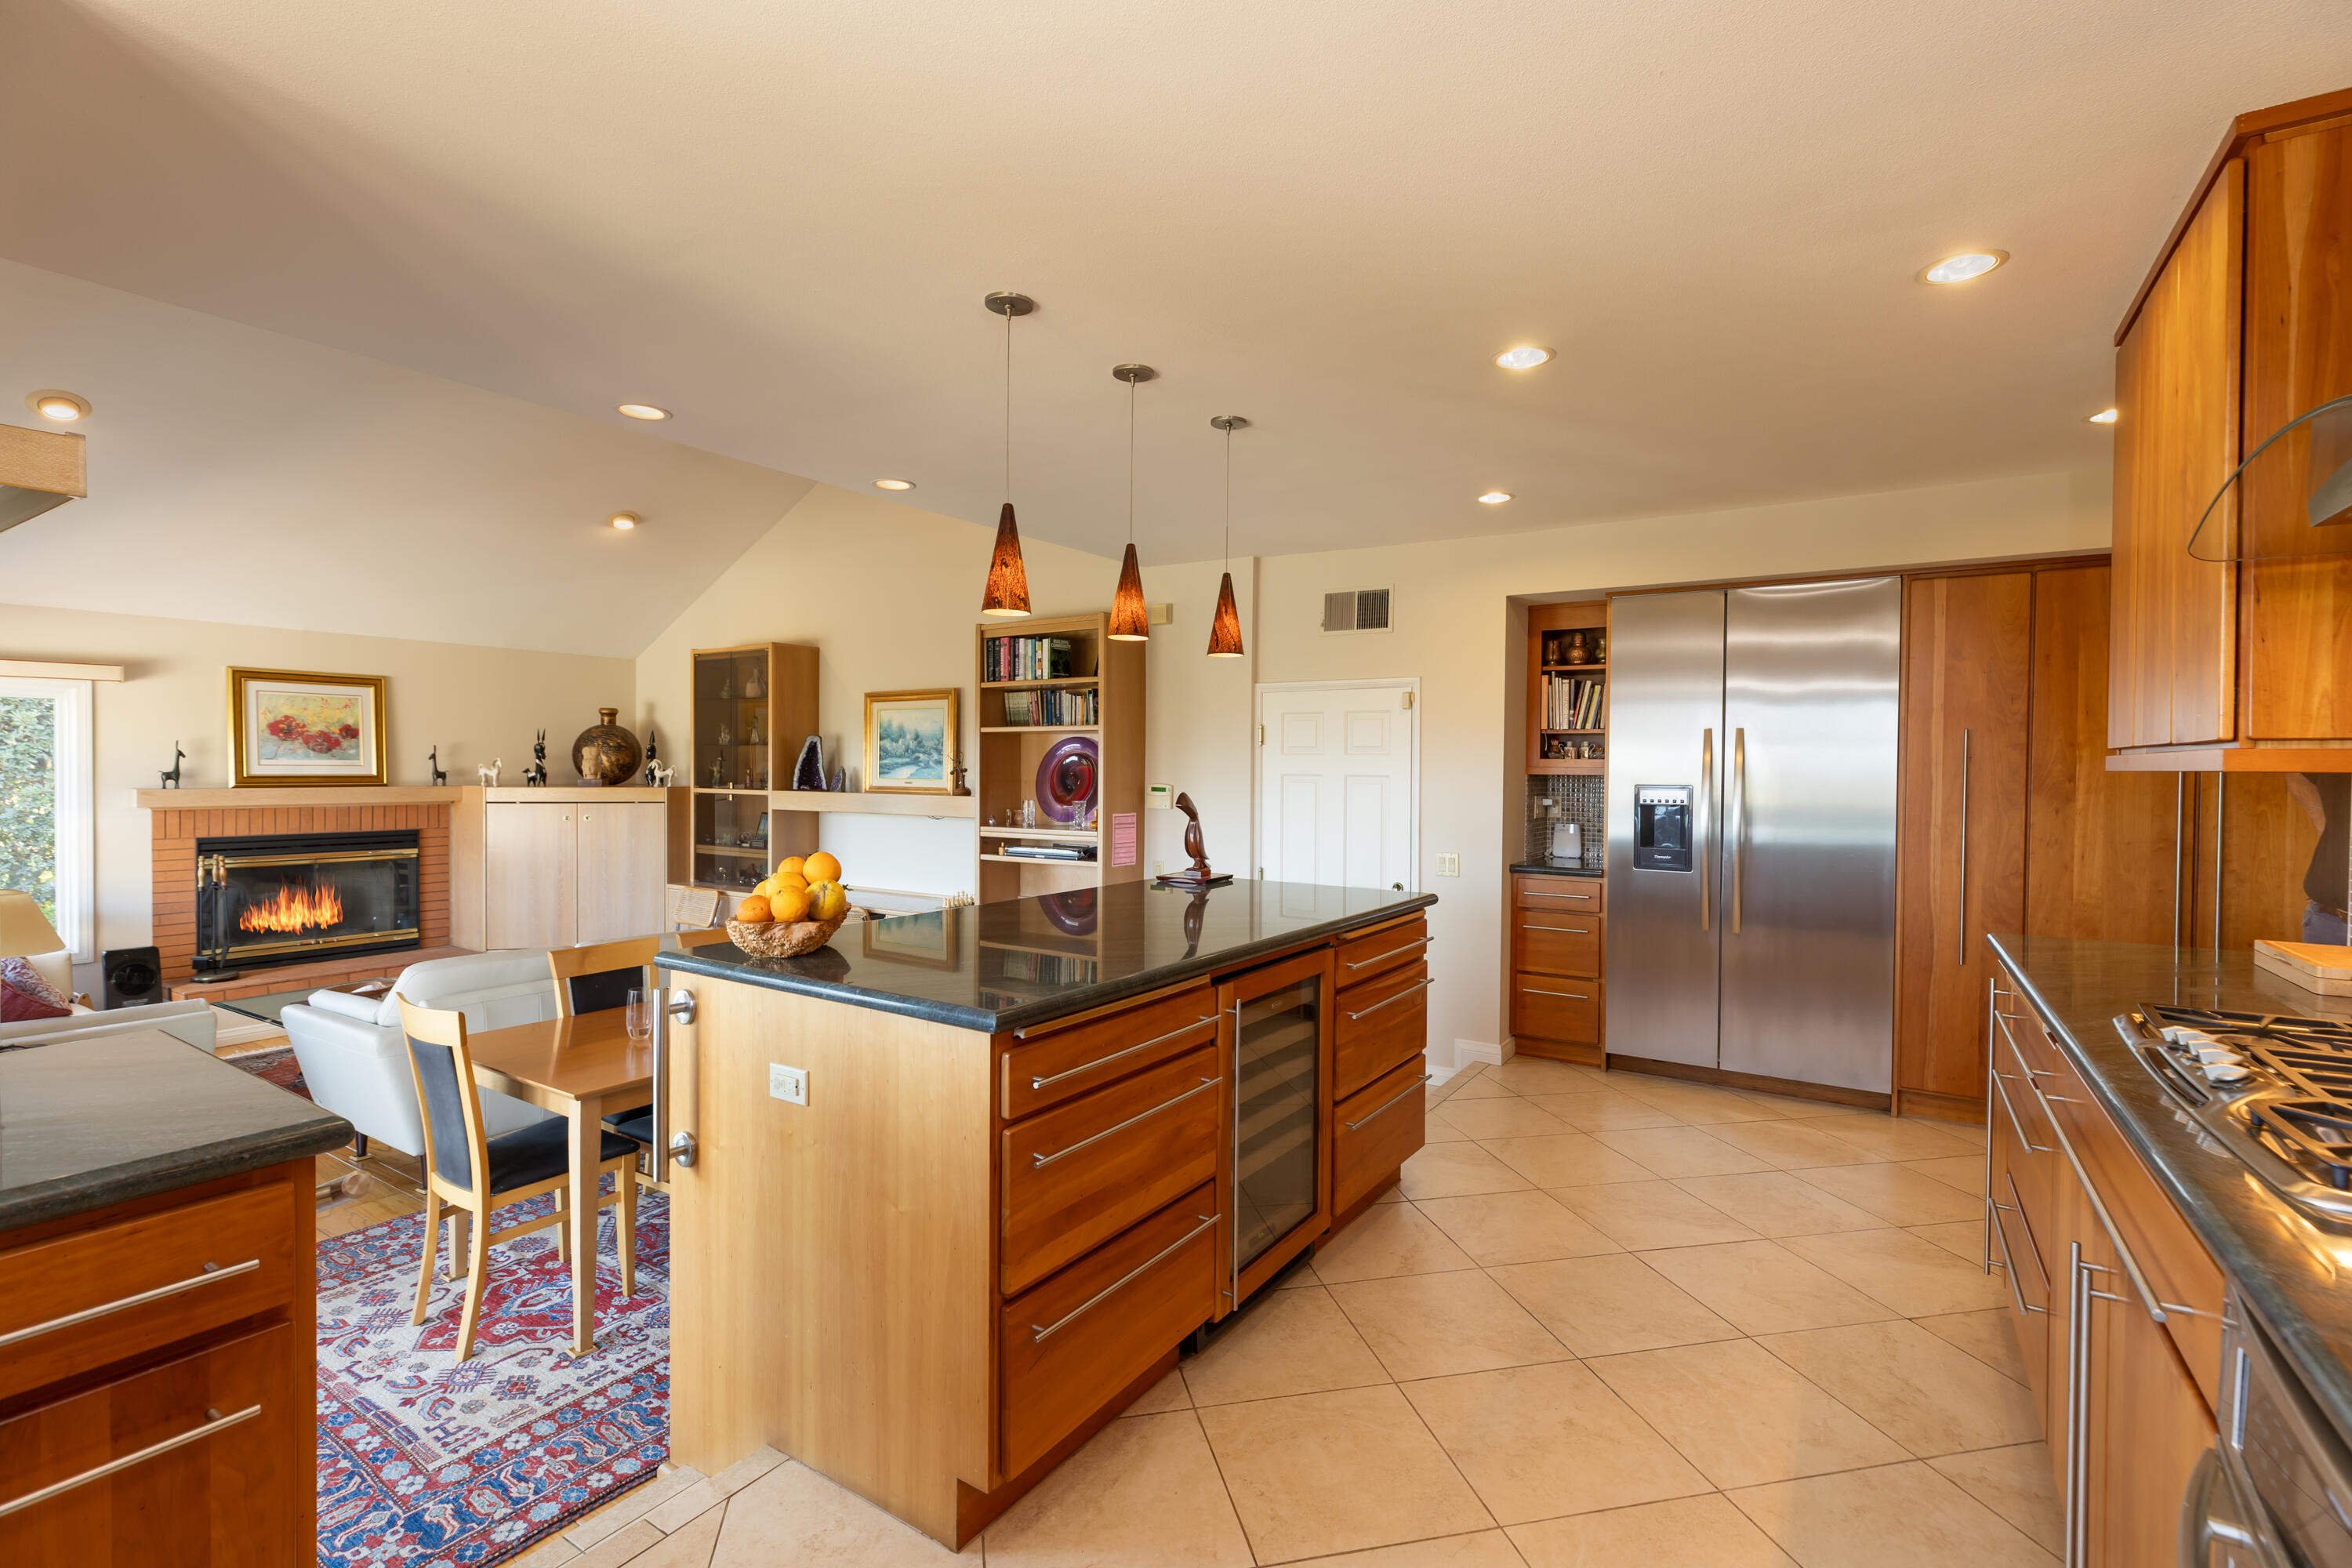
Open-plan kitchen with a large wood island, stainless steel refrigerator, and fireplace in the adjoining living area.
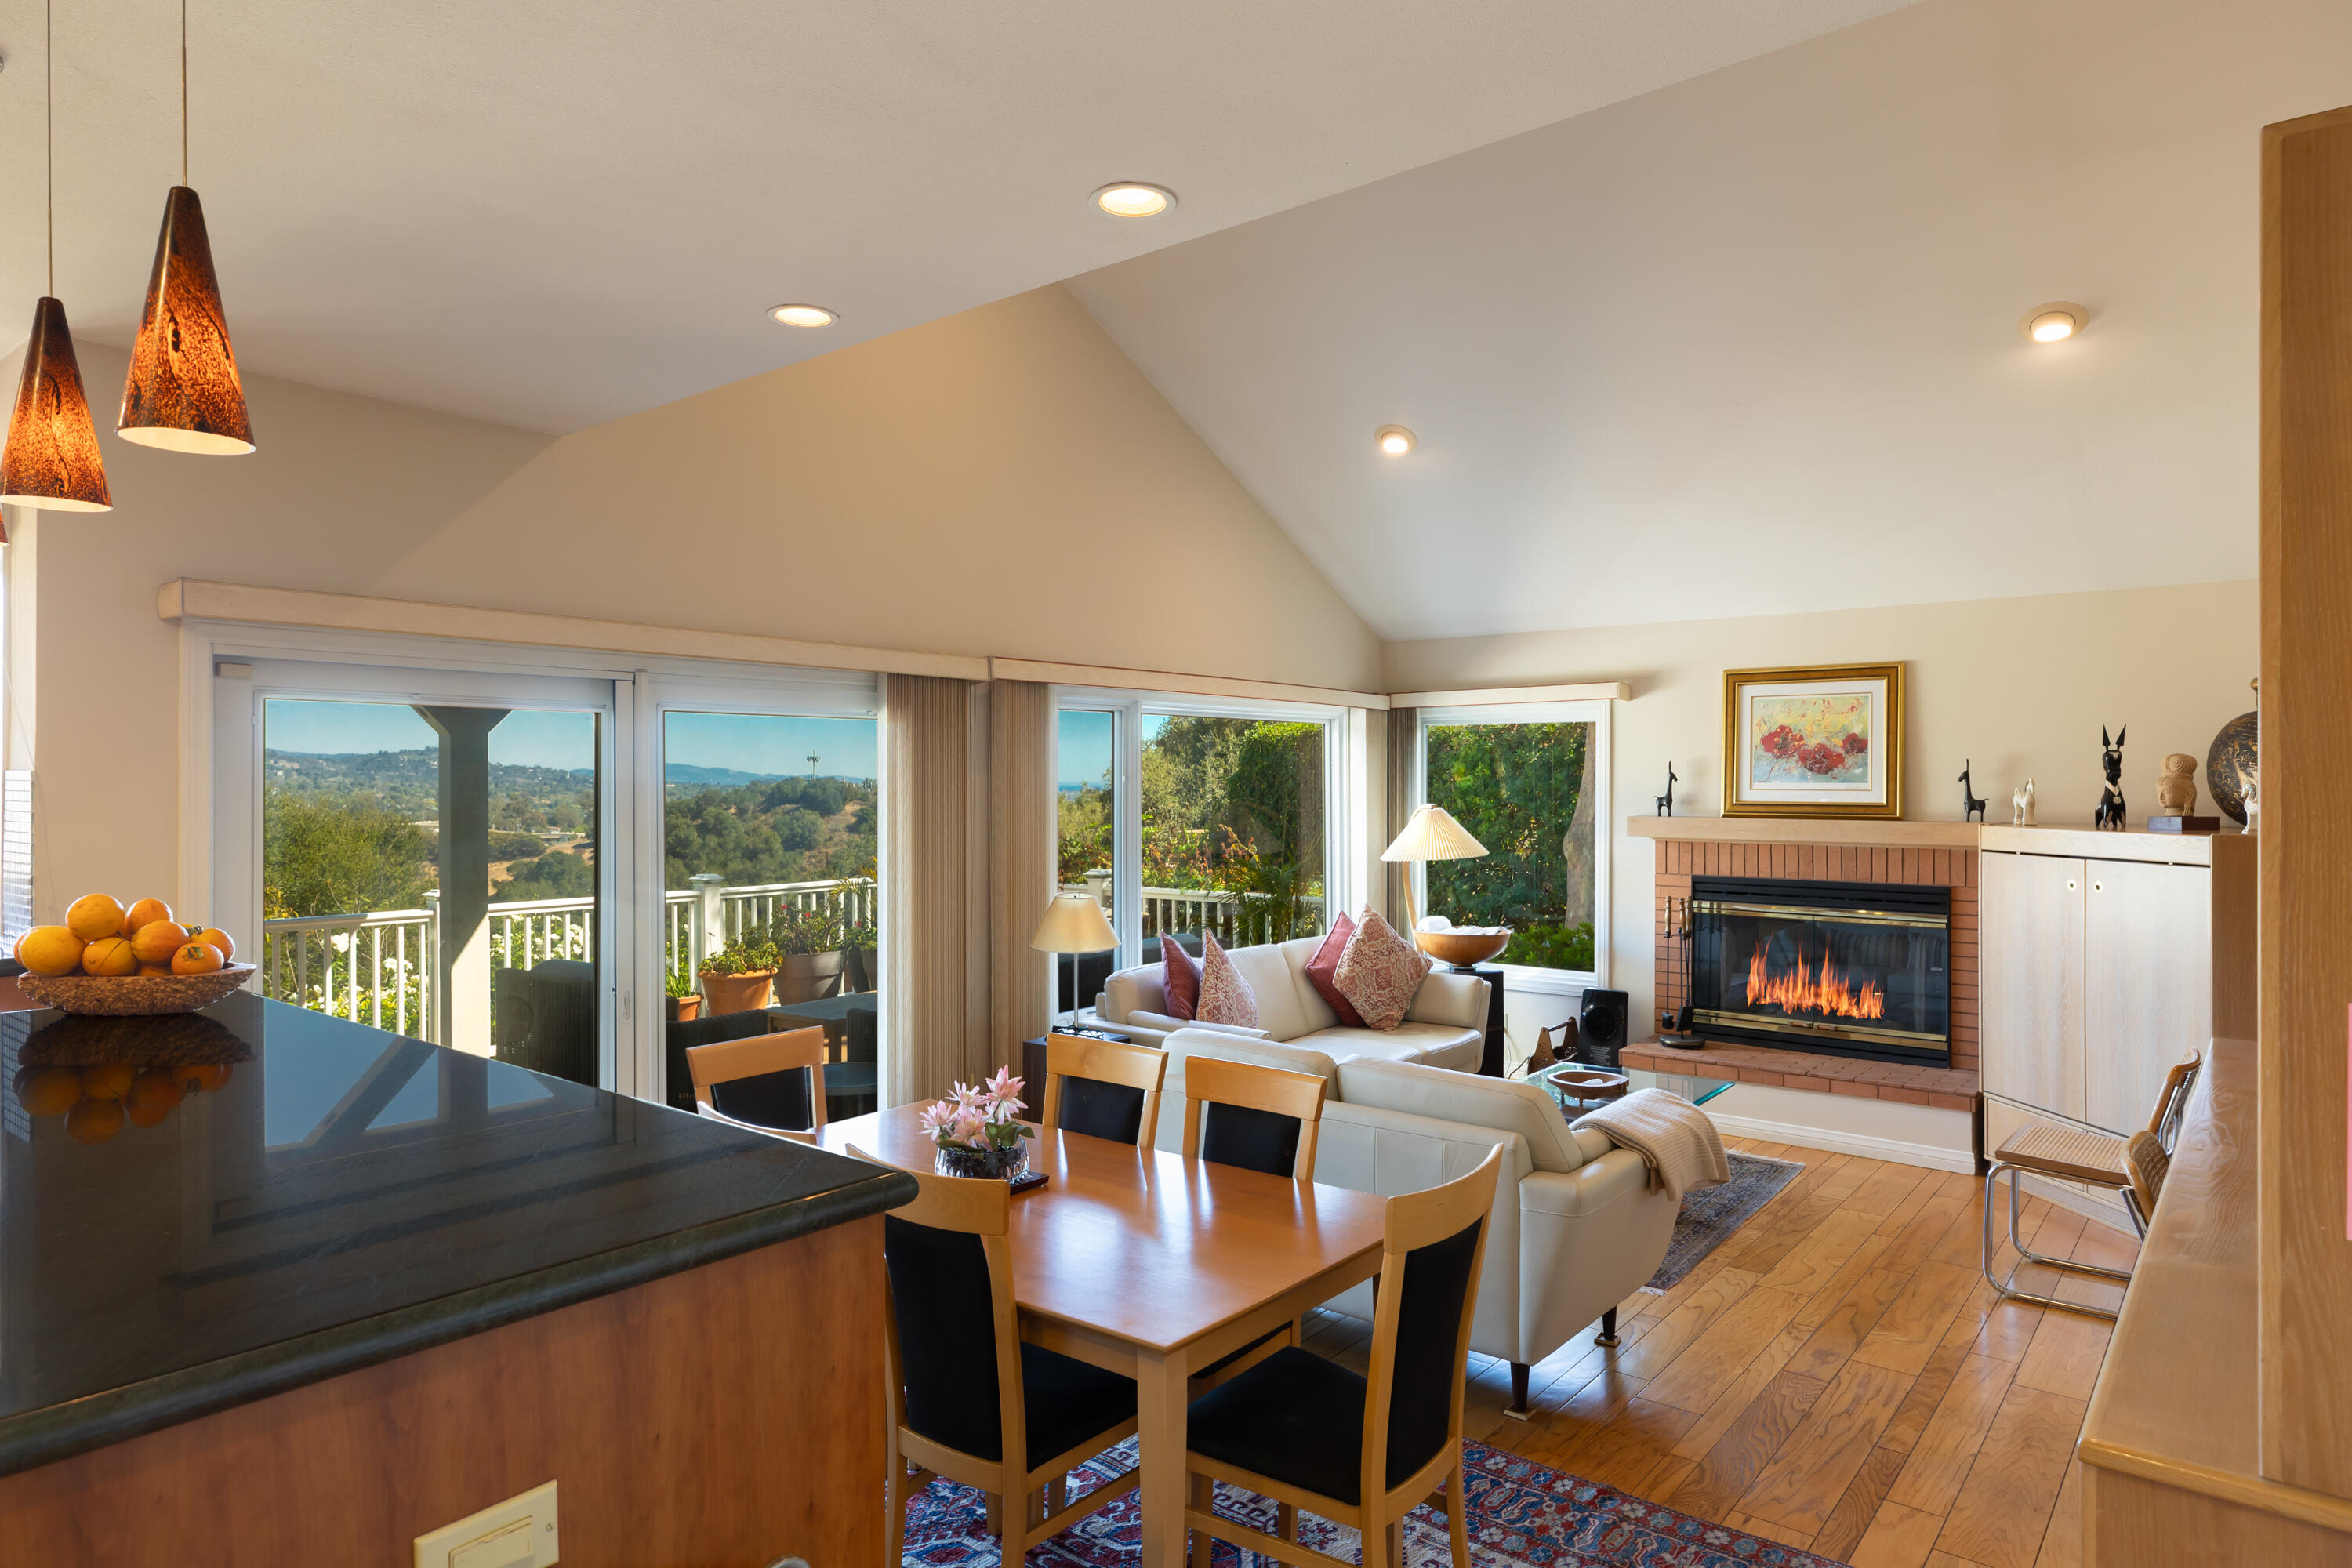
Living and dining area with vaulted ceiling, brick fireplace, and windows overlooking green hills.
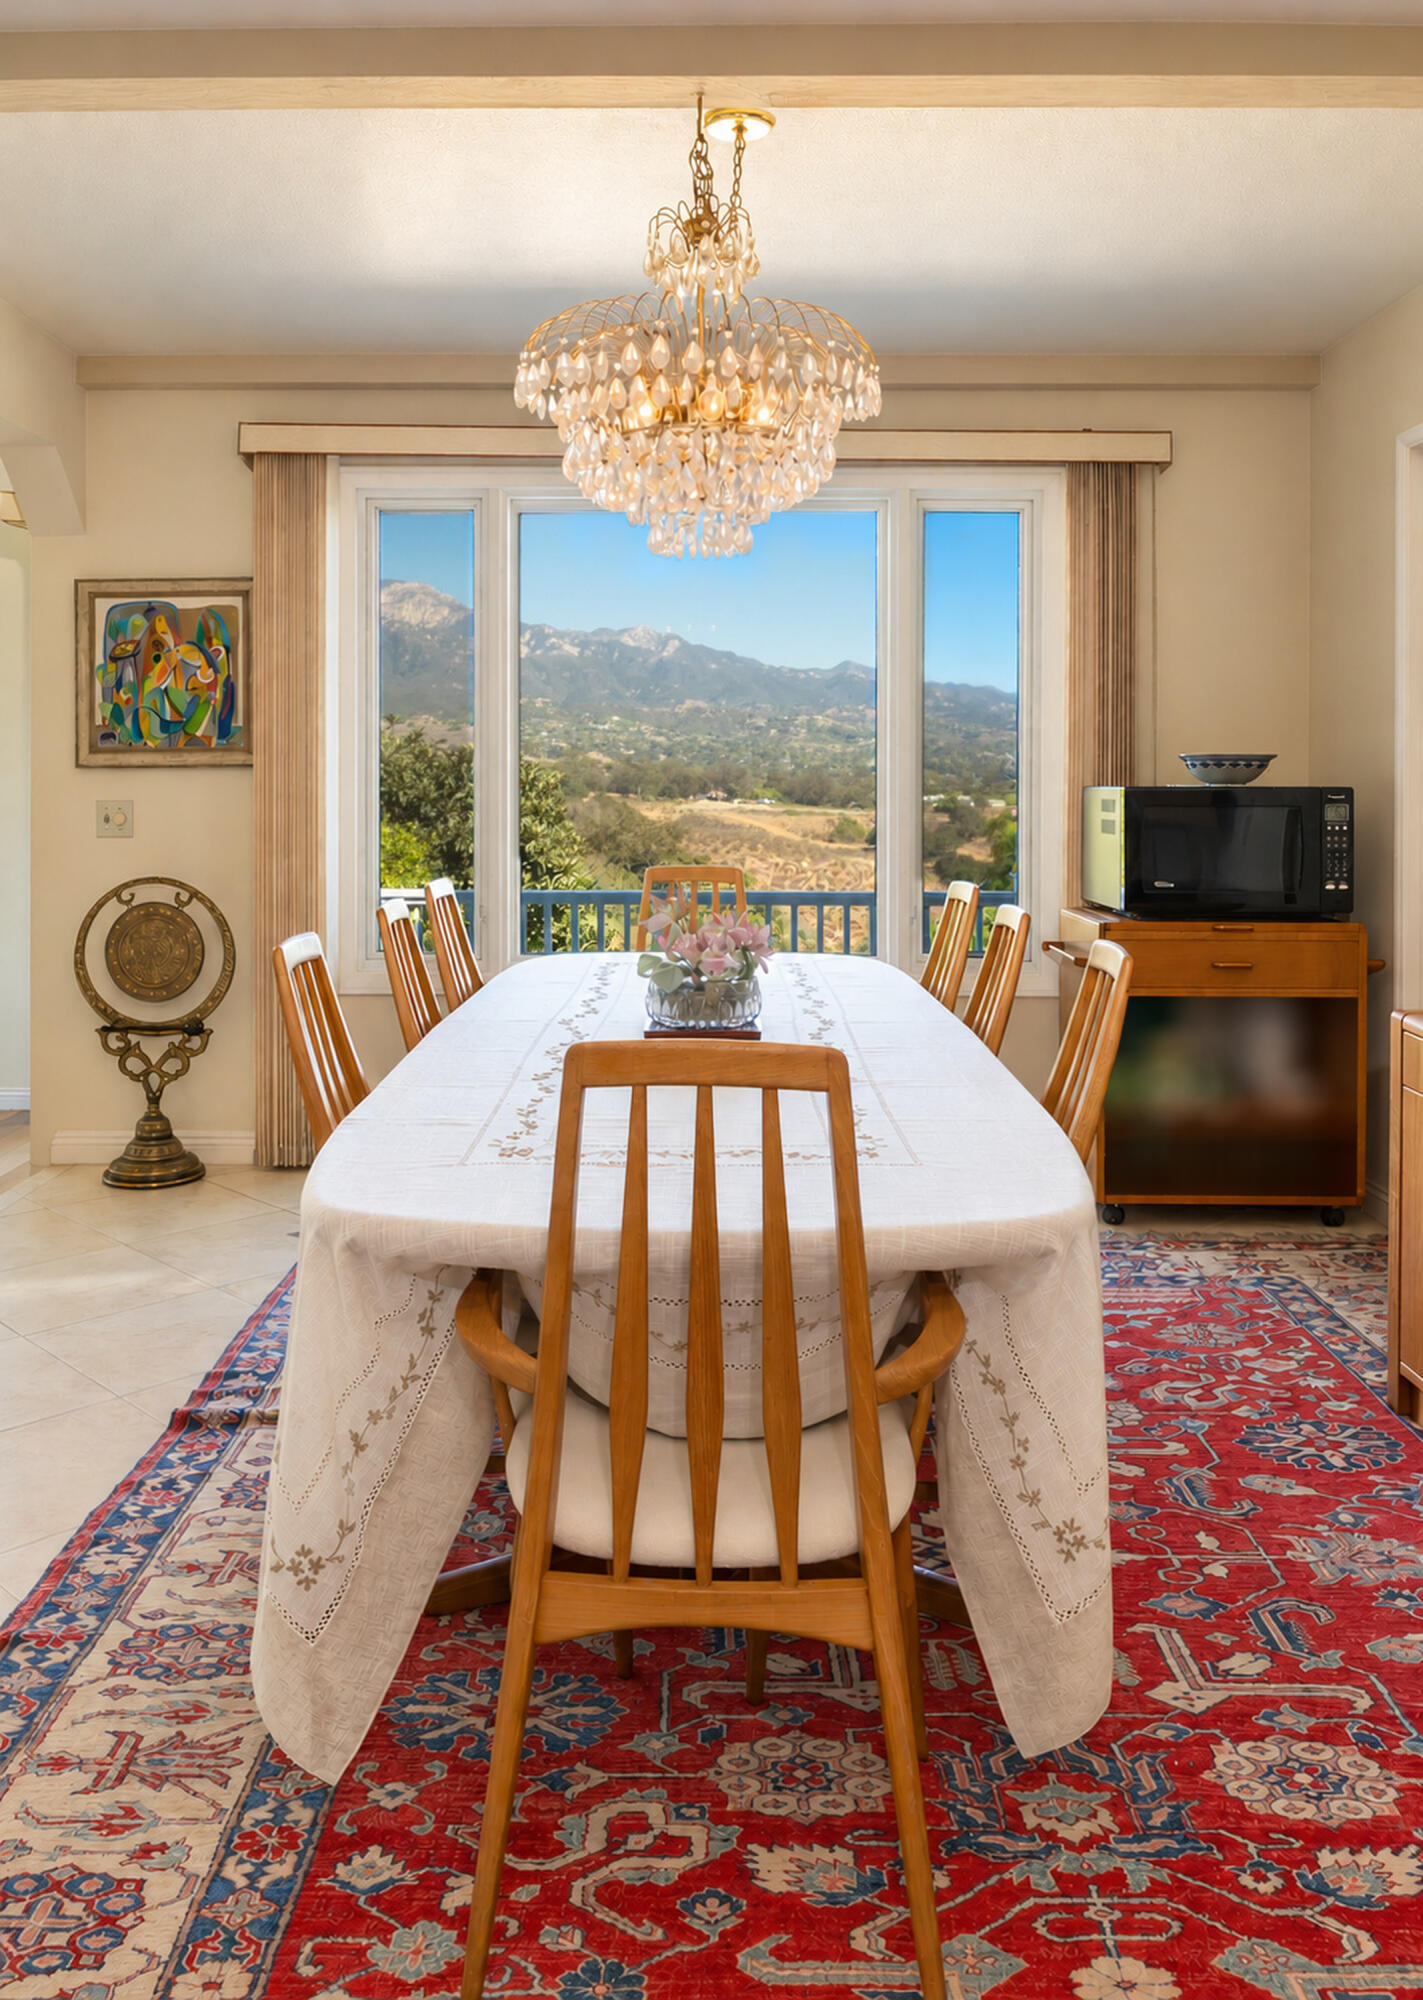
Dining room with a crystal chandelier, long table, and mountain views through large windows.
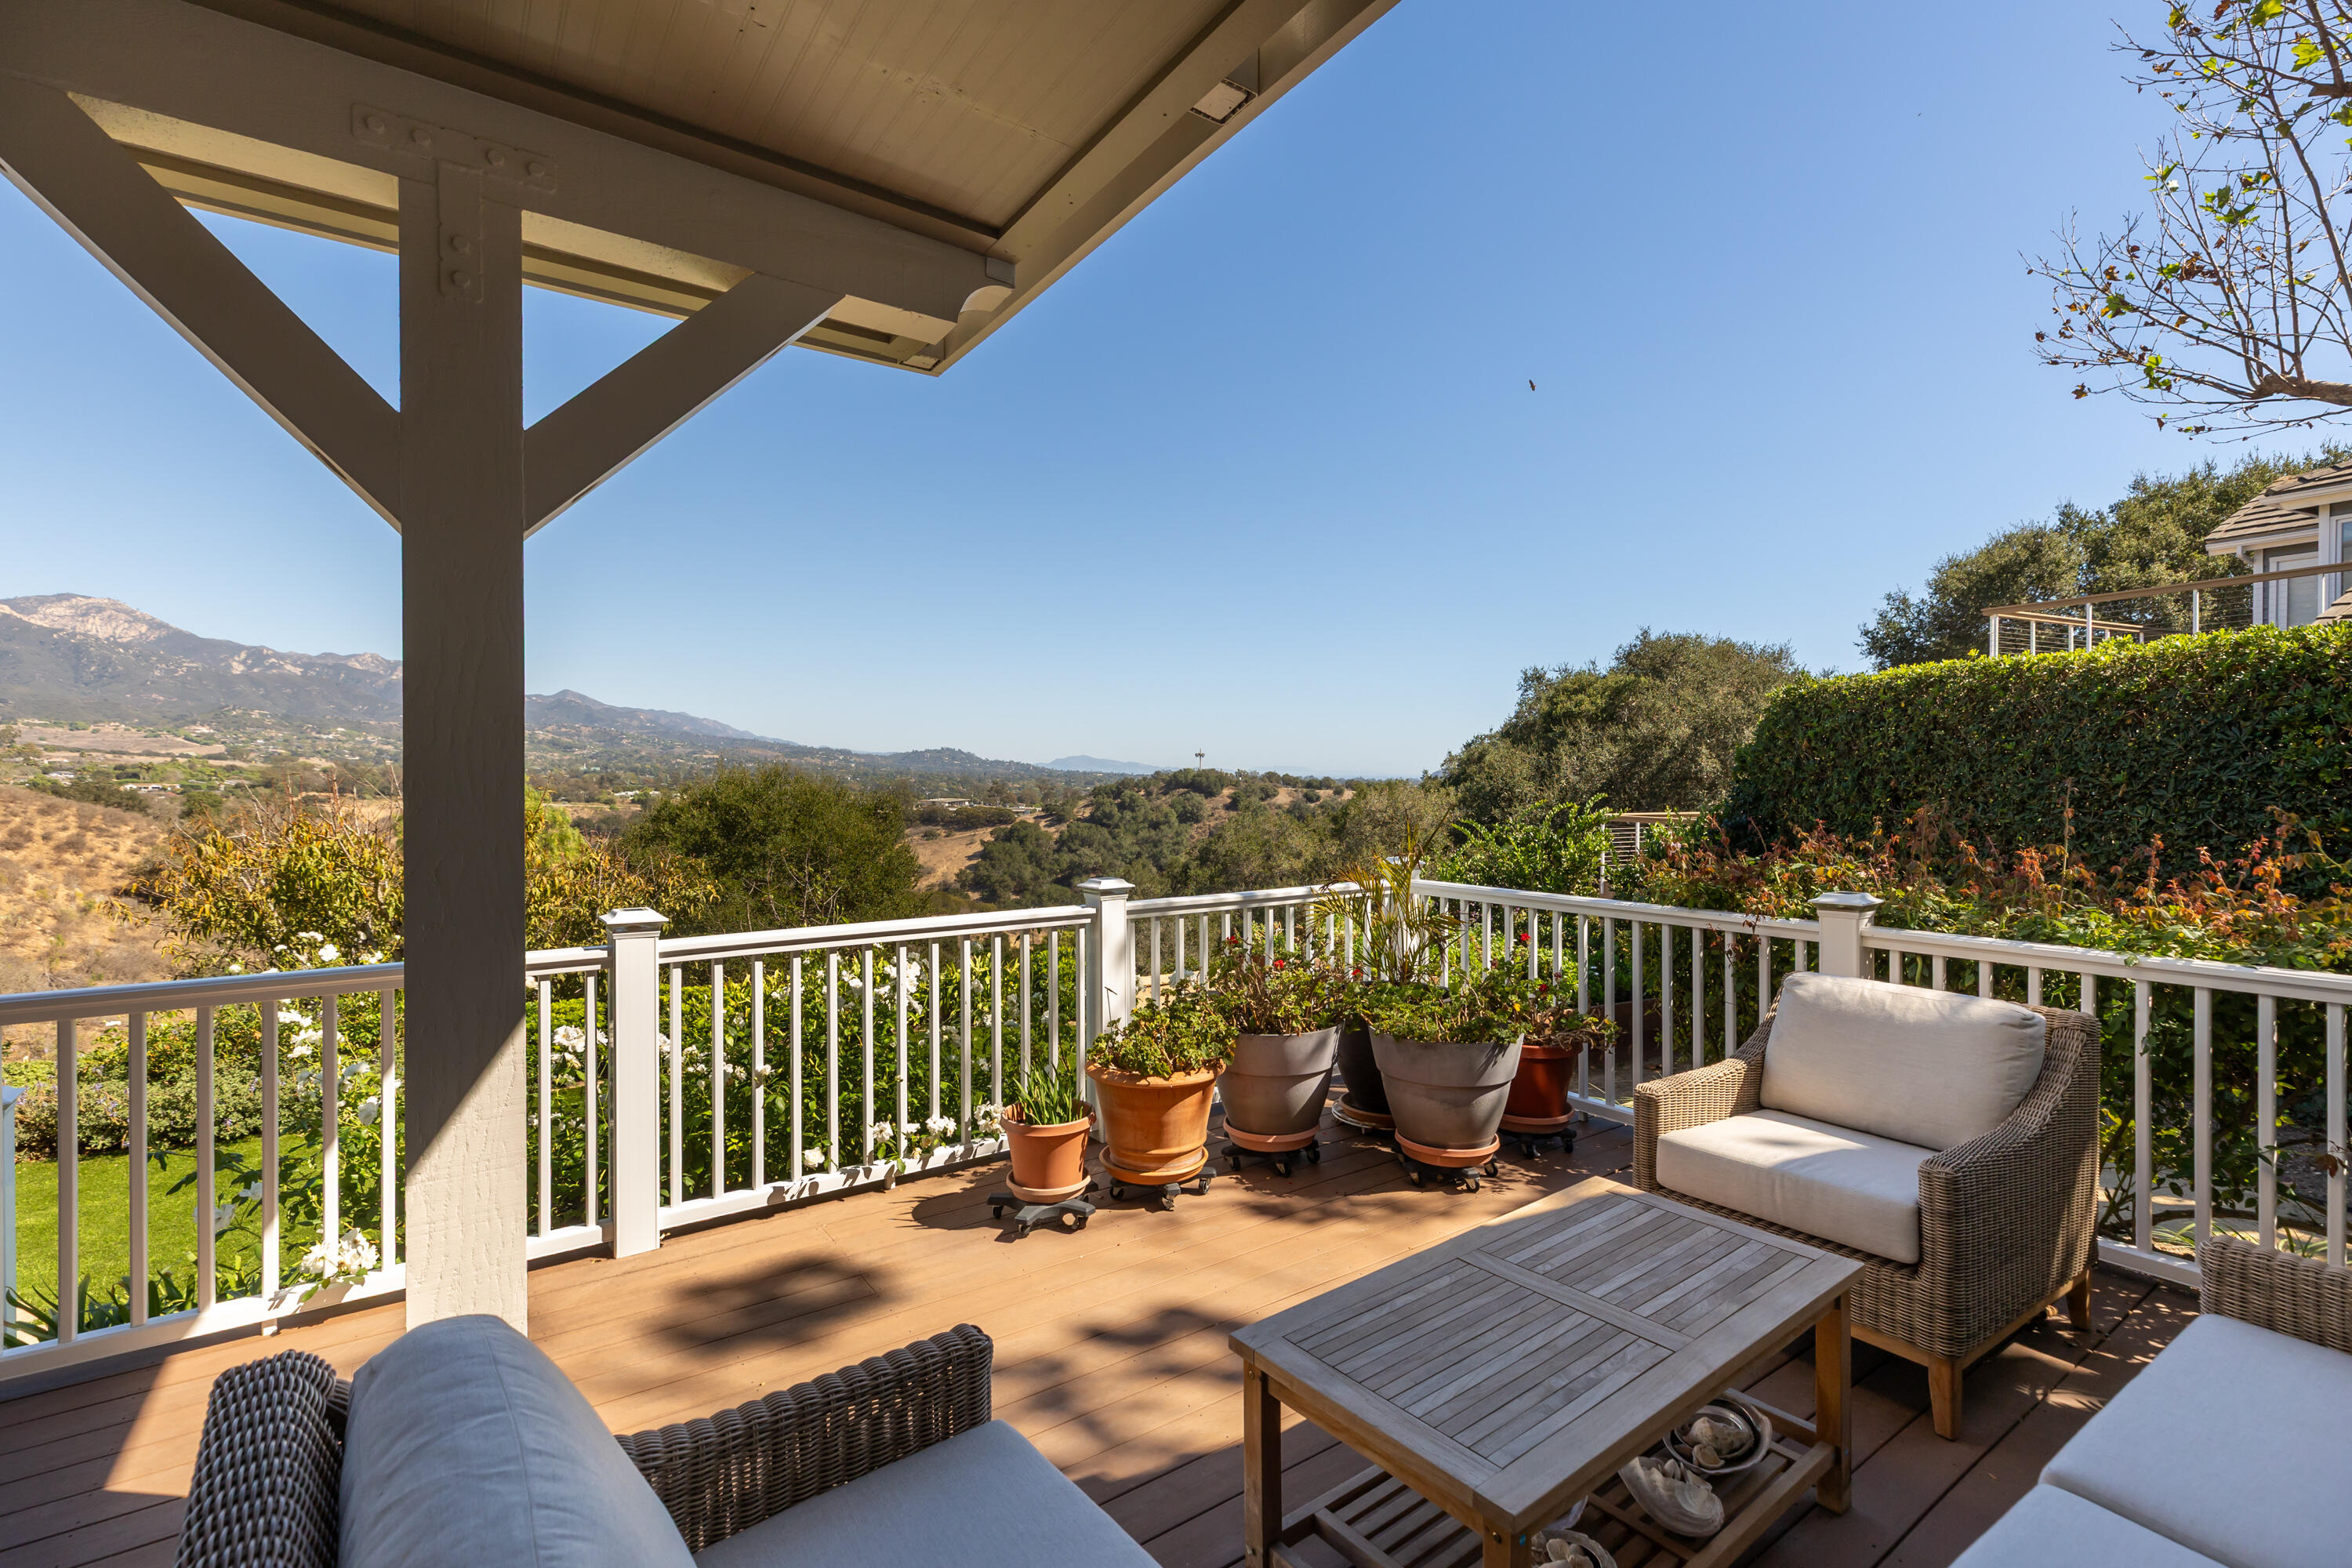
Covered deck with wicker seating and potted plants overlooking a valley and mountains.
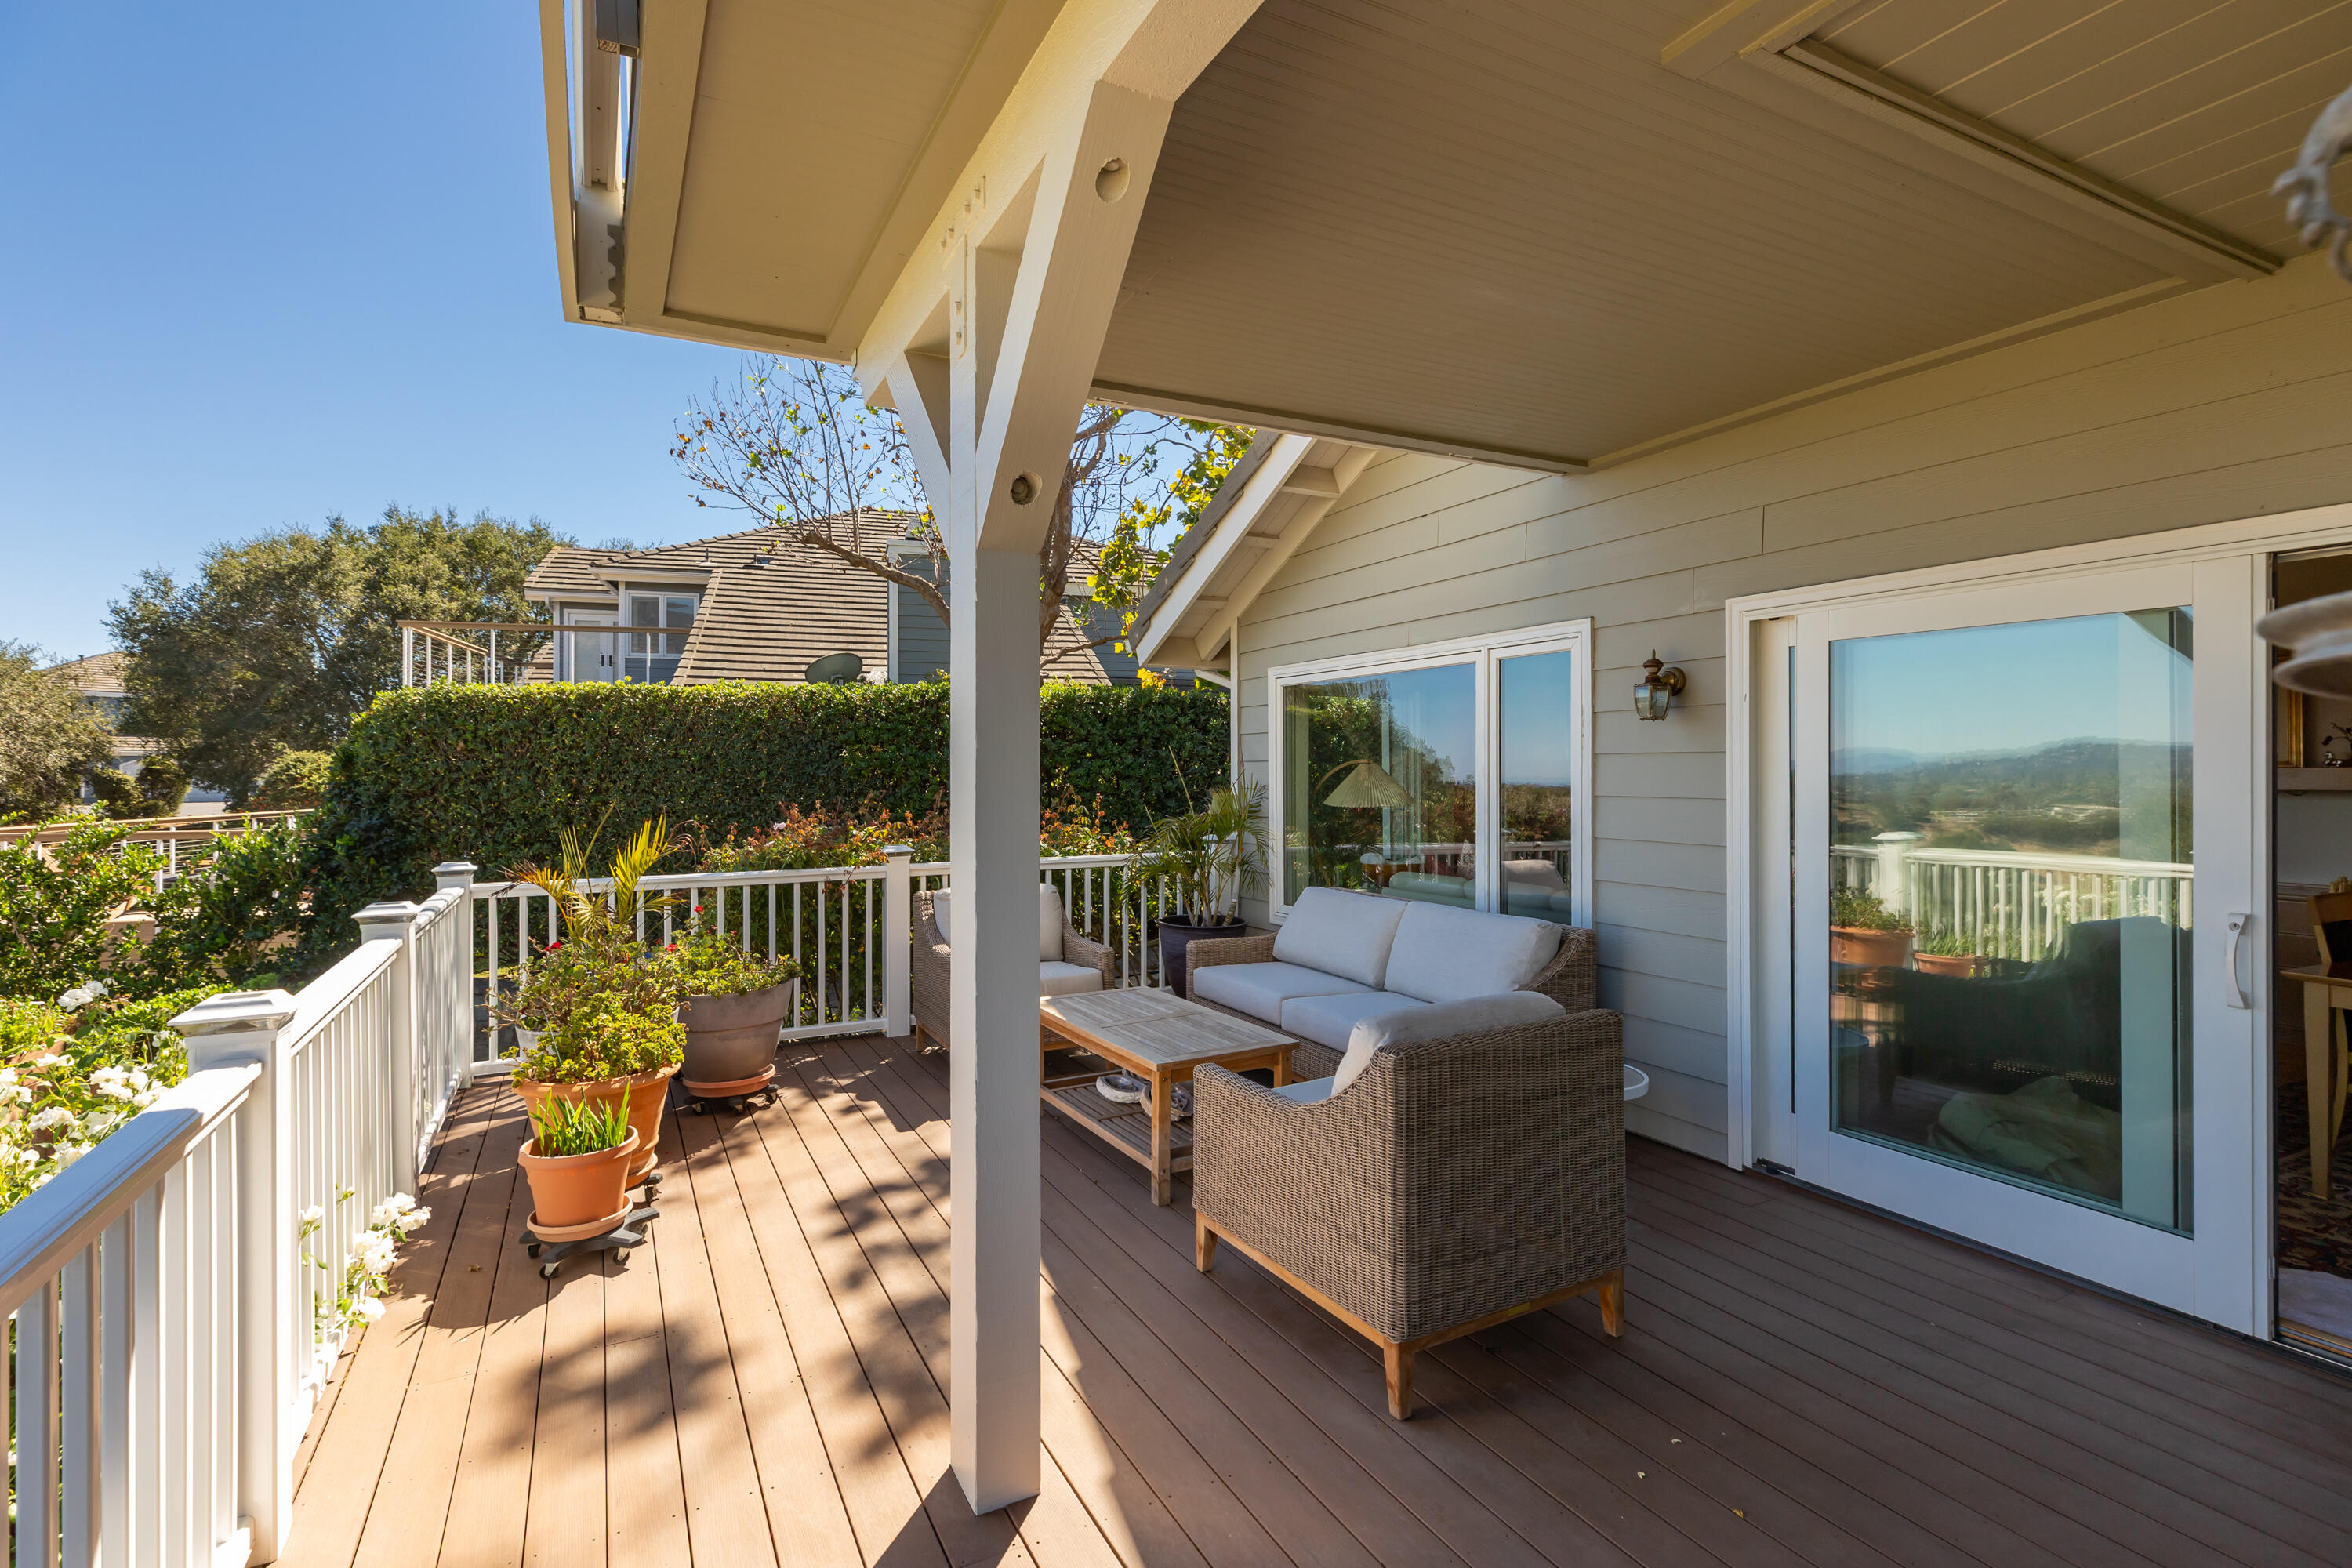
Covered deck with wicker seating, potted plants, white railing, and distant hills.
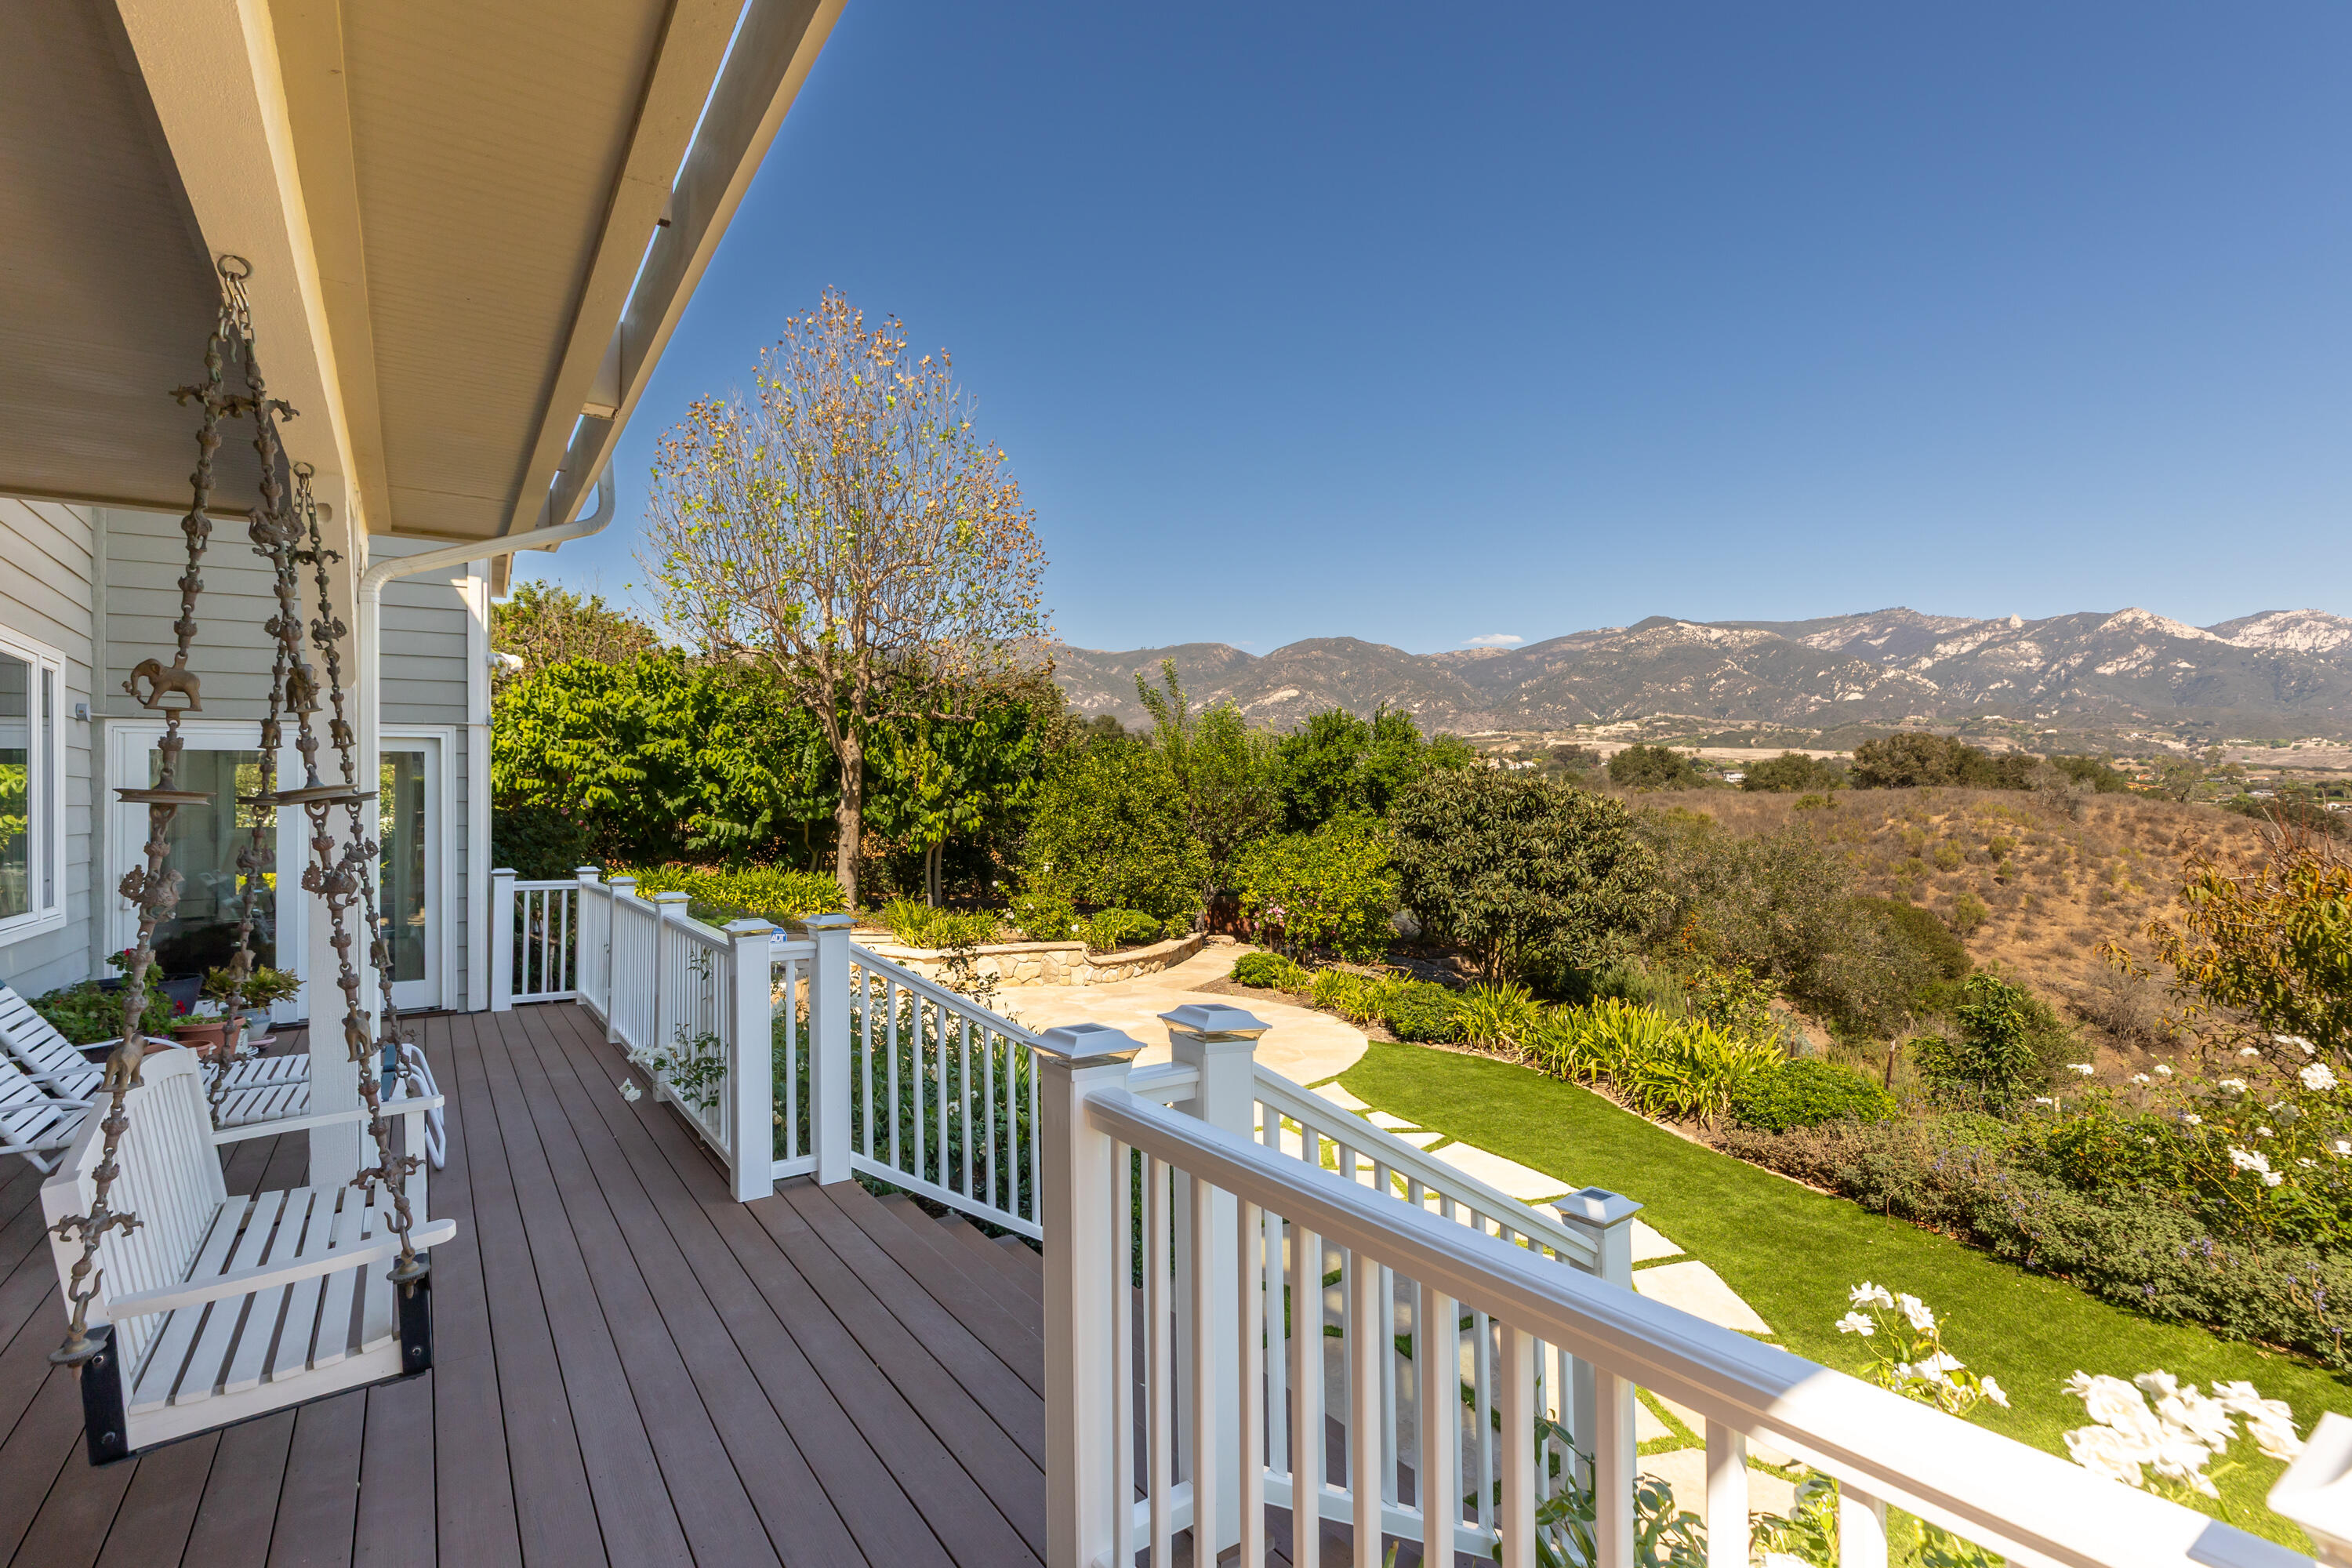
Covered deck with hanging swings overlooking a landscaped yard and mountain range.
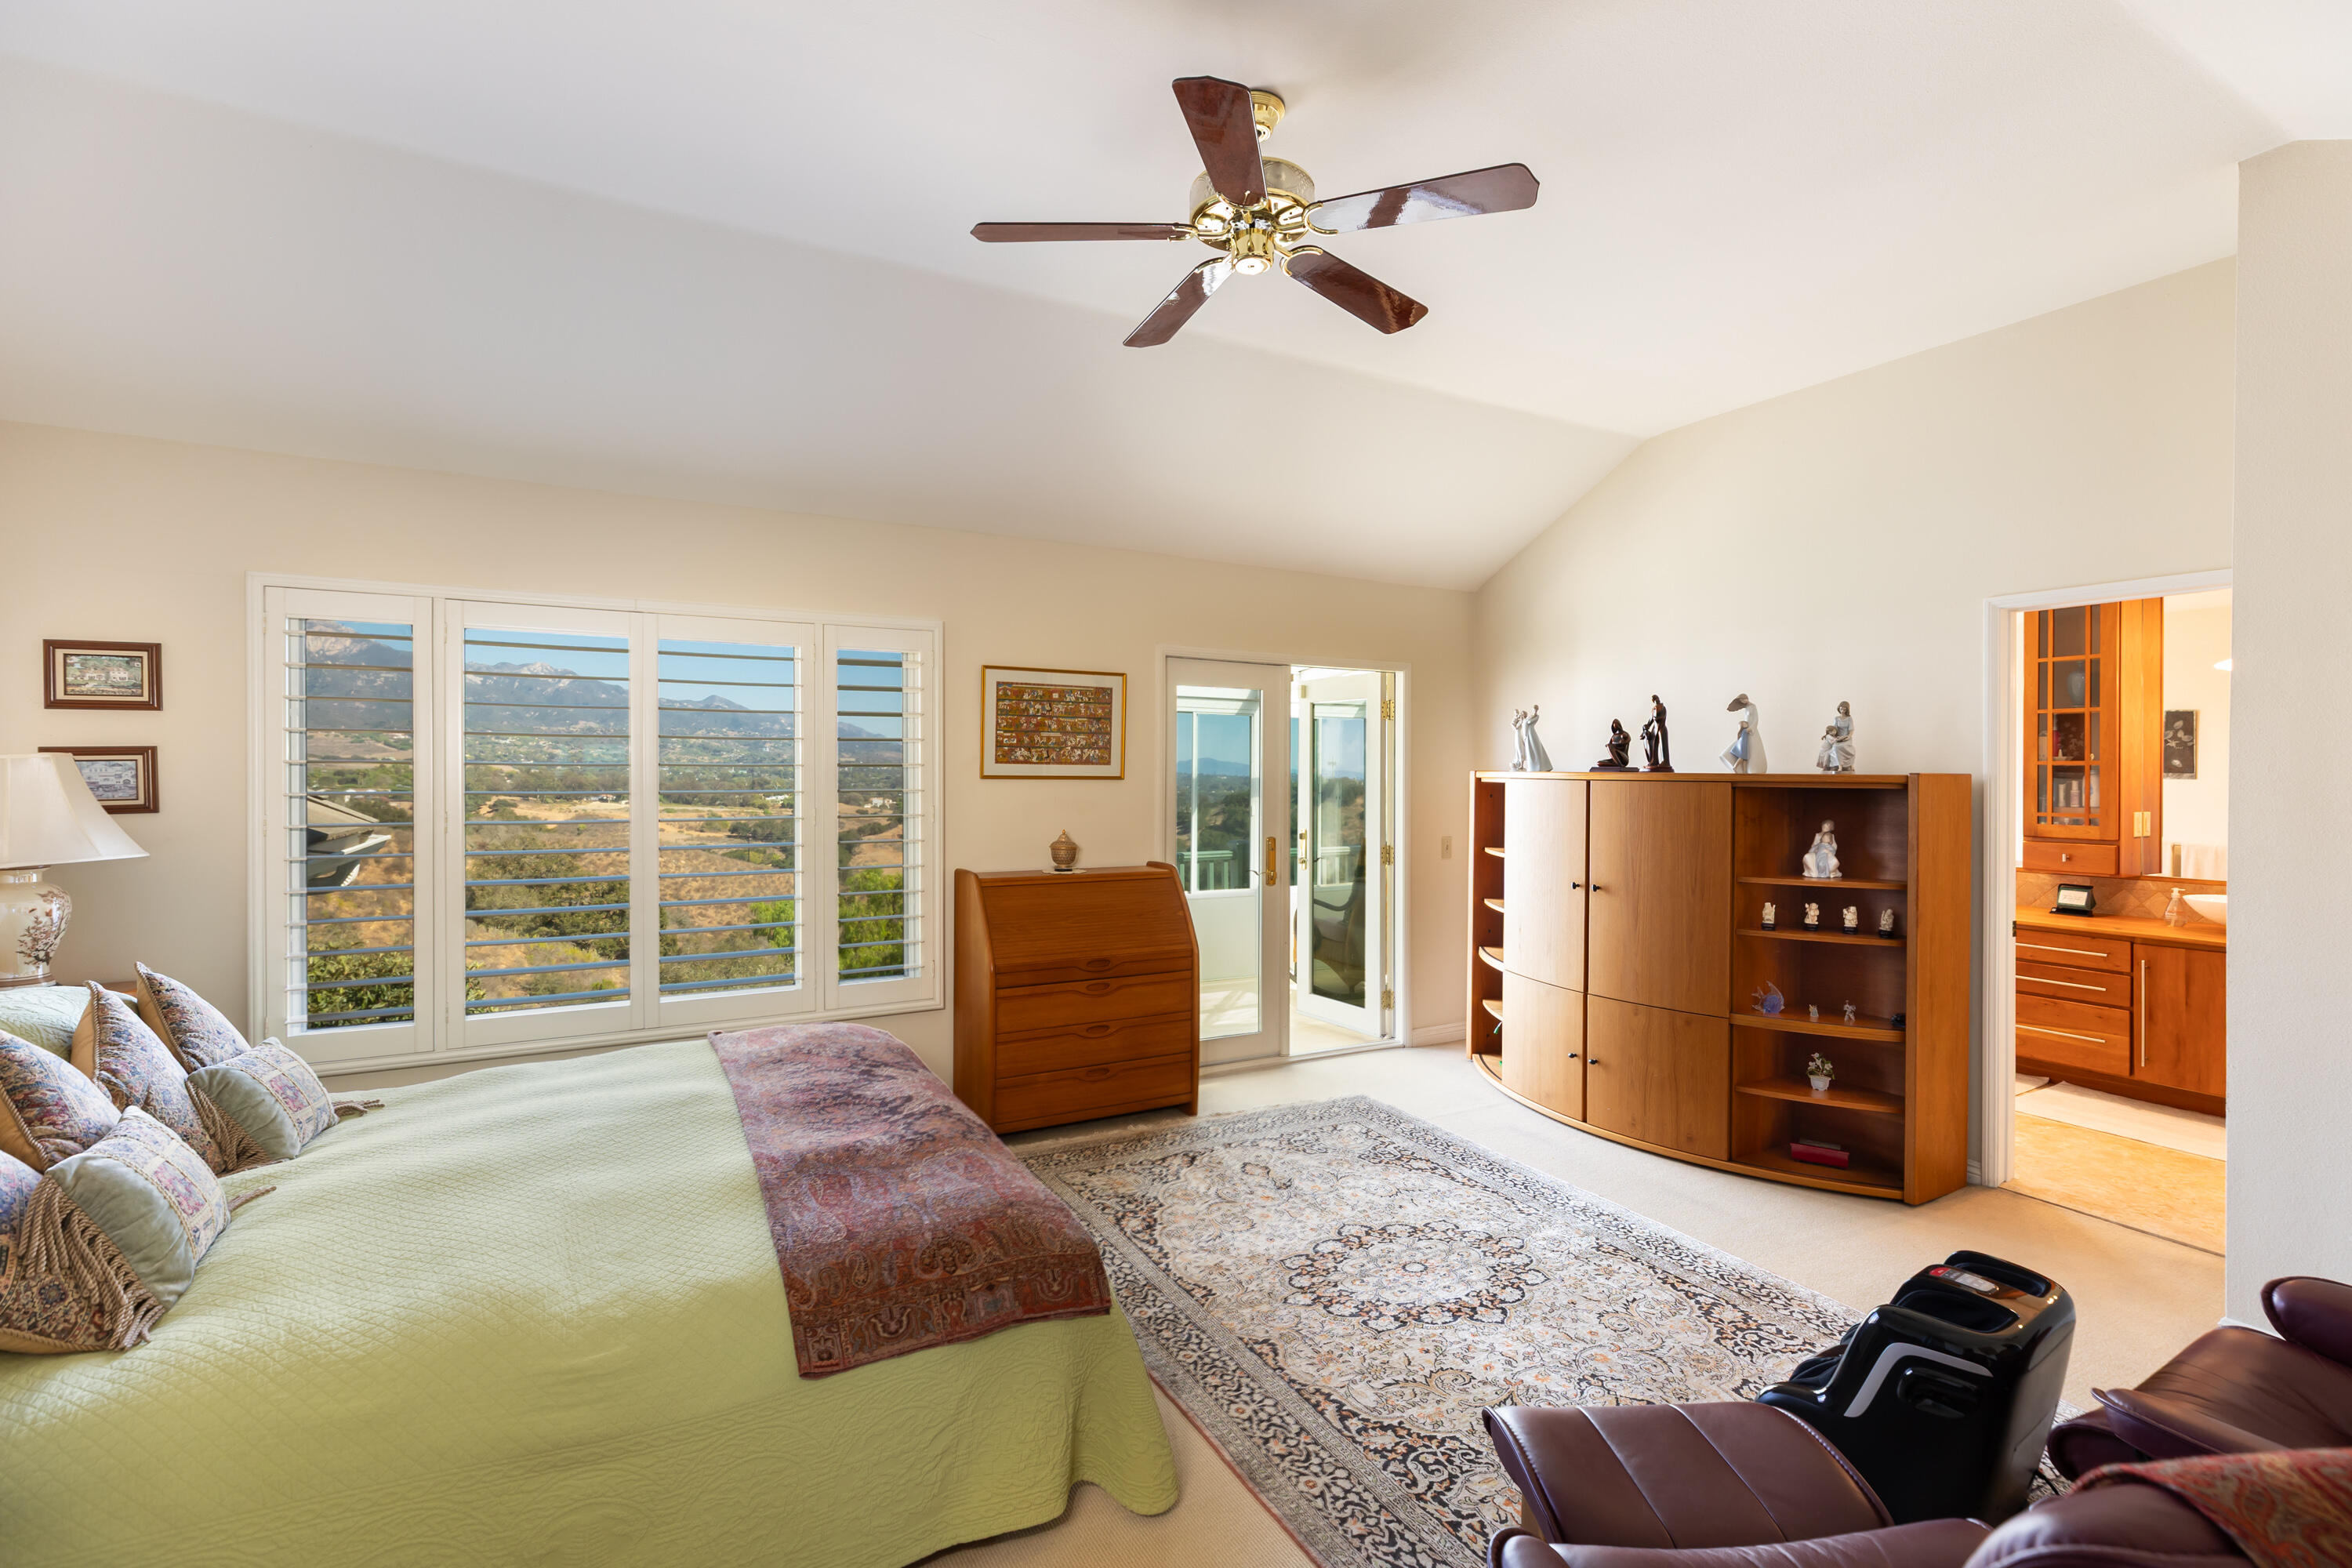
Furnished bedroom with mountain views through wide shuttered windows and a doorway to the bathroom.
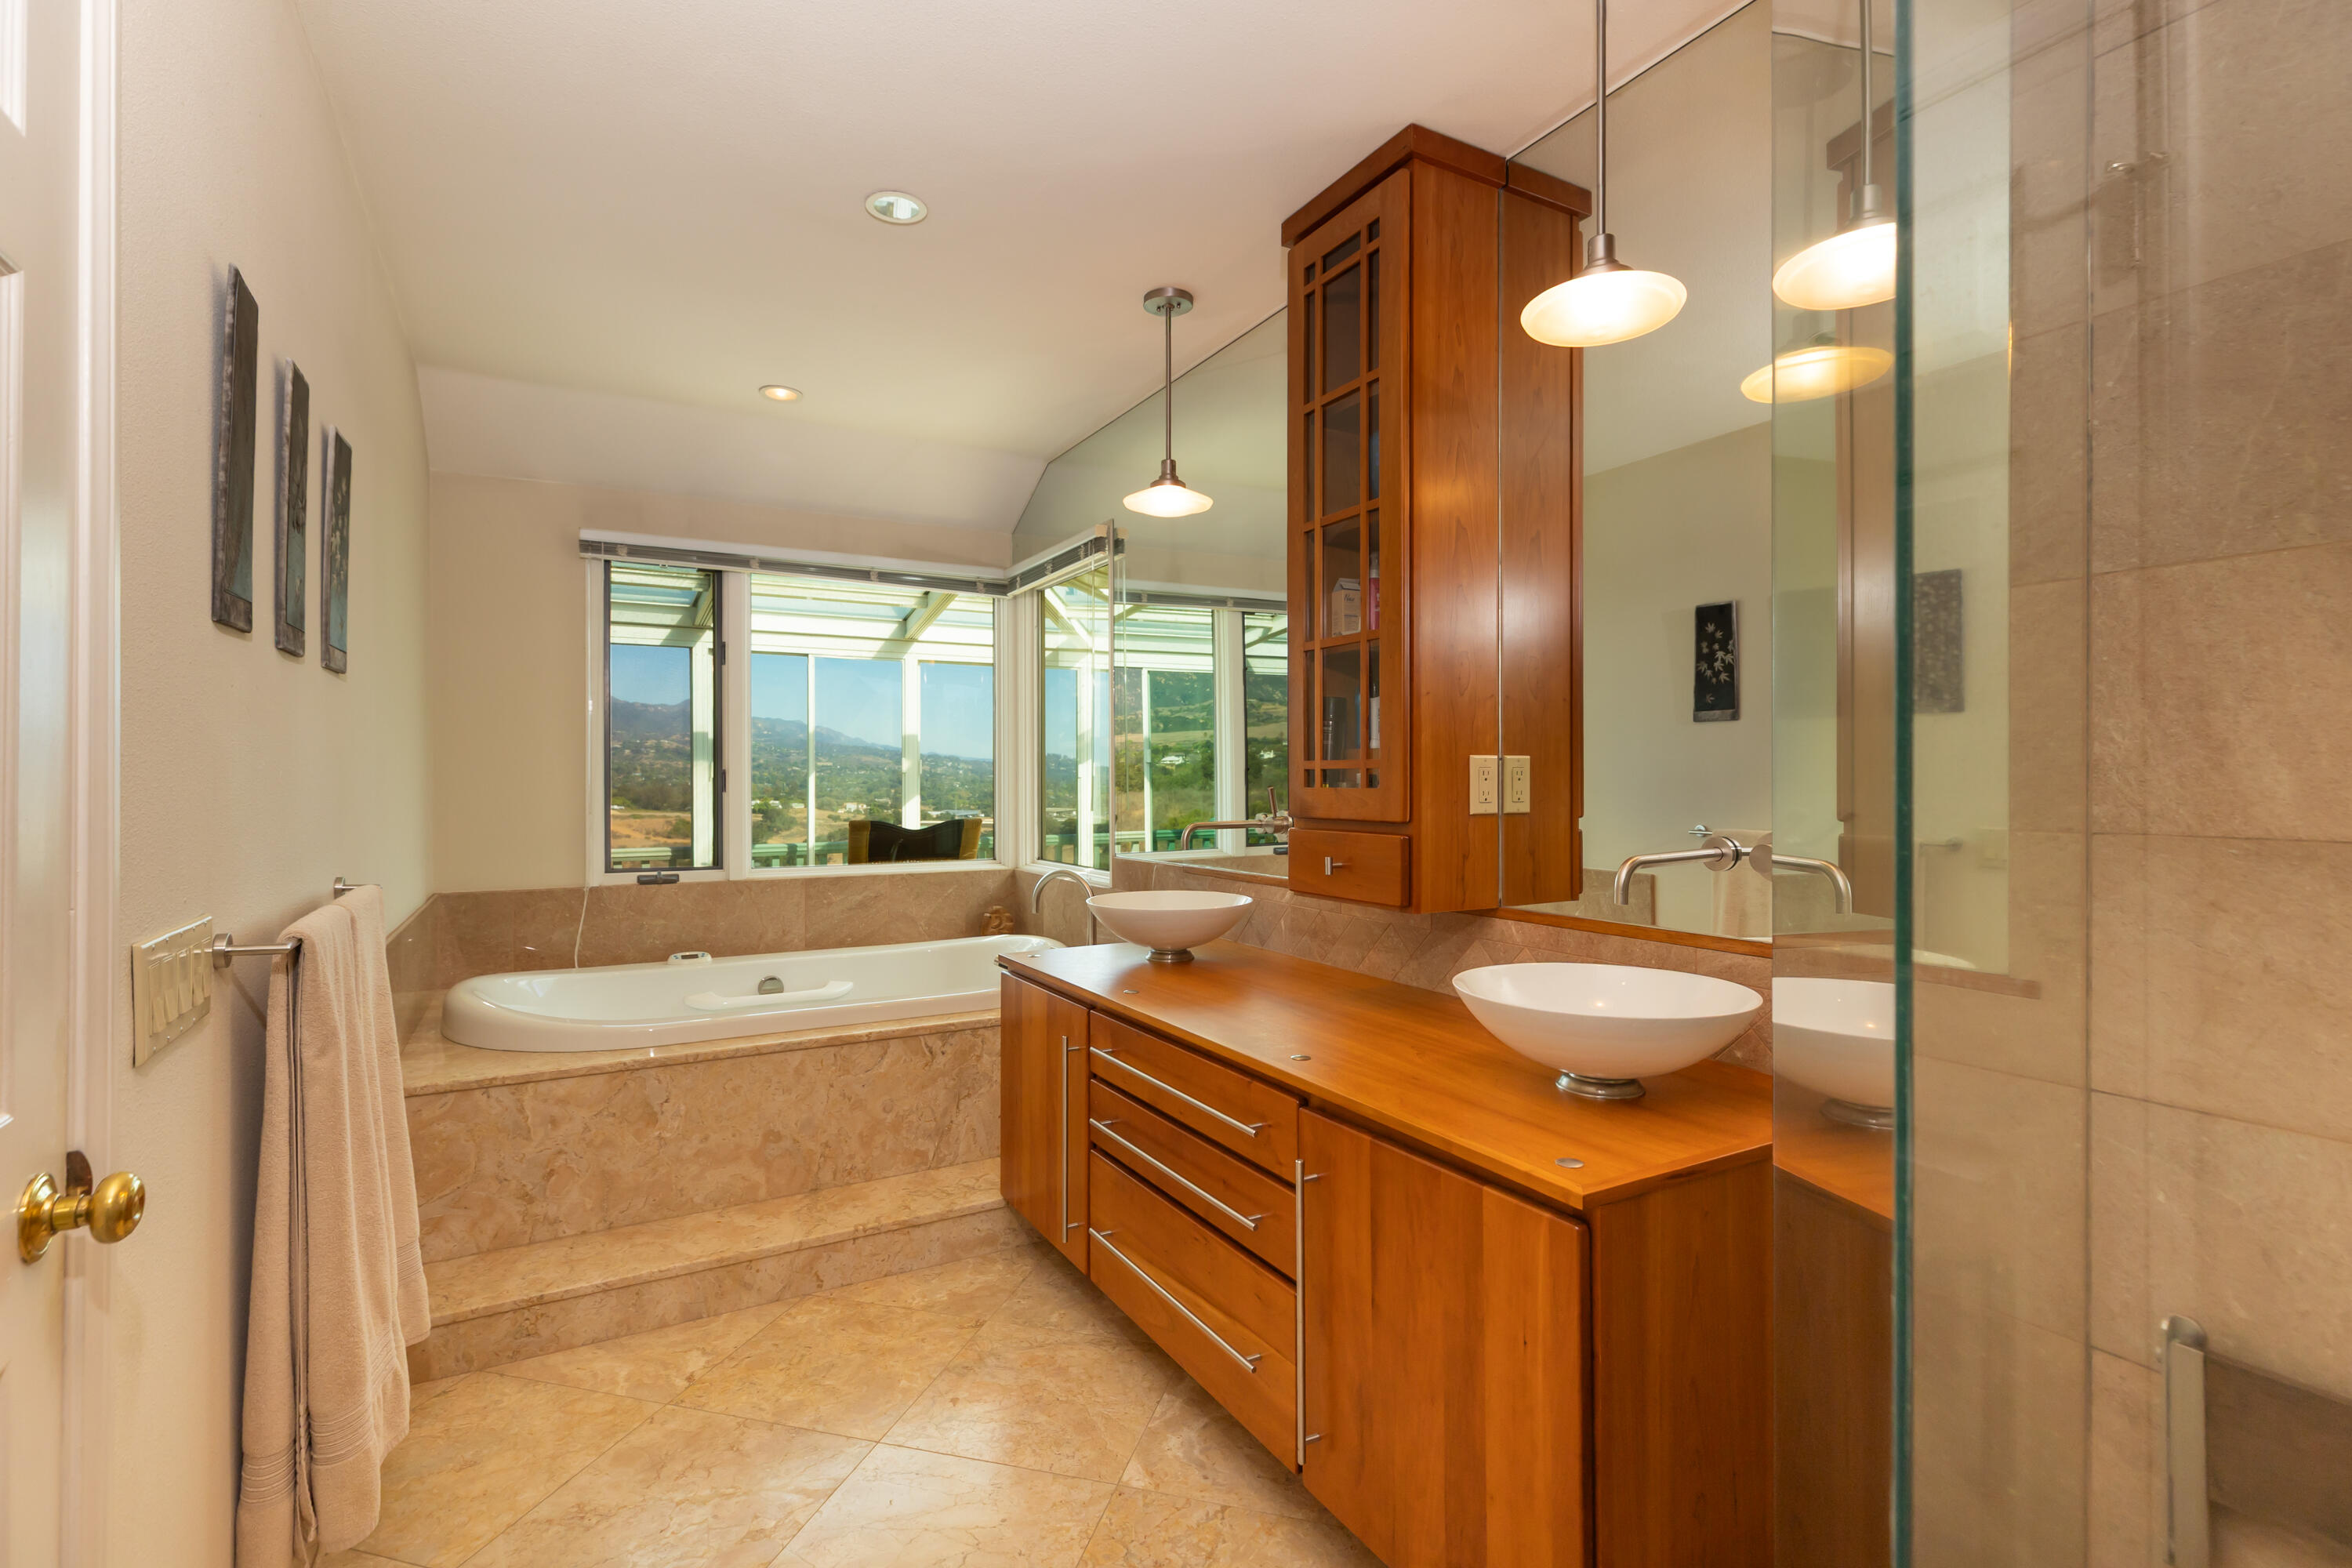
Bathroom with a soaking tub overlooking hills, double-sink wood vanity, and glass-enclosed shower.
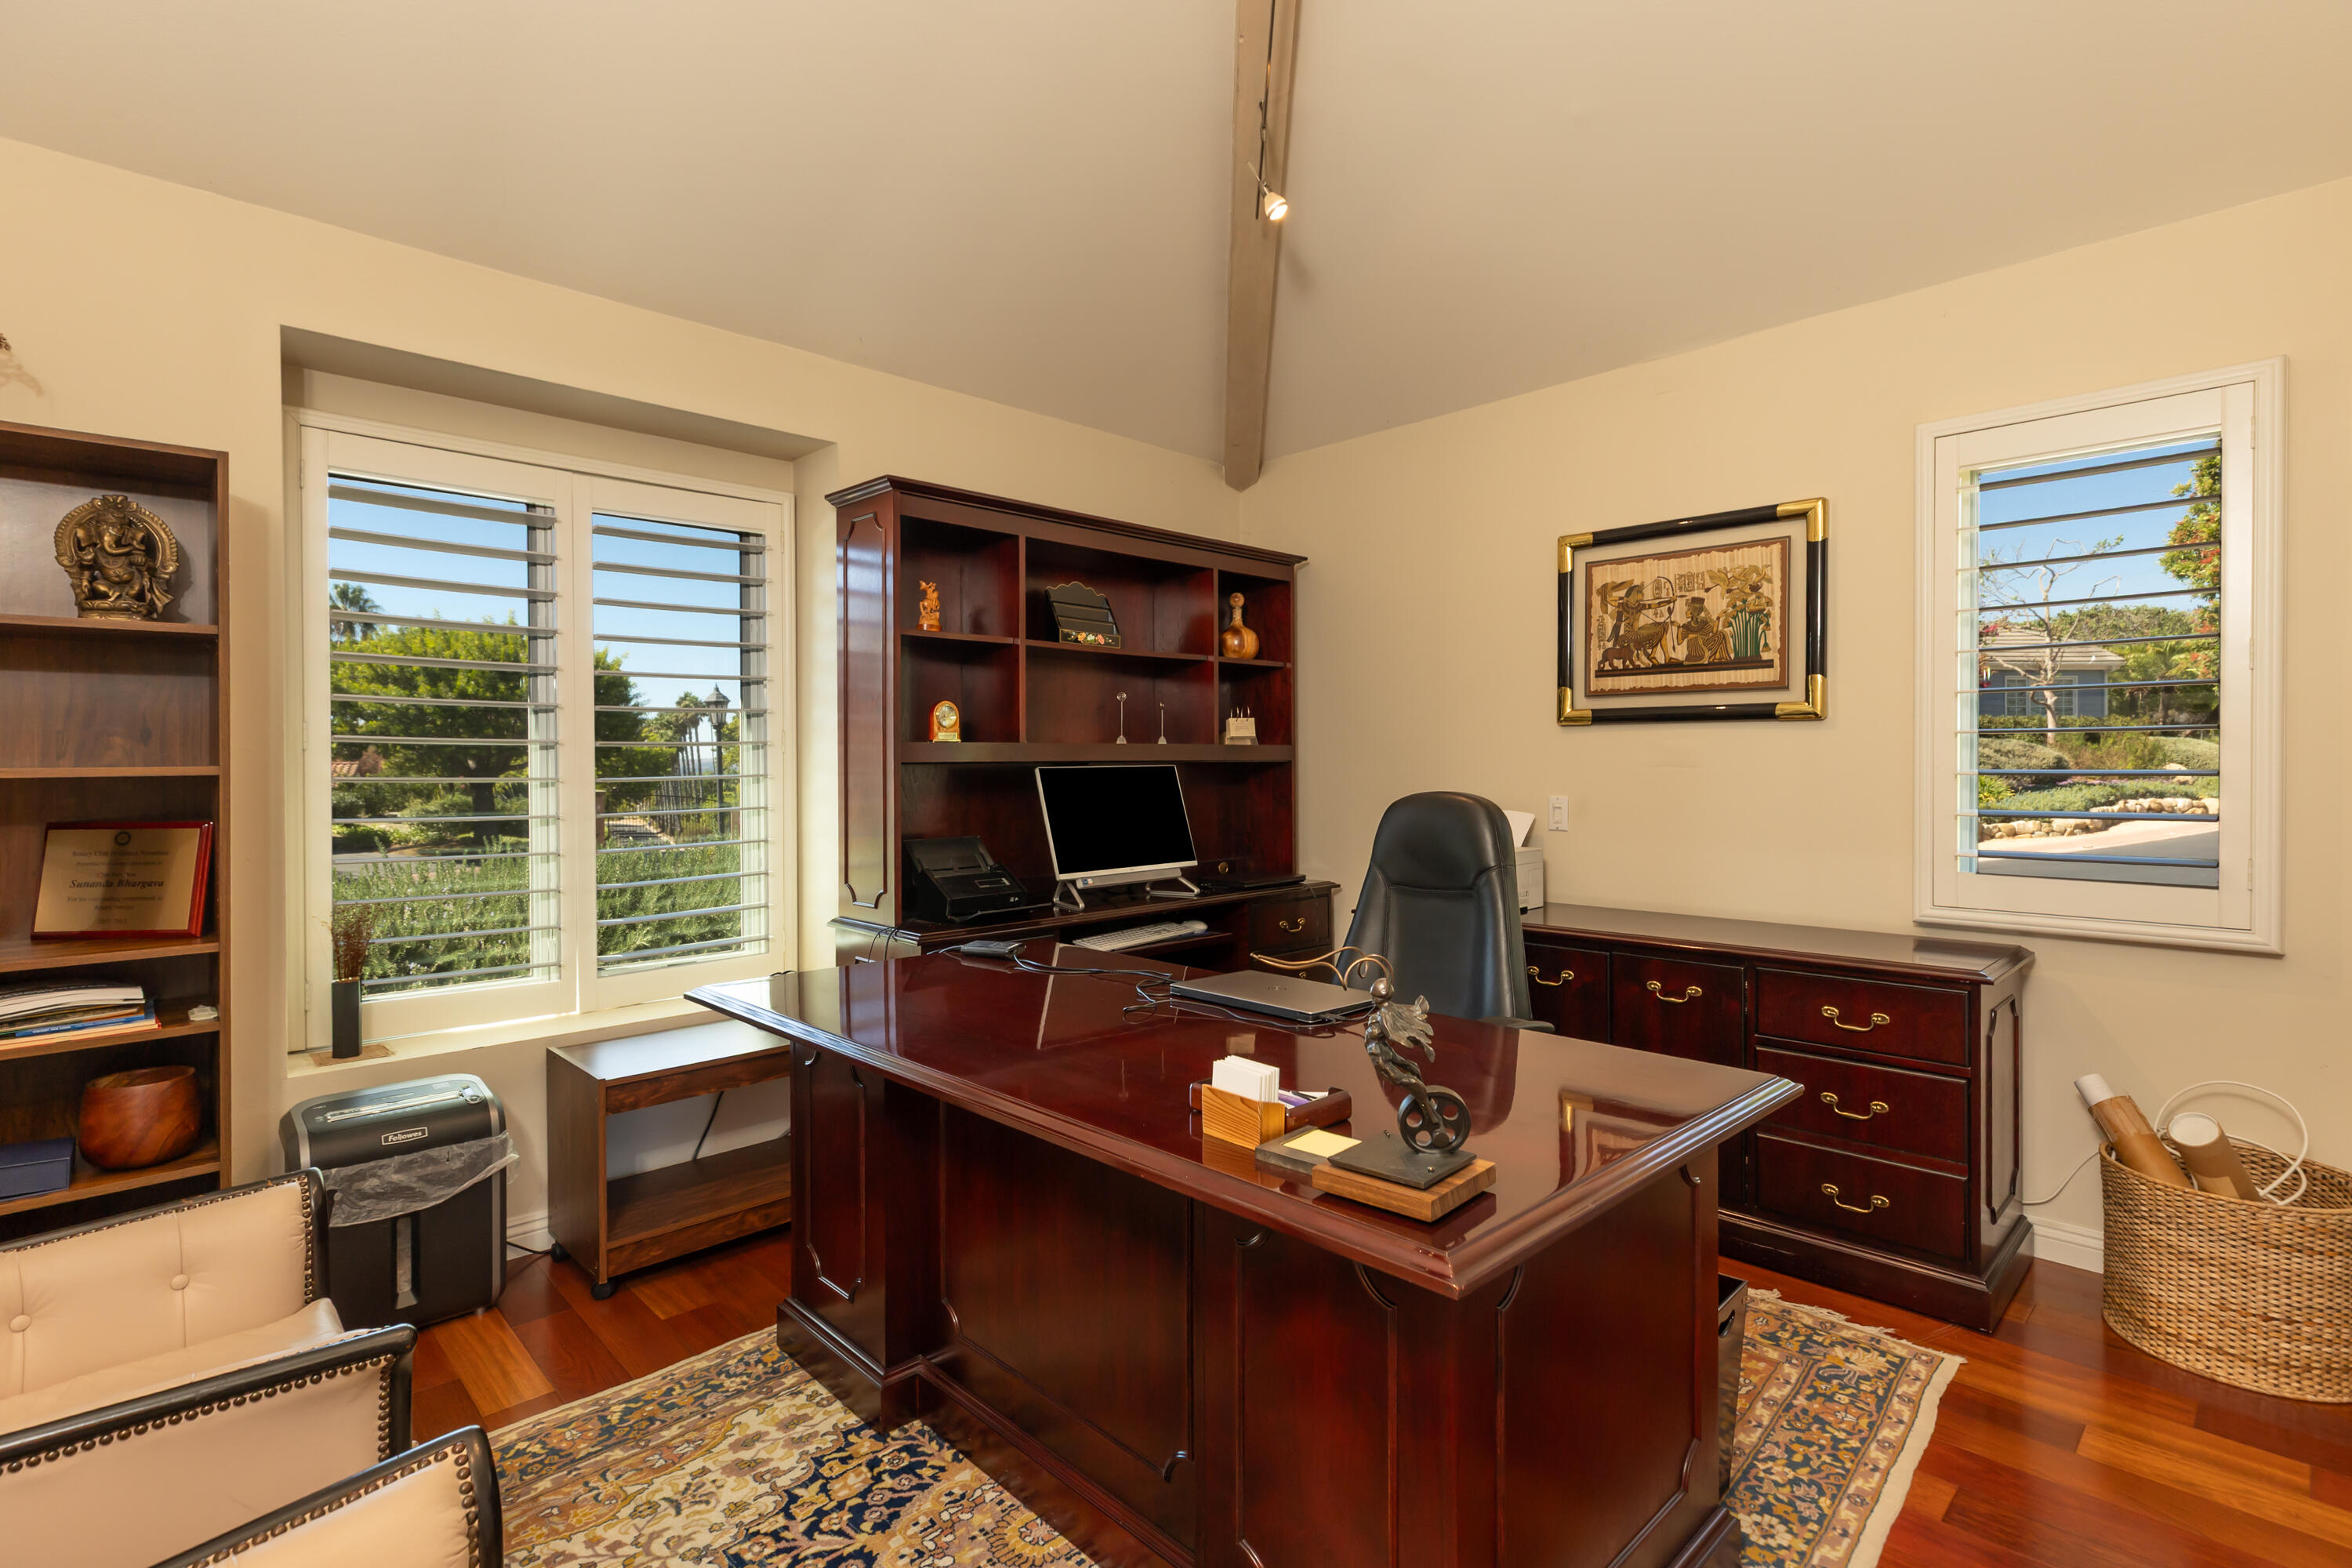
Furnished home office with a polished mahogany desk, built-in shelves, and shuttered windows overlooking greenery.
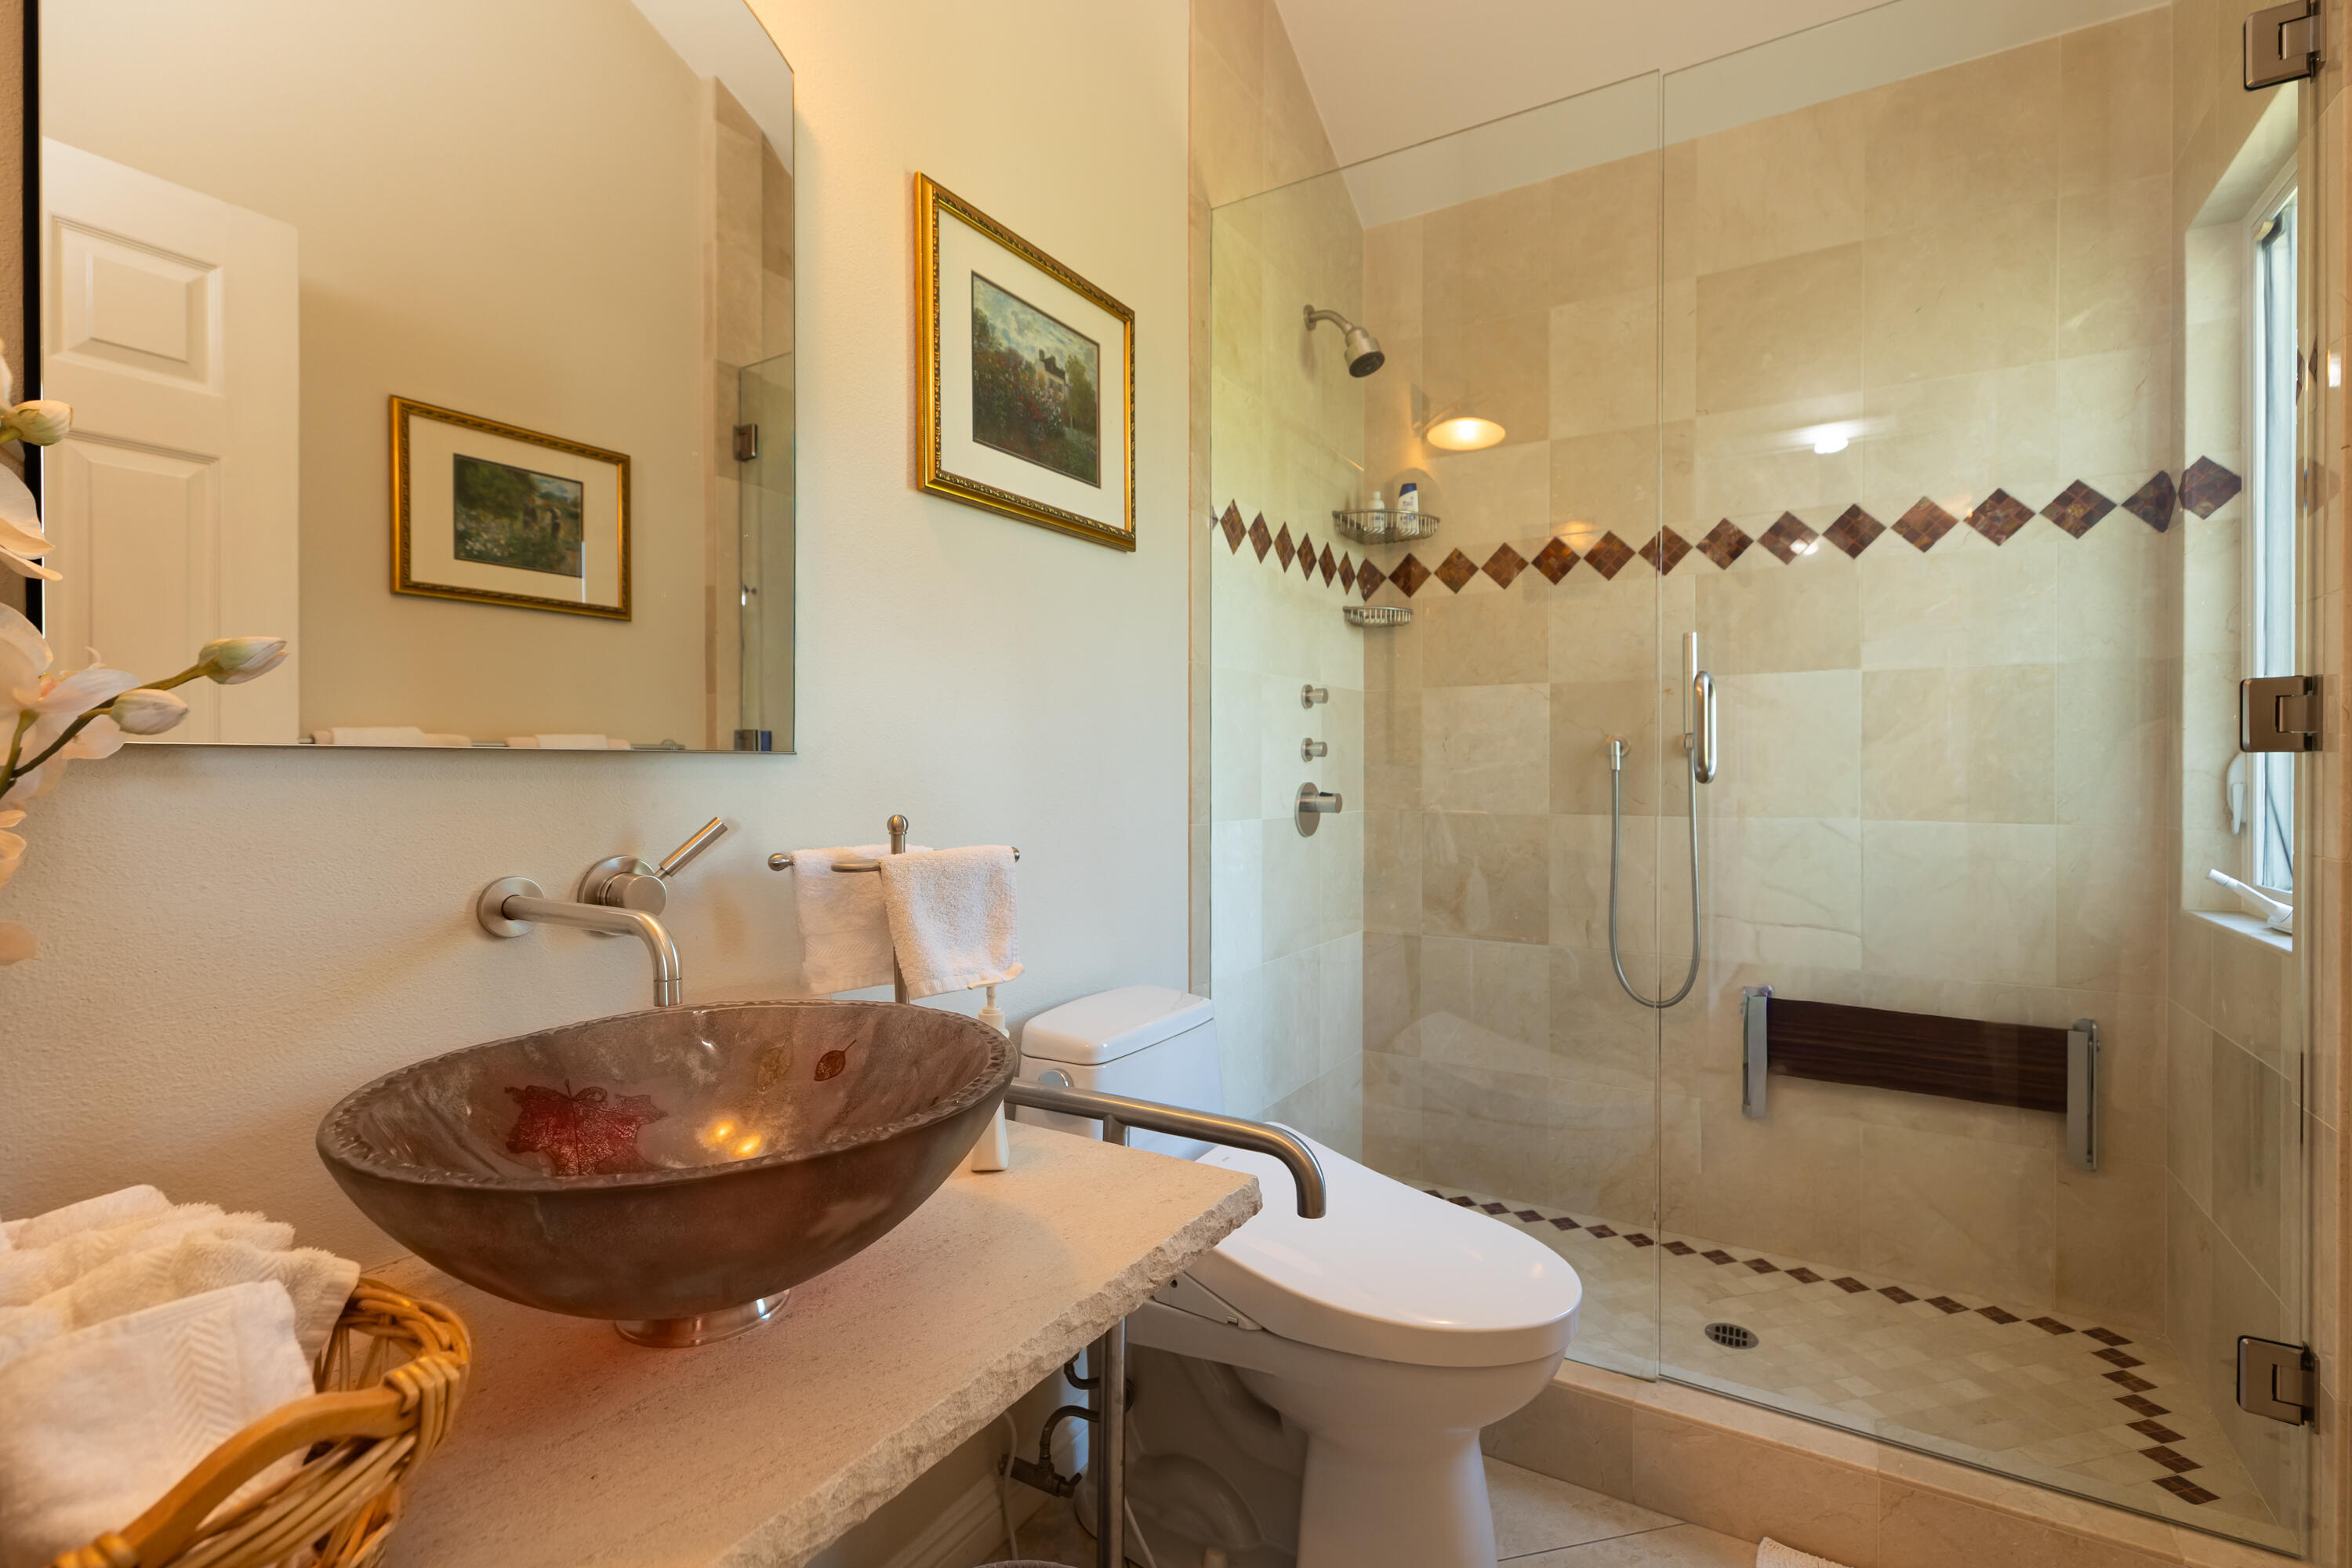
Bathroom with a glass shower, beige tile, and a distinctive brown vessel sink on a stone vanity.
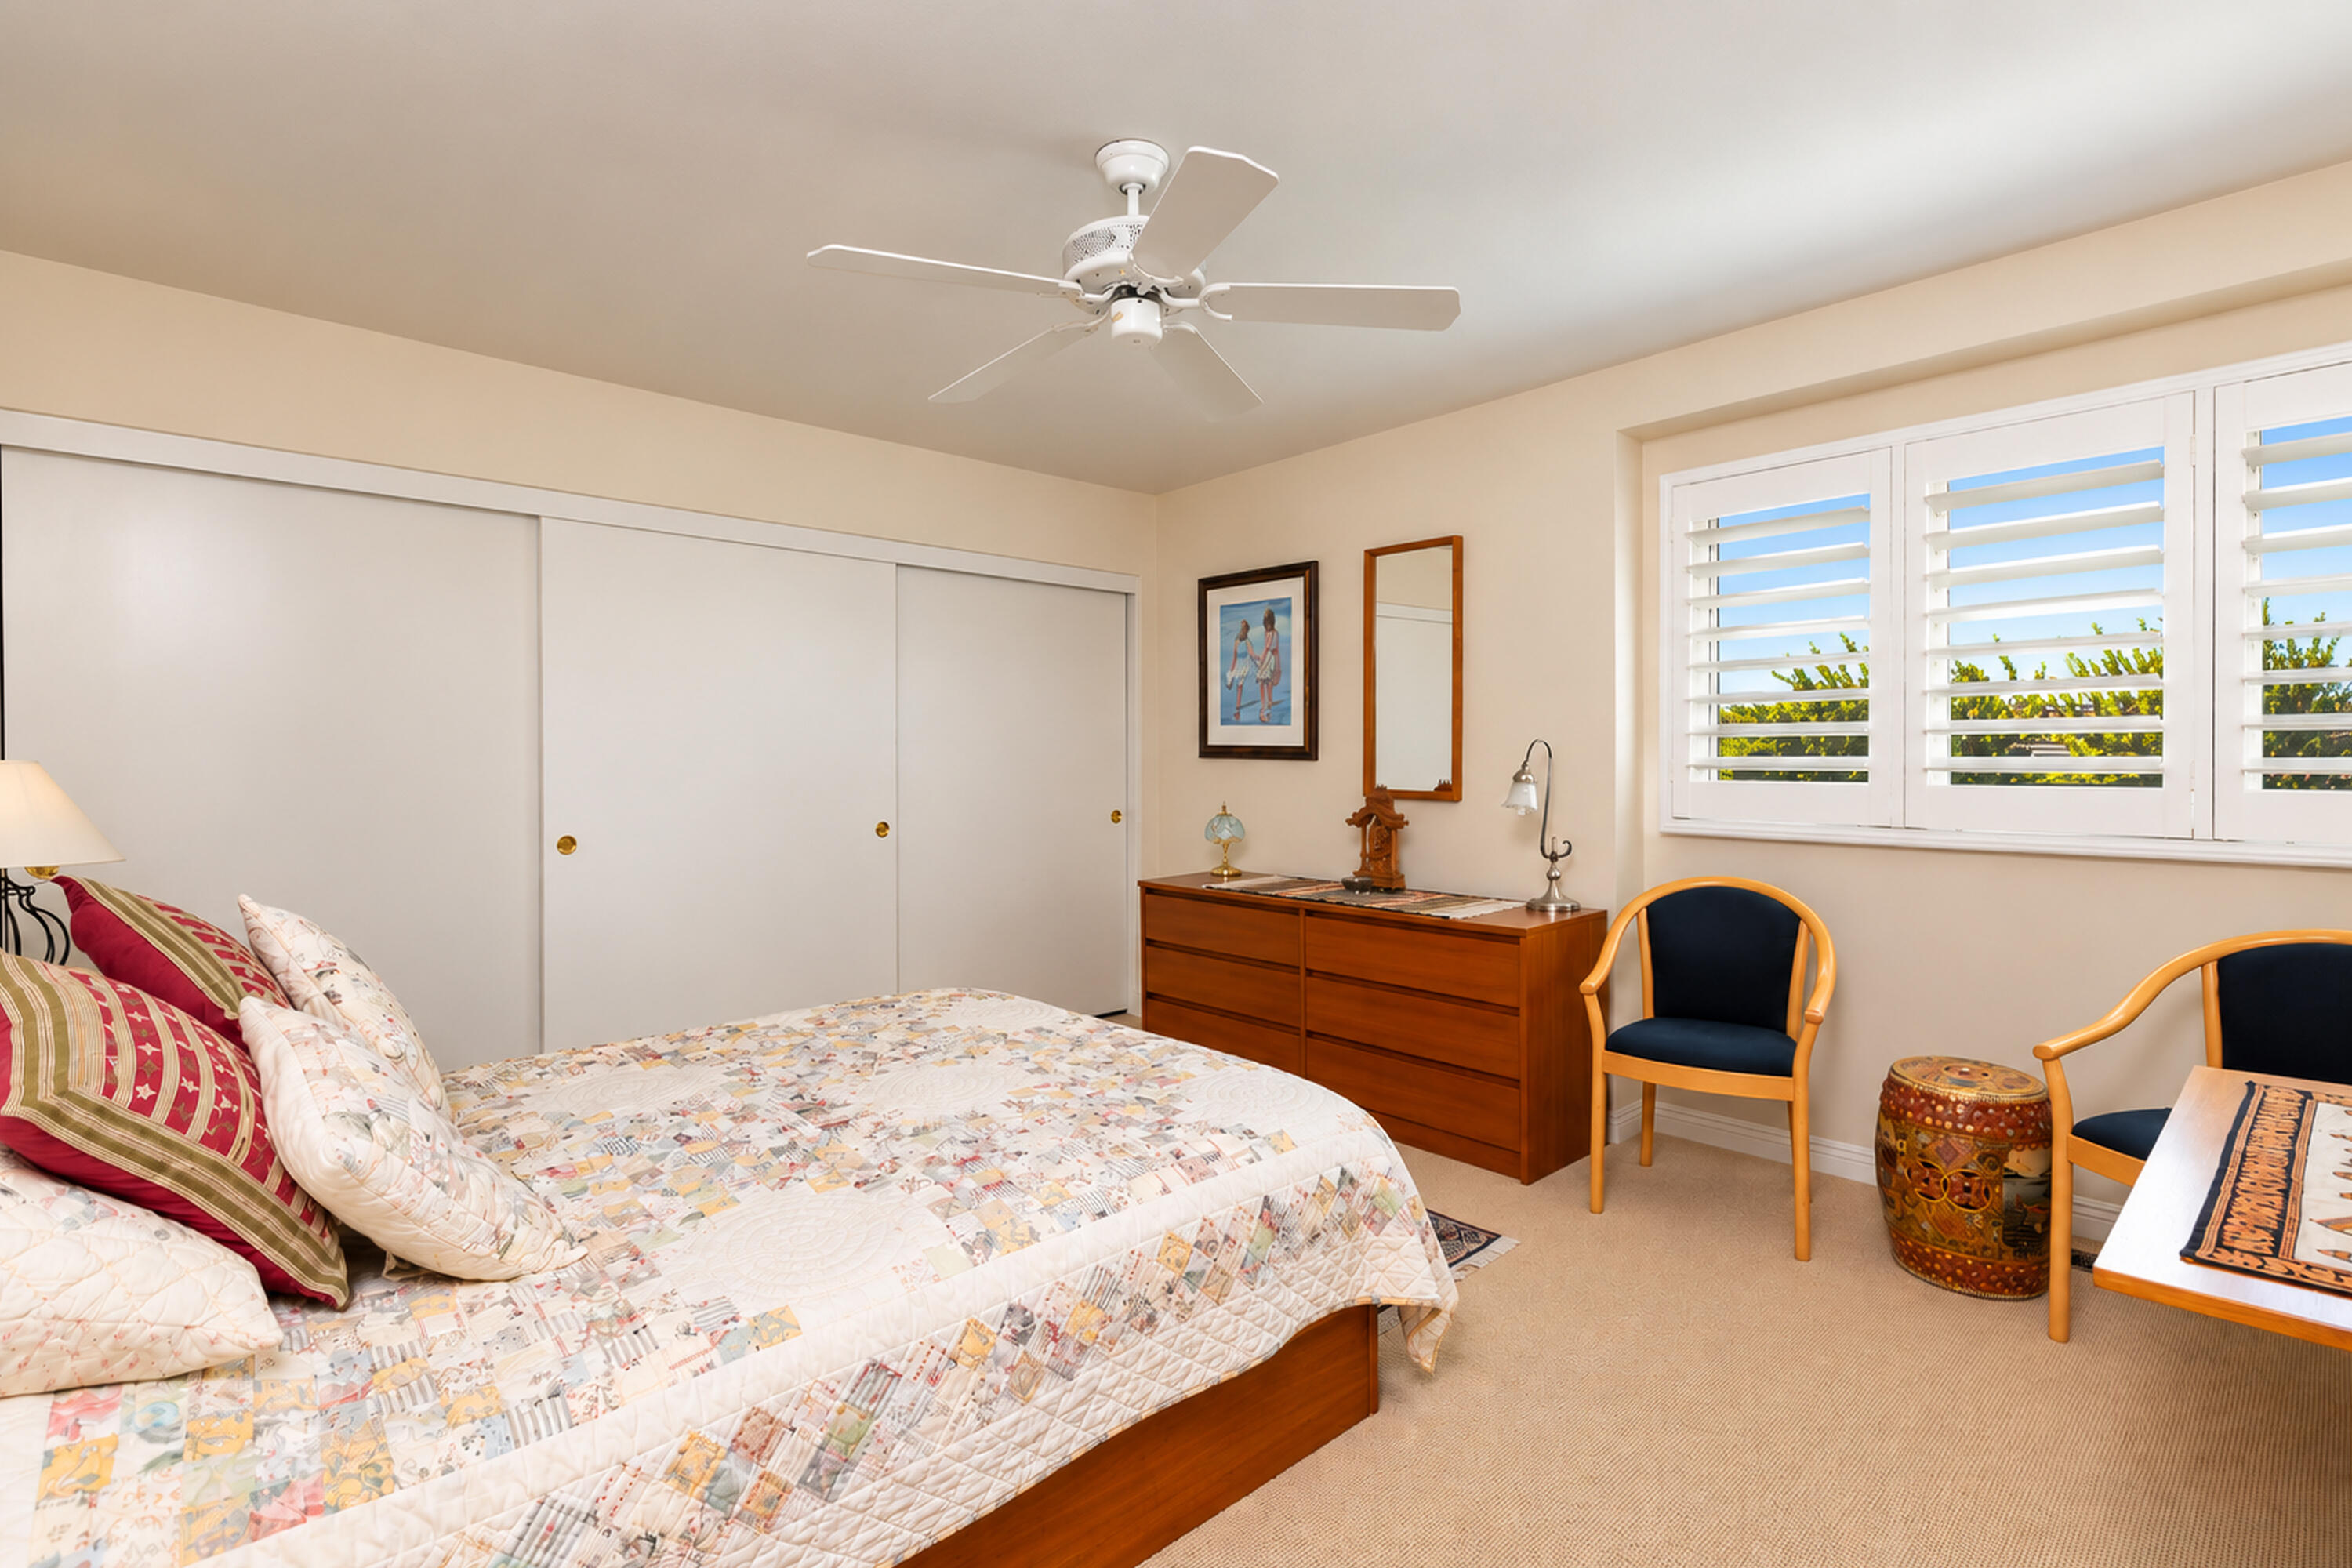
Bedroom with a patchwork quilt, plantation shutters, wooden dresser, and two chairs.
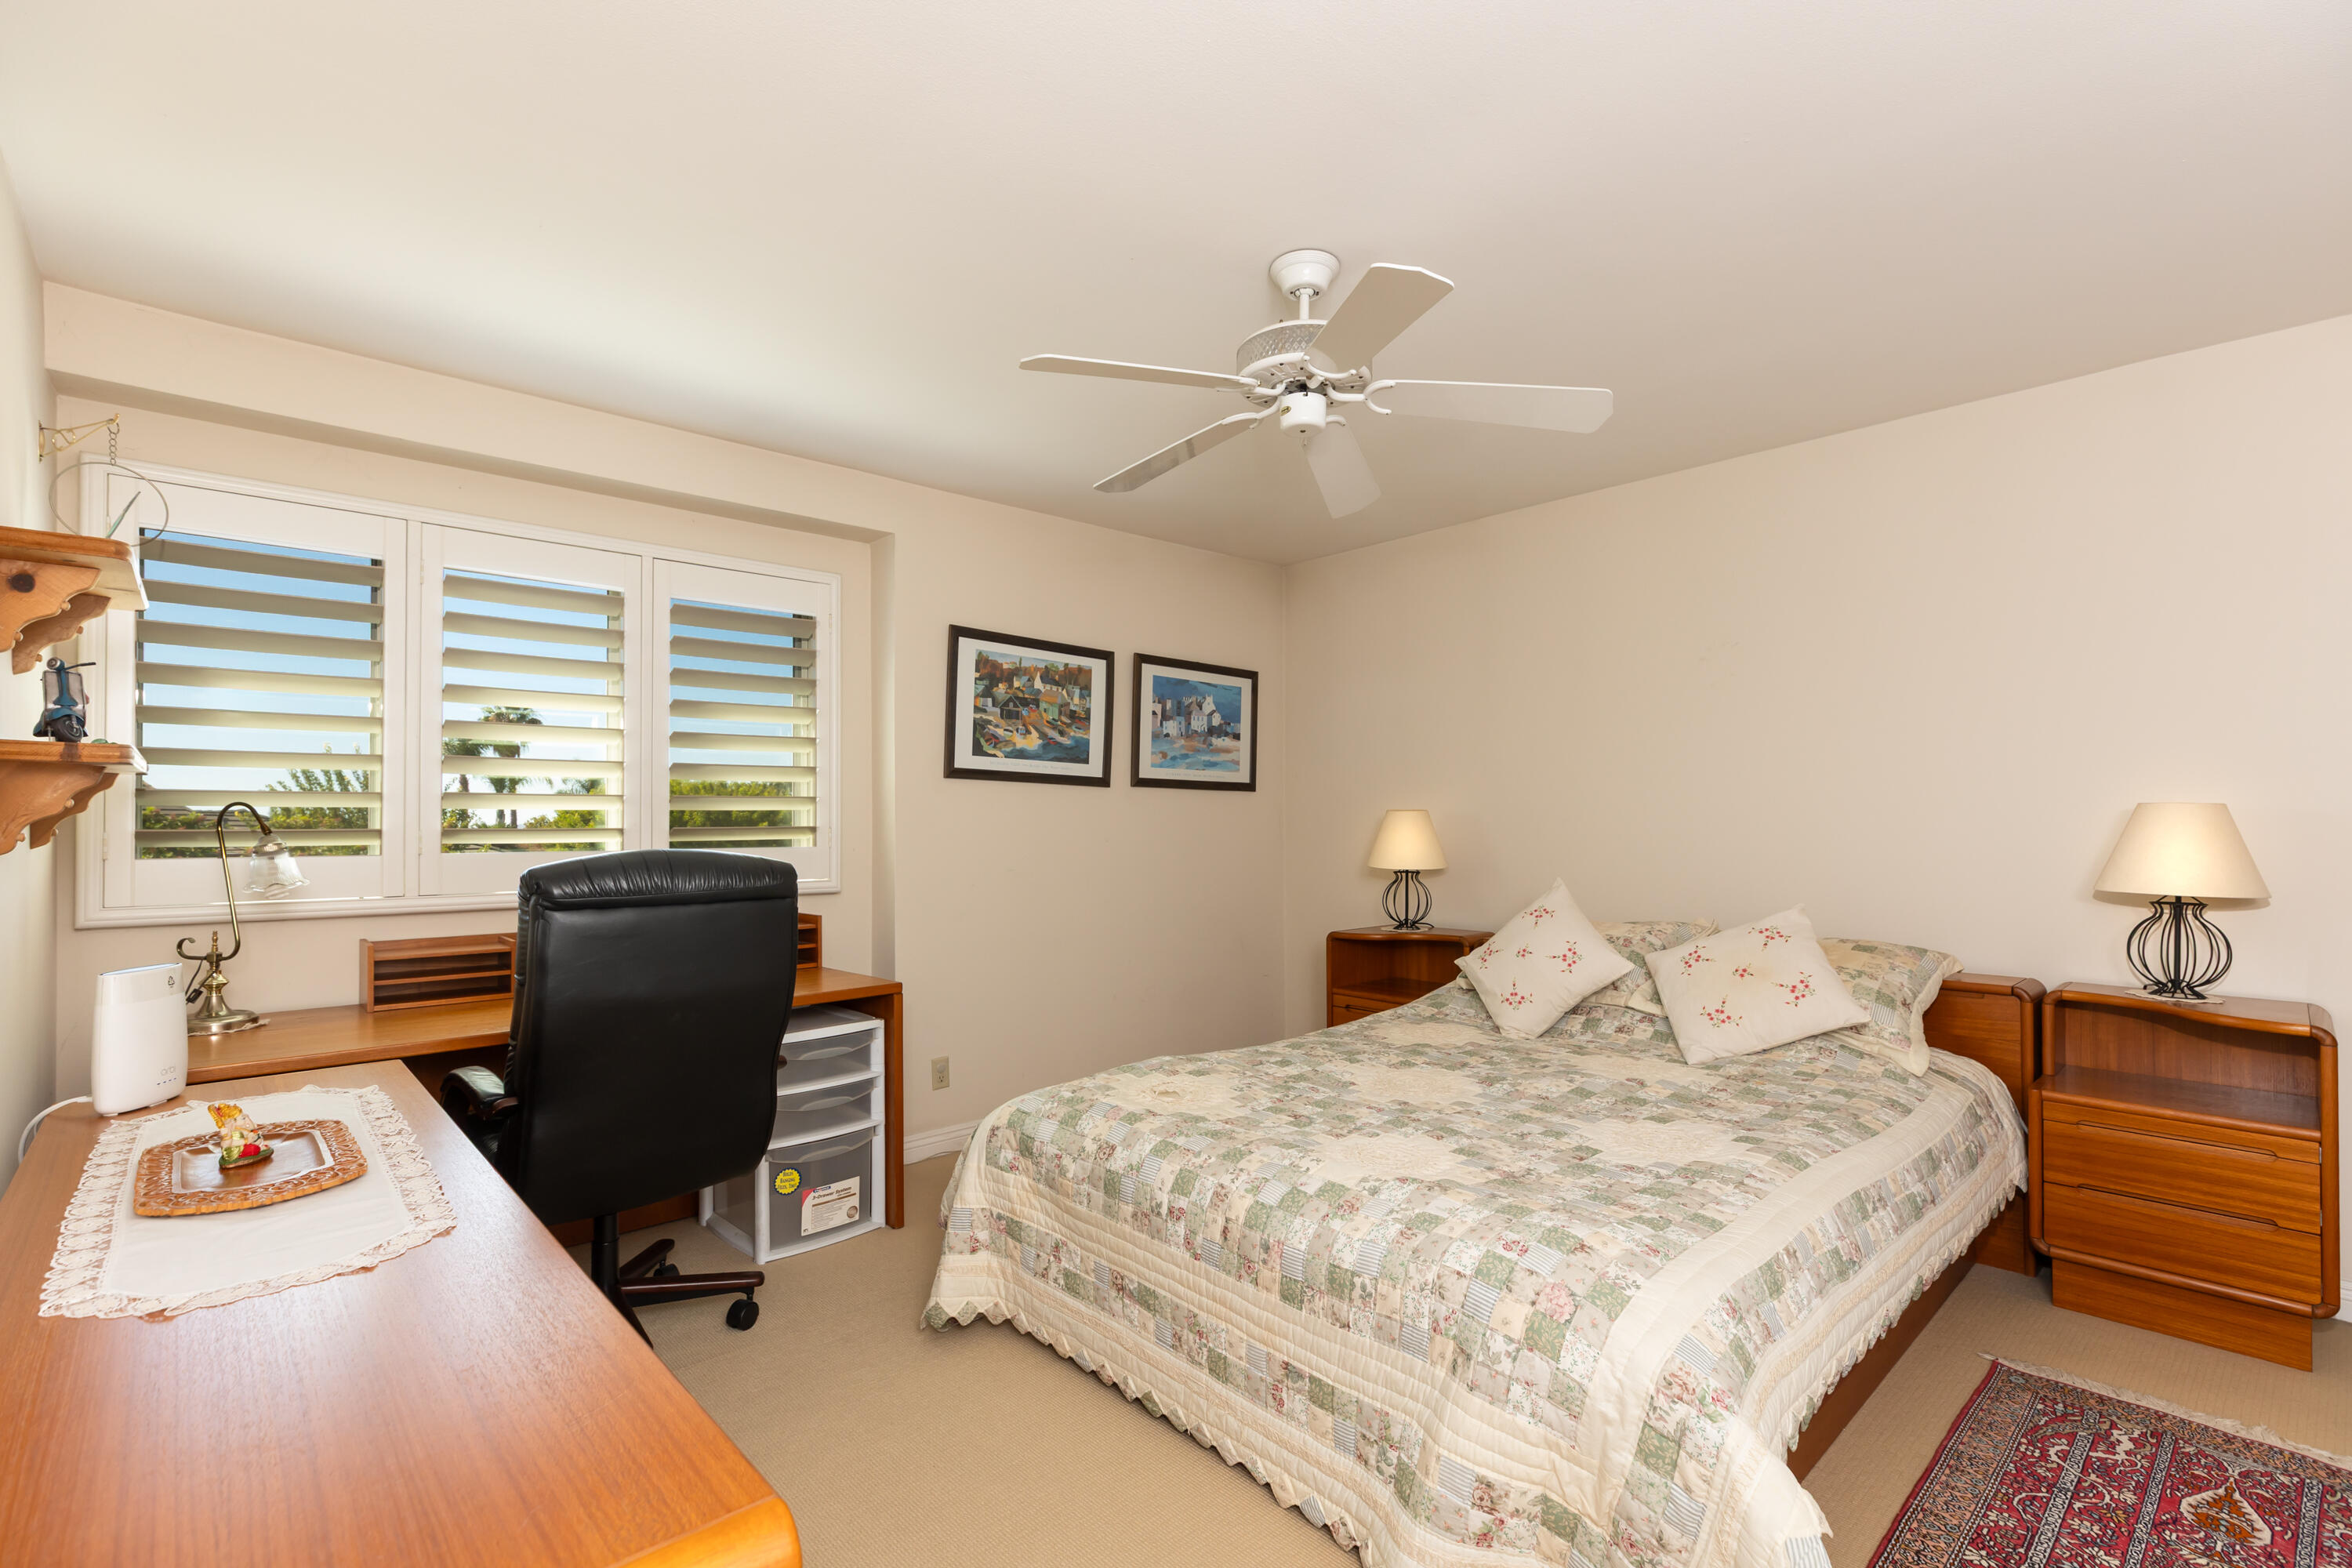
Bedroom with a patterned quilt, wooden furniture, desk, and wide plantation-shuttered windows.
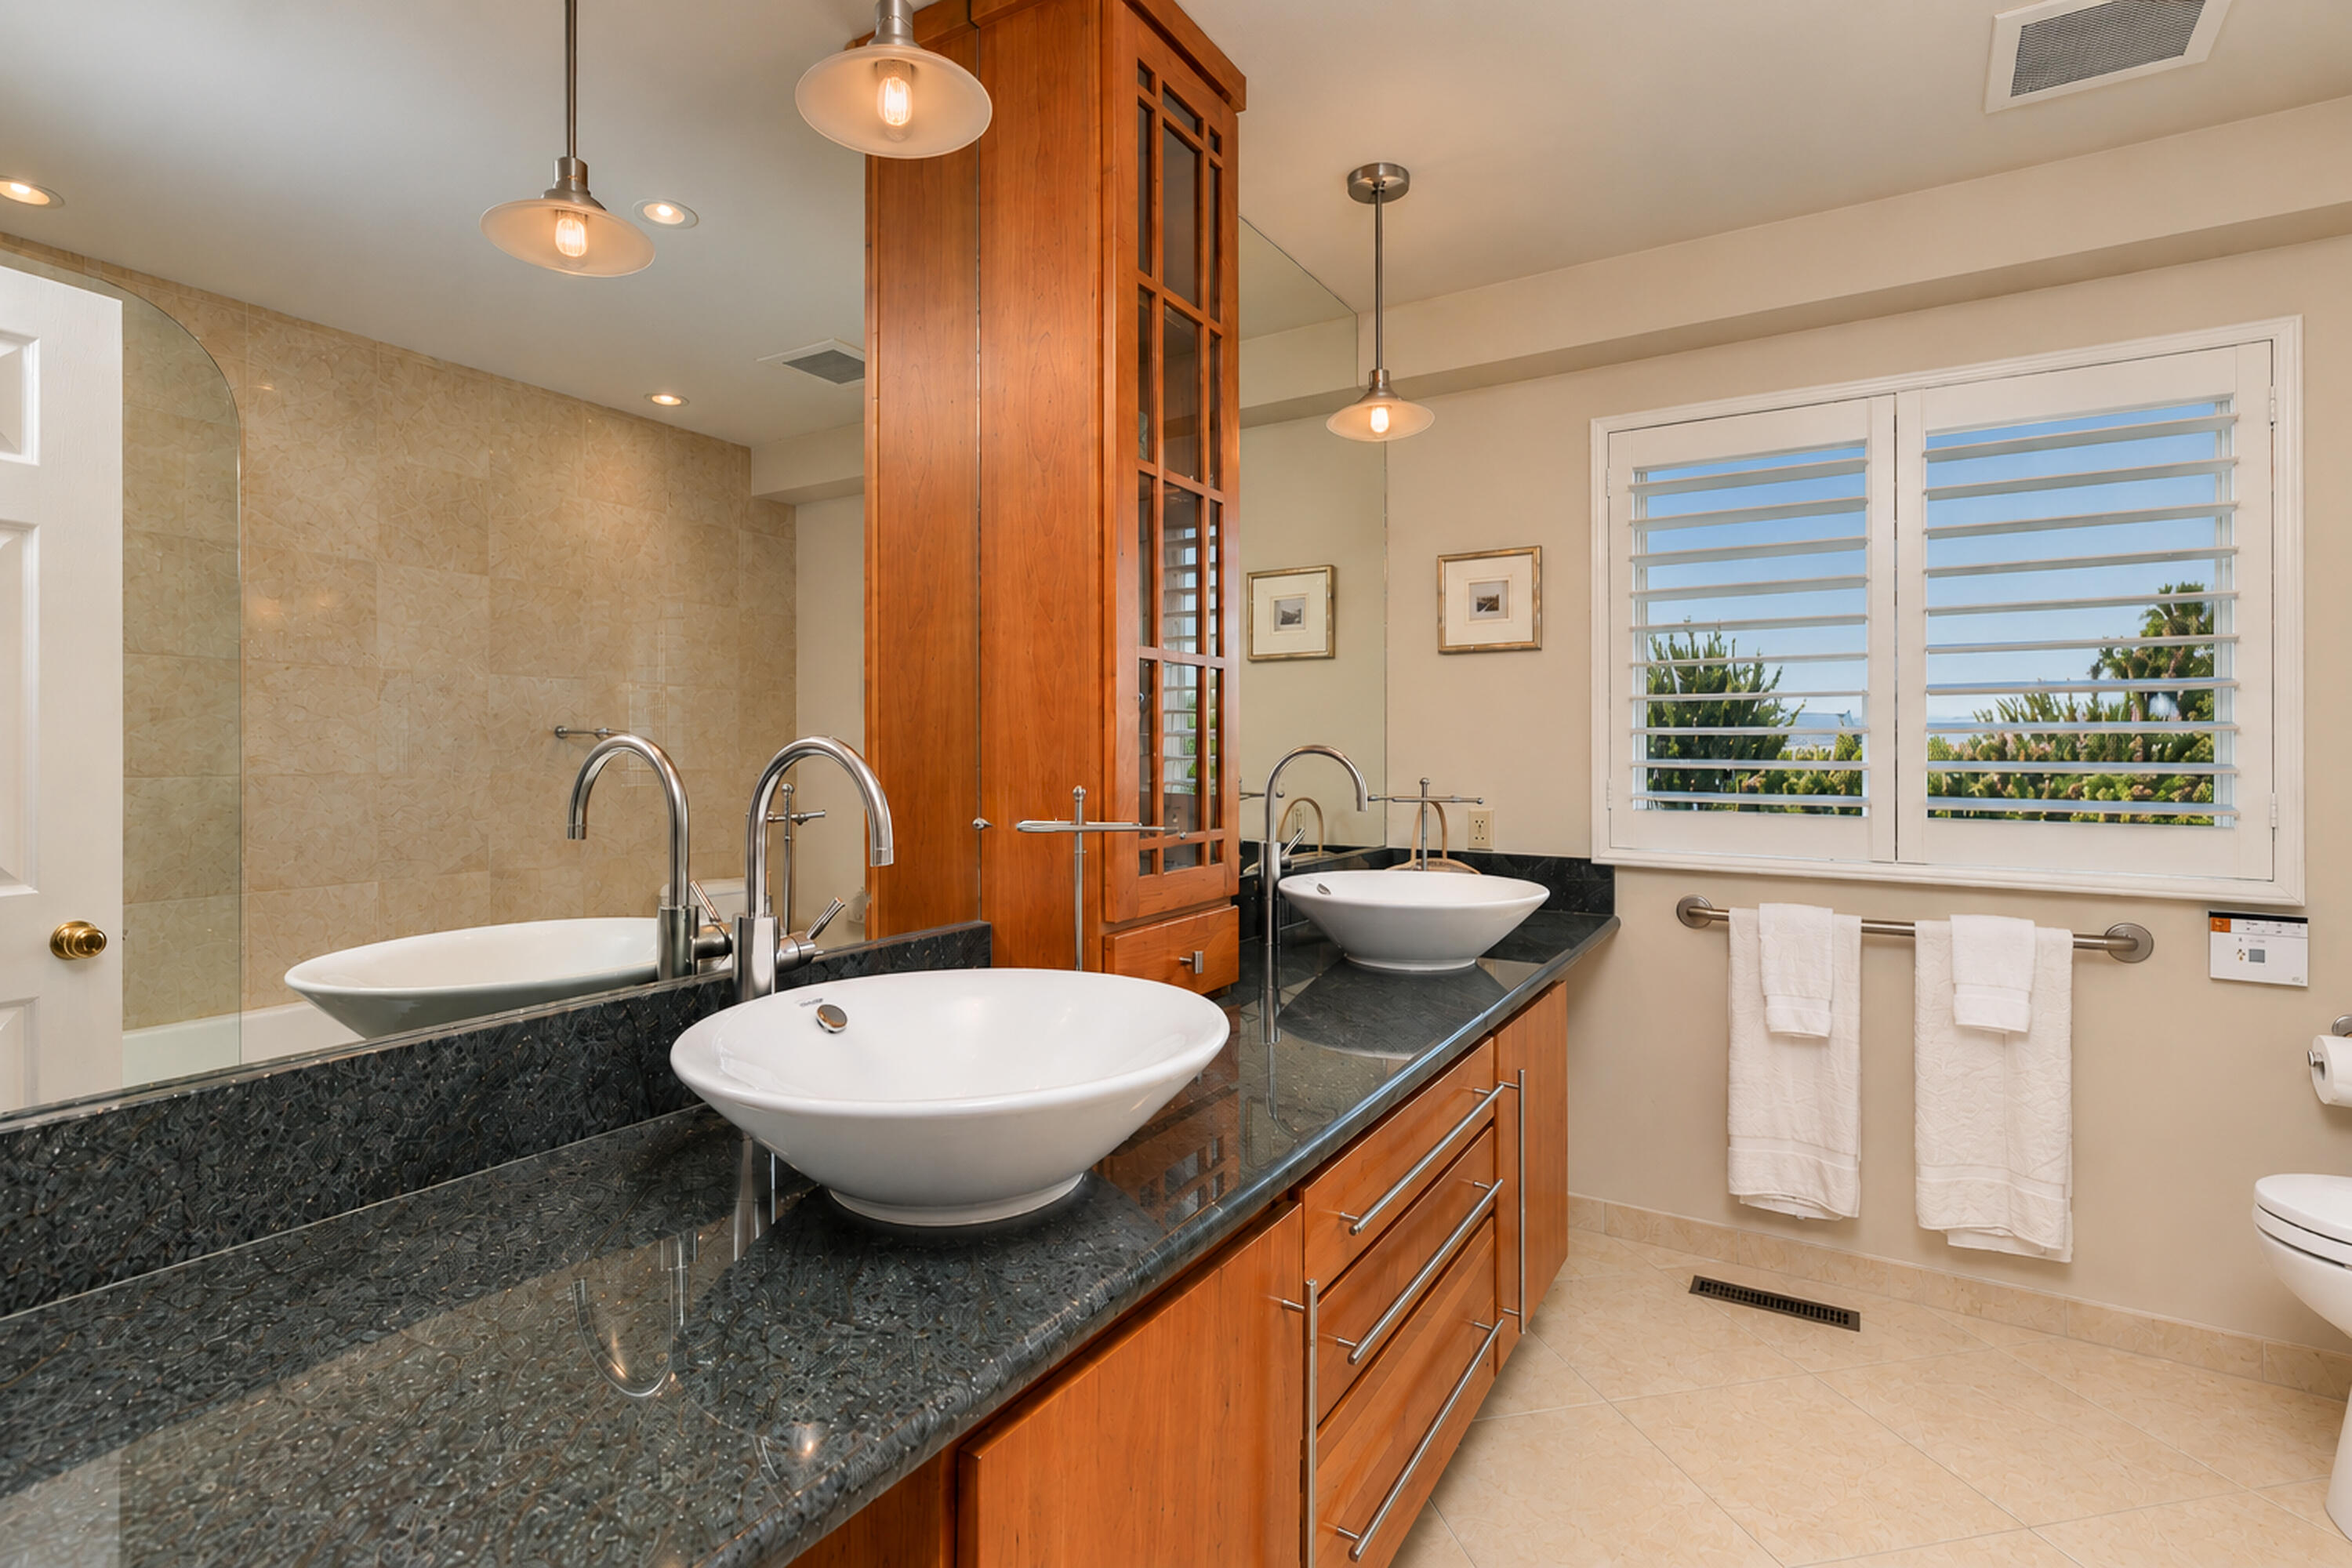
Bathroom with dual vessel sinks, a dark stone vanity, warm wood cabinetry, and plantation-shuttered windows.
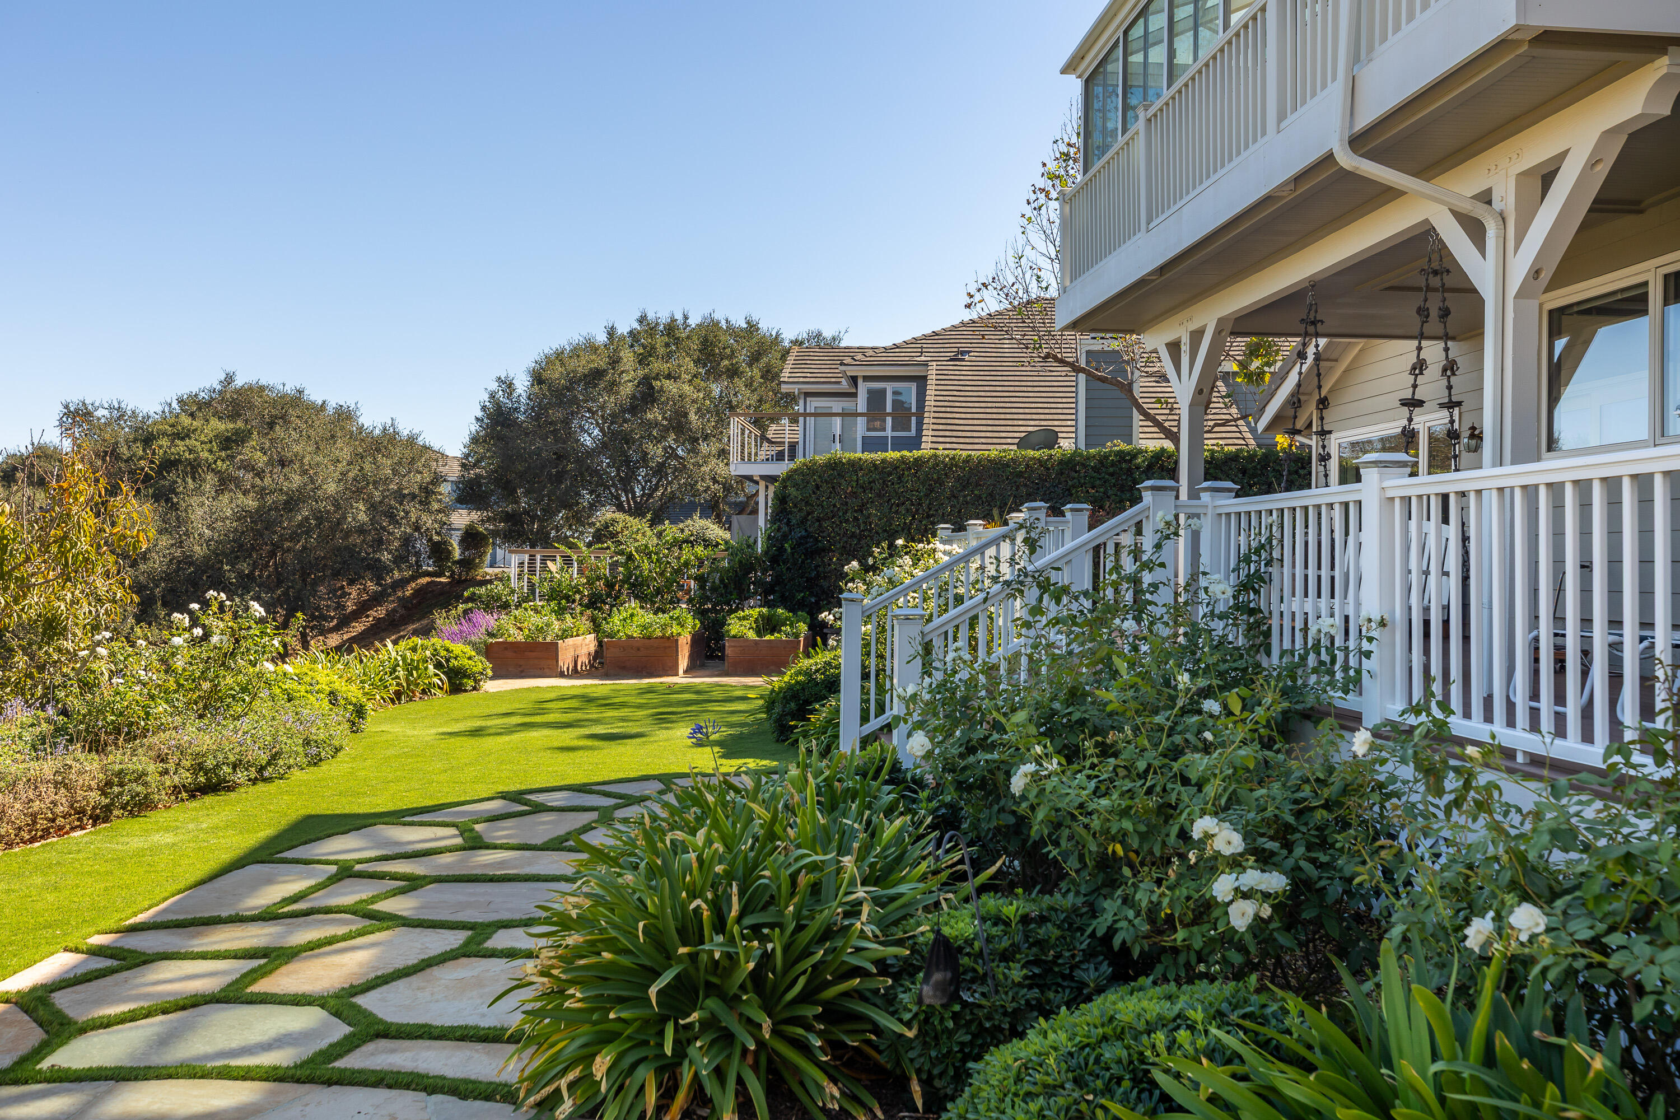
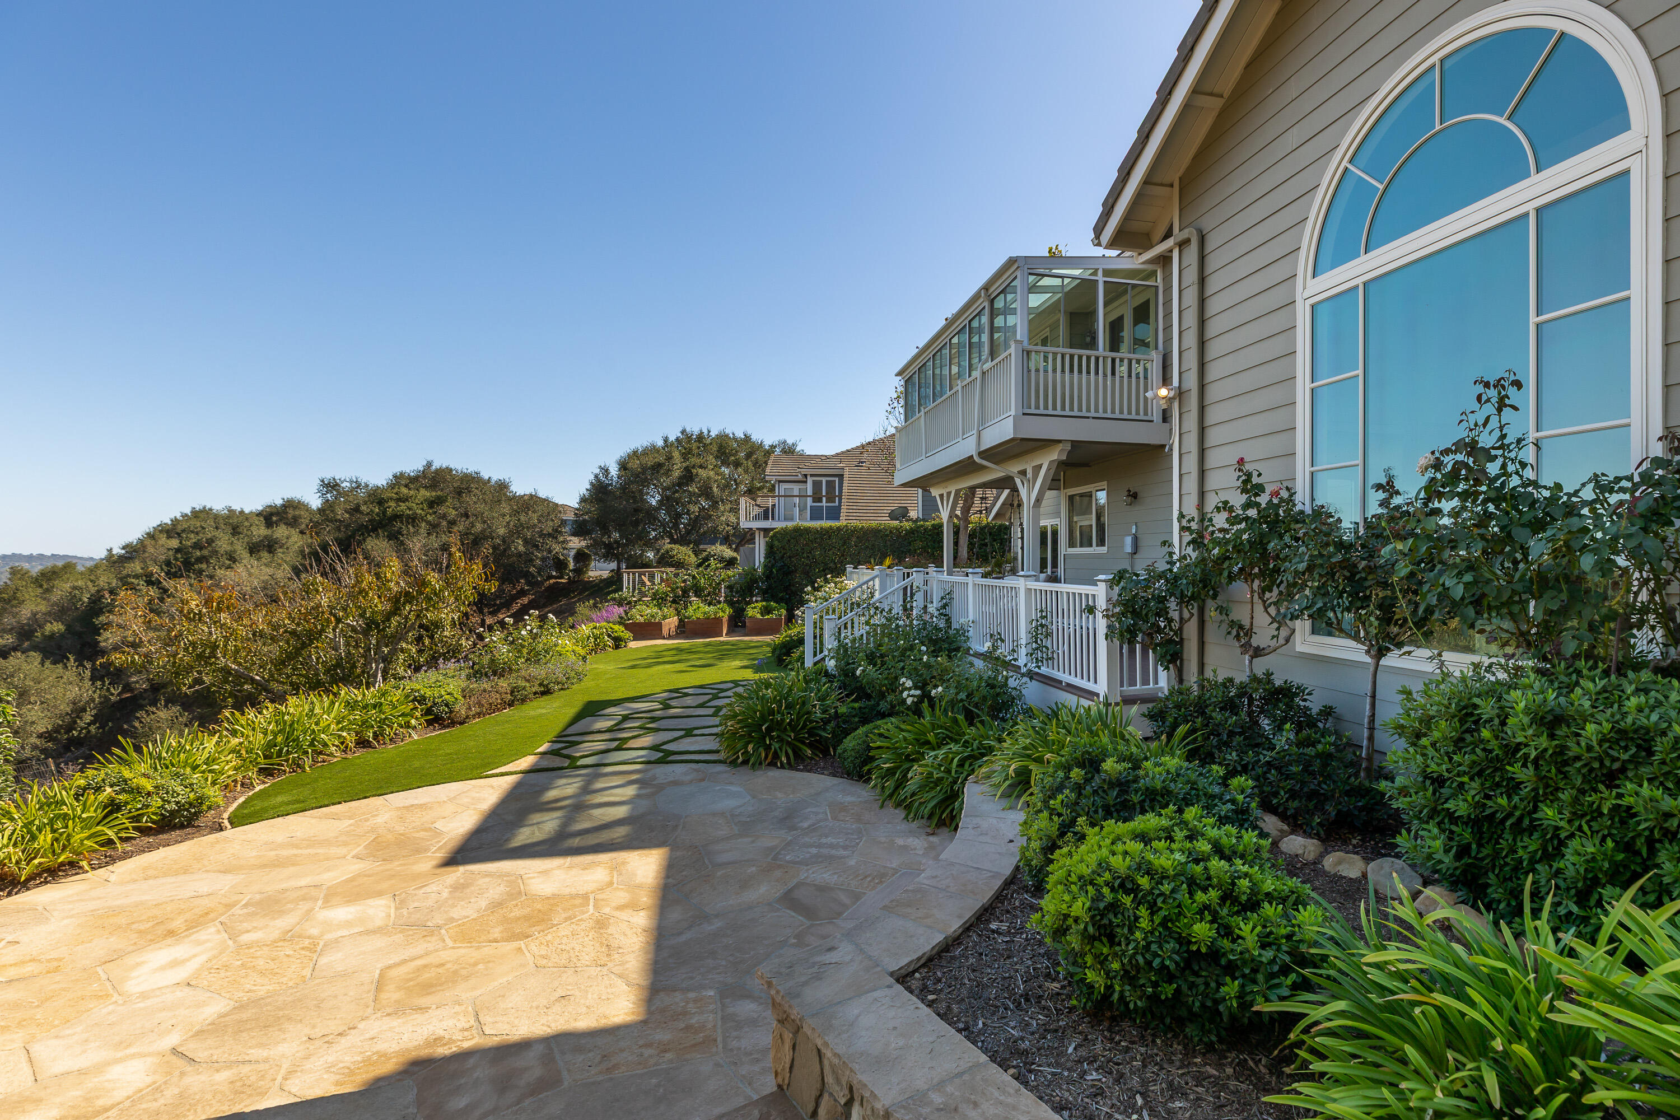
Landscaped yard beside a white-railed home, with stone path, lawn, raised beds, and covered porch.
Home exterior with an arched window, elevated balcony, stone patio, and landscaped garden.
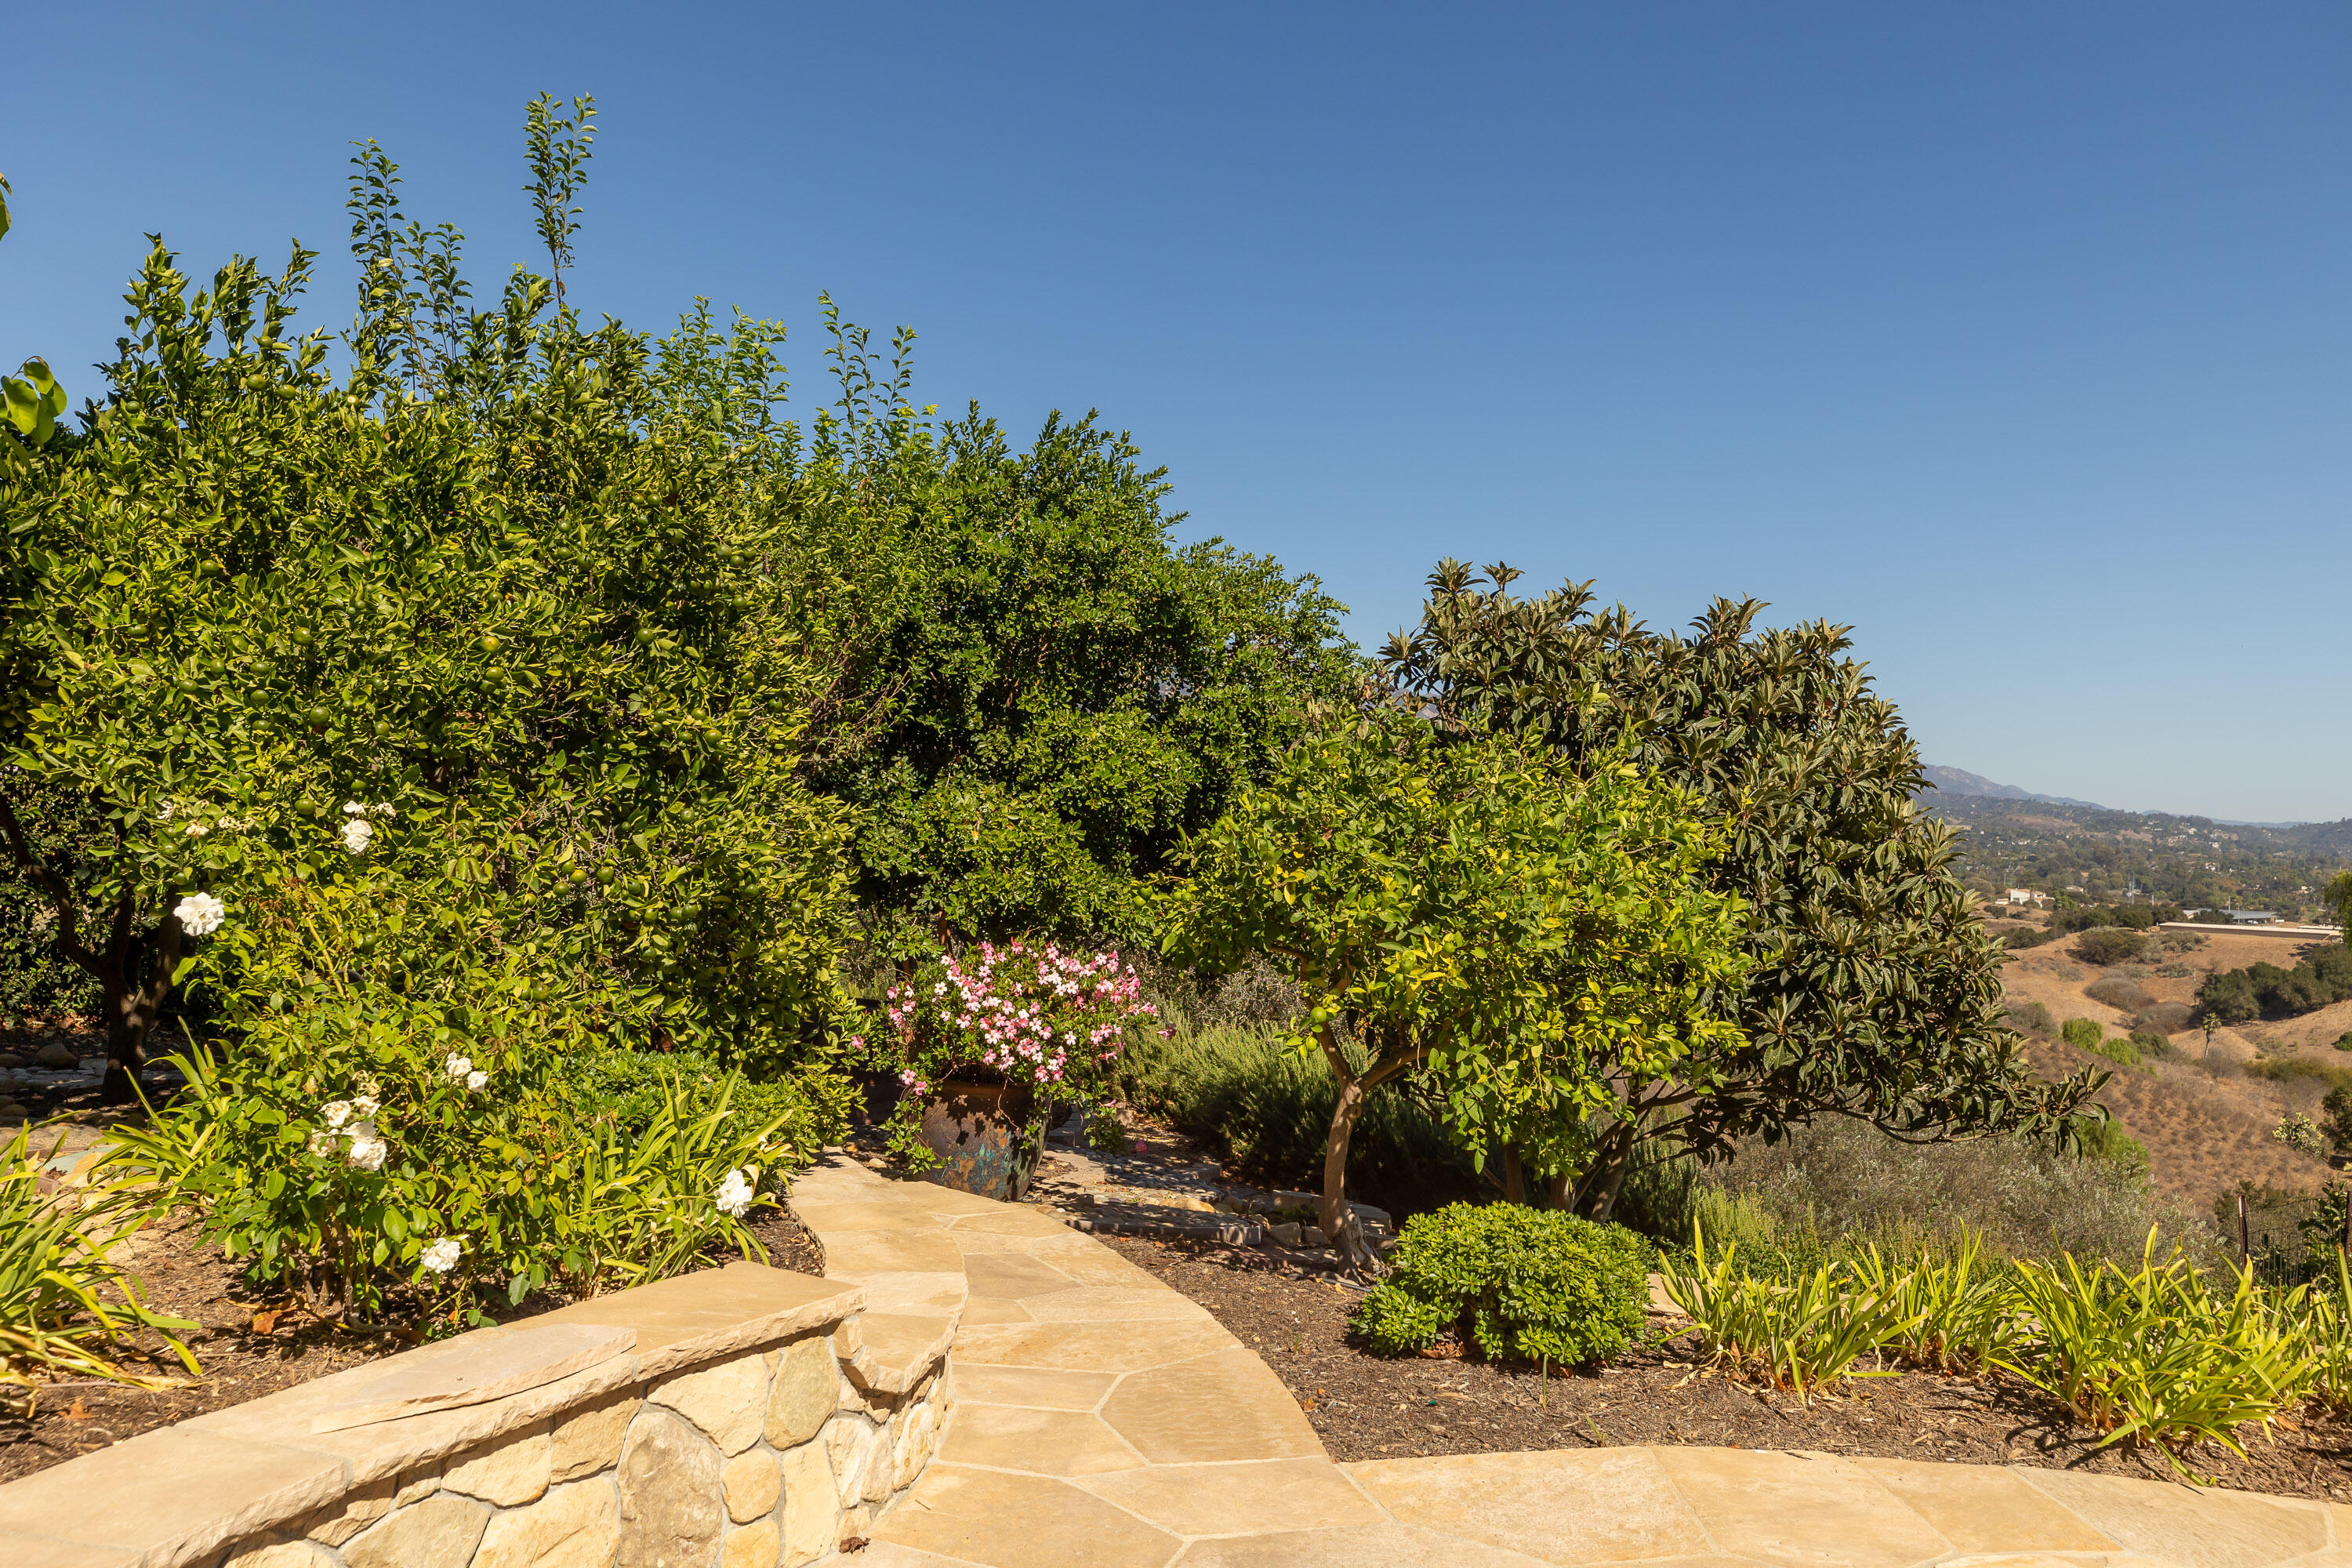
Landscaped garden with a curving stone path, flowering shrubs, and distant hills.
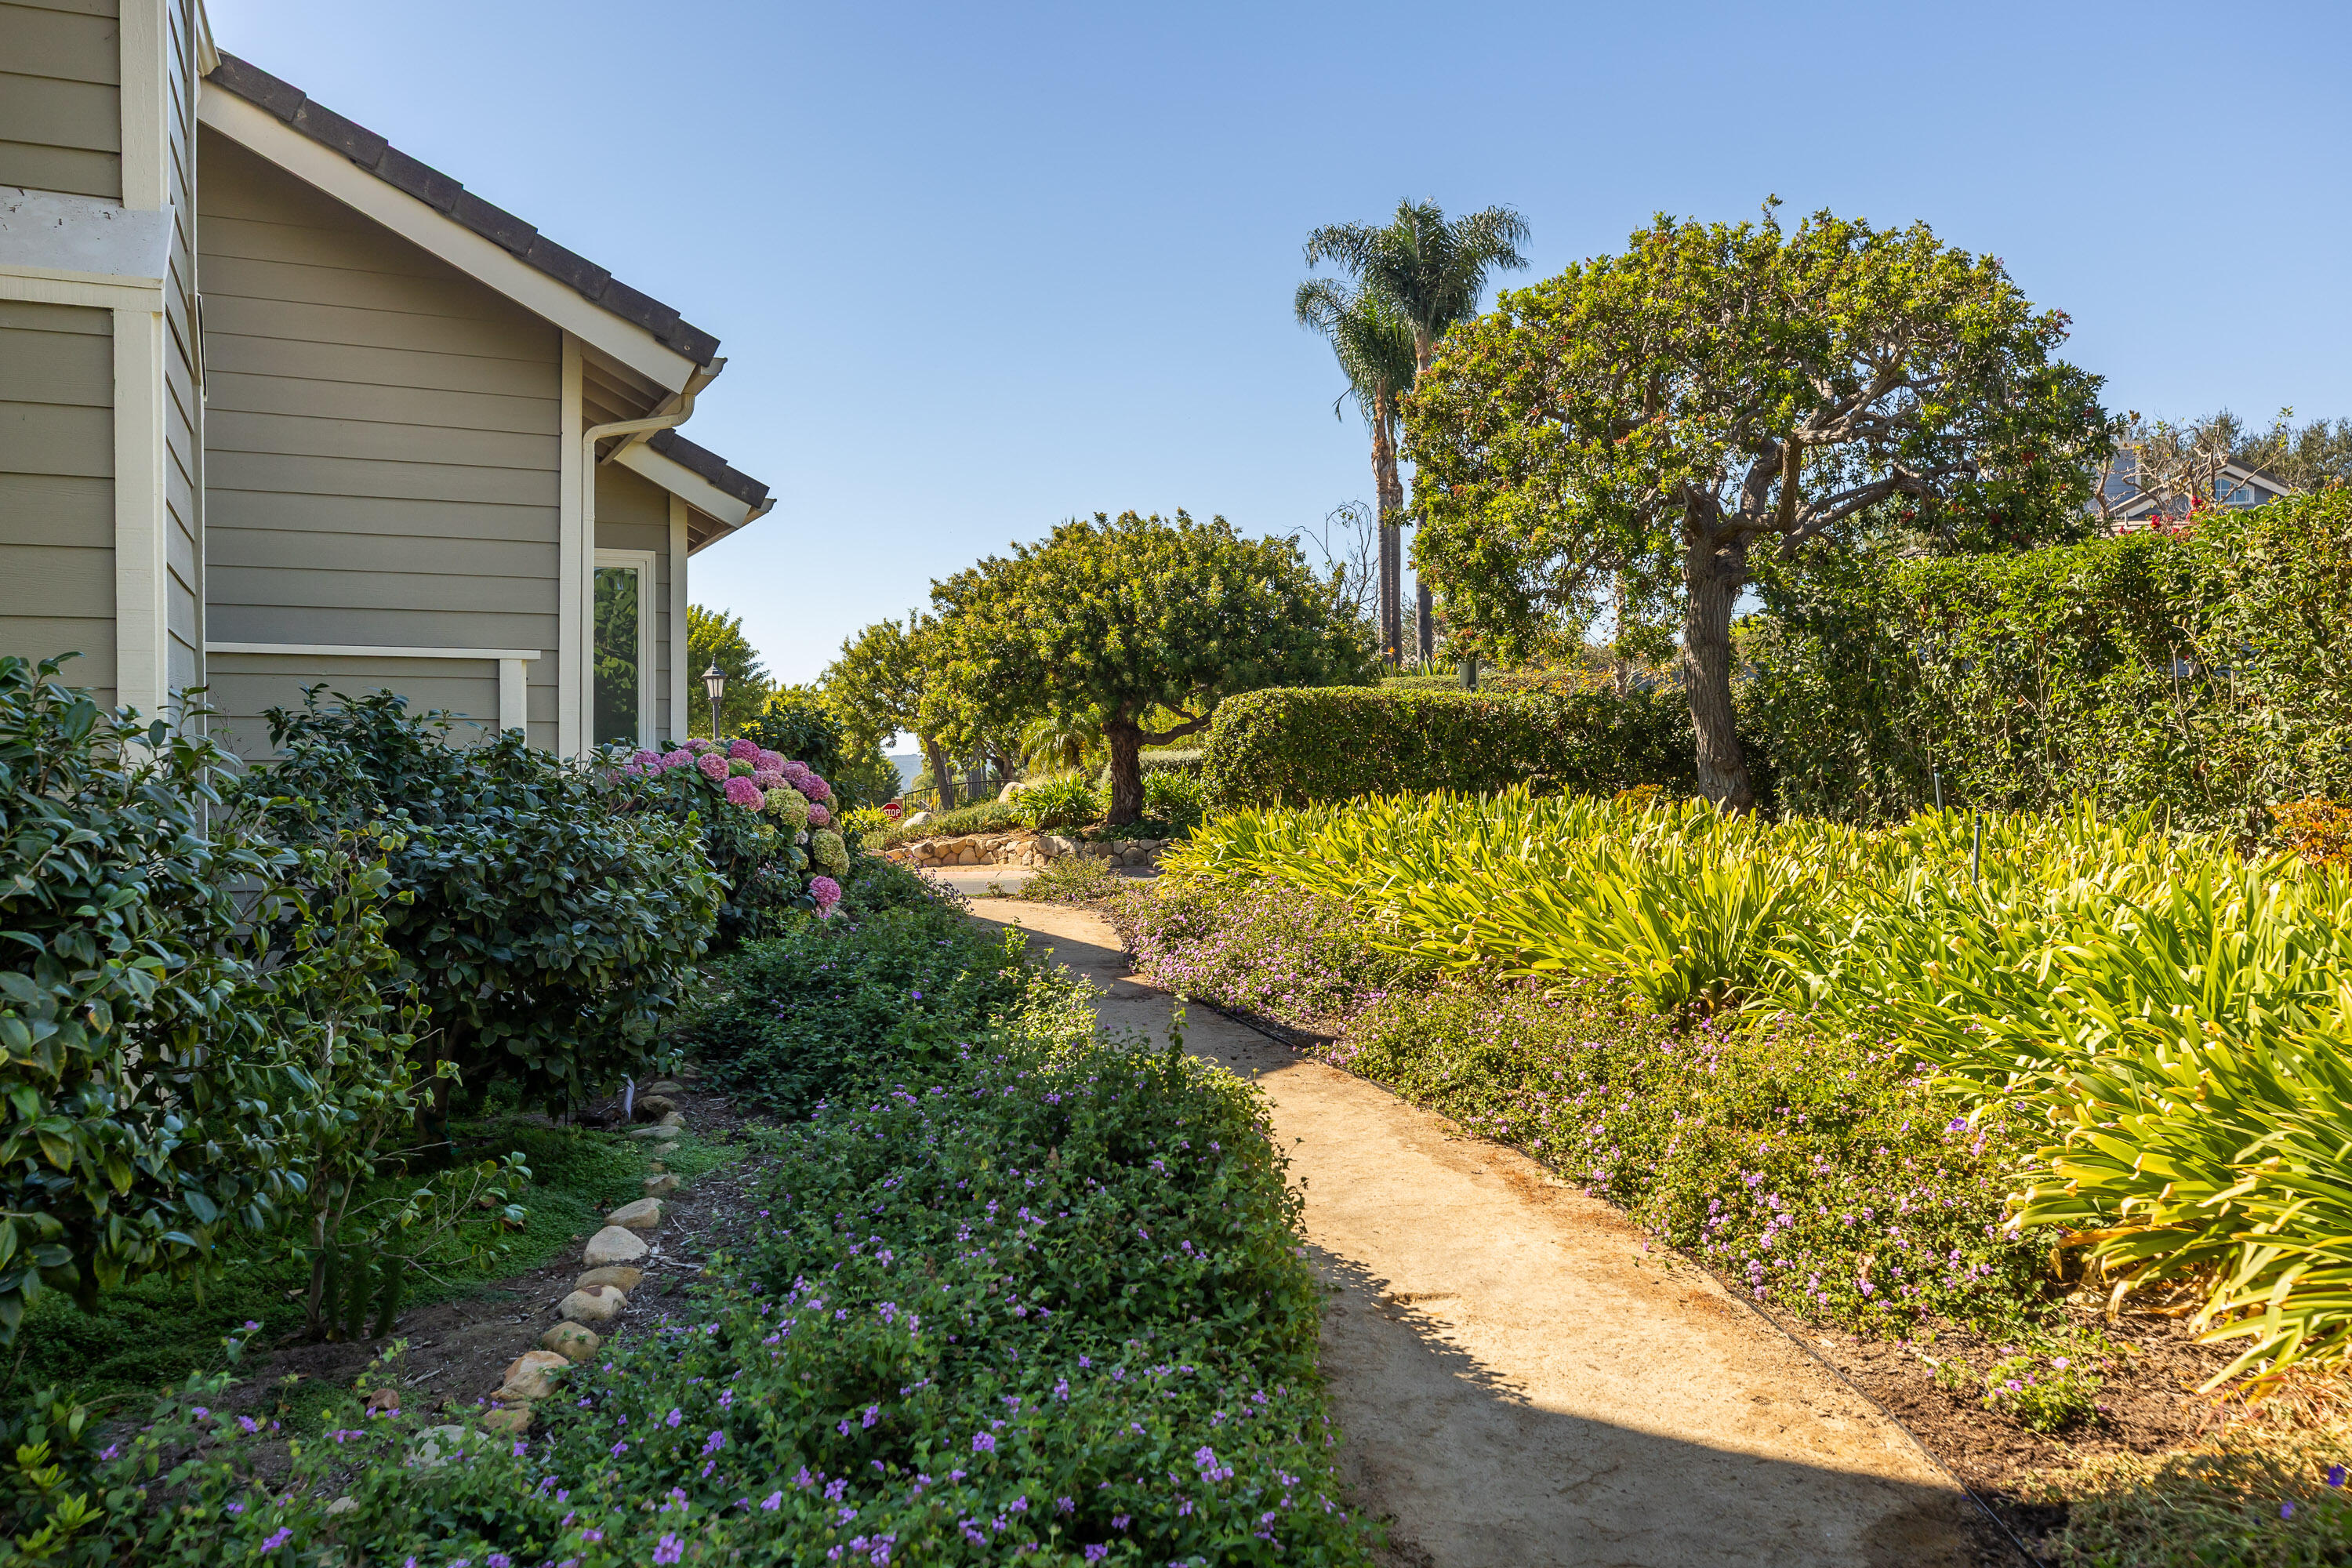
Landscaped garden path beside a home, bordered by flowering shrubs and mature trees.
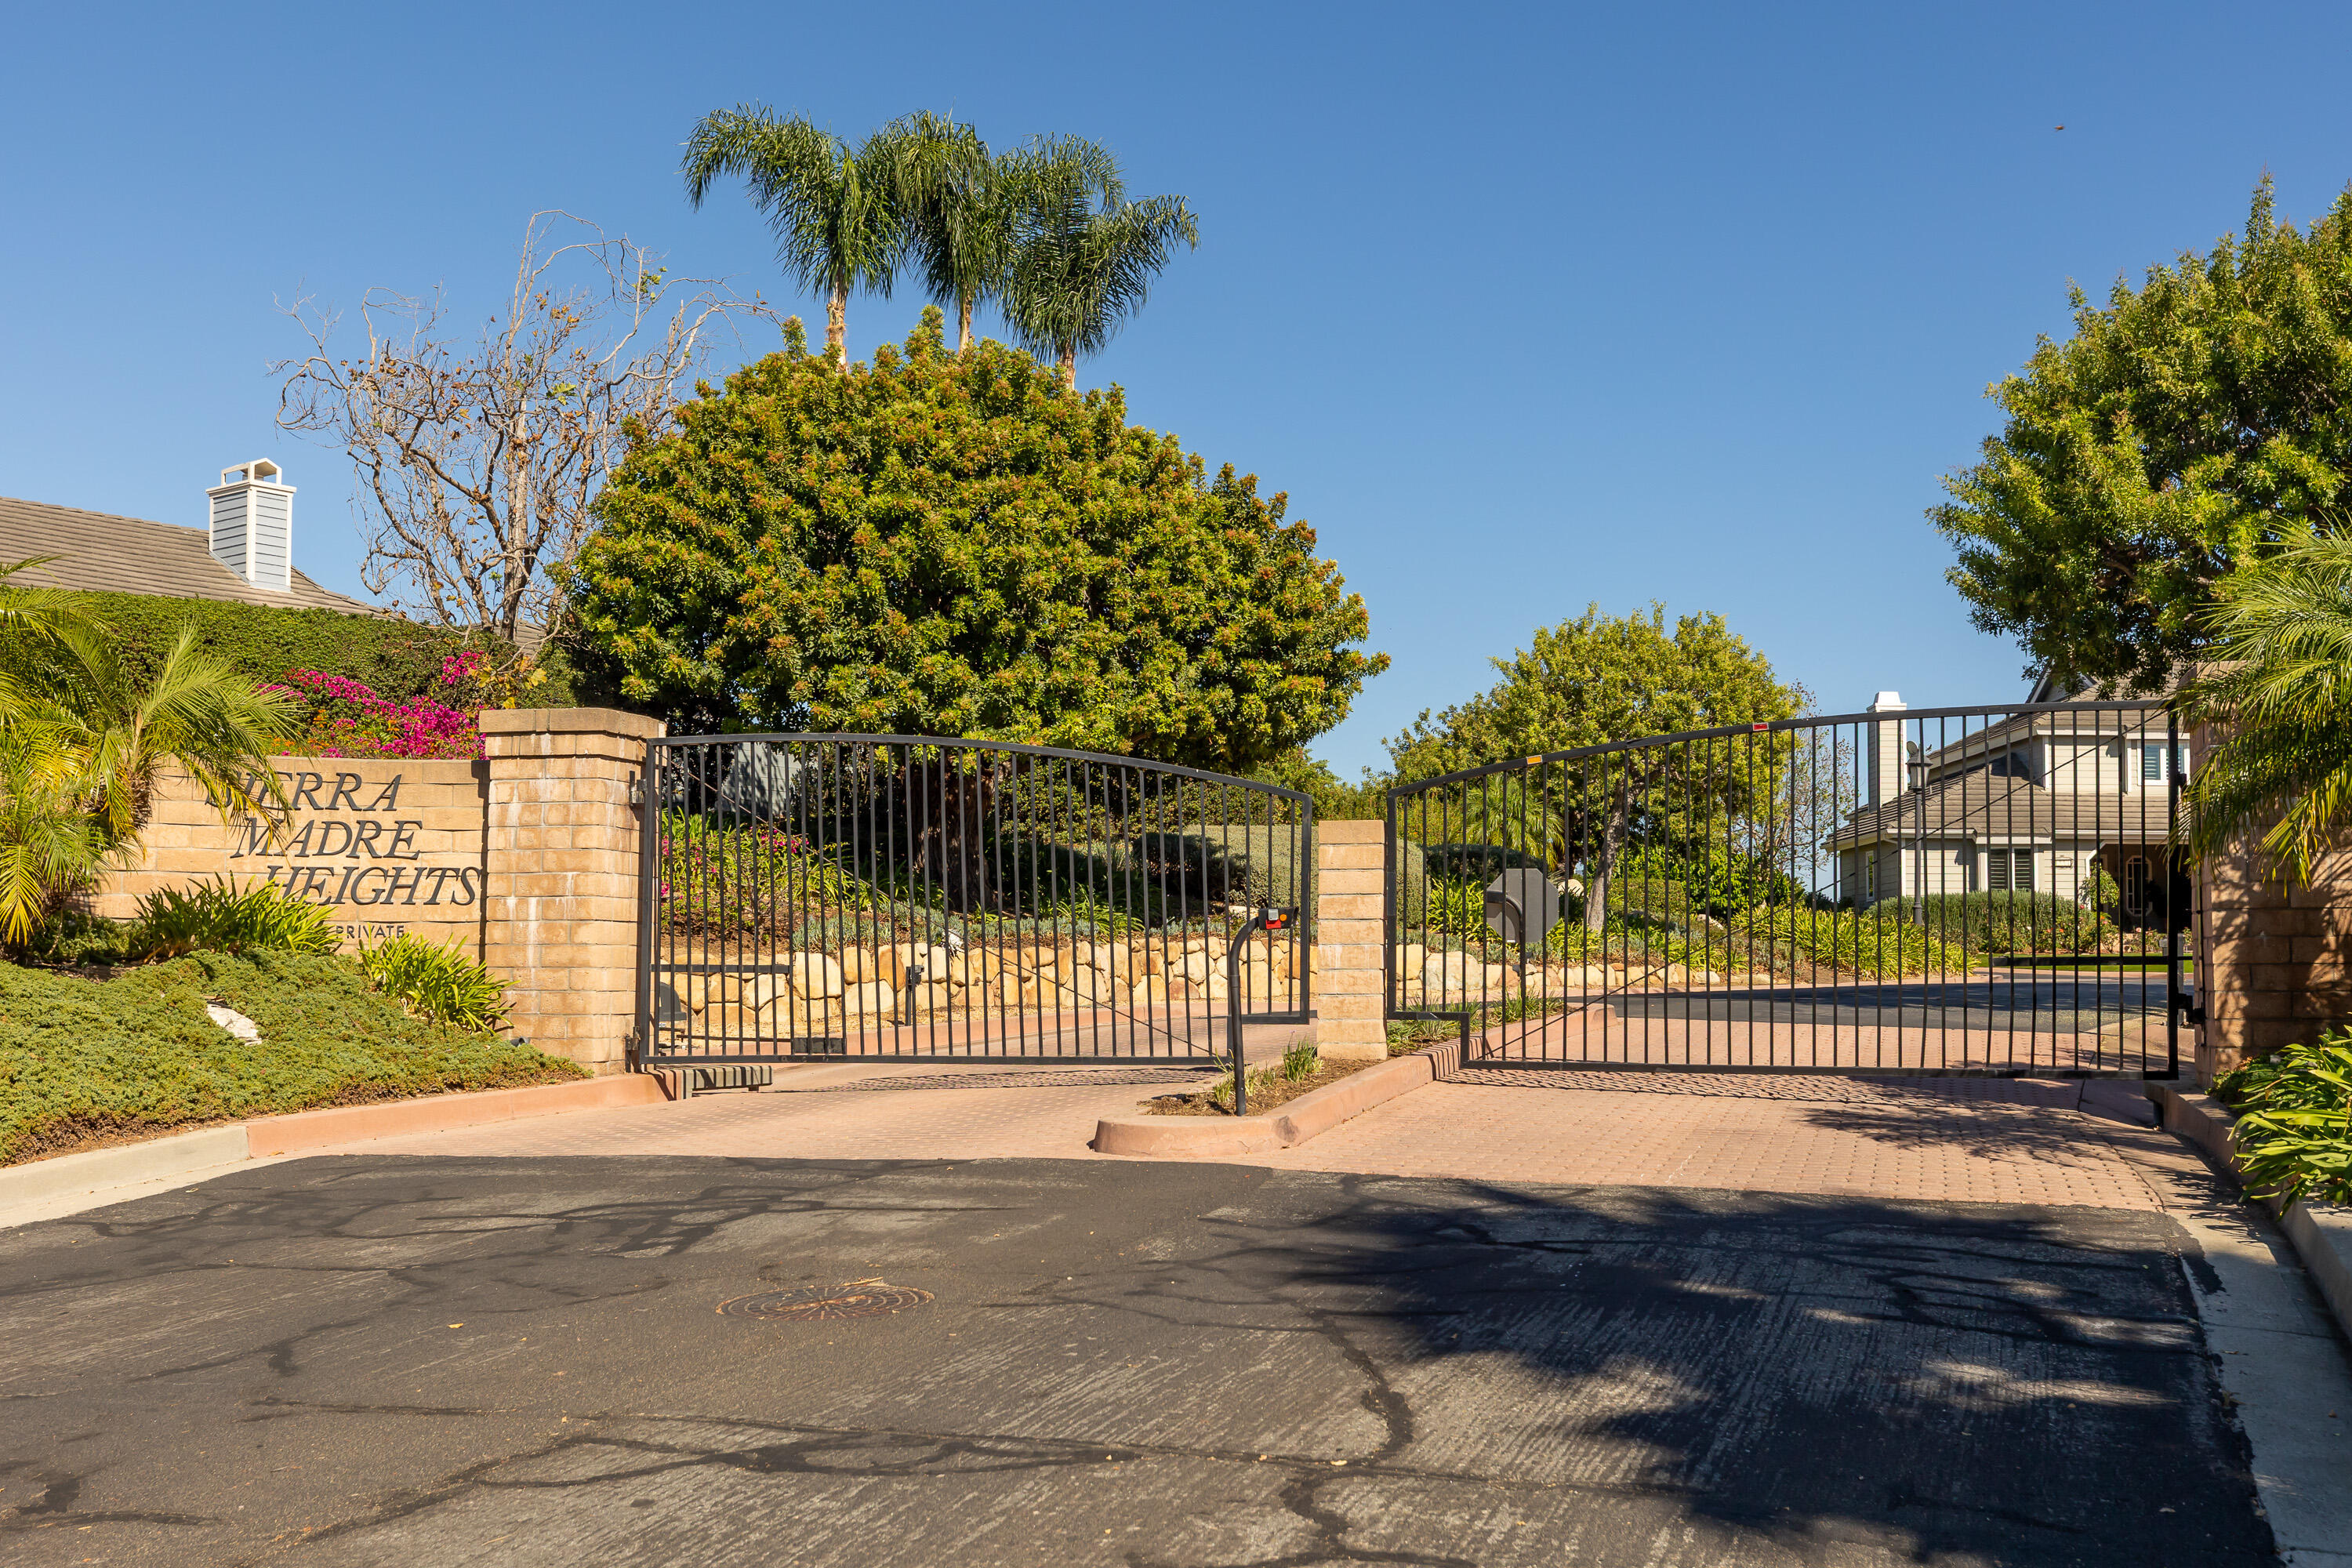
Sierra Madre Heights entrance with black metal gates, stone pillars, and tropical landscaping.
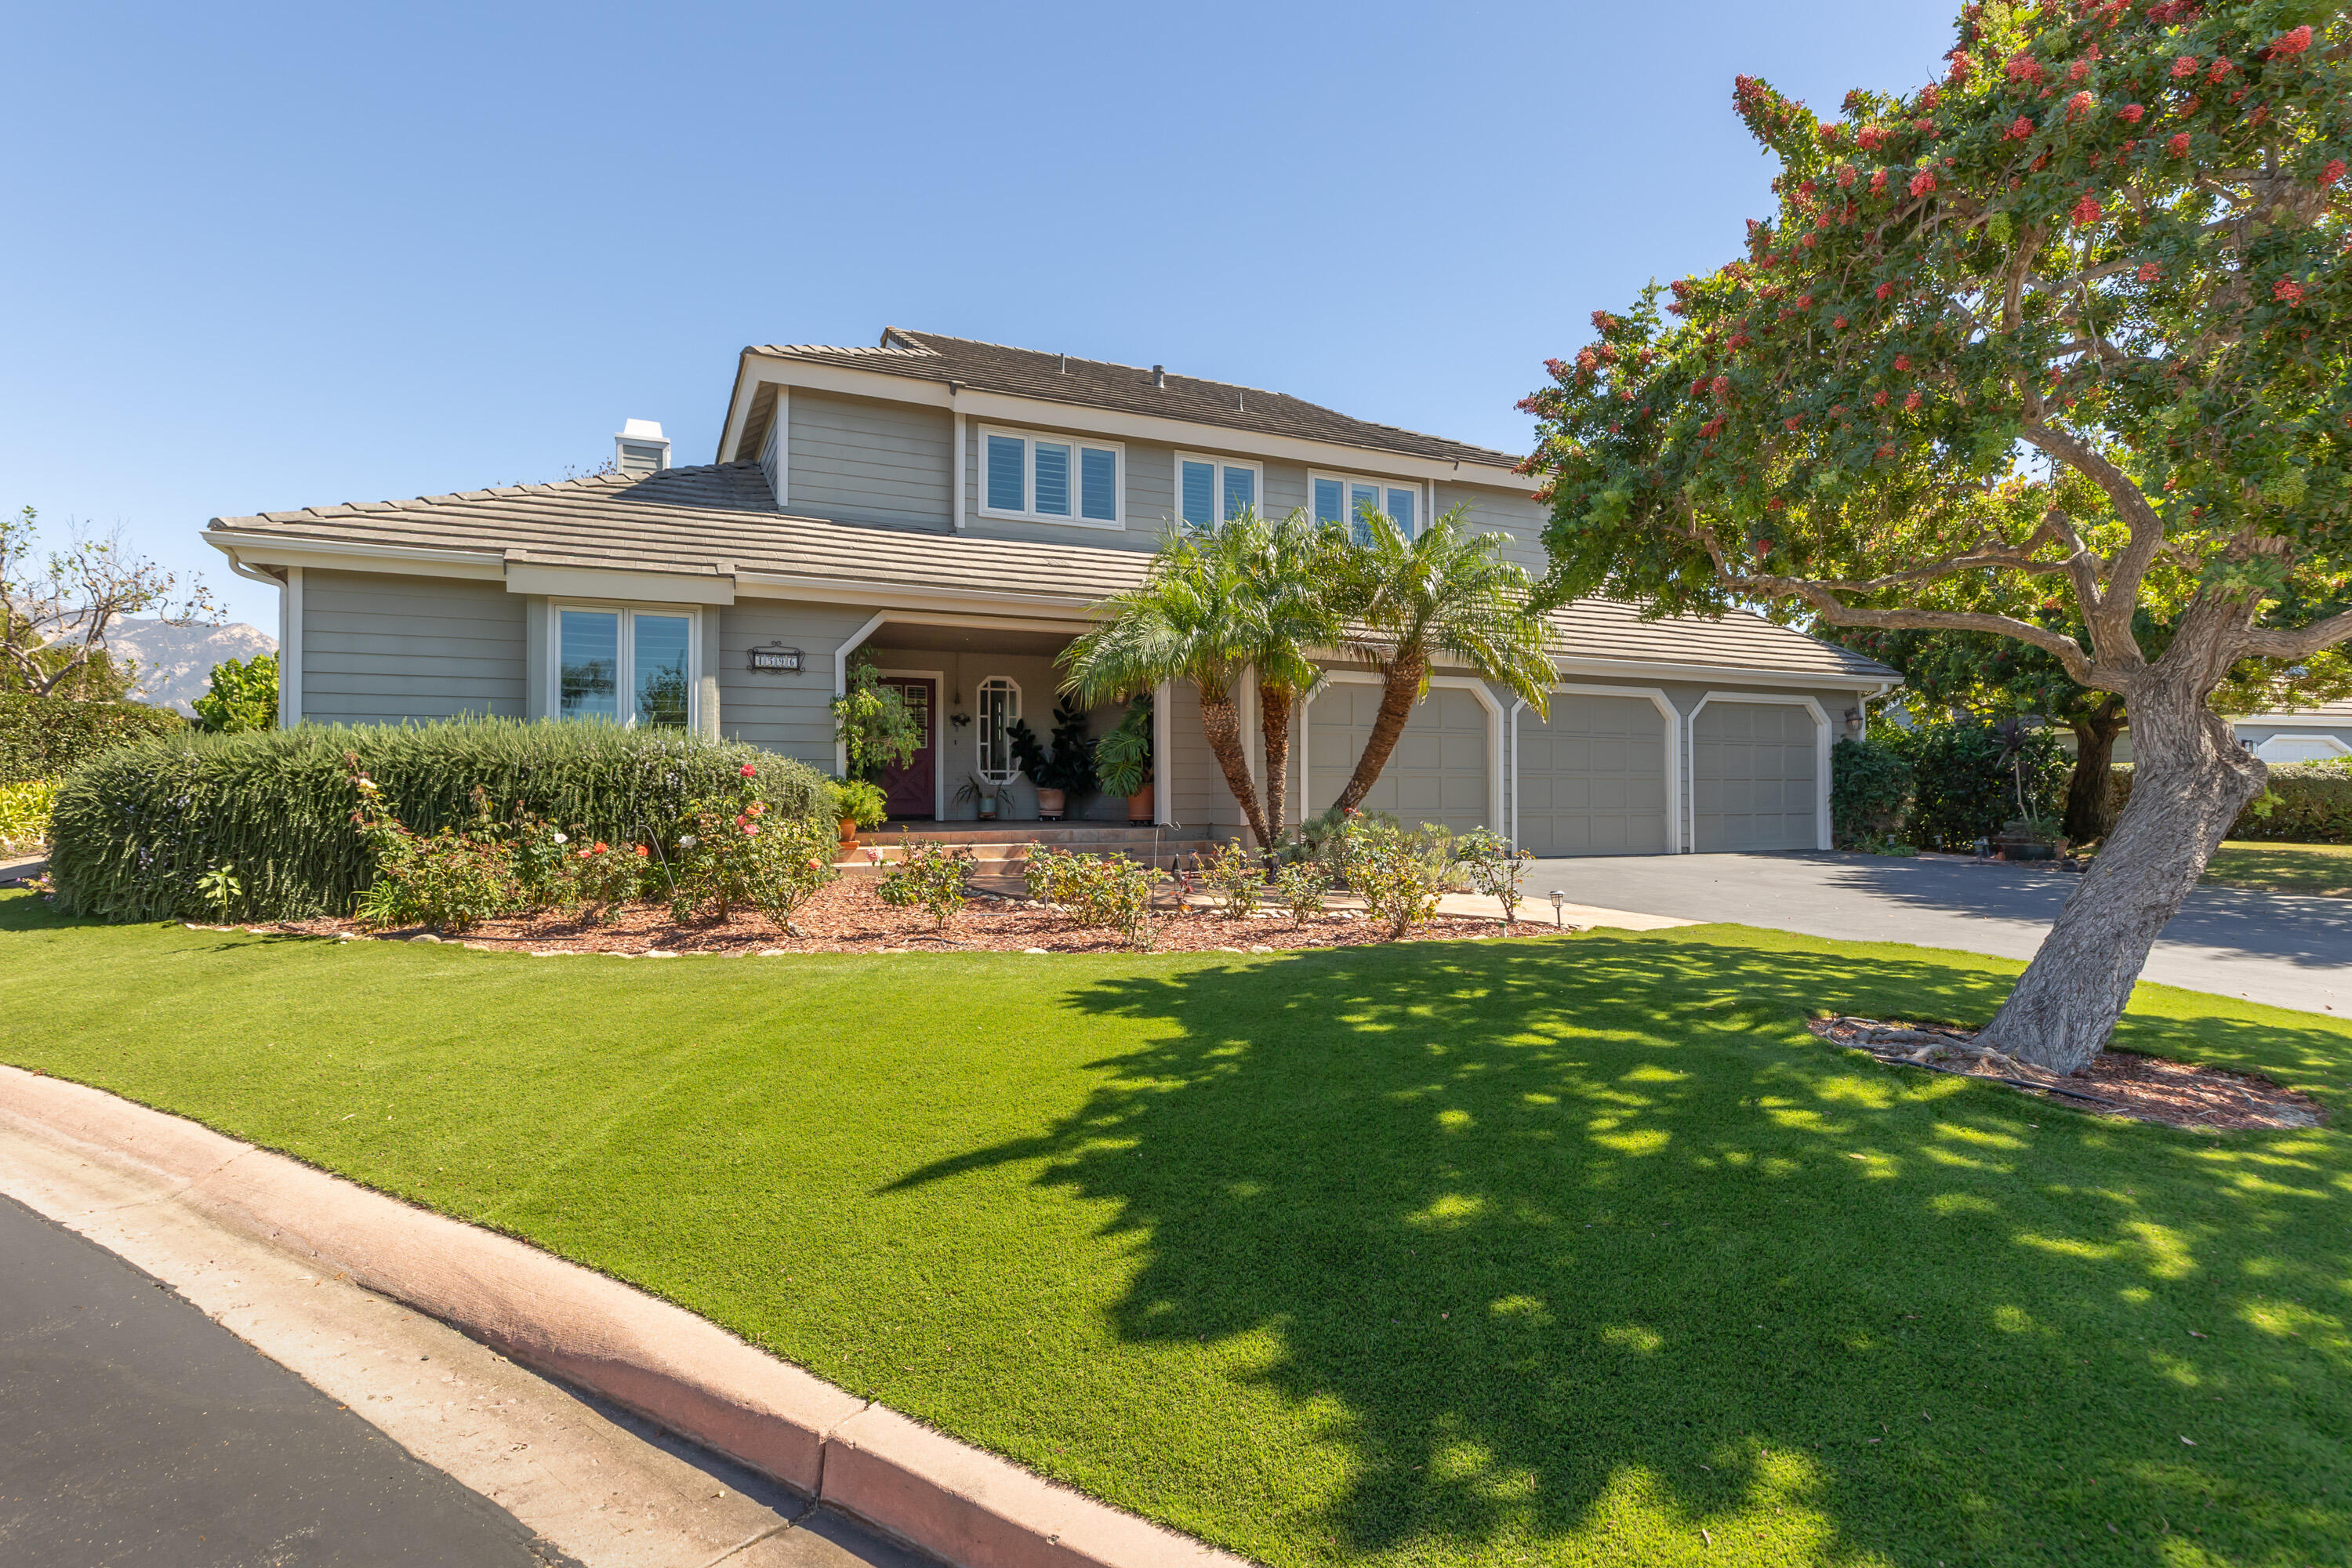
Two-story gray home with a three-car garage, landscaped front garden, and large shade tree.
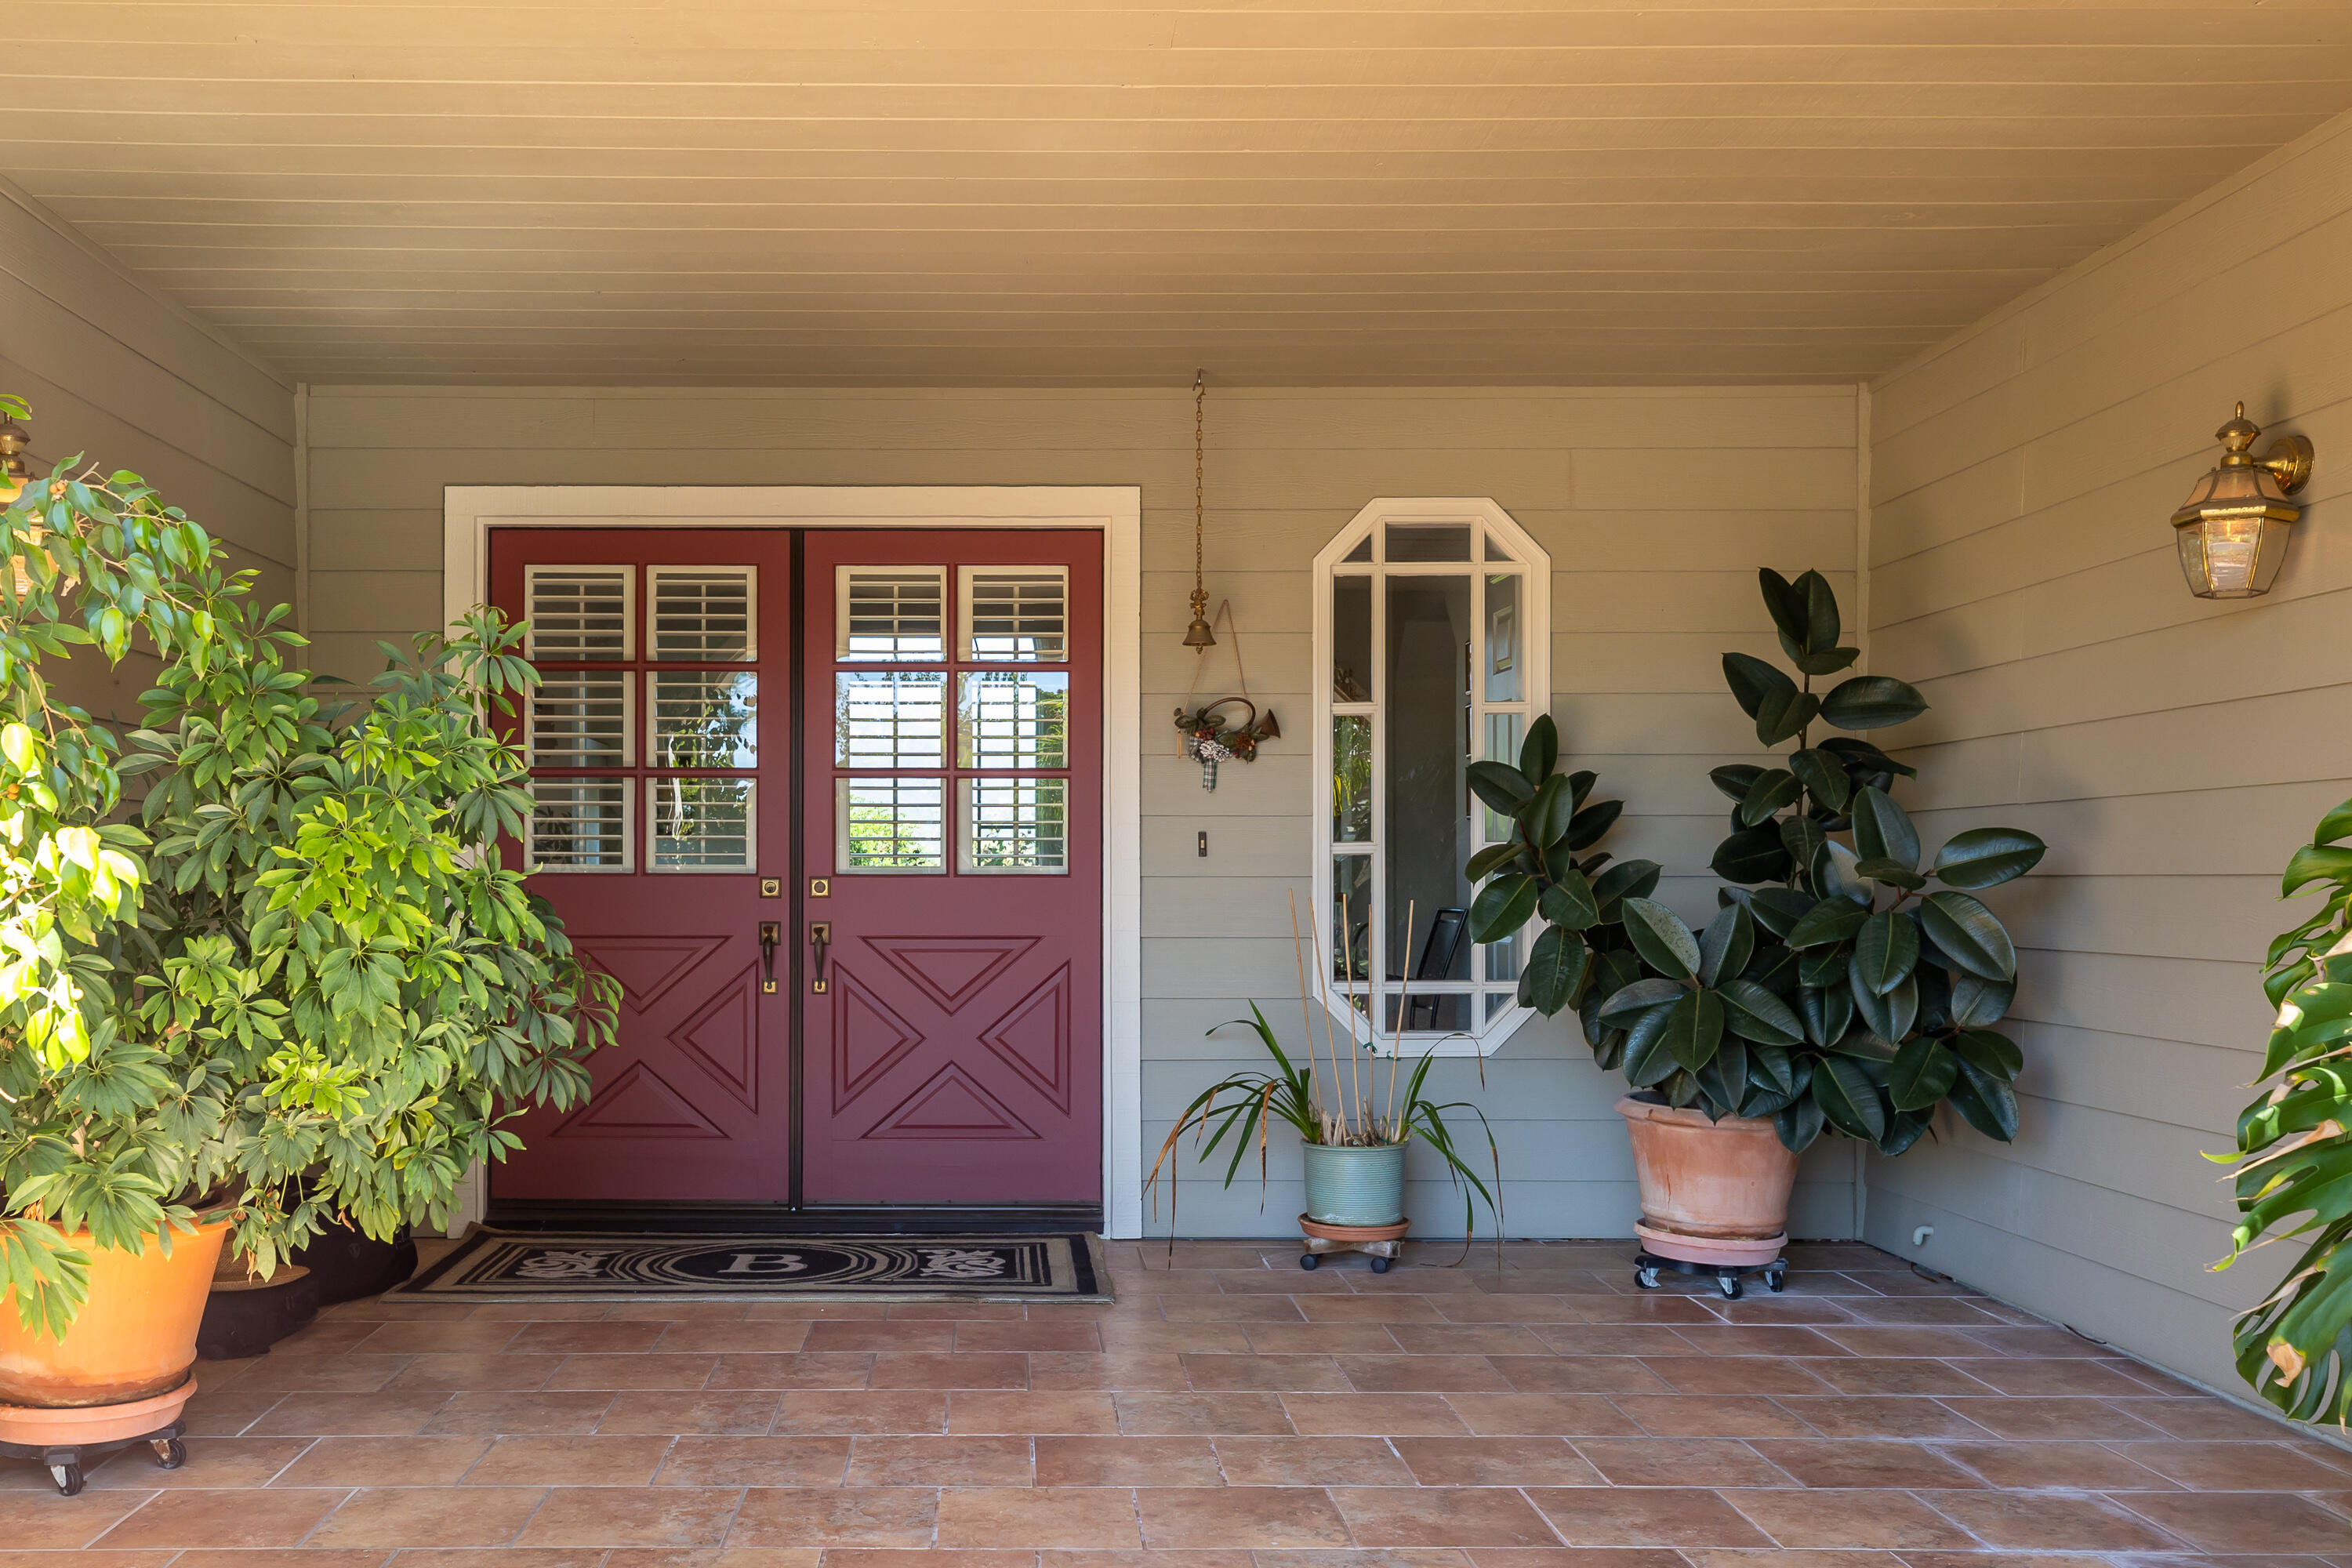
Covered porch with burgundy double doors, an arched window, and large potted plants.
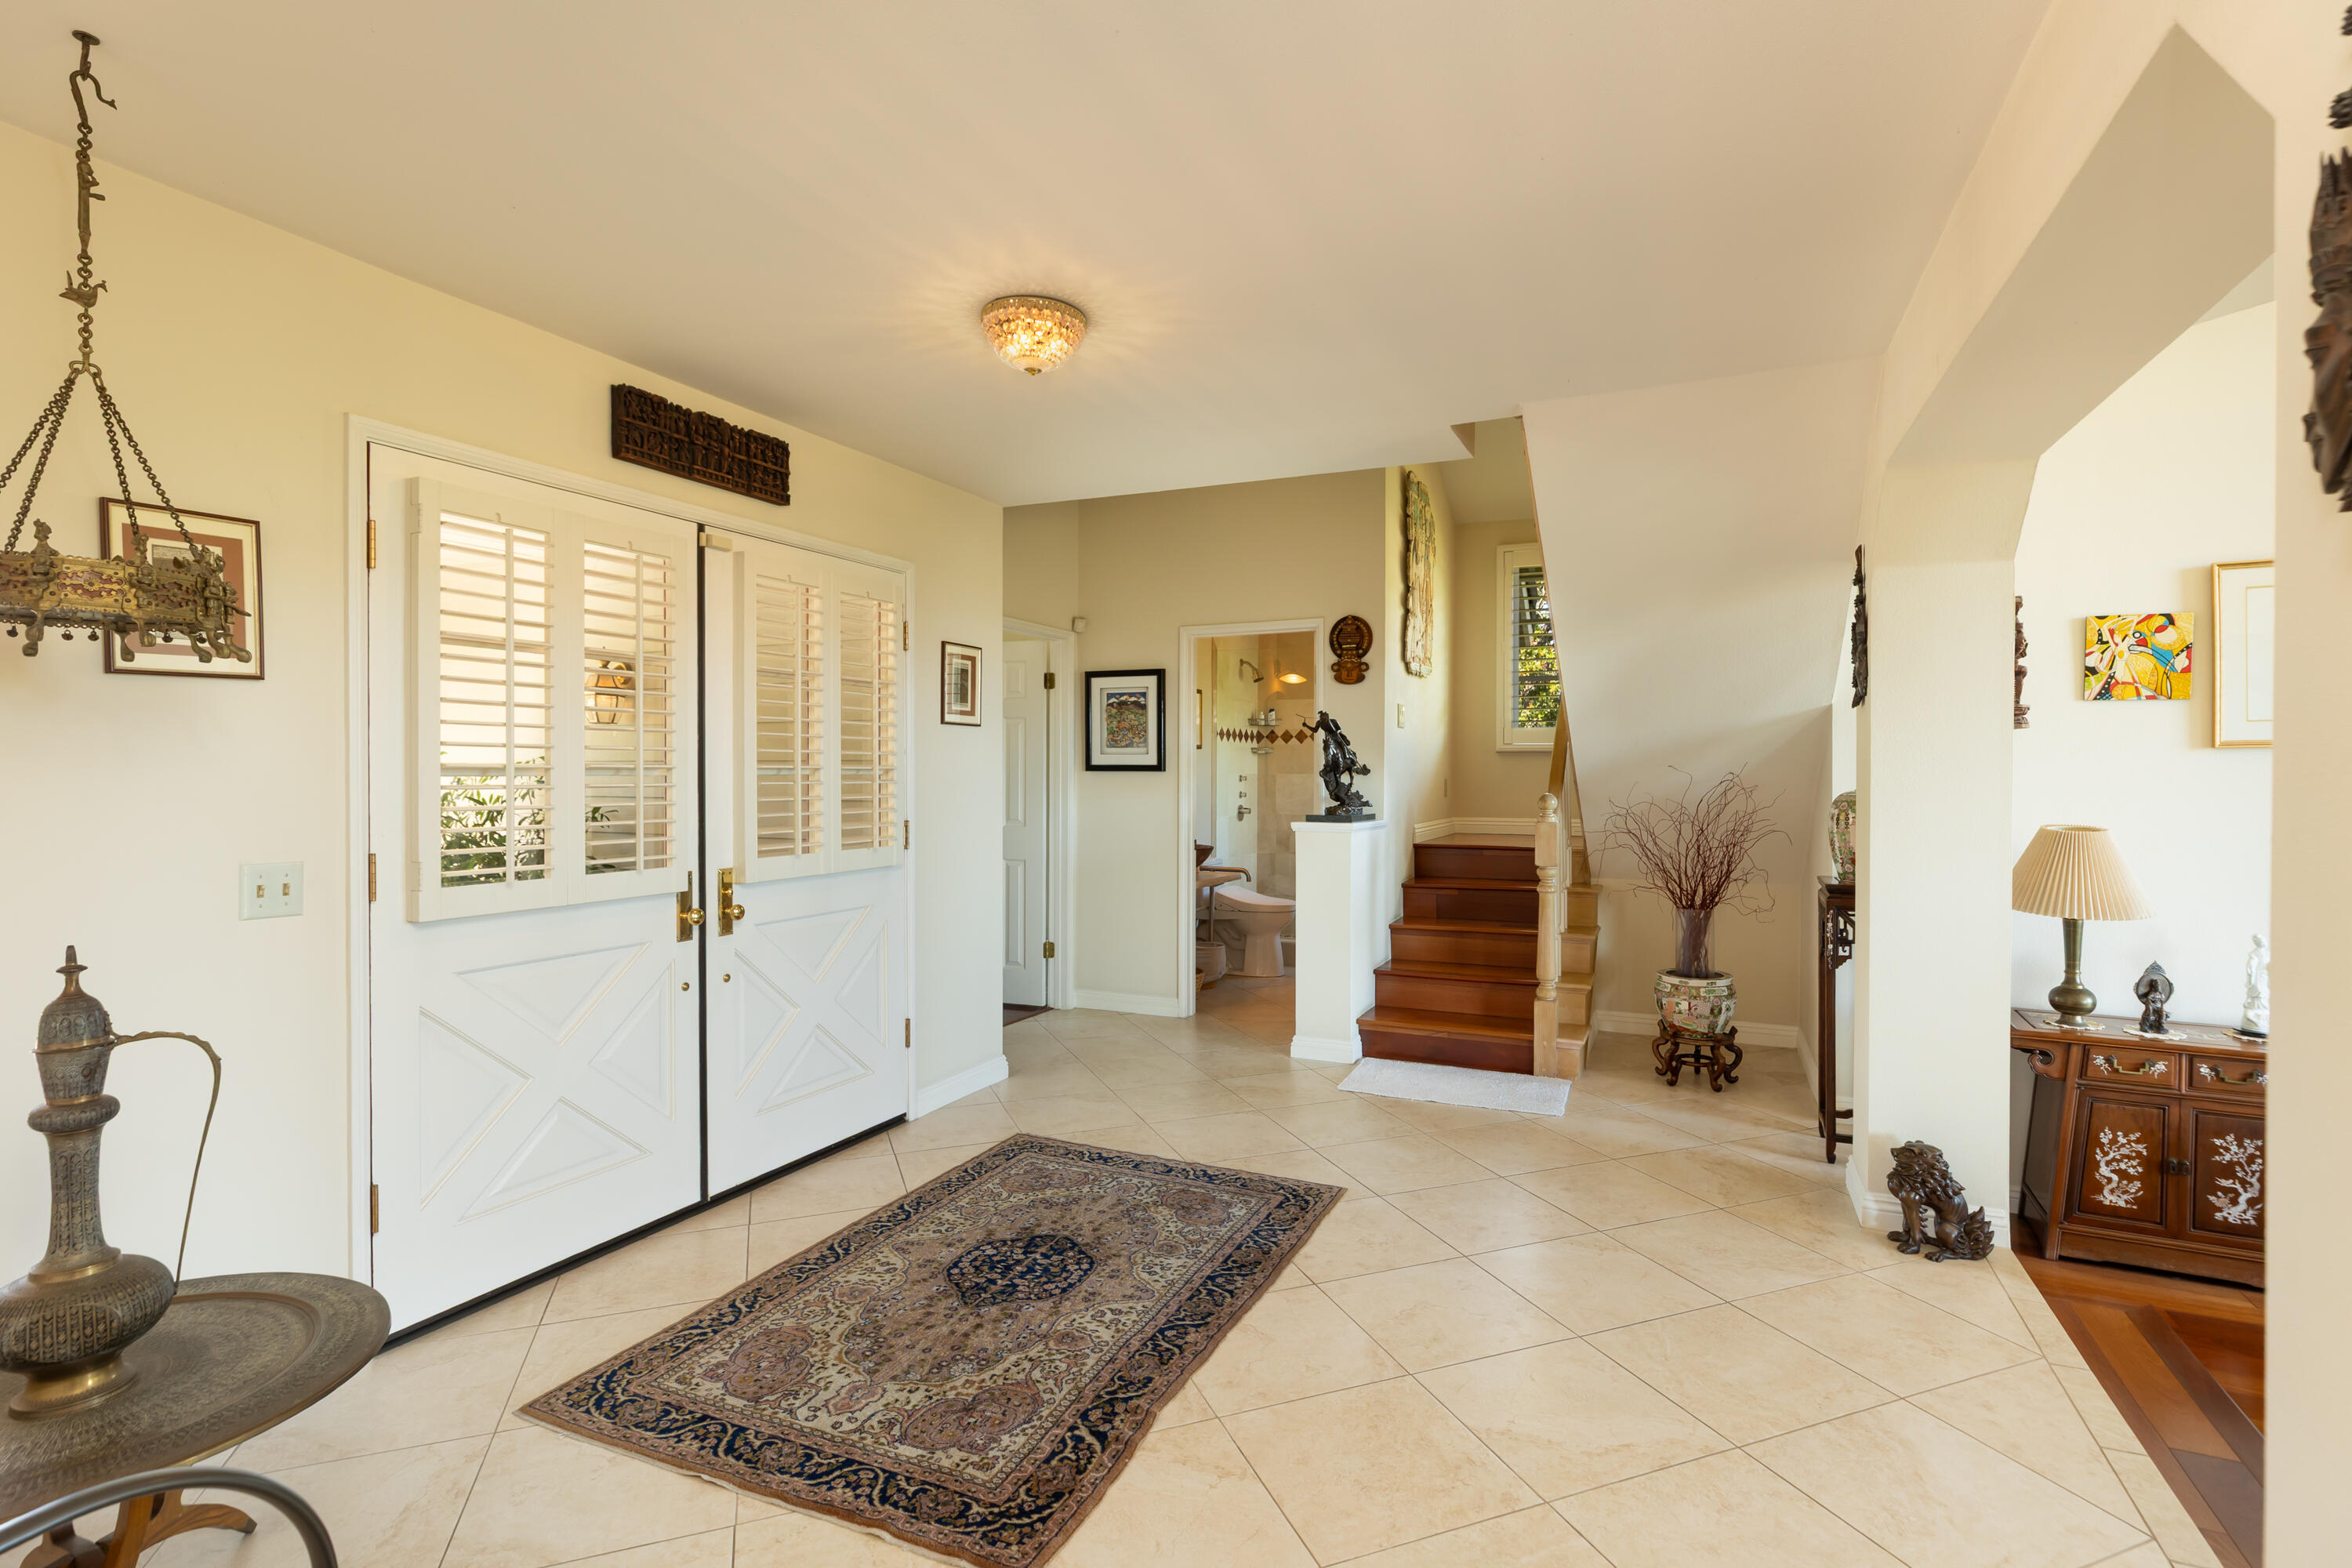
Entry foyer with shuttered double doors, tiled floor, patterned rug, and wooden staircase.
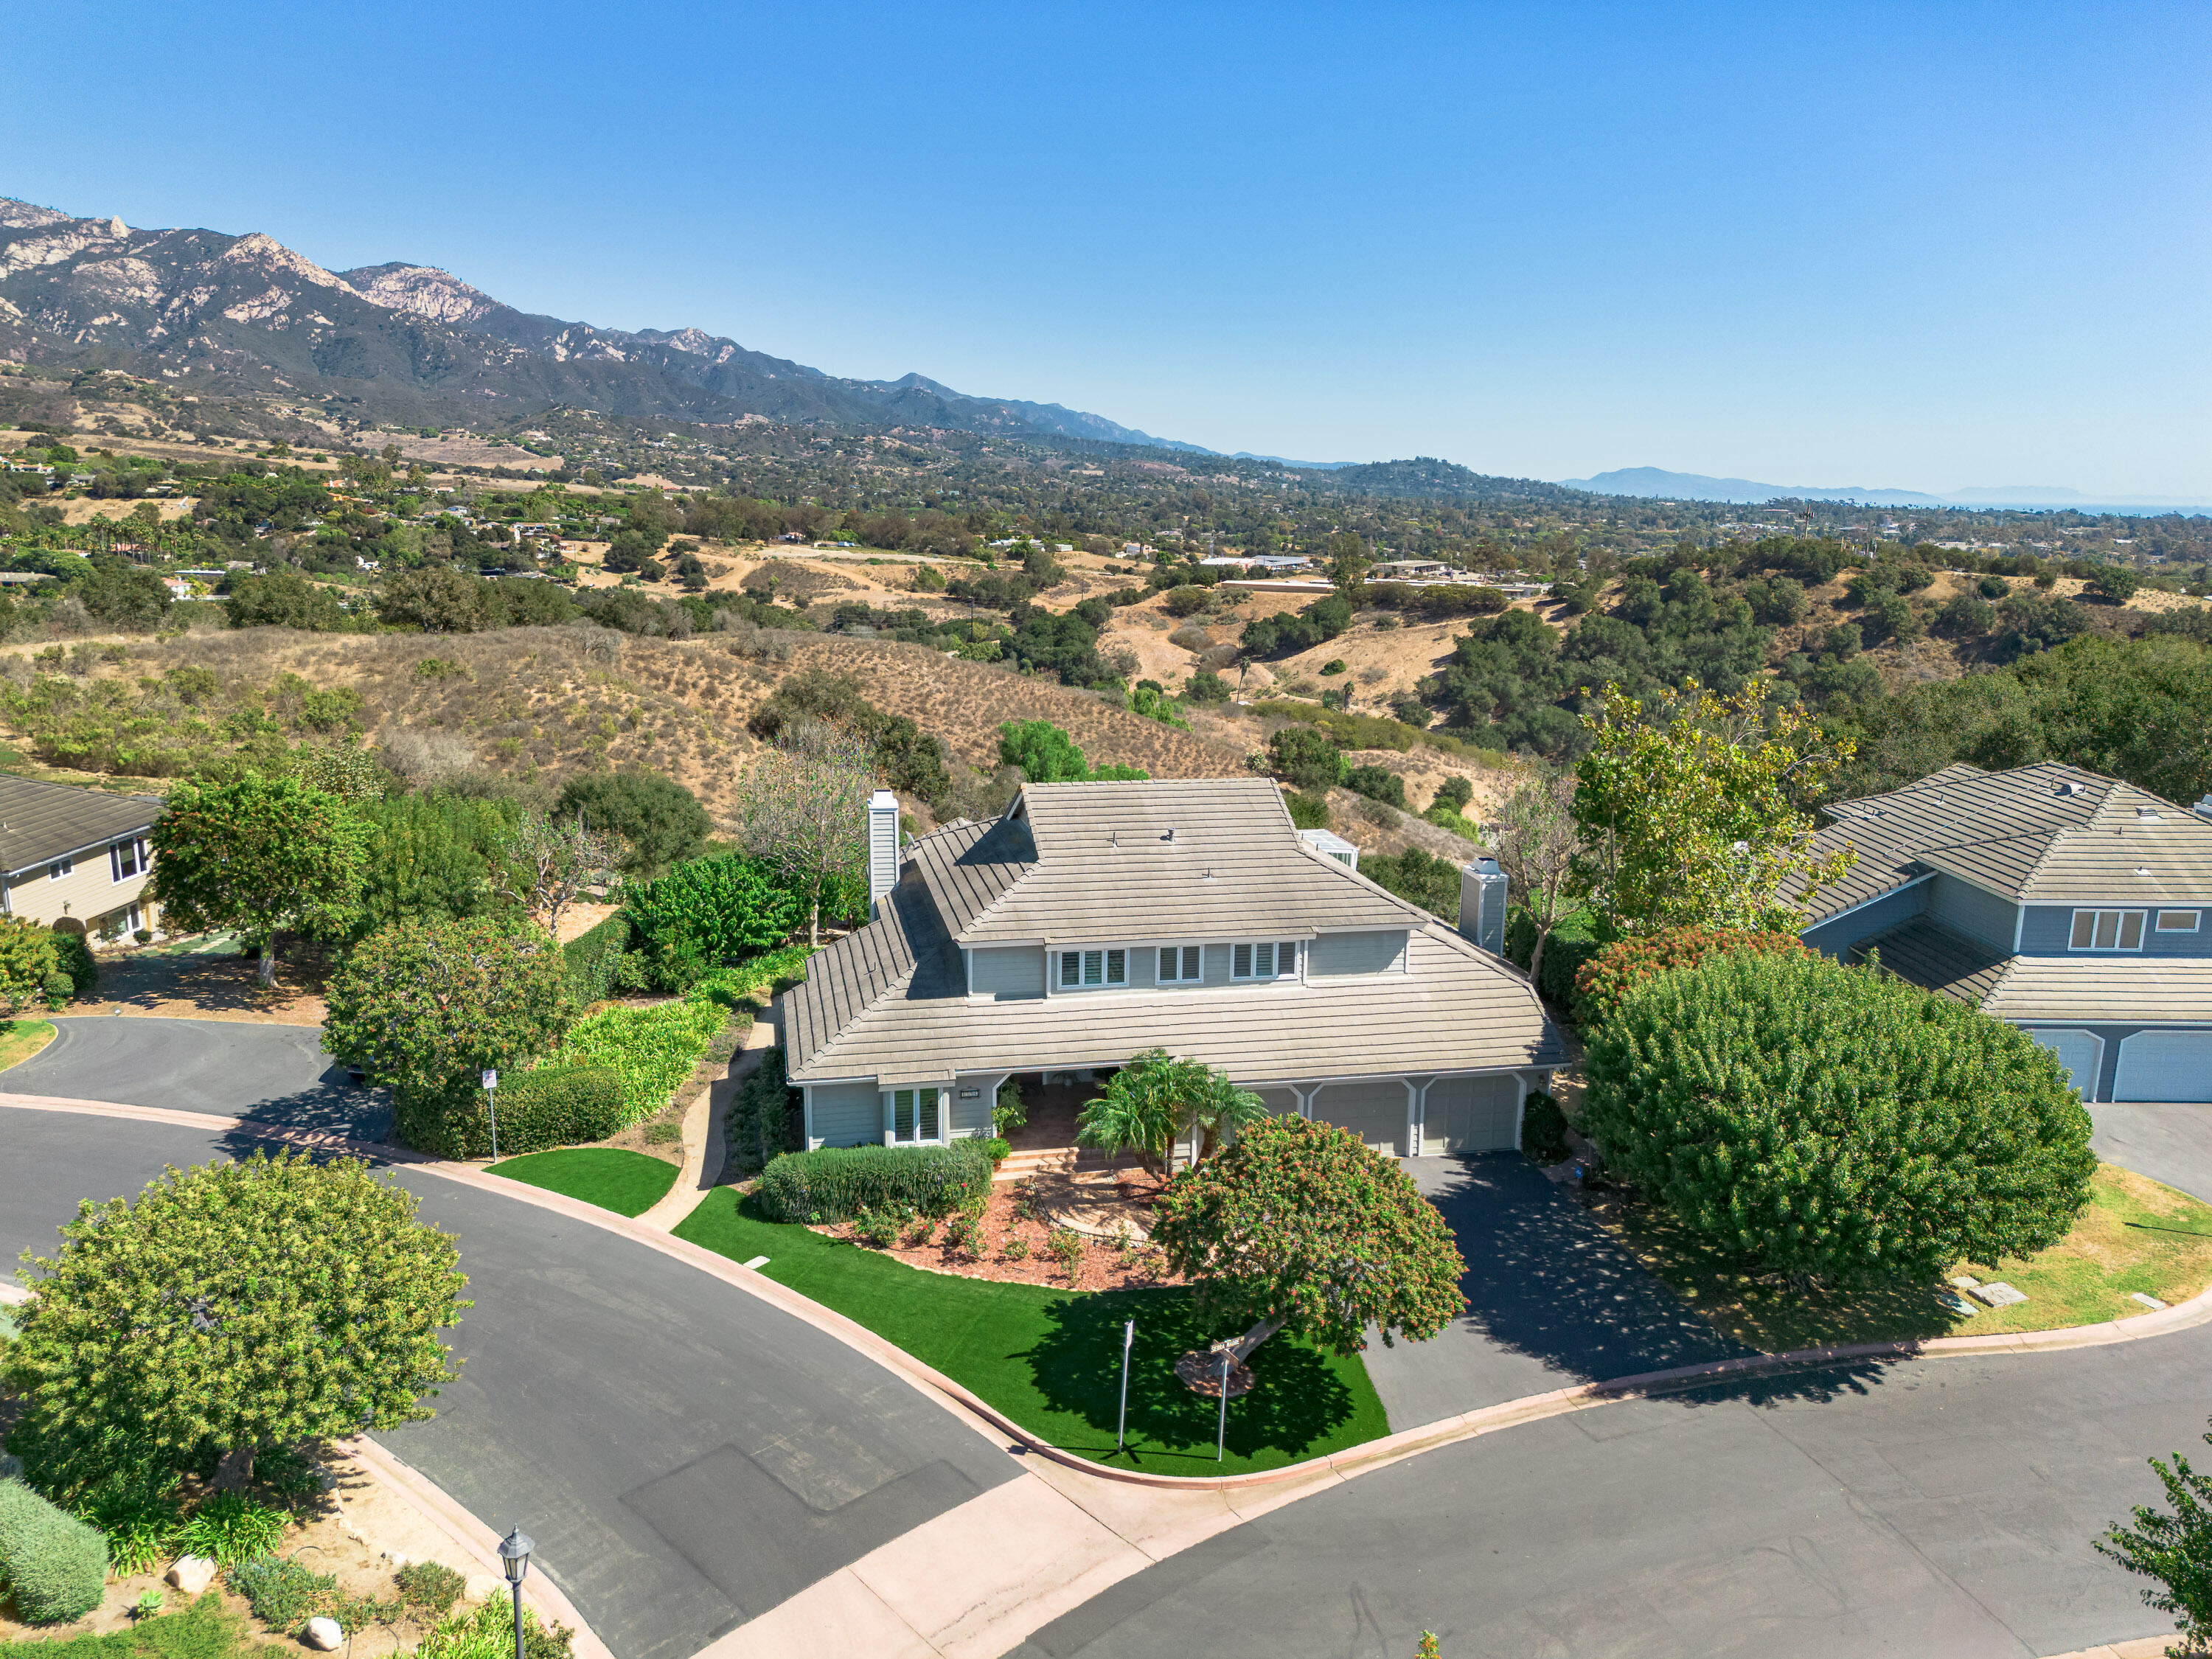
Aerial view of a corner home with landscaped grounds and mountains in the distance.
Aerial view of a gray home with a tile roof, landscaped yard, and rolling hills beyond.
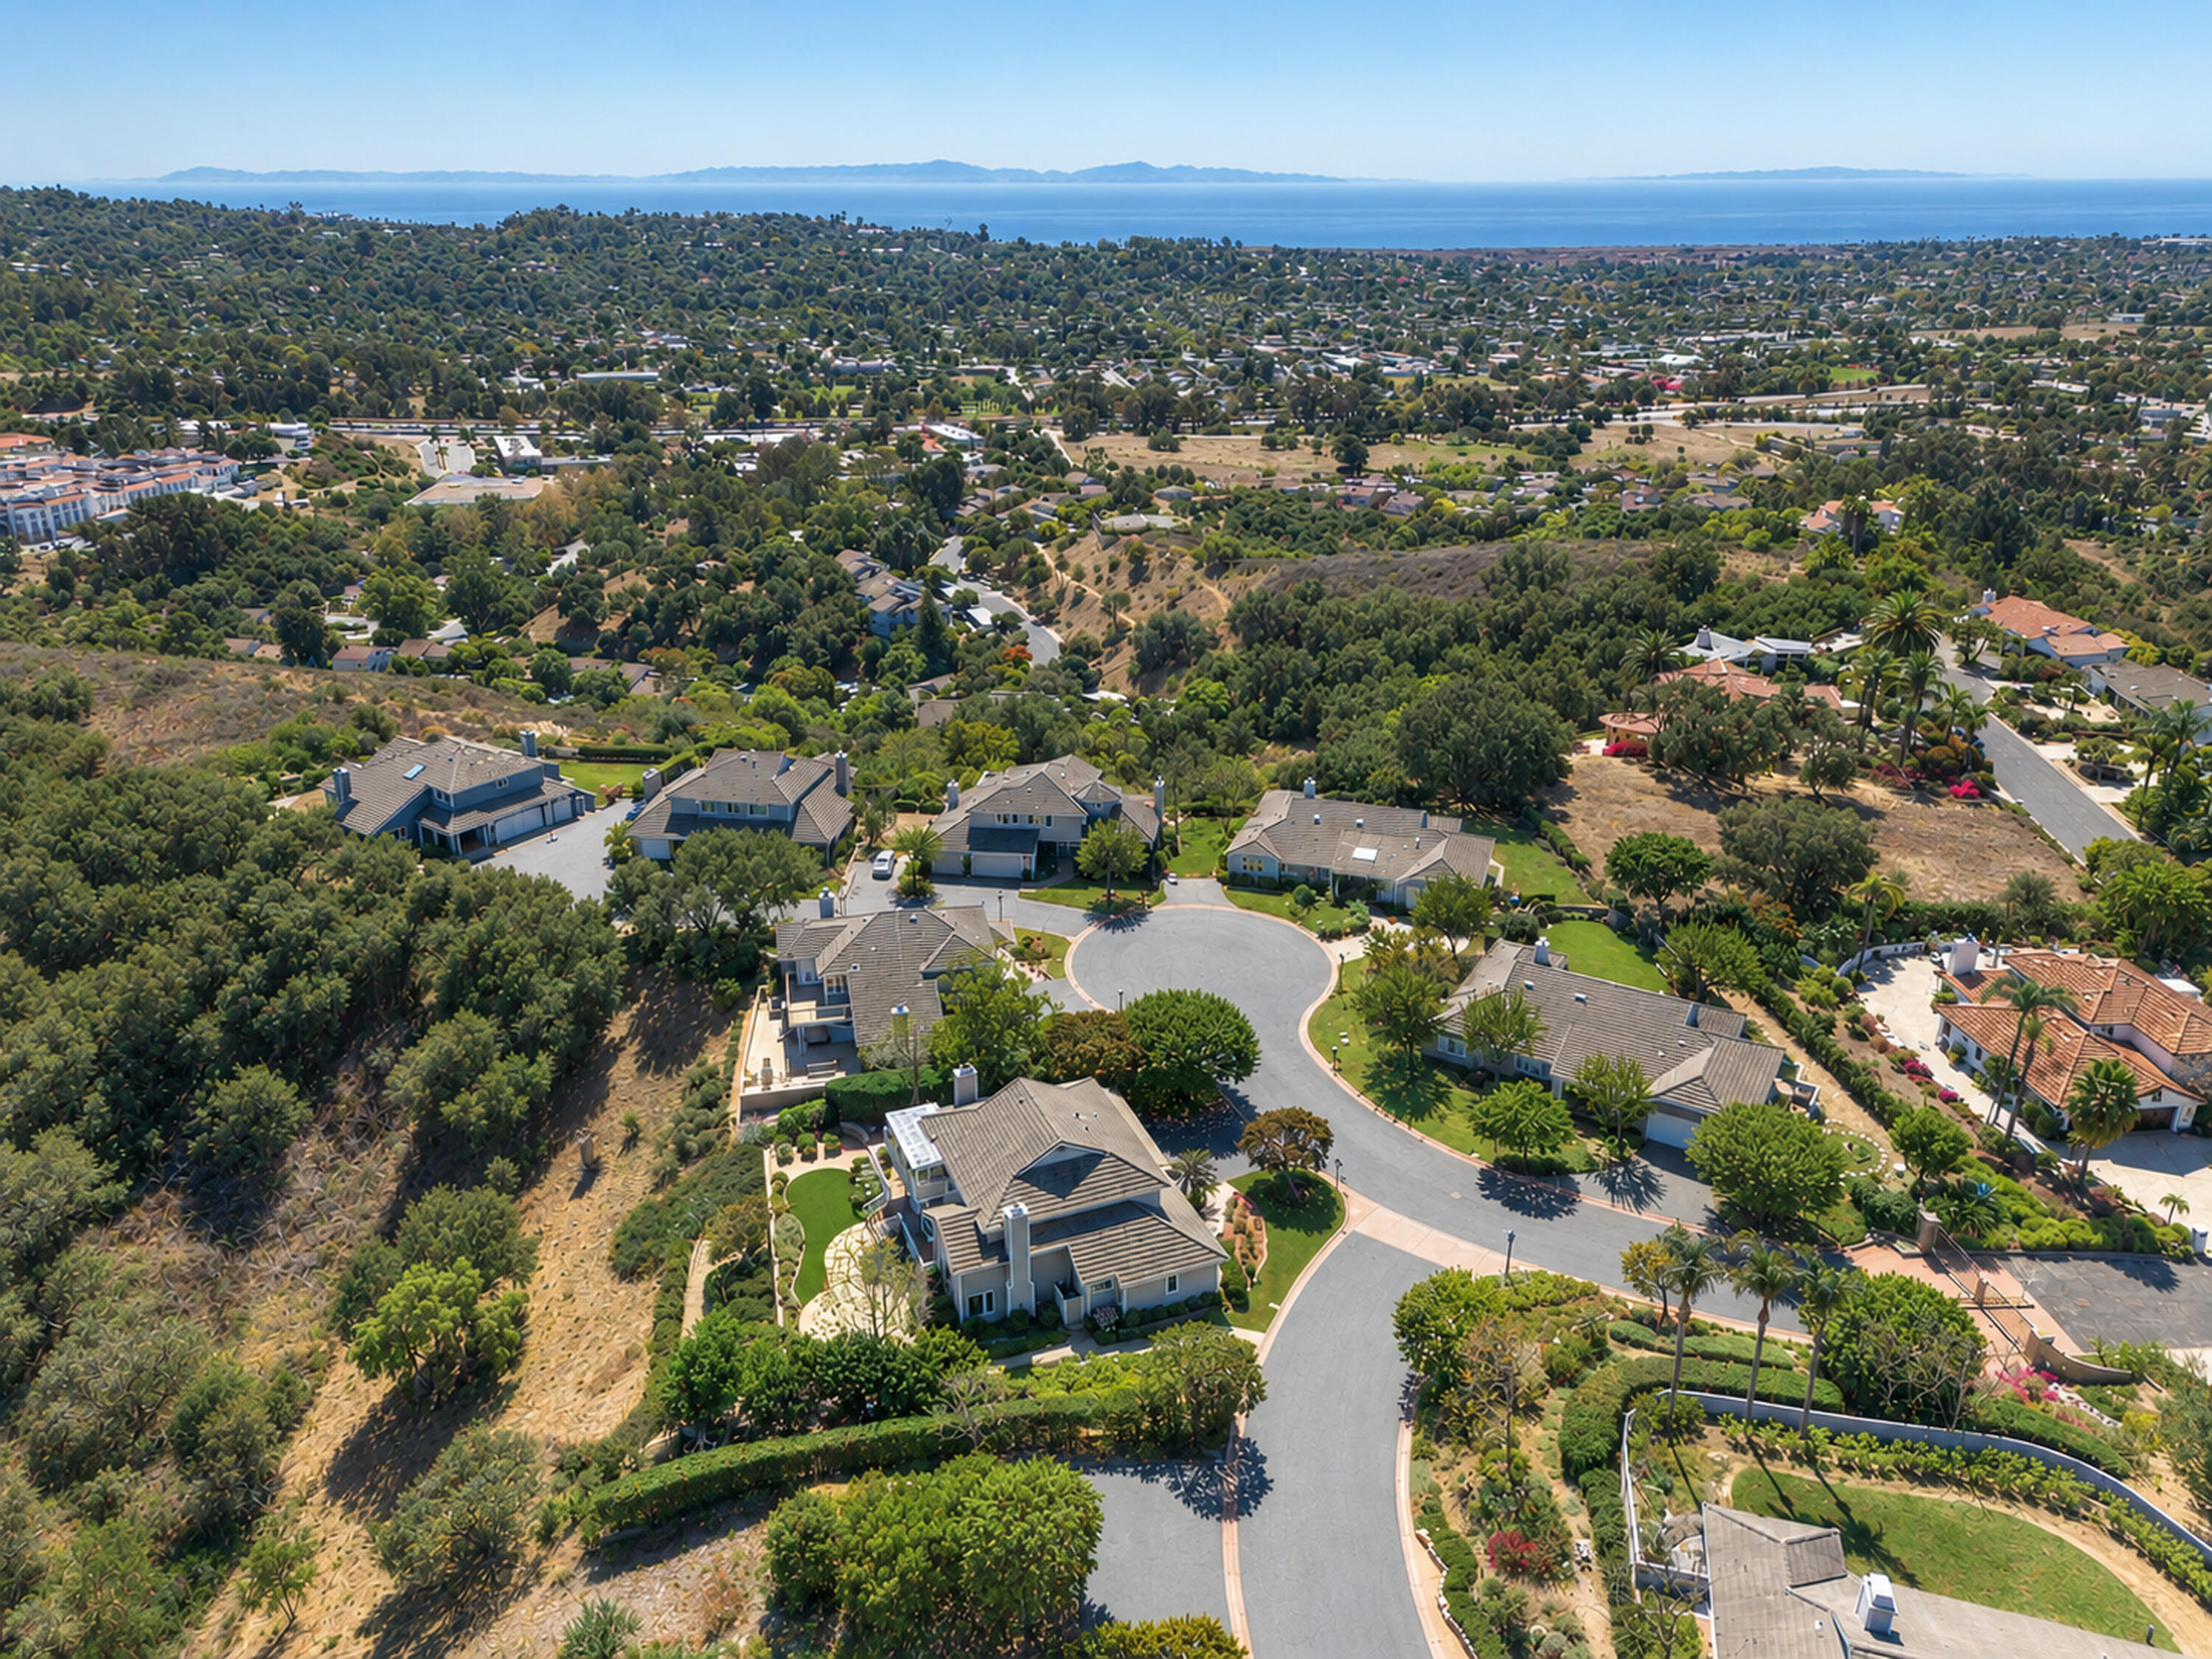
Aerial neighborhood view with a cul-de-sac, tree-lined homes, and ocean beyond.
SEE ALL PHOTOS
Aerial view of a gray two-story home with landscaped gardens and mountain views.
Entryway with open red doors leads to a furnished living room and arched mountain-view window.
Living room with cream sofas, a fireplace, and a tall arched window framing mountain views.
Kitchen with warm wood cabinets, a large dark island, stainless appliances, and mountain views through the windows.
Living room with vaulted ceilings, a fireplace, cream sofas, and large windows overlooking greenery.
Living room with a vaulted ceiling, balcony, cream sofas, and a lit fireplace.
Open-plan kitchen with a large wood island, stainless steel refrigerator, and fireplace in the adjoining living area.
Living and dining area with vaulted ceiling, brick fireplace, and windows overlooking green hills.
Dining room with a crystal chandelier, long table, and mountain views through large windows.
Covered deck with wicker seating and potted plants overlooking a valley and mountains.
Covered deck with wicker seating, potted plants, white railing, and distant hills.
Covered deck with hanging swings overlooking a landscaped yard and mountain range.
Furnished bedroom with mountain views through wide shuttered windows and a doorway to the bathroom.
Bathroom with a soaking tub overlooking hills, double-sink wood vanity, and glass-enclosed shower.
Furnished home office with a polished mahogany desk, built-in shelves, and shuttered windows overlooking greenery.
Bathroom with a glass shower, beige tile, and a distinctive brown vessel sink on a stone vanity.
Bedroom with a patchwork quilt, plantation shutters, wooden dresser, and two chairs.
Bedroom with a patterned quilt, wooden furniture, desk, and wide plantation-shuttered windows.
Bathroom with dual vessel sinks, a dark stone vanity, warm wood cabinetry, and plantation-shuttered windows.
Landscaped yard beside a white-railed home, with stone path, lawn, raised beds, and covered porch.
Home exterior with an arched window, elevated balcony, stone patio, and landscaped garden.
Landscaped garden with a curving stone path, flowering shrubs, and distant hills.
Landscaped garden path beside a home, bordered by flowering shrubs and mature trees.
Sierra Madre Heights entrance with black metal gates, stone pillars, and tropical landscaping.
Two-story gray home with a three-car garage, landscaped front garden, and large shade tree.
Covered porch with burgundy double doors, an arched window, and large potted plants.
Entry foyer with shuttered double doors, tiled floor, patterned rug, and wooden staircase.
Aerial view of a corner home with landscaped grounds and mountains in the distance.
Aerial view of a gray home with a tile roof, landscaped yard, and rolling hills beyond.
Aerial neighborhood view with a cul-de-sac, tree-lined homes, and ocean beyond.
Courtesy of William M Reed, Village Properties - 1
For Sale

4596 Sierra Madre Drive

4596 Sierra Madre Drive, SANTA BARBARA, CA 93110

$3,439,000
Rarely available in the exclusive gated community of Sierra Madre, this exceptional residence offers panoramic Santa Ynez Mountain views, generous living spaces, and an ideal indoor-outdoor lifestyle.

From the moment you enter, dramatic picture windows in the grand living room frame breathtaking mountain vistas and fill the home with natural light. Cathedral and vaulted ceilings enhance the sense of space, while two fireplaces add warmth and character throughout.

The extensively updated kitchen is designed with both everyday living and entertaining in mind, opening to a comfortable adjoining den where guests can gather while meals are prepared. Enjoy multiple dining options, including a formal dining room and a casual breakfast area, with easy access to the expansive outdoor deck, beautifully landscaped gardens,inviting patios-perfect for entertaining,relaxing,and taking in the surrounding scenery. Additional features include, Stiltz Elevator/lift system allows easy access to 2nd floor without stairs , Cathedral and vaulted ceilings, large 3 car garage, panoramic views from inside and out, community pool with spa only ,12 homes in Sierra Madre, two fireplaces, peek of the ocean

10/25/2026 1:00PM - 3:30PM PDT

4
beds

3
baths

3,003 Sq.Ft. LIVING AREA

6,534 Sq.Ft. lot

Features & Amenities

Interior

  • total bedrooms4
  • Total bathrooms3
  • full bathrooms3
  • Laundry room In Garage
  • Flooring Carpet, Hardwood, Tile
  • Fireplace Living Room, Family Room
  • APPLIANCES Refrigerator, Gas Range, Built-In Gas Range, Built-In Gas Oven, Dishwasher, Disposal, Dryer, Gas Stove, Microwave, Washer
  • other interior Features Cathedral Ceiling(s), Walk-In Closet(s)

Area & Lot

  • Status For Sale
  • OPEN HOUSE

    10/25/2026 1:00PM - 3:30PM PDT

  • Living Area3,003 Sq.Ft.
  • Total Area3,003 Sq.Ft.
  • Lot Area6,534 Sq.Ft.
  • MLS® ID26-3393
  • TypeResidential
  • YEAR BUILT1987
  • Architecture StylesCape Cod
  • View DescriptionMountain(s), Setting, Panoramic
  • Elementary SchoolFoothill
  • Middle SchoolLaColina
  • High SchoolSan Marcos

Exterior

  • STORIES2
  • Garage Space3.0
  • water SourceGoleta Wtr
  • roofTile
  • parkingGarage, Inside Entrance, Storage
  • HEAT TYPEForced Air
  • AIR CONDITIONINGCentral Air
  • SubstructureSlab
  • HOA AmenitiesSpa/Hot Tub, Pool, Guest Parking
  • other exterior FeaturesFruit Trees, Yard Irrigation T/O, Yard Irrigation PRT

Financial

  • Sales Price$3,439,000
  • Zoning Other
Entryway with open red doors leads to a furnished living room and arched mountain-view window.

Schedule a Showing

We would love to show you our beautiful property. Please select your preferred date and time below. An agent will be in touch shortly to confirm your appointment.

Schedule a Showing

We would love to show you our beautiful property. Please select your preferred date and time below. An agent will be in touch shortly to confirm your appointment.

Thank you for your interest in 4596 Sierra Madre Drive, SANTA BARBARA, CA 93110. We are reviewing your request and will be in touch shortly!

Mortgage Calculator

Estimate your monthly mortgage payment, including the principal and interest, property taxes, and HOA. Adjust the values to generate a more accurate rate.

All estimates are provided for informational purposes only. Actual amounts may vary.
$0,000 Your Payment 20 15 65
$0,000 Your Payment

Let's Work Together

Leveraging Cara’s lifetime as a Santa Barbara local with almost two decades as a top-tier local Real Estate Agent, the Gamberdella Group pulls together agents and a support team with shared values and excellence in professional skills to offer each client an individualized plan and concierge-level service enroute to reaching their real estate goals.

Follow Me on Instagram