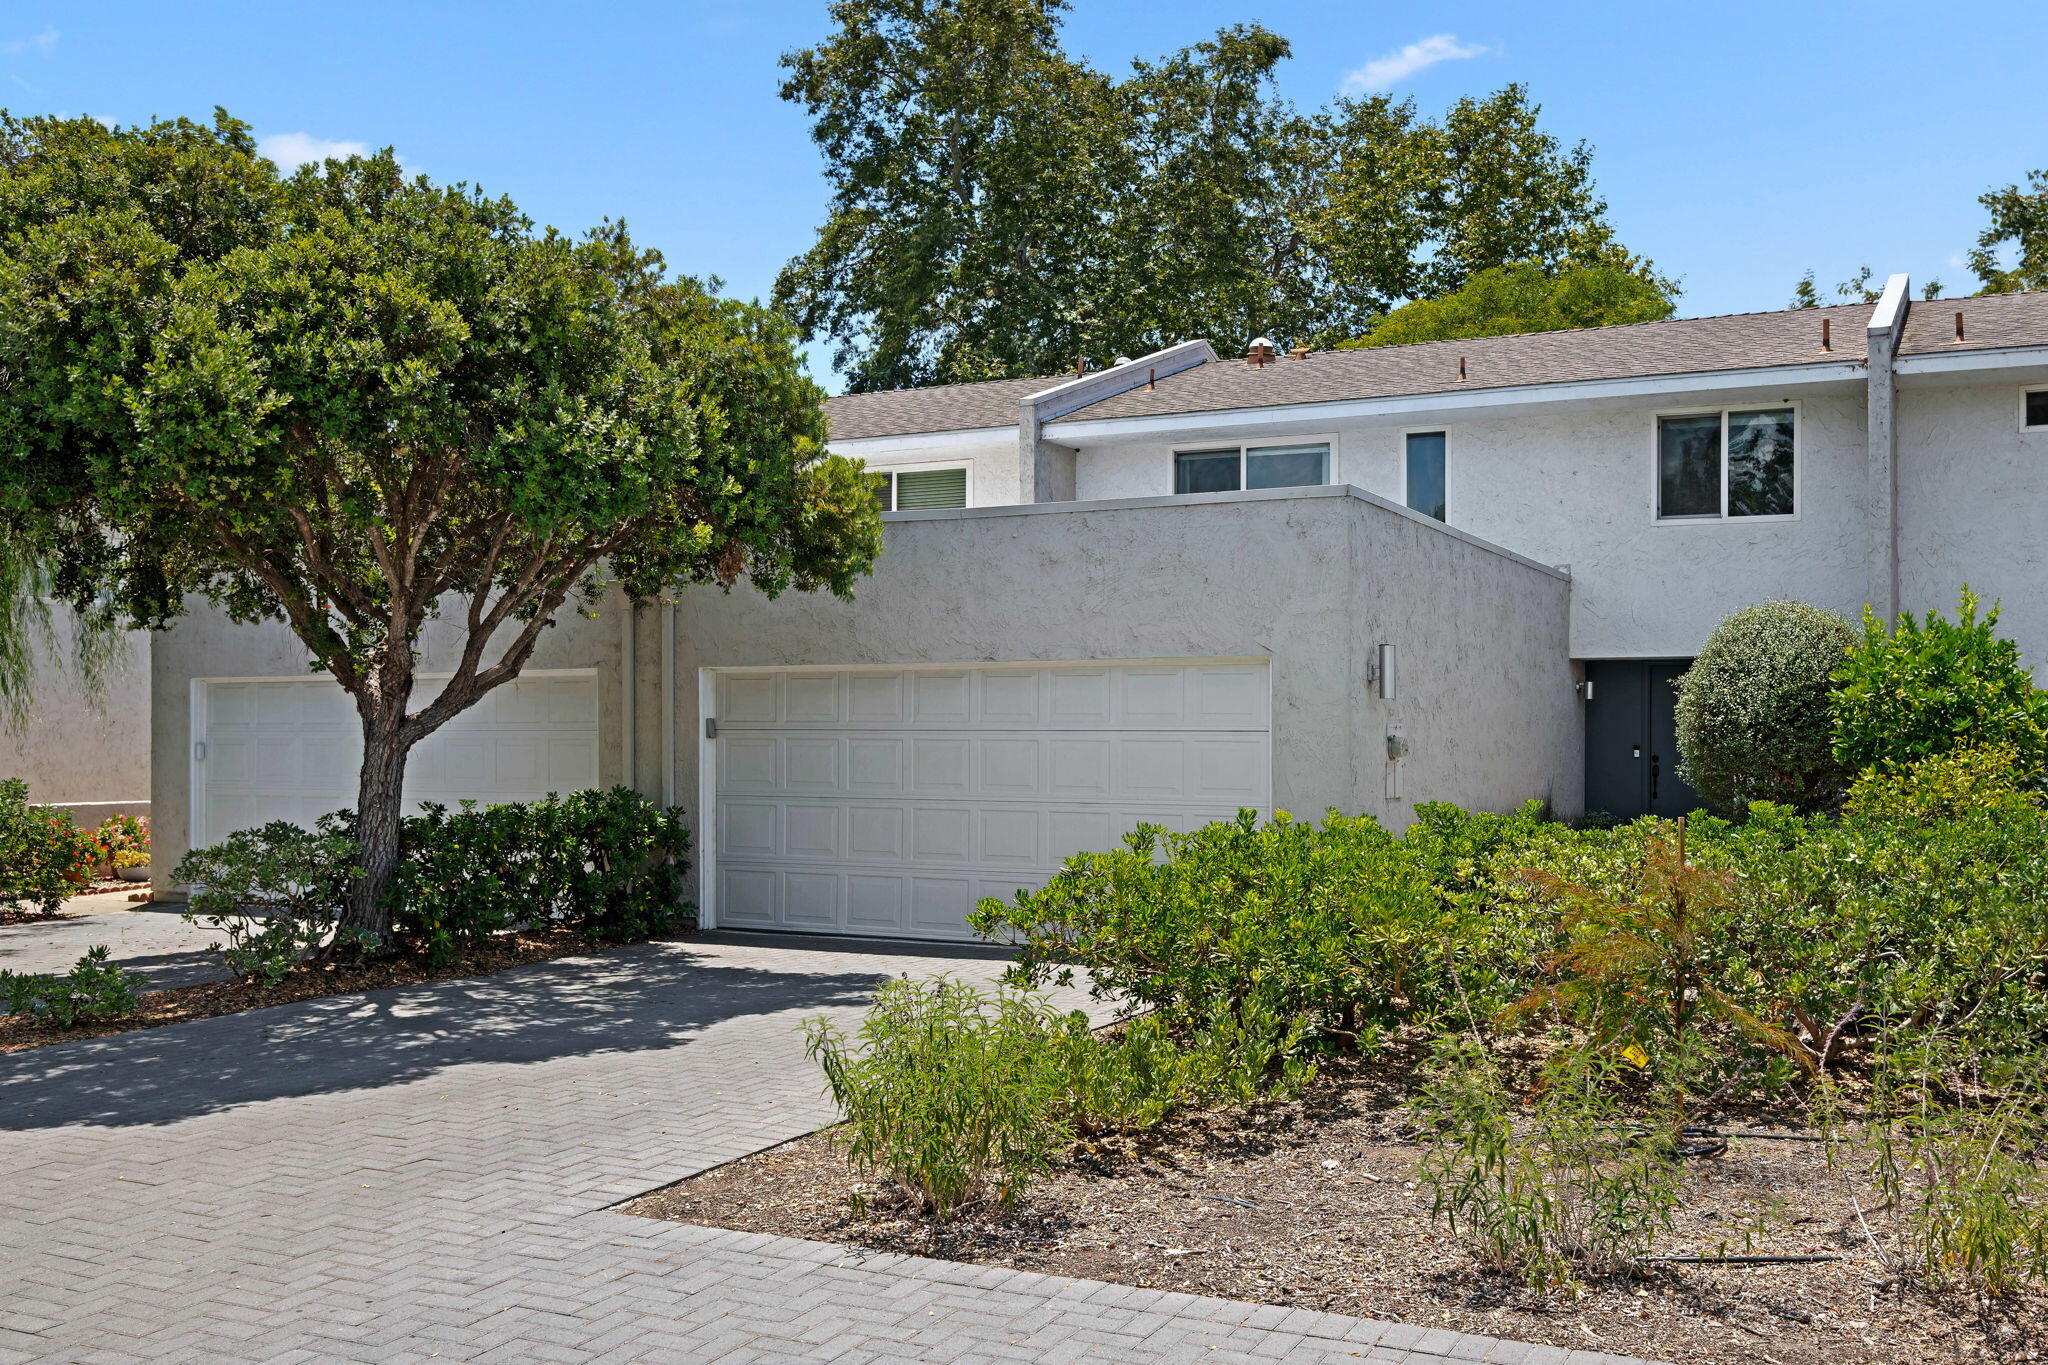
White stucco home with two garage doors, a paved driveway, and mature trees and shrubs.
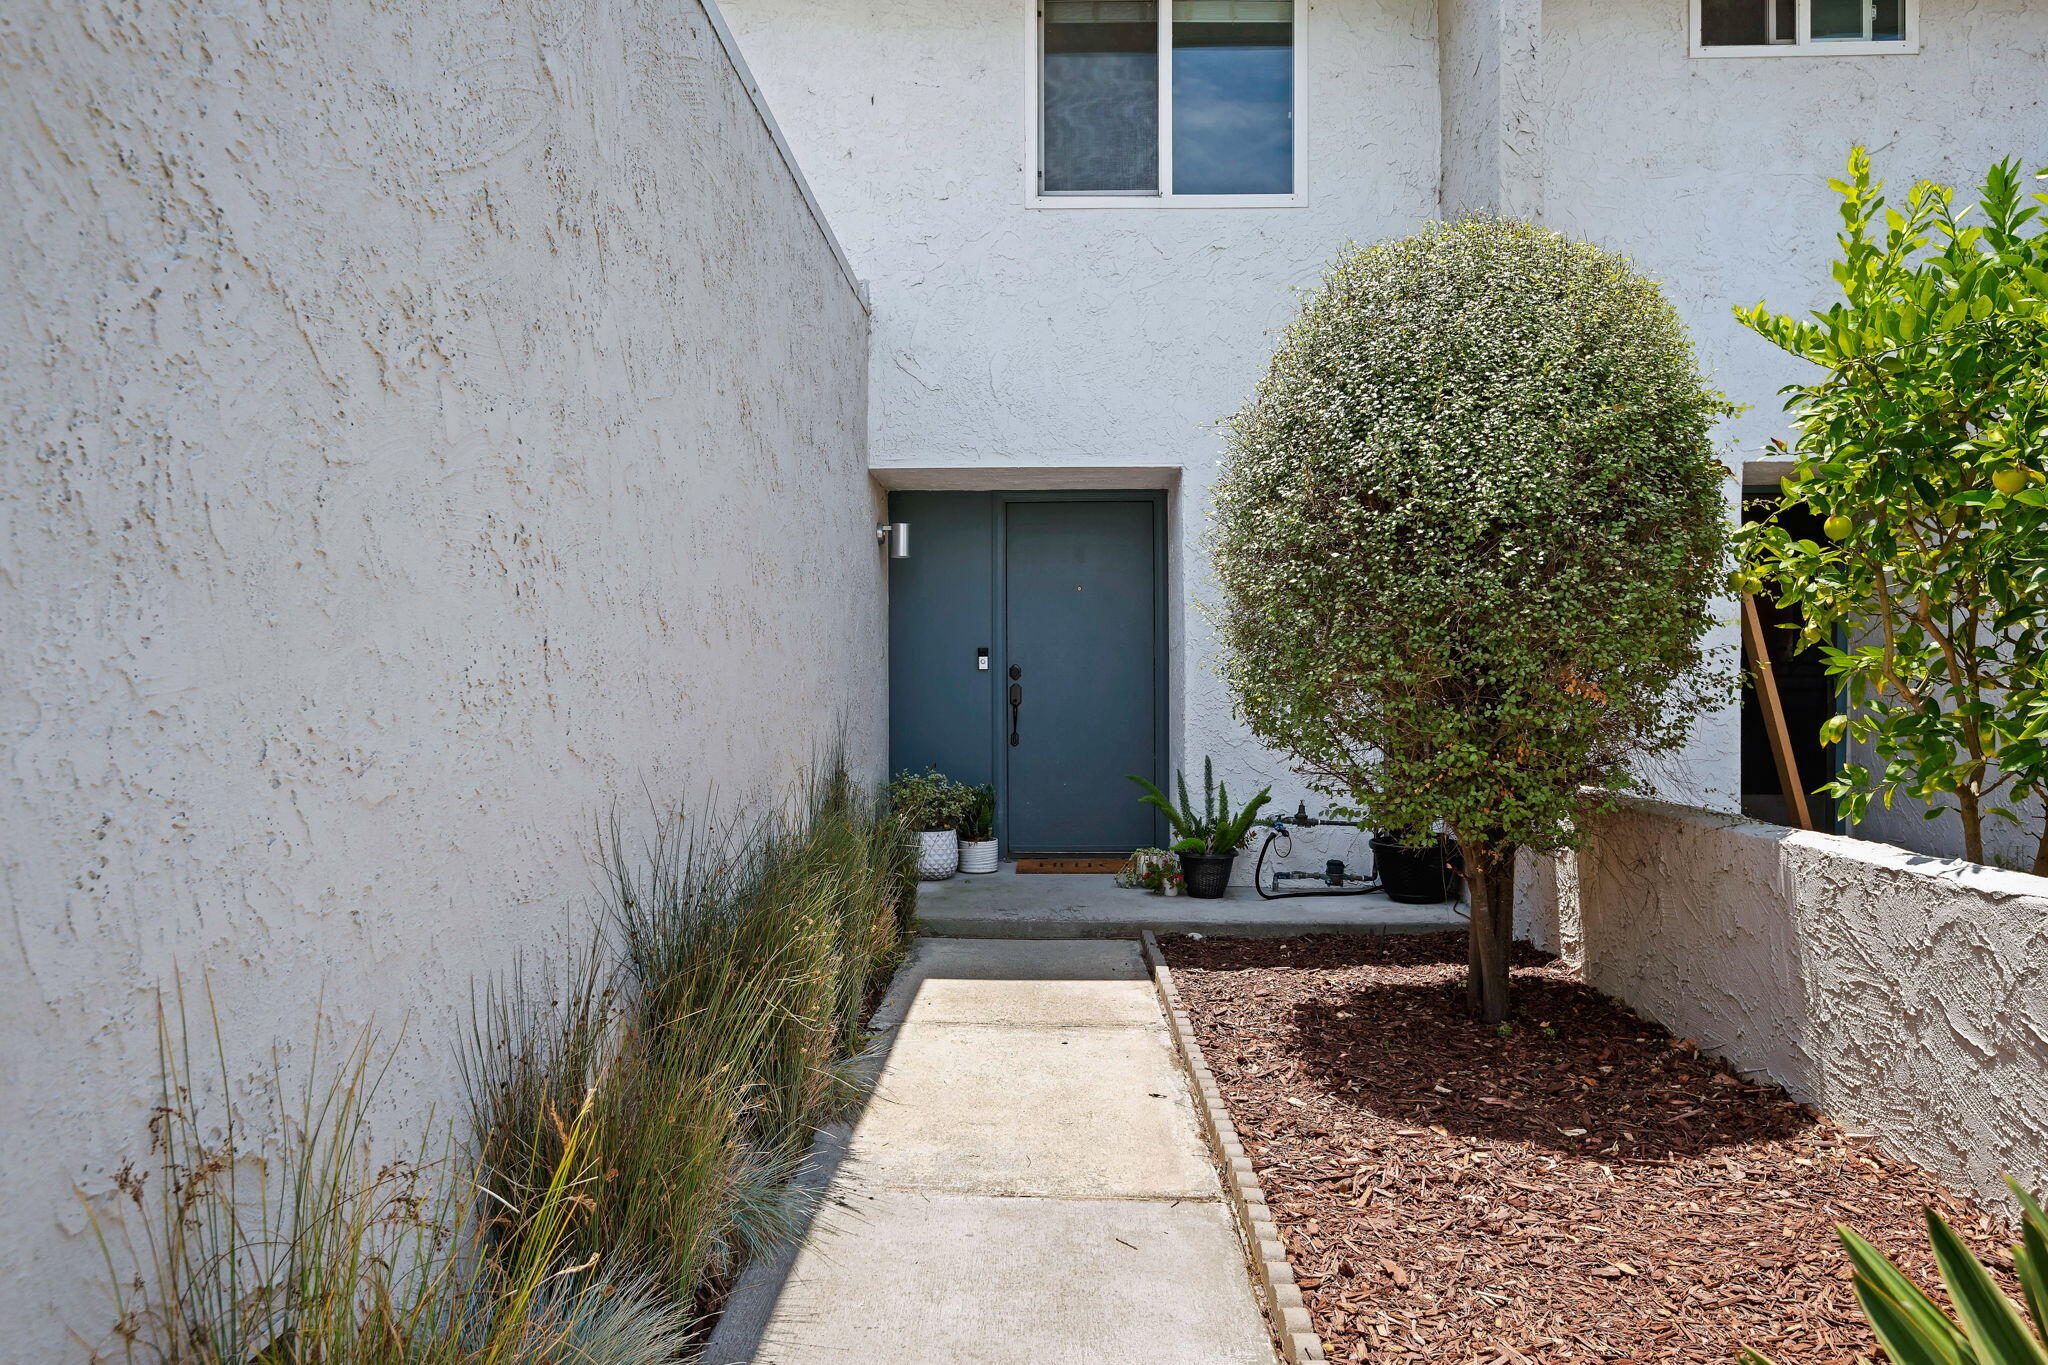
Front entry with a dark blue door, concrete walkway, and landscaped garden.
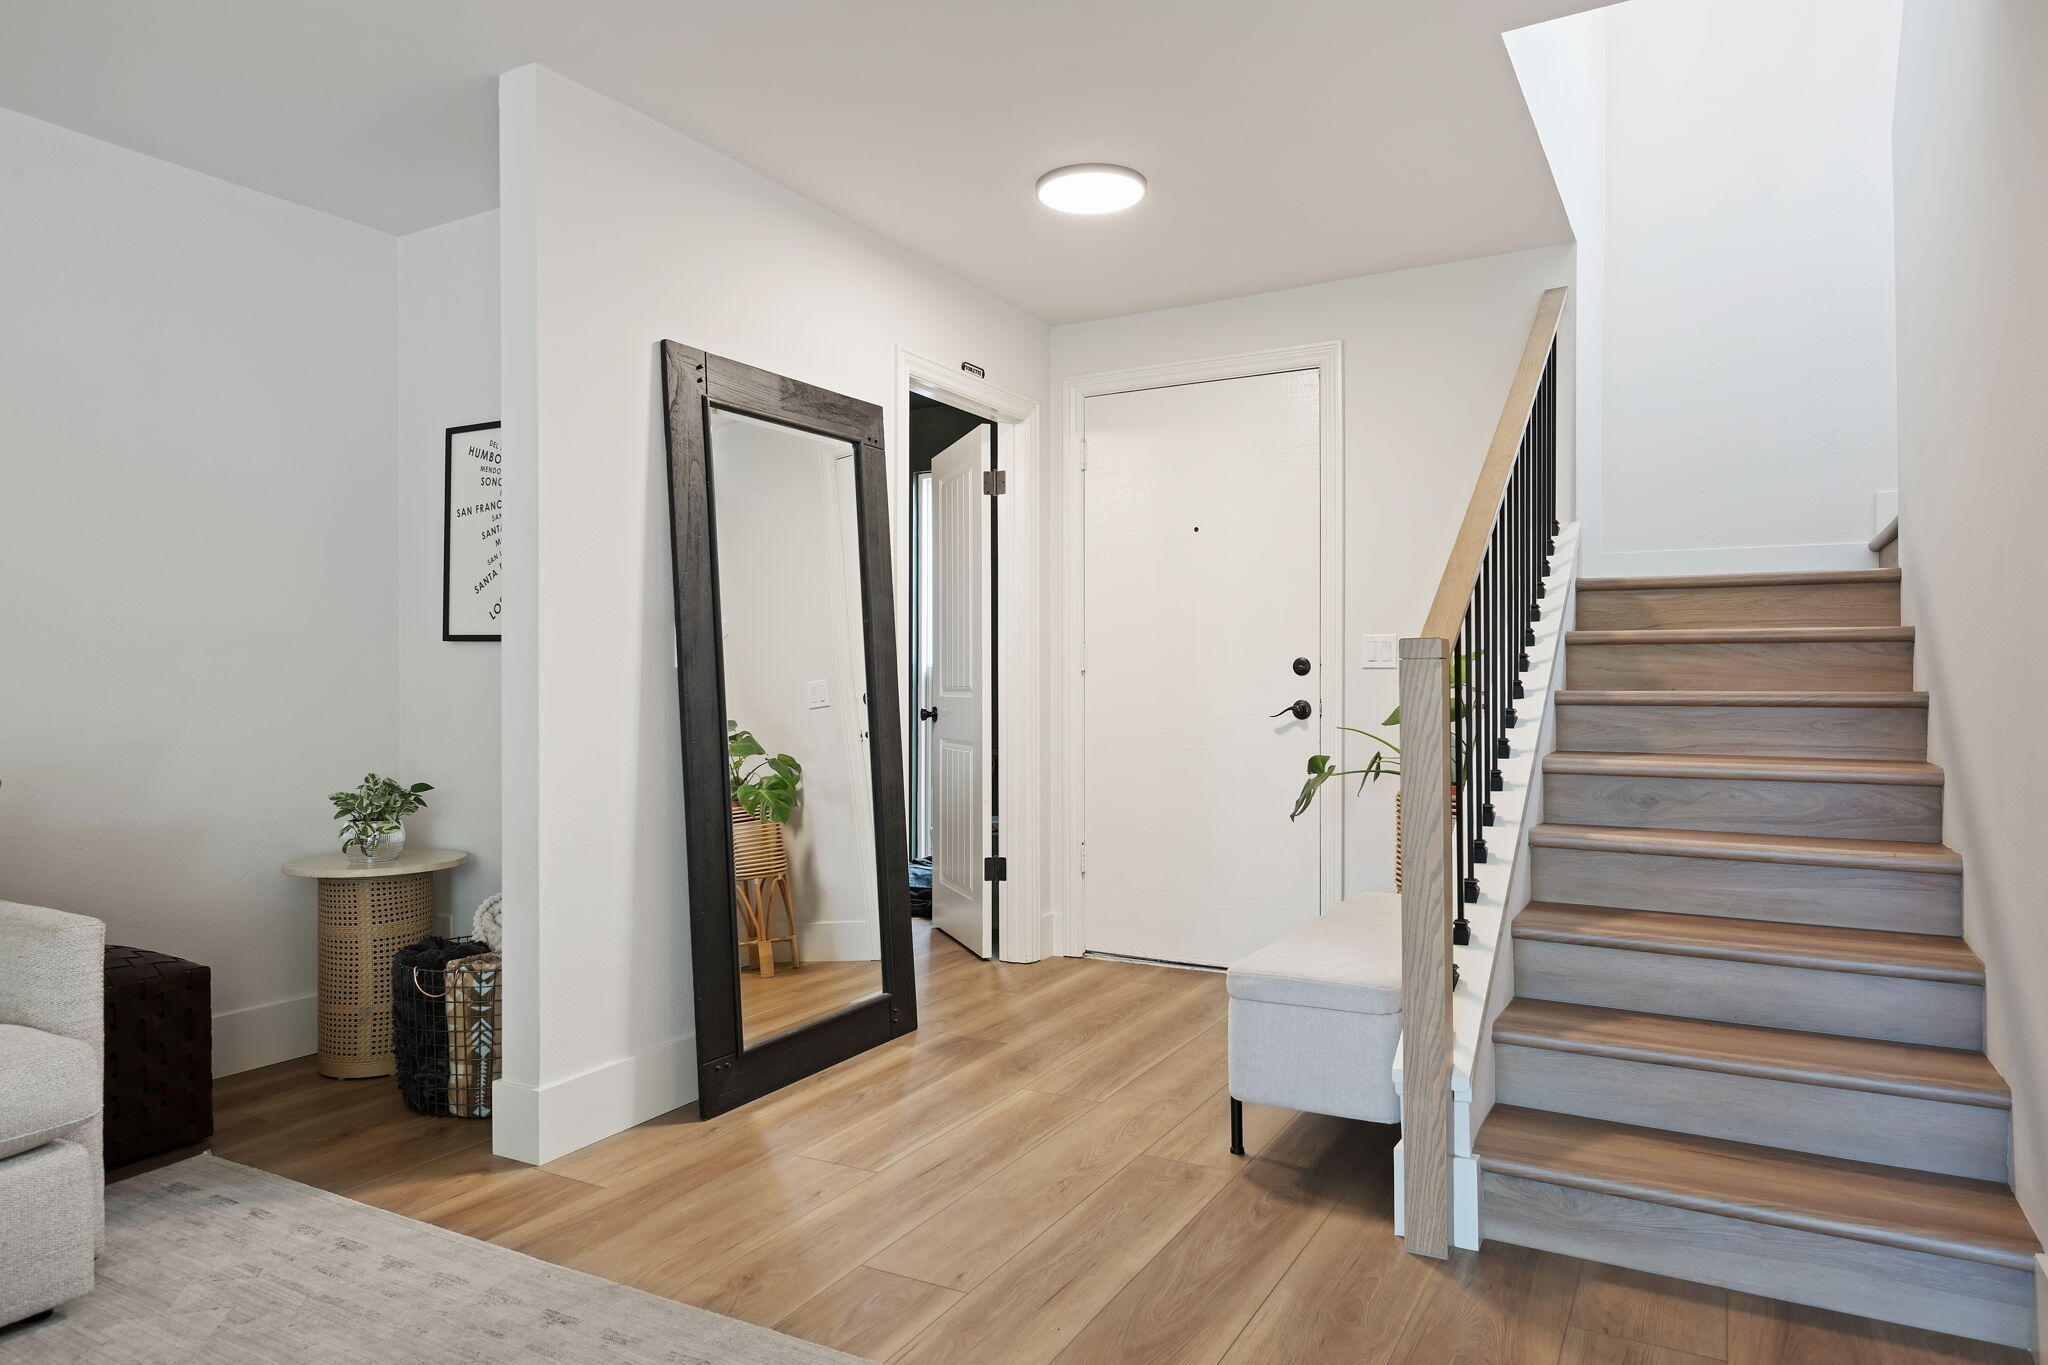
Entry foyer with a wide gray wood staircase, black balusters, and a large dark-framed mirror.
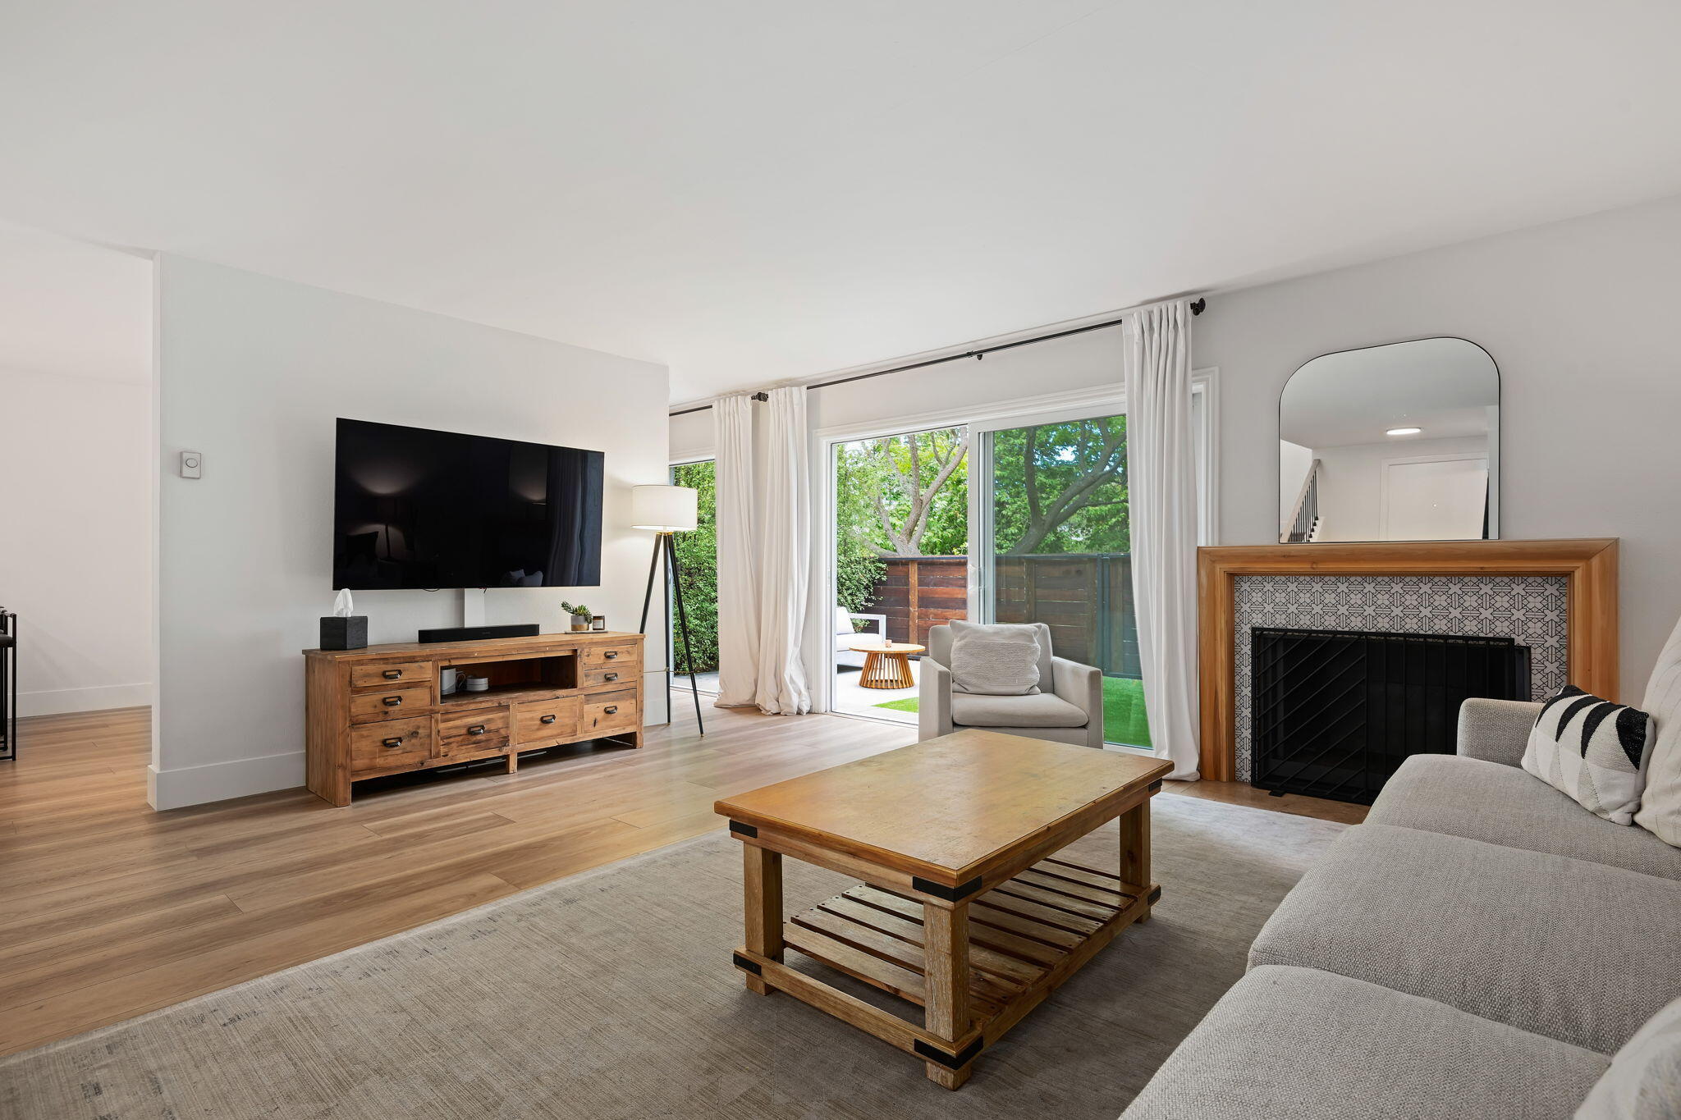
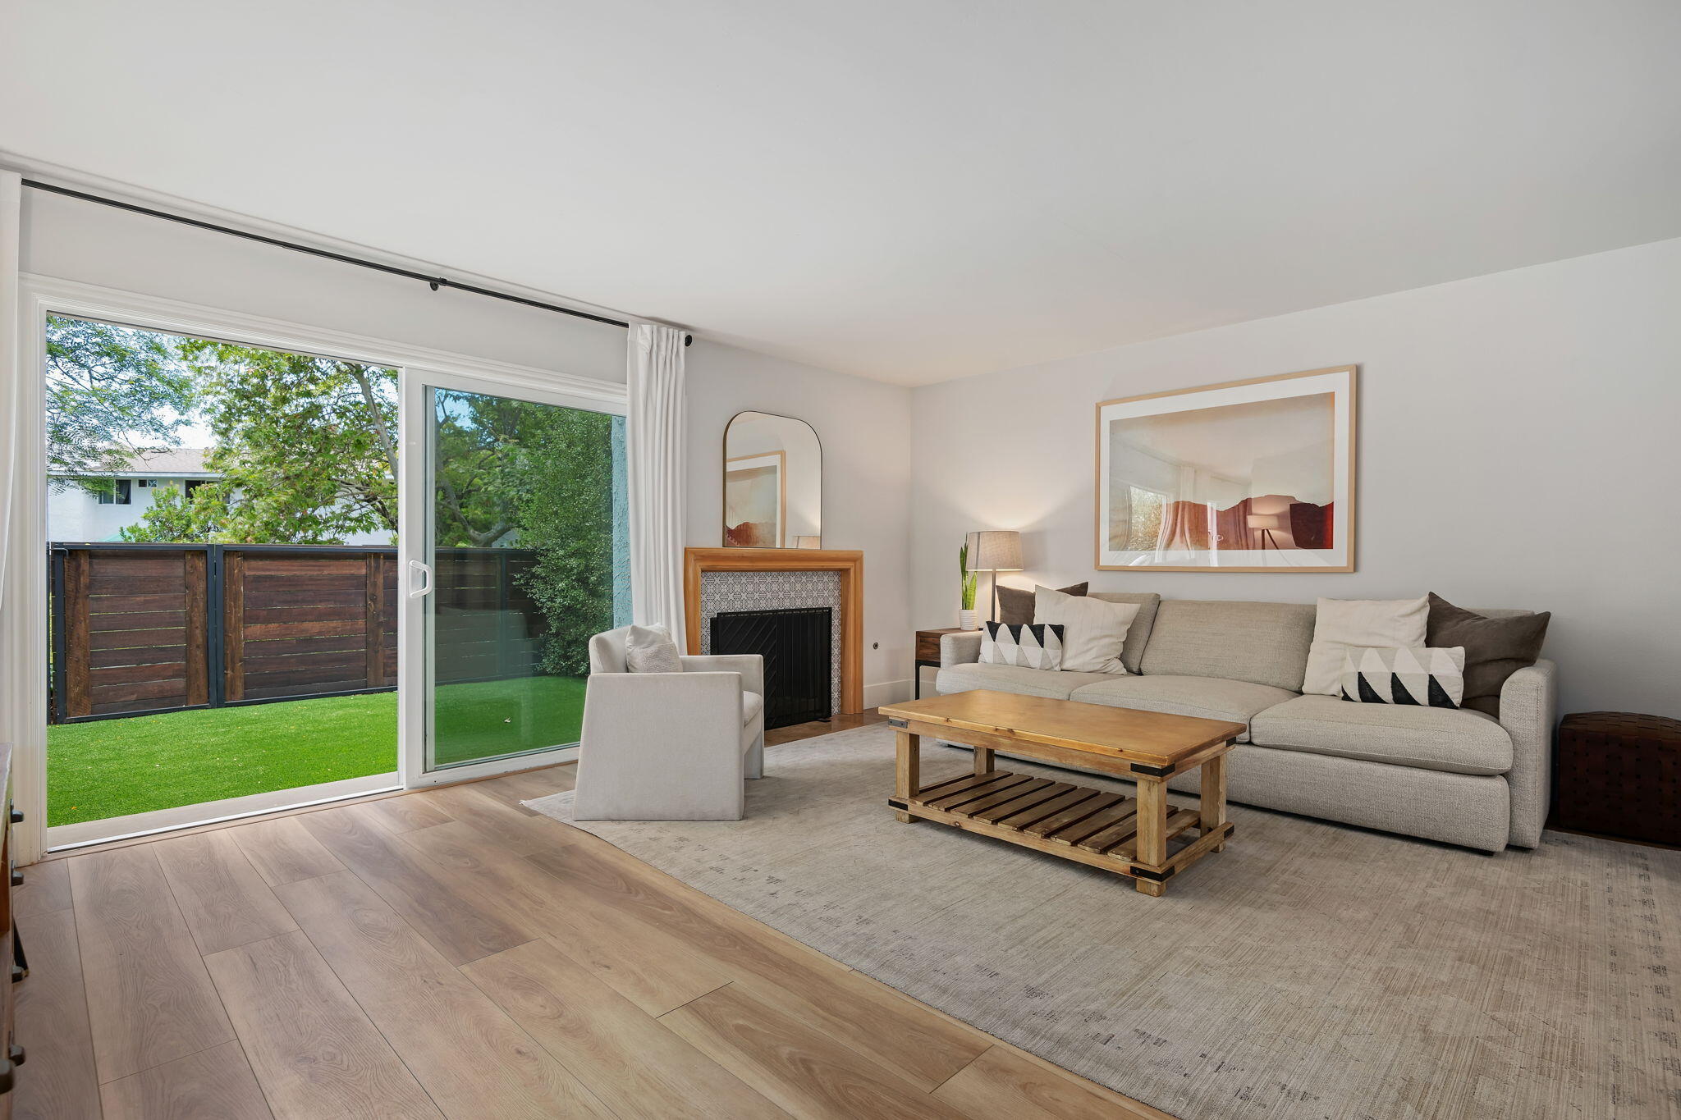
Staged living room with a tiled fireplace and sliding doors to a fenced patio.
Living room with a fireplace and sliding glass doors opening onto a fenced lawn.
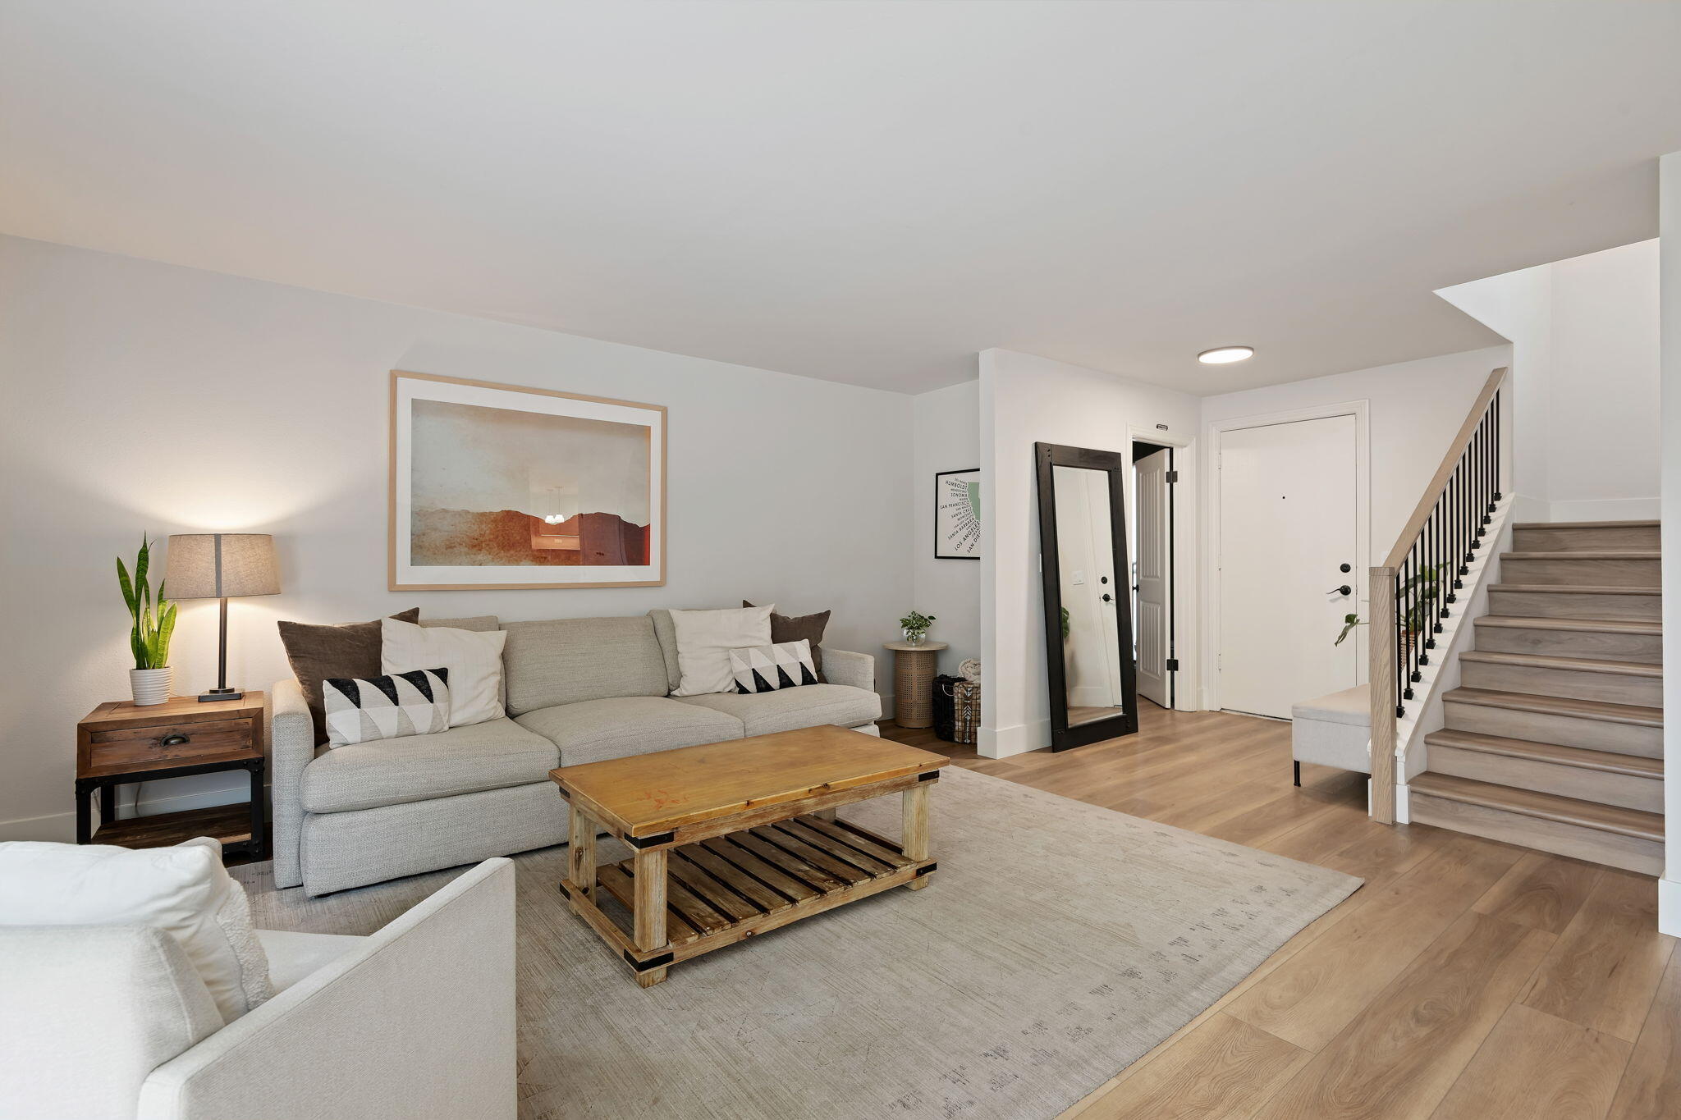
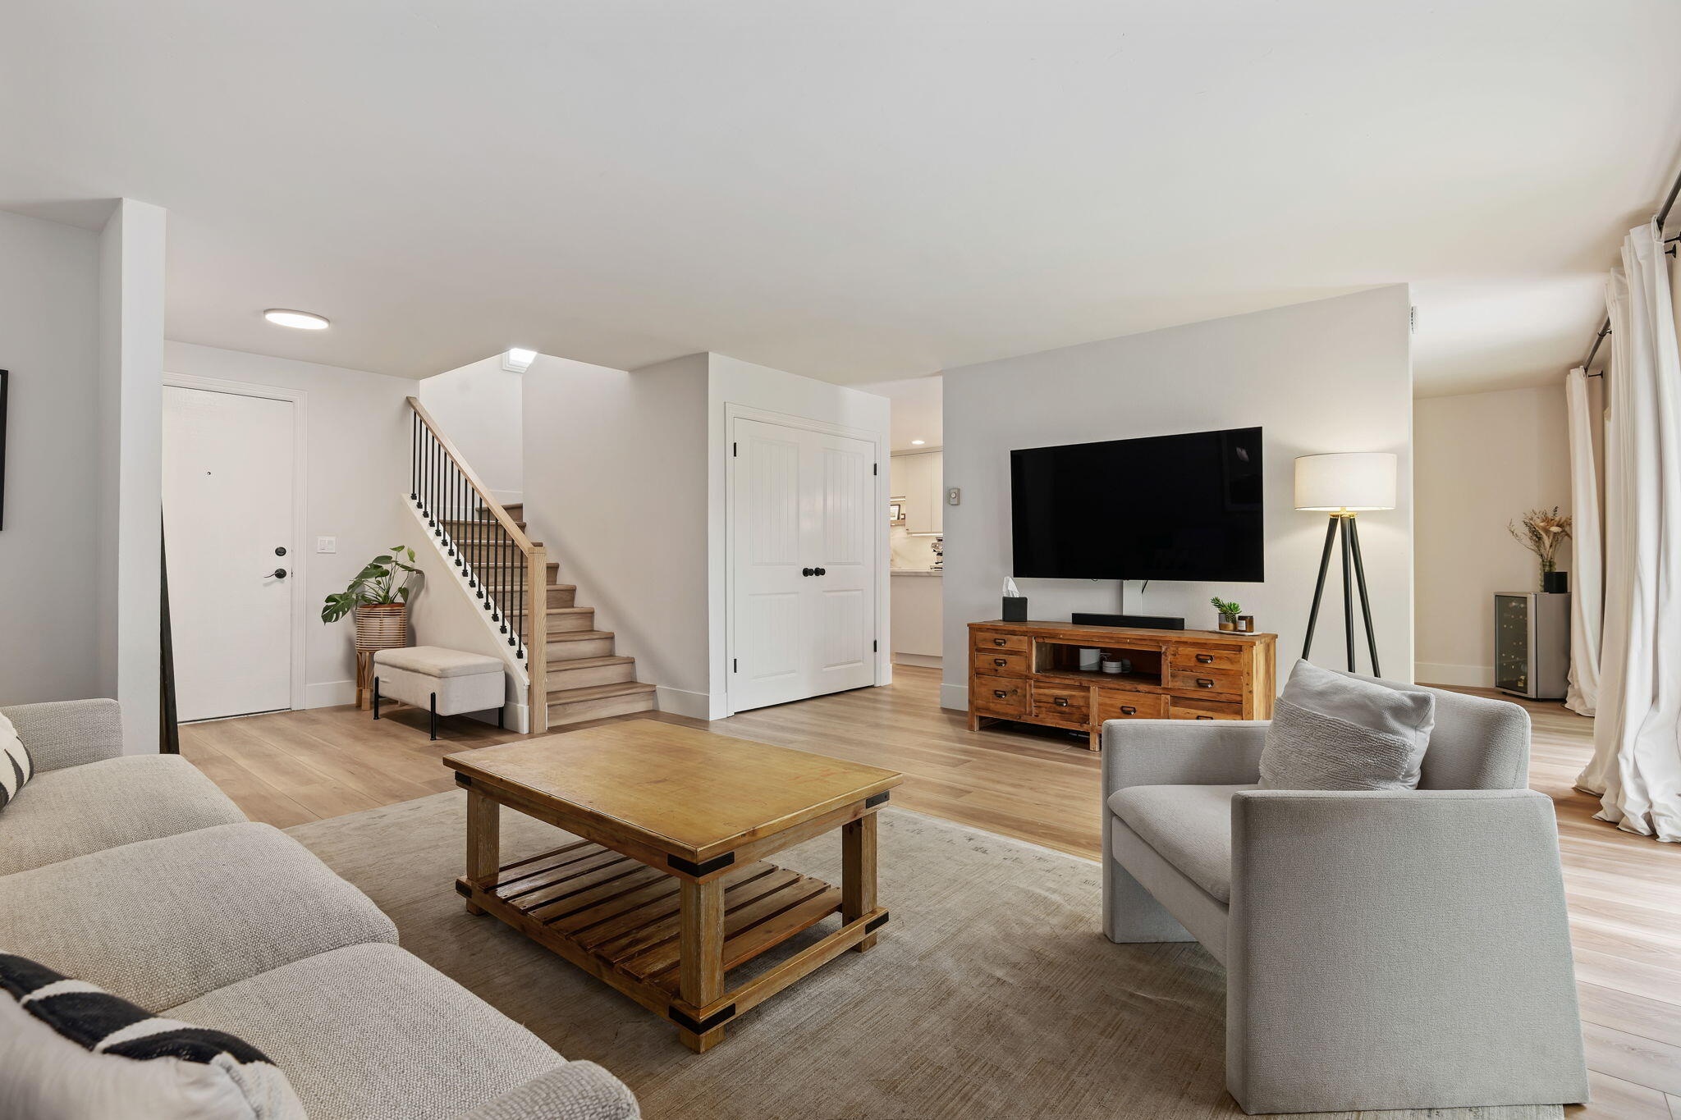
Staged living room with a gray sectional, rustic coffee table, hardwood floors, and staircase.
Living room with neutral sofas, a wood coffee table, and a staircase with black balusters.
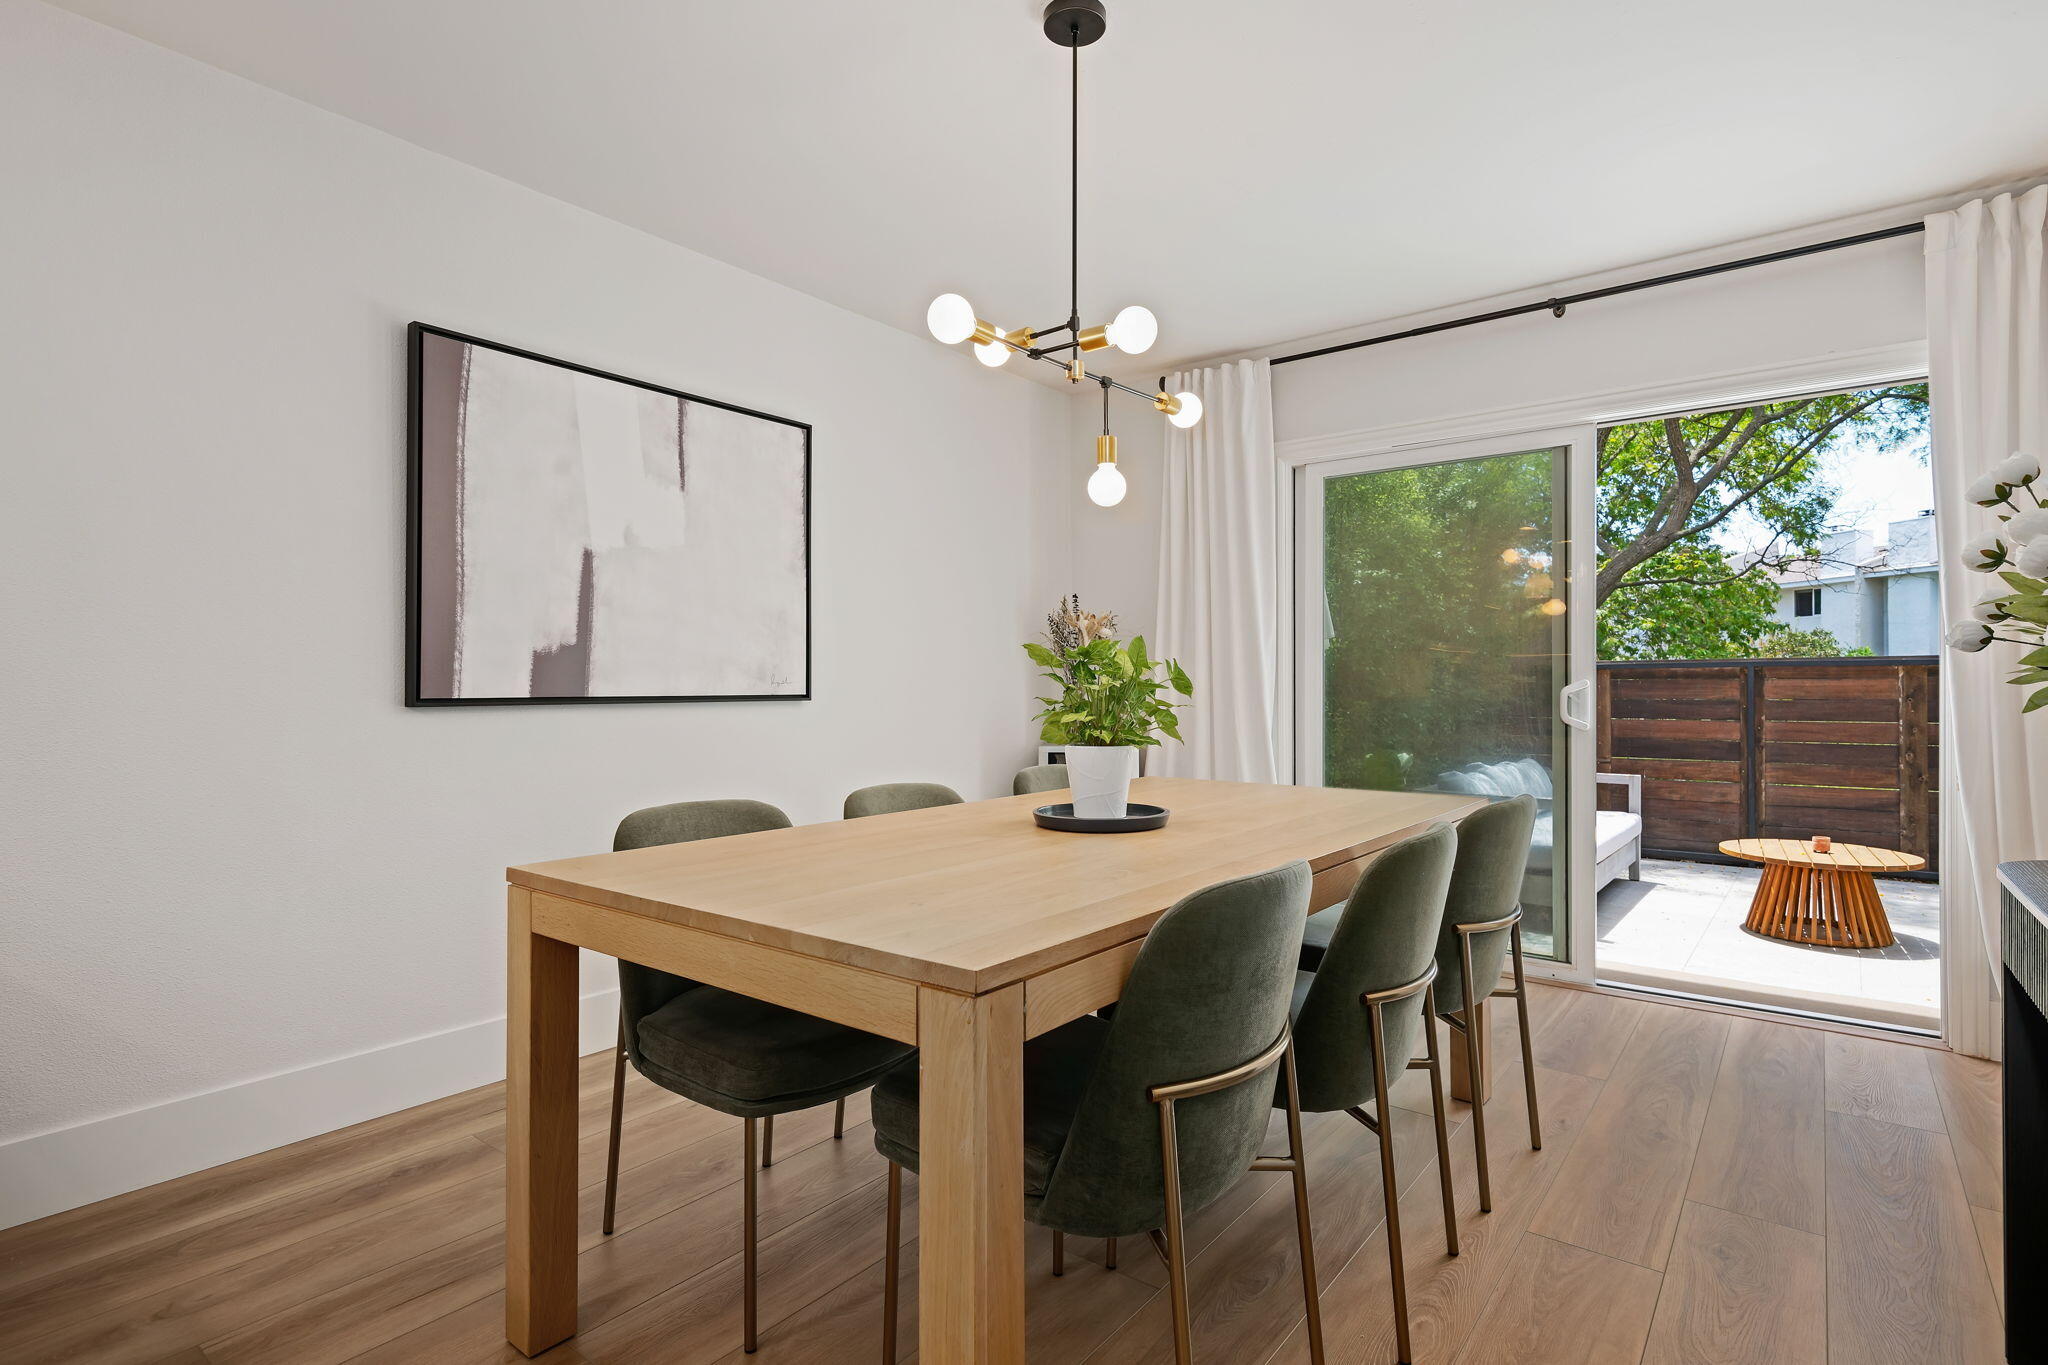
Dining room with a wood table, green chairs, and sliding doors to a patio.
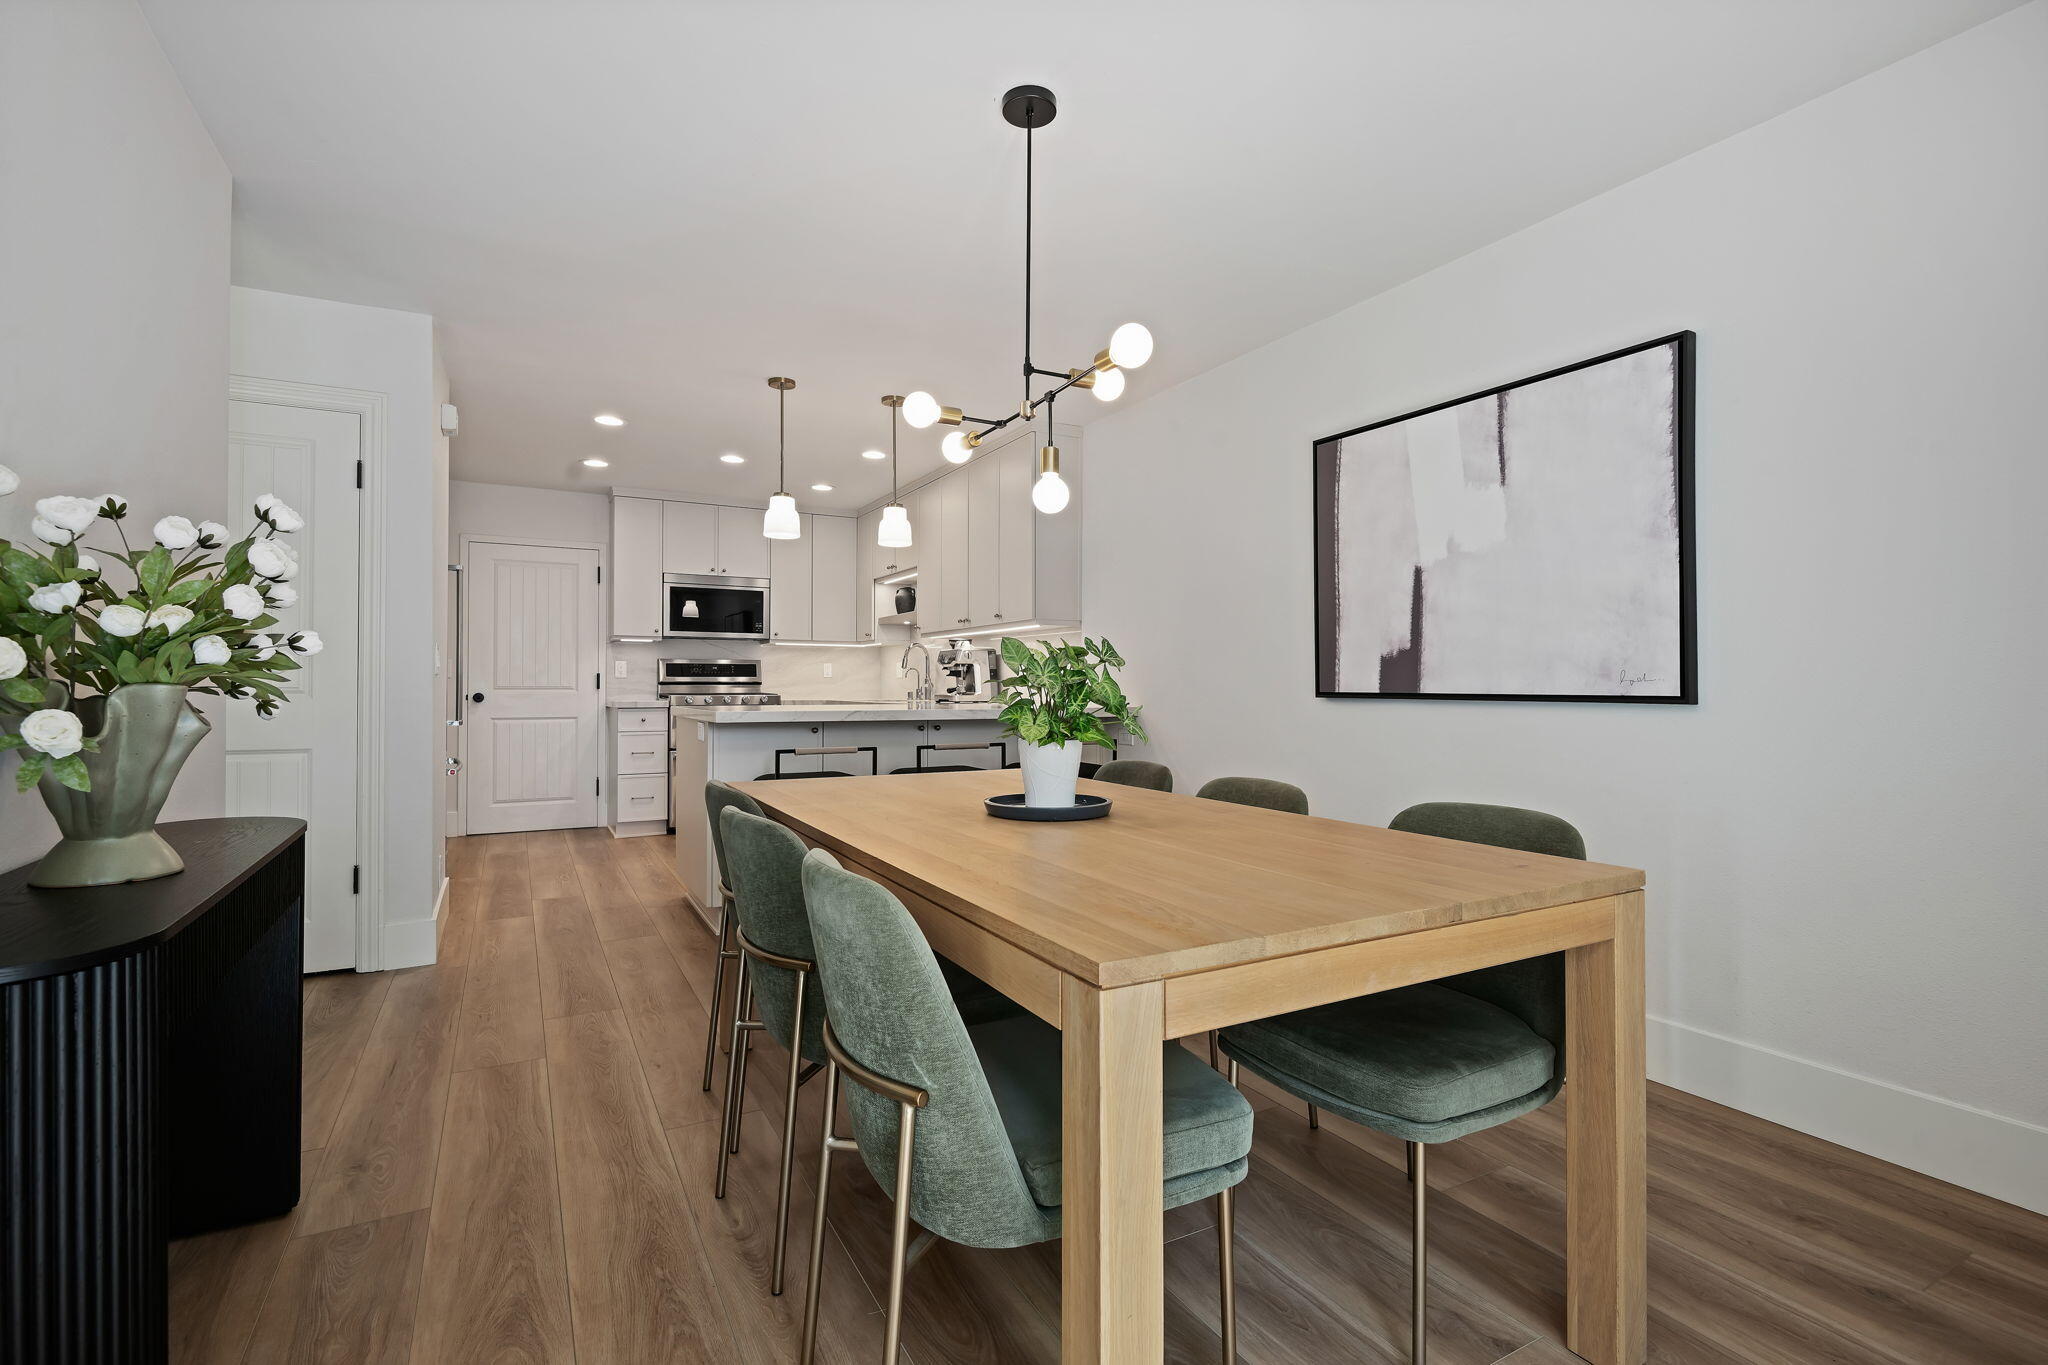
Dining area with a long wood table and green chairs beside a modern white kitchen.
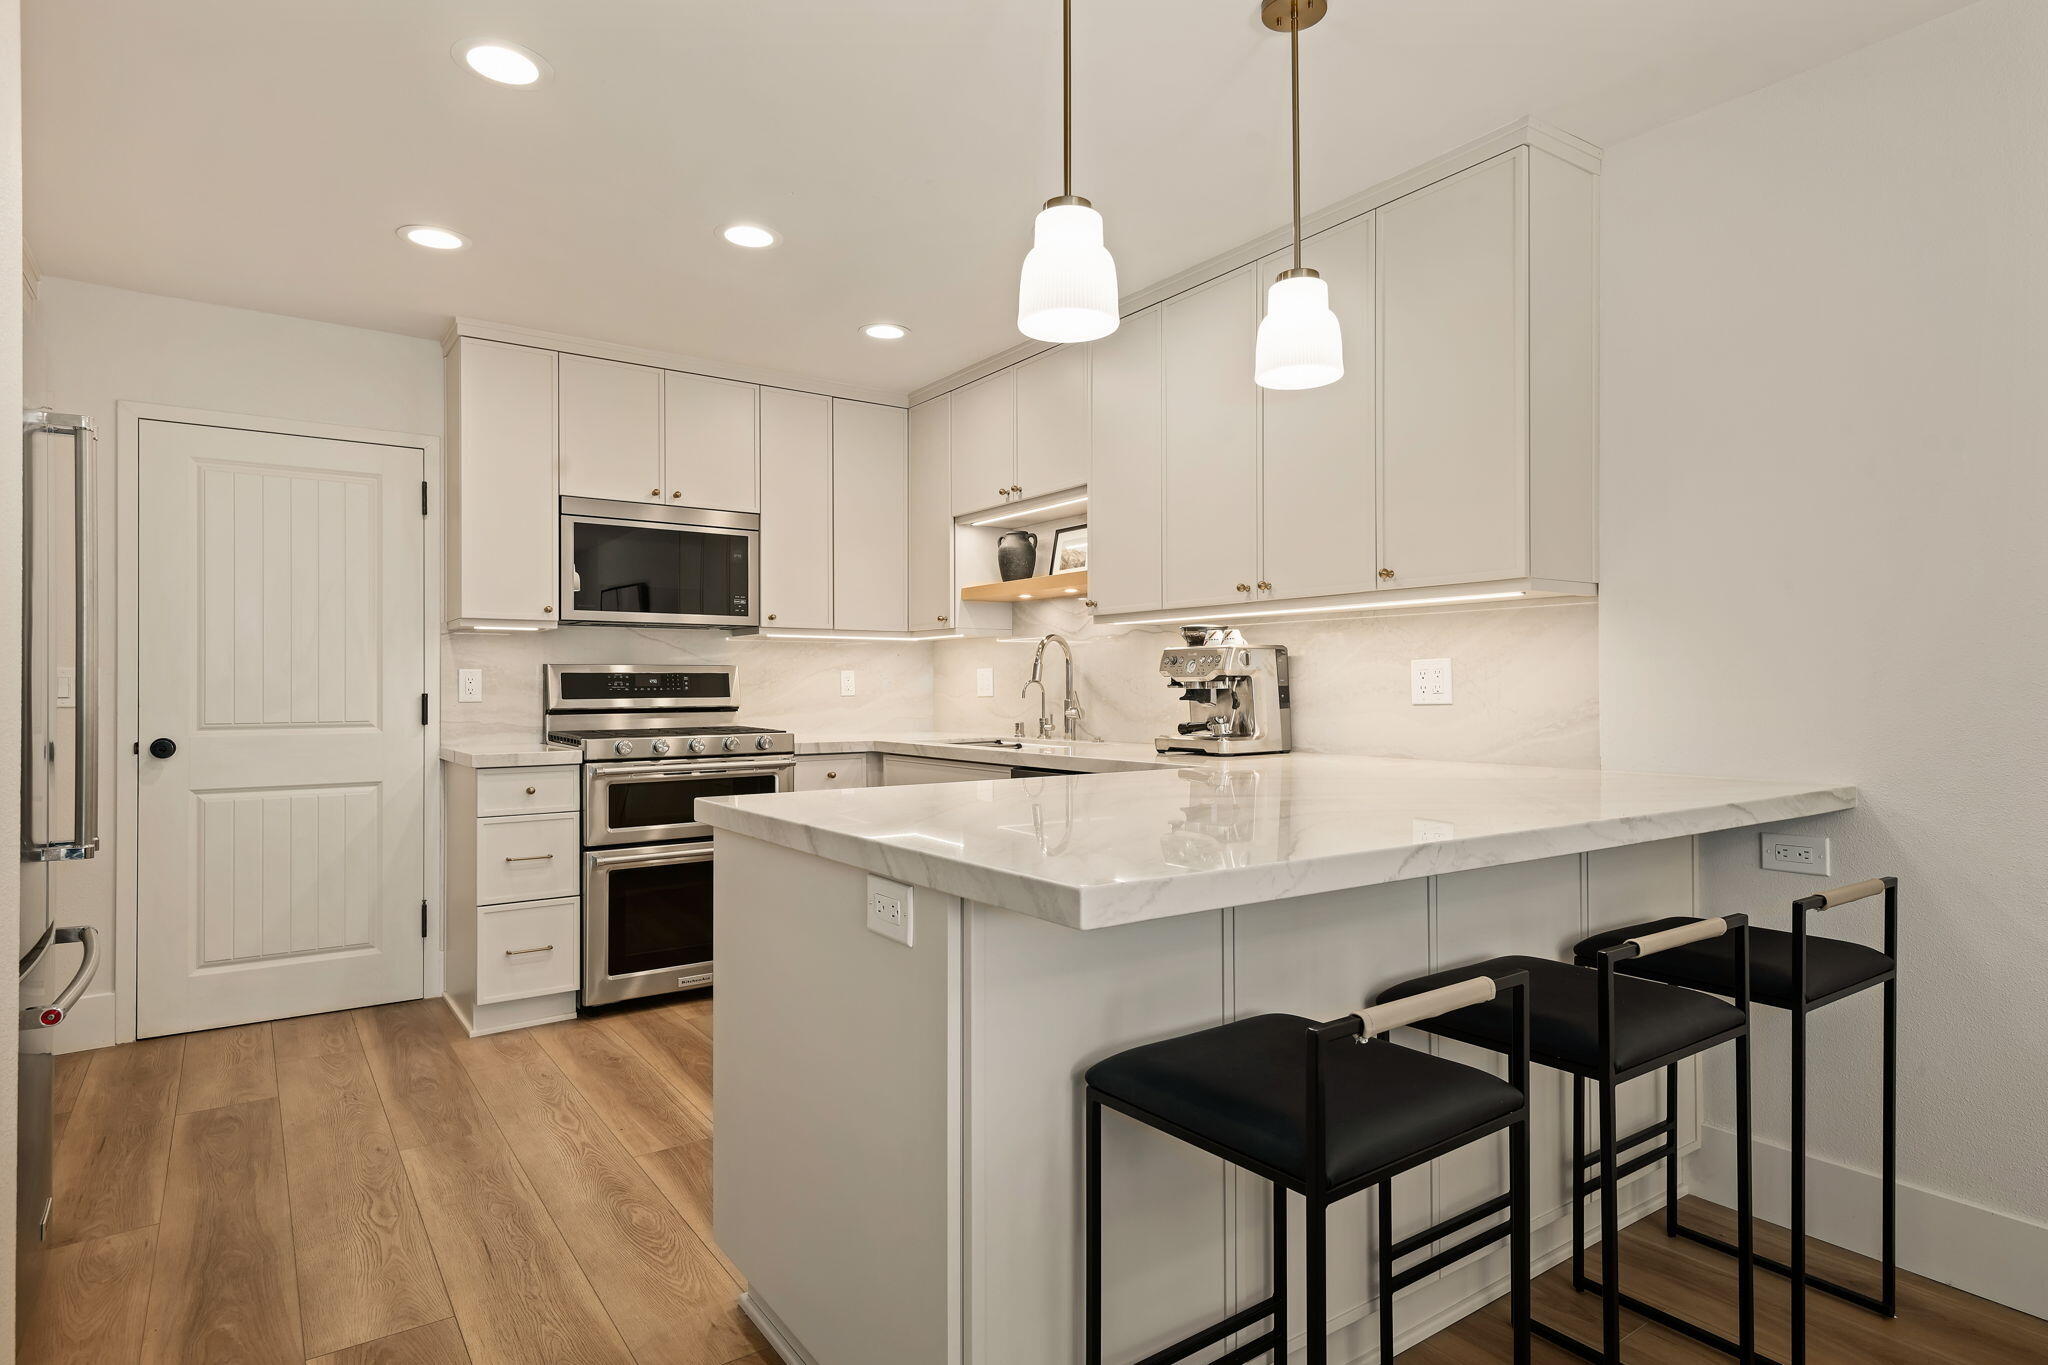
Renovated white kitchen with stainless steel appliances, a large peninsula, and black bar stools.
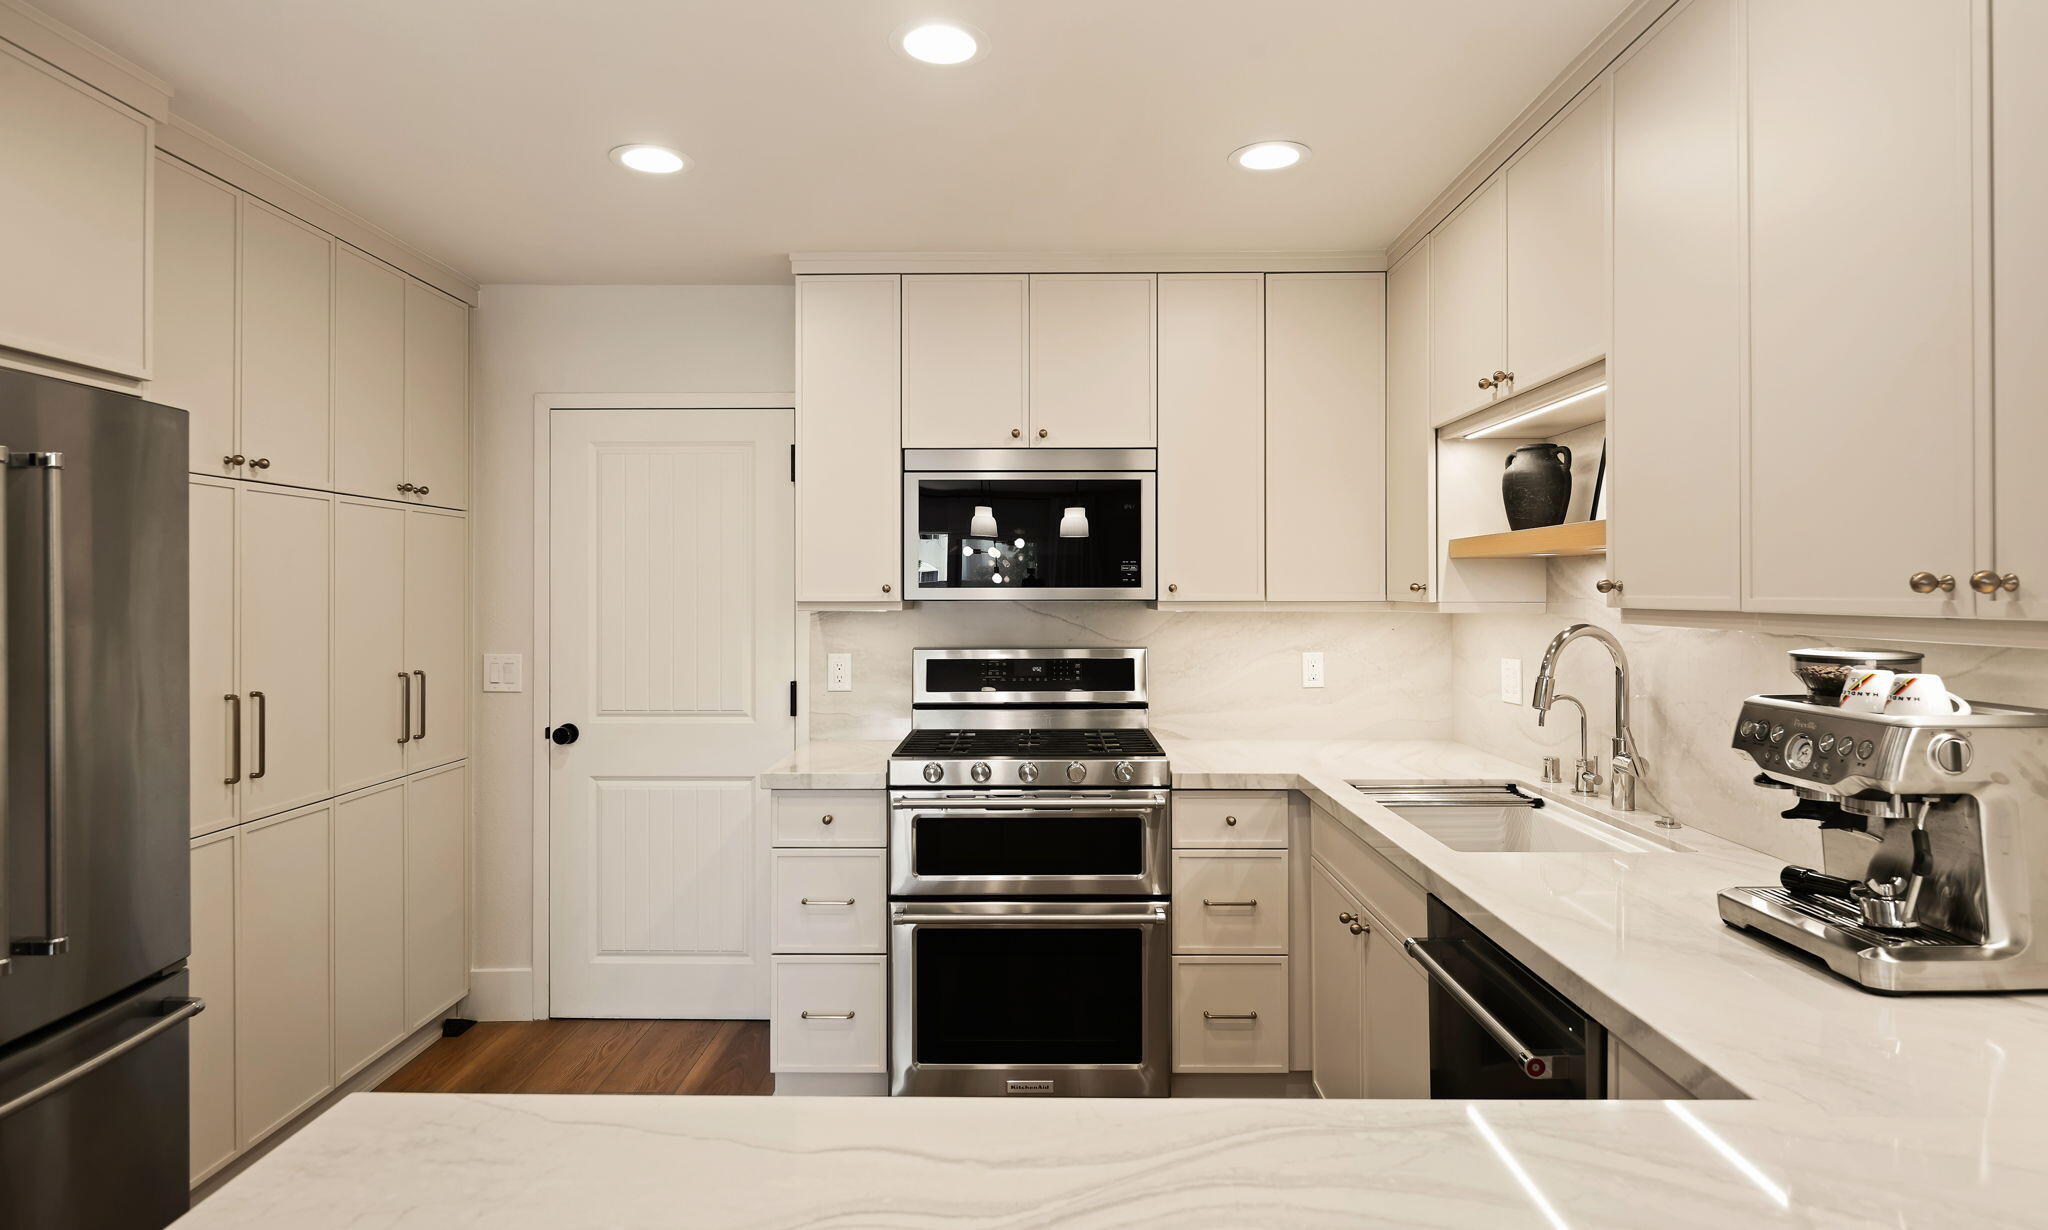
Kitchen with white cabinetry, marble counters, stainless steel appliances, and a double oven.
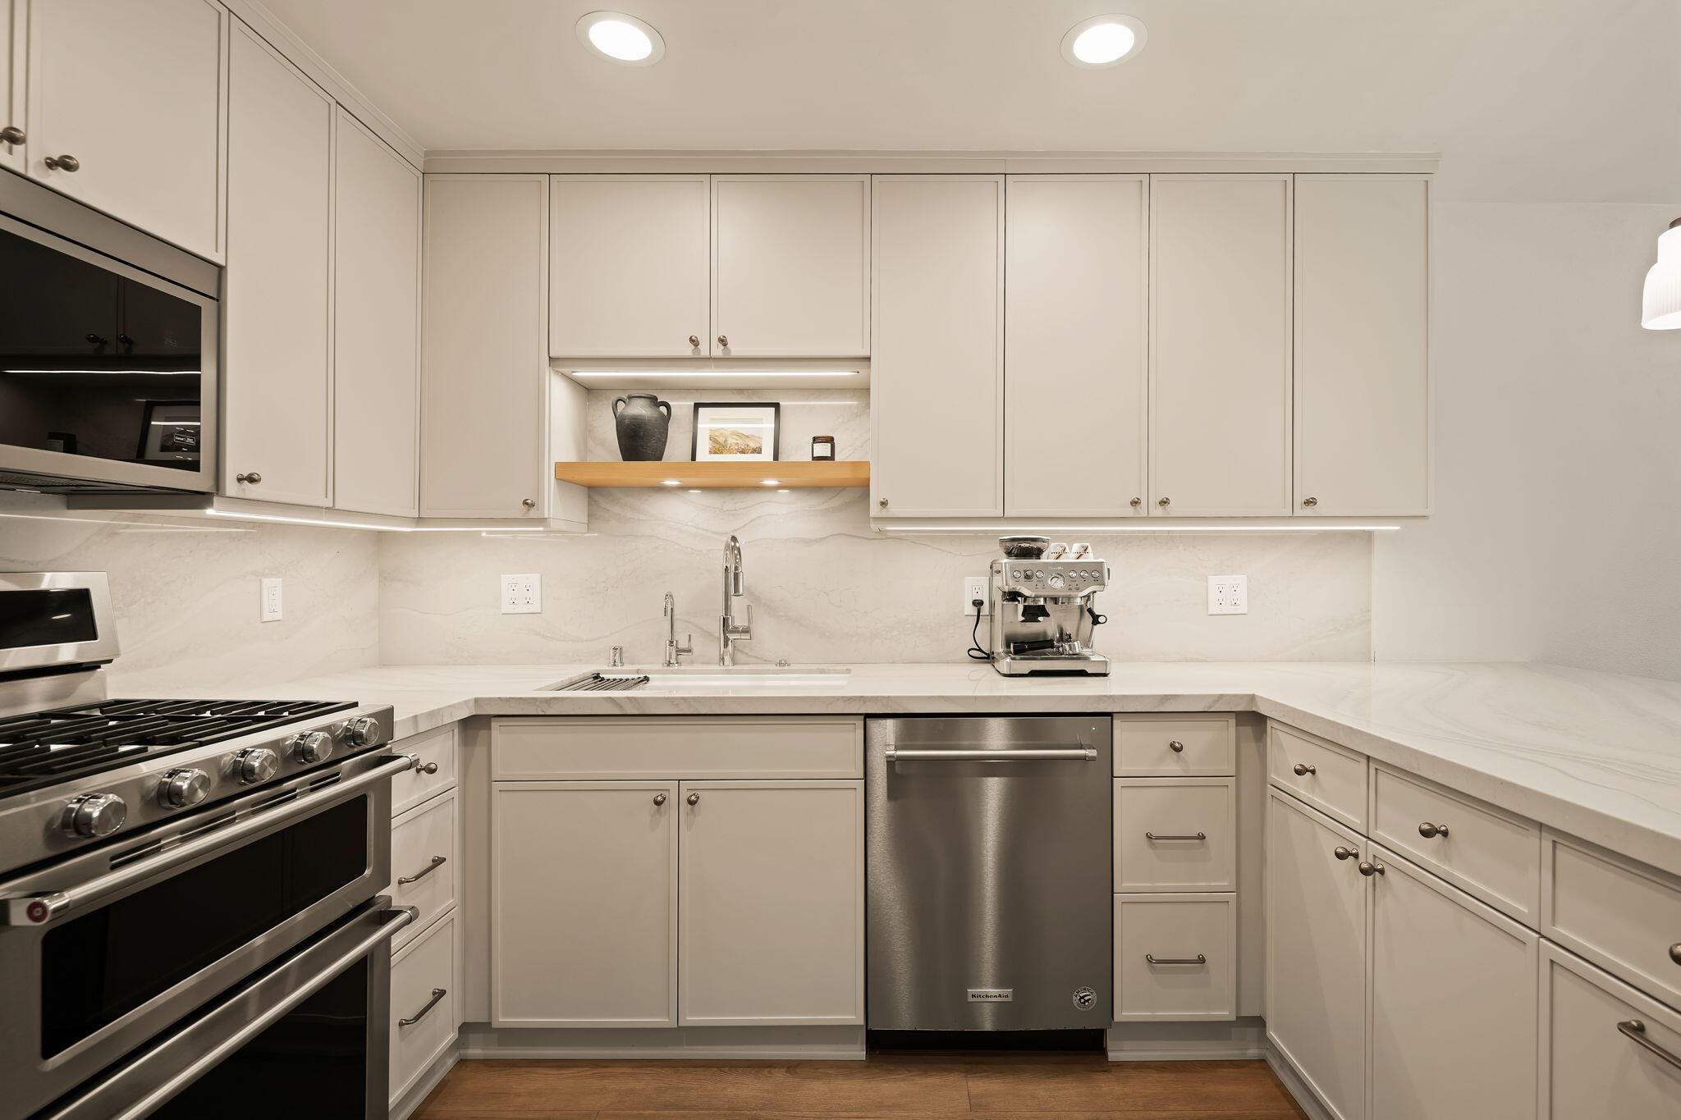
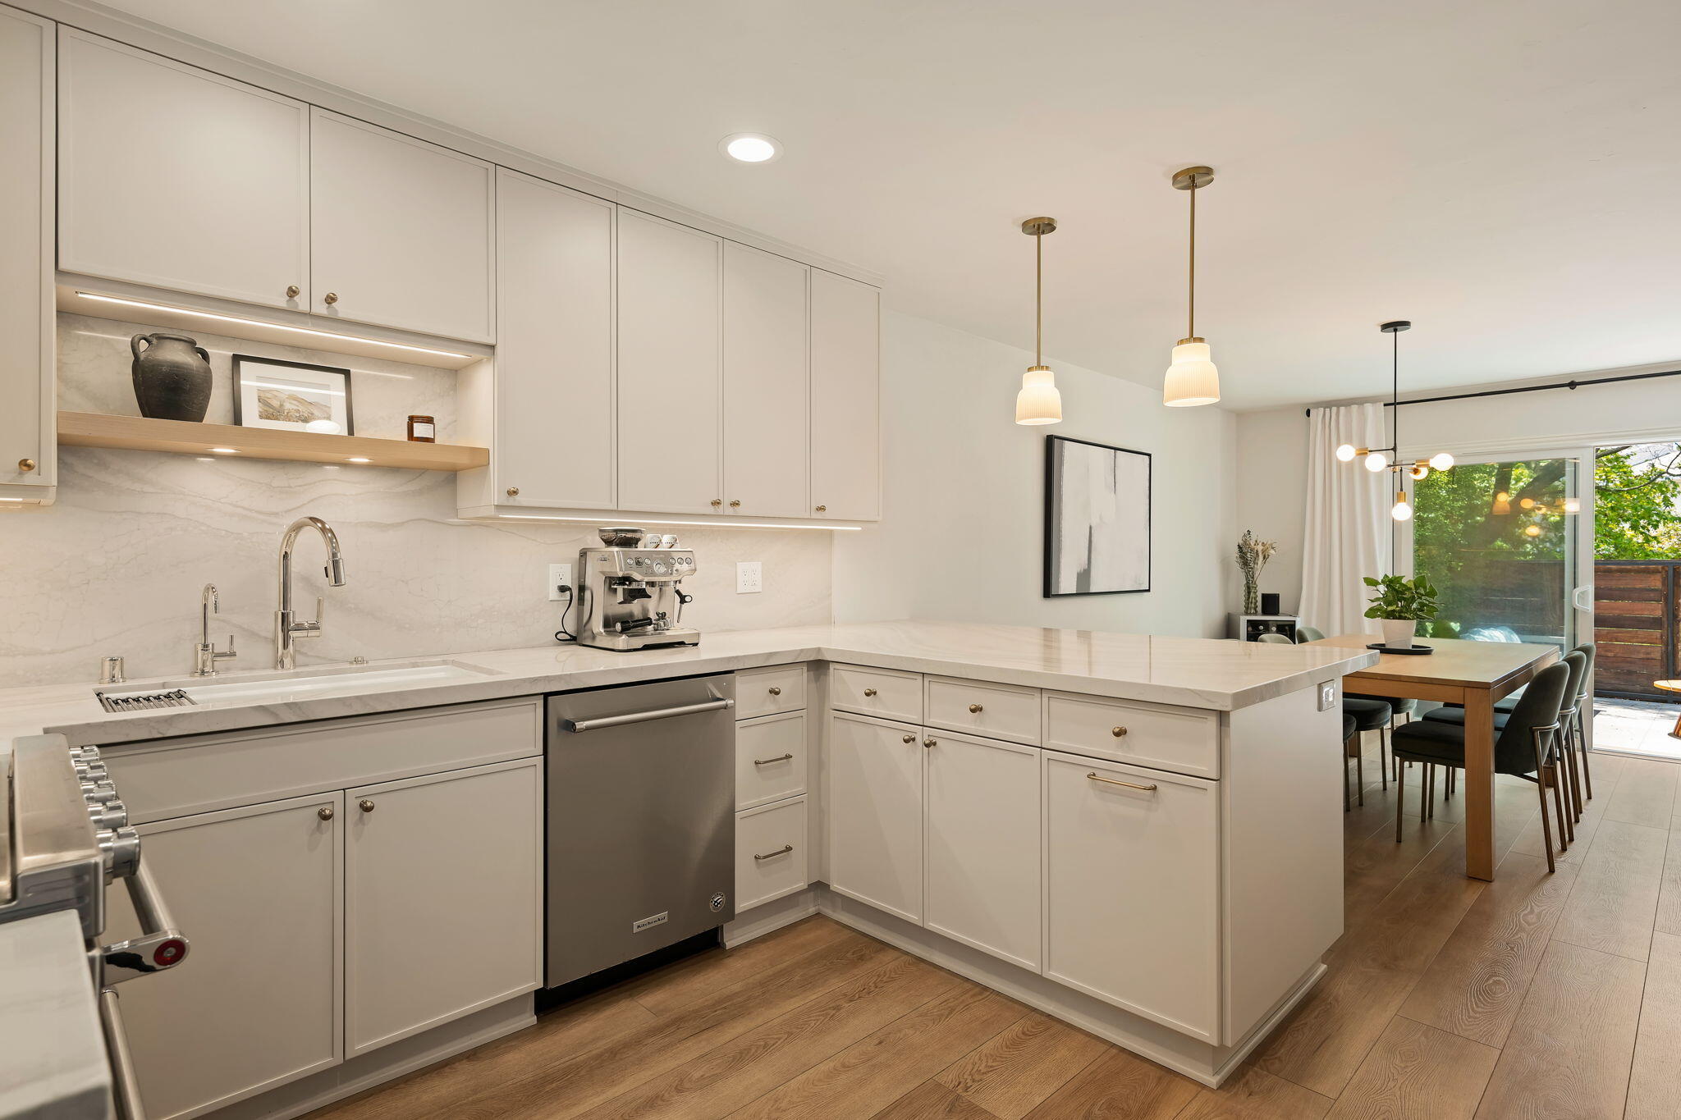
Kitchen with white cabinetry, marble counters, stainless steel appliances, and a built-in espresso machine.
Modern white kitchen with a large island, stainless steel appliances, and dining area opening to a patio.
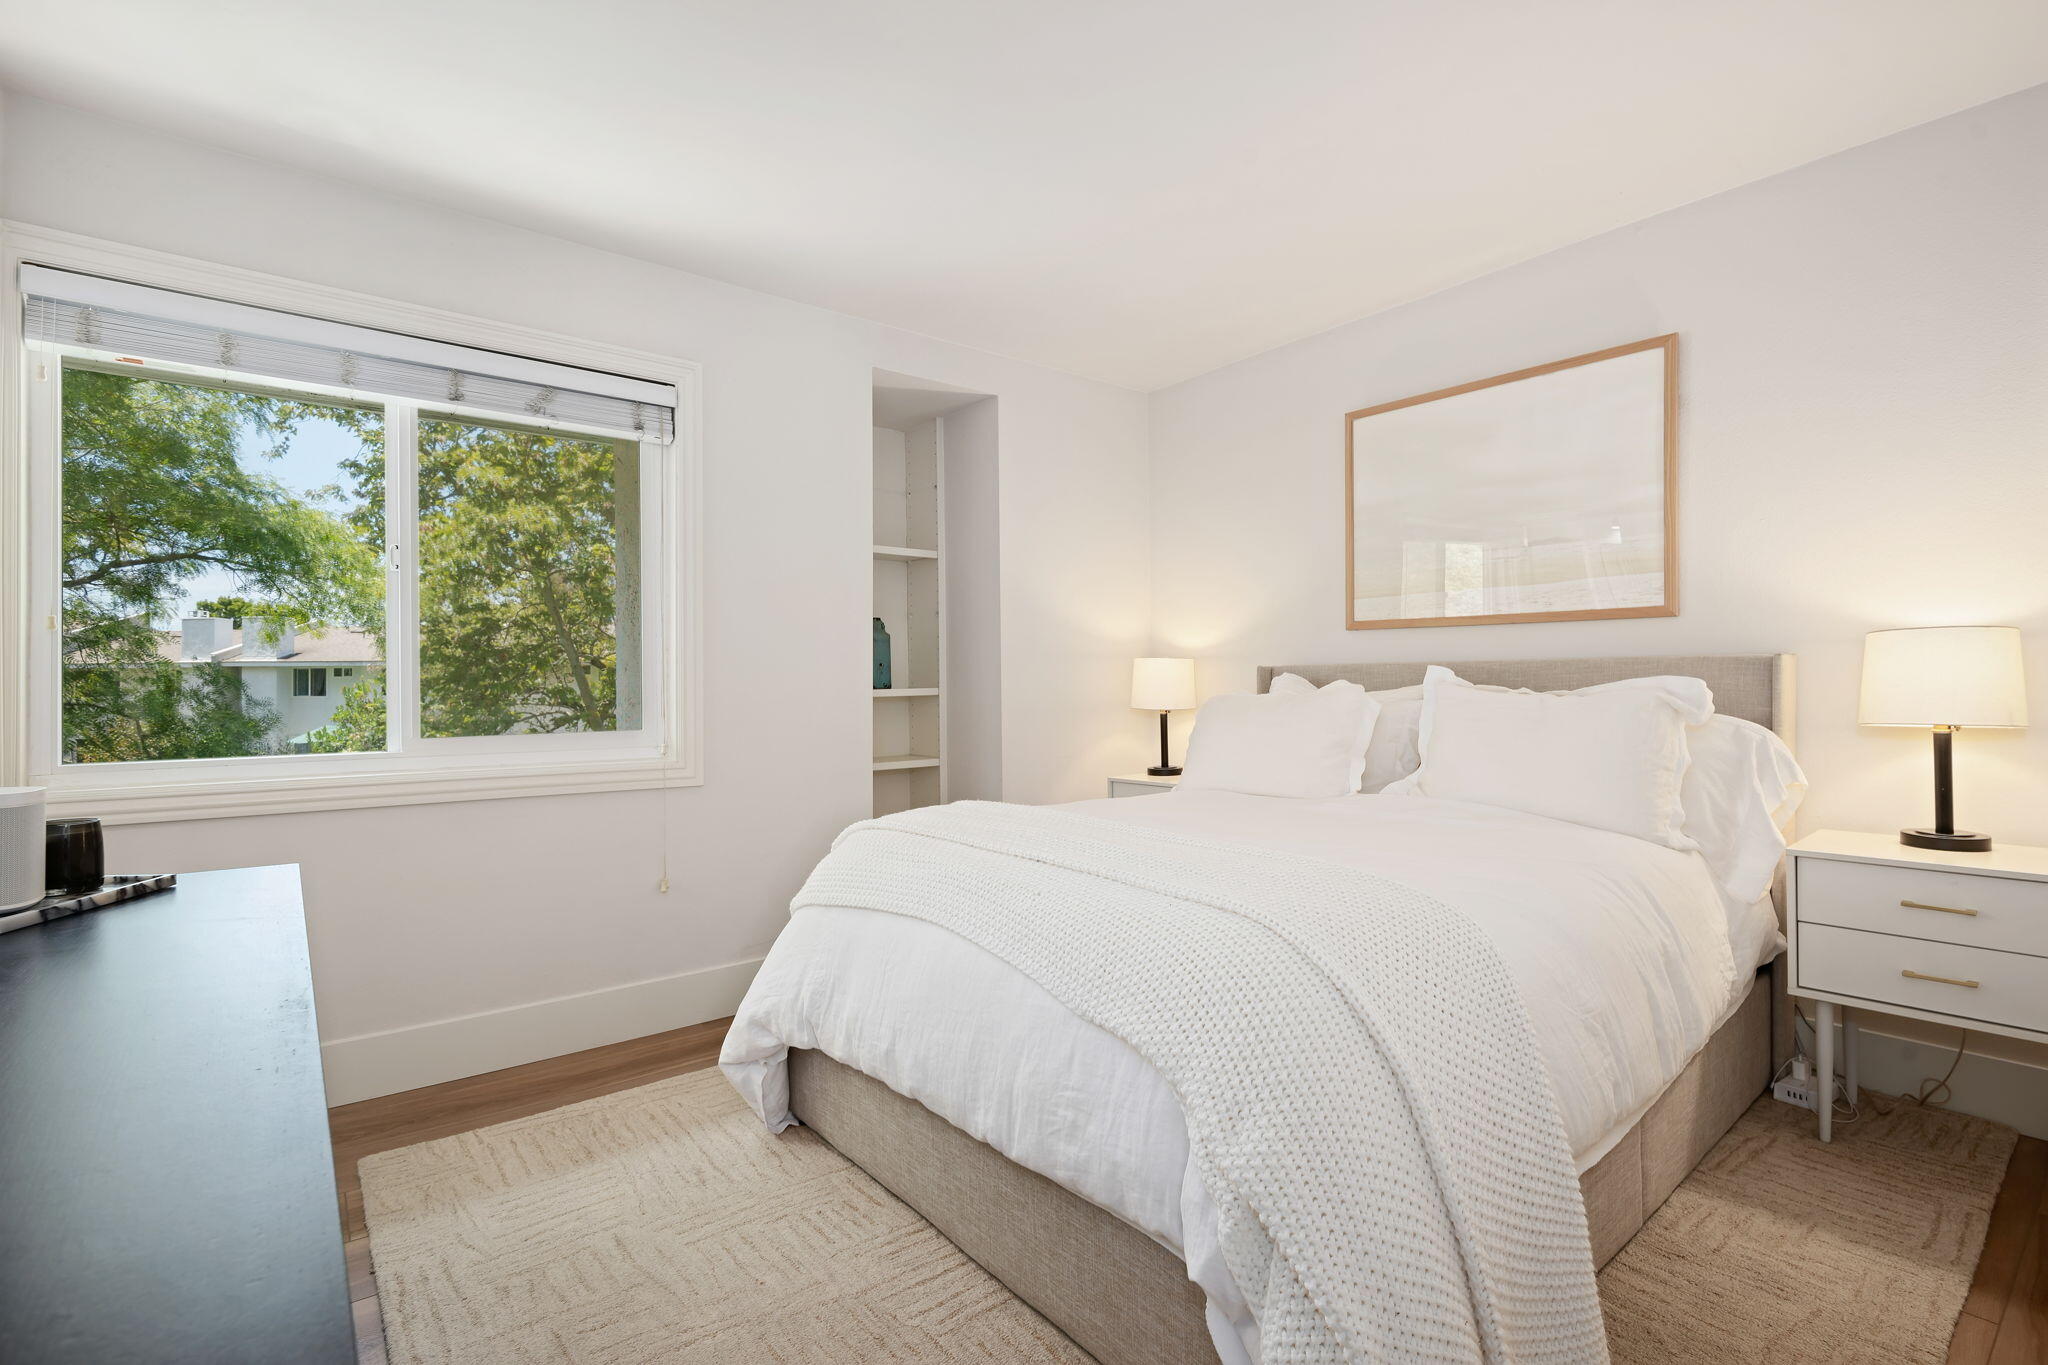
Bright bedroom with a white bed beside a wide window overlooking leafy trees.
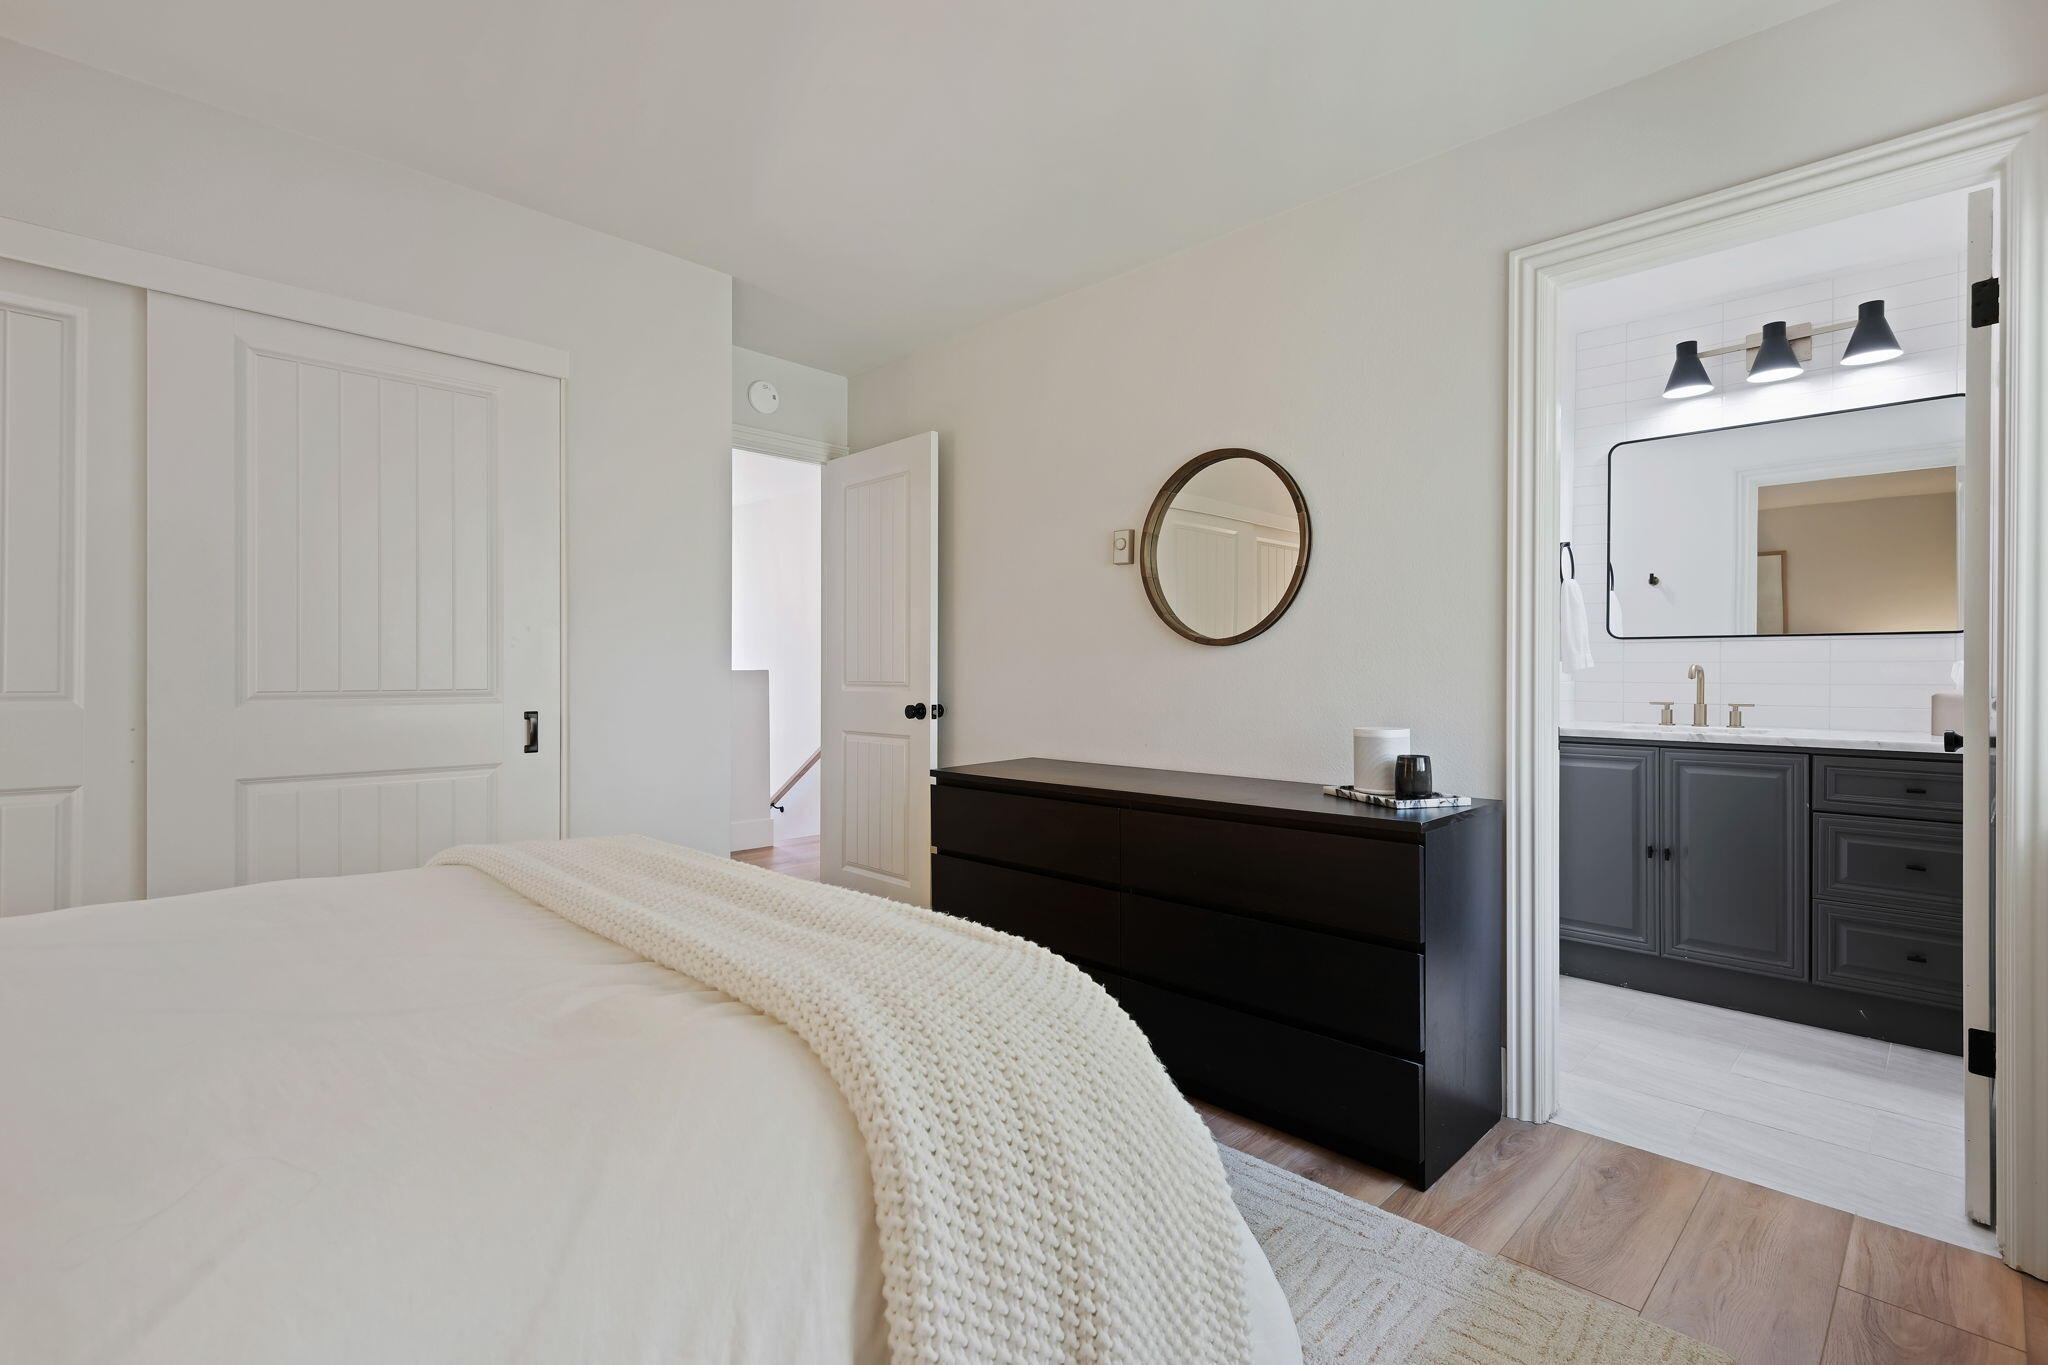
Bedroom with a white knit throw, dark dresser, and adjoining bathroom with a gray vanity.
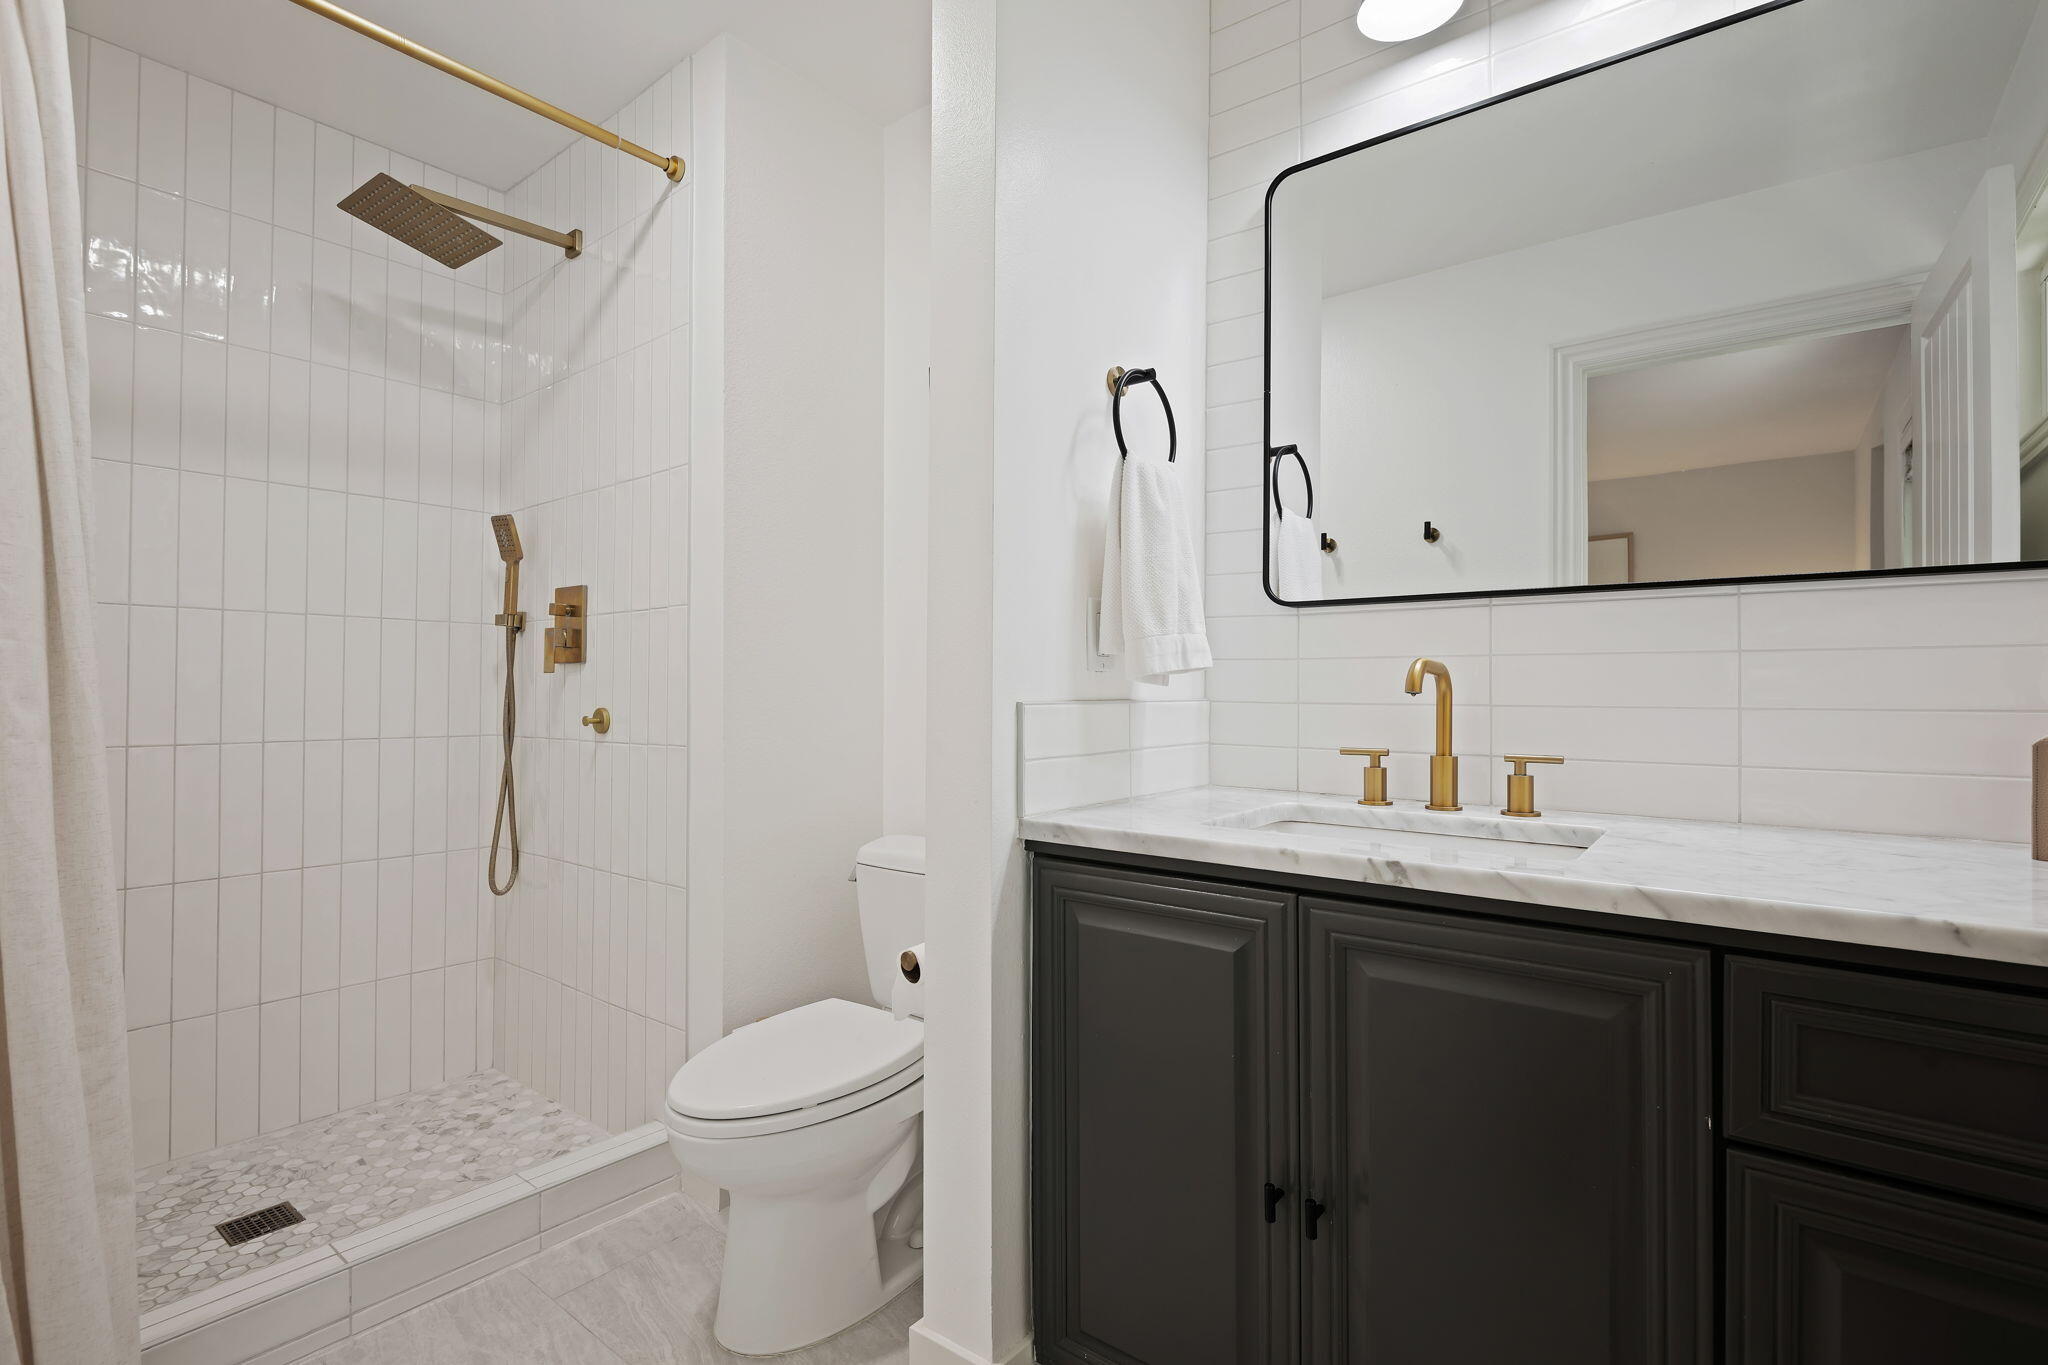
Bathroom with a tiled walk-in shower, brass fixtures, and a dark vanity with marble countertop.
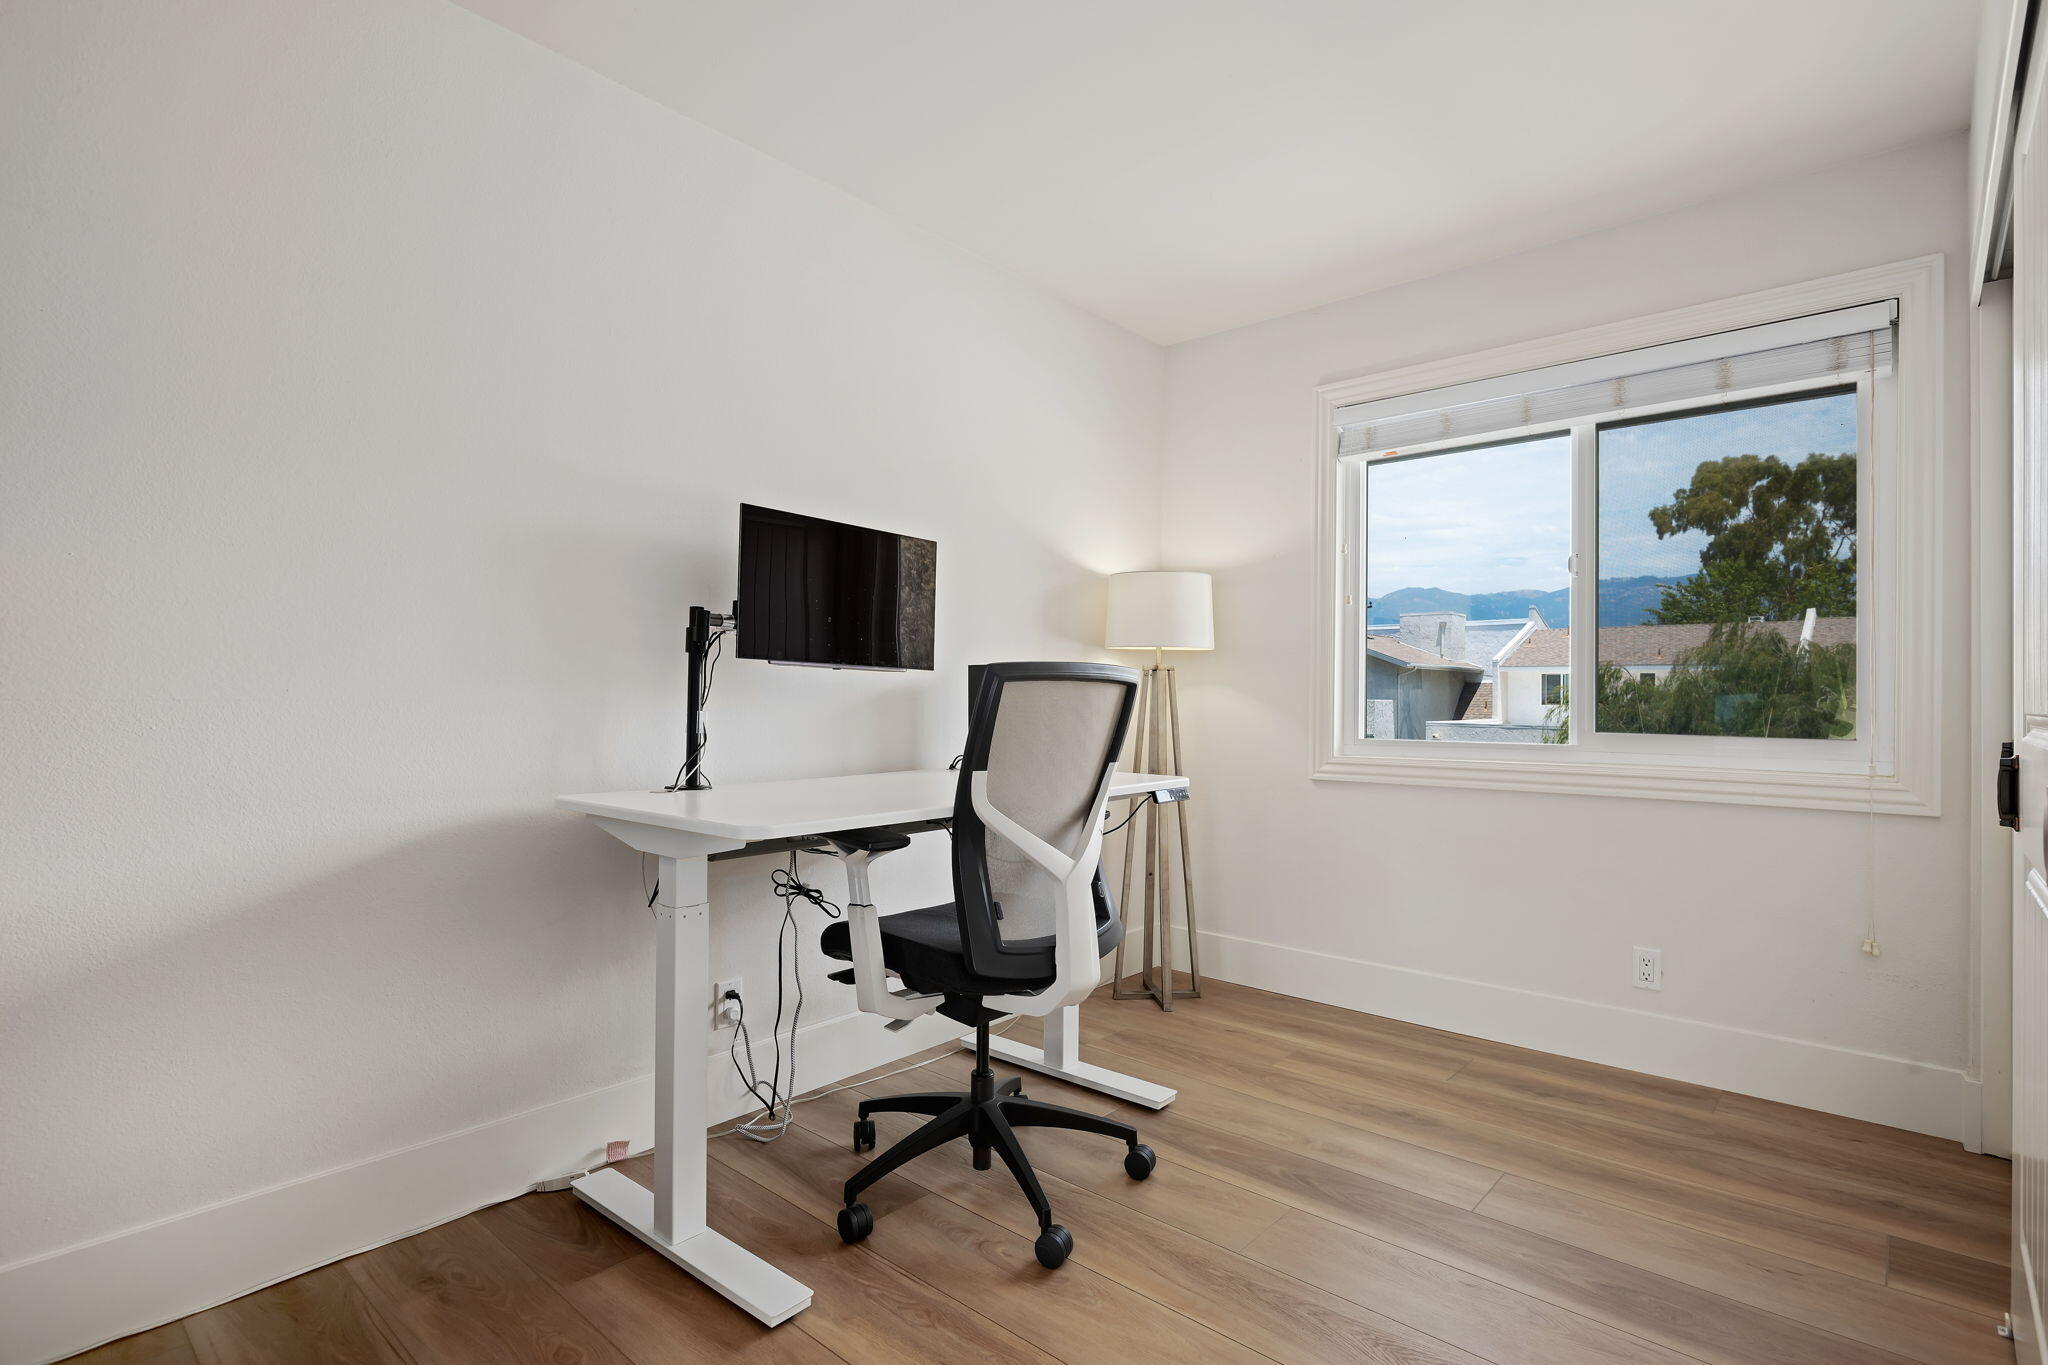
Home office with an adjustable desk and ergonomic chair beside a window overlooking distant mountains.
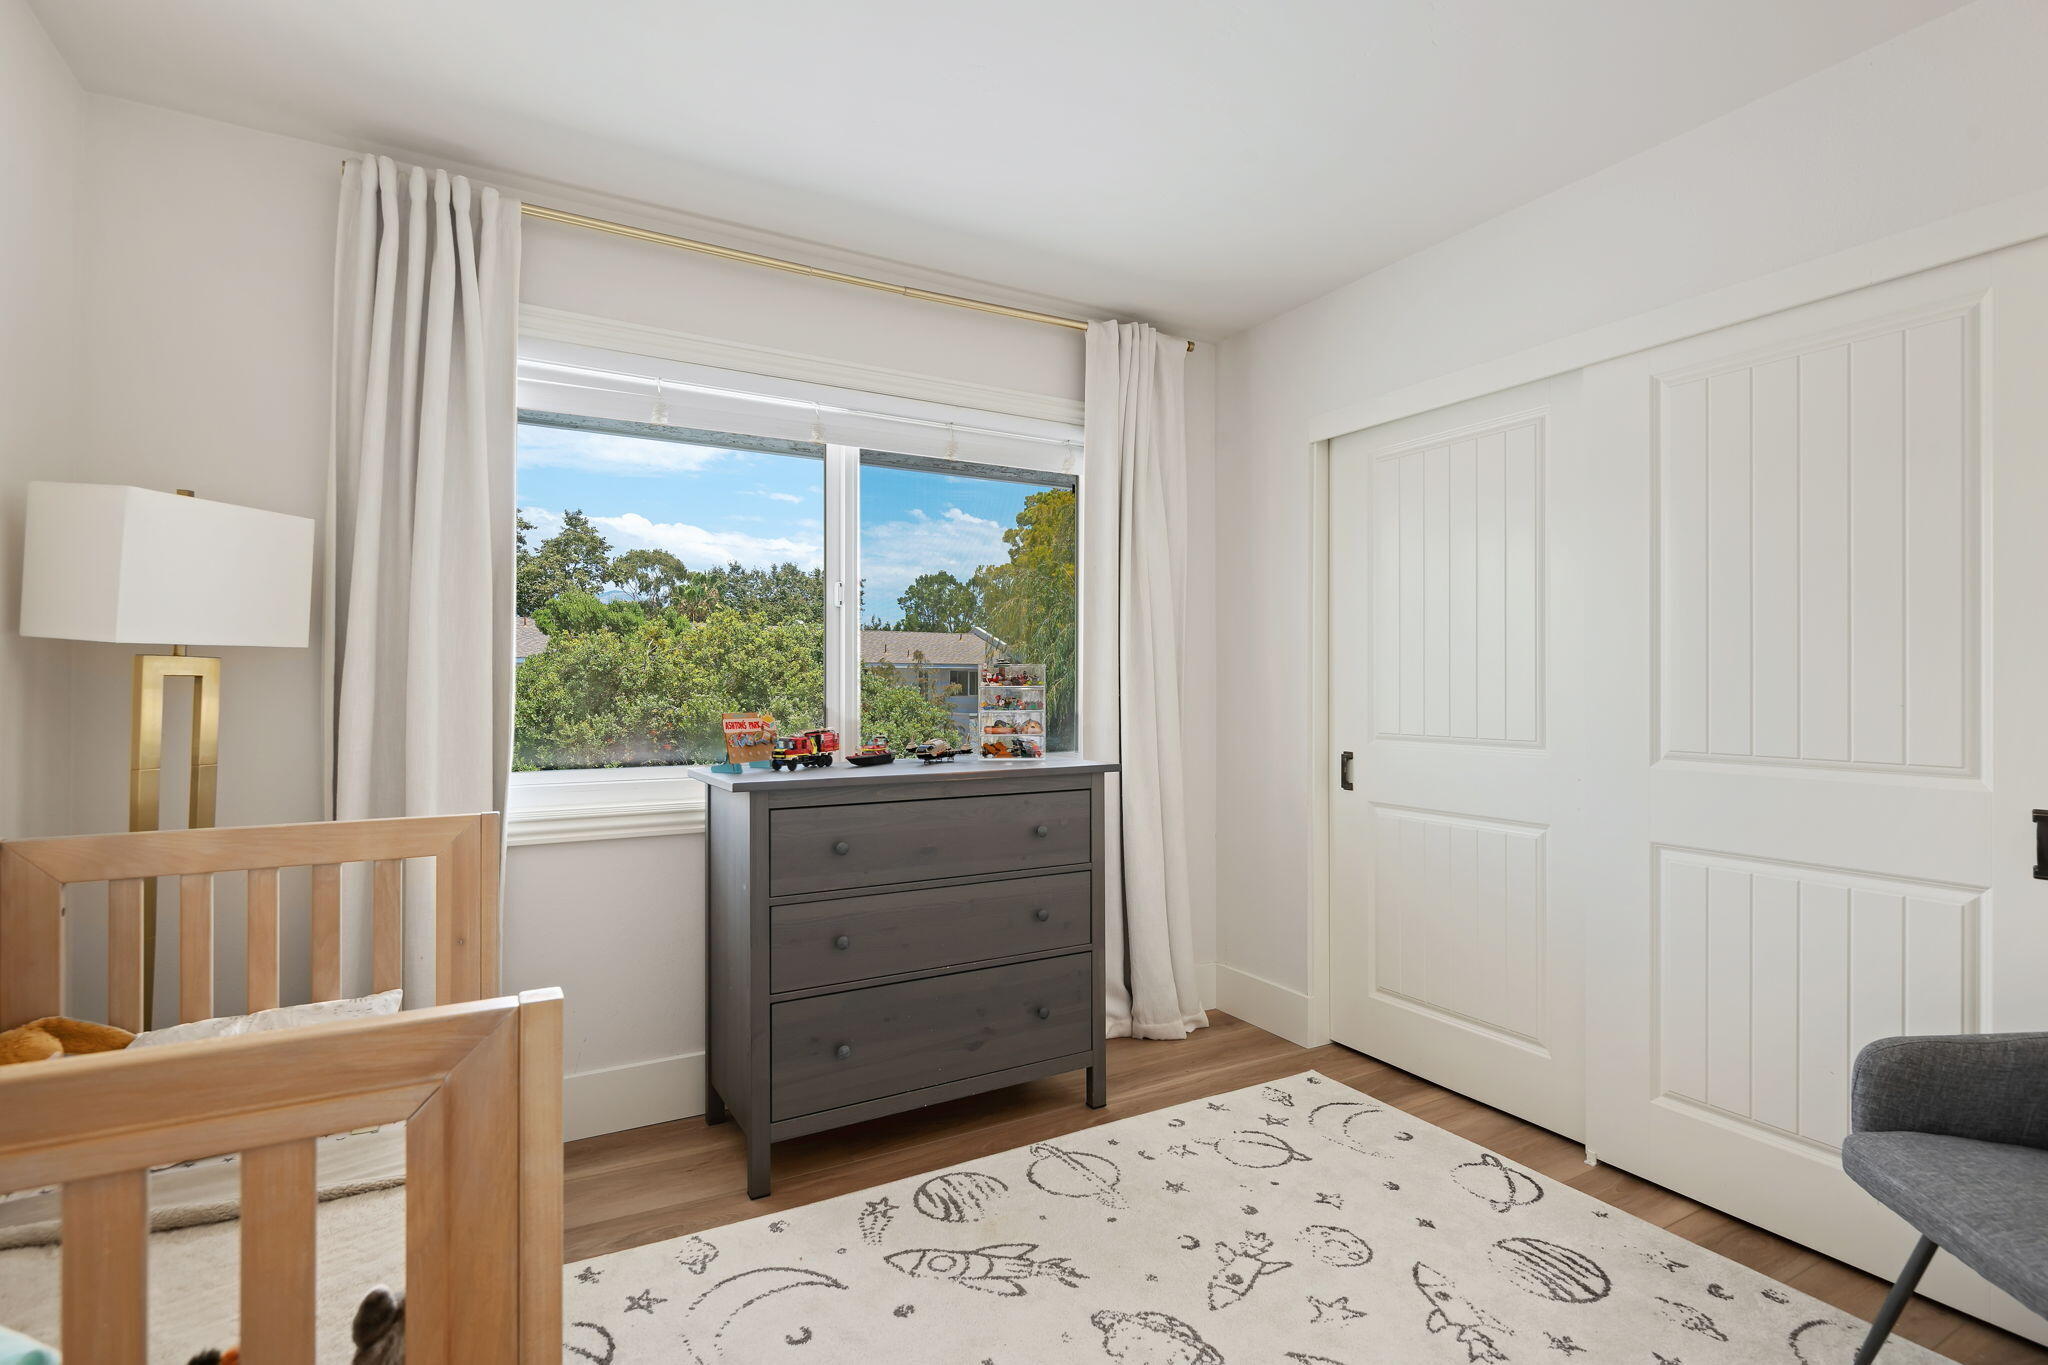
Nursery with a wooden crib, space-themed rug, dark dresser, and a large window overlooking trees.
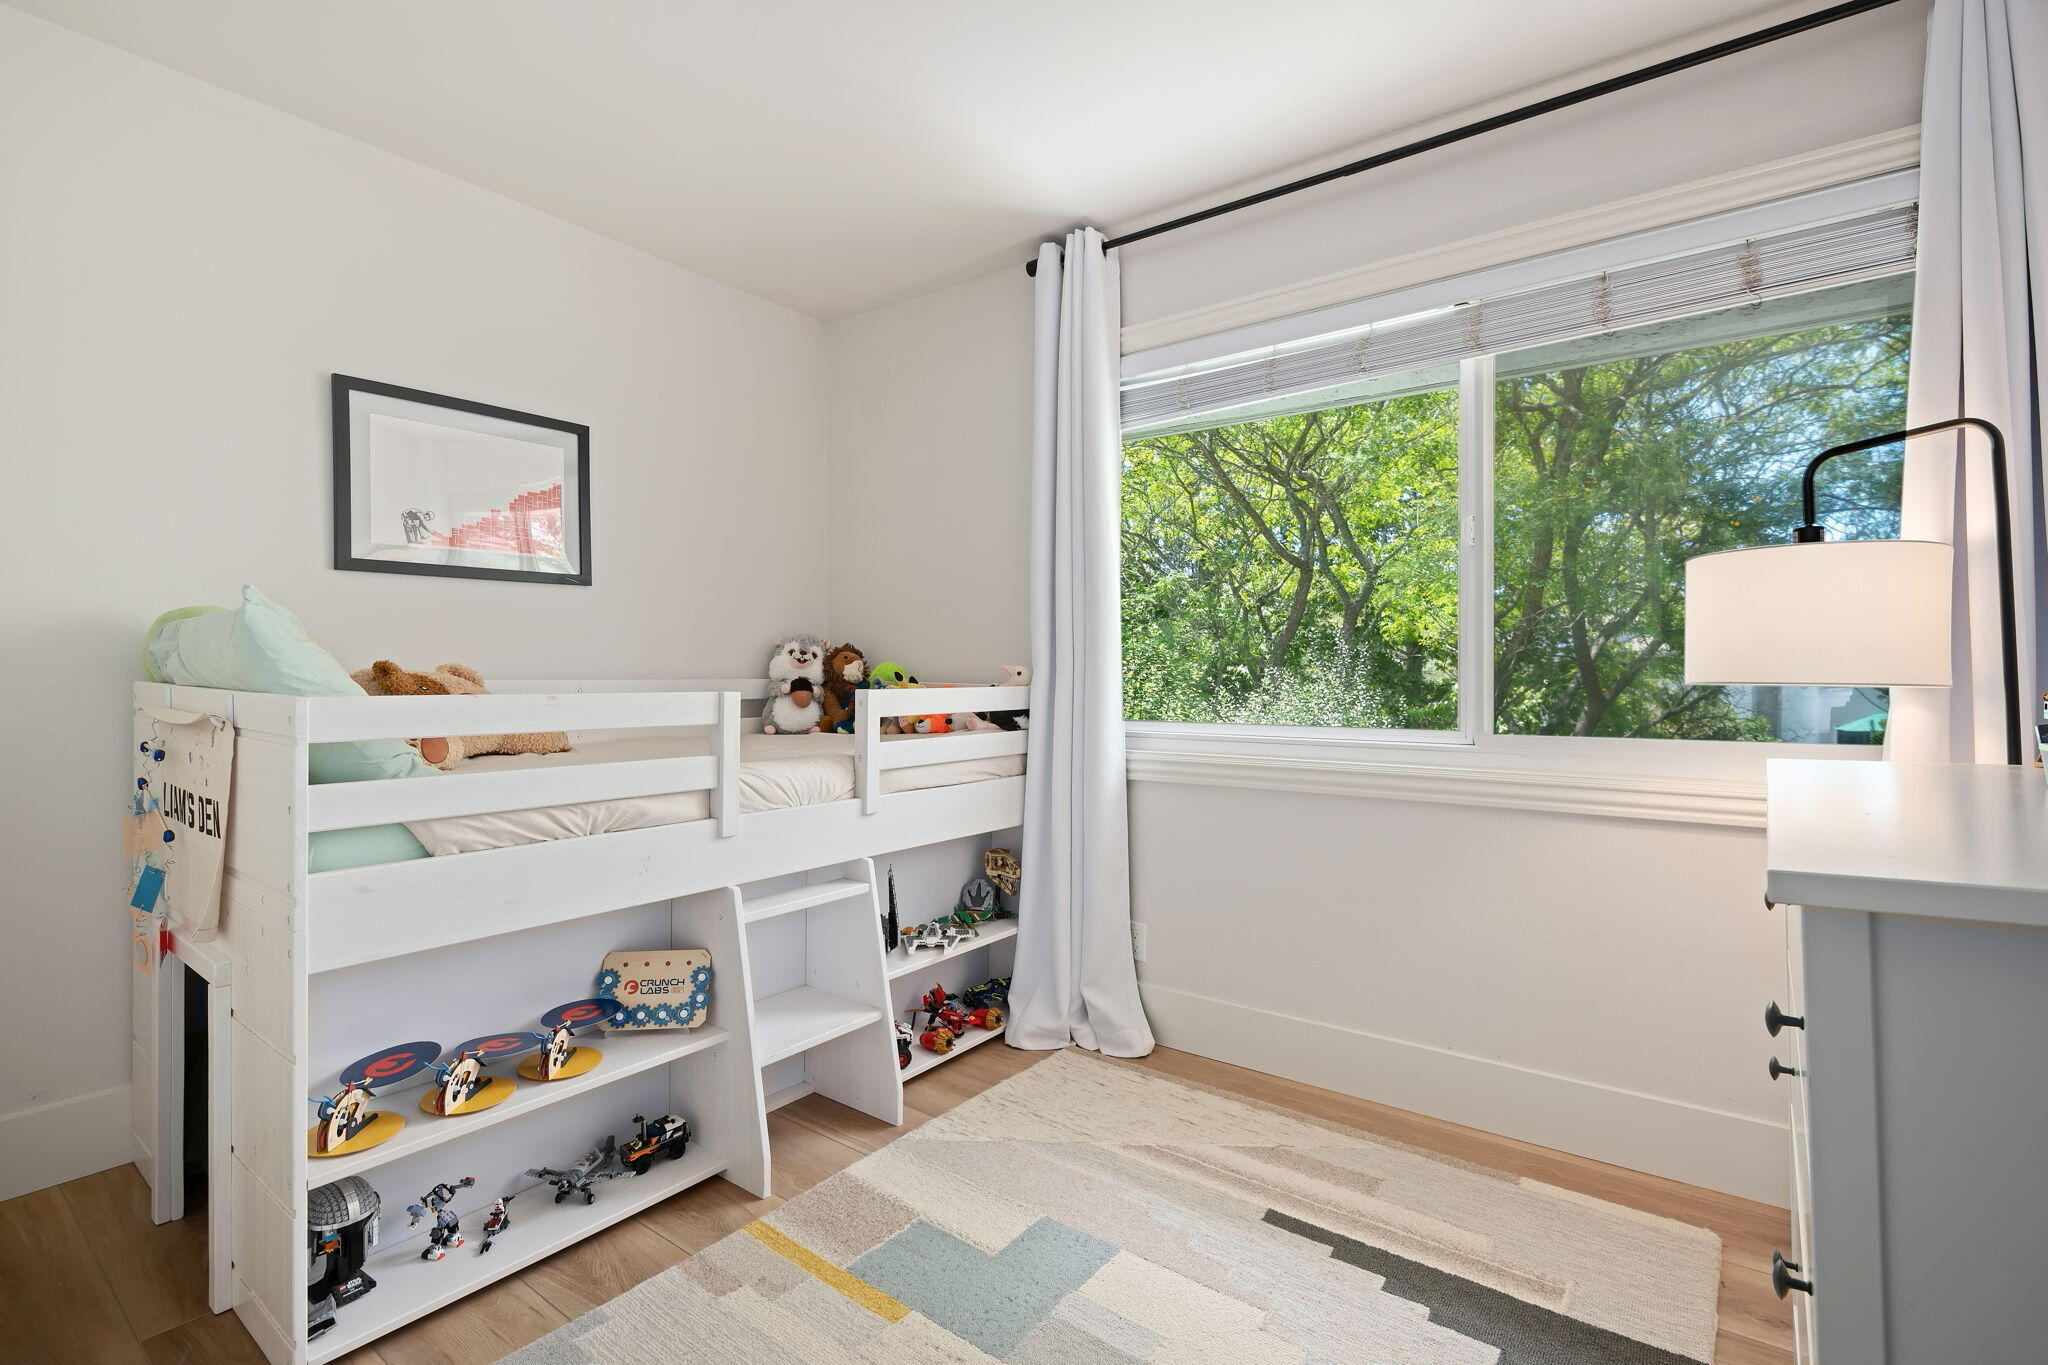
Child's bedroom with a white loft bed, toy shelves, and a large window overlooking leafy trees.
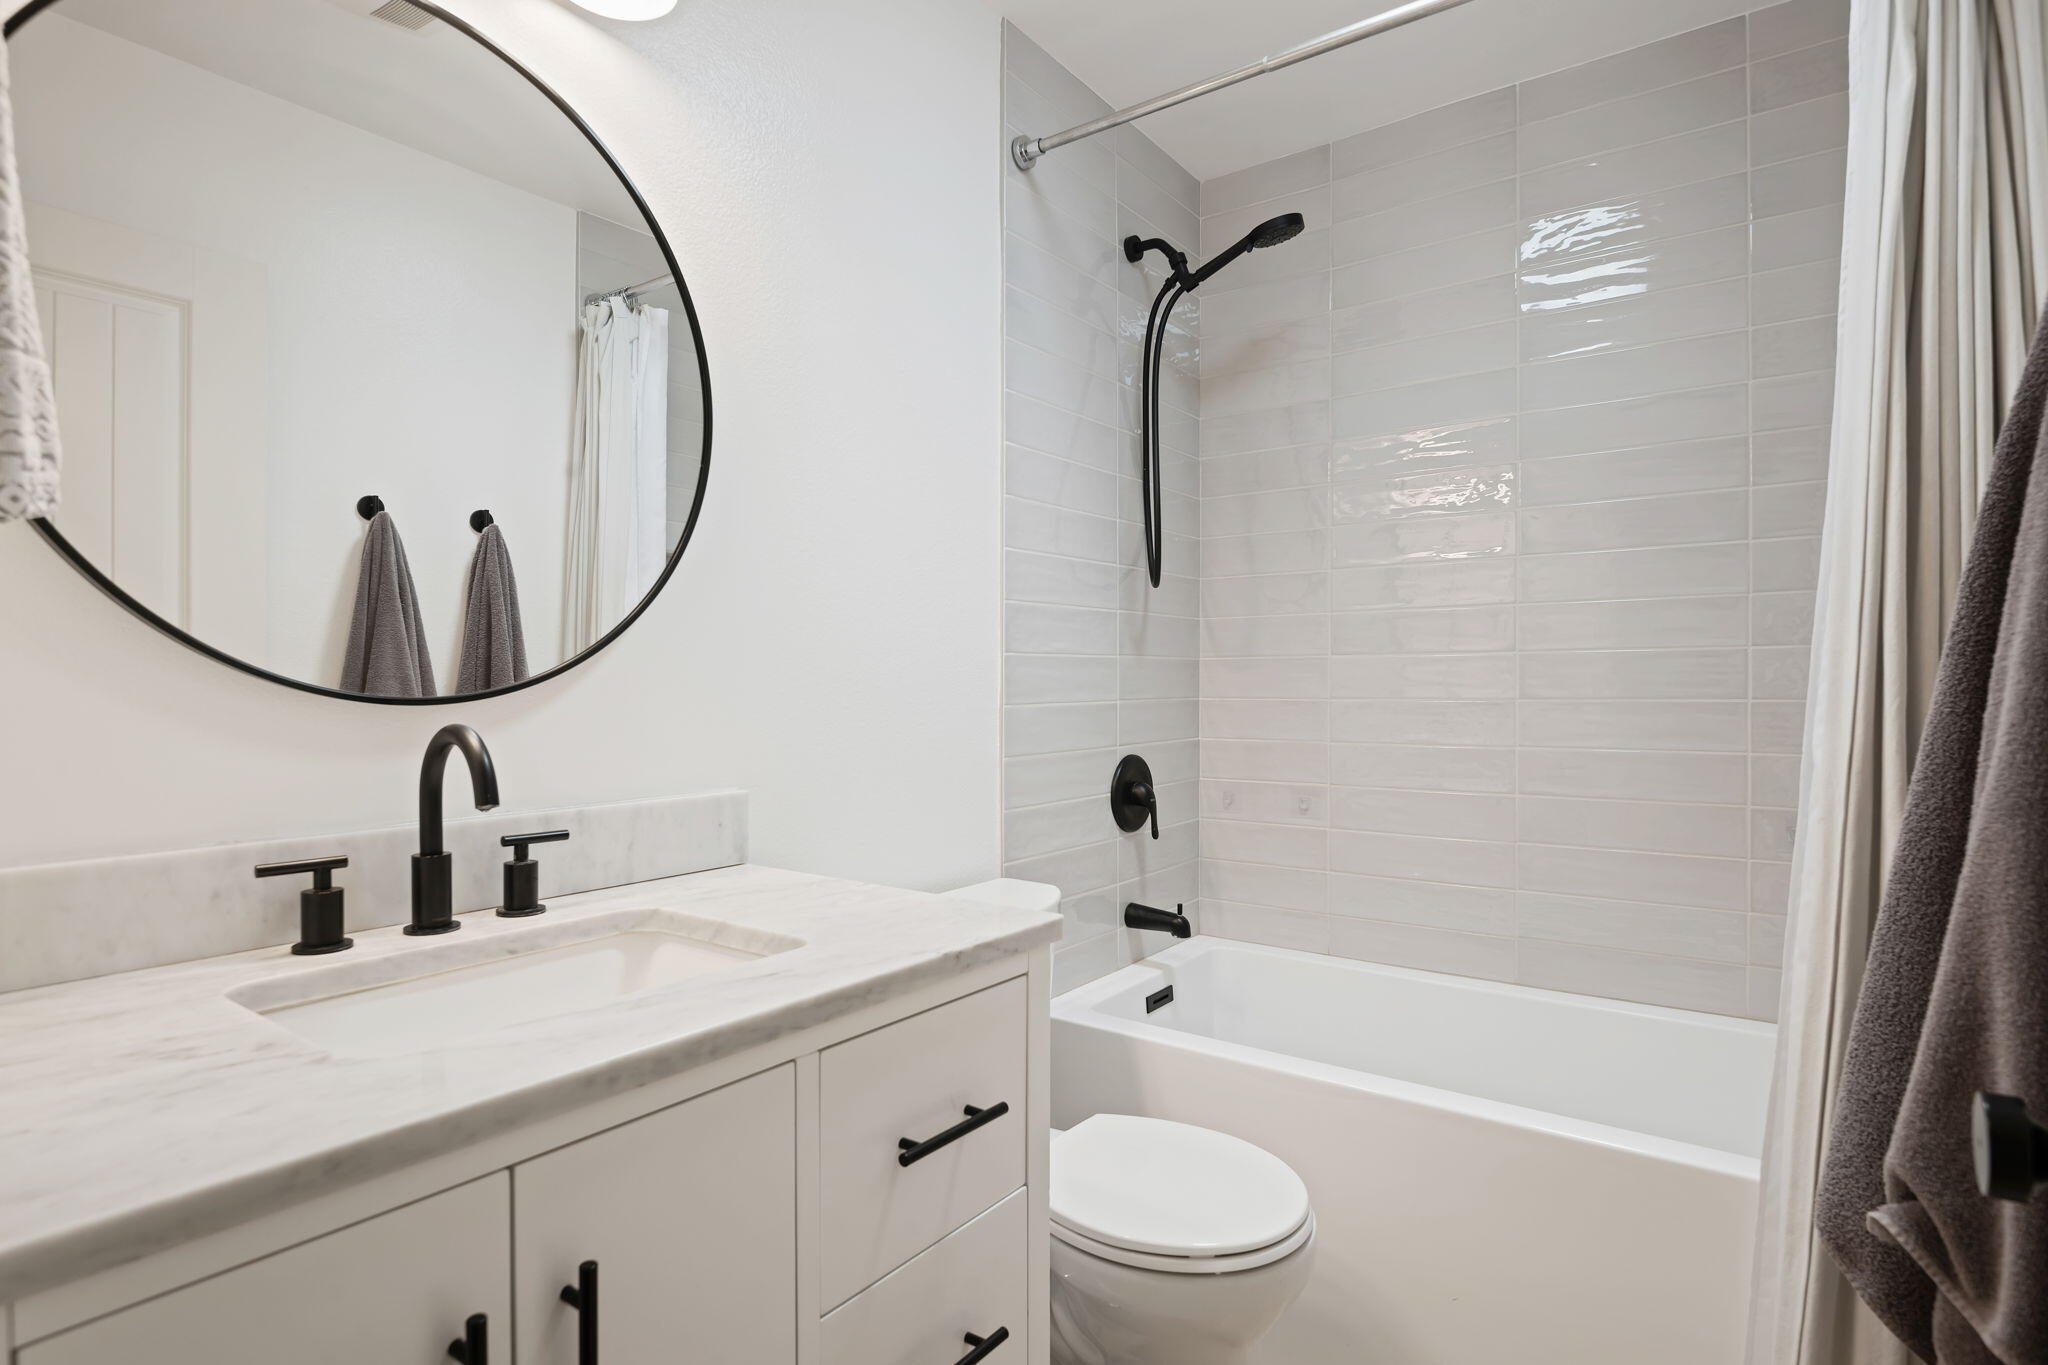
Bathroom with a marble-top vanity, round mirror, and white tiled tub-shower.
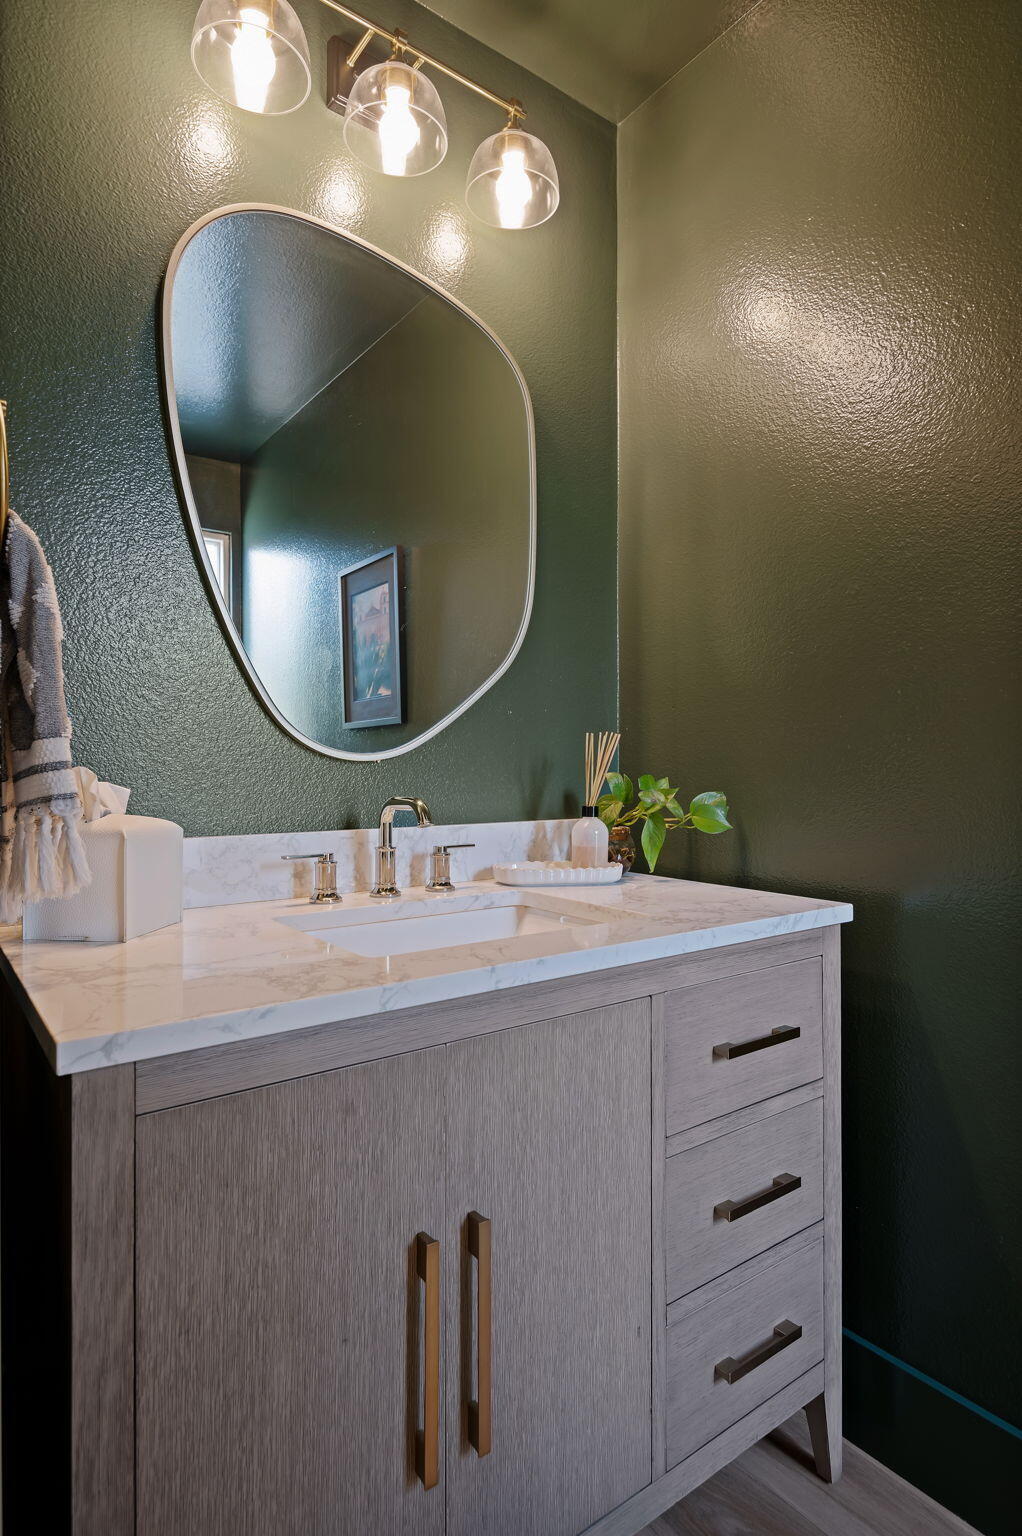
Bathroom vanity with marble countertop, gray wood cabinetry, oval mirror, and three pendant lights against dark green walls.
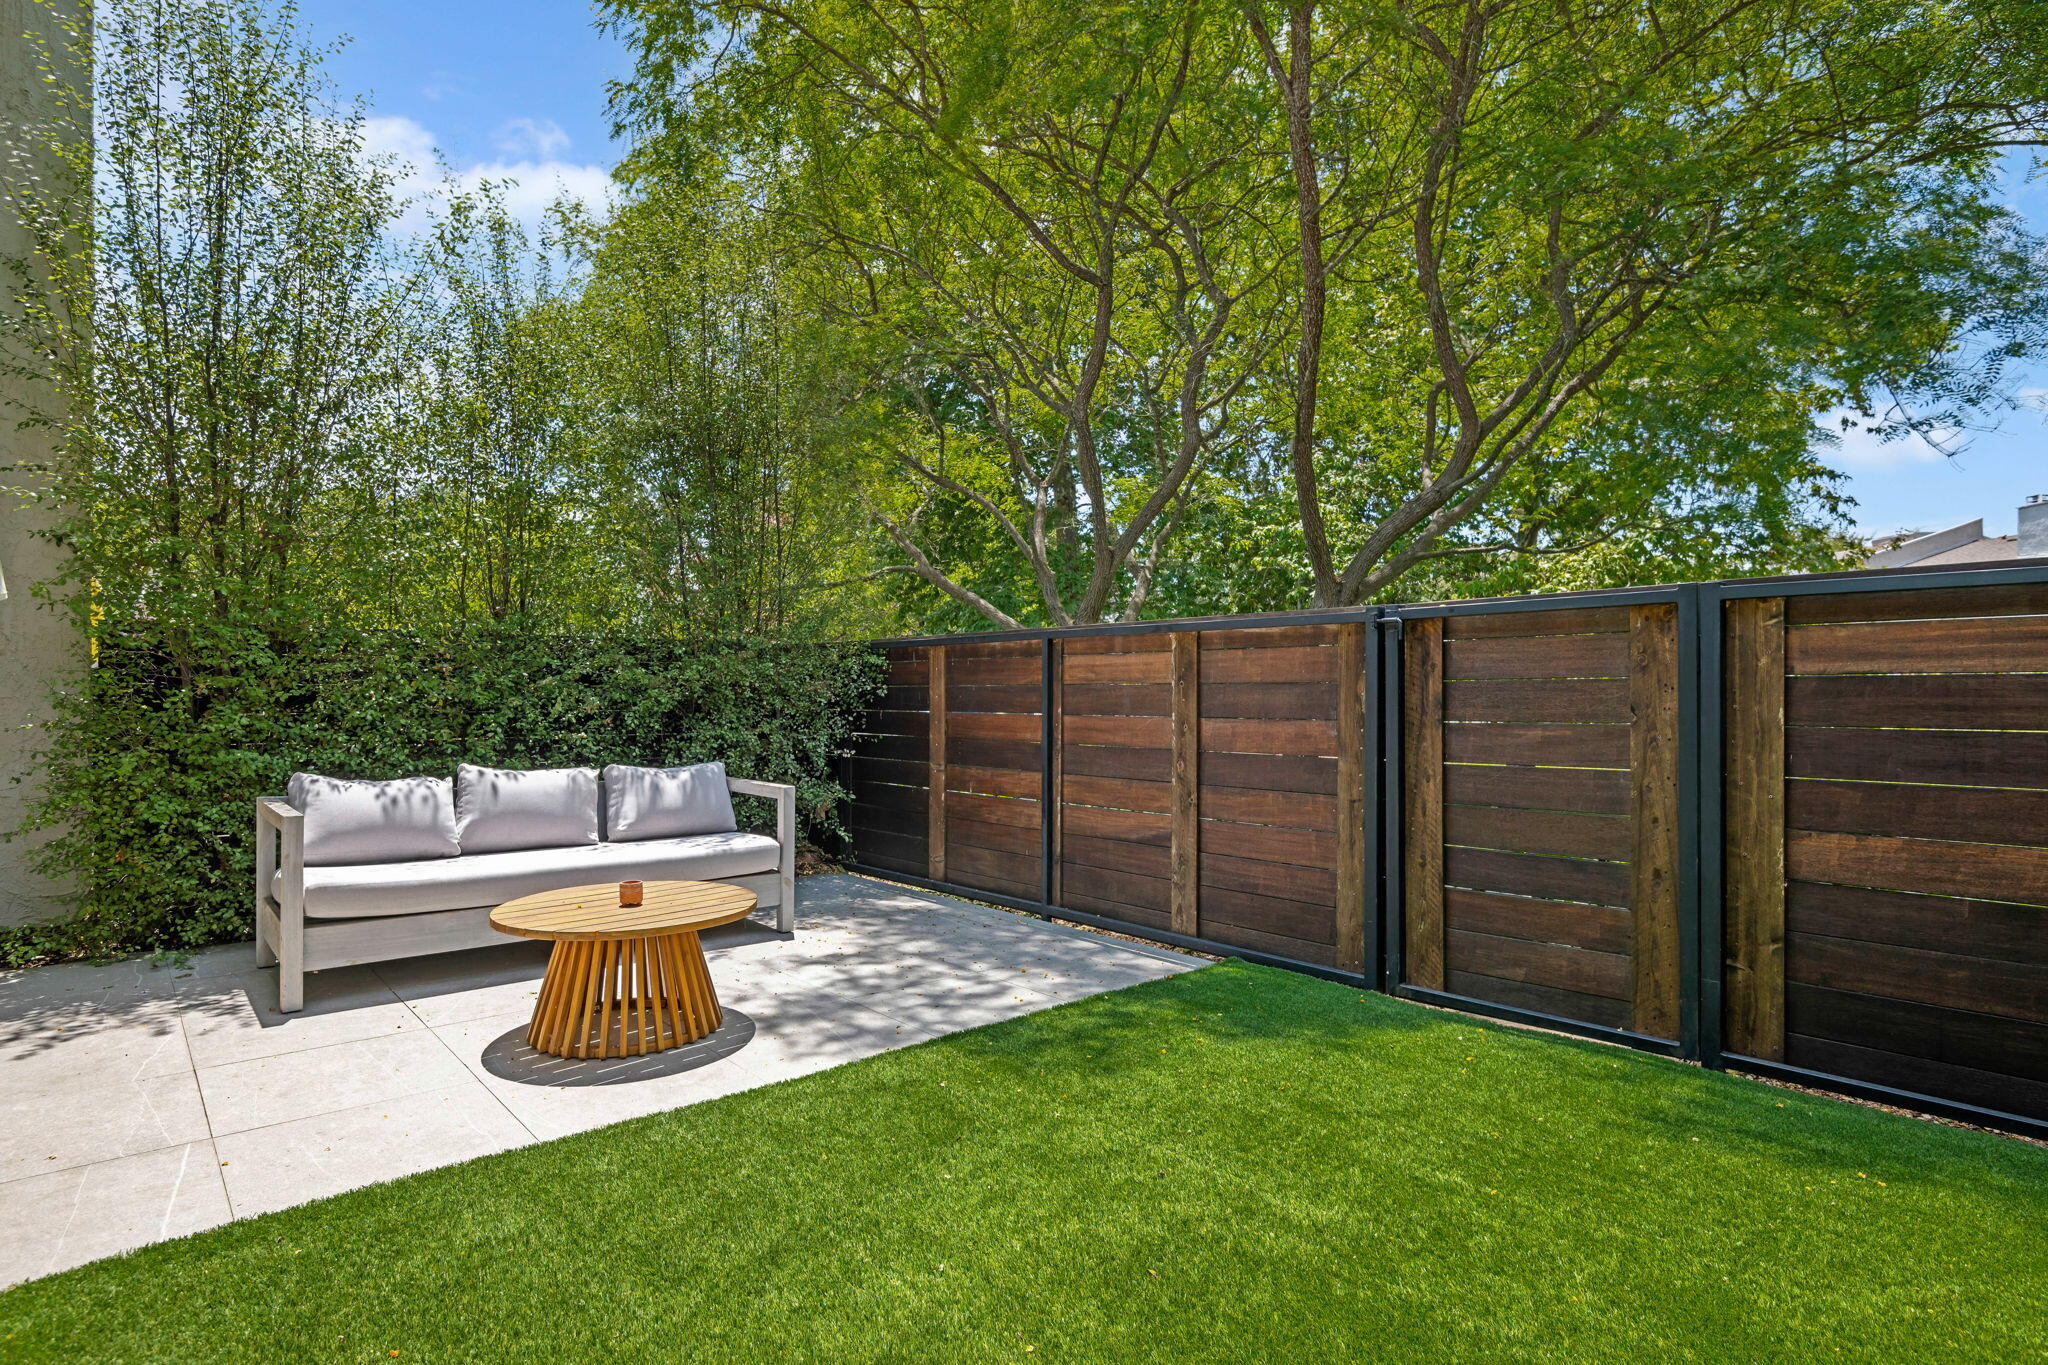
Private patio with outdoor sofa and wooden table beside a lawn and tall wood fence.
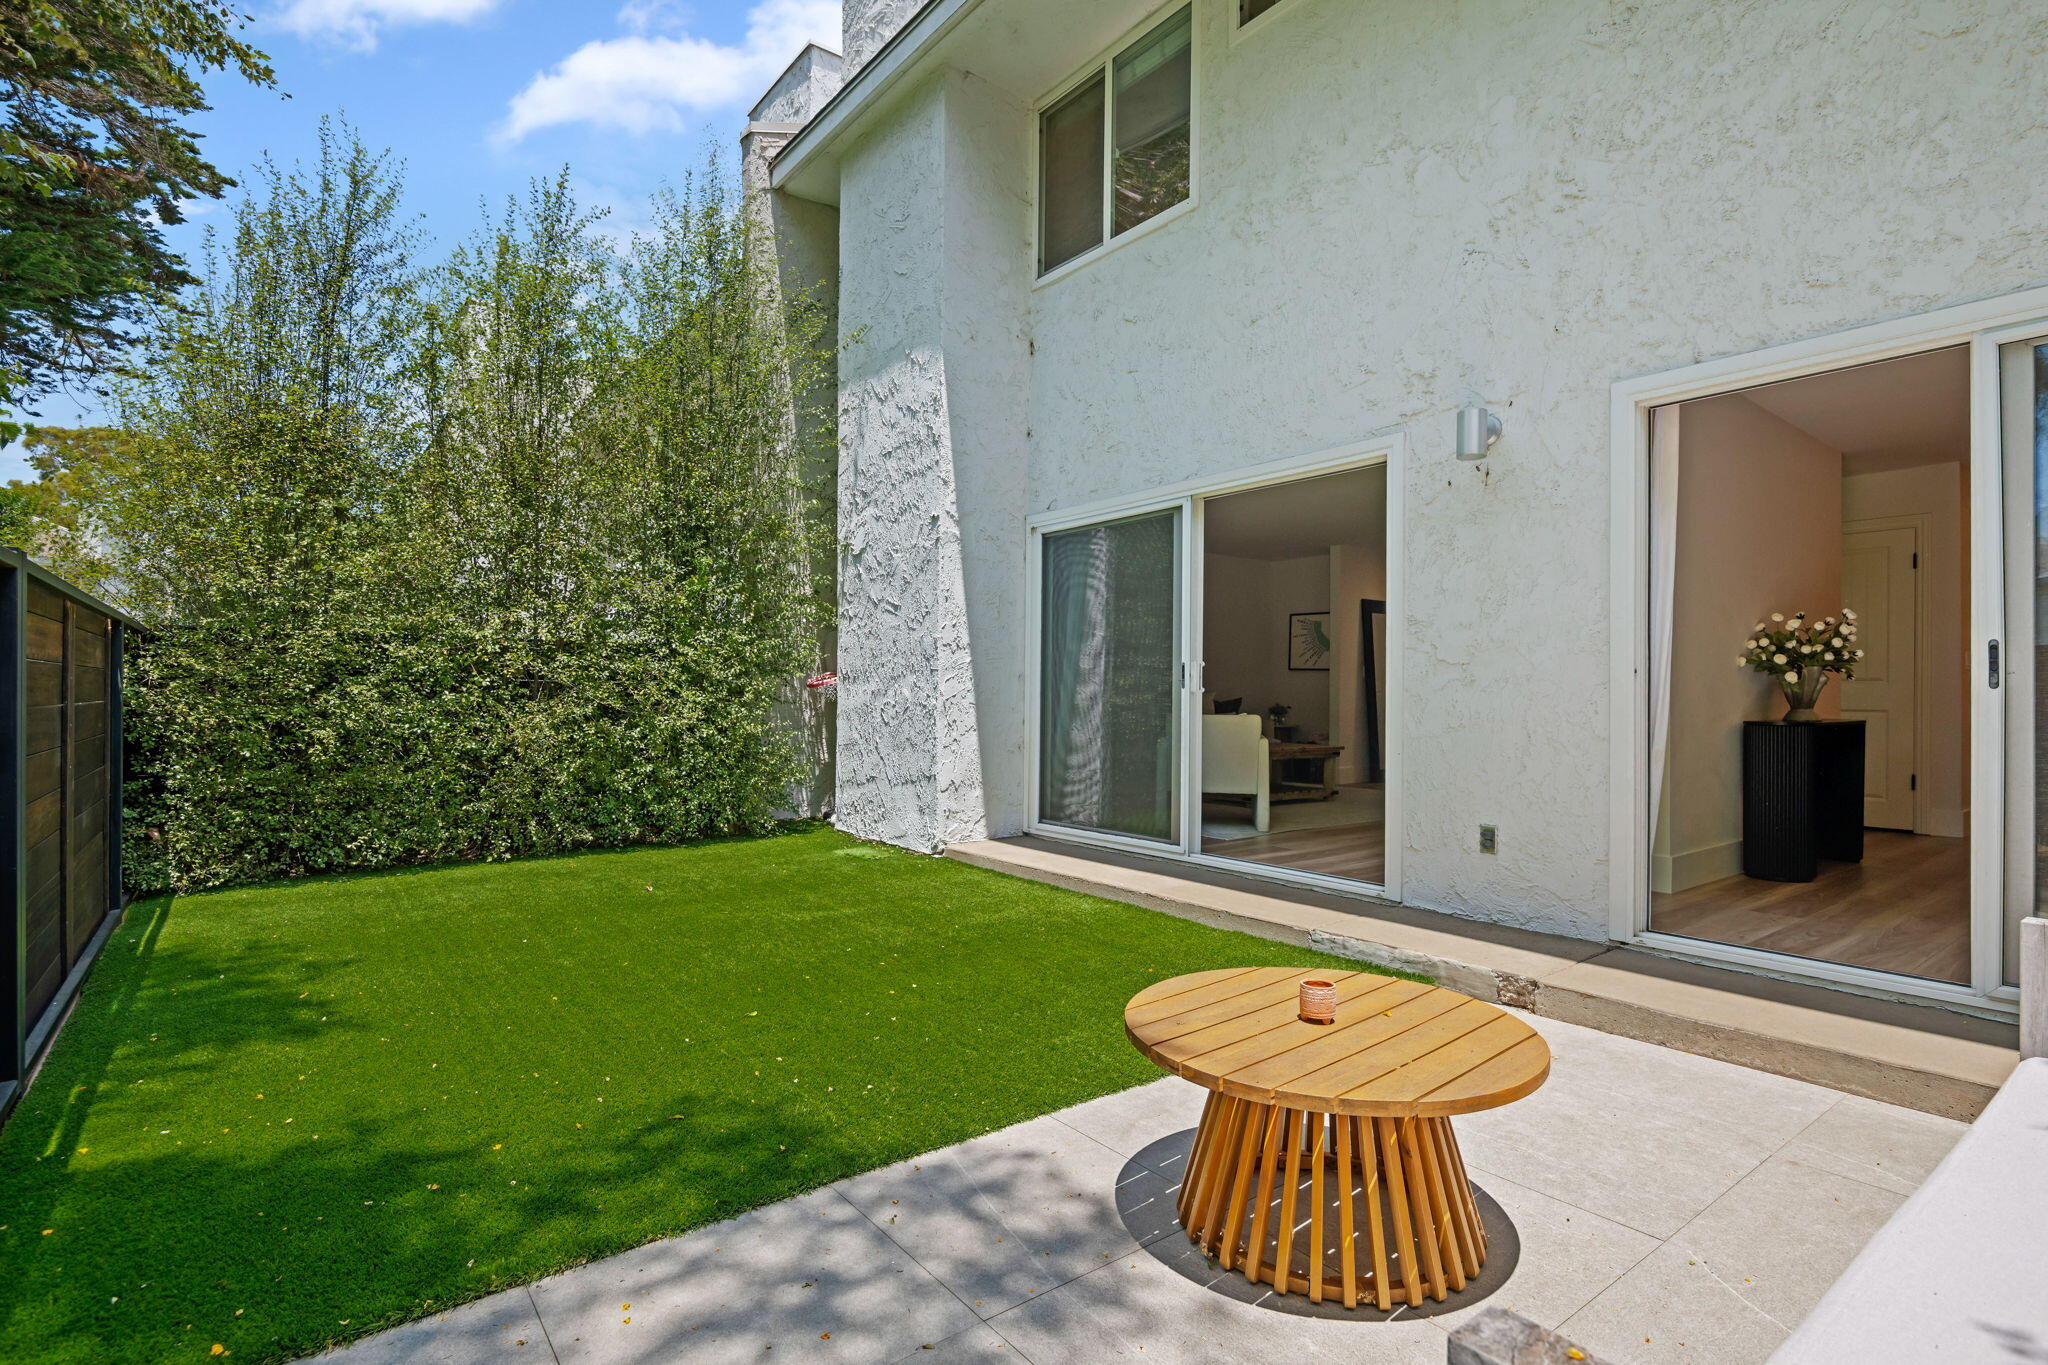
Private backyard with a green lawn, paved patio, round wooden table, and sliding glass doors.
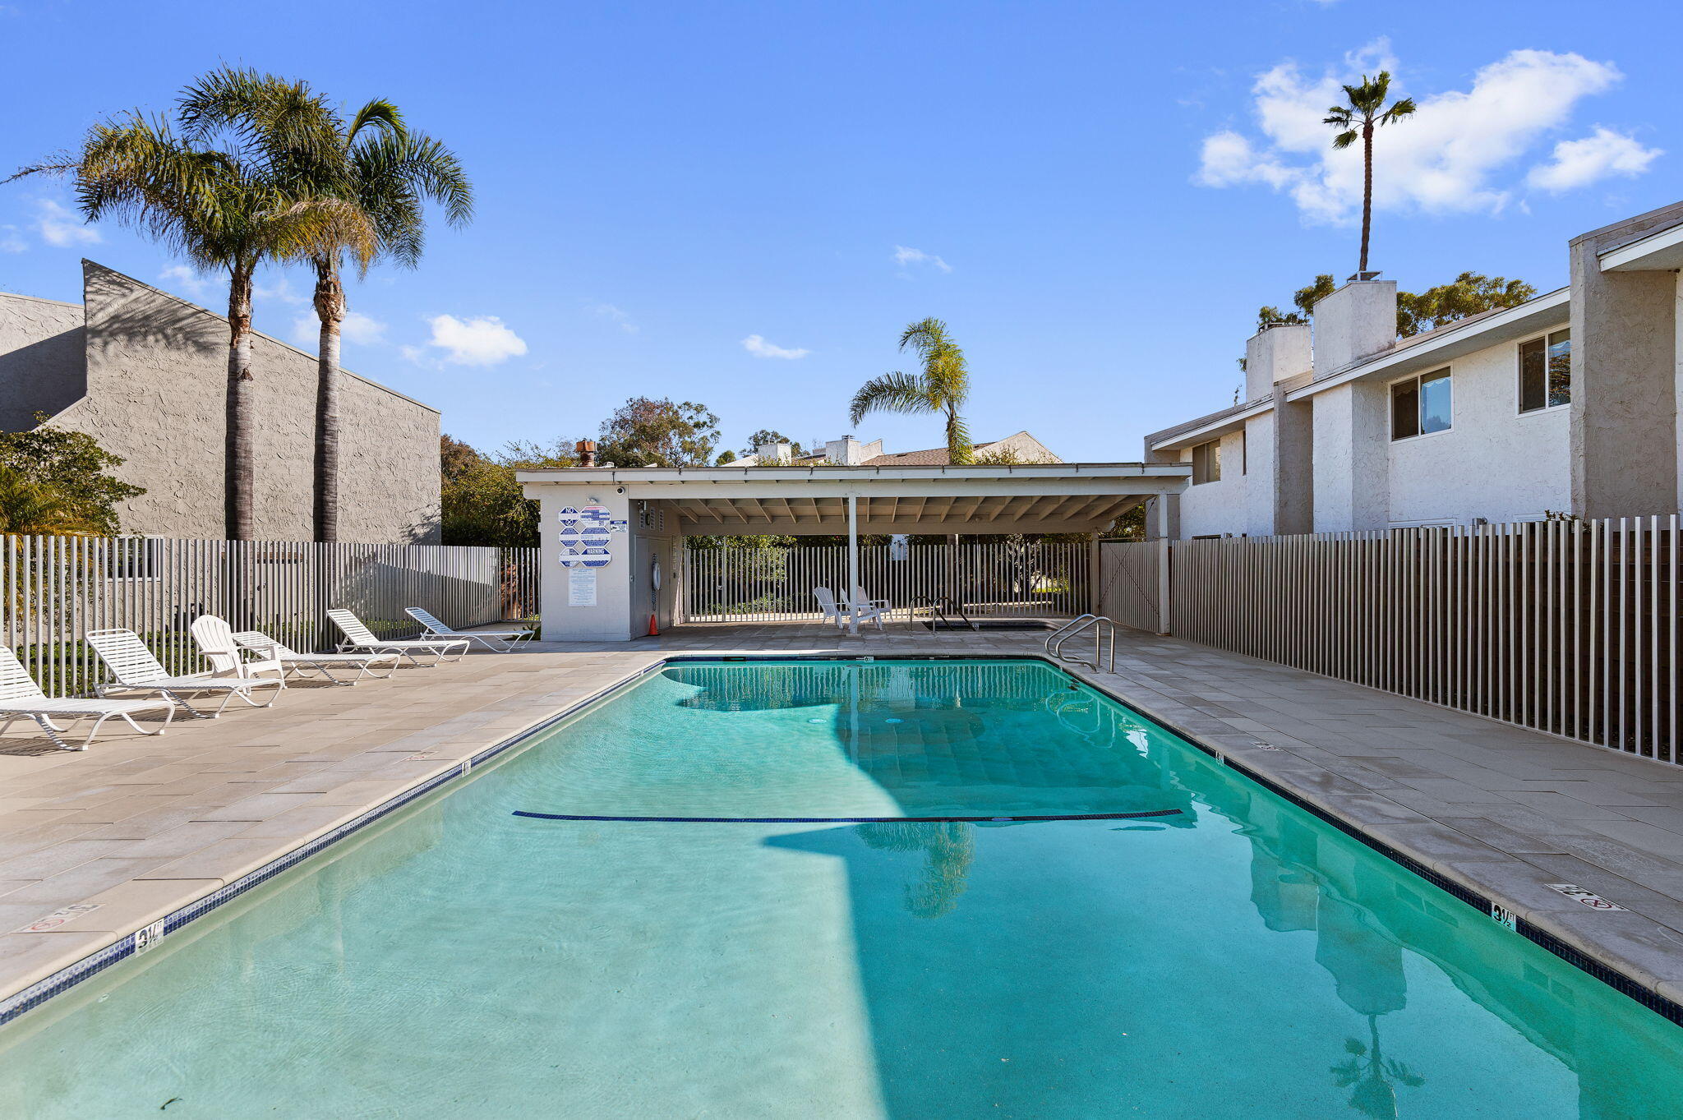
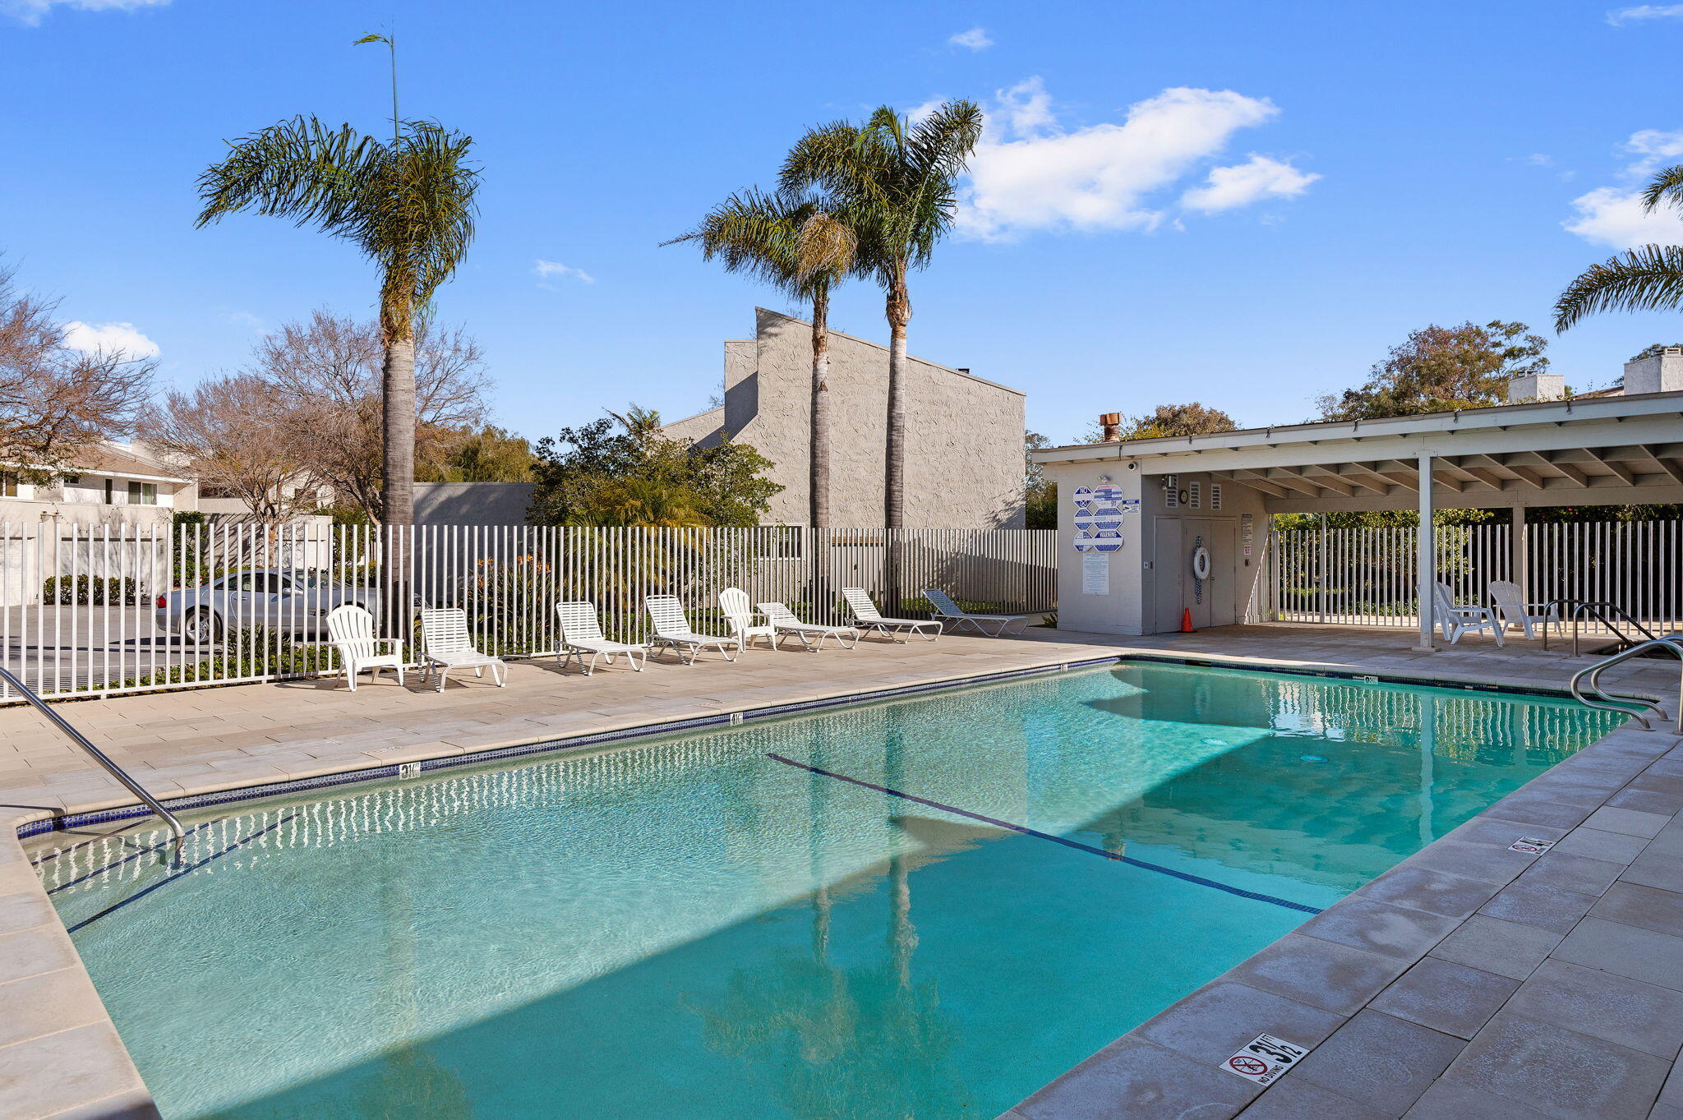
Residential swimming pool with lounge chairs, a covered poolside area, and palm trees.
Outdoor swimming pool with turquoise water, white lounge chairs, and palm trees.
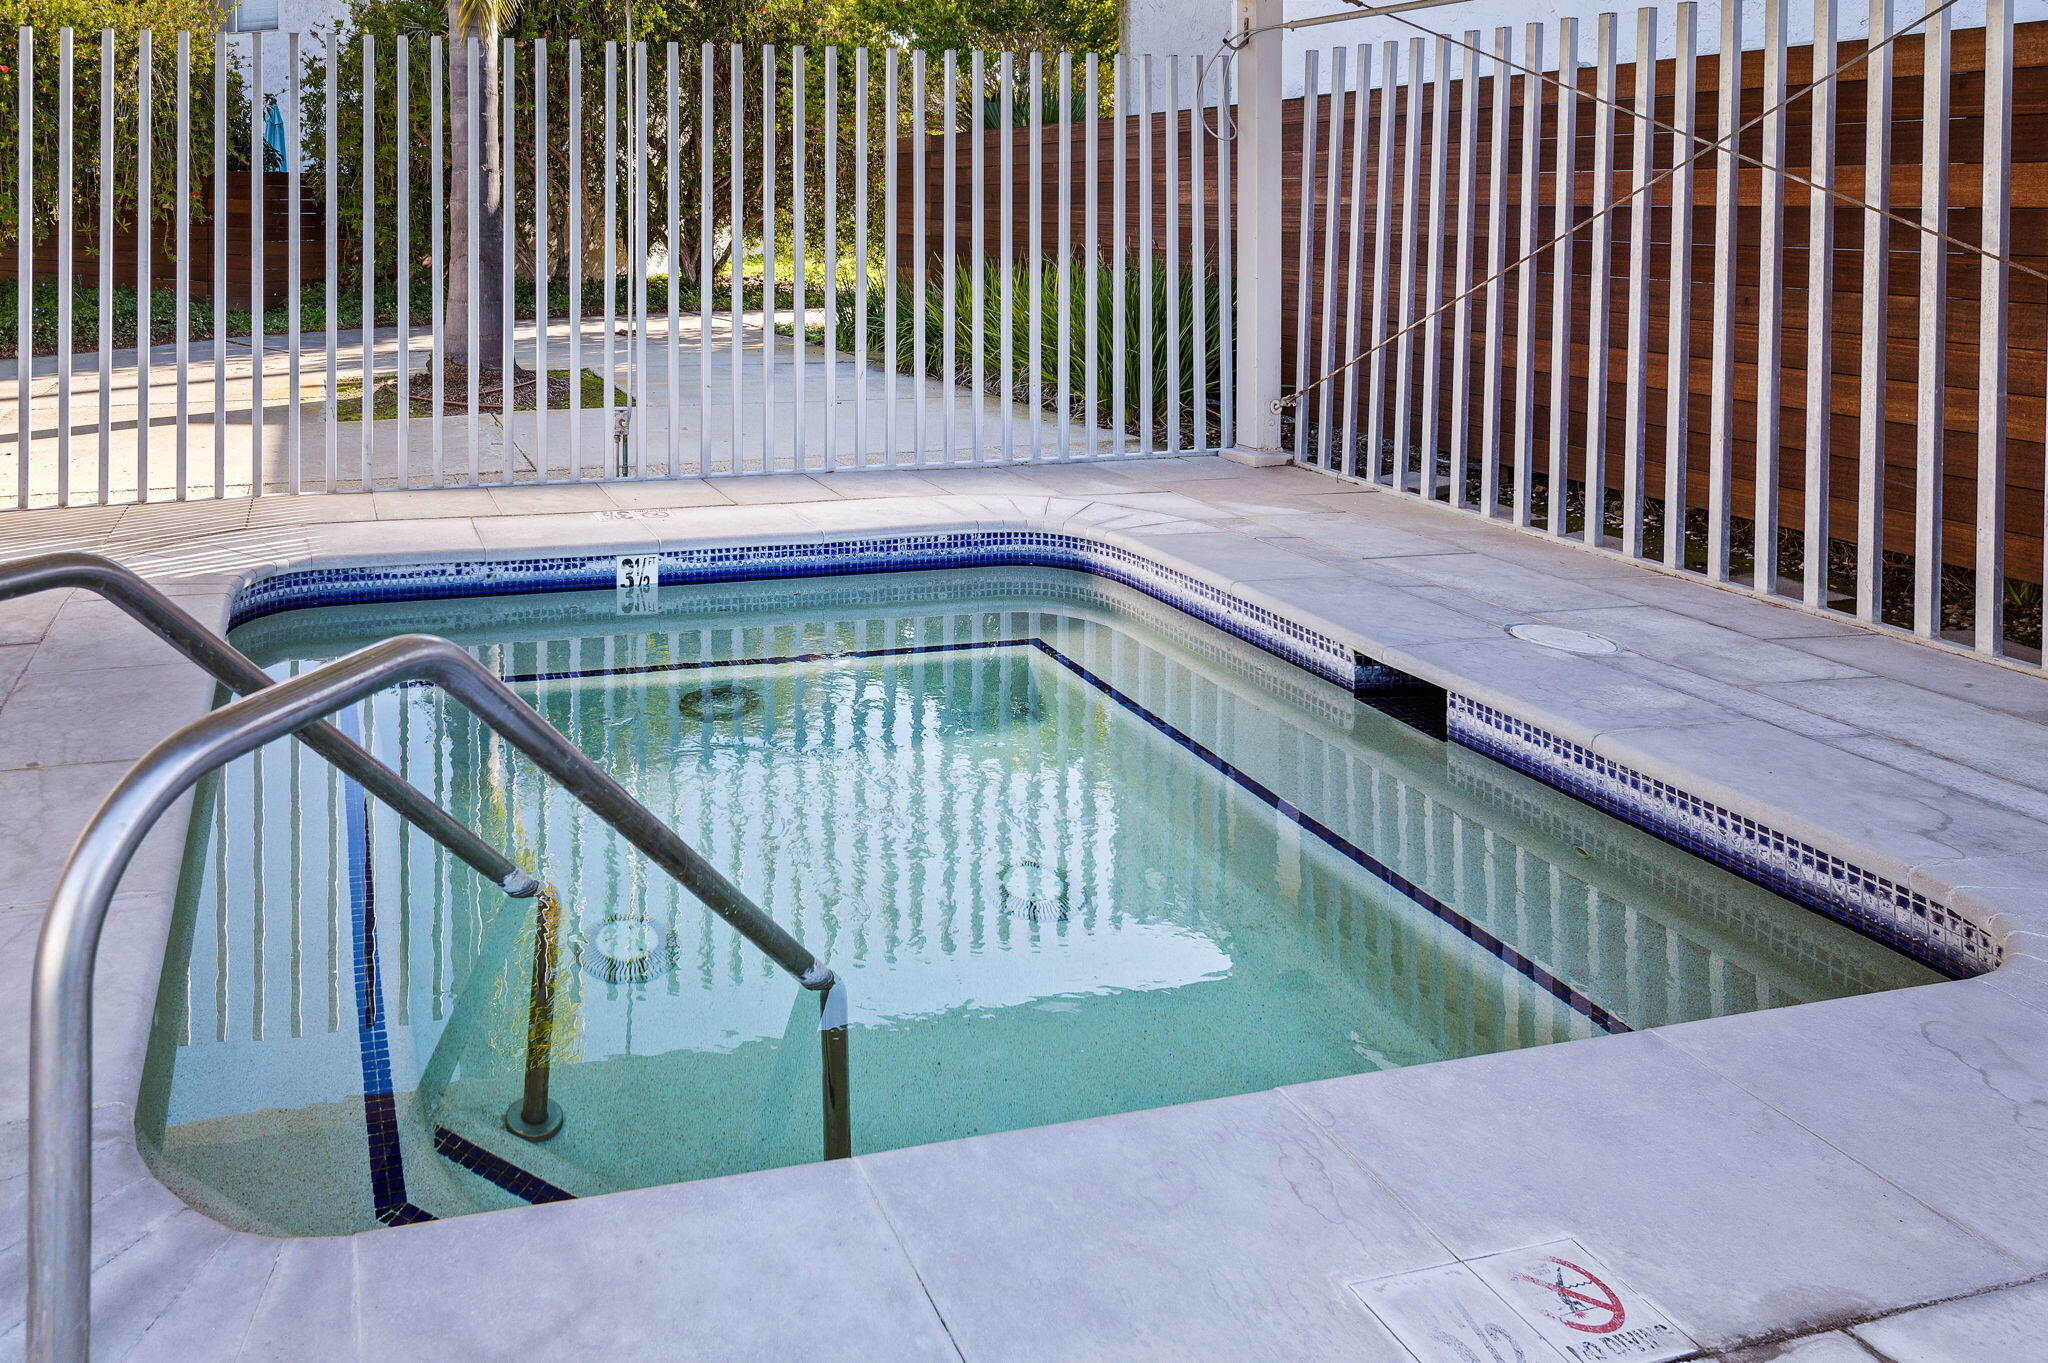
Outdoor swimming pool with tiled steps, metal handrails, and a tall privacy fence.
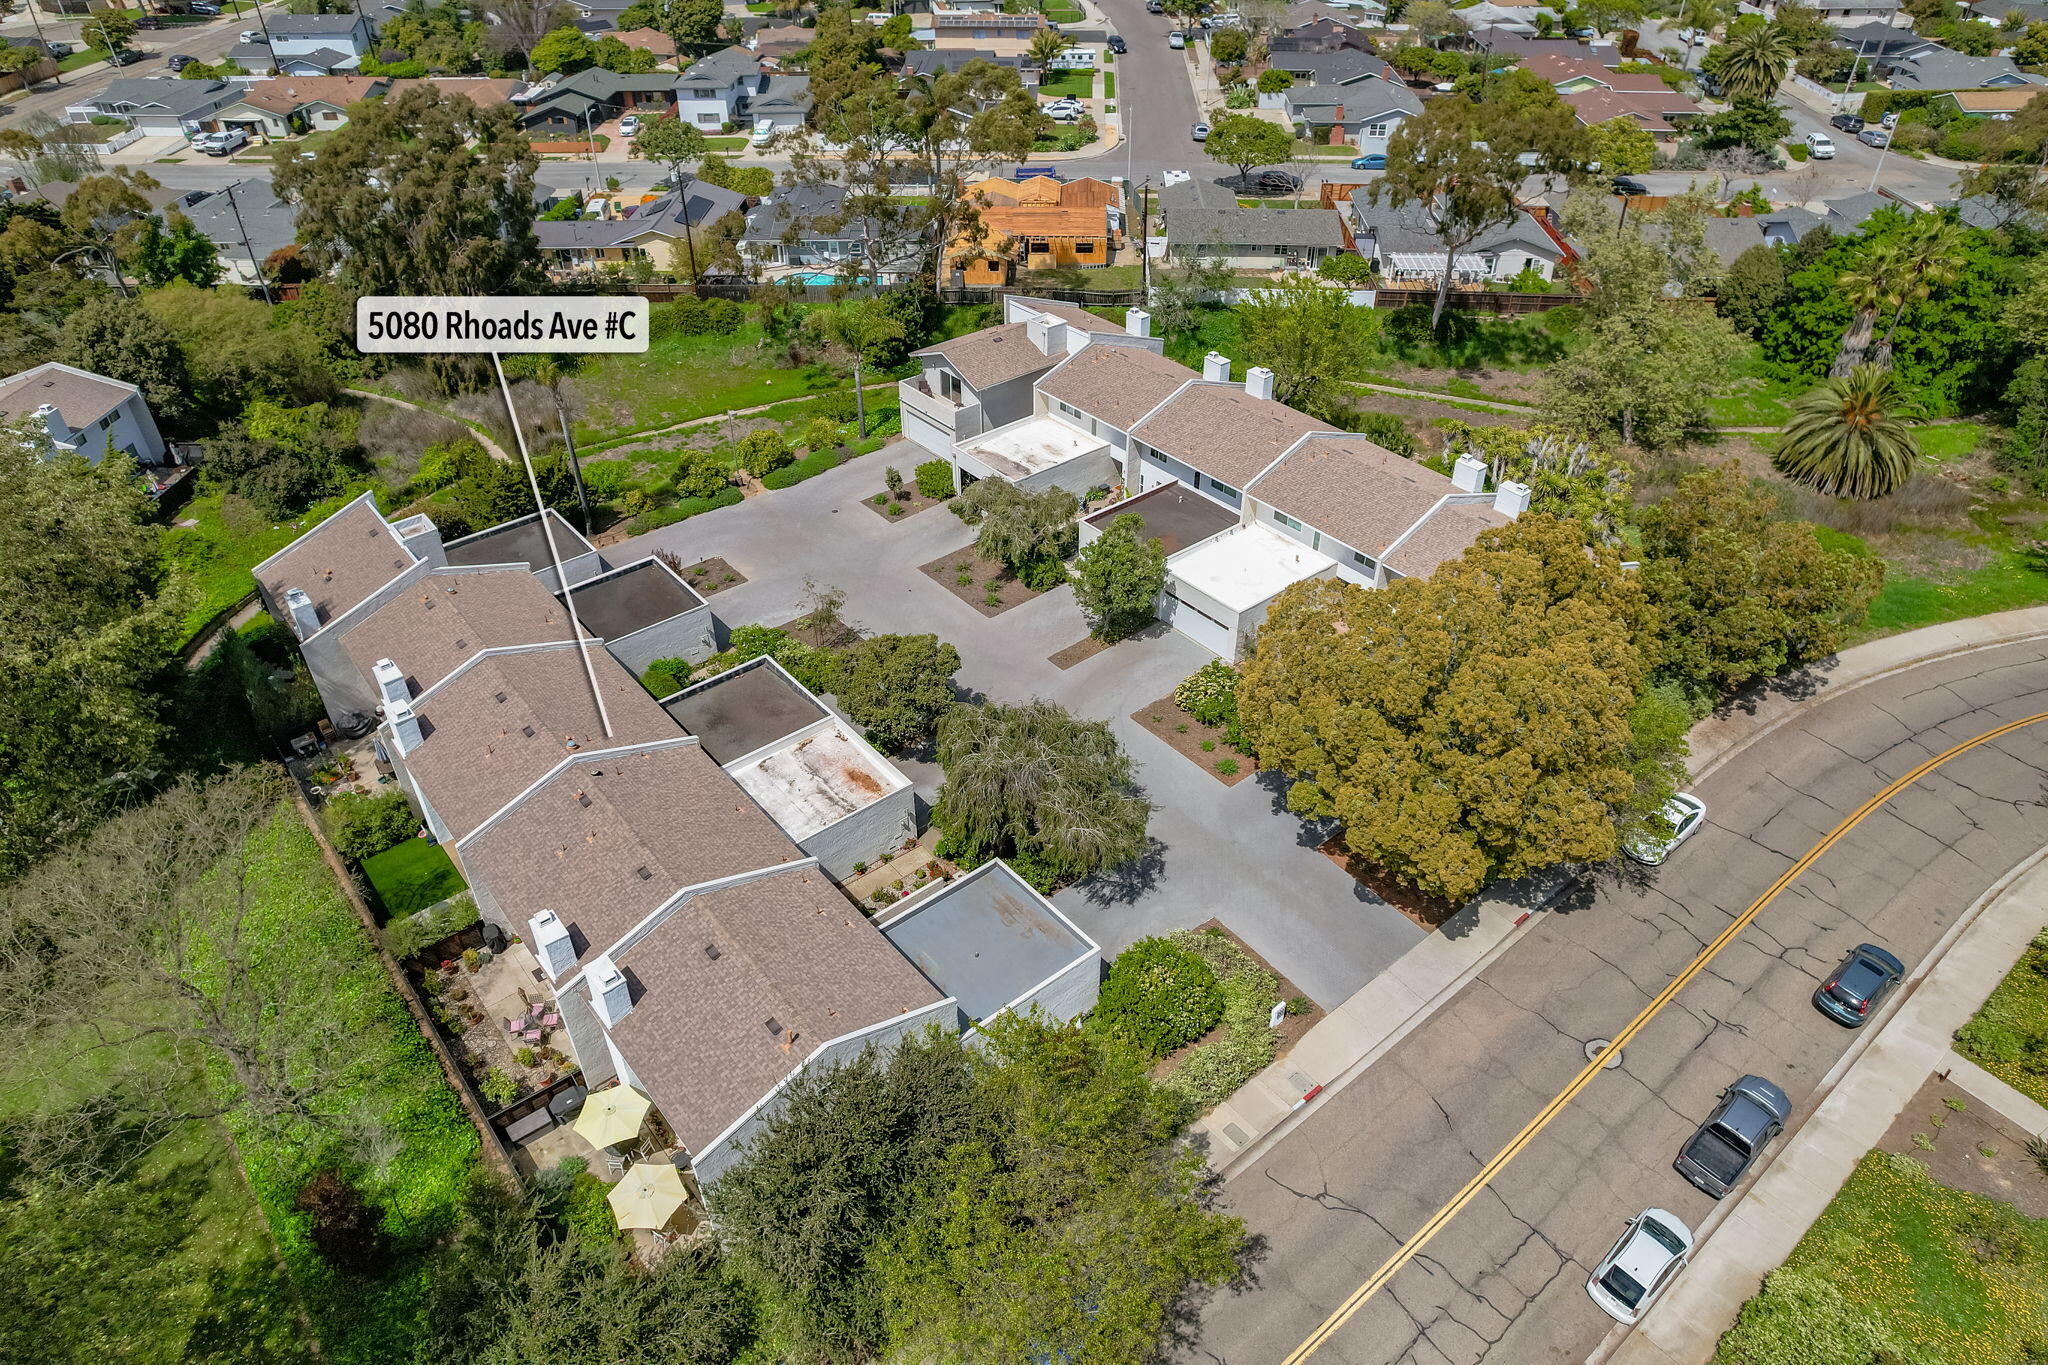
Aerial view of attached homes with shared parking, mature trees, and landscaped grounds.
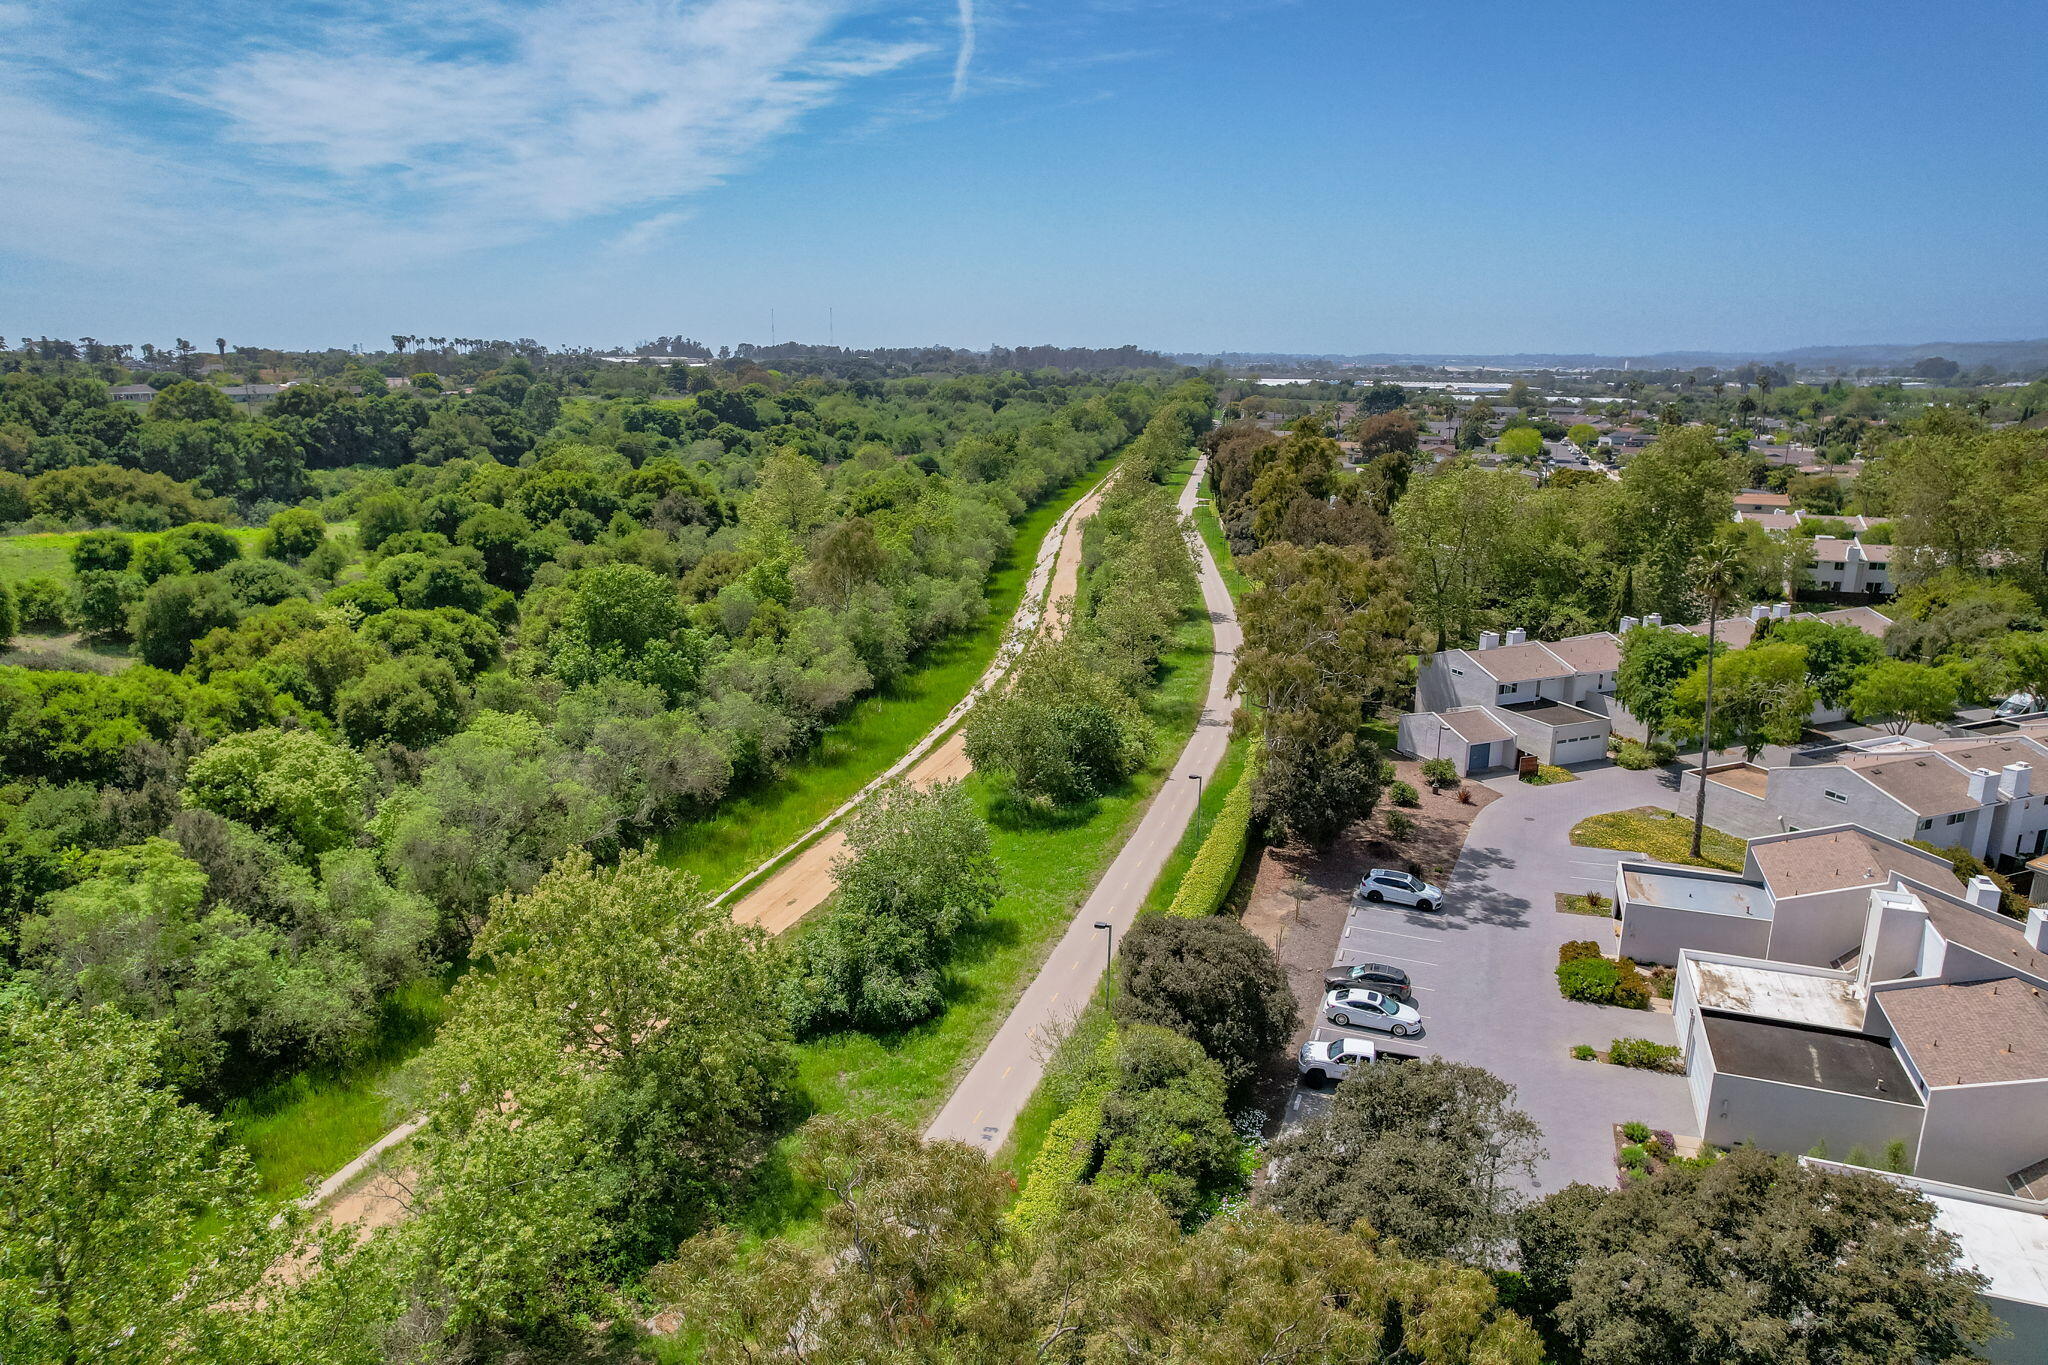
Aerial view of homes beside a tree-filled greenbelt with paved and dirt trails.
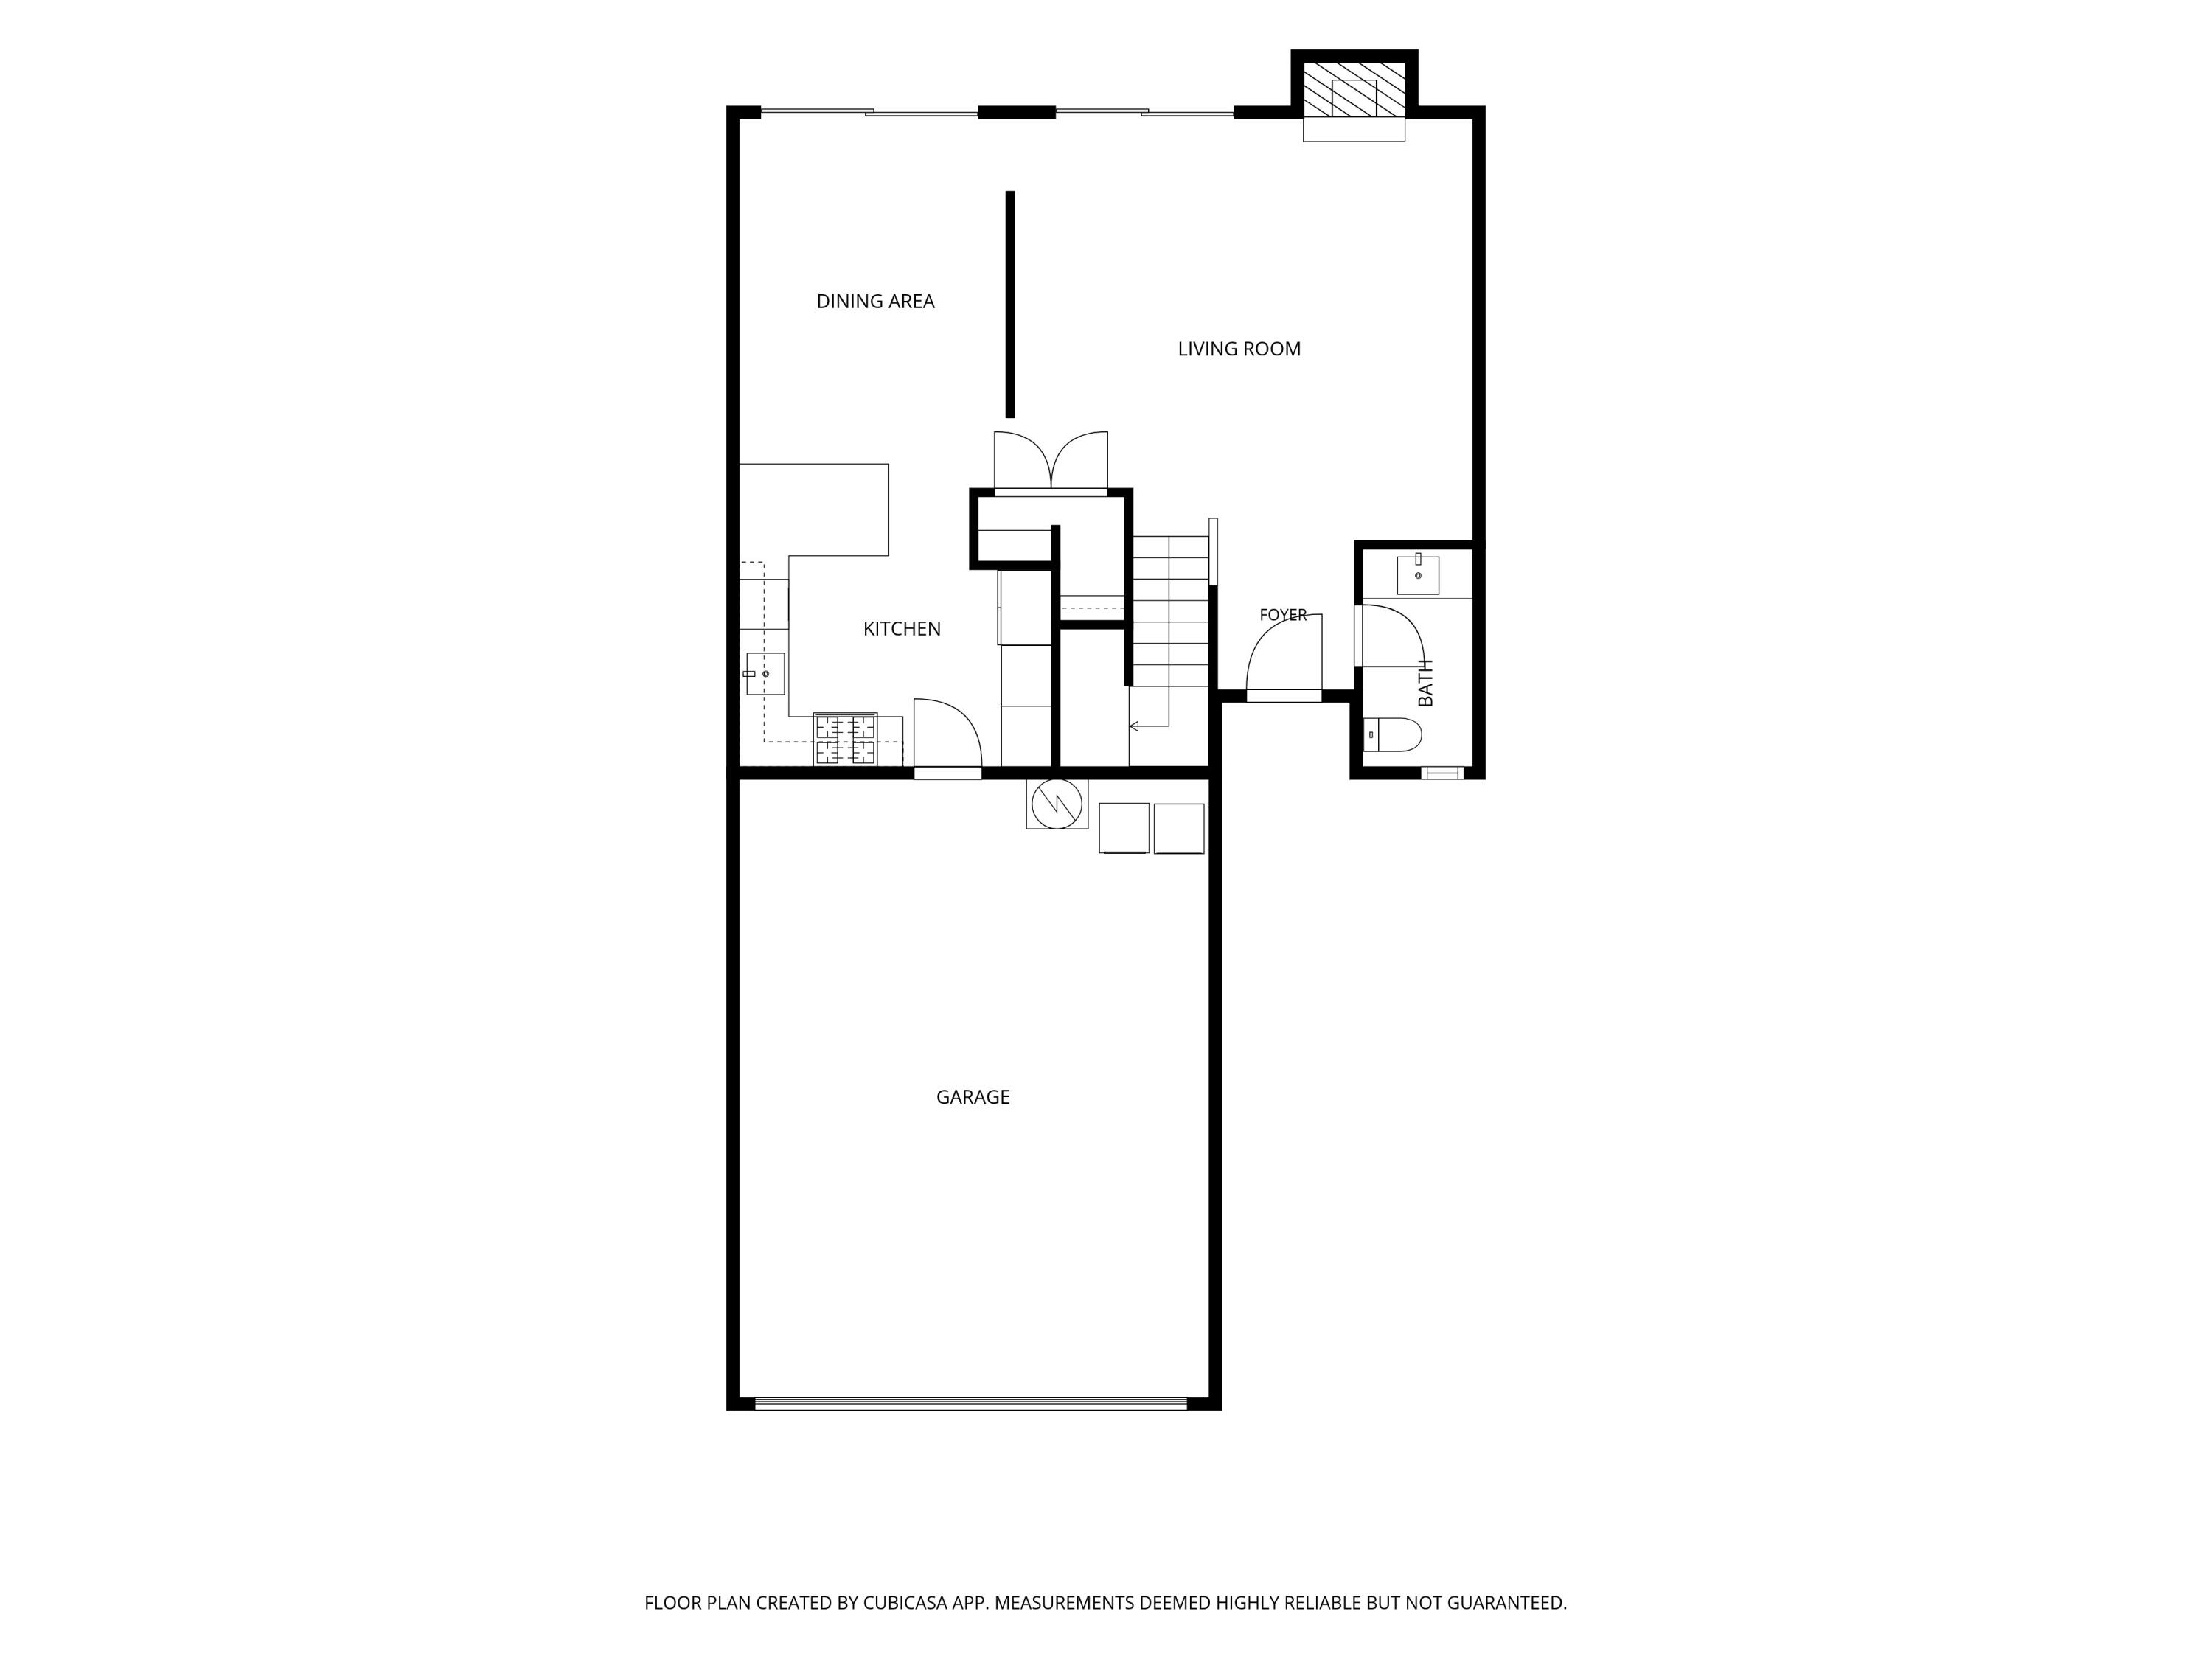
Floor plan showing kitchen, dining area, living room, foyer, bath, stairs, and garage.
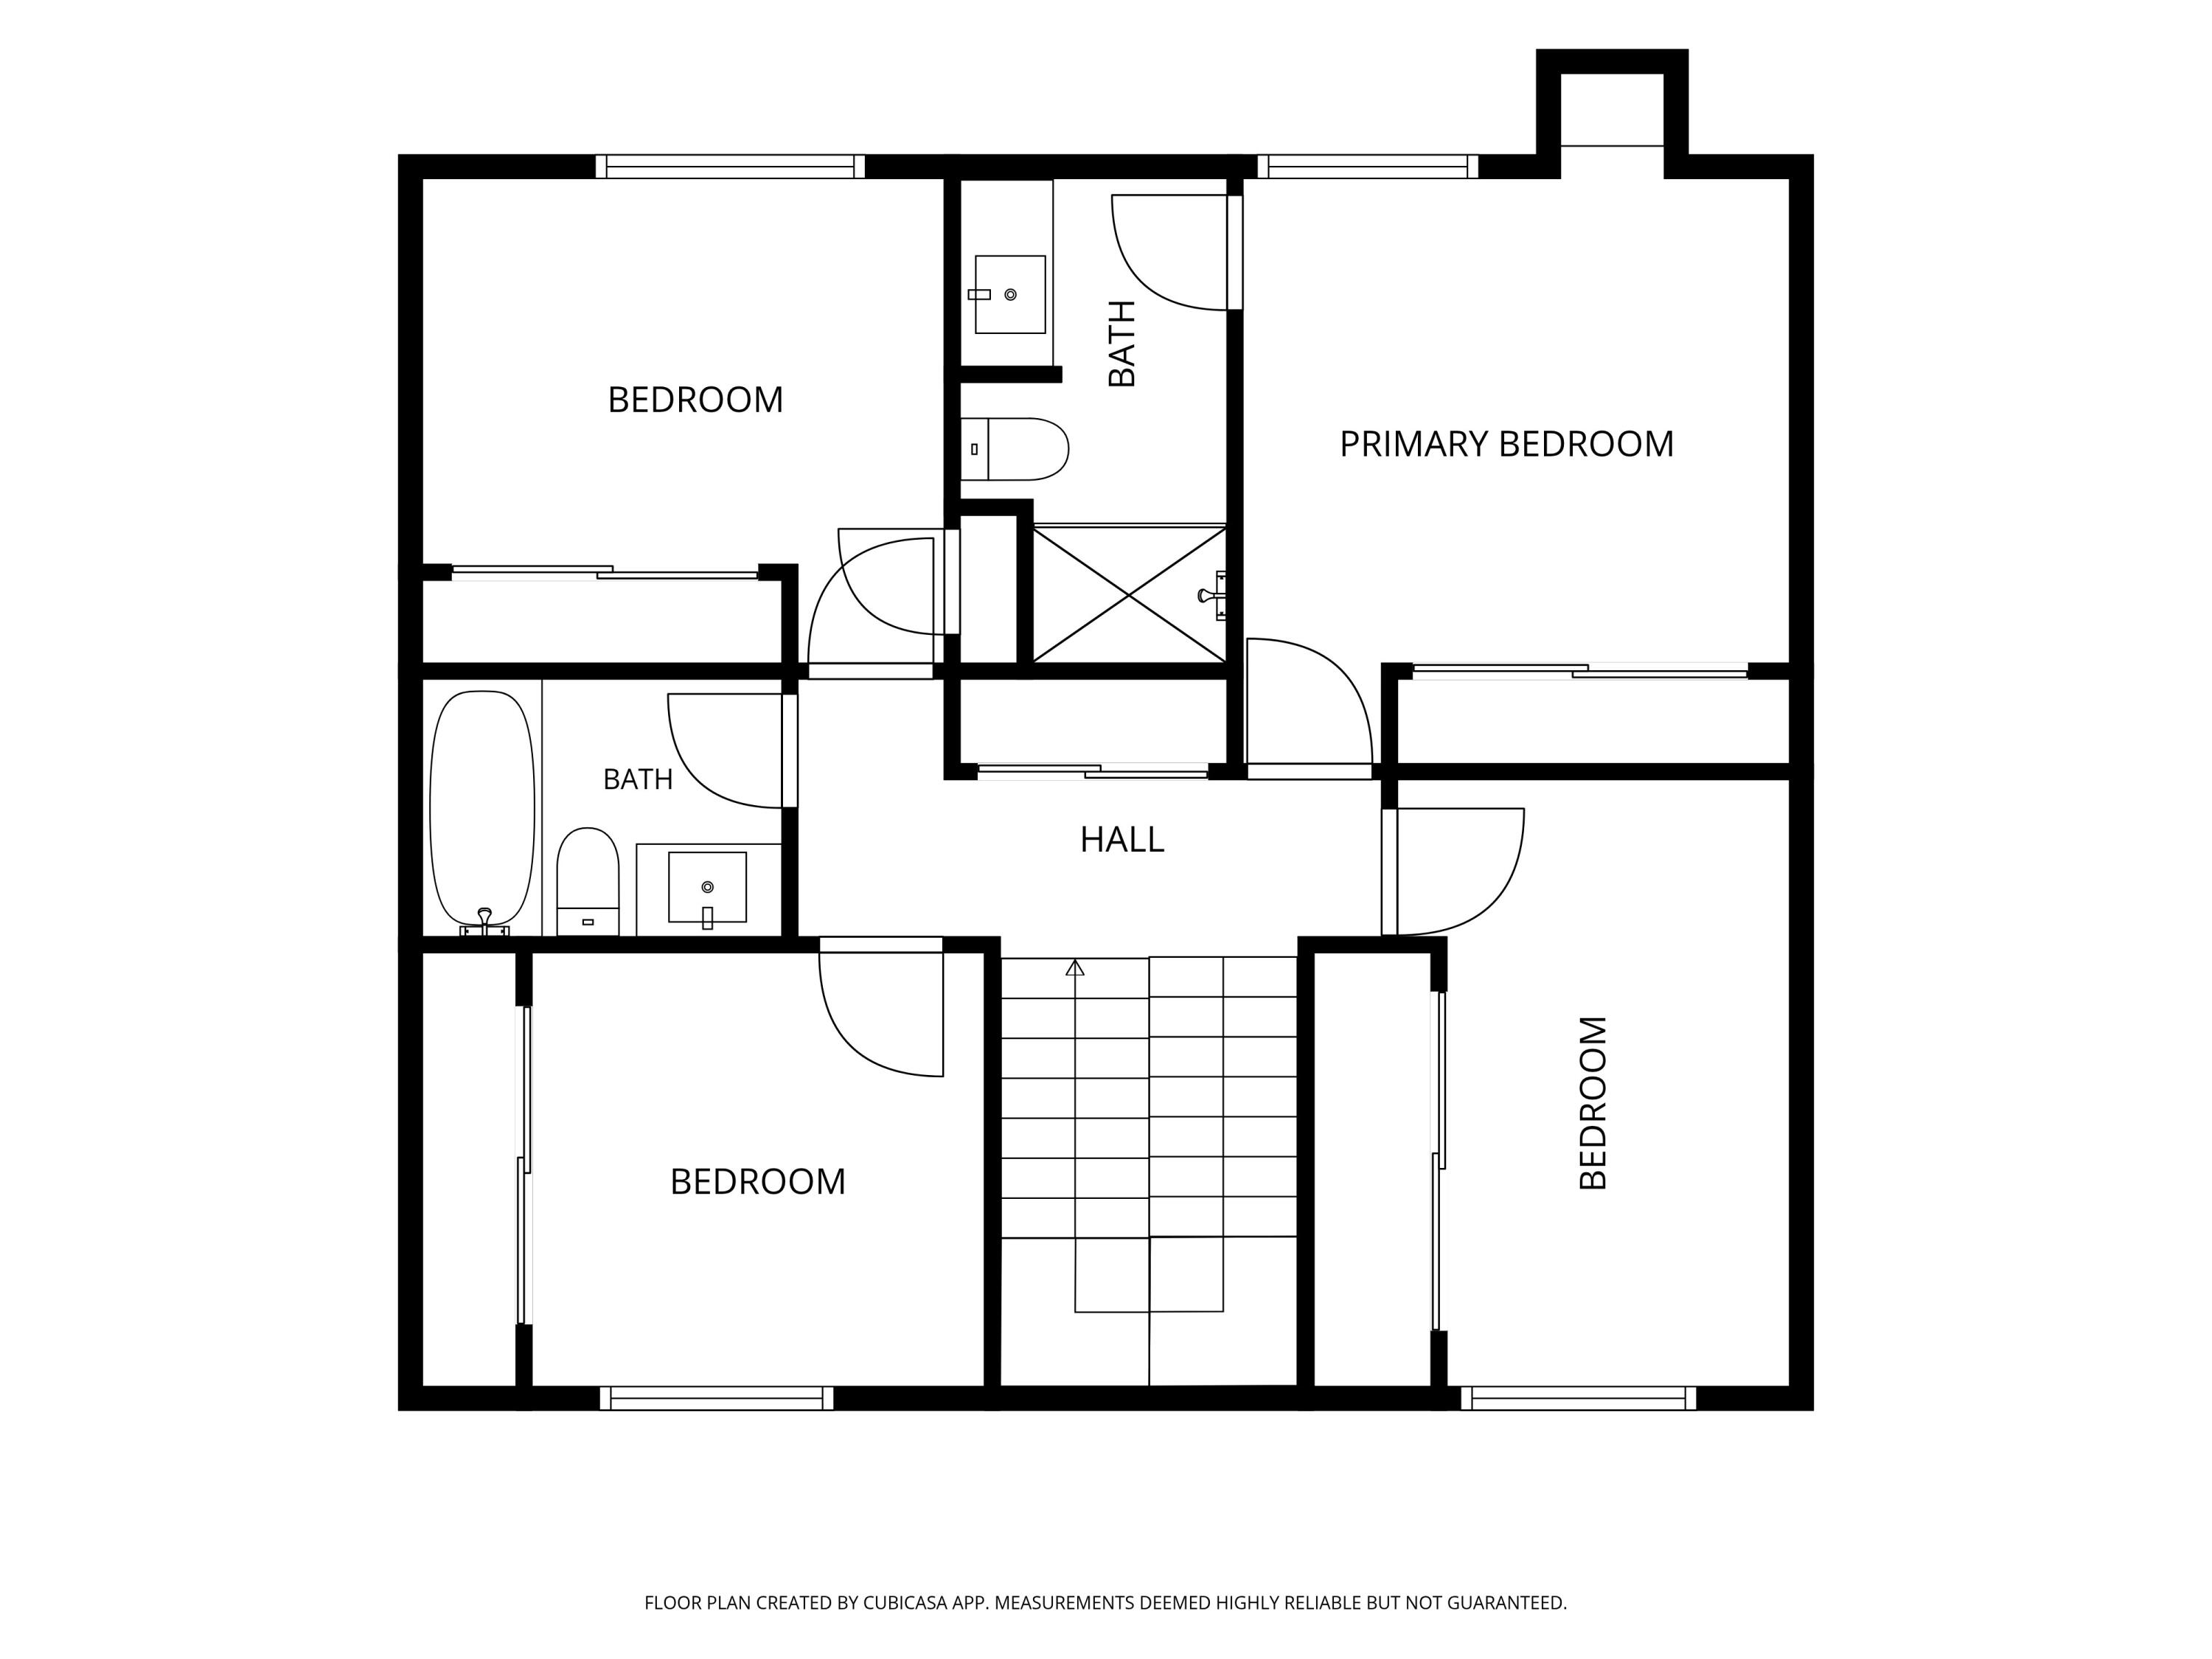
Floor plan of a three-bedroom home with two bathrooms, a central hall, and stairs.
SEE ALL PHOTOS
White stucco home with two garage doors, a paved driveway, and mature trees and shrubs.
Front entry with a dark blue door, concrete walkway, and landscaped garden.
Entry foyer with a wide gray wood staircase, black balusters, and a large dark-framed mirror.
Staged living room with a tiled fireplace and sliding doors to a fenced patio.
Living room with a fireplace and sliding glass doors opening onto a fenced lawn.
Staged living room with a gray sectional, rustic coffee table, hardwood floors, and staircase.
Living room with neutral sofas, a wood coffee table, and a staircase with black balusters.
Dining room with a wood table, green chairs, and sliding doors to a patio.
Dining area with a long wood table and green chairs beside a modern white kitchen.
Renovated white kitchen with stainless steel appliances, a large peninsula, and black bar stools.
Kitchen with white cabinetry, marble counters, stainless steel appliances, and a double oven.
Kitchen with white cabinetry, marble counters, stainless steel appliances, and a built-in espresso machine.
Modern white kitchen with a large island, stainless steel appliances, and dining area opening to a patio.
Bright bedroom with a white bed beside a wide window overlooking leafy trees.
Bedroom with a white knit throw, dark dresser, and adjoining bathroom with a gray vanity.
Bathroom with a tiled walk-in shower, brass fixtures, and a dark vanity with marble countertop.
Home office with an adjustable desk and ergonomic chair beside a window overlooking distant mountains.
Nursery with a wooden crib, space-themed rug, dark dresser, and a large window overlooking trees.
Child's bedroom with a white loft bed, toy shelves, and a large window overlooking leafy trees.
Bathroom with a marble-top vanity, round mirror, and white tiled tub-shower.
Bathroom vanity with marble countertop, gray wood cabinetry, oval mirror, and three pendant lights against dark green walls.
Private patio with outdoor sofa and wooden table beside a lawn and tall wood fence.
Private backyard with a green lawn, paved patio, round wooden table, and sliding glass doors.
Residential swimming pool with lounge chairs, a covered poolside area, and palm trees.
Outdoor swimming pool with turquoise water, white lounge chairs, and palm trees.
Outdoor swimming pool with tiled steps, metal handrails, and a tall privacy fence.
Aerial view of attached homes with shared parking, mature trees, and landscaped grounds.
Aerial view of homes beside a tree-filled greenbelt with paved and dirt trails.
Floor plan showing kitchen, dining area, living room, foyer, bath, stairs, and garage.
Floor plan of a three-bedroom home with two bathrooms, a central hall, and stairs.
Courtesy of Magid-Caballero Group, Village Properties - 1
For Sale

5082 Rhoads Avenue C

5082 Rhoads Avenue C, SANTA BARBARA, CA 93111

$1,299,000
Move right into this stylishly renovated 4-bedroom, 2.5-bathroom townhome, set in one of the development's best locations. Enjoy scenic mountain views, a separate driveway from the rest of the community, and direct access to a peaceful greenbelt just beyond the backyard. No detail was overlooked inside. The custom (2025) kitchen remodel features soft-close cabinetry, Cambria quartz counters, Rohl fireclay workstation sink, and an expanded peninsula with bar seating, ideal for entertaining. Luxury vinyl plank flooring runs throughout, paired with freshly remodeled bathrooms. Outside, unwind on the redesigned southwest-facing patio, bathed in afternoon sun, featuring porcelain pavers, artificial turf, and privacy trees. The oversized 2-car garage delivers extra storage and a dedicated laundry area. Just moments from Obern bike paths, UCSB, Goleta Beach, playgrounds, and More Mesa Preserve, this home puts Santa Barbara's best right at your doorstep.

4
beds

3
baths

1,605 Sq.Ft. LIVING AREA

1,986 Sq.Ft. lot

Features & Amenities

Interior

  • total bedrooms4
  • Total bathrooms3
  • full bathrooms2
  • half bathroom1
  • Laundry room In Garage, In Unit
  • Flooring Tile
  • Fireplace Living Room, Gas
  • APPLIANCES Refrigerator, Gas Range, Dishwasher, Disposal, Dryer, Microwave, Washer

Area & Lot

  • Status For Sale
  • Living Area1,605 Sq.Ft.
  • Total Area1,605 Sq.Ft.
  • Lot Area1,986 Sq.Ft.
  • MLS® ID26-2340
  • TypeResidential
  • YEAR BUILT1974
  • View DescriptionPark/Greenbelt, Mountain(s)
  • Elementary SchoolHollister
  • Middle SchoolLaColina
  • High SchoolSan Marcos

Exterior

  • STORIES2
  • Garage Space2.0
  • water SourceGoleta Wtr
  • roofComposition, Flat
  • lot featuresLevel, Near Public Transit
  • parkingGarage, Inside Entrance, Attached
  • HEAT TYPERadiant
  • SubstructureSlab
  • HOA AmenitiesSpa/Hot Tub, Pool, Greenbelt
  • other exterior FeaturesYard Irrigation PRT

Financial

  • Sales Price$1,299,000
  • HOA $515
  • Zoning R-1
Front entry with a dark blue door, concrete walkway, and landscaped garden.

Schedule a Showing

We would love to show you our beautiful property. Please select your preferred date and time below. An agent will be in touch shortly to confirm your appointment.

Schedule a Showing

We would love to show you our beautiful property. Please select your preferred date and time below. An agent will be in touch shortly to confirm your appointment.

Thank you for your interest in 5082 Rhoads Avenue C, SANTA BARBARA, CA 93111. We are reviewing your request and will be in touch shortly!

Mortgage Calculator

Estimate your monthly mortgage payment, including the principal and interest, property taxes, and HOA. Adjust the values to generate a more accurate rate.

All estimates are provided for informational purposes only. Actual amounts may vary.
$0,000 Your Payment 20 15 65
$0,000 Your Payment

Let's Work Together

Leveraging Cara’s lifetime as a Santa Barbara local with almost two decades as a top-tier local Real Estate Agent, the Gamberdella Group pulls together agents and a support team with shared values and excellence in professional skills to offer each client an individualized plan and concierge-level service enroute to reaching their real estate goals.

Follow Me on Instagram