Leave a Message

Thank you for your message. We will be in touch with you shortly.

5515 Longfellow Drive
SEE ALL PHOTOS
5515 Longfellow Drive
Courtesy of Chris Pedersen, Berkshire Hathaway HomeServices California Properties
Sold

5515 Longfellow Drive

5515 Longfellow Drive, SANTA BARBARA, CA 93111

$1,750,000
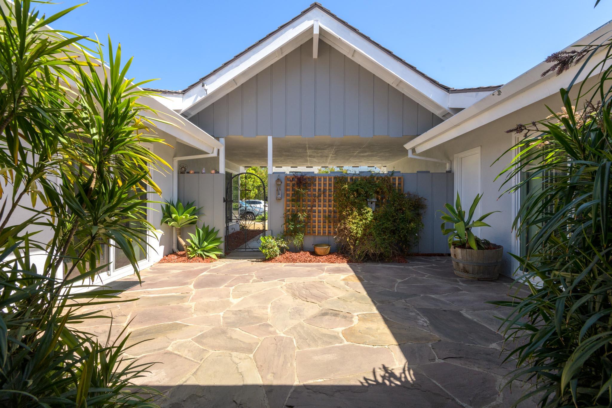
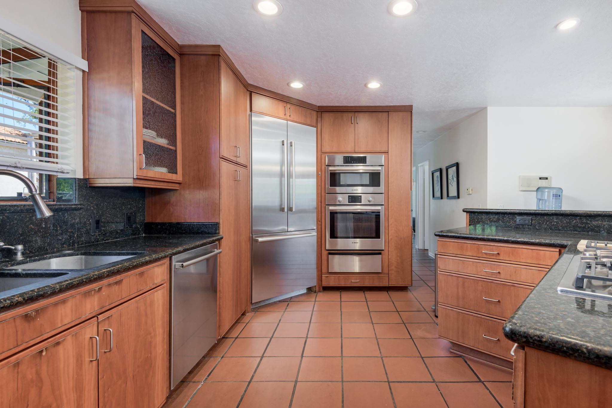
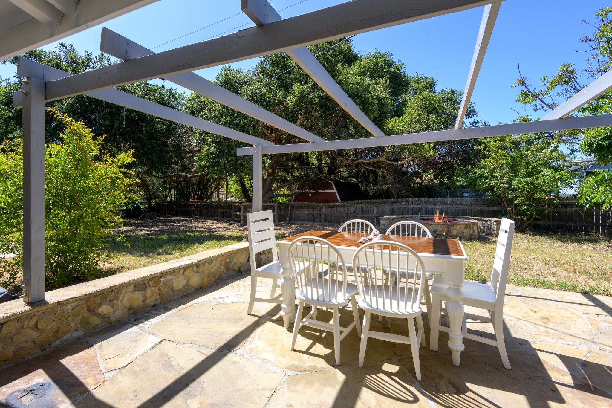
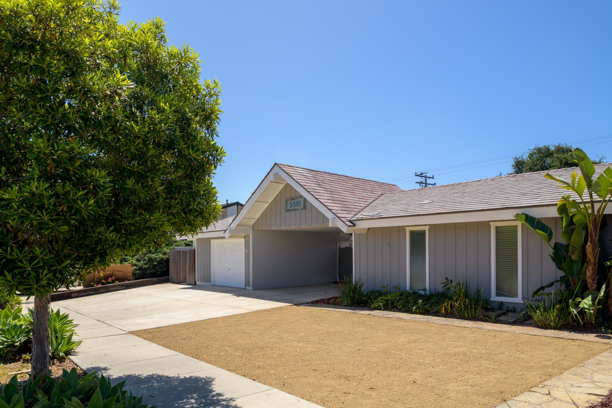
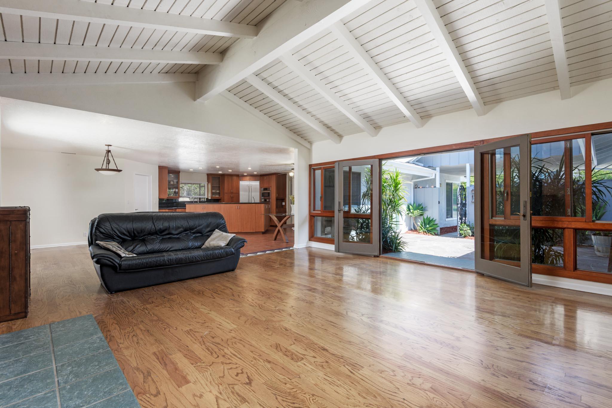
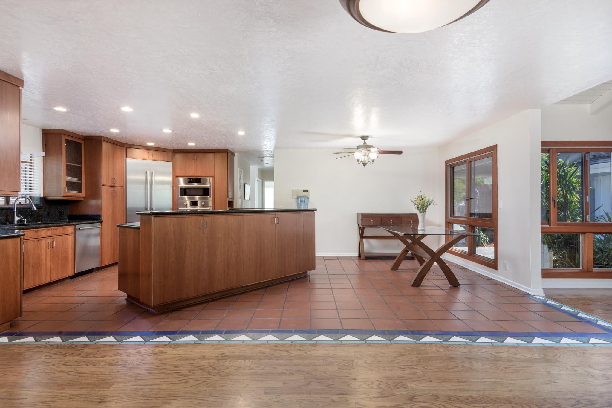
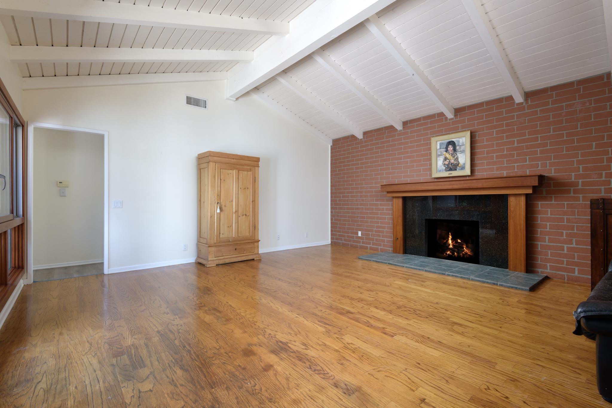
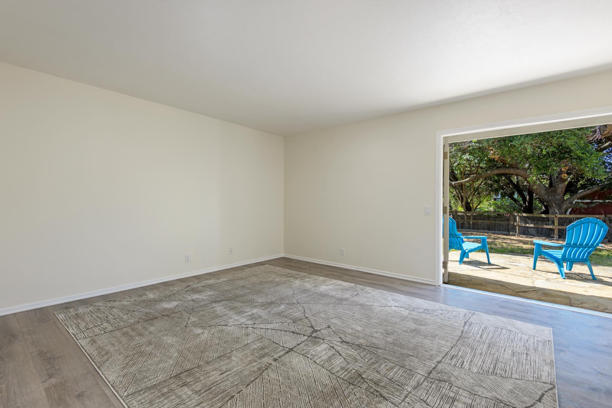
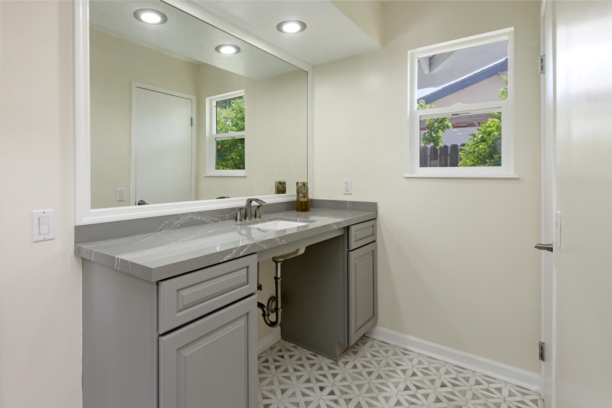
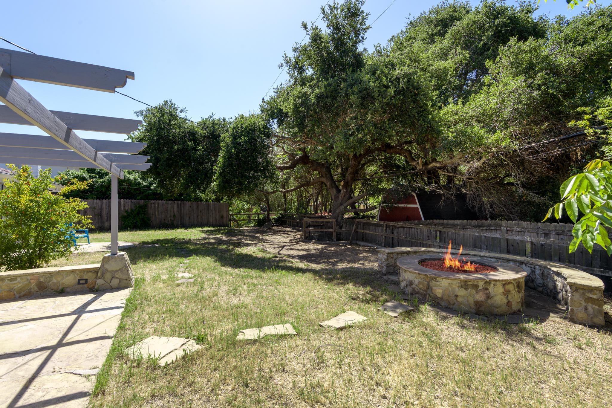
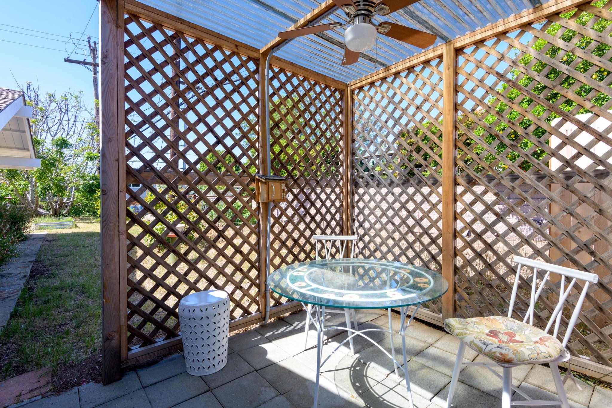
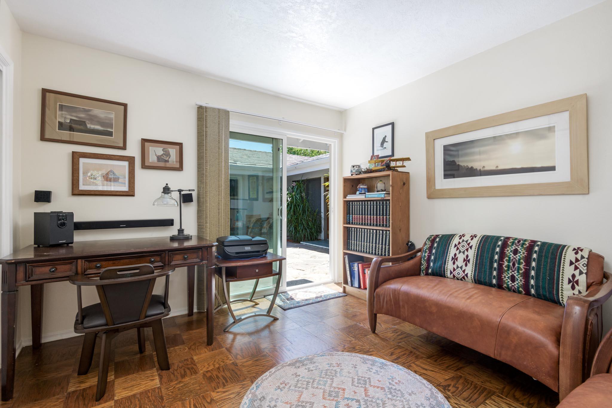
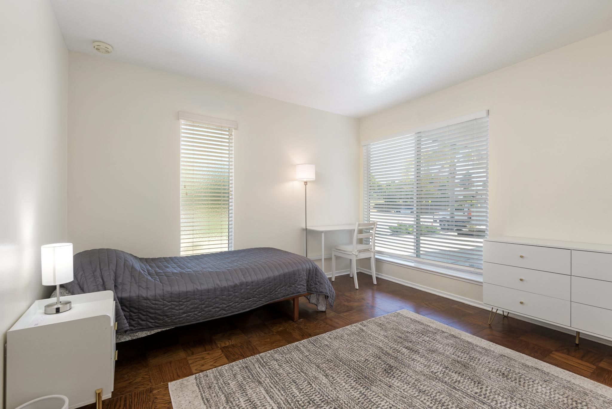
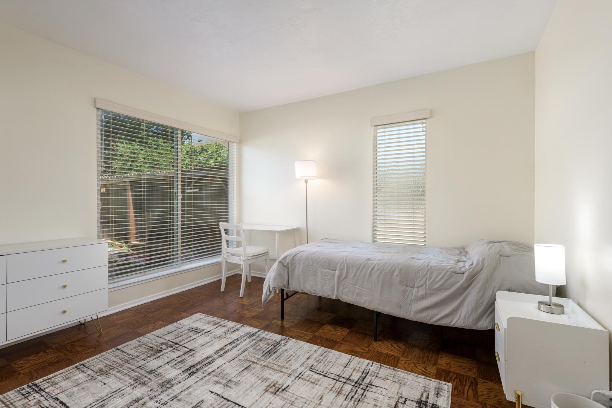
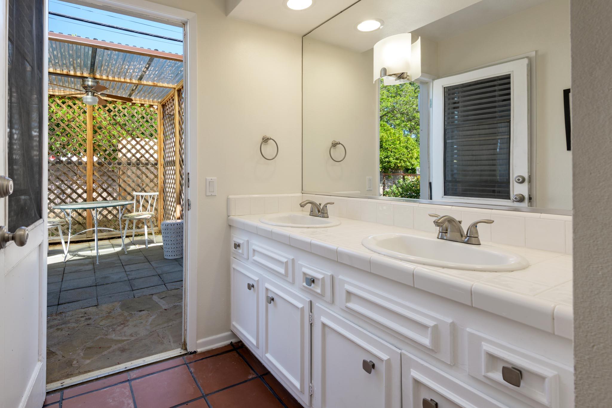
Light and Bright in Prime Neighborhood! Welcome to this spacious 4-bedroom home with an extra room/office, located in a friendly community within the sought-after Mountain View School District. A flagstone courtyard leads to a light and bright interior, where vaulted ceilings and hardwood floors enhance the open living and dining areas, complete with a cozy fireplace.The kitchen features a large granite island, breakfast bar, stainless range, and tile flooring that continues into the sunny breakfast area. The charming primary suite includes an ensuite bath and a private patio, while additional bedrooms and the extra room offer flexibility for family, guests, or work-from-home needs. The backyard is expansive and parklike, with a majestic old-growth oak providing shade, fruit trees, a fire pit, and an open patio ideal for entertaining. A charming gazebo in the side yard adds a special touch.
With pride of ownership throughout the neighborhood, this inviting home offers comfort, space, and charm. Come fall in love with the lifestyle!

4
beds

3
baths

2,305 Sq.Ft. LIVING AREA

0.26 Acres lot

Cara Gamberdella

Cara Gamberdella

Features & Amenities

Interior

  • total bedrooms4
  • Total bathrooms3
  • full bathrooms3
  • Laundry room 220 V Elect, Gas Hookup, Laundry Room
  • Flooring Laminate, Hardwood, Parquet, Tile
  • Fireplace Living Room
  • APPLIANCES Refrigerator, Built-In Gas Range, Built-In Electric Oven, Dishwasher, Disposal, Dryer, Intercom, Microwave

Area & Lot

  • Status Sold
  • Date Sold August 15, 2025
  • Living Area2,305 Sq.Ft.
  • Total Area2,305 Sq.Ft.
  • Lot Area0.26 Acres
  • MLS® ID25-2116
  • TypeResidential
  • YEAR BUILT1965
  • Architecture StylesRanch
  • View DescriptionMountain(s)
  • Elementary SchoolMtn View
  • Middle SchoolGol Valley
  • High SchoolDos Pueblos

Exterior

  • water SourceGoleta Wtr
  • roofComposition
  • lot featuresLevel
  • parkingGar 1, Cpt 1, Unc 3, Attached
  • HEAT TYPEForced Air
  • AIR CONDITIONINGCeiling Fan(s)
  • SubstructureSlab
  • Disability FeaturesBathroom Fixtures
  • other exterior FeaturesPatio Open, Gazebo, Lawn, Fruit Trees, Fenced: BCK

Financial

  • Sales Price$1,750,000
  • Zoning R-1

Let's Work Together

Leveraging Cara’s lifetime as a Santa Barbara local with almost two decades as a top-tier local Real Estate Agent, the Gamberdella Group pulls together agents and a support team with shared values and excellence in professional skills to offer each client an individualized plan and concierge-level service enroute to reaching their real estate goals.

Follow Me on Instagram