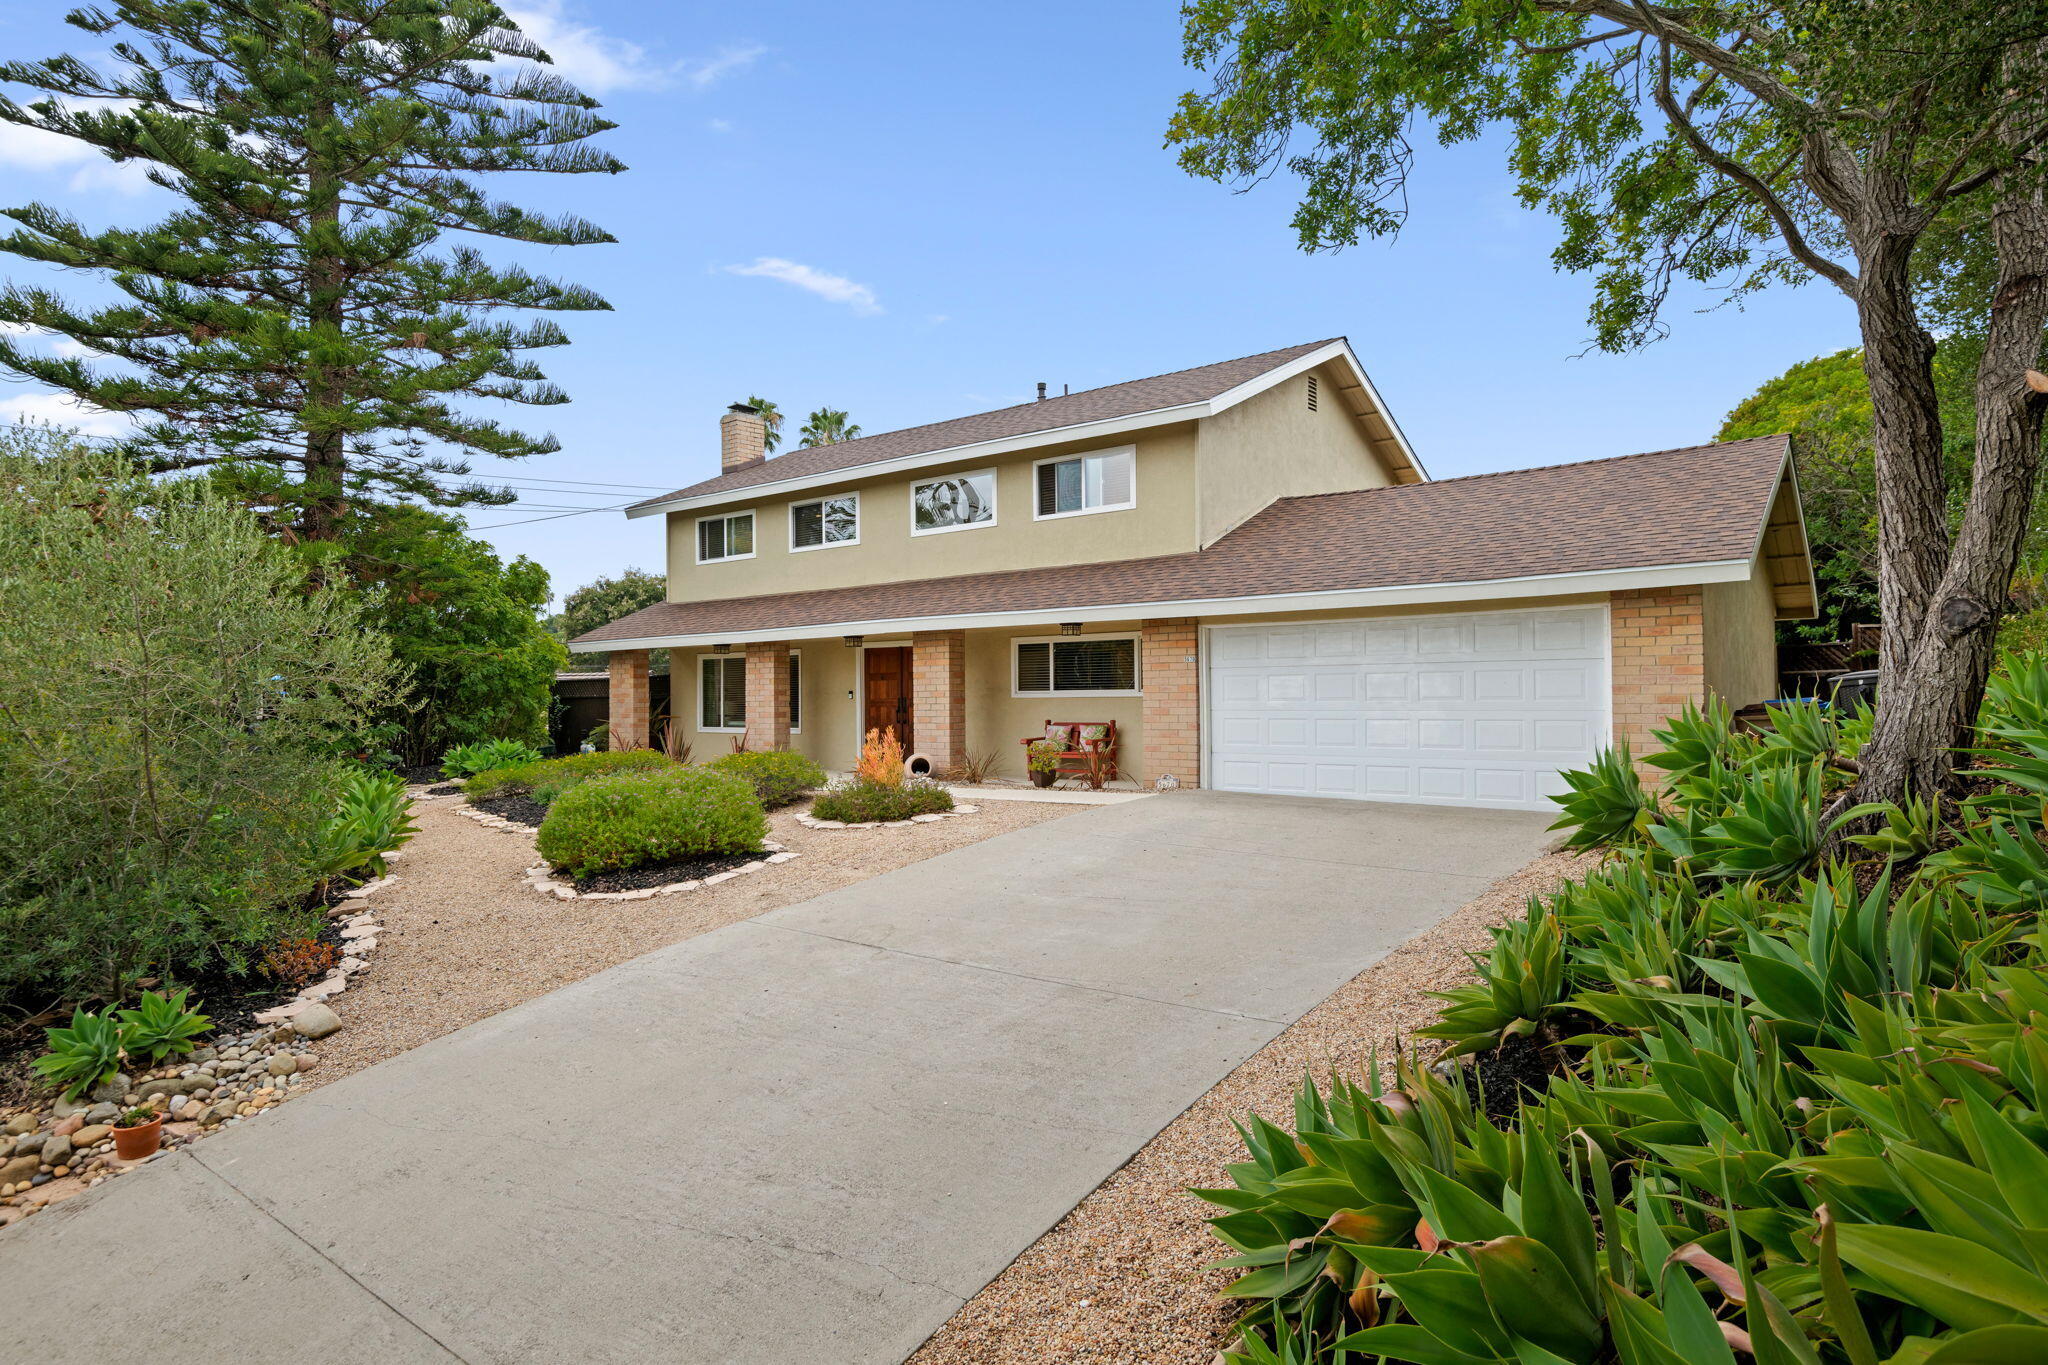
Two-story beige house with a brick facade, wide garage, landscaped yard, and broad driveway.
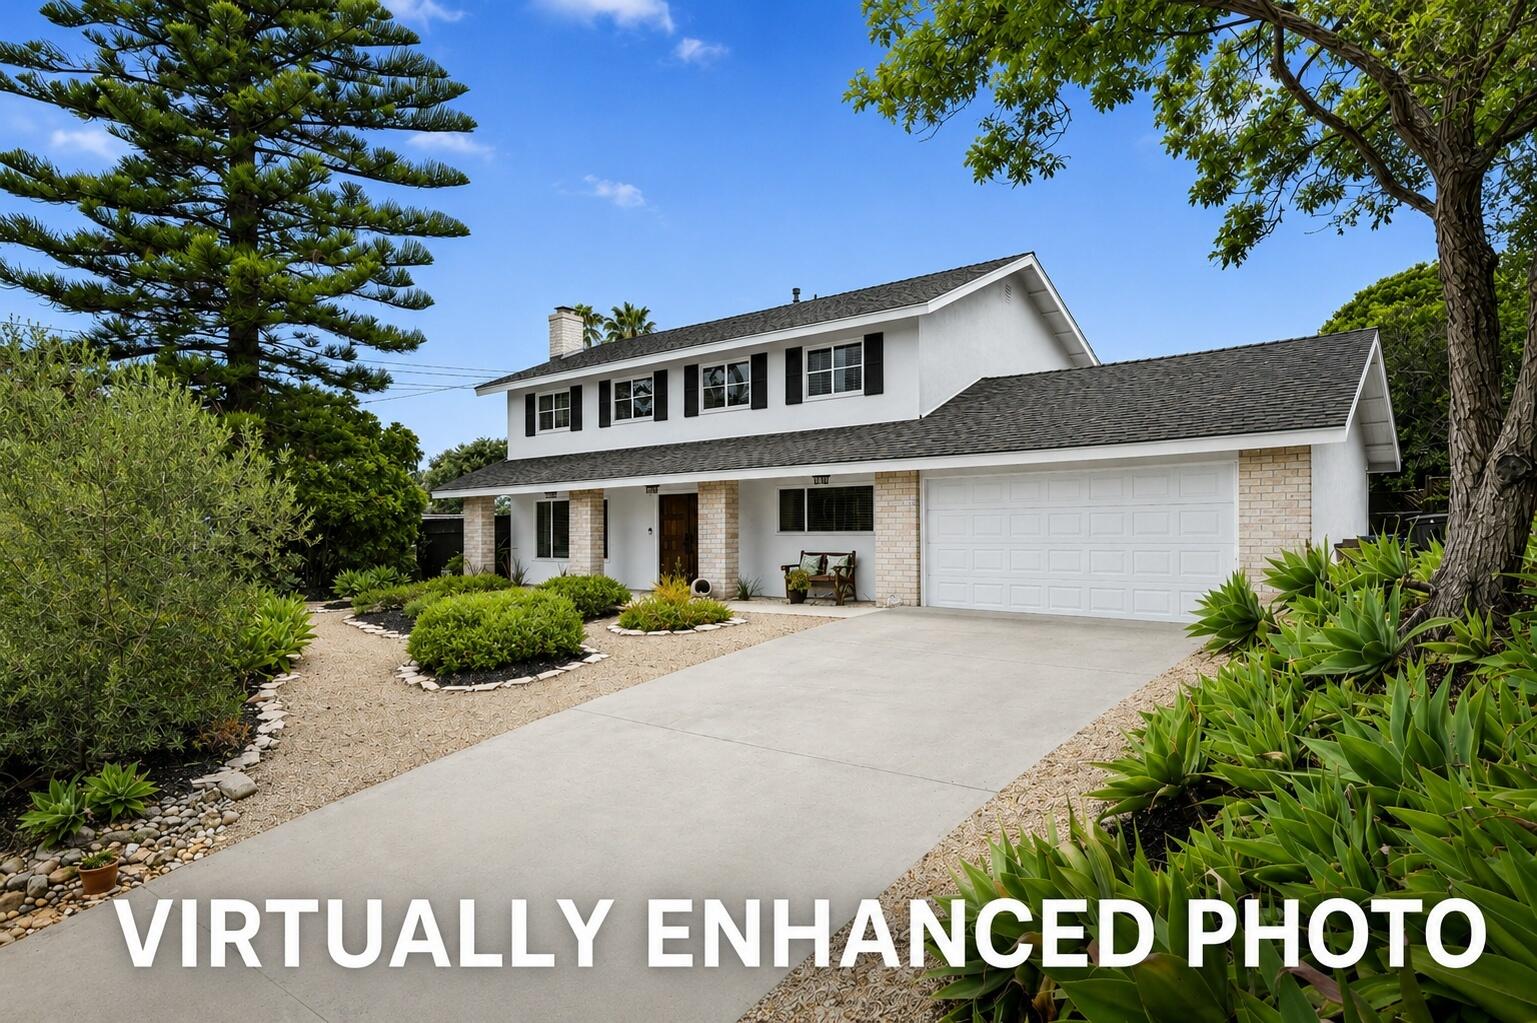
Two-story white house with dark shutters, a two-car garage, and landscaped gravel beds along the driveway.
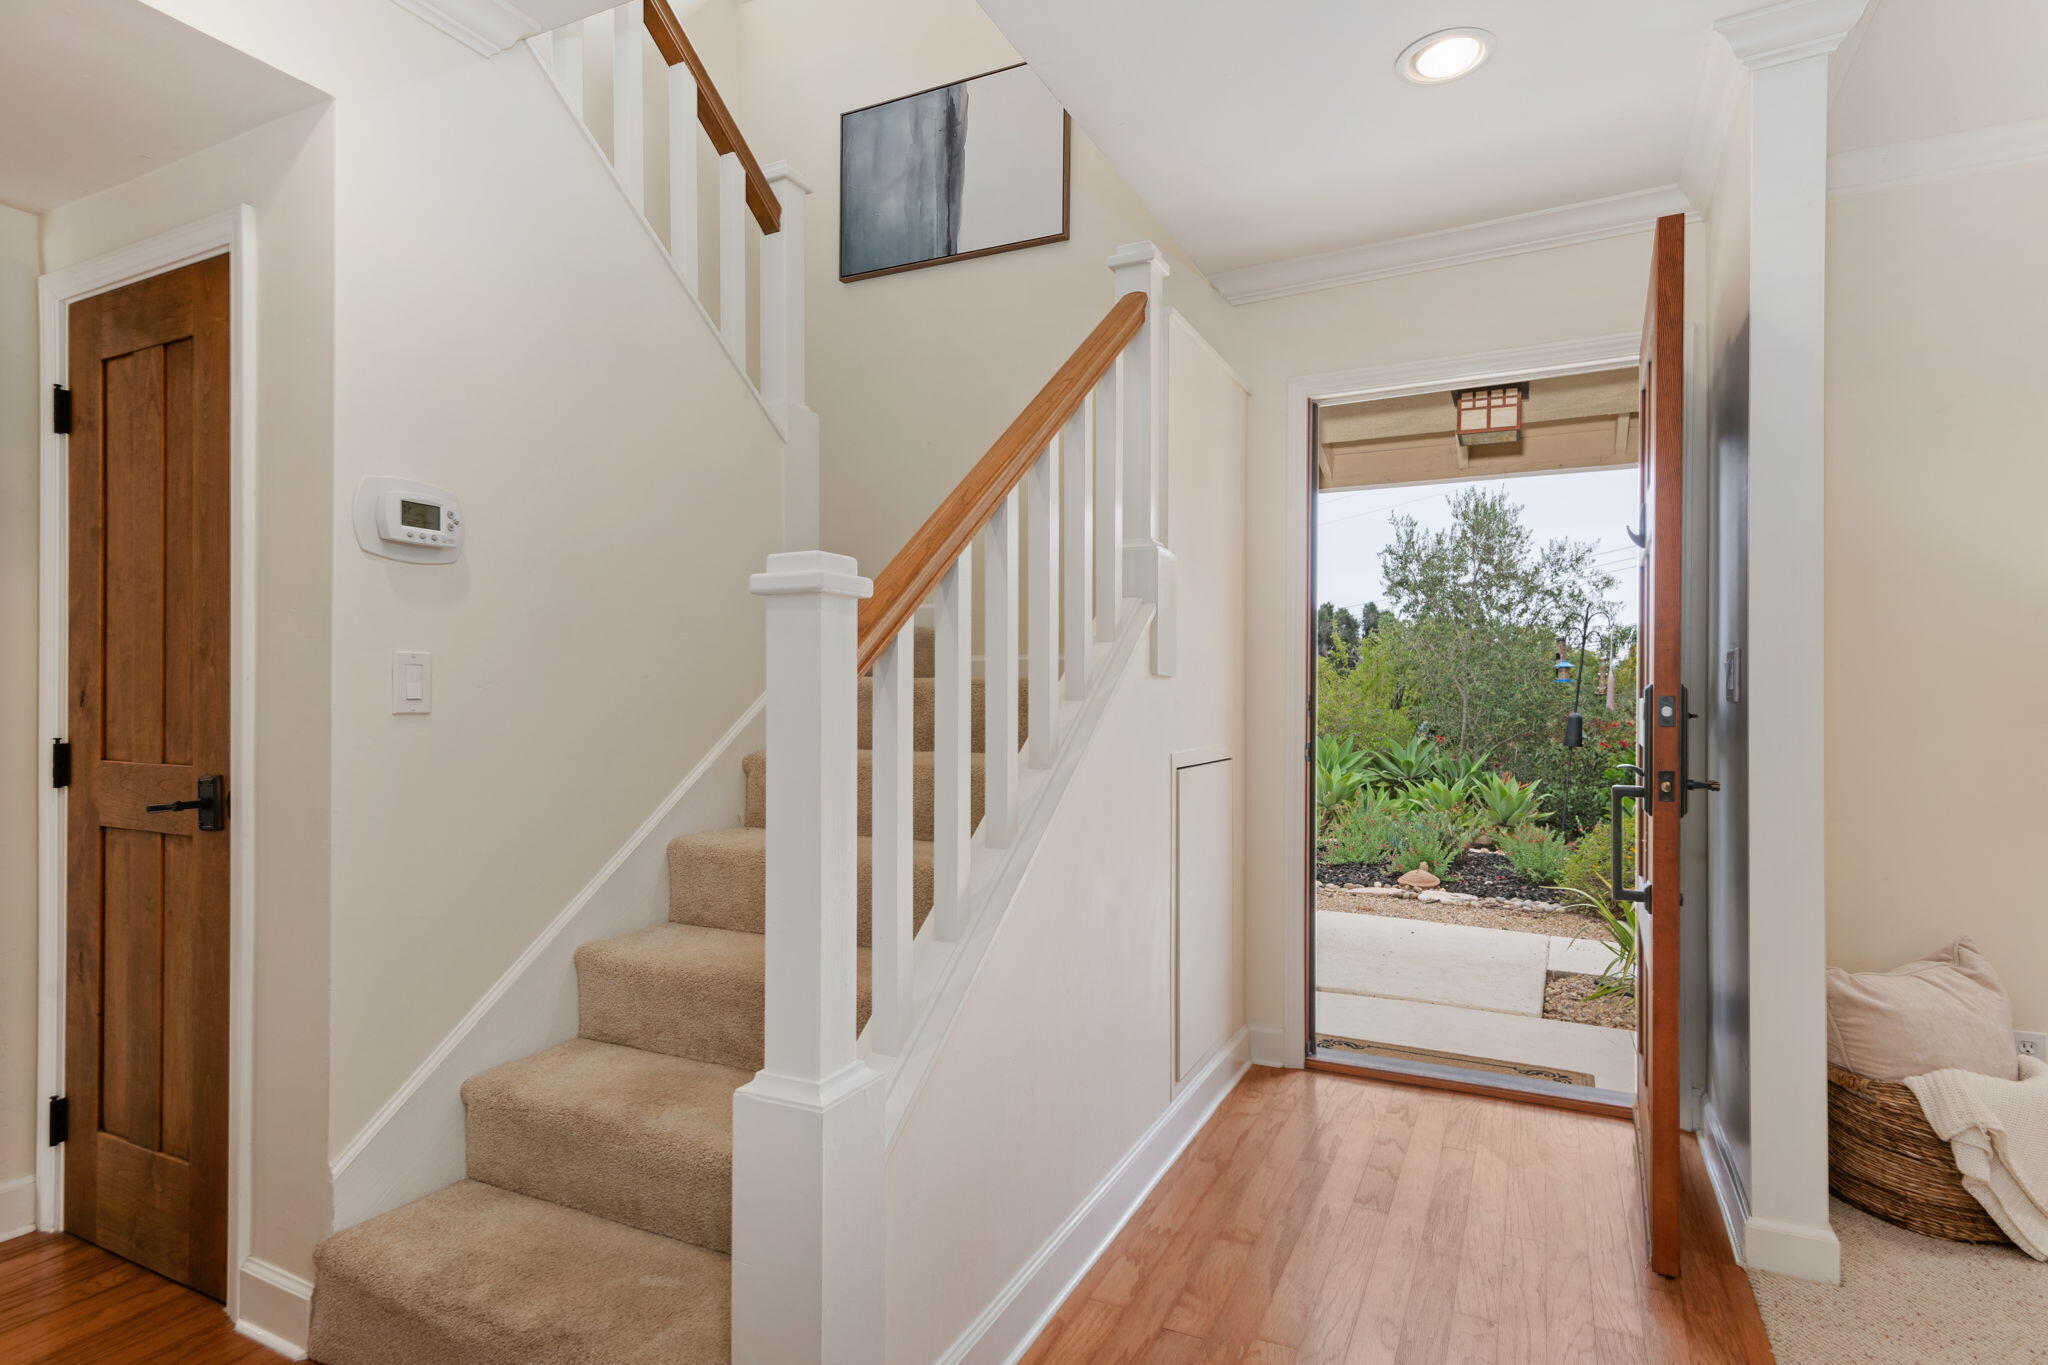
Entry foyer with carpeted stairs and an open front door overlooking the garden.
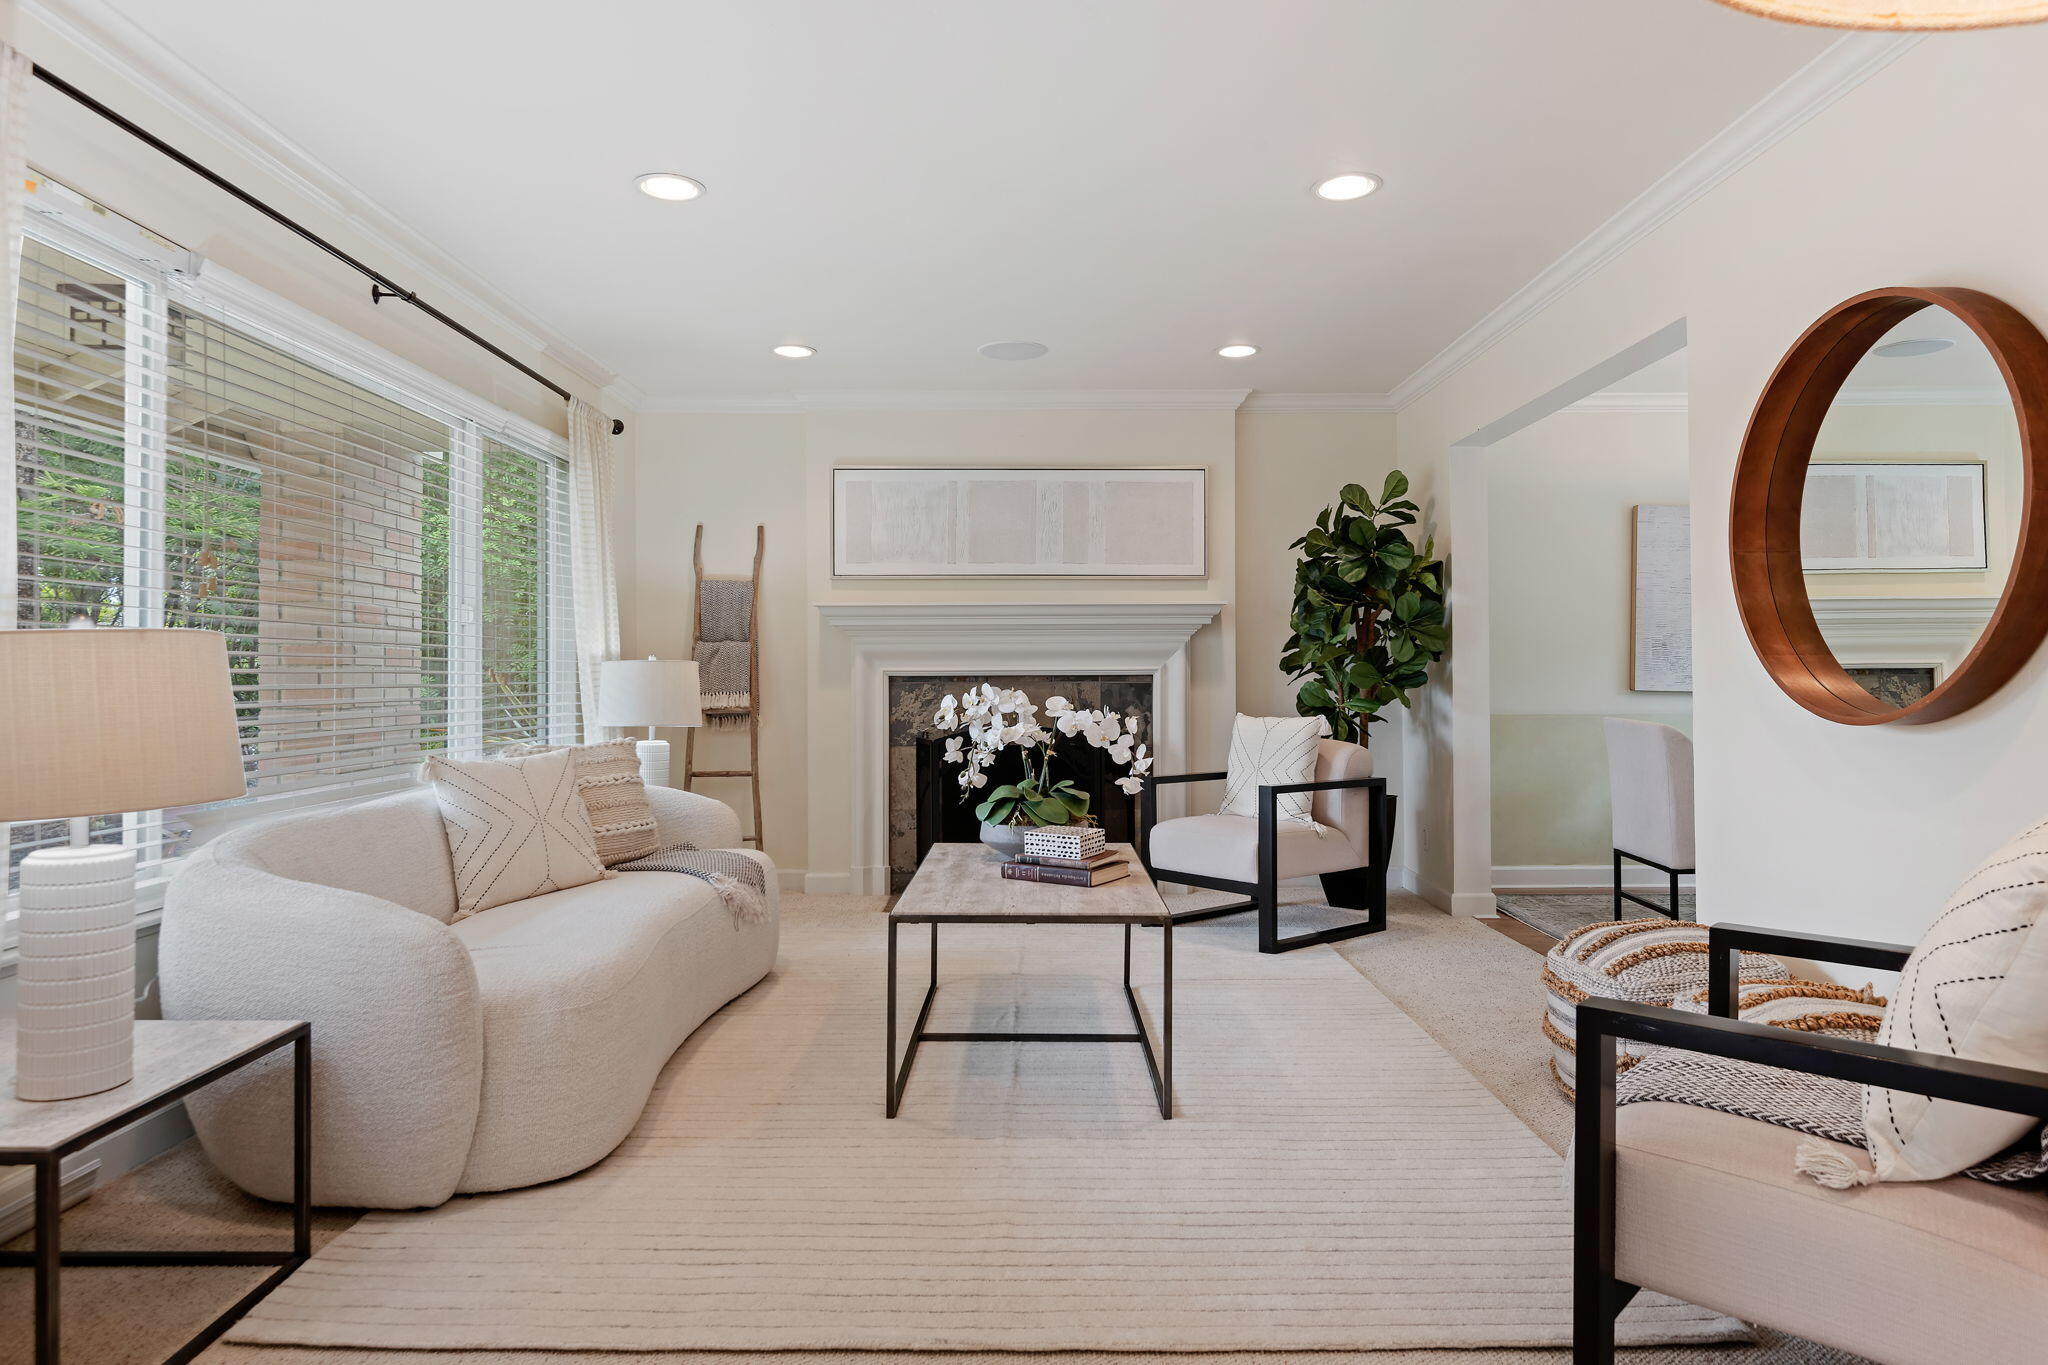
Staged living room with a white fireplace, large windows, cream seating, and a round wood-framed mirror.
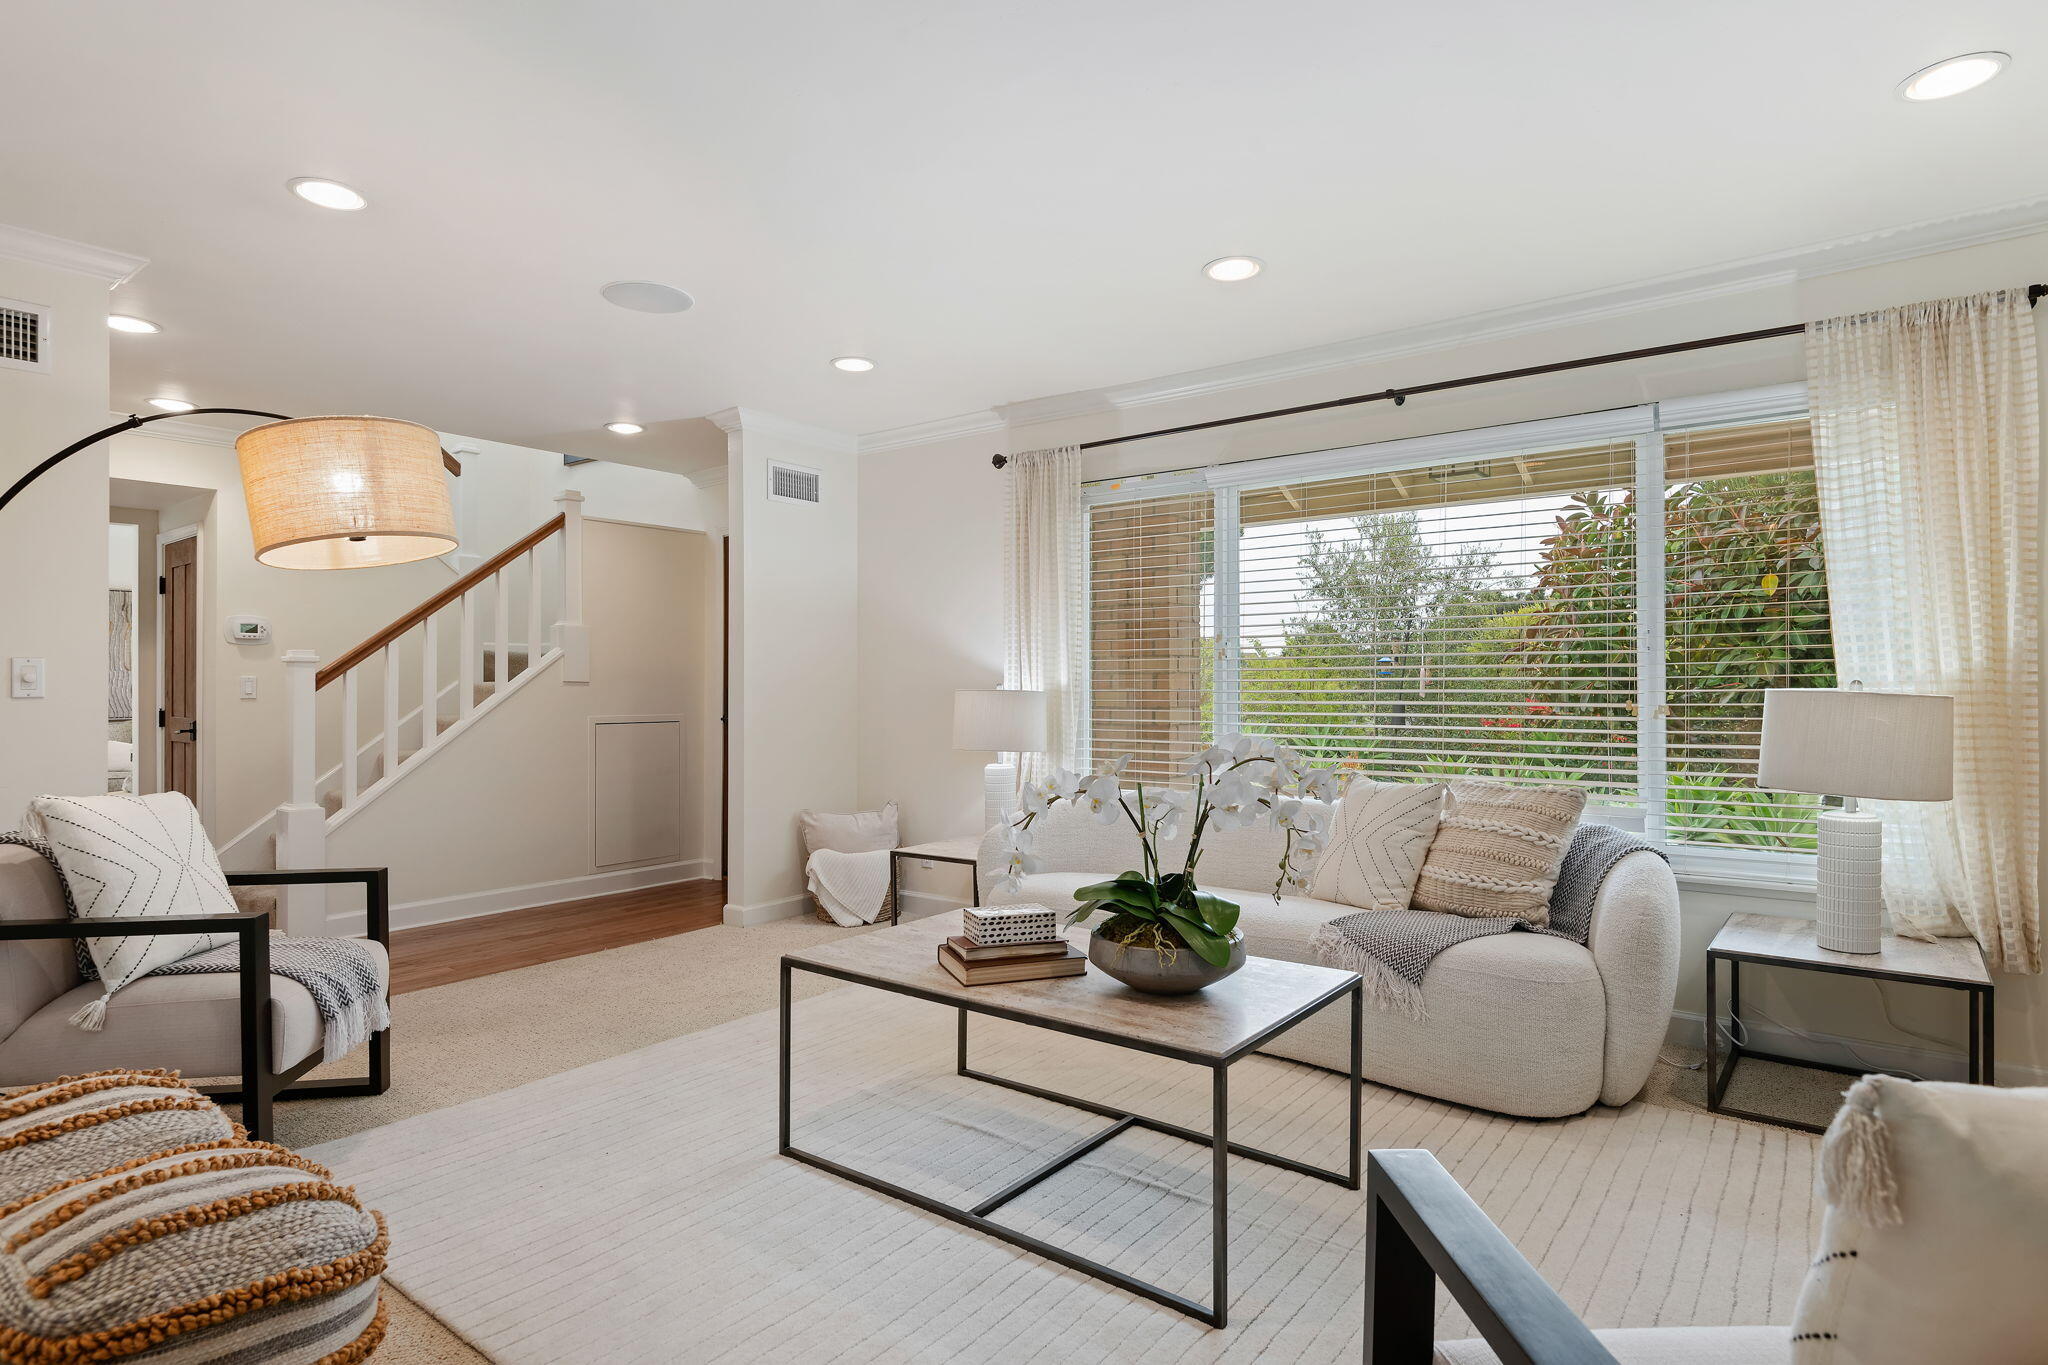
Staged living room with neutral seating, a potted orchid, garden-facing windows, and a staircase.
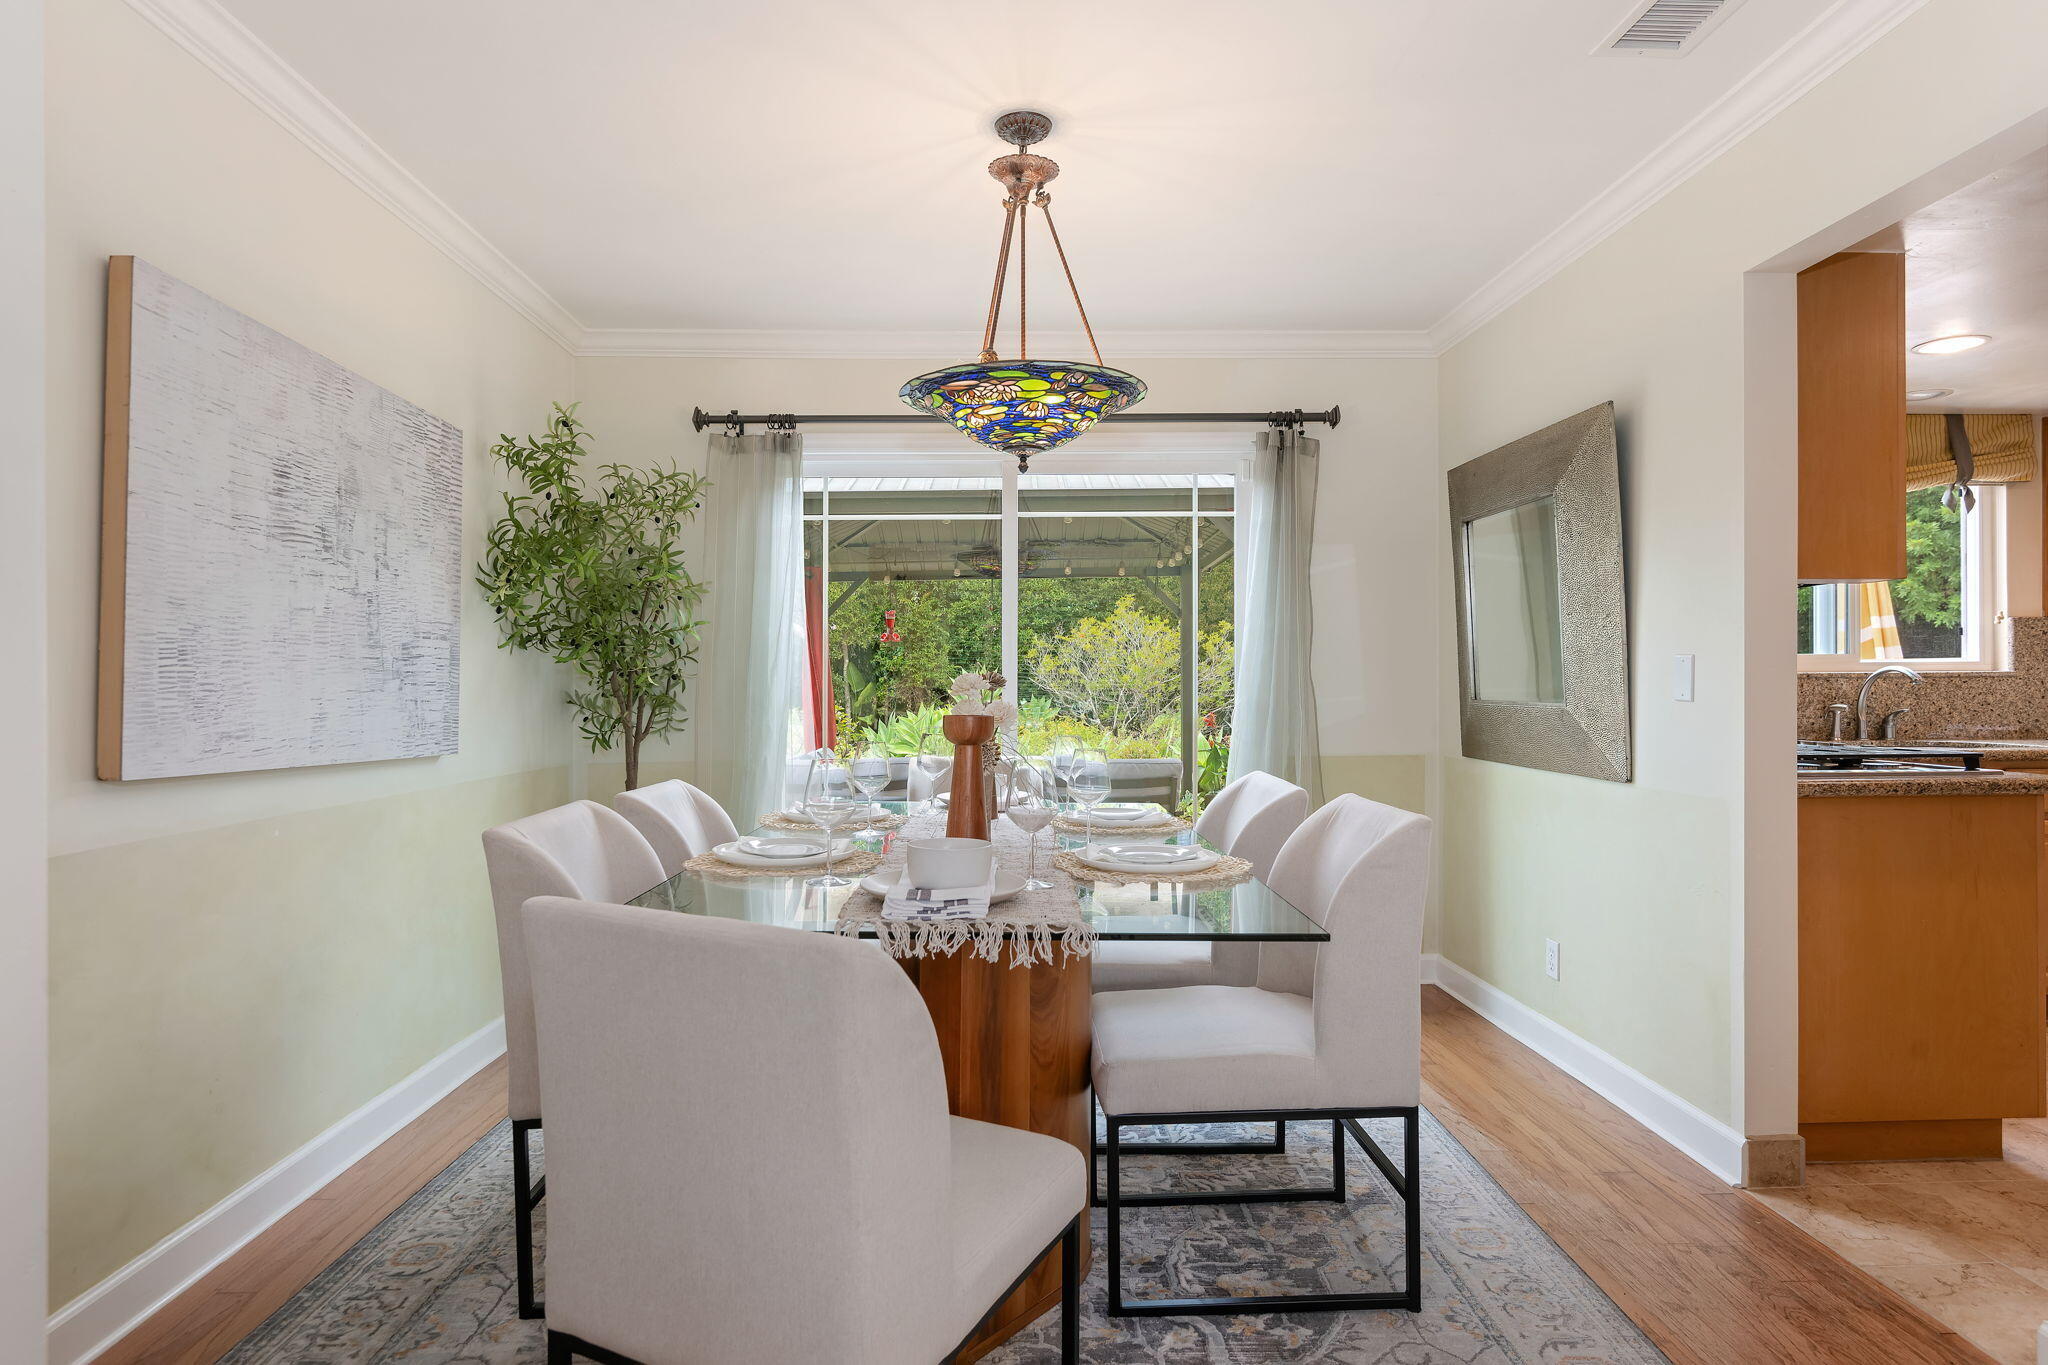
Dining room with a glass table, upholstered chairs, stained-glass pendant, and garden view through sliding doors.
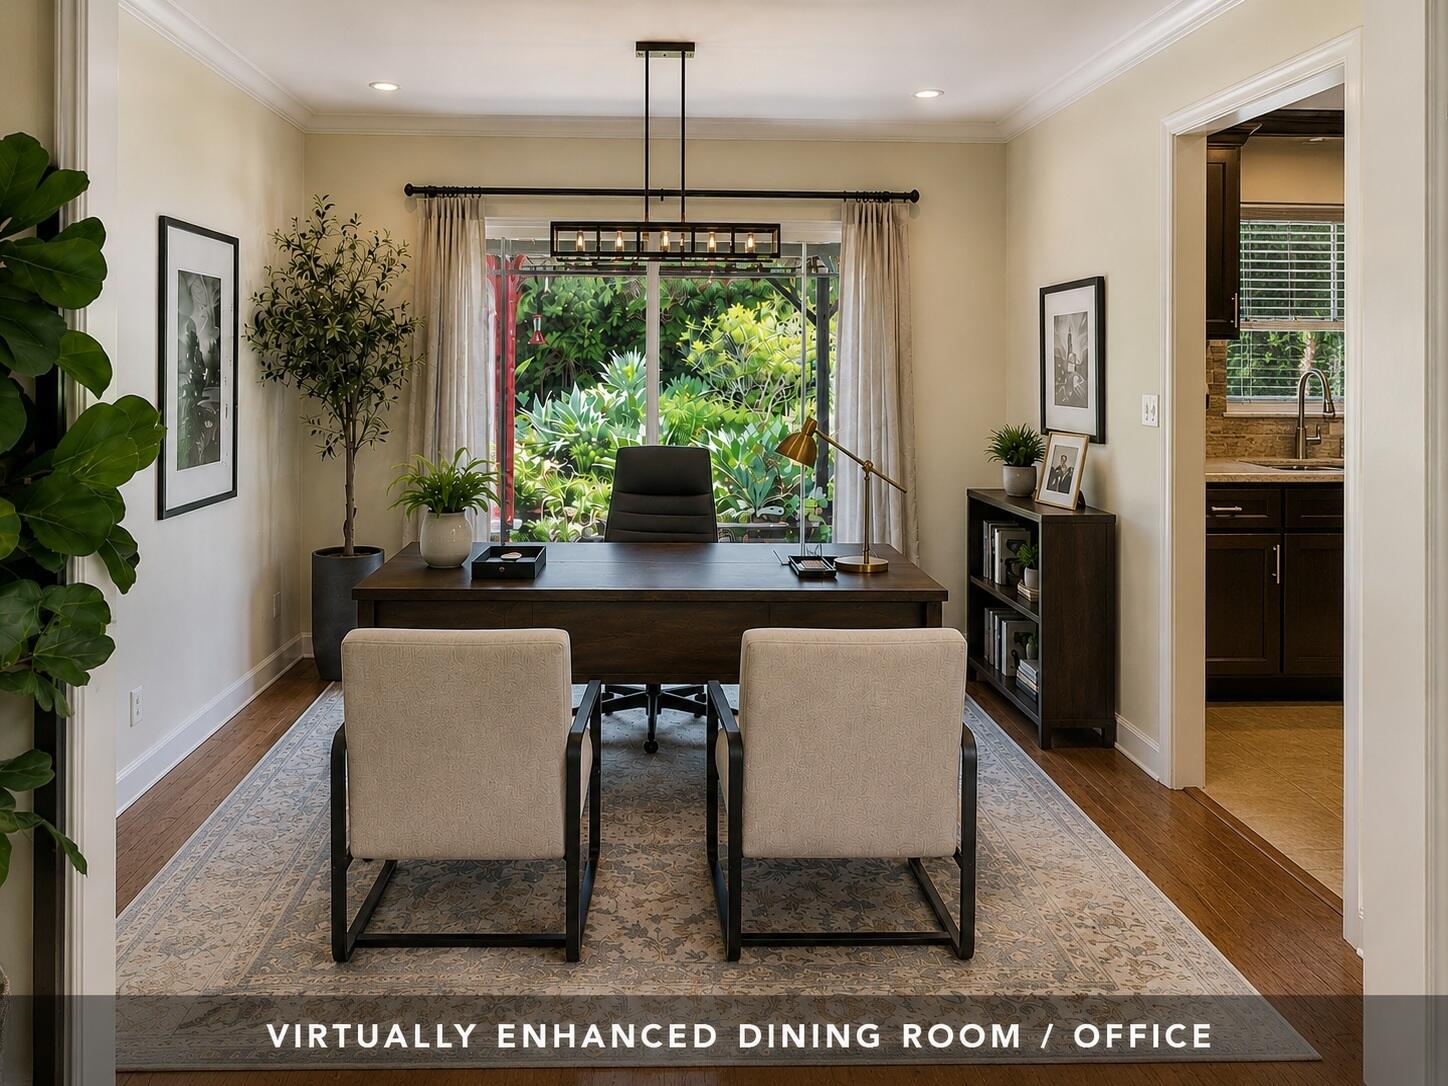
Furnished dining room office with a dark desk, two chairs, and a large garden-facing window.
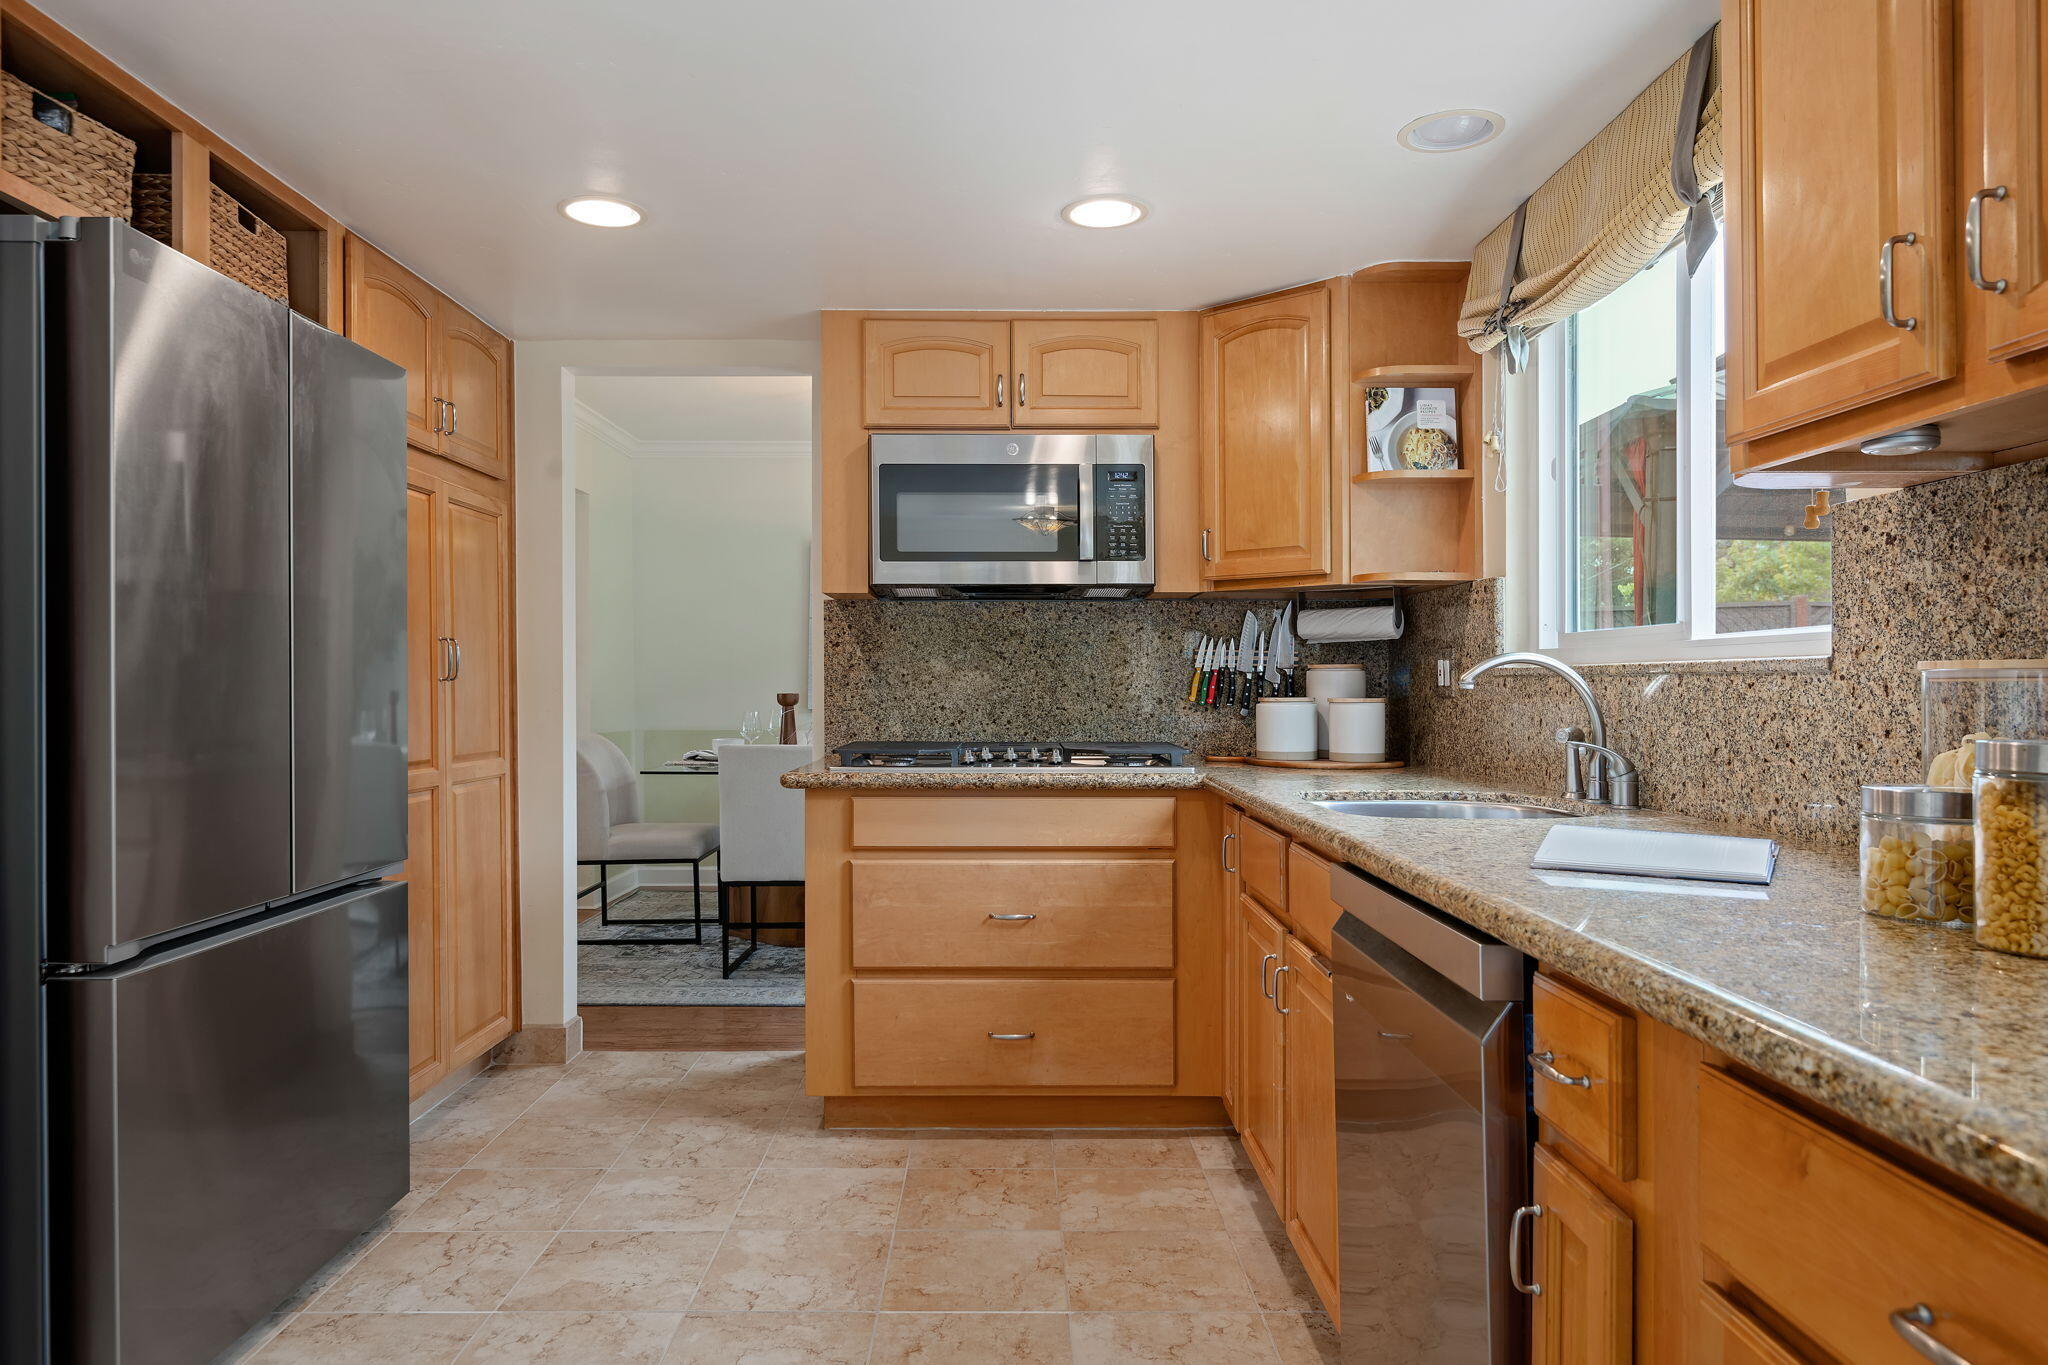
Kitchen with warm wood cabinets, granite counters, stainless appliances, and a window above the sink.
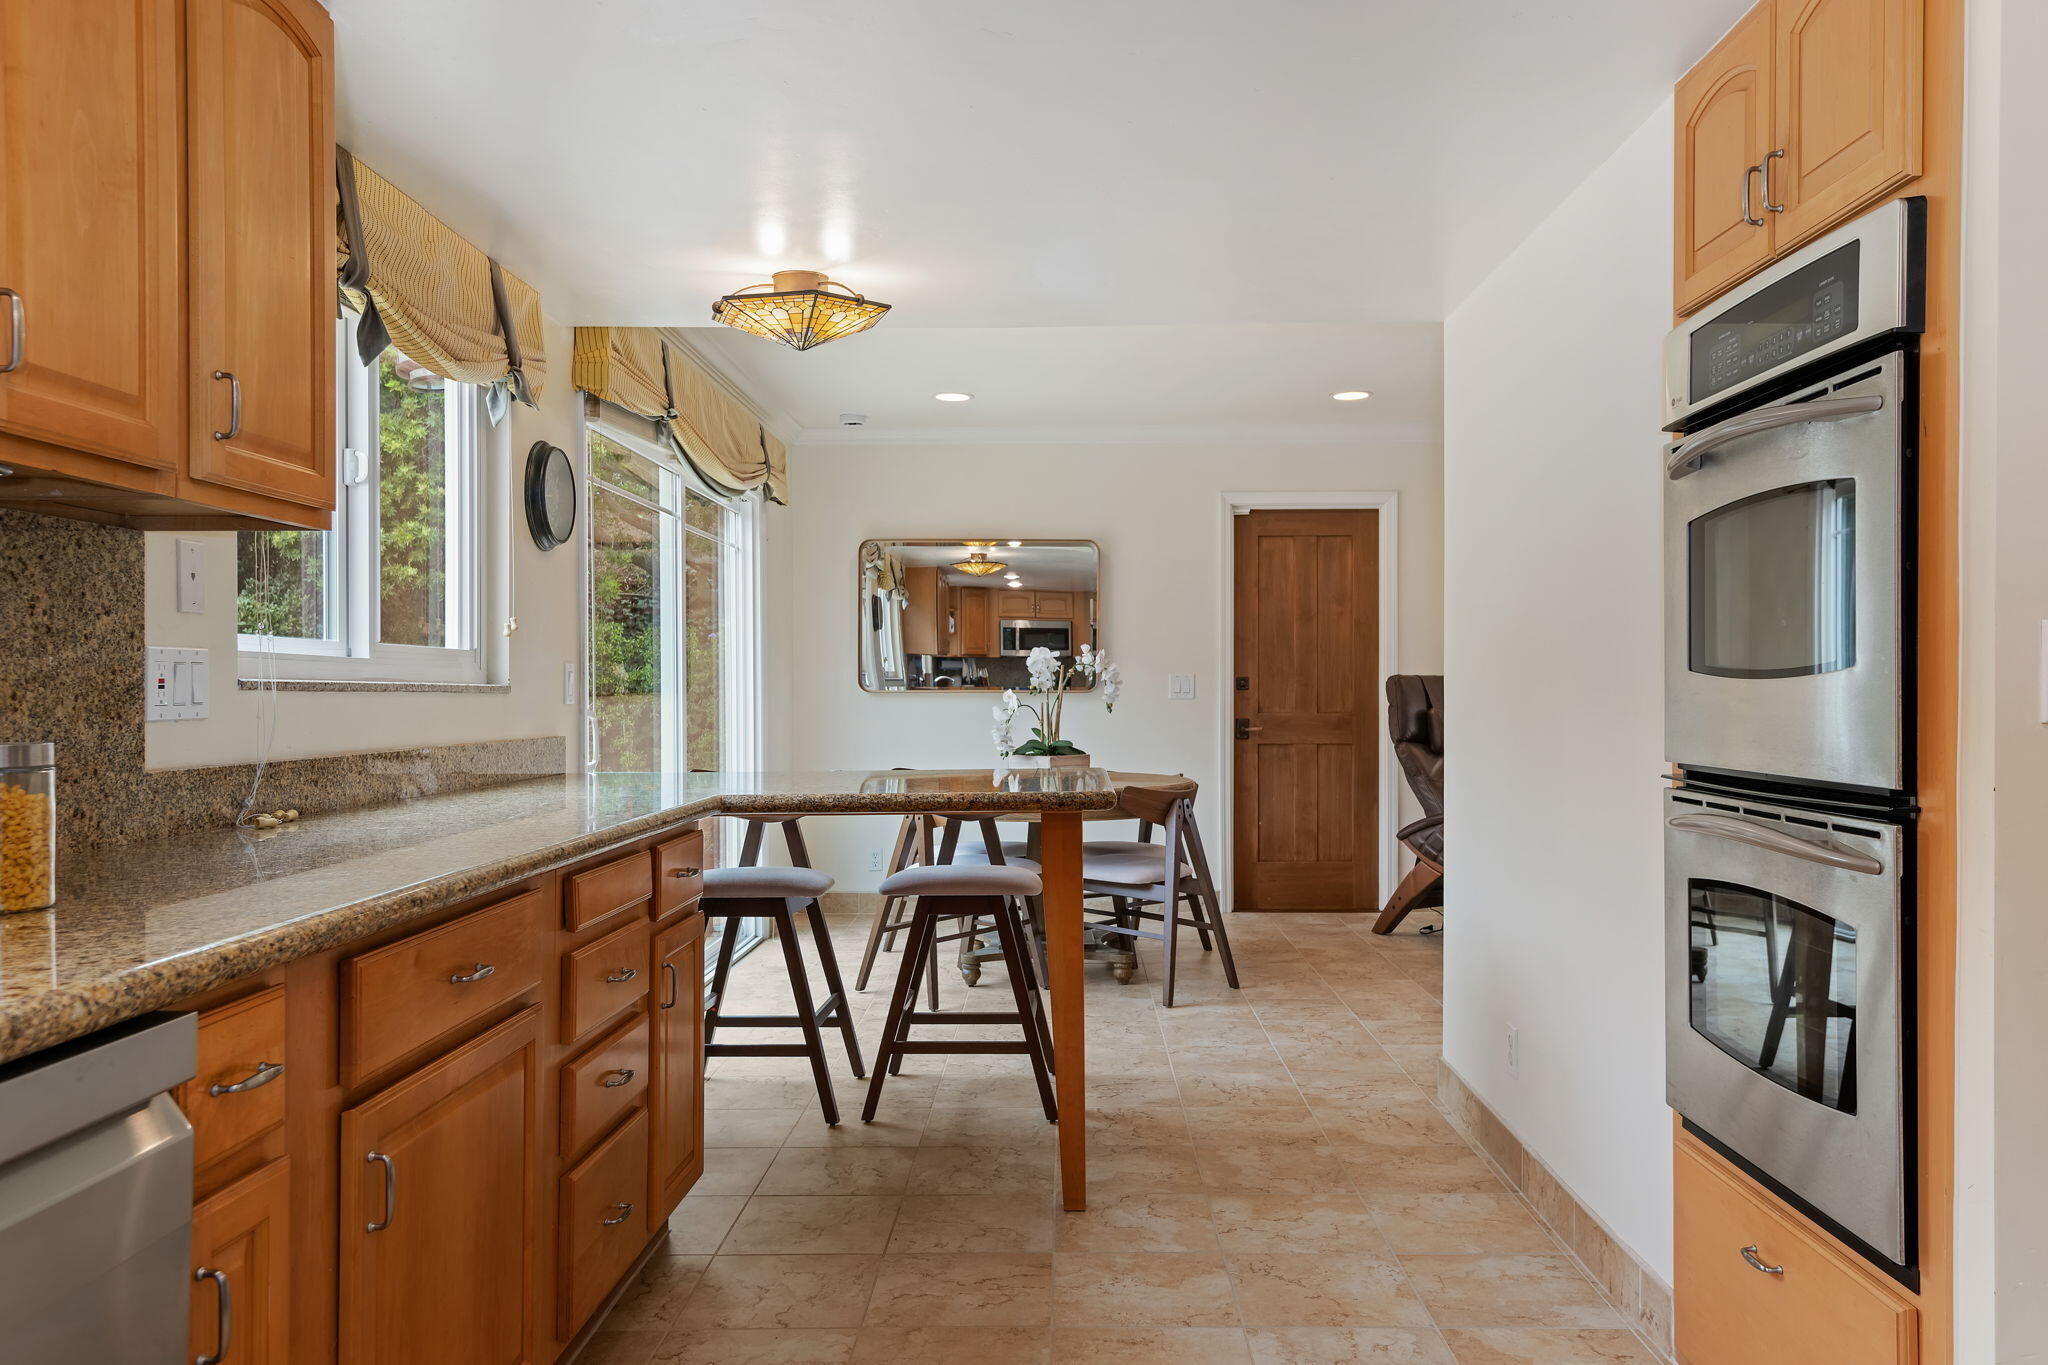
Kitchen with wood cabinetry, granite counters, double wall ovens, and a dining table beside large windows.
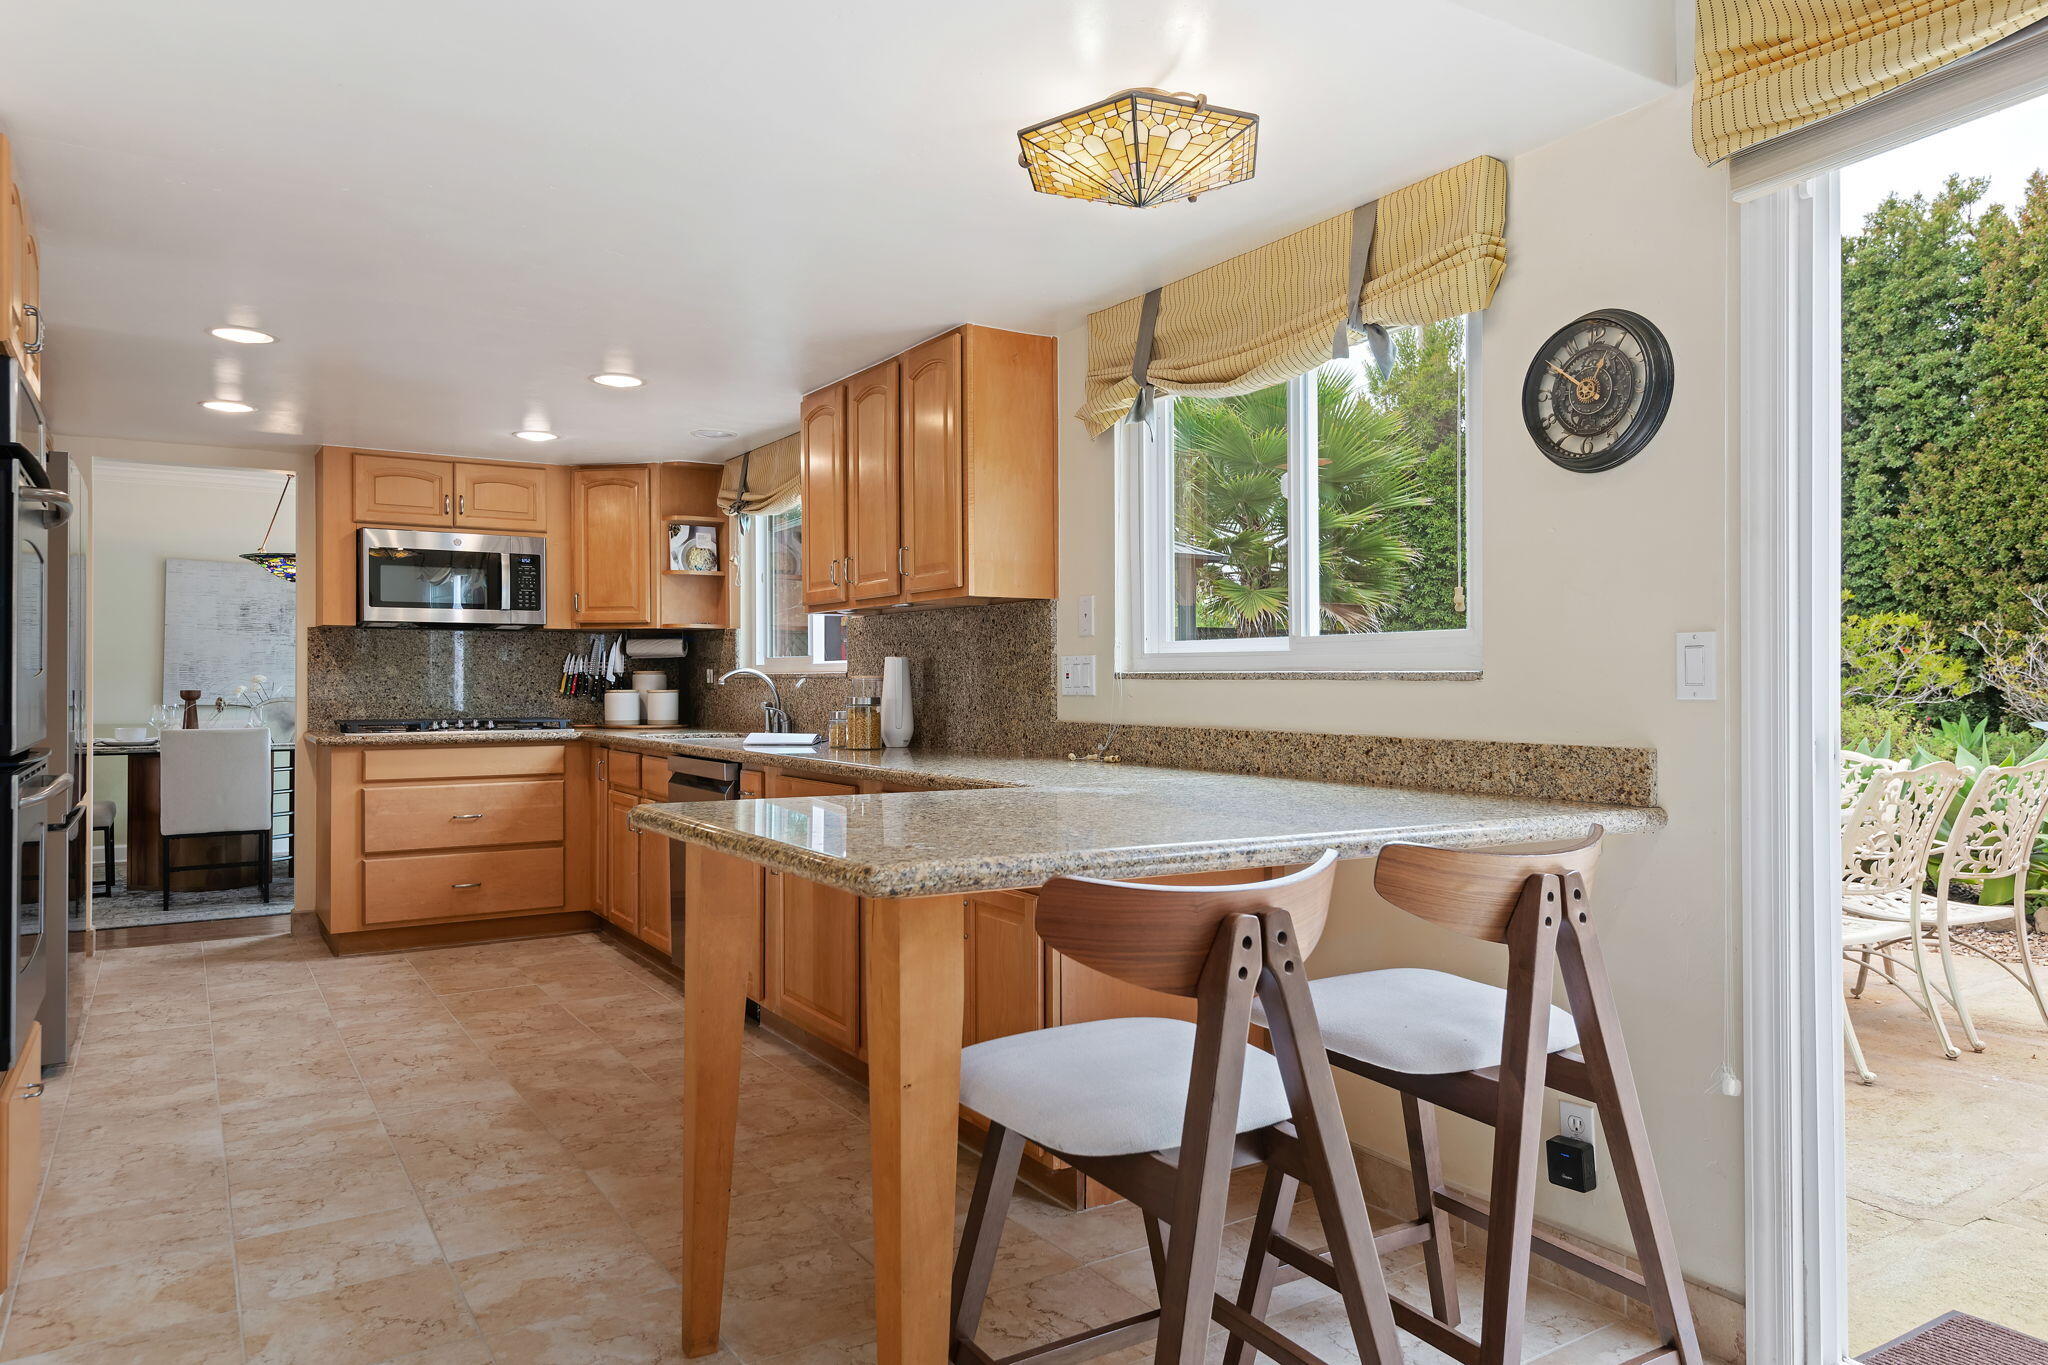
Kitchen with warm wood cabinets, granite breakfast bar, two stools and windows overlooking a leafy patio.
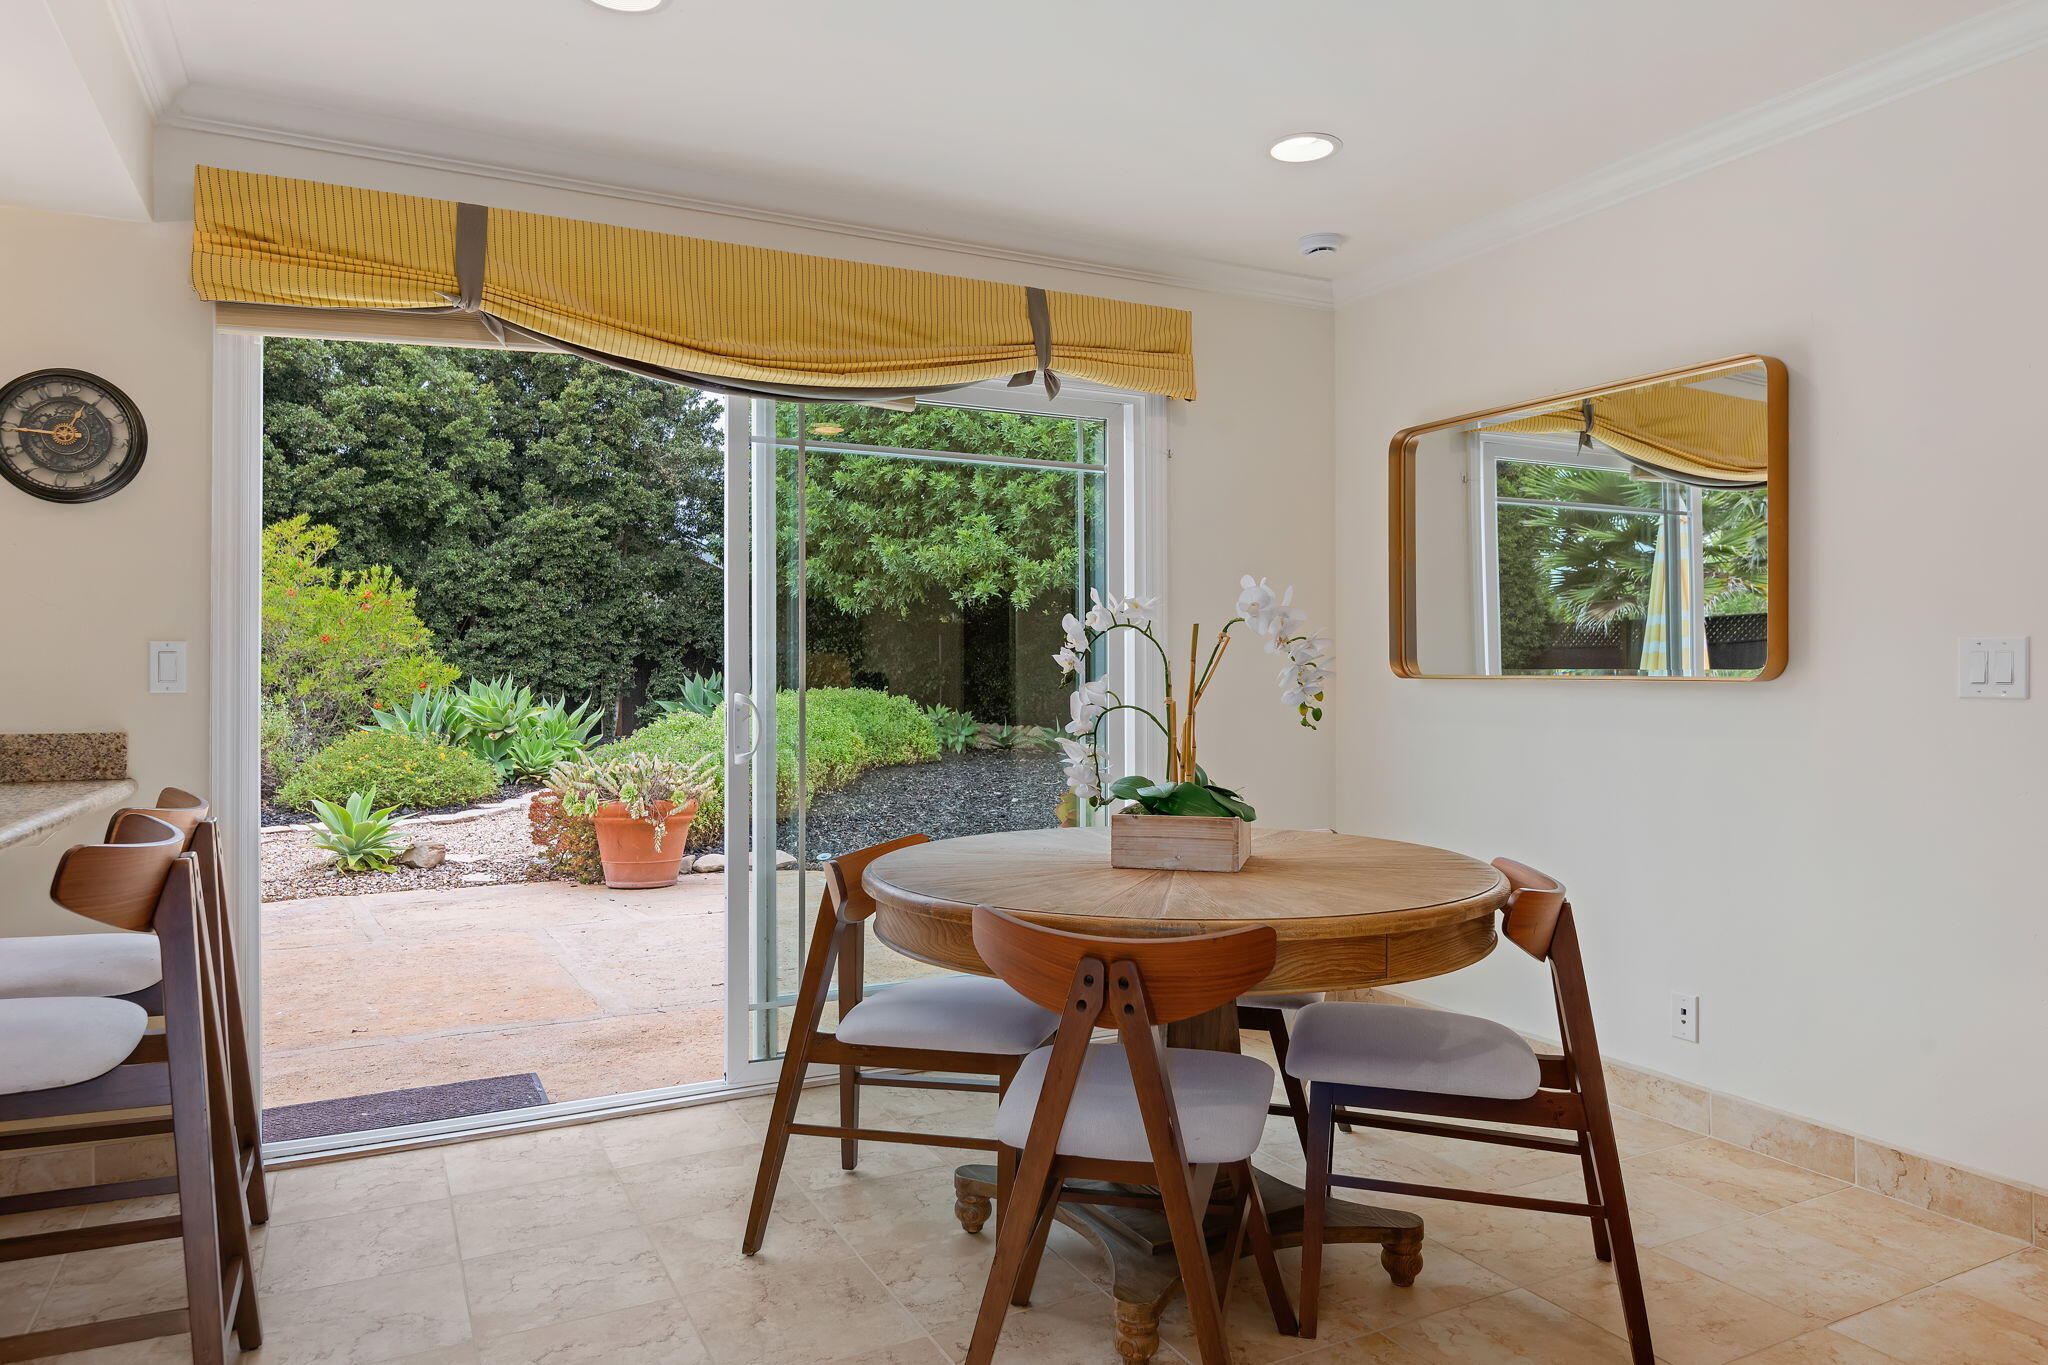
Dining area with a round wooden table beside a sliding glass door opening onto a landscaped patio.
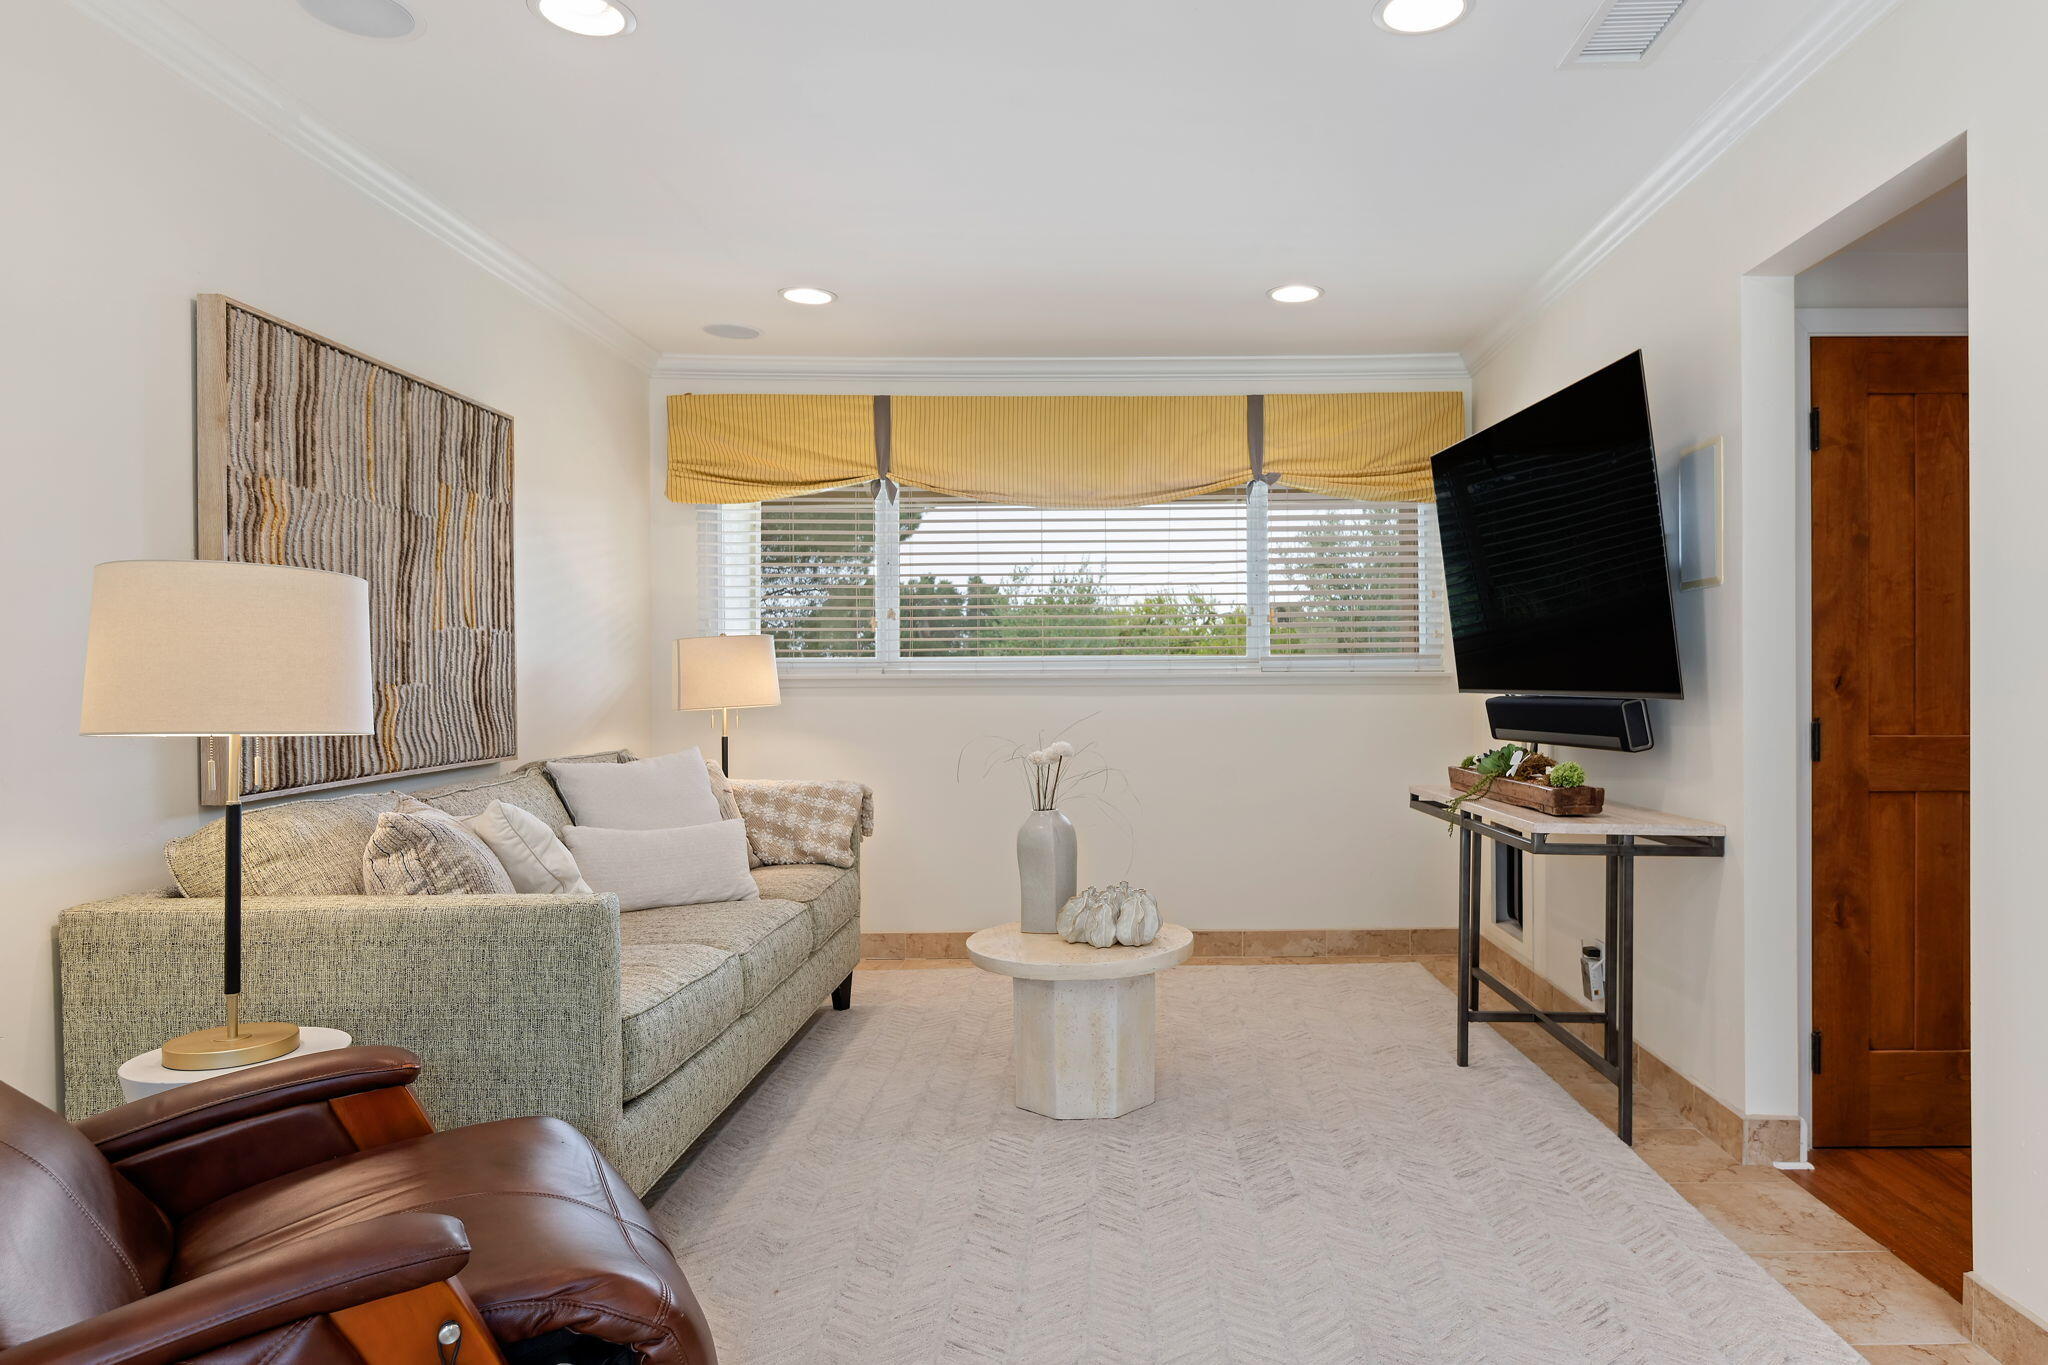
Living room with a pale sofa, leather recliner, round coffee table, and wall-mounted television.
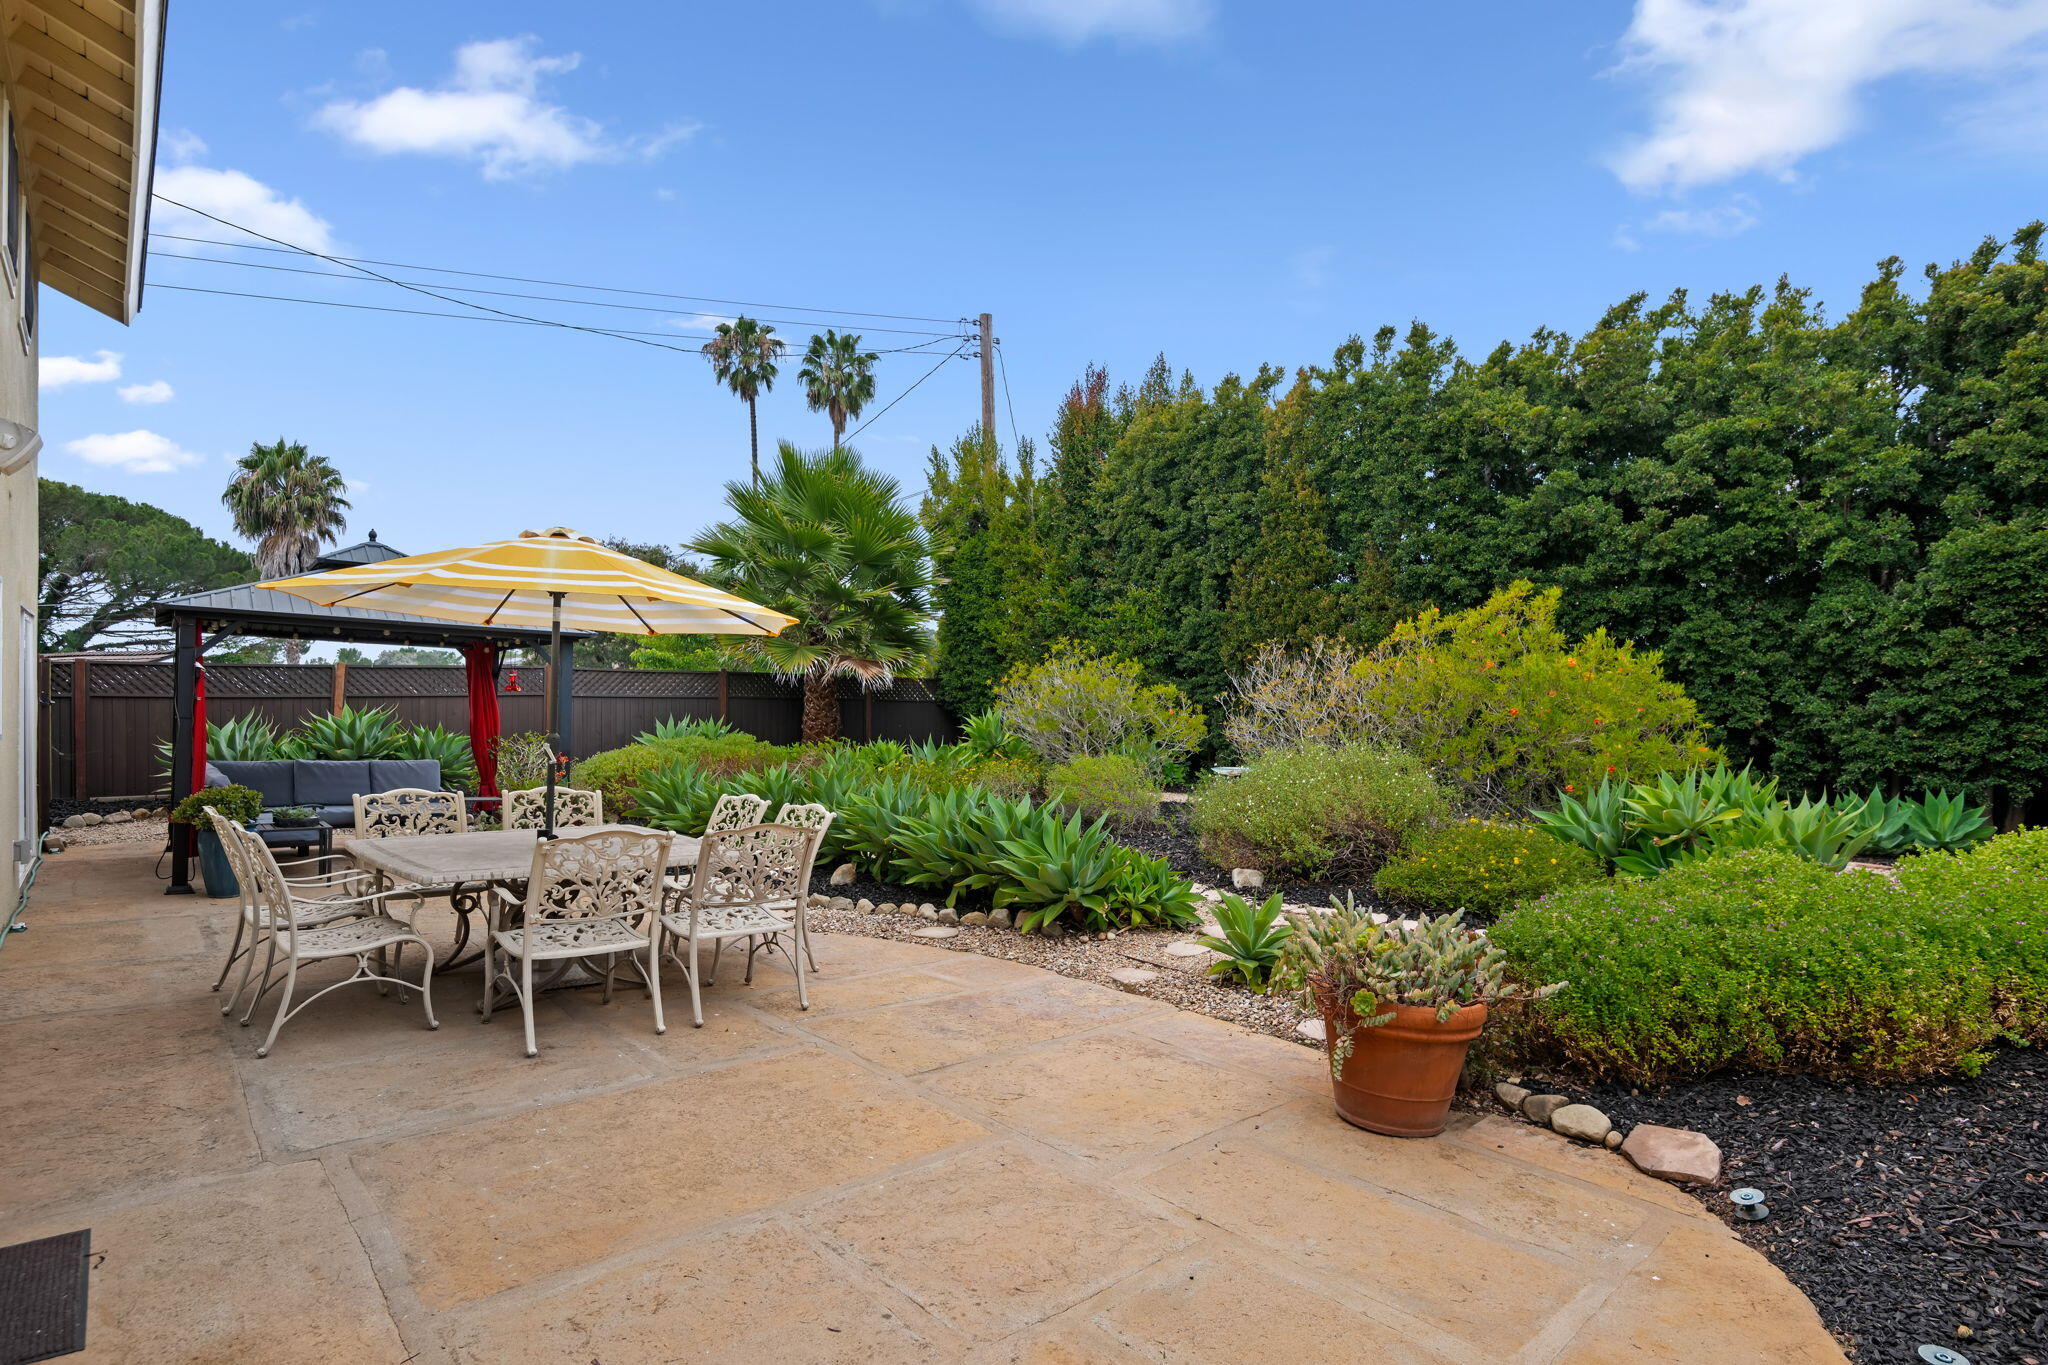
Backyard patio with outdoor dining set, striped umbrella, and landscaped garden beds.
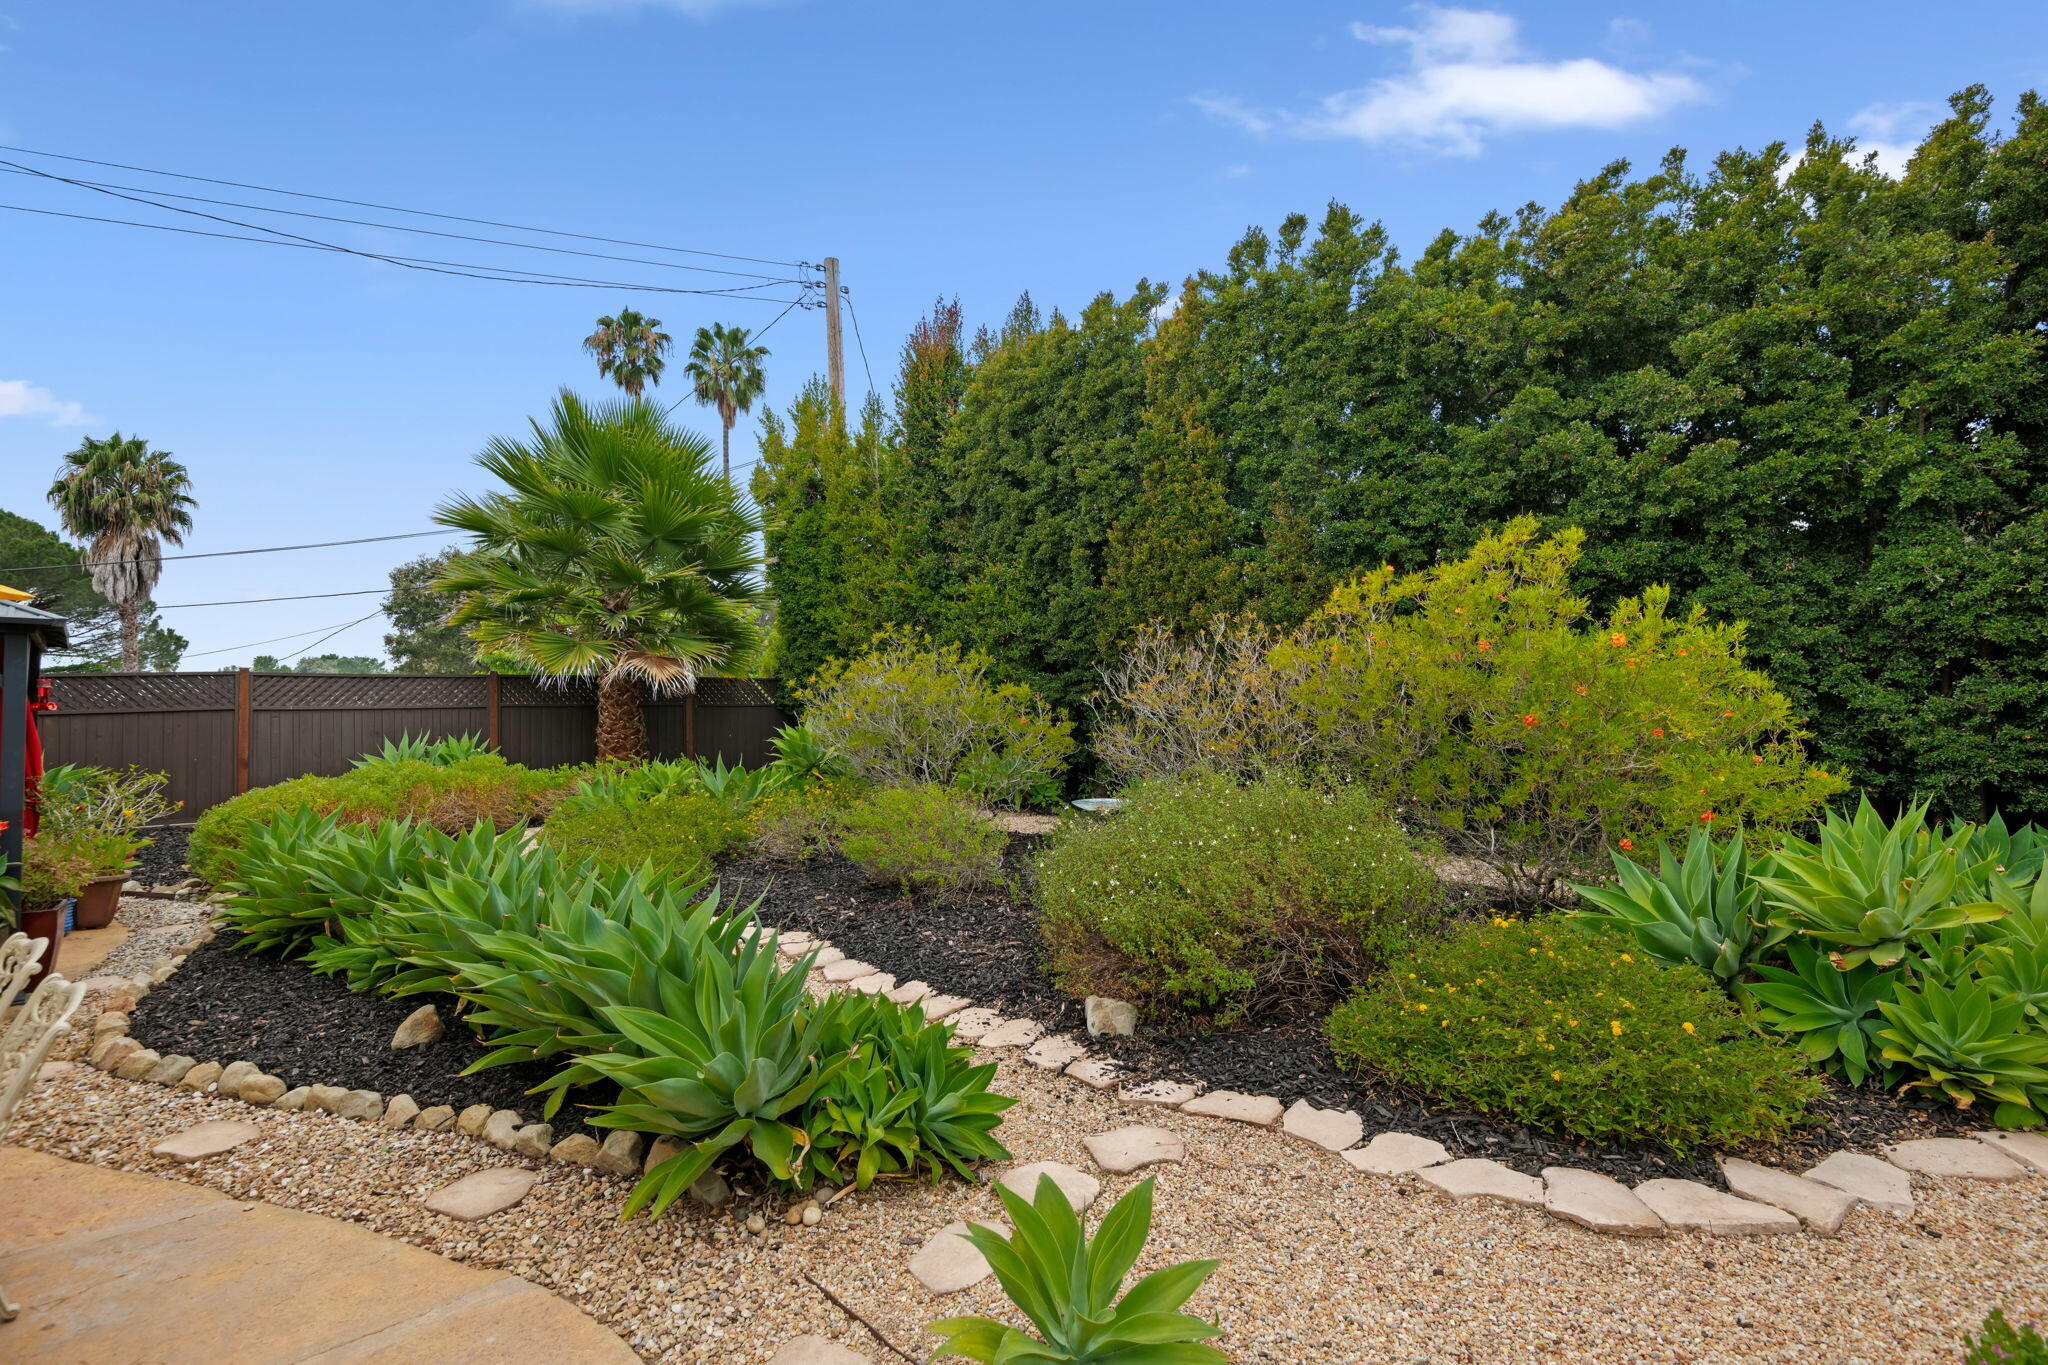
Landscaped garden with agave, flowering shrubs, palm trees, and a curved stone path.
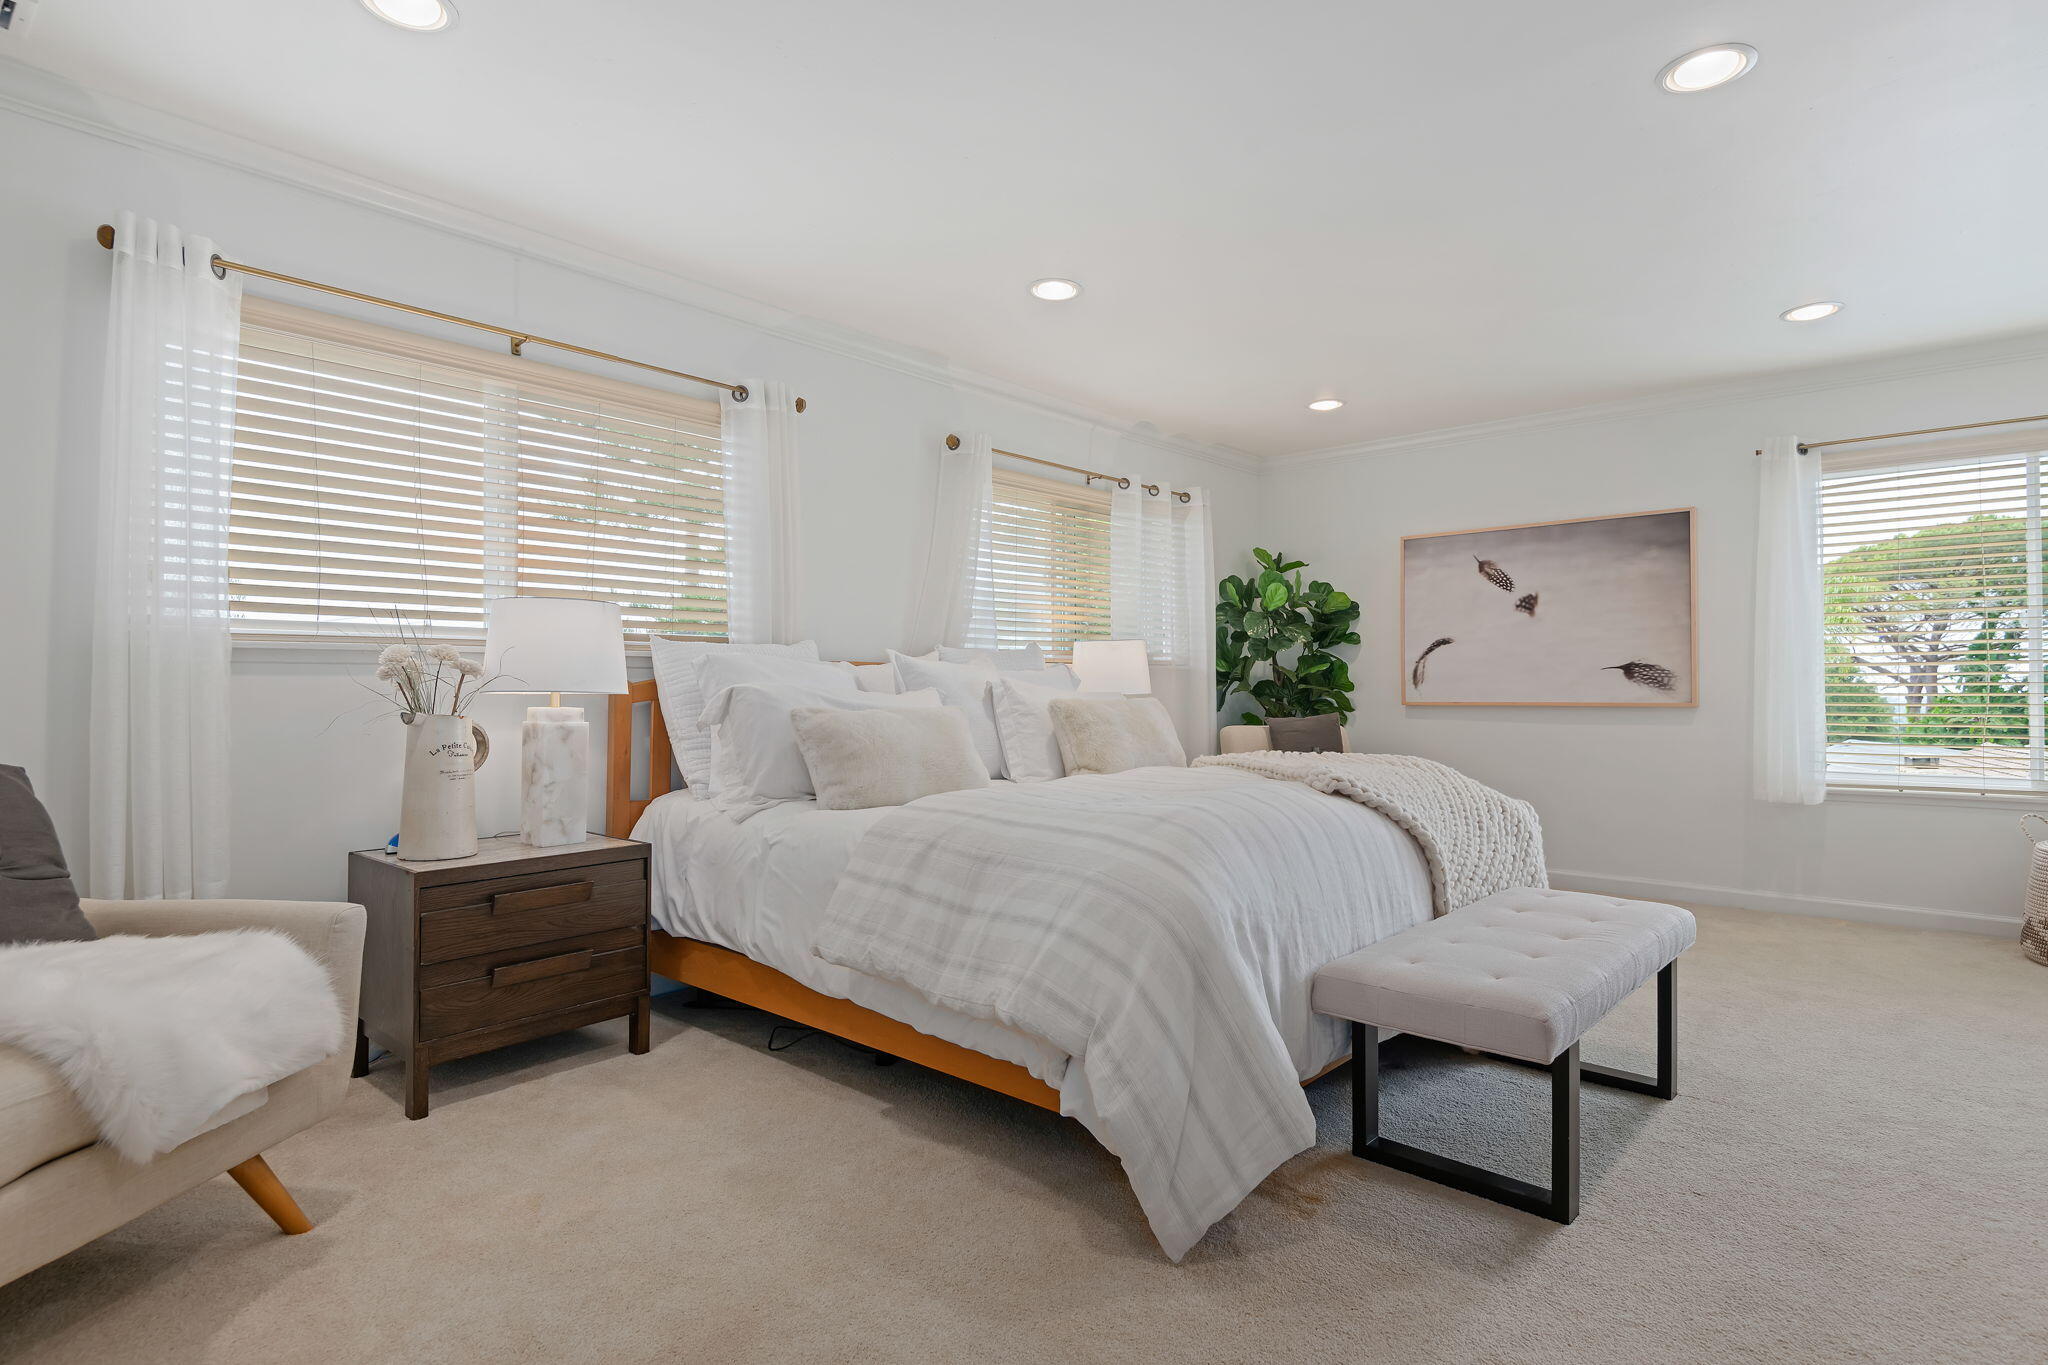
Bright staged bedroom with a large white bed, upholstered bench, and windows with sheer curtains.
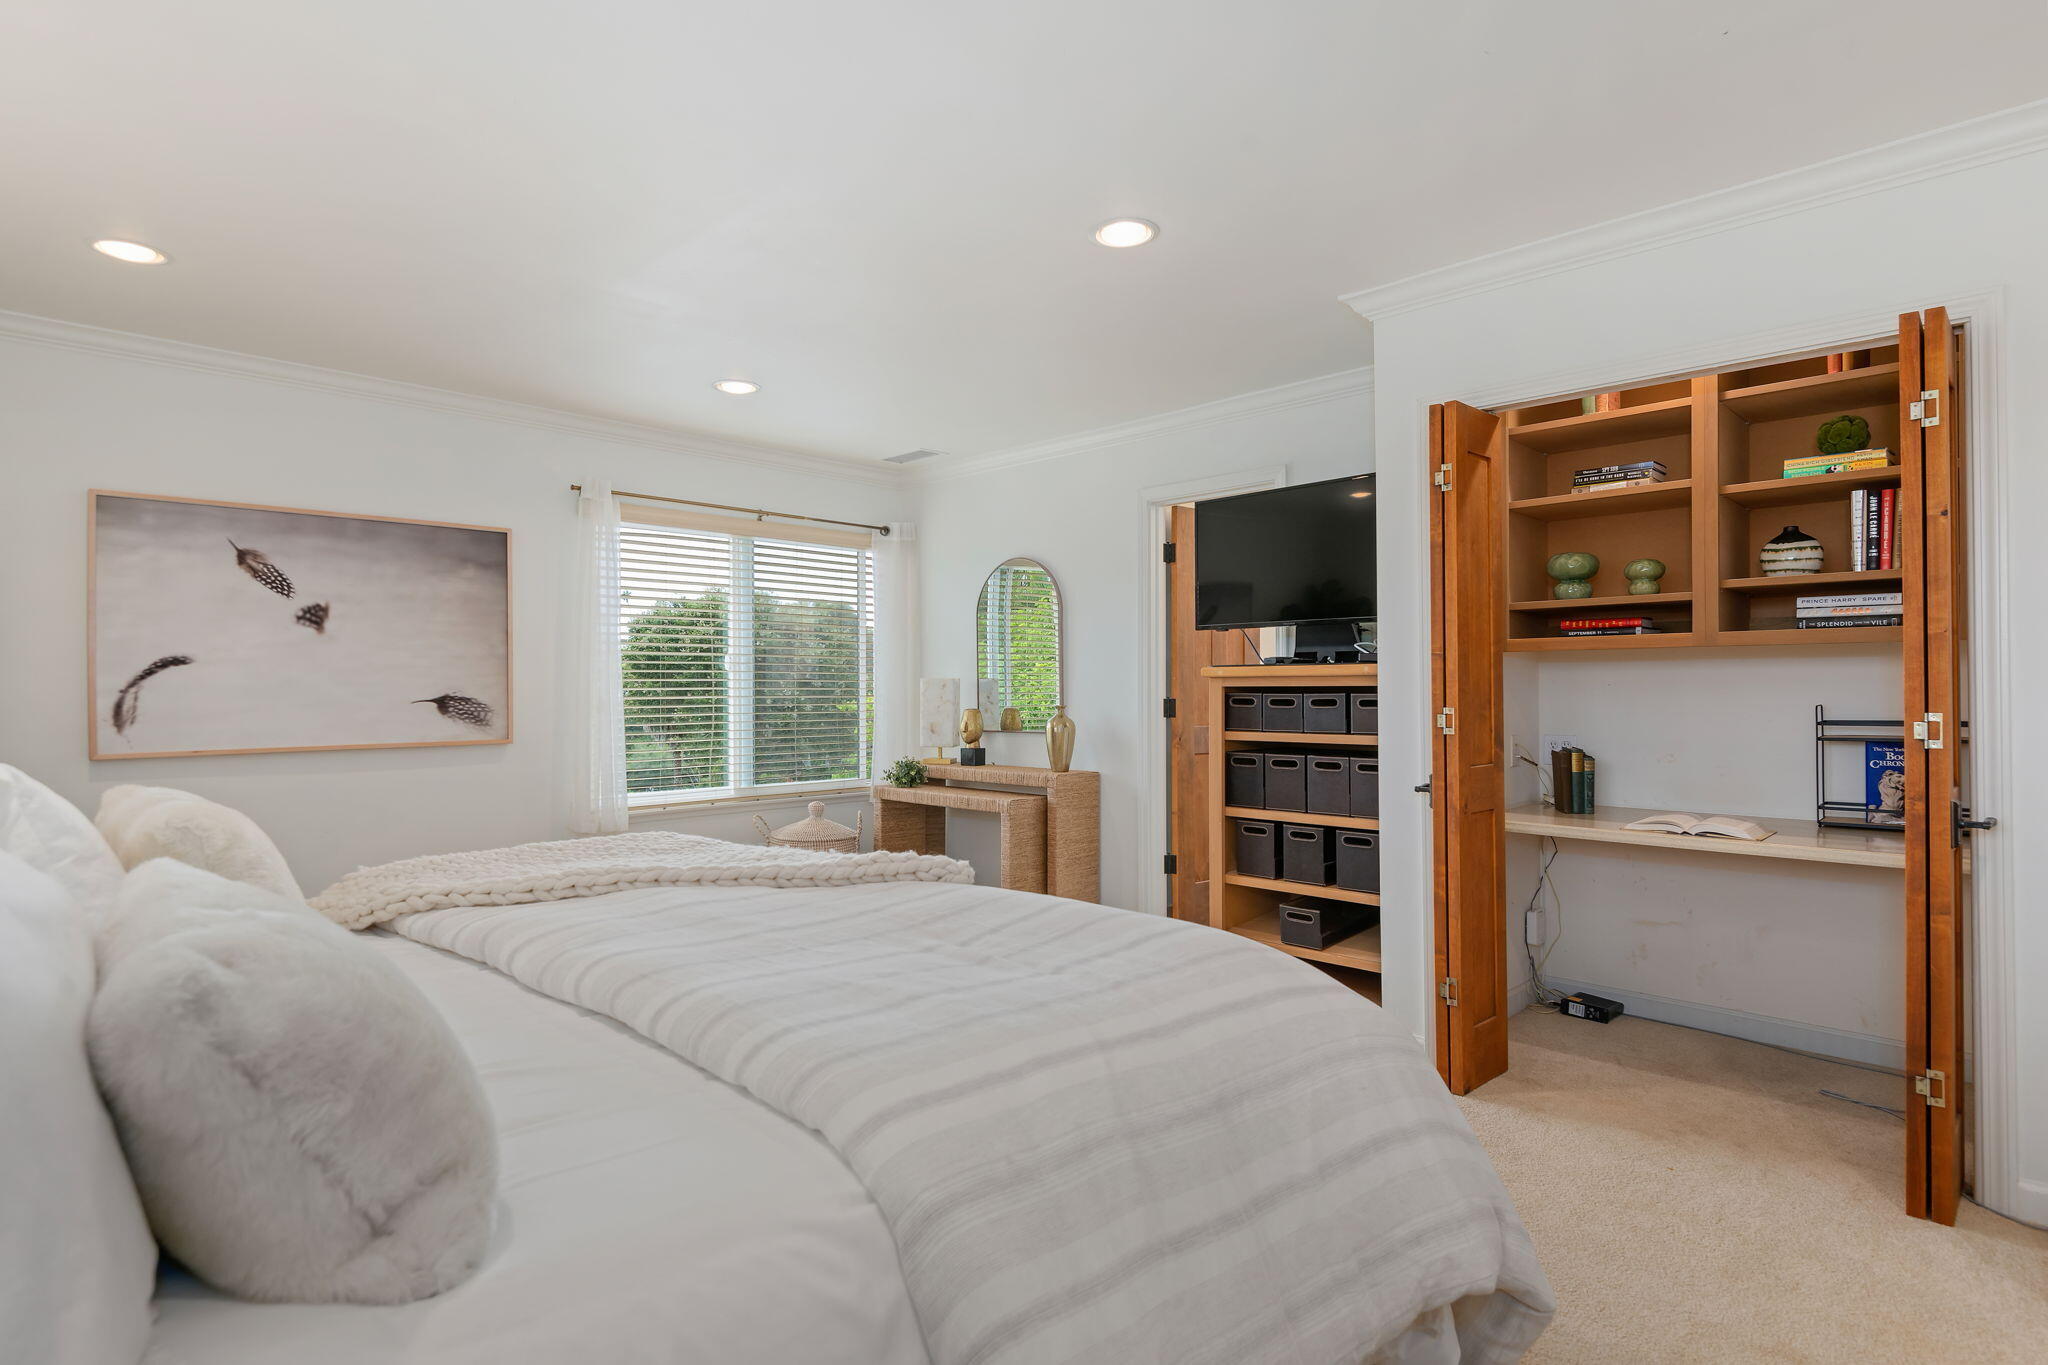
Bright bedroom with a white bed, window with blinds, and open wooden built-in shelves and desk.
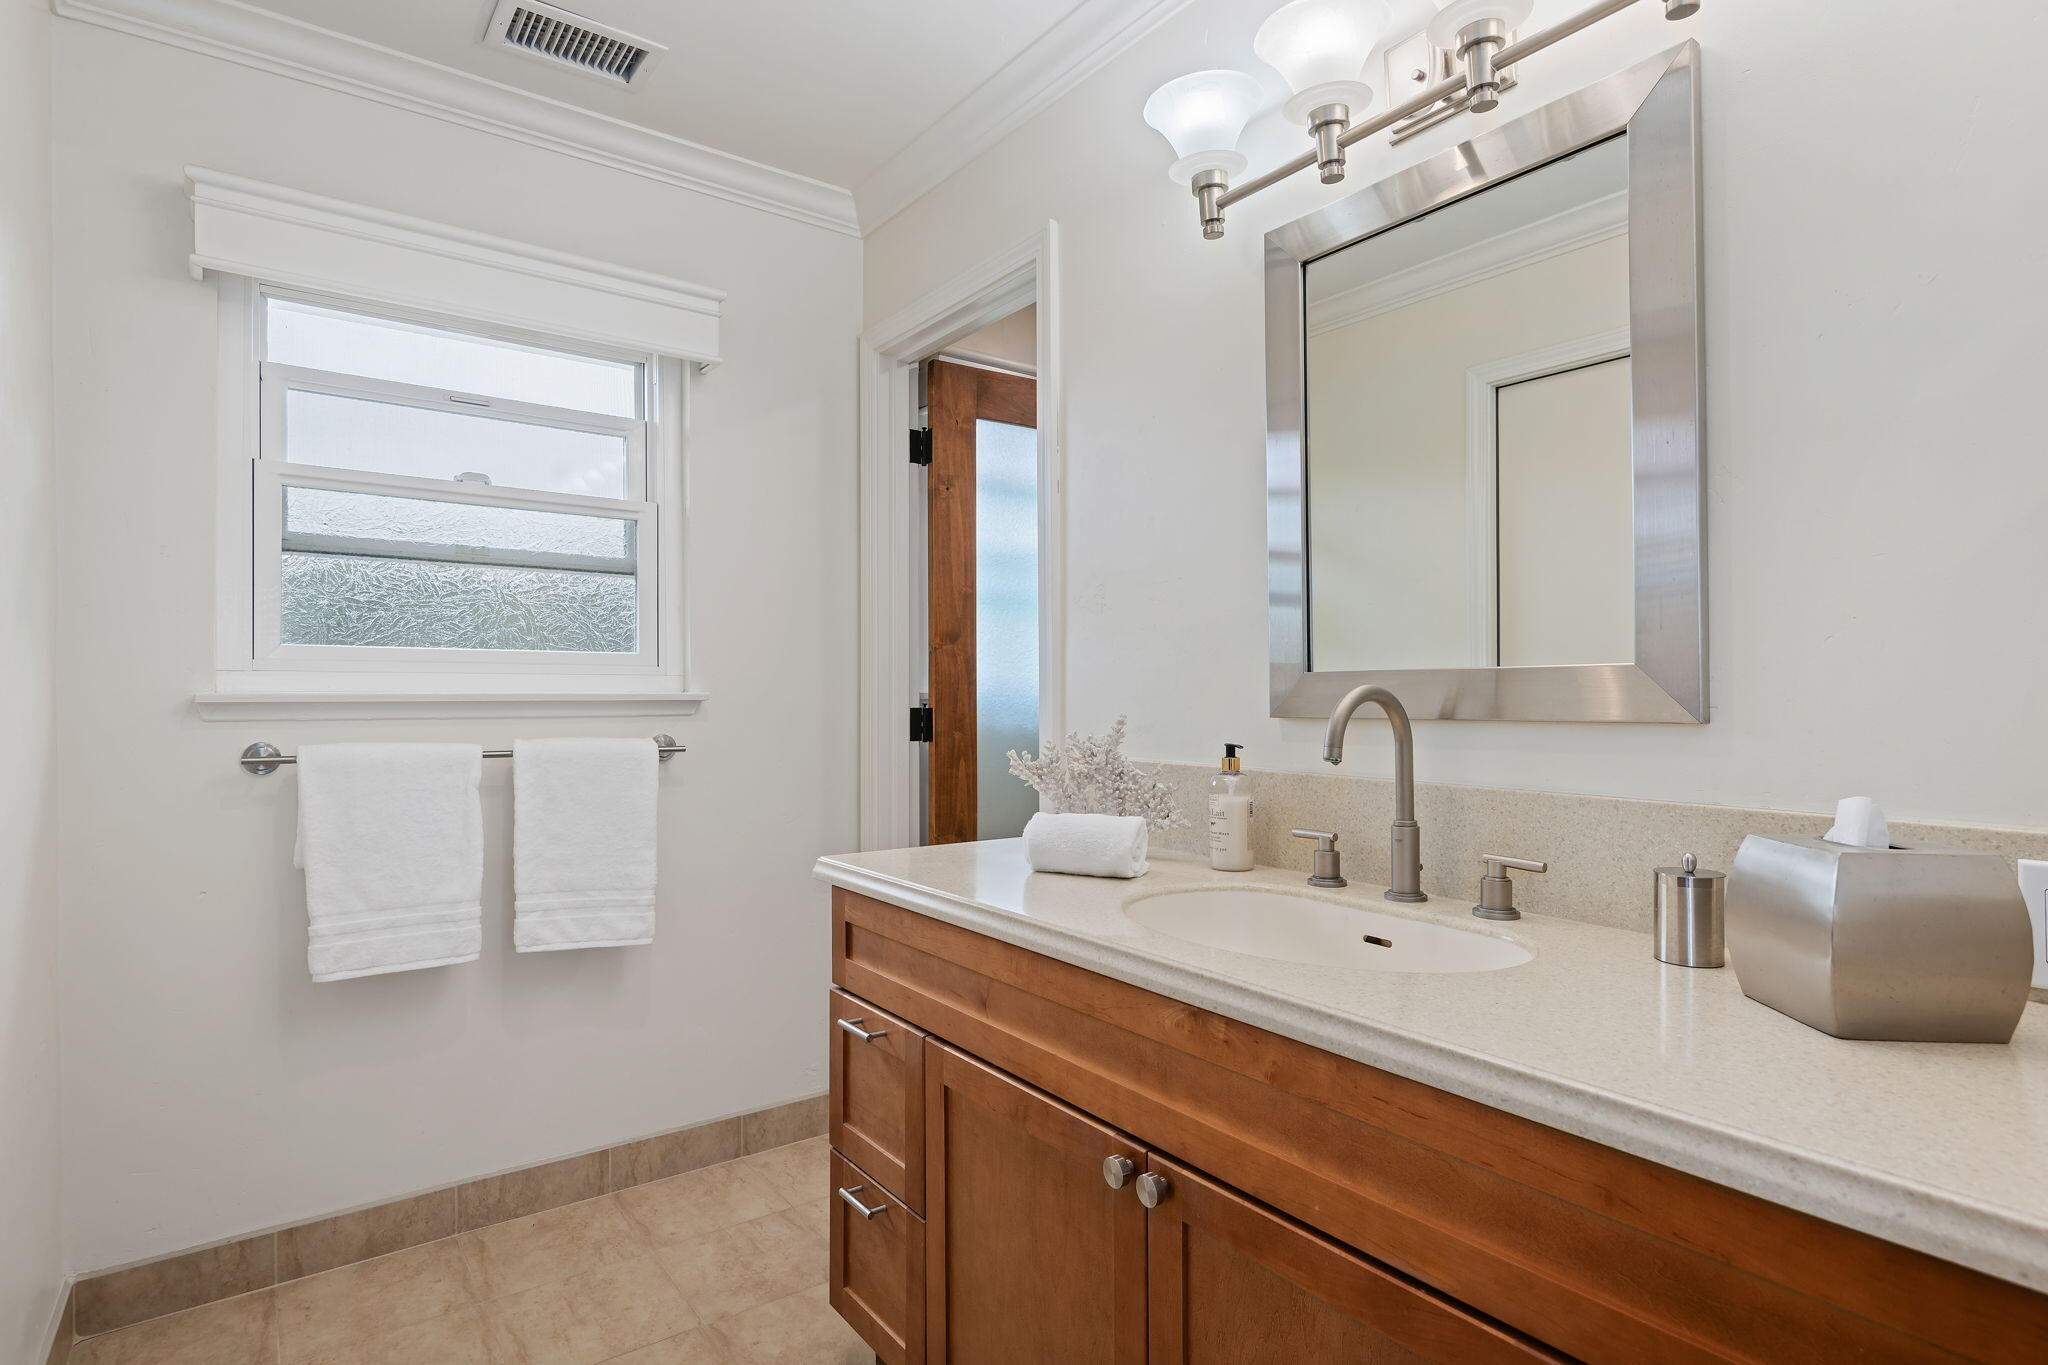
Bathroom with a wood vanity, pale stone countertop, large mirror, and frosted window.
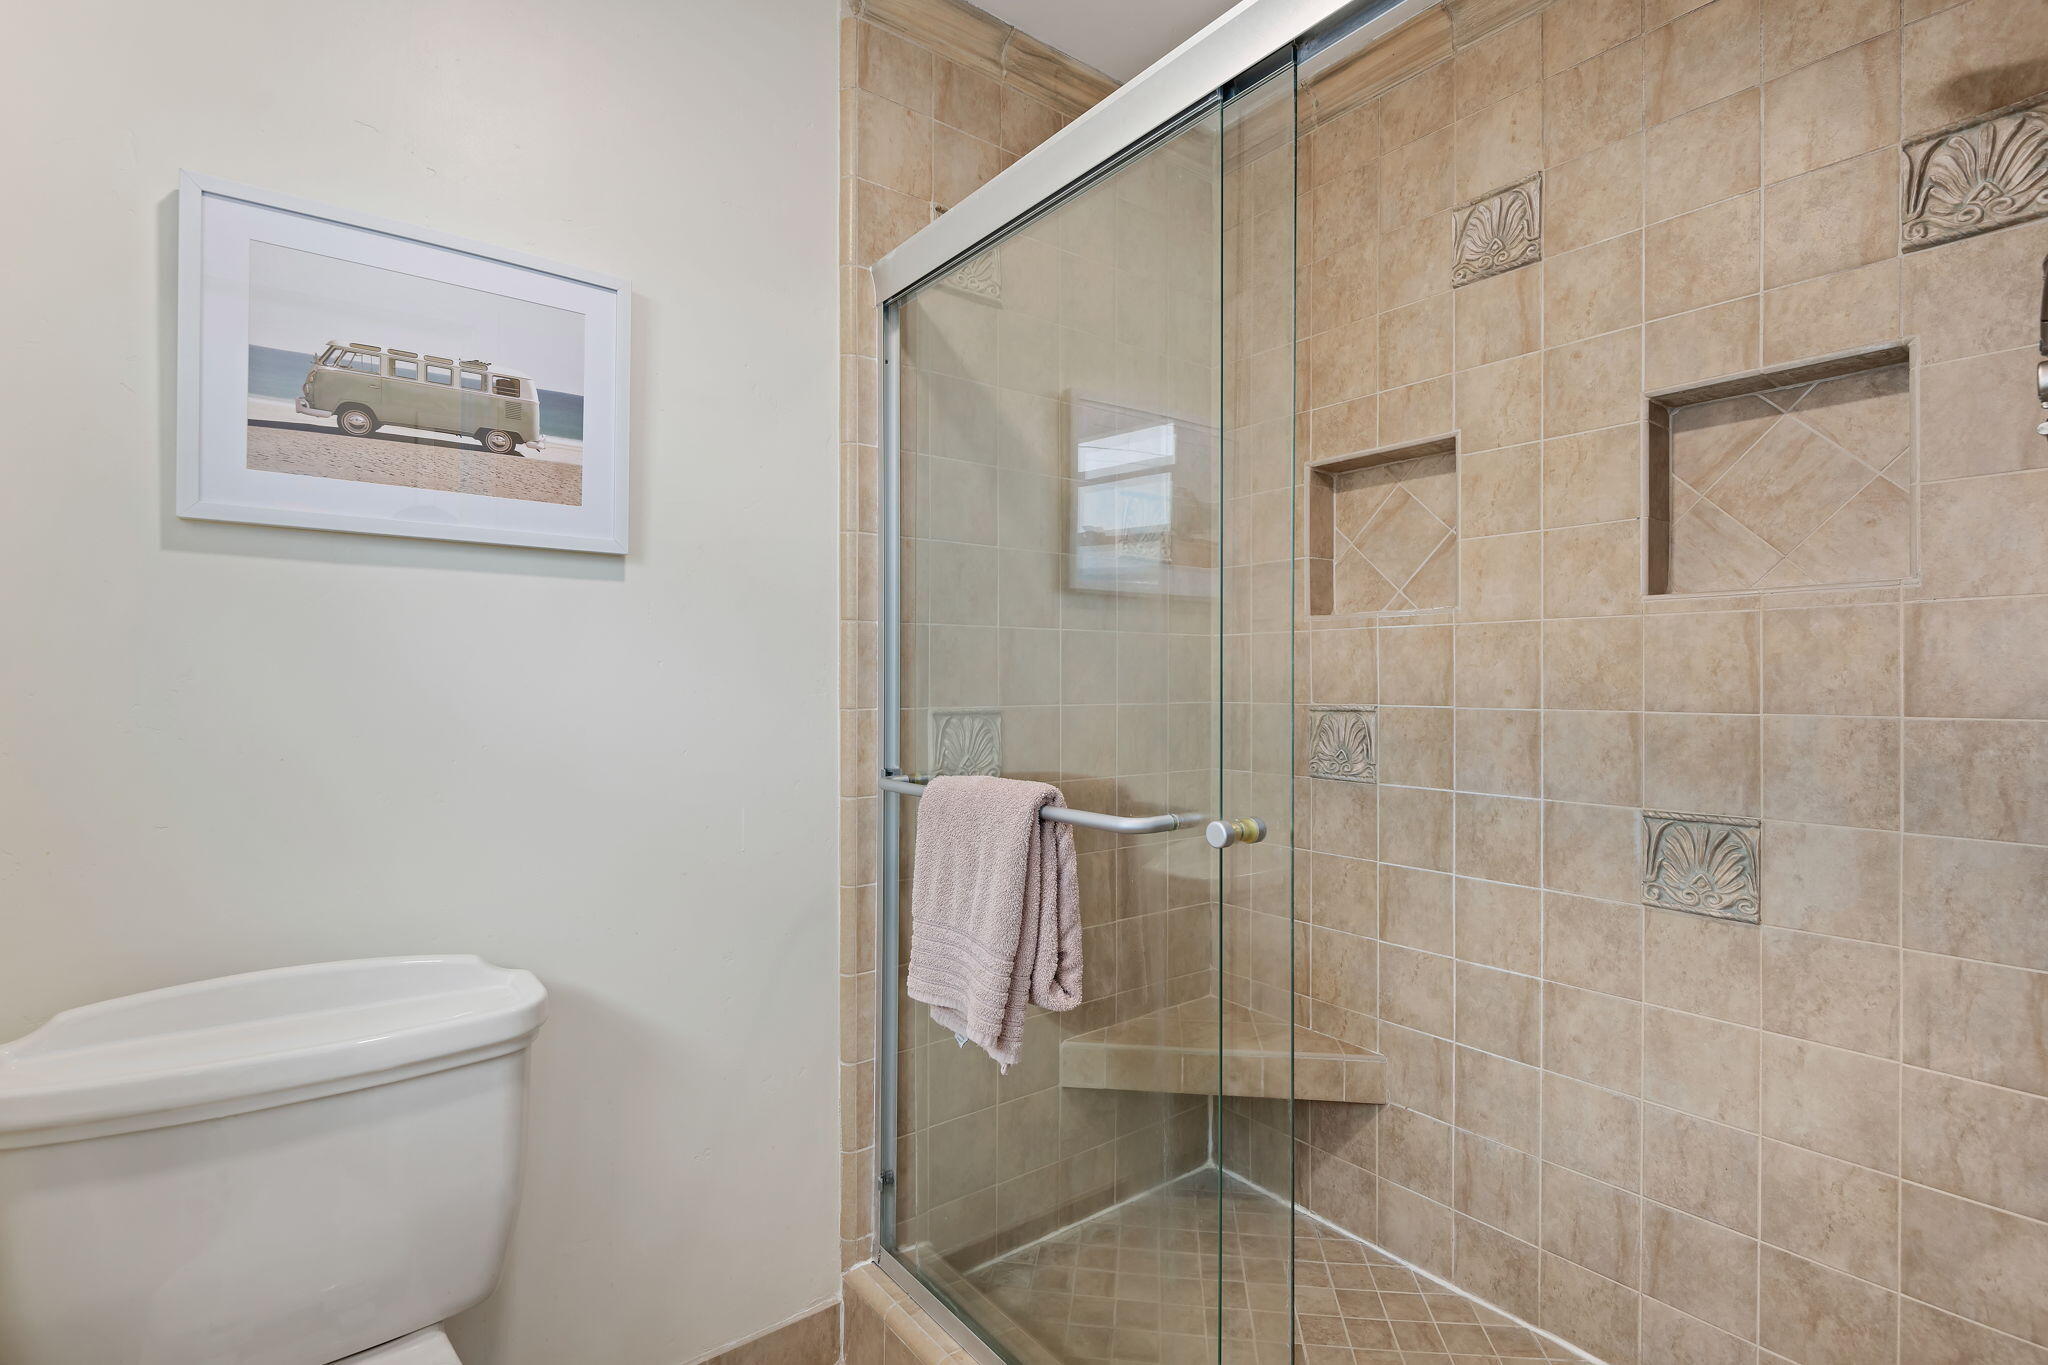
Bathroom with a glass corner shower, tan tiled walls, decorative accents, and a towel on the shower handle.
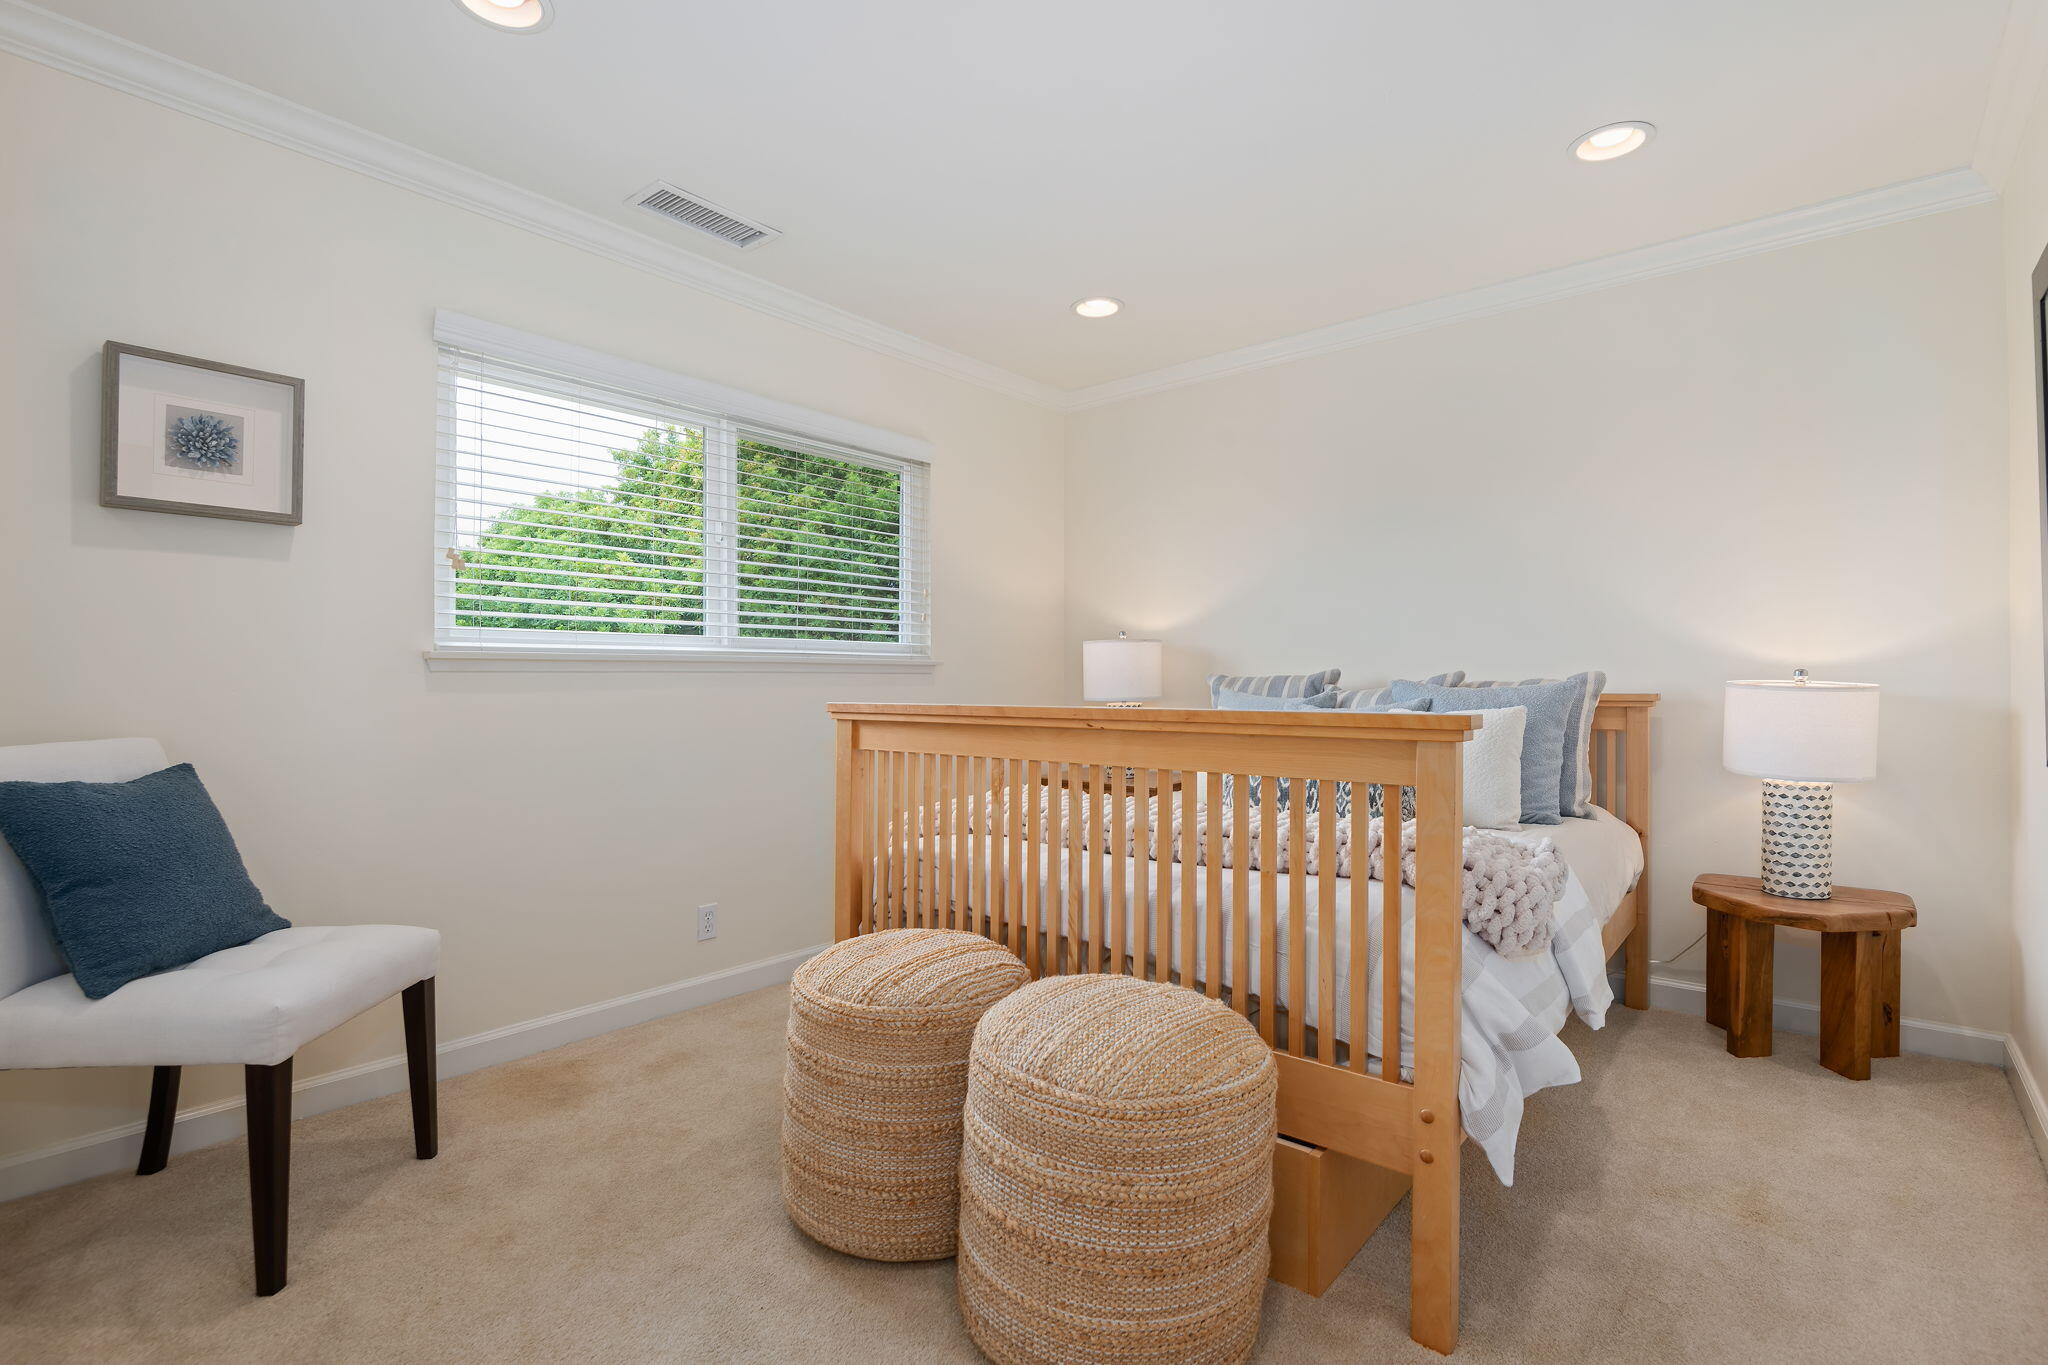
Bedroom with a wooden bed, woven poufs, and a window overlooking greenery.
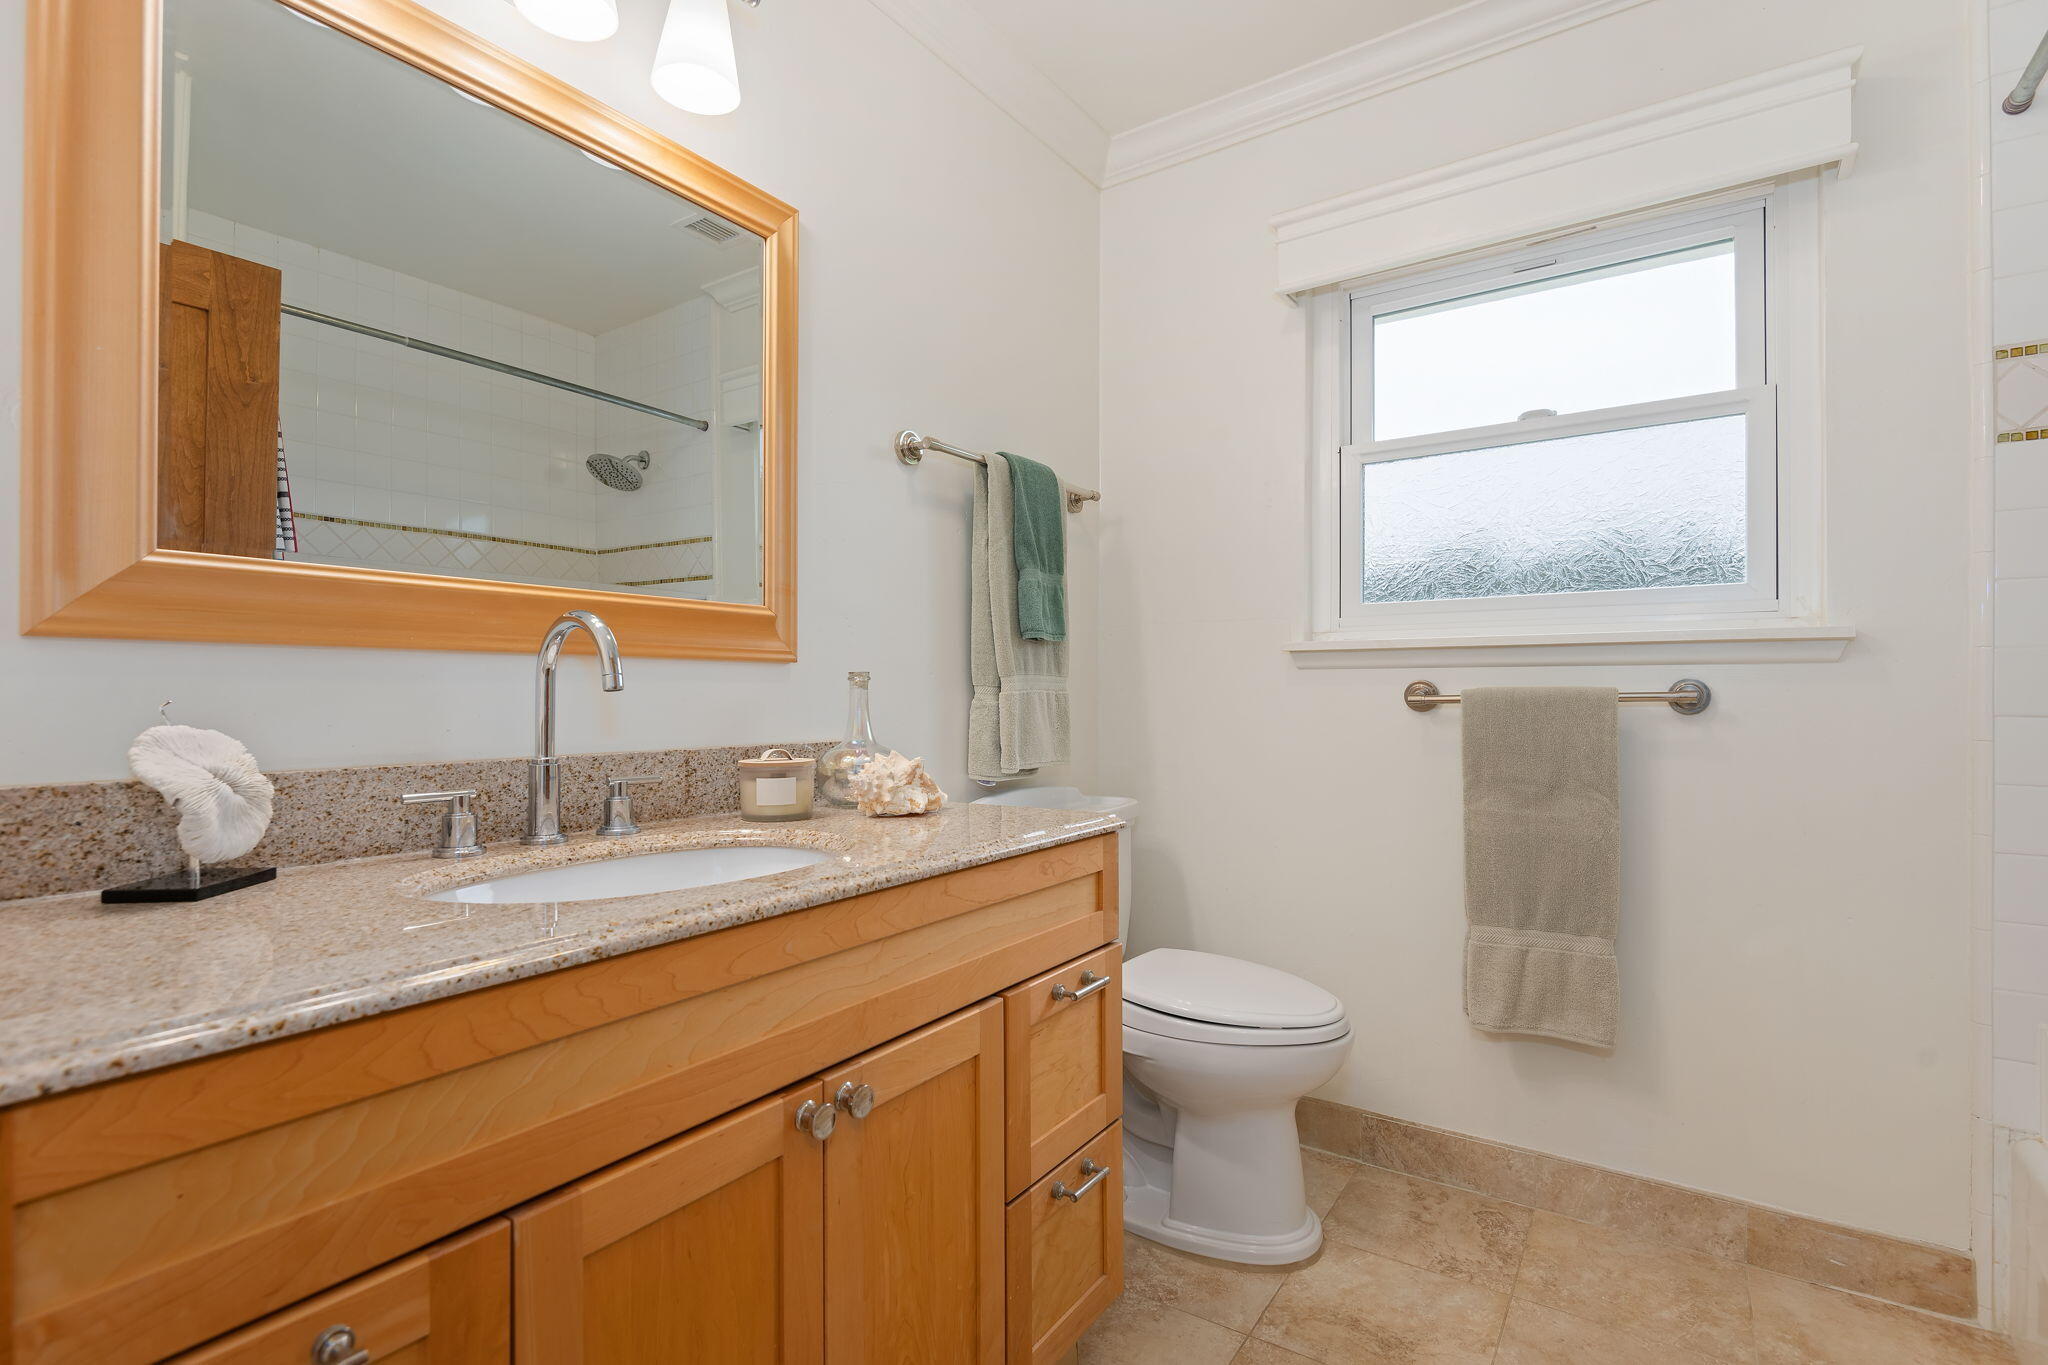
Bathroom with a wood vanity and large framed mirror, tiled shower, and frosted window.
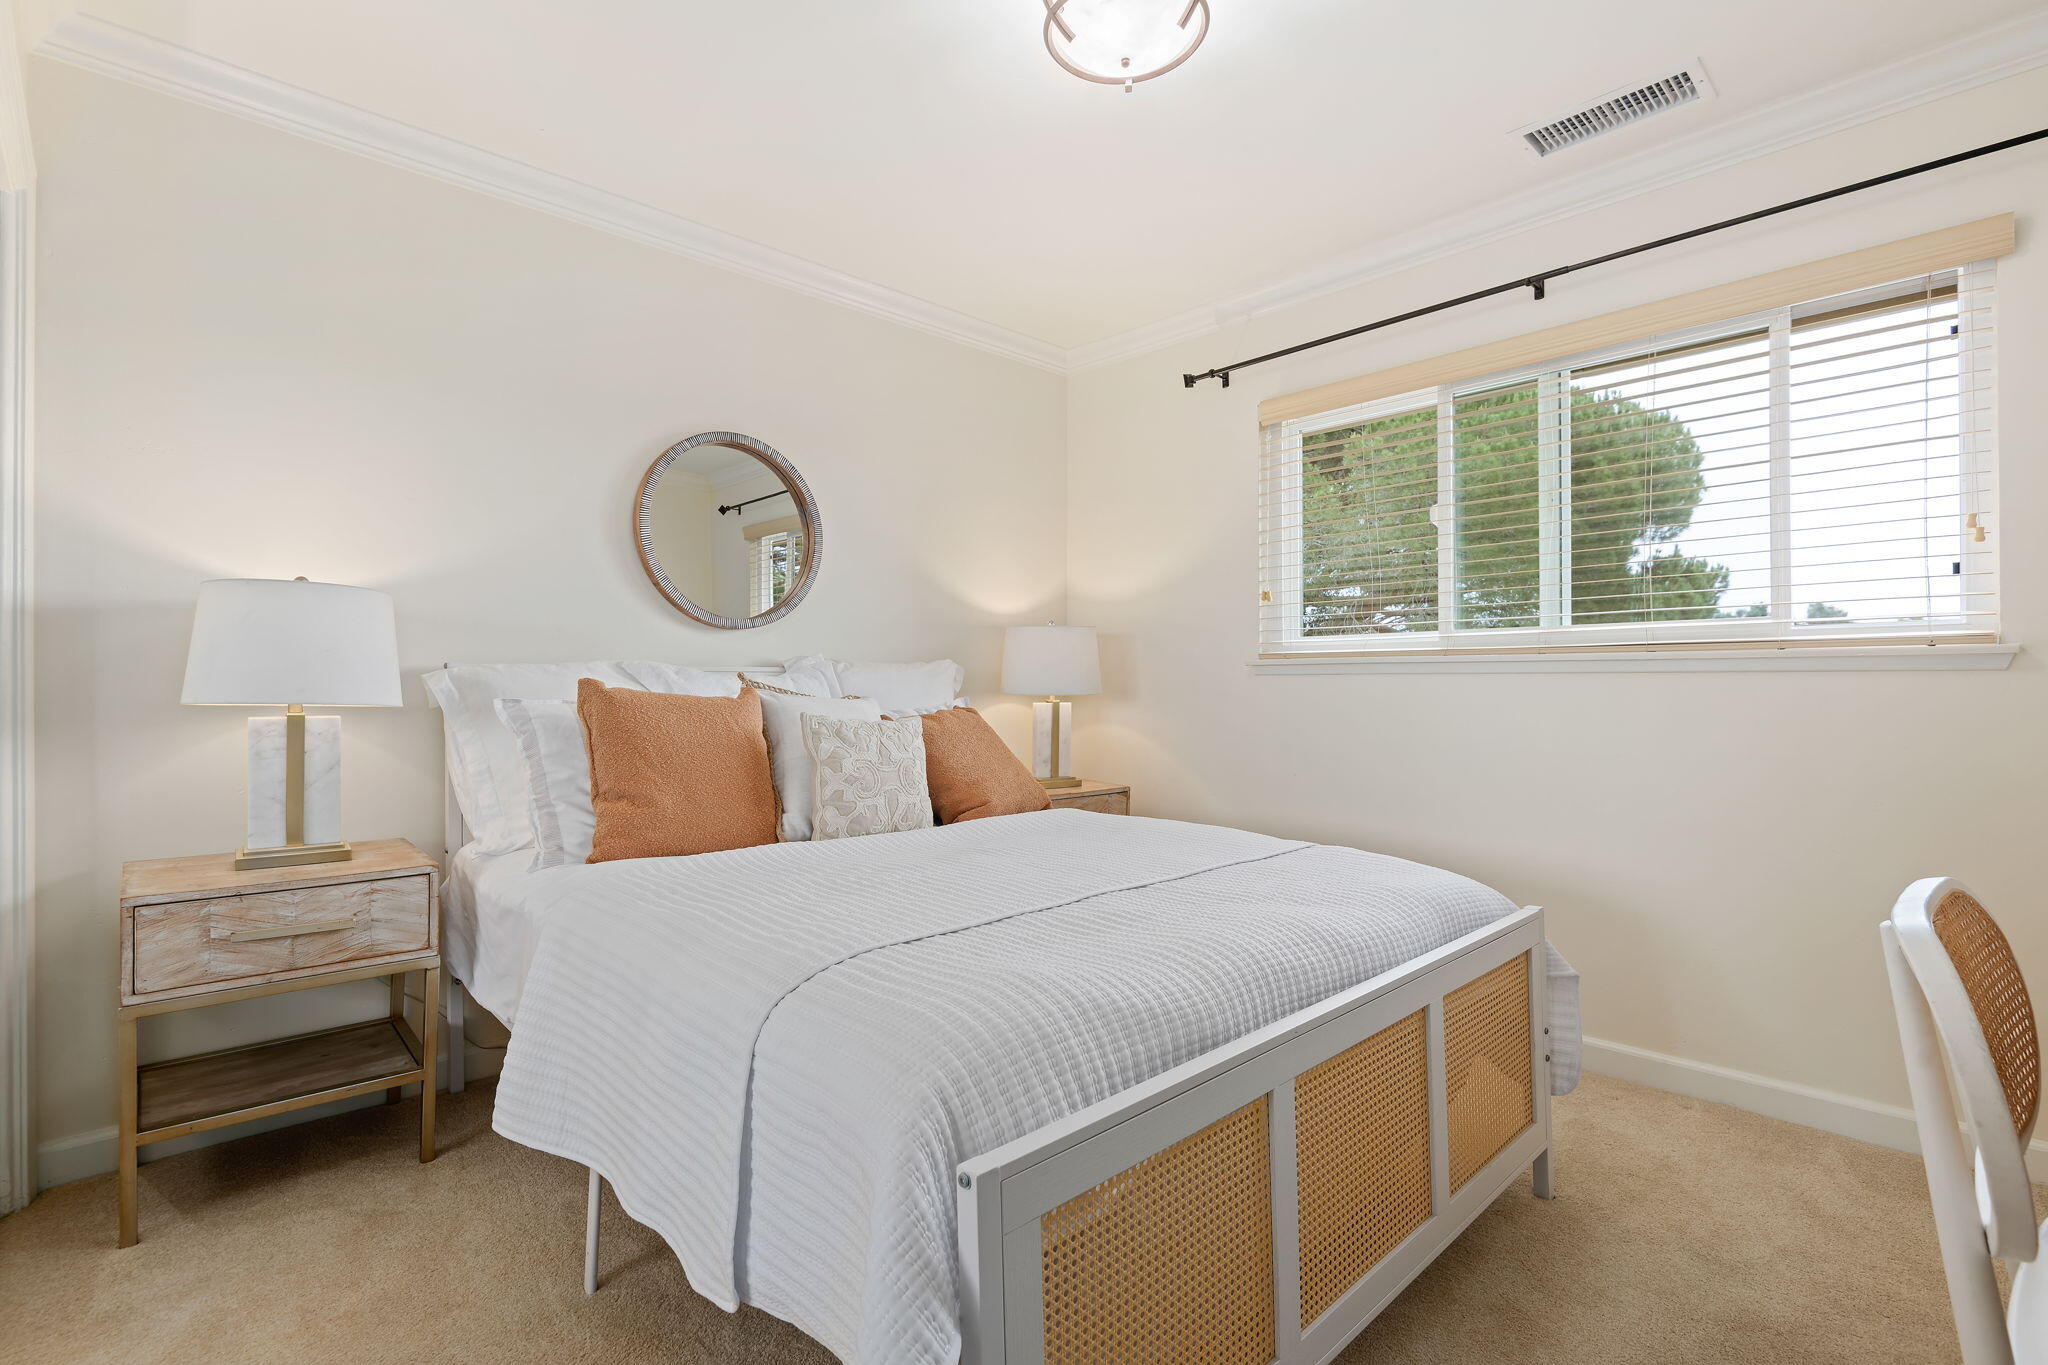
Furnished bedroom with a white cane-paneled bed, rust-colored pillows, and a wide window with blinds.
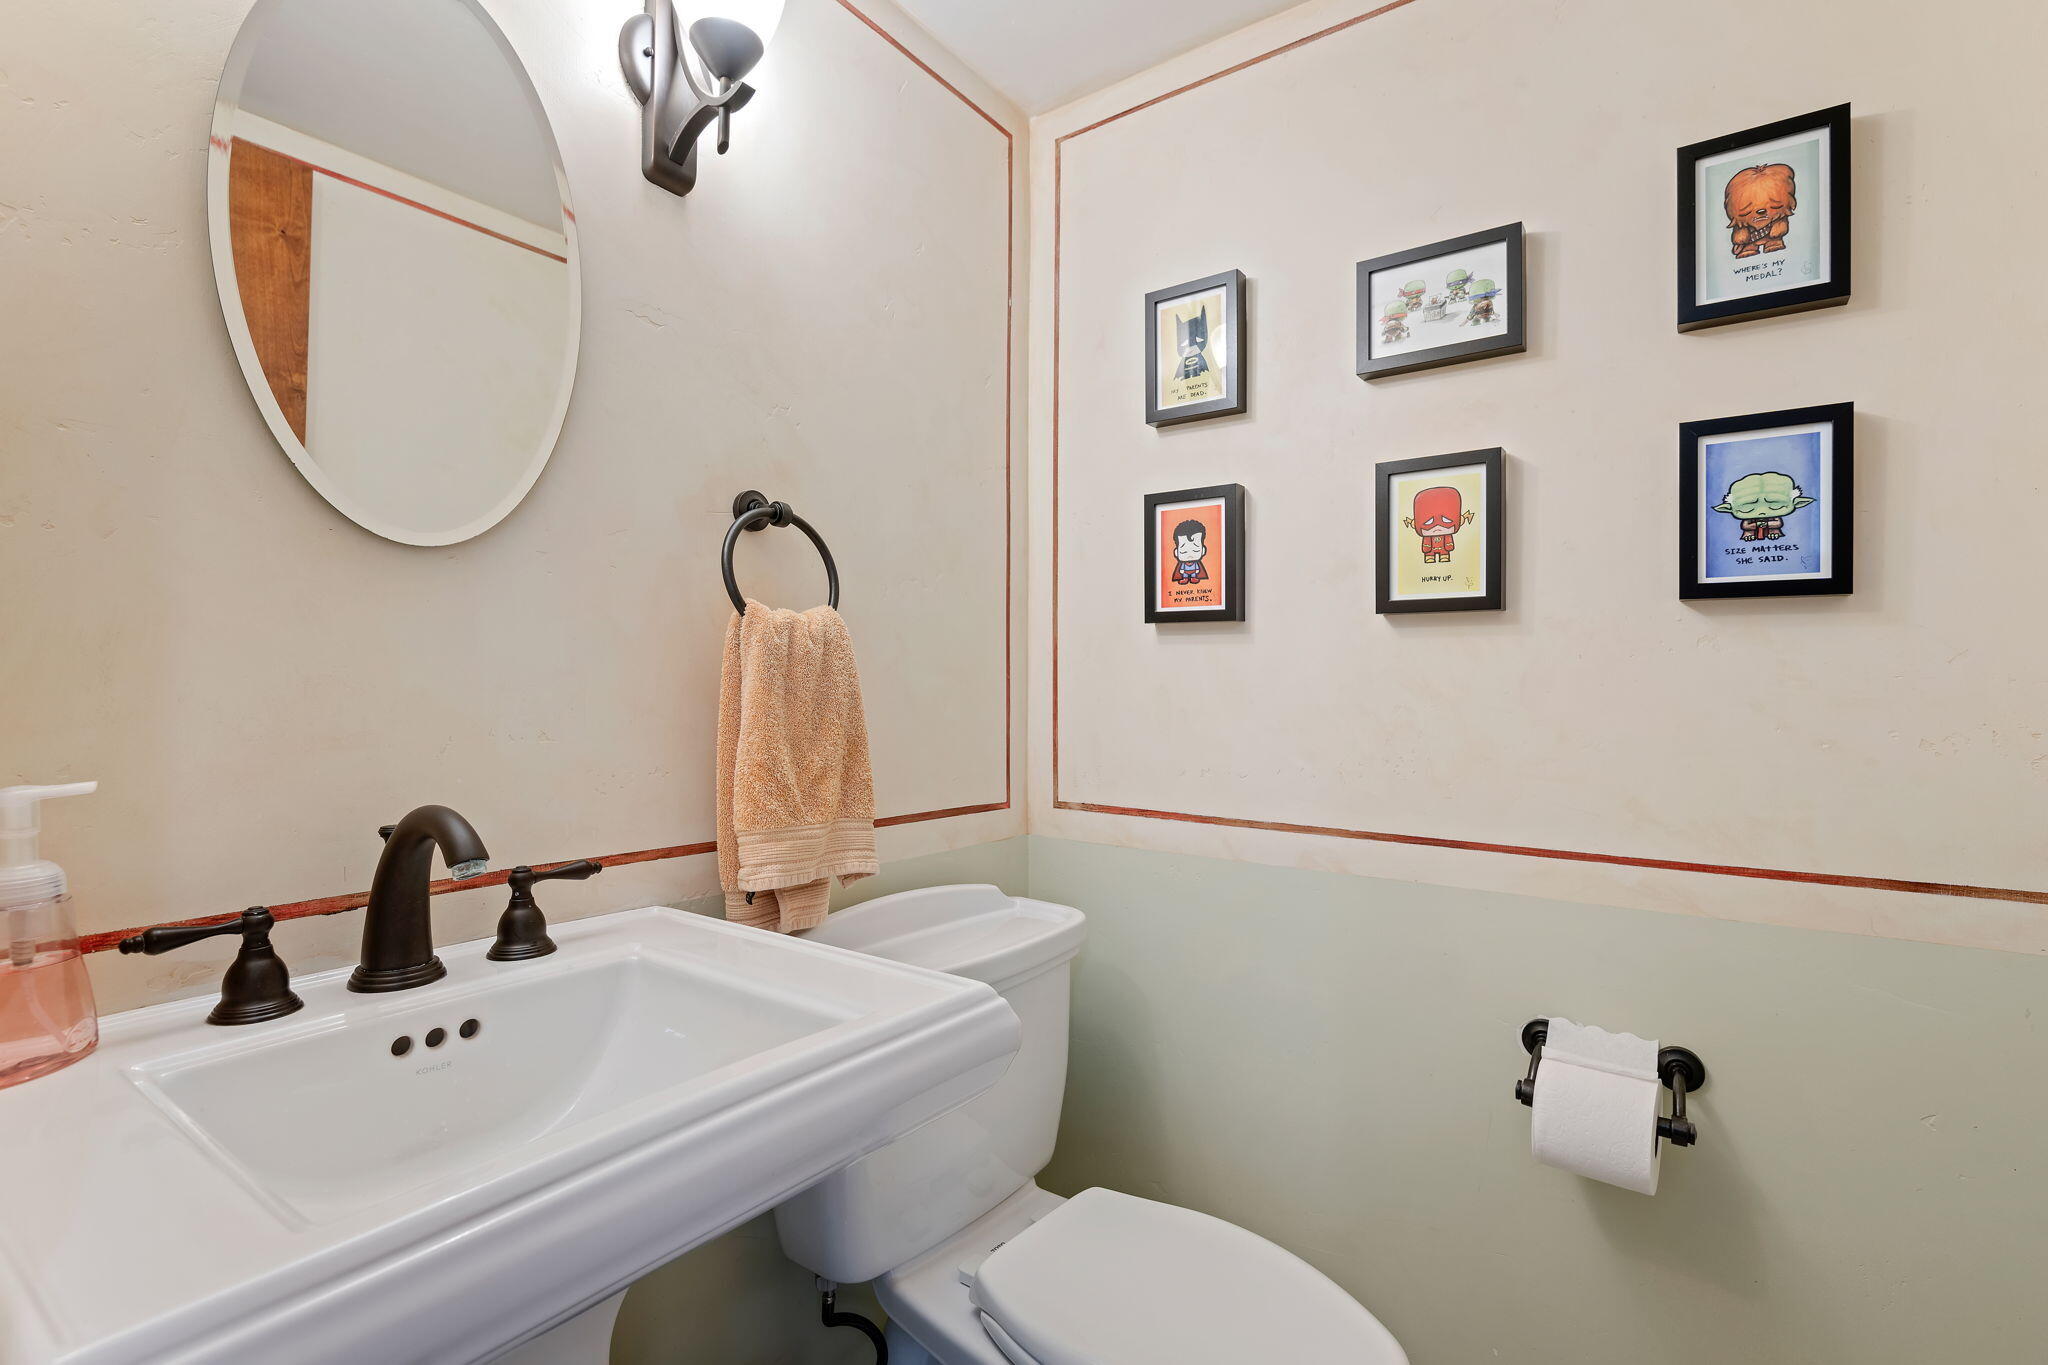
Bathroom with a pedestal sink, round mirror, dark fixtures, and framed superhero art.
SEE ALL PHOTOS
Two-story beige house with a brick facade, wide garage, landscaped yard, and broad driveway.
Two-story white house with dark shutters, a two-car garage, and landscaped gravel beds along the driveway.
Entry foyer with carpeted stairs and an open front door overlooking the garden.
Staged living room with a white fireplace, large windows, cream seating, and a round wood-framed mirror.
Staged living room with neutral seating, a potted orchid, garden-facing windows, and a staircase.
Dining room with a glass table, upholstered chairs, stained-glass pendant, and garden view through sliding doors.
Furnished dining room office with a dark desk, two chairs, and a large garden-facing window.
Kitchen with warm wood cabinets, granite counters, stainless appliances, and a window above the sink.
Kitchen with wood cabinetry, granite counters, double wall ovens, and a dining table beside large windows.
Kitchen with warm wood cabinets, granite breakfast bar, two stools and windows overlooking a leafy patio.
Dining area with a round wooden table beside a sliding glass door opening onto a landscaped patio.
Living room with a pale sofa, leather recliner, round coffee table, and wall-mounted television.
Backyard patio with outdoor dining set, striped umbrella, and landscaped garden beds.
Landscaped garden with agave, flowering shrubs, palm trees, and a curved stone path.
Bright staged bedroom with a large white bed, upholstered bench, and windows with sheer curtains.
Bright bedroom with a white bed, window with blinds, and open wooden built-in shelves and desk.
Bathroom with a wood vanity, pale stone countertop, large mirror, and frosted window.
Bathroom with a glass corner shower, tan tiled walls, decorative accents, and a towel on the shower handle.
Bedroom with a wooden bed, woven poufs, and a window overlooking greenery.
Bathroom with a wood vanity and large framed mirror, tiled shower, and frosted window.
Furnished bedroom with a white cane-paneled bed, rust-colored pillows, and a wide window with blinds.
Bathroom with a pedestal sink, round mirror, dark fixtures, and framed superhero art.
Courtesy of Magid-Caballero Group, Village Properties - 1
For Sale

5670 Via Salerno

5670 Via Salerno, GOLETA, CA 93117

$1,995,000
Rare Opportunity in the Sought-After Mountain View School Neighborhood!

Discover exceptional value, comfort, and versatility in this beautifully maintained, move-in-ready home tucked away on a quiet cul-de-sac. Situated on a spacious, private lot, this inviting property features significant improvements completed within the past four years, including a new roof, water heater, carpeting, and kitchen appliances.

The thoughtfully designed floor plan offers three bedrooms, an office nook, two full bathrooms upstairs, and a convenient main-level powder room. Two separate living areas and a formal dining room provide wonderful flexibility for entertaining, relaxing, or creating a dedicated home office. The inviting living room features a cozy fireplace, while the spacious family room opens to the updated kitchen, creating a comfortable setting for everyday living and entertaining.

Additional highlights include dual-pane windows, solid wood interior doors, and beautifully landscaped, drought-tolerant grounds that create a peaceful, low-maintenance setting.

The spacious backyard is a beautiful private garden retreat, ideal for outdoor entertaining, relaxing, and enjoying the Santa Barbara lifestyle. The generous lot also offers potential for future expansion or an ADU, subject to applicable approvals, while preserving the beauty and enjoyment of the existing outdoor space.

With its desirable location, thoughtful updates, flexible living spaces, and exceptional value, this home presents a wonderful opportunity in one of Goleta's most sought-after neighborhoods.

3
beds

2
baths

1,920 Sq.Ft. LIVING AREA

0.27 Acres lot

Features & Amenities

Interior

  • total bedrooms3
  • Total bathrooms2
  • full bathrooms2
  • half bathroom1
  • Laundry room In Garage
  • Flooring Carpet, Hardwood, Tile
  • Fireplace Living Room
  • APPLIANCES Refrigerator, Built-In Electric Oven, Dishwasher, Disposal, Double Oven, Dryer, Gas Stove, Microwave, Washer, Wtr Softener Leased
  • other interior Features Walk-In Closet(s)

Area & Lot

  • Status For Sale
  • Living Area1,920 Sq.Ft.
  • Total Area1,920 Sq.Ft.
  • Lot Area0.27 Acres
  • MLS® ID26-2159
  • TypeResidential
  • YEAR BUILT1963
  • NeighborhoodGoleta
  • Architecture StylesTraditional
  • Elementary SchoolMtn View
  • Middle SchoolGol Valley
  • High SchoolDos Pueblos

Exterior

  • STORIES2
  • Garage Space2.0
  • water SourceGoleta Wtr
  • roofComposition
  • lot featuresLevel, Near Public Transit
  • parkingGarage
  • HEAT TYPEForced Air
  • AIR CONDITIONINGCeiling Fan(s), Central Air
  • SubstructureSlab
  • other exterior FeaturesYard Irrigation PRT, Drought Tolerant LND

Financial

  • Sales Price$1,995,000
  • Zoning R-1
Two-story white house with dark shutters, a two-car garage, and landscaped gravel beds along the driveway.

Schedule a Showing

We would love to show you our beautiful property. Please select your preferred date and time below. An agent will be in touch shortly to confirm your appointment.

Schedule a Showing

We would love to show you our beautiful property. Please select your preferred date and time below. An agent will be in touch shortly to confirm your appointment.

Thank you for your interest in 5670 Via Salerno, GOLETA, CA 93117. We are reviewing your request and will be in touch shortly!

Mortgage Calculator

Estimate your monthly mortgage payment, including the principal and interest, property taxes, and HOA. Adjust the values to generate a more accurate rate.

All estimates are provided for informational purposes only. Actual amounts may vary.
$0,000 Your Payment 20 15 65
$0,000 Your Payment

Goleta

Explore

Let's Work Together

Leveraging Cara’s lifetime as a Santa Barbara local with almost two decades as a top-tier local Real Estate Agent, the Gamberdella Group pulls together agents and a support team with shared values and excellence in professional skills to offer each client an individualized plan and concierge-level service enroute to reaching their real estate goals.

Follow Me on Instagram