5871 Cathedral Oaks Road
Courtesy of Cindy Campbell, Village Properties - 1
Sold

5871 Cathedral Oaks Road

5871 Cathedral Oaks Road, GOLETA, CA 93117

$2,180,000
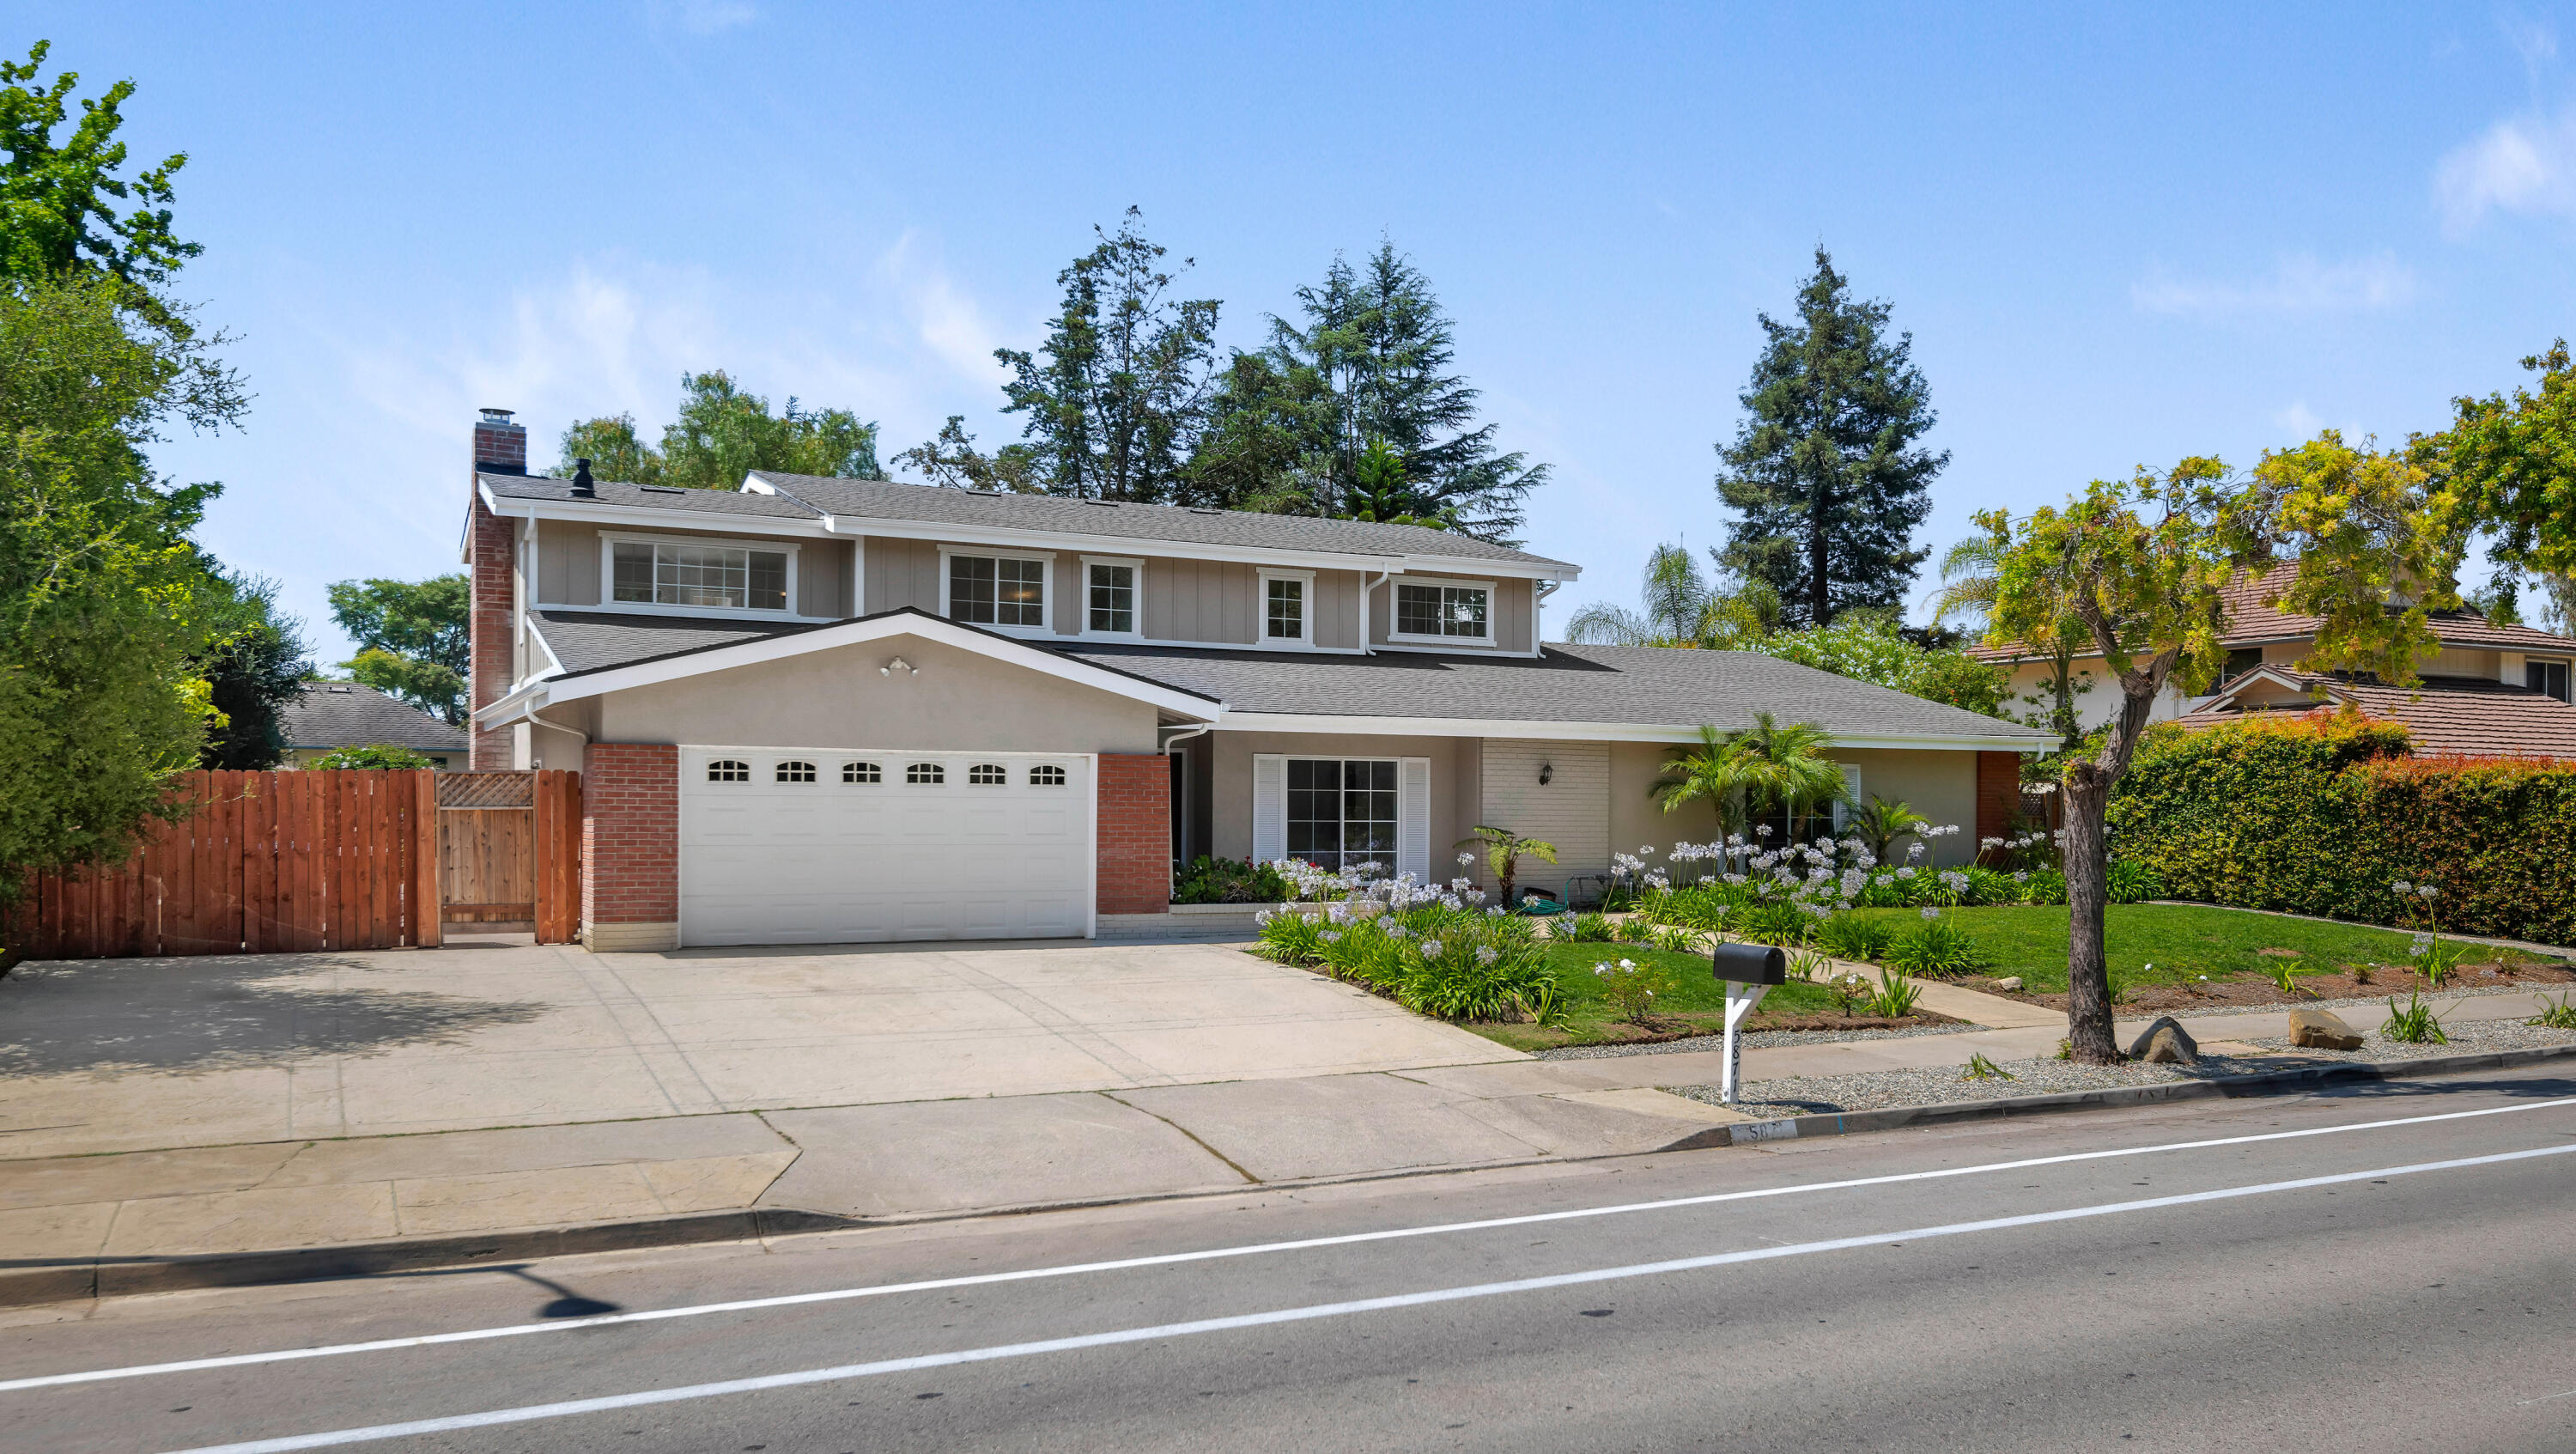
Approximately 4,289 square feet this amazing property is unlike anything else. Total: seven bedrooms with four and a half baths. The main section of the home has five bedrooms/two baths upstairs with a large sitting area. Great room includes a large kitchen, dining area, family room and formal living room with a fireplace; all have French doors leading to the patio and backyard. There is also a multi-generational living space (or potential ADU needing City approval). Featuring an attached large two bedrooms/two full bath unit, large living room with fireplace, large dining area, full kitchen, and washer/dryer all with a private separate entrance. French doors lead to the patio/backyard. Two car garage, off-street parking for three cars plus RV parking behind gate. Approximately 4,289 square feet this amazing property is unlike anything else. Total: seven bedrooms with four and a half baths. The main section of the home has five bedrooms/two baths upstairs with a large sitting area. Great room includes a large kitchen, dining area, family room and formal living room with a fireplace; all have French doors leading to the patio and backyard. There is also a multi-generational living space (or potential ADU needing City approval). Featuring an attached large two bedrooms/two full bath unit, large living room with fireplace, large dining area, full kitchen, and washer/dryer all with a private separate entrance. French doors lead to the patio/backyard. Two car garage, off-street parking for three cars plus RV parking behind gate.
New roof, fresh exterior and interior paint.Located in Kellogg School, Goleta Valley, and Dos Pueblos districts, only 4 1/2 miles from UCSB and Goleta Beach.
7
beds

5
baths

4,289 Sq.Ft. LIVING AREA

0.28 Acres lot

Features & Amenities

Interior

  • total bedrooms7
  • Total bathrooms5
  • full bathrooms4
  • half bathroom1
  • Laundry room In Garage, In Unit
  • Flooring Carpet, Hardwood, Tile
  • Fireplace Living Room, Wood Burning Stove, Family Room, Other
  • APPLIANCES Refrigerator, Built-In Gas Range, Built-In Gas Oven, Dishwasher, Disposal, Double Oven, Dryer, Gas Stove
  • other interior Features Cathedral Ceiling(s), Low Flow Plumbing Fixtures, Walk-In Closet(s)

Area & Lot

  • Status Sold
  • Date Sold August 11, 2026
  • Living Area4,289 Sq.Ft.
  • Total Area4,289 Sq.Ft.
  • Lot Area0.28 Acres
  • MLS® ID26-2116
  • TypeResidential
  • YEAR BUILT1967
  • NeighborhoodGoleta
  • Architecture StylesCustom Built, Traditional
  • View DescriptionSetting
  • Elementary SchoolKellogg
  • Middle SchoolGol Valley
  • High SchoolDos Pueblos

Exterior

  • STORIES2
  • Garage Space2.0
  • water SourceGoleta Wtr
  • utilitiesUnderground Utilities
  • roofComposition
  • lot featuresLevel, Near Public Transit
  • parkingAttached
  • HEAT TYPENatural Gas, Forced Air, Zoned
  • sewerSewer Hookup
  • SubstructureSlab, Mixed
  • other exterior FeaturesLawn, Fruit Trees, Yard Irrigation PRT

Financial

  • Sales Price$2,180,000
  • Zoning R-1

Goleta

Explore

Let's Work Together

Leveraging Cara’s lifetime as a Santa Barbara local with almost two decades as a top-tier local Real Estate Agent, the Gamberdella Group pulls together agents and a support team with shared values and excellence in professional skills to offer each client an individualized plan and concierge-level service enroute to reaching their real estate goals.

Follow Me on Instagram