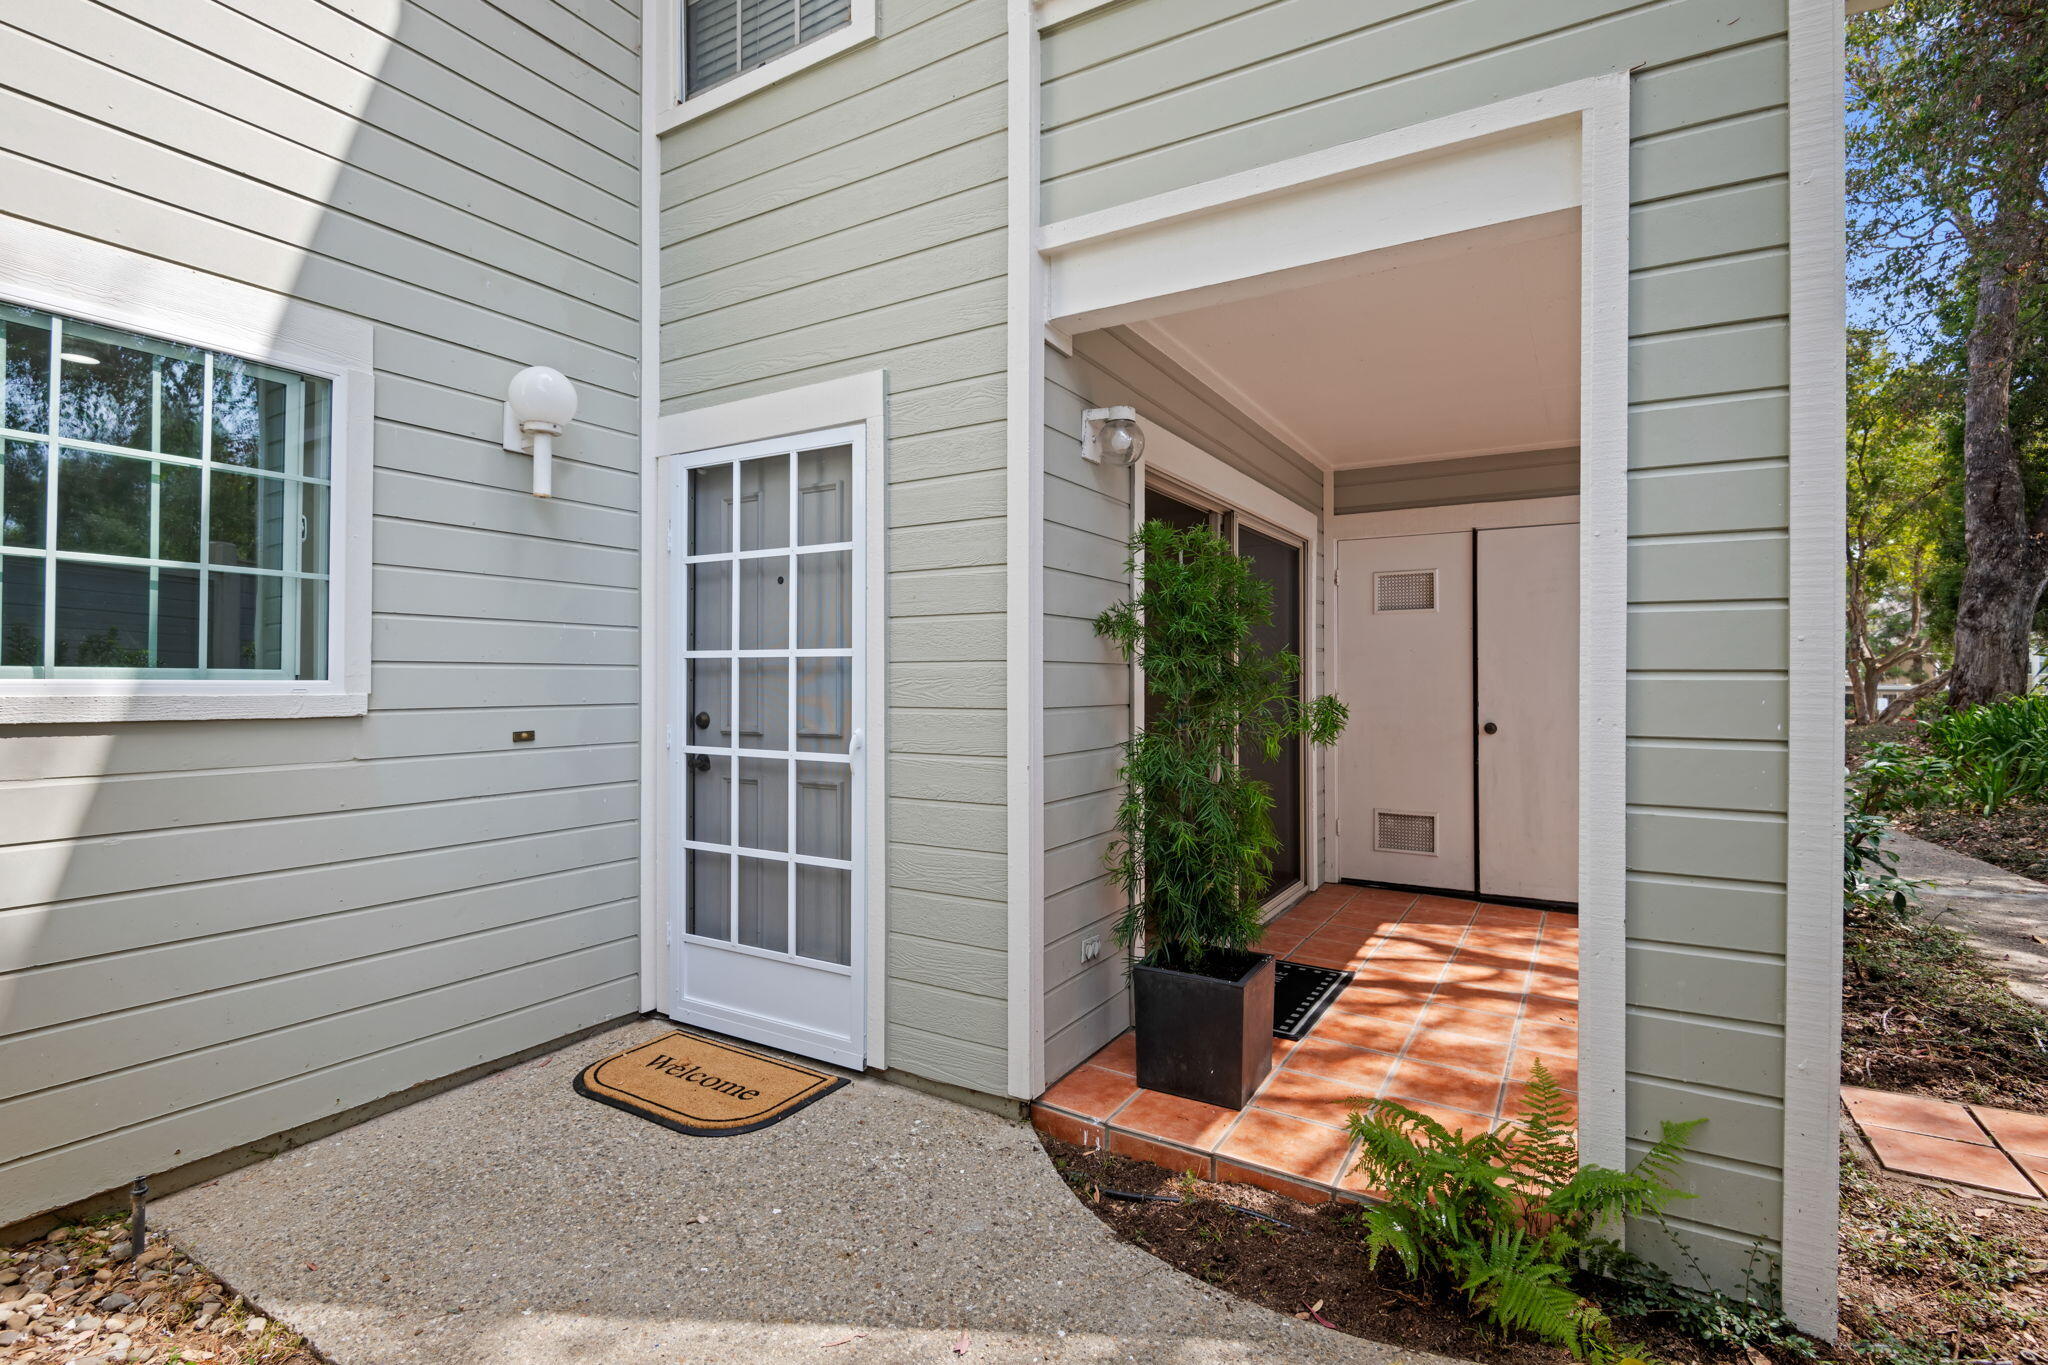
Home entrance with a white divided-light door beside a covered terracotta-tiled entry and potted plant.
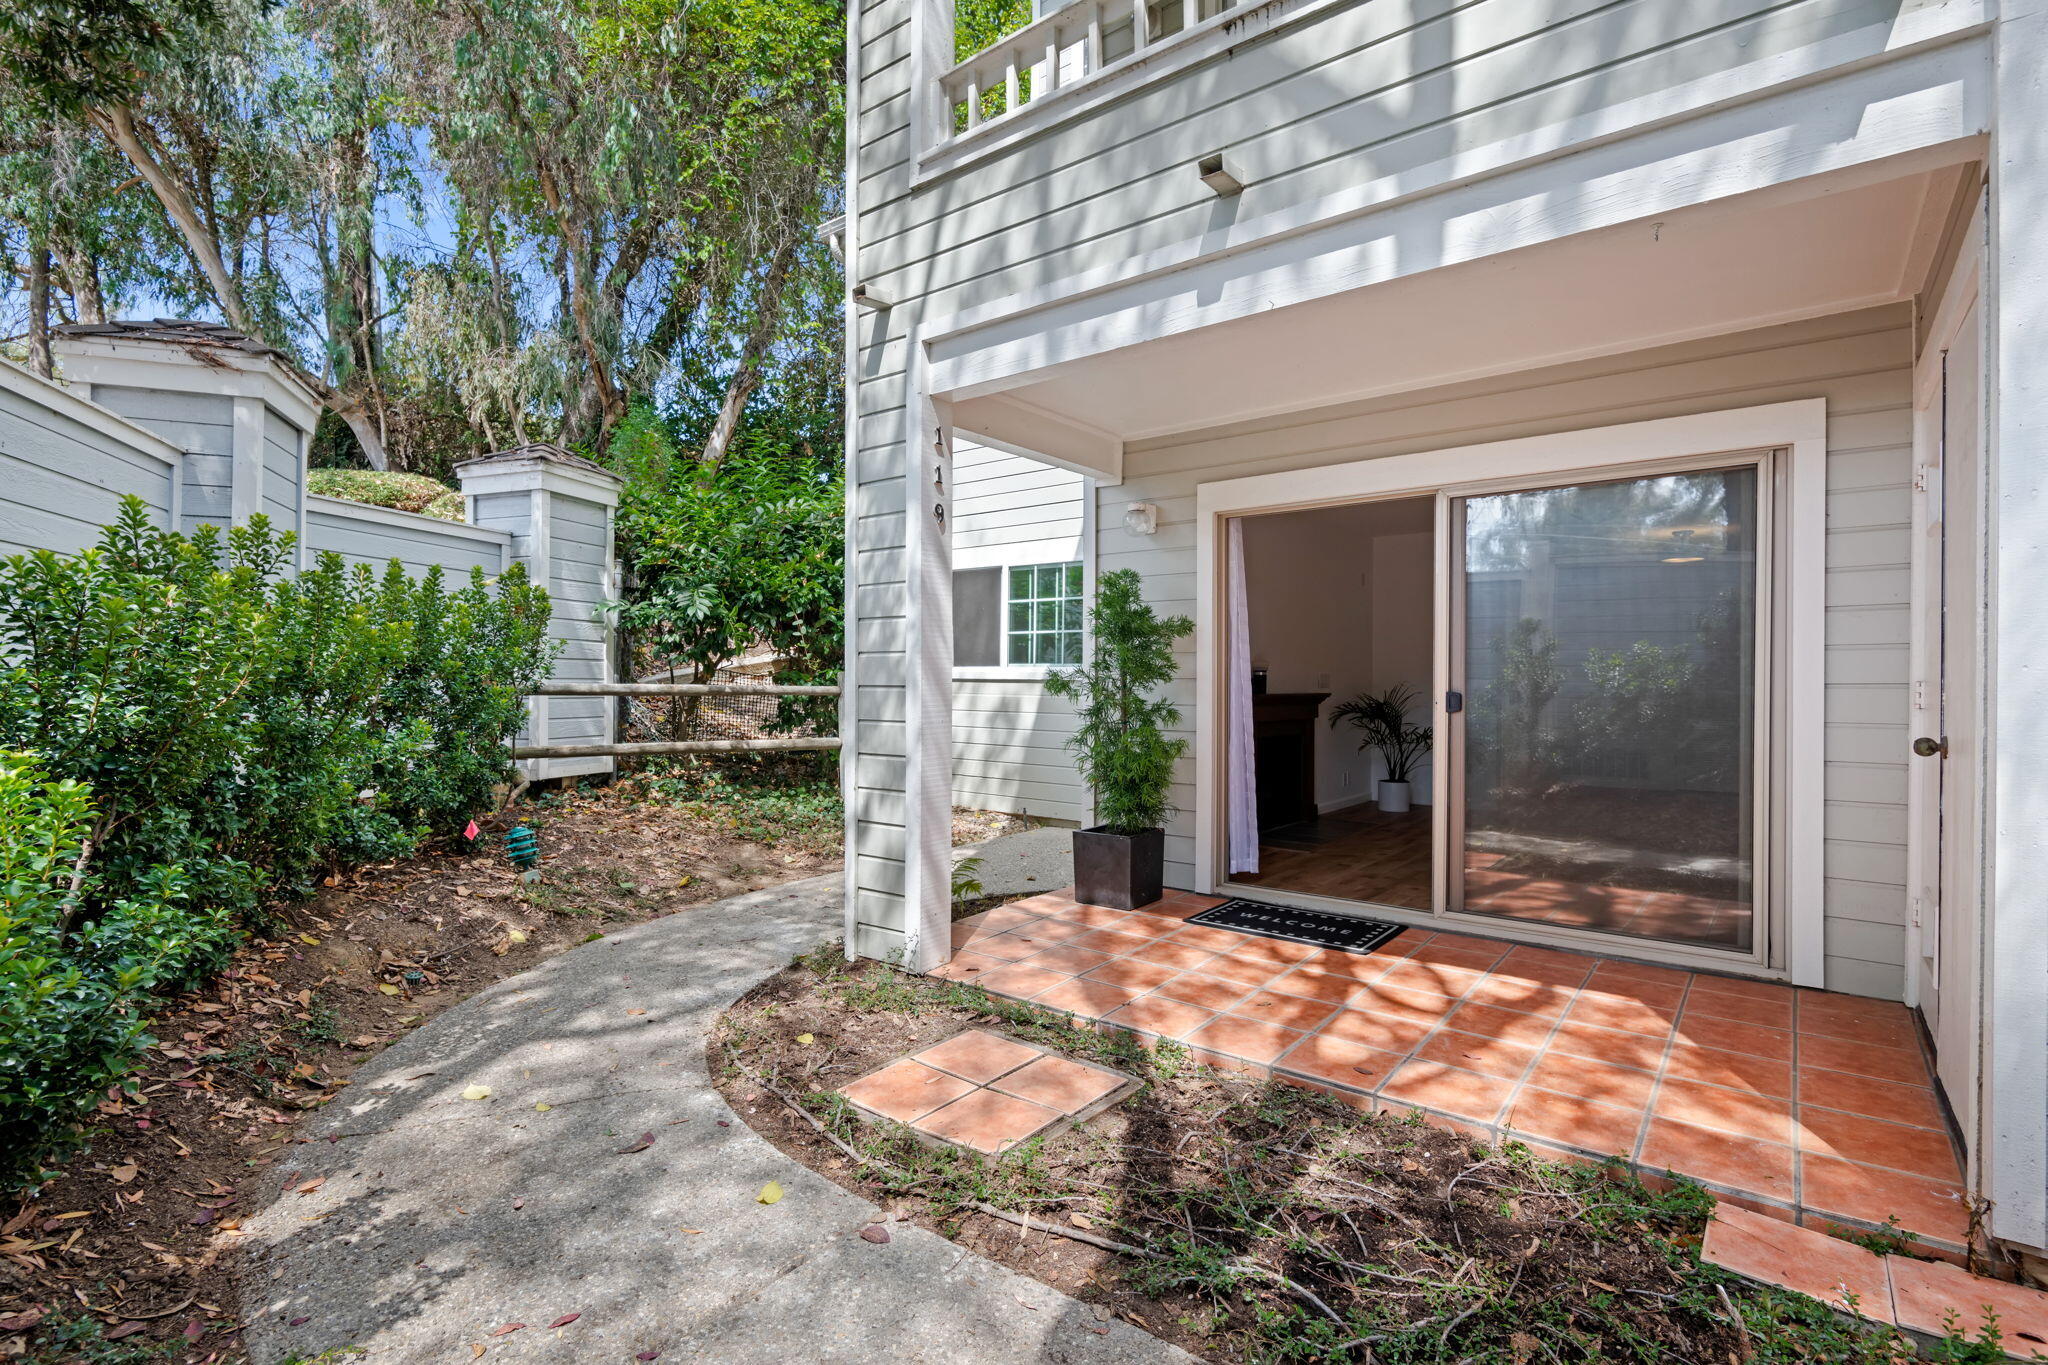
Ground-level patio with terracotta tiles, sliding glass door, and a garden-lined walkway.
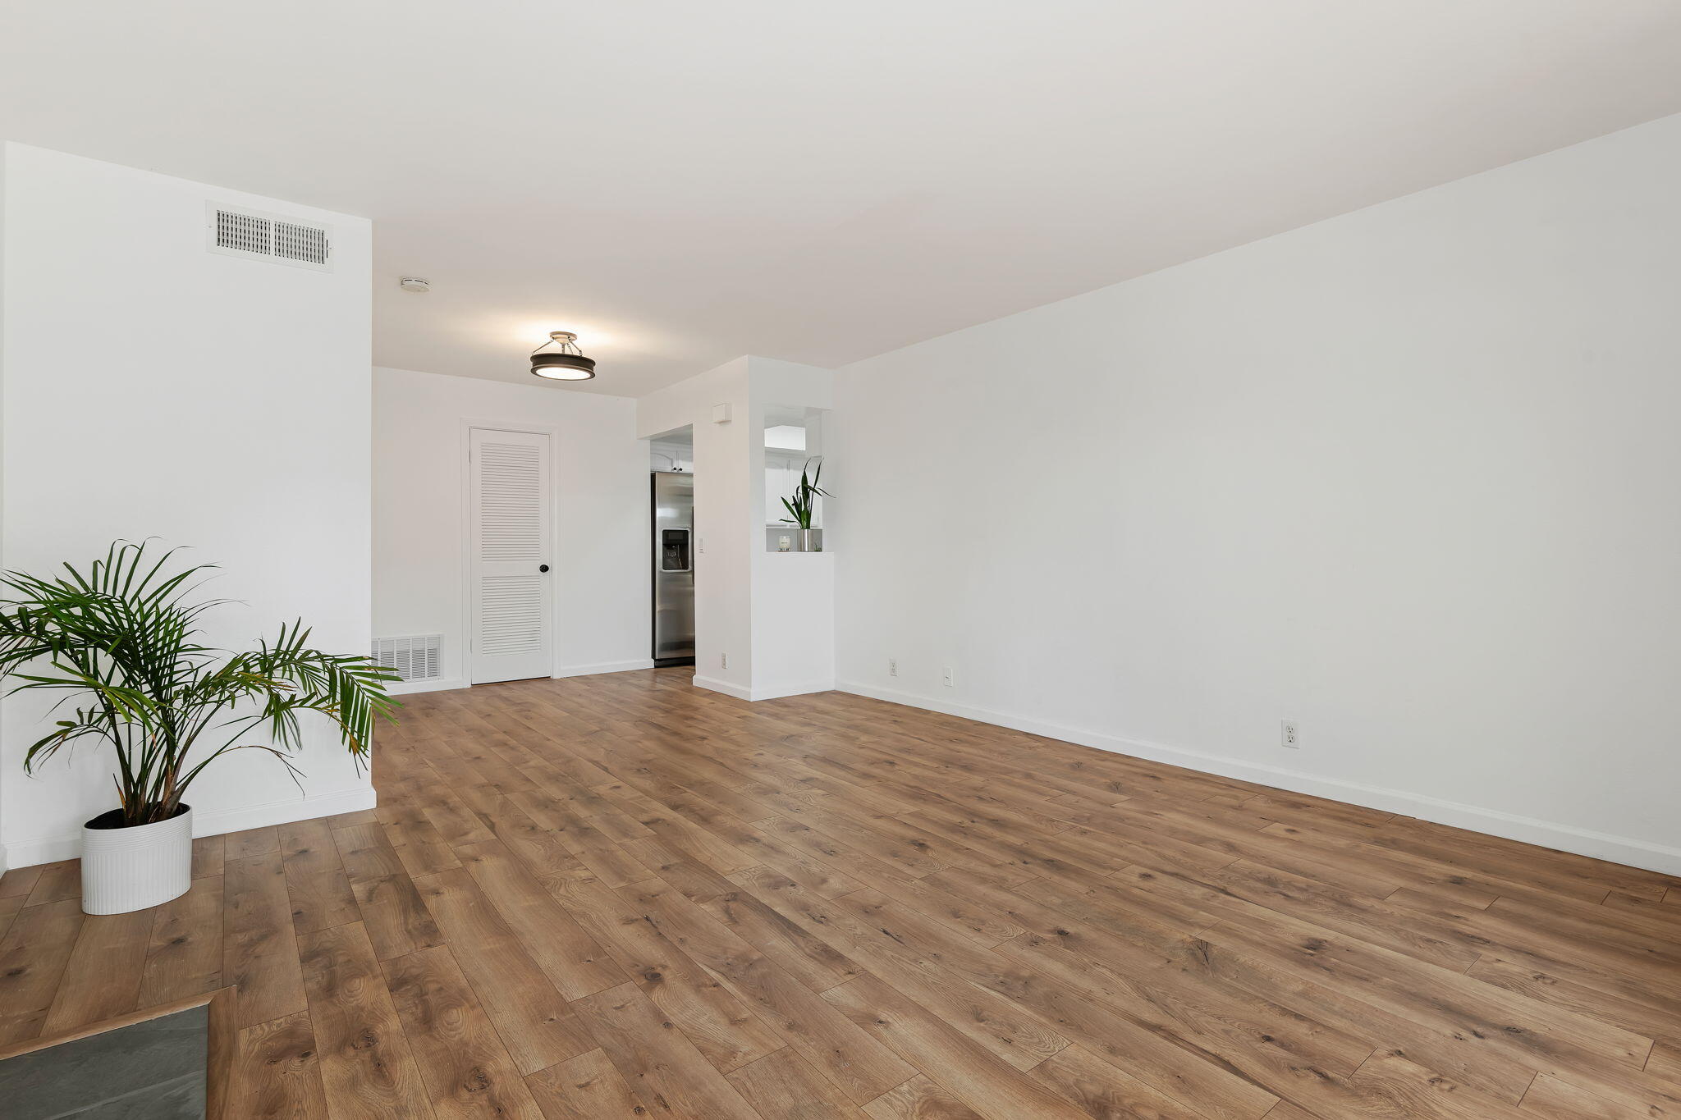
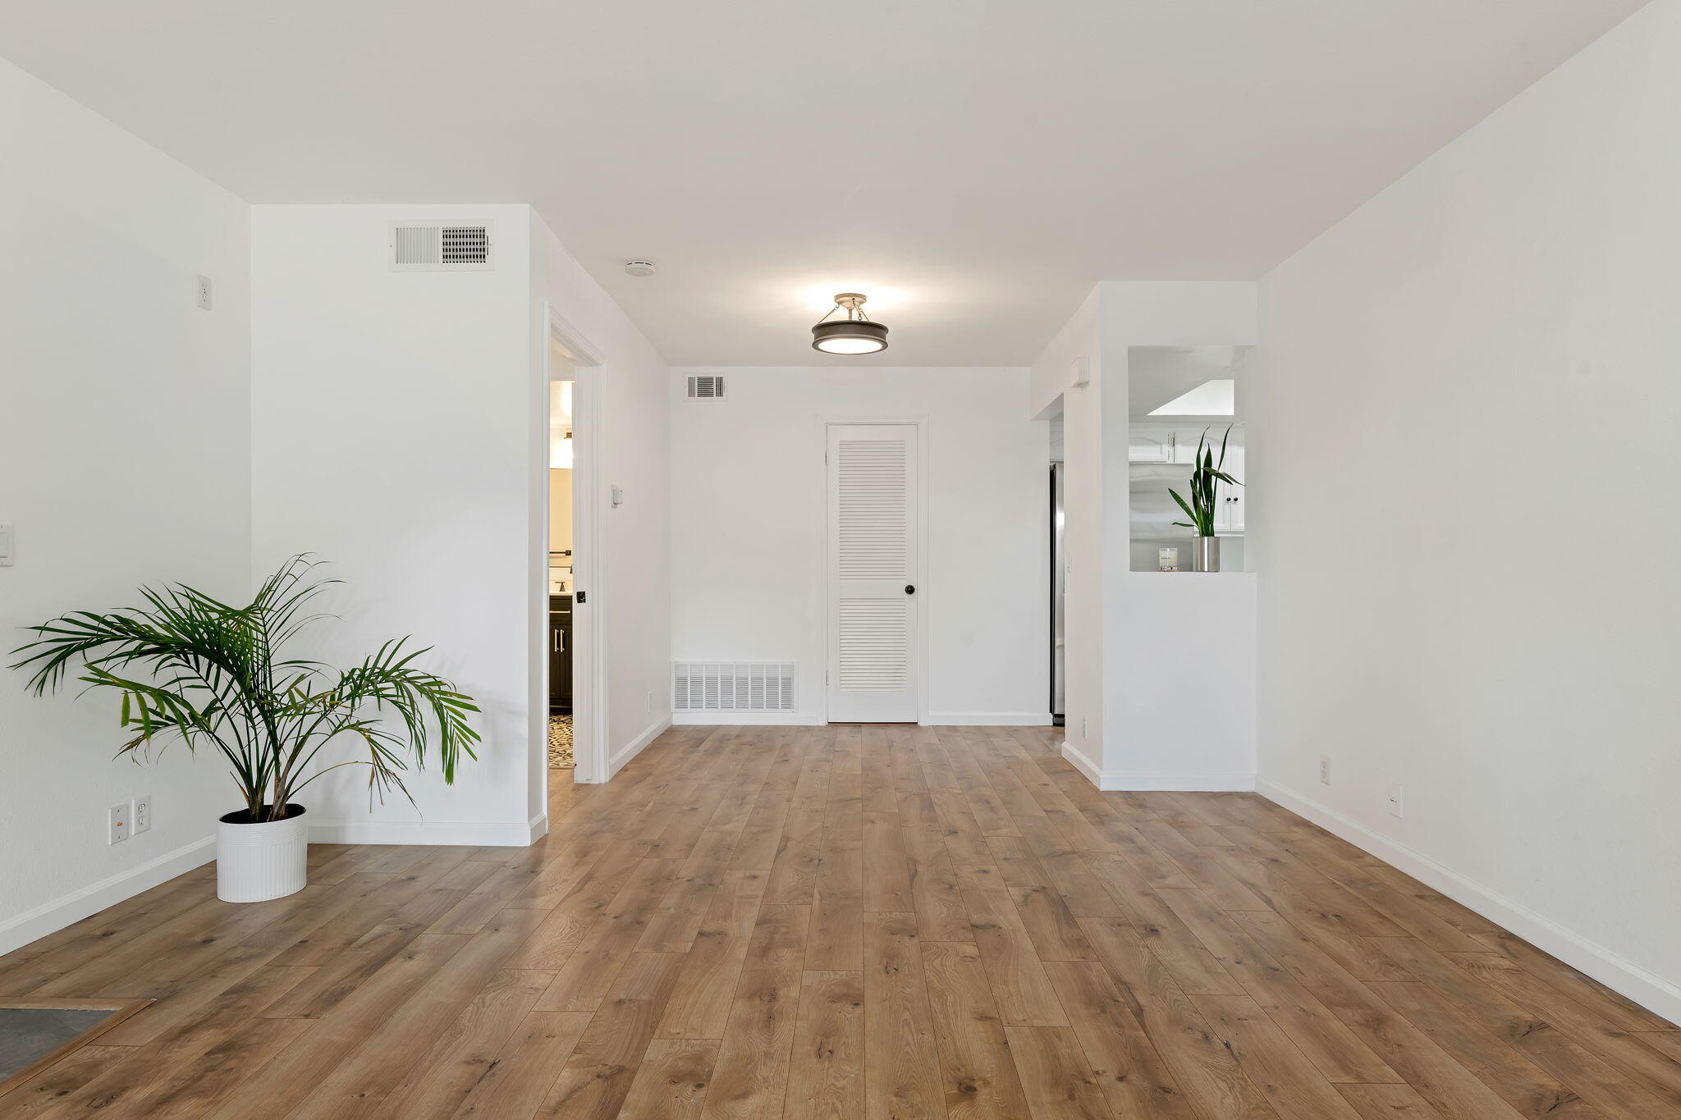
Empty living room with wide-plank wood floors, a potted palm, and a view into the kitchen.
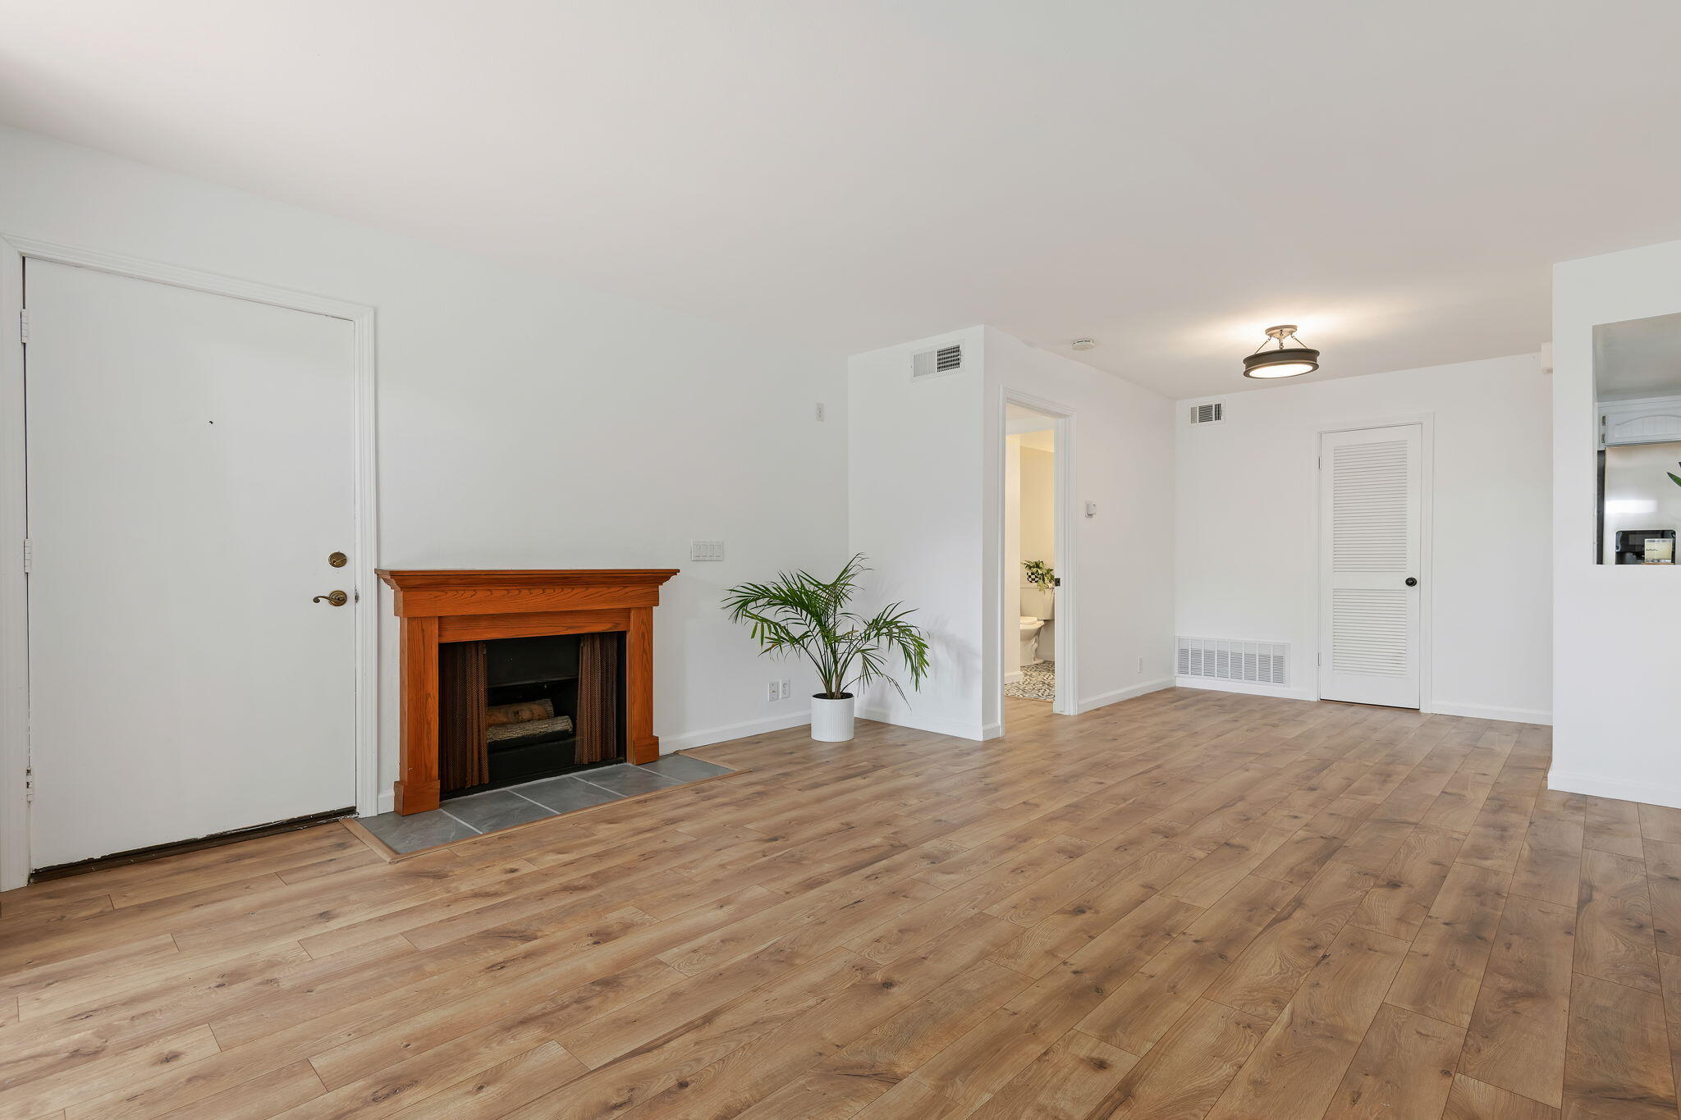
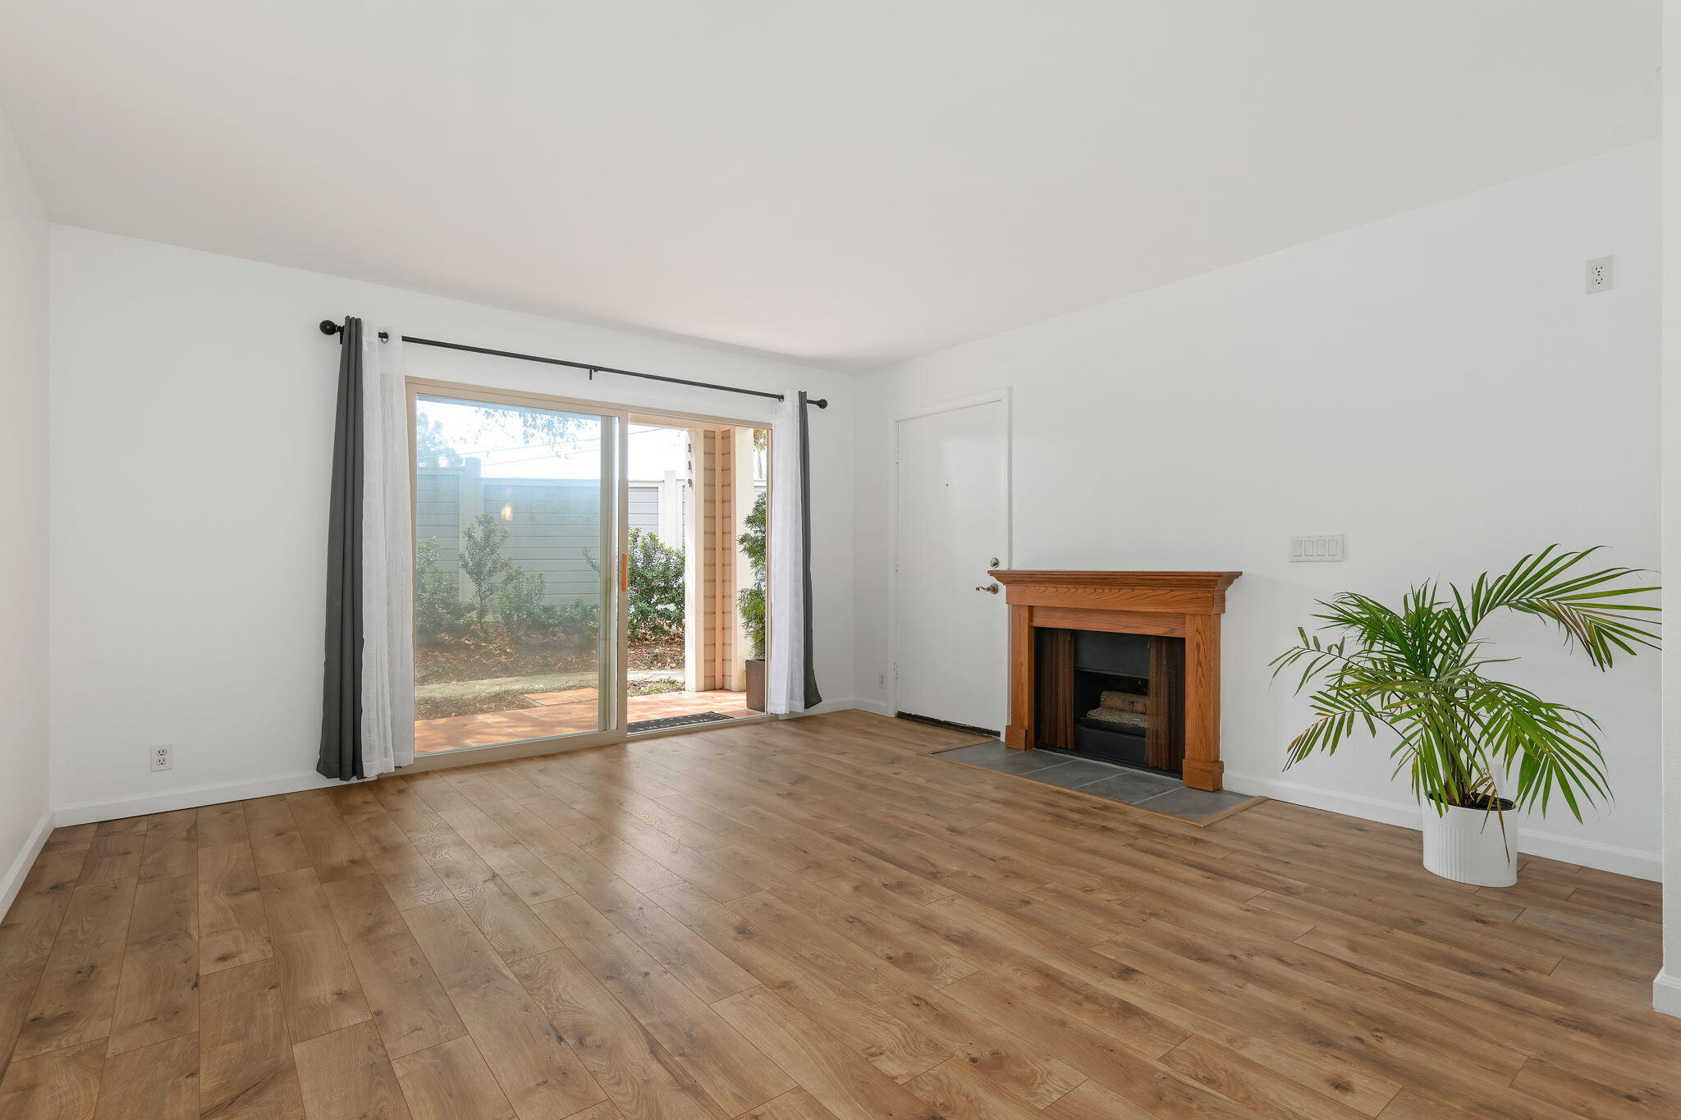
Unfurnished living room with a wood-burning fireplace, wide-plank floors, and a potted palm.
Open living area with warm wood floors, a potted palm, and a view into the kitchen.
Living room with a wood-framed fireplace, wide-plank flooring, and sliding glass doors to a patio.
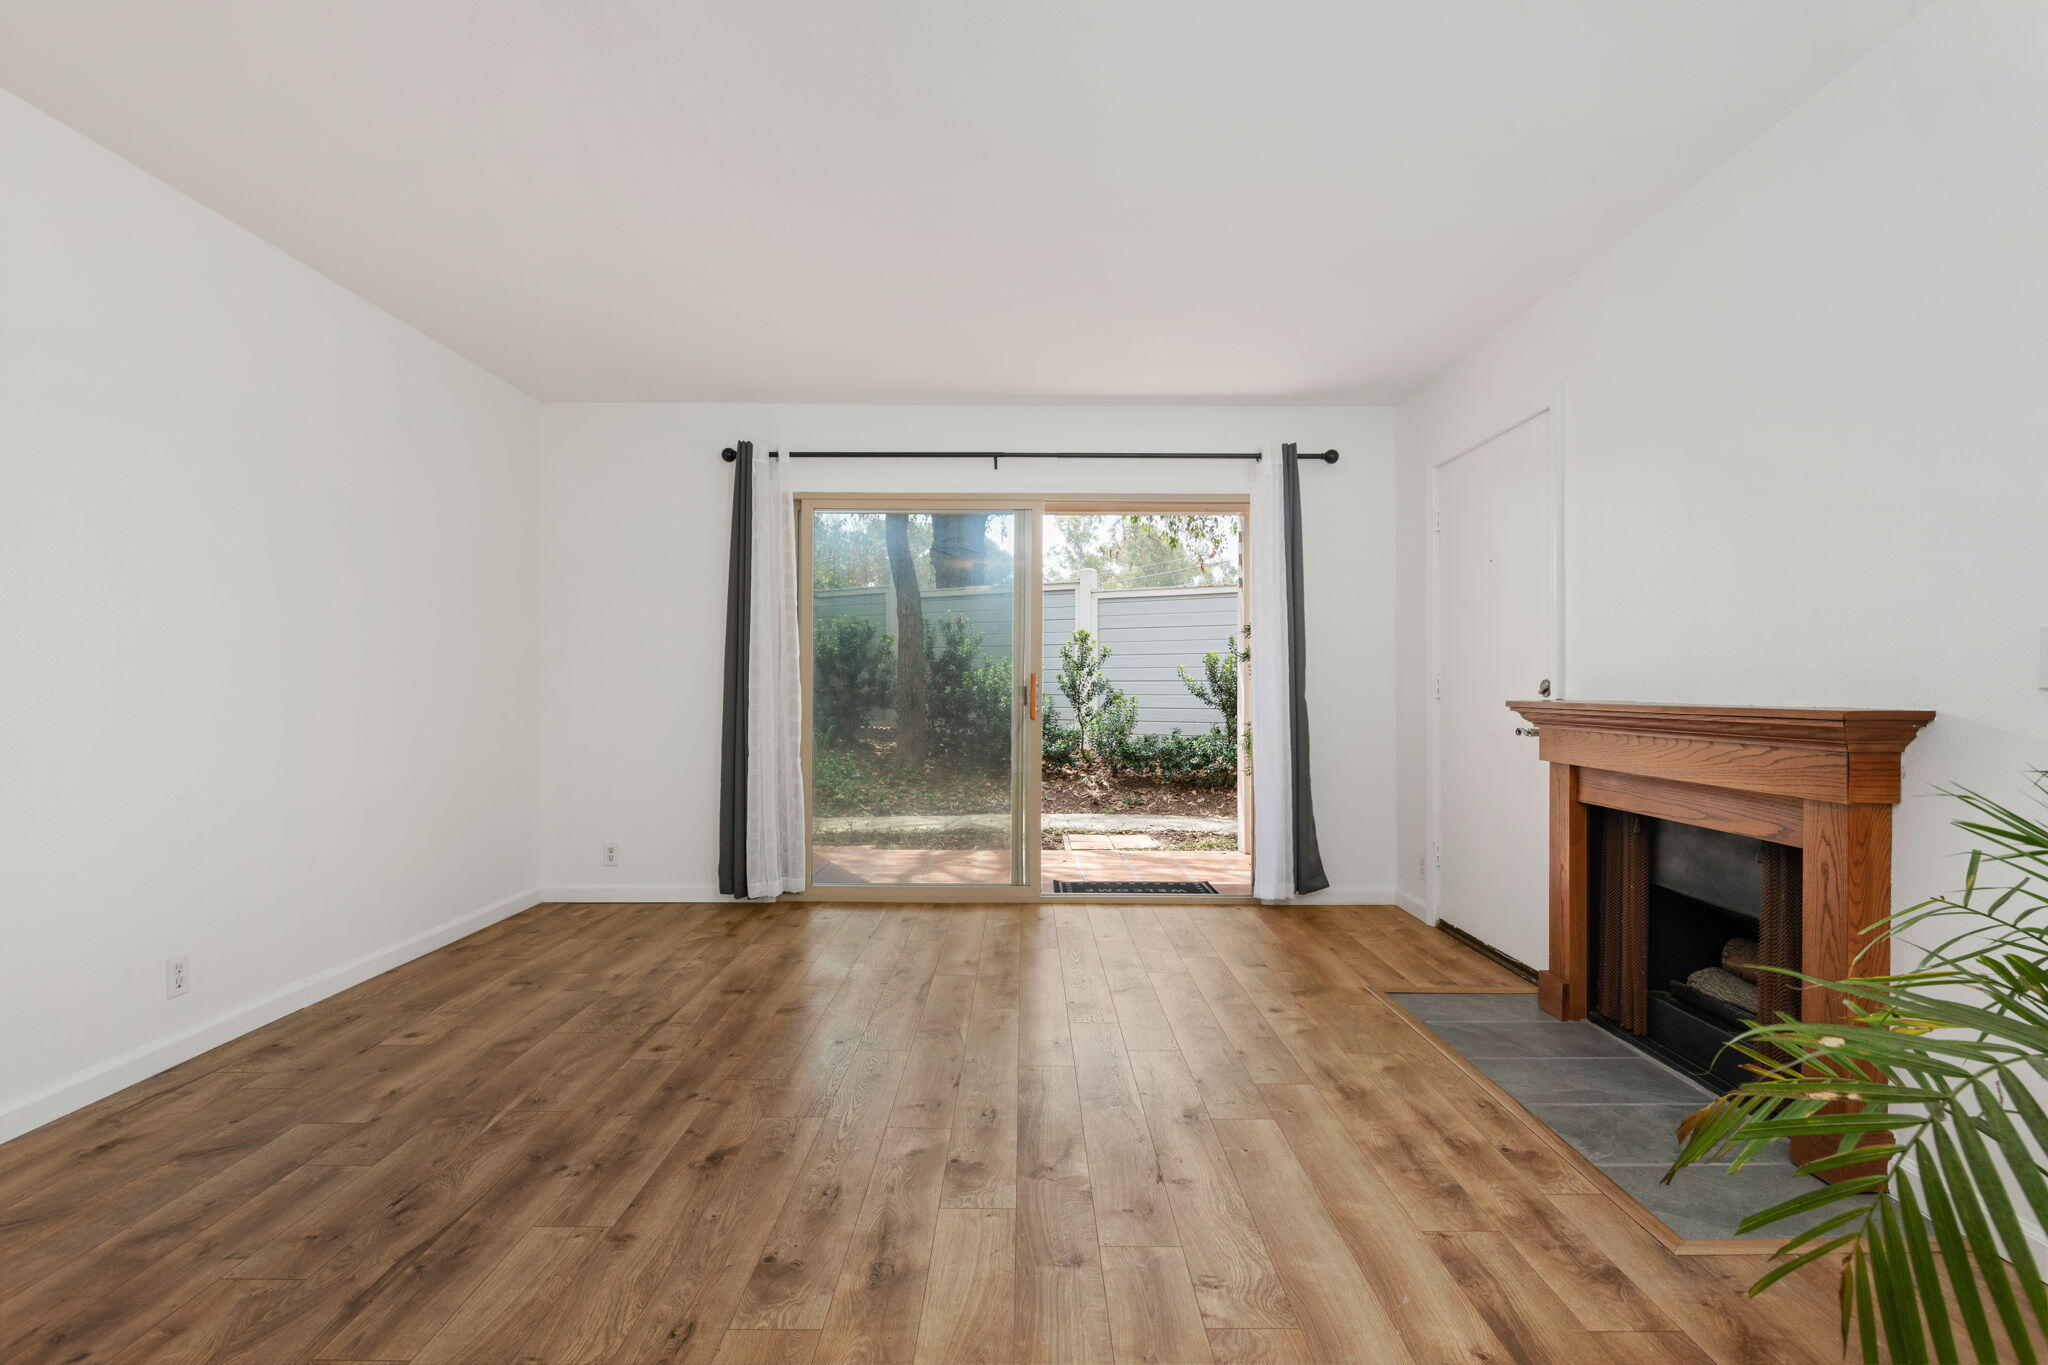
Vacant living room with wood-look flooring, a wood-trimmed fireplace, and sliding glass doors to a patio.
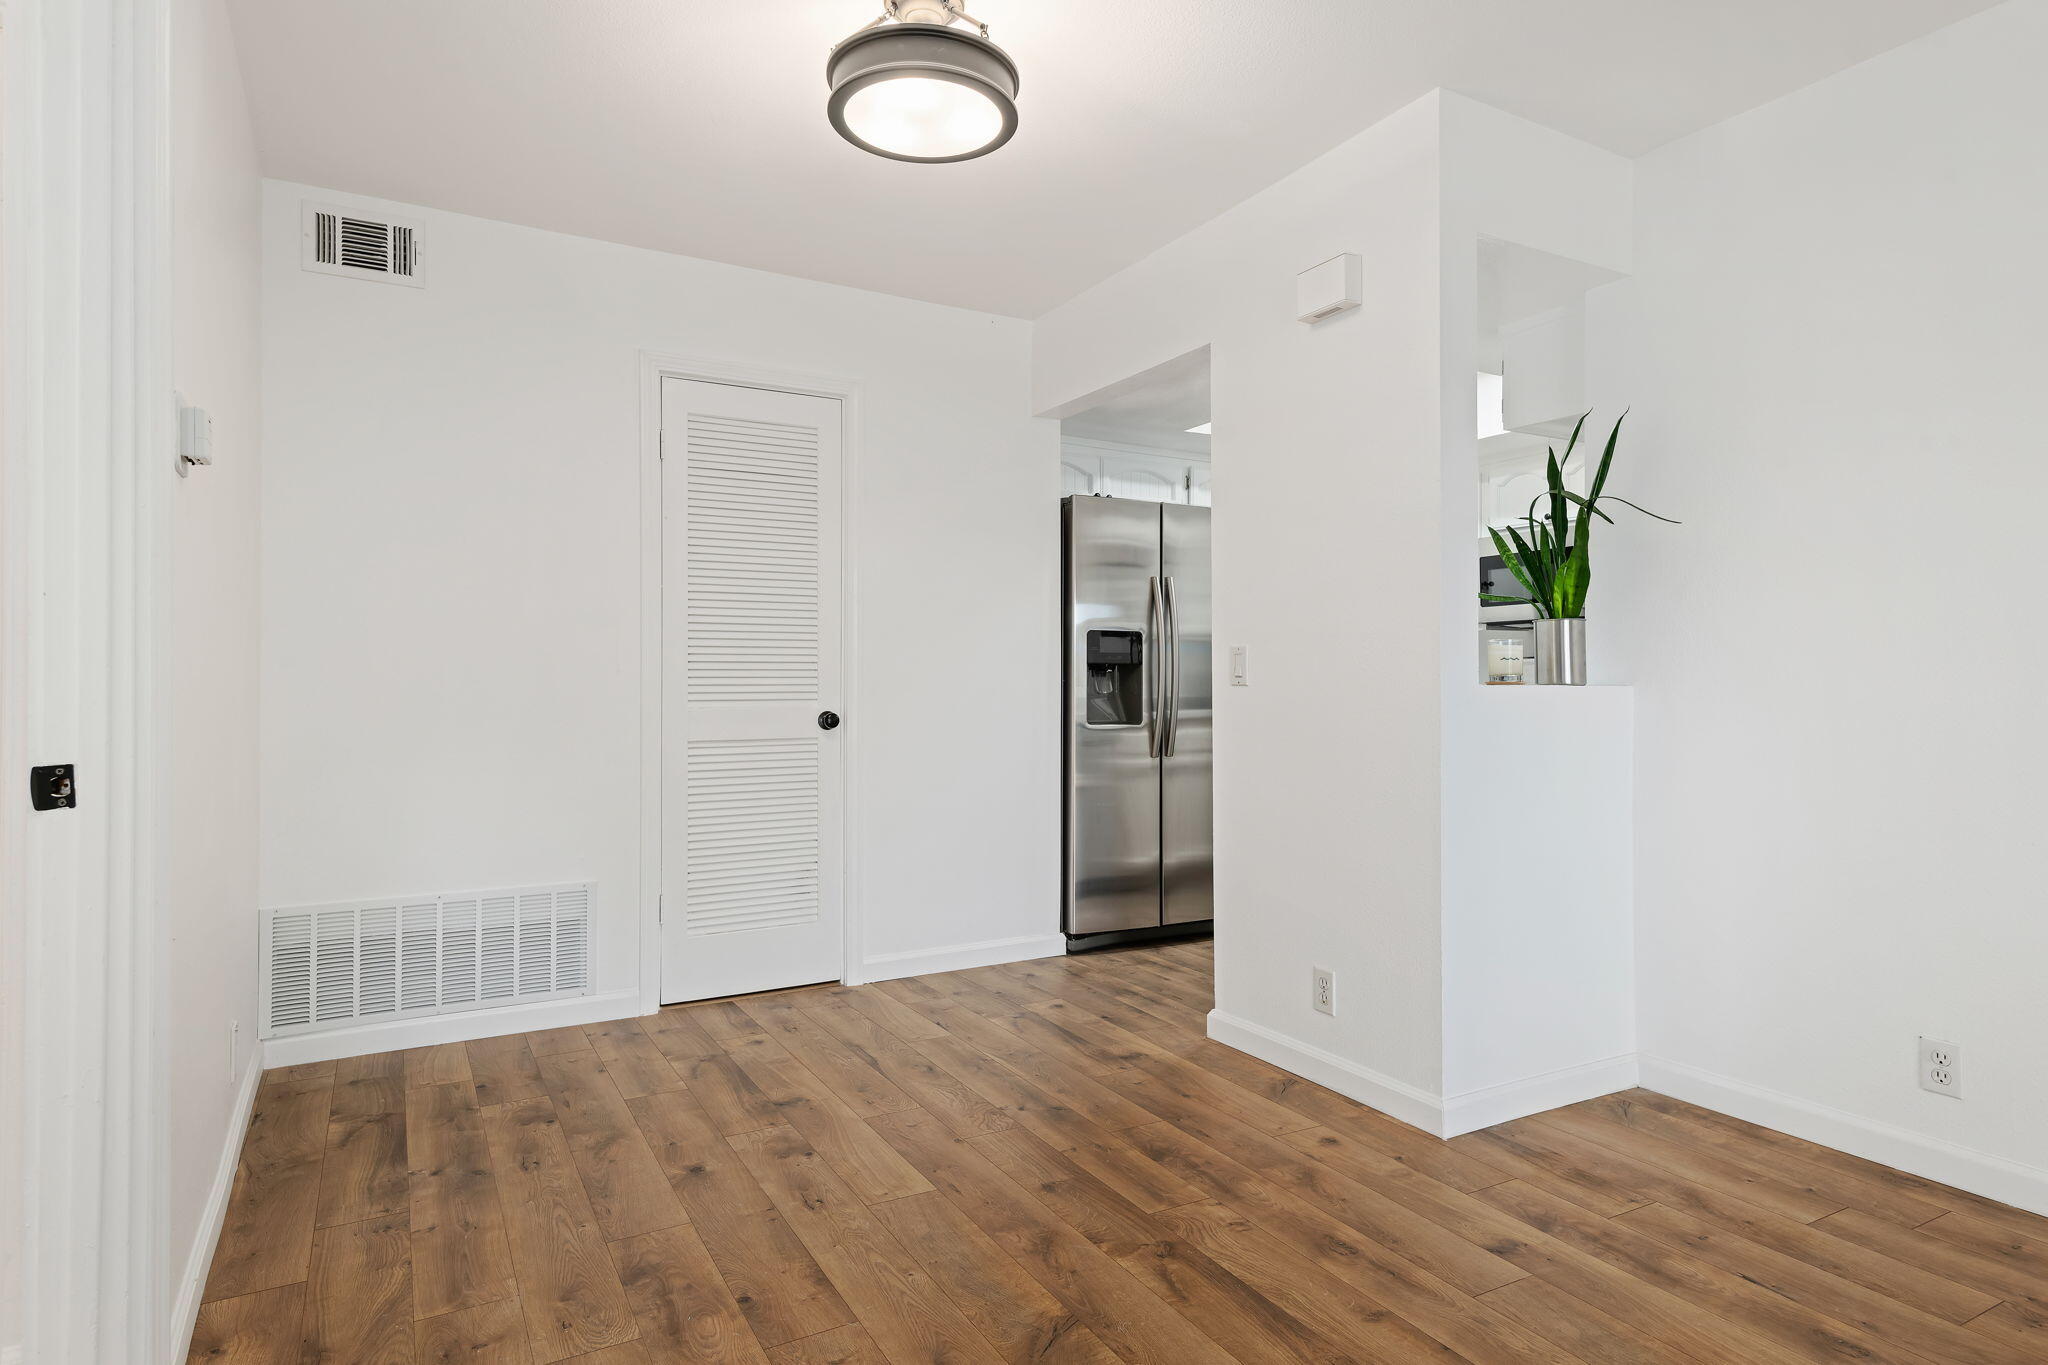
Mostly empty kitchen with wood flooring, stainless steel refrigerator, and a potted plant.
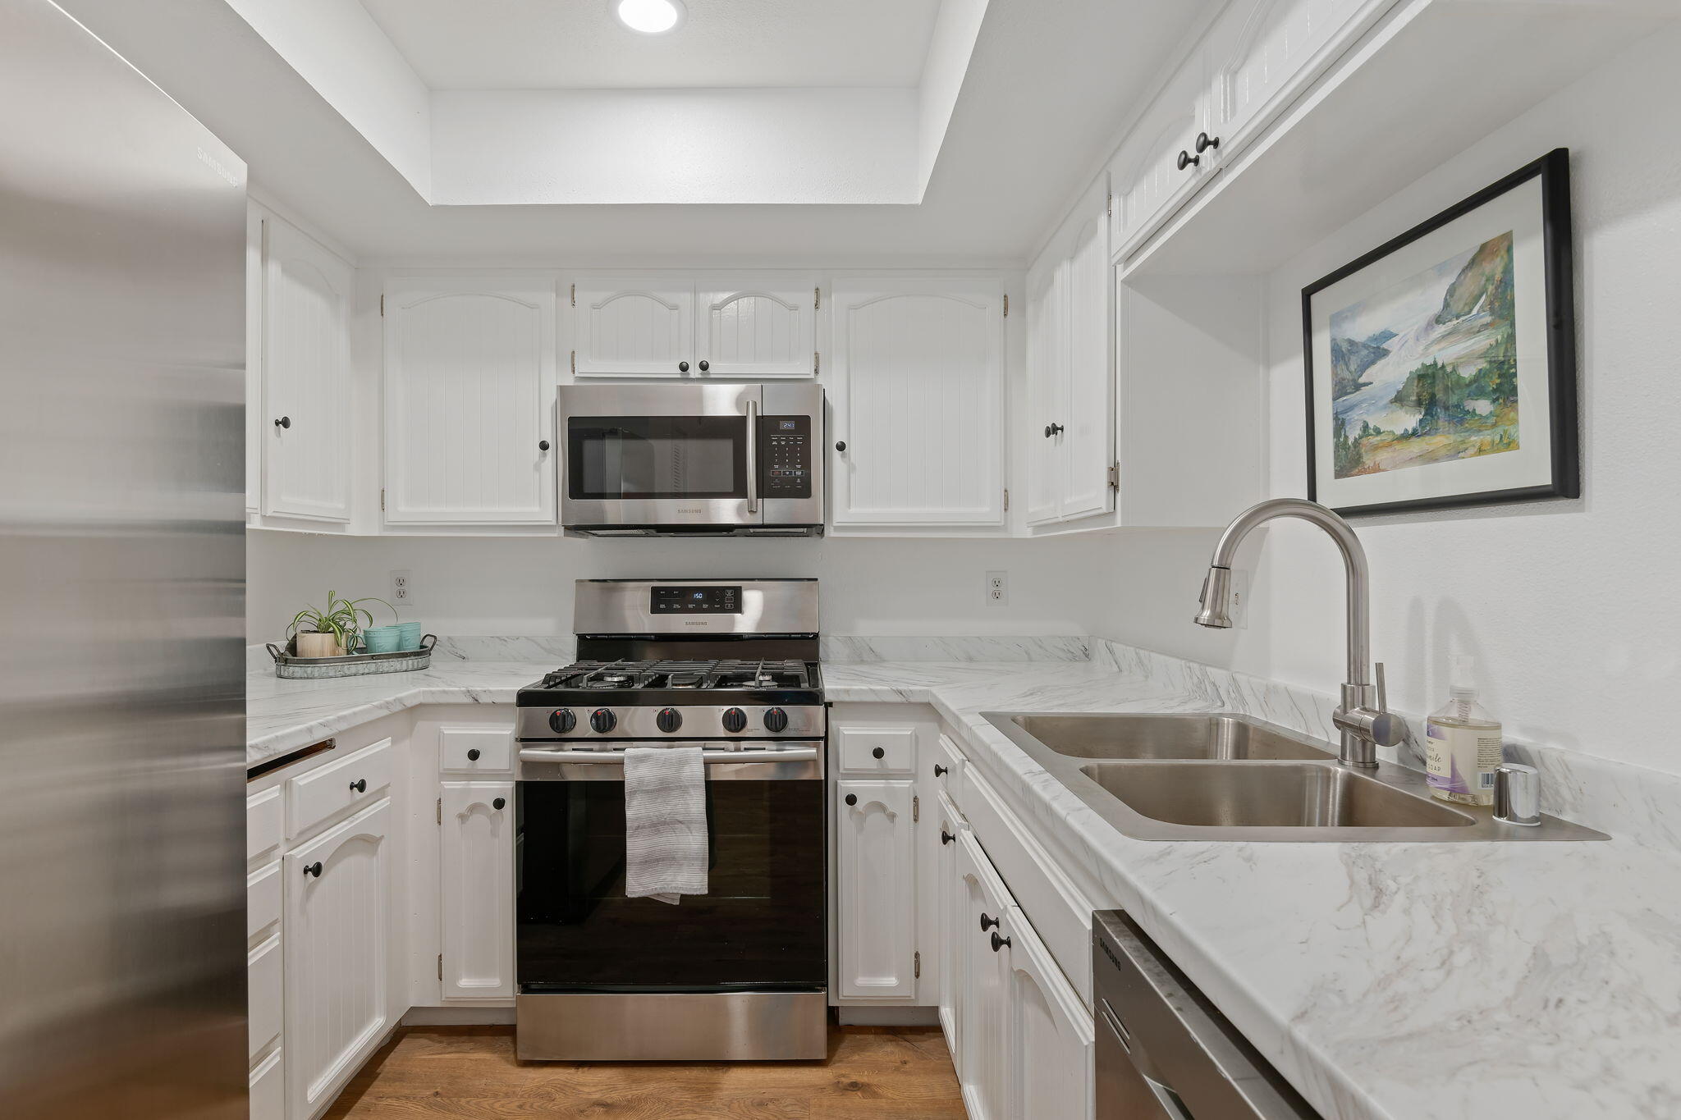
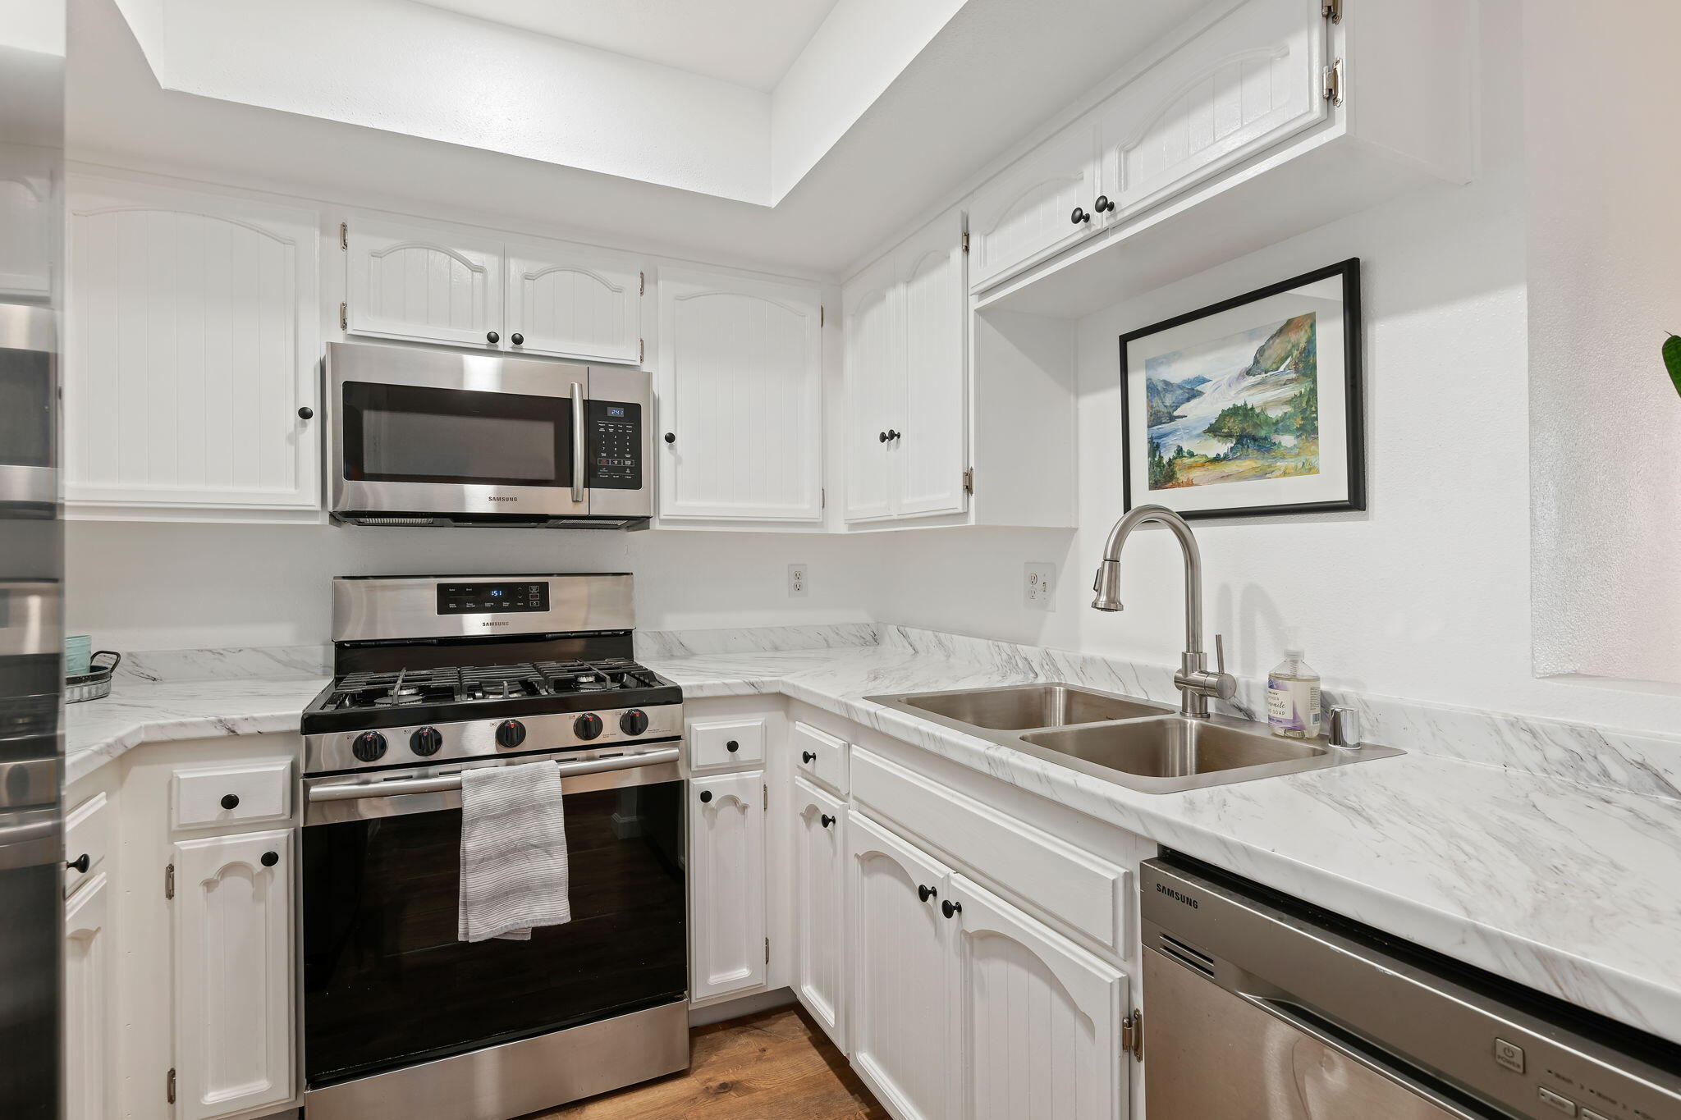
U-shaped kitchen with white cabinets, marble-look counters, stainless appliances, and a double-basin sink.
Bright kitchen with white cabinets, marble-look counters, stainless appliances, and a double-basin sink.
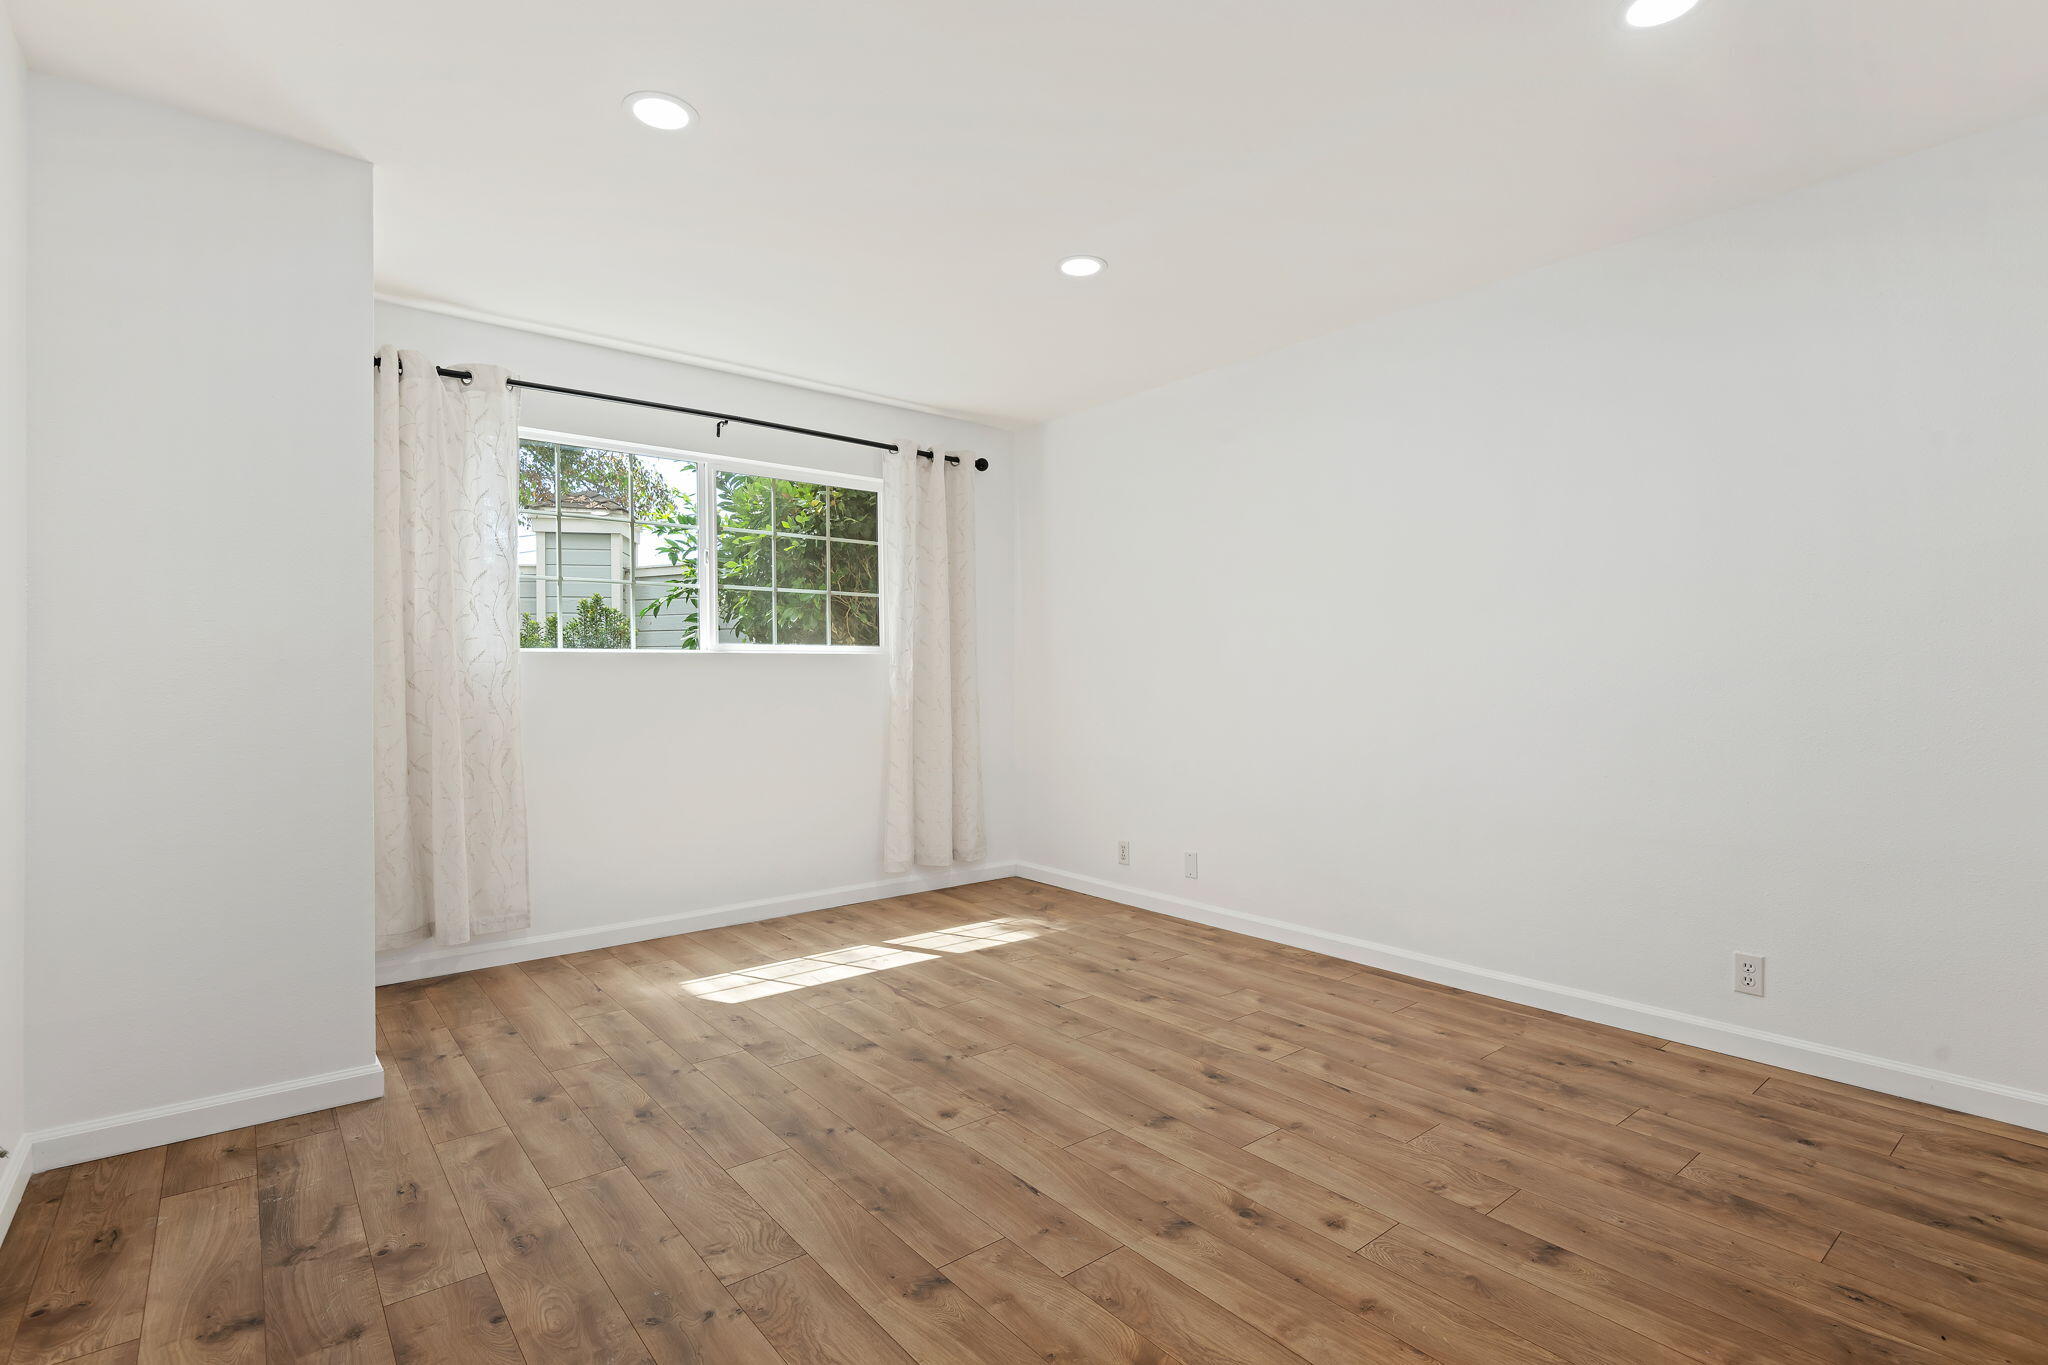
Empty room with wood plank floors and a curtained window overlooking greenery.
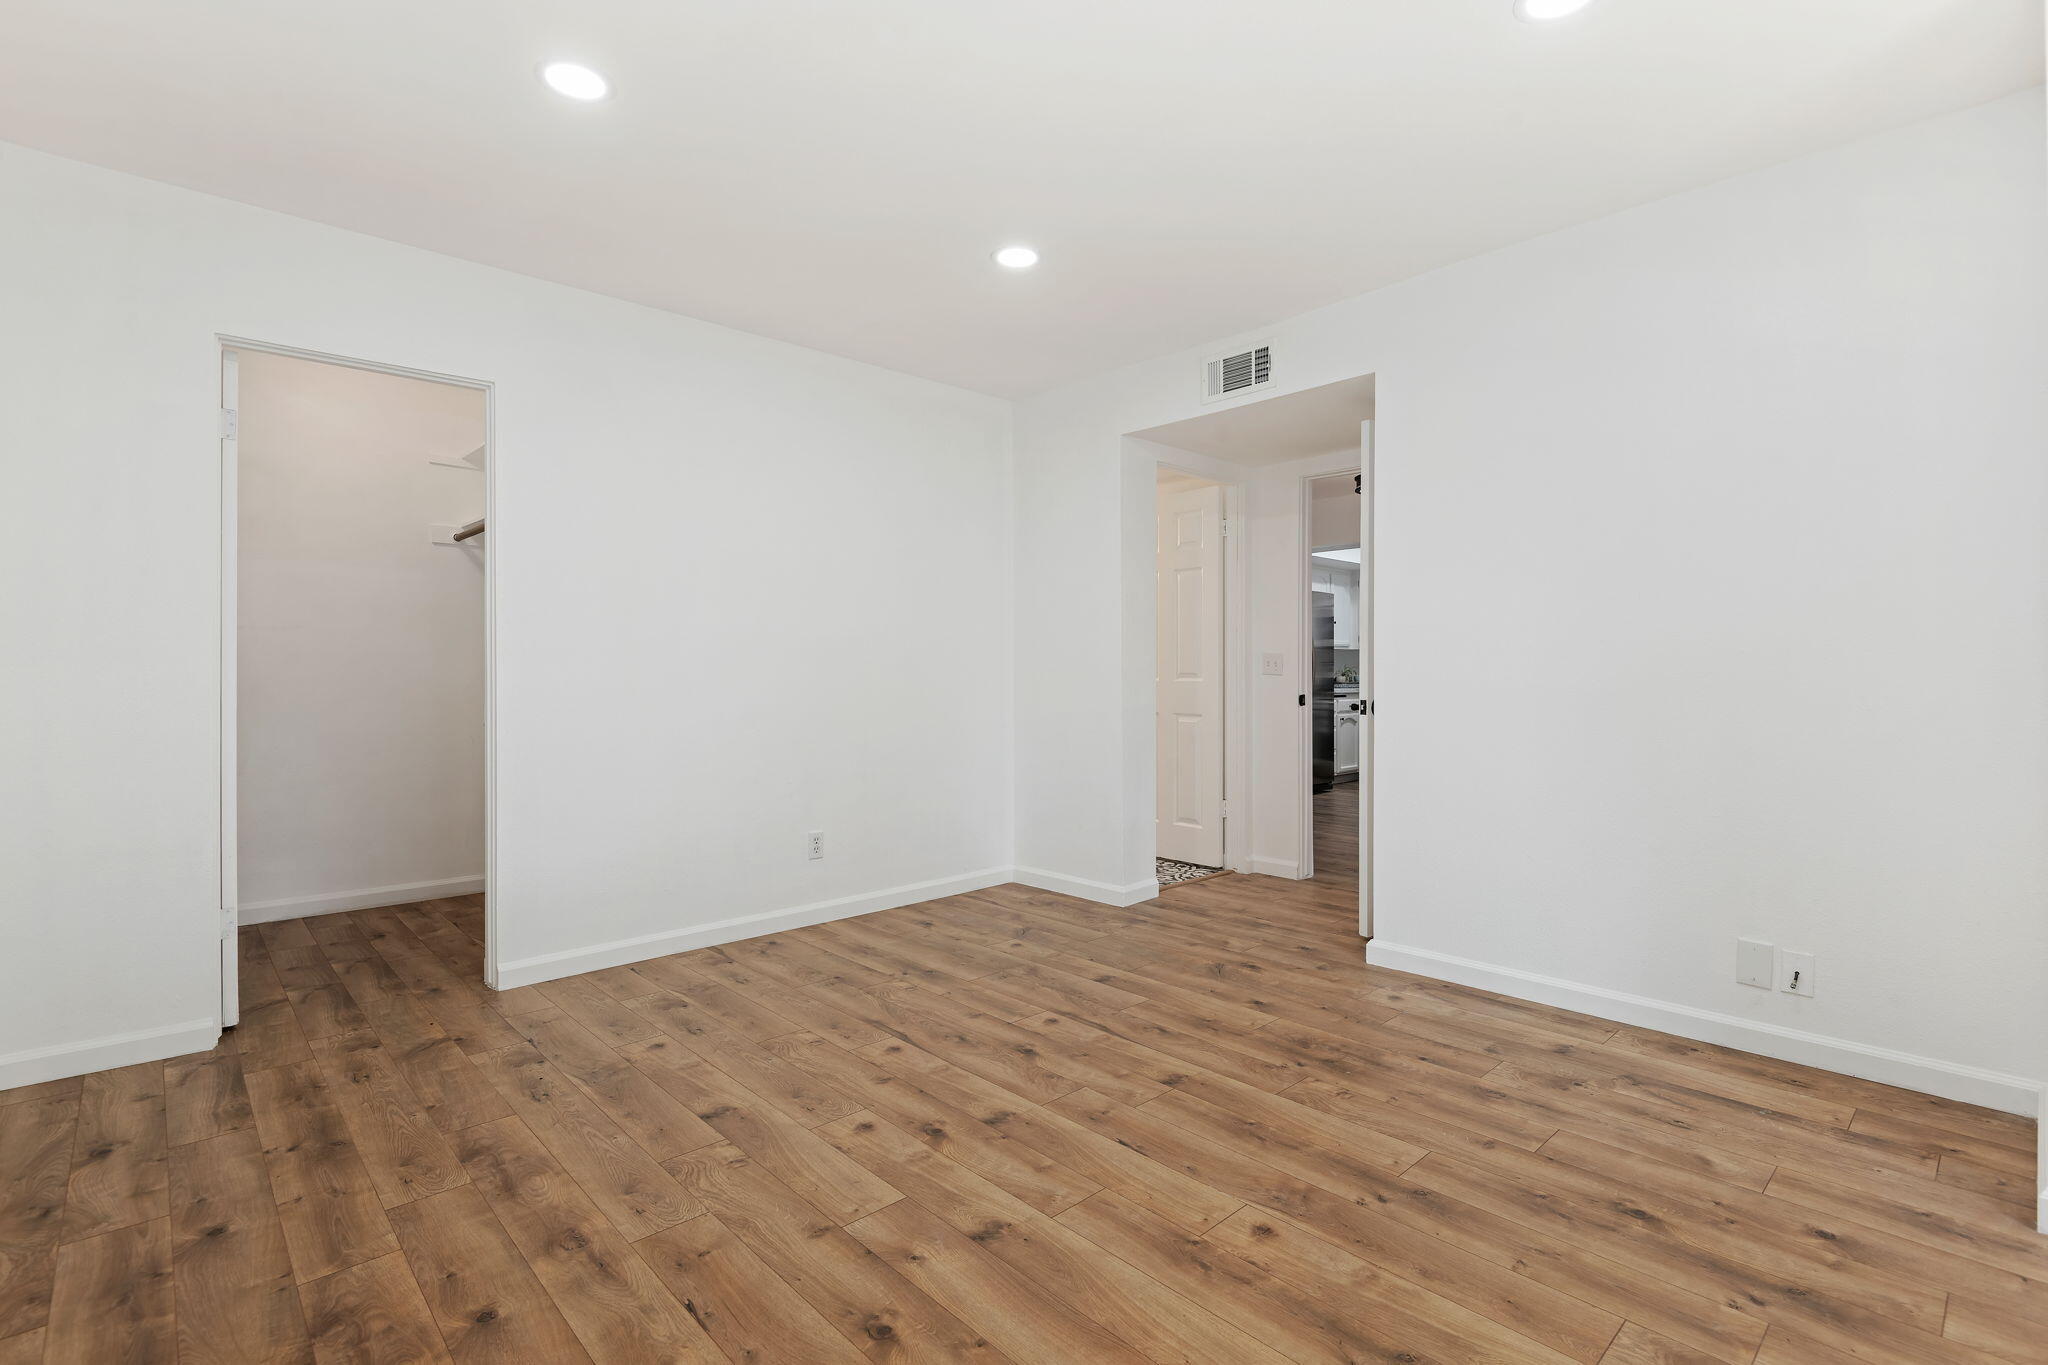
Empty bedroom with wood plank flooring, an open closet, and a doorway toward the kitchen.
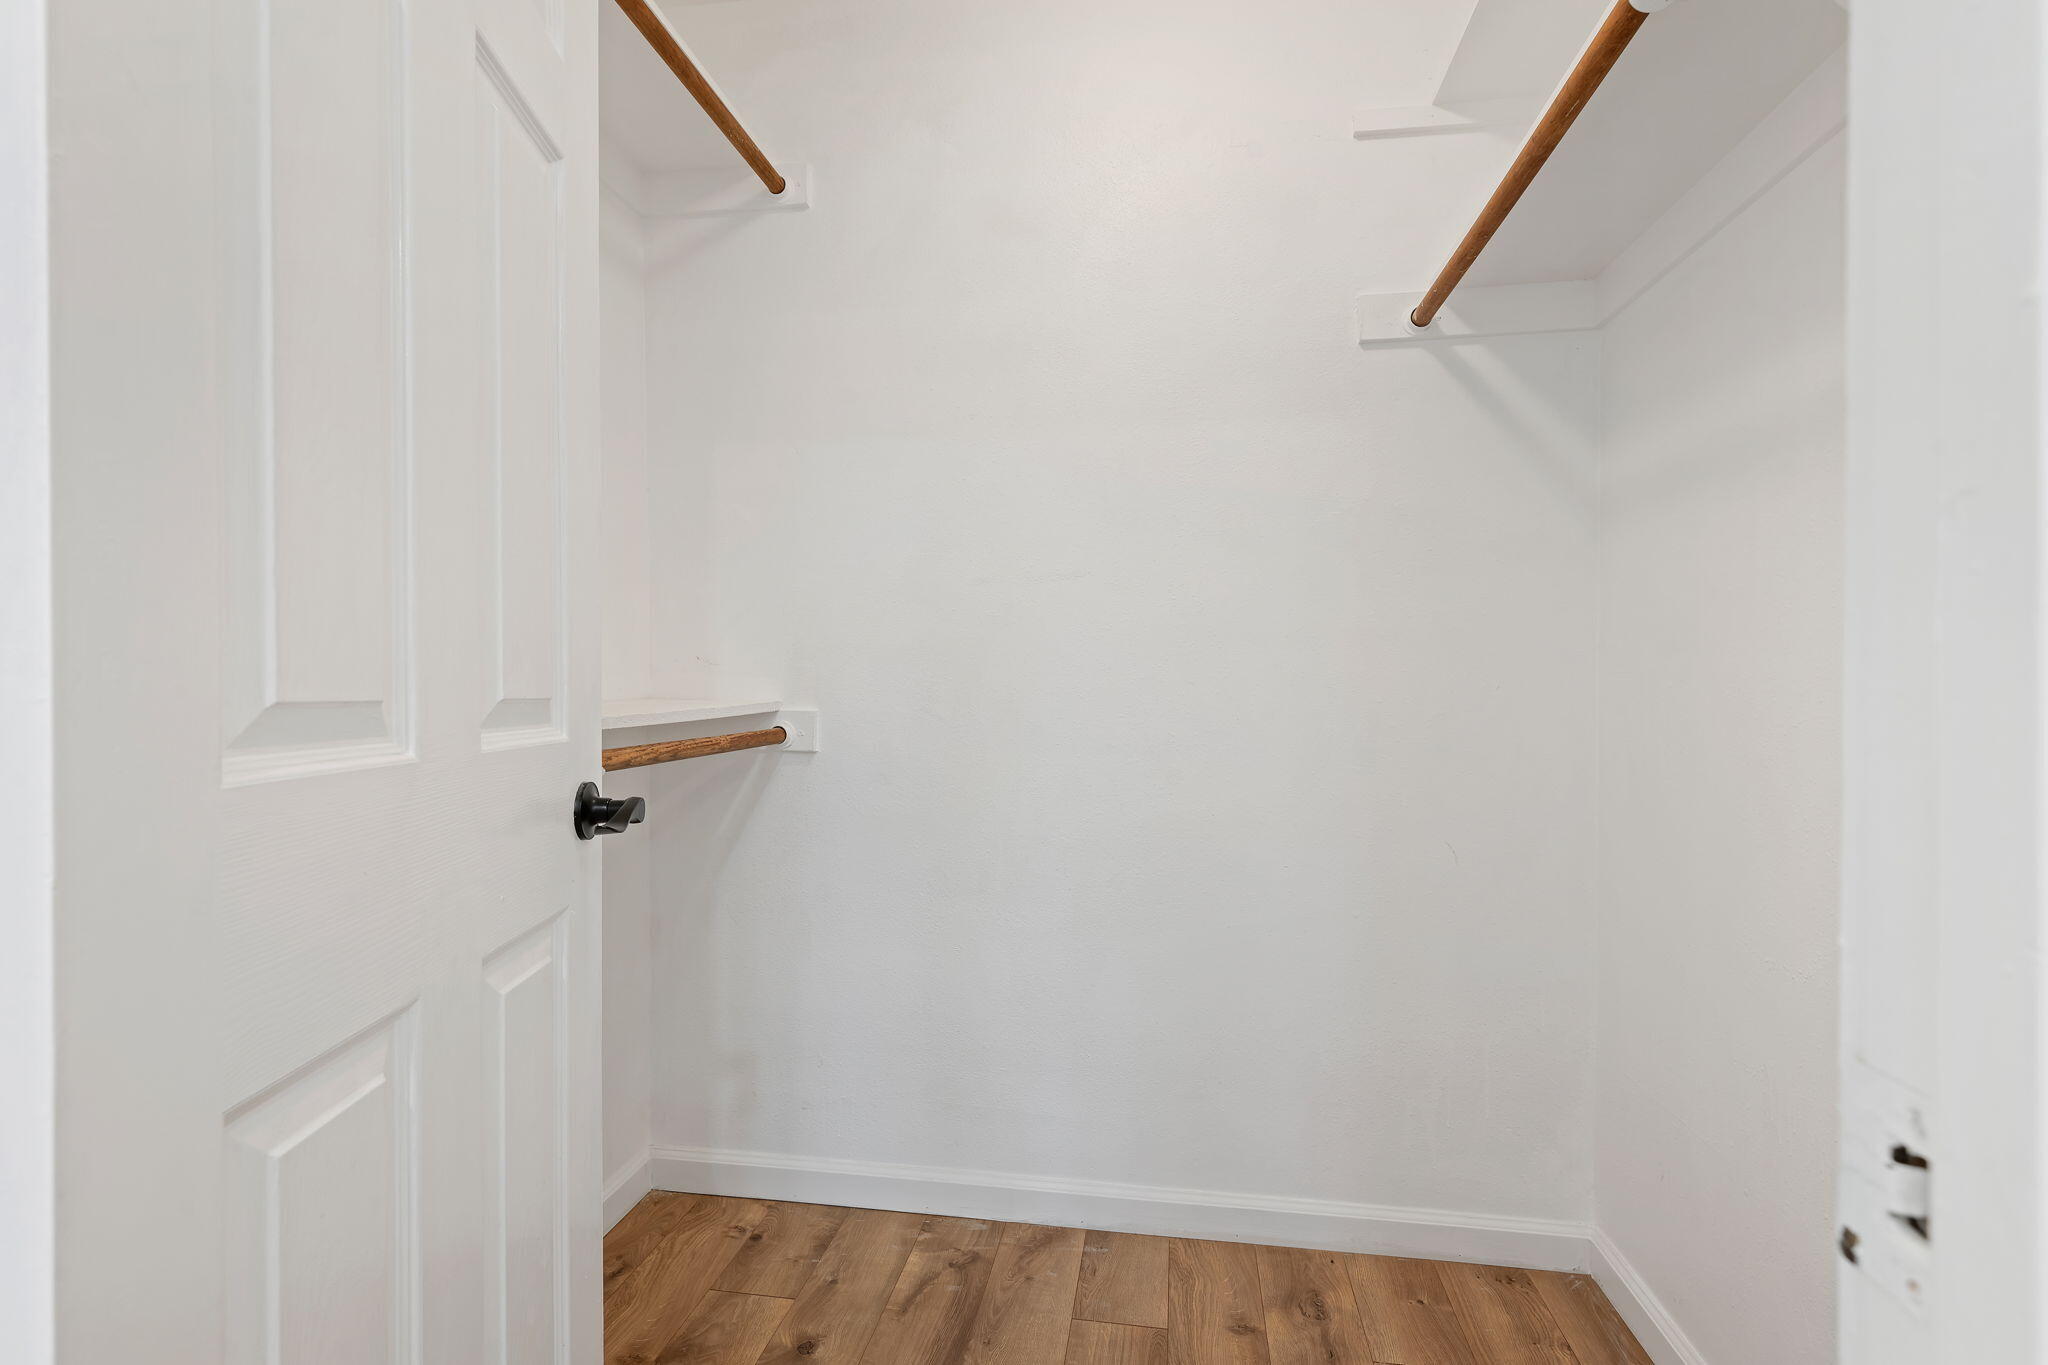
Empty walk-in closet with wooden hanging rods and wood-look plank flooring.
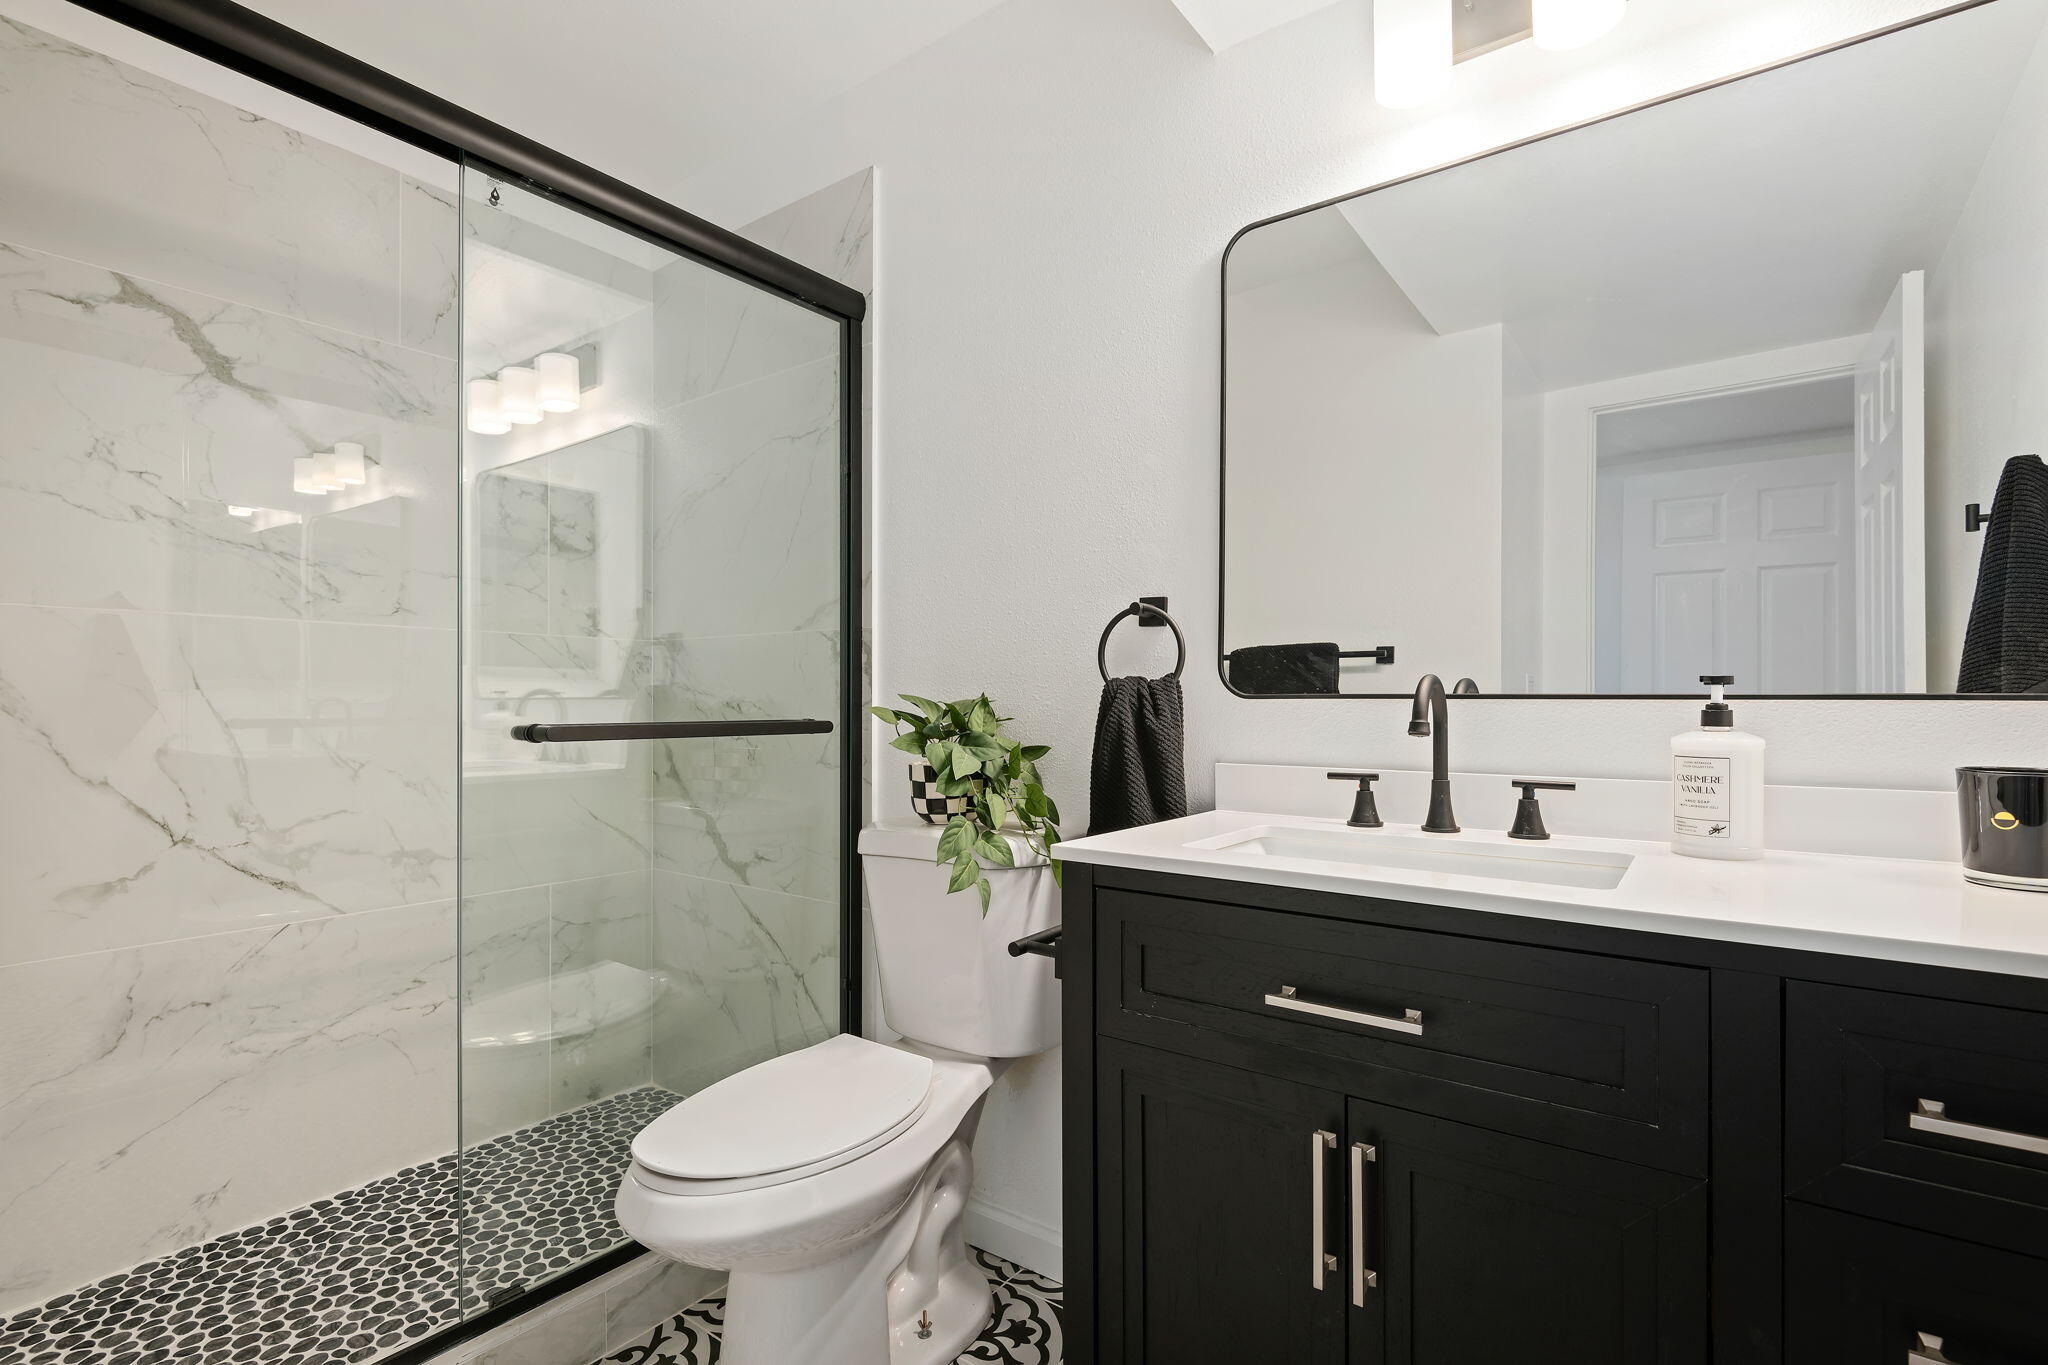
Bathroom with a marble-look glass shower, pebble flooring, and black vanity with white countertop.
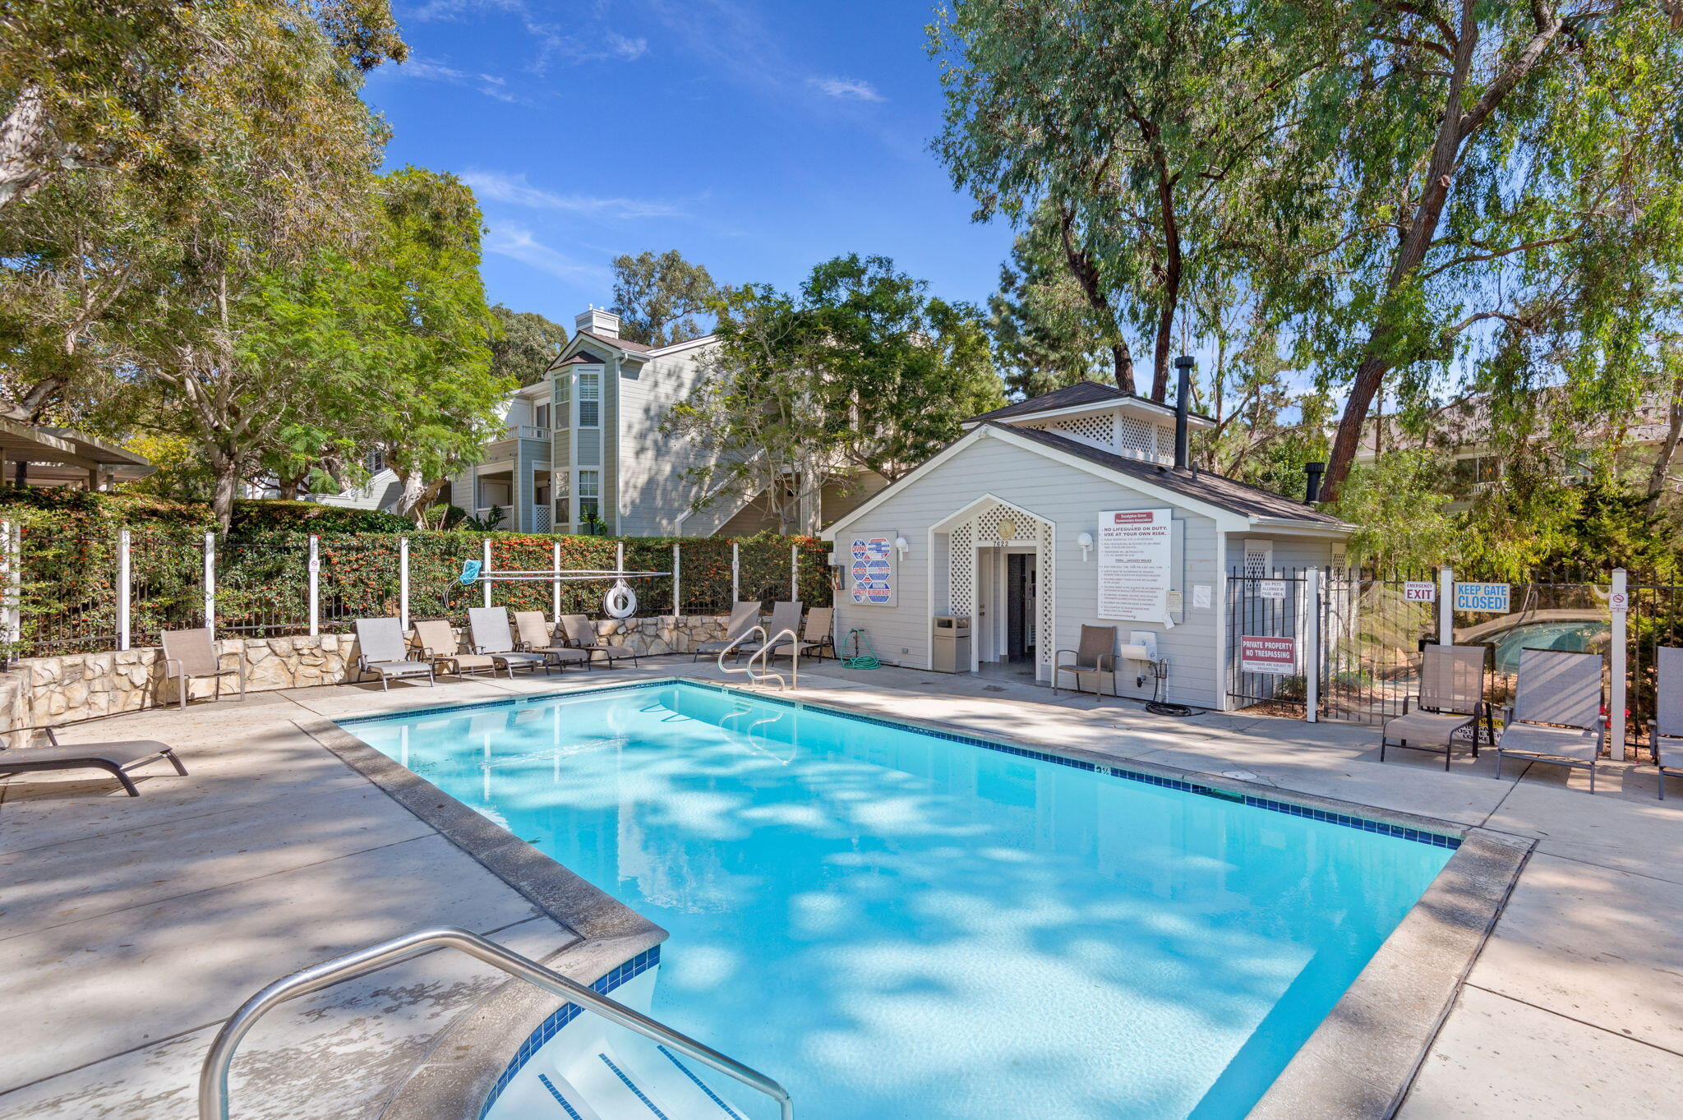
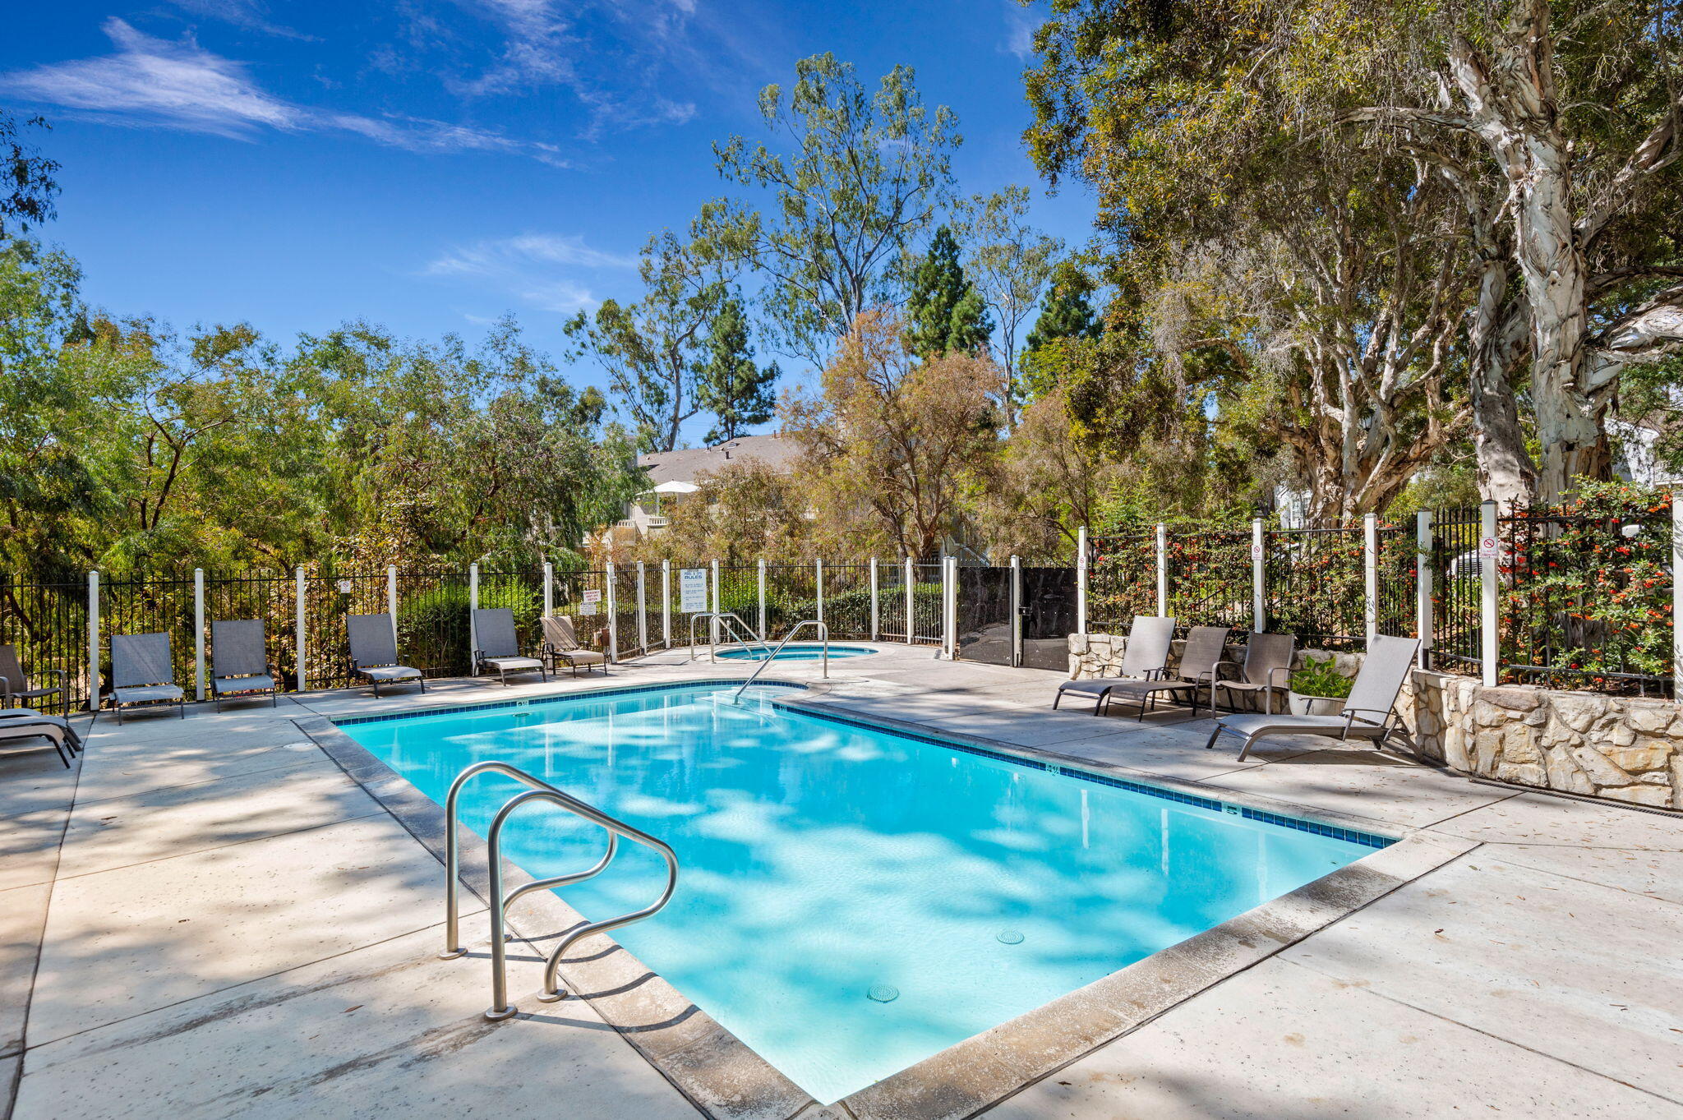
Community swimming pool with lounge chairs, a gated entrance, and a small pool house.
Outdoor swimming pool beside a white pool house, shaded by mature trees.
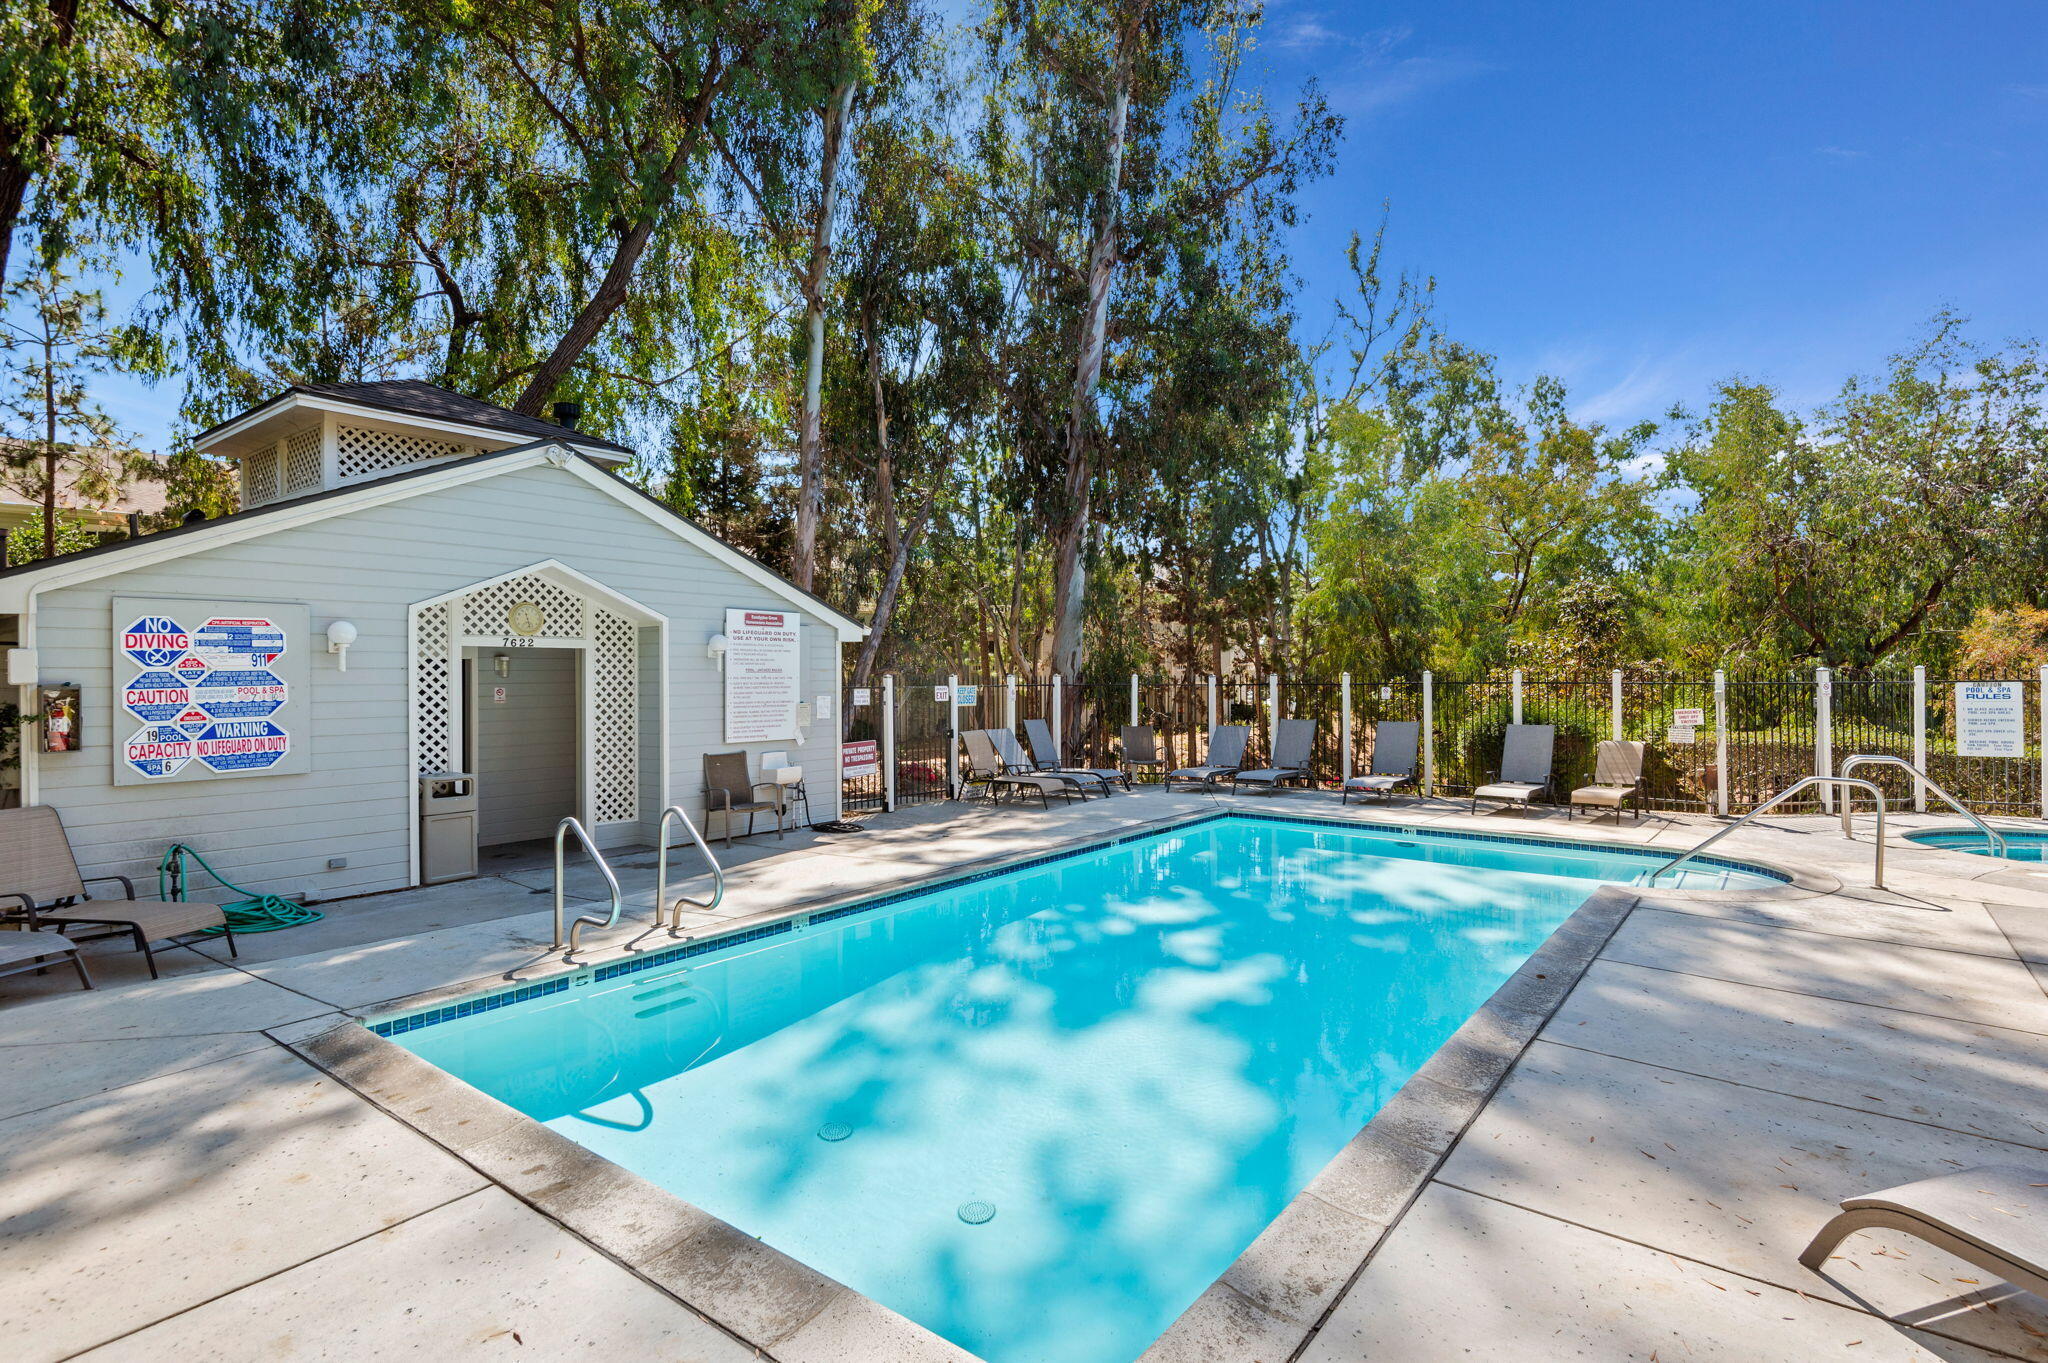
Outdoor swimming pool with turquoise water, lounge chairs, and mature trees.
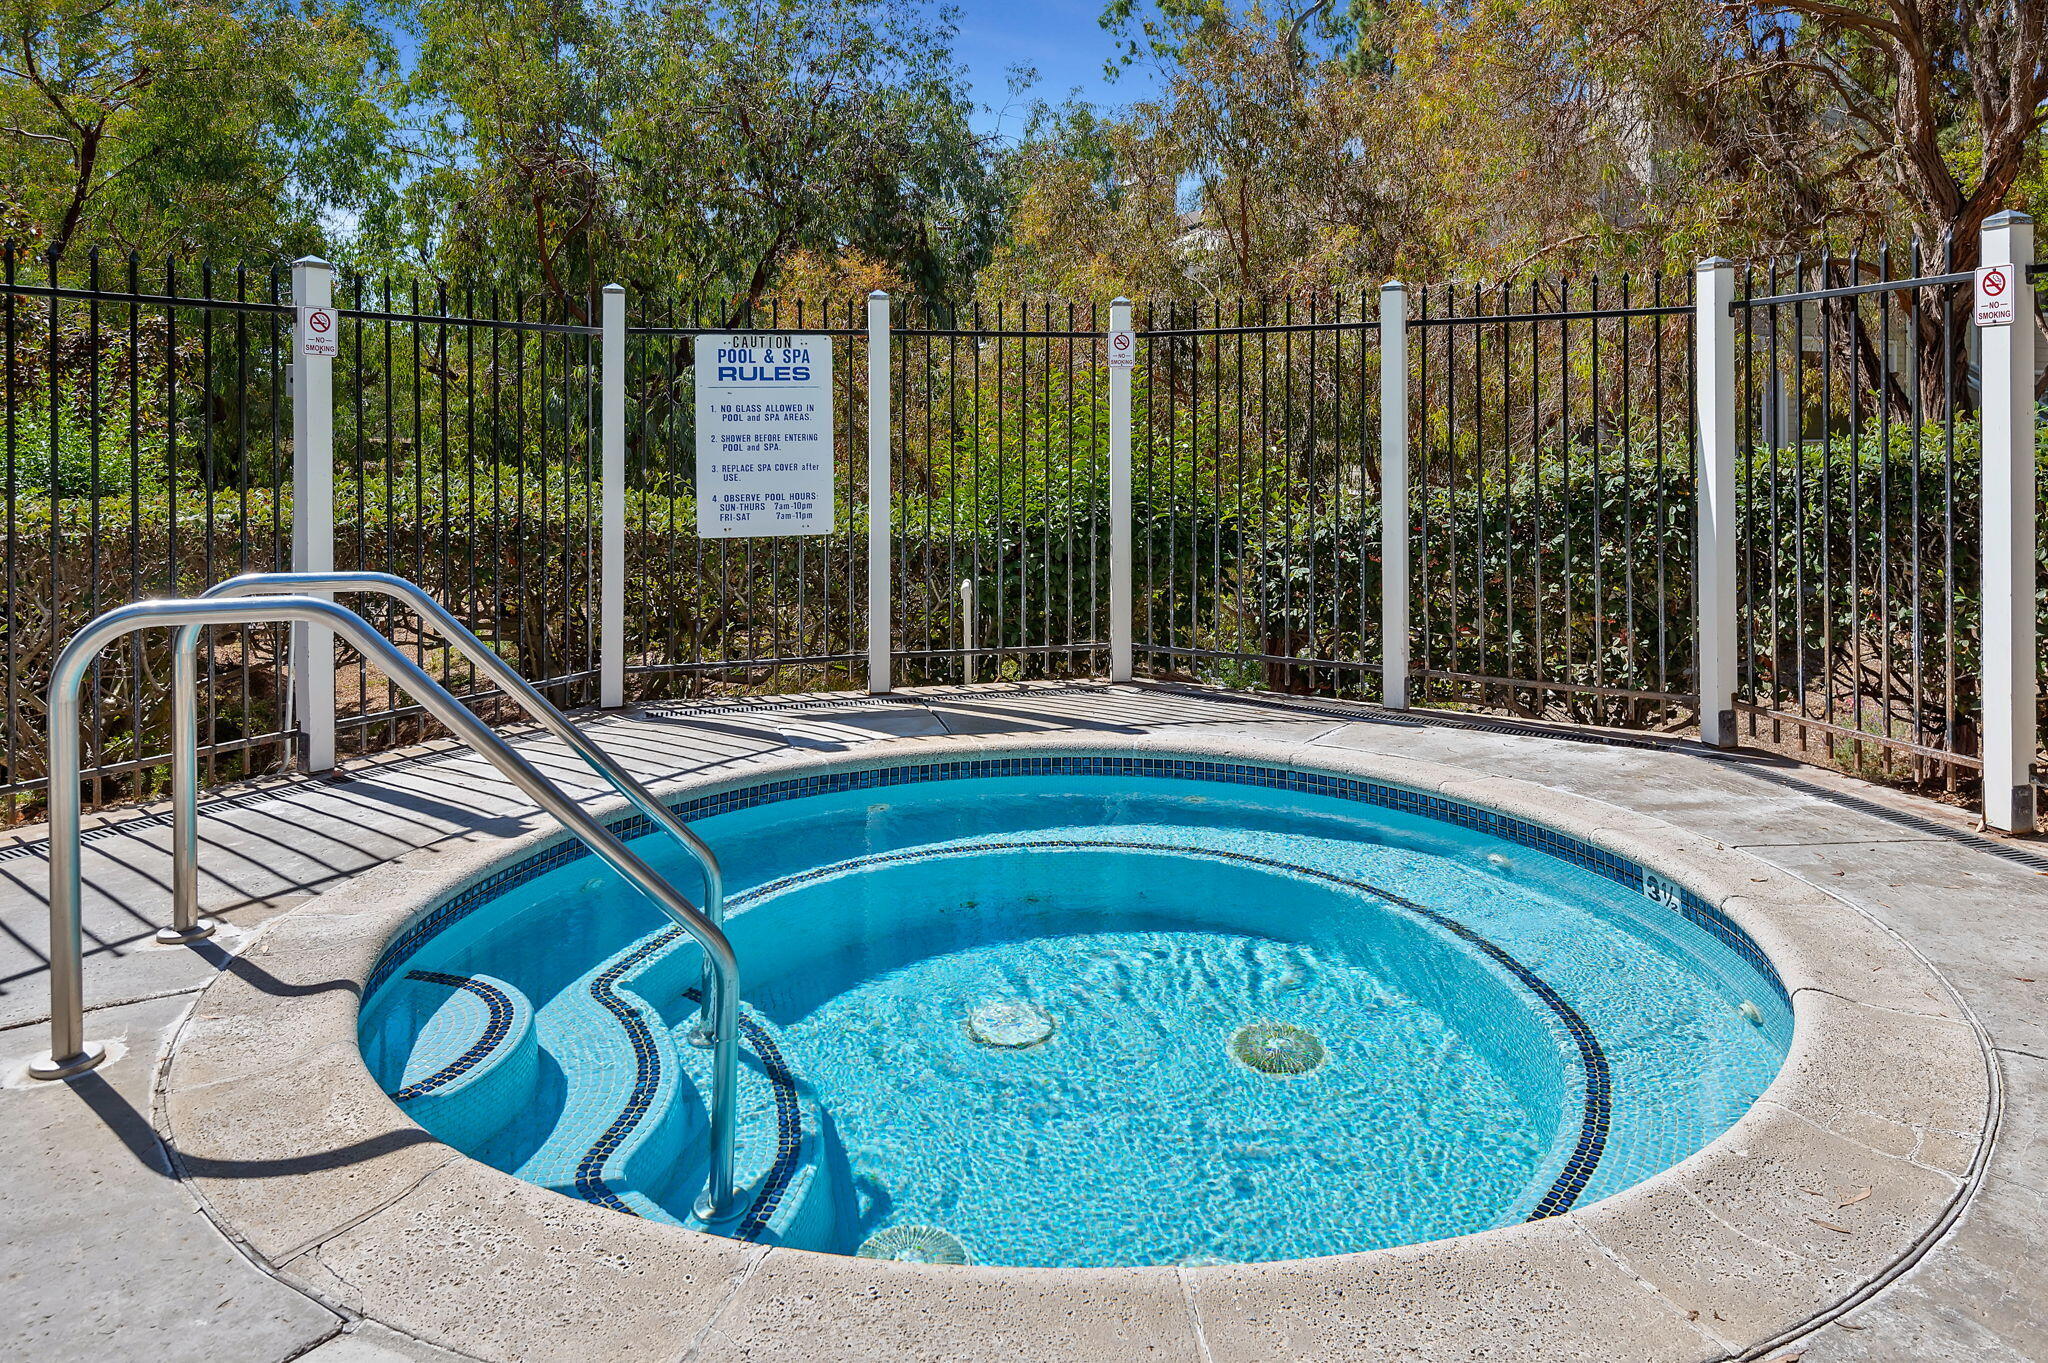
Round blue-tiled spa with stainless-steel handrails, enclosed by a metal fence.
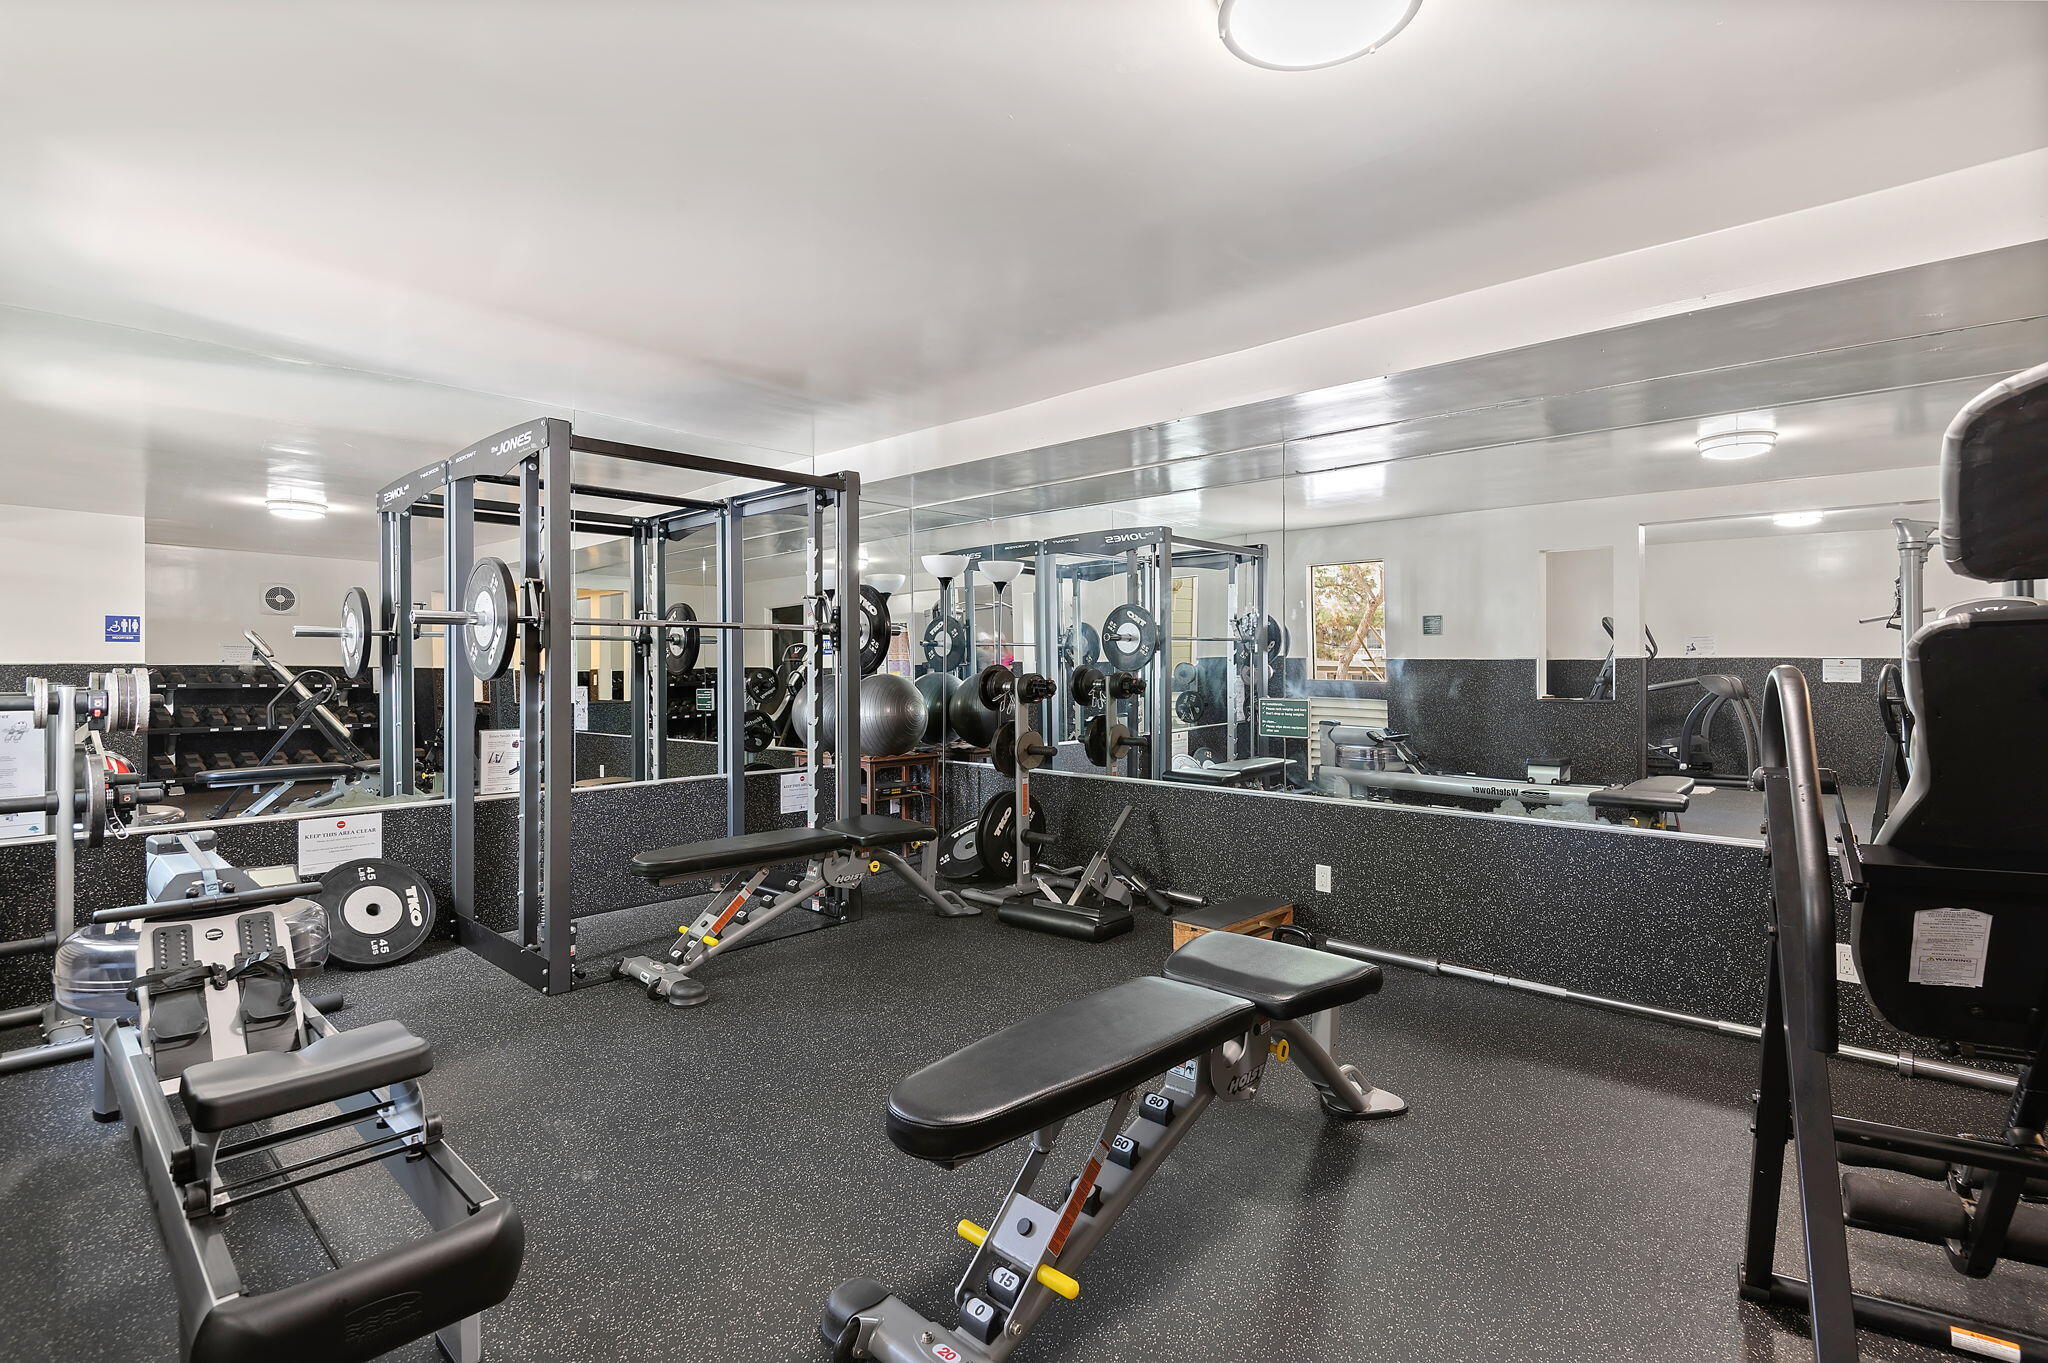
Fitness room with weight machines, squat racks, and mirrored walls.
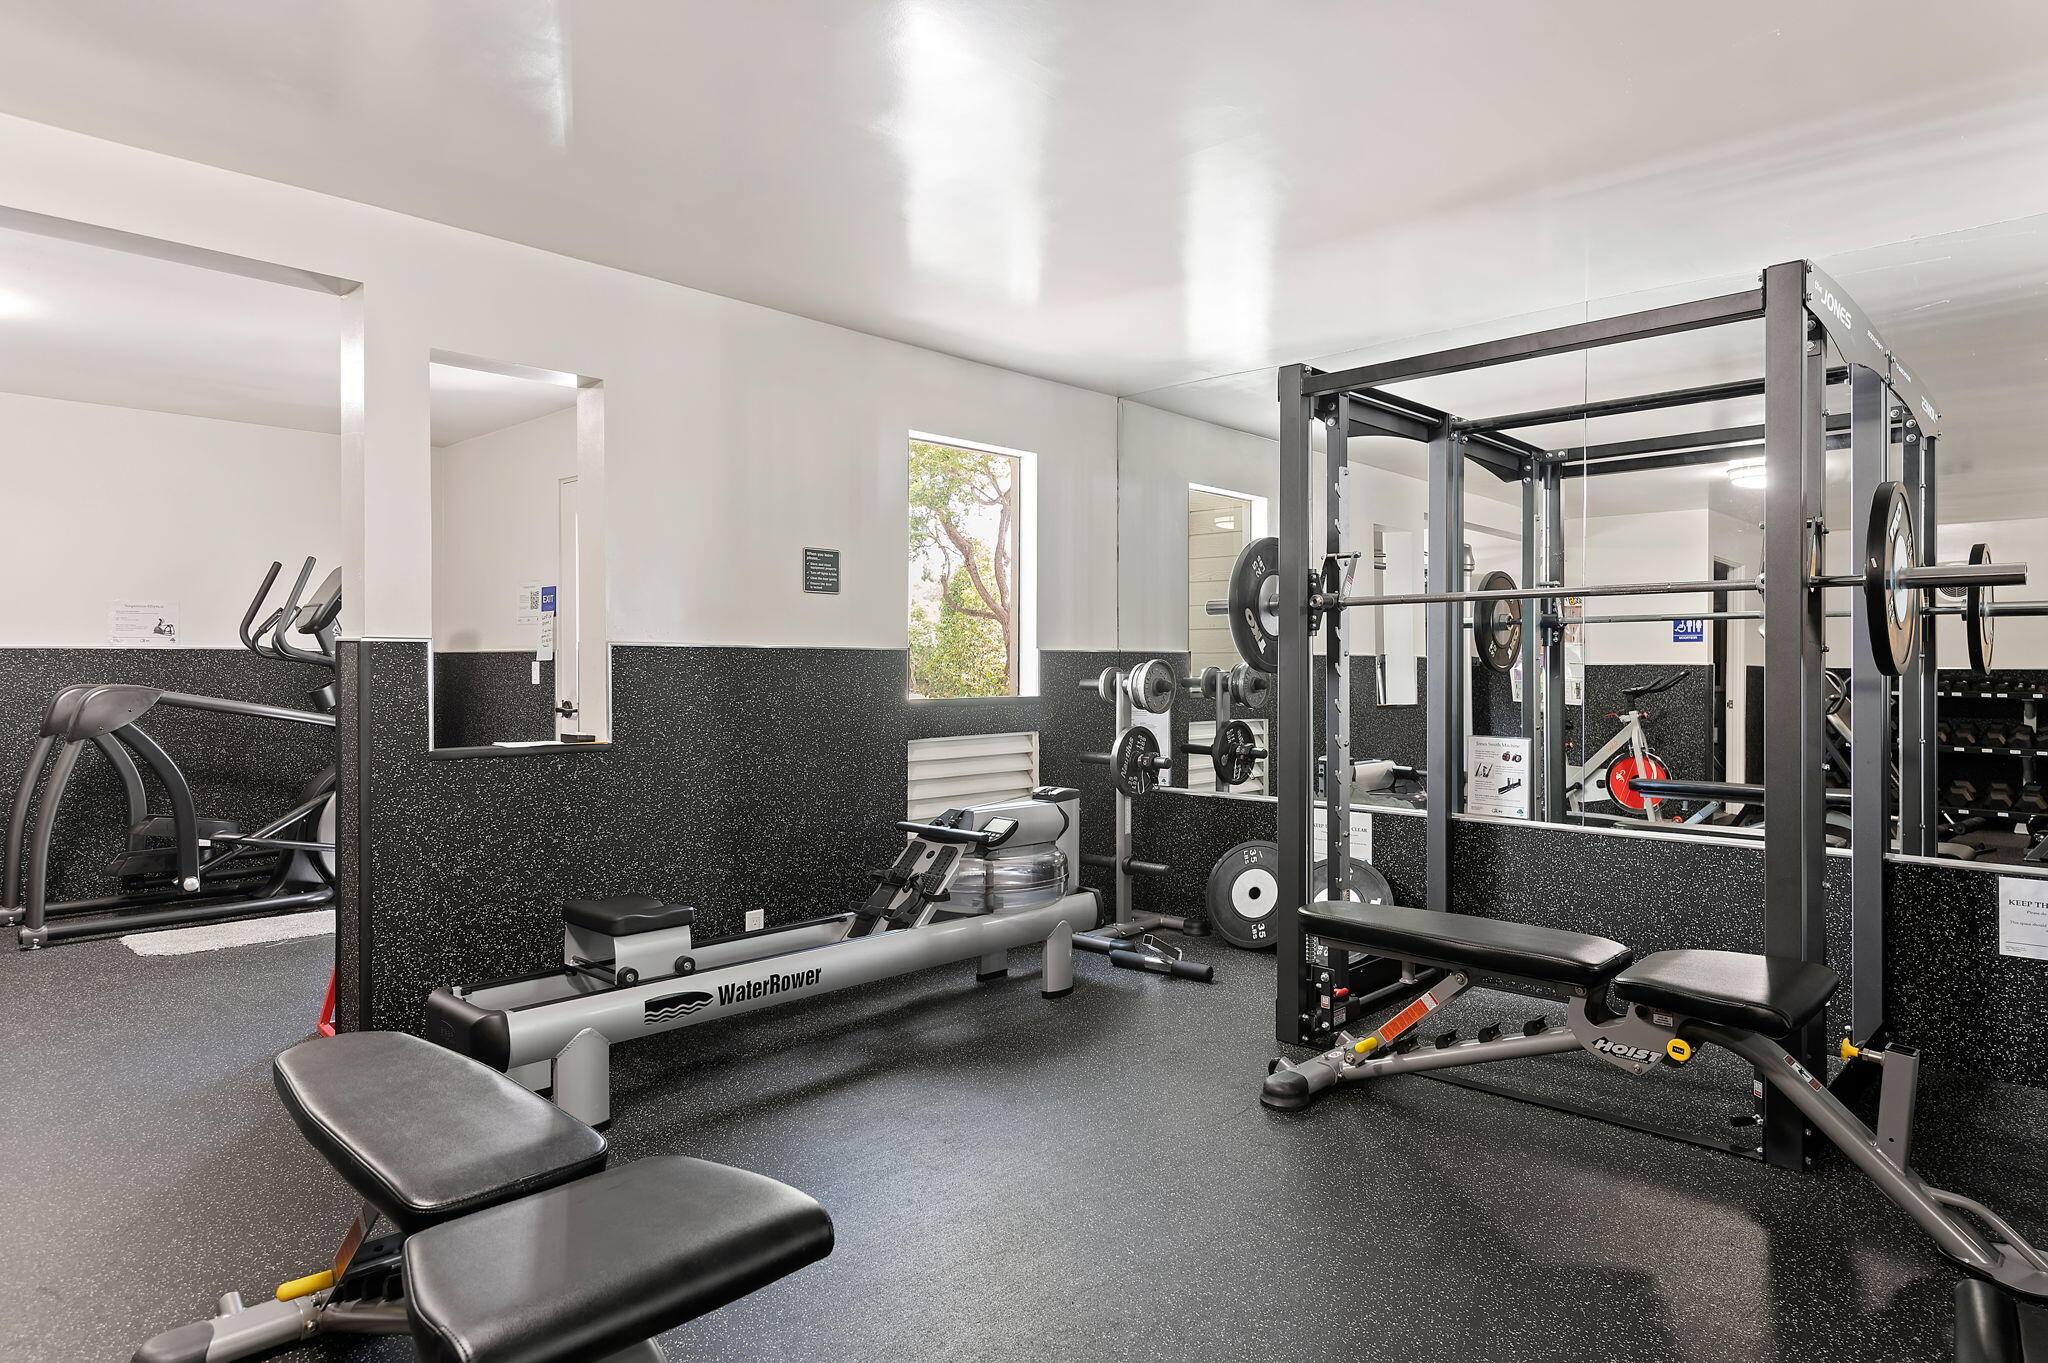
Fitness room with a rowing machine, weight bench, squat rack, and free weights.
SEE ALL PHOTOS
Home entrance with a white divided-light door beside a covered terracotta-tiled entry and potted plant.
Ground-level patio with terracotta tiles, sliding glass door, and a garden-lined walkway.
Empty living room with wide-plank wood floors, a potted palm, and a view into the kitchen.
Unfurnished living room with a wood-burning fireplace, wide-plank floors, and a potted palm.
Open living area with warm wood floors, a potted palm, and a view into the kitchen.
Living room with a wood-framed fireplace, wide-plank flooring, and sliding glass doors to a patio.
Vacant living room with wood-look flooring, a wood-trimmed fireplace, and sliding glass doors to a patio.
Mostly empty kitchen with wood flooring, stainless steel refrigerator, and a potted plant.
U-shaped kitchen with white cabinets, marble-look counters, stainless appliances, and a double-basin sink.
Bright kitchen with white cabinets, marble-look counters, stainless appliances, and a double-basin sink.
Empty room with wood plank floors and a curtained window overlooking greenery.
Empty bedroom with wood plank flooring, an open closet, and a doorway toward the kitchen.
Empty walk-in closet with wooden hanging rods and wood-look plank flooring.
Bathroom with a marble-look glass shower, pebble flooring, and black vanity with white countertop.
Community swimming pool with lounge chairs, a gated entrance, and a small pool house.
Outdoor swimming pool beside a white pool house, shaded by mature trees.
Outdoor swimming pool with turquoise water, lounge chairs, and mature trees.
Round blue-tiled spa with stainless-steel handrails, enclosed by a metal fence.
Fitness room with weight machines, squat racks, and mirrored walls.
Fitness room with a rowing machine, weight bench, squat rack, and free weights.
Courtesy of Elizabeth Wagner, Village Properties - 1
Pending

7630 Hollister Avenue Unit 119

7630 Hollister Avenue Unit 119, GOLETA, CA 93117

$590,000
Sunny, private end unit in the gated ''Eucalyptus Grove'' community in Goleta's Ellwood neighborhood. This recently renovated, ground-level 1 bedroom/1 bathroom condo is spacious, clean, and quiet, with south-facing windows for great natural light. The primary bedroom features a walk-in closet, and the open living room flows out to a private patio. A closet washer/dryer hookup adds convenience, and the updated kitchen includes new appliances. Residents enjoy a community pool and gym, plus quick access to the Butterfly Preserve, Sandpiper Golf Course, Camino Real Marketplace, beaches, and parks -- just across the street from miles of nature trails.

1
bed

1
bath

696 Sq.Ft. LIVING AREA

Features & Amenities

Interior

  • total bedrooms1
  • Total bathroom1
  • full bathroom1
  • Laundry room Gas Hookup, In Unit
  • Flooring Laminate
  • APPLIANCES Refrigerator, Built-In Gas Oven, Dishwasher, Disposal, Gas Stove, Microwave

Area & Lot

  • Status Pending
  • Living Area696 Sq.Ft.
  • Total Area696 Sq.Ft.
  • MLS® ID26-2761
  • TypeCondo
  • YEAR BUILT1985
  • NeighborhoodGoleta
  • Architecture StylesCape Cod
  • View DescriptionSetting
  • Elementary SchoolEllwood
  • Middle SchoolGol Valley
  • High SchoolDos Pueblos

Exterior

  • water SourceGoleta Wtr
  • roofComposition
  • lot featuresLevel, Near Public Transit
  • parkingCarport
  • SubstructureSlab
  • other exterior FeaturesHot Tub

Financial

  • Sales Price$590,000
  • HOA $635
  • Zoning Other, CLA
Ground-level patio with terracotta tiles, sliding glass door, and a garden-lined walkway.

Schedule a Showing

We would love to show you our beautiful property. Please select your preferred date and time below. An agent will be in touch shortly to confirm your appointment.

Schedule a Showing

We would love to show you our beautiful property. Please select your preferred date and time below. An agent will be in touch shortly to confirm your appointment.

Thank you for your interest in 7630 Hollister Avenue Unit 119, GOLETA, CA 93117. We are reviewing your request and will be in touch shortly!

Mortgage Calculator

Estimate your monthly mortgage payment, including the principal and interest, property taxes, and HOA. Adjust the values to generate a more accurate rate.

All estimates are provided for informational purposes only. Actual amounts may vary.
$0,000 Your Payment 20 15 65
$0,000 Your Payment

Goleta

Explore

Let's Work Together

Leveraging Cara’s lifetime as a Santa Barbara local with almost two decades as a top-tier local Real Estate Agent, the Gamberdella Group pulls together agents and a support team with shared values and excellence in professional skills to offer each client an individualized plan and concierge-level service enroute to reaching their real estate goals.

Follow Me on Instagram