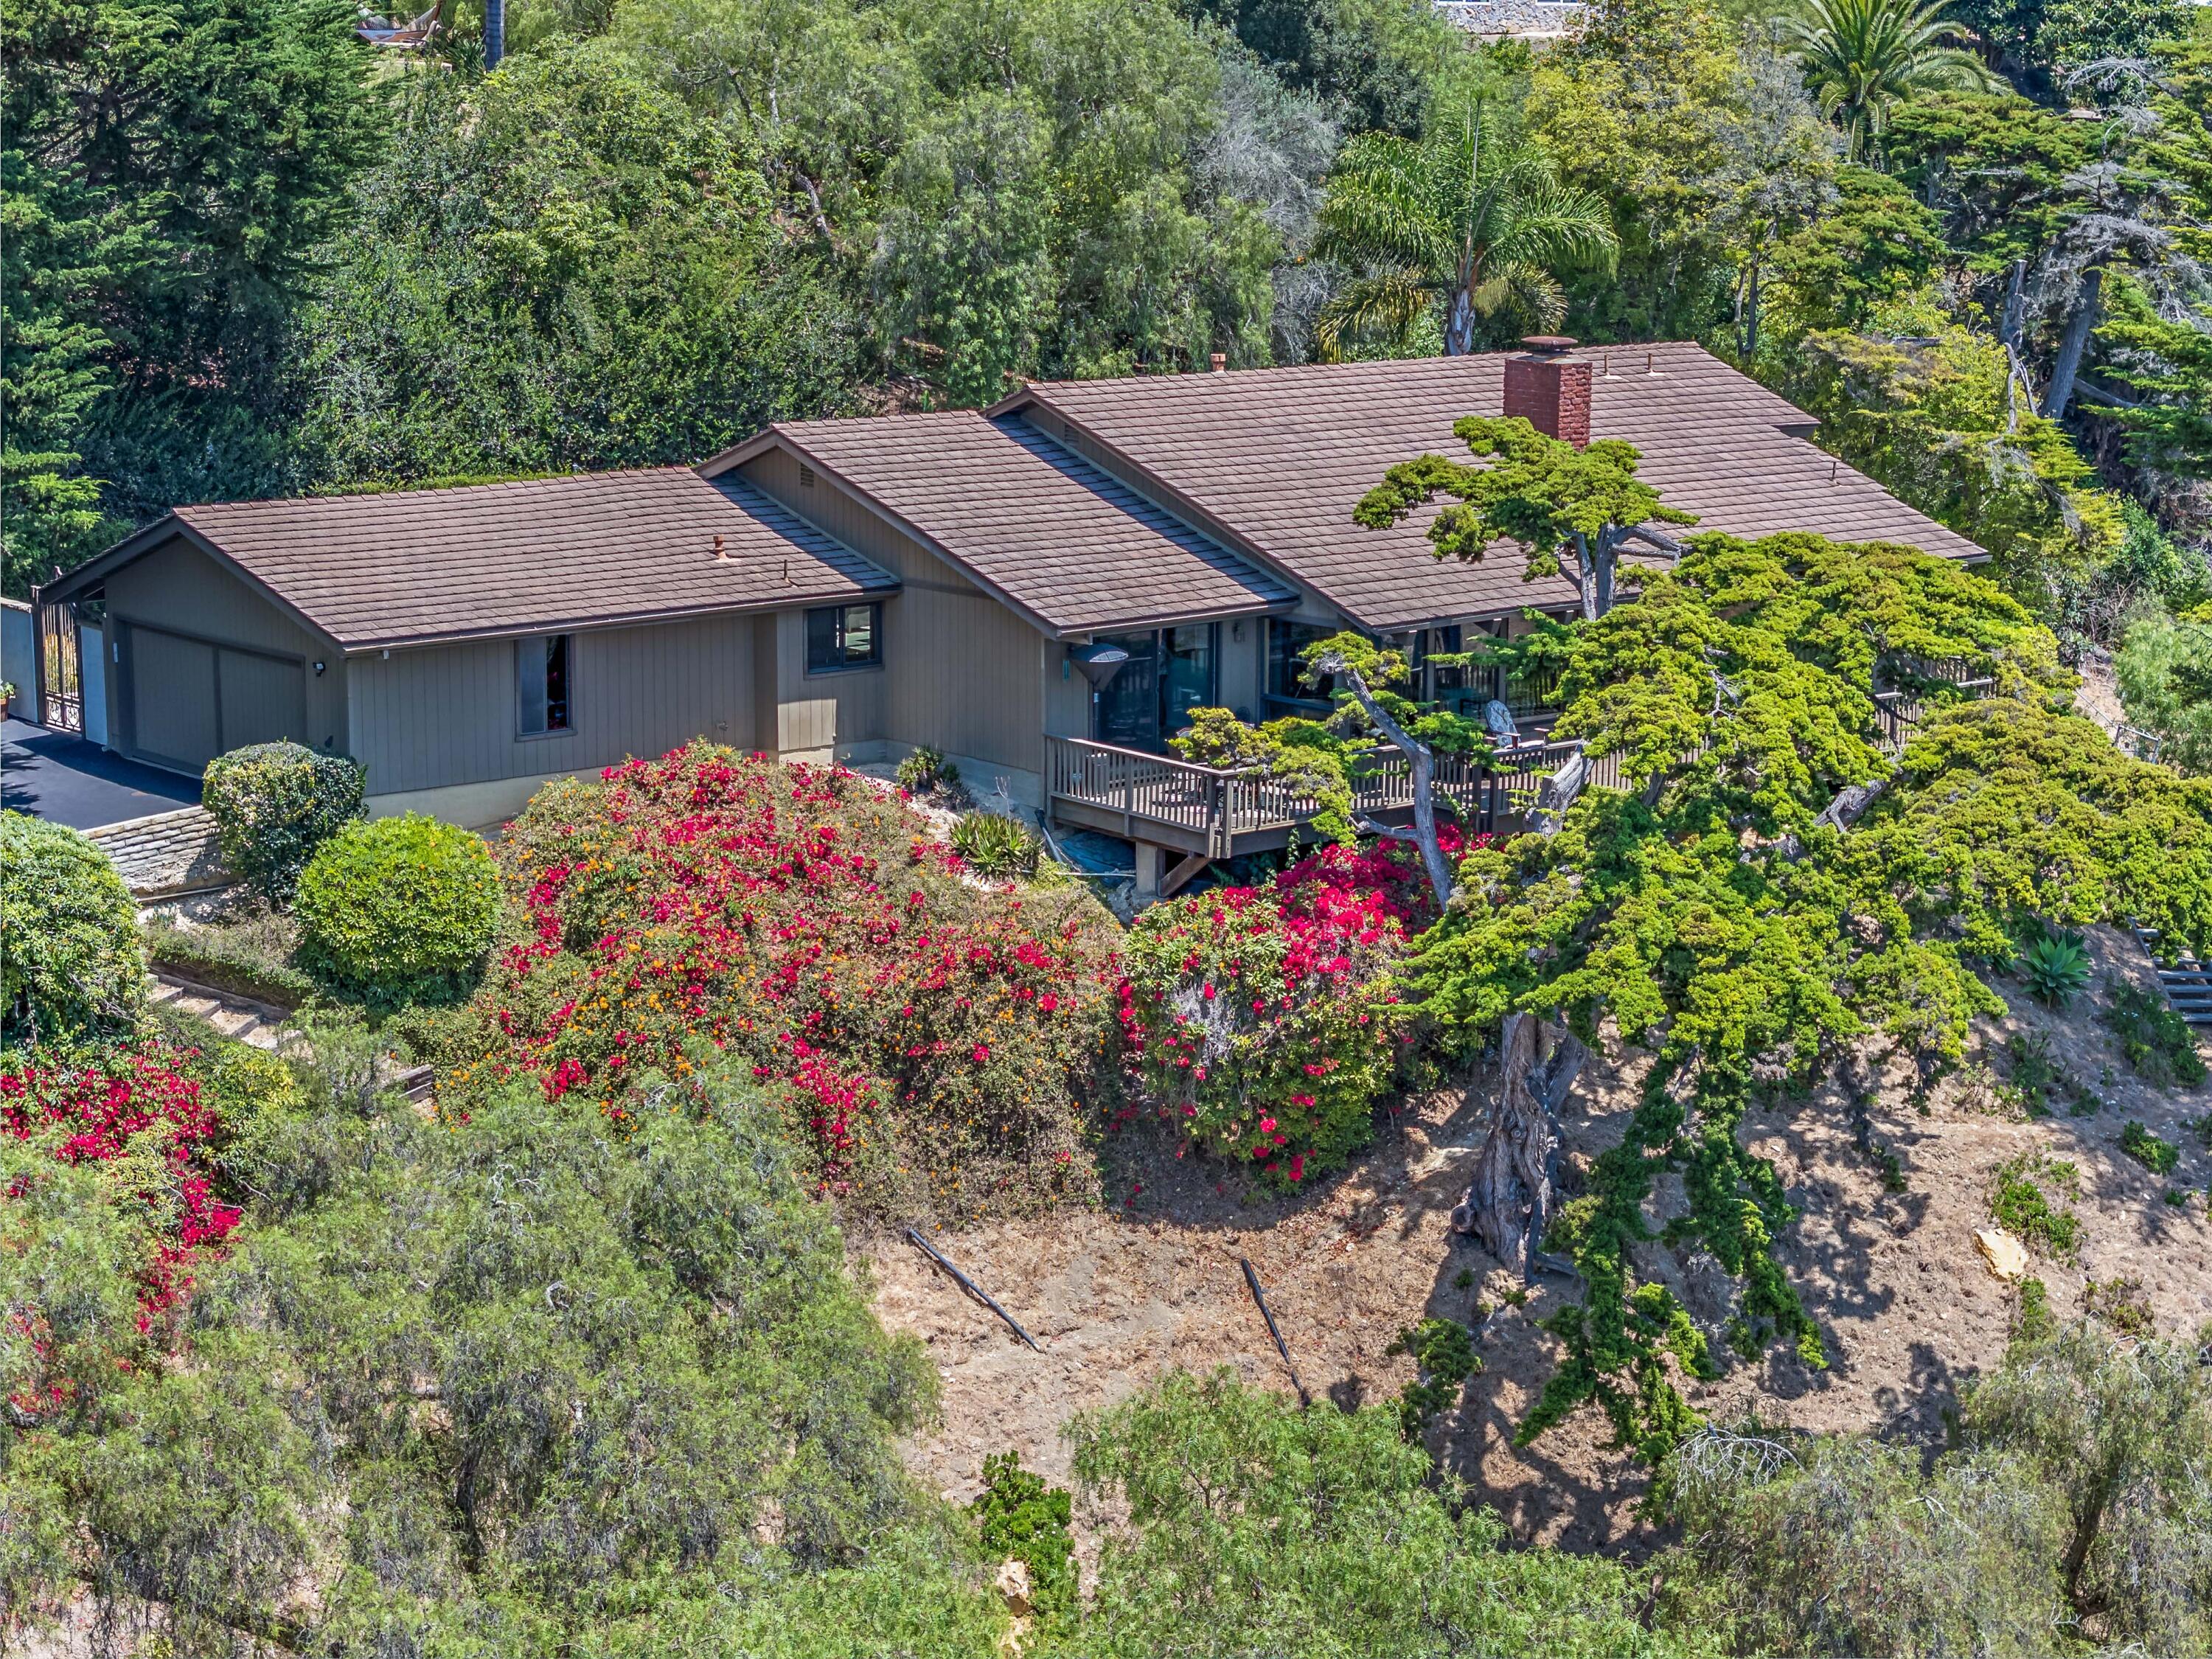
Single-story home with a wooden deck, red tile roof, and flowering hillside landscaping.
Aerial view of a hillside home framed by mature trees and vivid pink flowering shrubs.
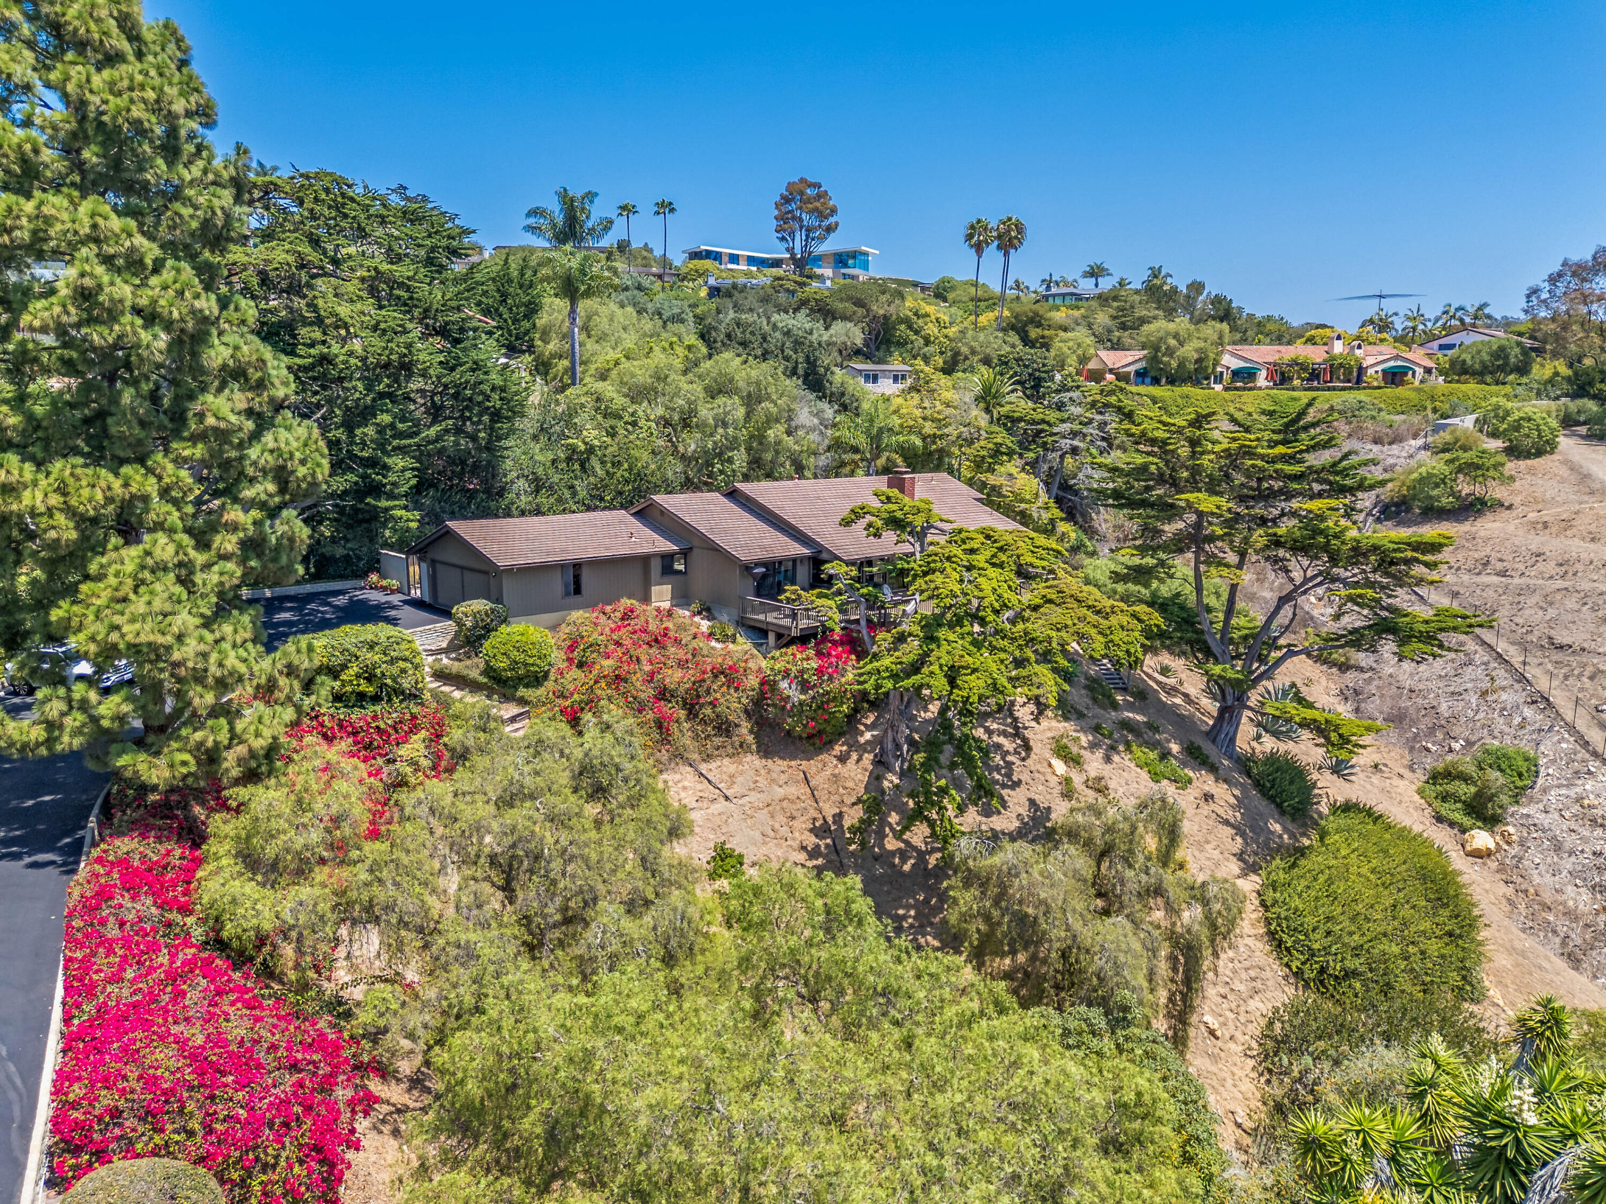
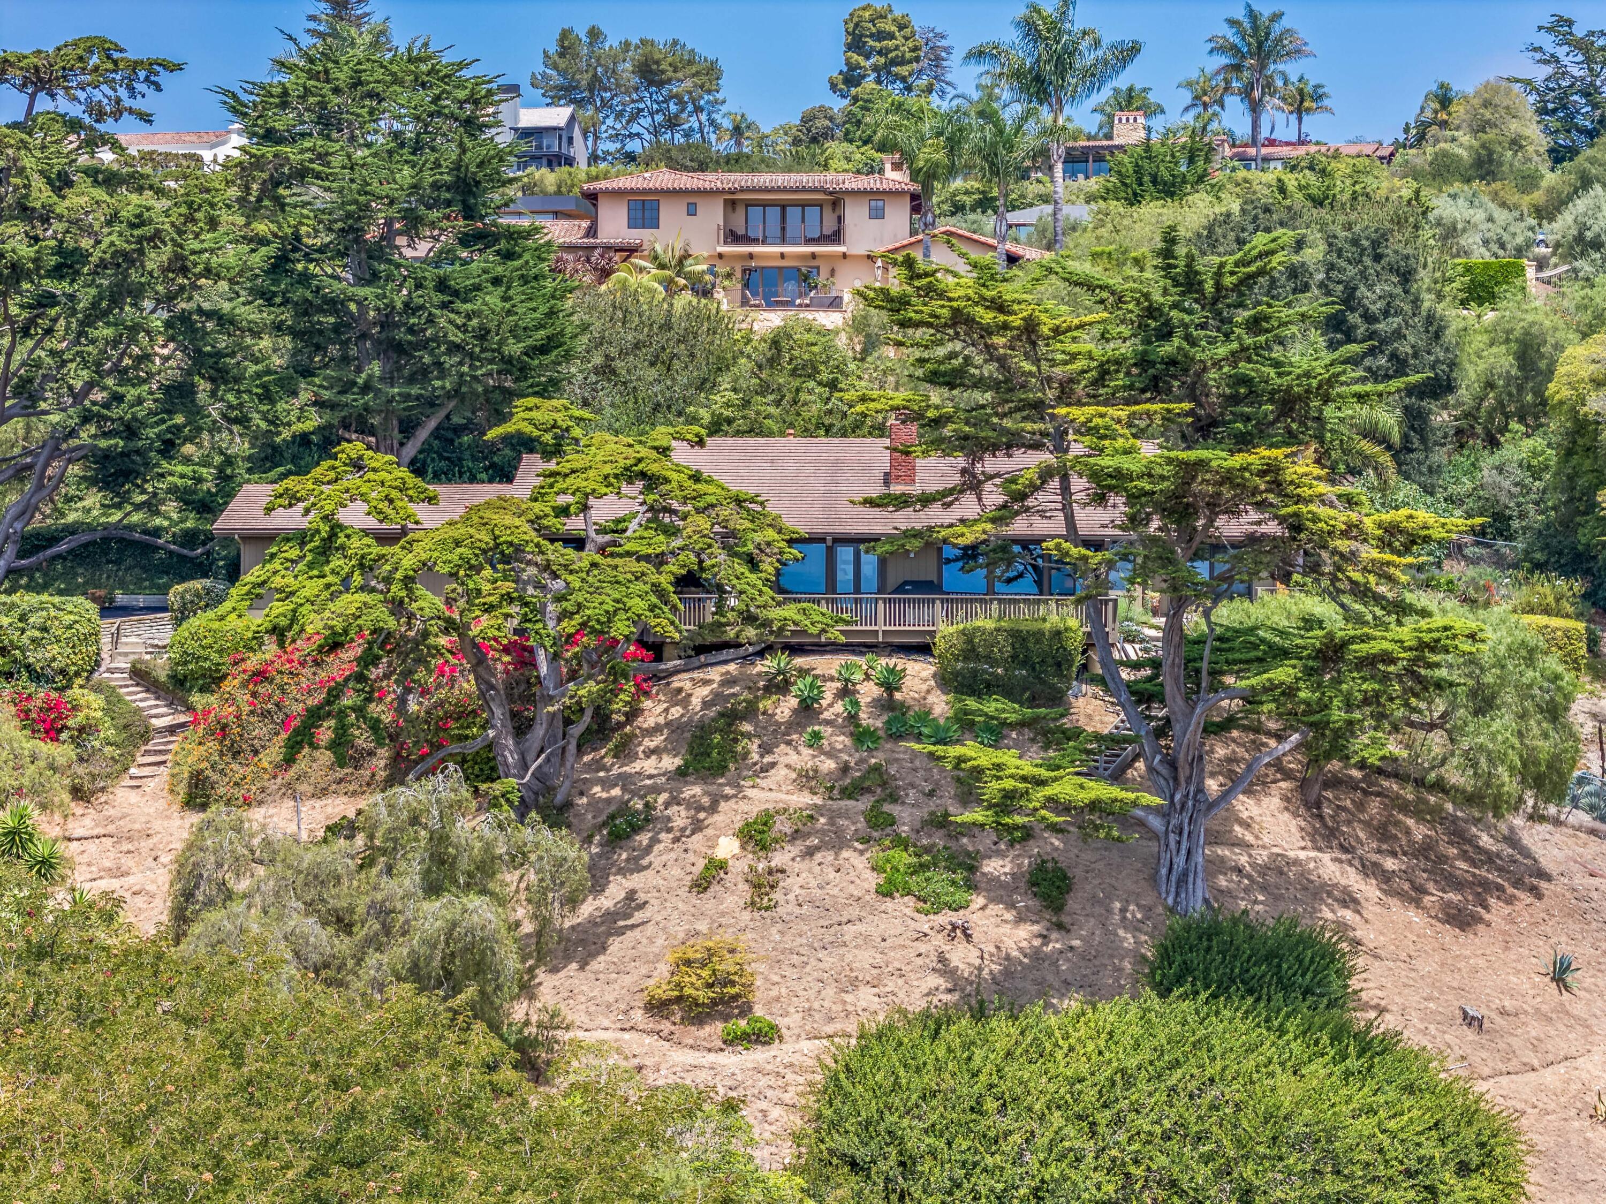
Hillside home with a long deck and tiled roof, surrounded by mature trees and landscaped grounds.
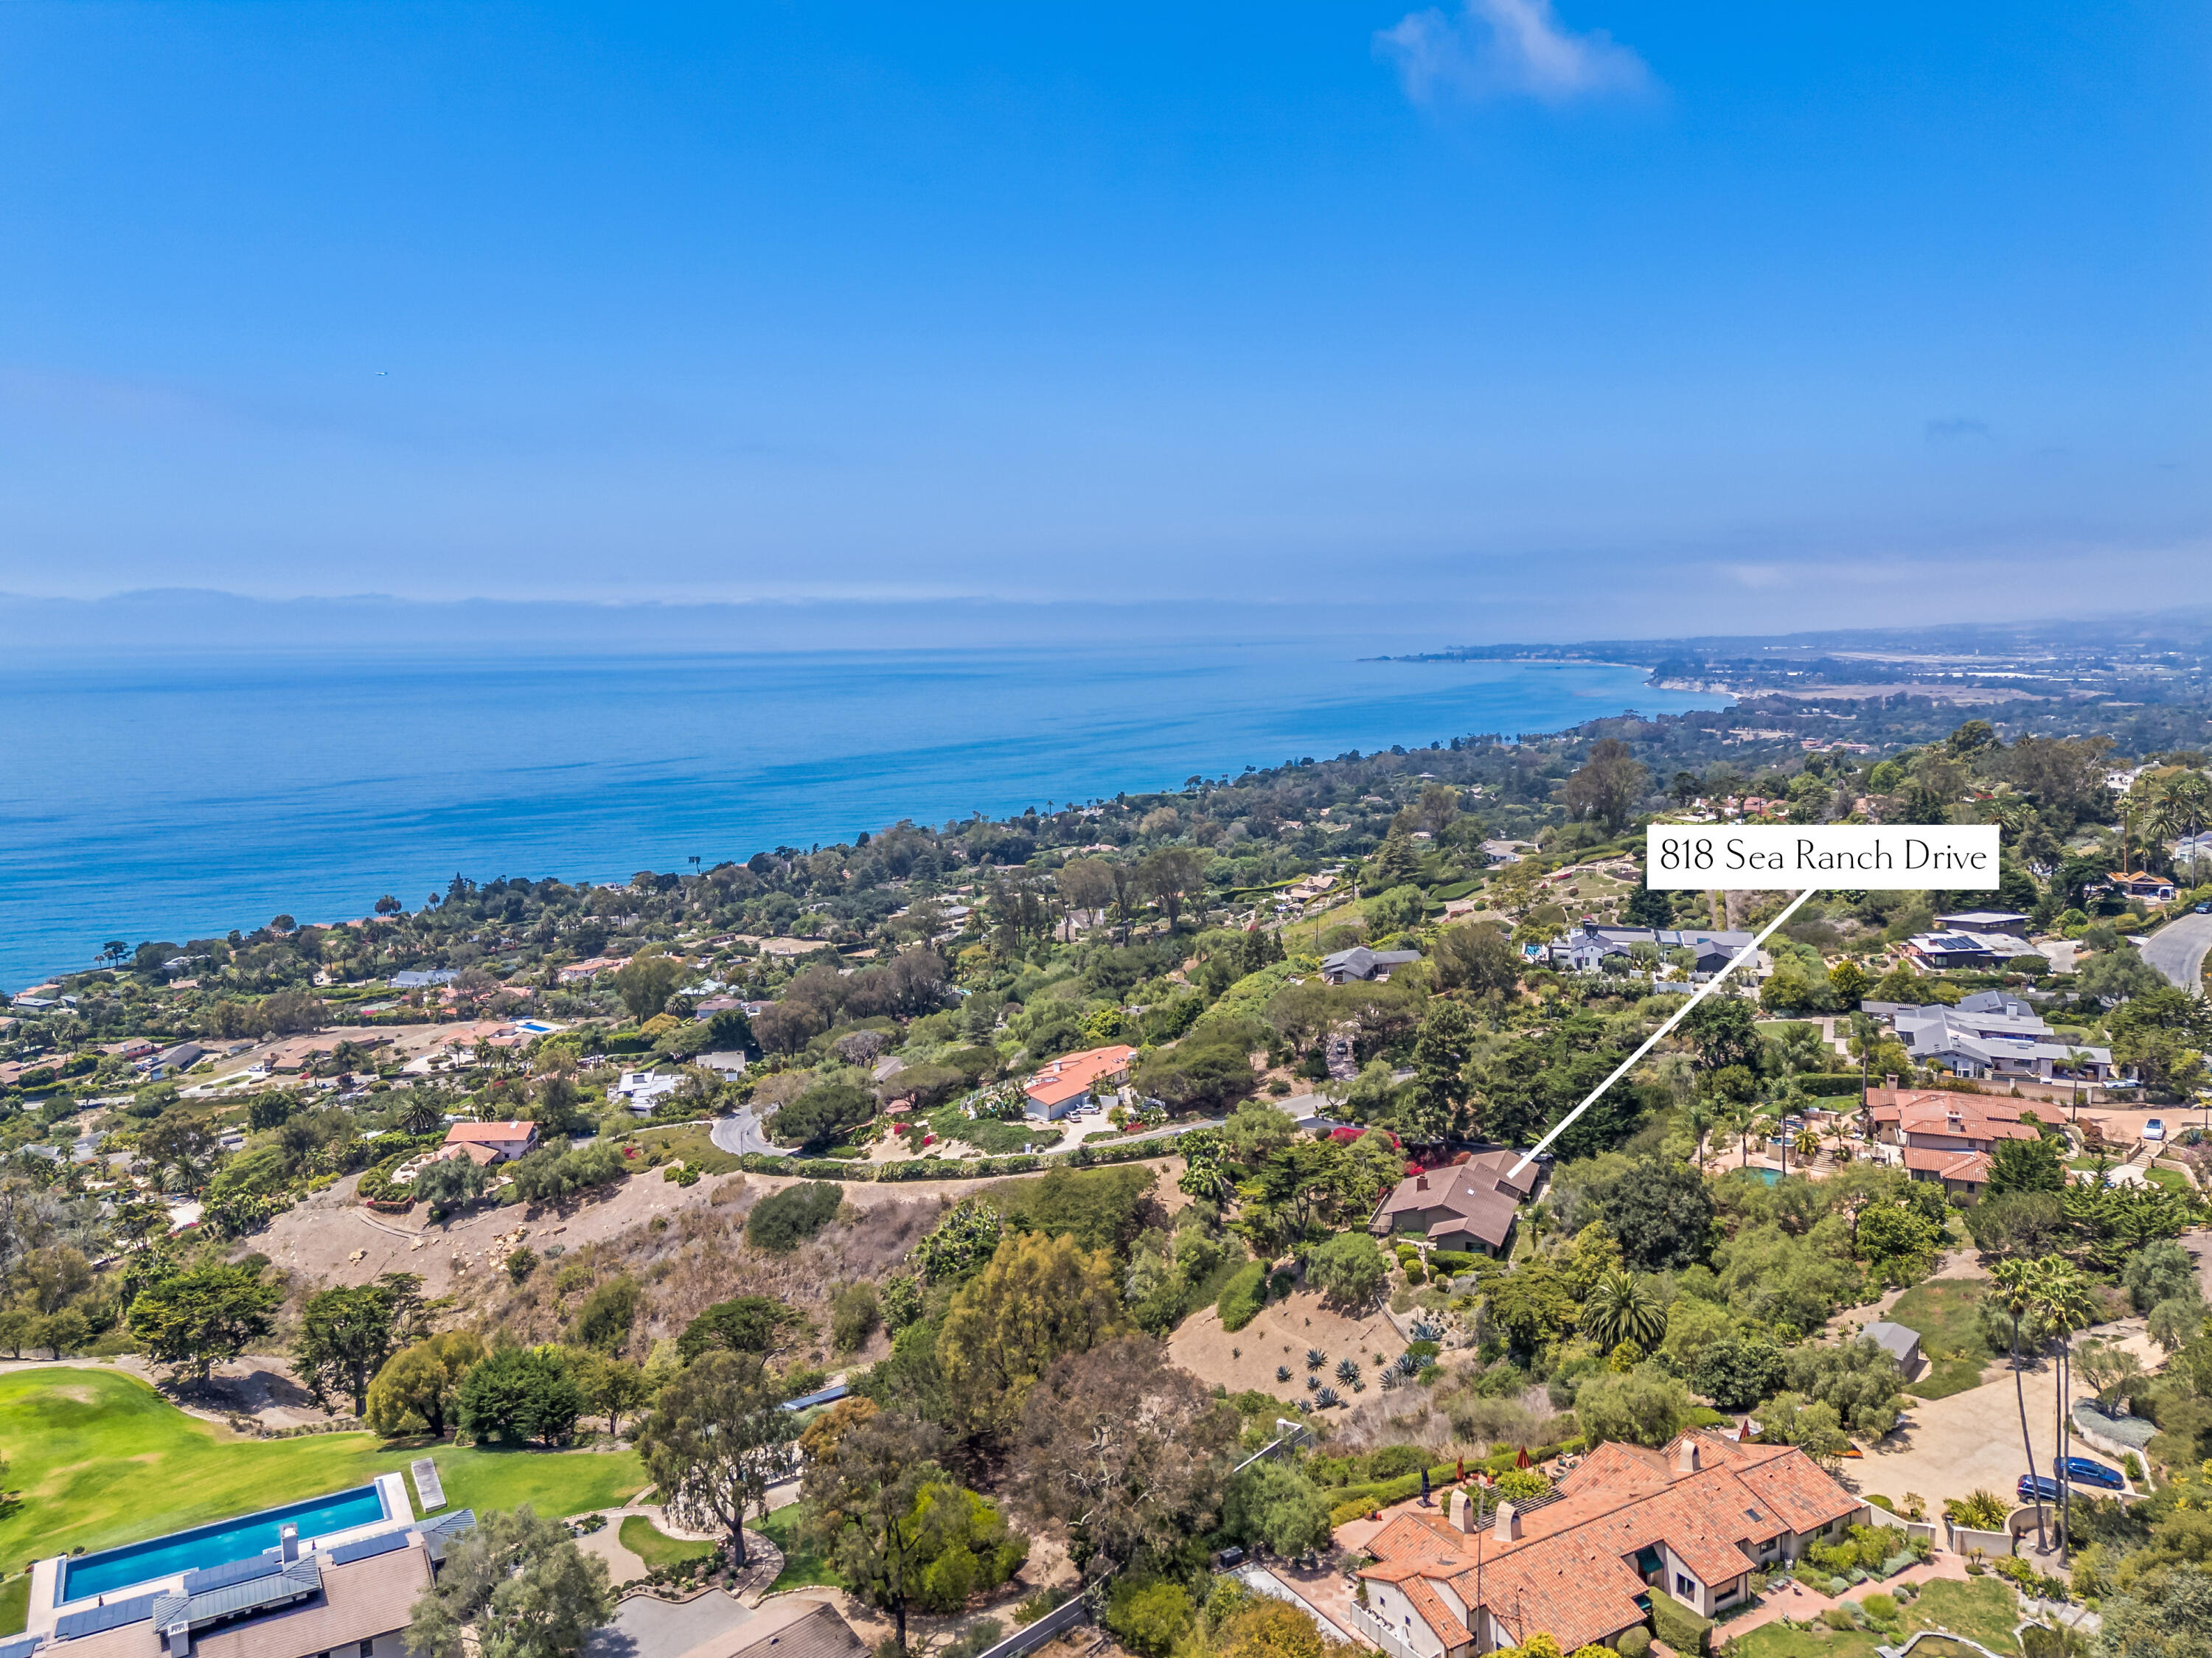
Aerial view of 818 Sea Ranch Drive and nearby homes above the Pacific coast.
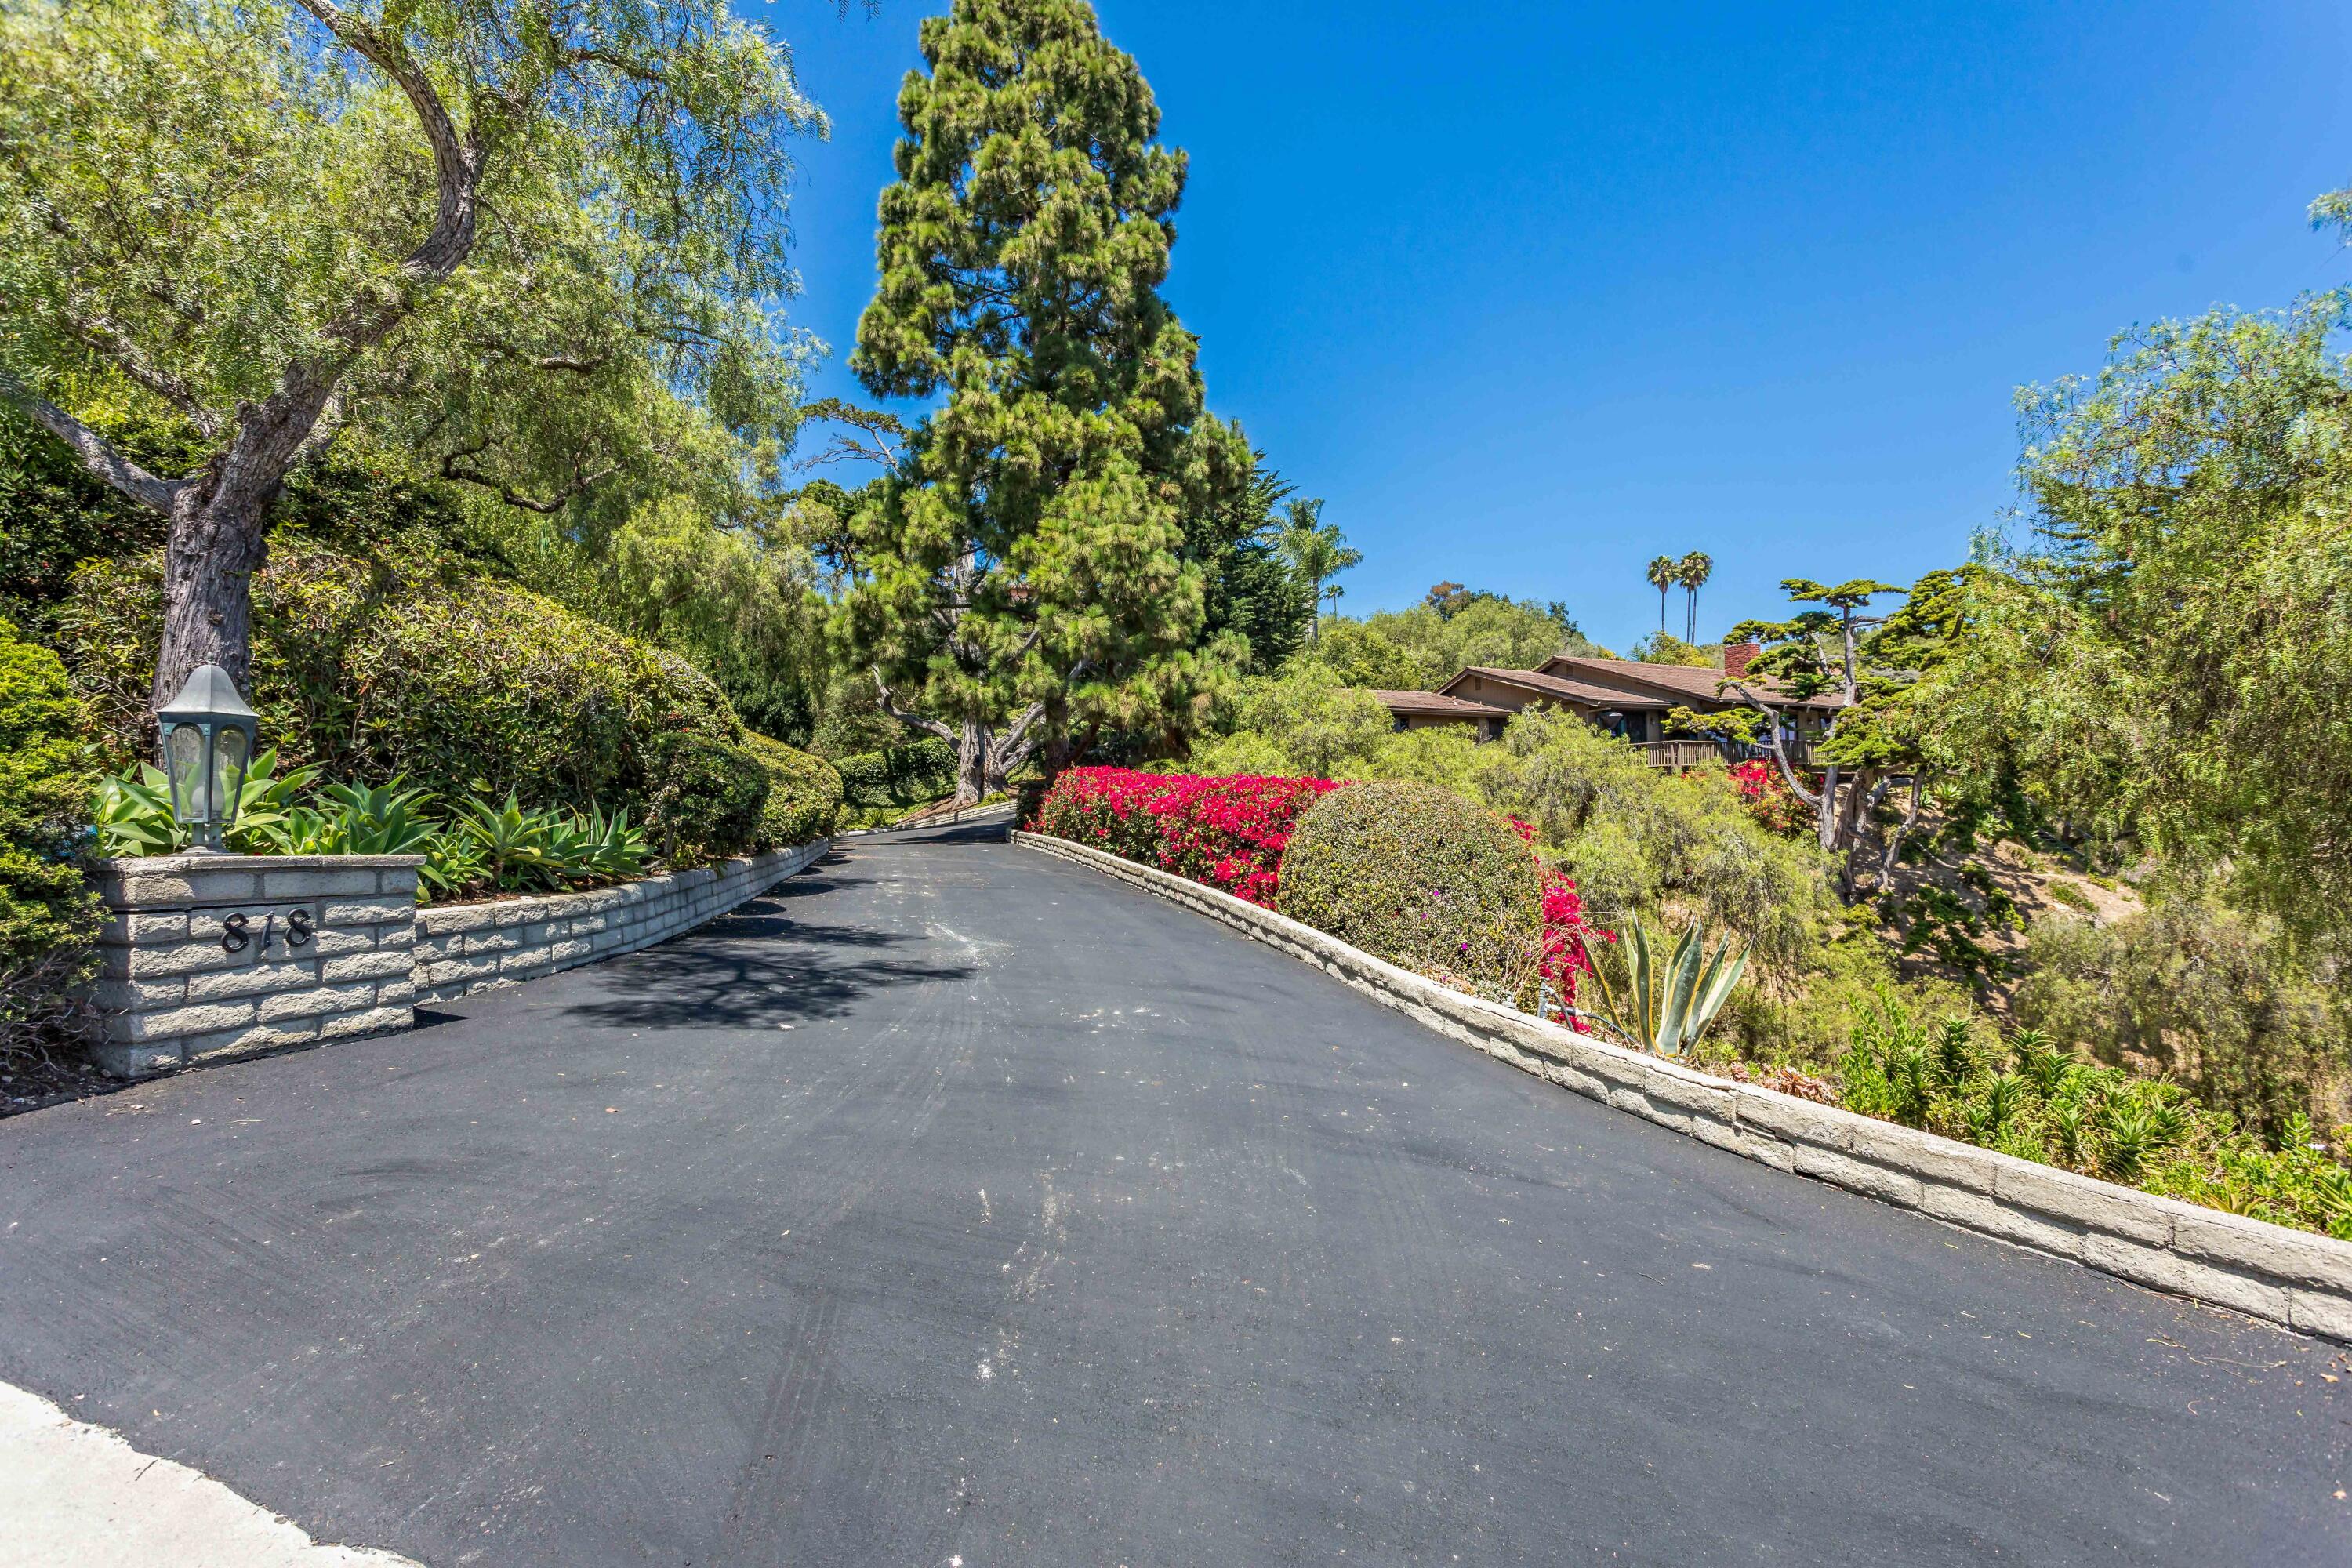
Home beyond a landscaped curved driveway, with stone walls and pink flowering hedges.
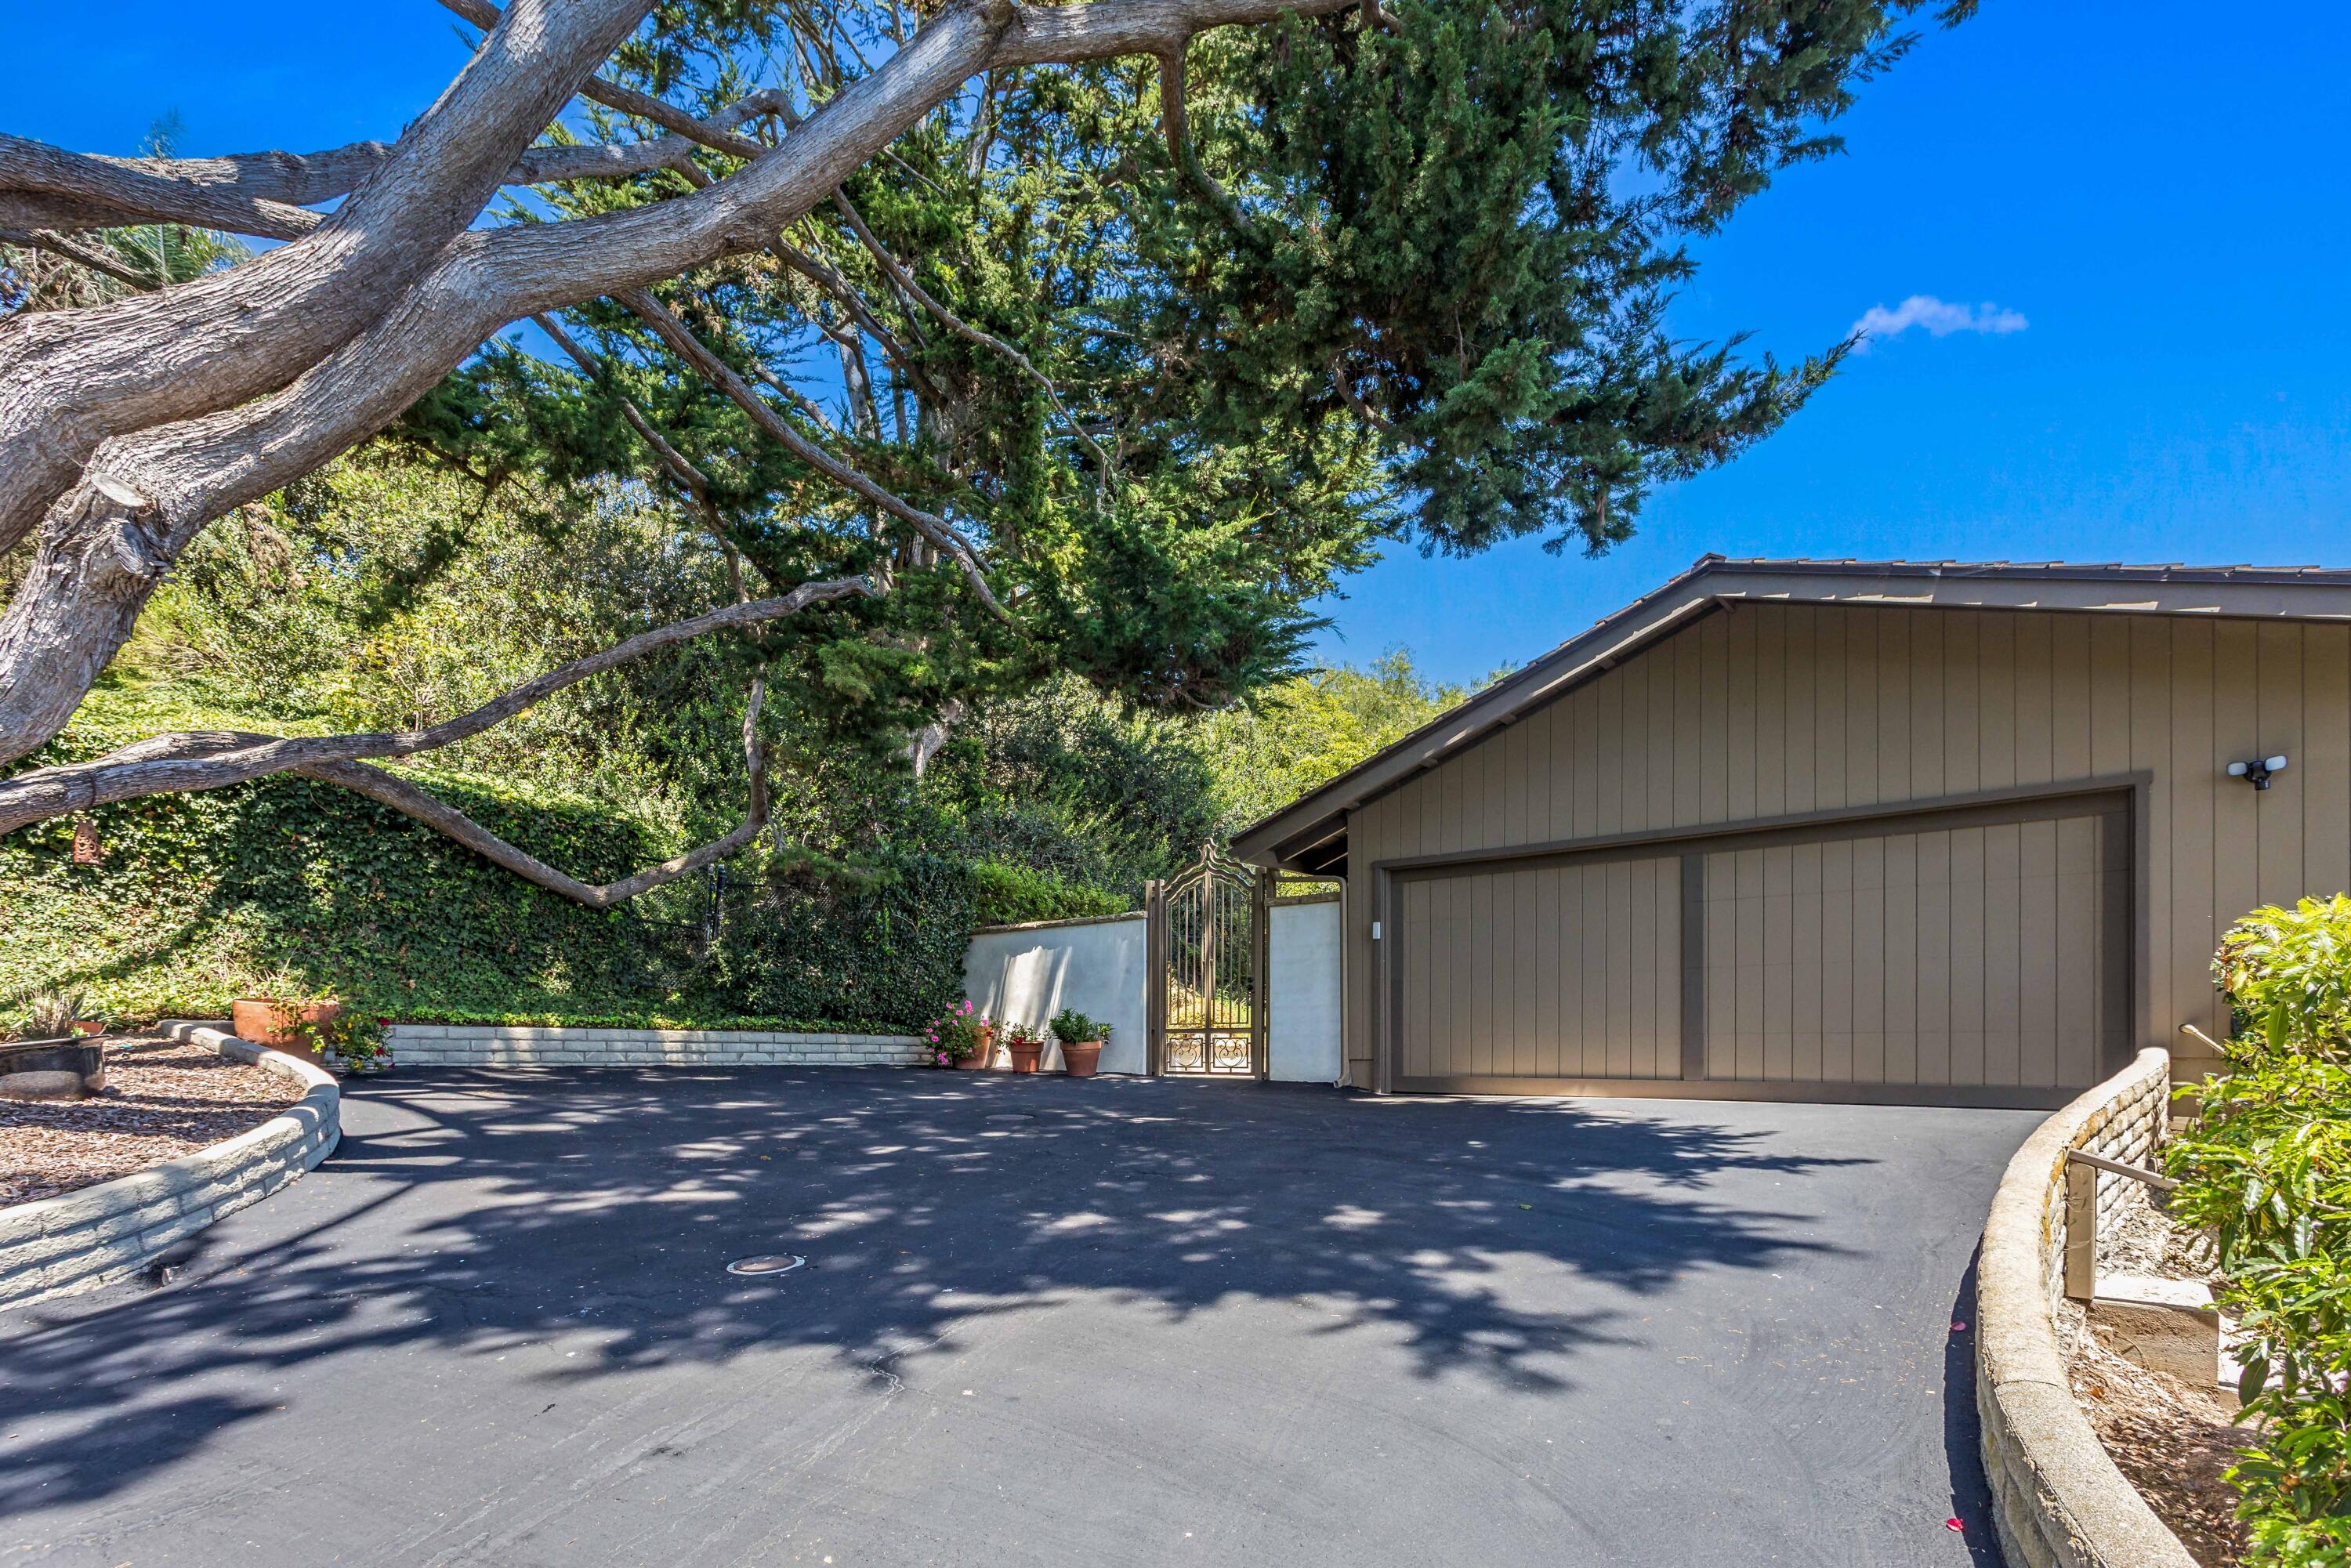
Brown double garage and gated entrance at the end of a tree-shaded driveway.
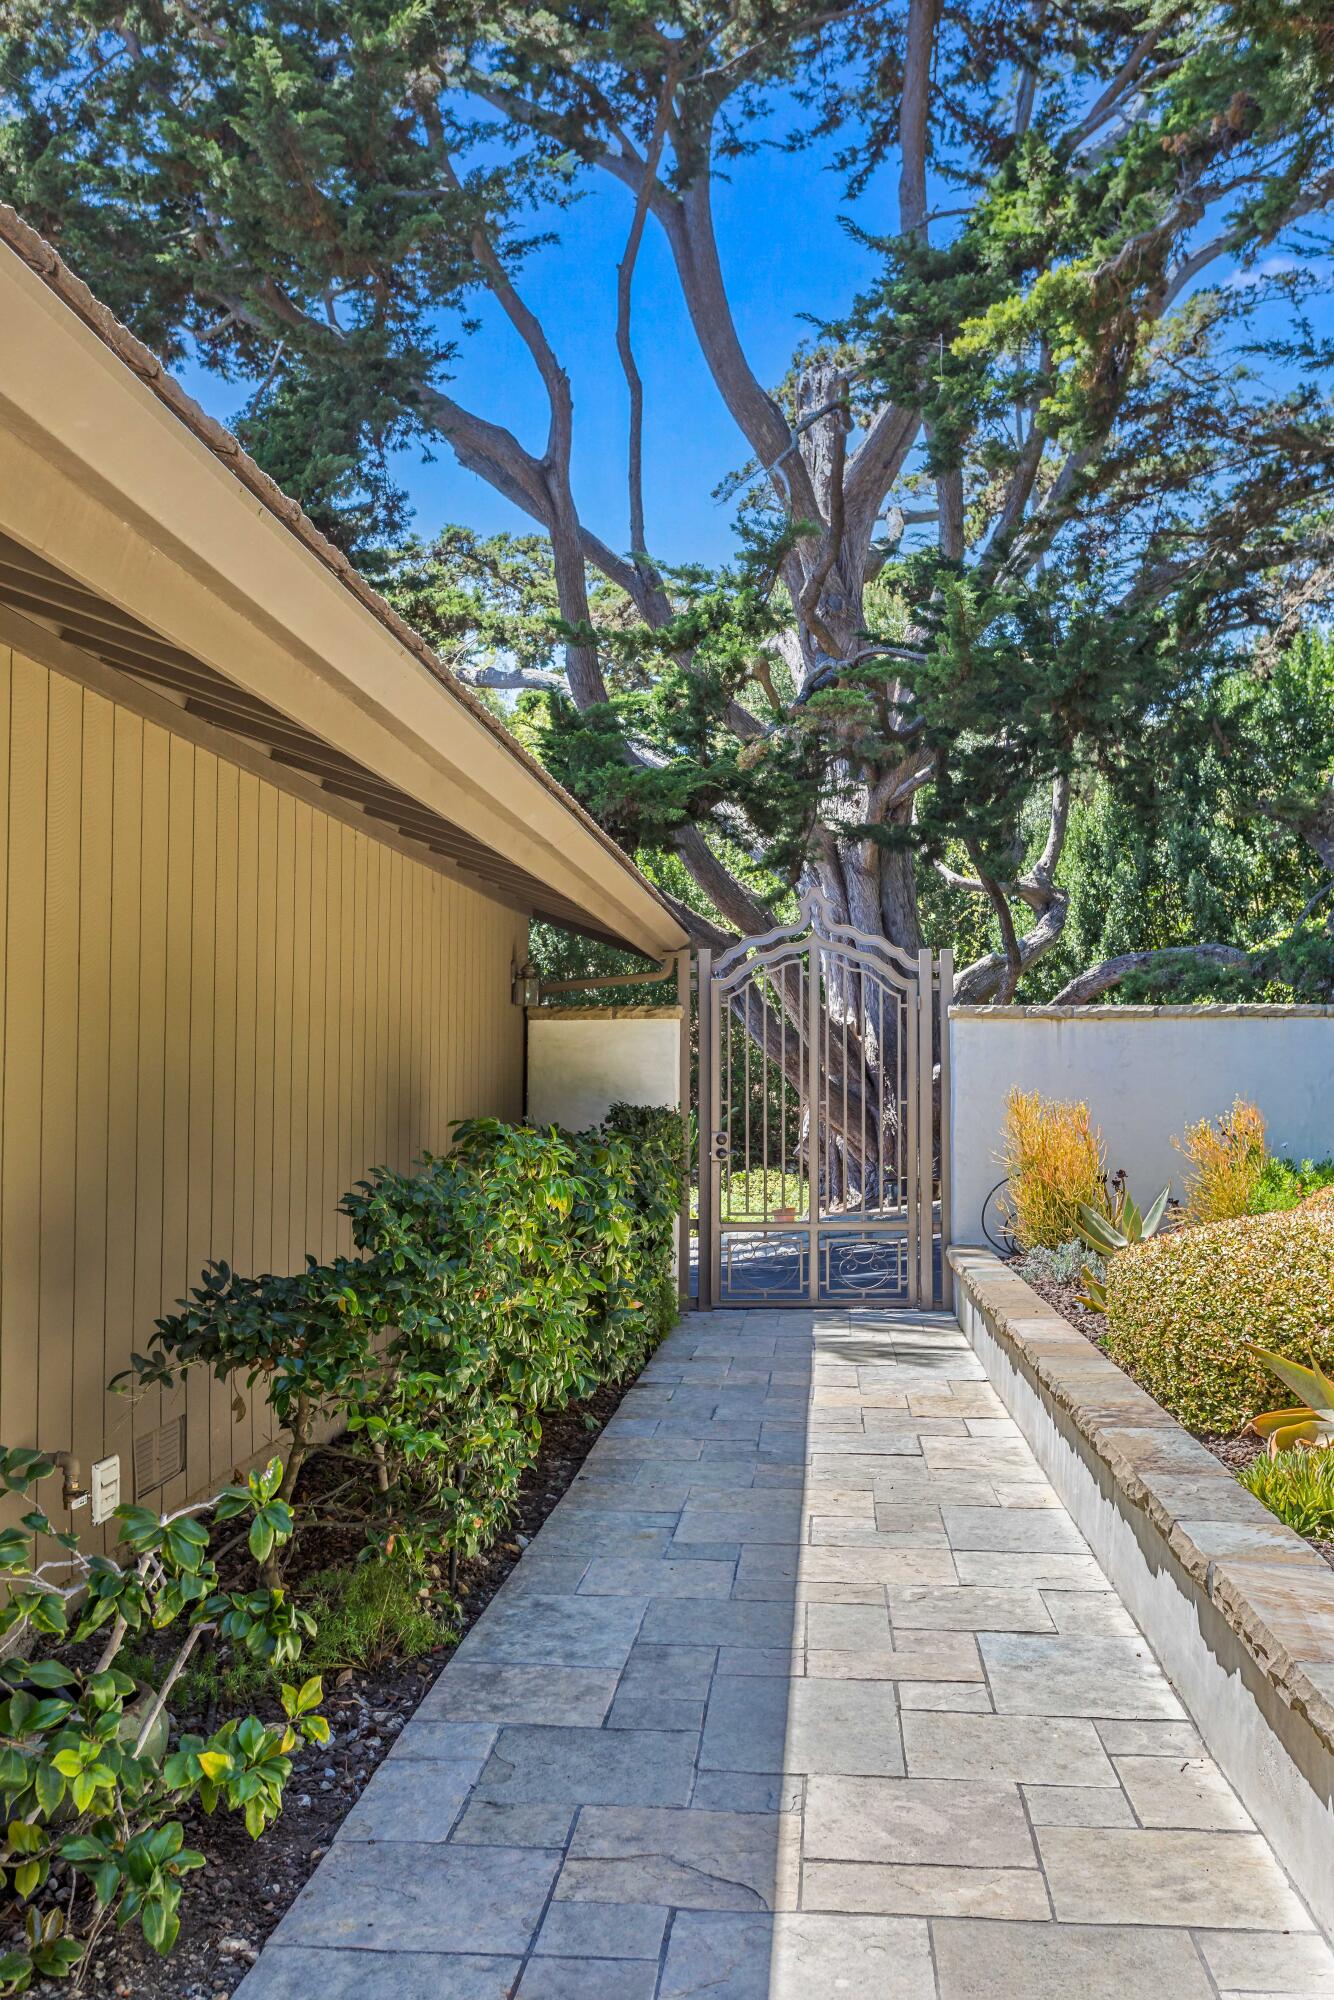
Stone walkway leads to a metal gate beneath large trees beside the home.
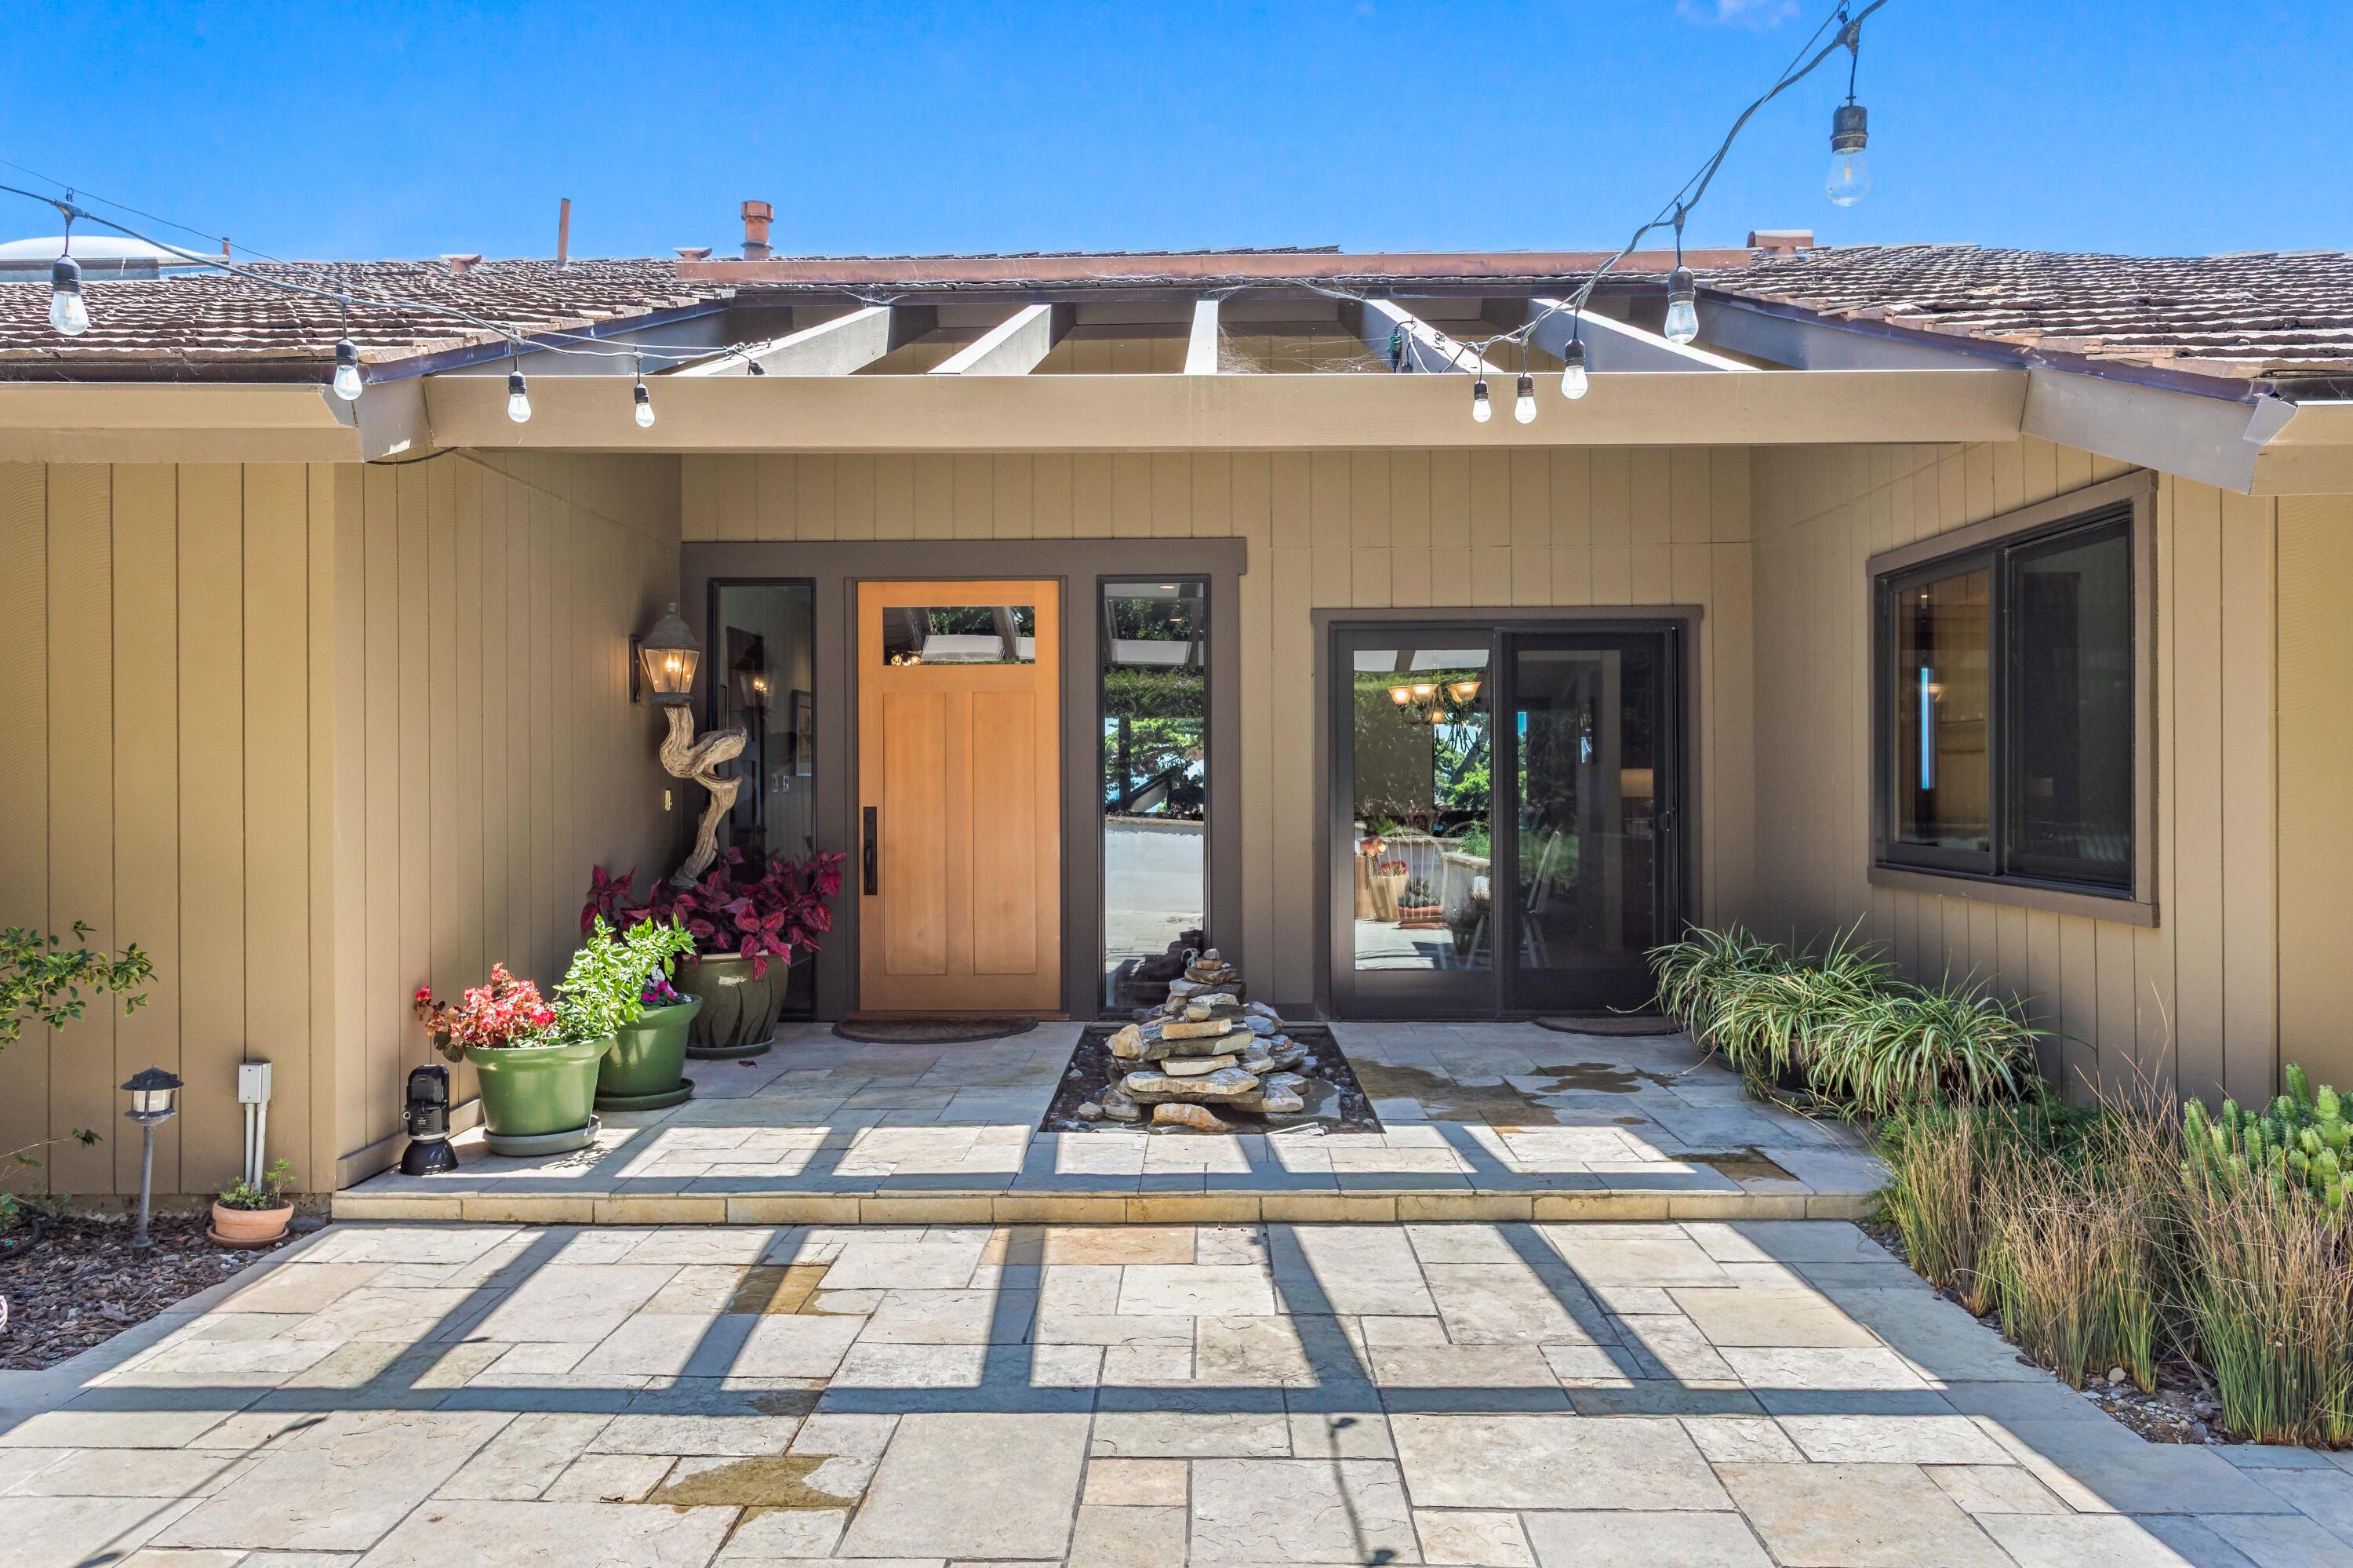
Covered home entrance with a wooden door, stone patio, potted plants, and a small water feature.
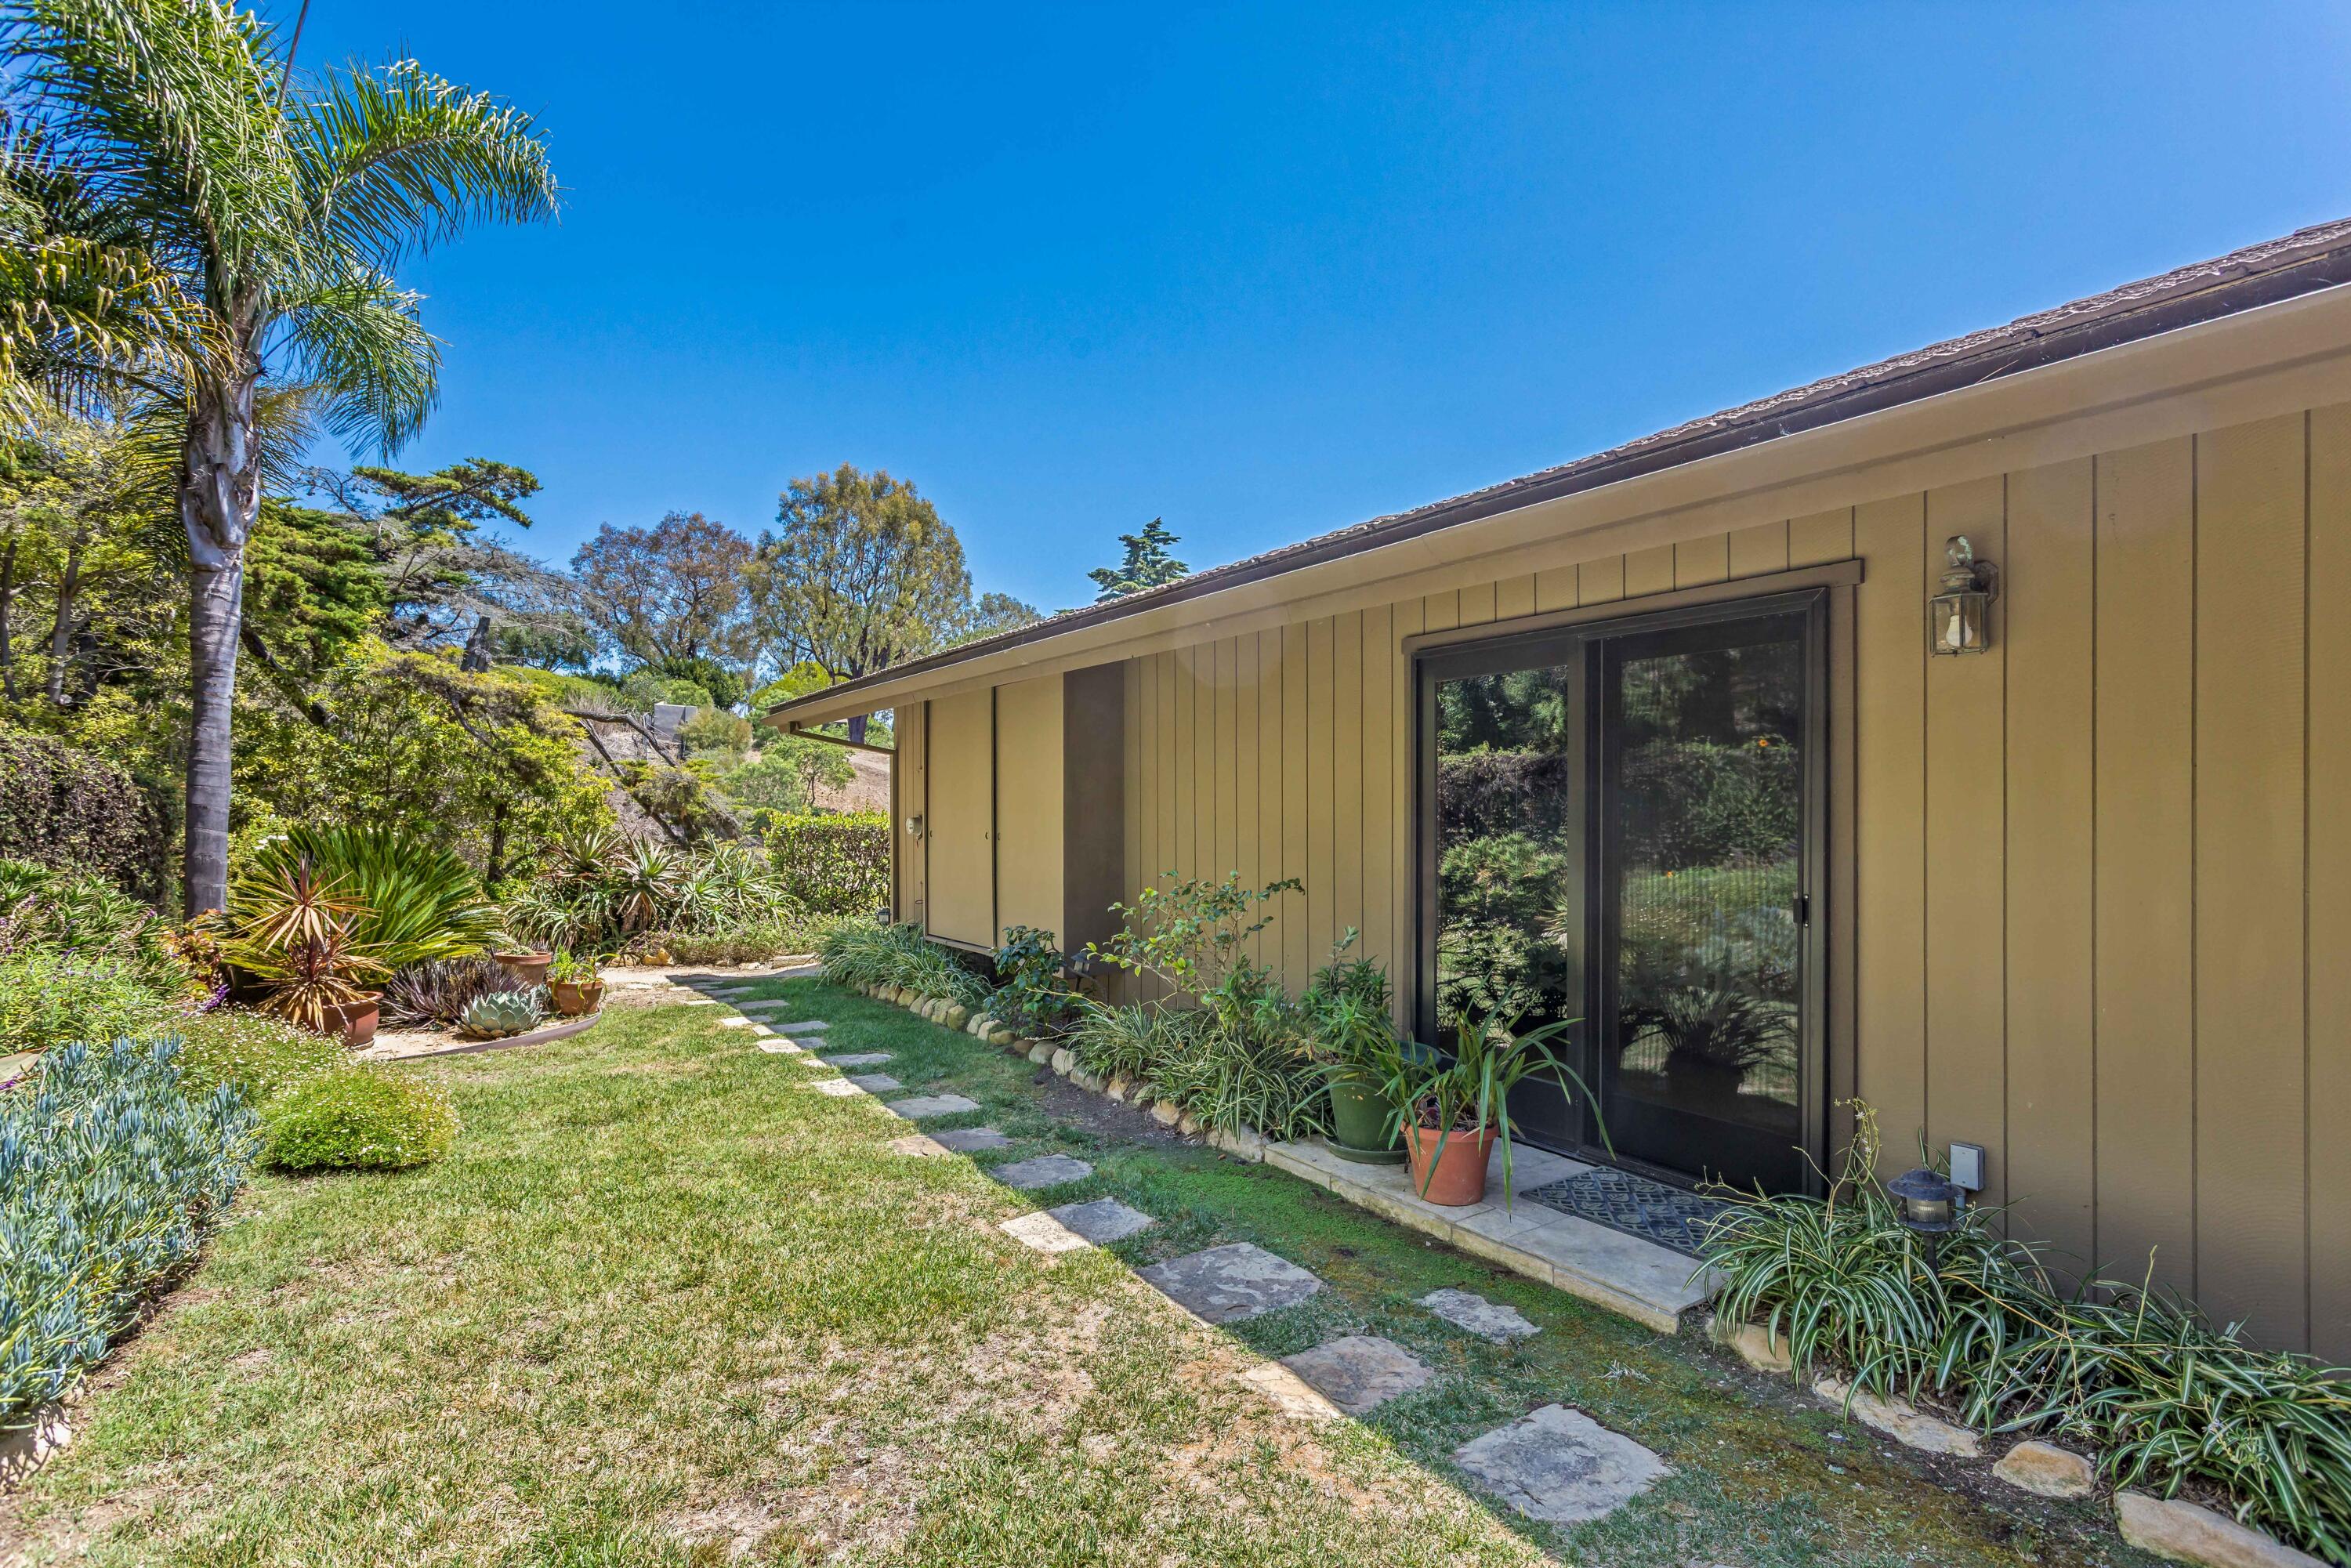
Home exterior with dark sliding doors beside a landscaped garden and stepping-stone path.
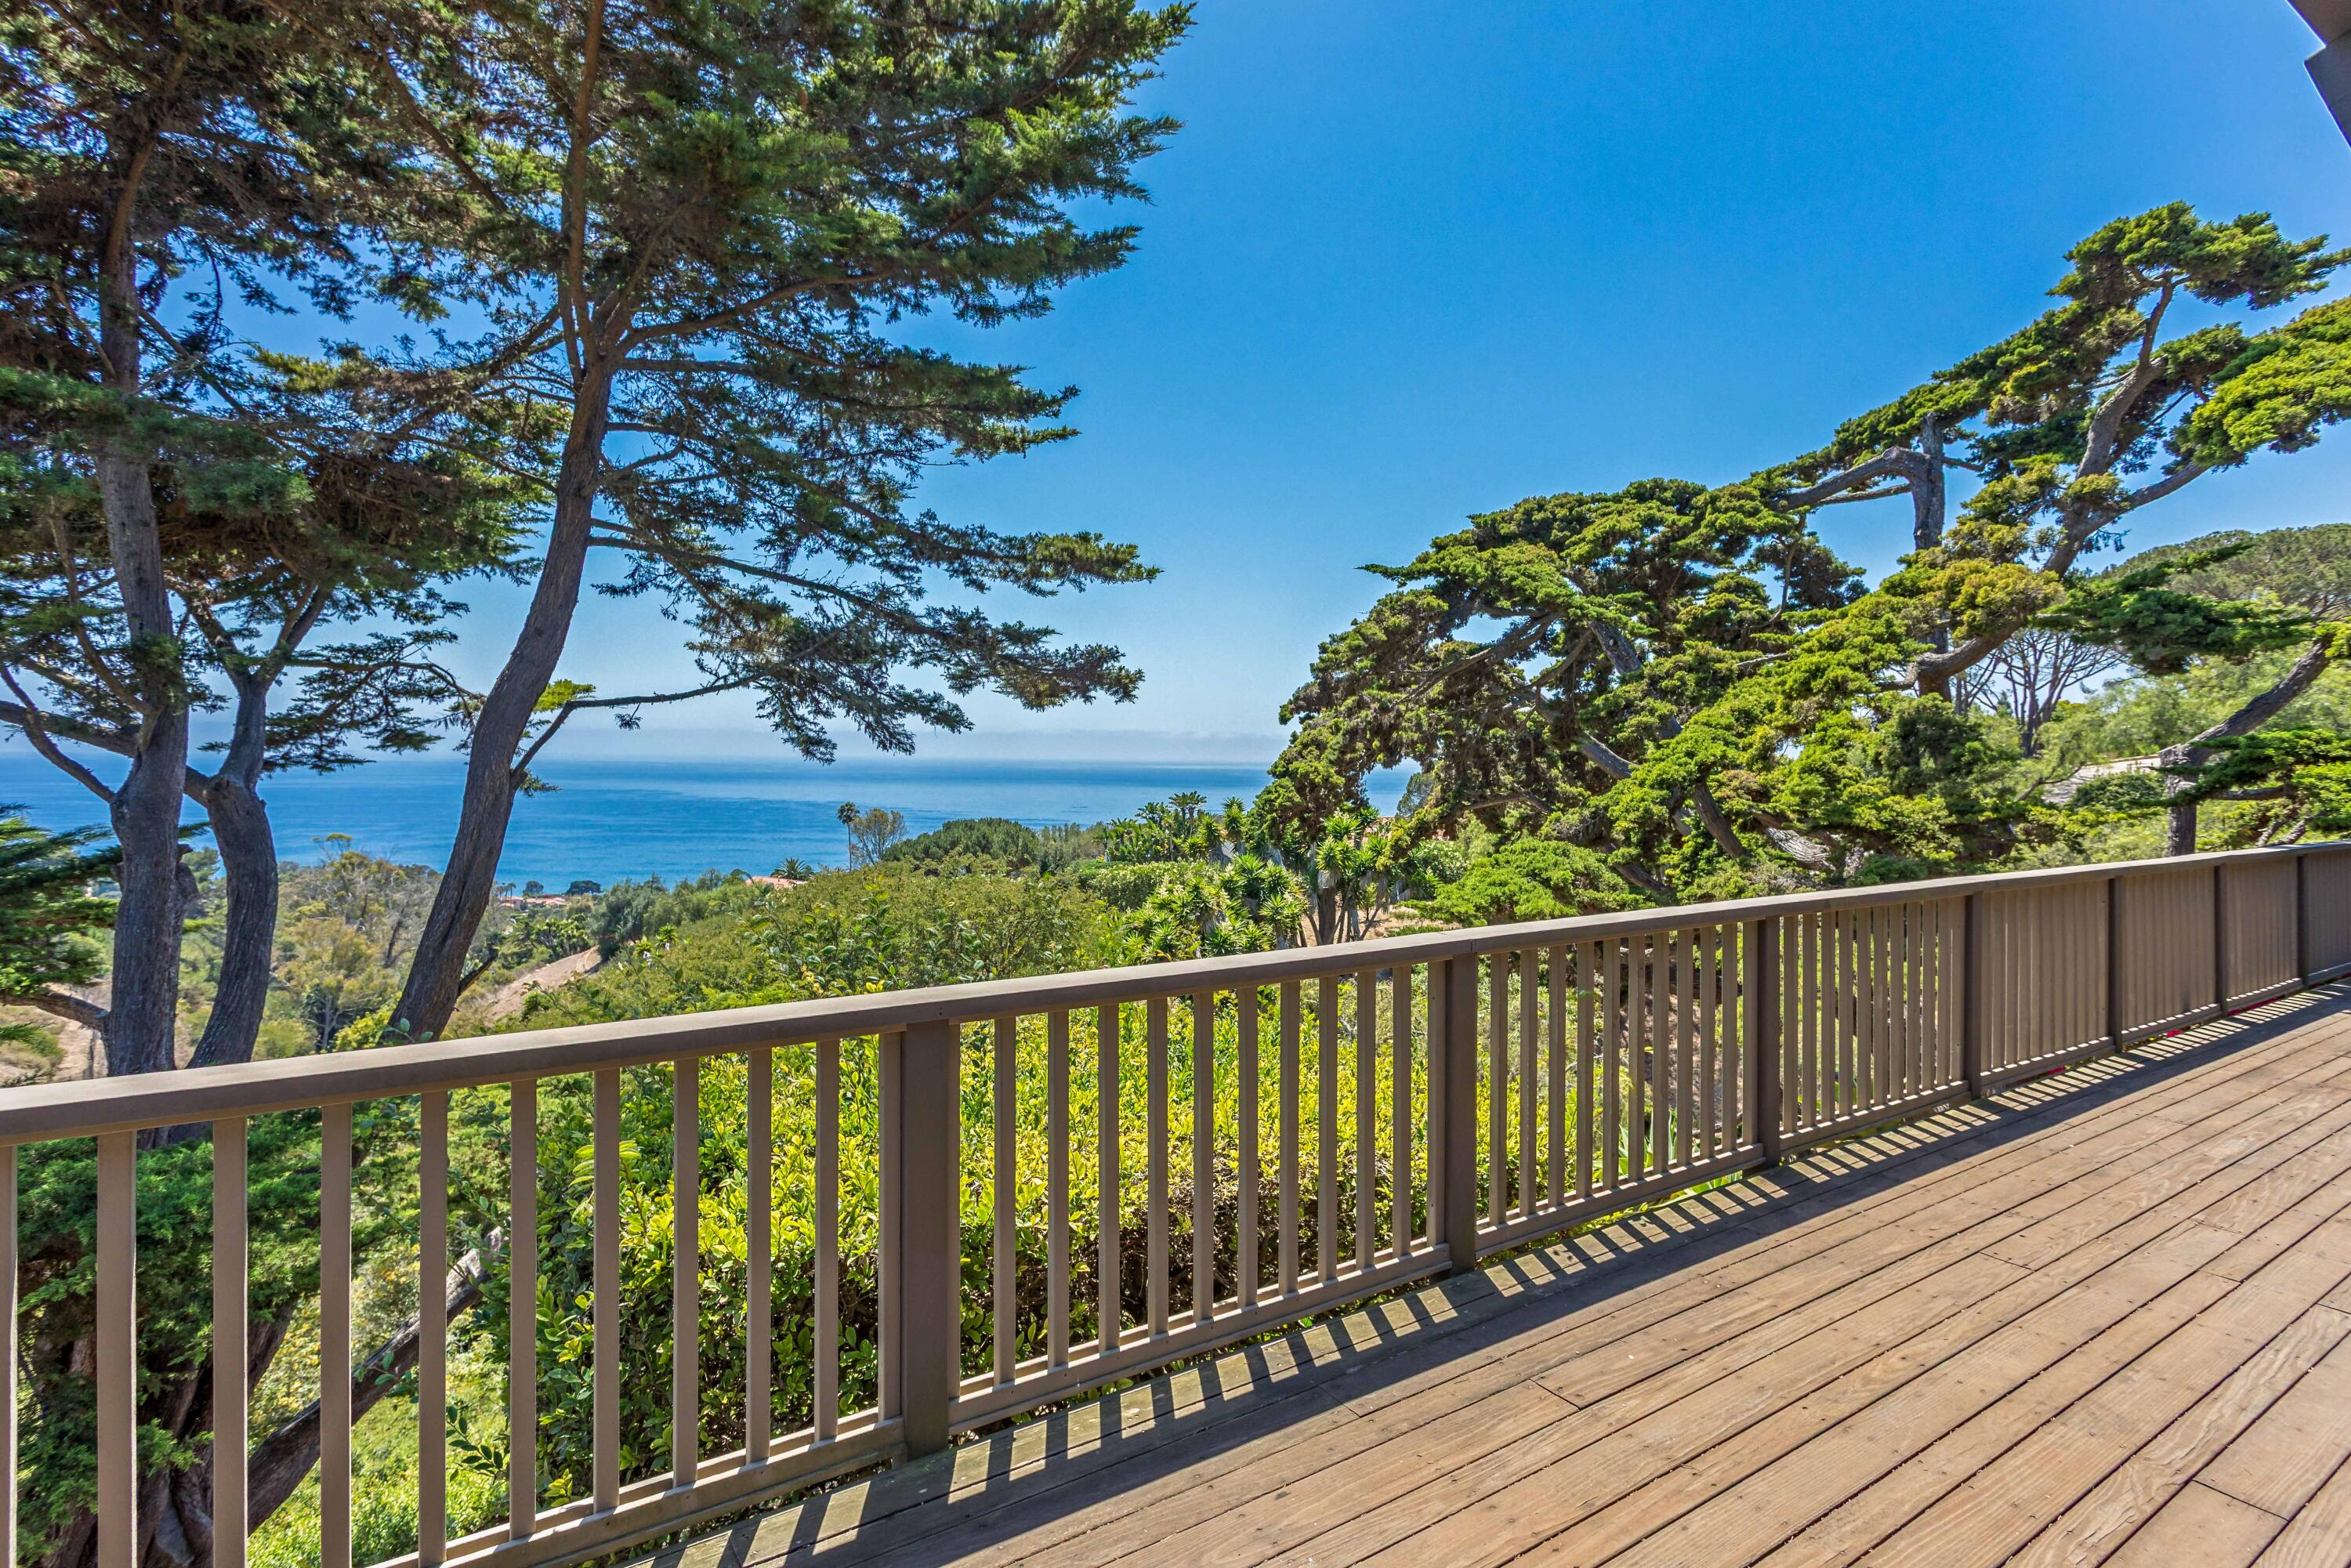
Wooden deck overlooks the Pacific Ocean through coastal trees and greenery.
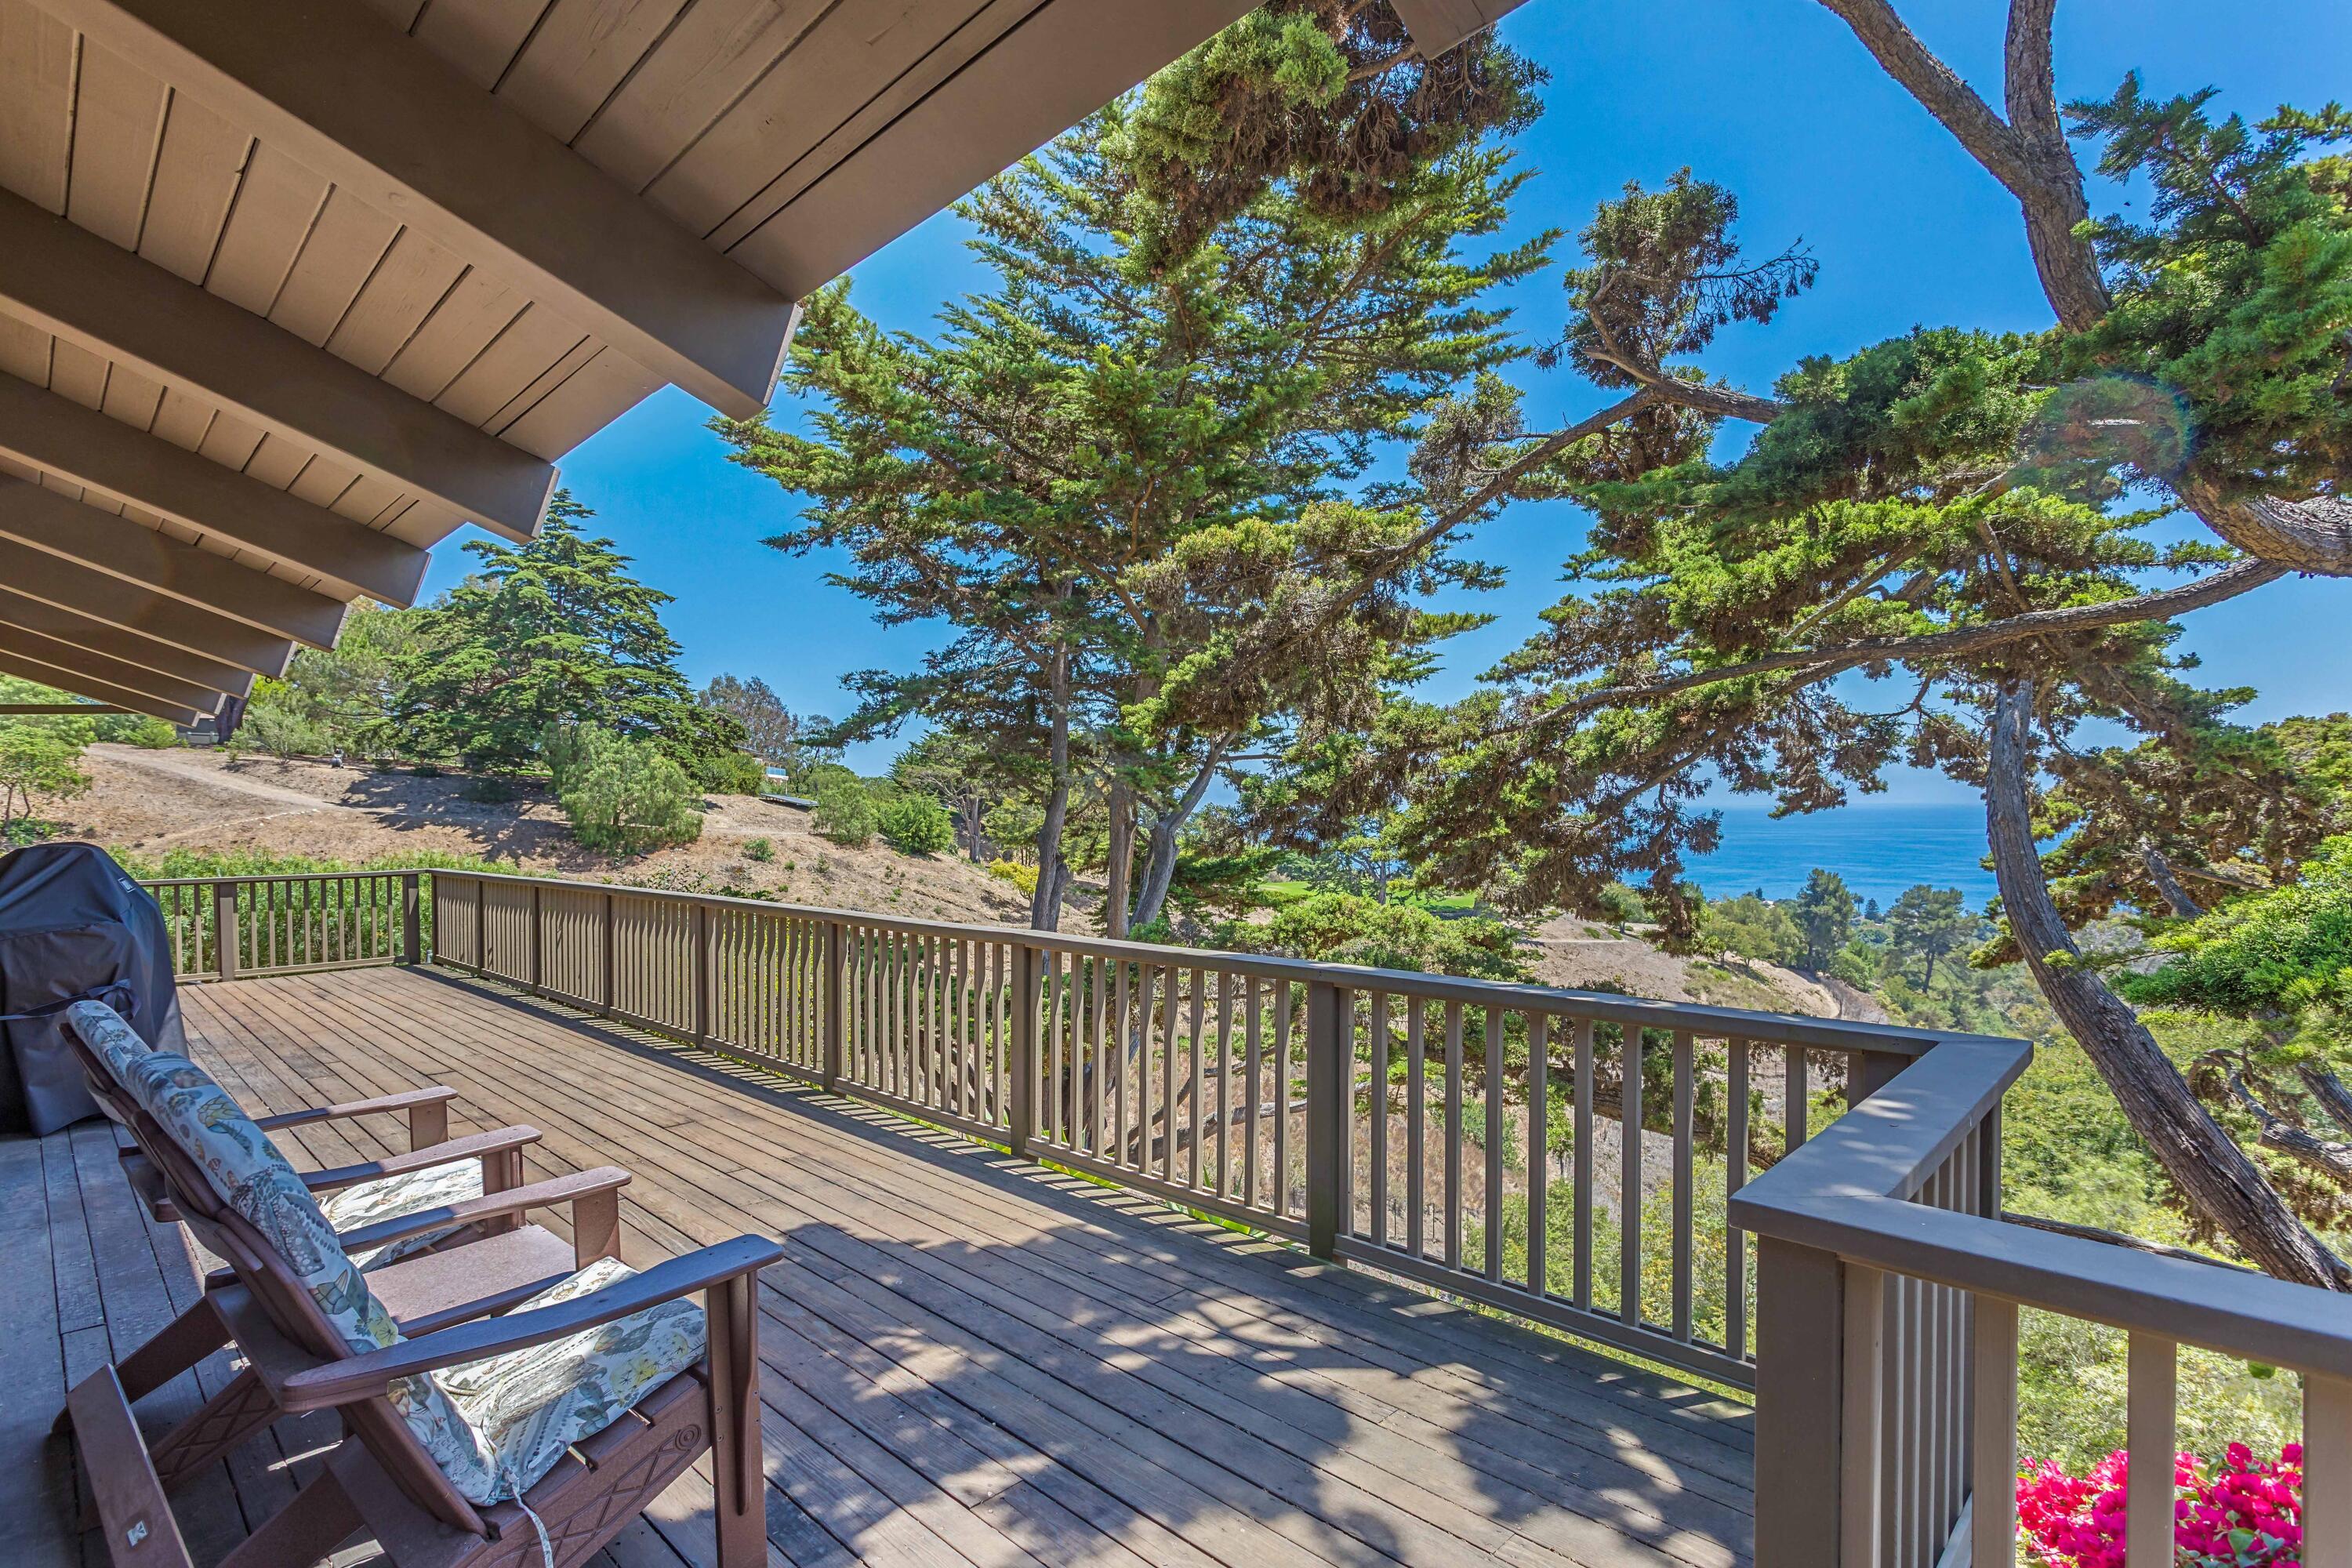
Wooden deck with cushioned chairs overlooks the ocean through coastal trees.
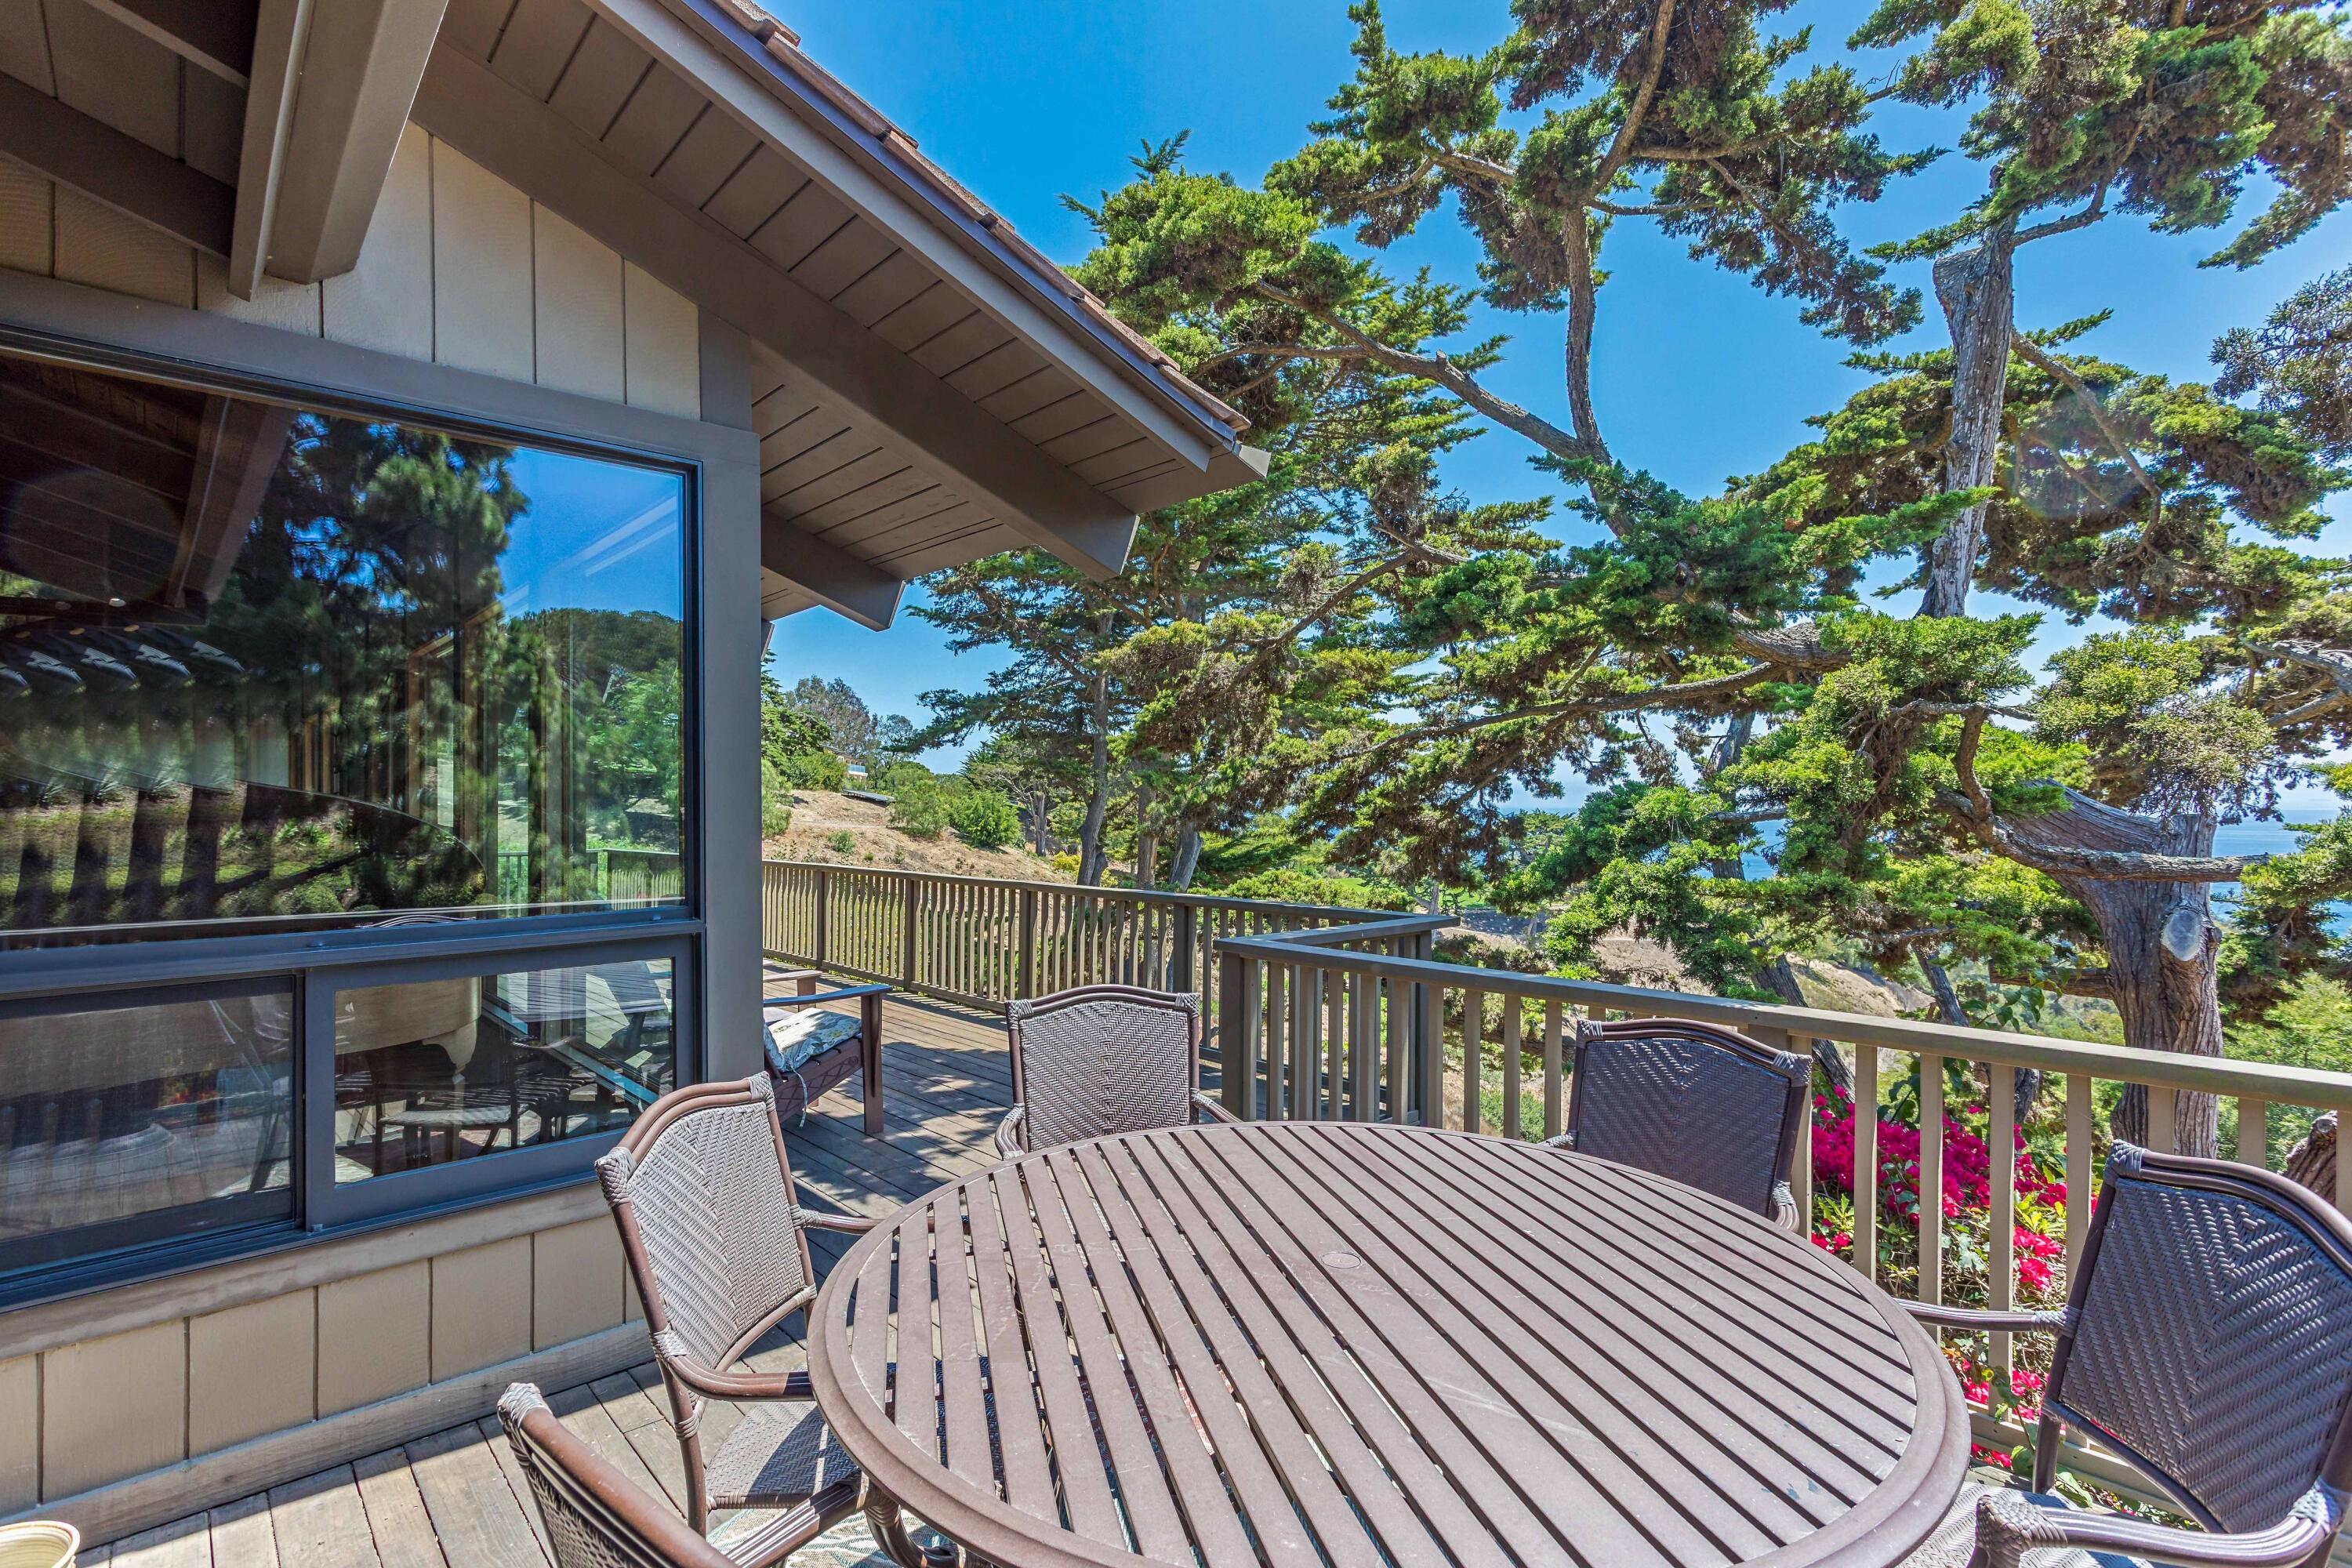
Furnished deck with a round dining table, mature trees, and glimpses of the ocean.
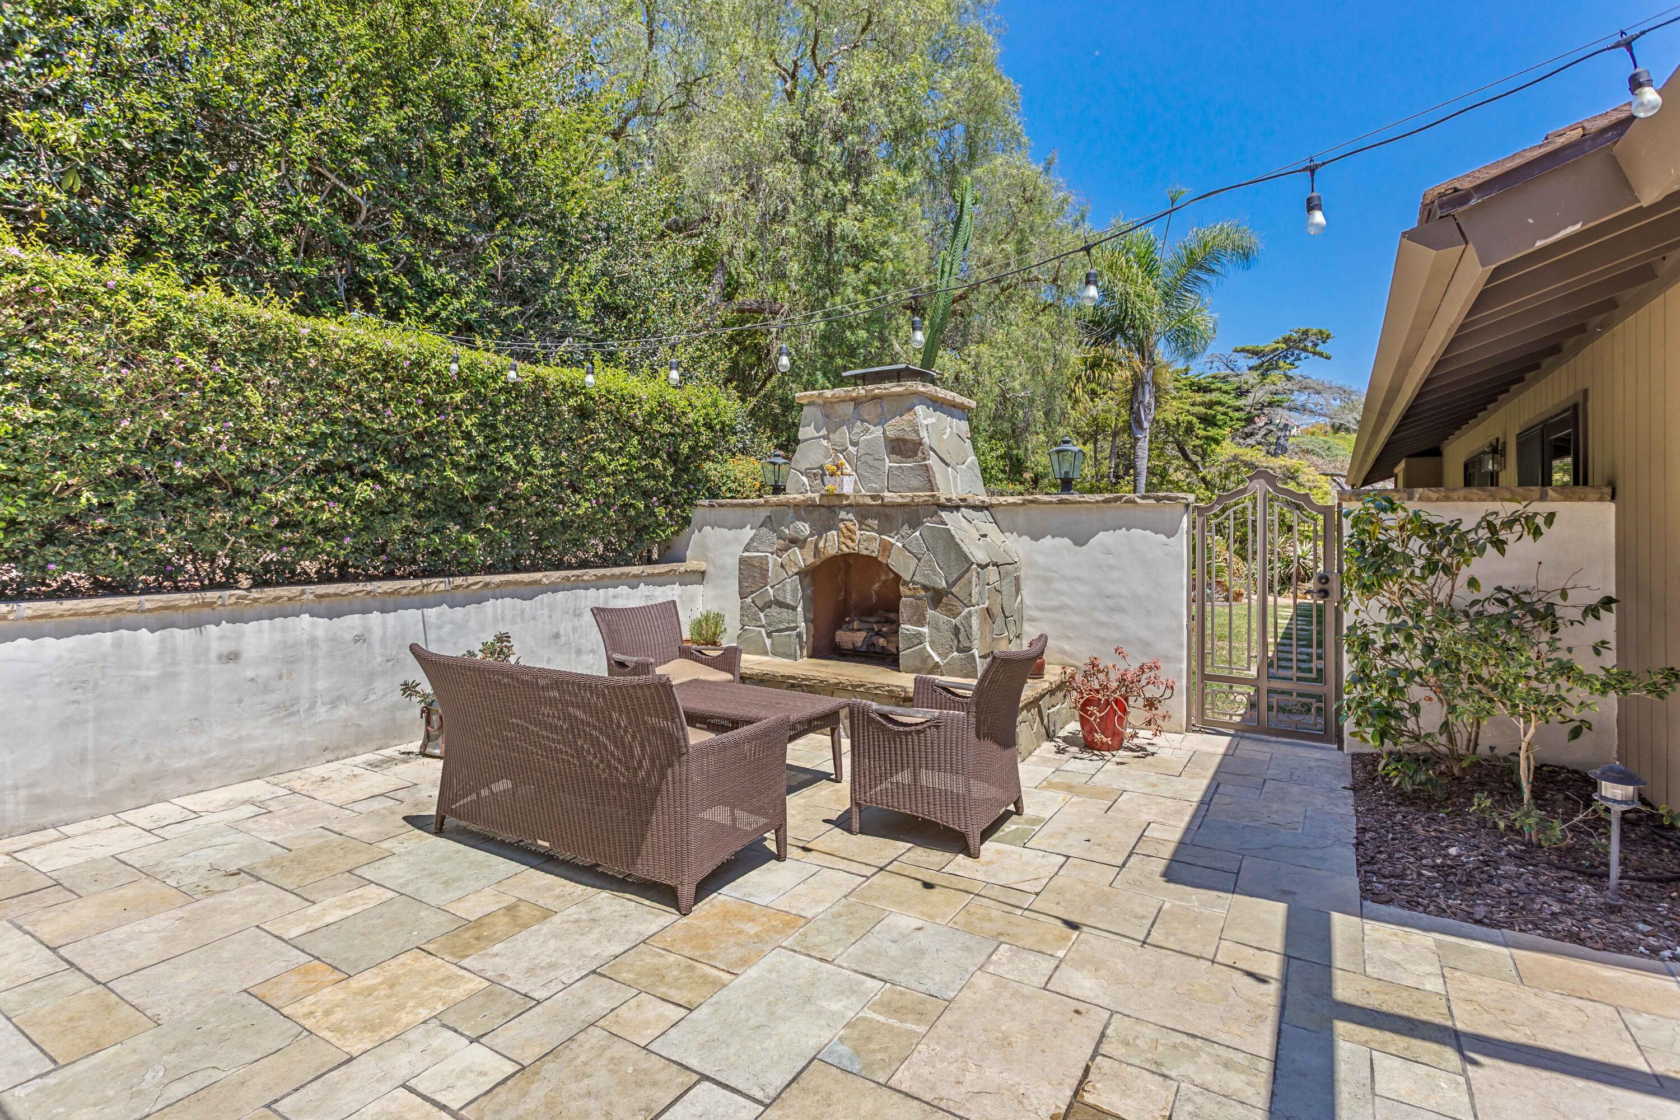
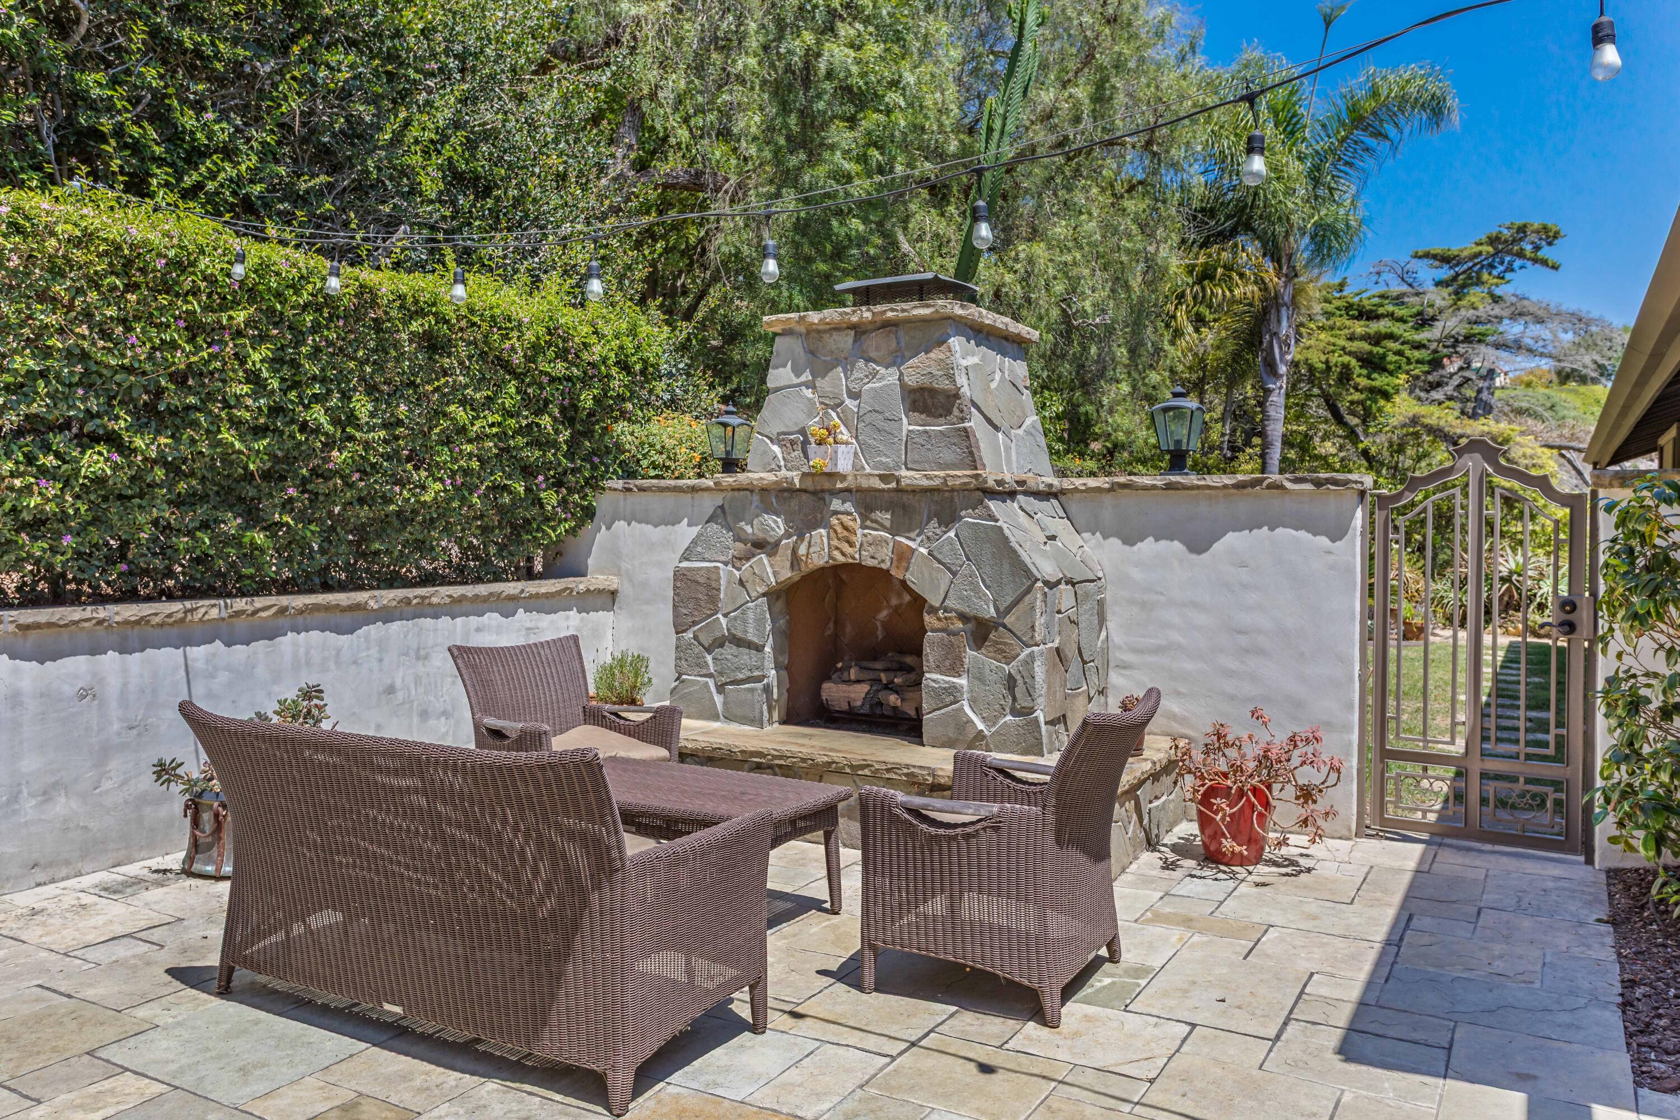
Stone-paved backyard patio with wicker seating, a large stone fireplace, and overhead string lights.
Stone patio with a large outdoor fireplace, woven seating, and overhead string lights.
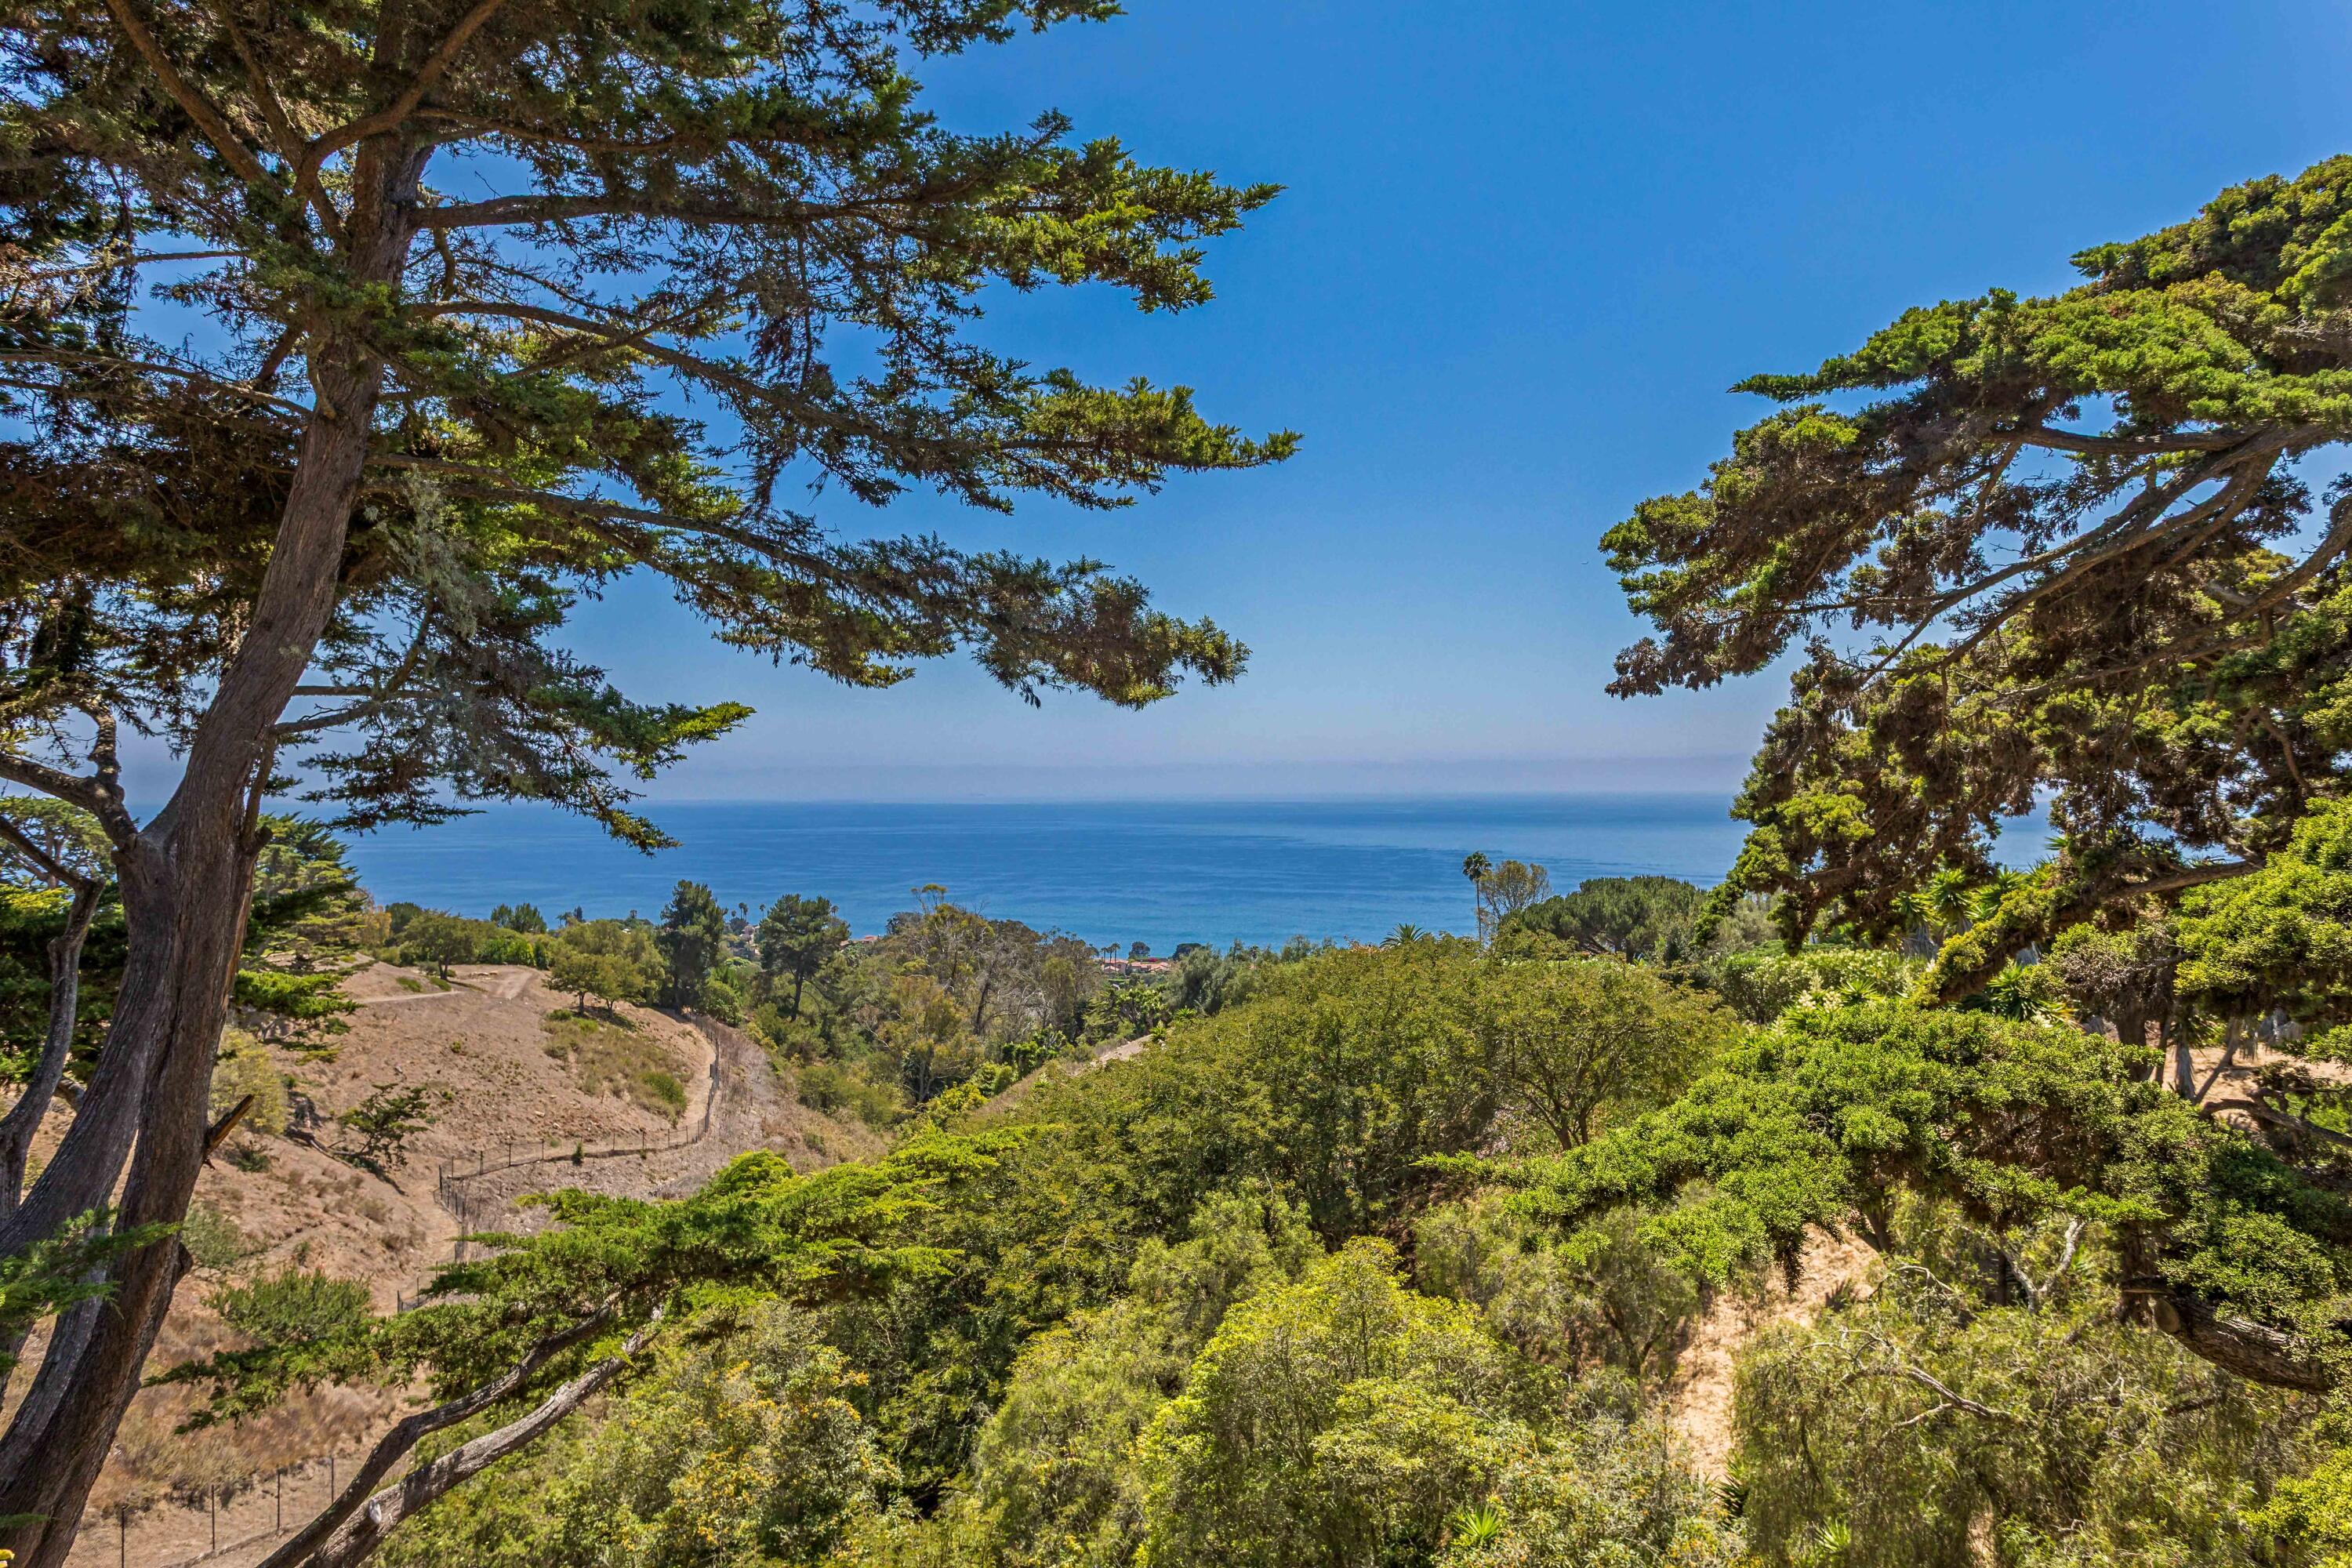
Ocean view framed by coastal trees and greenery from a hillside above the shore.
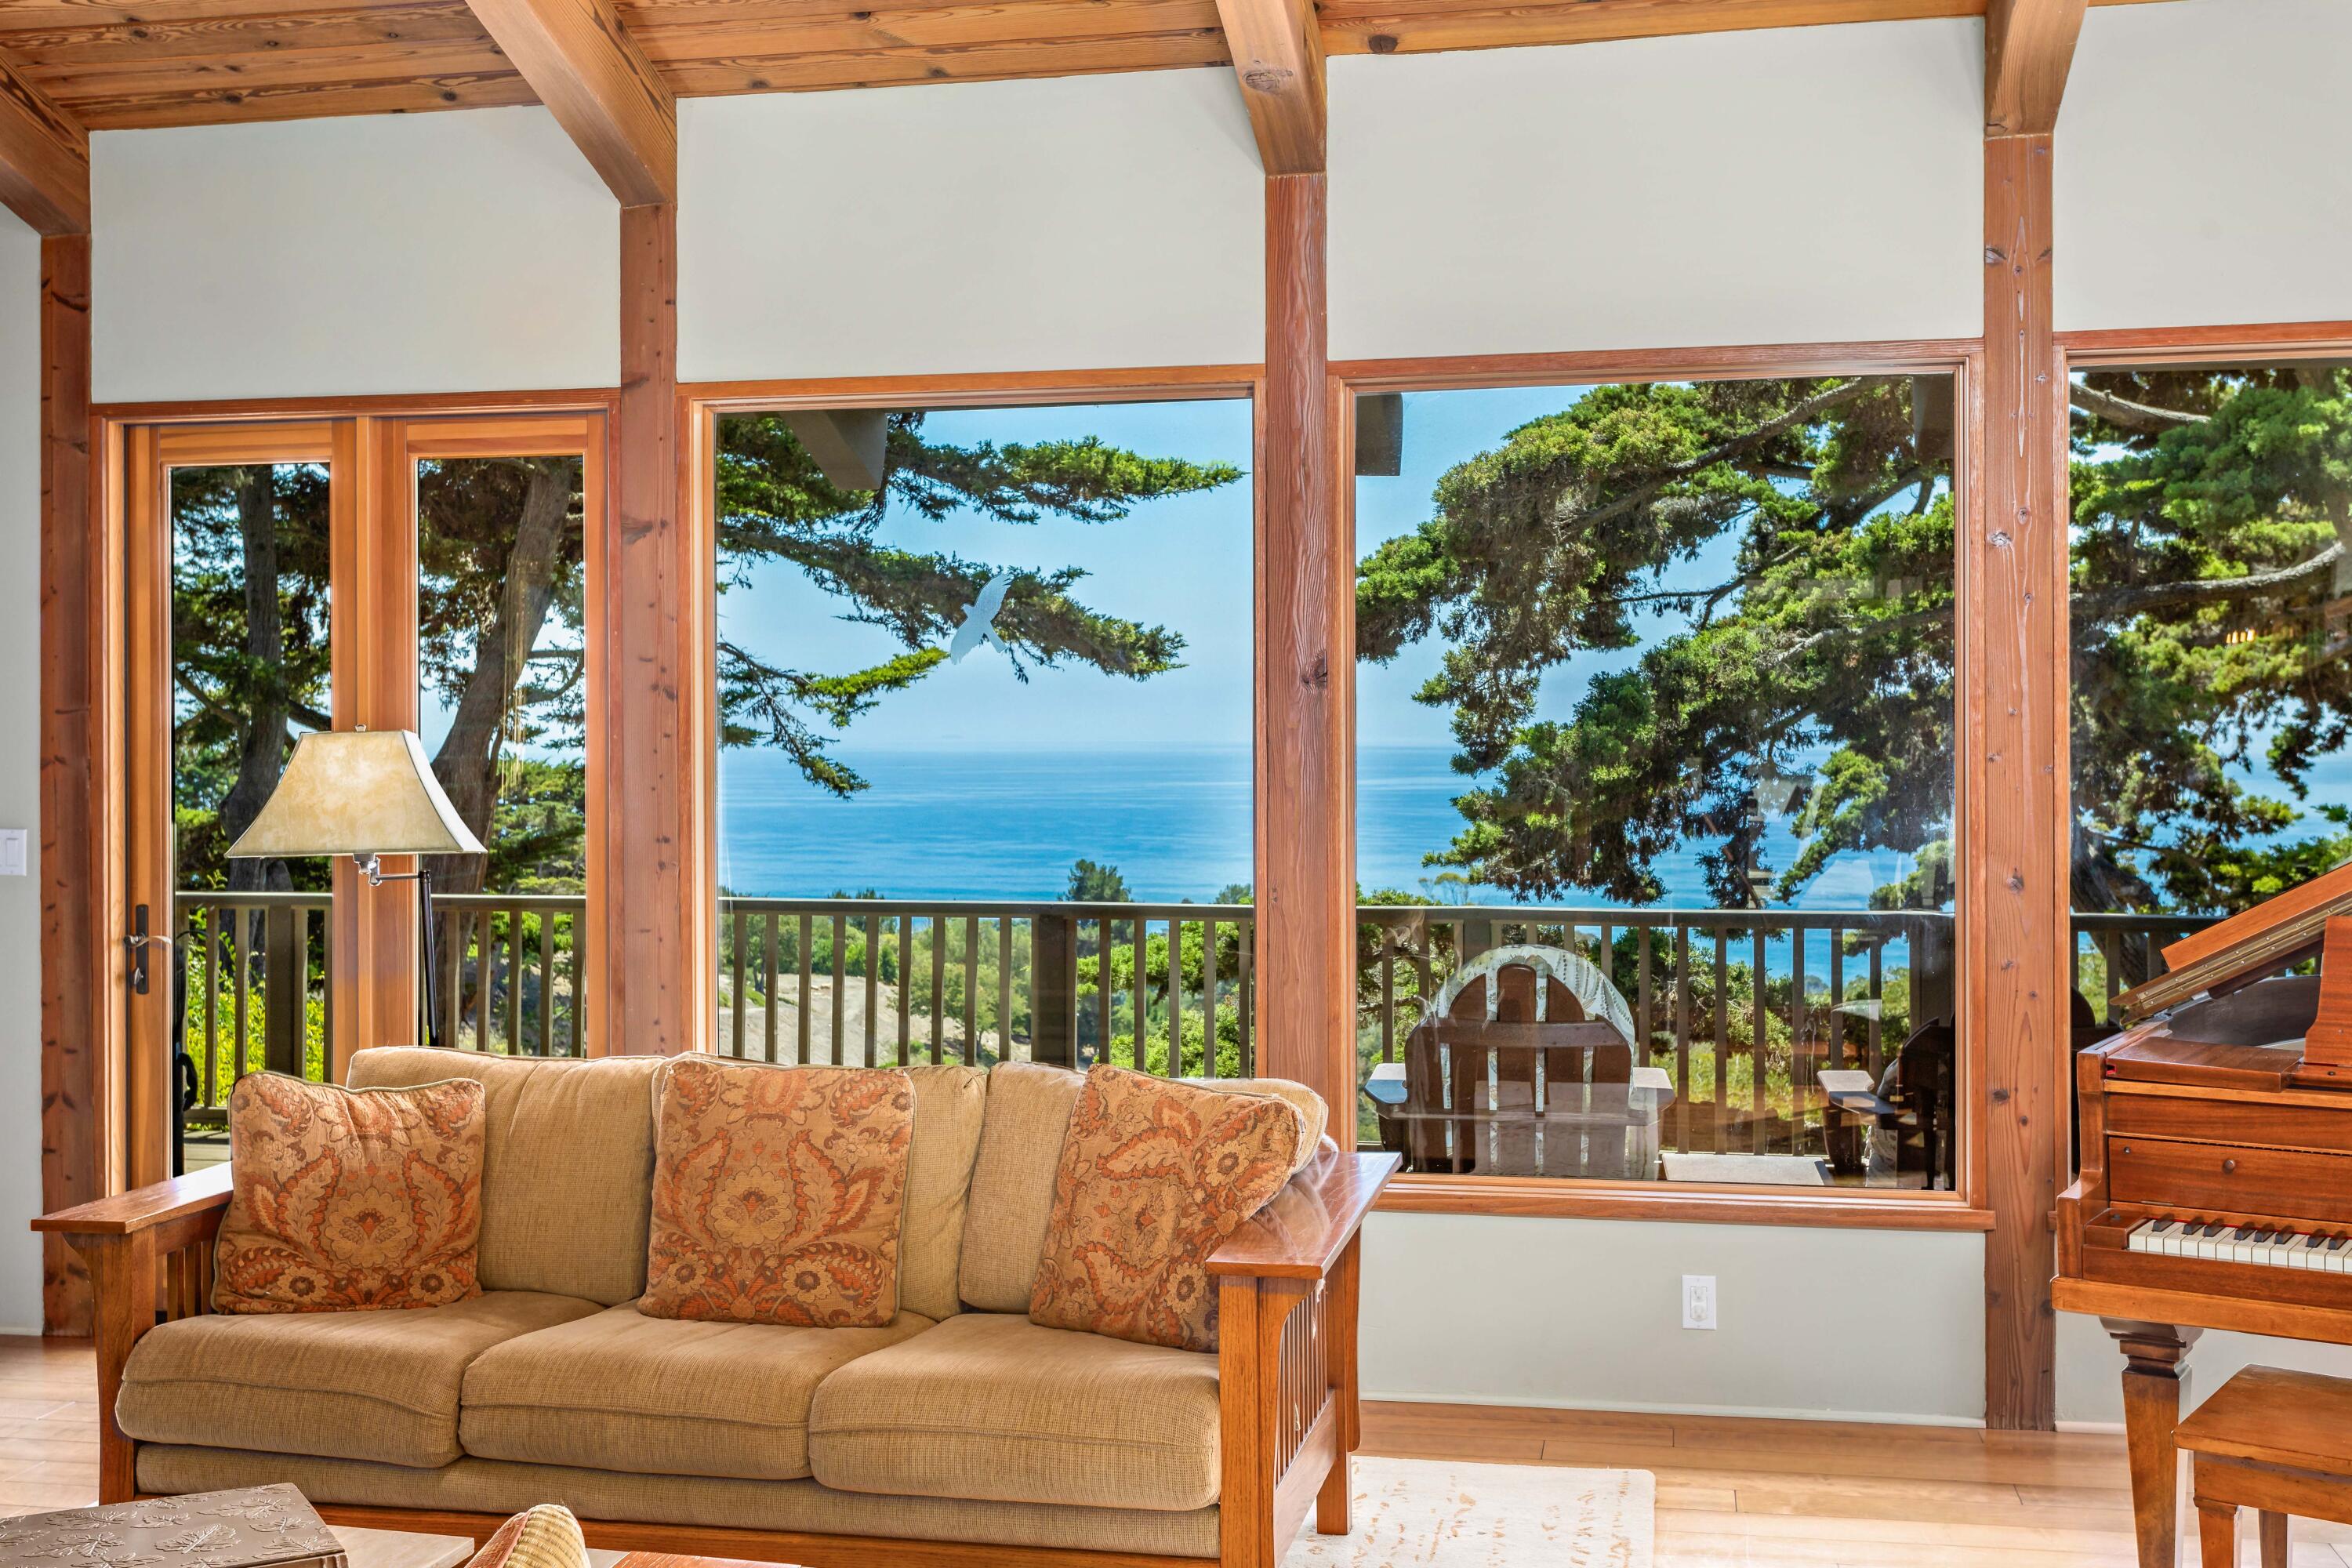
Living room with a grand piano and ocean views through large windows.
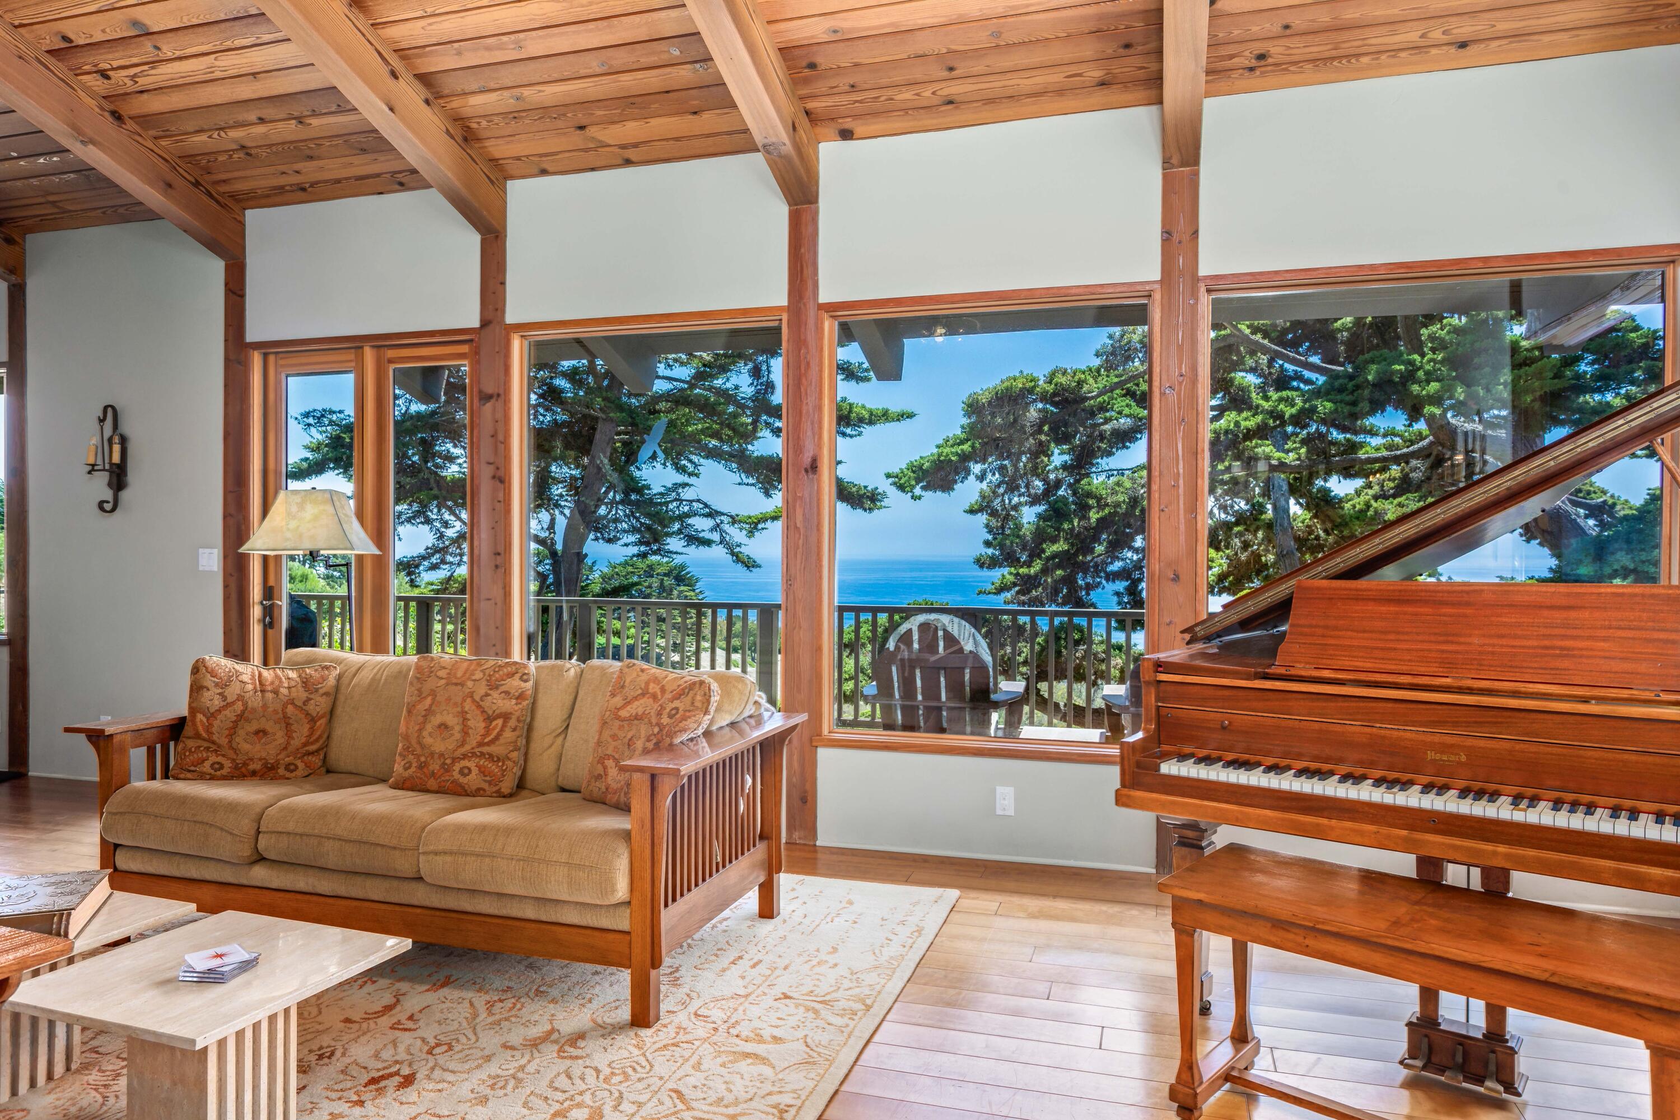
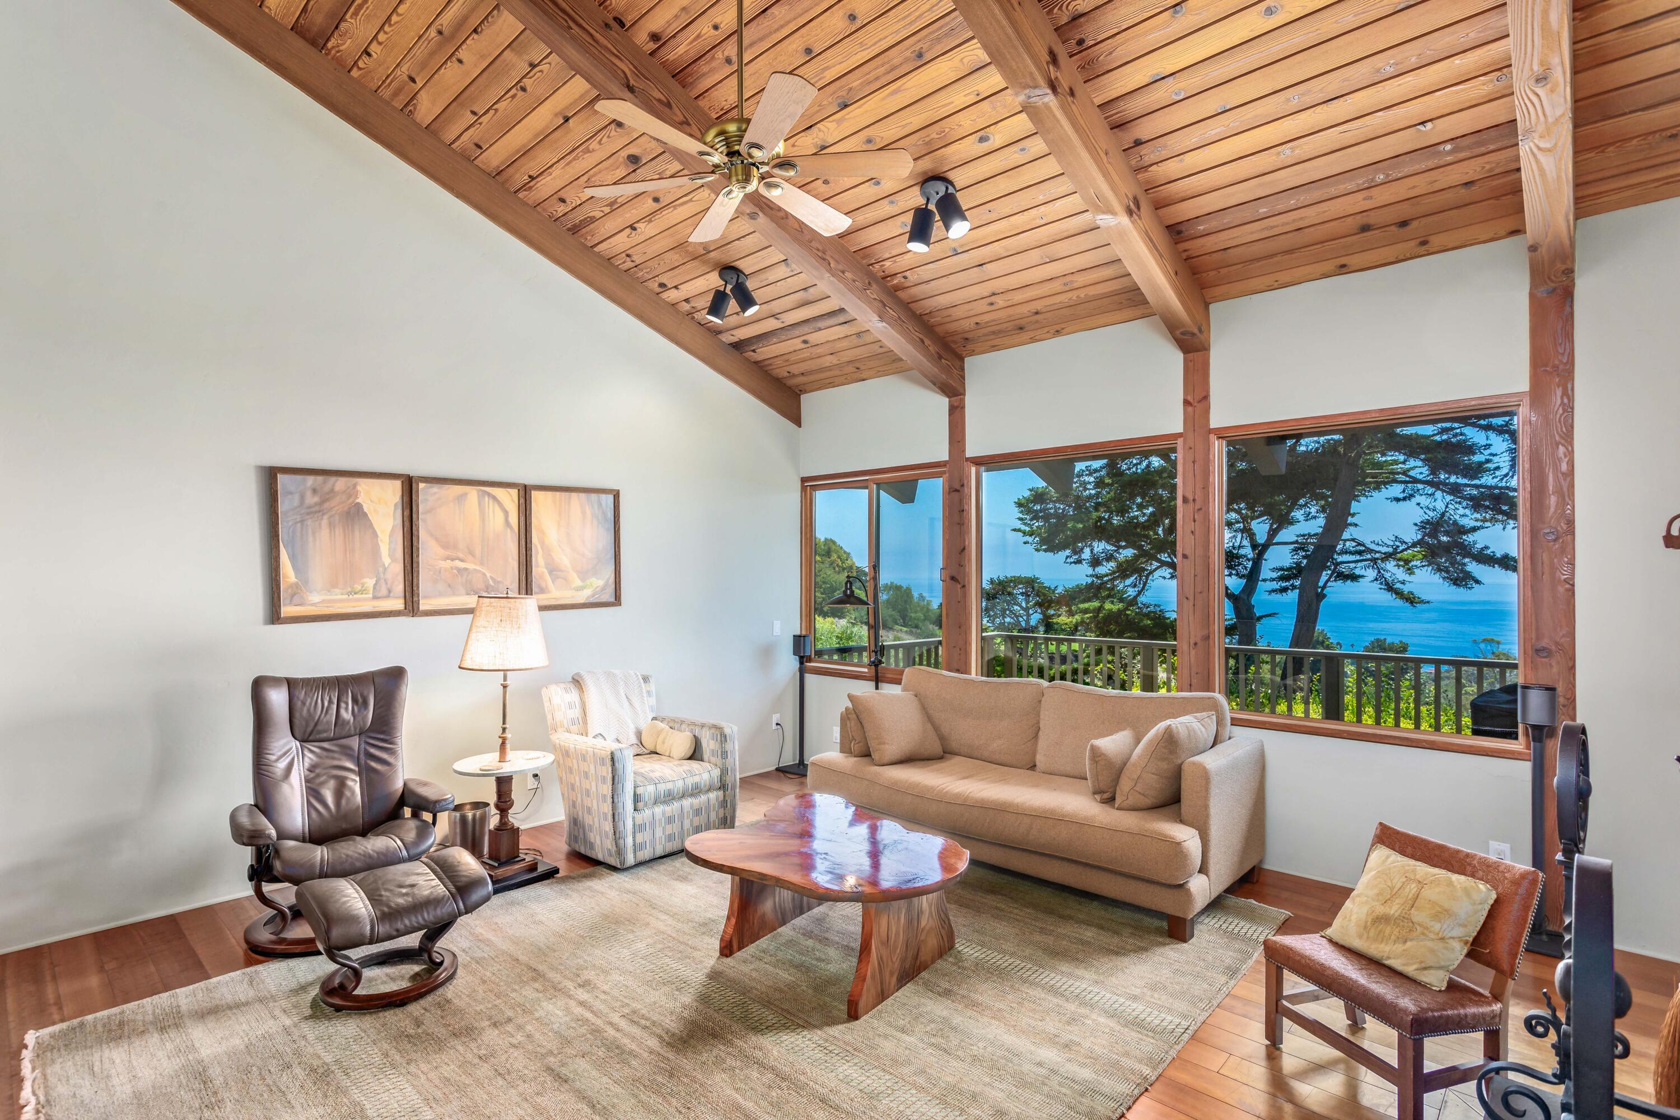
Living room with a wood-beamed ceiling and sofa overlooking the ocean through large windows.
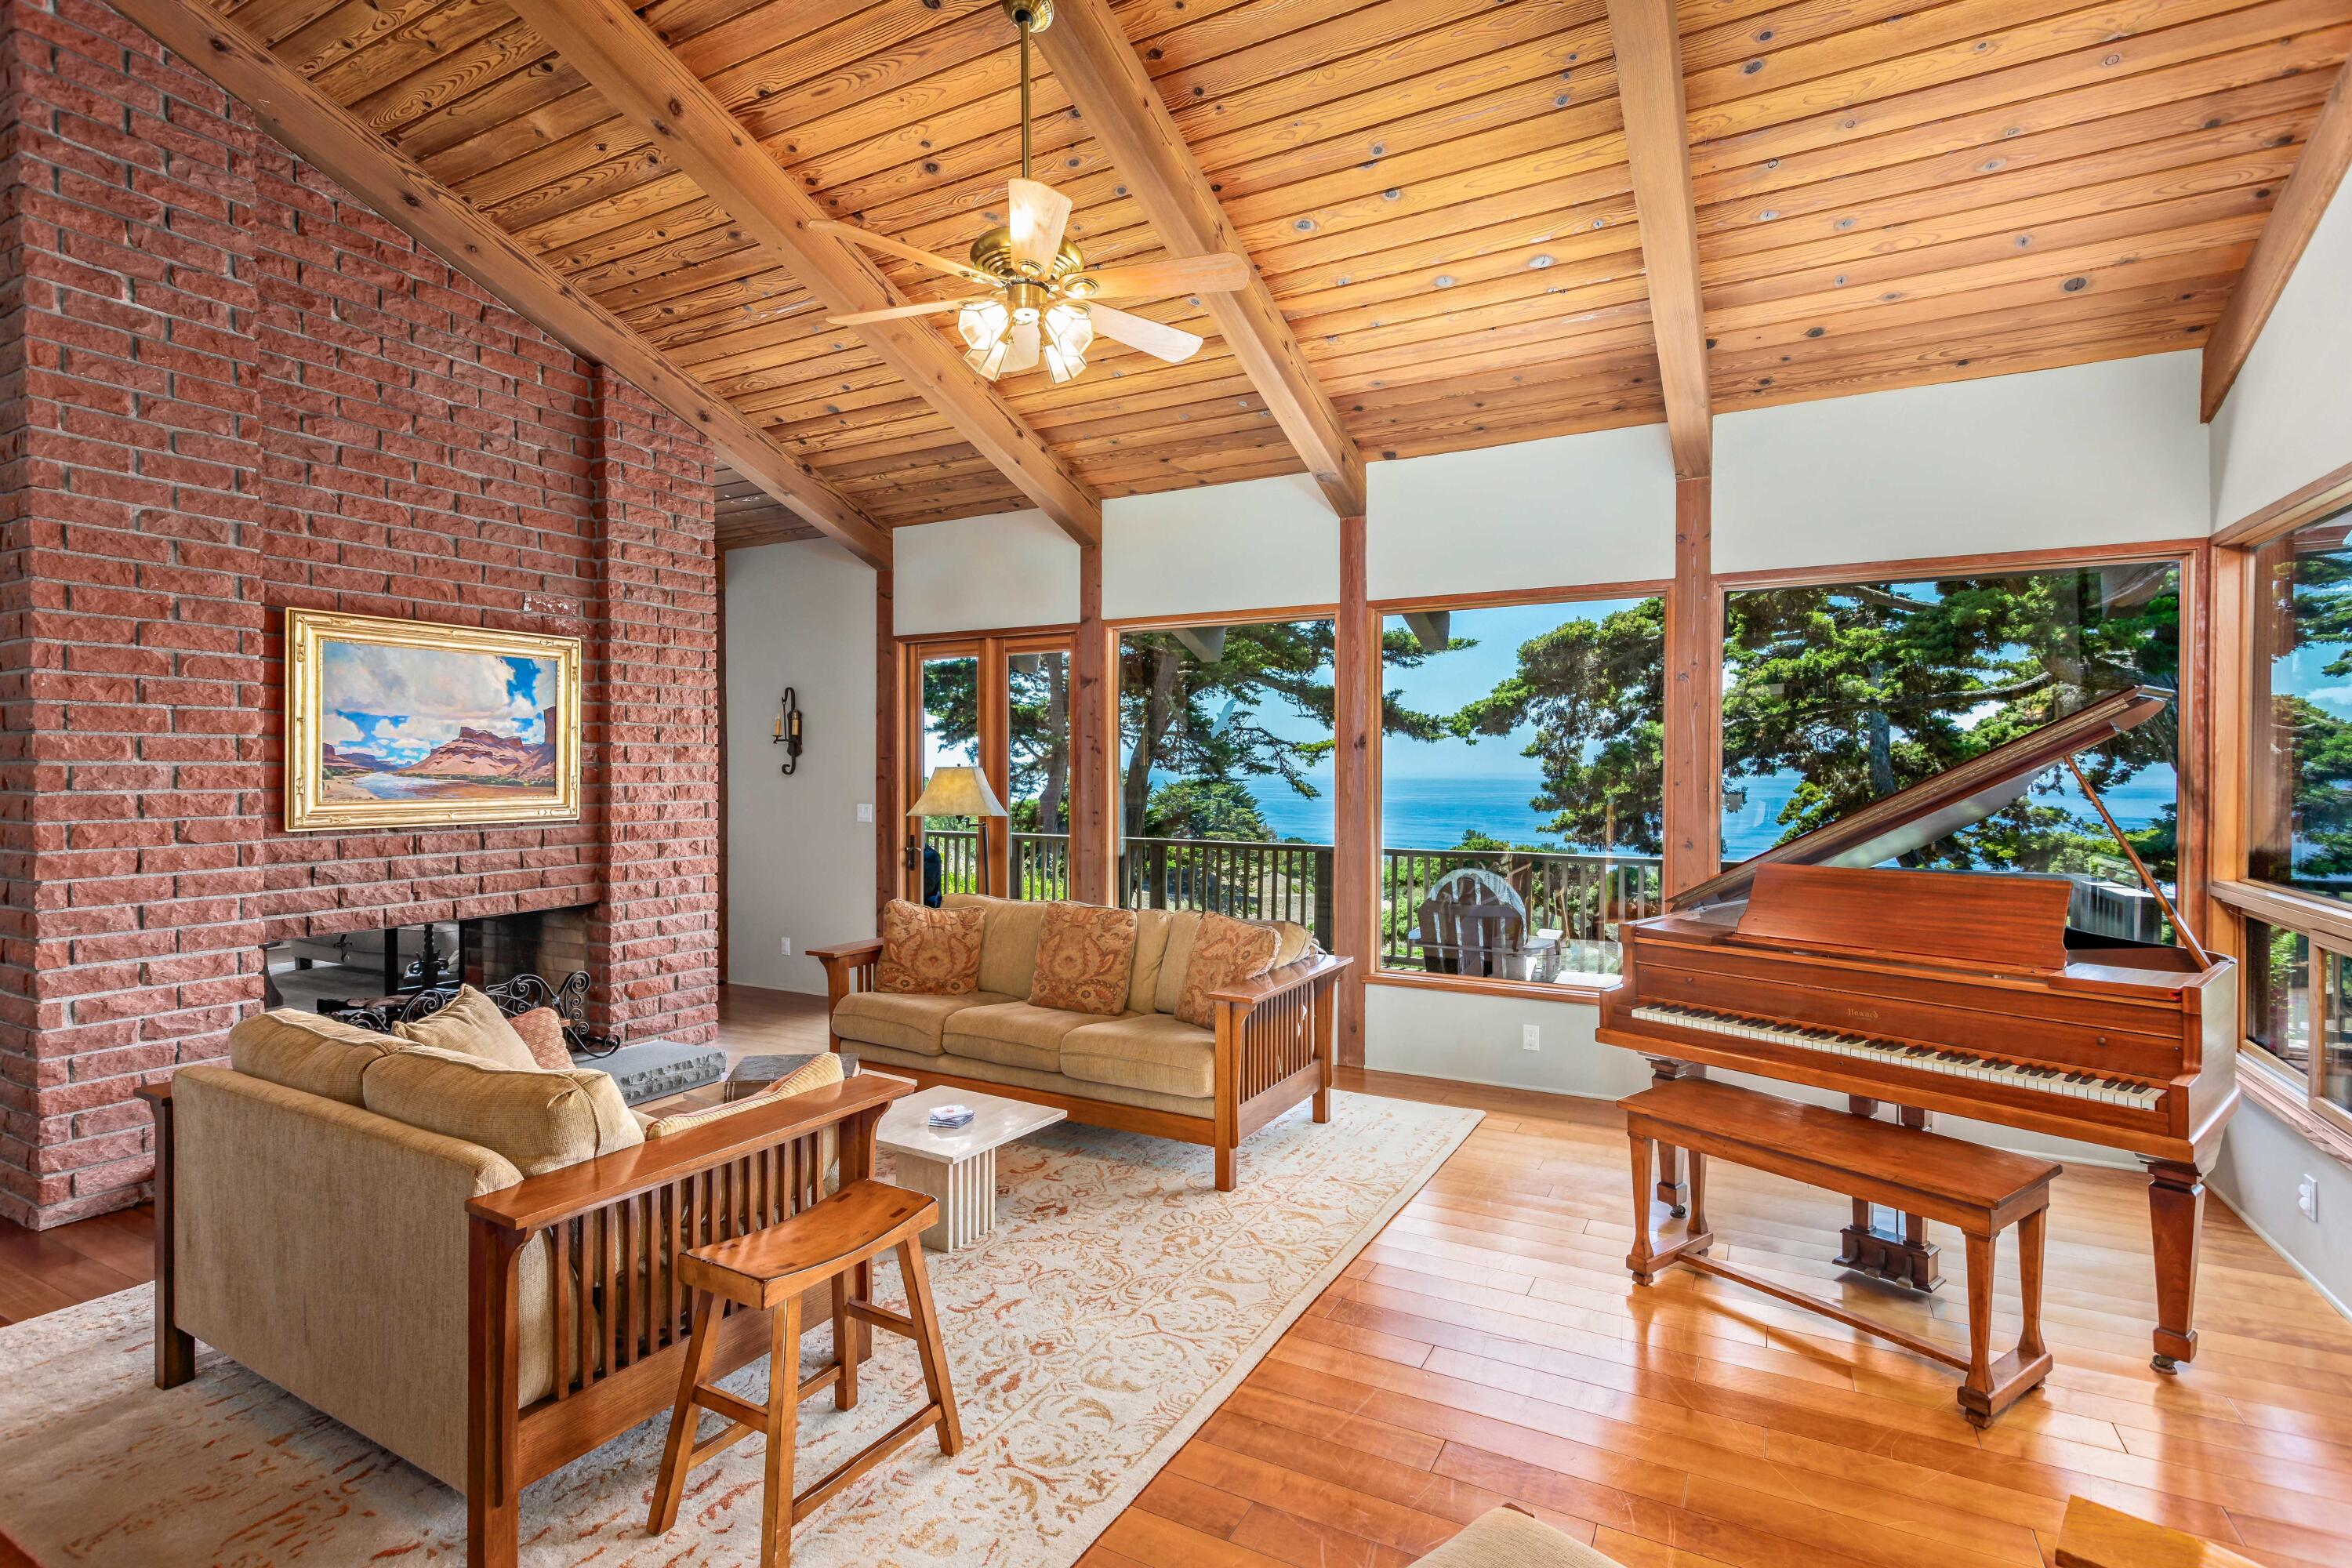
Living room with a vaulted wood ceiling, brick fireplace, grand piano, and ocean view through the windows.
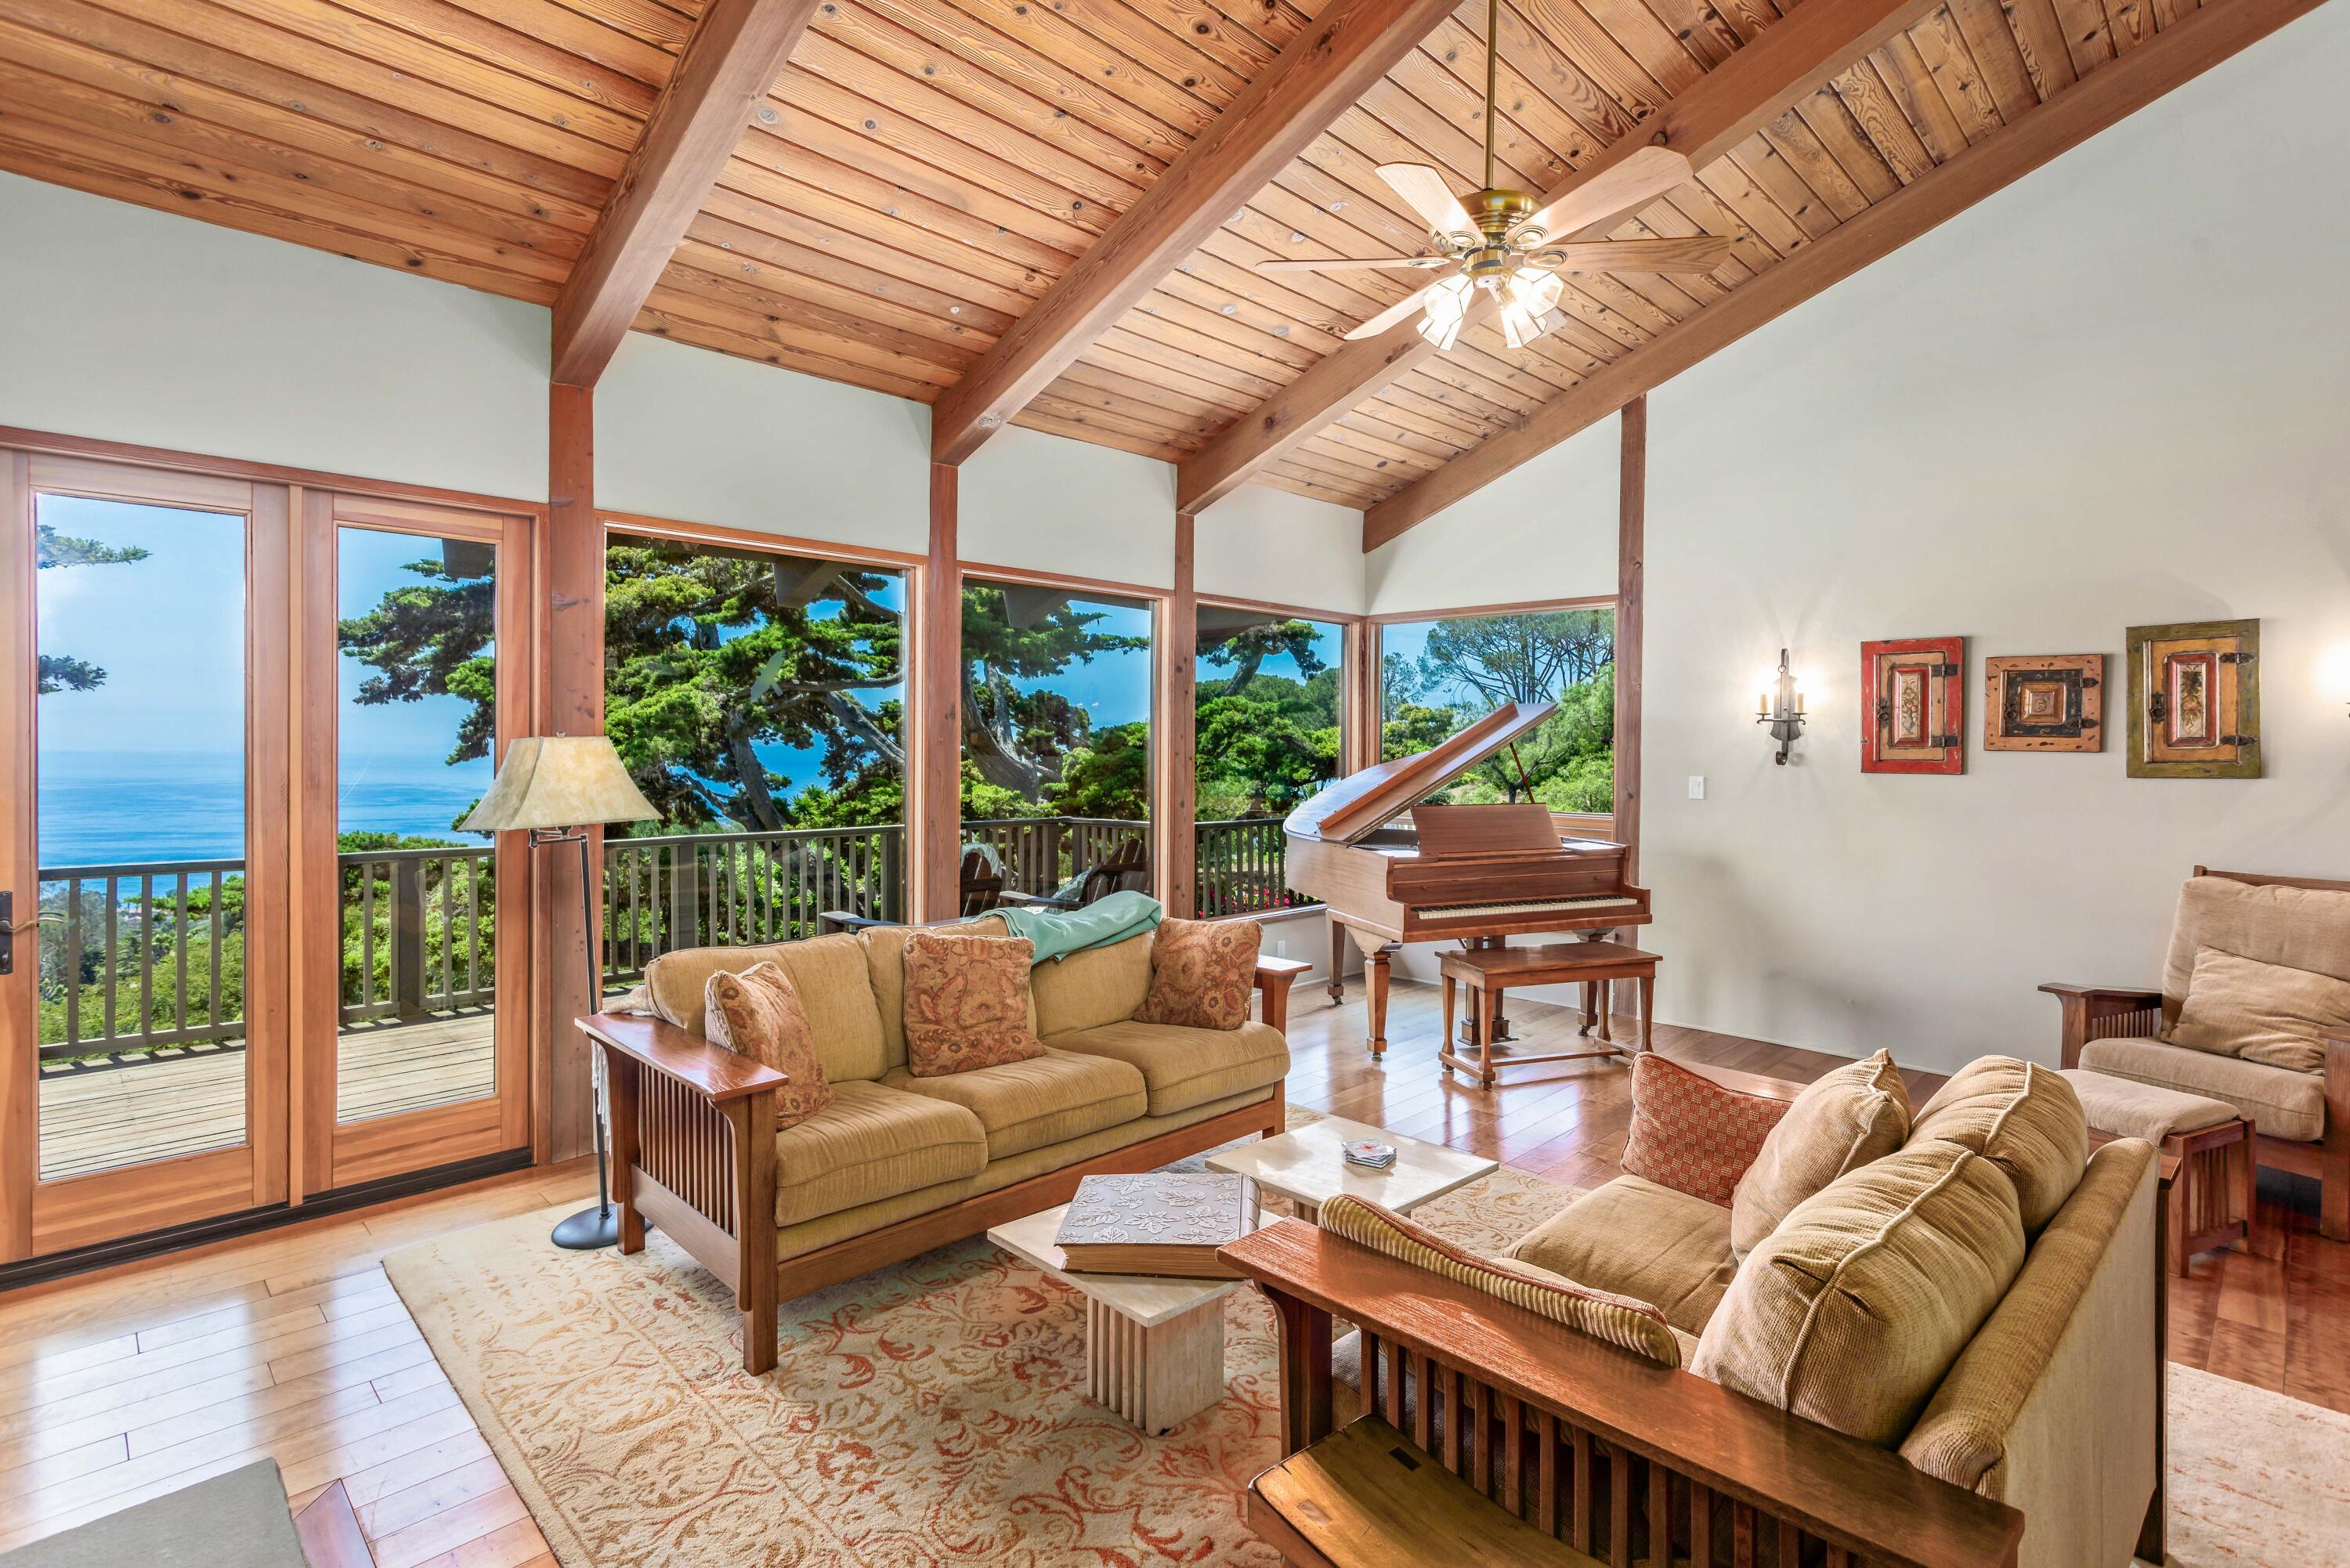
Living room with vaulted wood ceiling, grand piano, and ocean views through large windows.
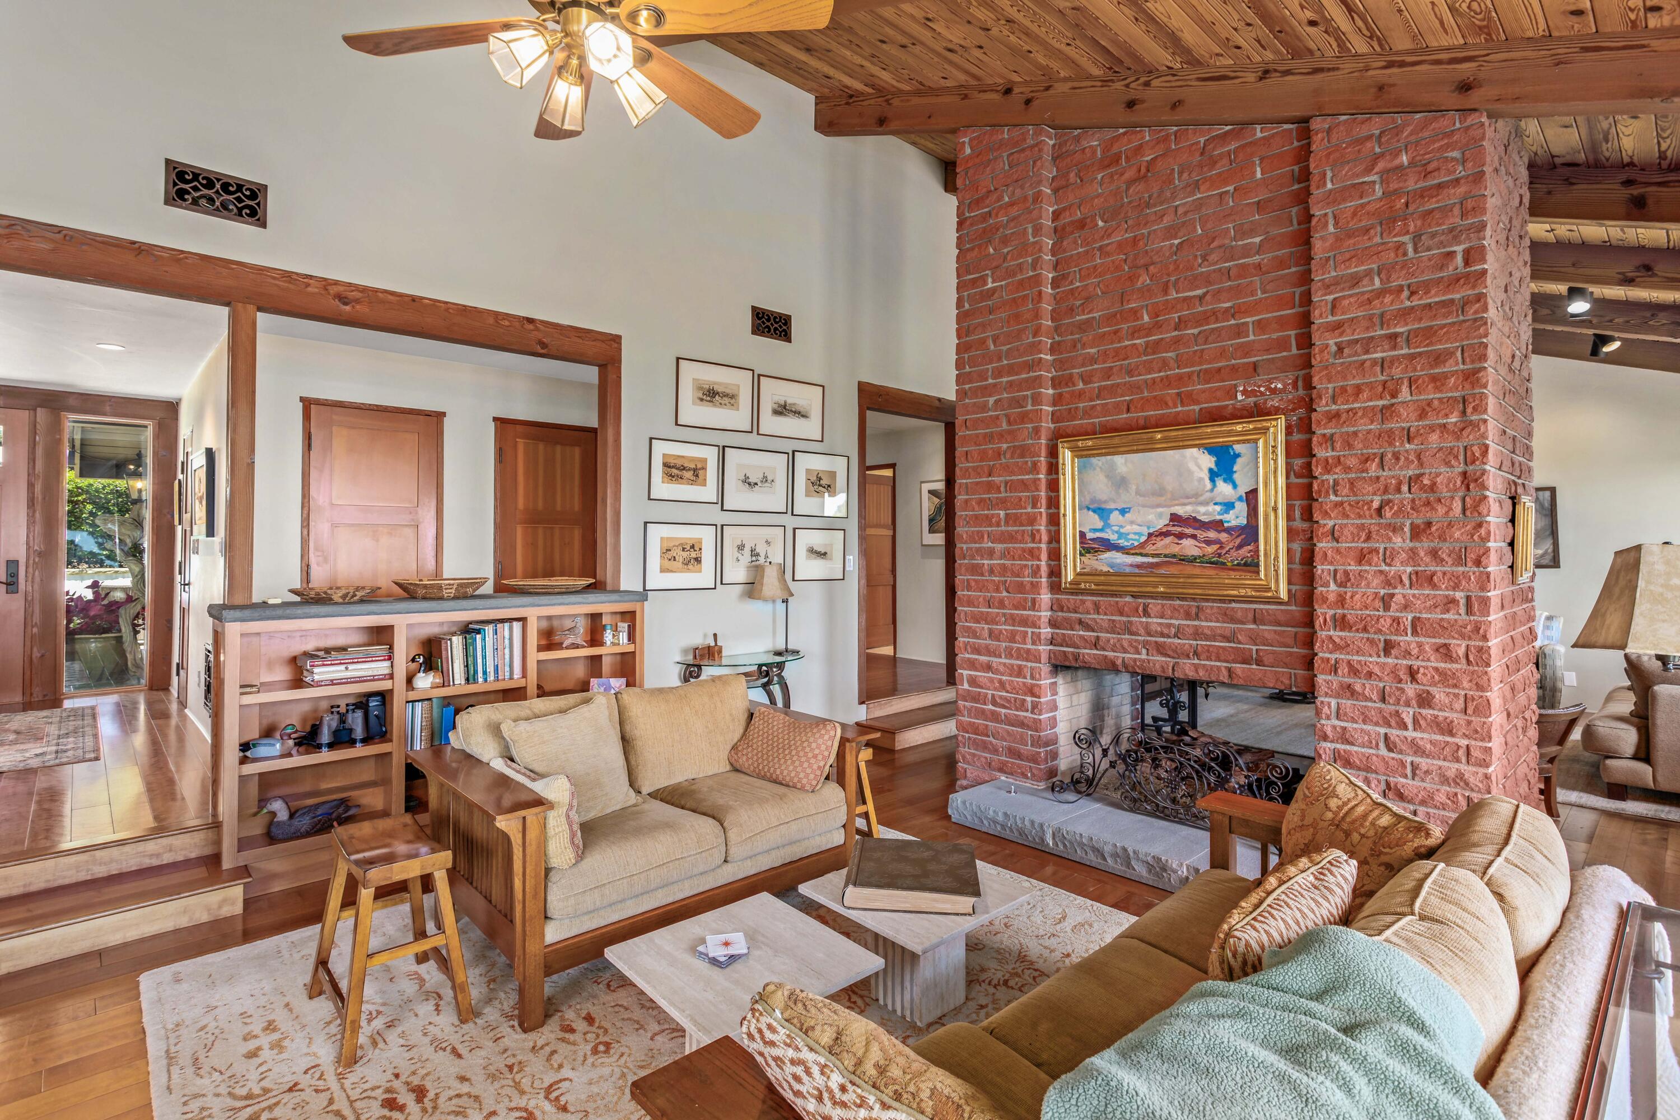
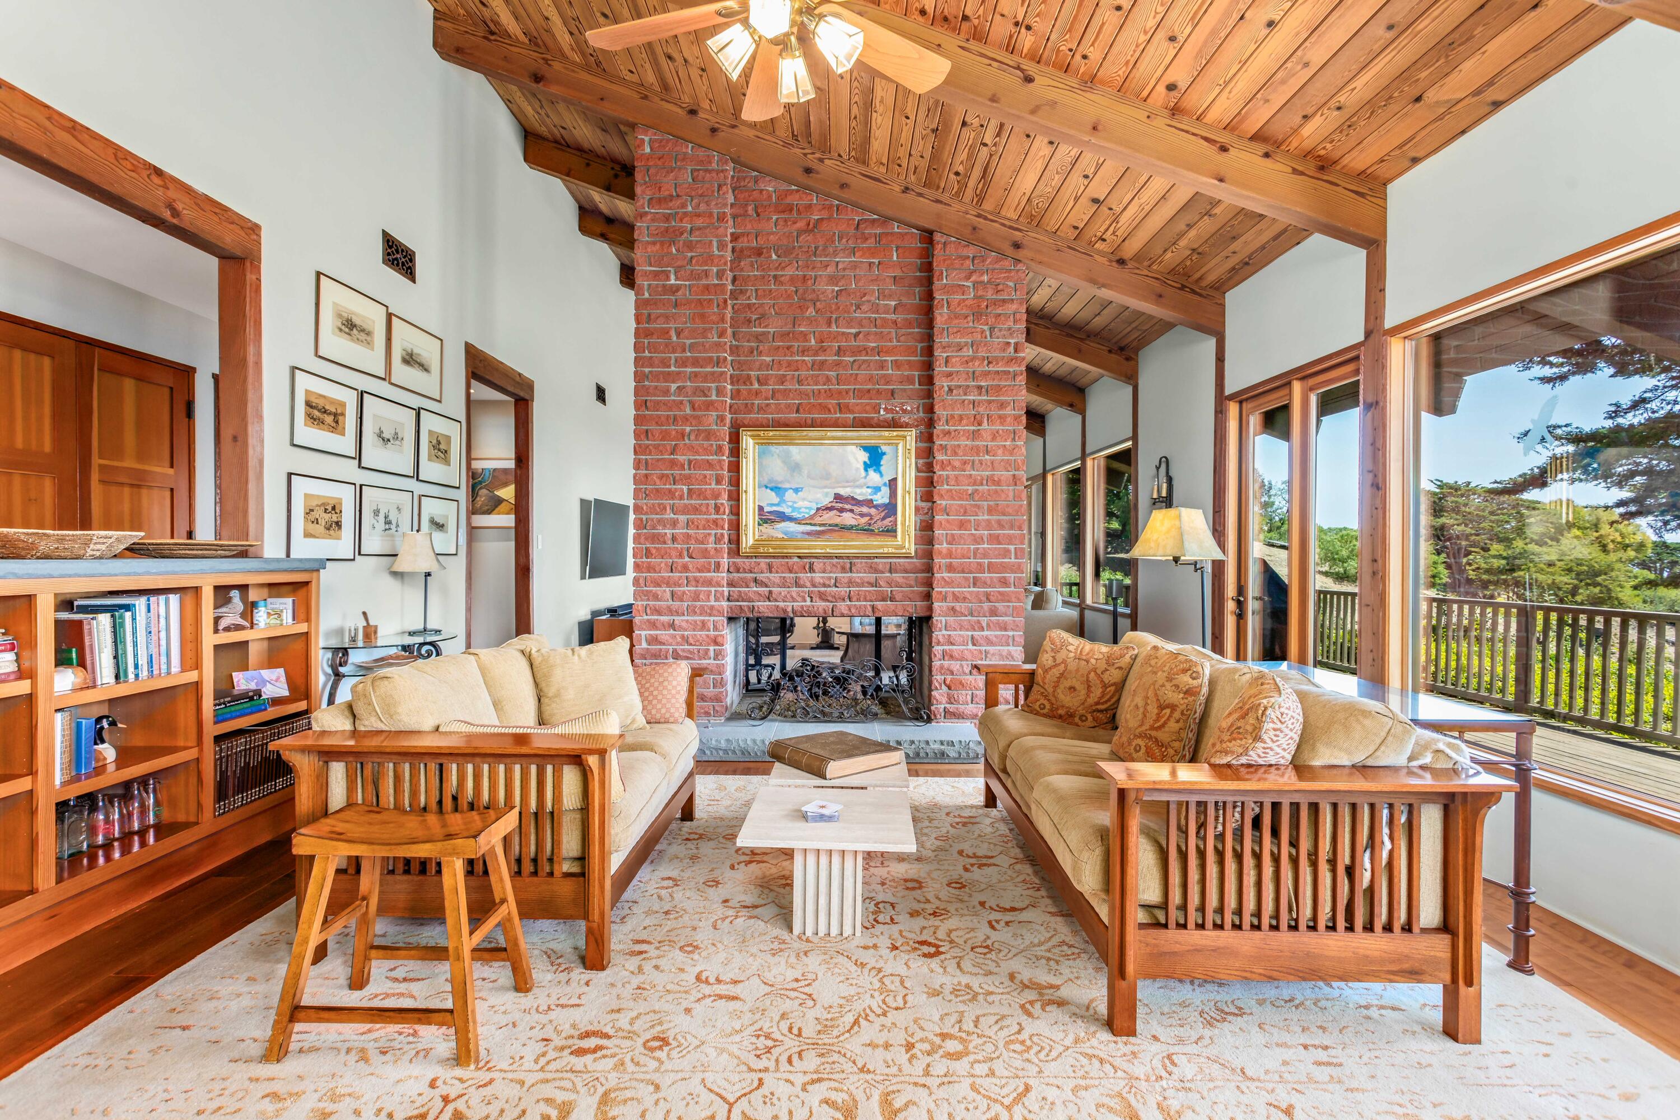
Living room with a tall brick fireplace, exposed wood ceiling, and warm-toned furnishings.
Living room with a brick fireplace, vaulted wood ceiling, and large windows opening onto a tree-lined deck.
Living room with a vaulted wood ceiling and ocean views through large windows.
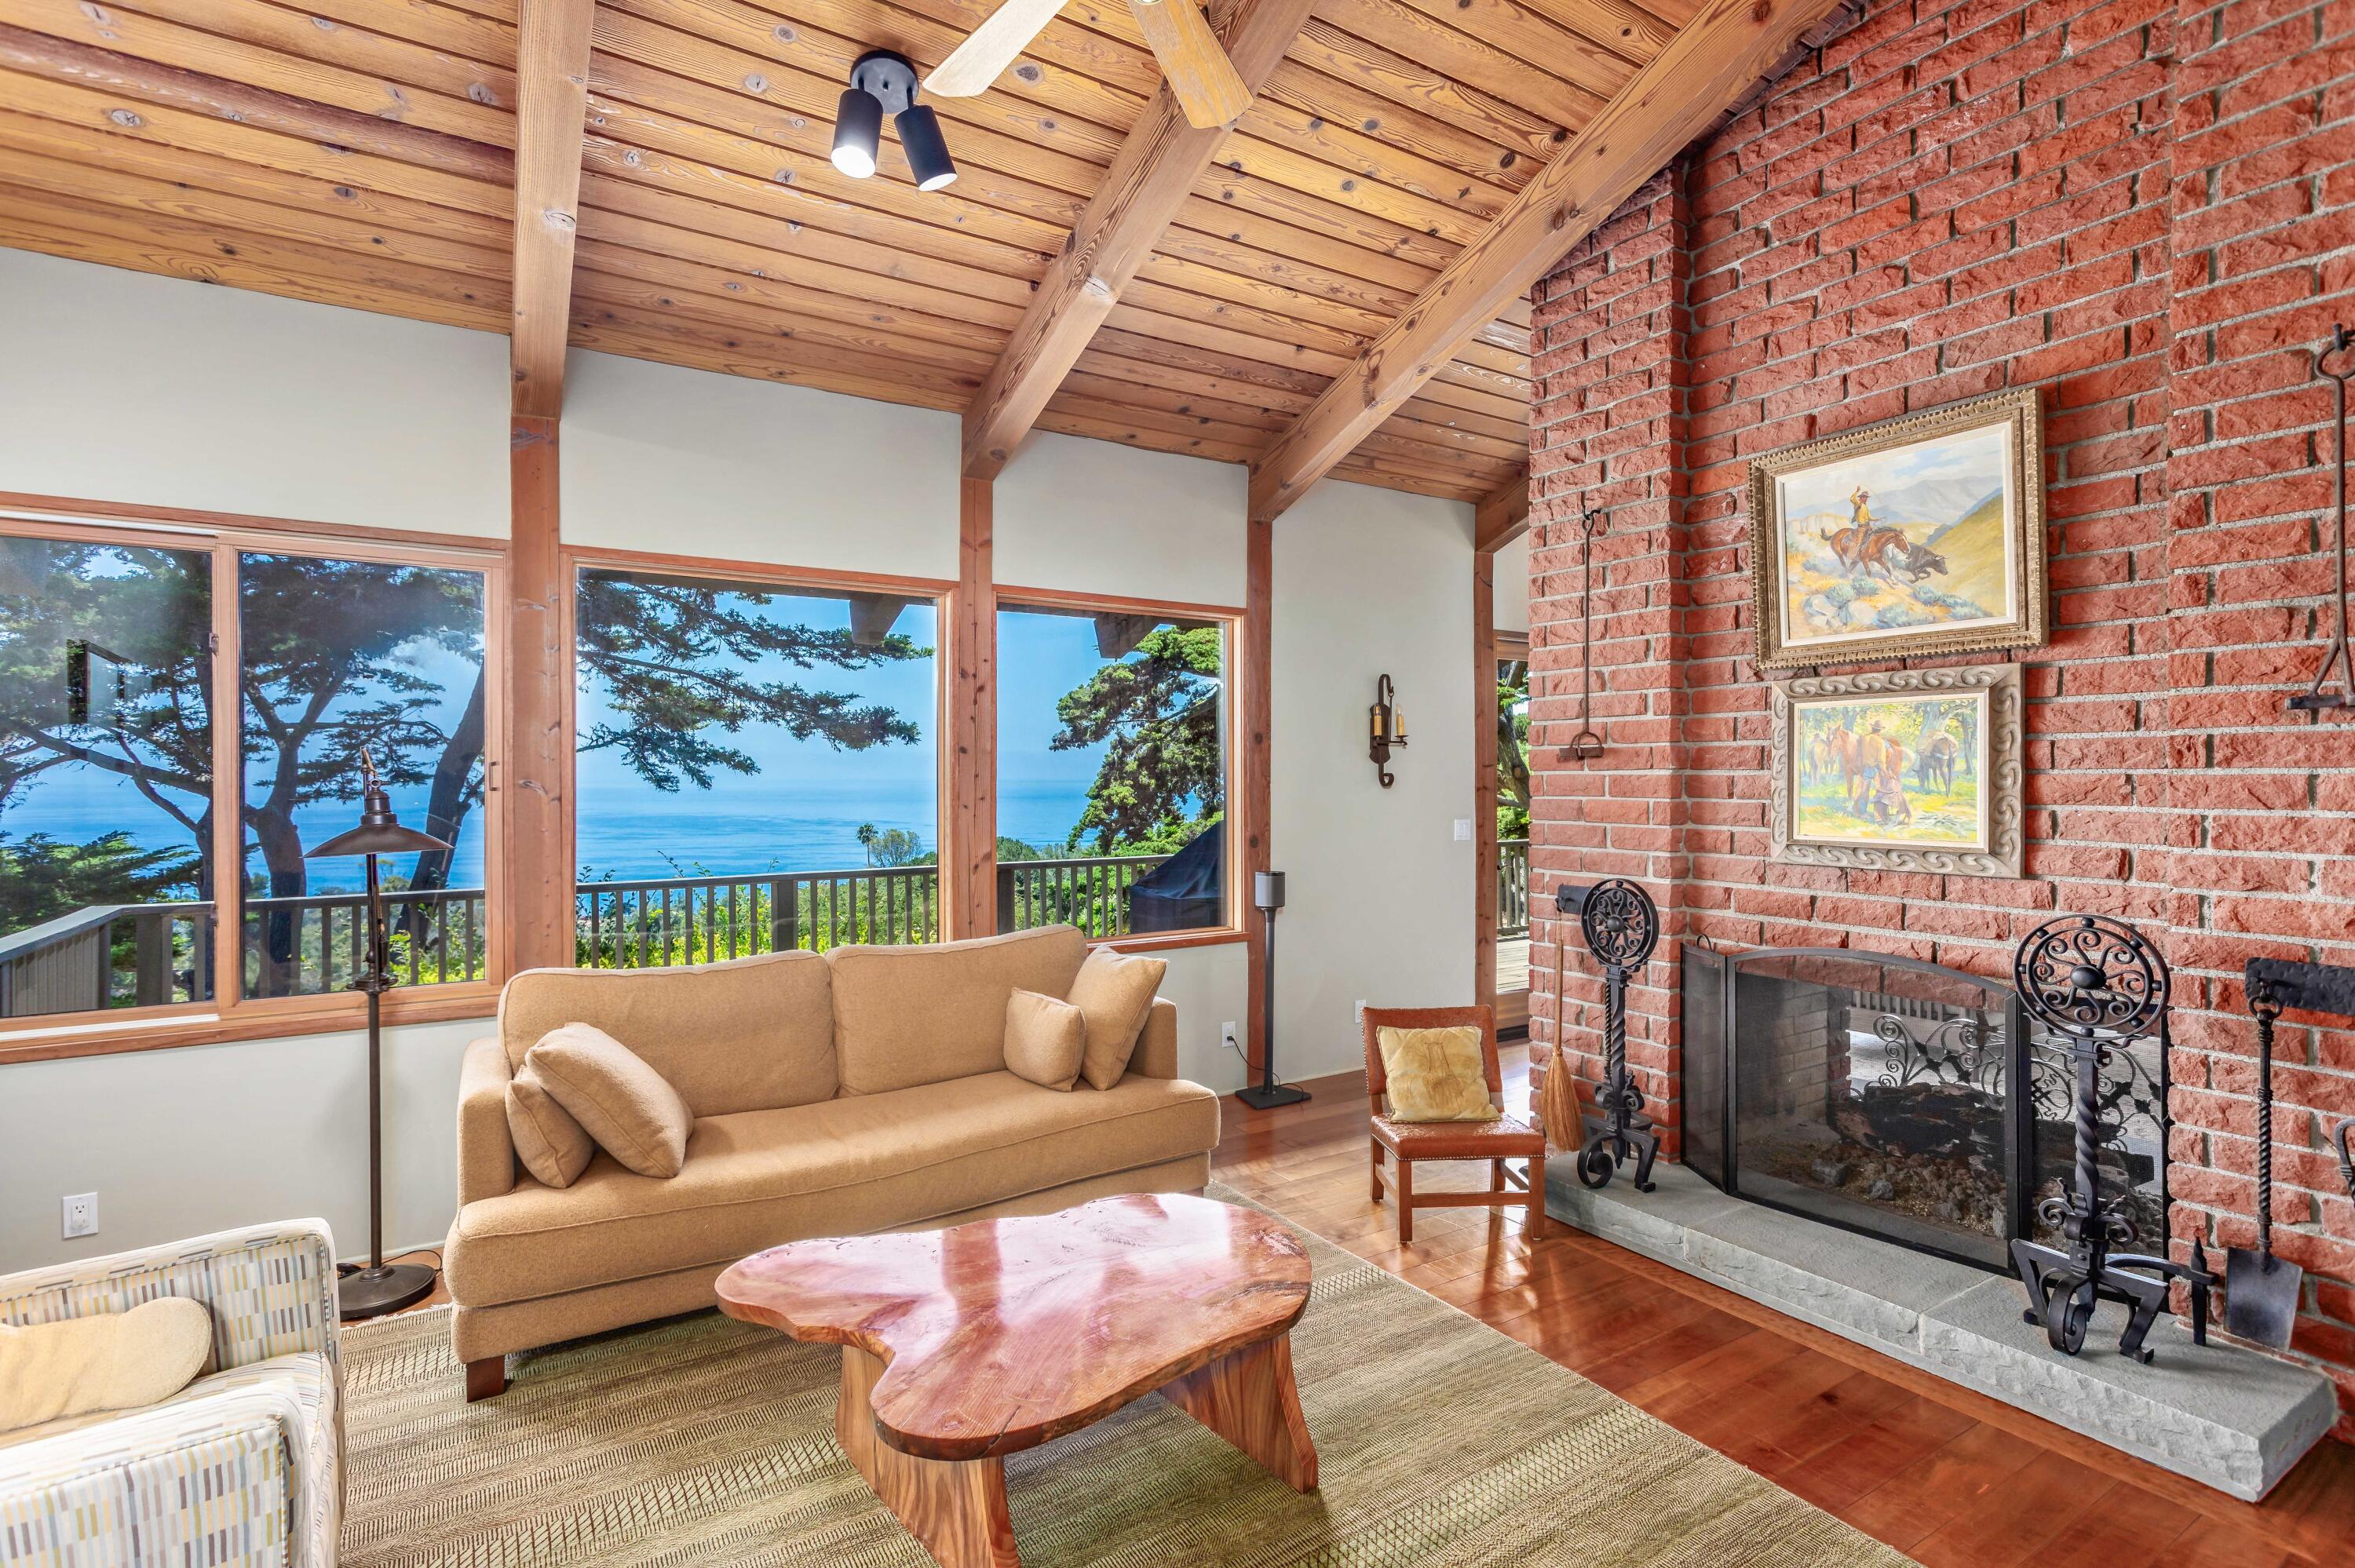
Living room with a brick fireplace, vaulted wood ceiling, and ocean views through large windows.
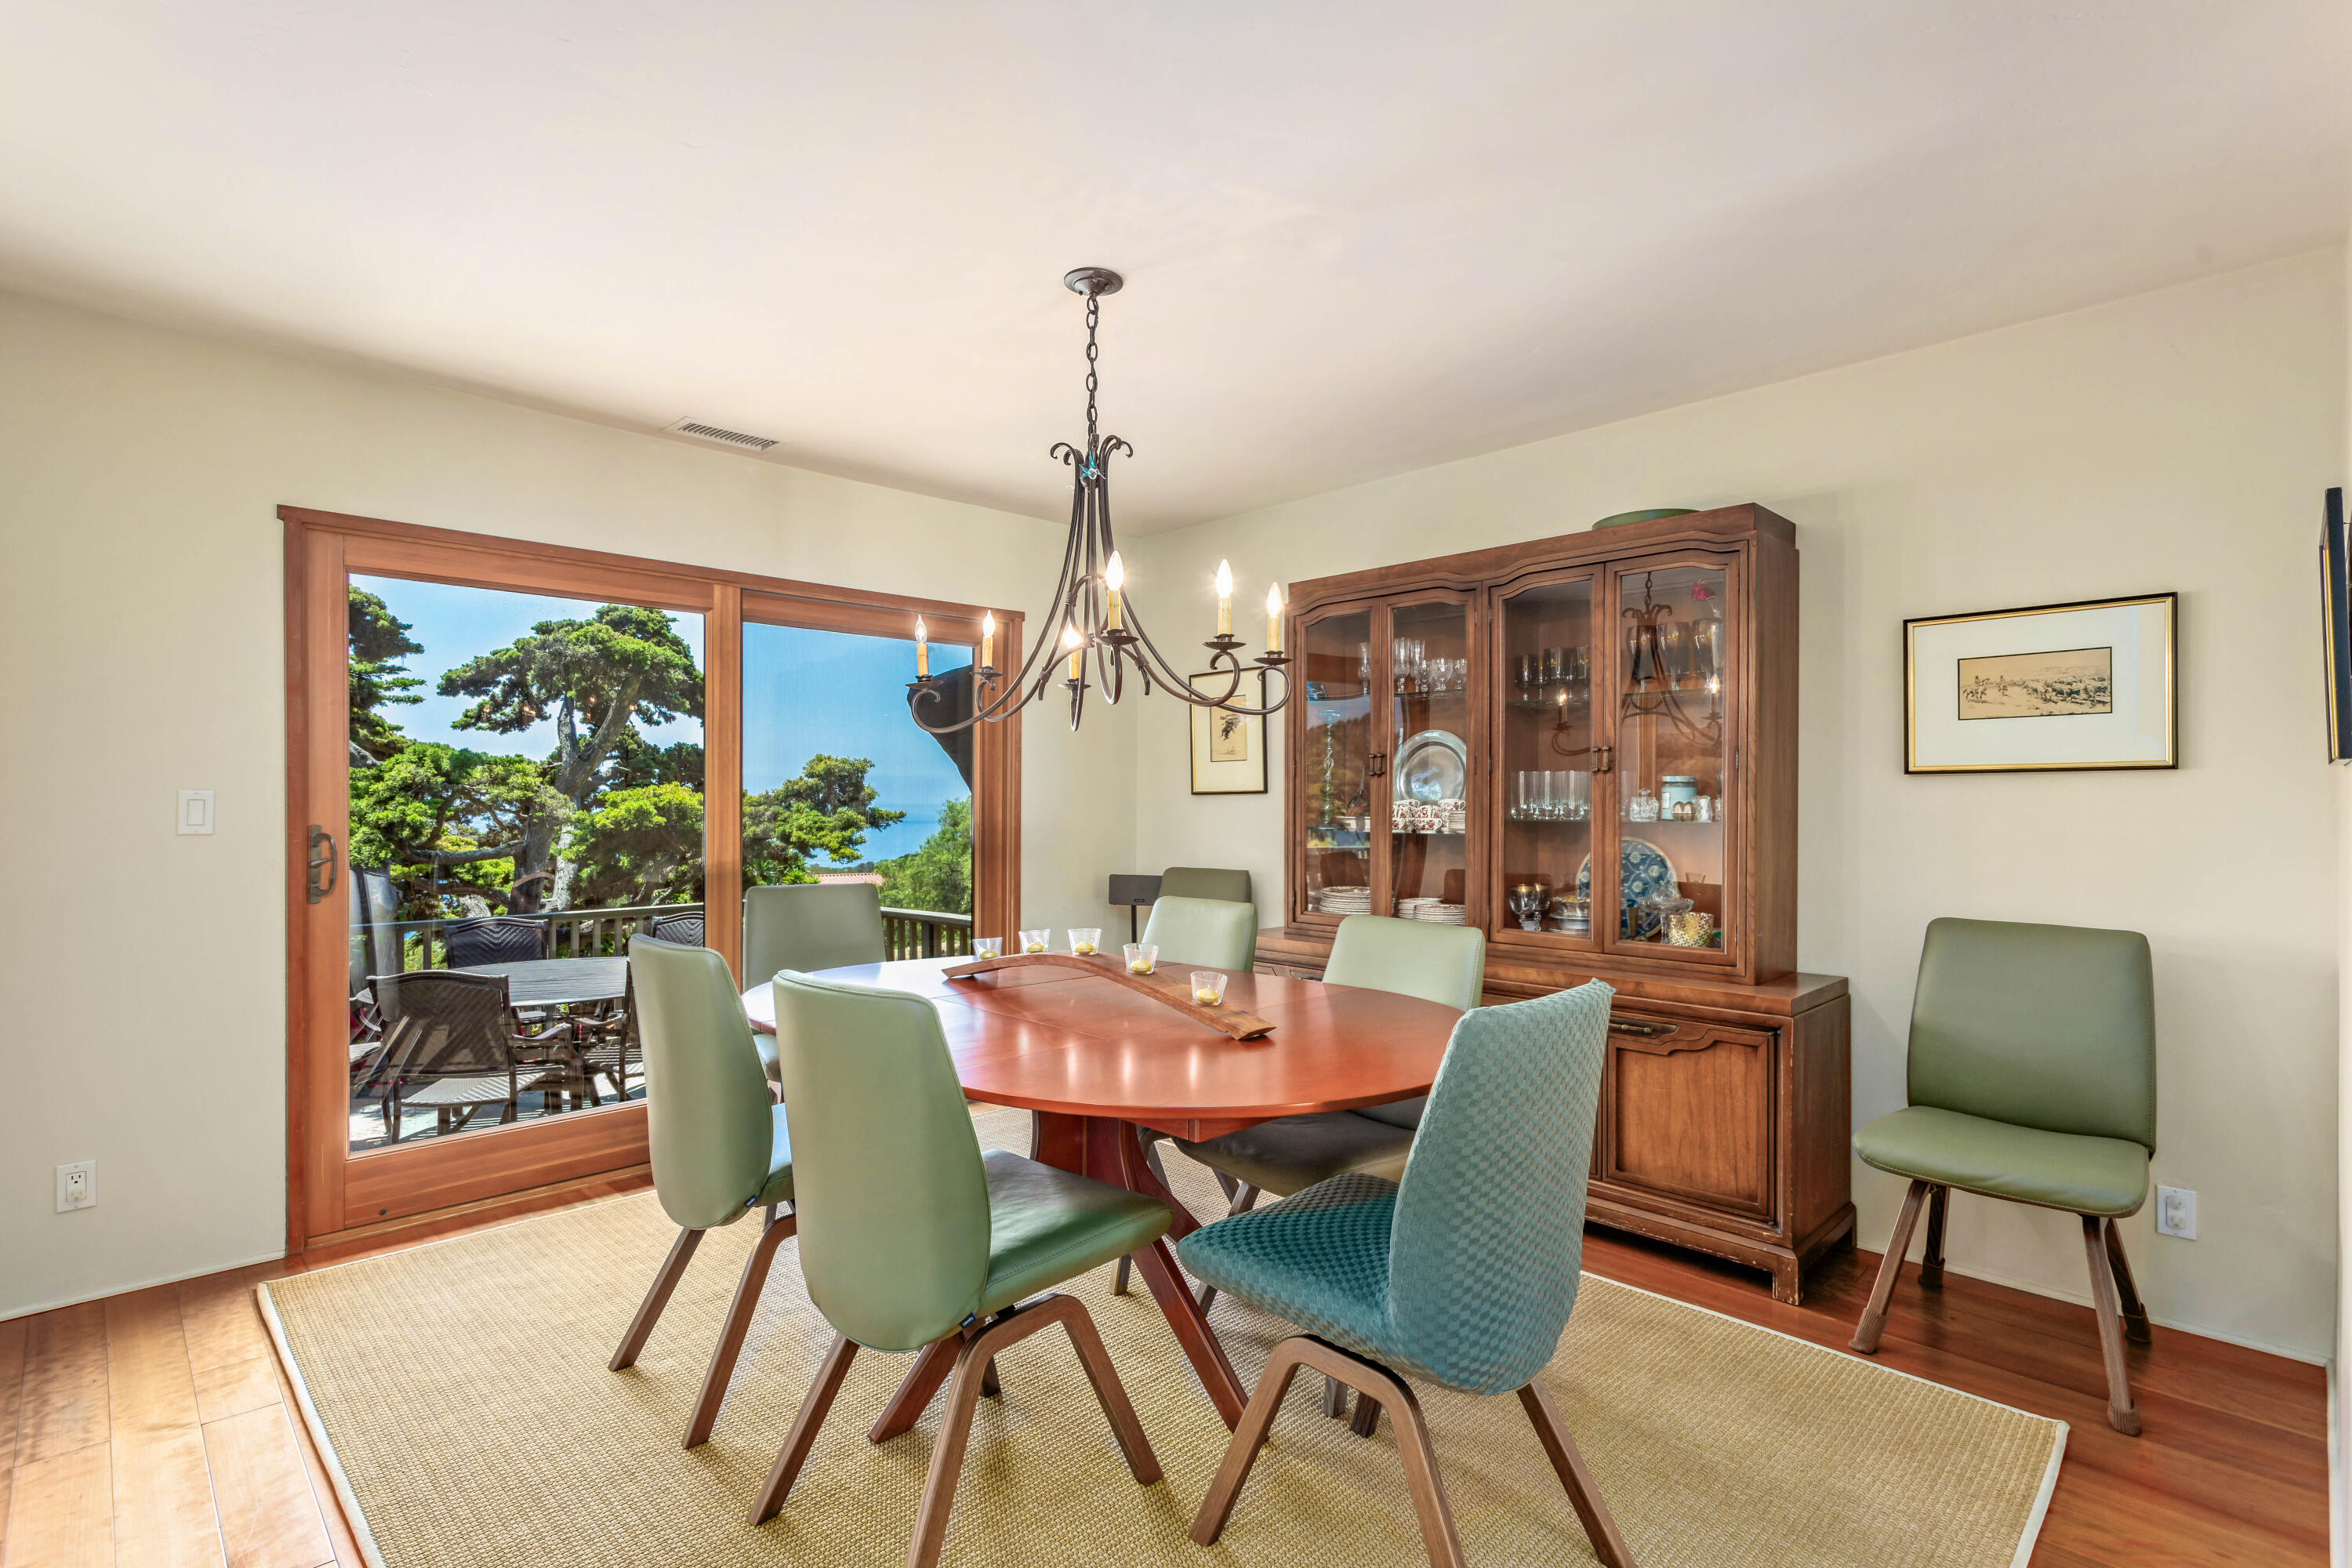
Dining room with a wooden table and glass doors overlooking a tree-lined deck and ocean.
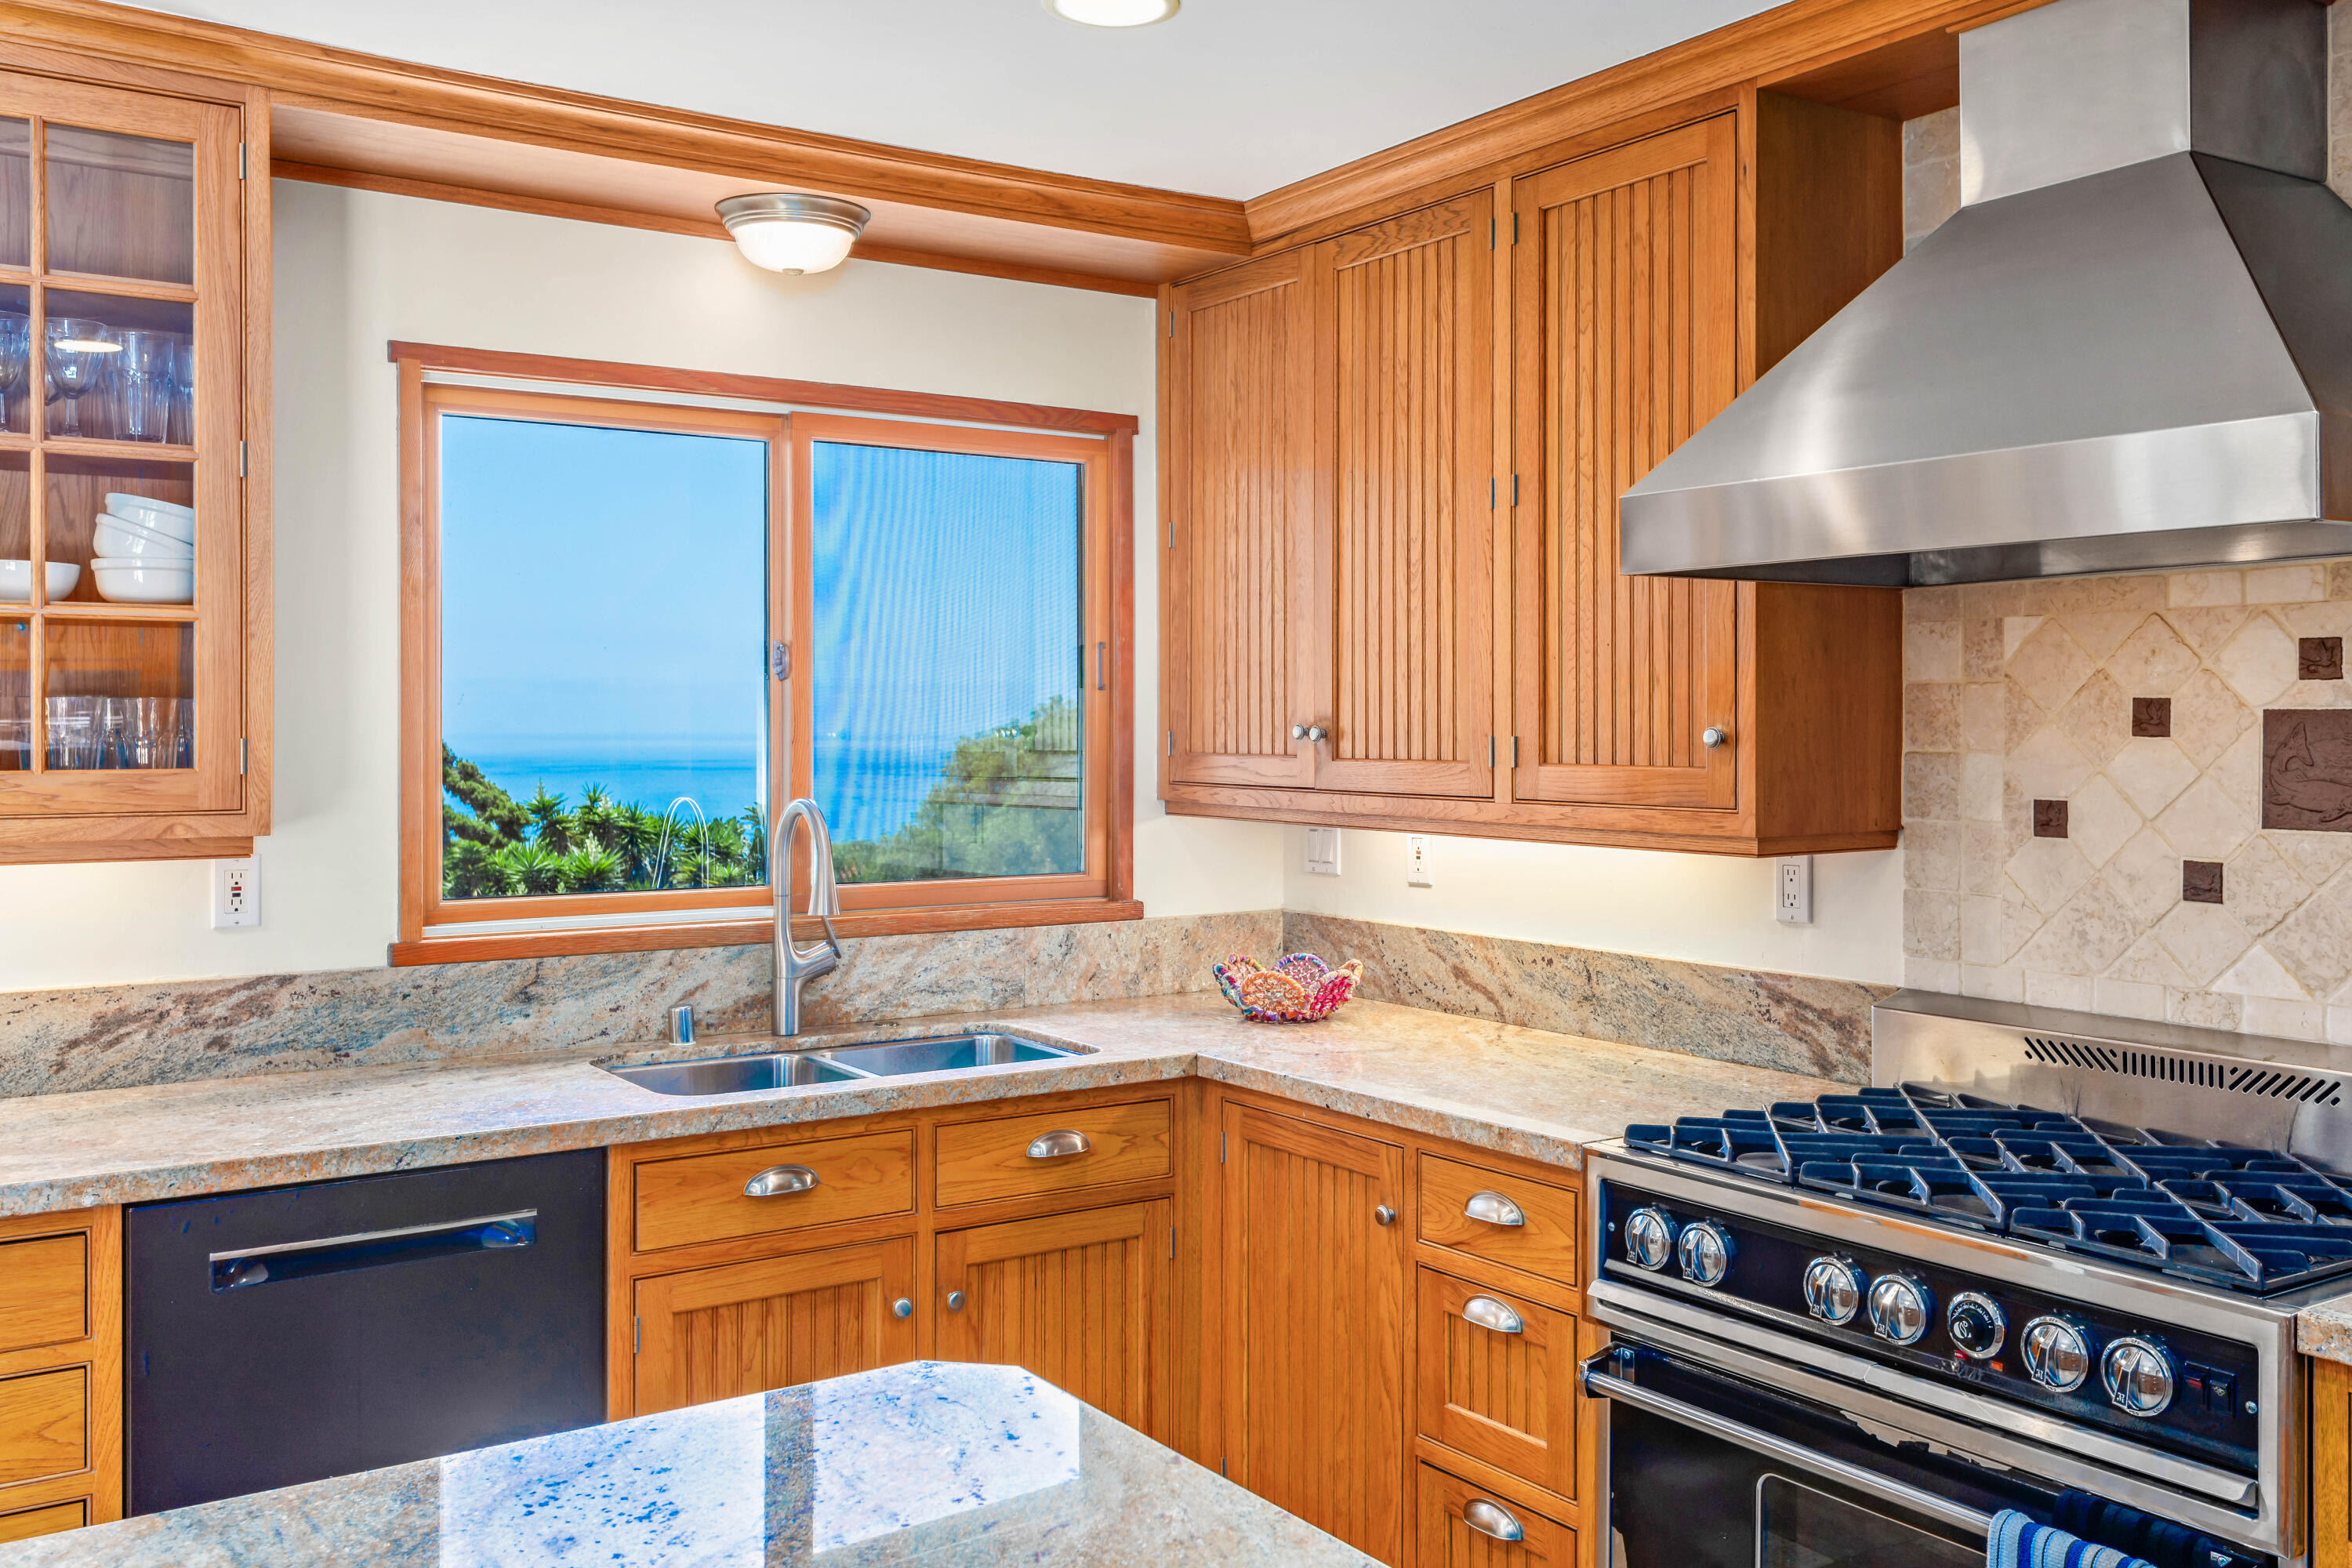
Kitchen with wood cabinetry and granite counters, overlooking the ocean through a window.
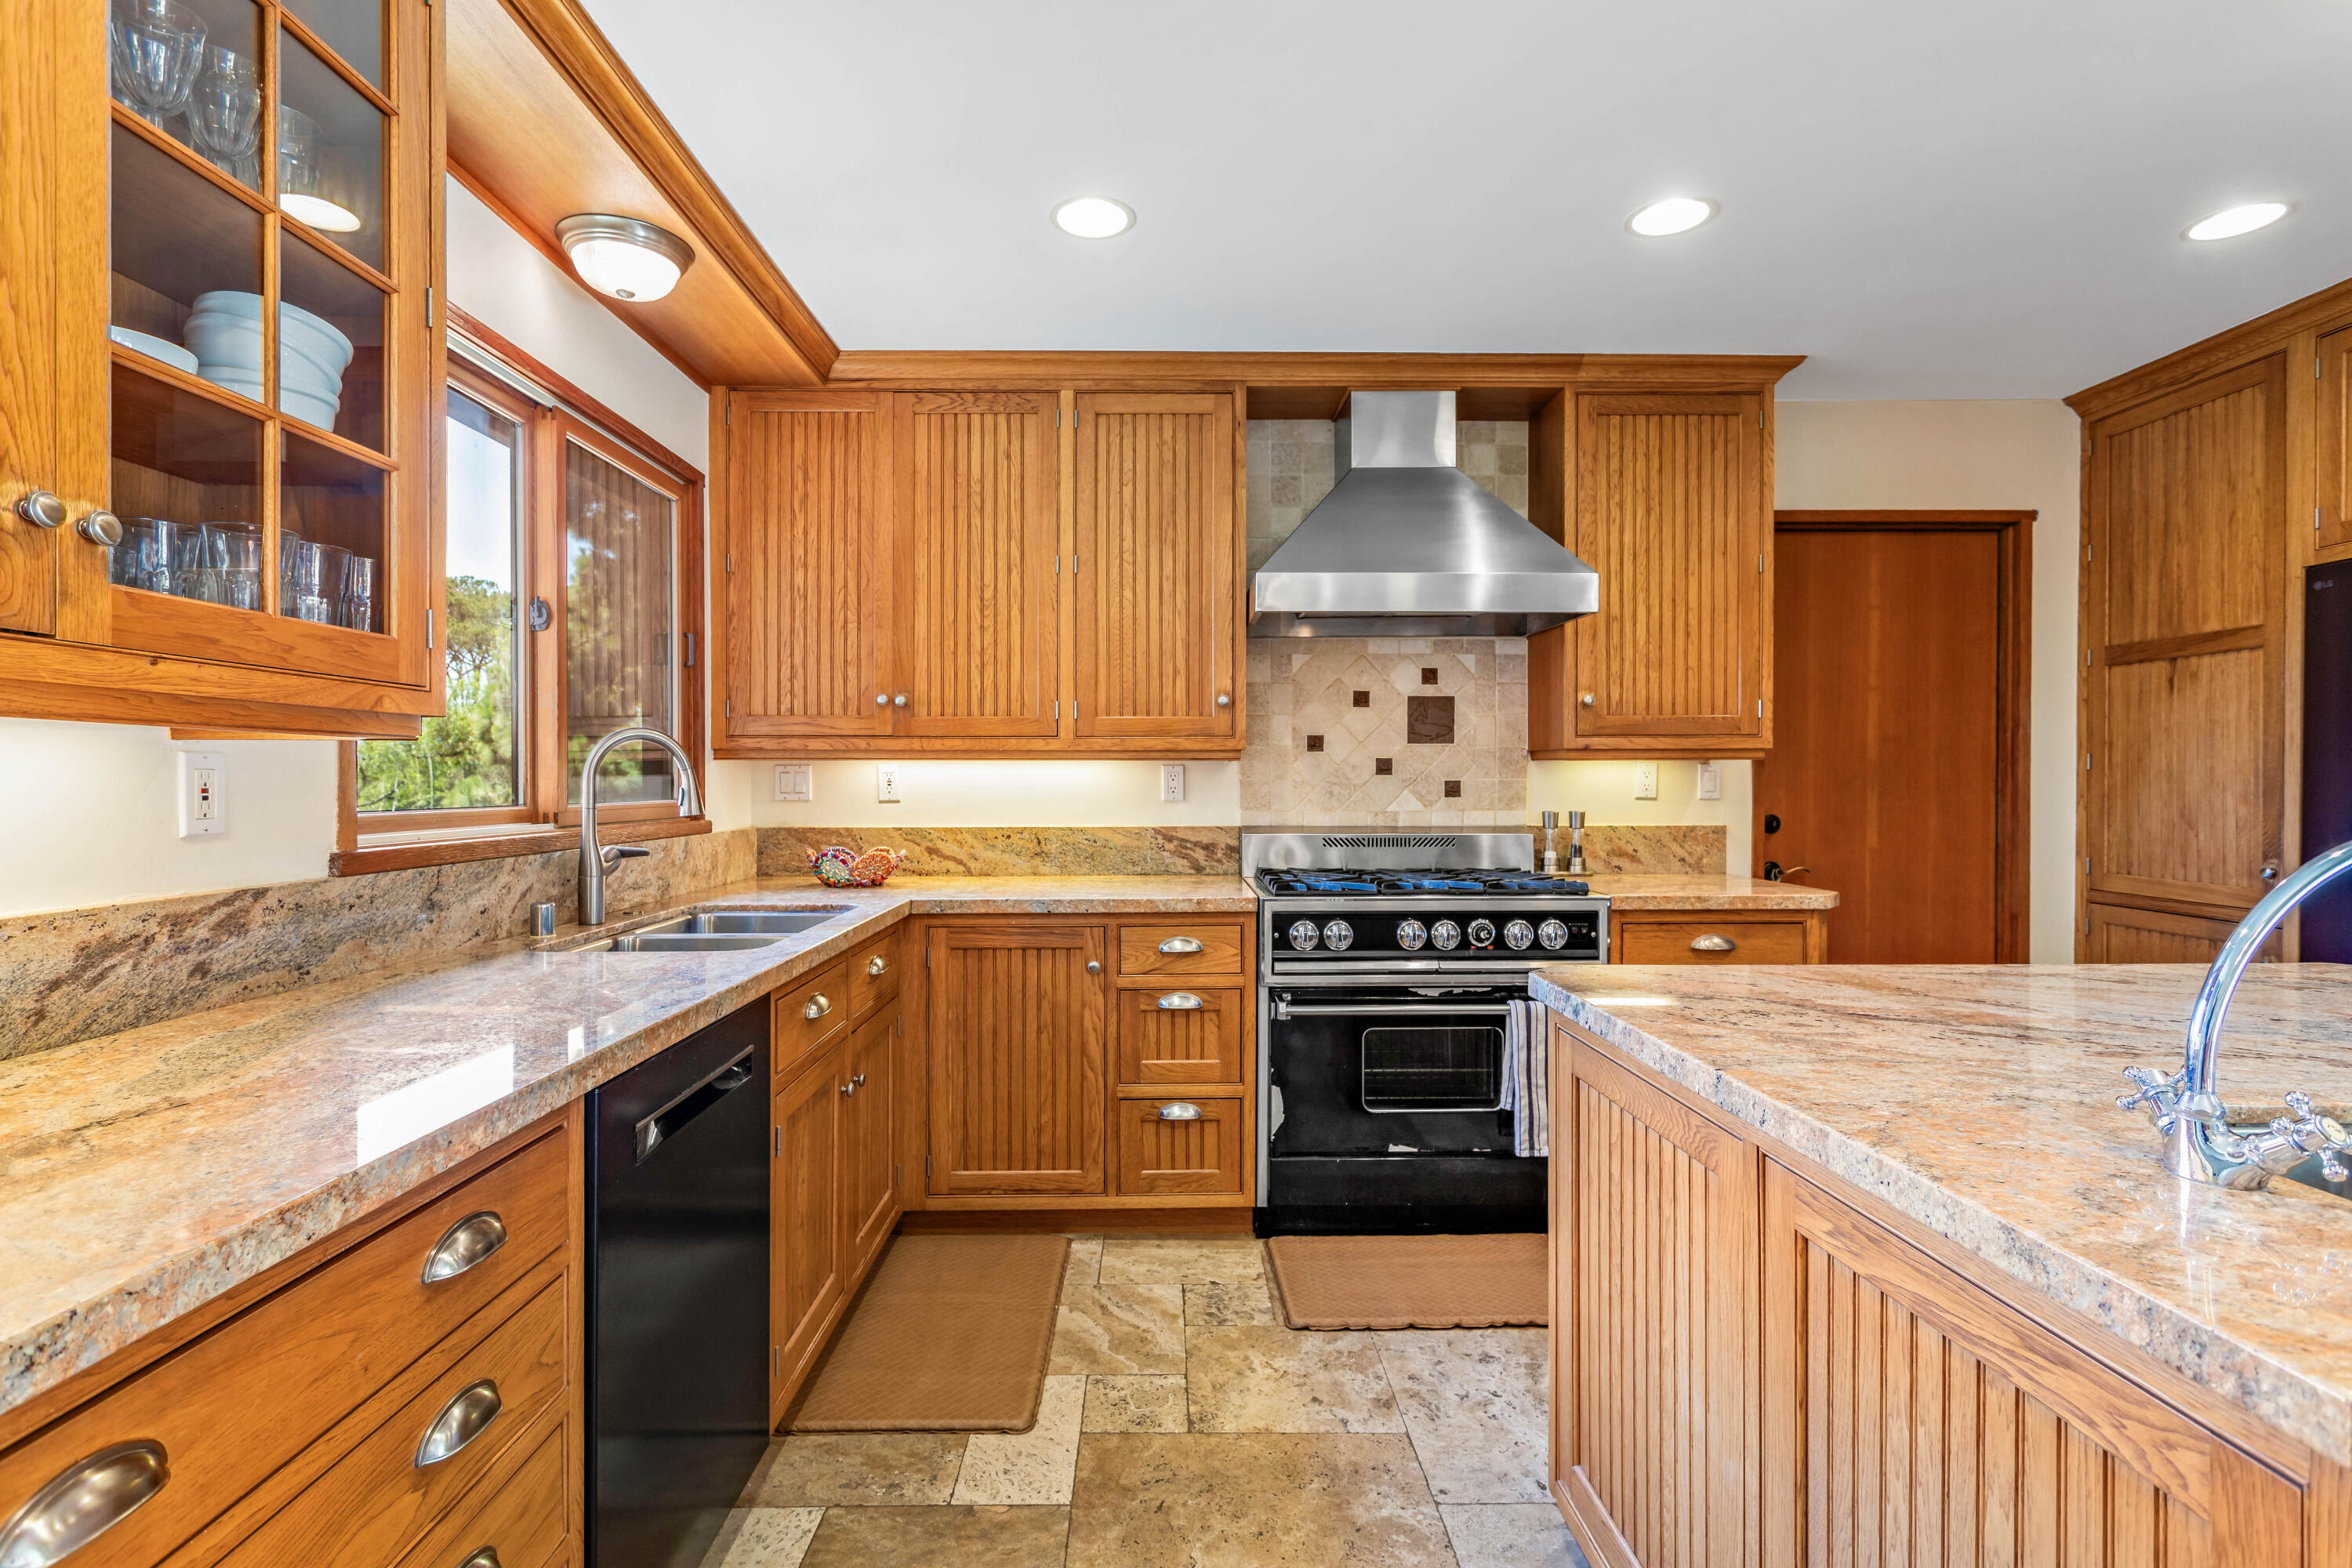
Kitchen with warm wood cabinets, granite counters, a large island, and a stainless steel range.
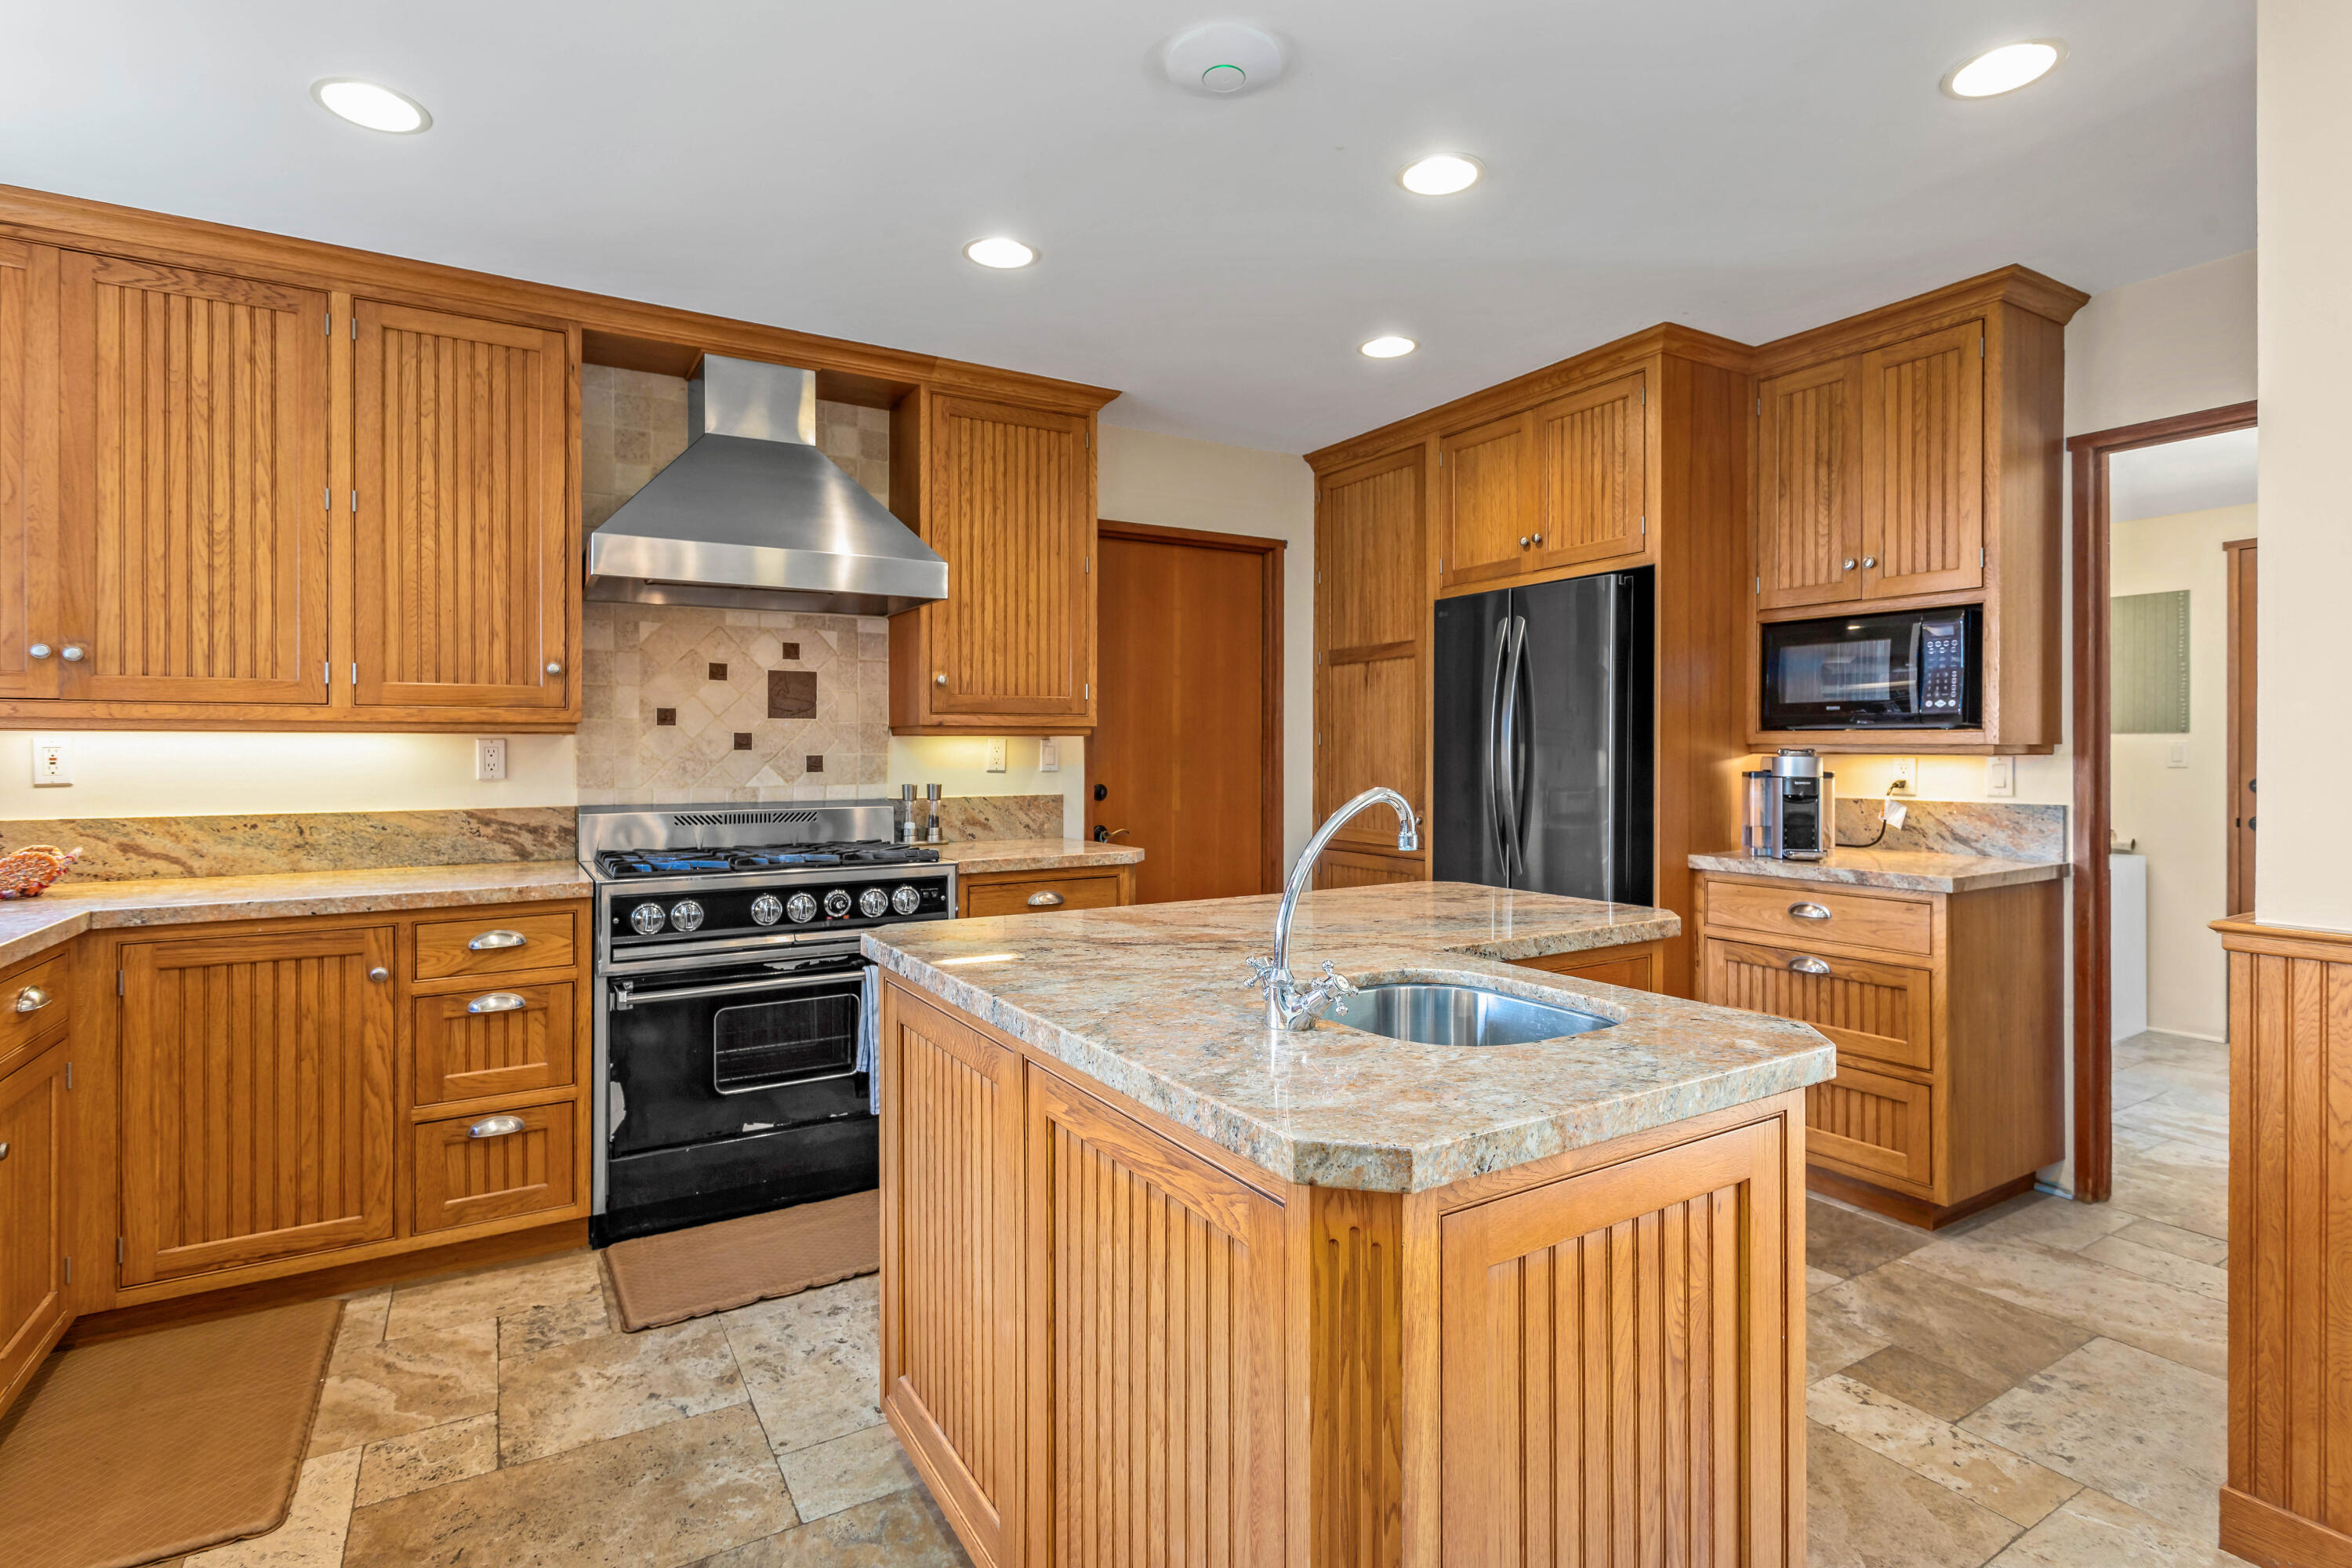
Kitchen with warm wood cabinetry, a granite island with sink, and a stainless-steel range hood.
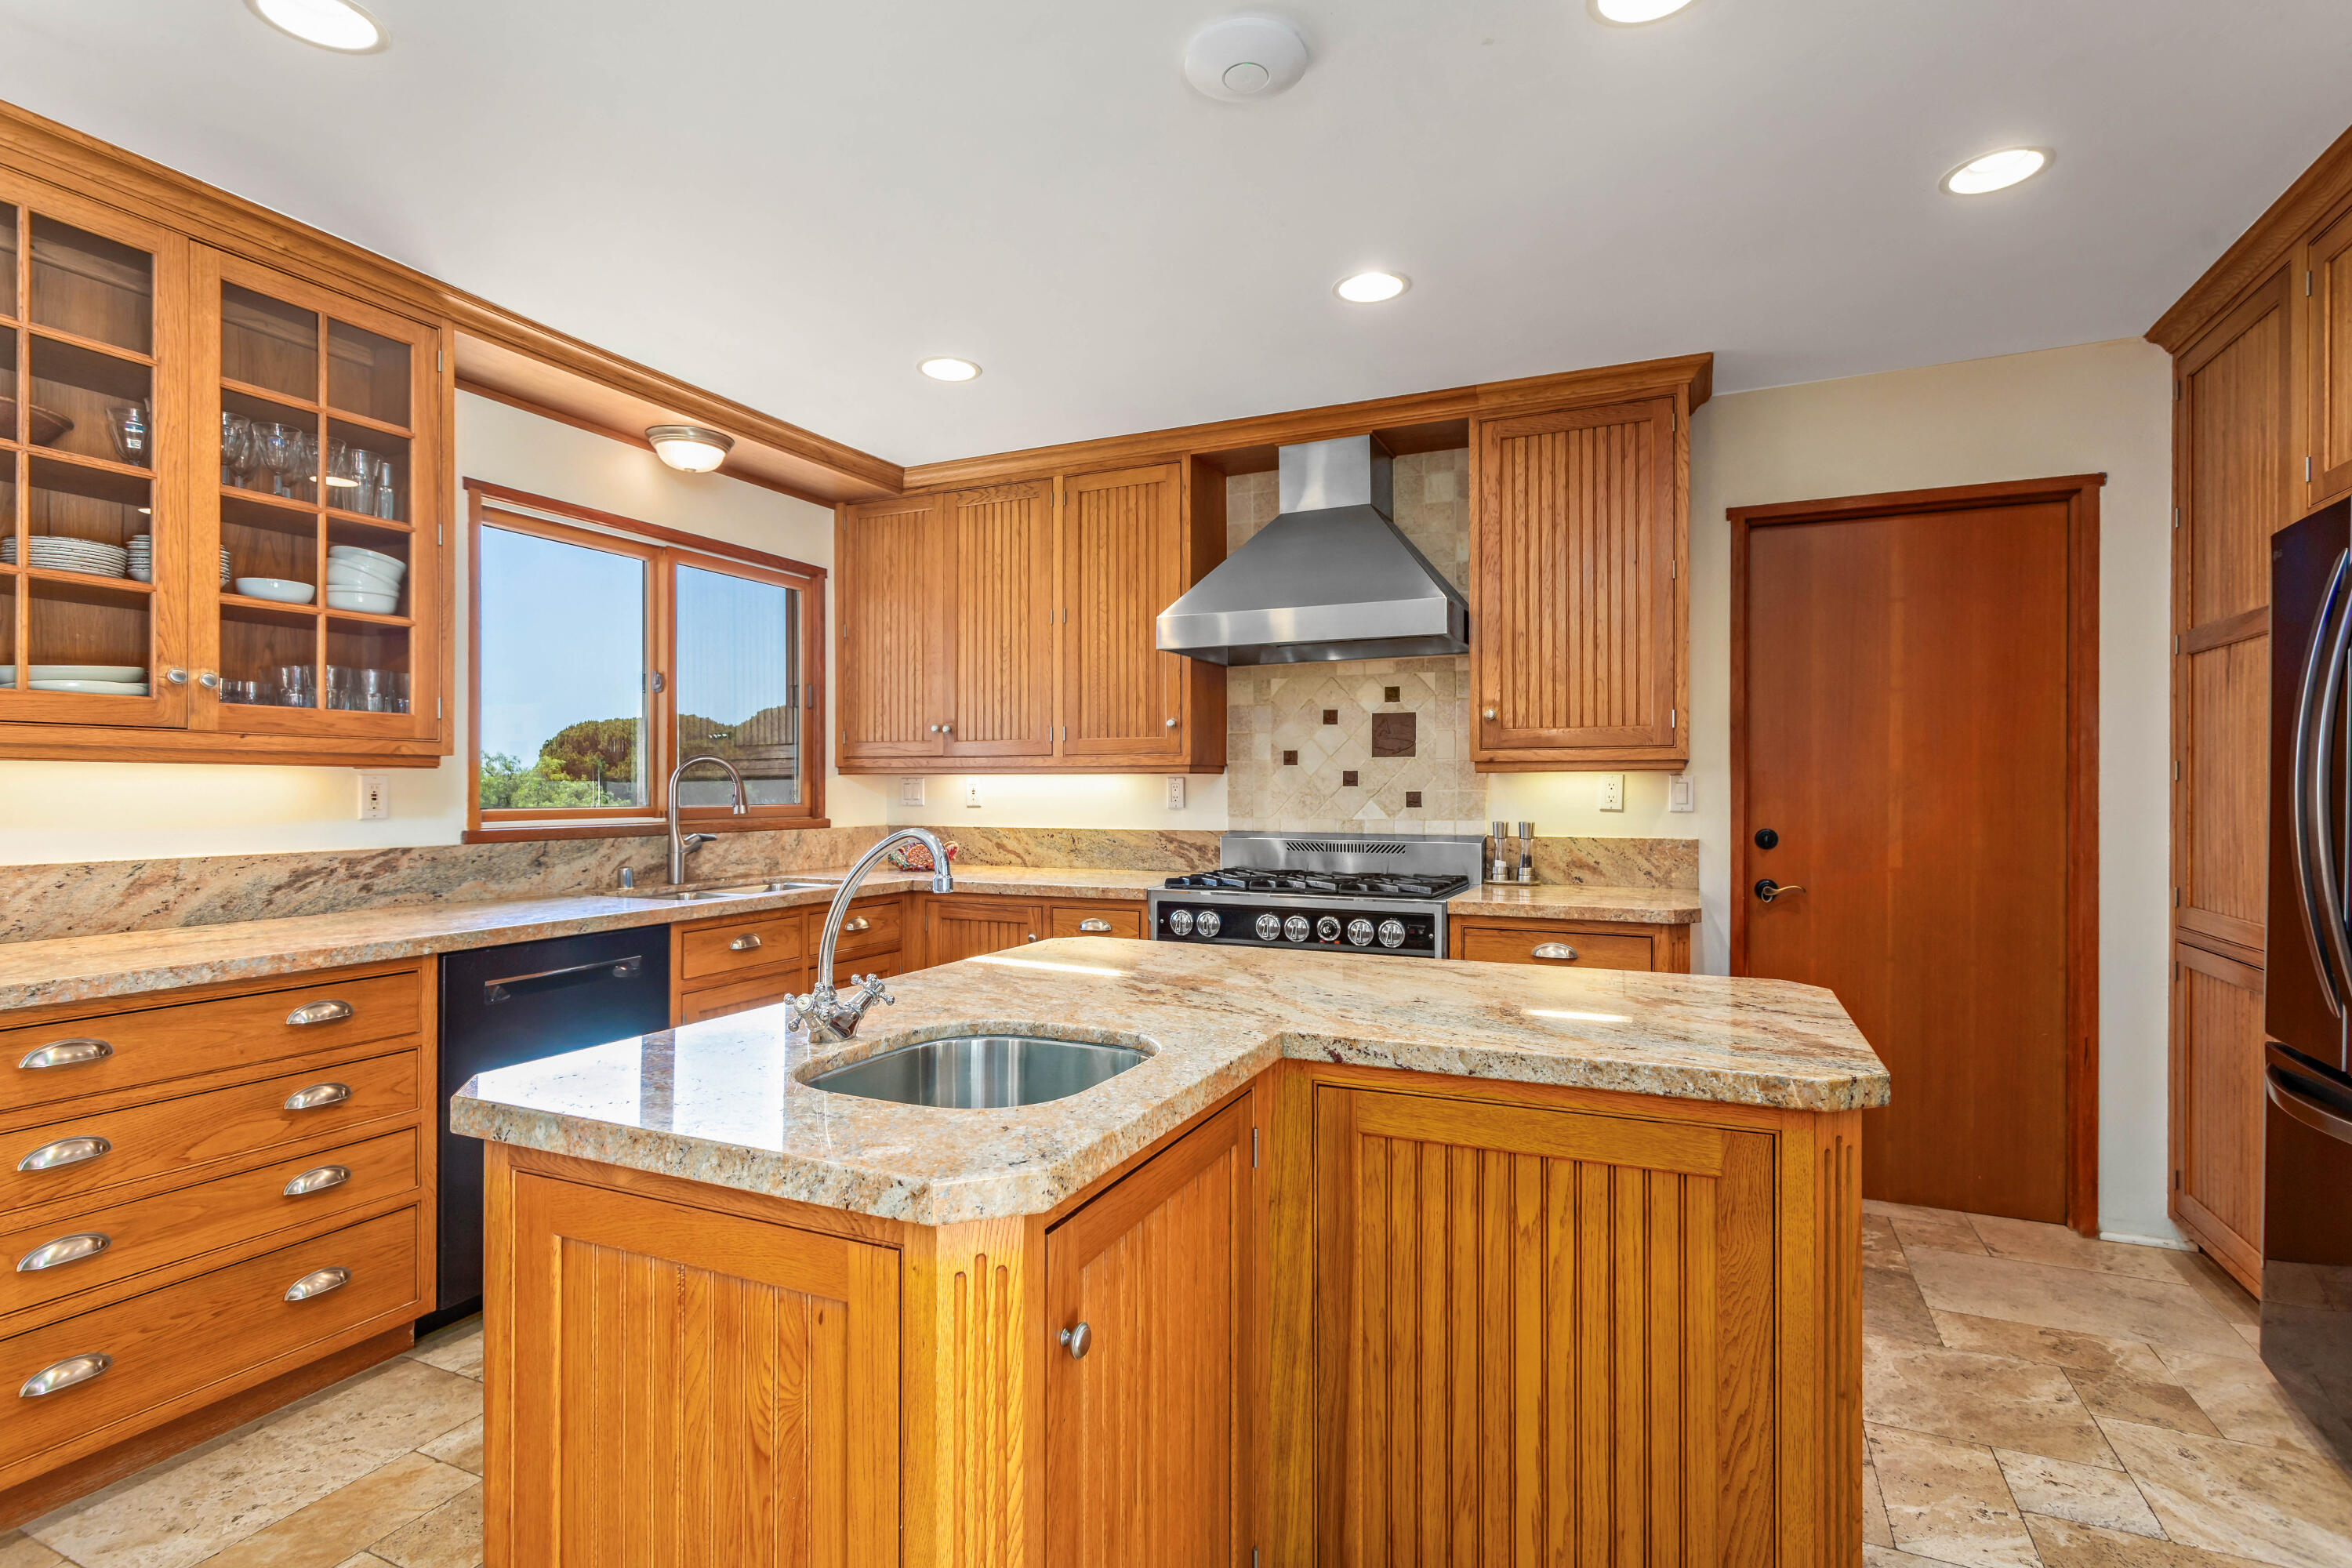
Kitchen with warm wood cabinets, stone counters, a large sink island, and stainless-steel range hood.
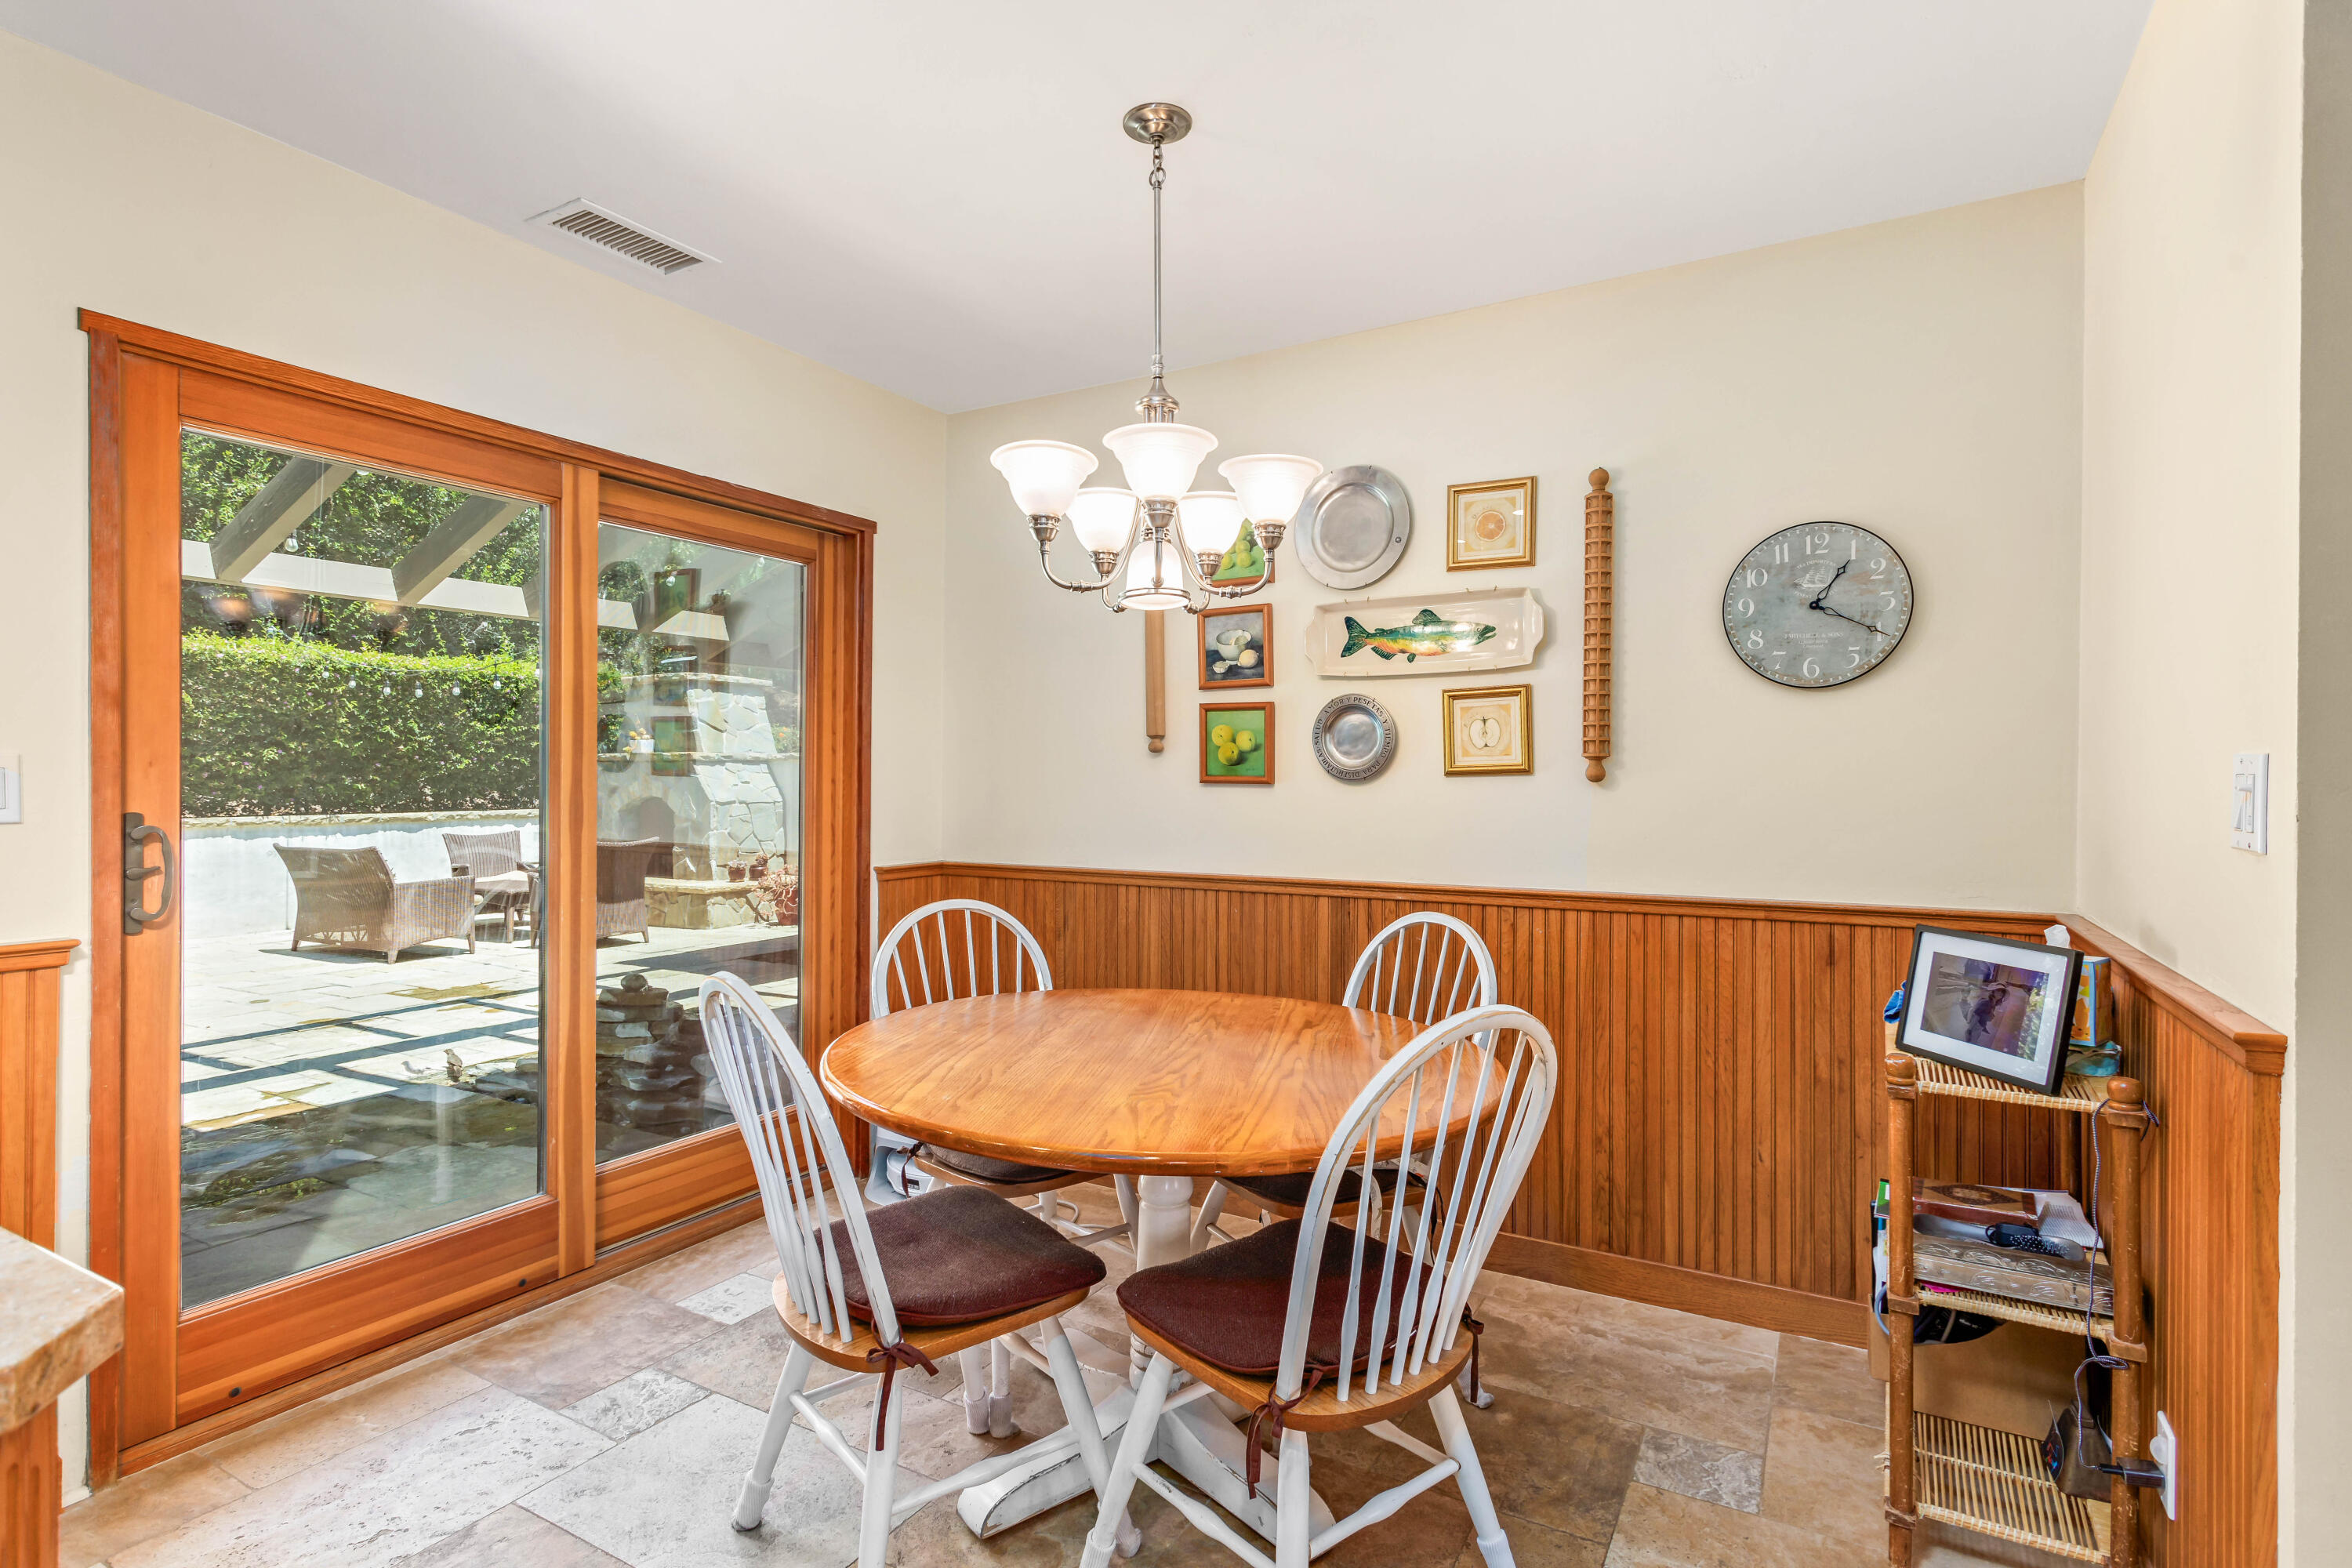
Dining area with a round wooden table, wood-paneled walls, and sliding glass doors to a patio.
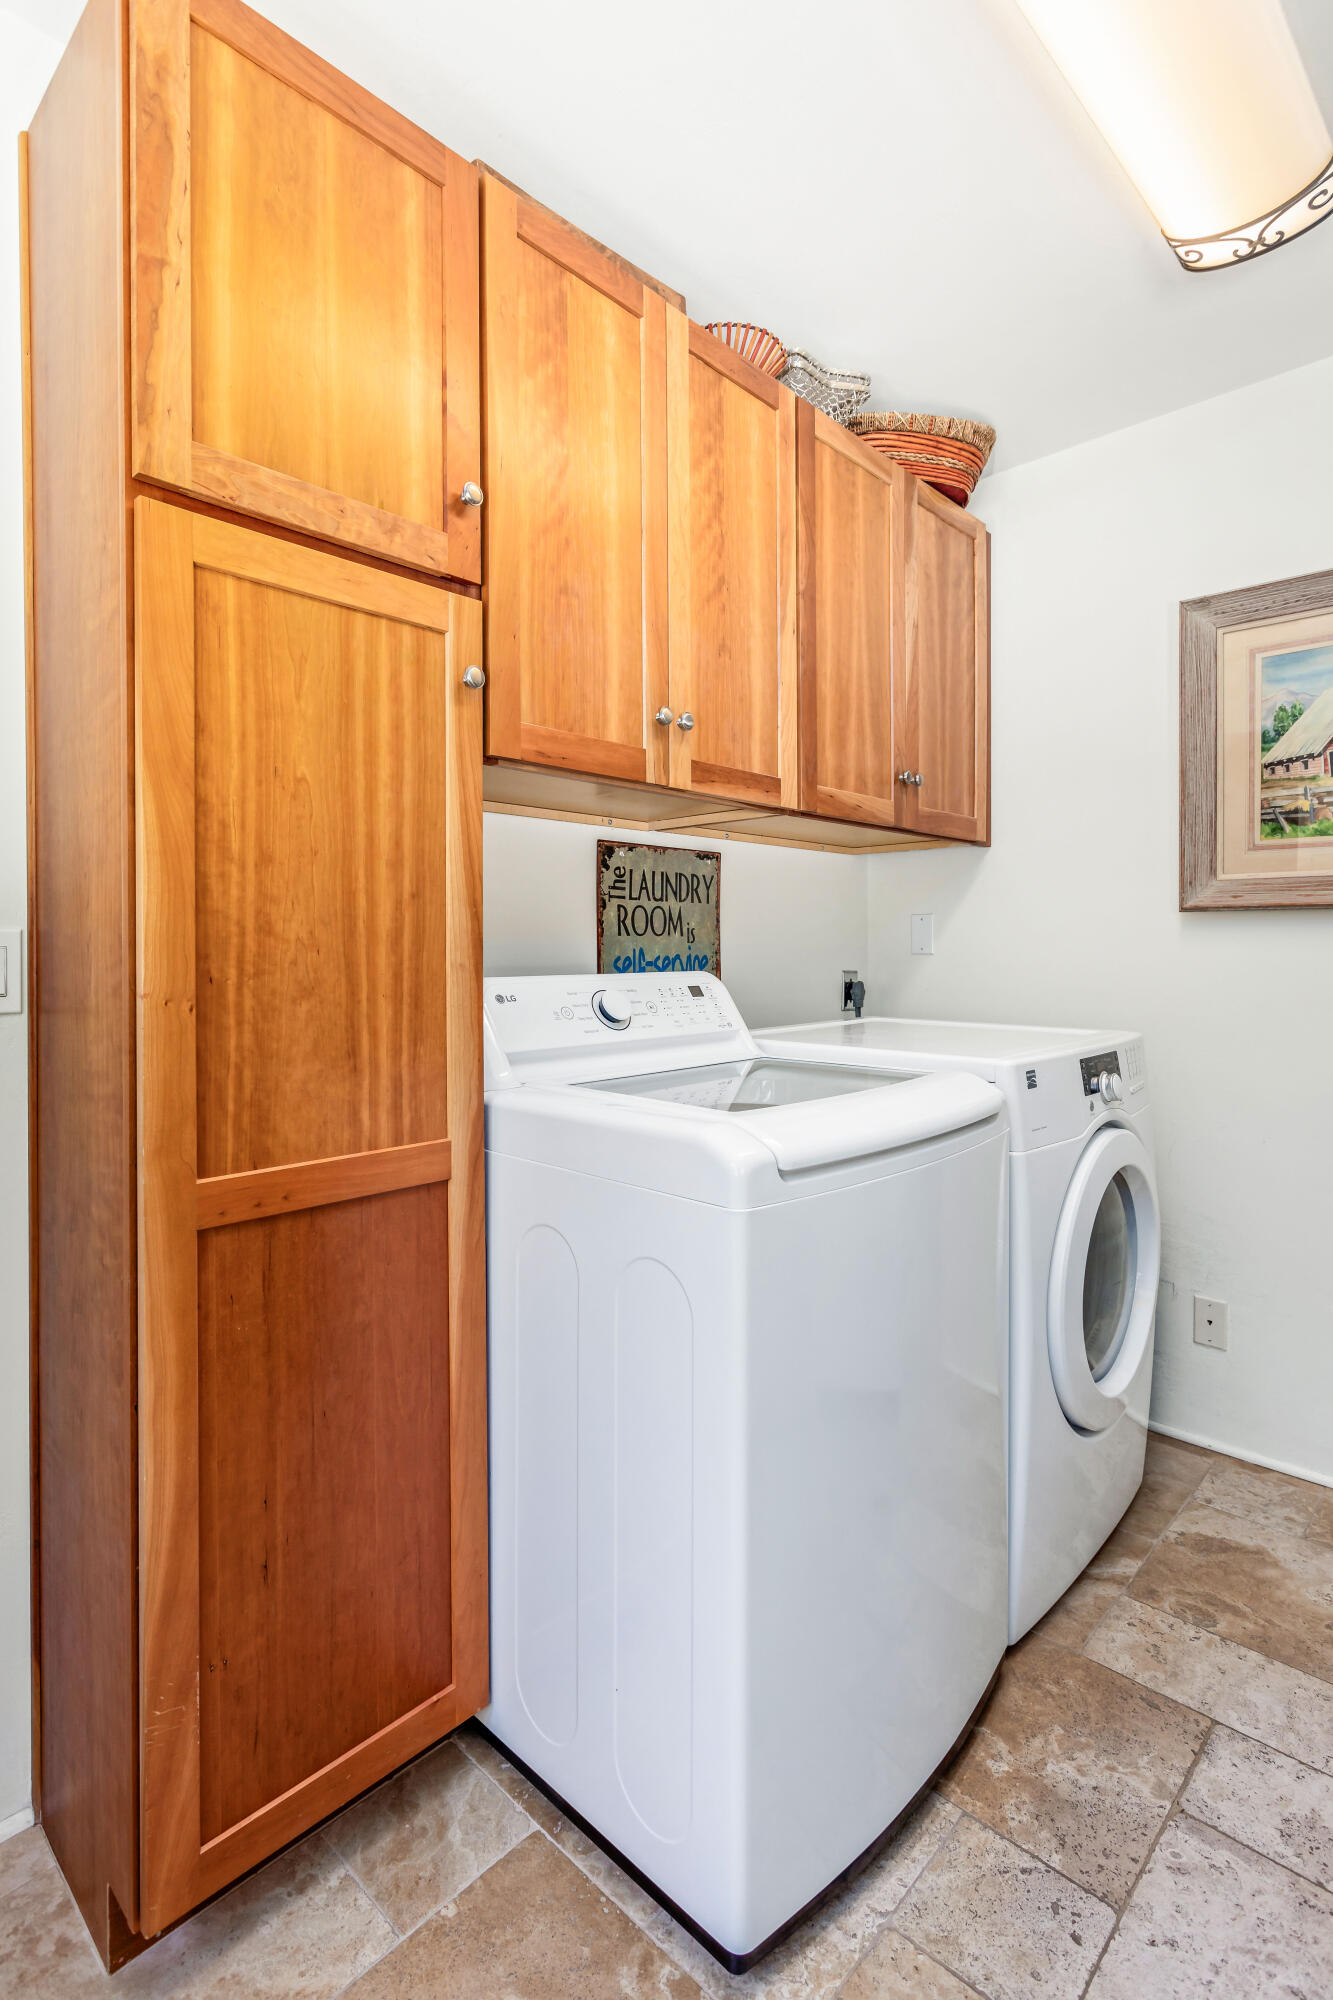
Laundry room with white washer and dryer, warm wood cabinets, and beige tile flooring.
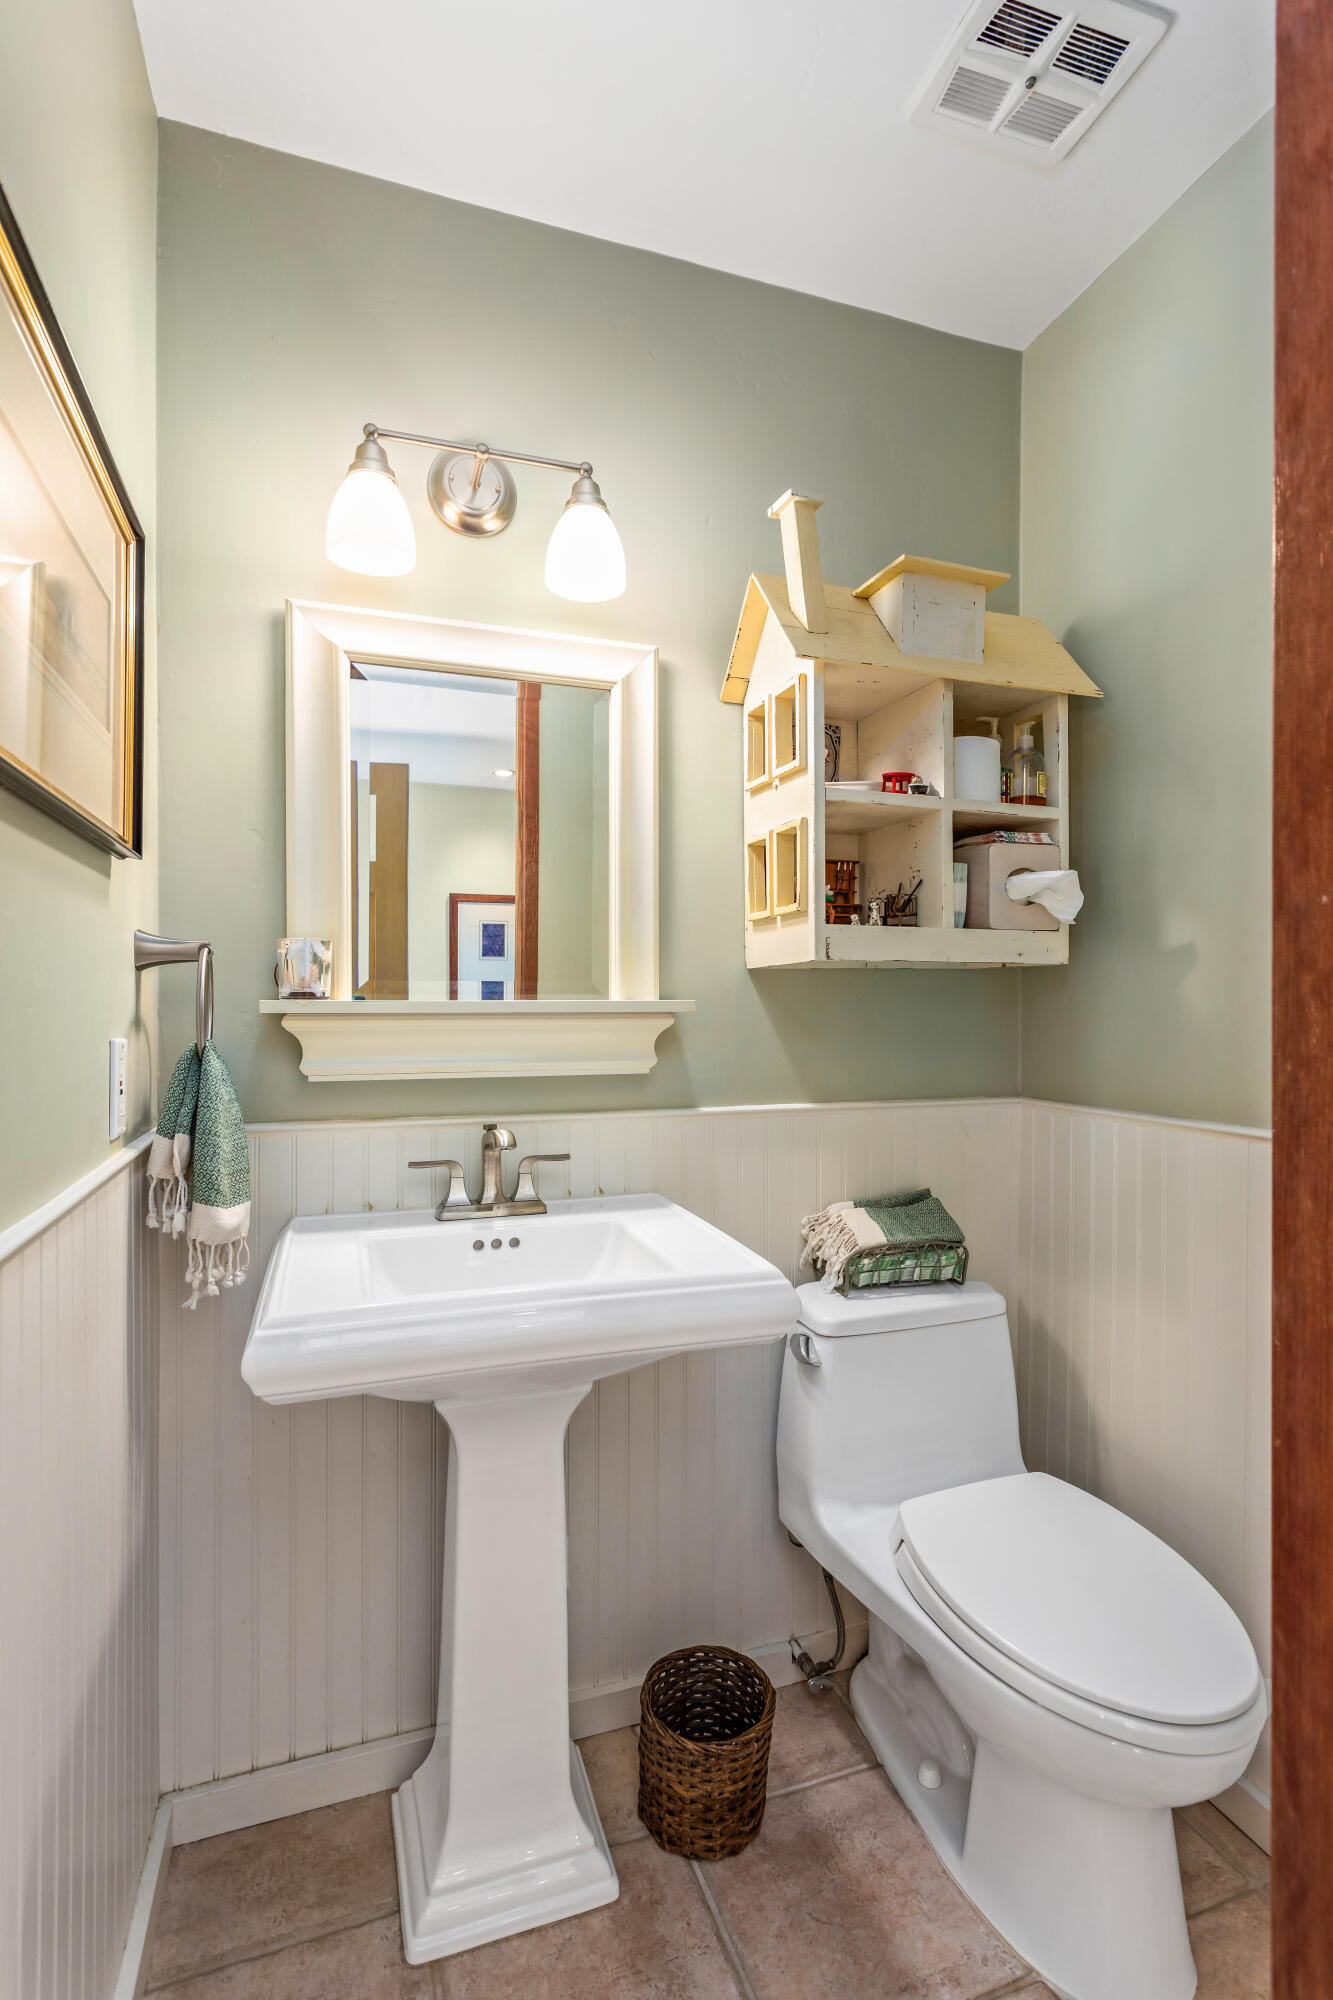
Bathroom with a pedestal sink, toilet, white beadboard wainscoting, and house-shaped wall cabinet.
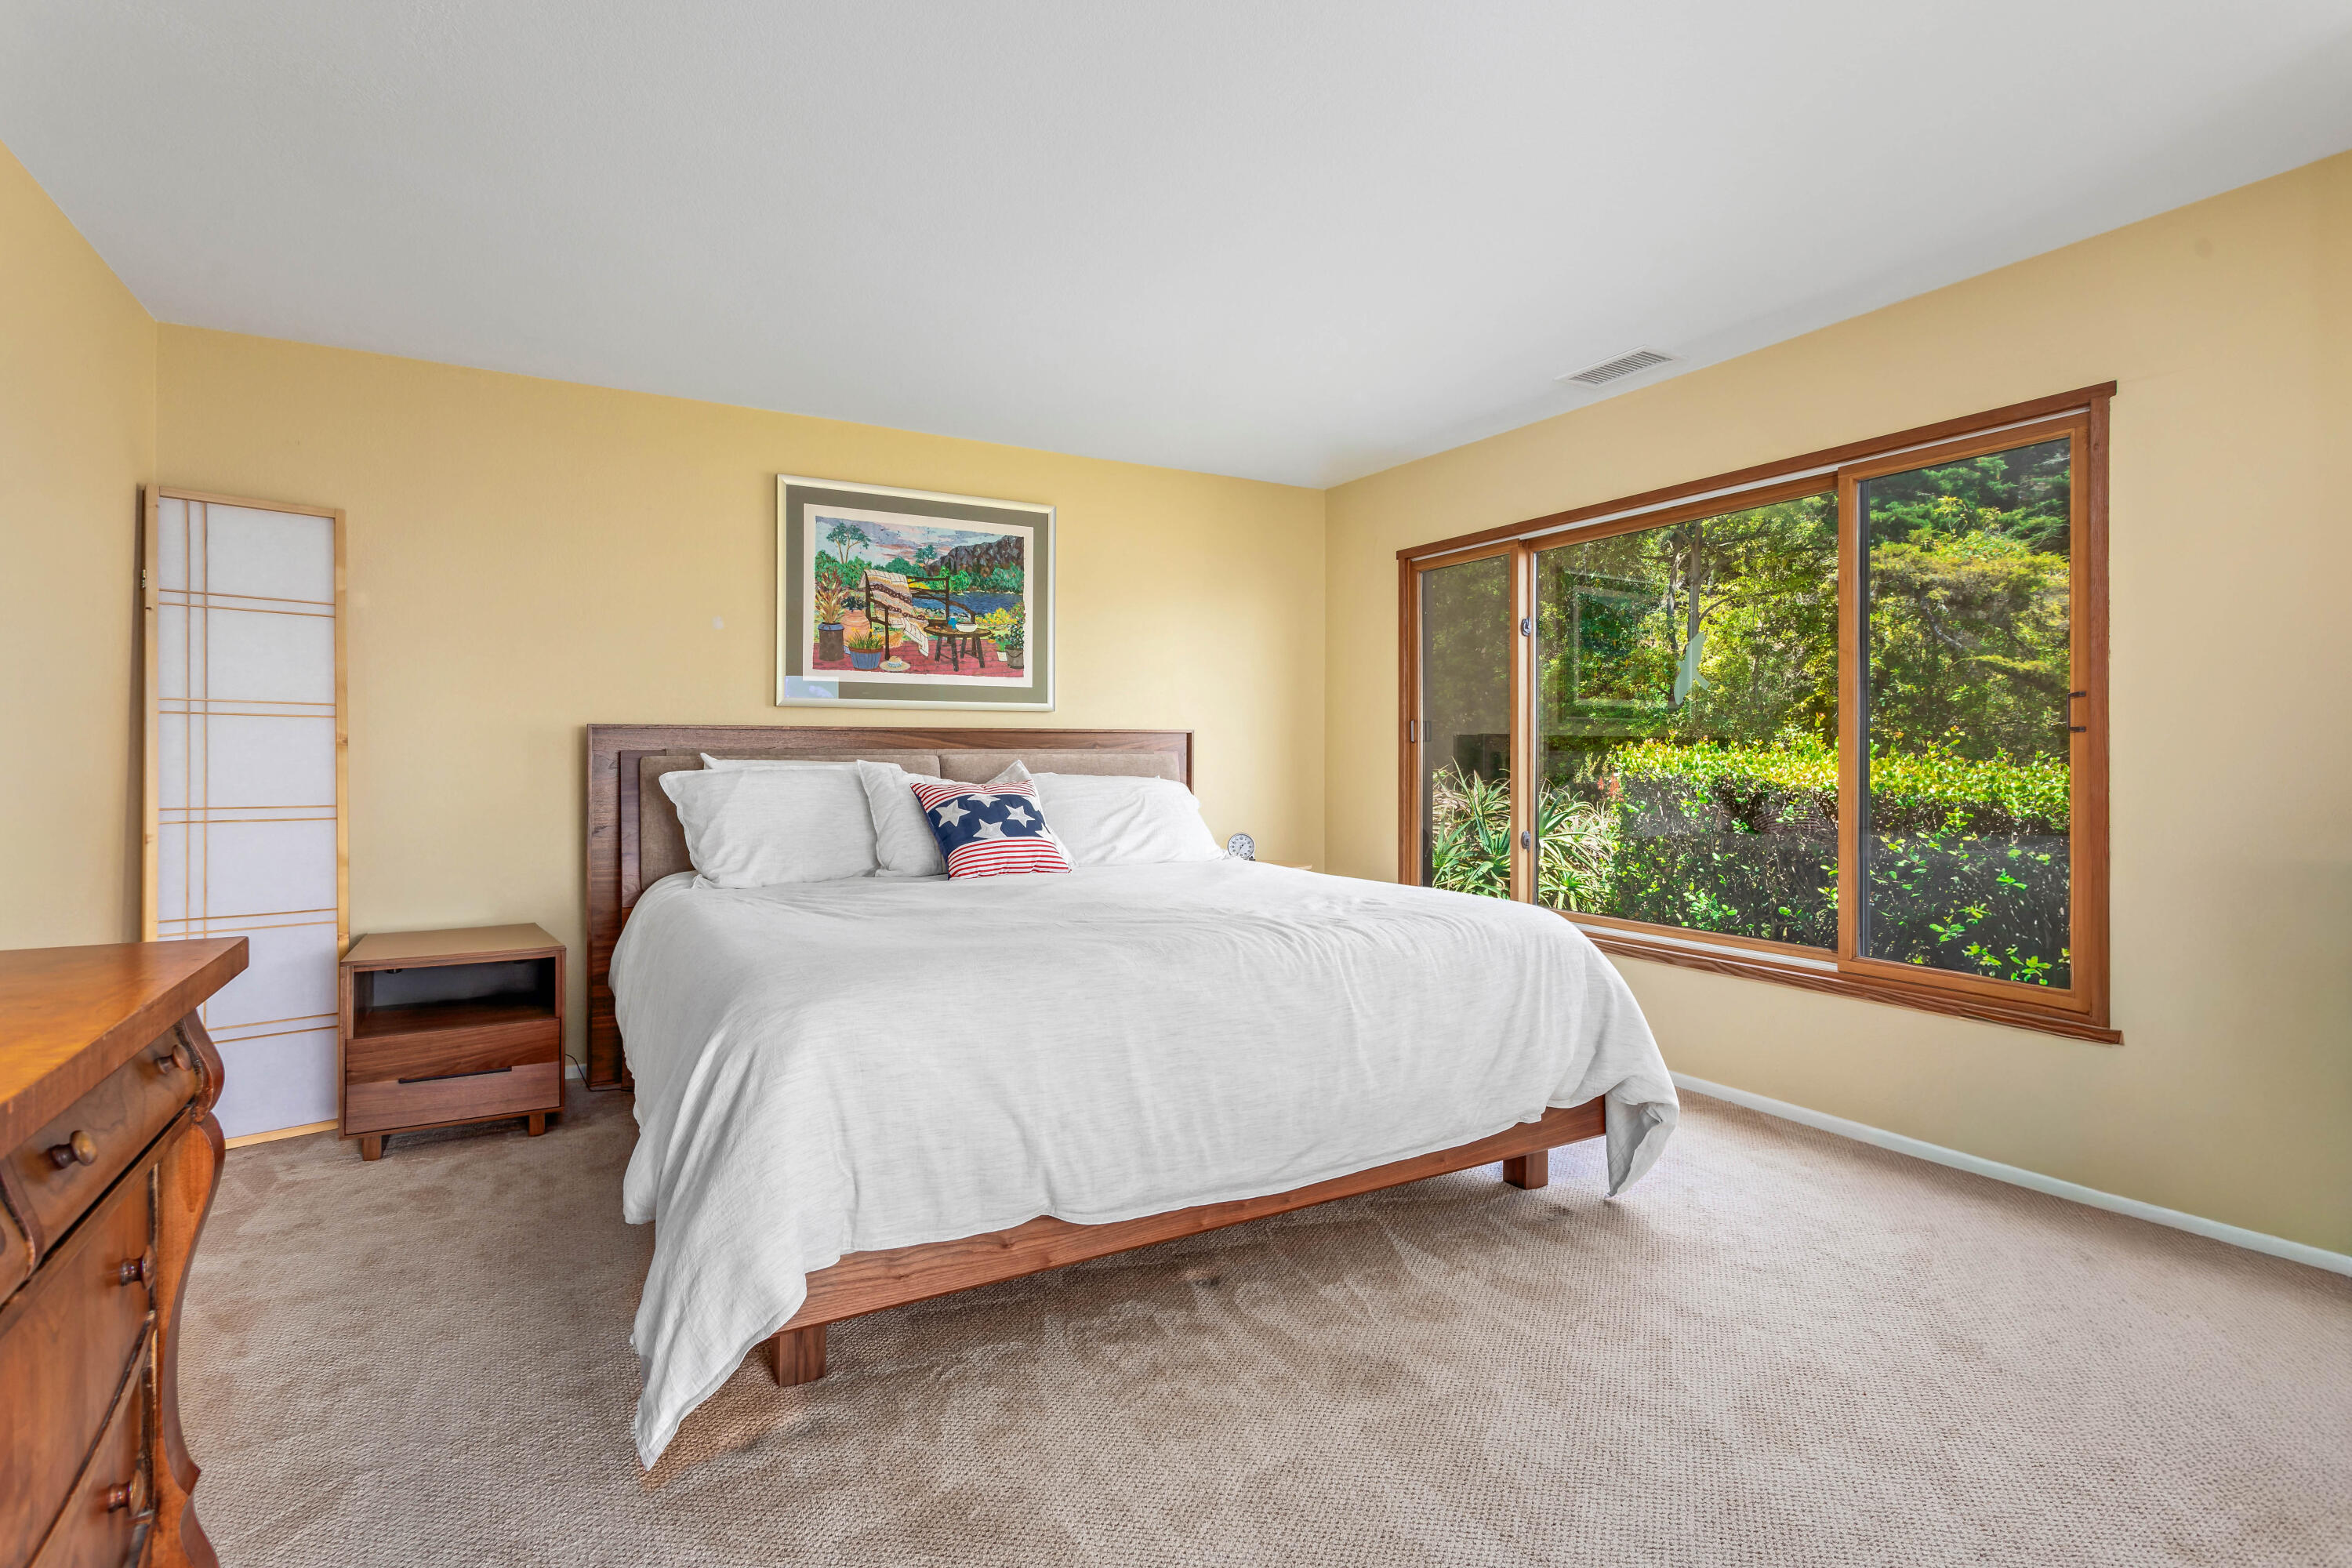
Furnished bedroom with a white bed, flag-patterned pillow, and wide window overlooking greenery.
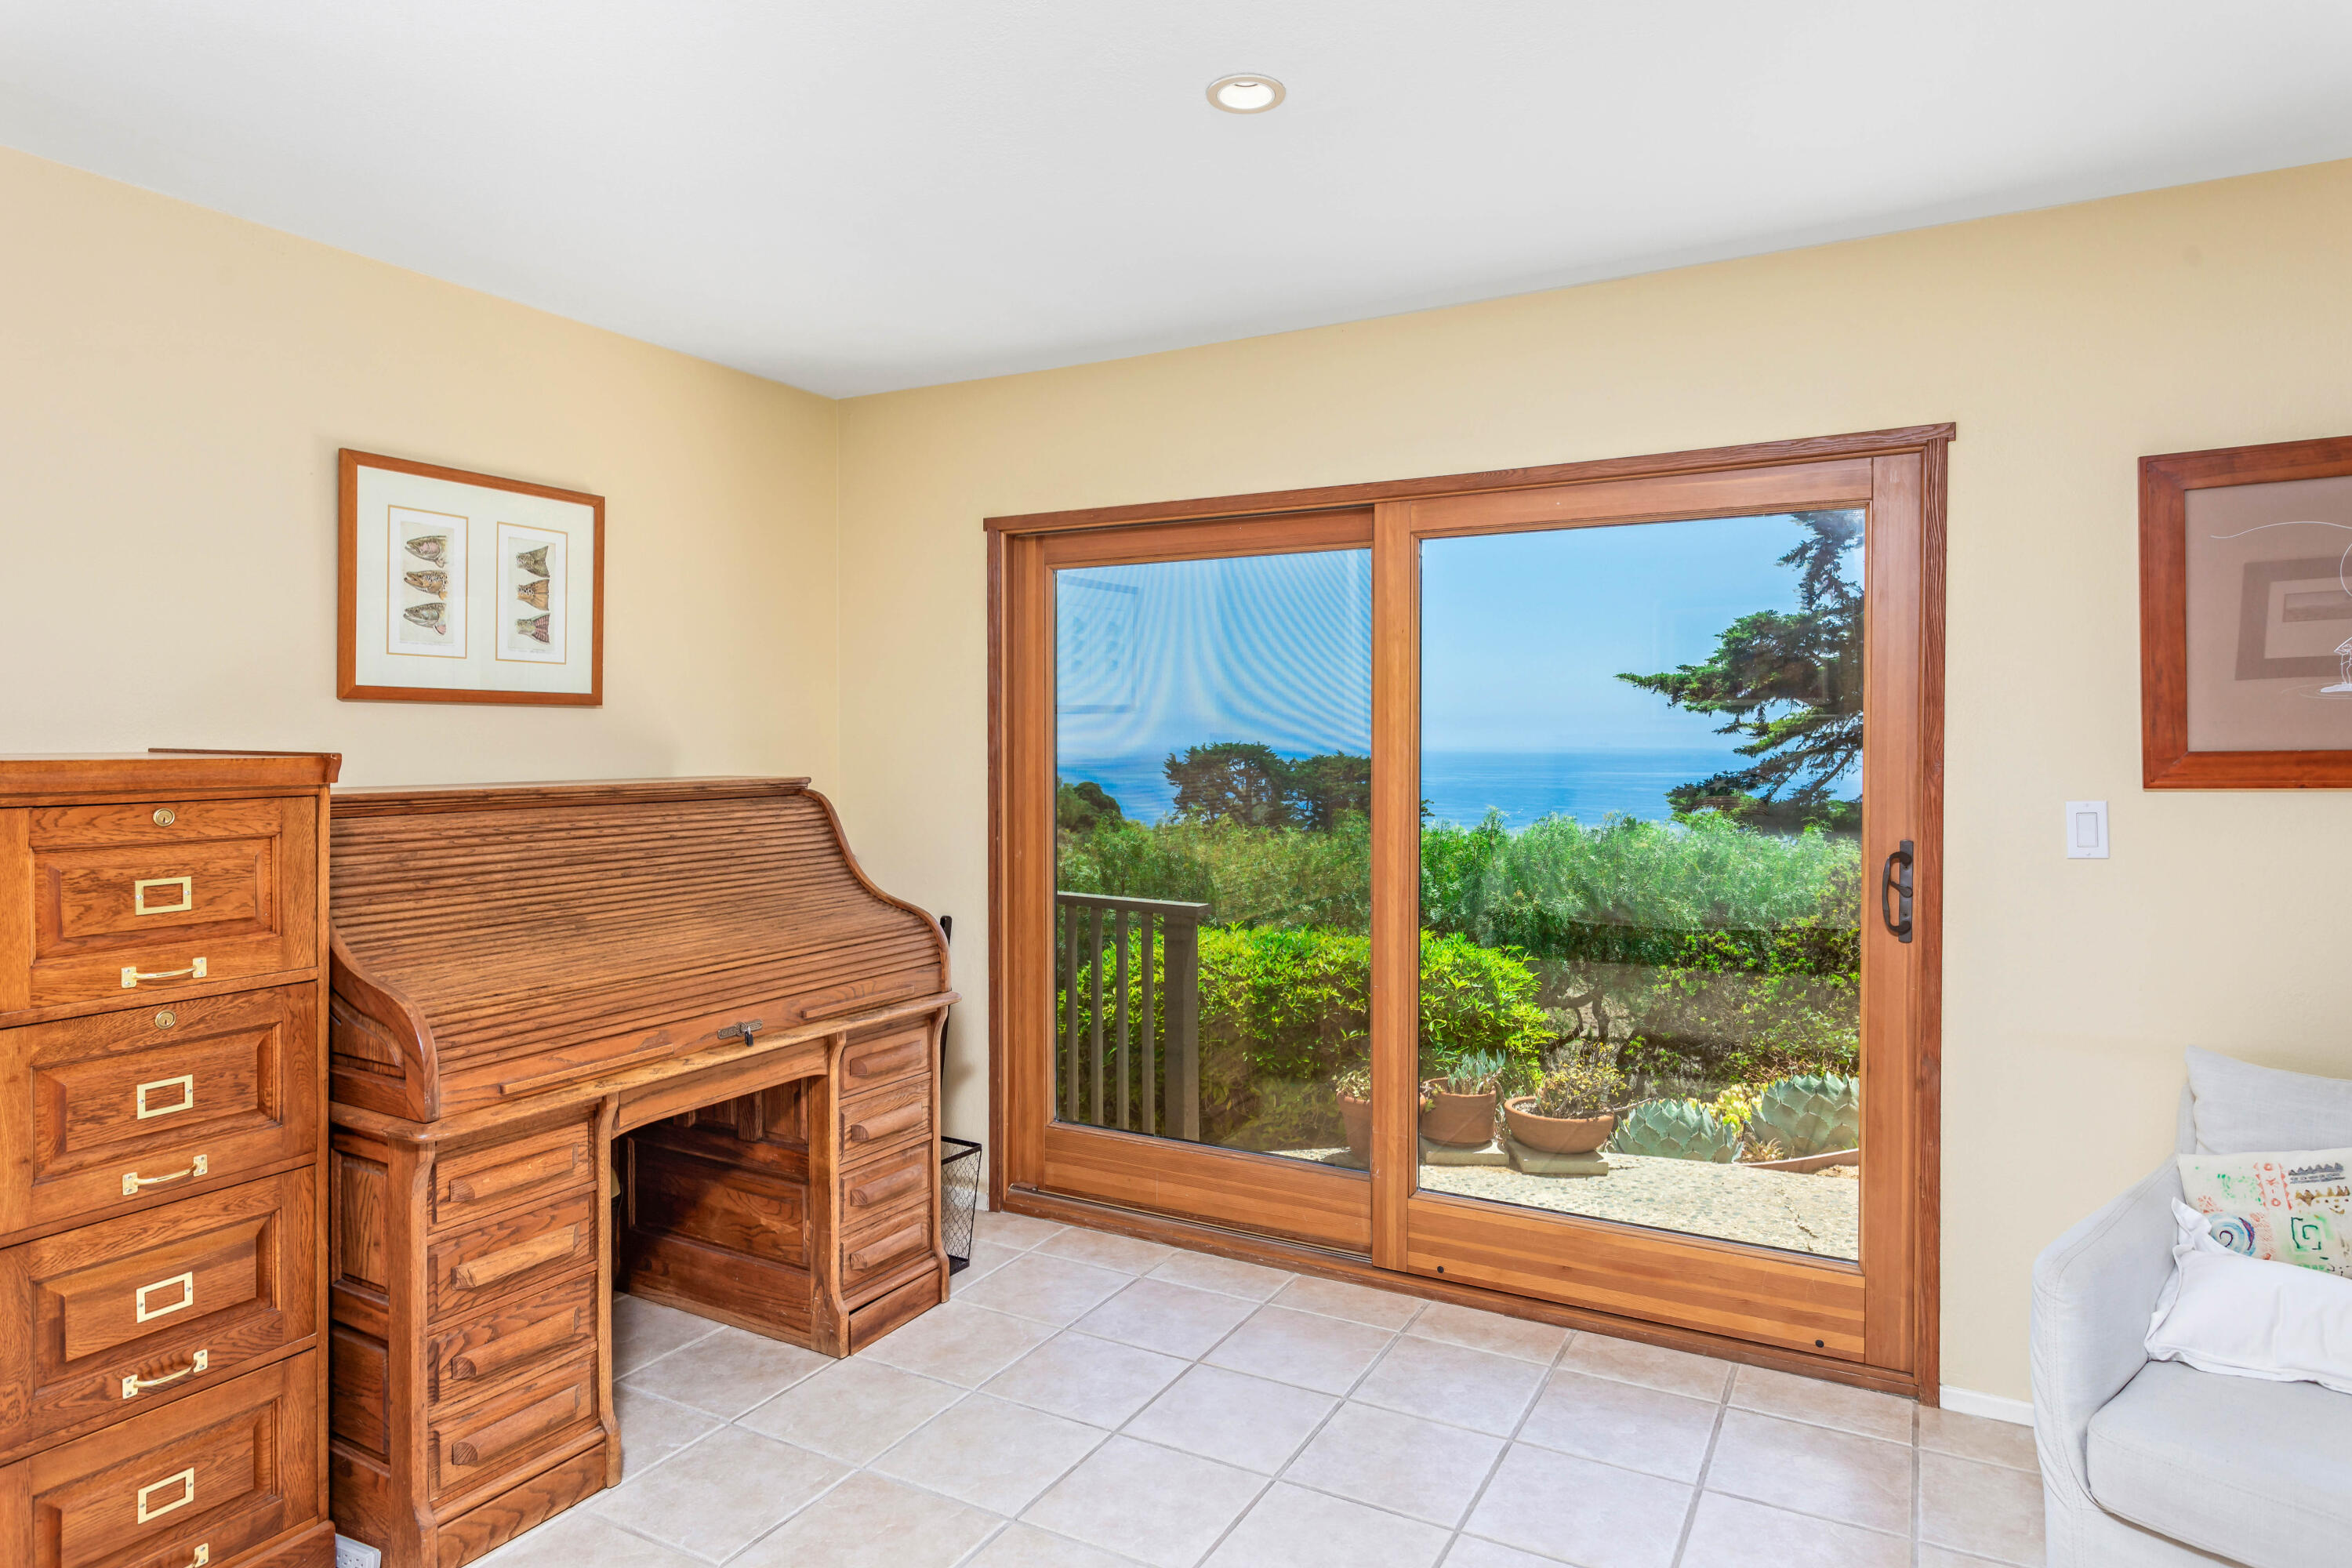
Room with a wooden roll-top desk beside sliding doors overlooking a garden and ocean.
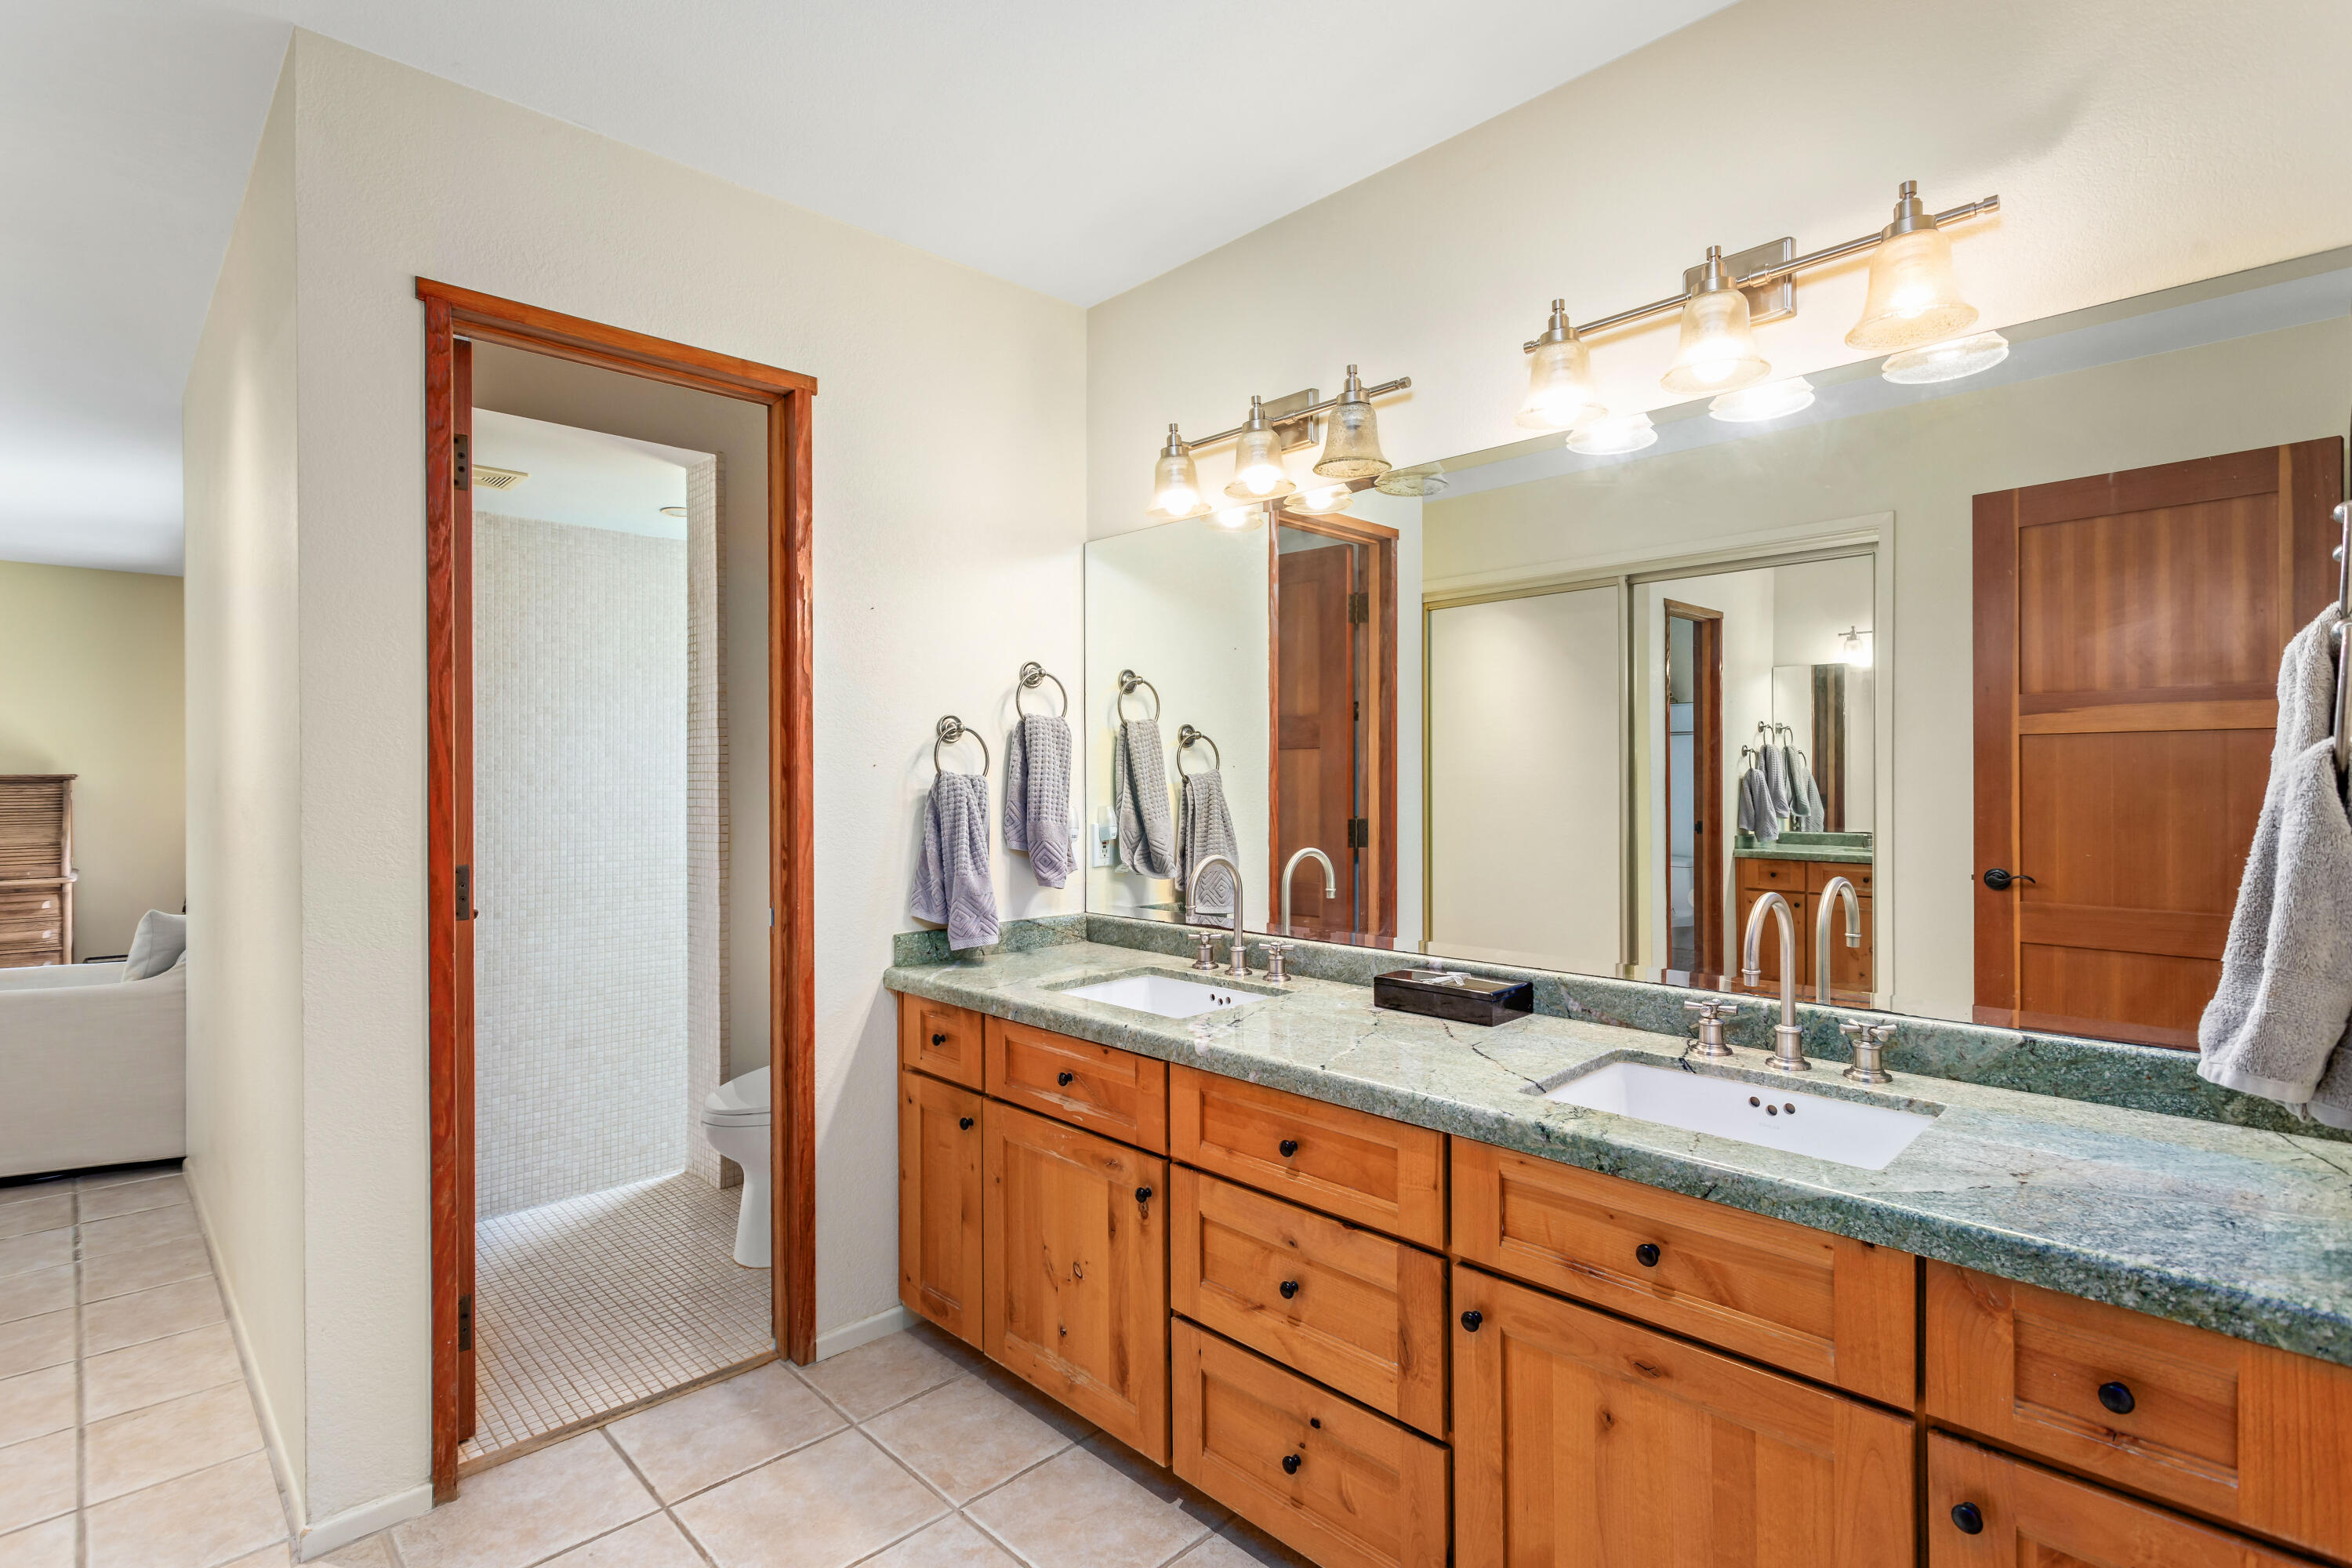
Bathroom with a green stone double vanity, warm wood cabinets, and an adjoining tiled shower.
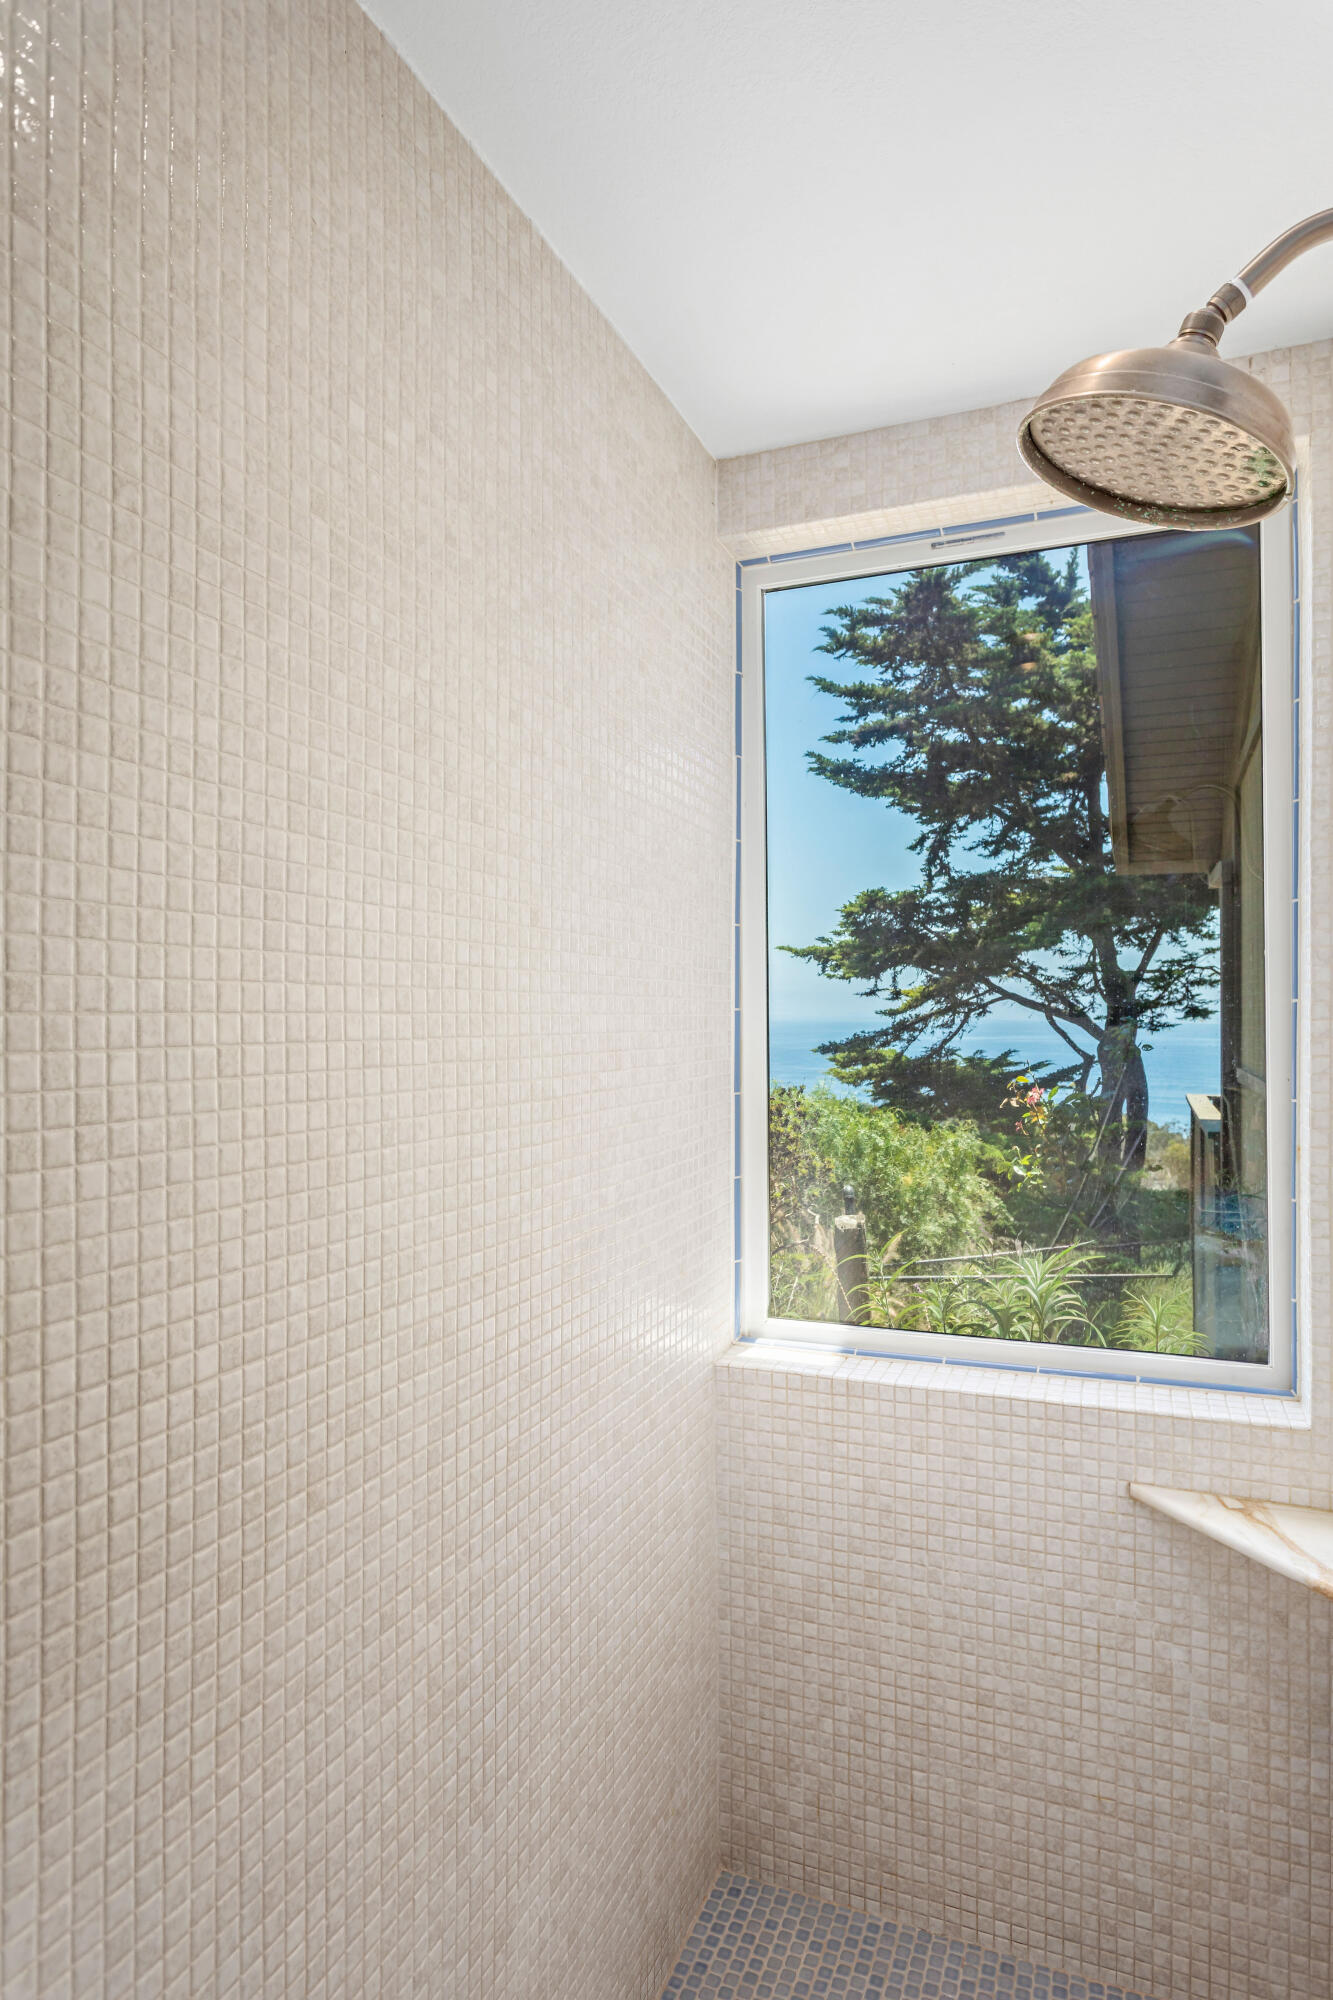
Tiled shower with a window overlooking a tree and the ocean.
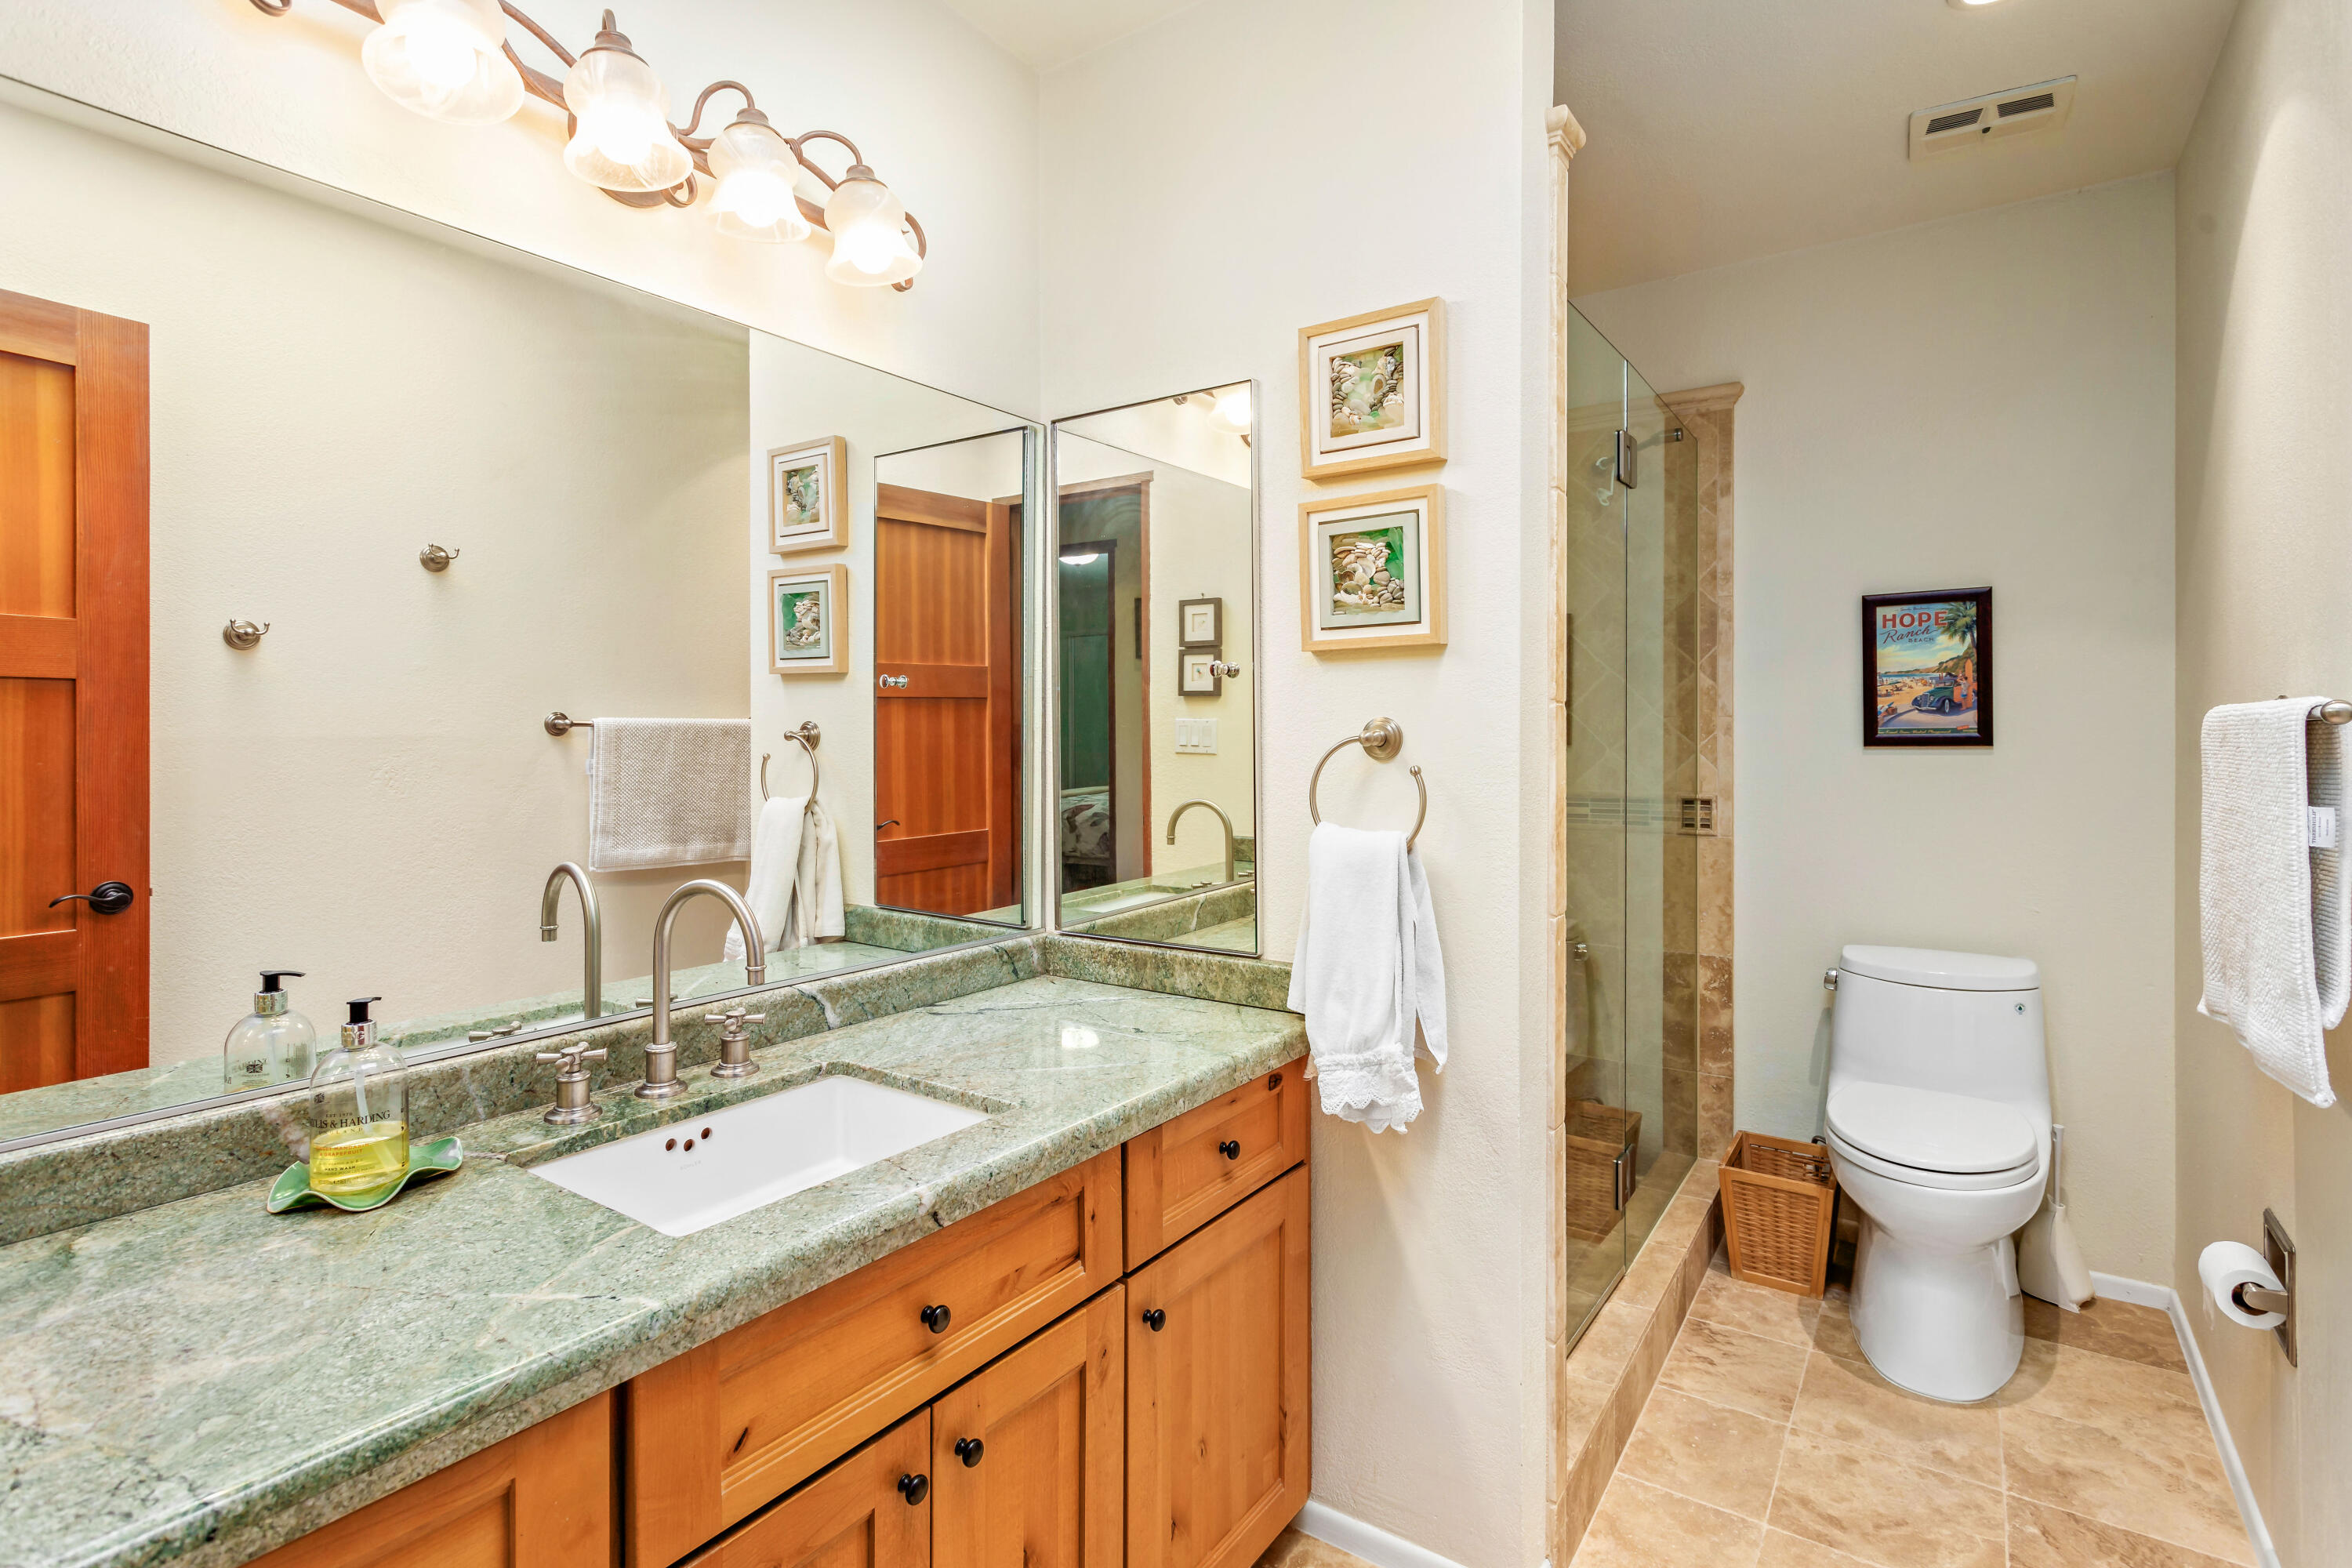
Bathroom with a green stone vanity, wood cabinetry, and glass-enclosed shower.
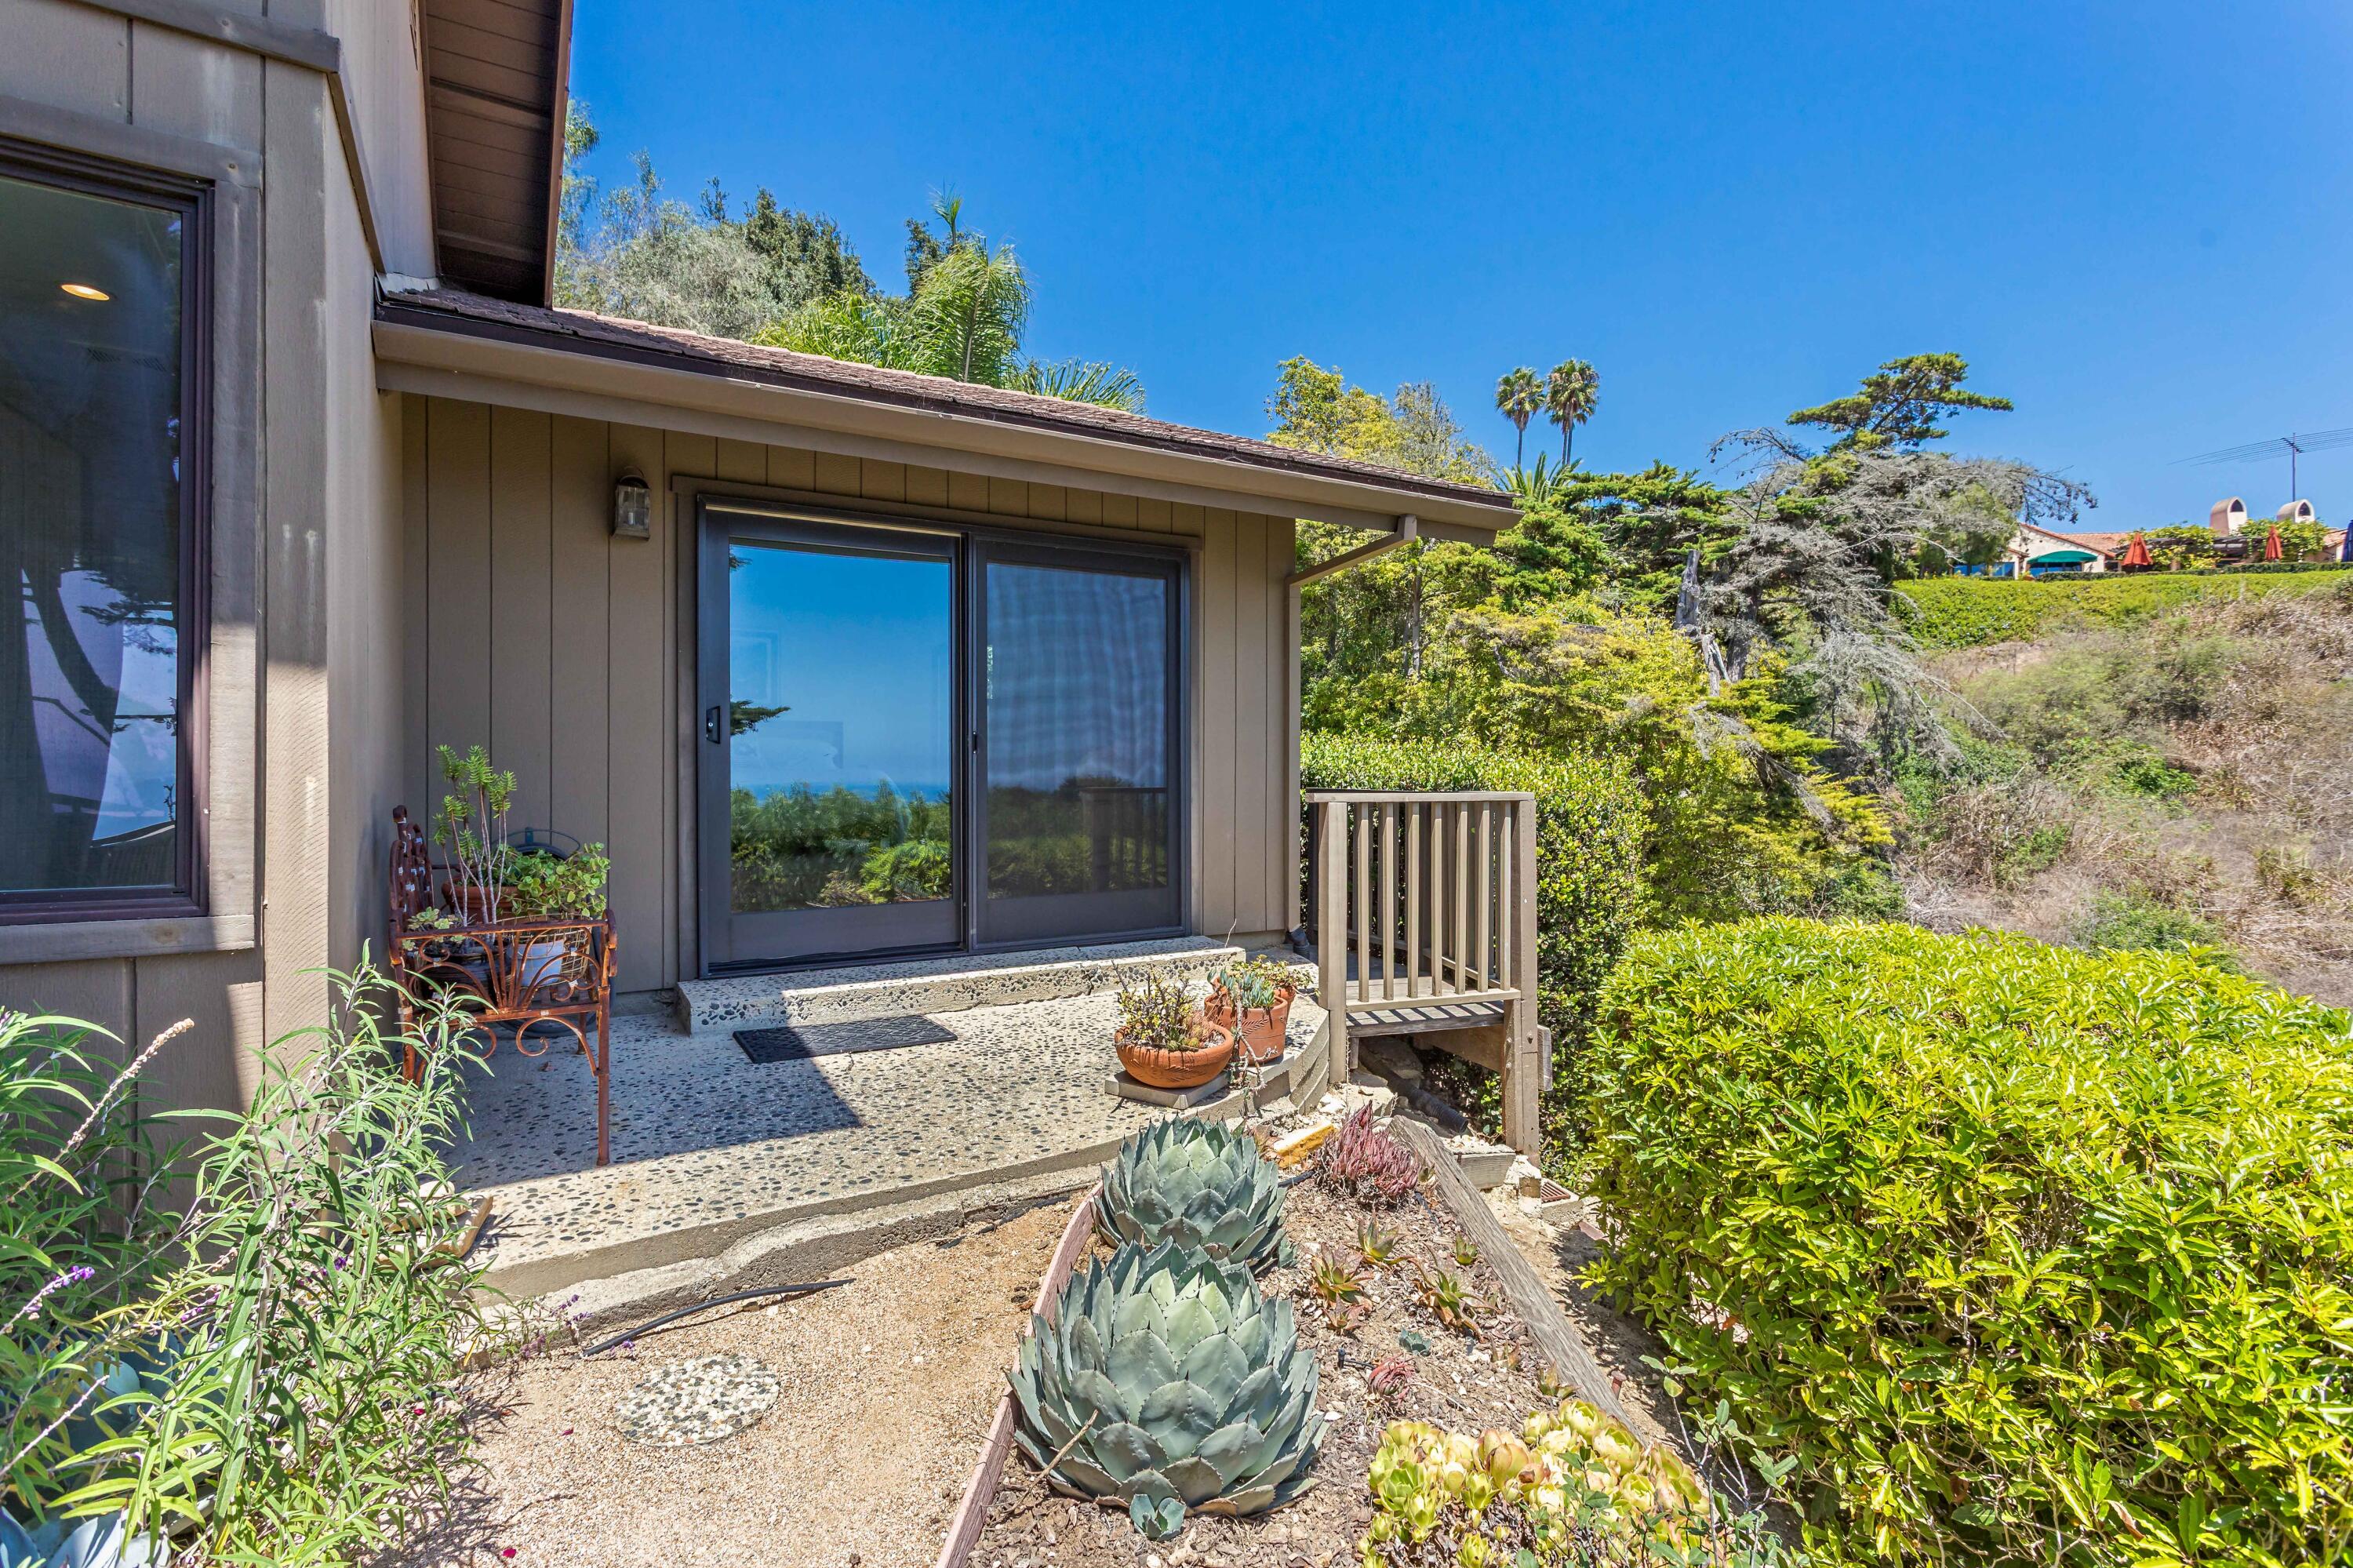
Covered patio with sliding doors and a succulent garden bordered by a tall hedge.
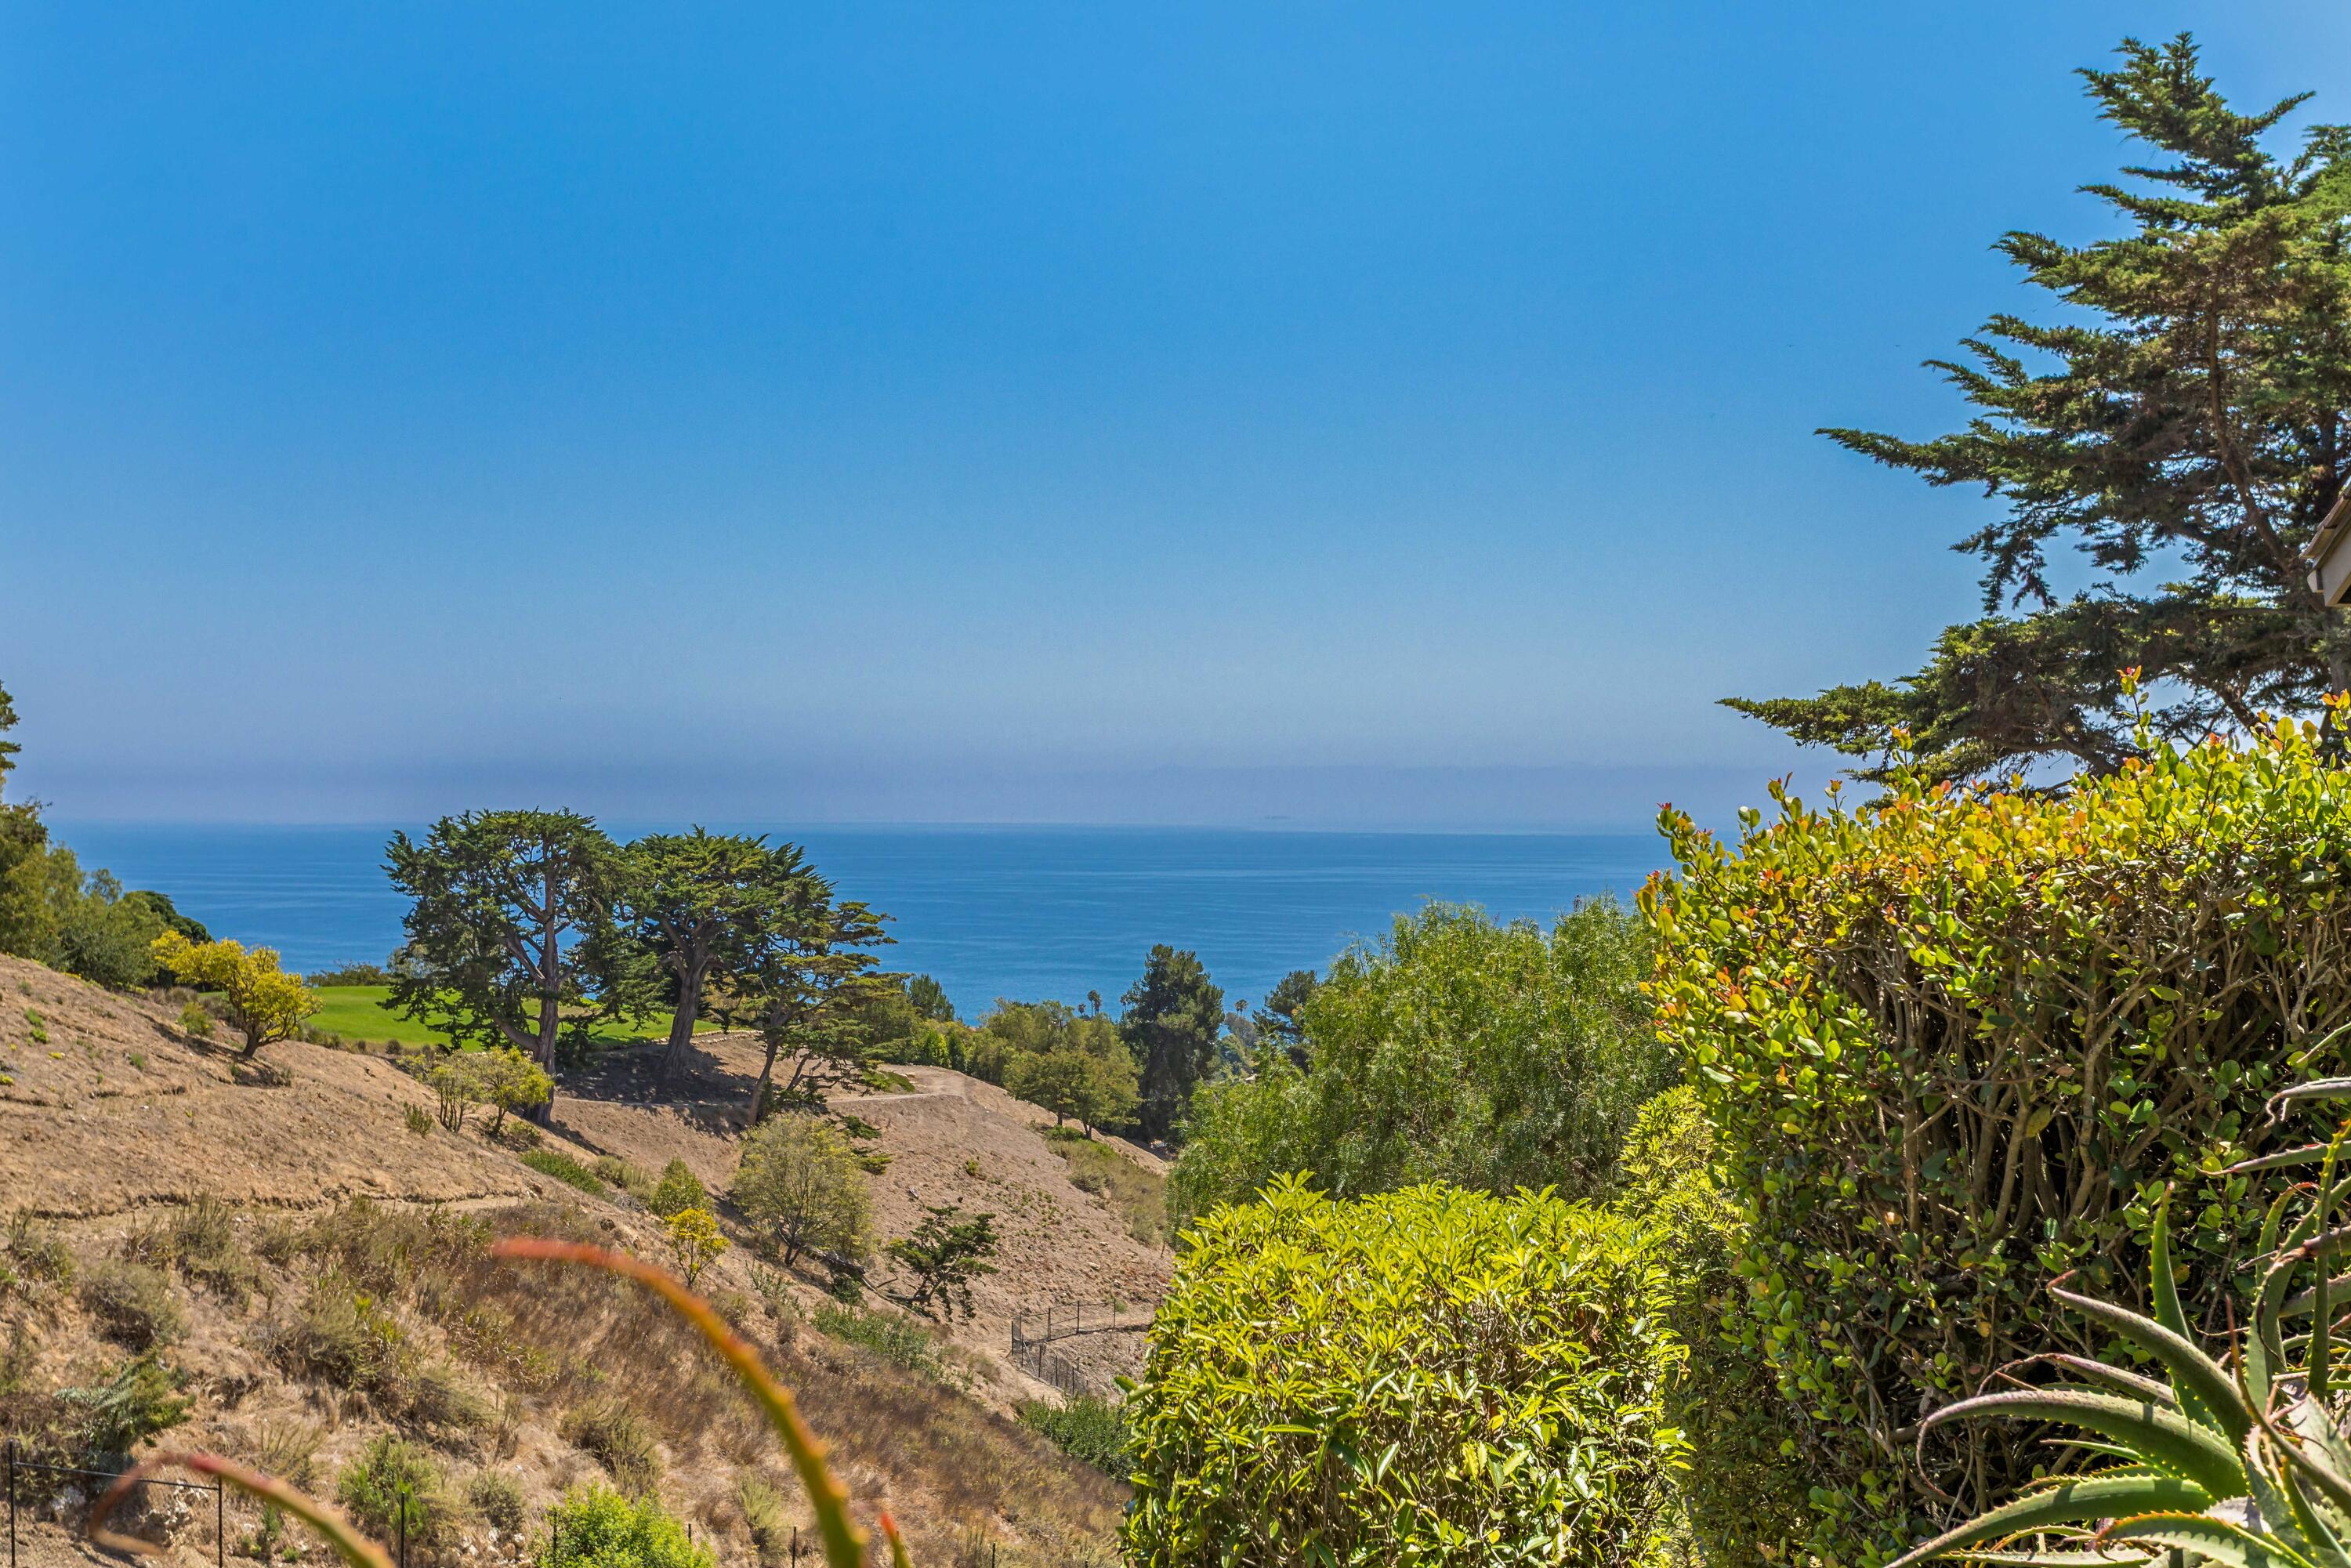
Pacific Ocean beyond a coastal hillside, framed by trees and garden shrubs.
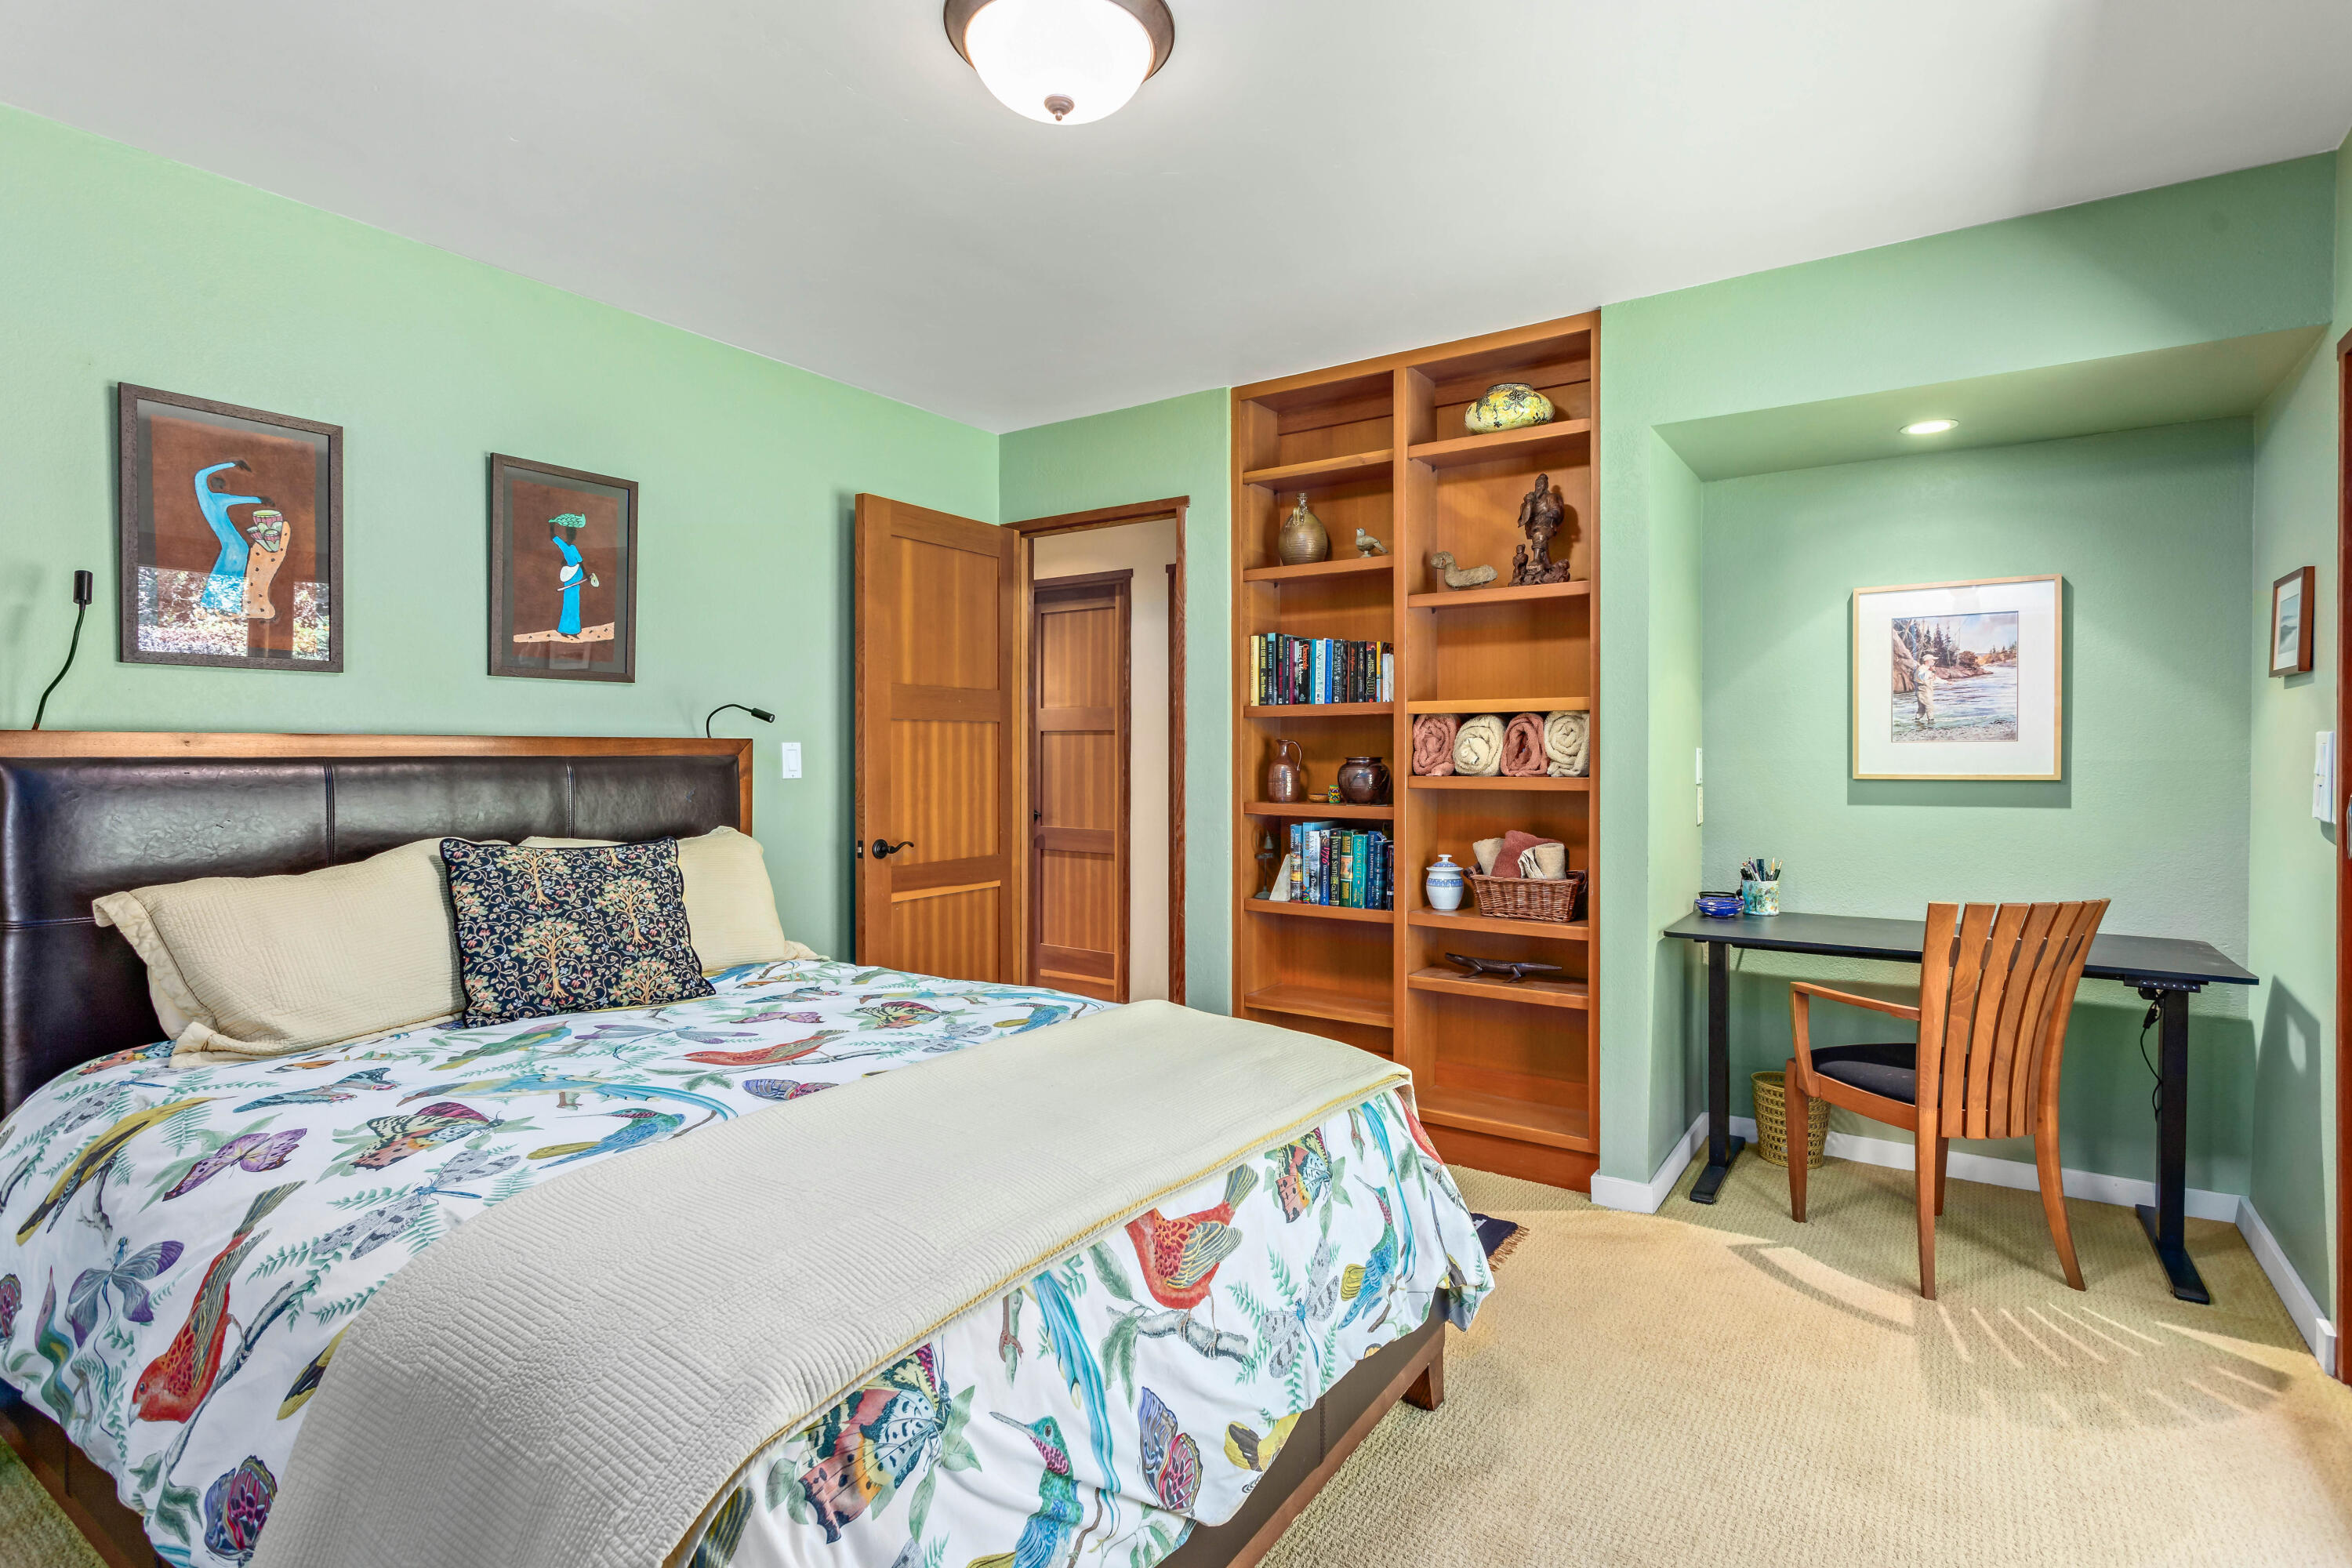
Bedroom with colorful bird-print bedding, built-in wooden bookshelves, and a desk nook.
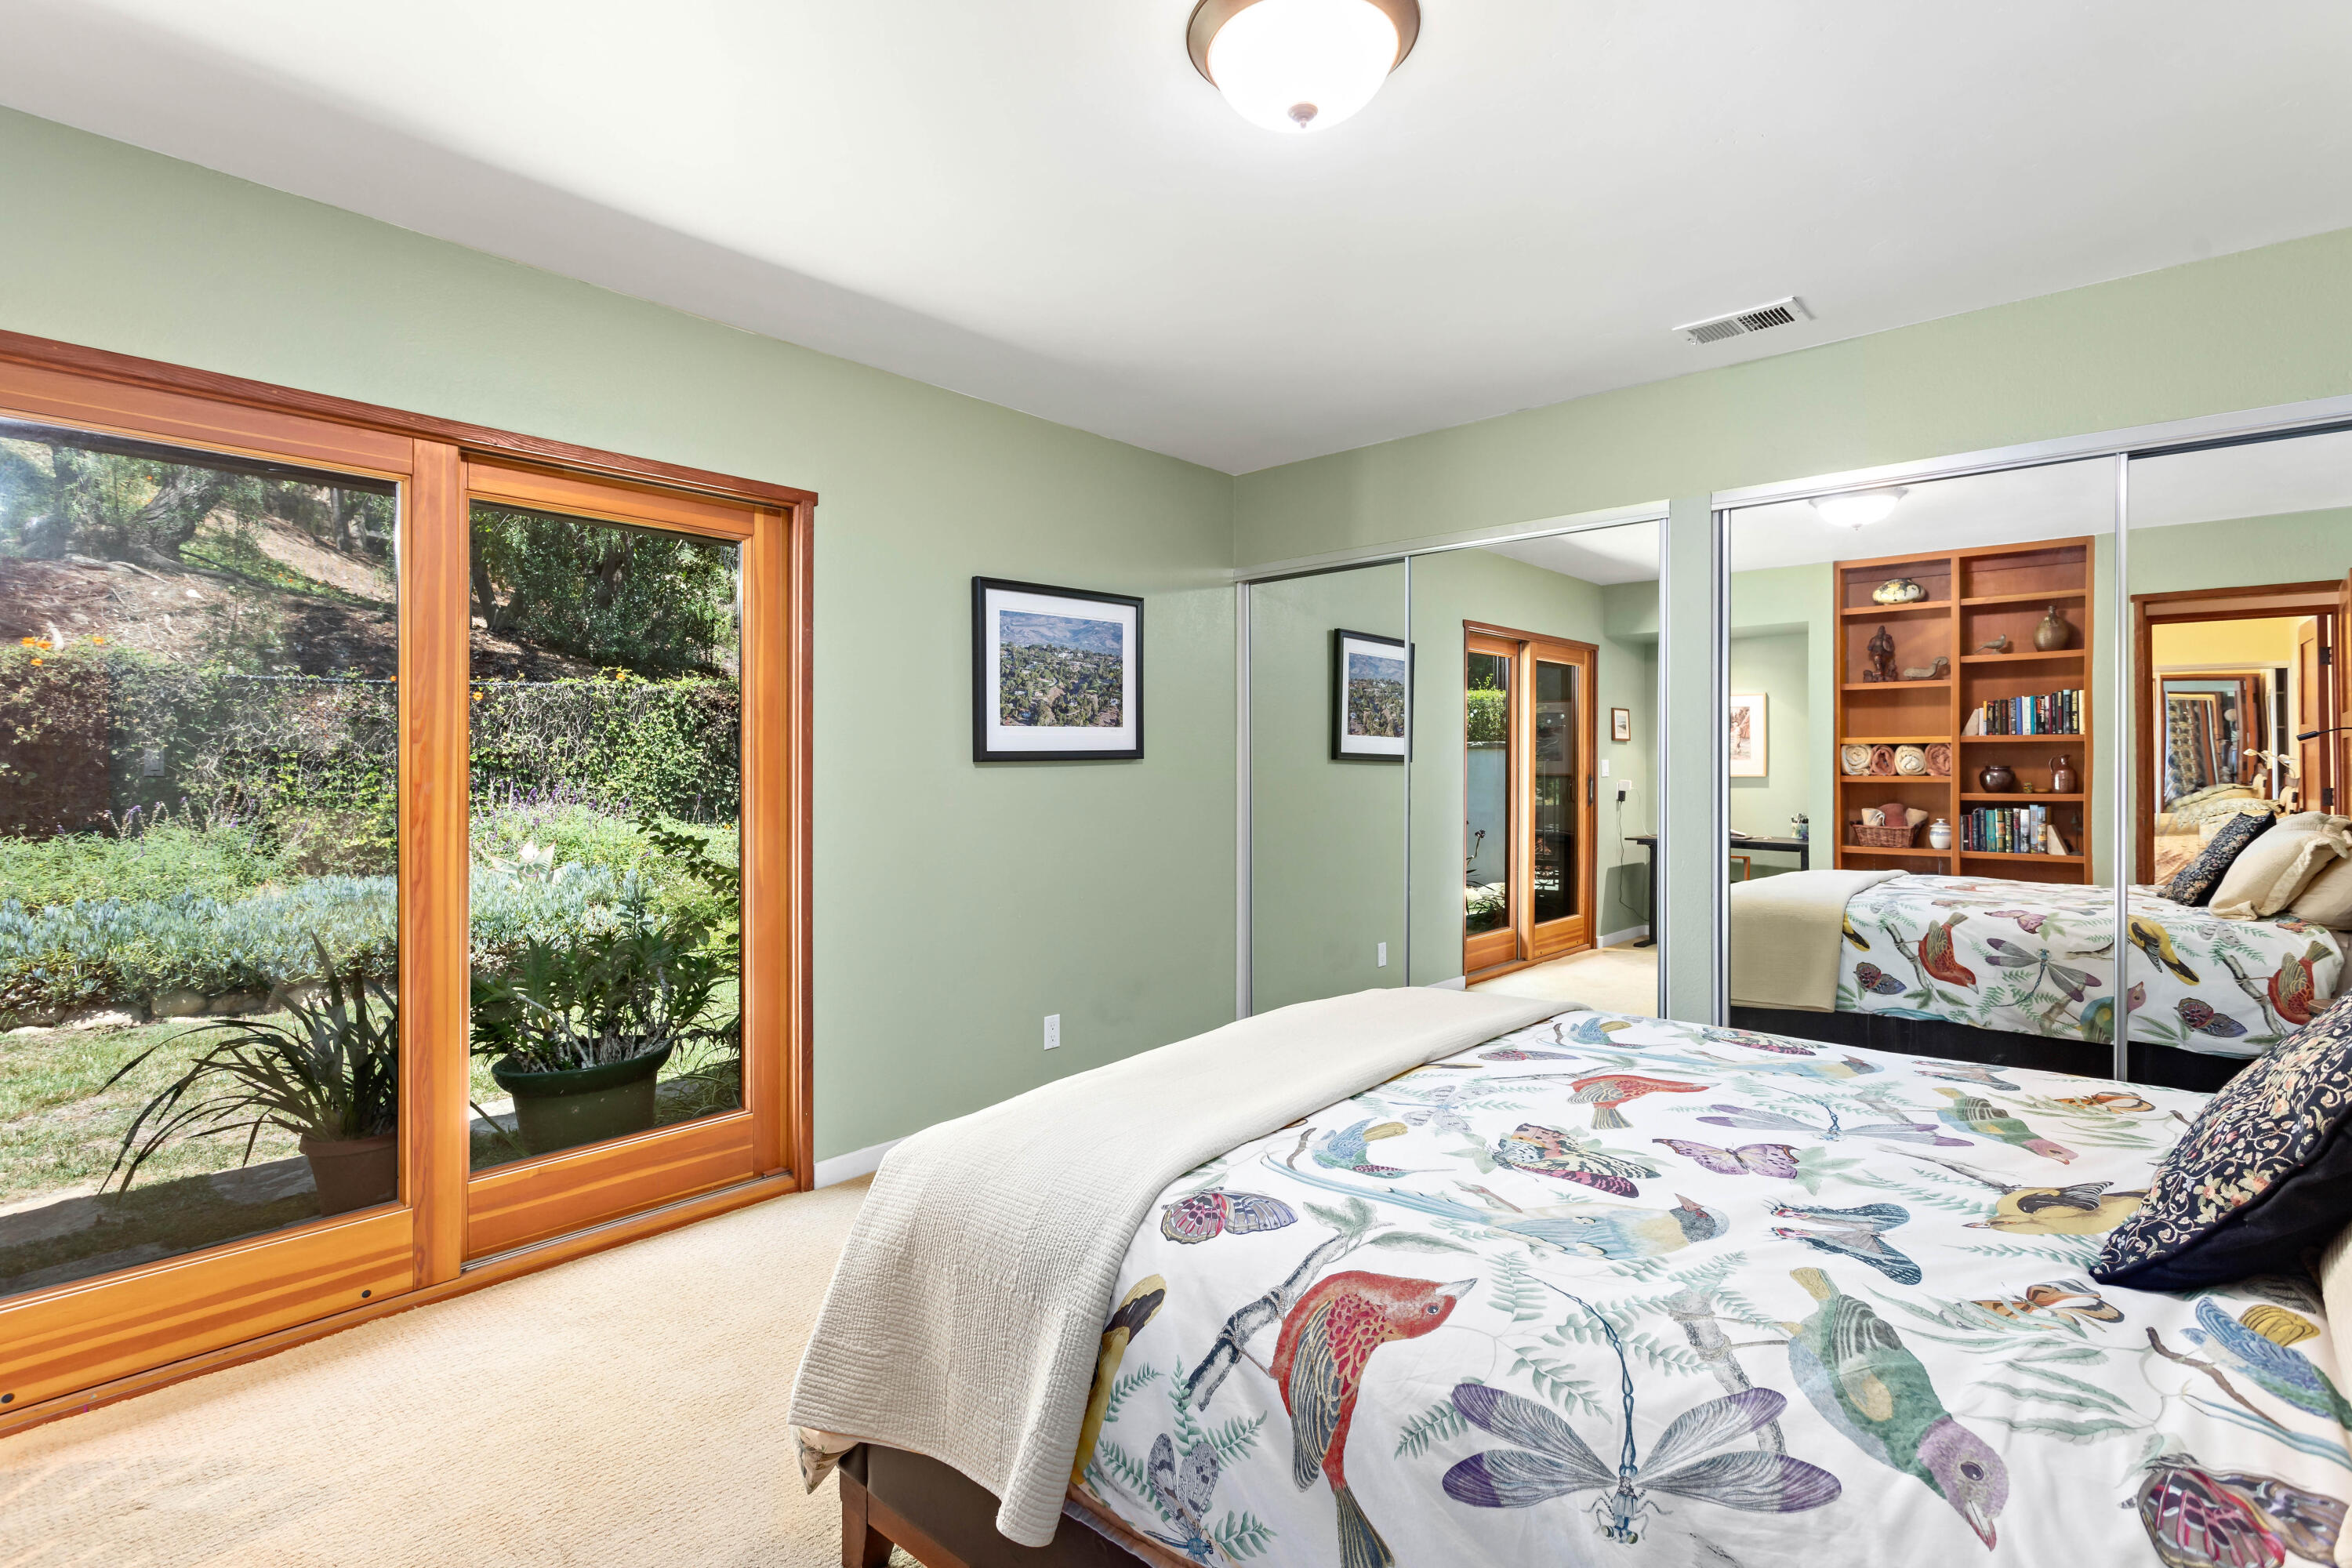
Bedroom with mirrored closet doors, bird-patterned bedding, and glass doors overlooking a garden.
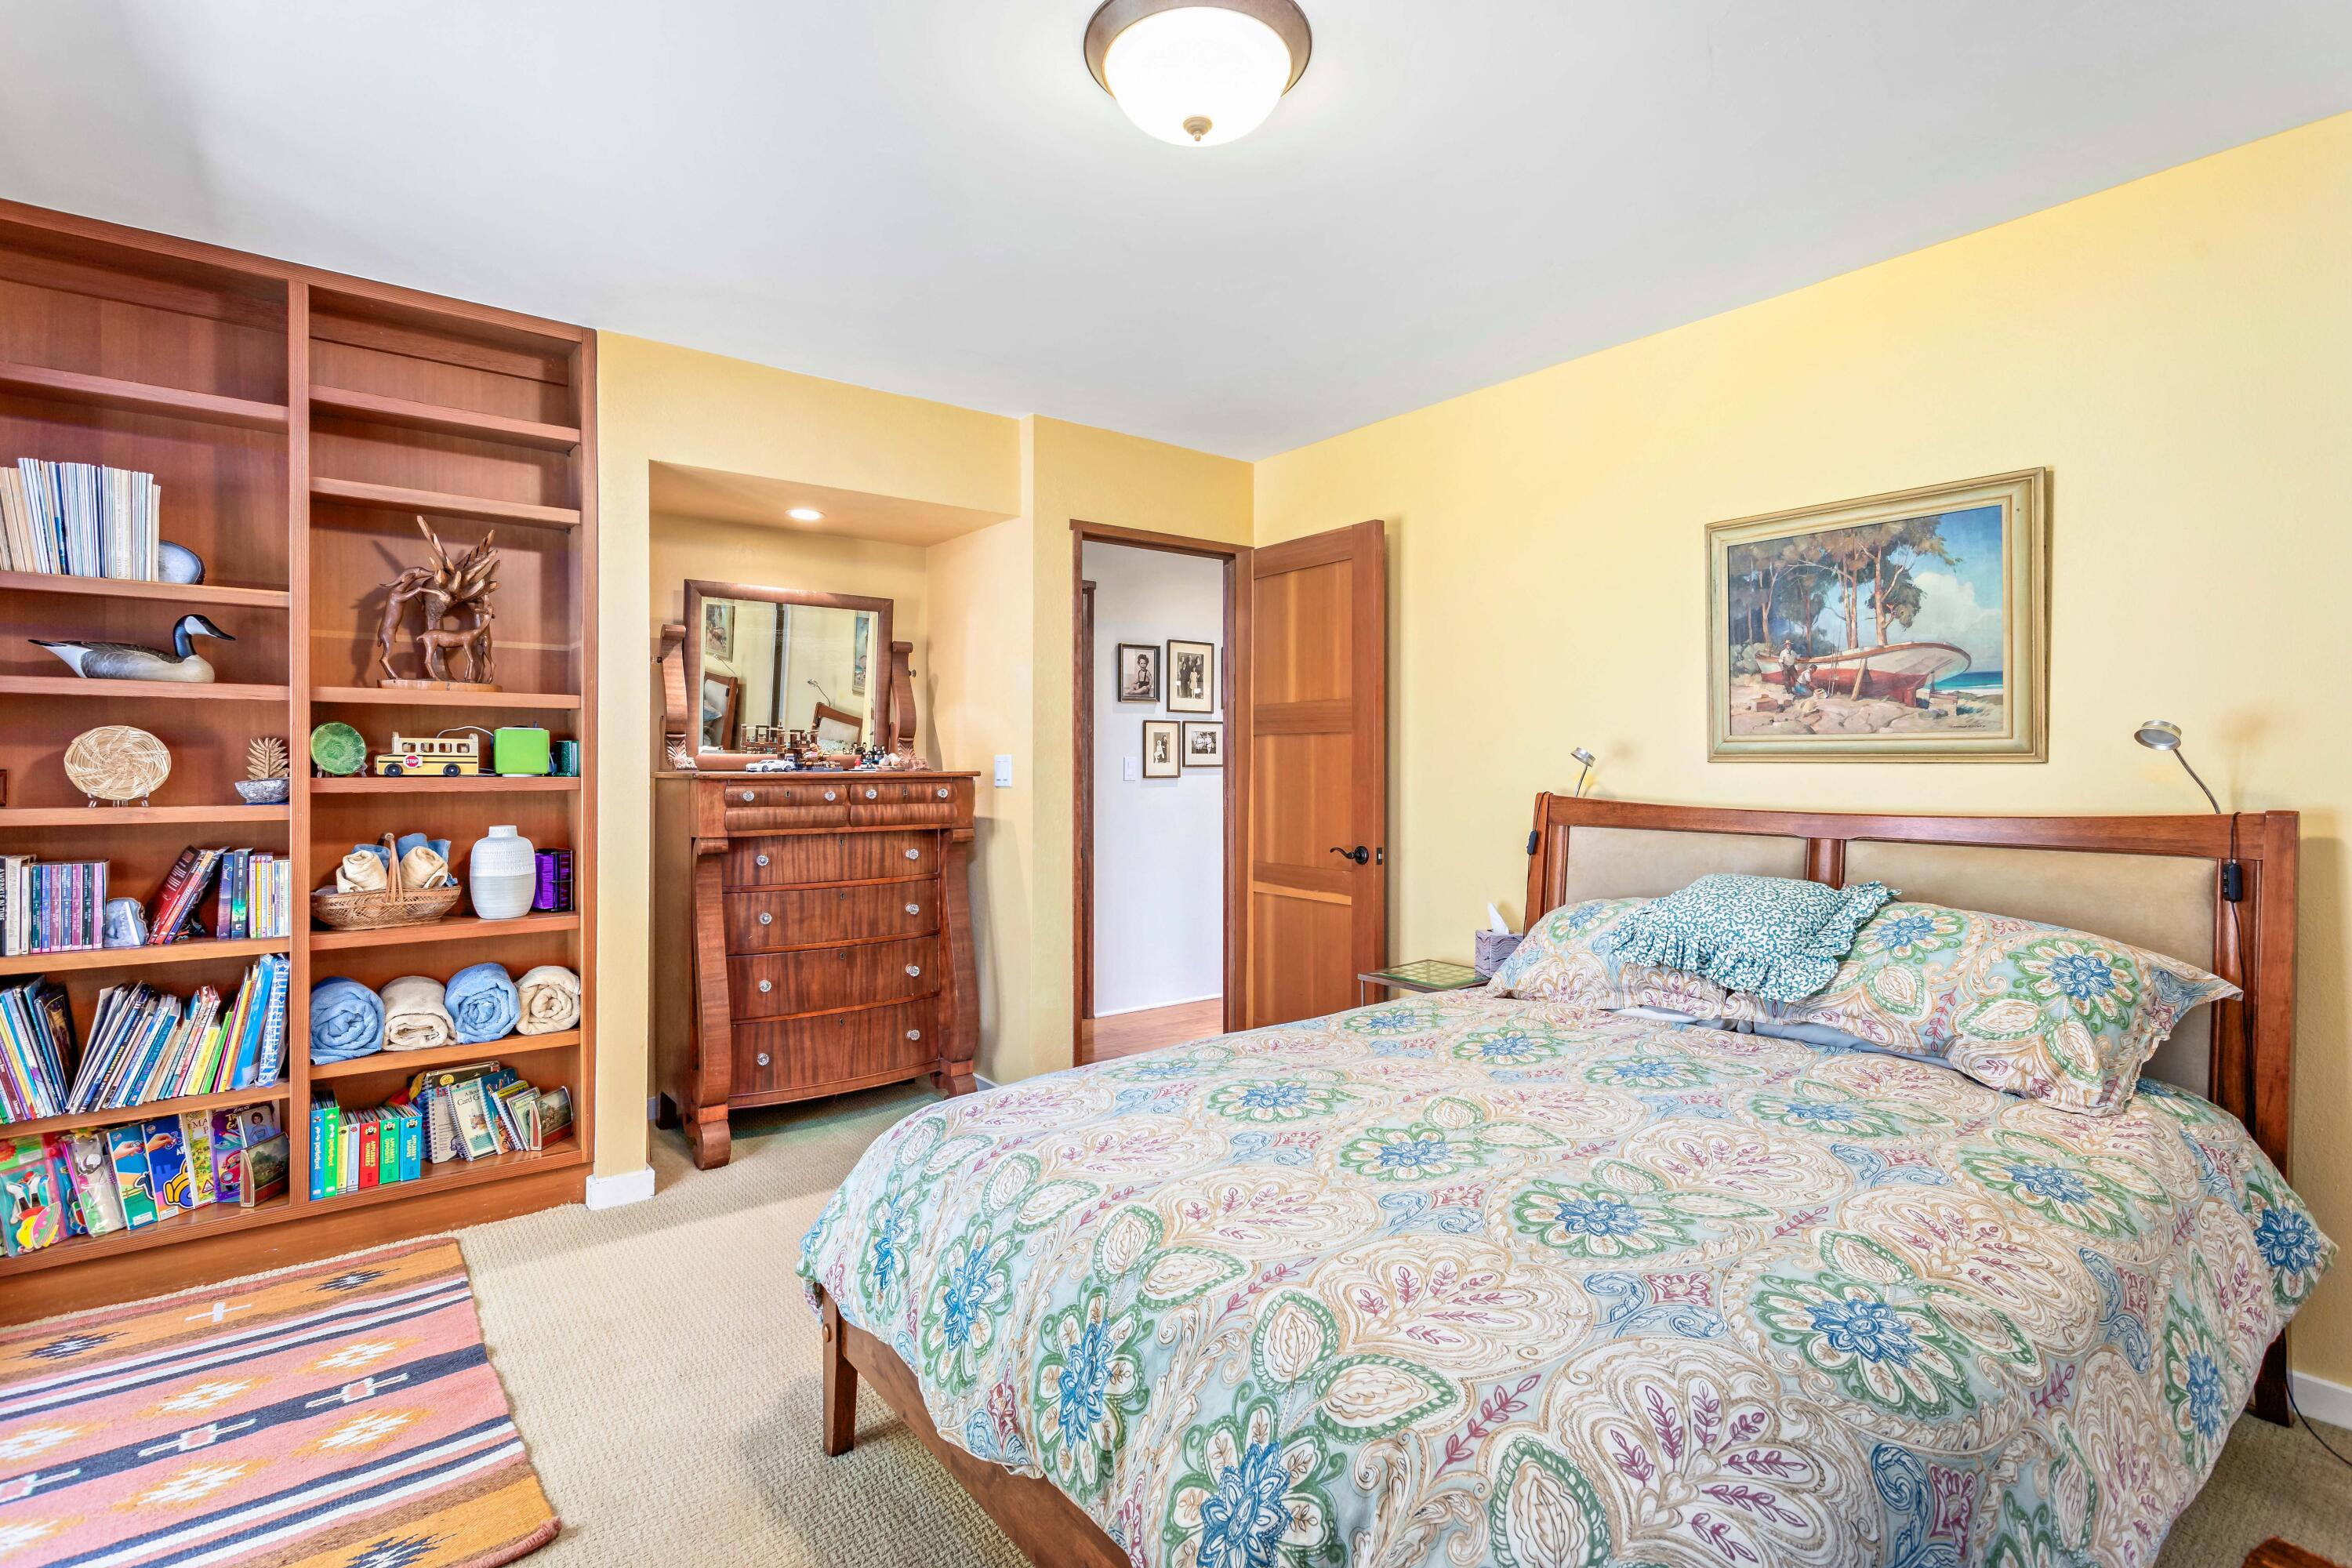
Bedroom with a floral quilt, wooden bed, built-in bookshelves, and matching chest of drawers.
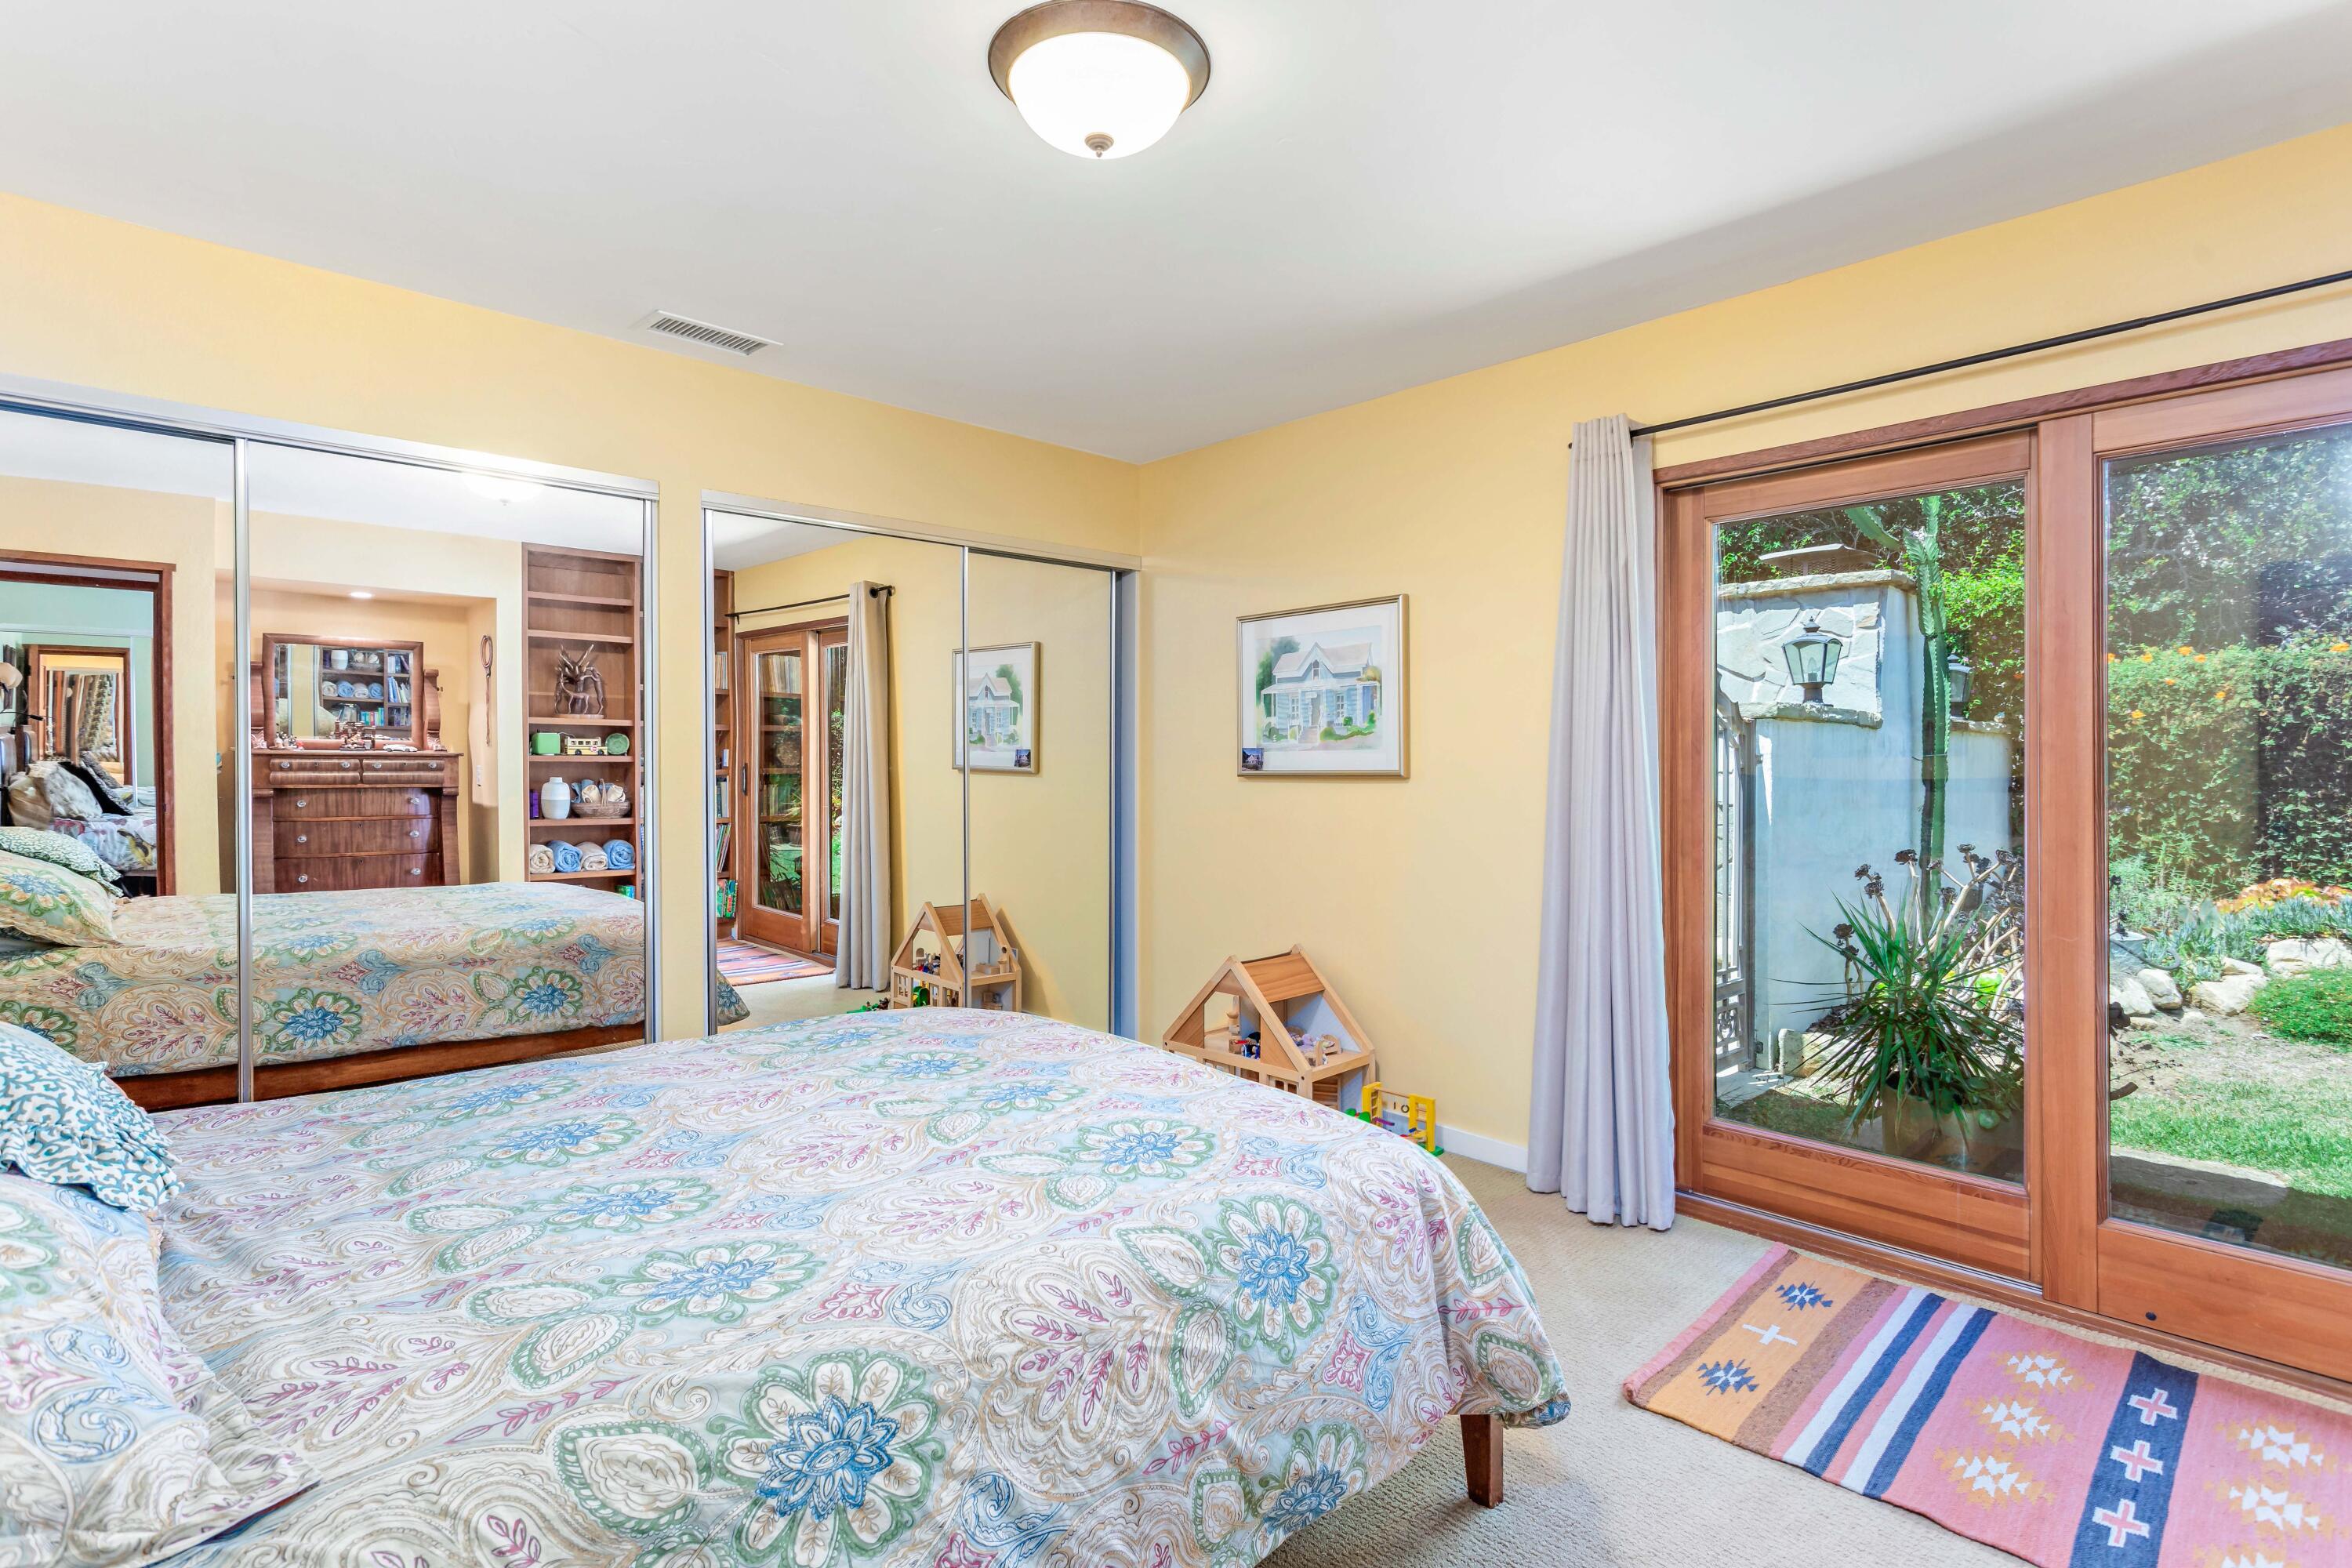
Bedroom with mirrored closets, a floral quilted bed, and sliding glass doors to a garden.
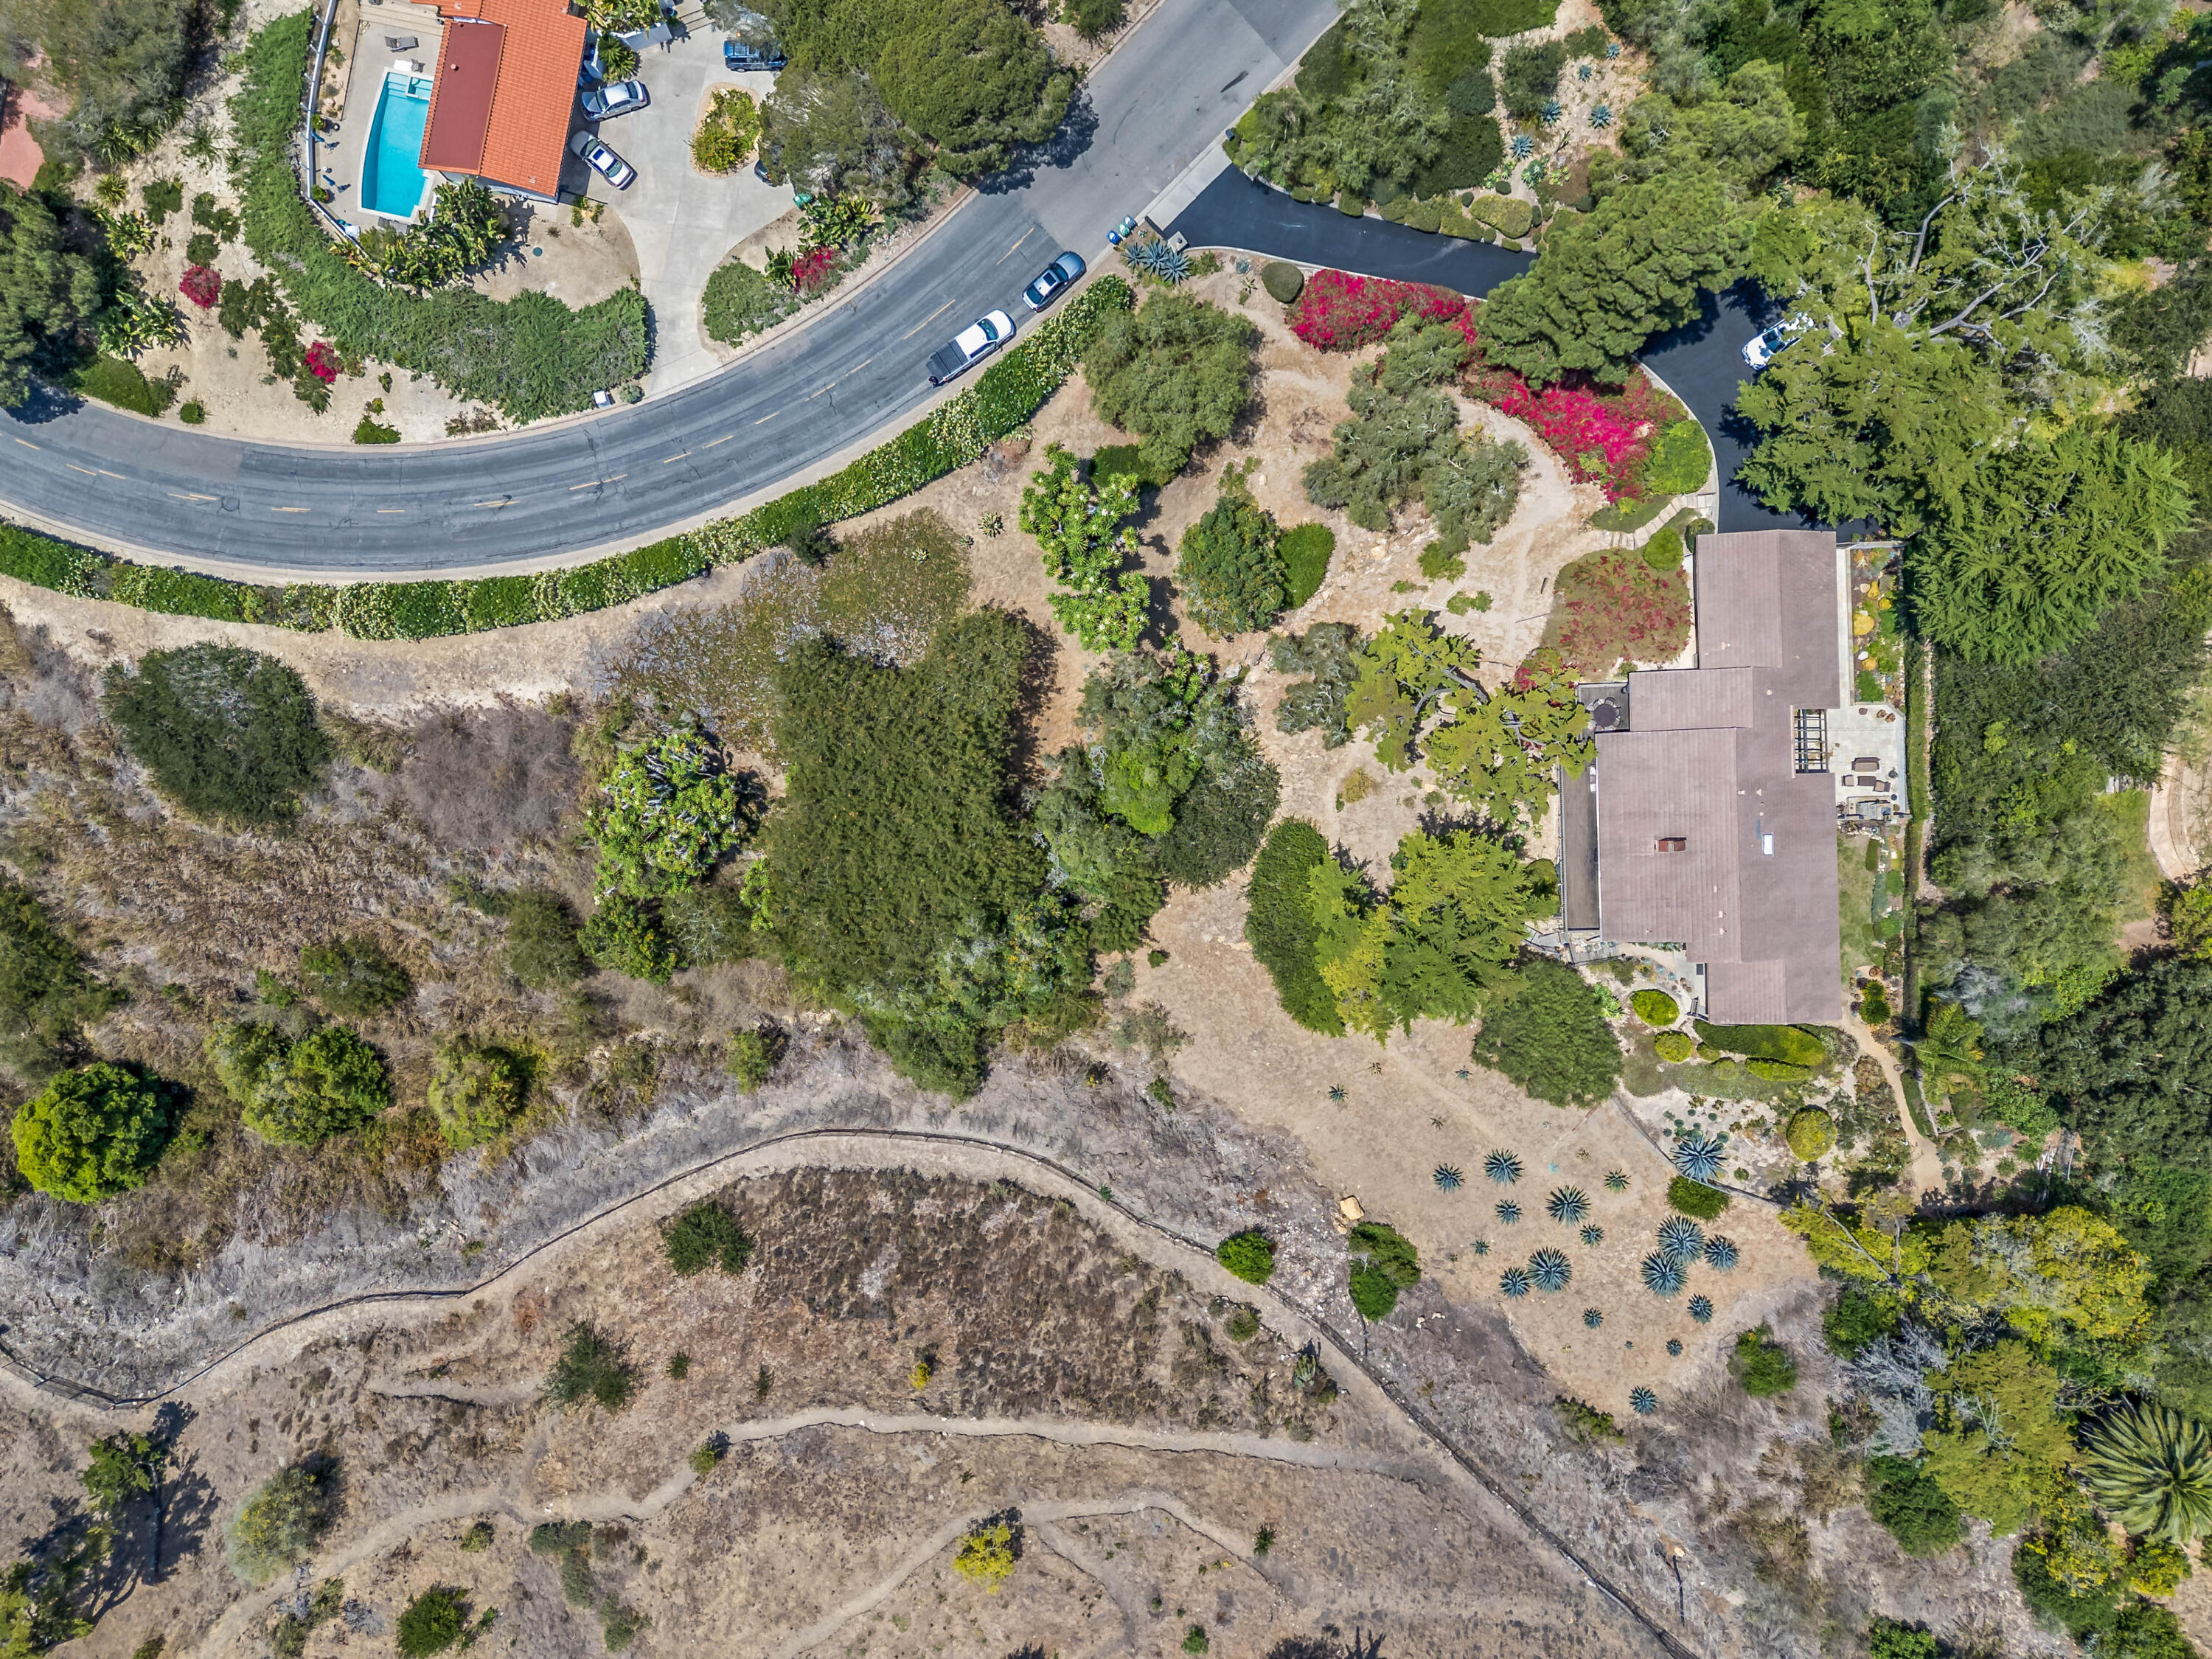
Aerial view of a home amid landscaped grounds and dry hillside, with a curving driveway and road nearby.
Aerial view of 818 Sea Ranch Drive, a hillside property overlooking nearby homes and the ocean.
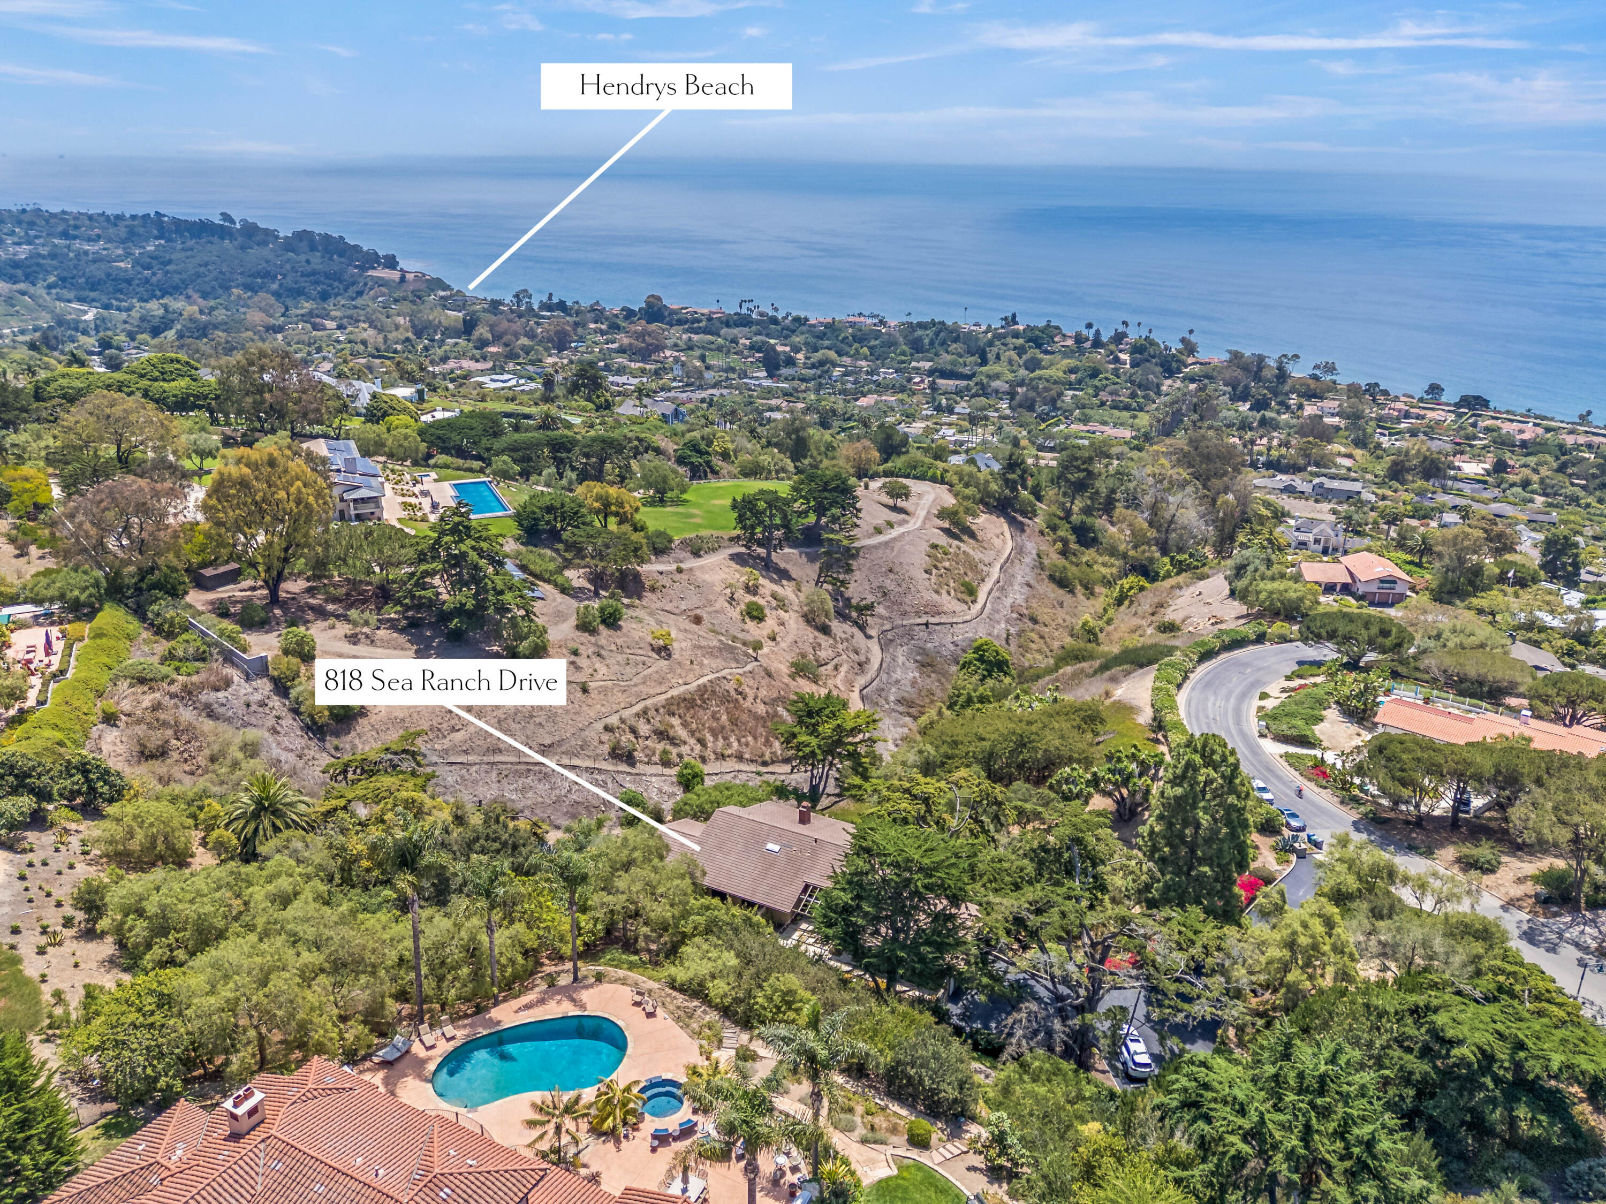
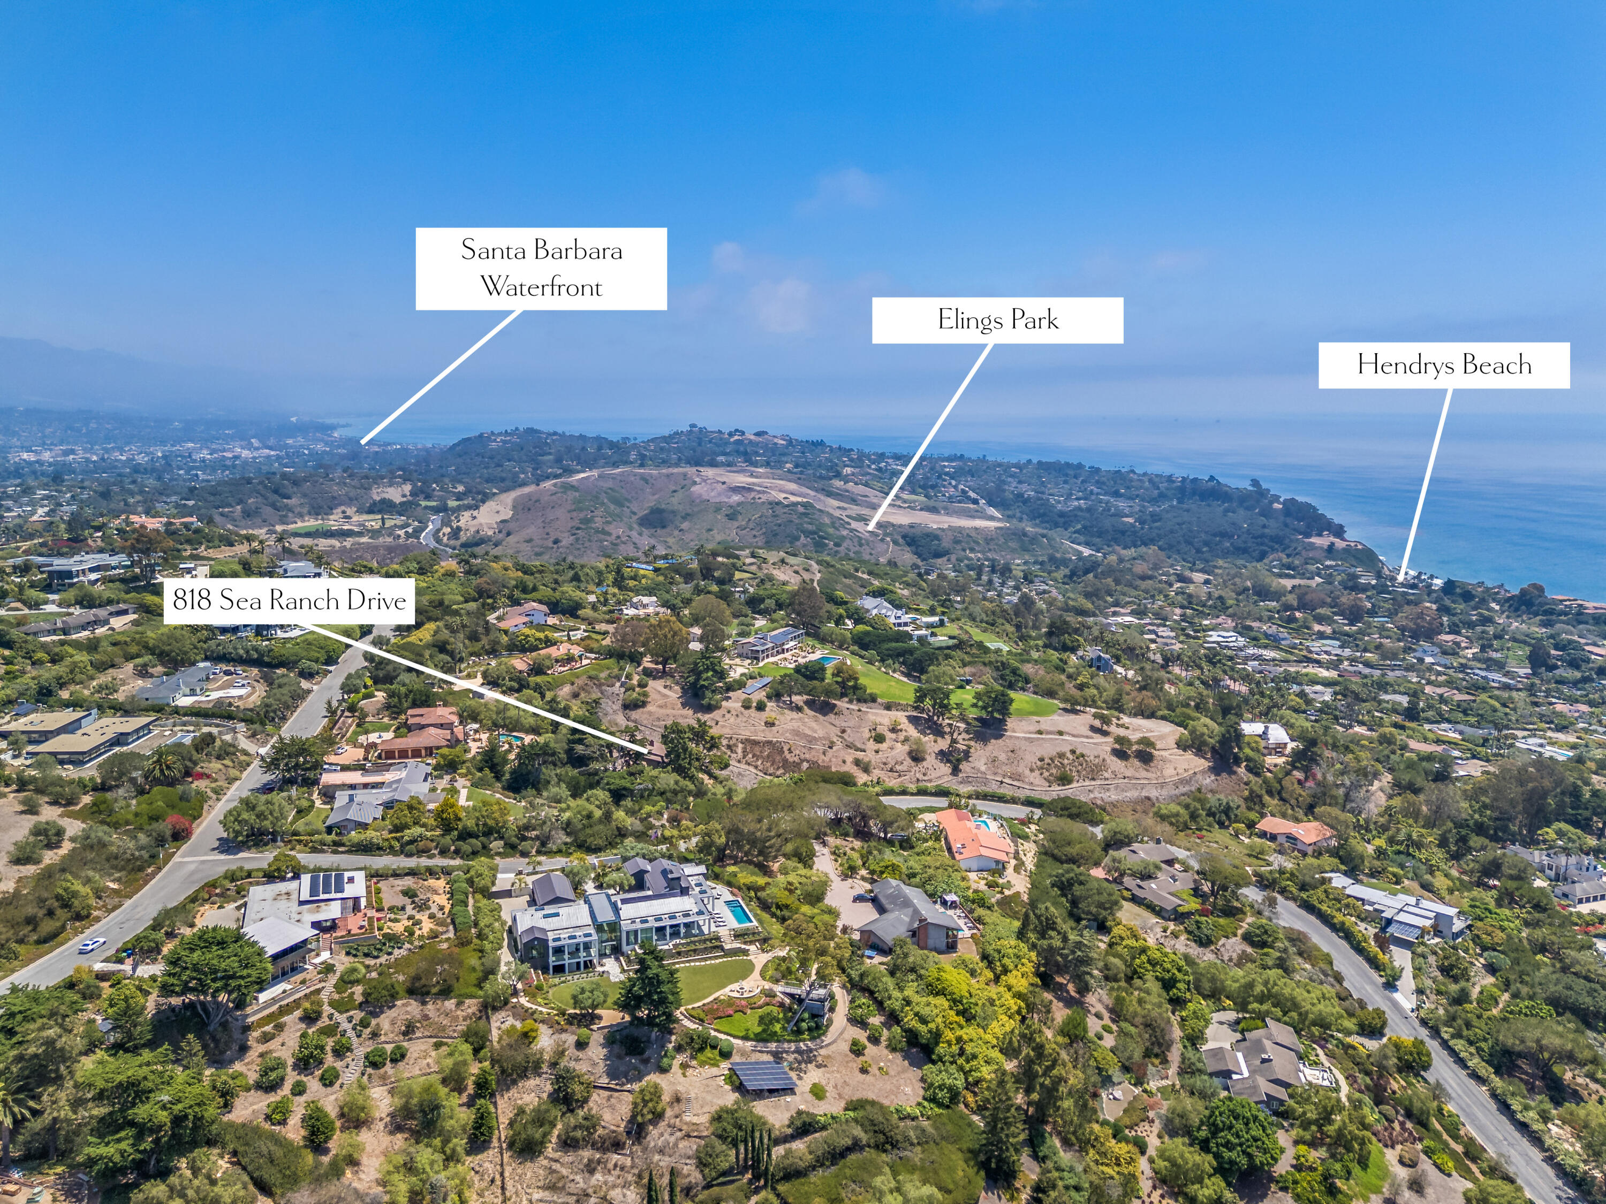
Aerial view of 818 Sea Ranch Drive and surrounding Santa Barbara coastline, with the ocean and nearby landmarks labeled.
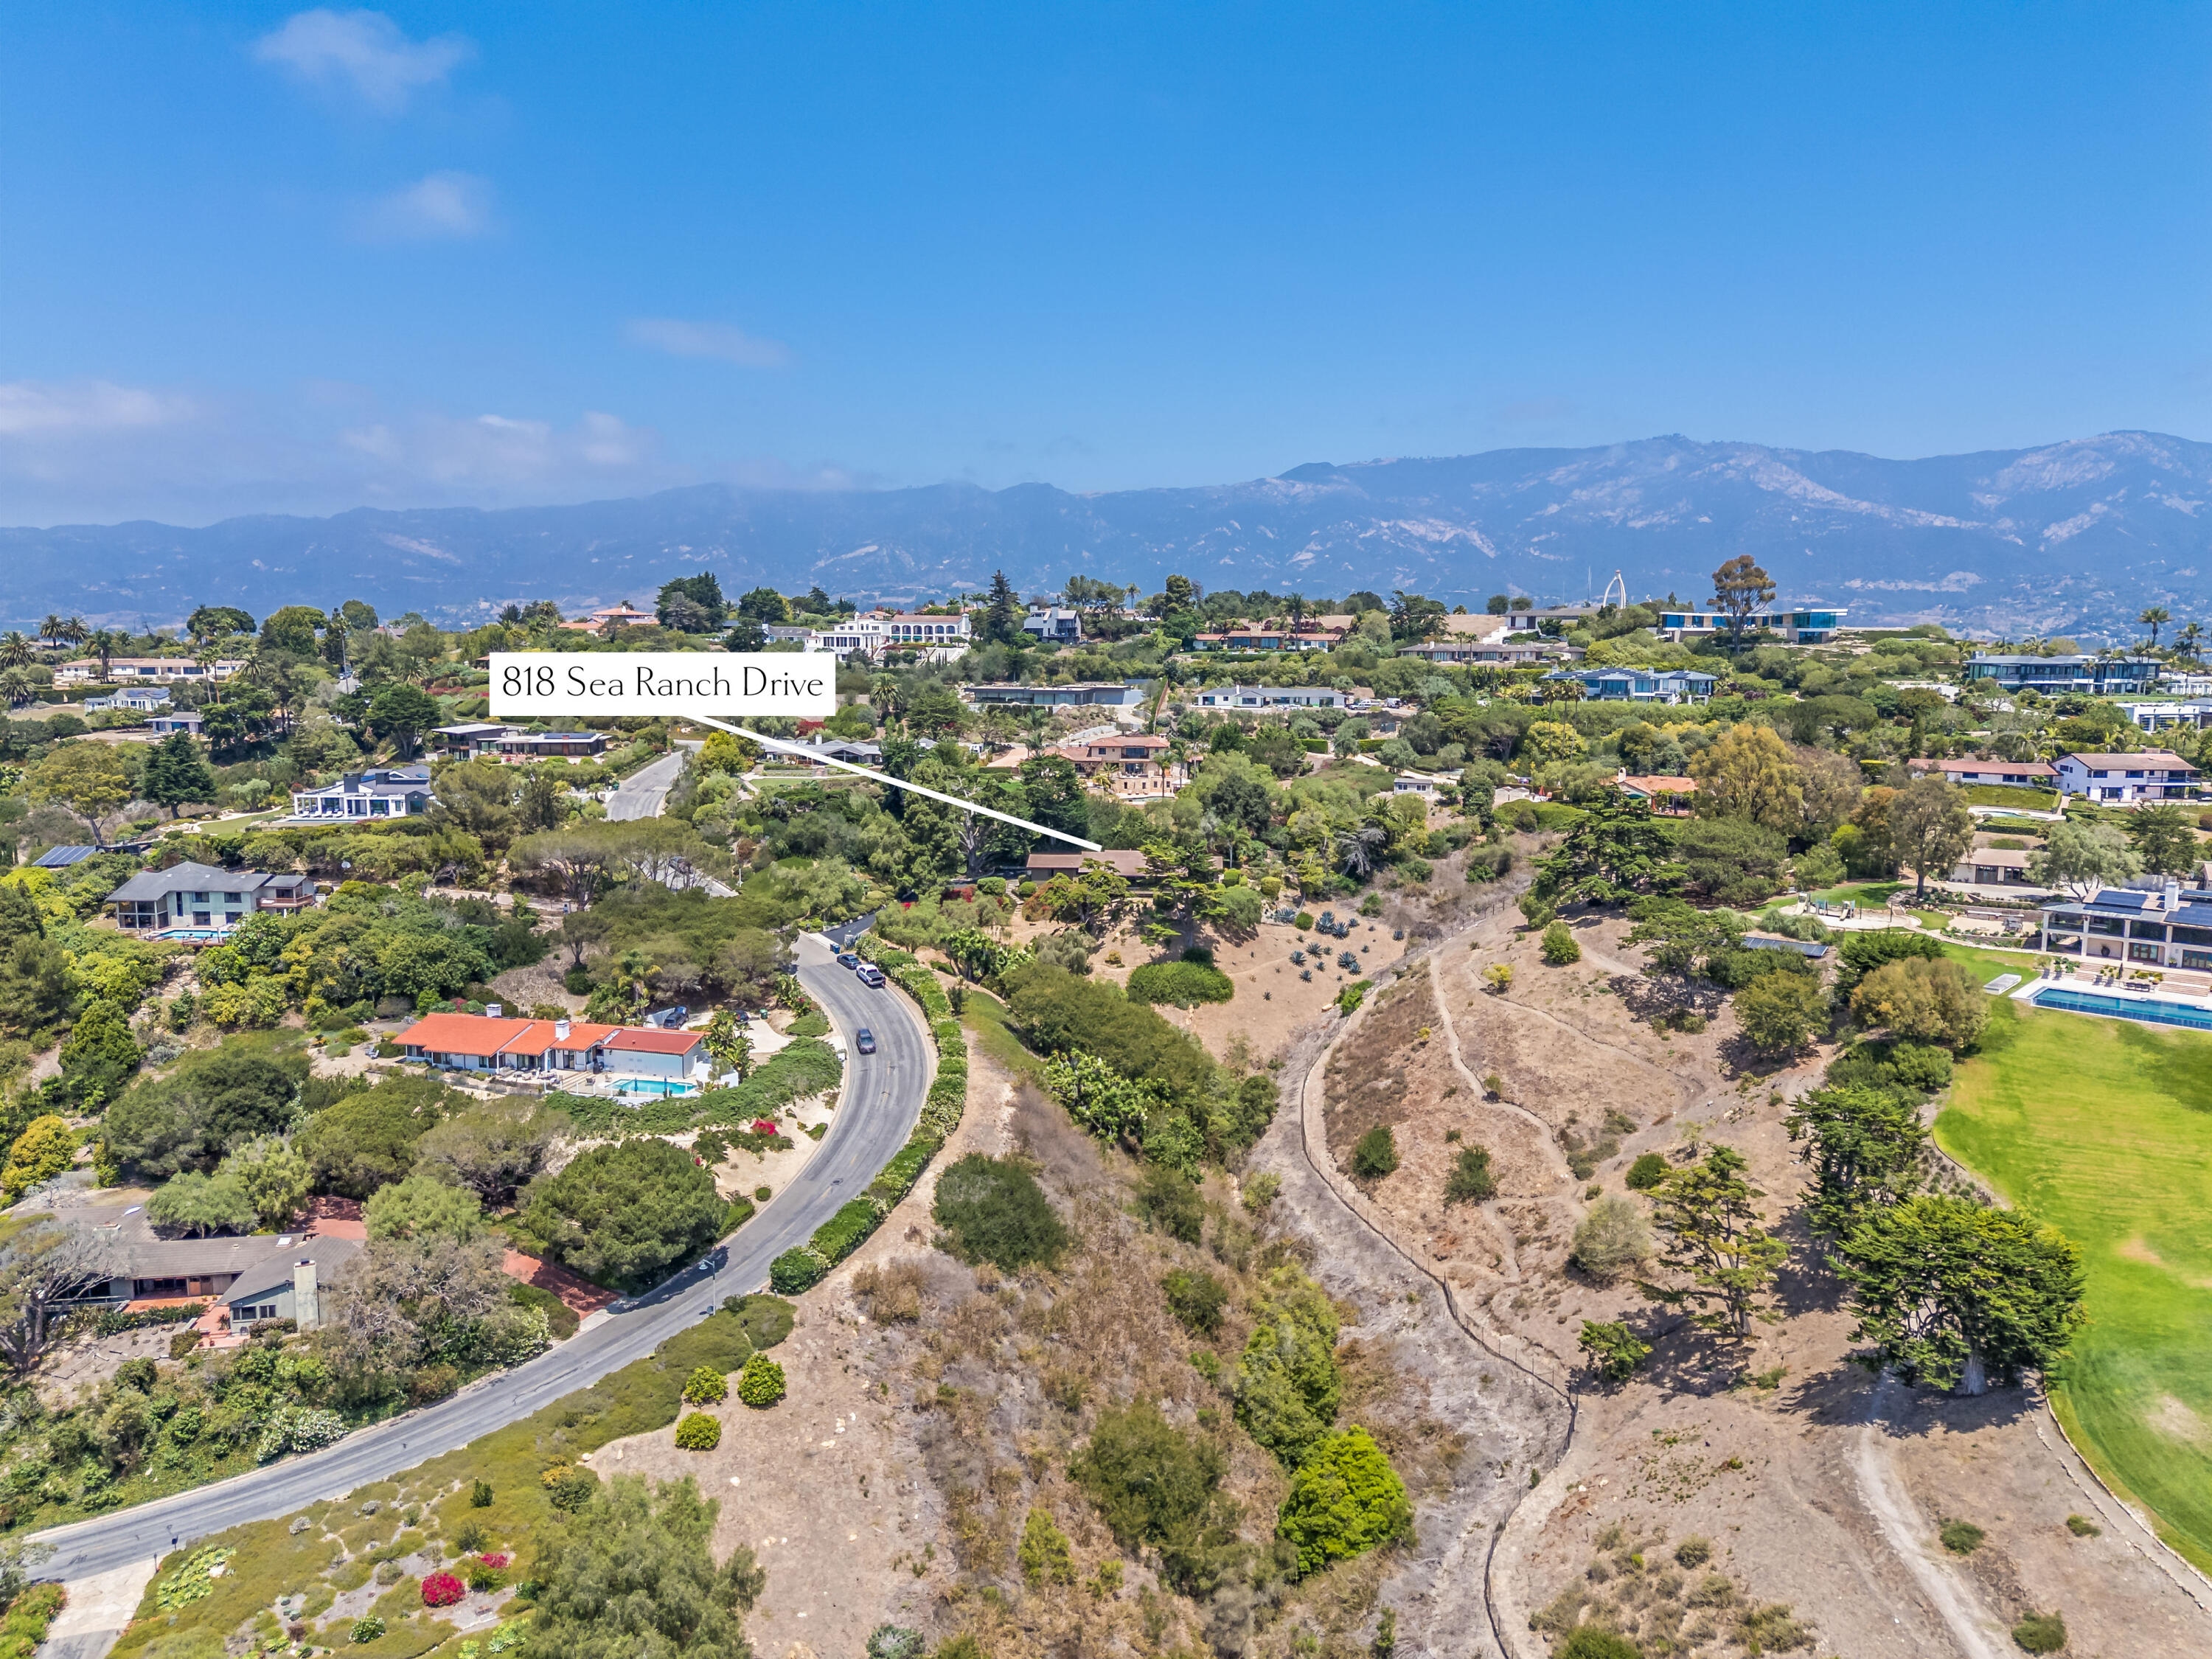
Aerial neighborhood view marking 818 Sea Ranch Drive, with mountains behind the homes.
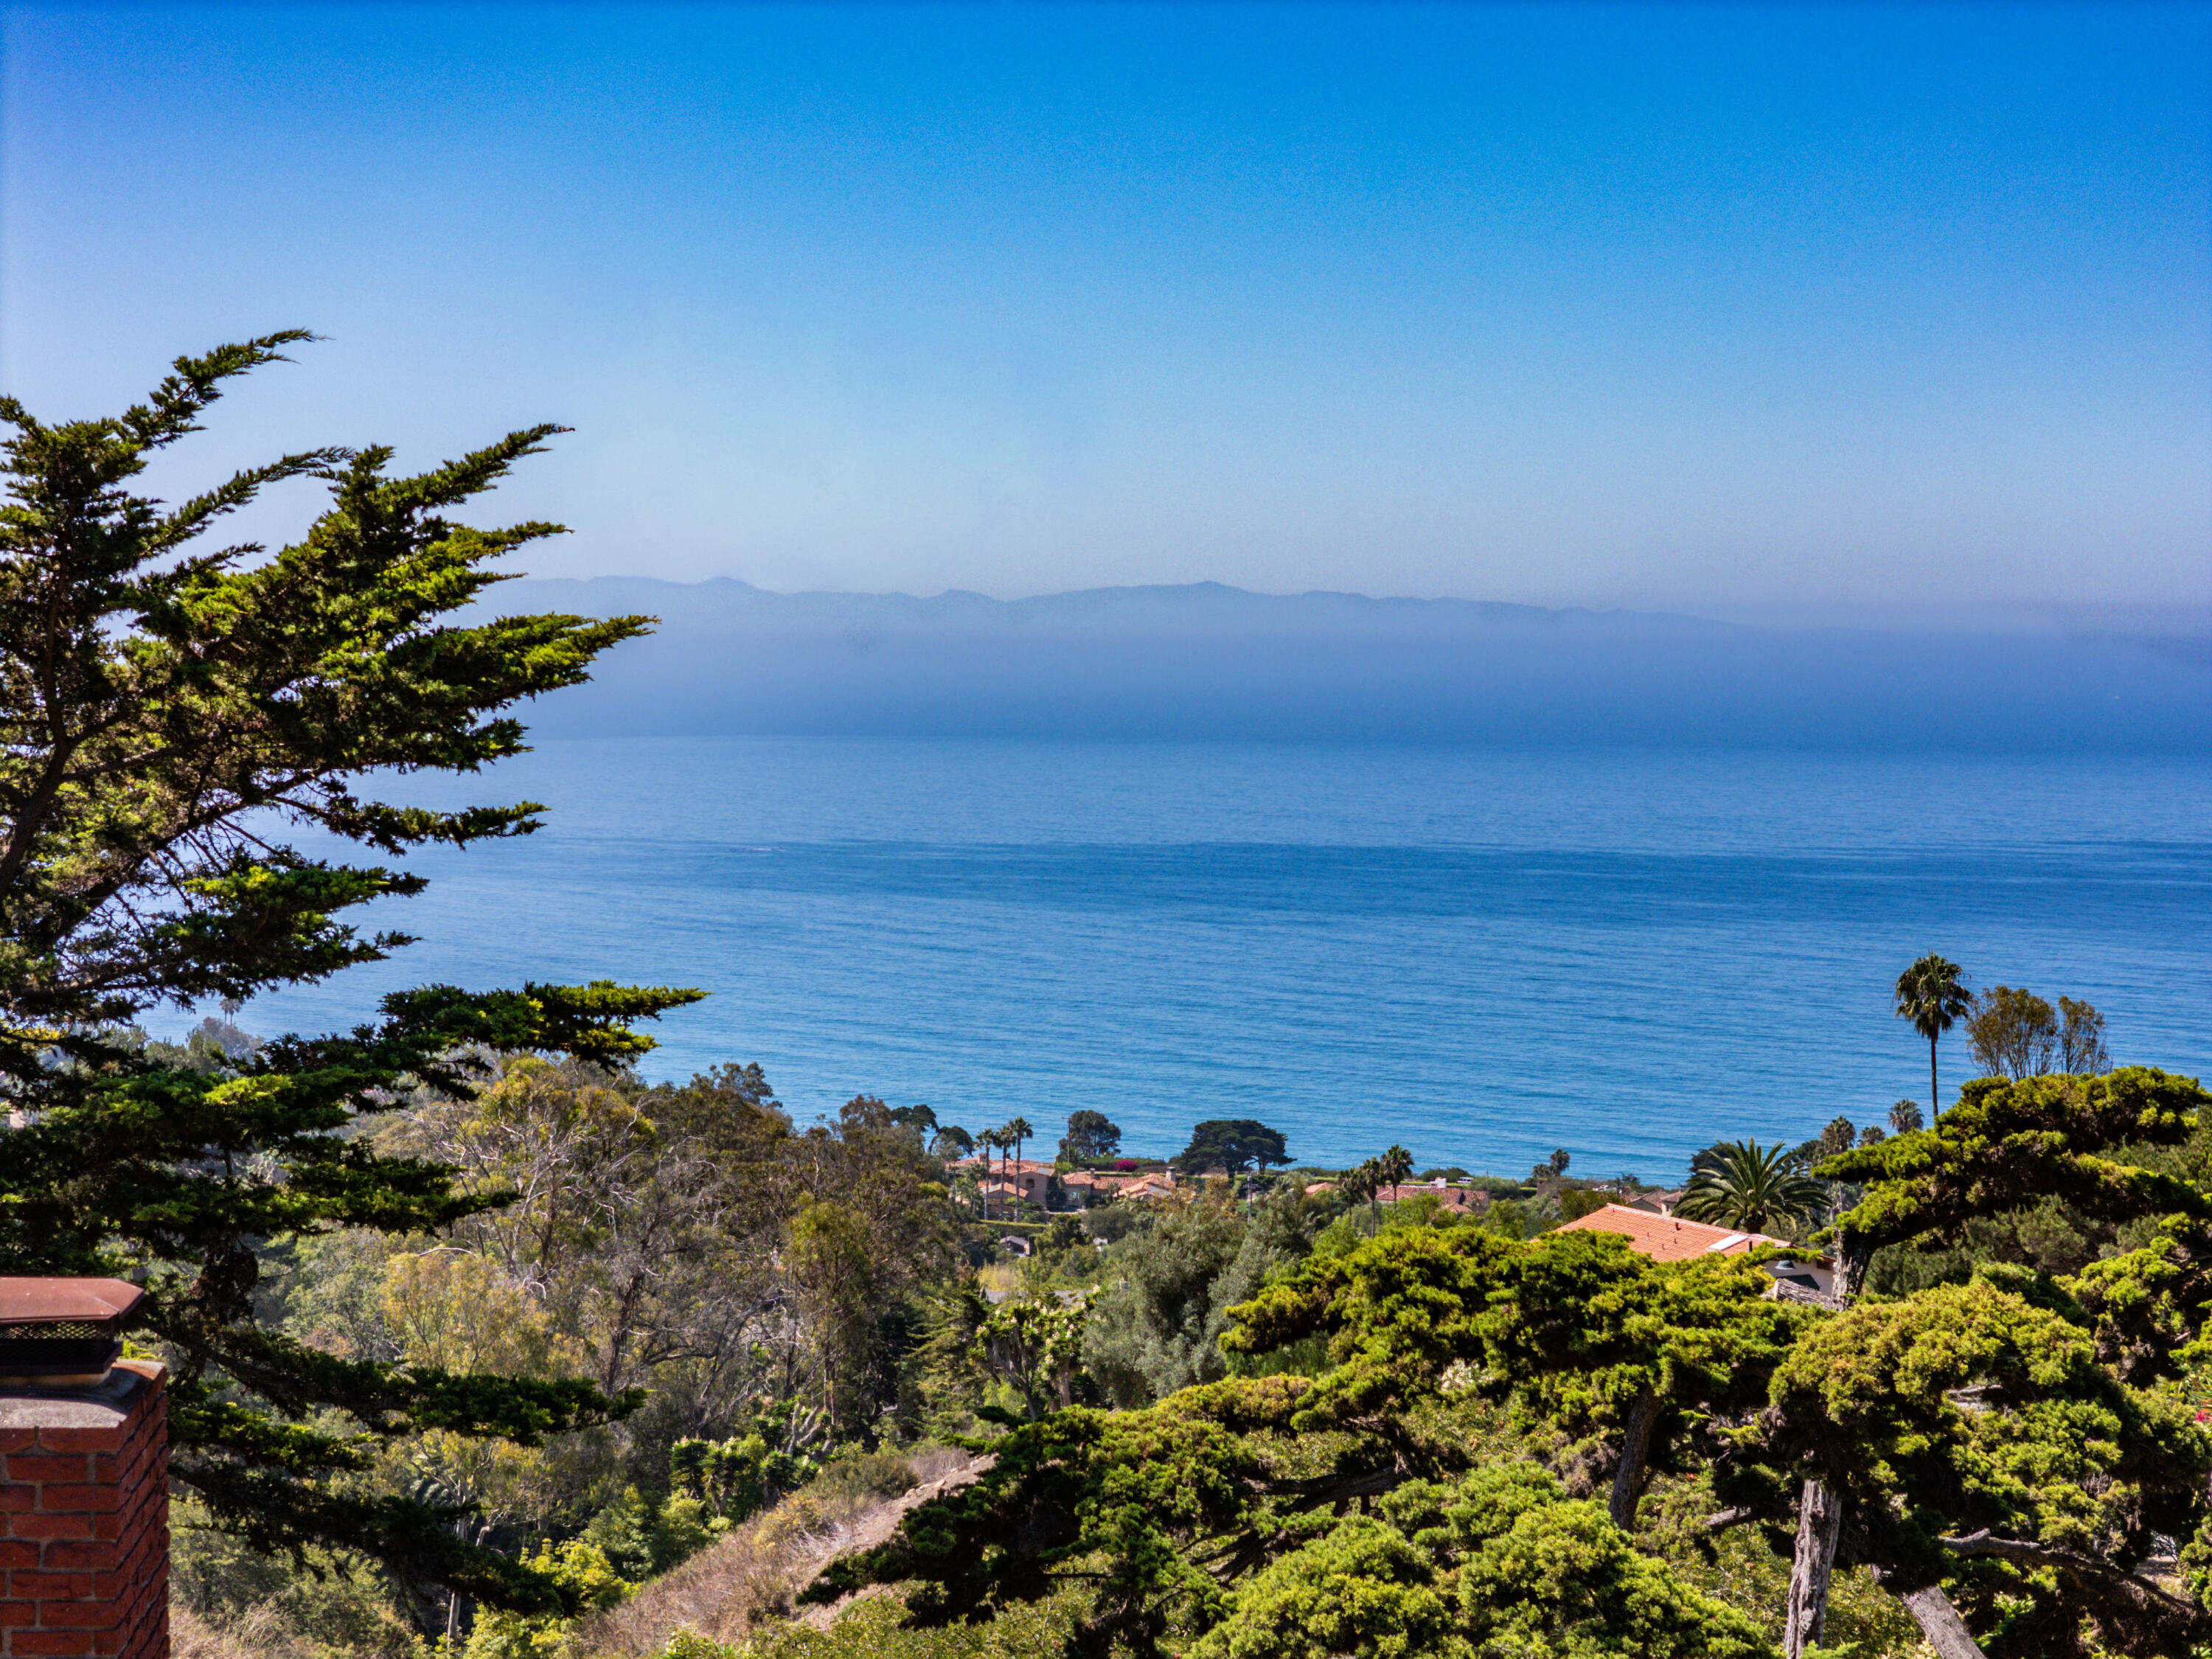
Pacific Ocean and distant mountains viewed over coastal homes and trees.
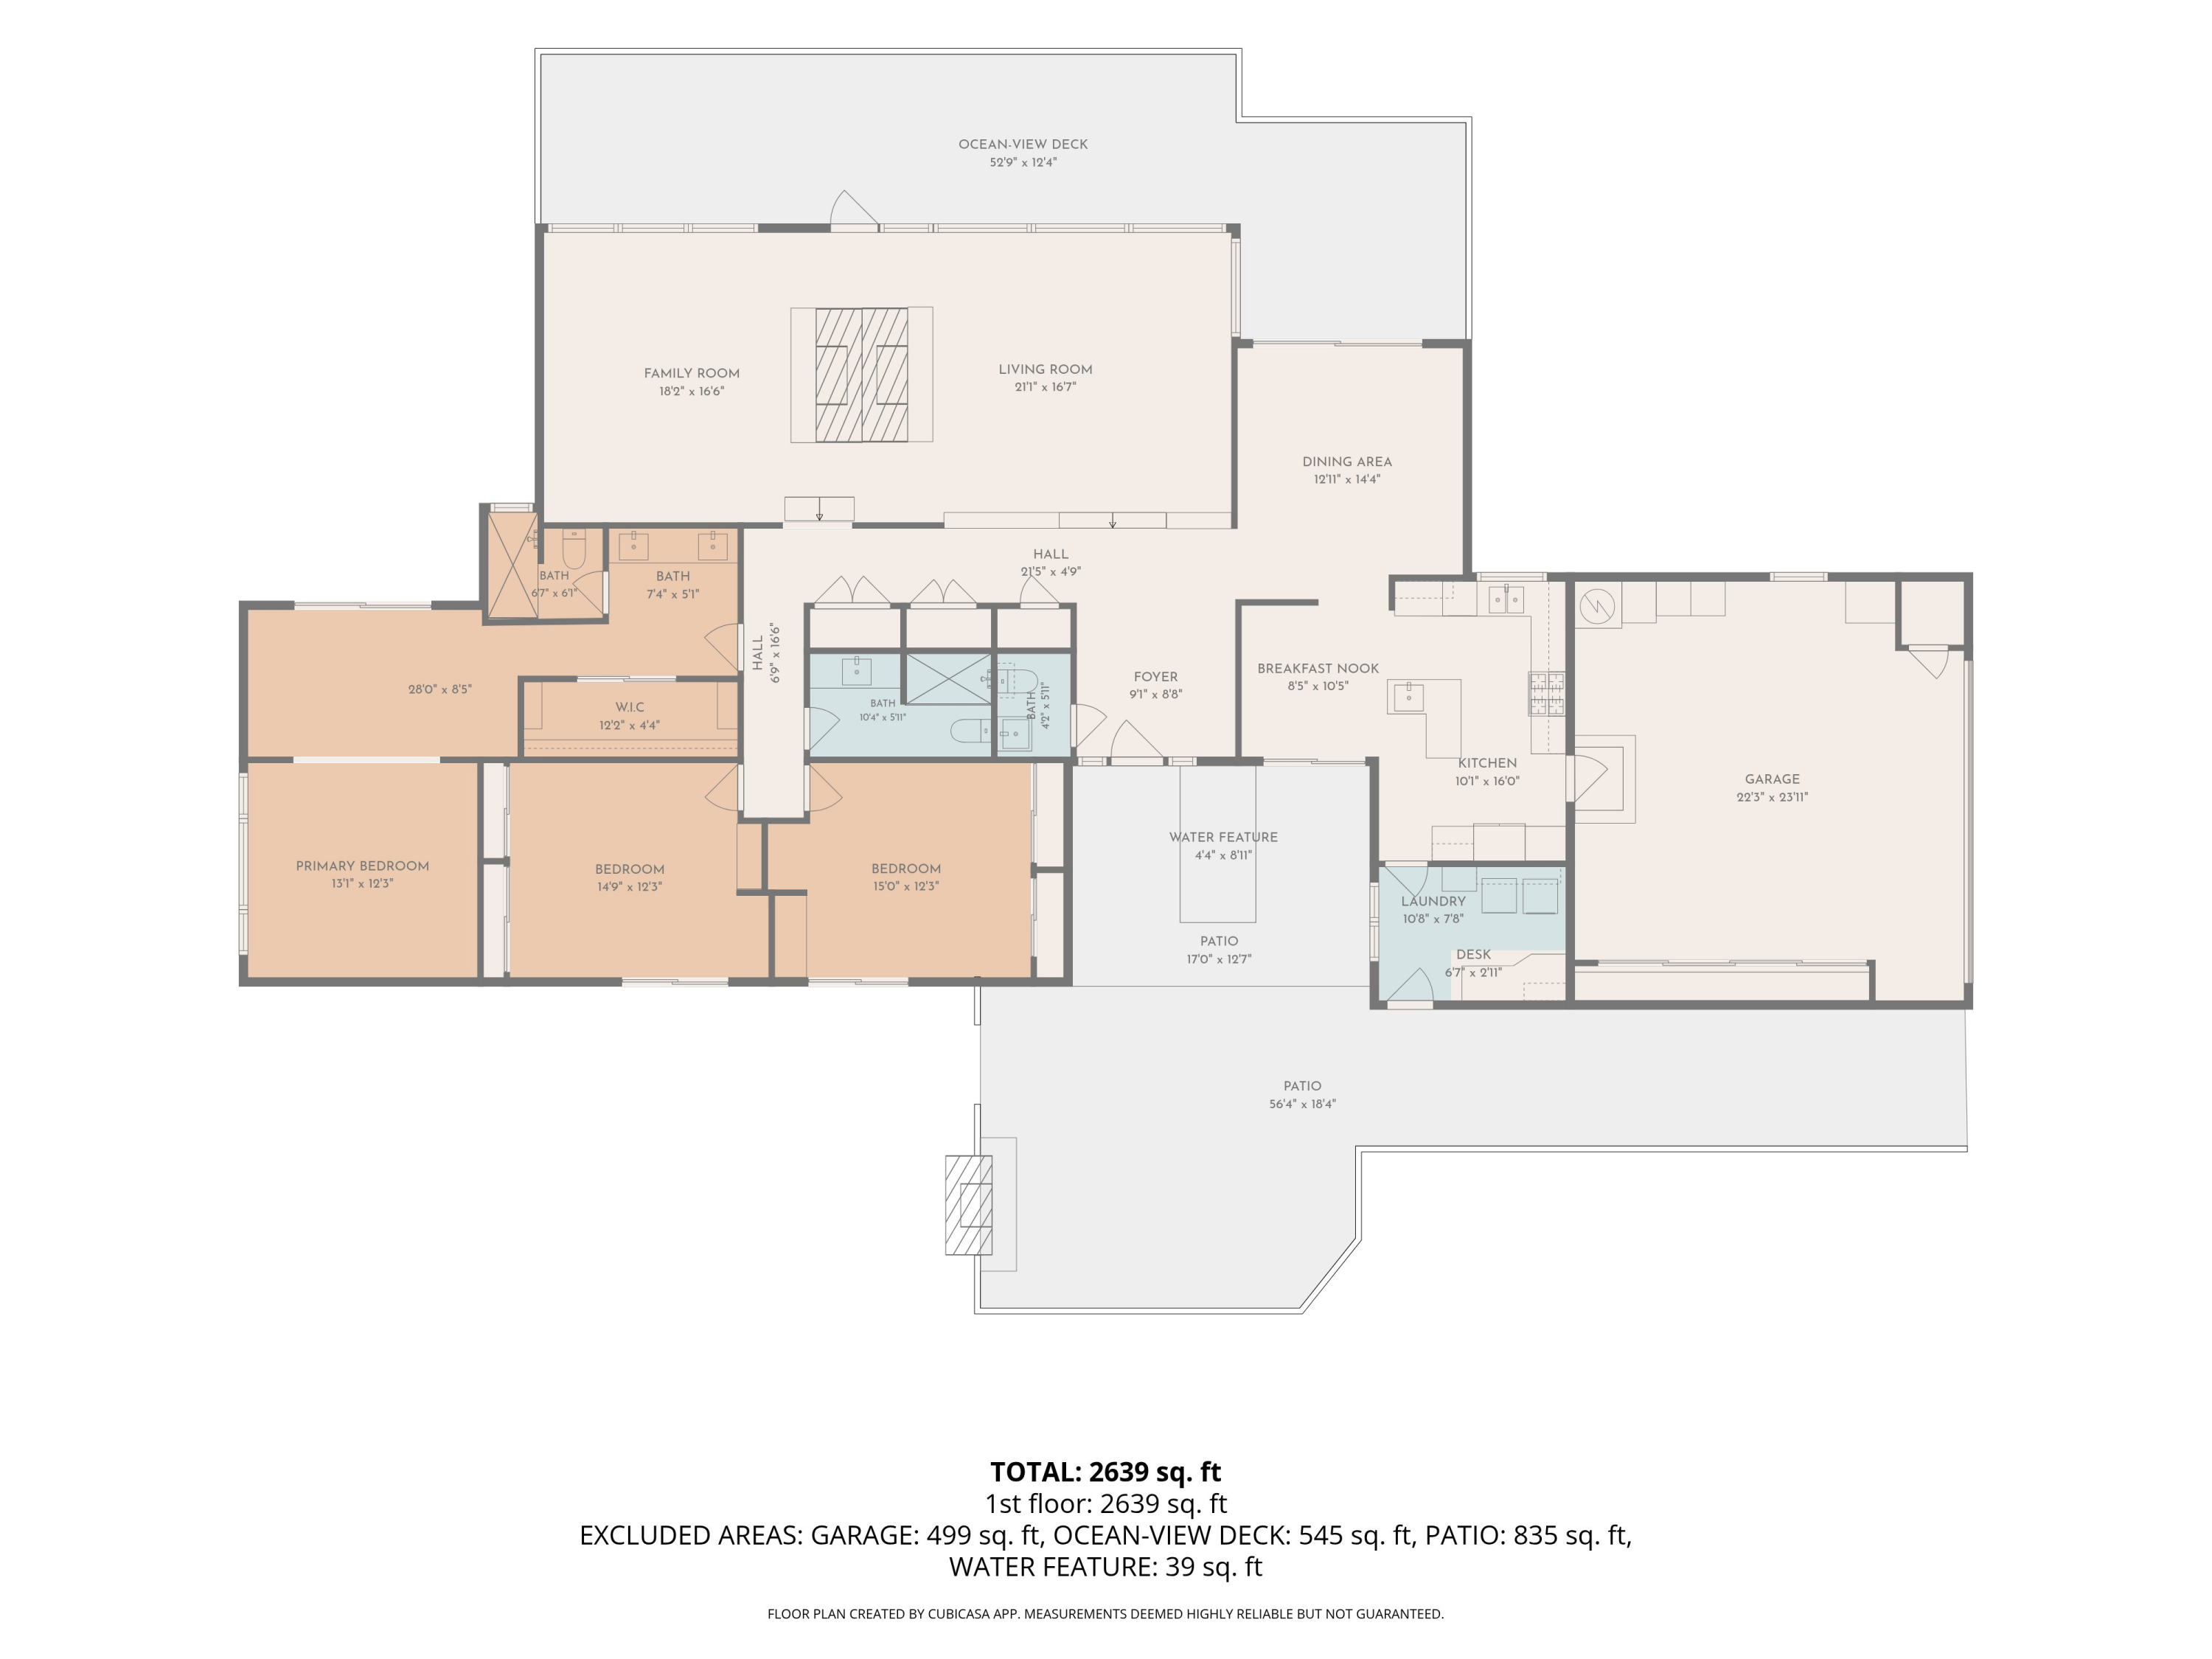
Floor plan for 818 Sea Ranch Drive showing three bedrooms, living areas, garage, ocean-view deck, and patios.
SEE ALL PHOTOS
Single-story home with a wooden deck, red tile roof, and flowering hillside landscaping.
Aerial view of a hillside home framed by mature trees and vivid pink flowering shrubs.
Hillside home with a long deck and tiled roof, surrounded by mature trees and landscaped grounds.
Aerial view of 818 Sea Ranch Drive and nearby homes above the Pacific coast.
Home beyond a landscaped curved driveway, with stone walls and pink flowering hedges.
Brown double garage and gated entrance at the end of a tree-shaded driveway.
Stone walkway leads to a metal gate beneath large trees beside the home.
Covered home entrance with a wooden door, stone patio, potted plants, and a small water feature.
Home exterior with dark sliding doors beside a landscaped garden and stepping-stone path.
Wooden deck overlooks the Pacific Ocean through coastal trees and greenery.
Wooden deck with cushioned chairs overlooks the ocean through coastal trees.
Furnished deck with a round dining table, mature trees, and glimpses of the ocean.
Stone-paved backyard patio with wicker seating, a large stone fireplace, and overhead string lights.
Stone patio with a large outdoor fireplace, woven seating, and overhead string lights.
Ocean view framed by coastal trees and greenery from a hillside above the shore.
Living room with a grand piano and ocean views through large windows.
Living room with a wood-beamed ceiling and sofa overlooking the ocean through large windows.
Living room with a vaulted wood ceiling, brick fireplace, grand piano, and ocean view through the windows.
Living room with vaulted wood ceiling, grand piano, and ocean views through large windows.
Living room with a tall brick fireplace, exposed wood ceiling, and warm-toned furnishings.
Living room with a brick fireplace, vaulted wood ceiling, and large windows opening onto a tree-lined deck.
Living room with a vaulted wood ceiling and ocean views through large windows.
Living room with a brick fireplace, vaulted wood ceiling, and ocean views through large windows.
Dining room with a wooden table and glass doors overlooking a tree-lined deck and ocean.
Kitchen with wood cabinetry and granite counters, overlooking the ocean through a window.
Kitchen with warm wood cabinets, granite counters, a large island, and a stainless steel range.
Kitchen with warm wood cabinetry, a granite island with sink, and a stainless-steel range hood.
Kitchen with warm wood cabinets, stone counters, a large sink island, and stainless-steel range hood.
Dining area with a round wooden table, wood-paneled walls, and sliding glass doors to a patio.
Laundry room with white washer and dryer, warm wood cabinets, and beige tile flooring.
Bathroom with a pedestal sink, toilet, white beadboard wainscoting, and house-shaped wall cabinet.
Furnished bedroom with a white bed, flag-patterned pillow, and wide window overlooking greenery.
Room with a wooden roll-top desk beside sliding doors overlooking a garden and ocean.
Bathroom with a green stone double vanity, warm wood cabinets, and an adjoining tiled shower.
Tiled shower with a window overlooking a tree and the ocean.
Bathroom with a green stone vanity, wood cabinetry, and glass-enclosed shower.
Covered patio with sliding doors and a succulent garden bordered by a tall hedge.
Pacific Ocean beyond a coastal hillside, framed by trees and garden shrubs.
Bedroom with colorful bird-print bedding, built-in wooden bookshelves, and a desk nook.
Bedroom with mirrored closet doors, bird-patterned bedding, and glass doors overlooking a garden.
Bedroom with a floral quilt, wooden bed, built-in bookshelves, and matching chest of drawers.
Bedroom with mirrored closets, a floral quilted bed, and sliding glass doors to a garden.
Aerial view of a home amid landscaped grounds and dry hillside, with a curving driveway and road nearby.
Aerial view of 818 Sea Ranch Drive, a hillside property overlooking nearby homes and the ocean.
Aerial view of 818 Sea Ranch Drive and surrounding Santa Barbara coastline, with the ocean and nearby landmarks labeled.
Aerial neighborhood view marking 818 Sea Ranch Drive, with mountains behind the homes.
Pacific Ocean and distant mountains viewed over coastal homes and trees.
Floor plan for 818 Sea Ranch Drive showing three bedrooms, living areas, garage, ocean-view deck, and patios.
Courtesy of Alyson J Spann, Village Properties - 1
For Sale

818 Sea Ranch Drive

818 Sea Ranch Drive, SANTA BARBARA, CA 93109

$4,995,000
Discover exceptional coastal living in the sought-after Campanil Hills neighborhood. Set on 2.1 private acres at the end of a long driveway, this beautifully maintained single-level home offers 3 bedrooms, 2.5 baths, and sweeping ocean and island views from most rooms. Lovingly maintained, the home showcases quality craftsmanship throughout, including cherrywood floors, solid vertical-grain Douglas fir doors, open-beam ceilings, and expansive dual-pane windows.
Designed for both everyday comfort and entertaining, the spacious living and family rooms feature dramatic 16-foot ceilings, a striking double-sided brick fireplace, and direct access to a large ocean-view redwood deck. The custom kitchen boasts ocean views, furniture-quality cabinetry, granite countertops, marble floors, a center island, and abundant storage. The luxurious primary suite offers ocean views, a walk-in cedar closet, private patio, office space, and a spa-inspired bath with a Roman tub, granite counters, and an ocean-view shower.

Outside, enjoy a beautifully landscaped entry with a custom fountain, private gardens, hiking paths, and protected ocean views without wires or any obstructions. The property also offers a finished two-car garage with an epoxy floor, extensive custom cabinetry, potential for a future guest unit above, and ample guest parking.

Quiet, private, and impeccably cared for, 818 Sea Ranch is a rare opportunity to own a truly special coastal property.

3
beds

2
baths

2,651 Sq.Ft. LIVING AREA

2.1 Acres lot

Features & Amenities

Interior

  • total bedrooms3
  • Total bathrooms2
  • full bathrooms2
  • half bathroom1
  • Laundry room 220 V Elect, Gas Hookup, Laundry Room
  • Flooring Hardwood, Tile, Concrete
  • Fireplace Living Room, Family Room
  • APPLIANCES Refrigerator, Dishwasher, Disposal, Dryer, Gas Stove, Microwave, Washer, Wtr Softener/Owned
  • other interior Features Walk-In Closet(s), Vaulted Ceiling(s)

Area & Lot

  • Status For Sale
  • Living Area2,651 Sq.Ft.
  • Total Area2,651 Sq.Ft.
  • Lot Area2.1 Acres
  • MLS® ID26-2721
  • TypeResidential
  • YEAR BUILT1971
  • NeighborhoodSanta Barbara Downtown
  • Architecture StylesRanch
  • View DescriptionIslands, Ocean
  • Elementary SchoolMonroe
  • Middle SchoolLaCumbre
  • High SchoolSan Marcos

Exterior

  • Garage Space2.0
  • water SourceMeter In, SB Wtr
  • utilitiesUnderground Utilities
  • roofTile
  • parkingGarage, Epoxy Finished Floor, Storage, Attached
  • HEAT TYPENatural Gas
  • sewerSeptic Tank, Septic Req
  • SubstructureSlab
  • HOA AmenitiesSecurity
  • other exterior FeaturesLawn, Yard Irrigation PRT

Financial

  • Sales Price$4,995,000
  • HOA $250
  • Zoning R-1
Aerial view of a hillside home framed by mature trees and vivid pink flowering shrubs.

Schedule a Showing

We would love to show you our beautiful property. Please select your preferred date and time below. An agent will be in touch shortly to confirm your appointment.

Schedule a Showing

We would love to show you our beautiful property. Please select your preferred date and time below. An agent will be in touch shortly to confirm your appointment.

Thank you for your interest in 818 Sea Ranch Drive, SANTA BARBARA, CA 93109. We are reviewing your request and will be in touch shortly!

Mortgage Calculator

Estimate your monthly mortgage payment, including the principal and interest, property taxes, and HOA. Adjust the values to generate a more accurate rate.

All estimates are provided for informational purposes only. Actual amounts may vary.
$0,000 Your Payment 20 15 65
$0,000 Your Payment

Santa Barbara Downtown

Explore

Let's Work Together

Leveraging Cara’s lifetime as a Santa Barbara local with almost two decades as a top-tier local Real Estate Agent, the Gamberdella Group pulls together agents and a support team with shared values and excellence in professional skills to offer each client an individualized plan and concierge-level service enroute to reaching their real estate goals.

Follow Me on Instagram