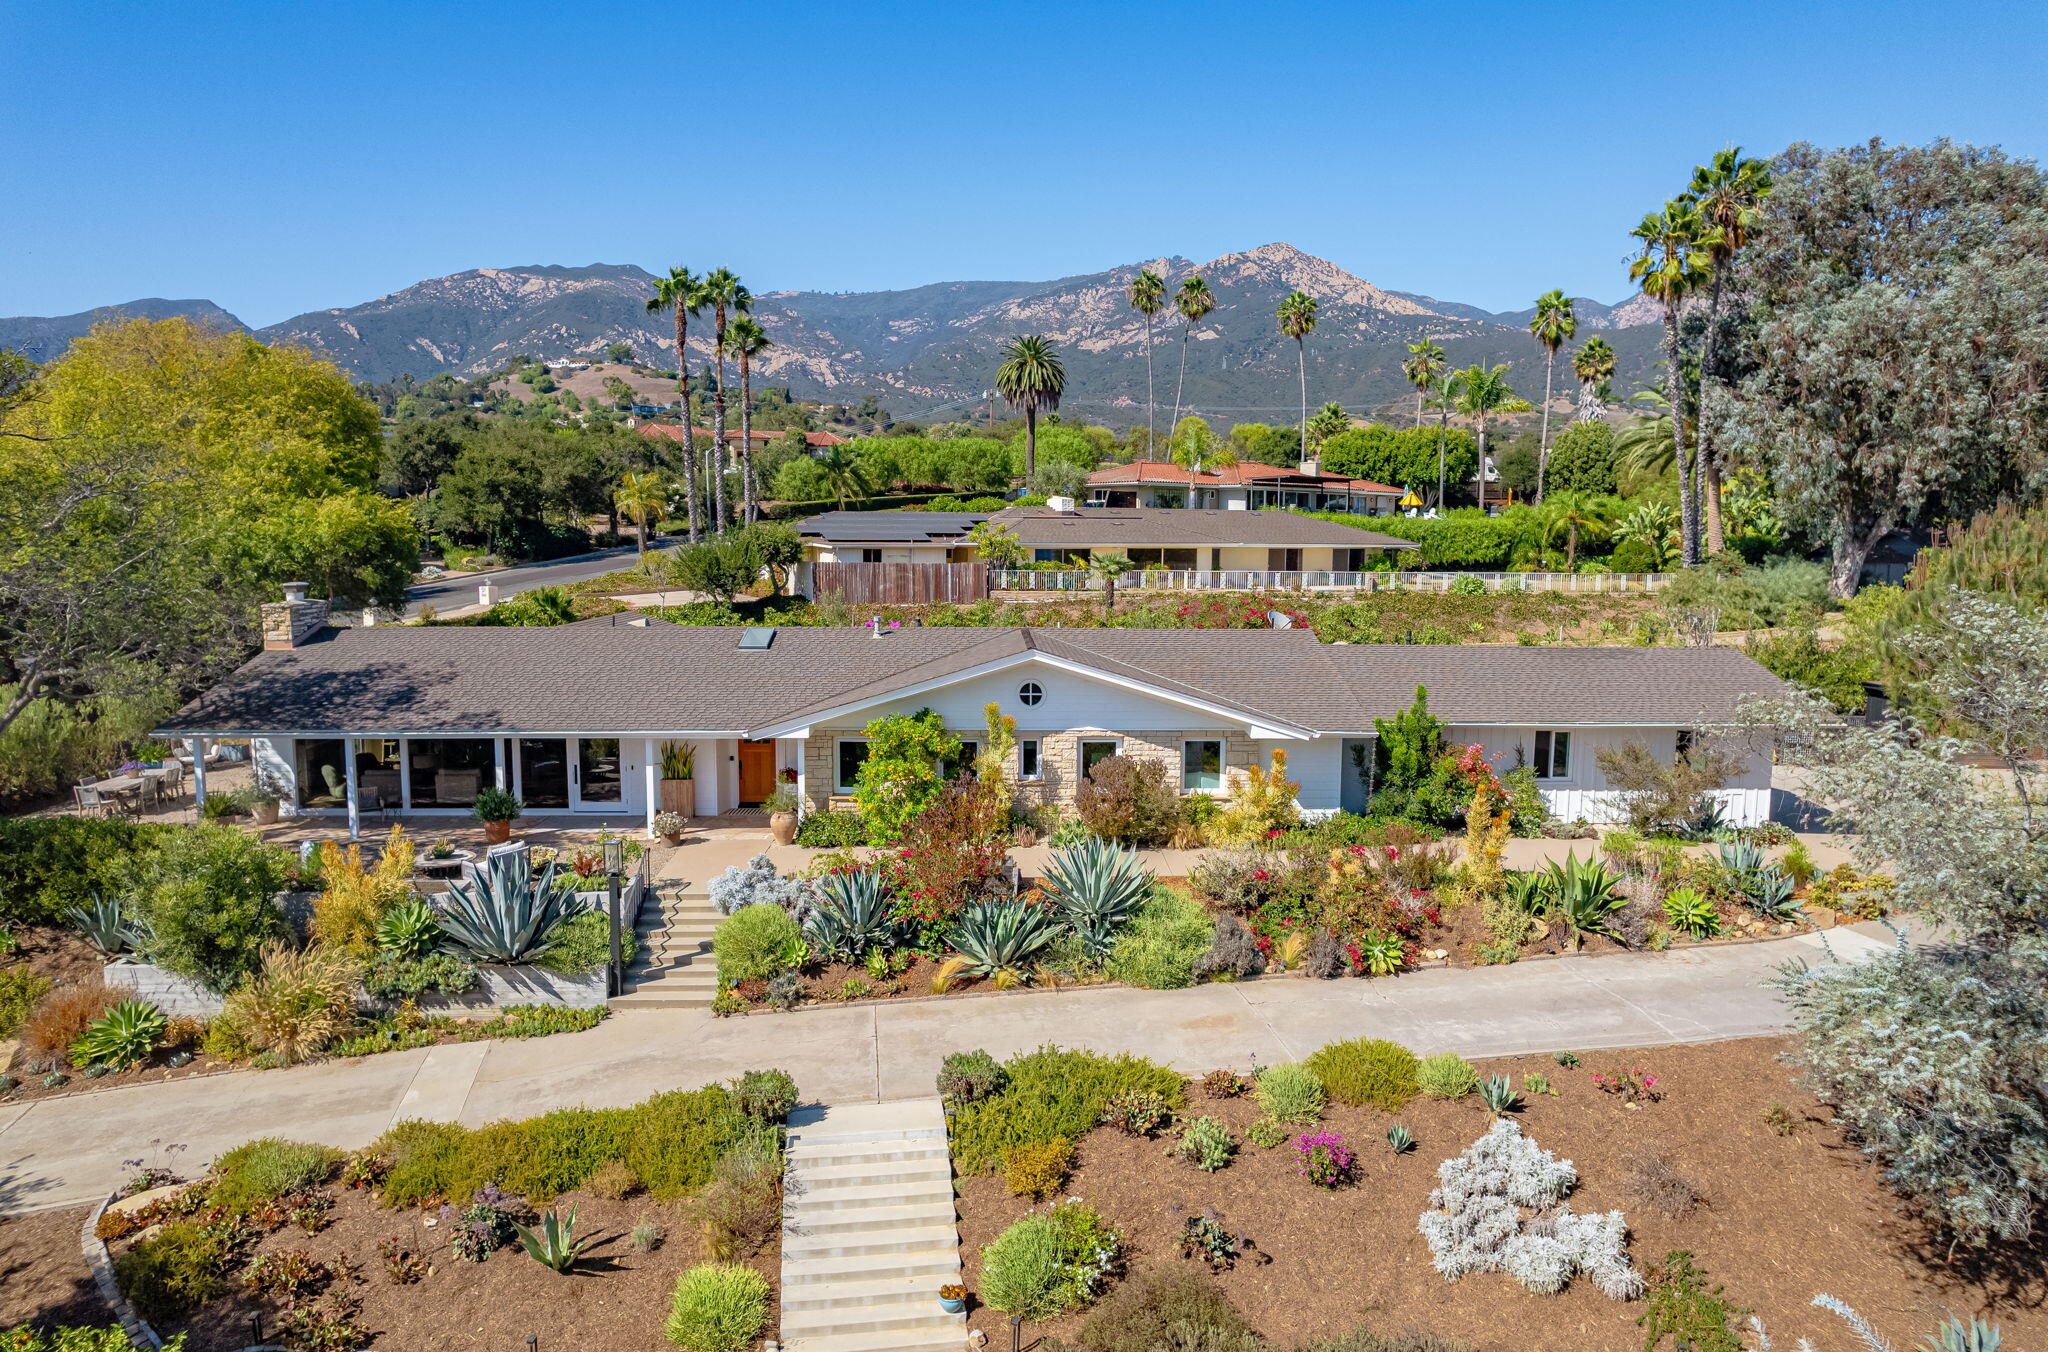
Single-story home with a succulent garden and central staircase, backed by palm trees and mountains.
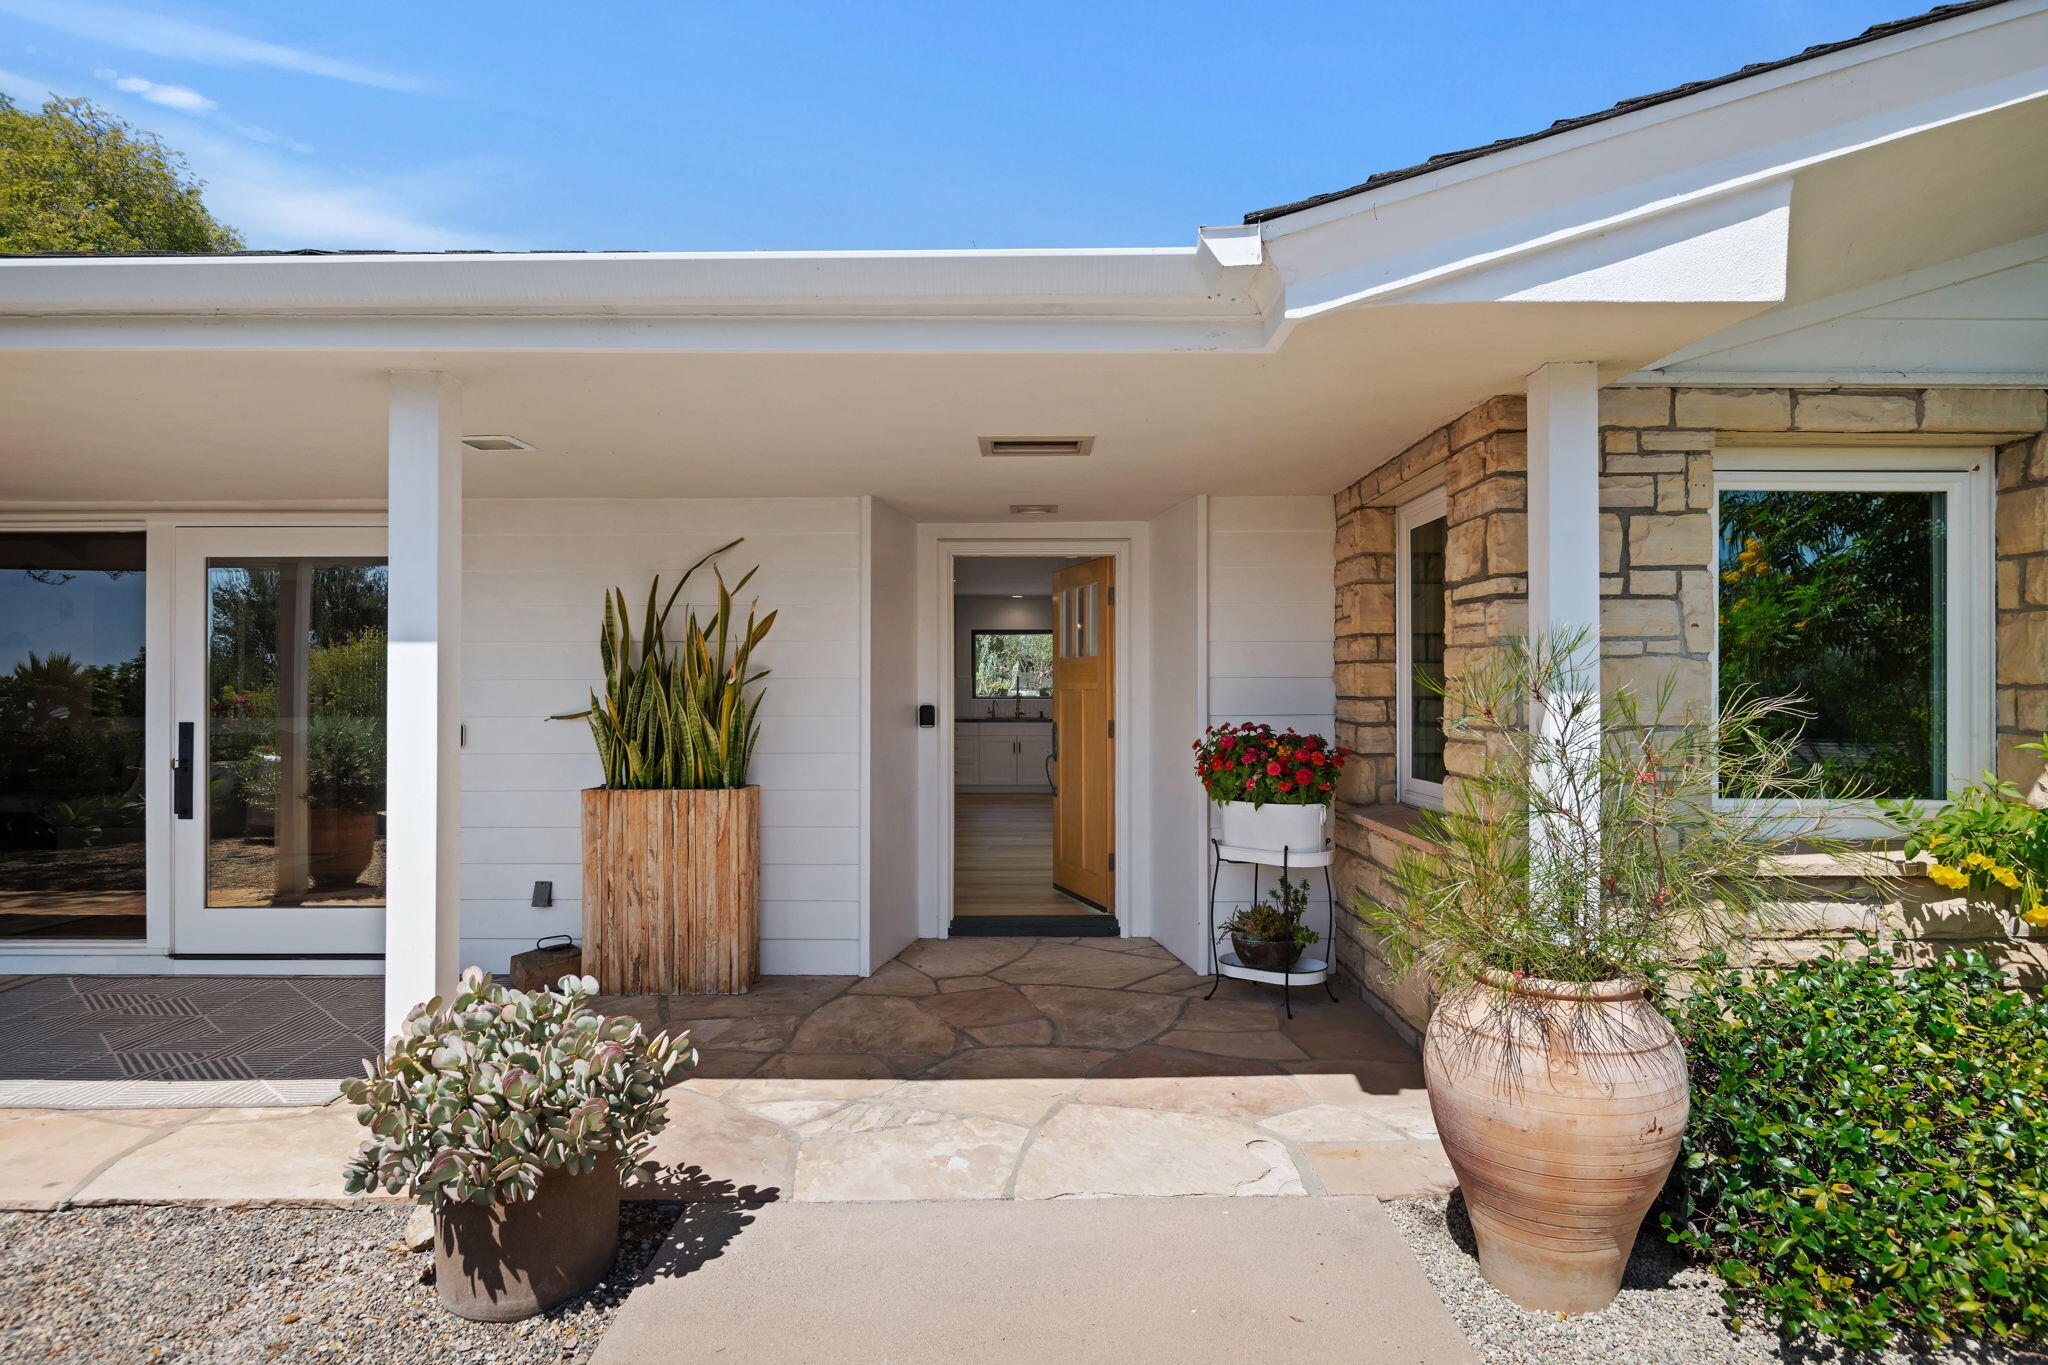
Covered front entry with stone facade, wooden door, flagstone paving, and potted plants.
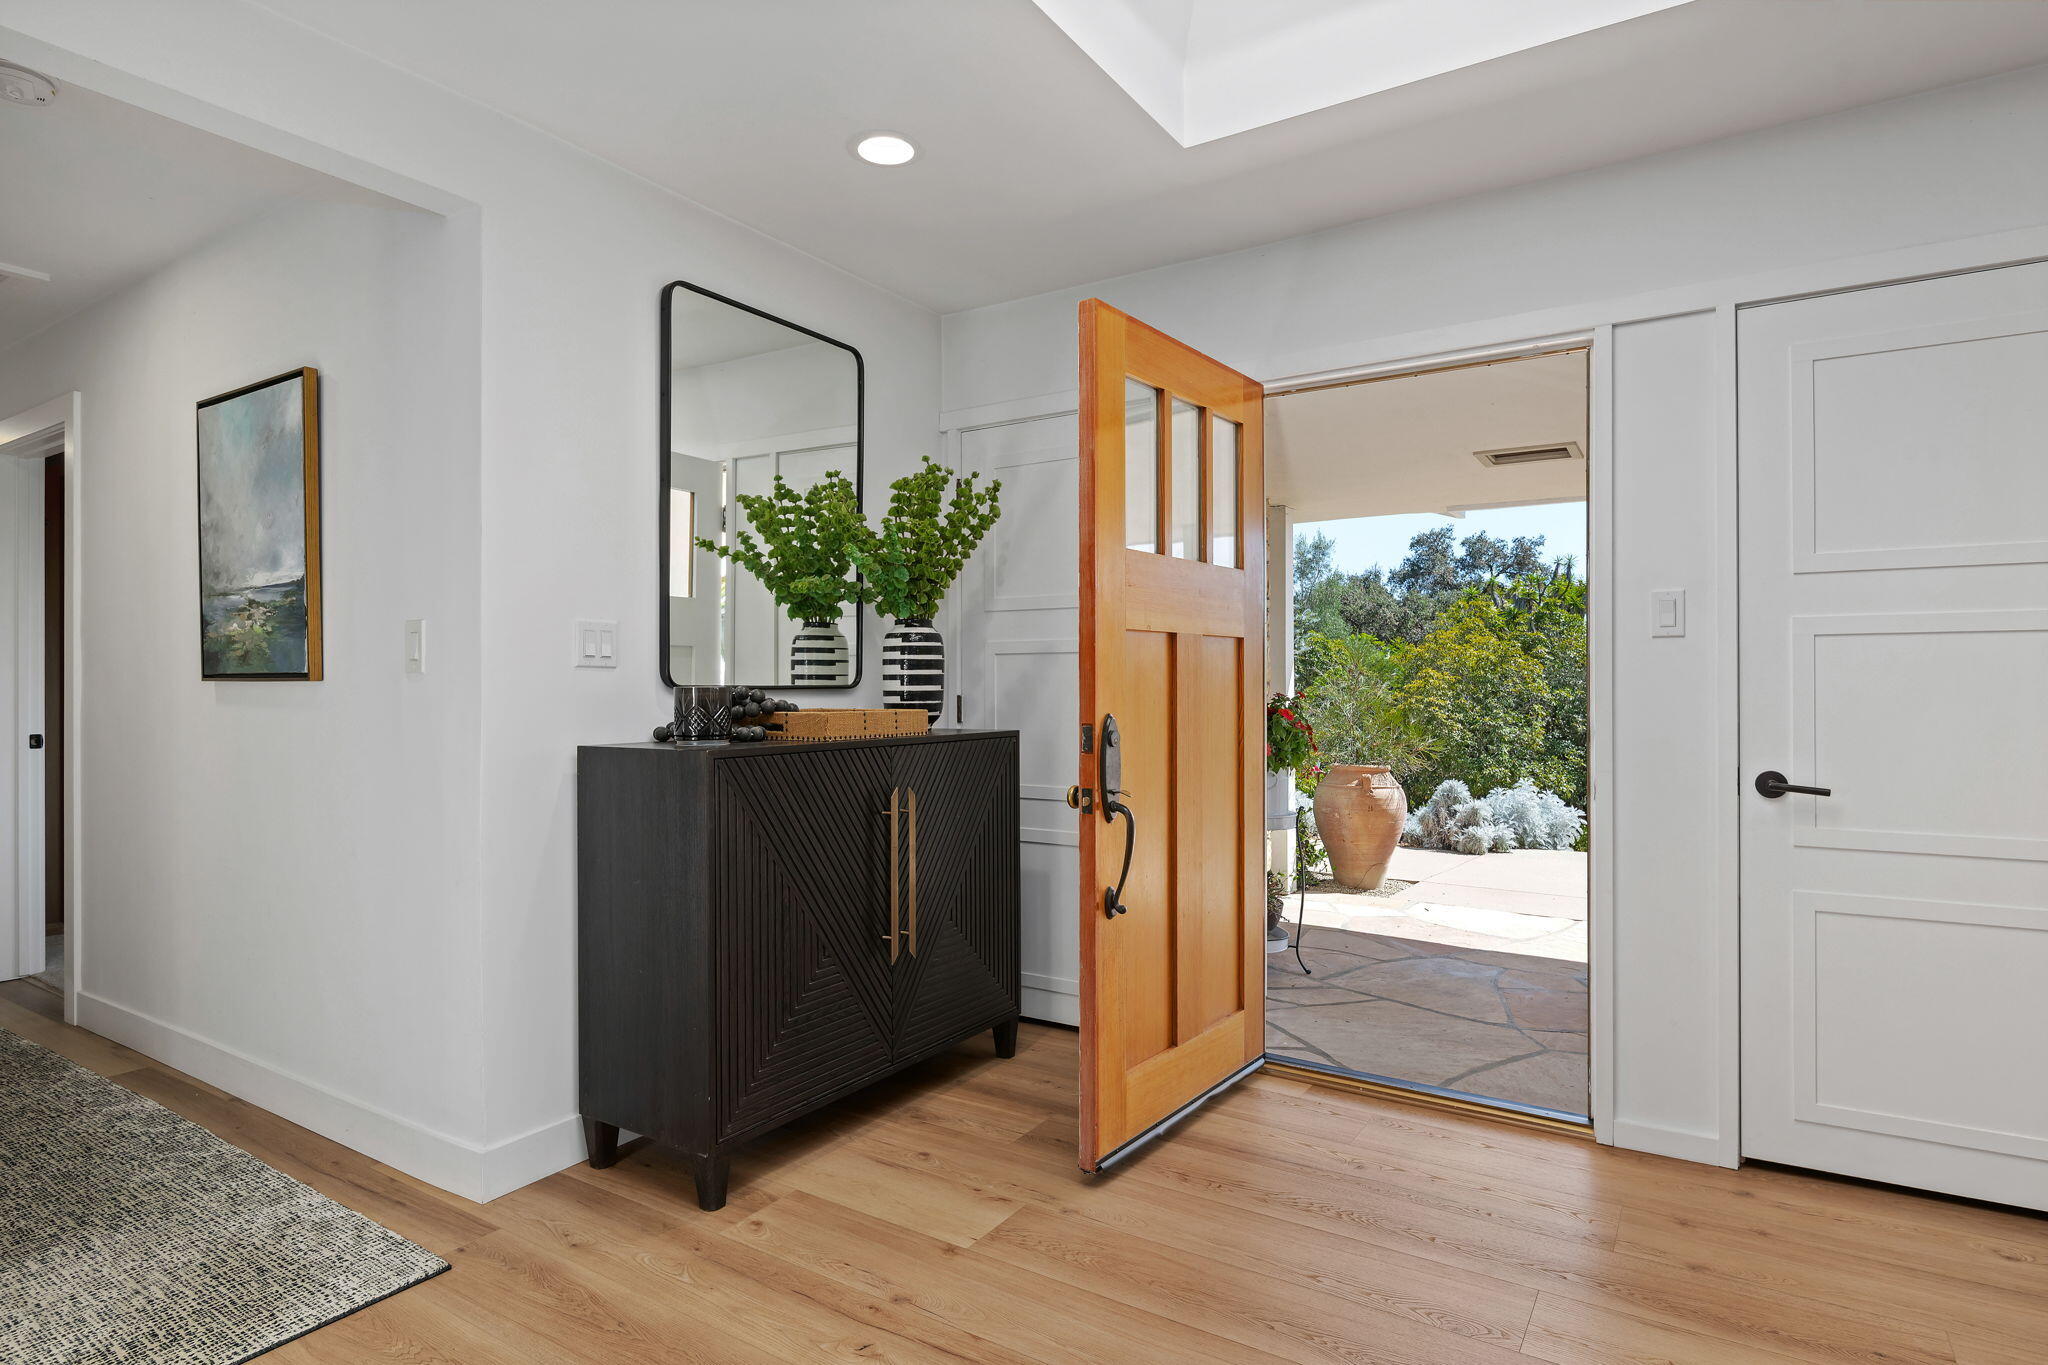
Entry foyer with an open wood front door, dark console, and garden patio beyond.
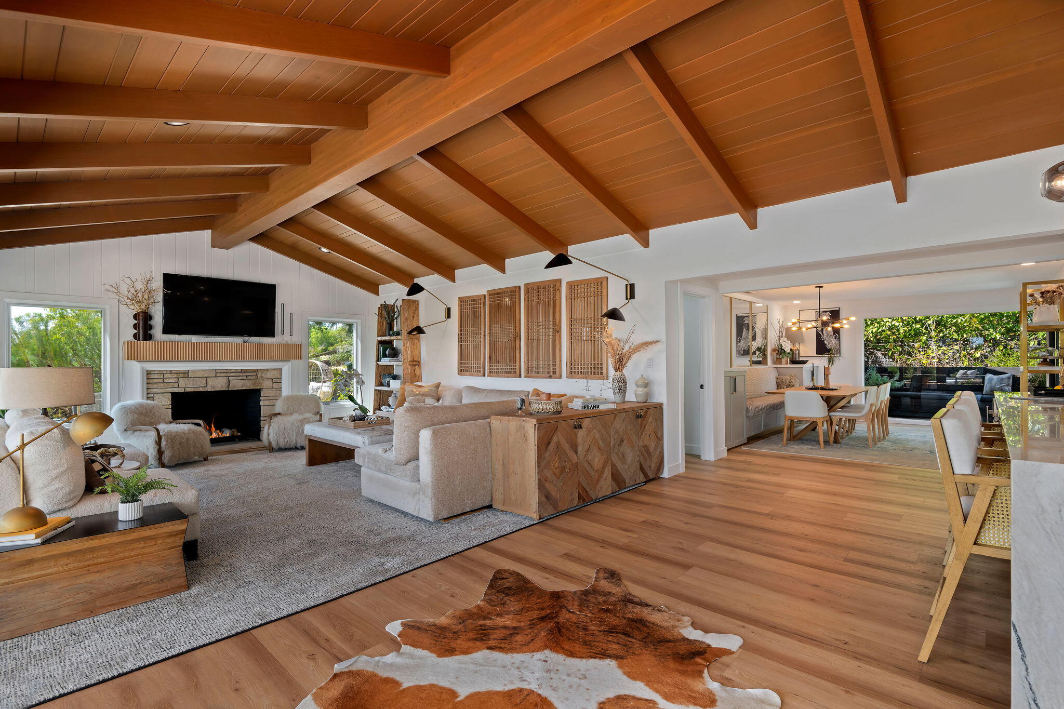
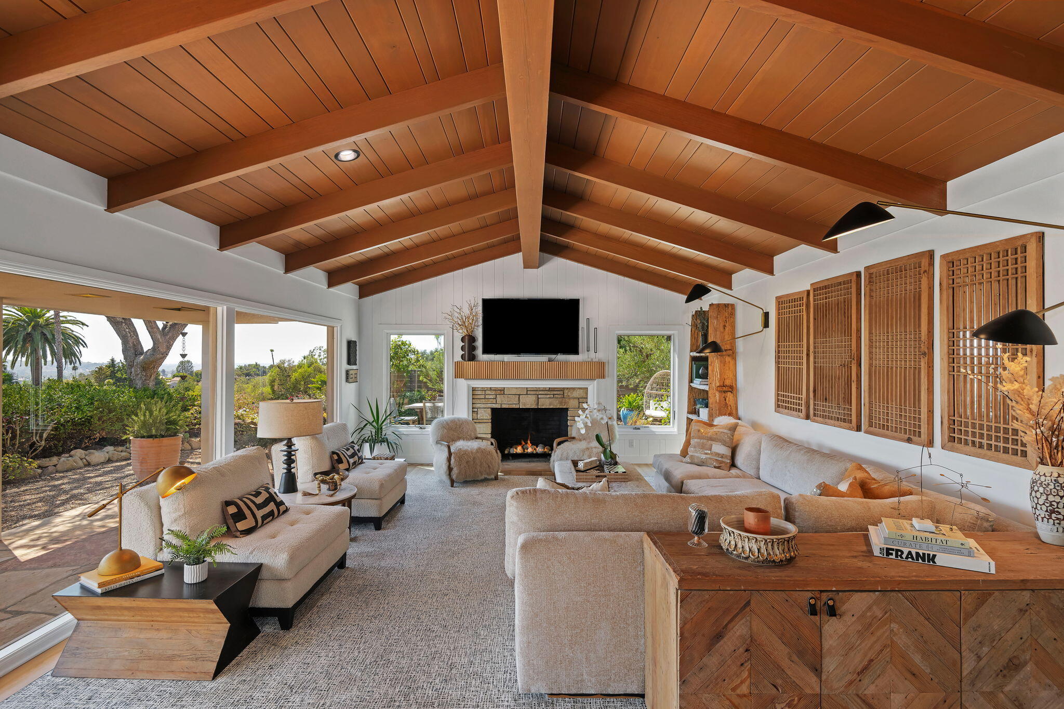
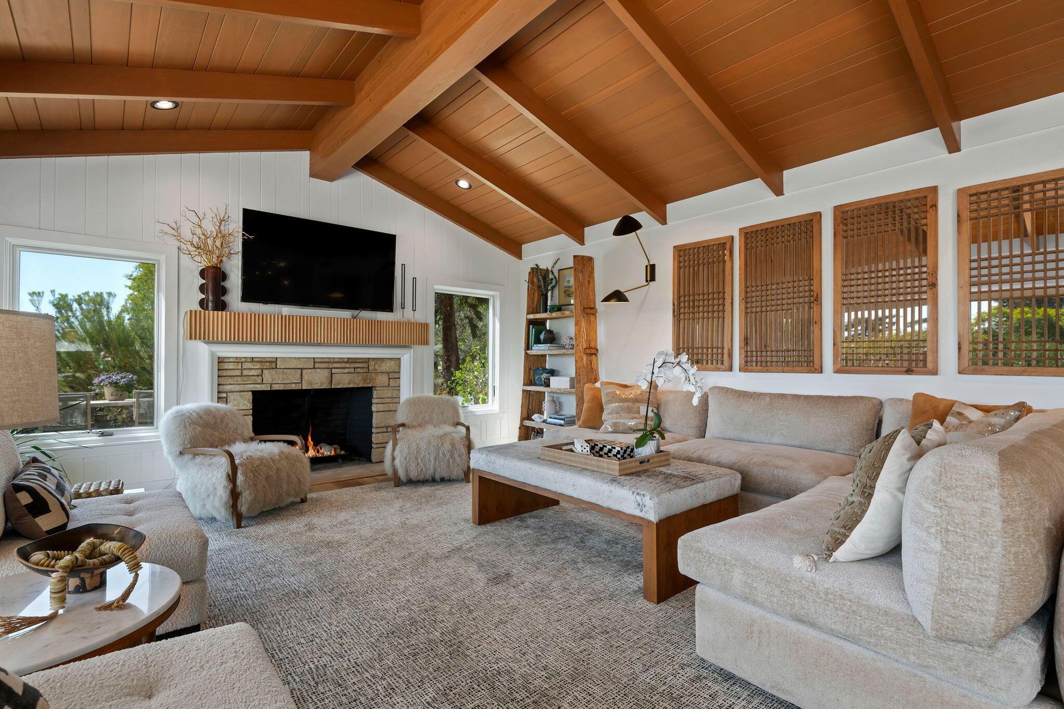
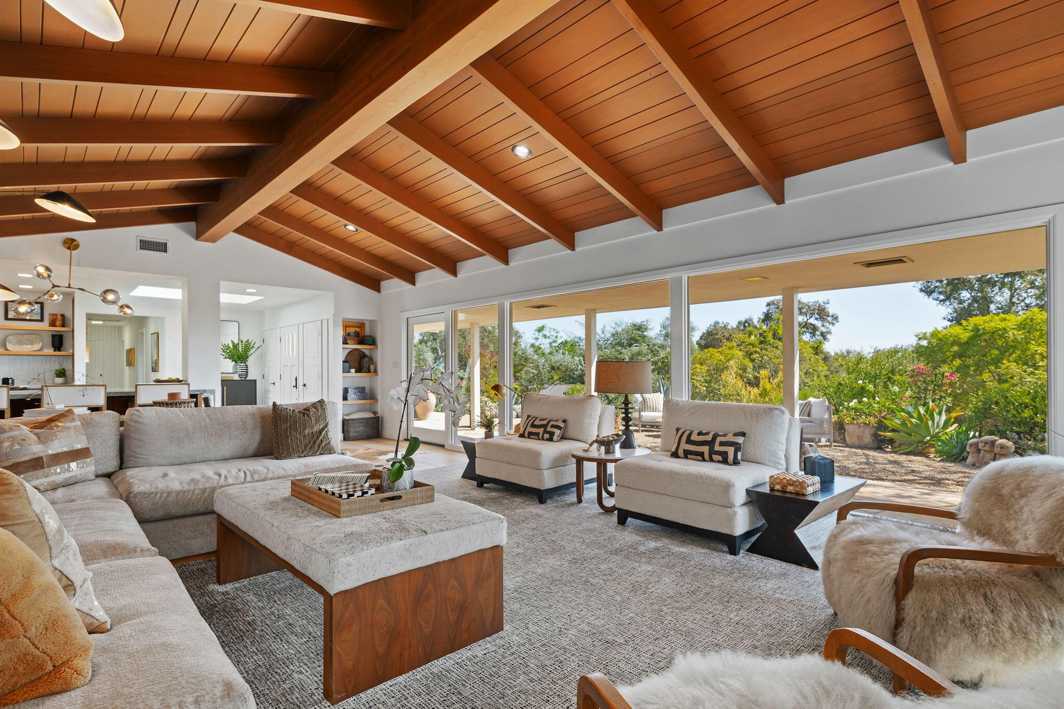
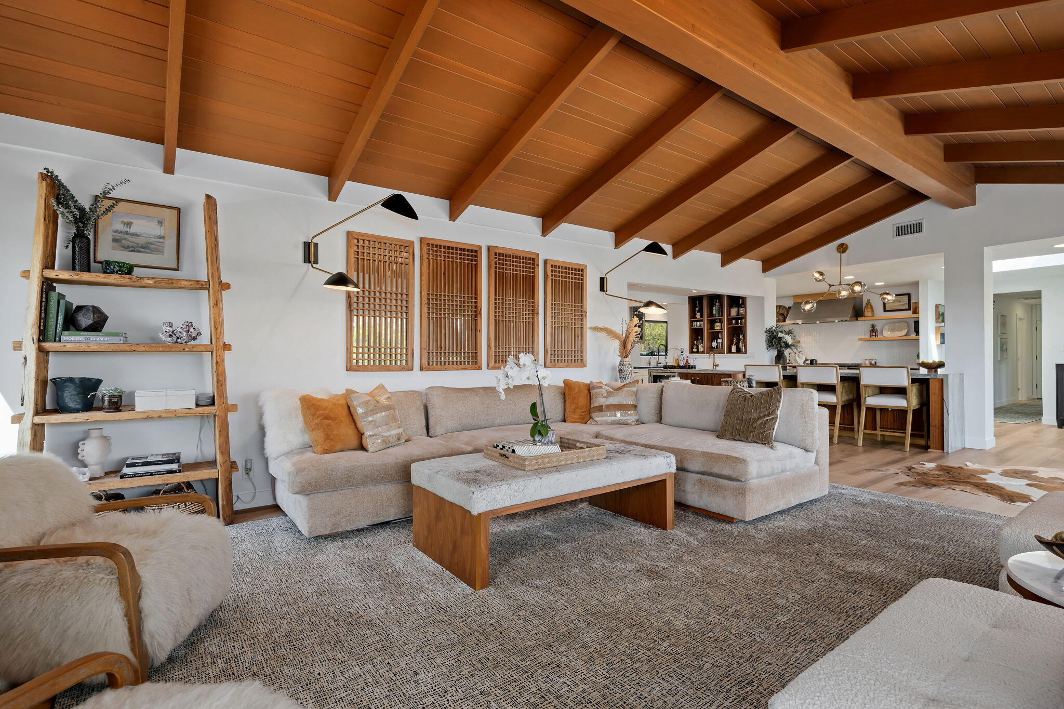
Open-plan living room with vaulted wood ceiling, stone fireplace, and adjoining dining area.
Living room with vaulted wood ceiling, stone fireplace, cream sofas, and garden views.
Living room with a vaulted wood ceiling, stone fireplace, and pale sectional sofas.
Living room with a vaulted wood-beam ceiling, neutral seating, and glass doors overlooking a garden.
Living room with a vaulted timber ceiling, beige sectional, and open kitchen with island.
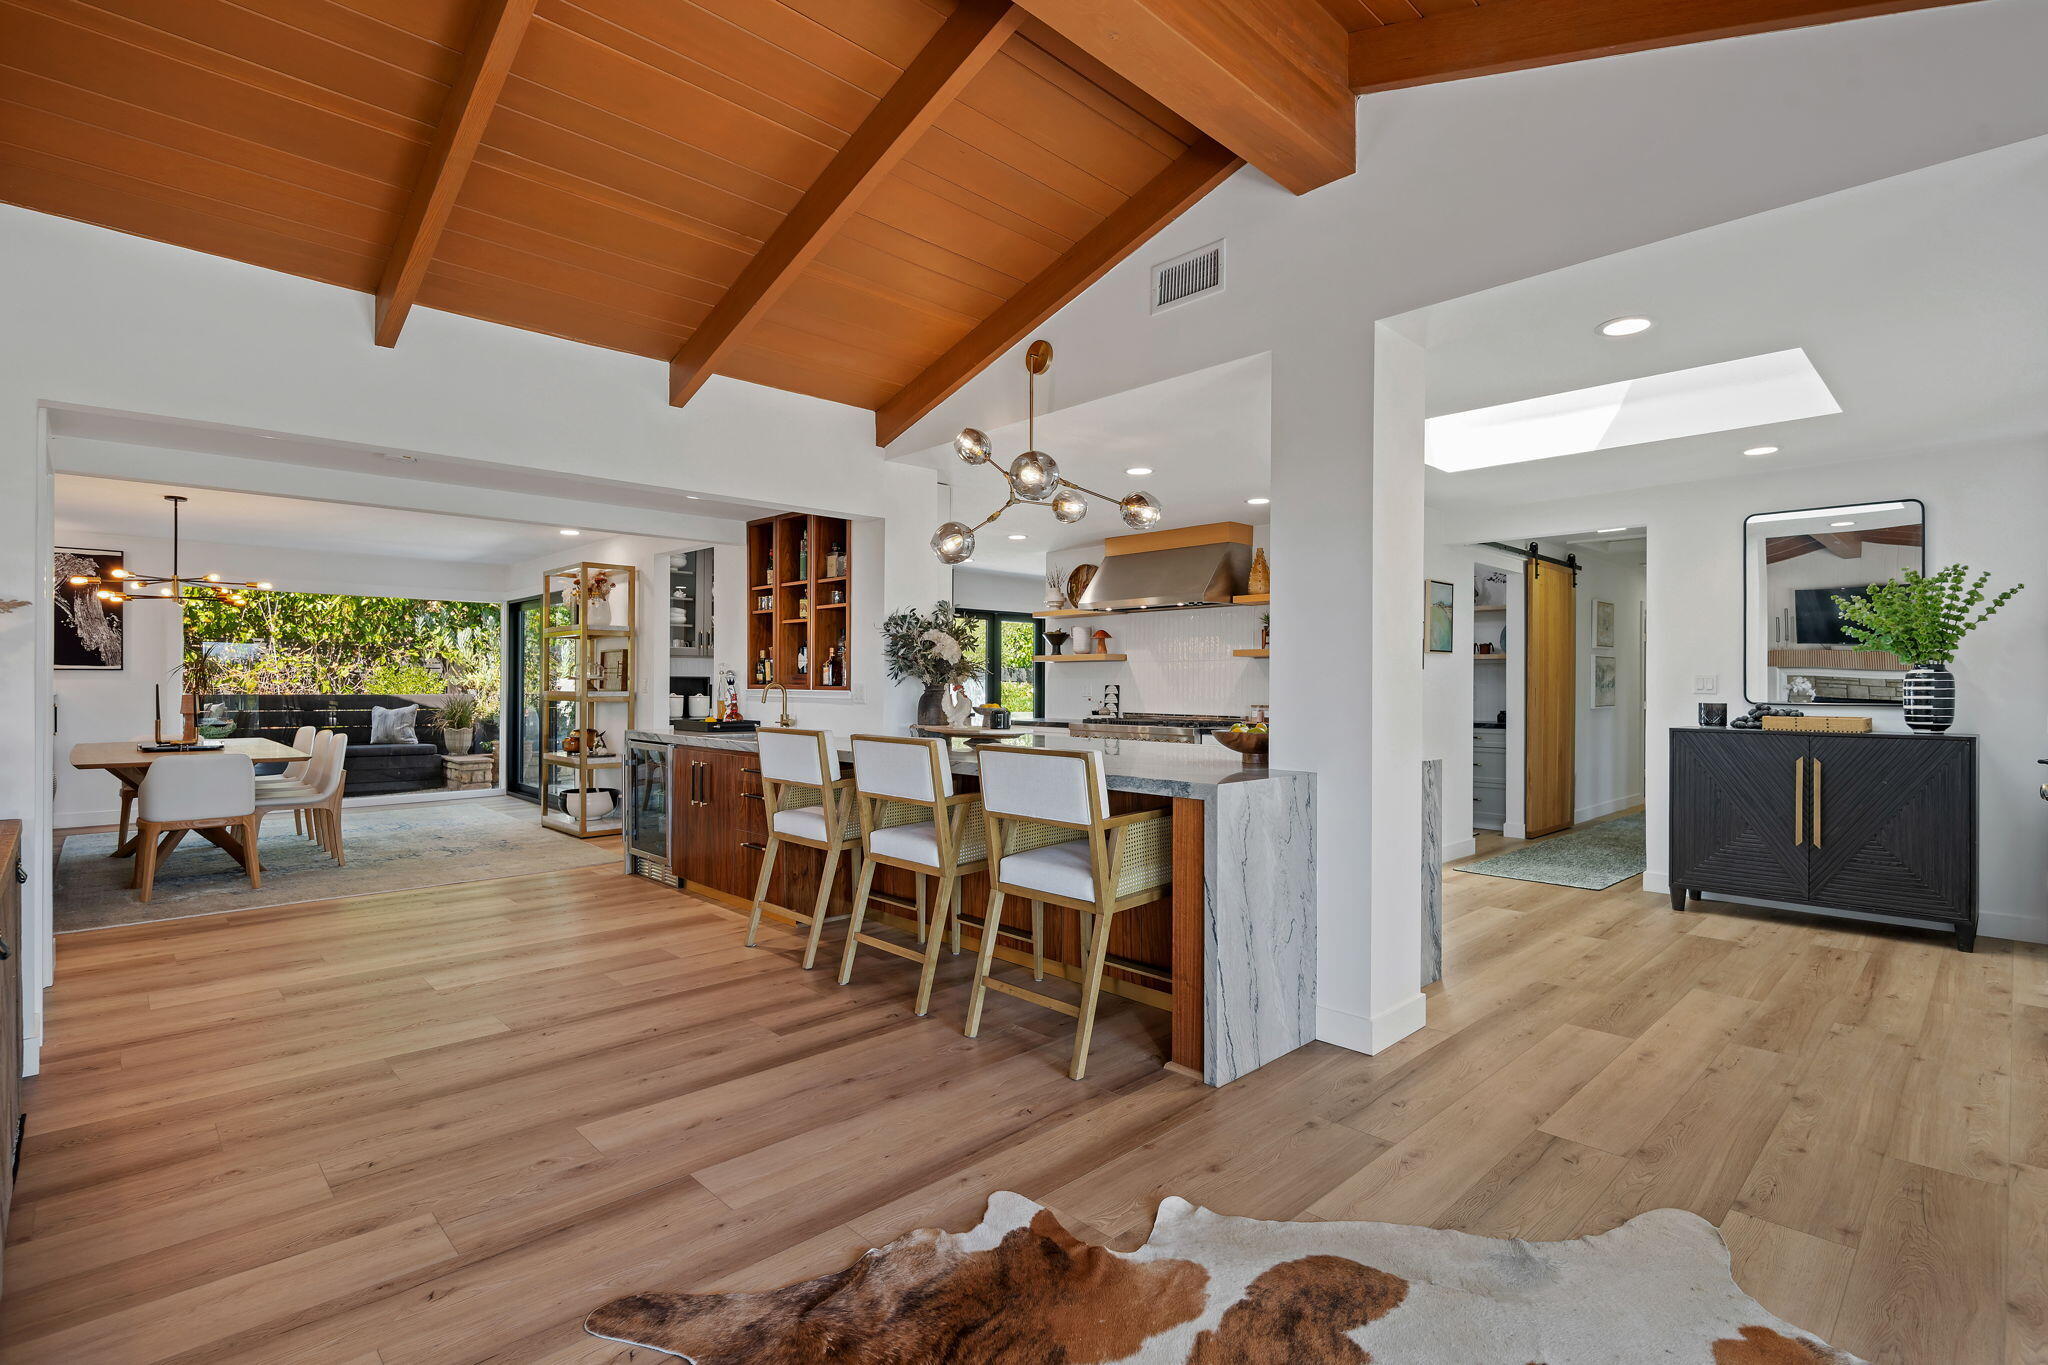
Open-plan kitchen with a large island beneath a vaulted wood ceiling, opening to dining and living areas.
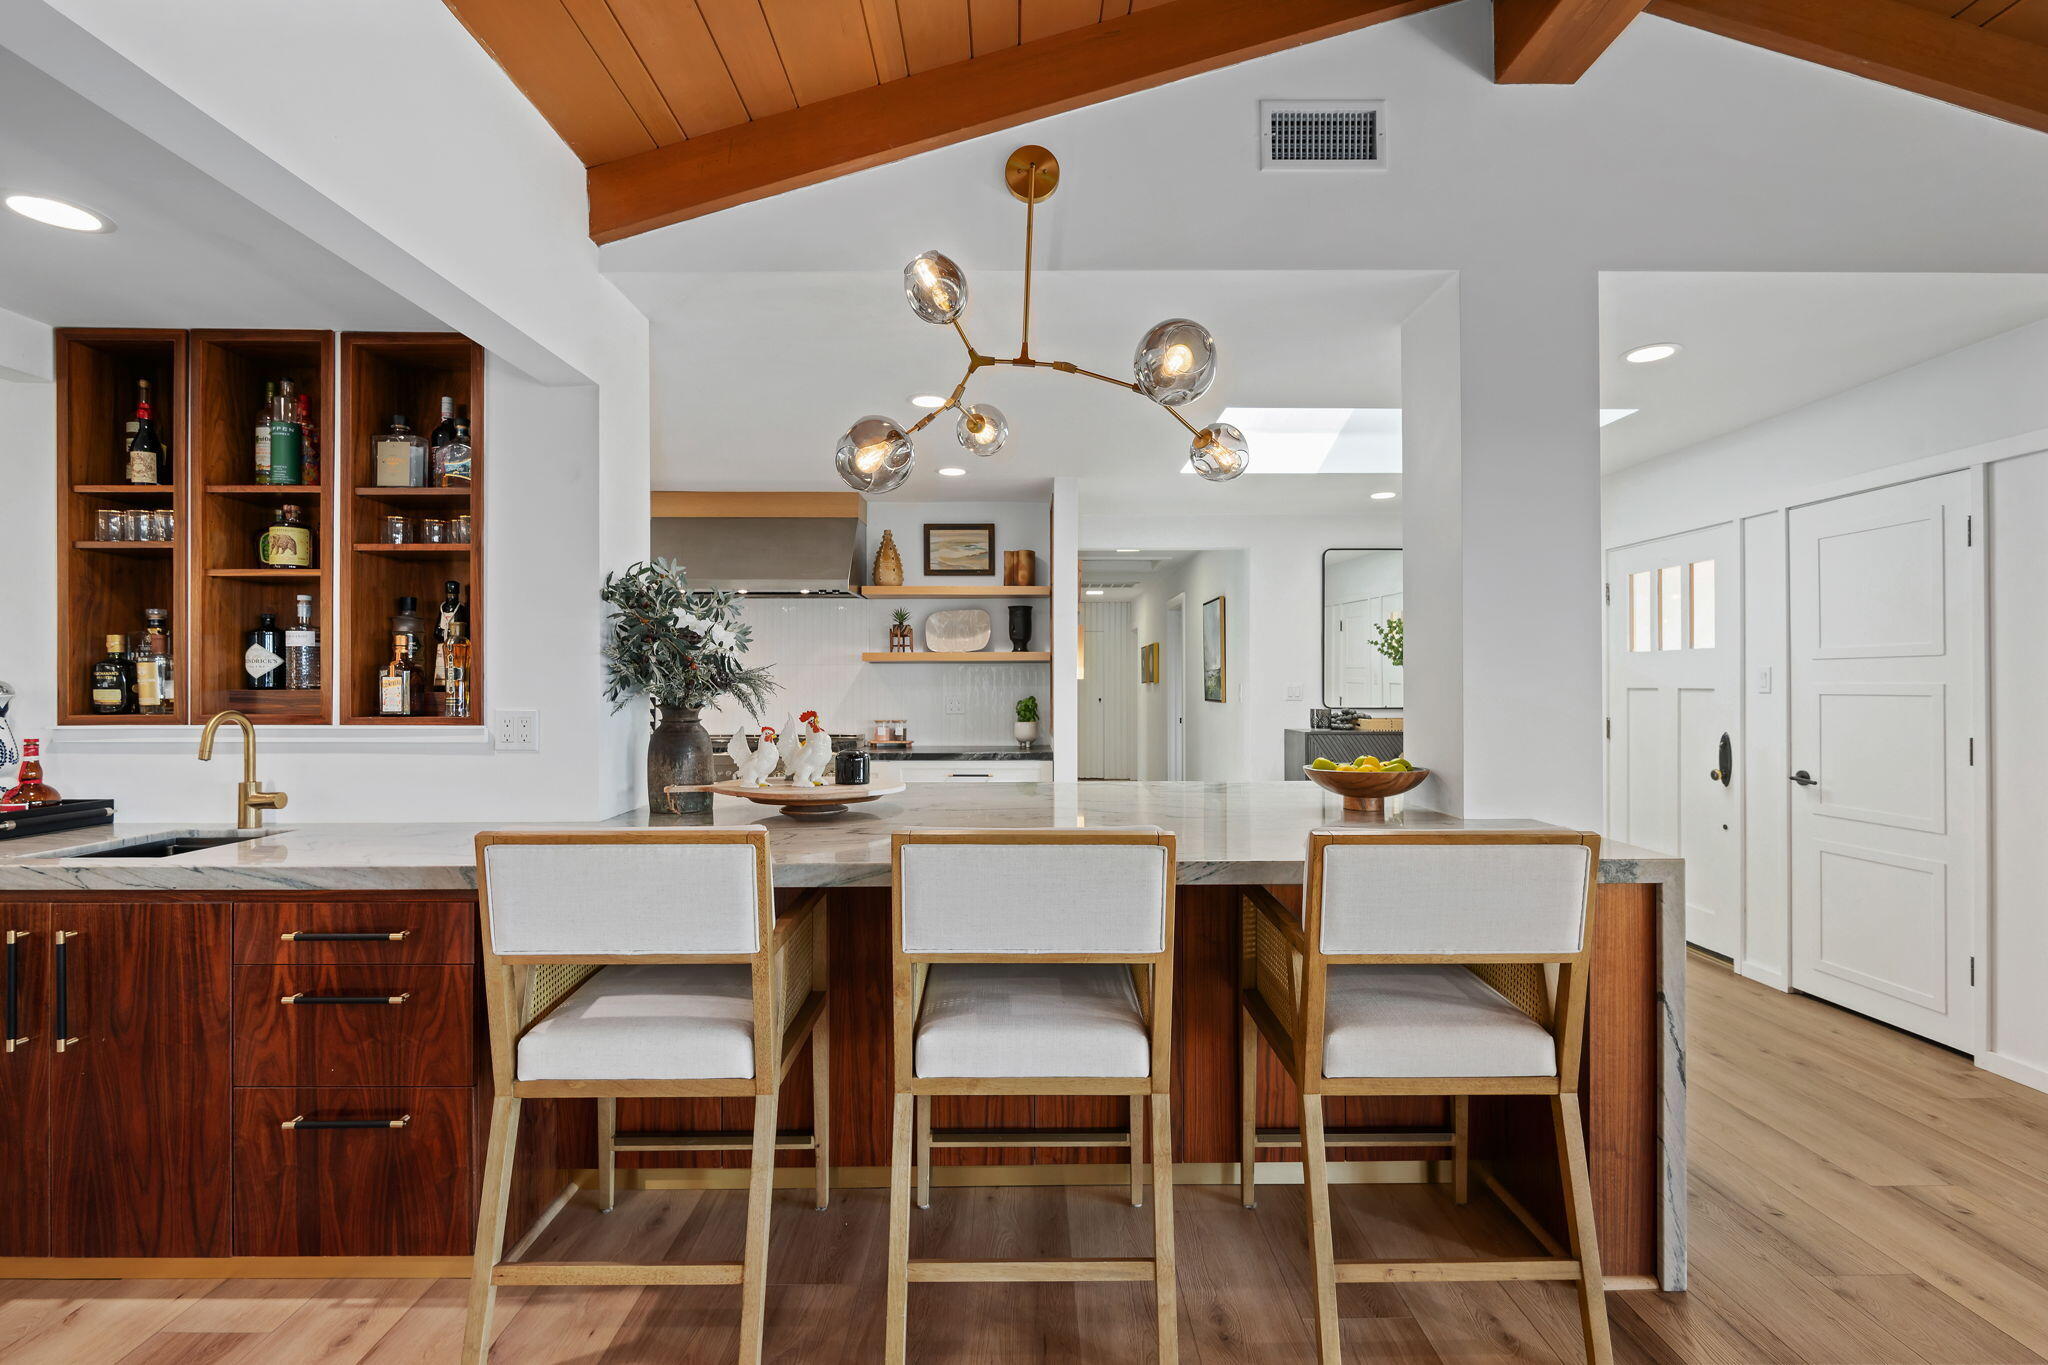
Kitchen with marble island, three bar stools, dark wood cabinetry, and a vaulted wood ceiling.
Bright kitchen with a large stainless steel range, white cabinets, and a garden view through the window.
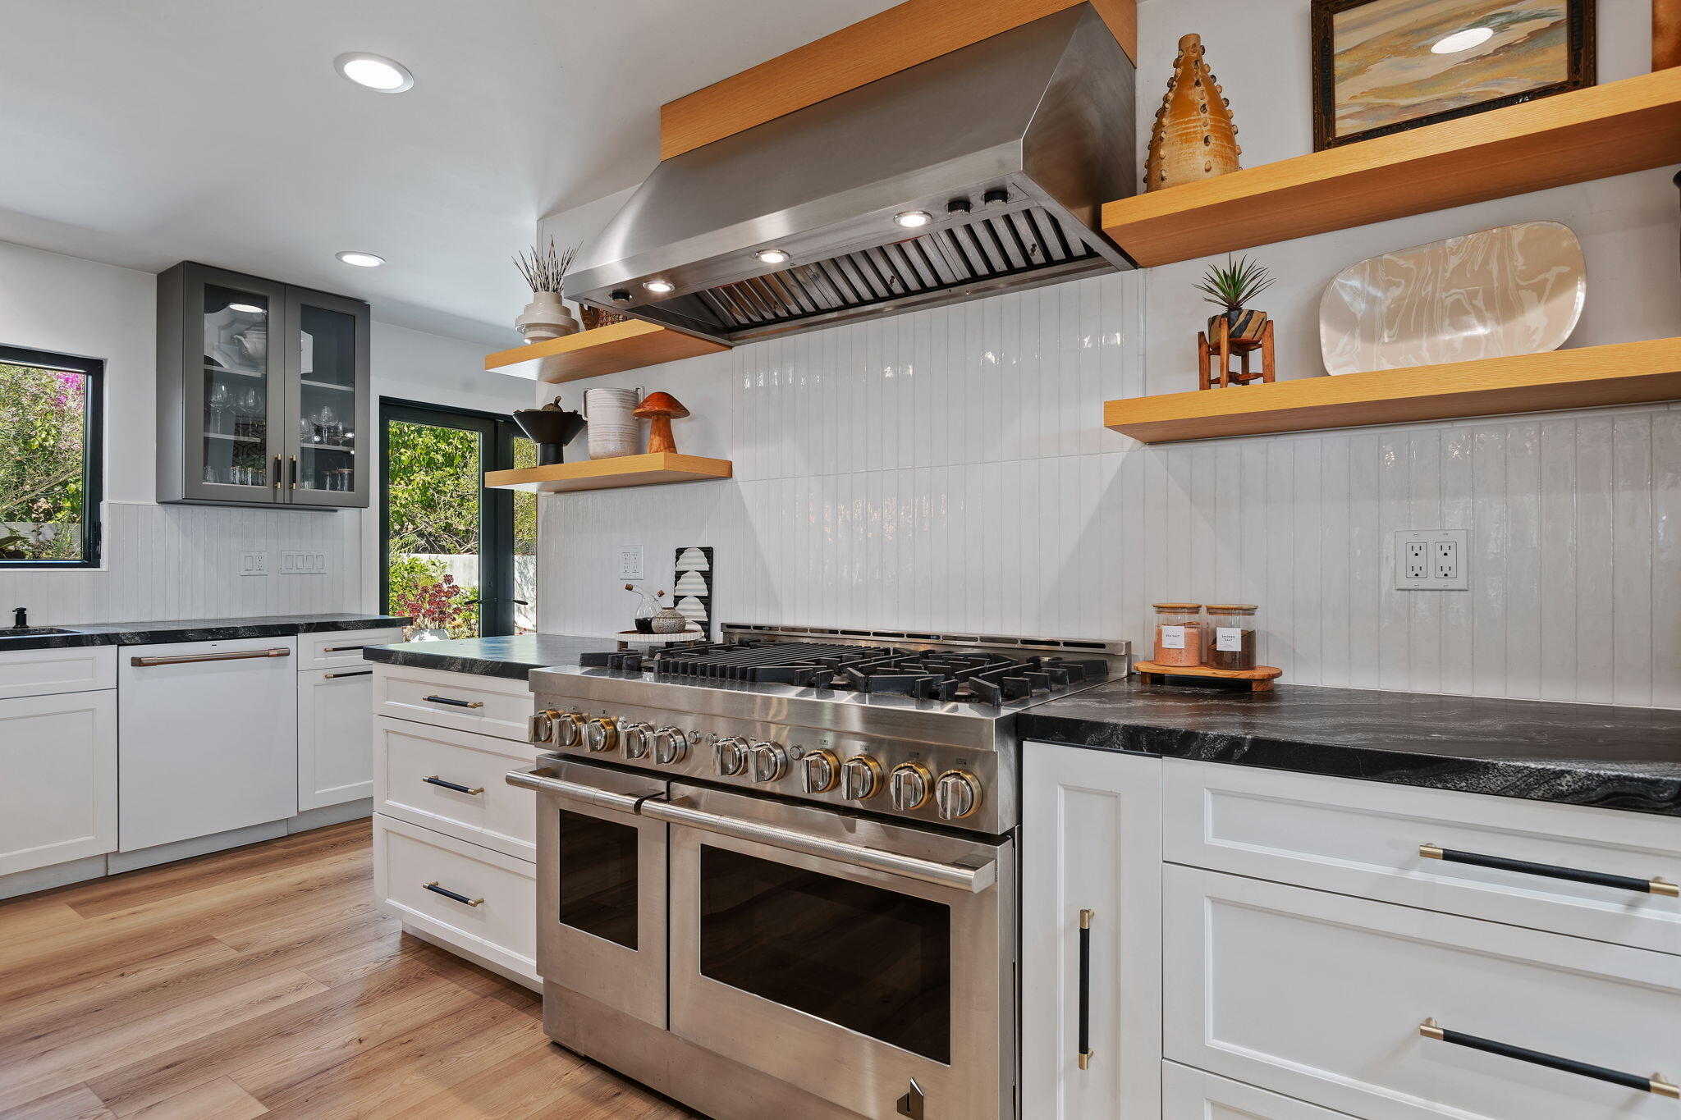
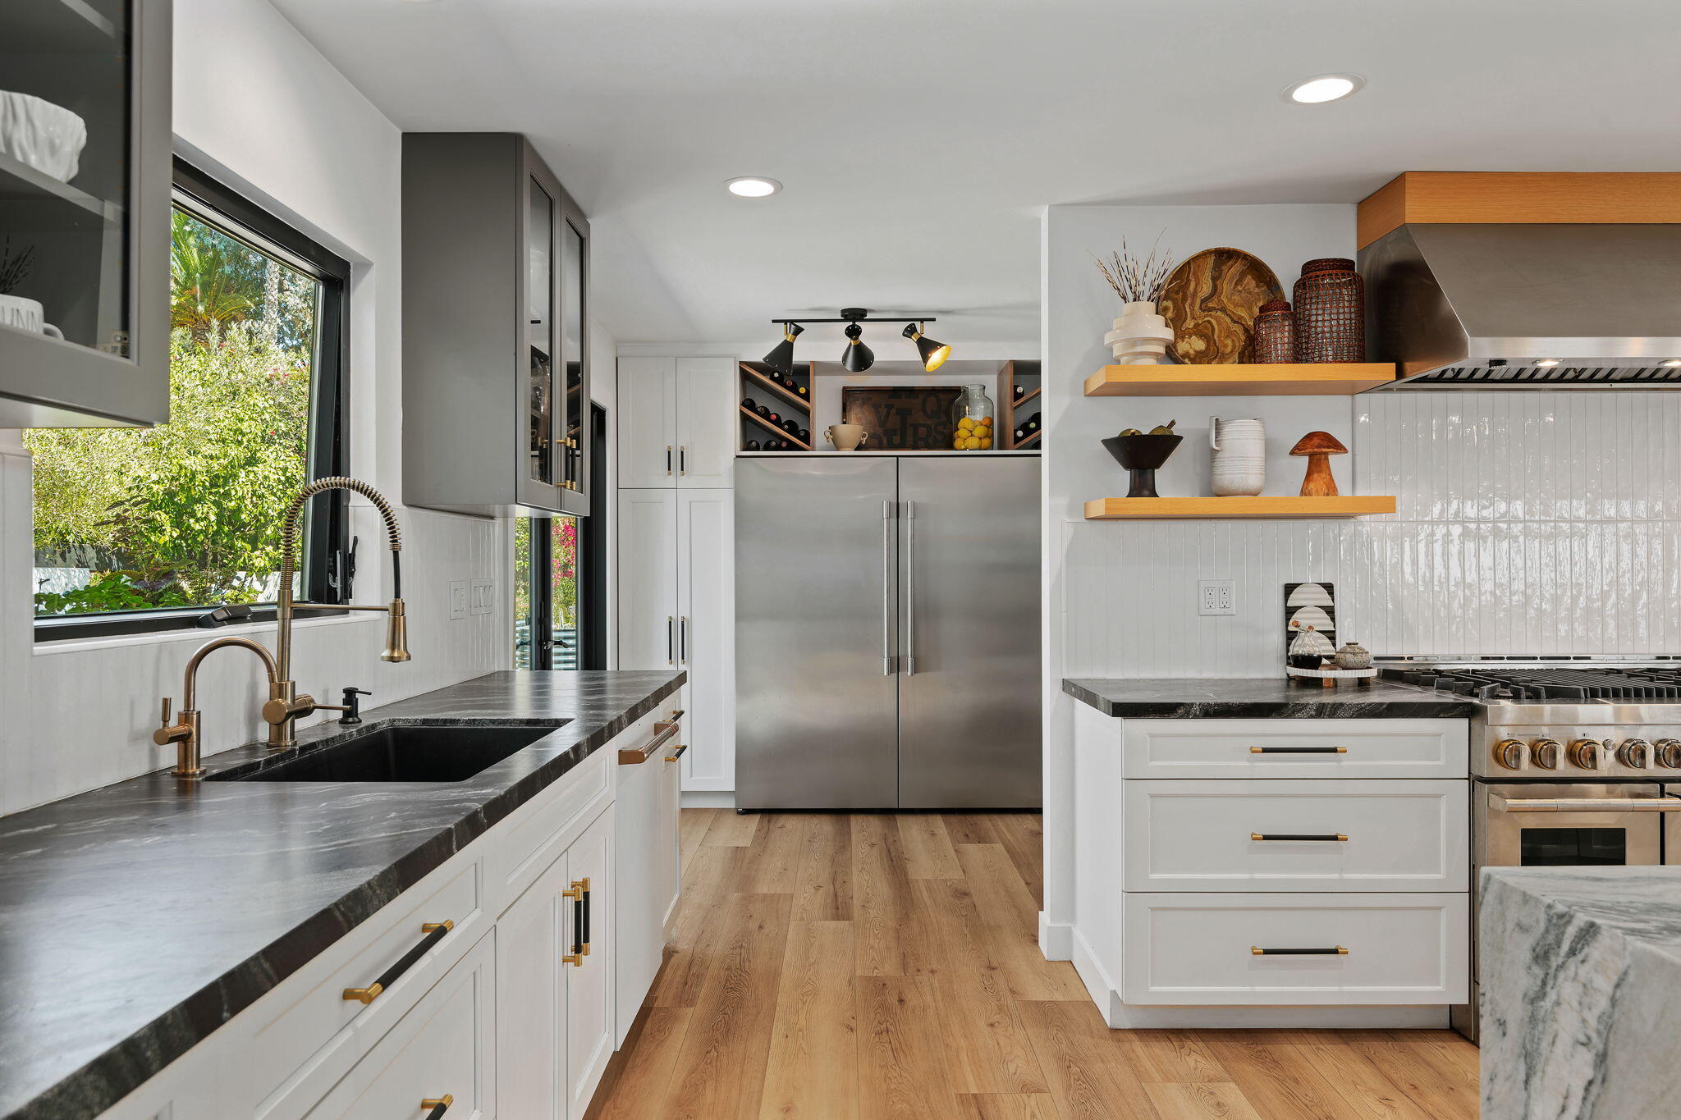
Modern kitchen with a large stainless-steel range, white cabinetry, black counters, and floating wood shelves.
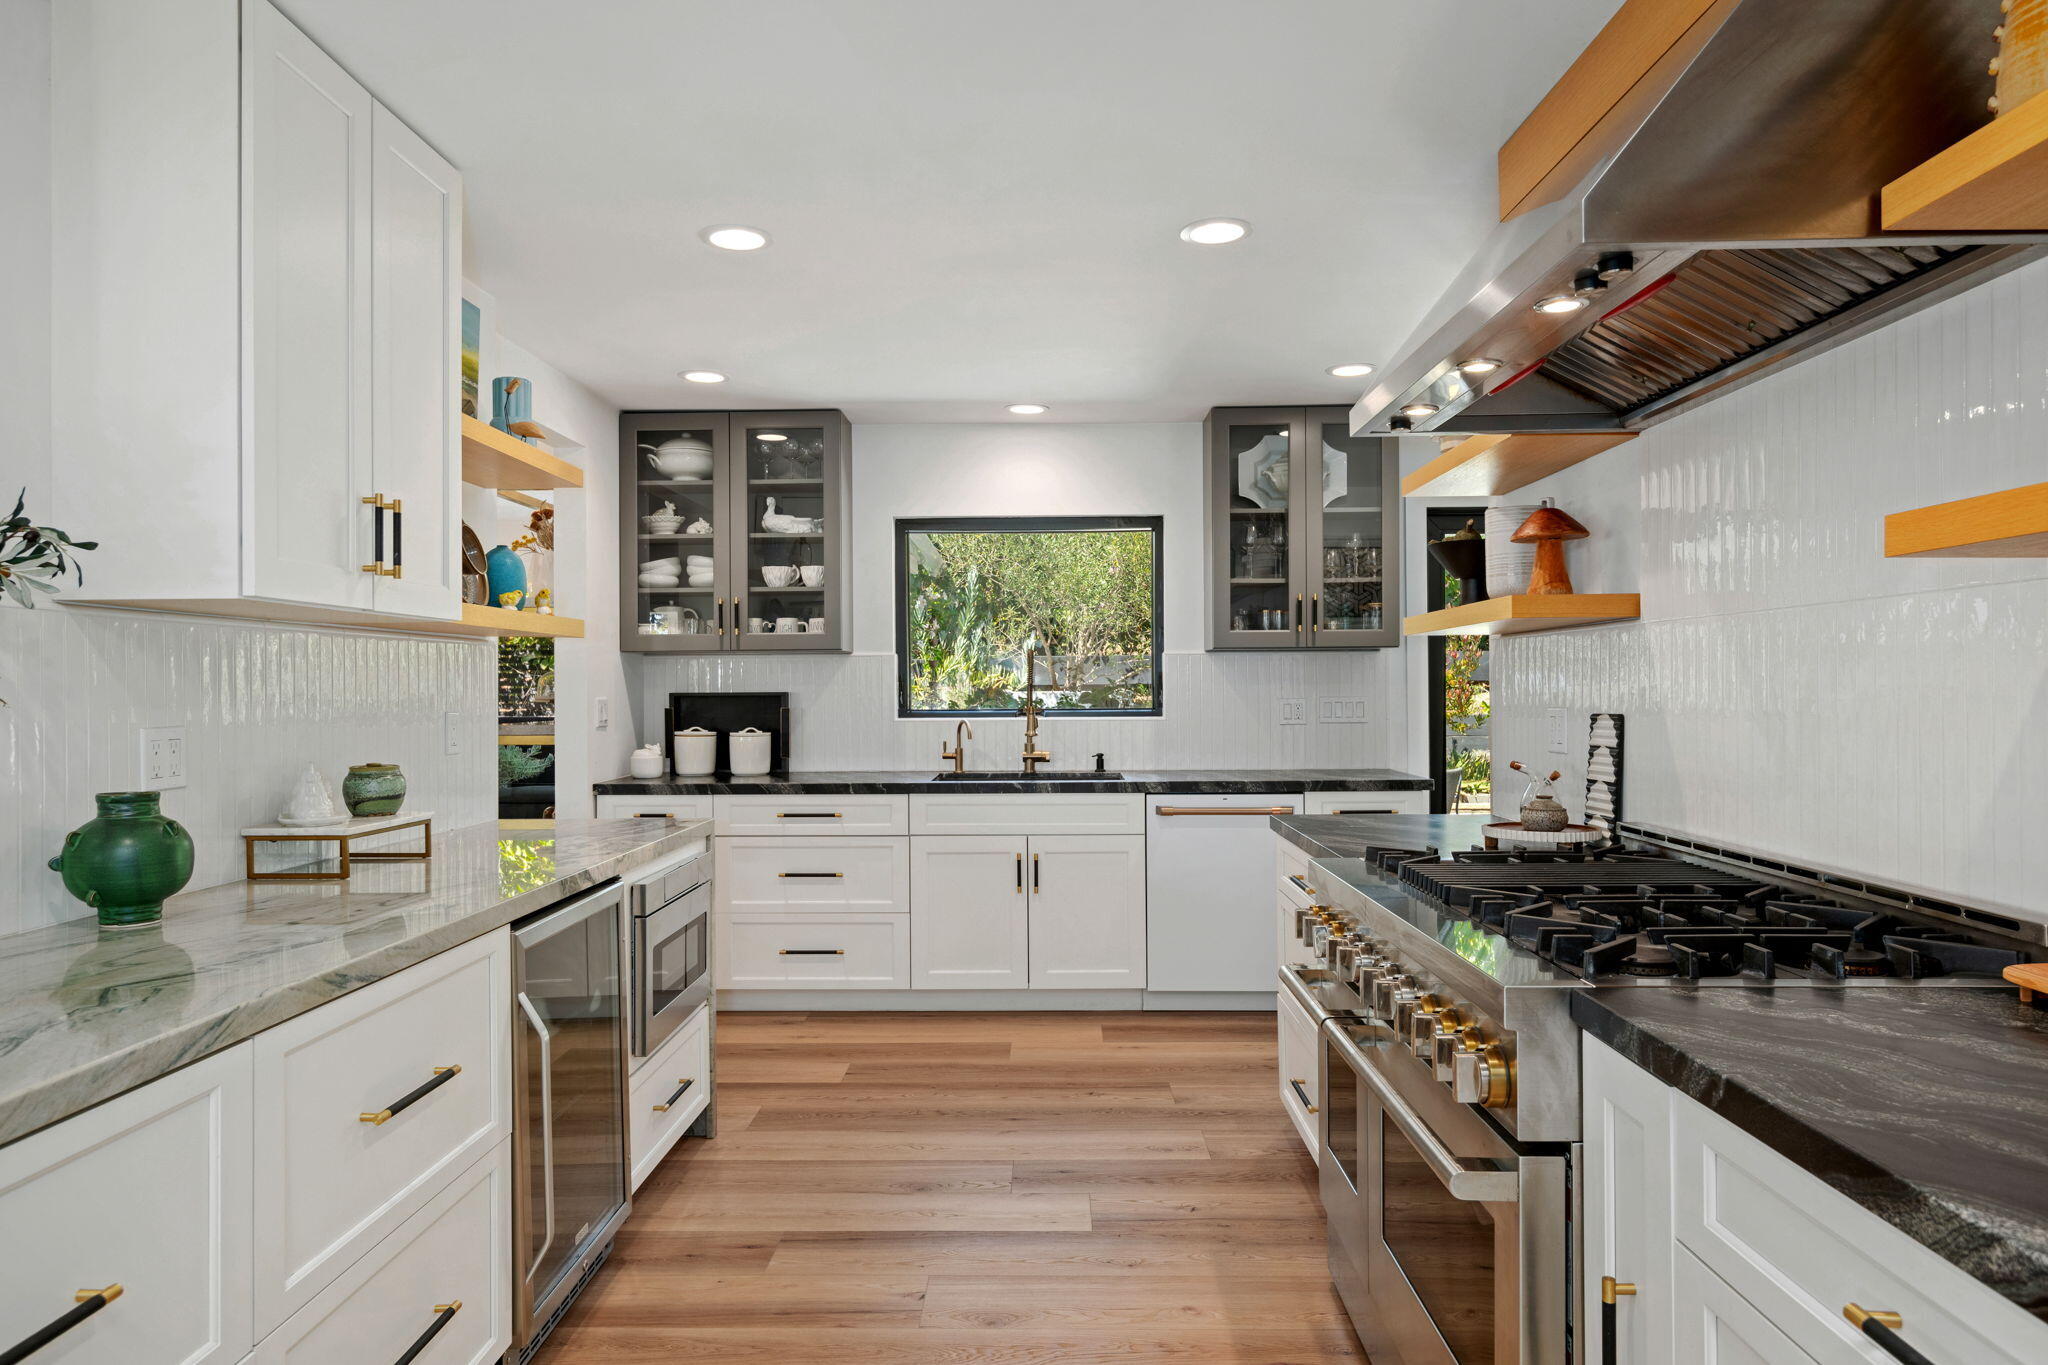
Modern kitchen with dark stone counters, white cabinets, stainless appliances, and a garden view through the sink window.
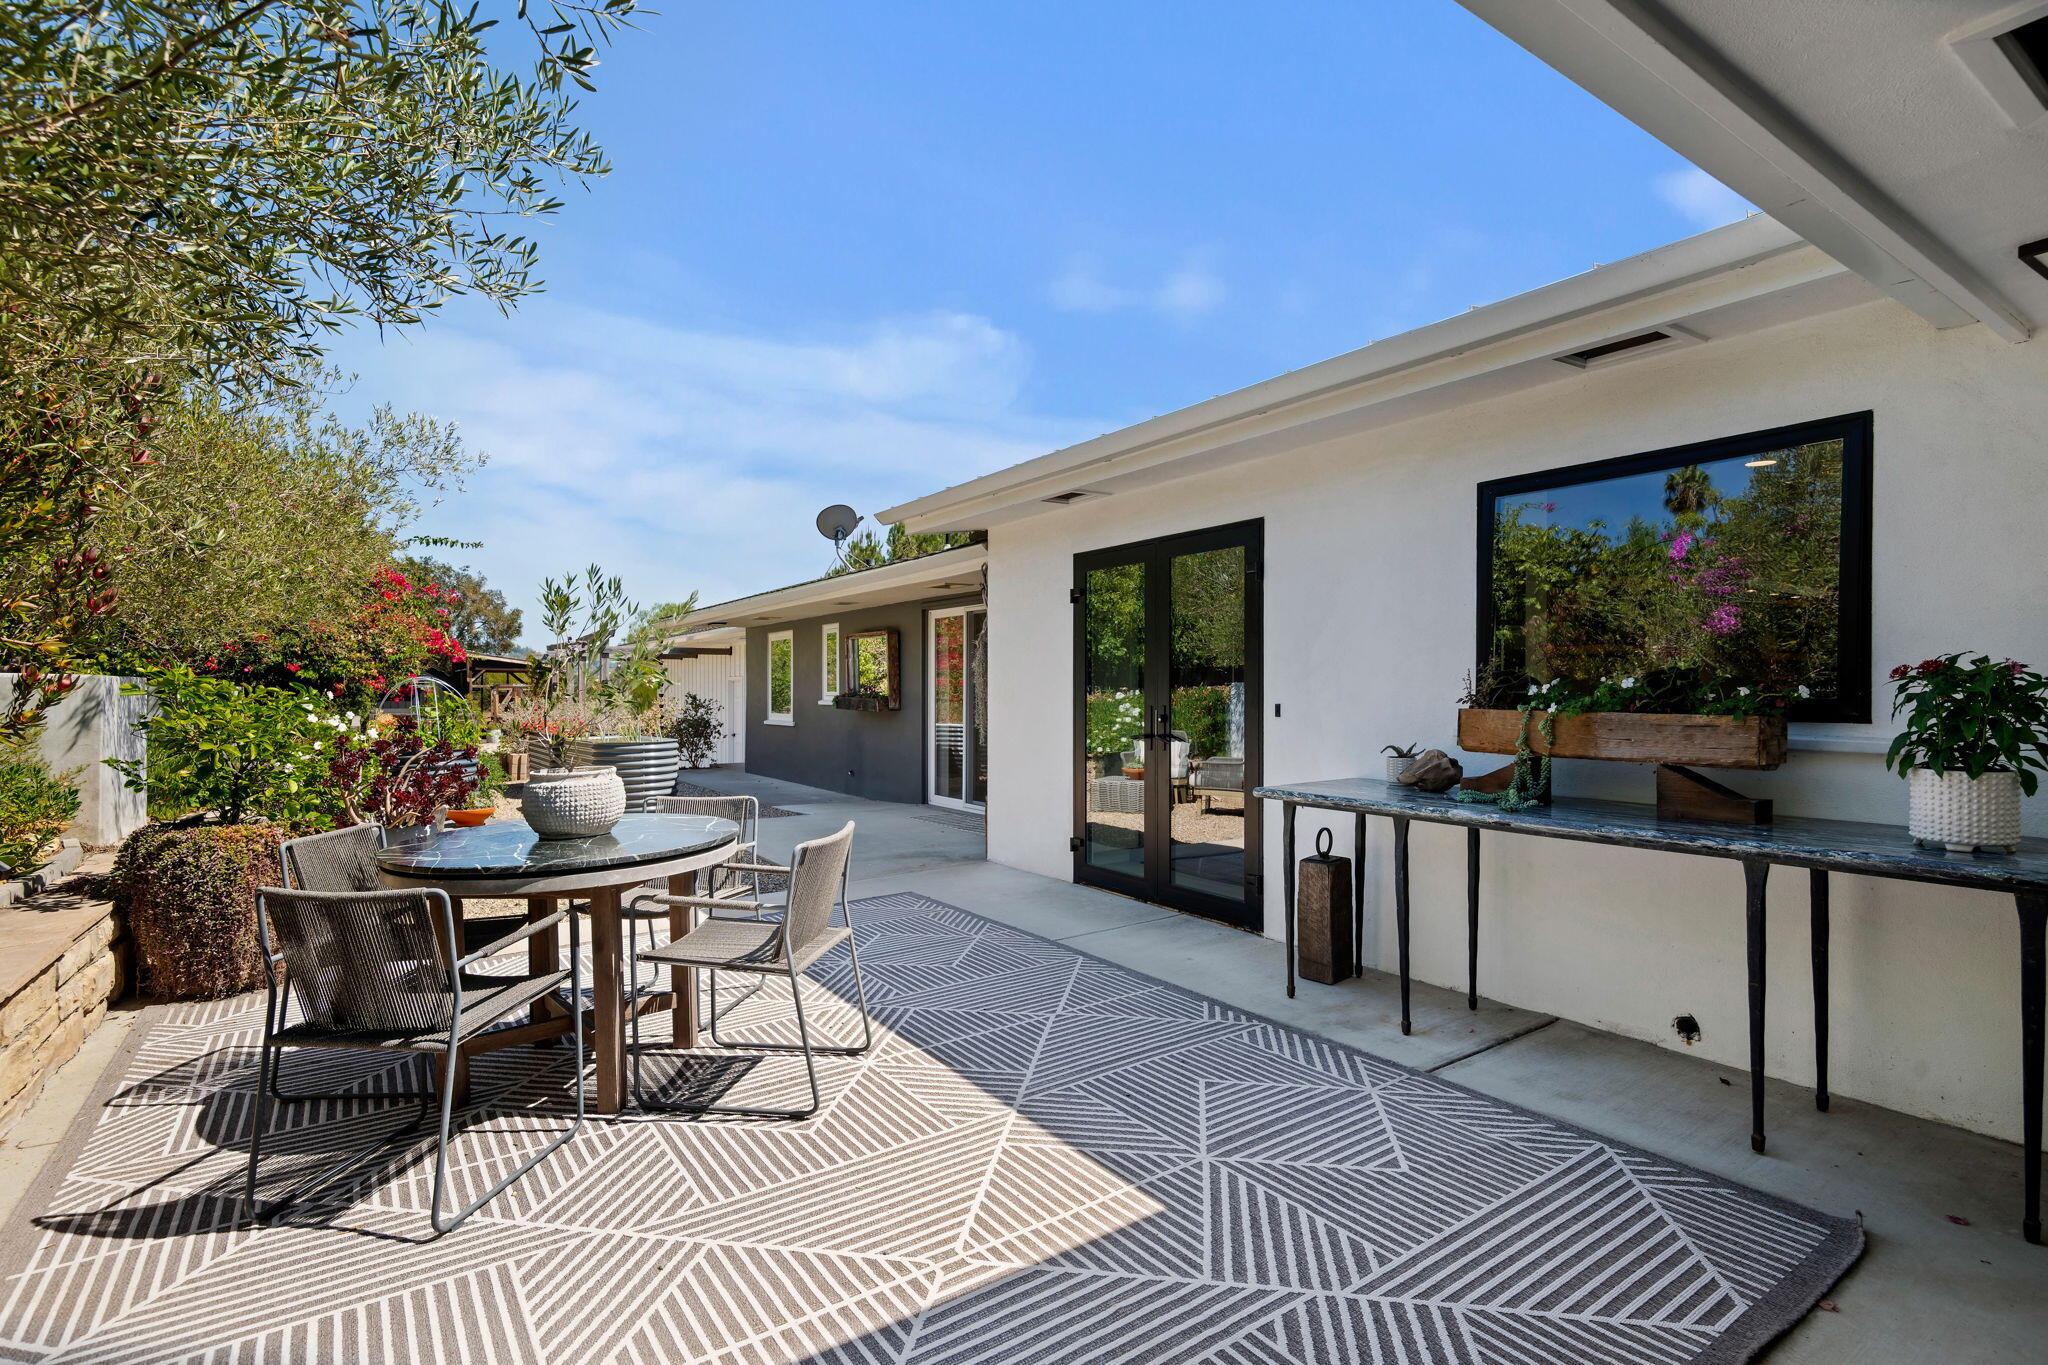
Modern home patio with a patterned rug, outdoor dining set, and lush garden planting.
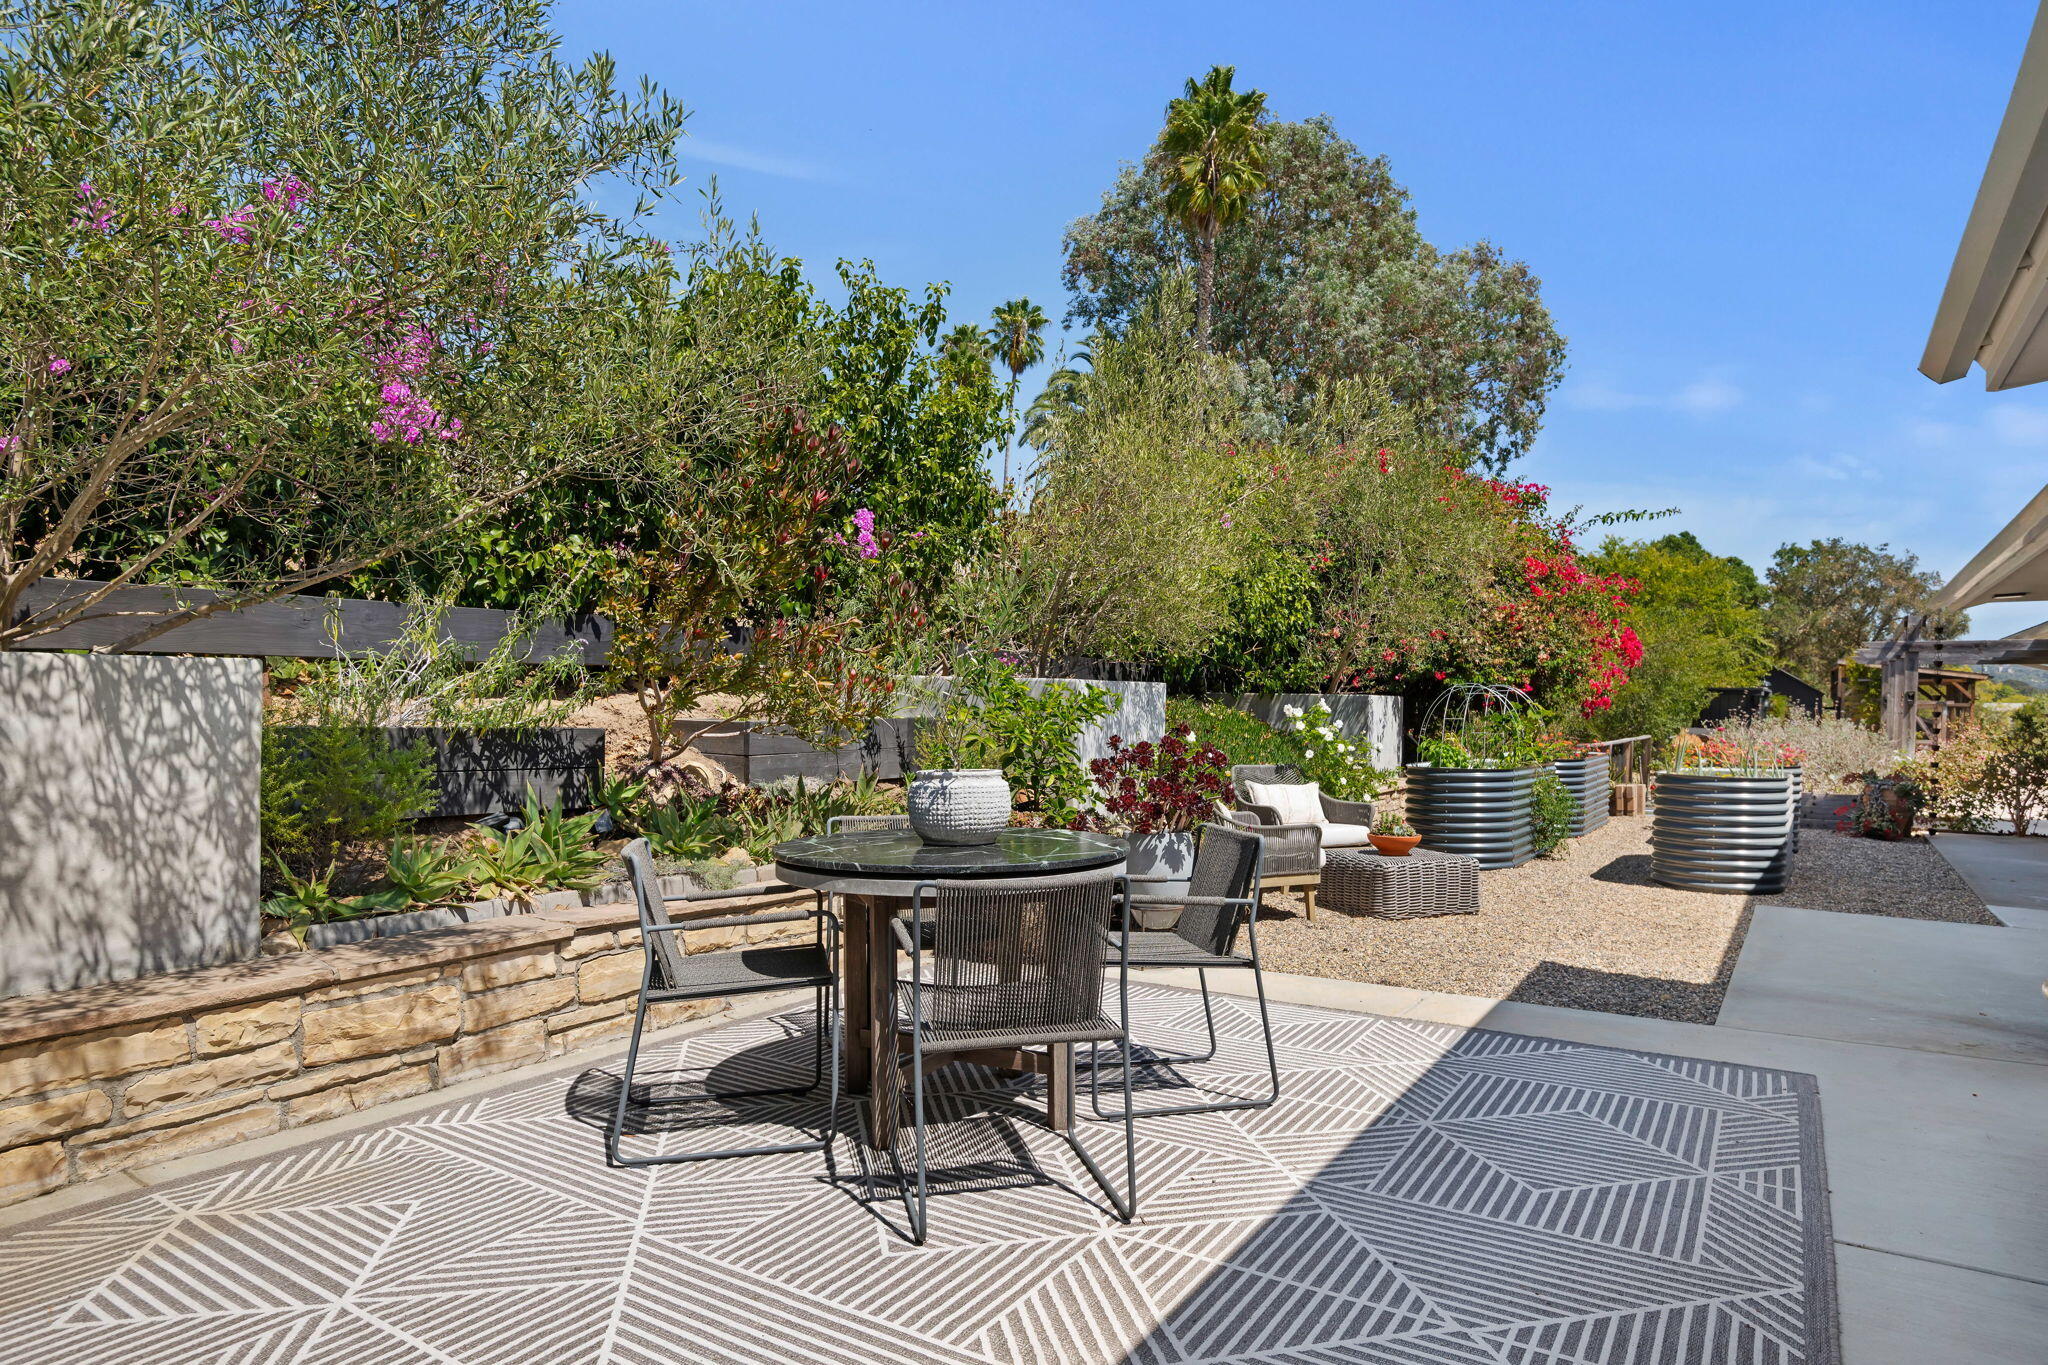
Outdoor patio with a round dining table, geometric rug, and lush raised garden beds.
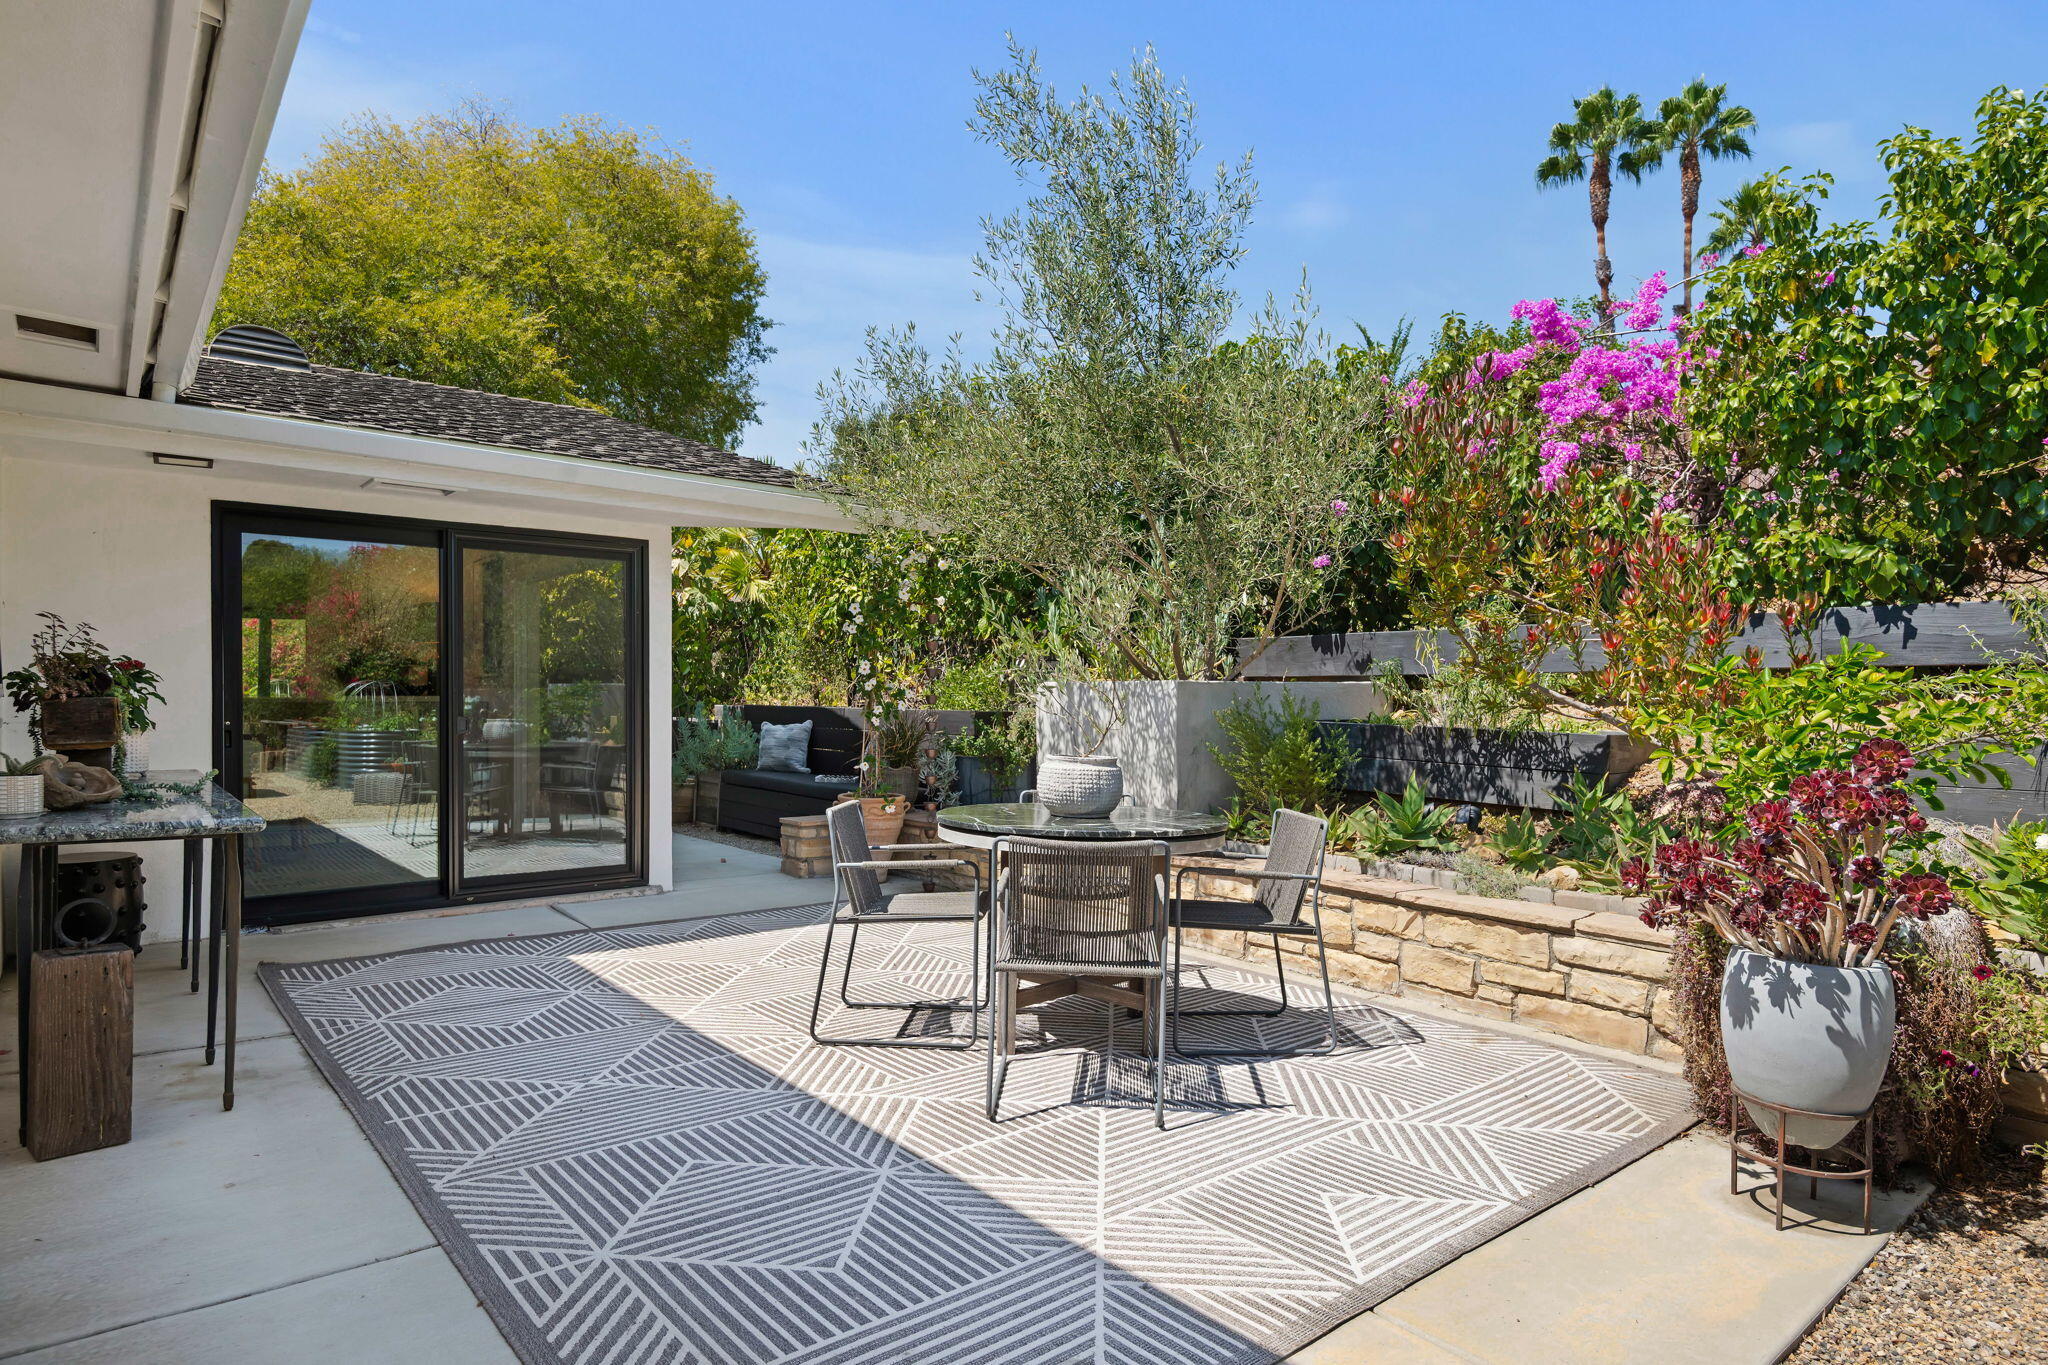
Outdoor patio with round dining table, geometric rug, and lush flowering planters beside sliding glass doors.
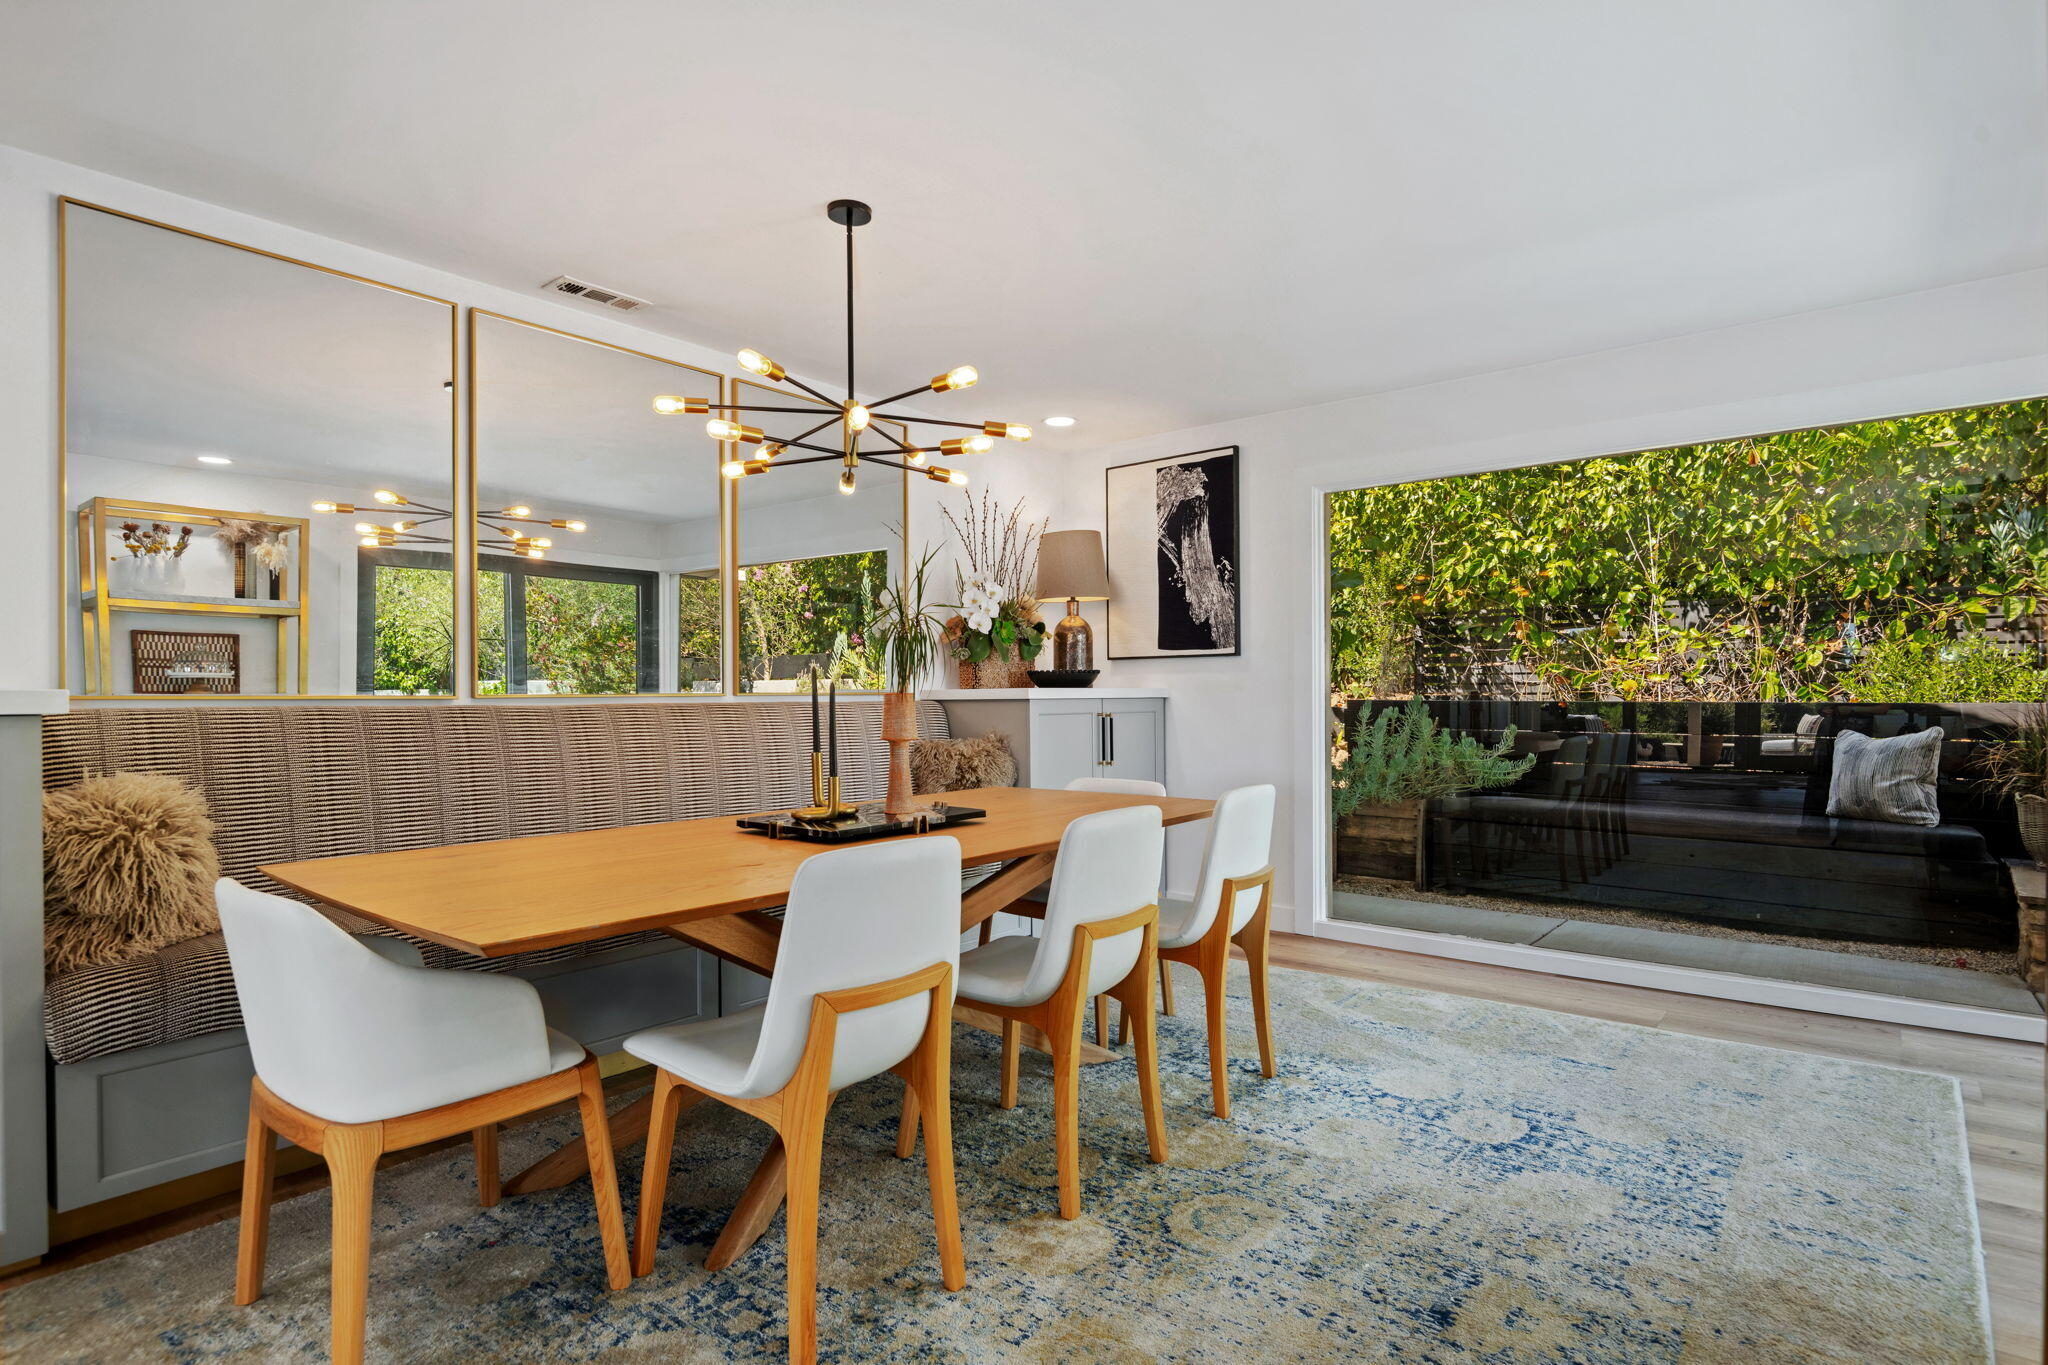
Dining room with a wood table, upholstered banquette, gold-framed mirrors, and leafy outdoor seating beyond glass doors.
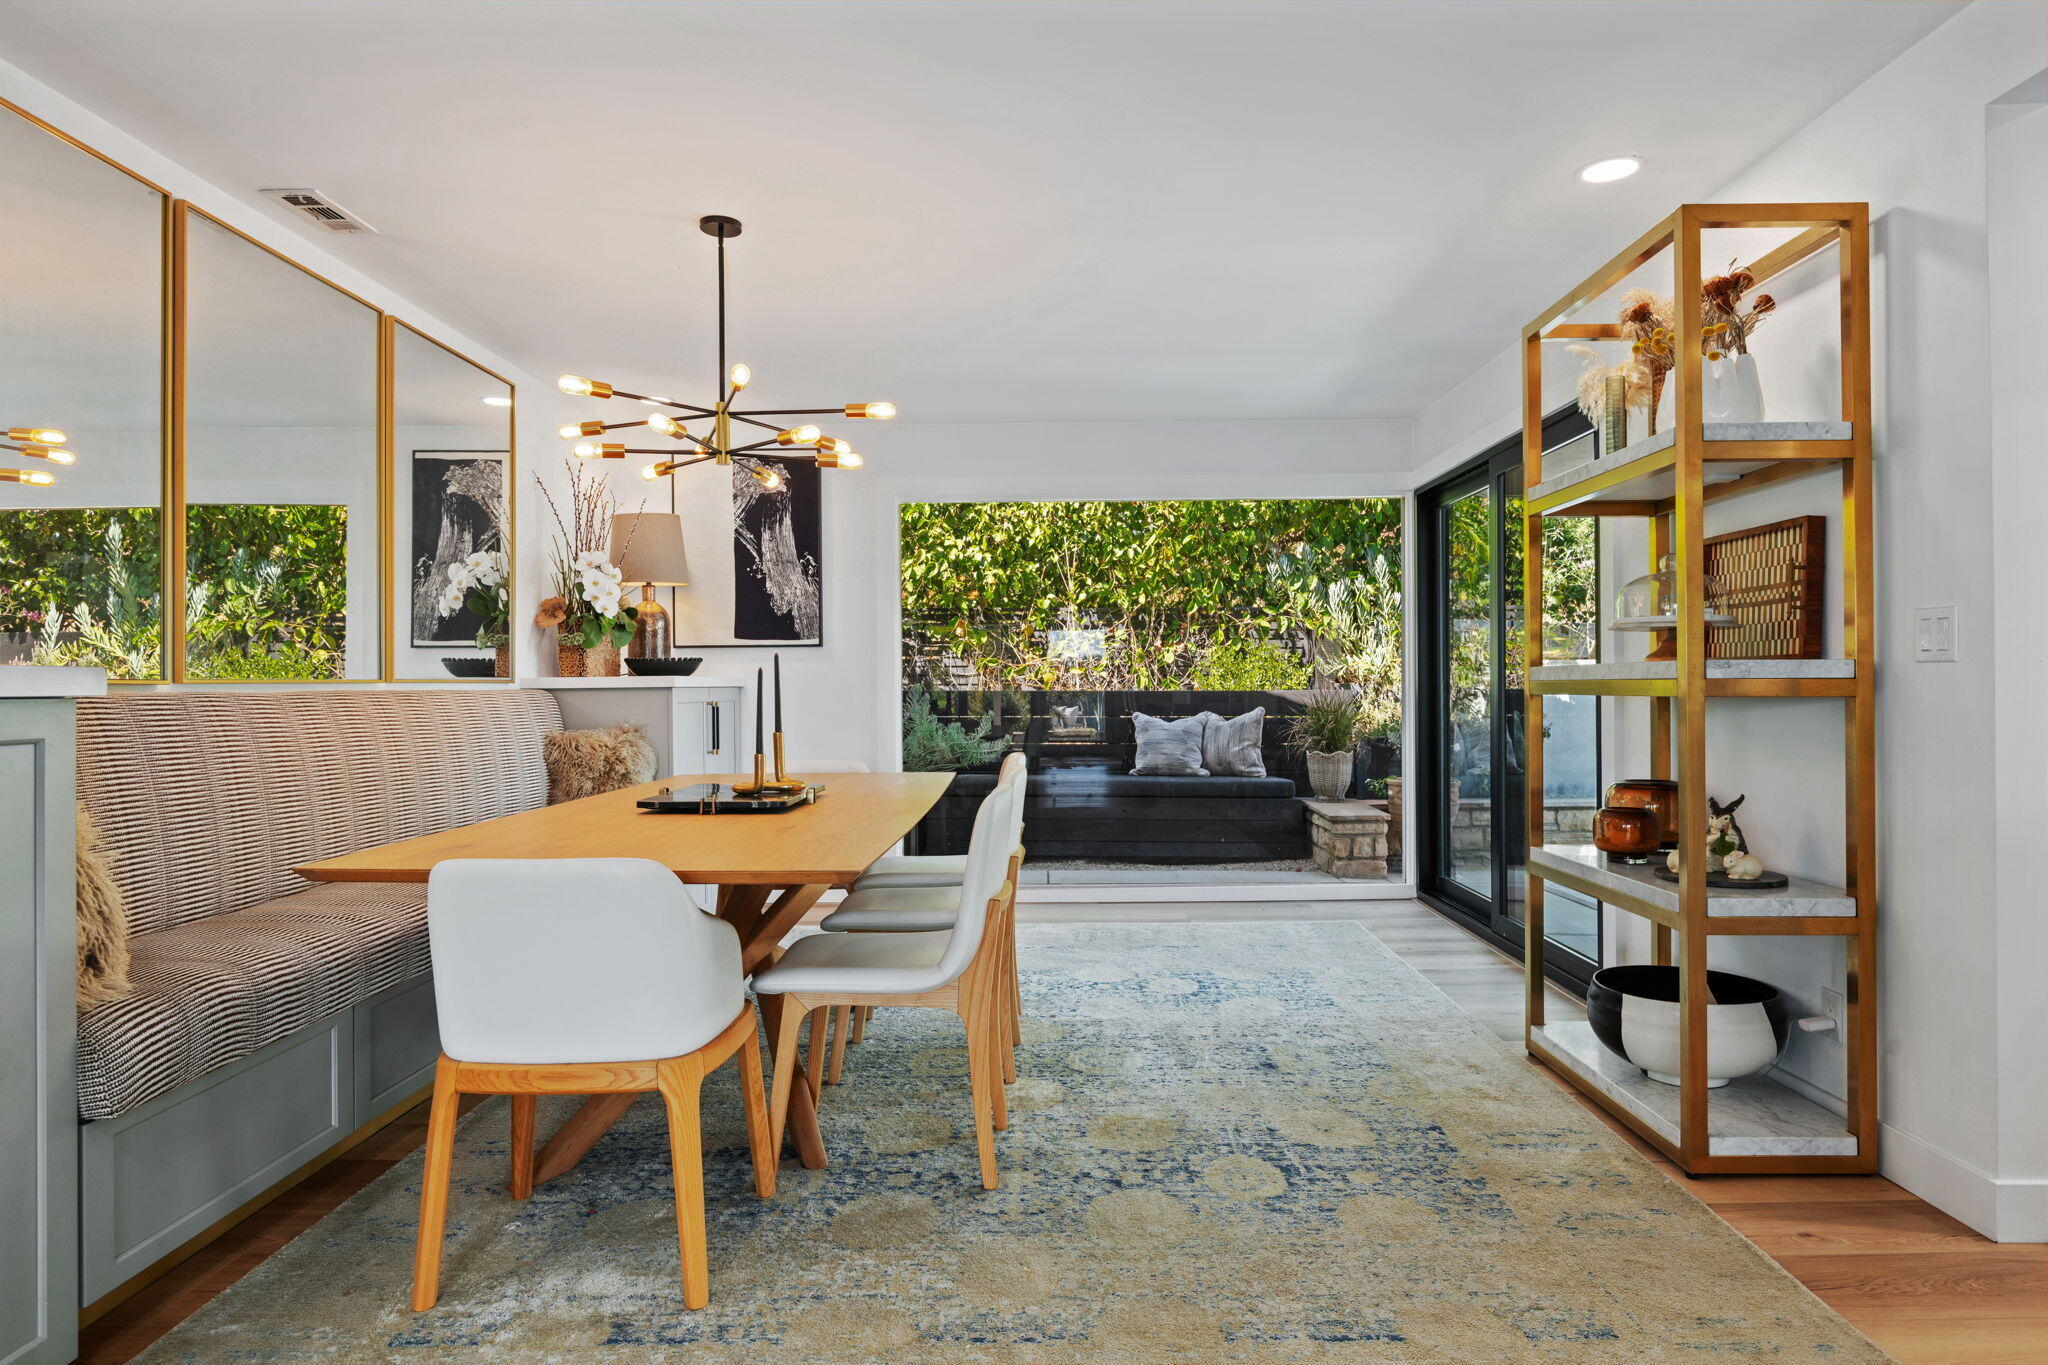
Dining room with a wood table, mirrored wall panels, and windows overlooking a leafy garden.
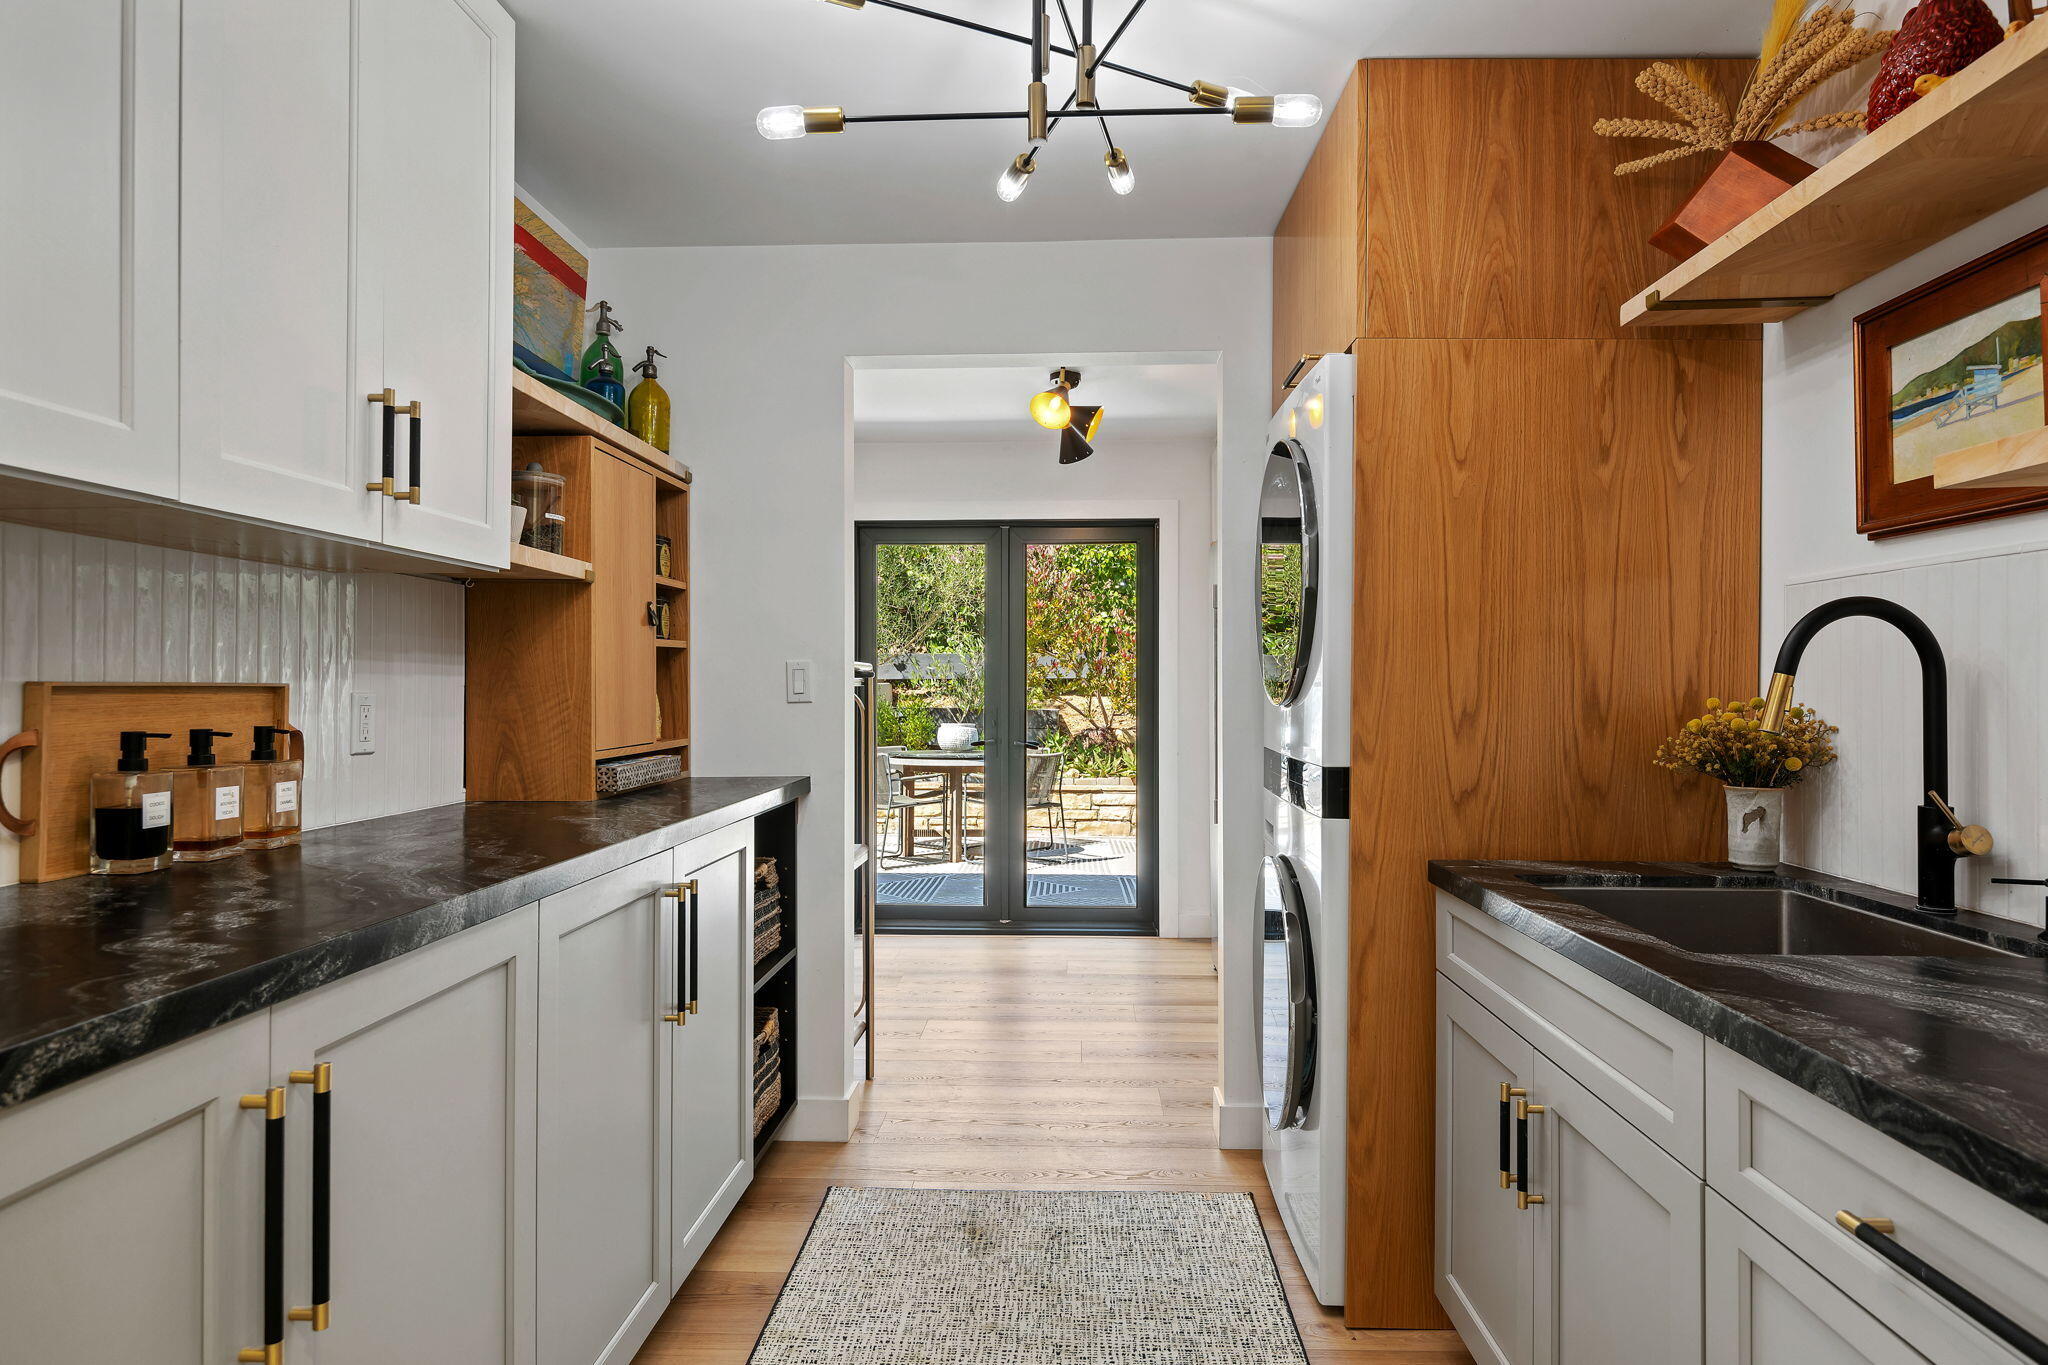
Laundry room with white cabinets, dark counters, wood cabinetry, and glass doors opening to a patio.
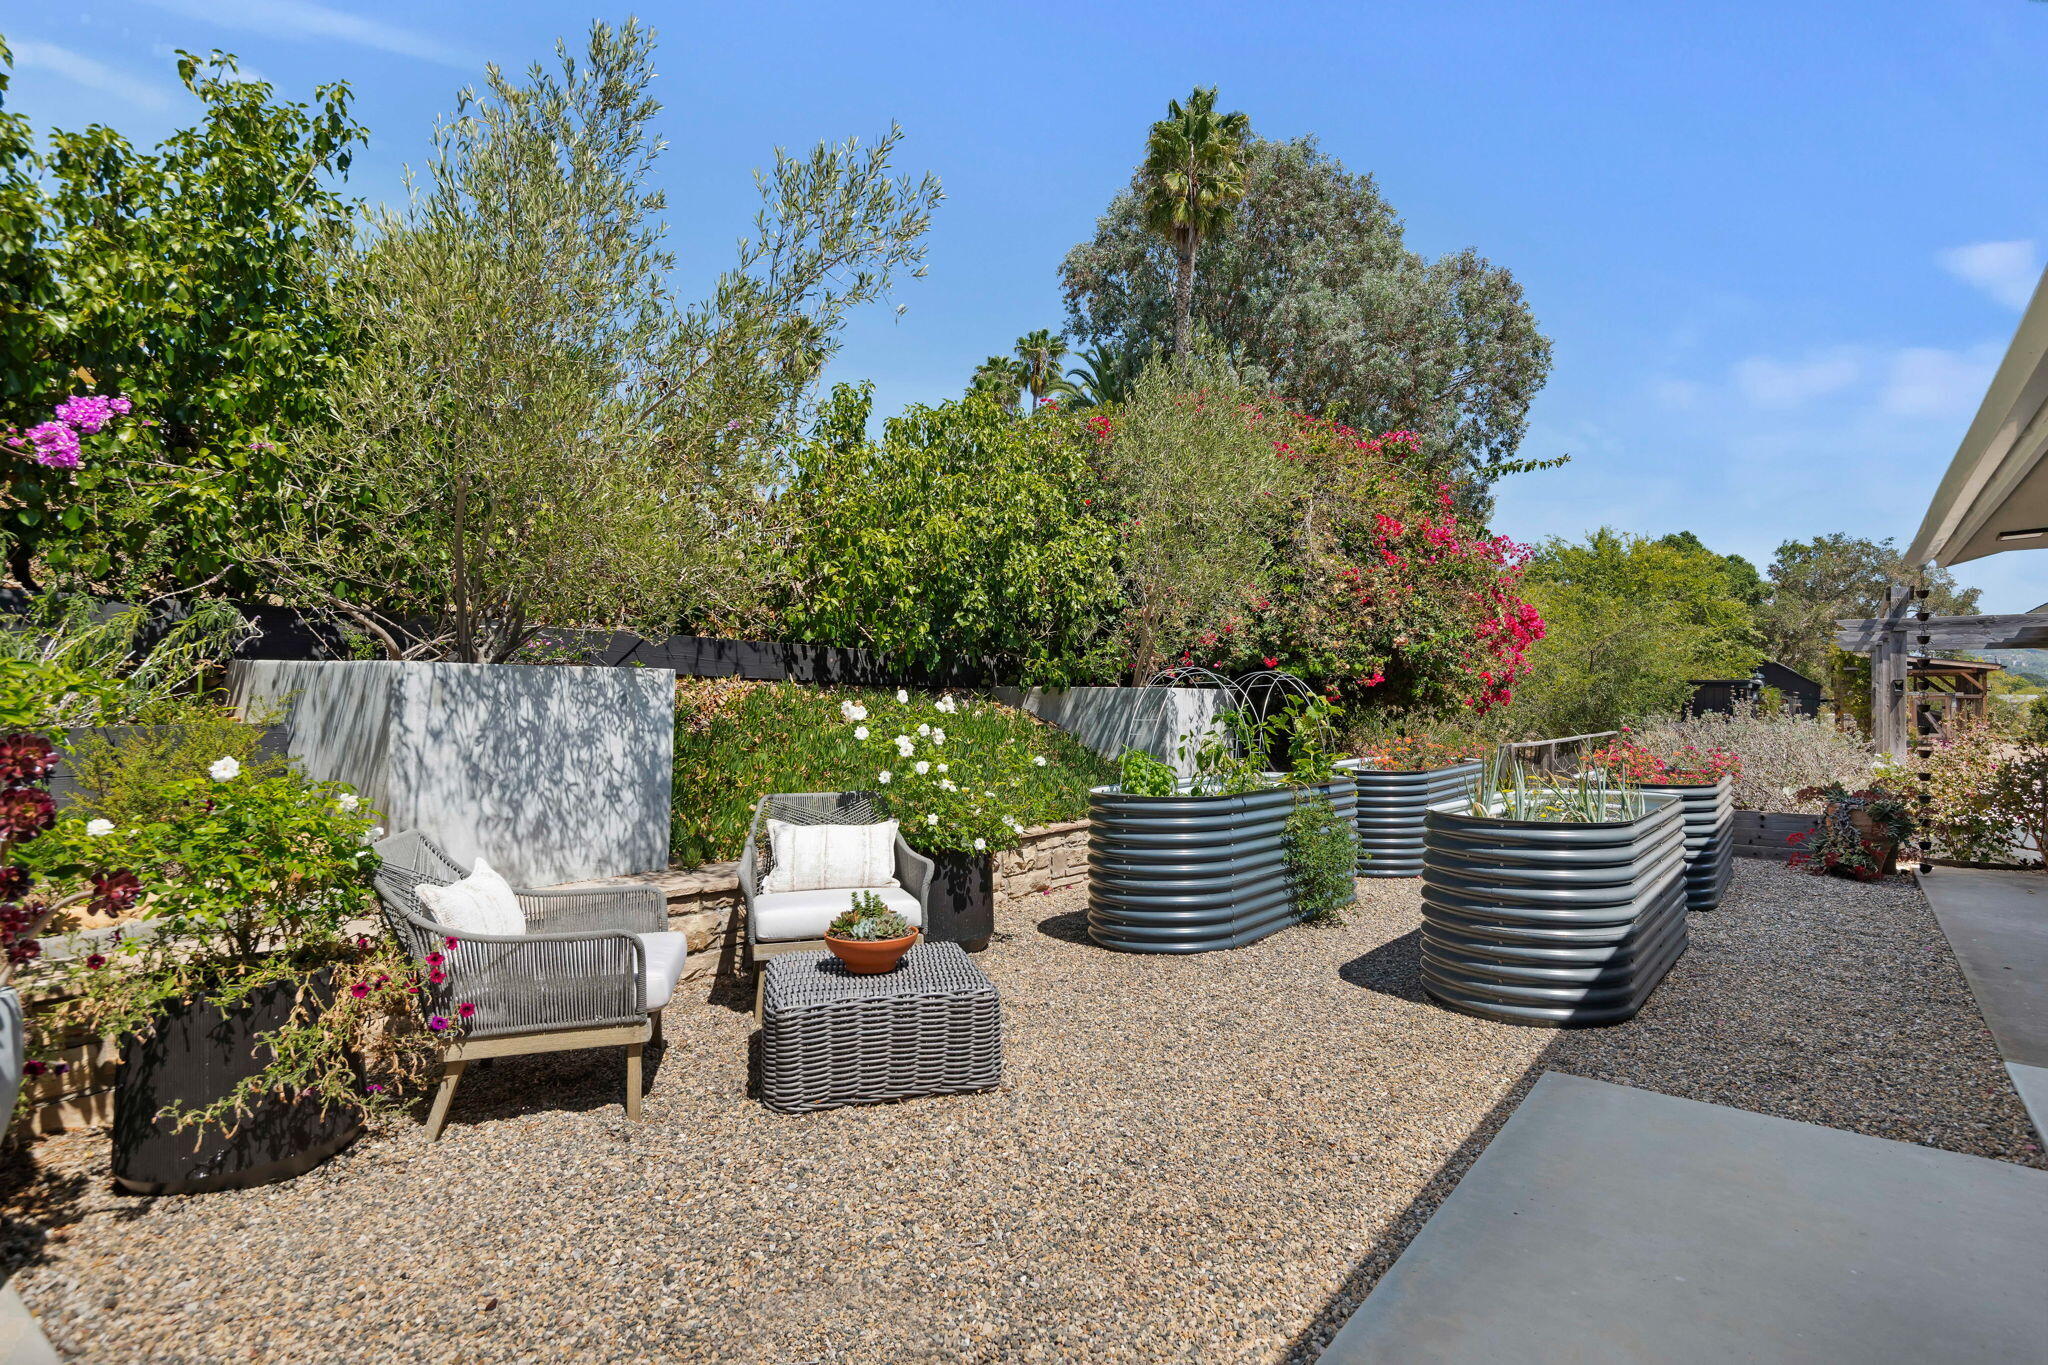
Gravel patio with cushioned seating and large raised planters surrounded by flowering greenery.
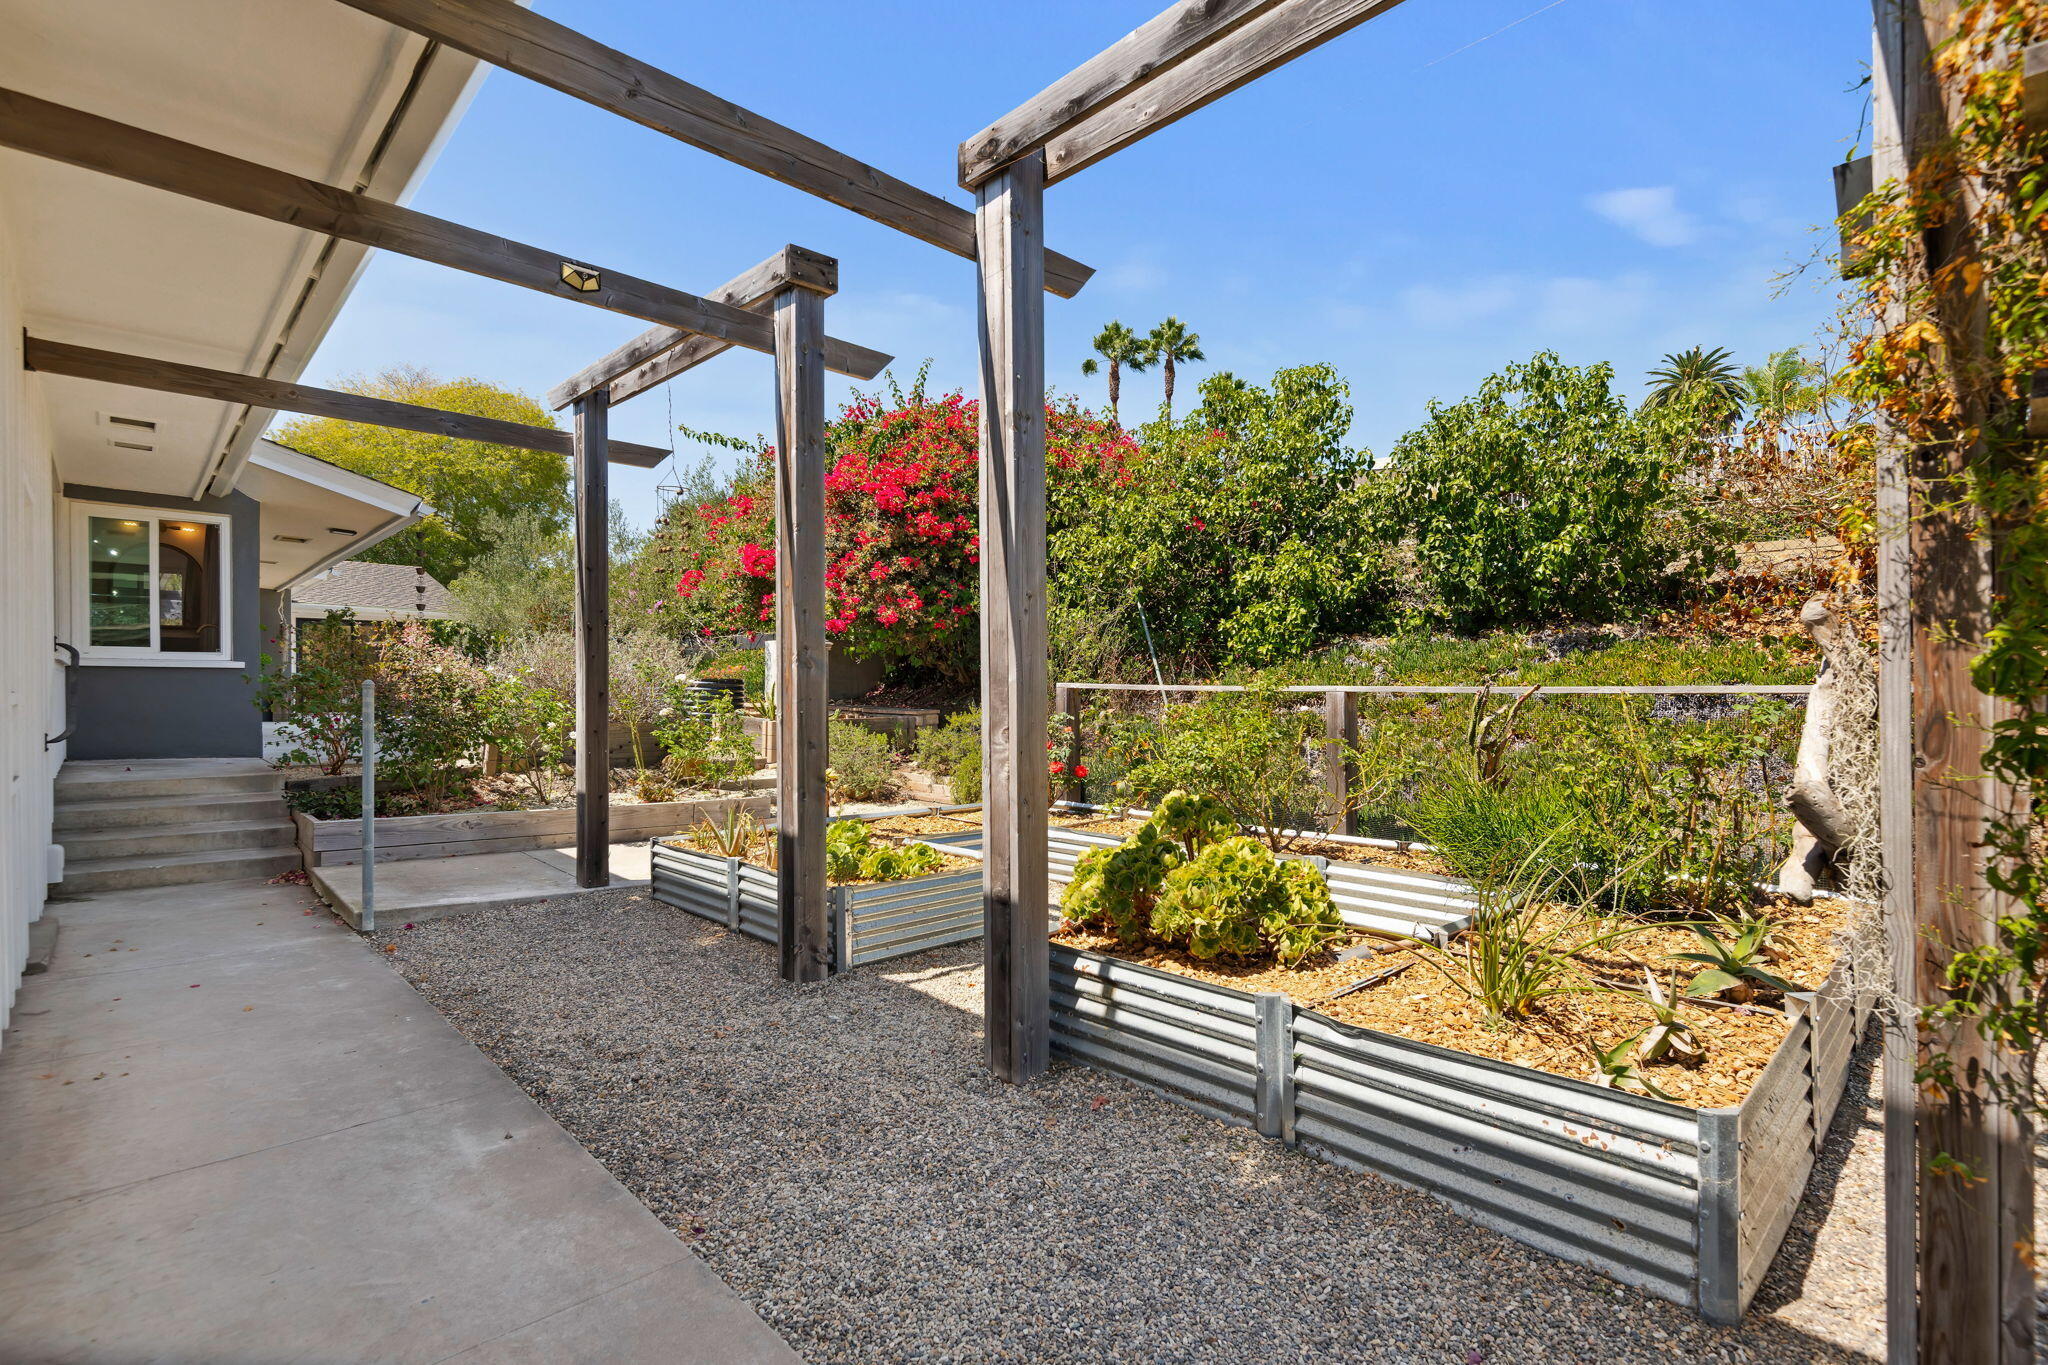
Backyard garden with a timber pergola, raised planting beds, and bright pink flowering shrubs.
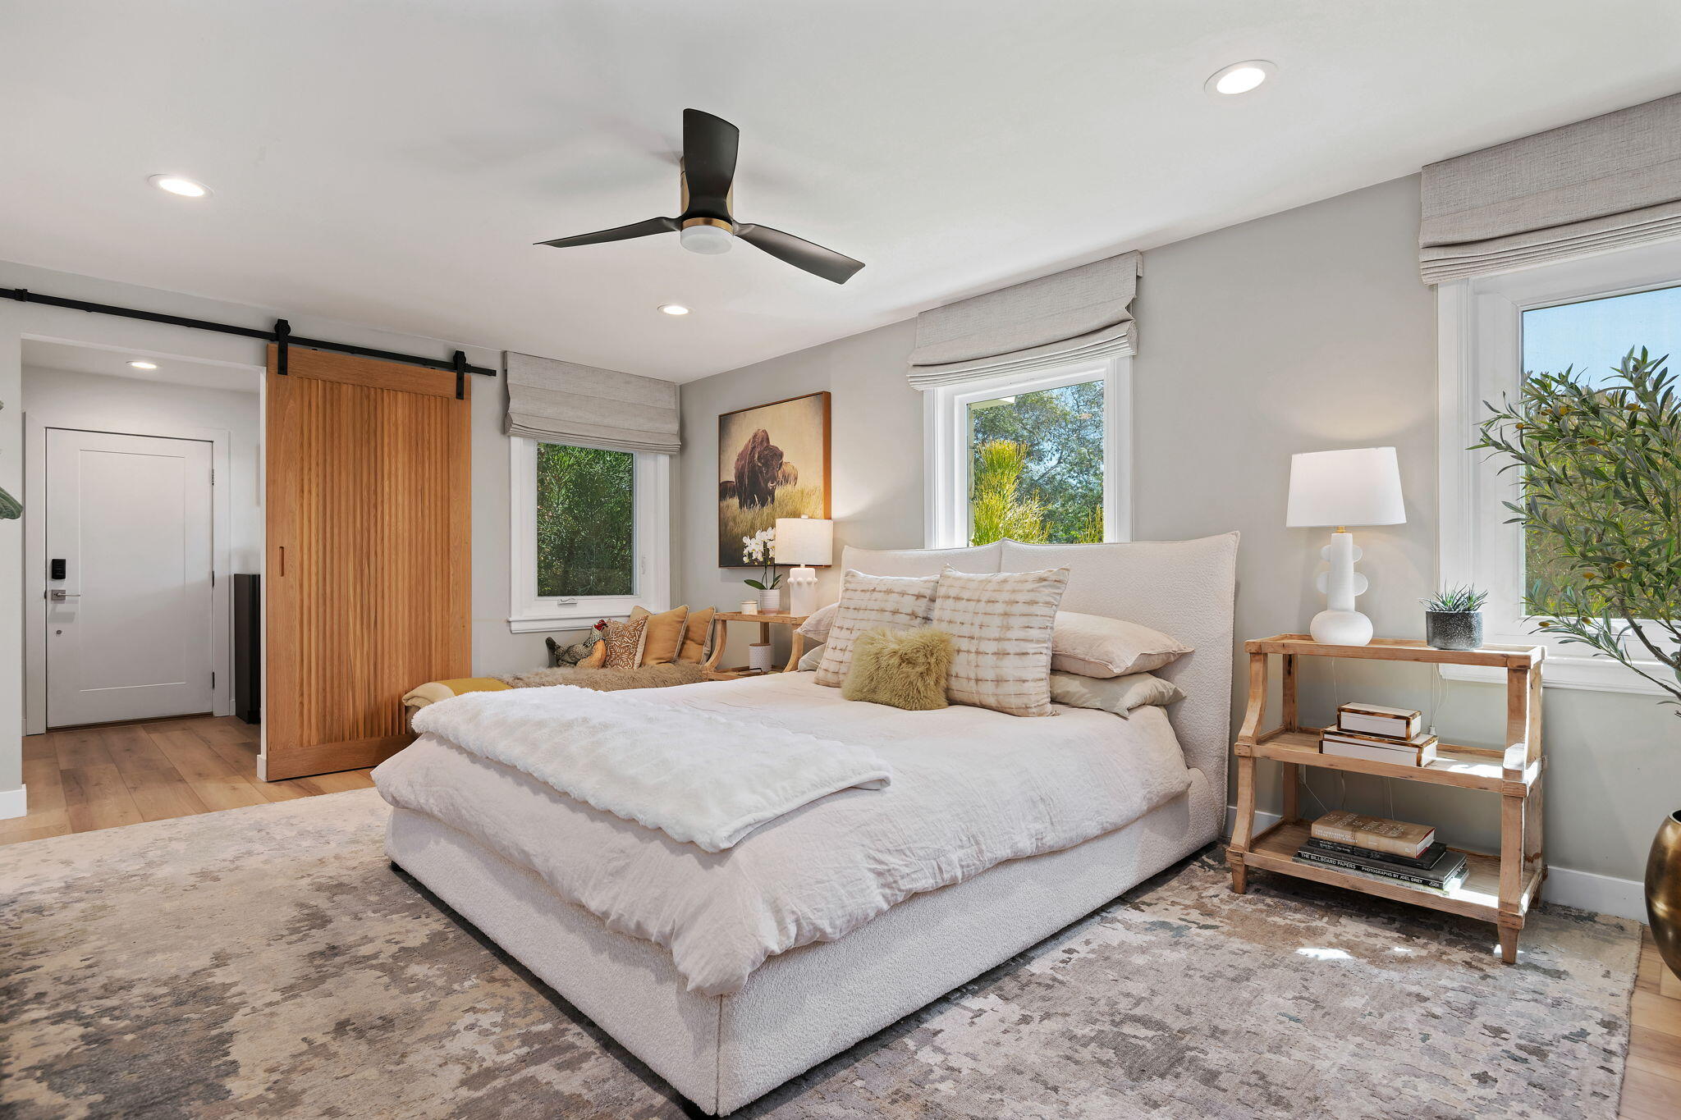
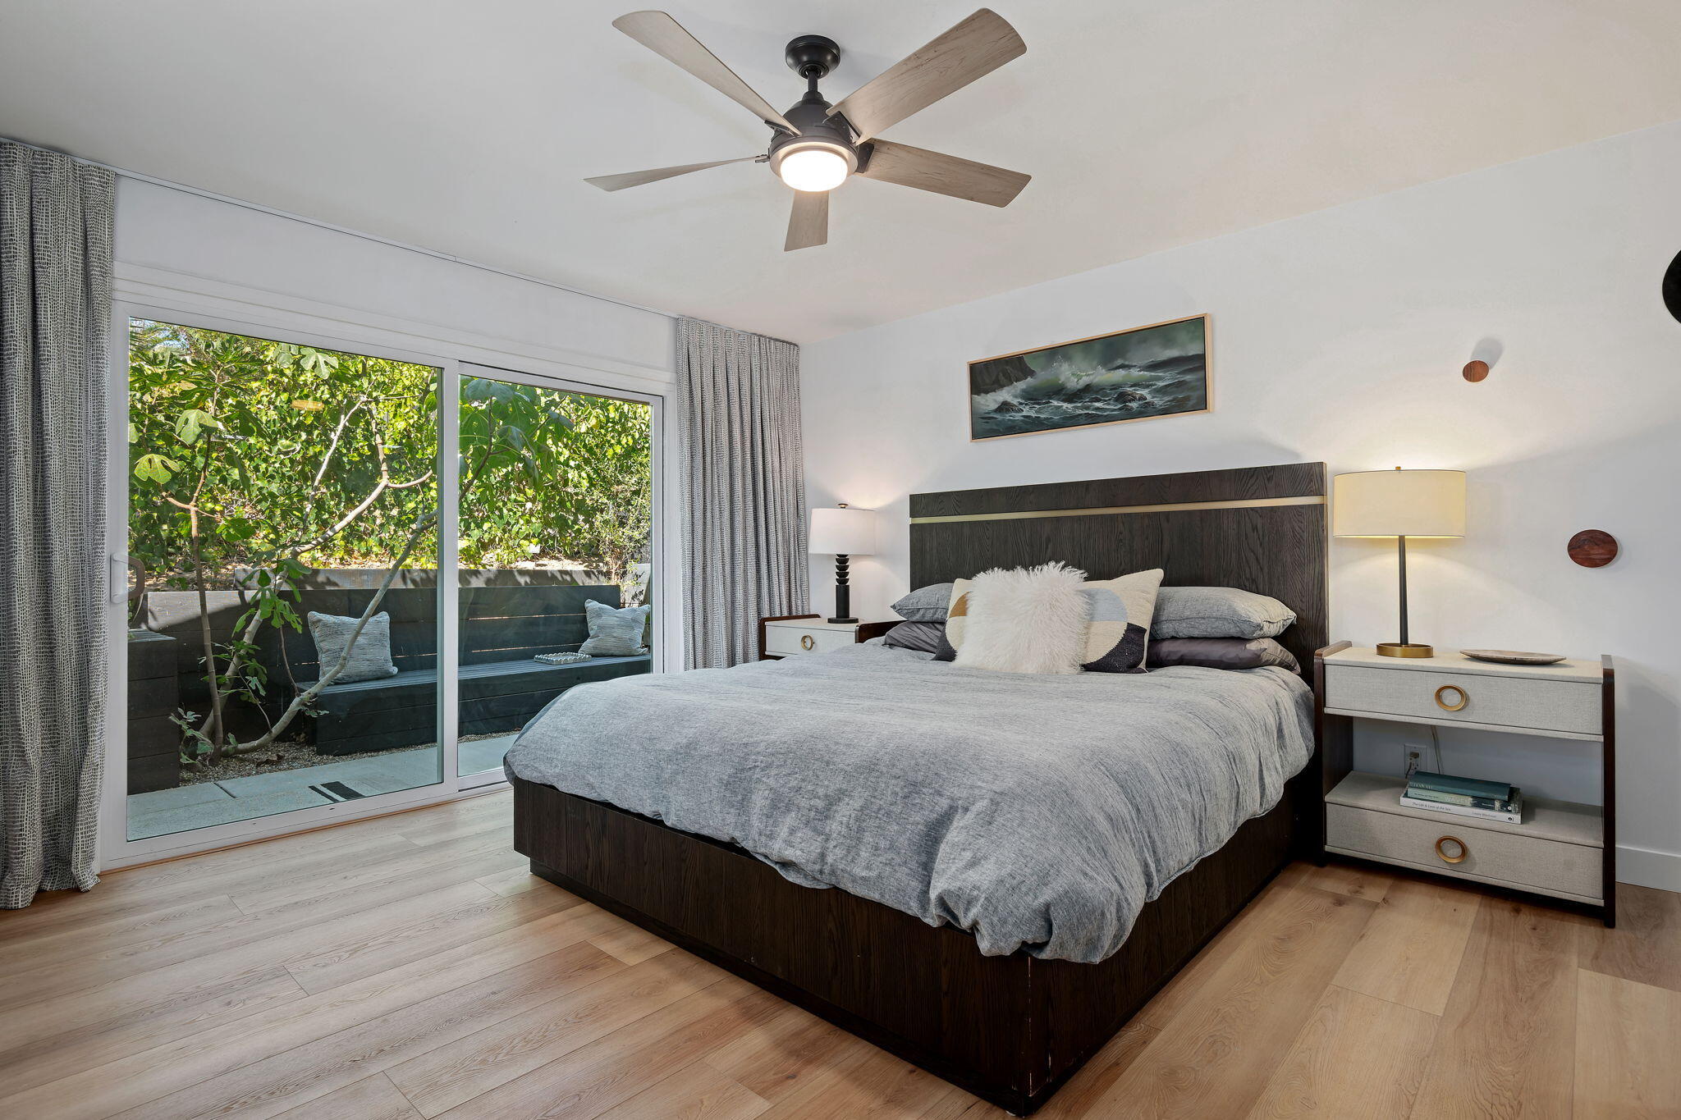
Bright bedroom with a large upholstered bed, wood sliding door, and windows overlooking greenery.
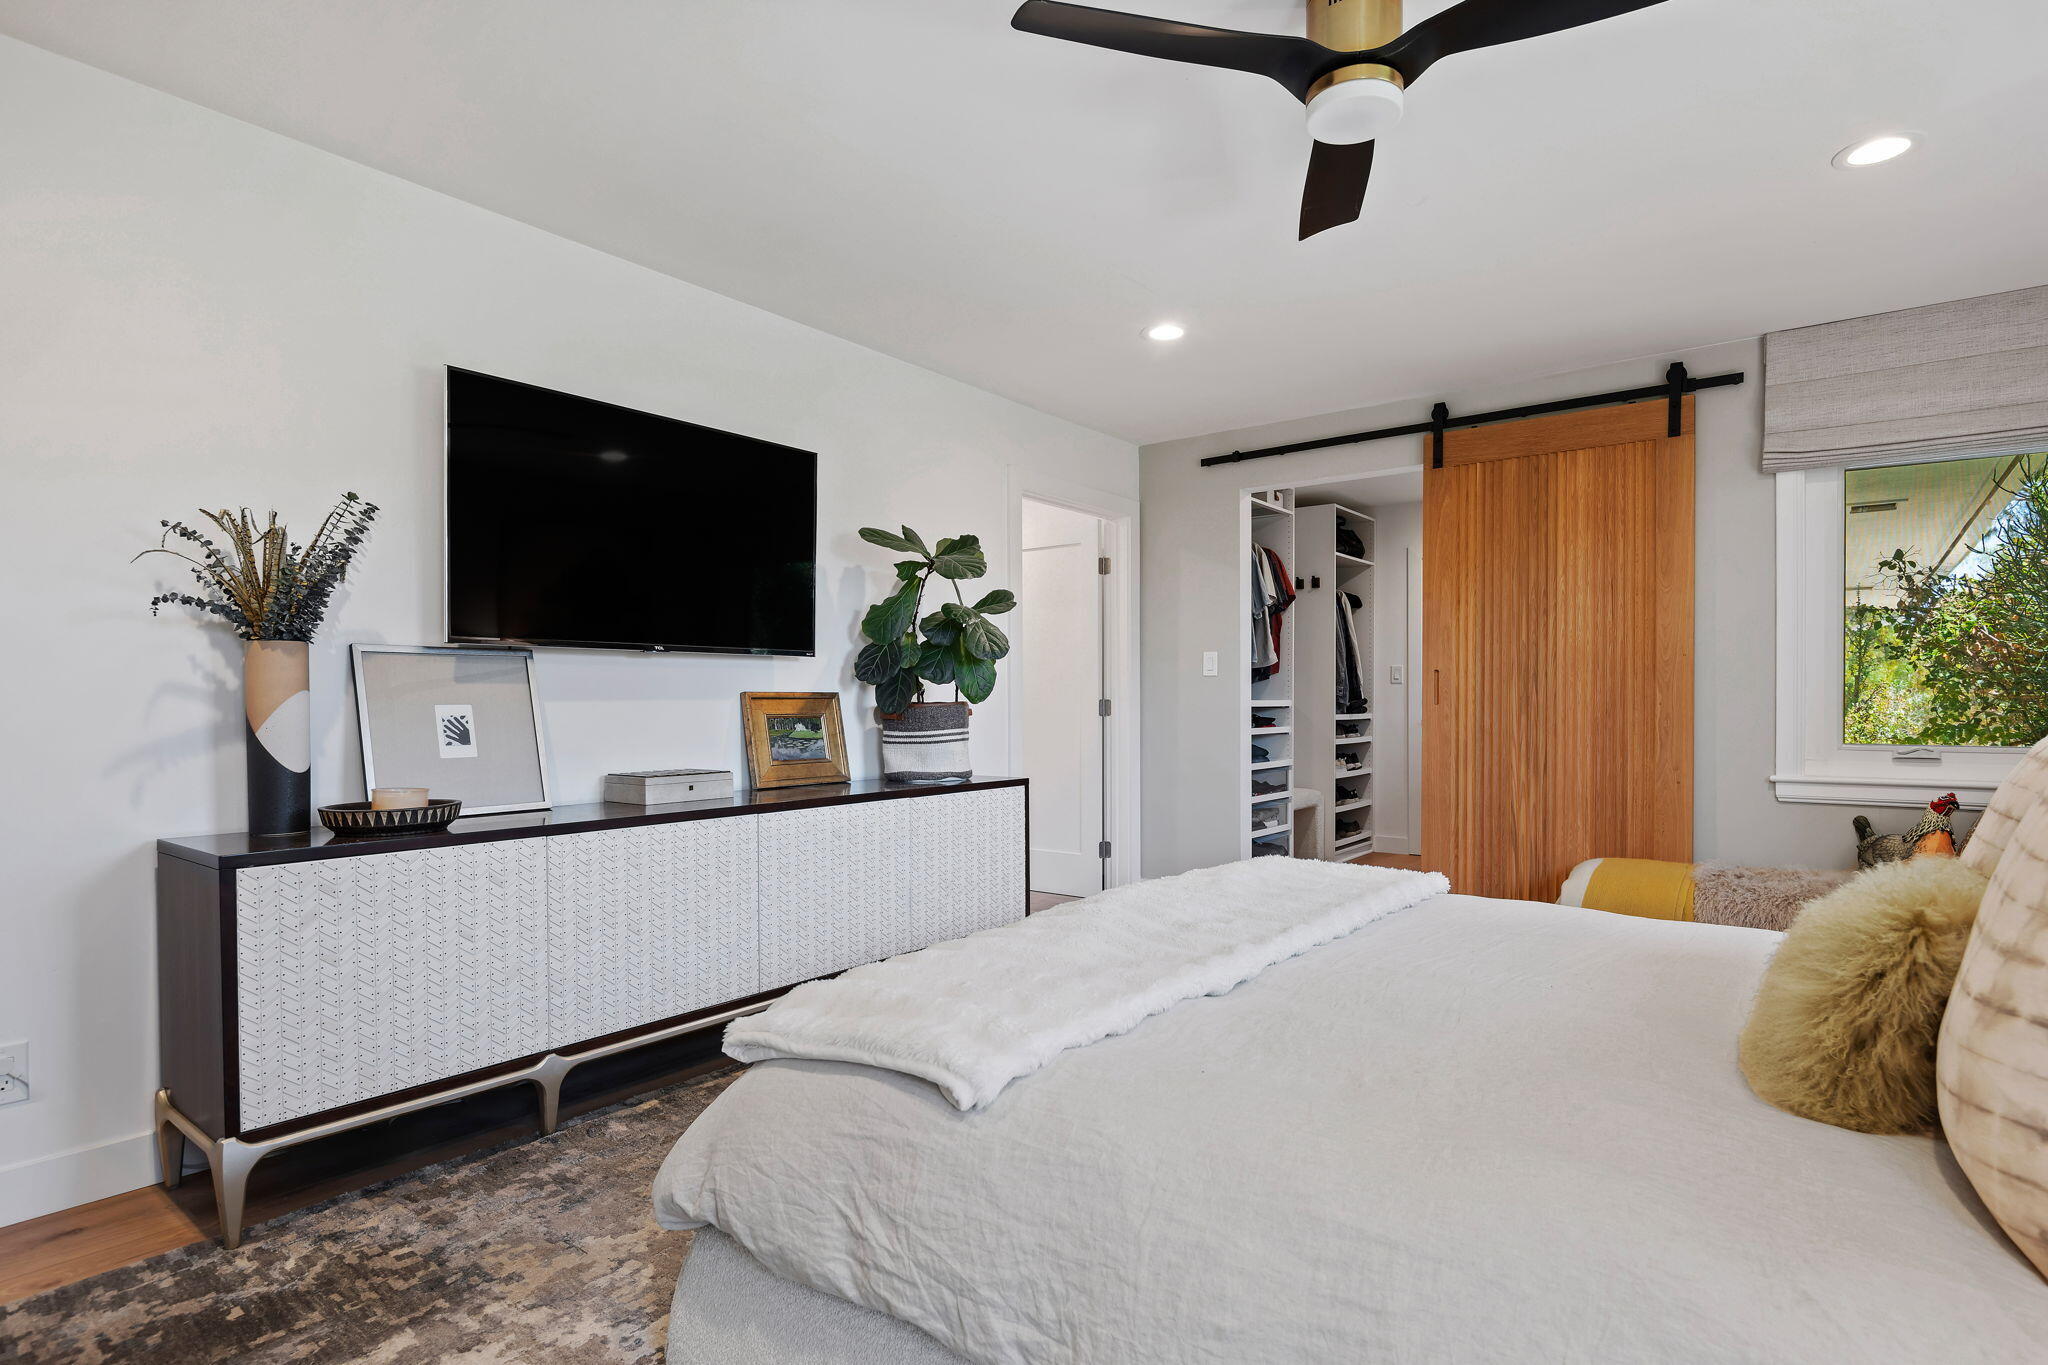
Furnished bedroom with a white bed, wooden sliding closet door, and ceiling fan.
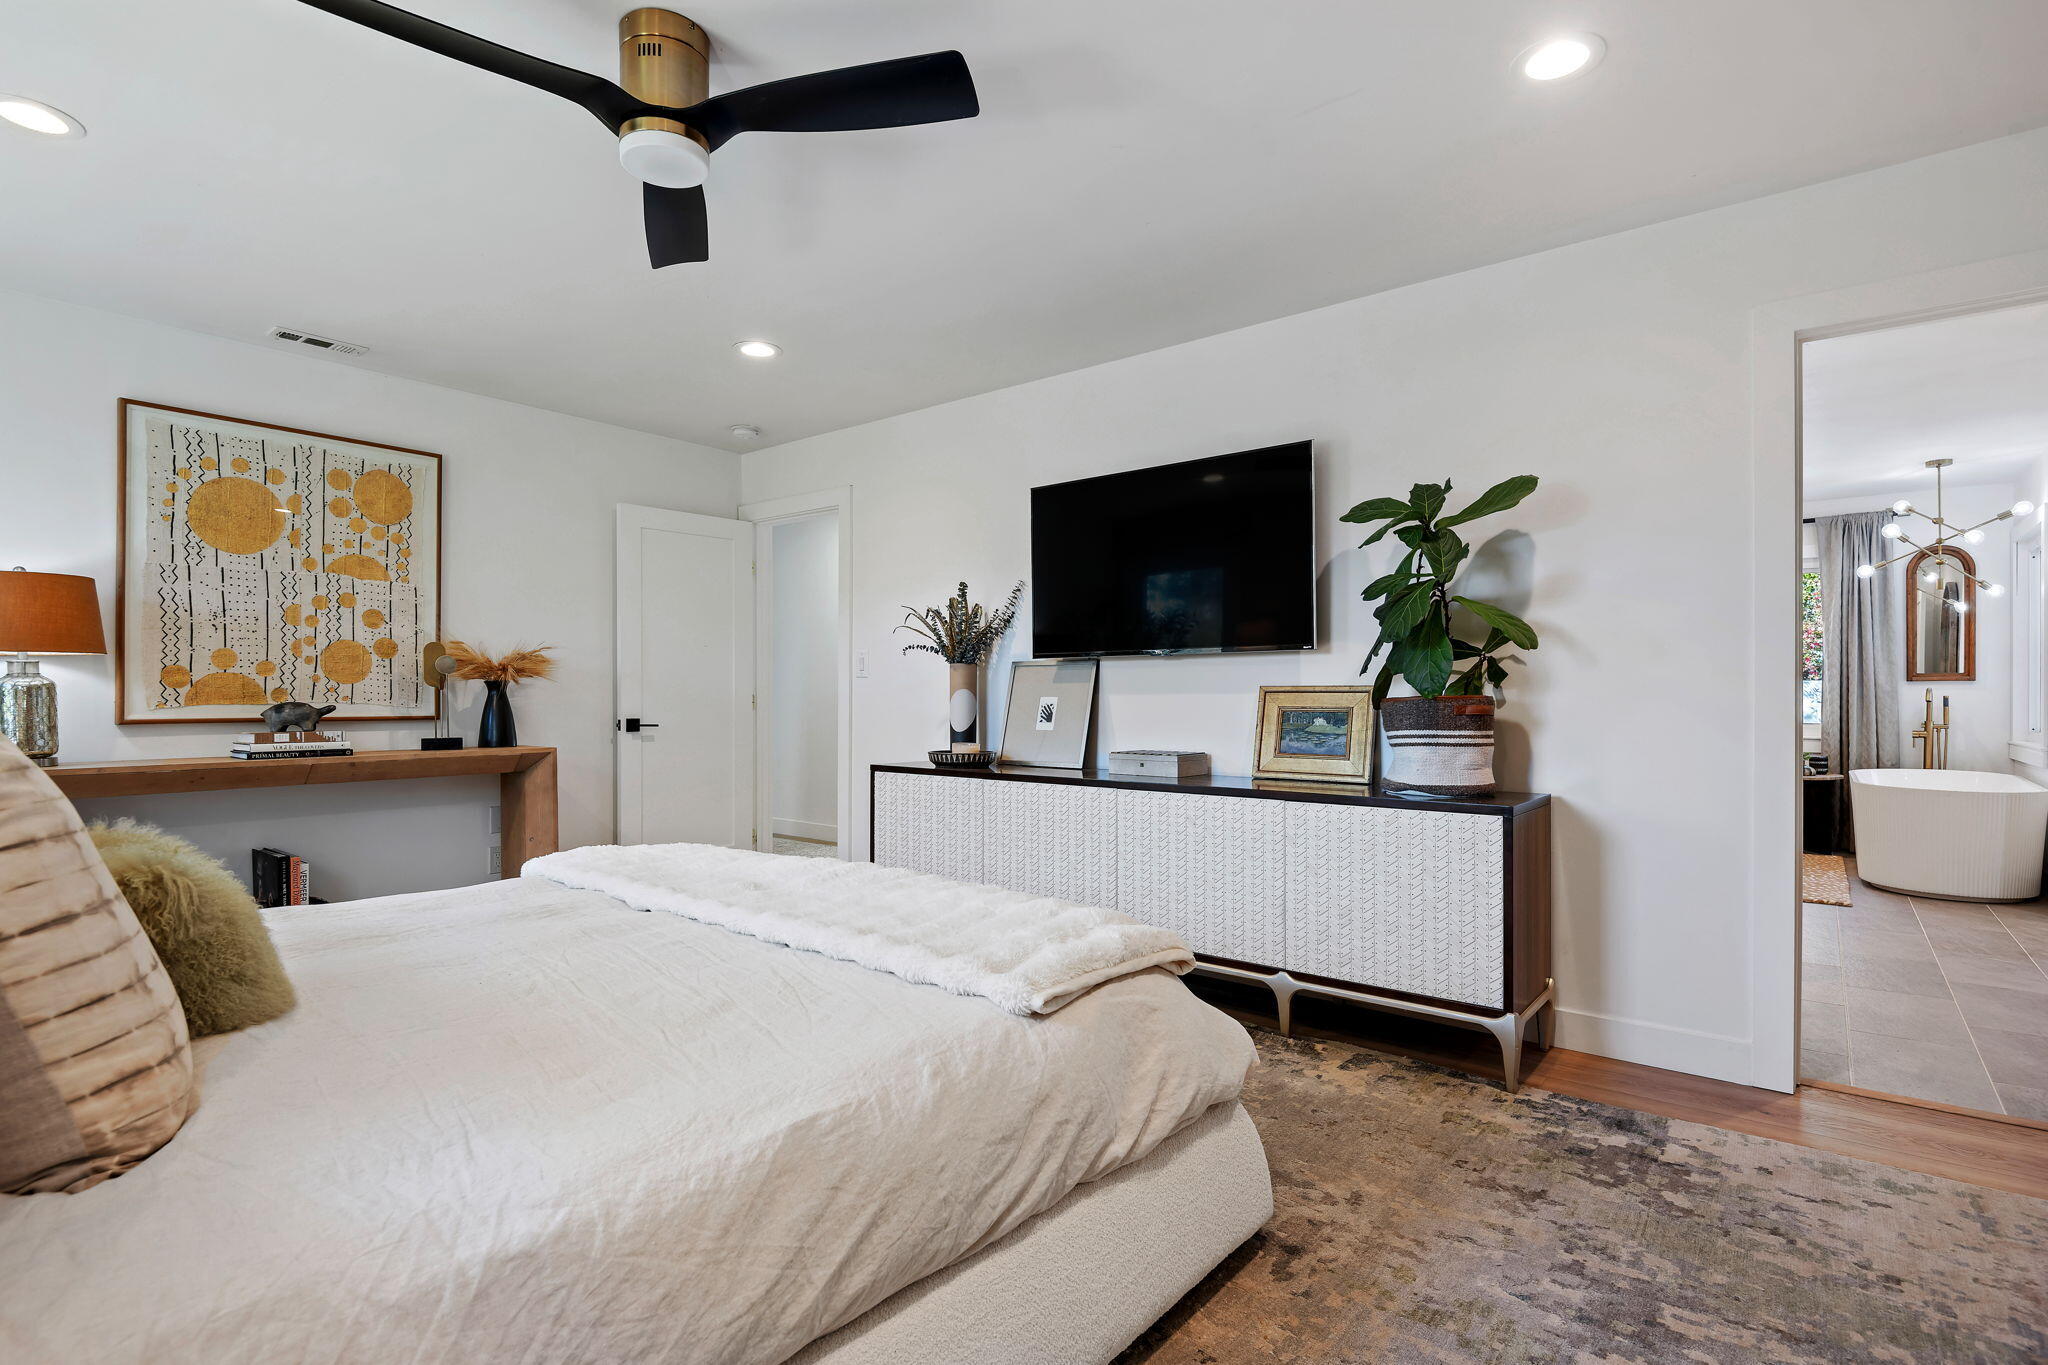
Furnished bedroom with a large bed, ceiling fan, and ensuite bathroom visible through the doorway.
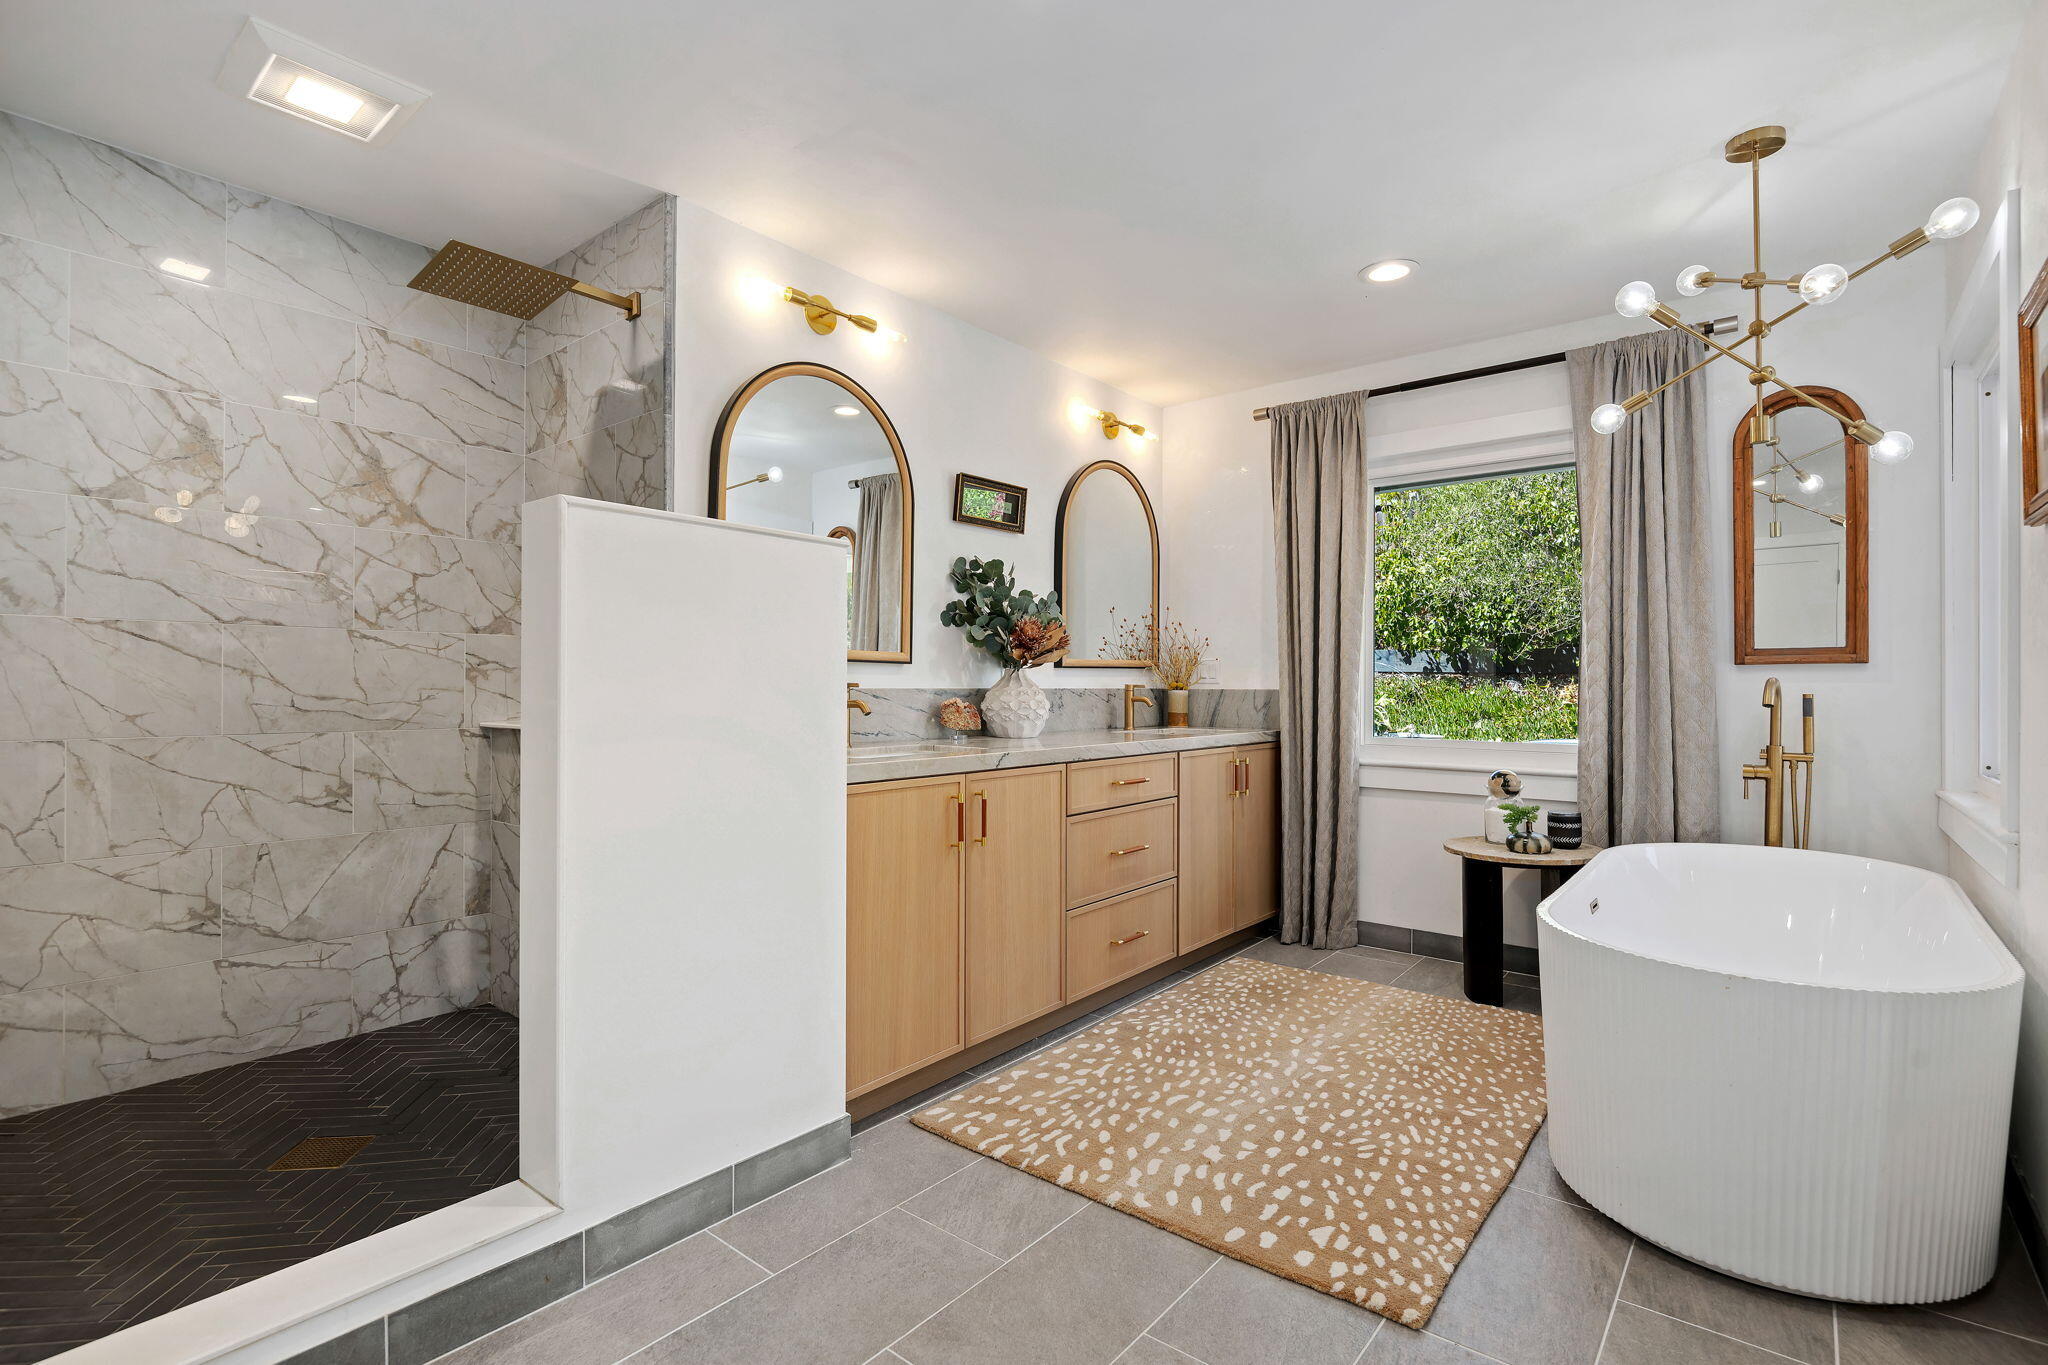
Bathroom with a marble walk-in shower, double vanity, brass fixtures, and freestanding tub.
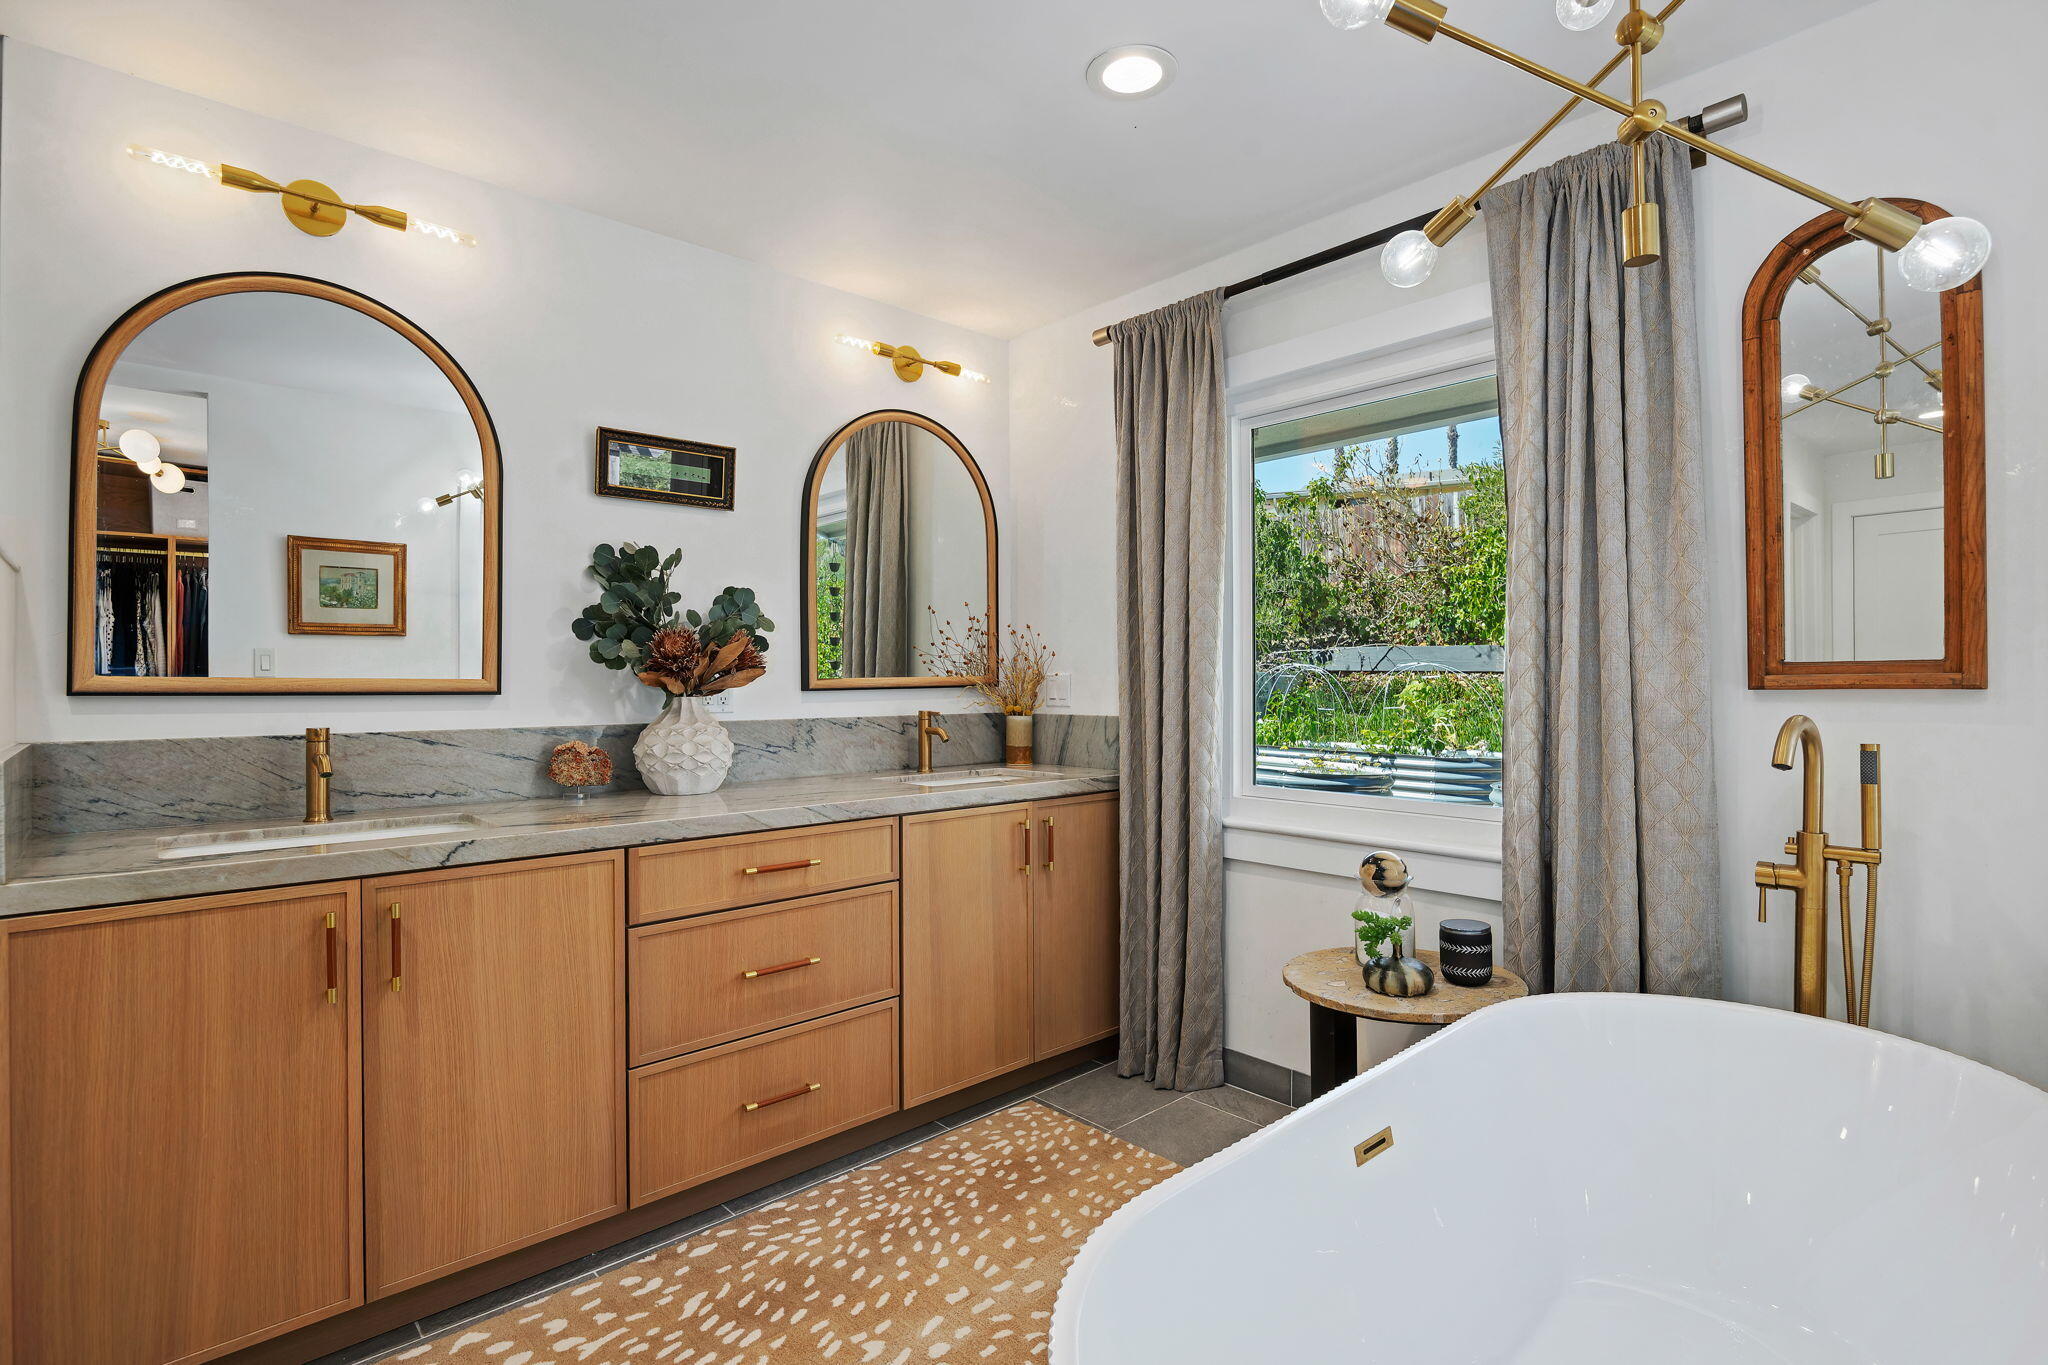
Bathroom with a freestanding soaking tub, wood double vanity, arched mirrors, and a garden view through the window.
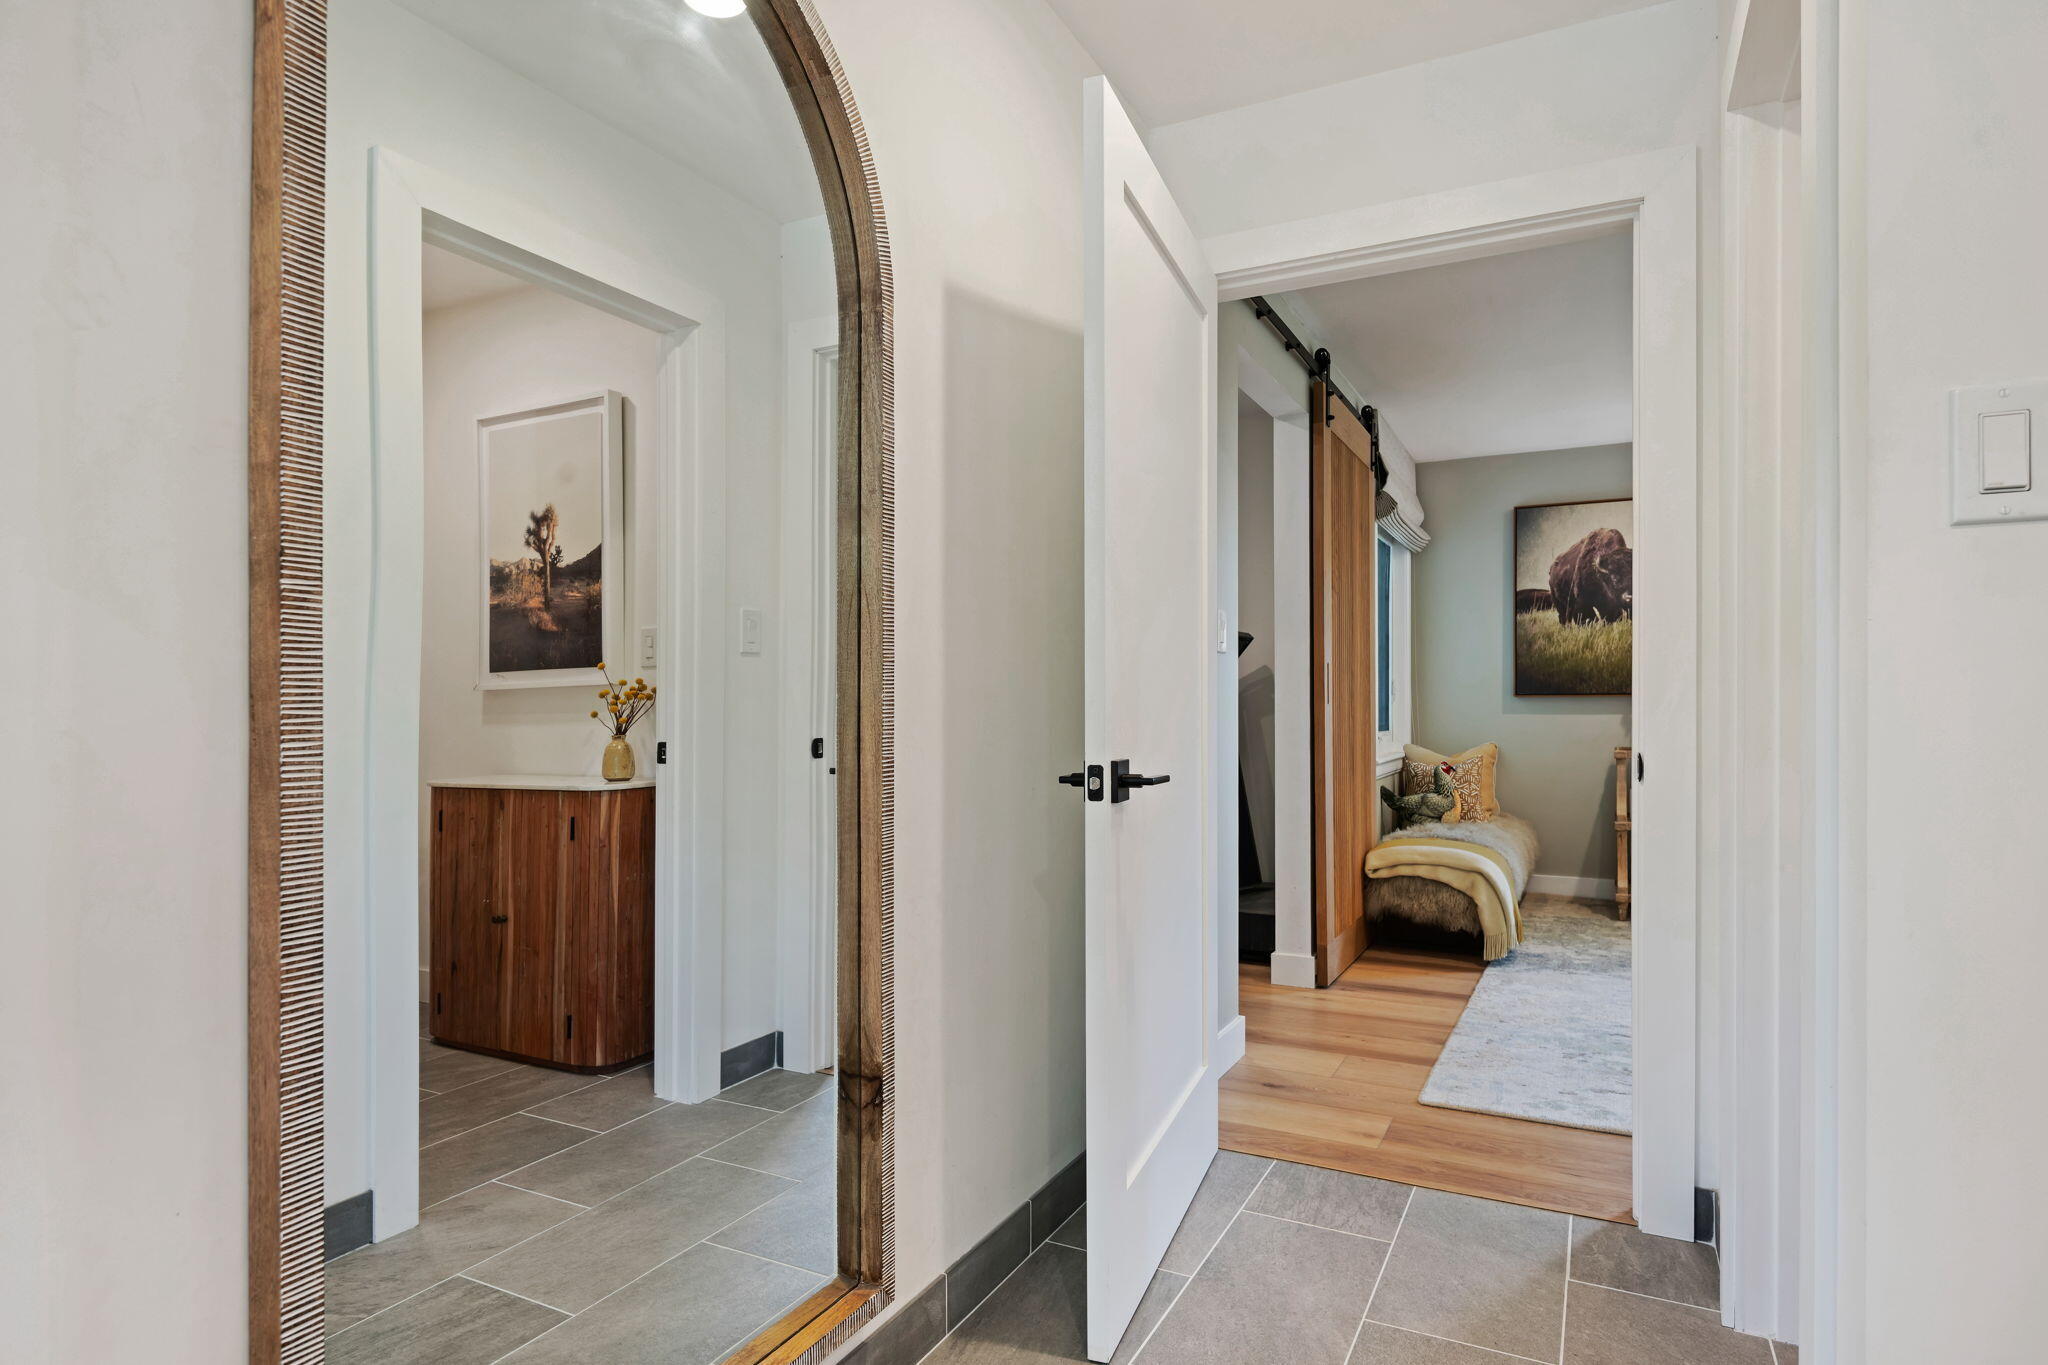
Tiled hallway with a large wood-framed mirror looking into a bedroom with a sliding barn door.
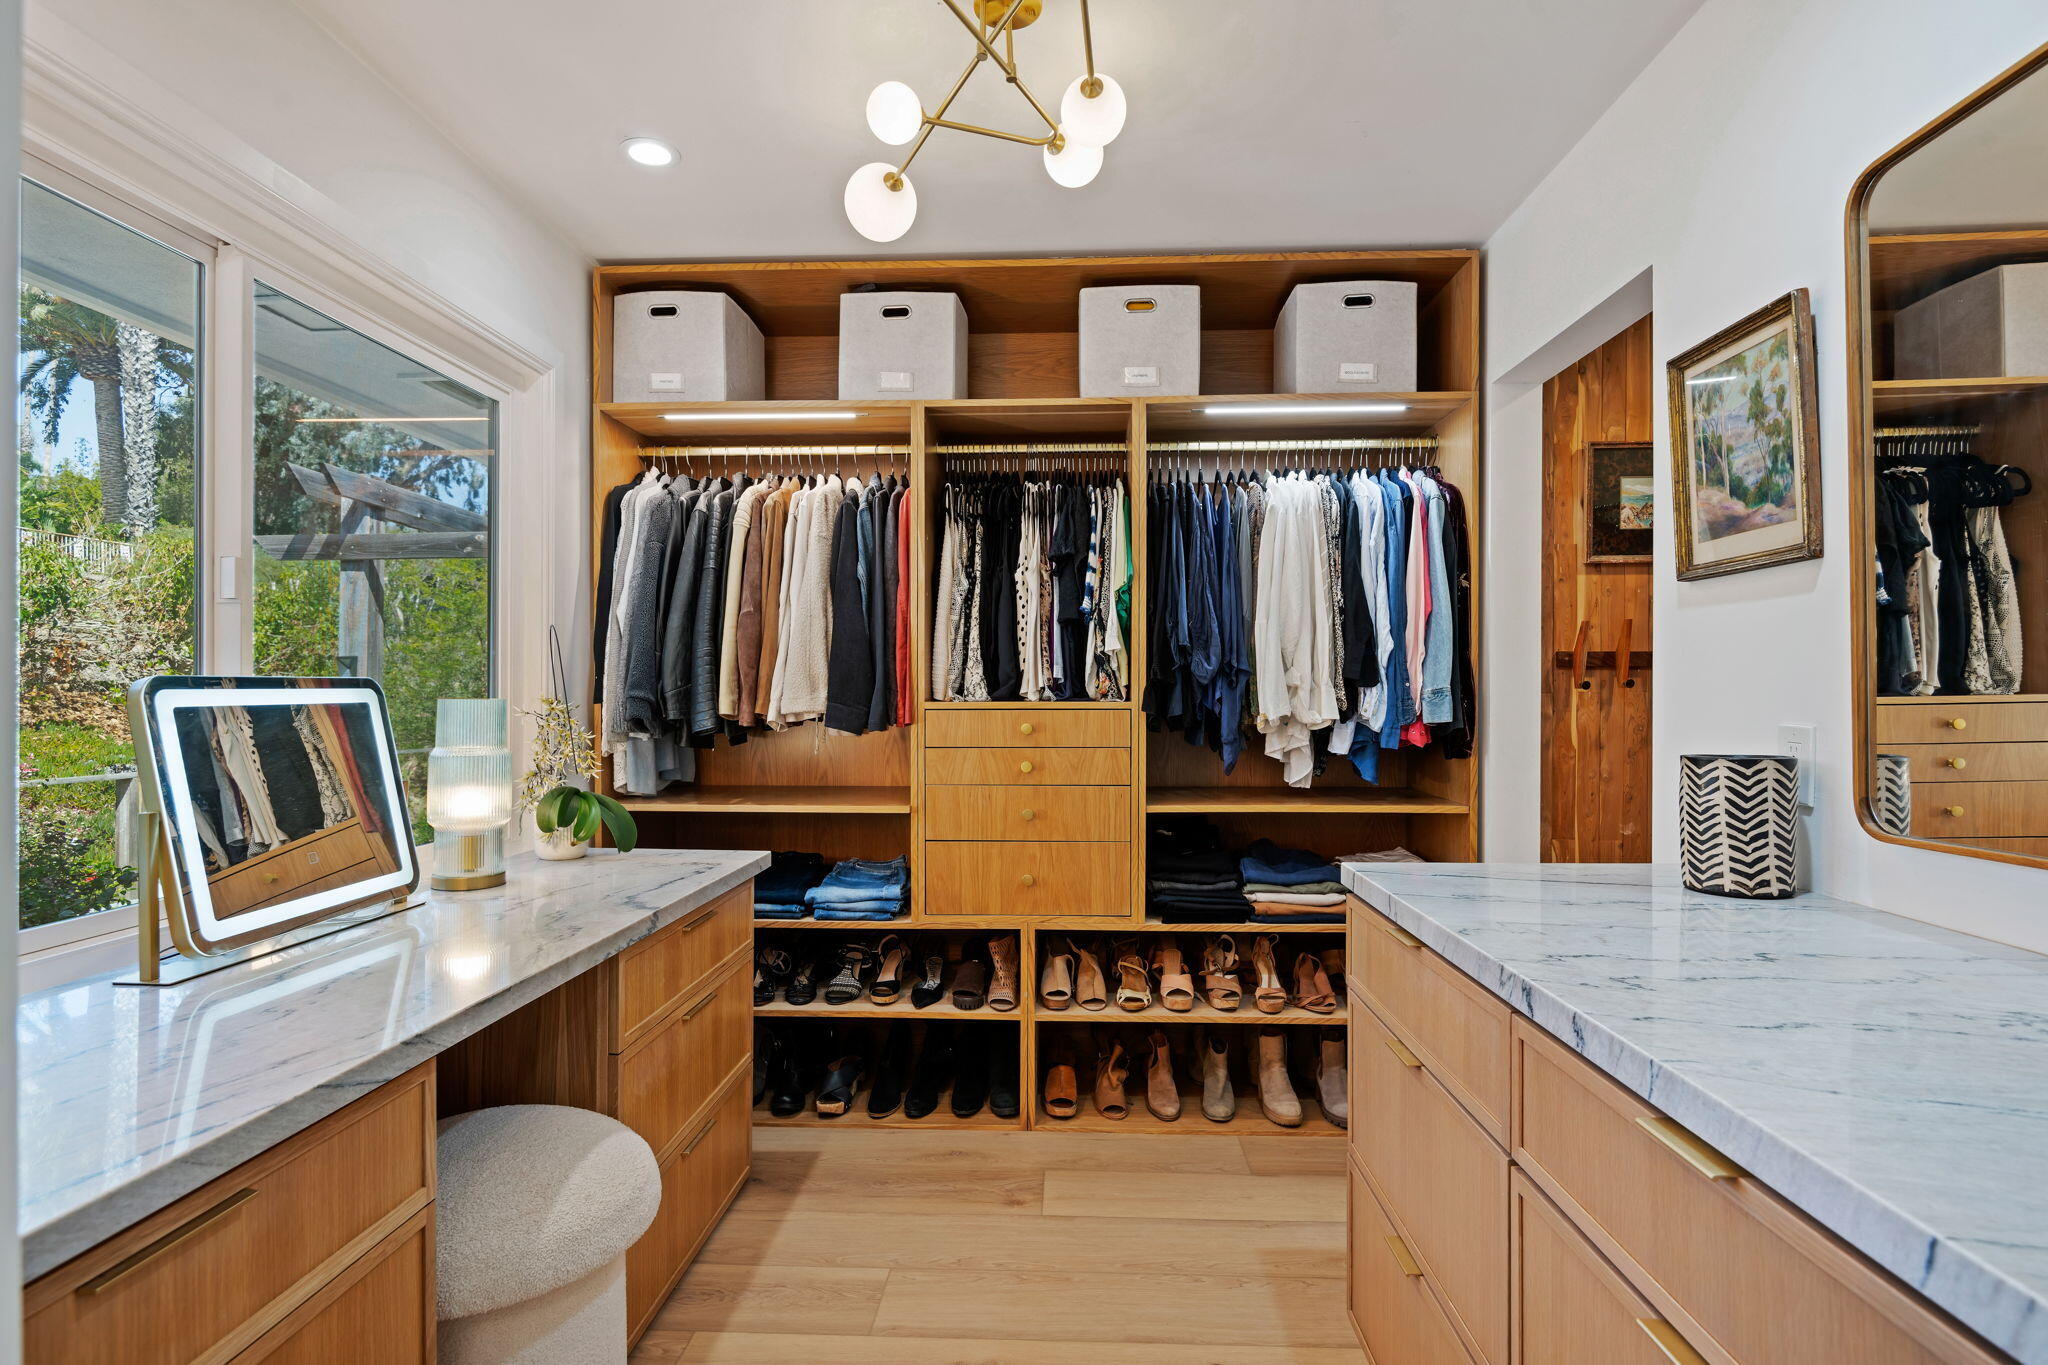
Walk-in closet with wood cabinetry, marble-topped islands, and clothing and shoes arranged on open shelves.
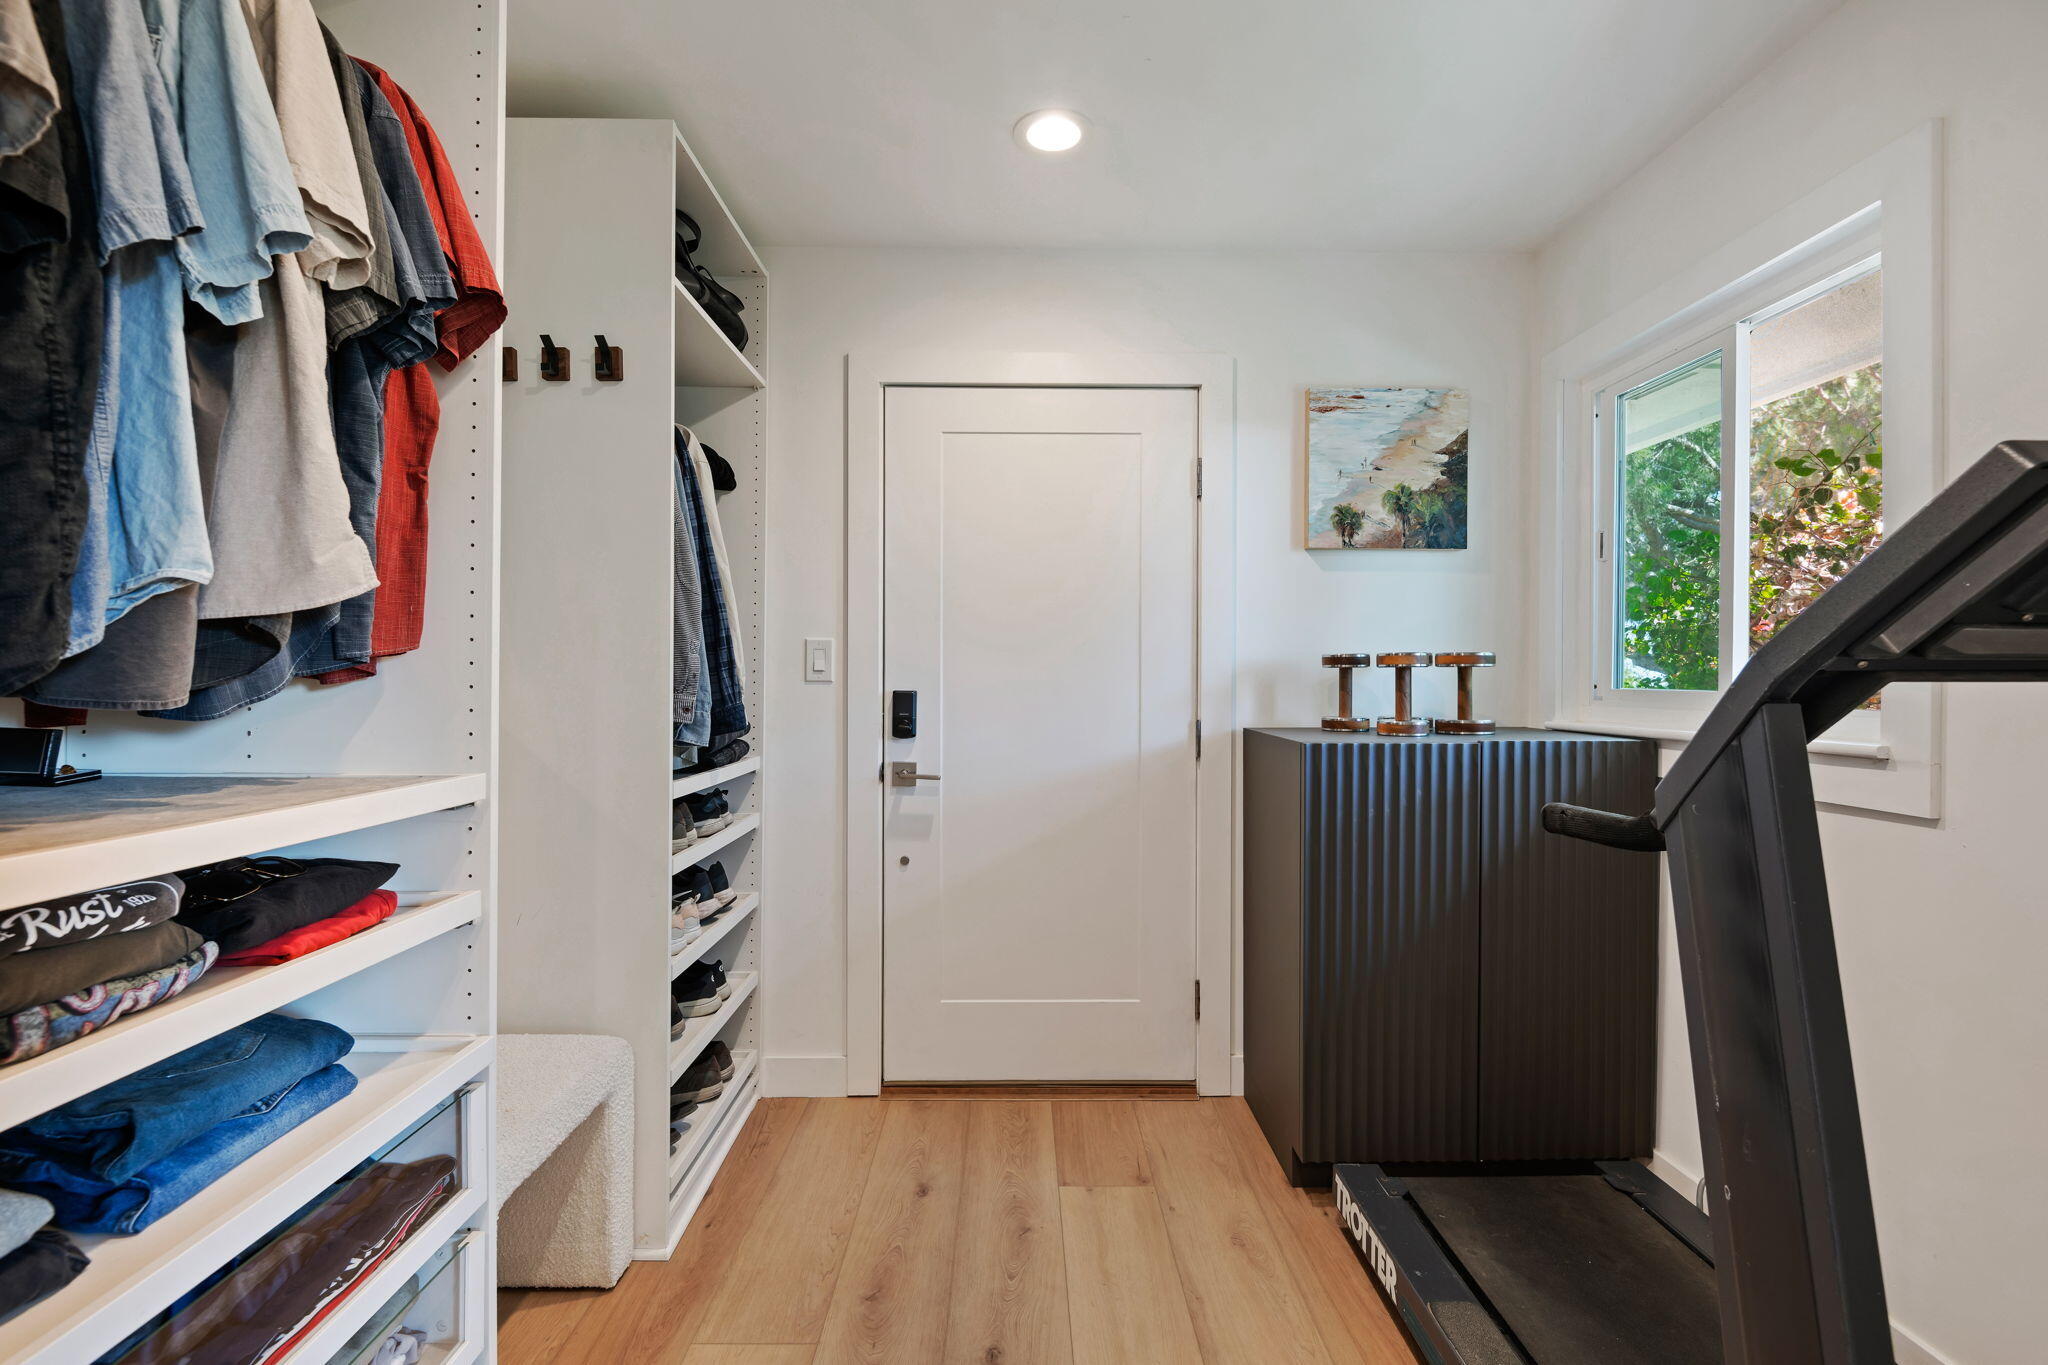
Entryway with built-in clothing and shoe storage, a white front door, and exercise equipment by the window.
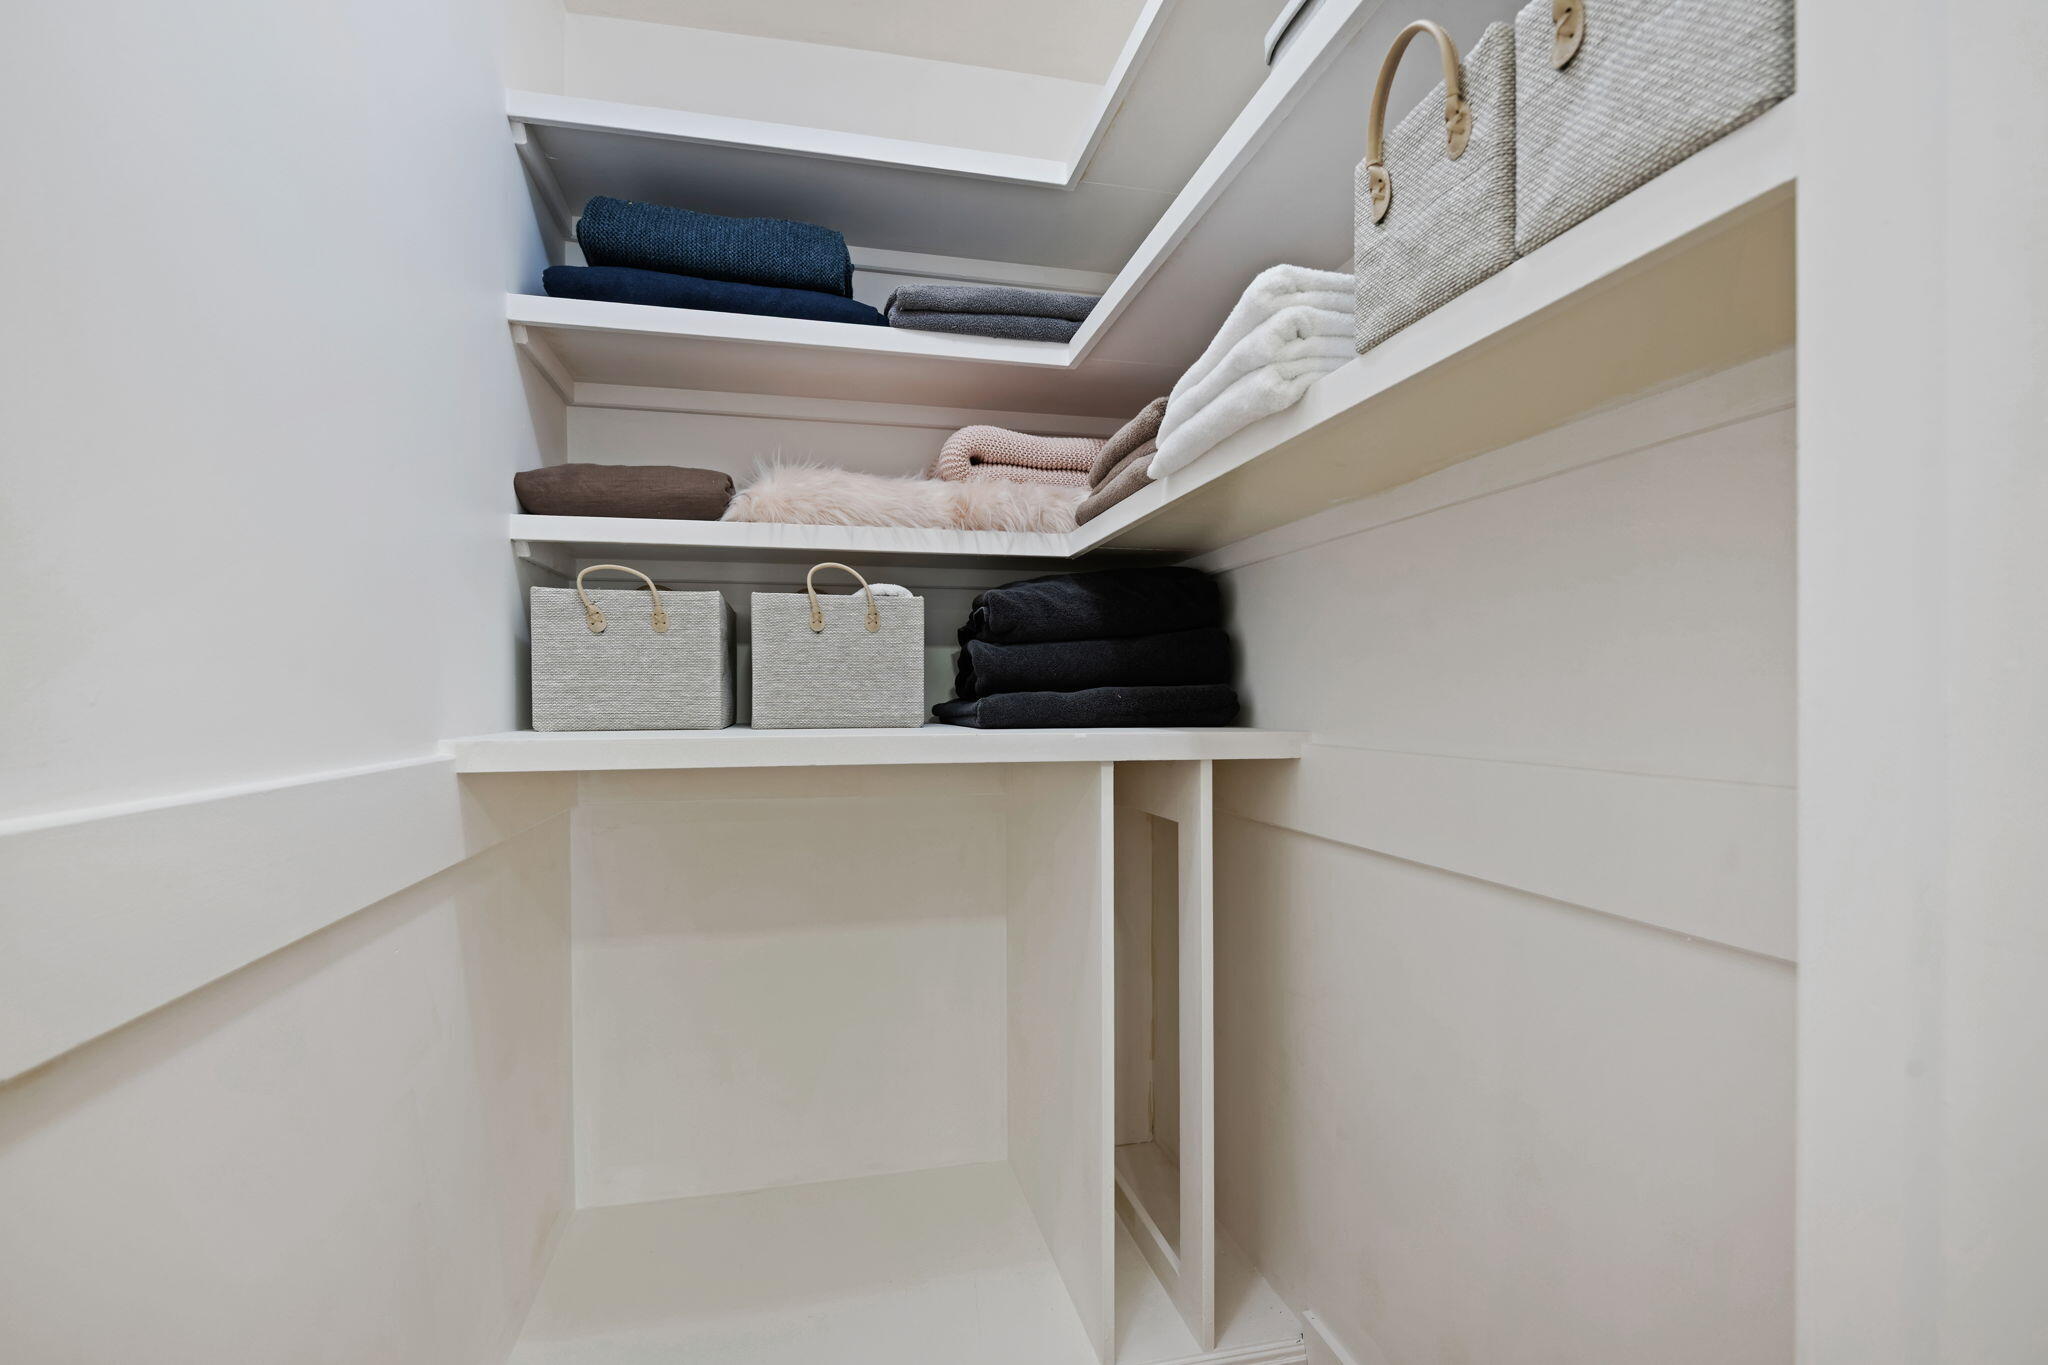
Walk-in closet with built-in shelves, folded linens, and woven storage baskets.
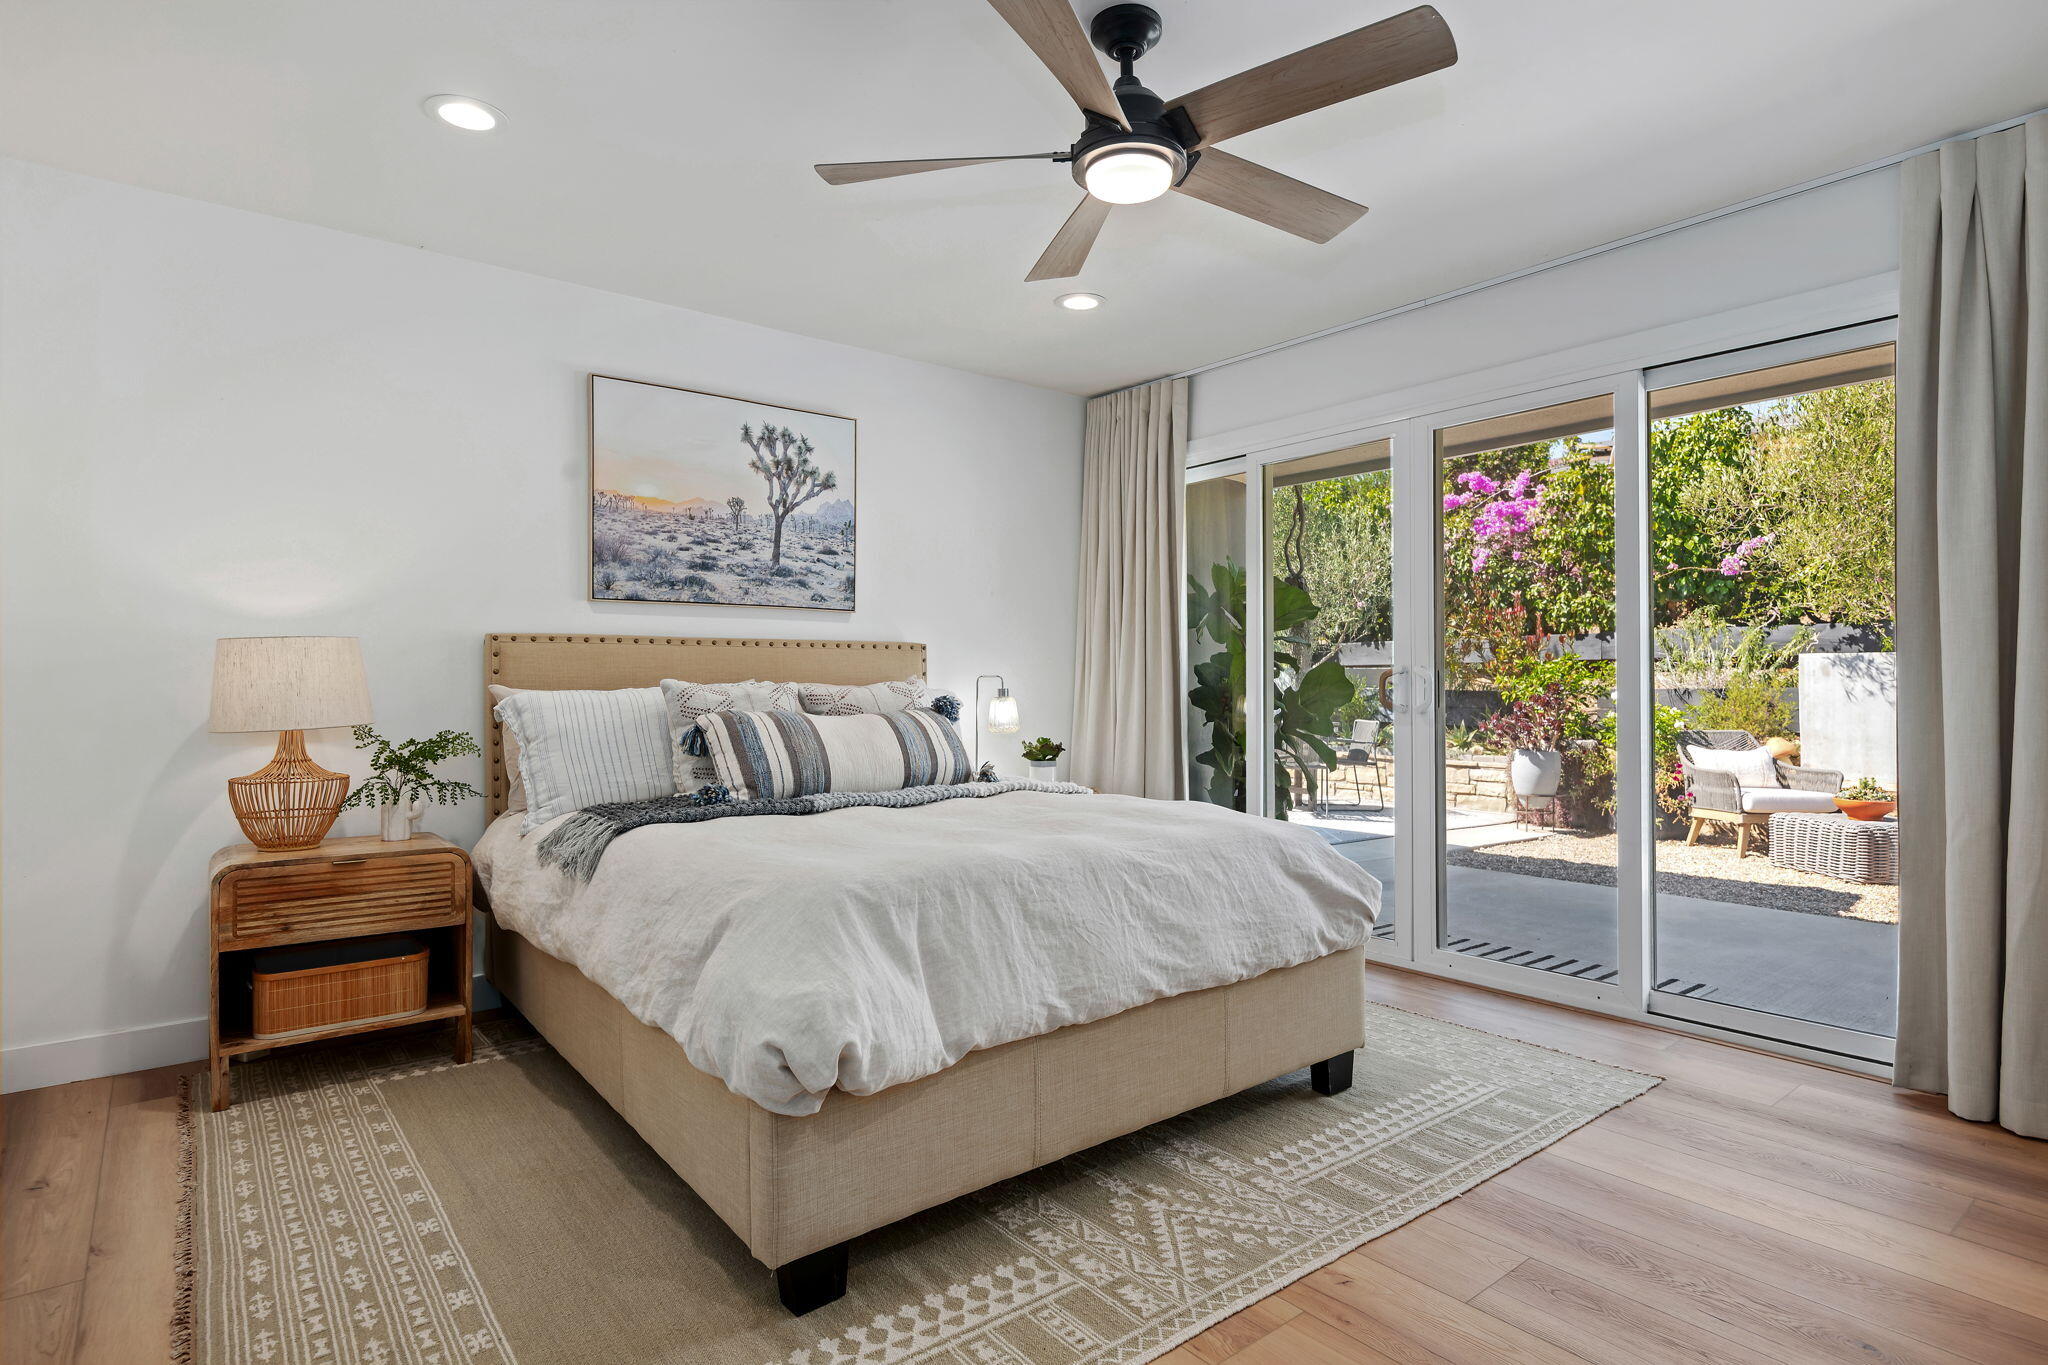
Bedroom with an upholstered bed and sliding glass doors opening to a garden patio.
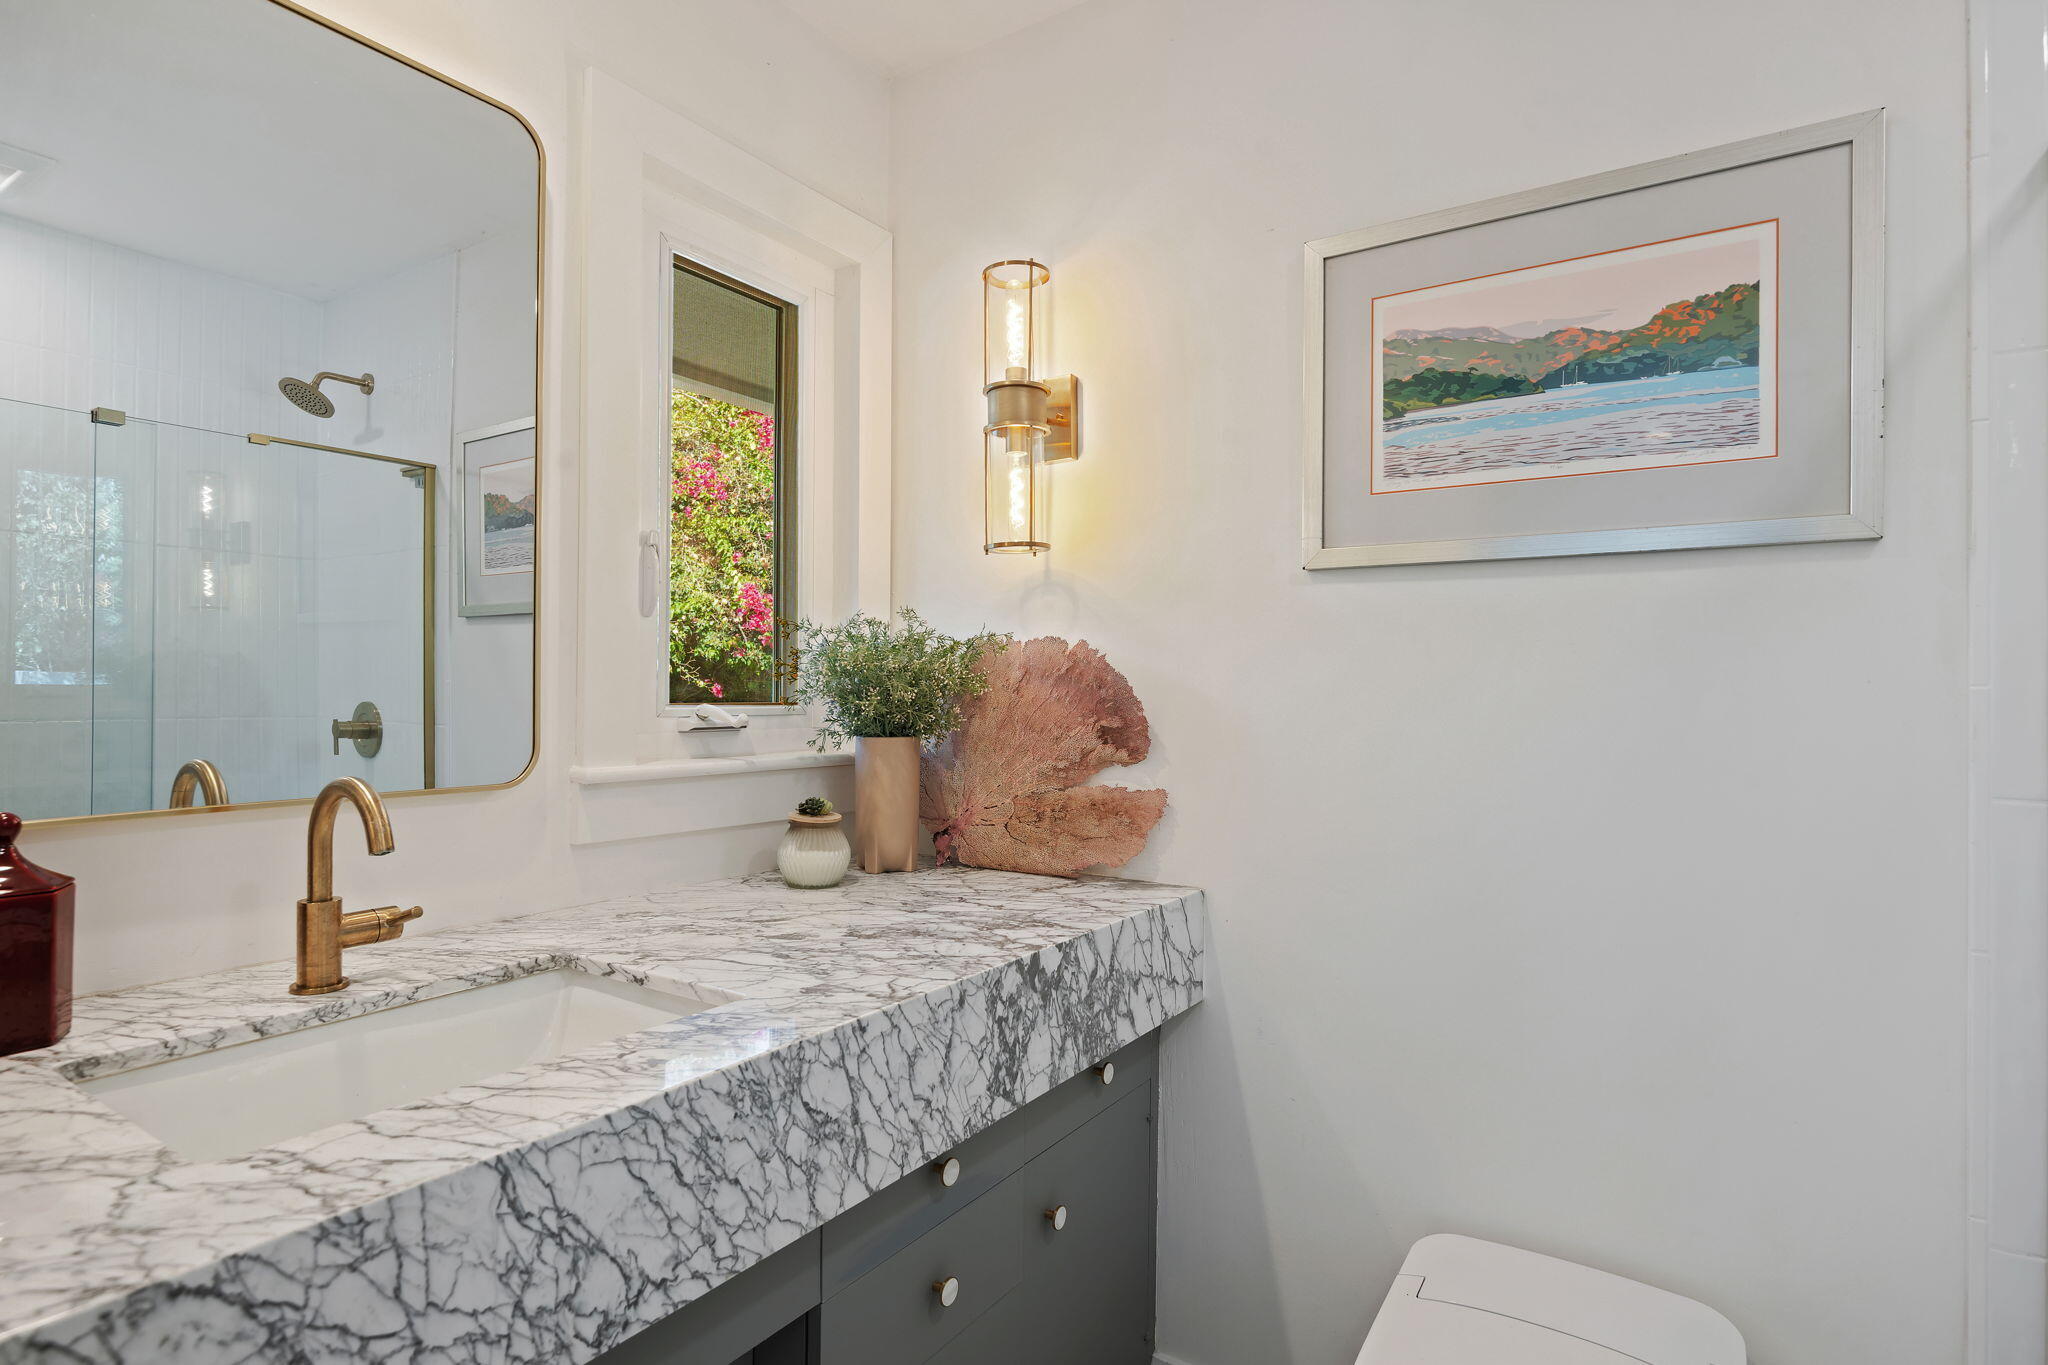
Bathroom vanity with veined marble countertop, brass fixtures, and framed coastal artwork.
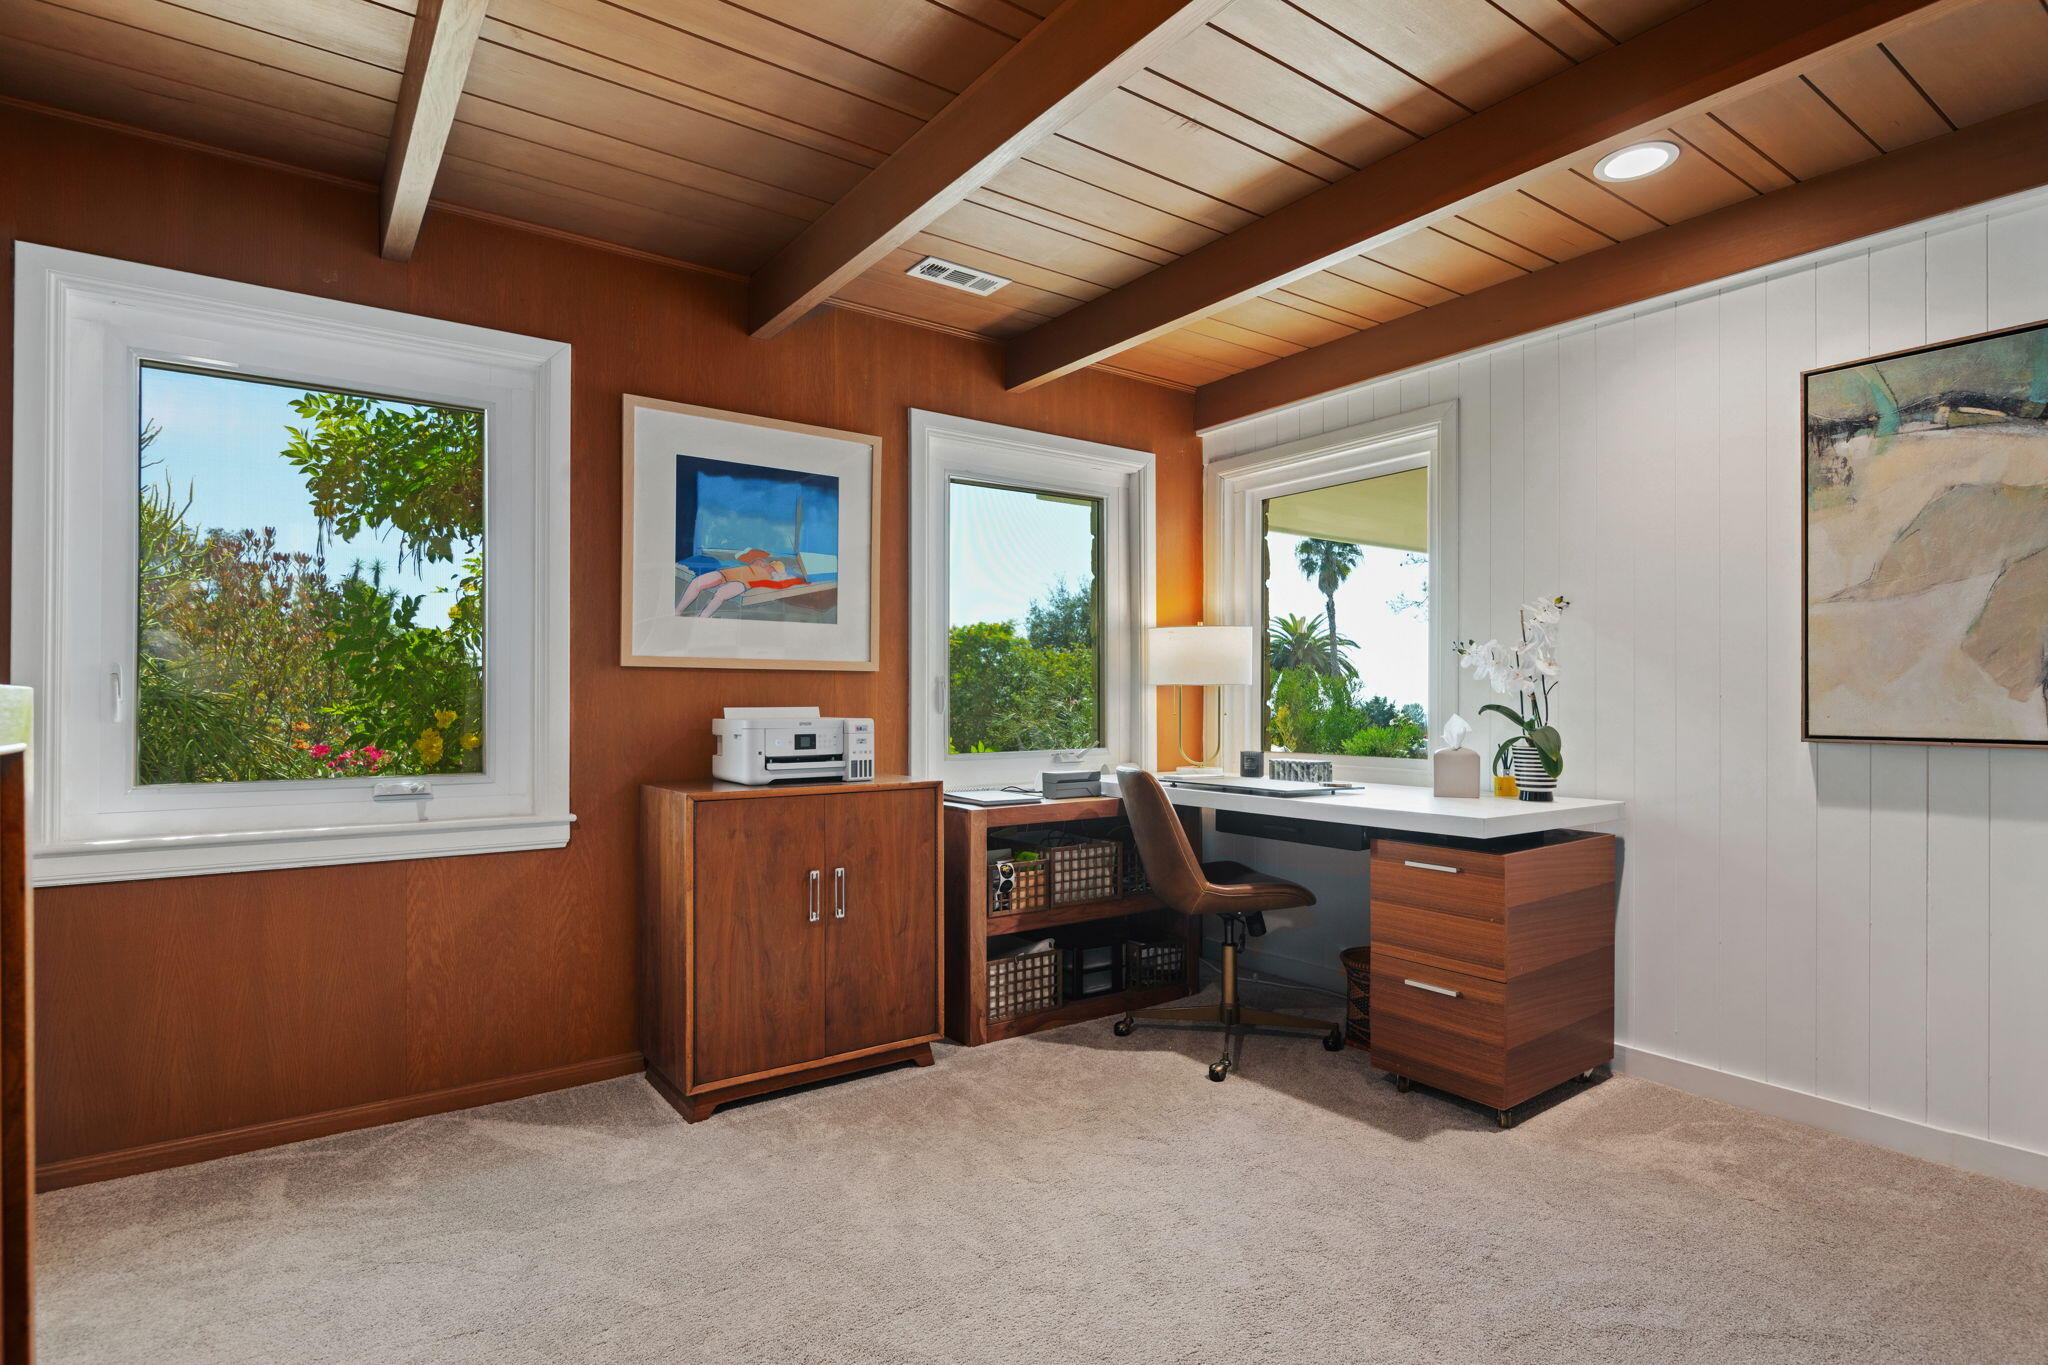
Home office with a vaulted wood-beam ceiling, built-in desk, and windows overlooking greenery.
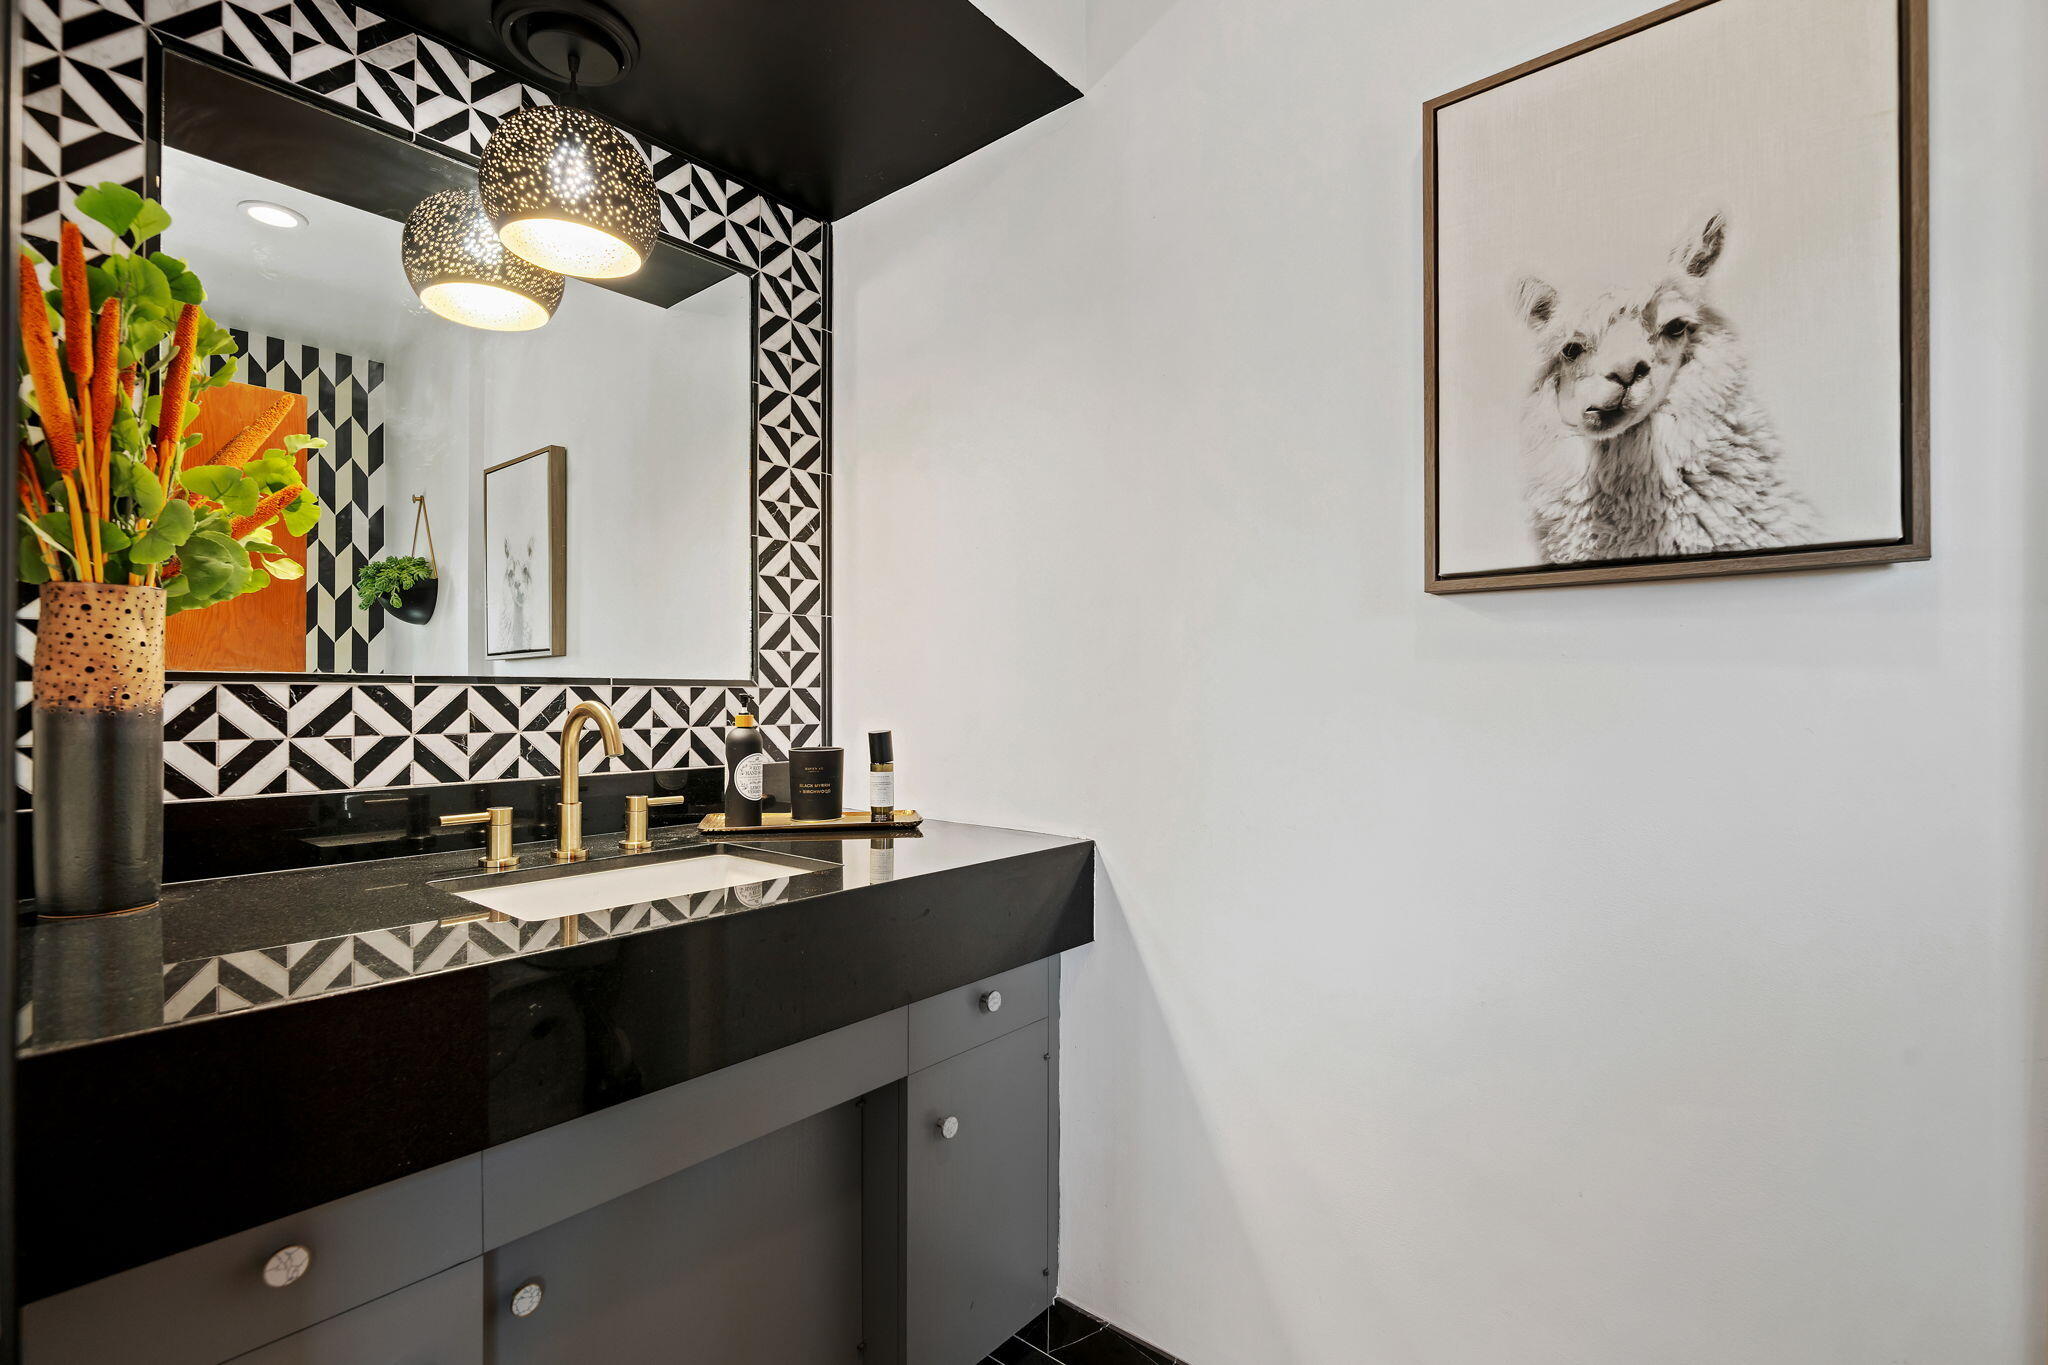
Bathroom vanity with geometric black-and-white tile, gold fixtures, and framed llama artwork.
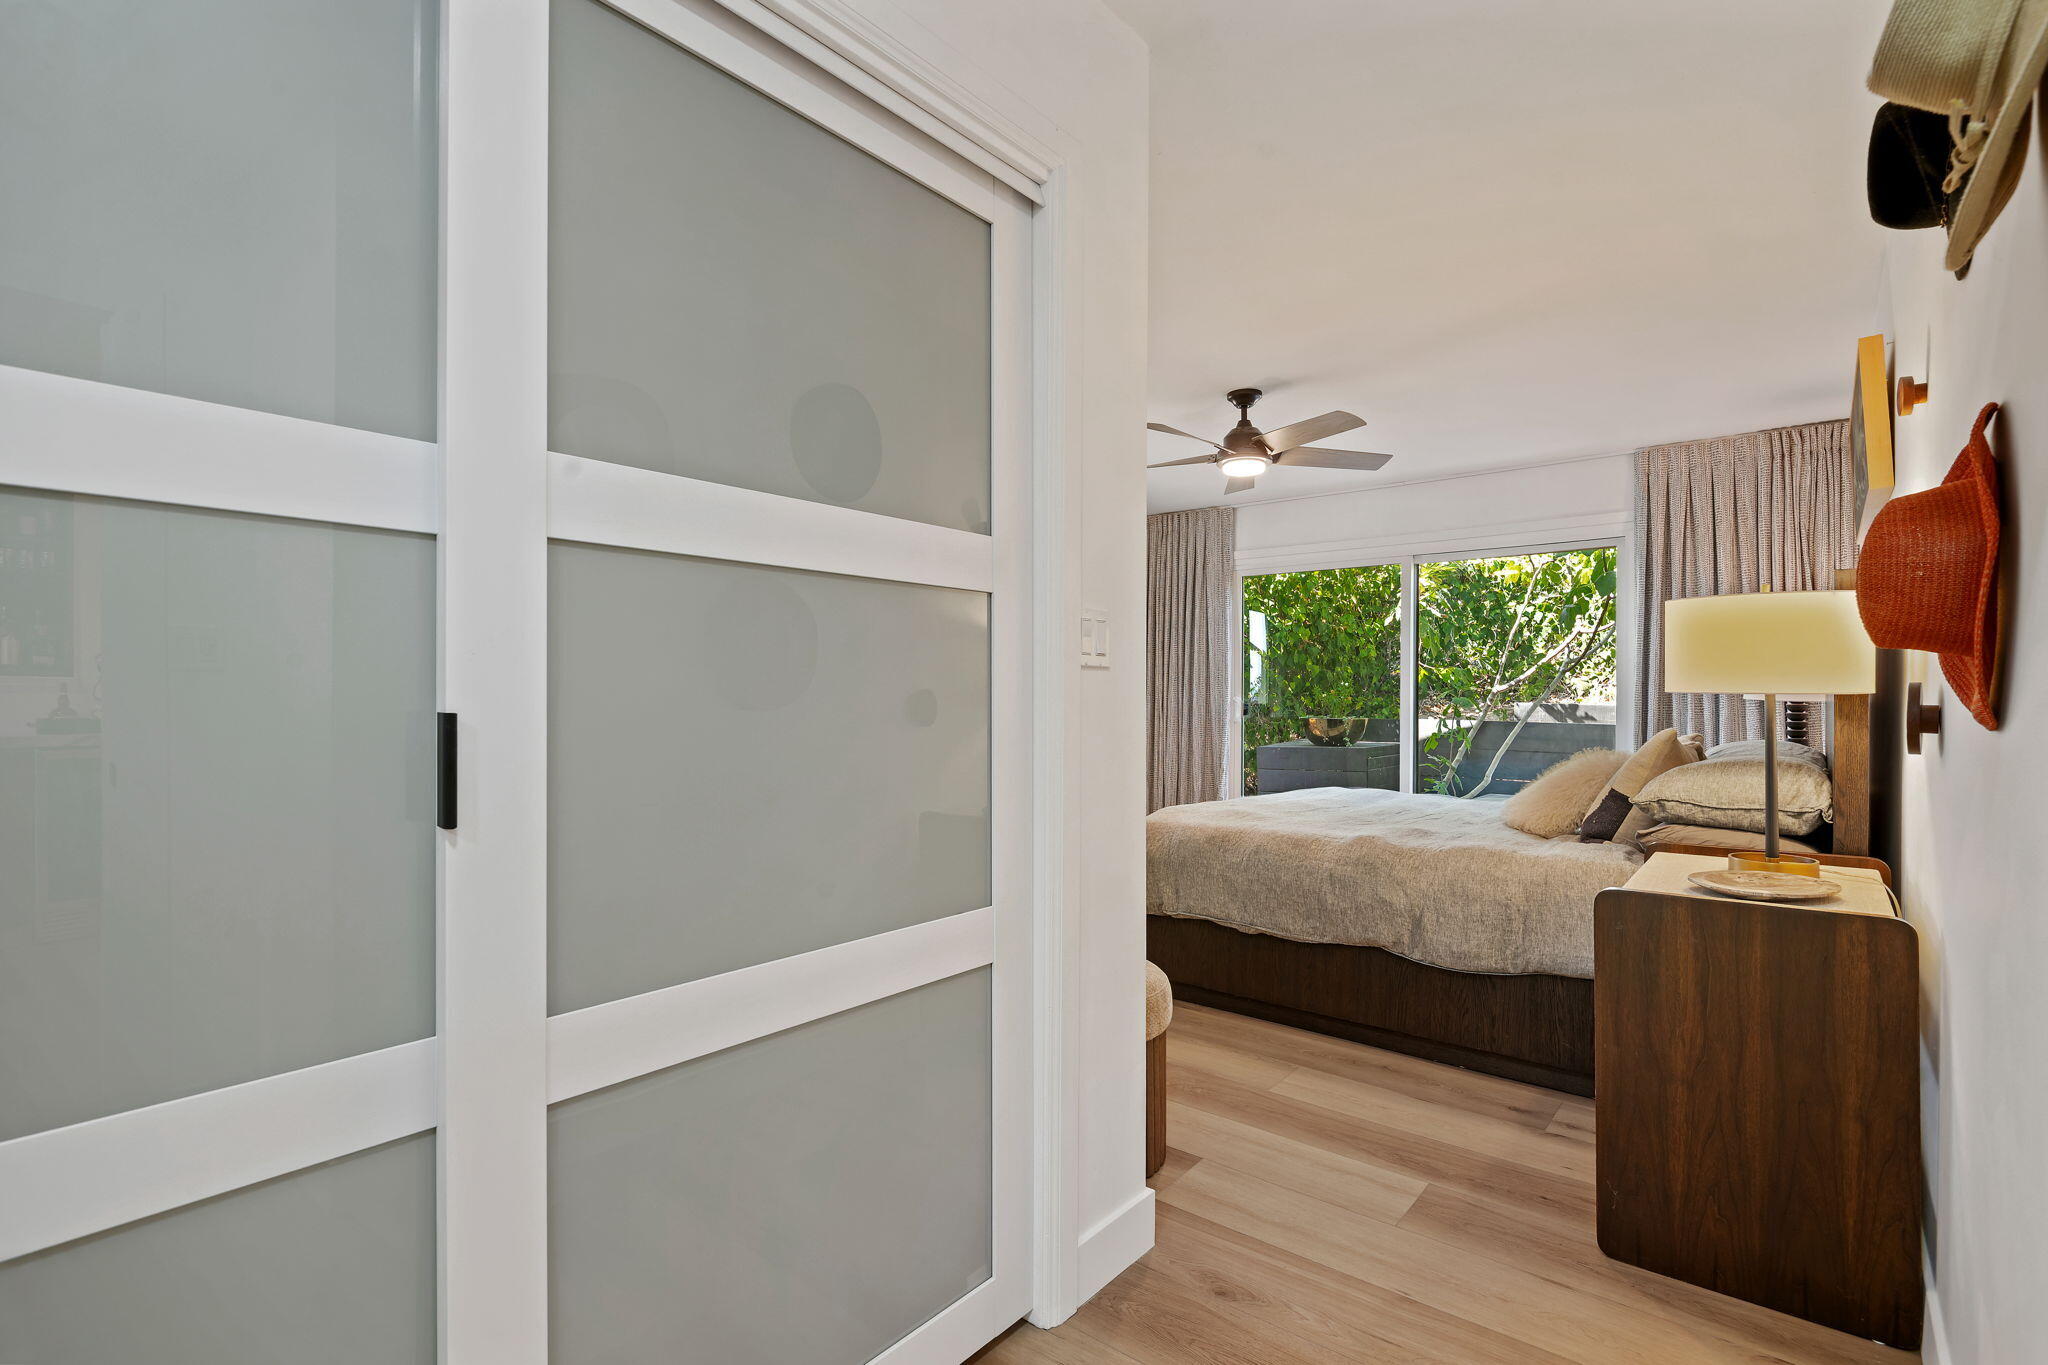
Bedroom with a frosted glass sliding door, neutral bedding, and leafy views through glass doors.
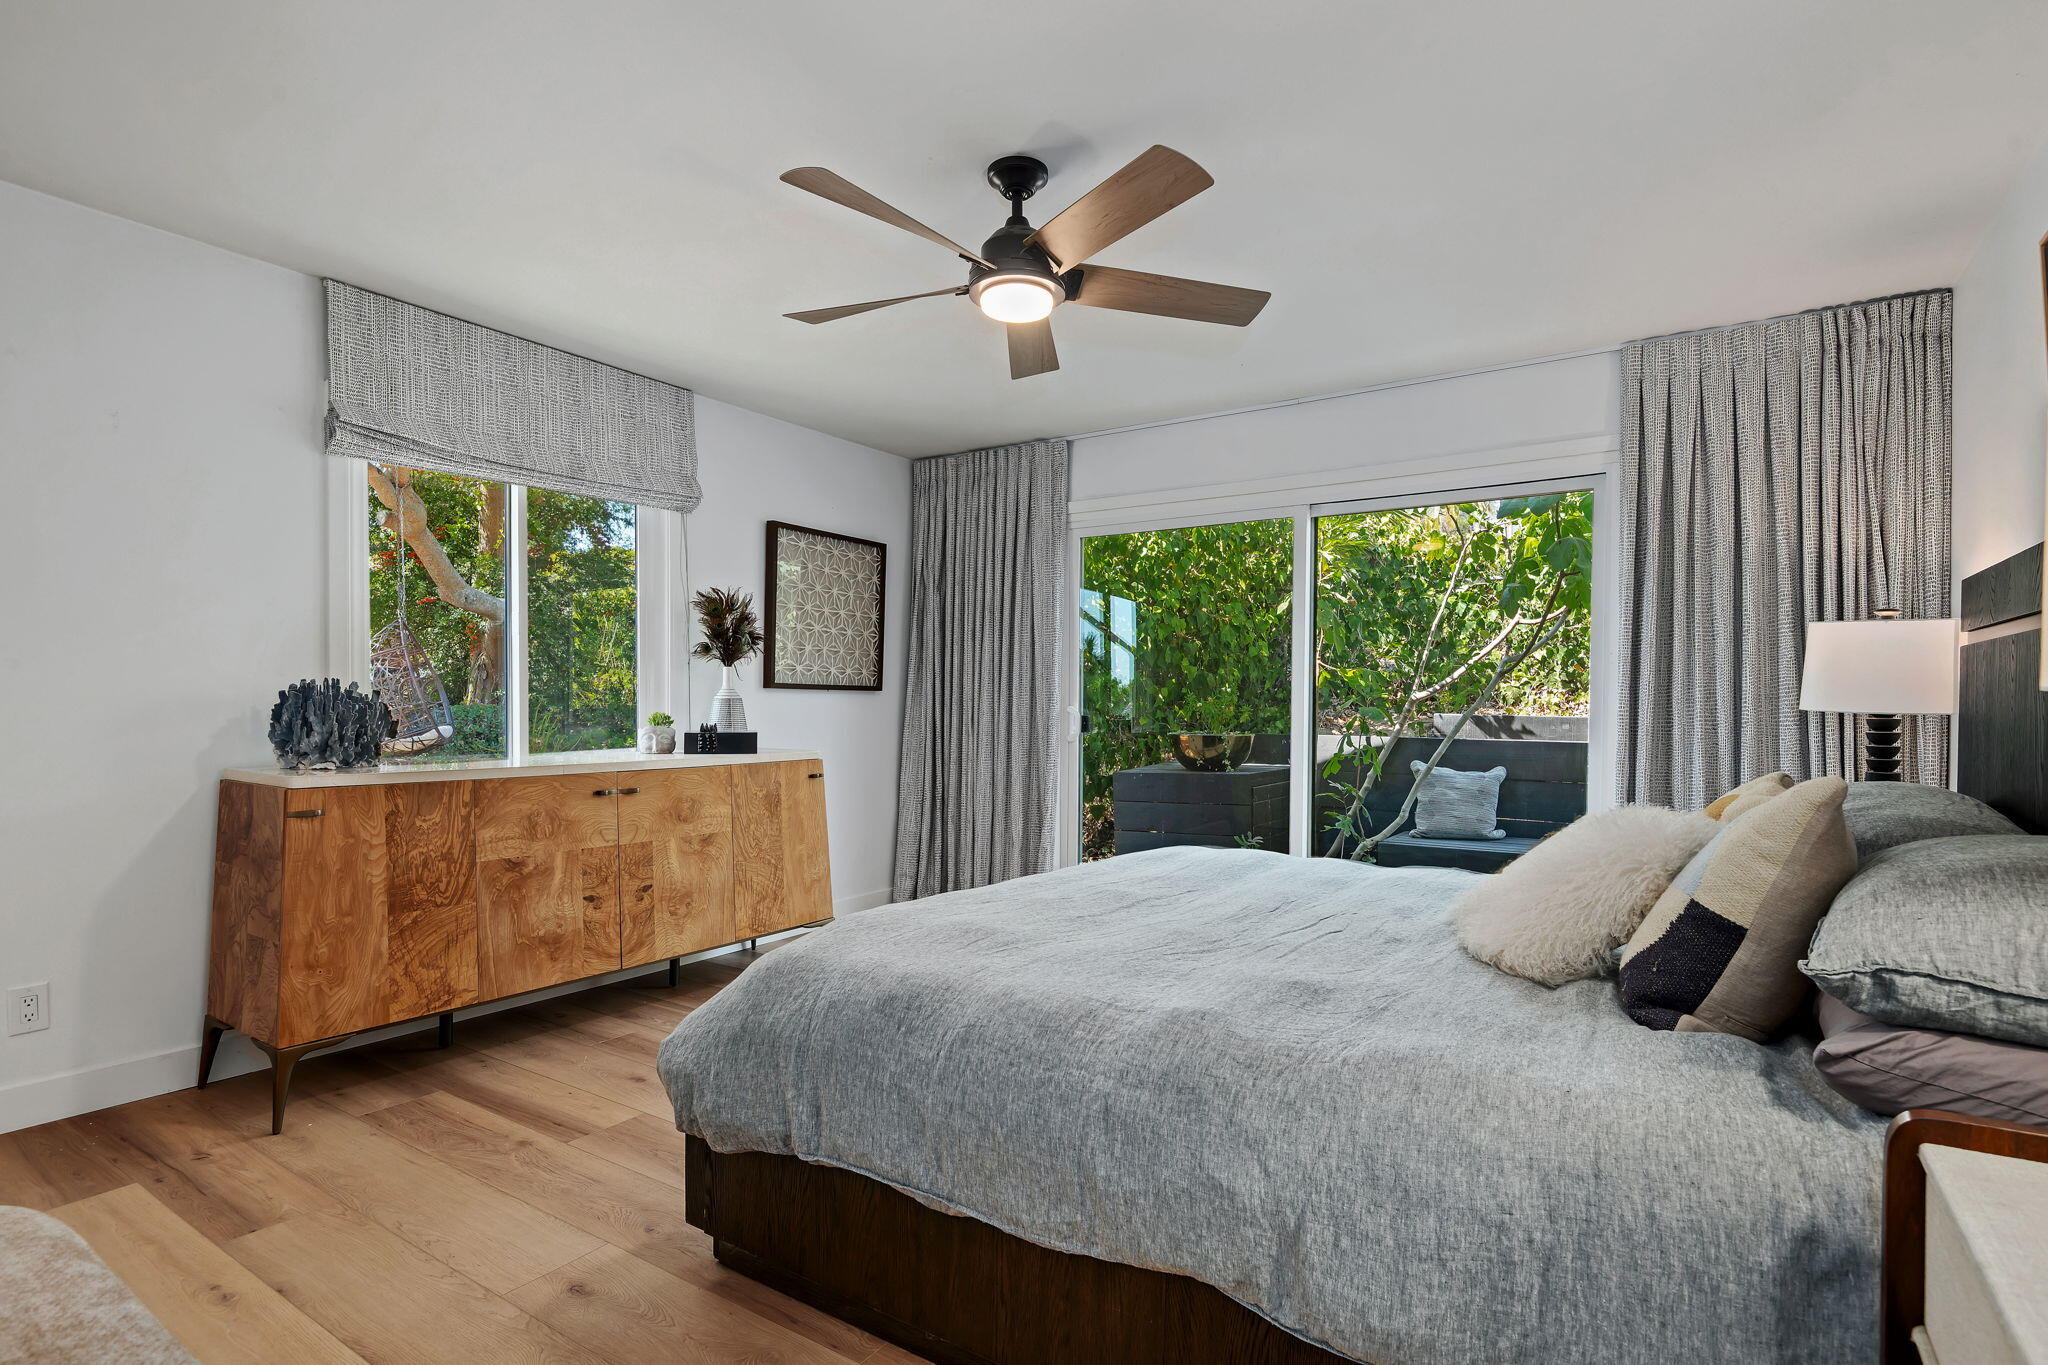
Bedroom with a gray-covered bed and sliding glass doors opening onto a leafy patio.
Modern bedroom with gray bedding, dark wood bed, and sliding doors onto a leafy patio.
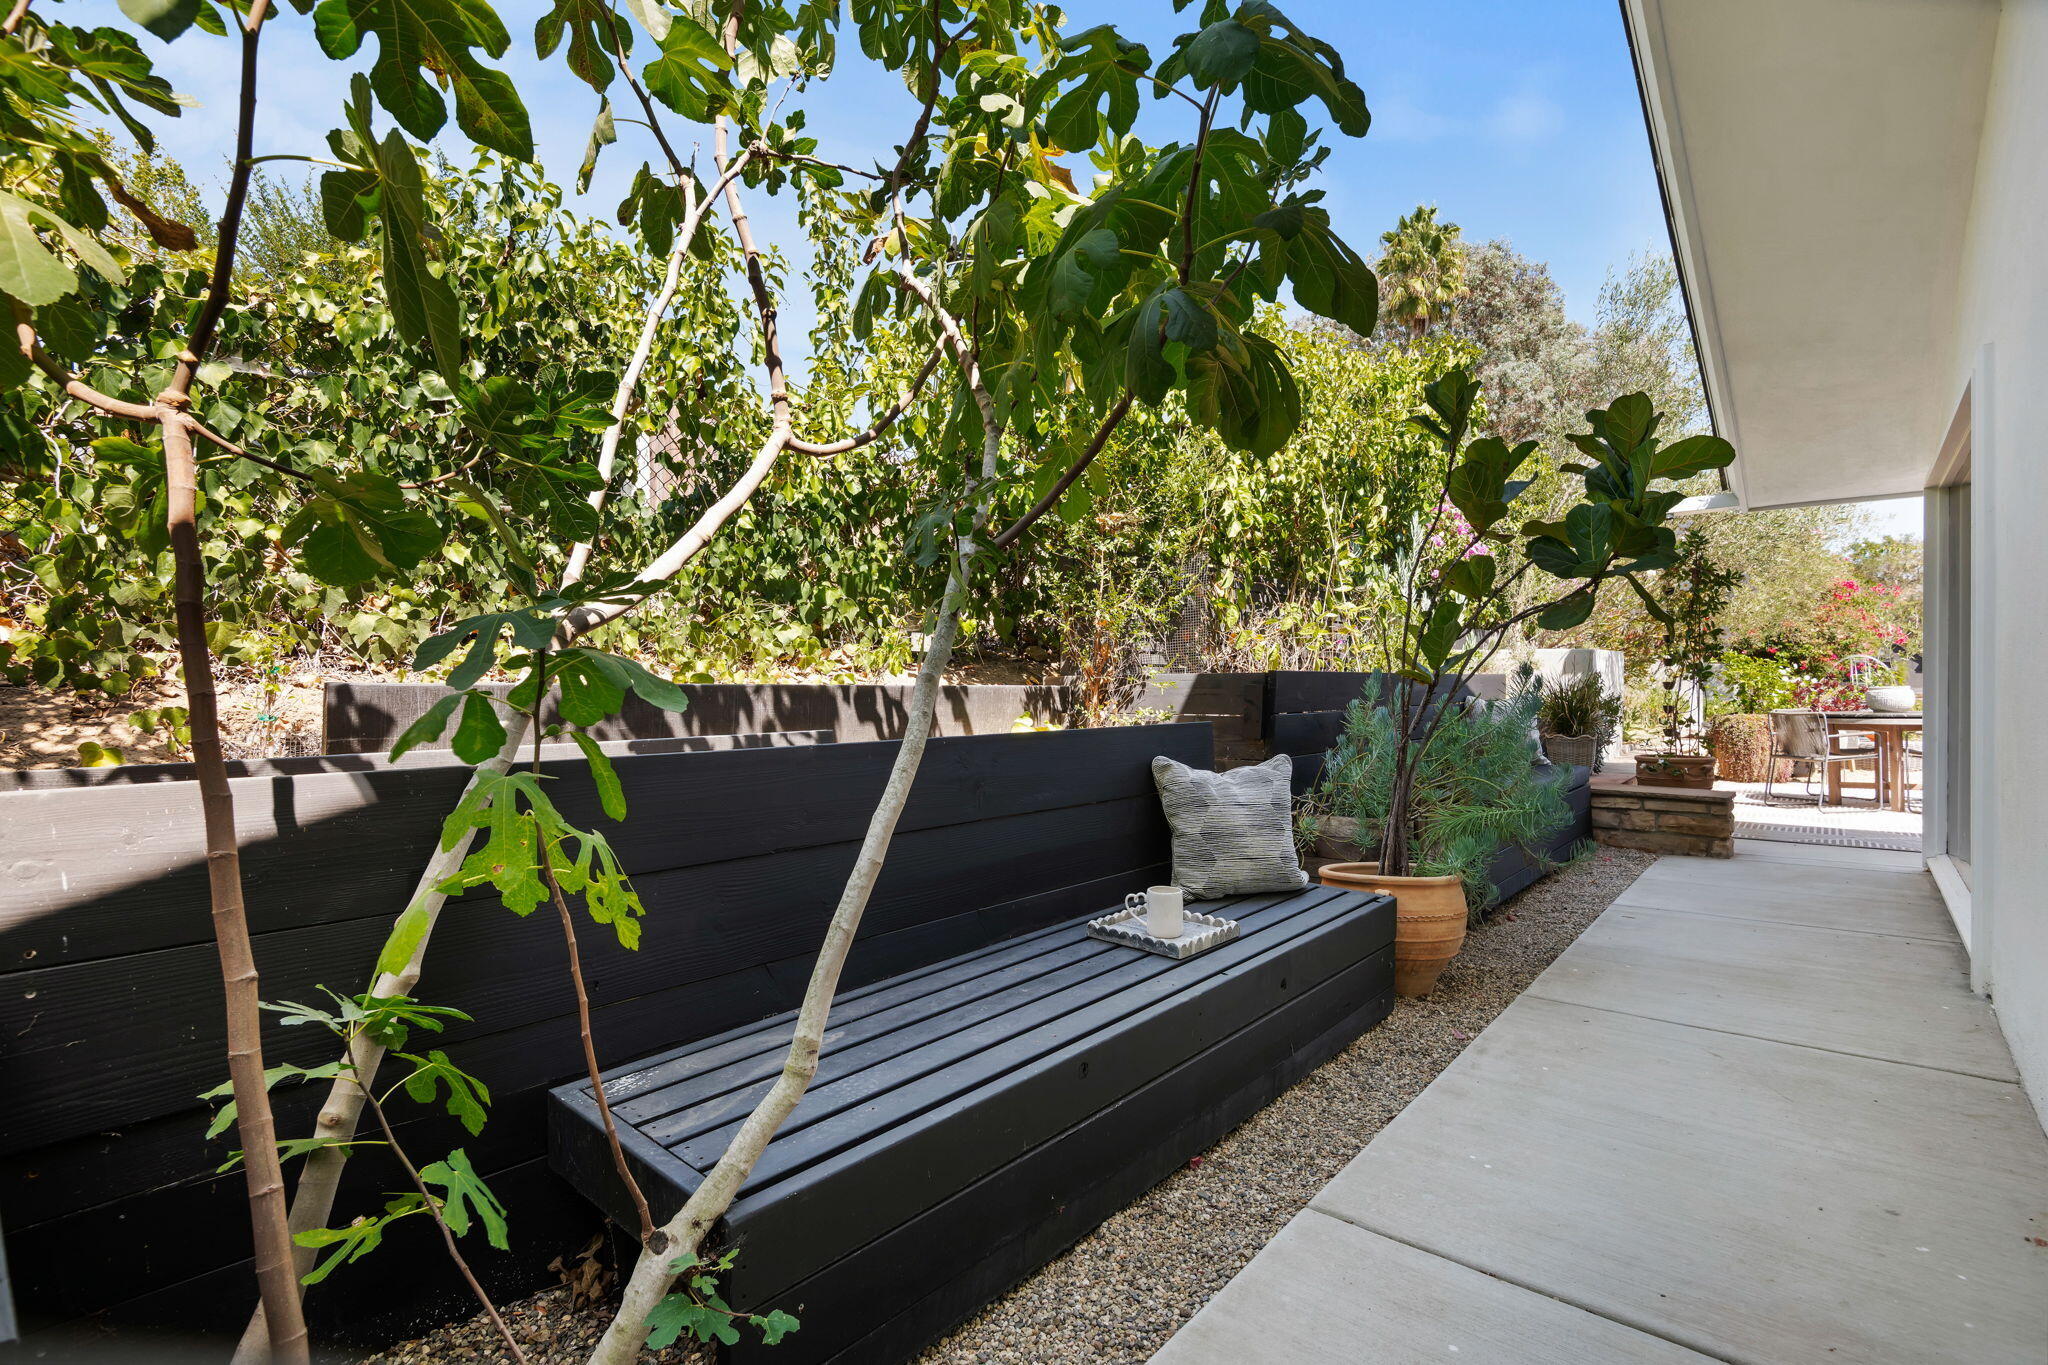
Landscaped patio with a long black built-in bench, leafy trees, and a concrete walkway.
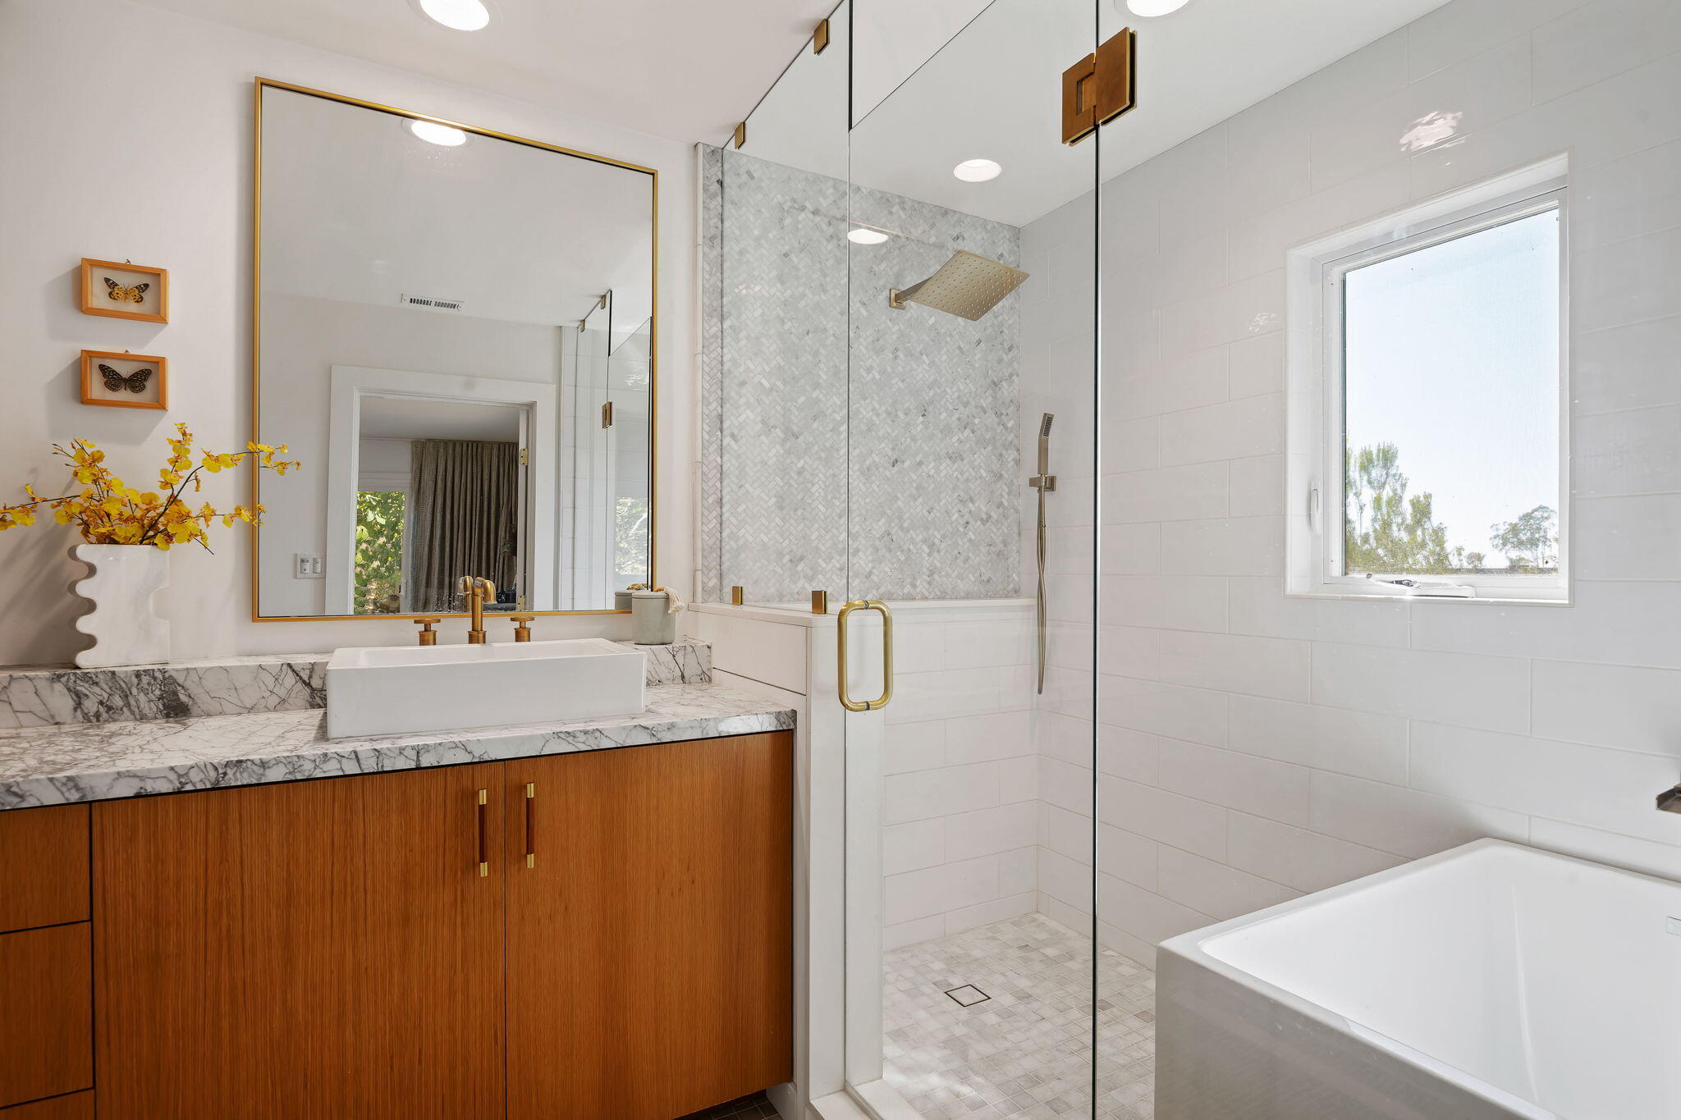
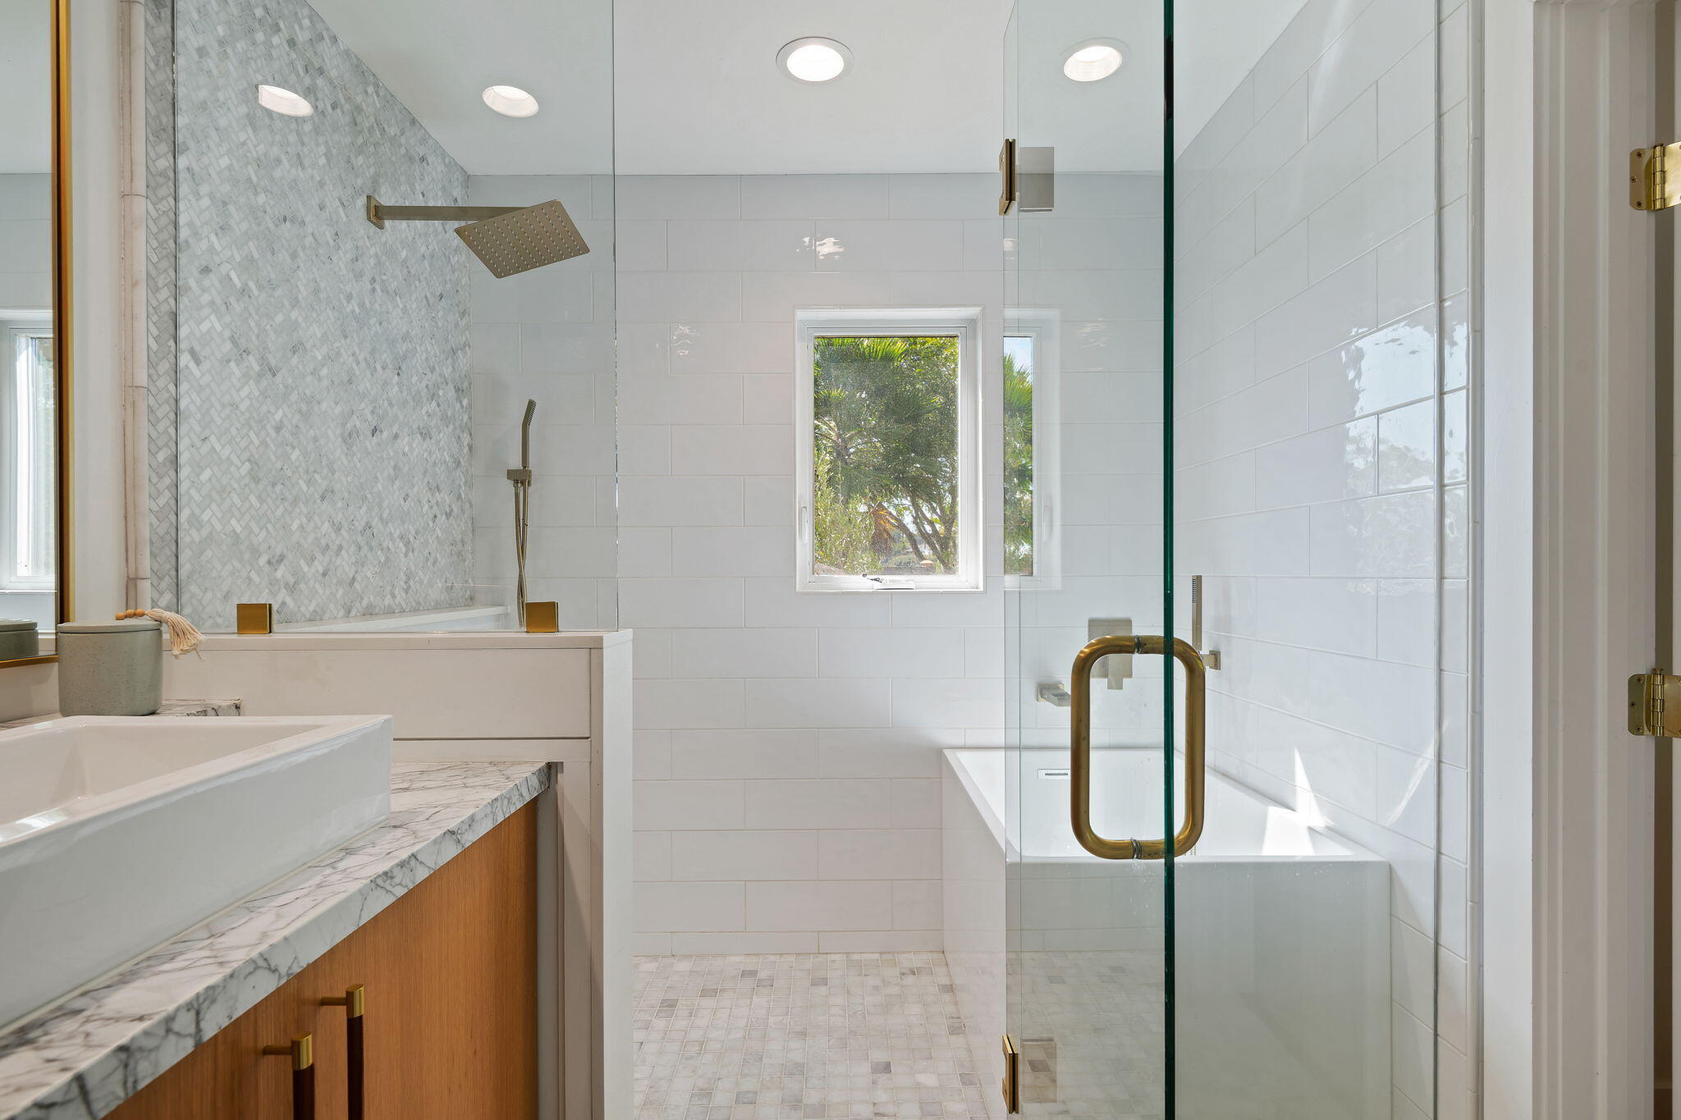
Modern bathroom with a glass shower, freestanding tub, and marble-topped wood vanity.
Bright bathroom with a glass shower, mosaic accent wall, marble vanity, and brass fixtures.
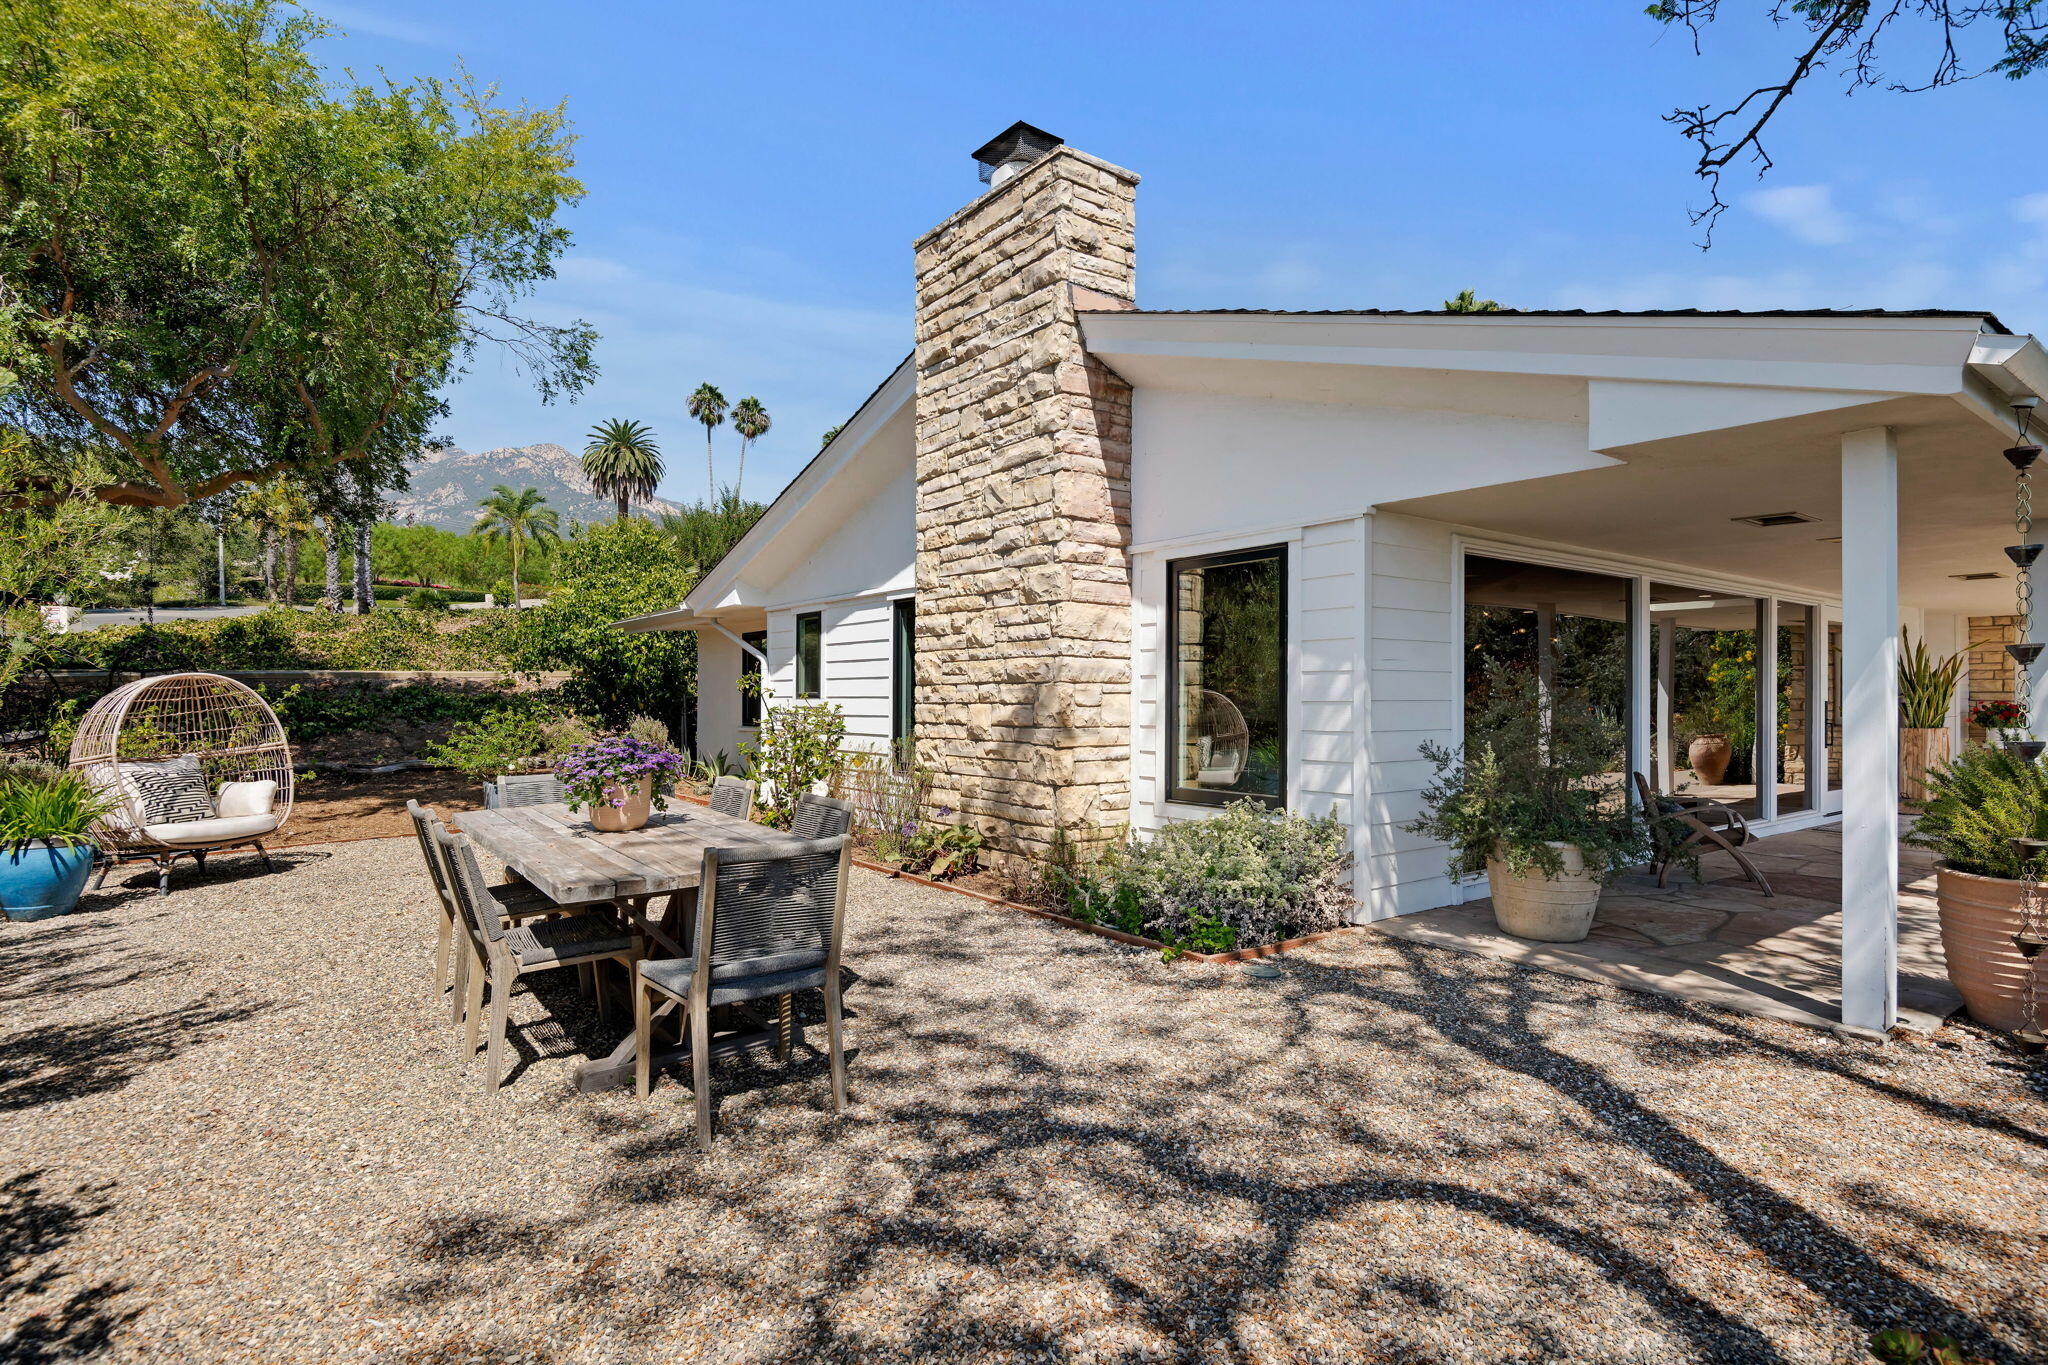
Gravel patio beside a white home, with a stone chimney, outdoor dining area, and mountain views.
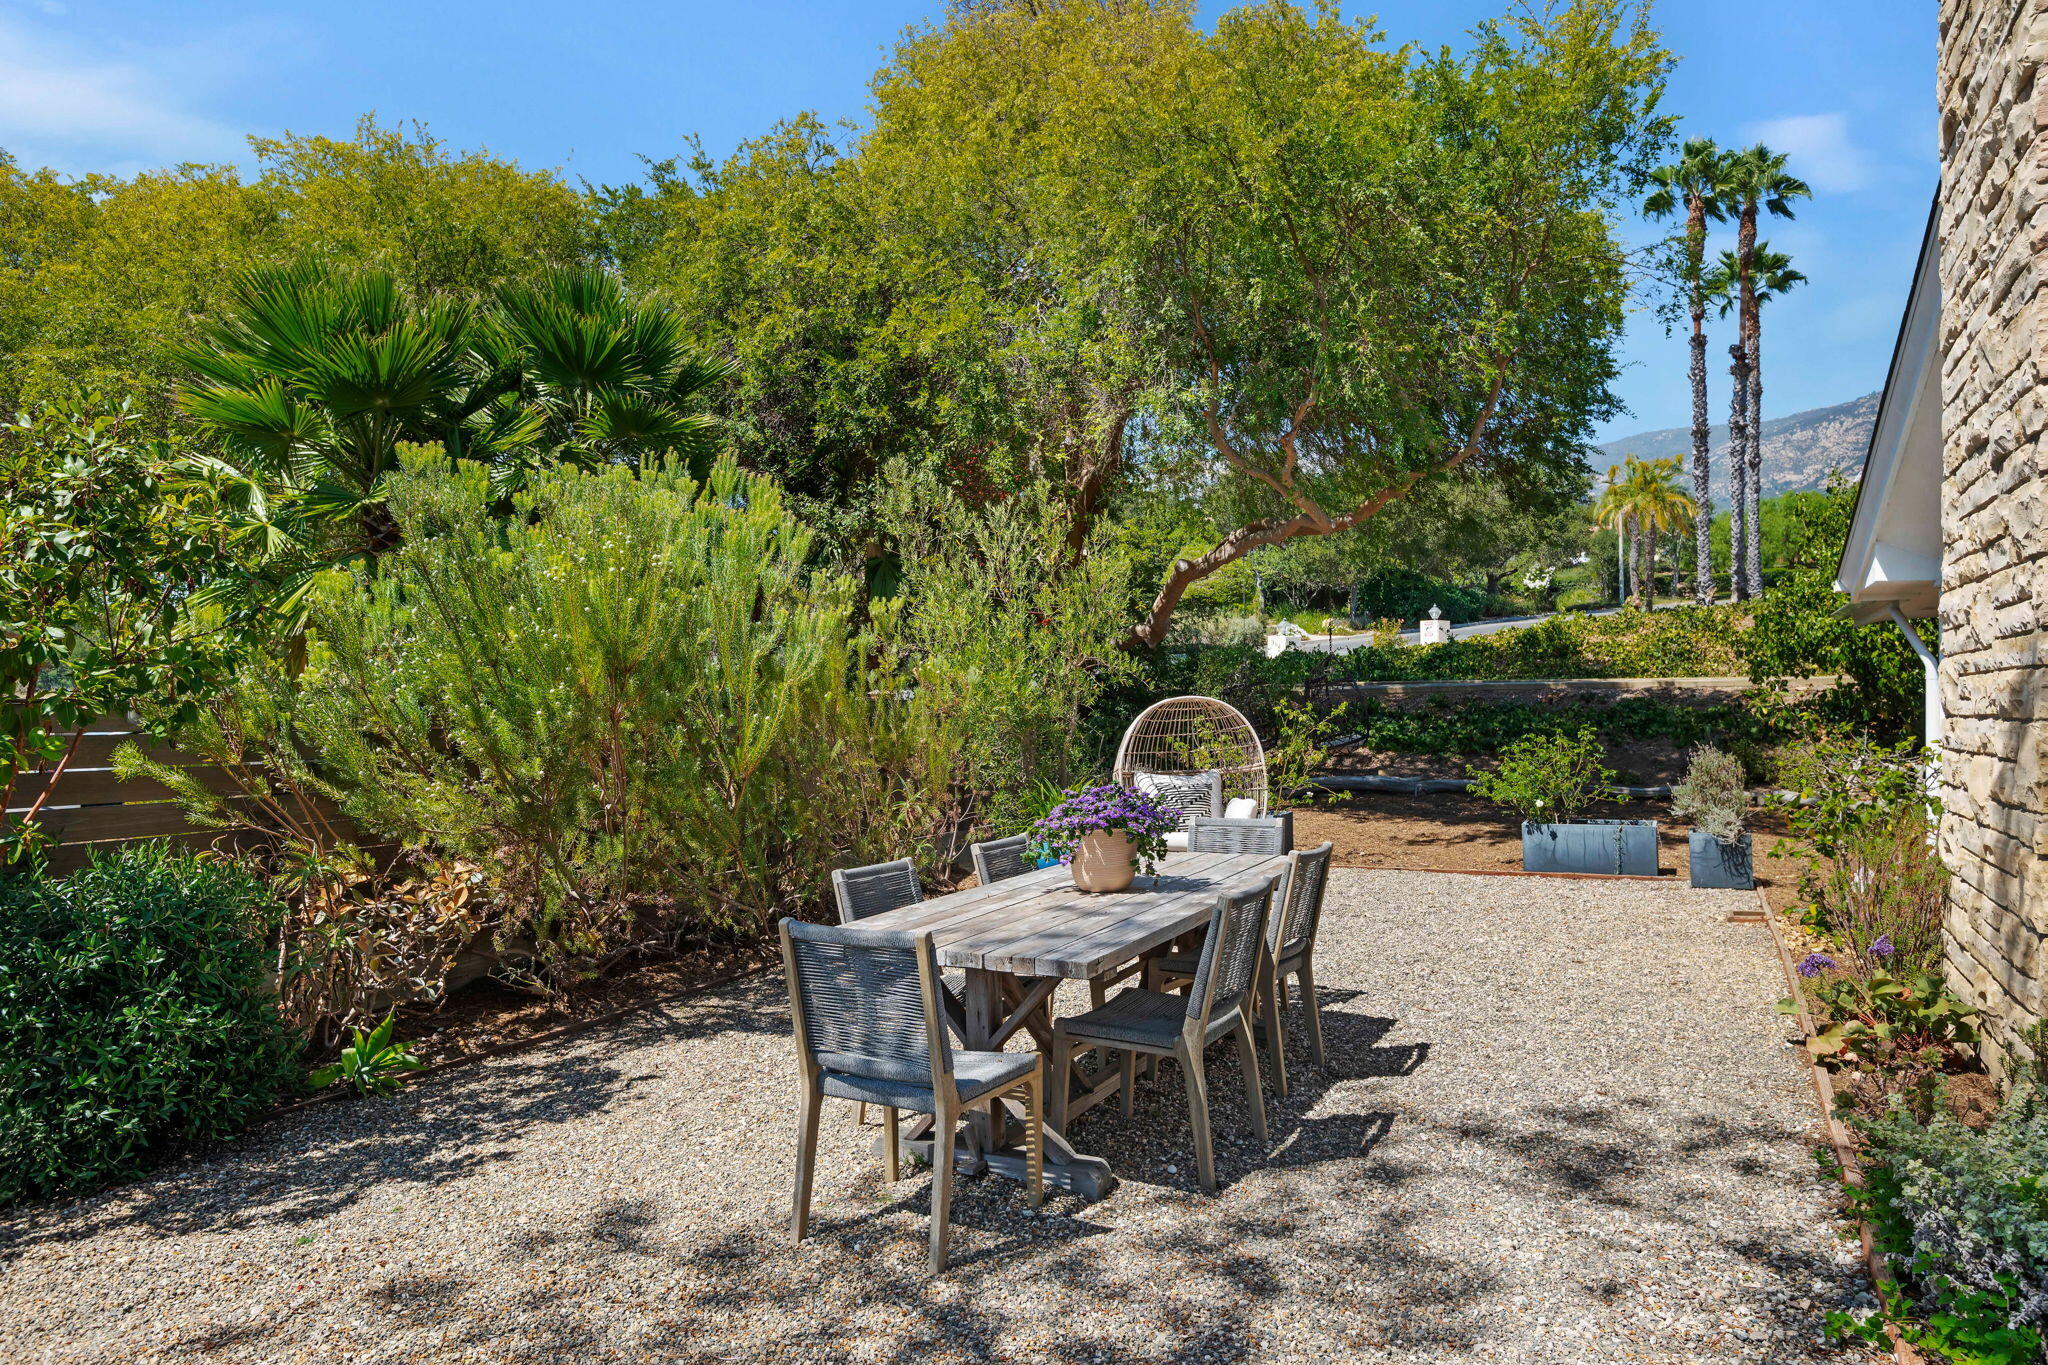
Gravel patio with outdoor dining set, lush plants, palm trees, and a distant mountain view.
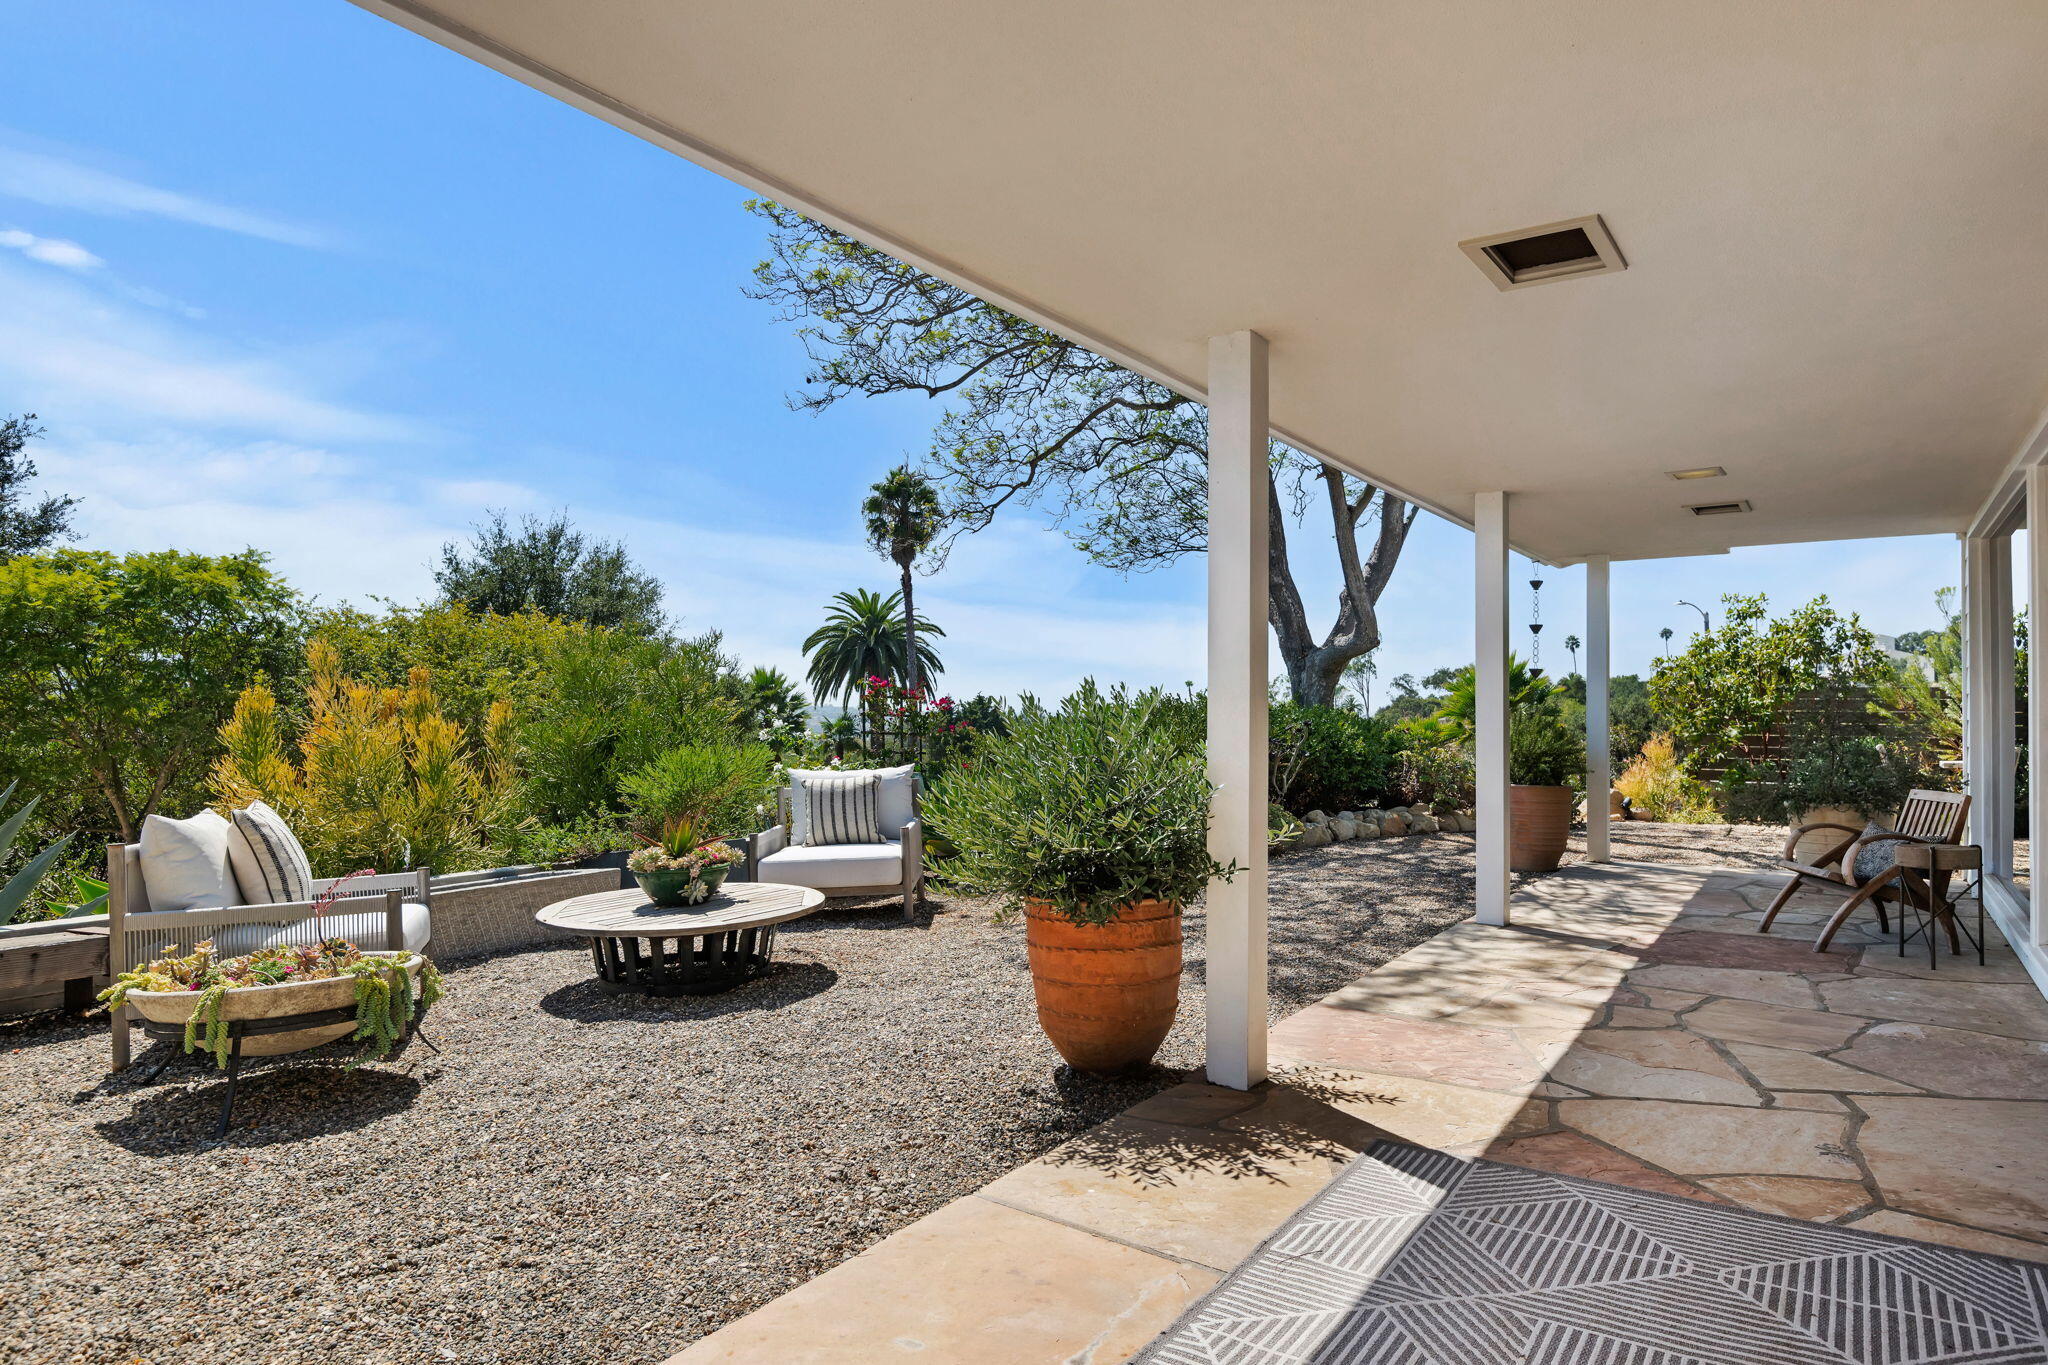
Covered stone patio with outdoor lounge chairs, potted plants, and a gravel garden.
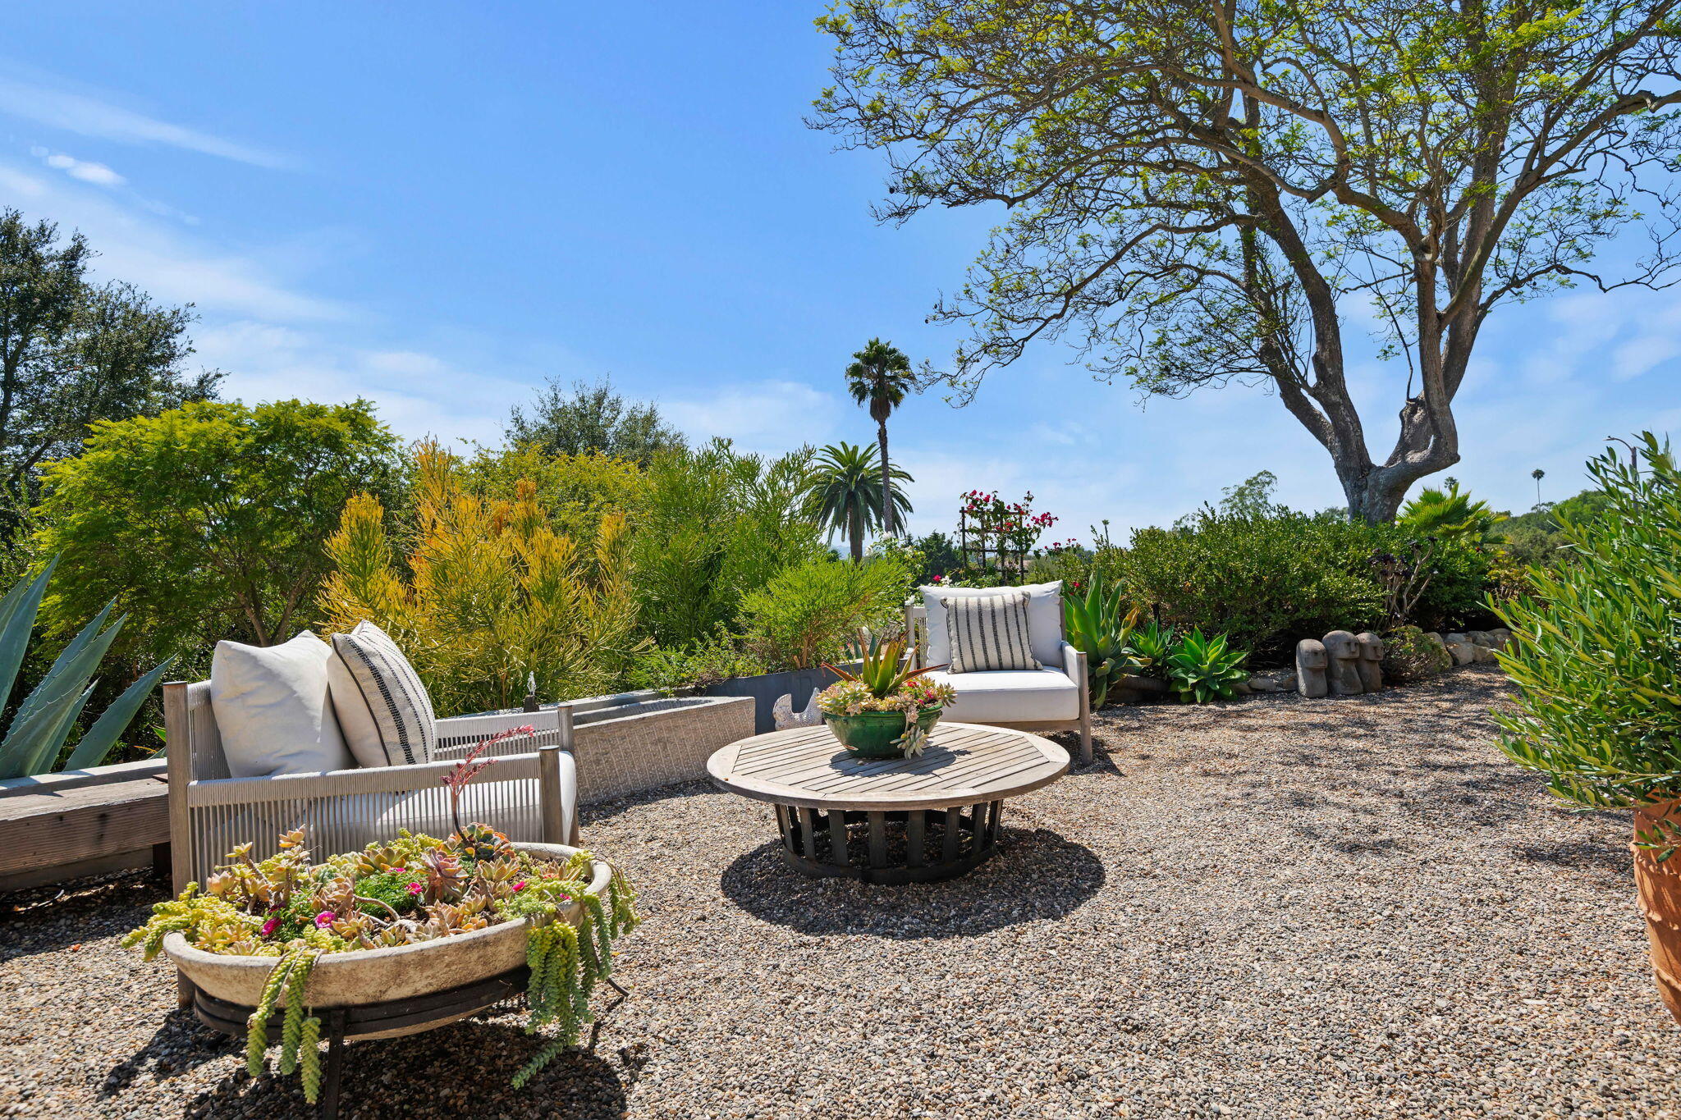
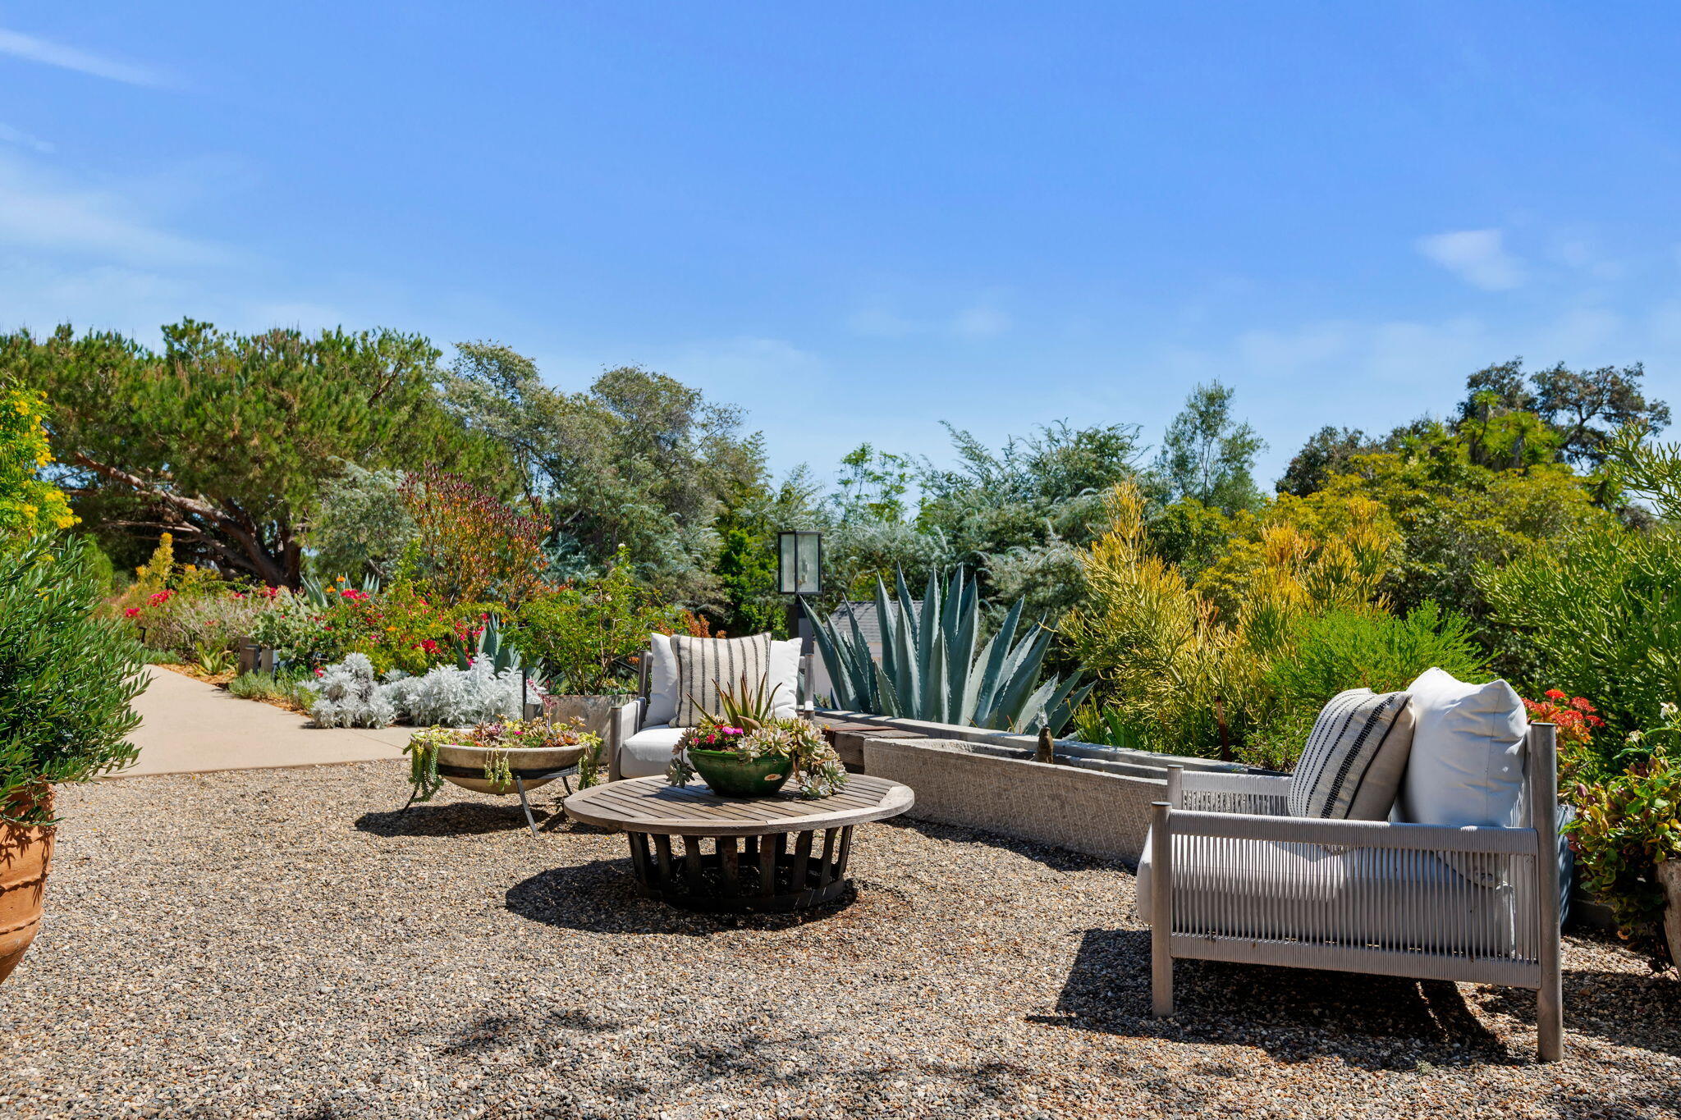
Gravel garden patio with cushioned chairs, a round wooden table, succulent planters, and a large shade tree.
Gravel patio with lounge seating, a wooden table, large agaves, and lush landscaping.
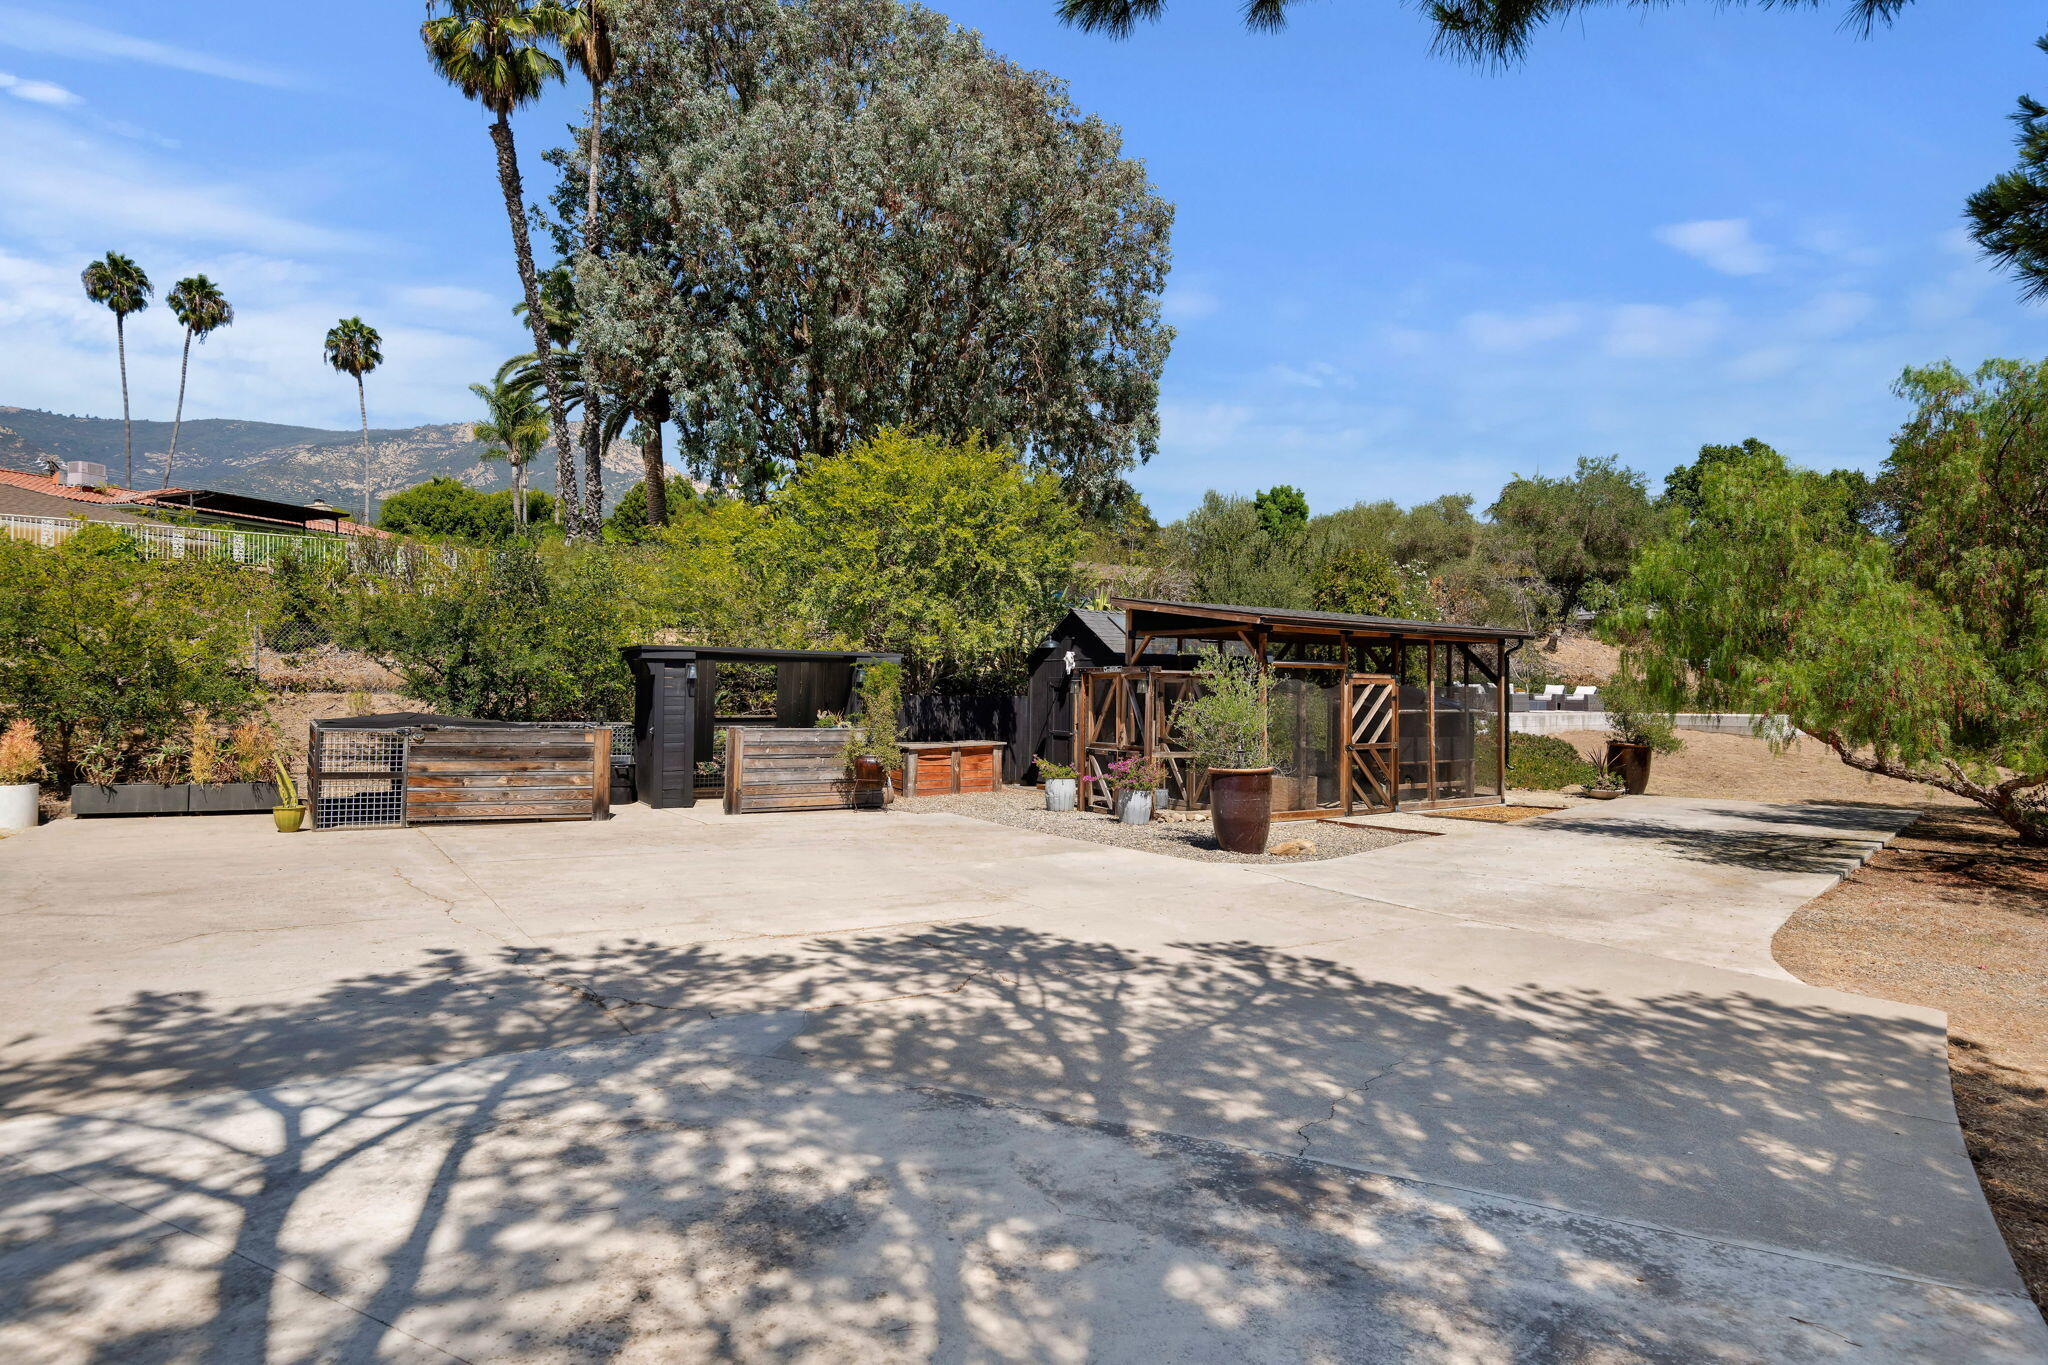
Concrete patio with a covered wood-framed enclosure, raised planters, and mountain views.
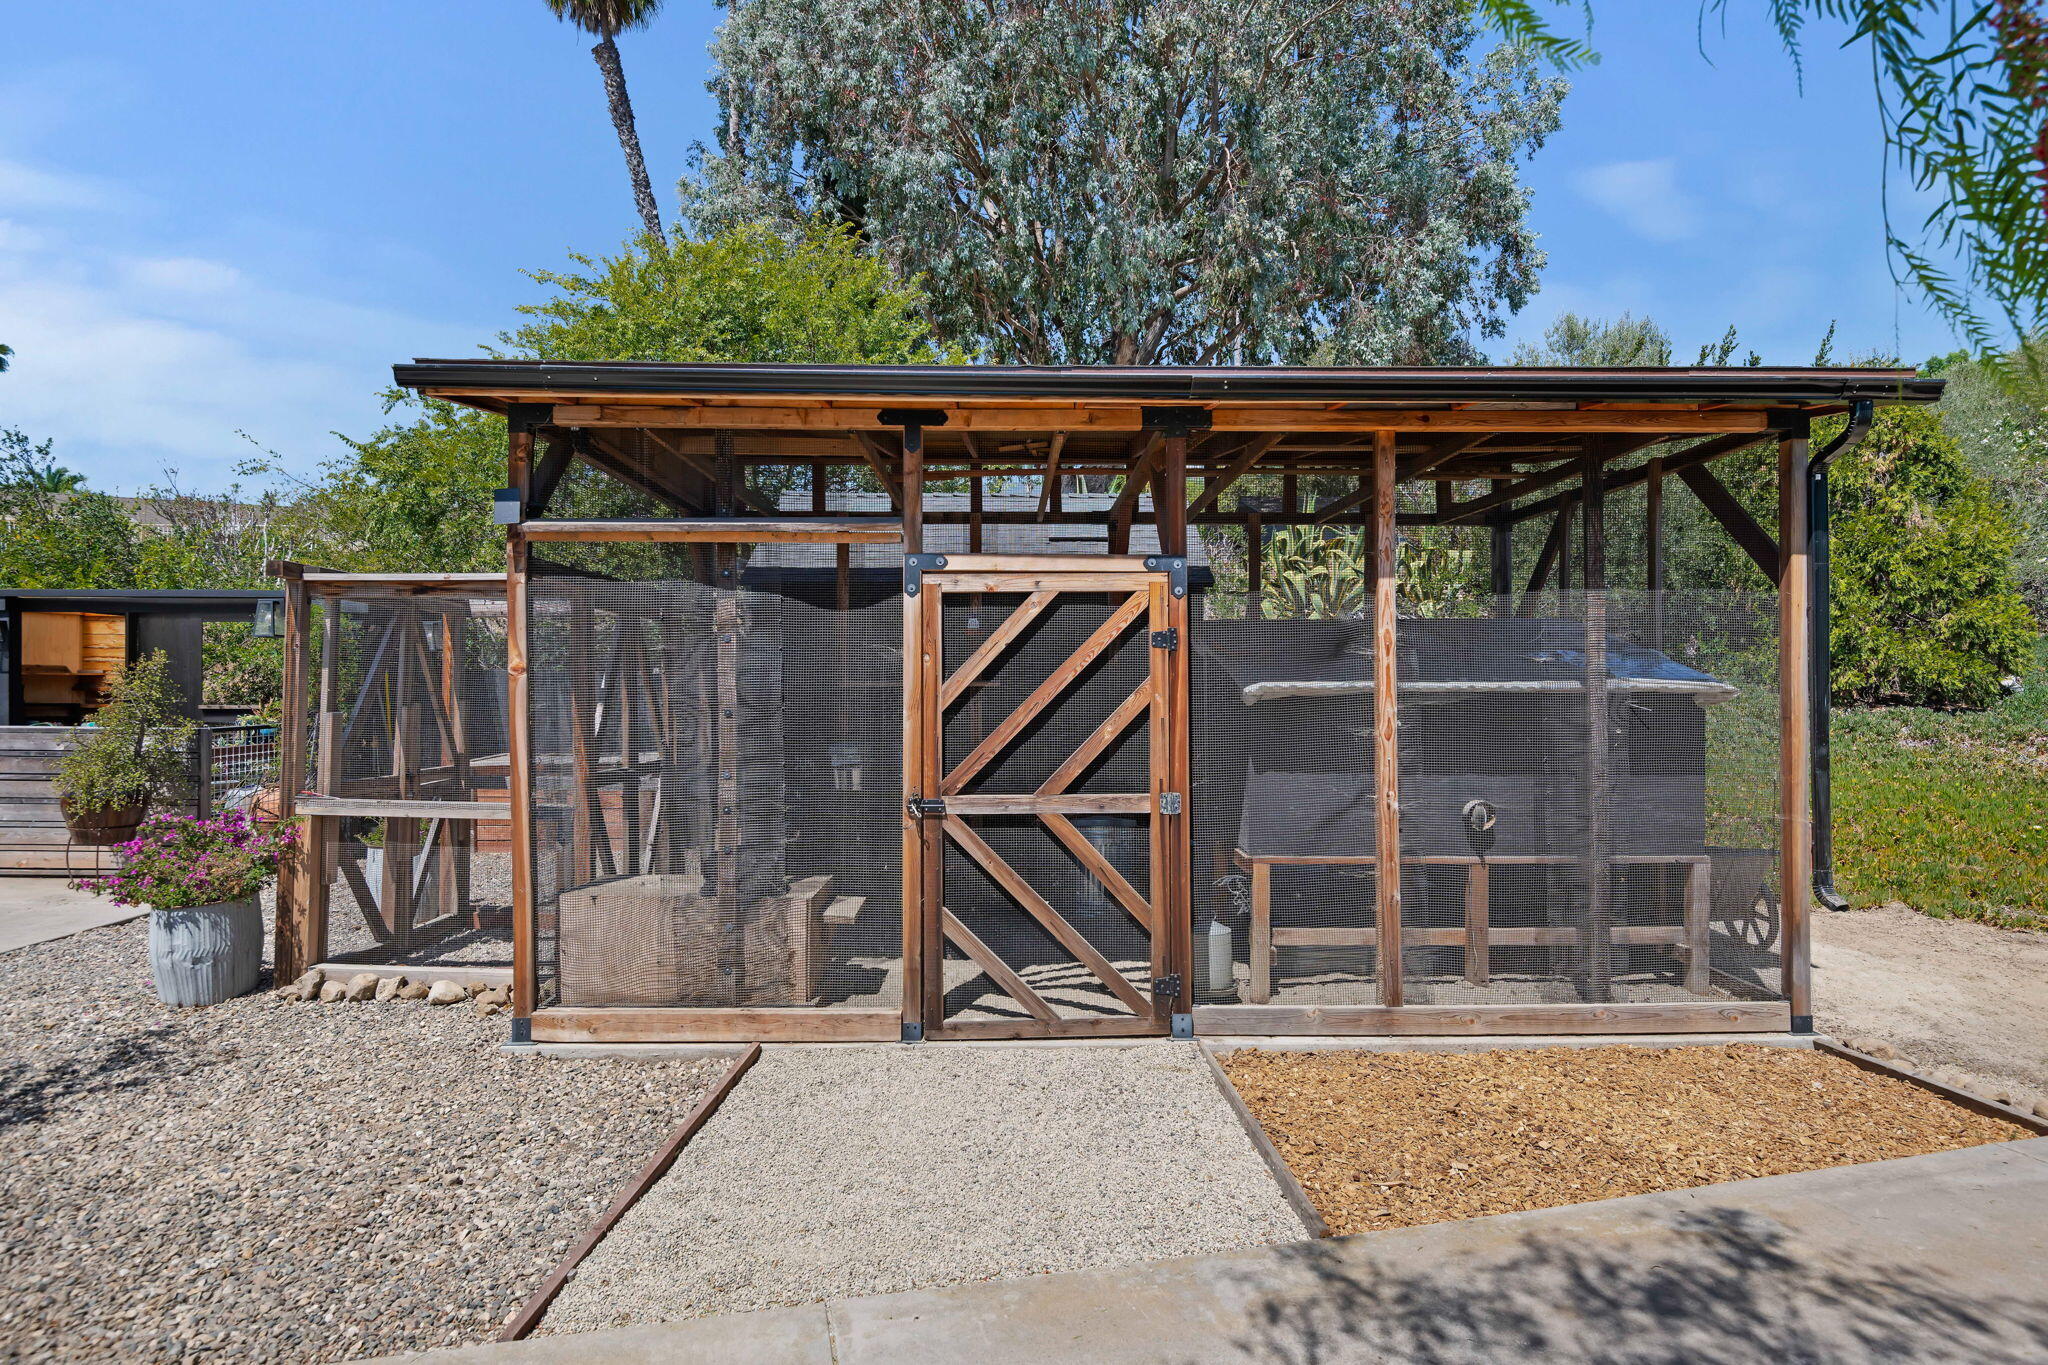
Wooden outdoor enclosure with wire-mesh sides, a broad roof, and a braced gate.
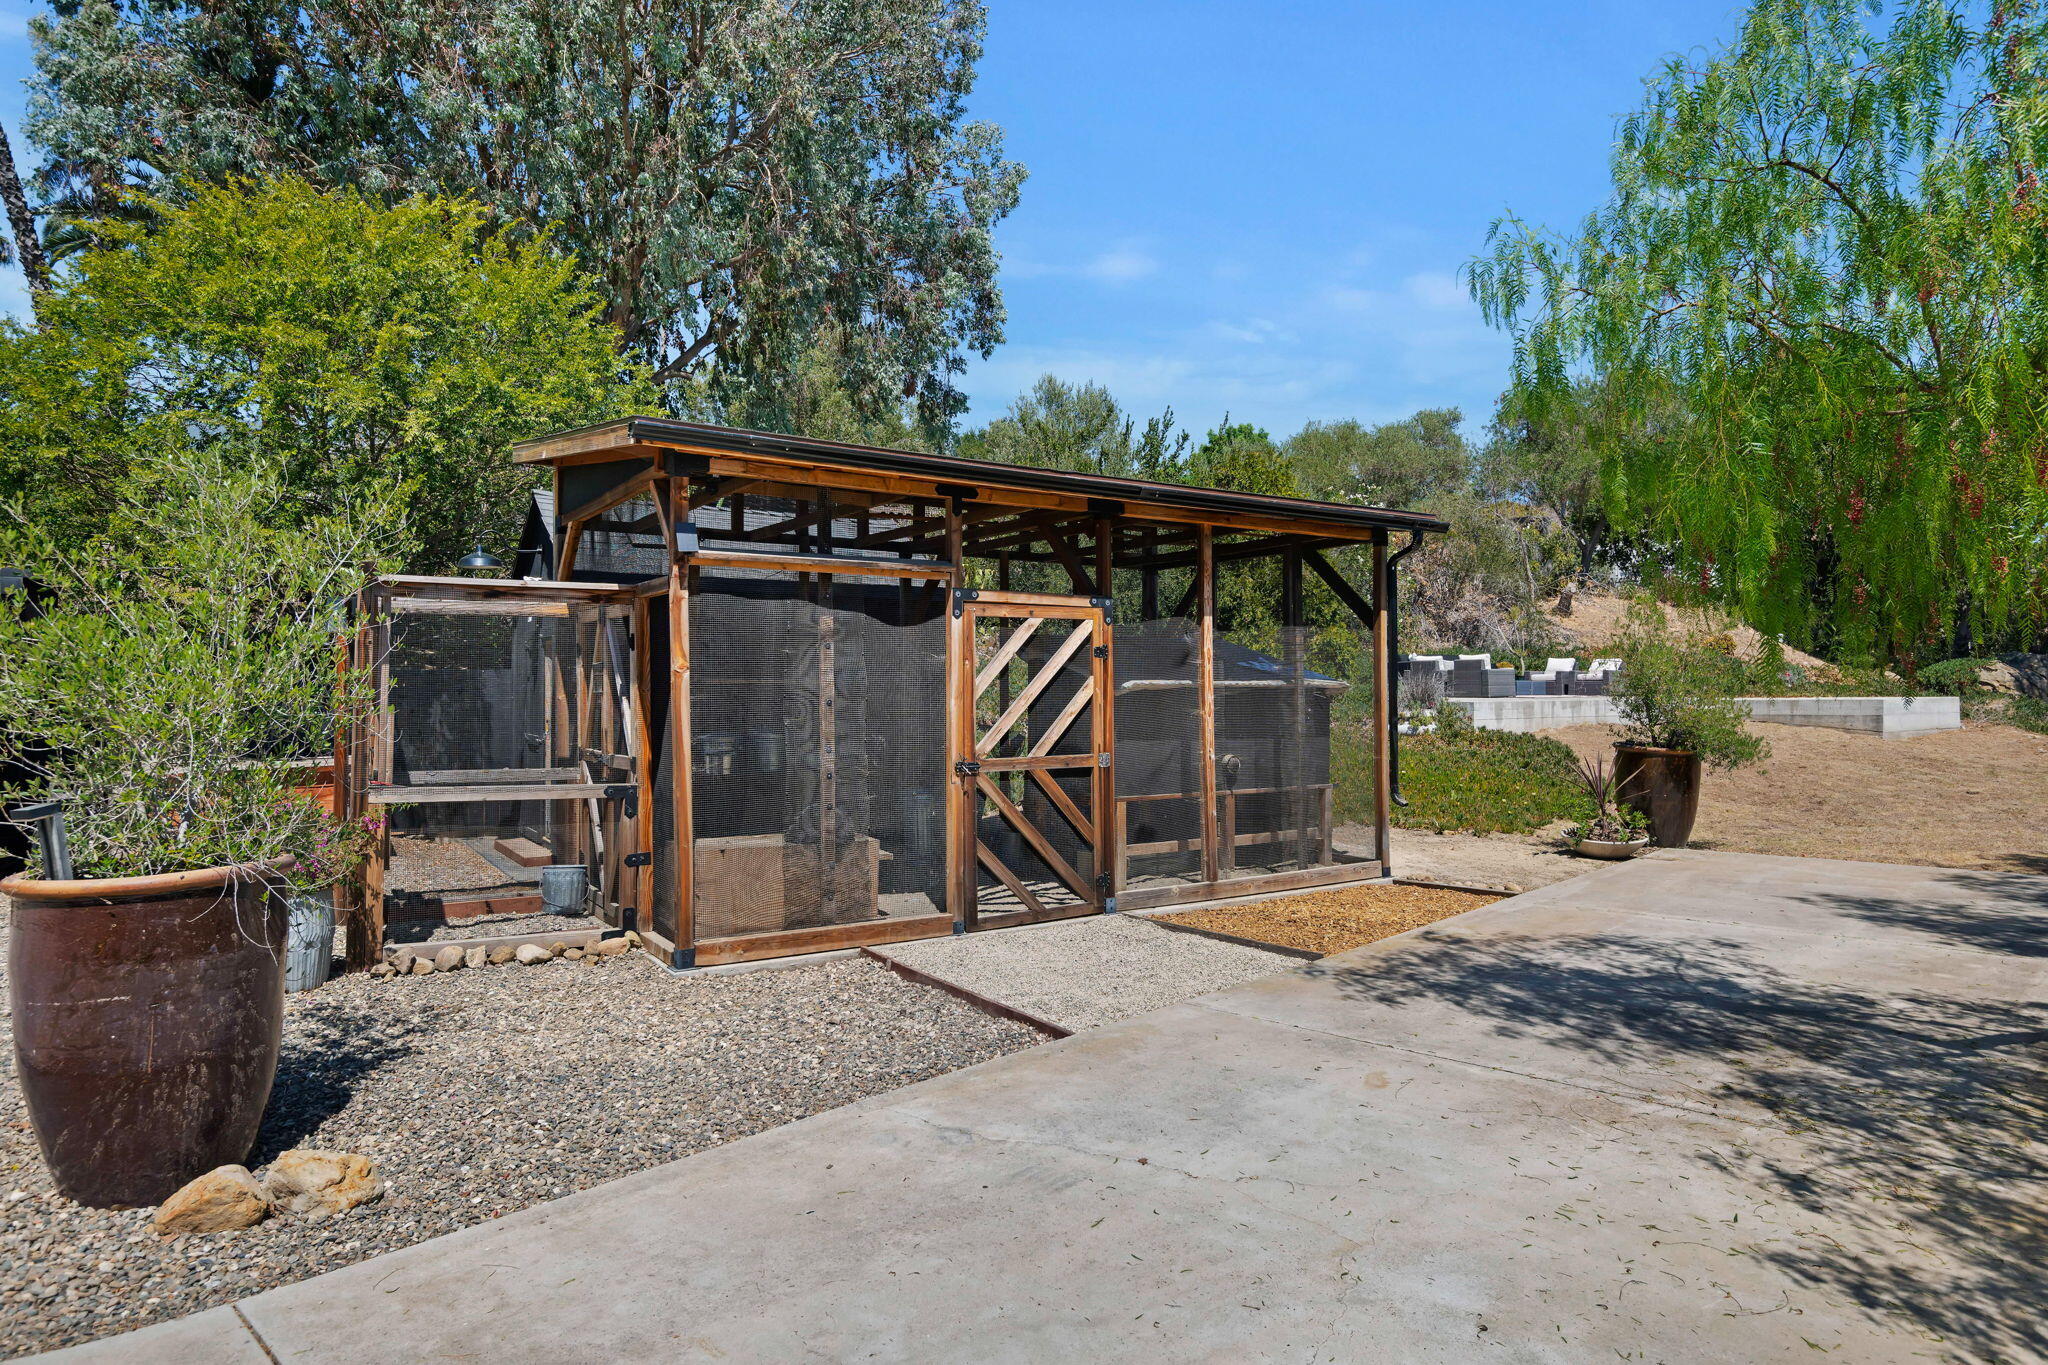
Wooden chicken coop and mesh run in a landscaped backyard with gravel paths and mature trees.
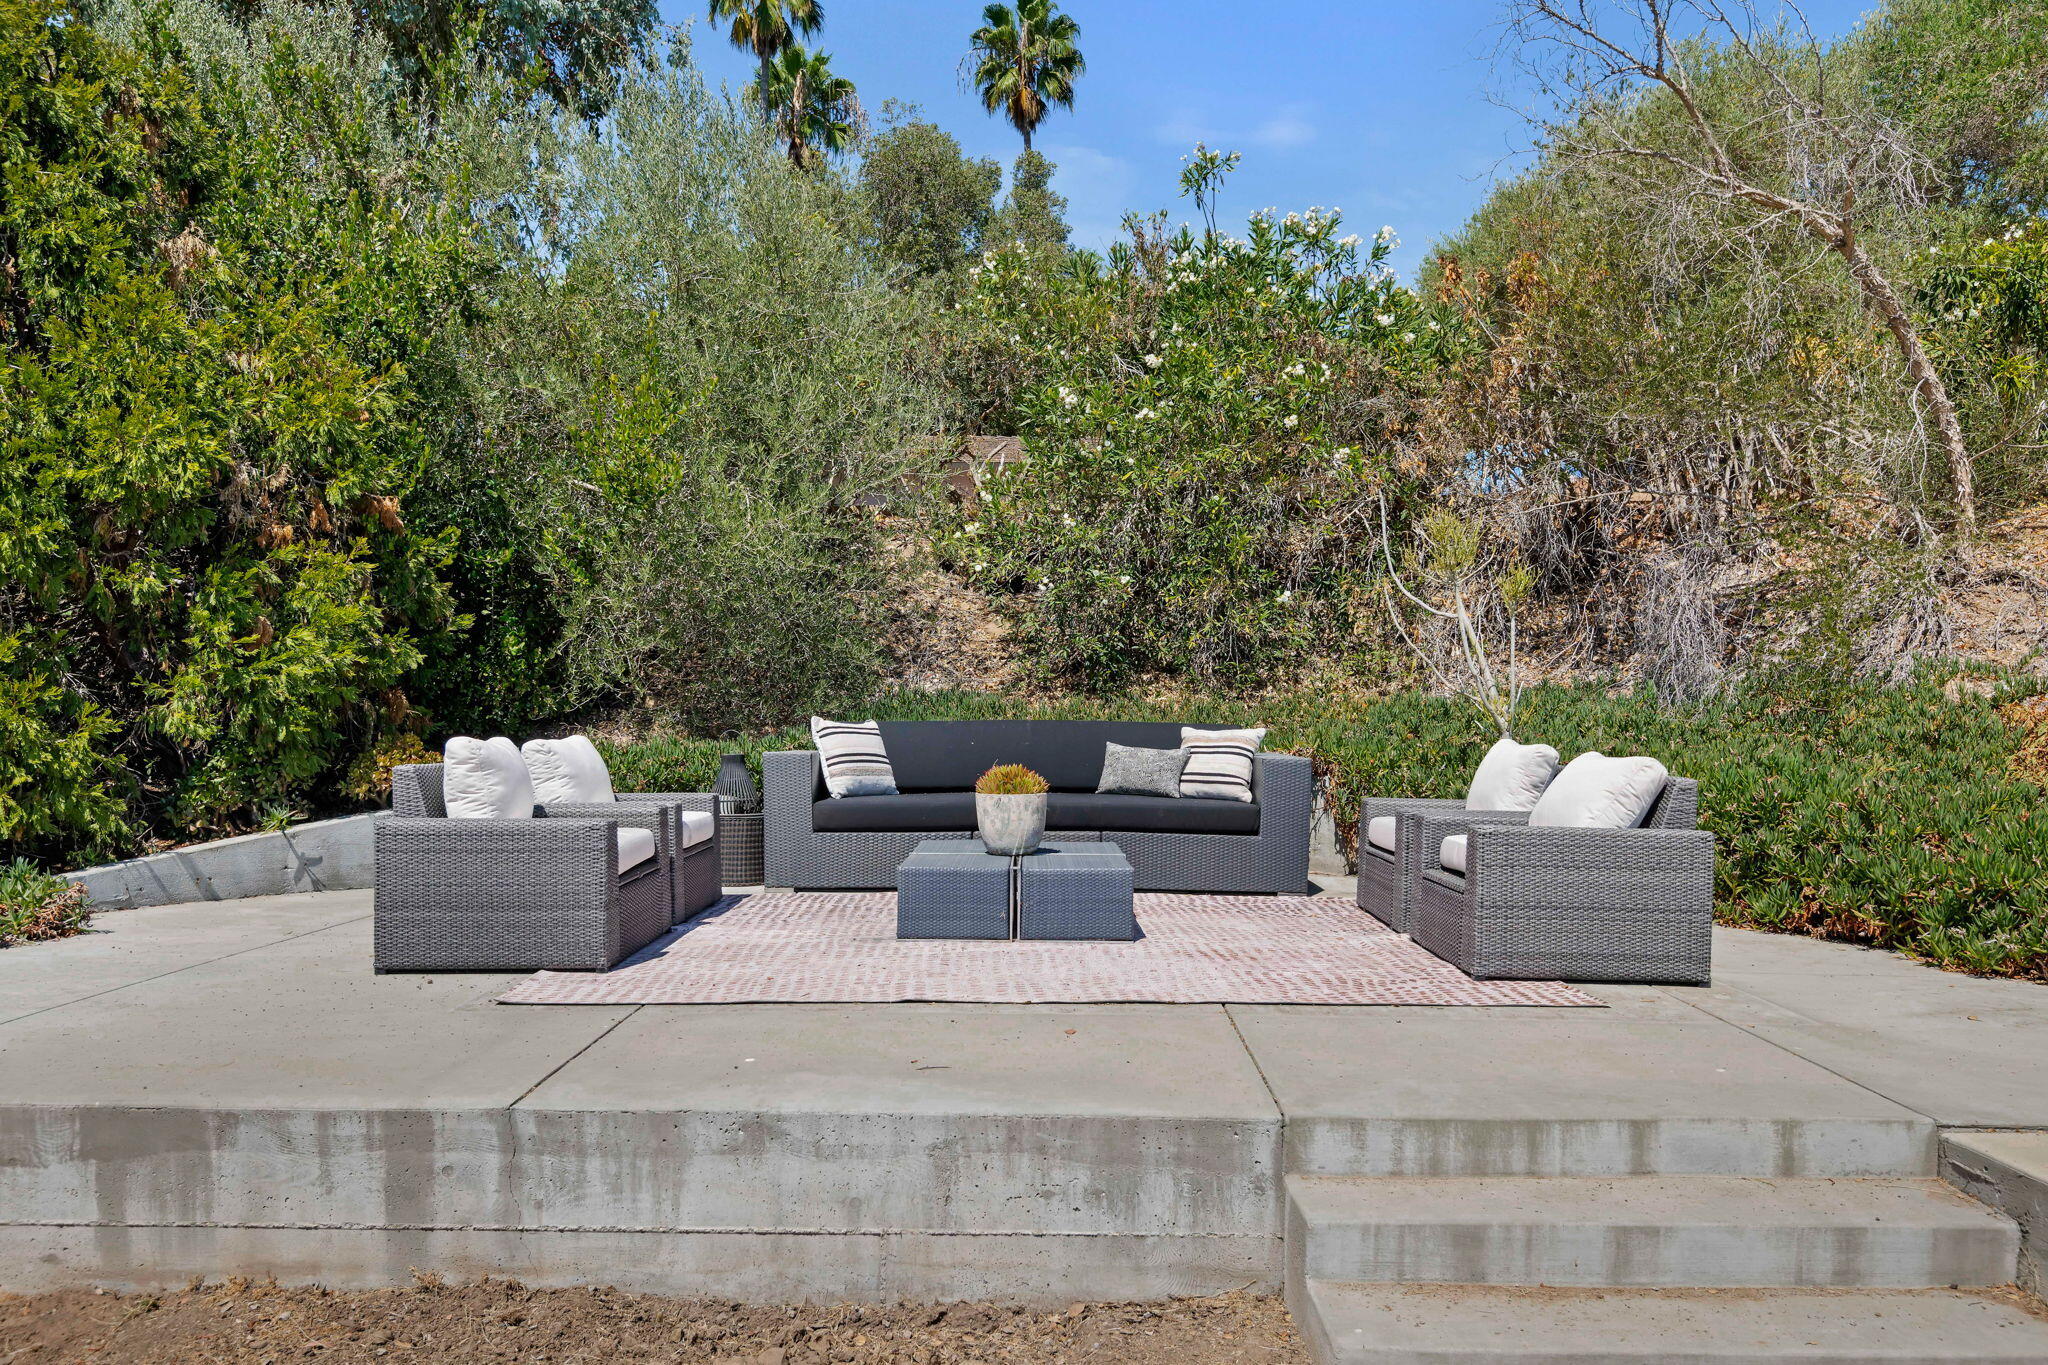
Outdoor patio with gray wicker seating, a low table, and concrete steps amid dense greenery.
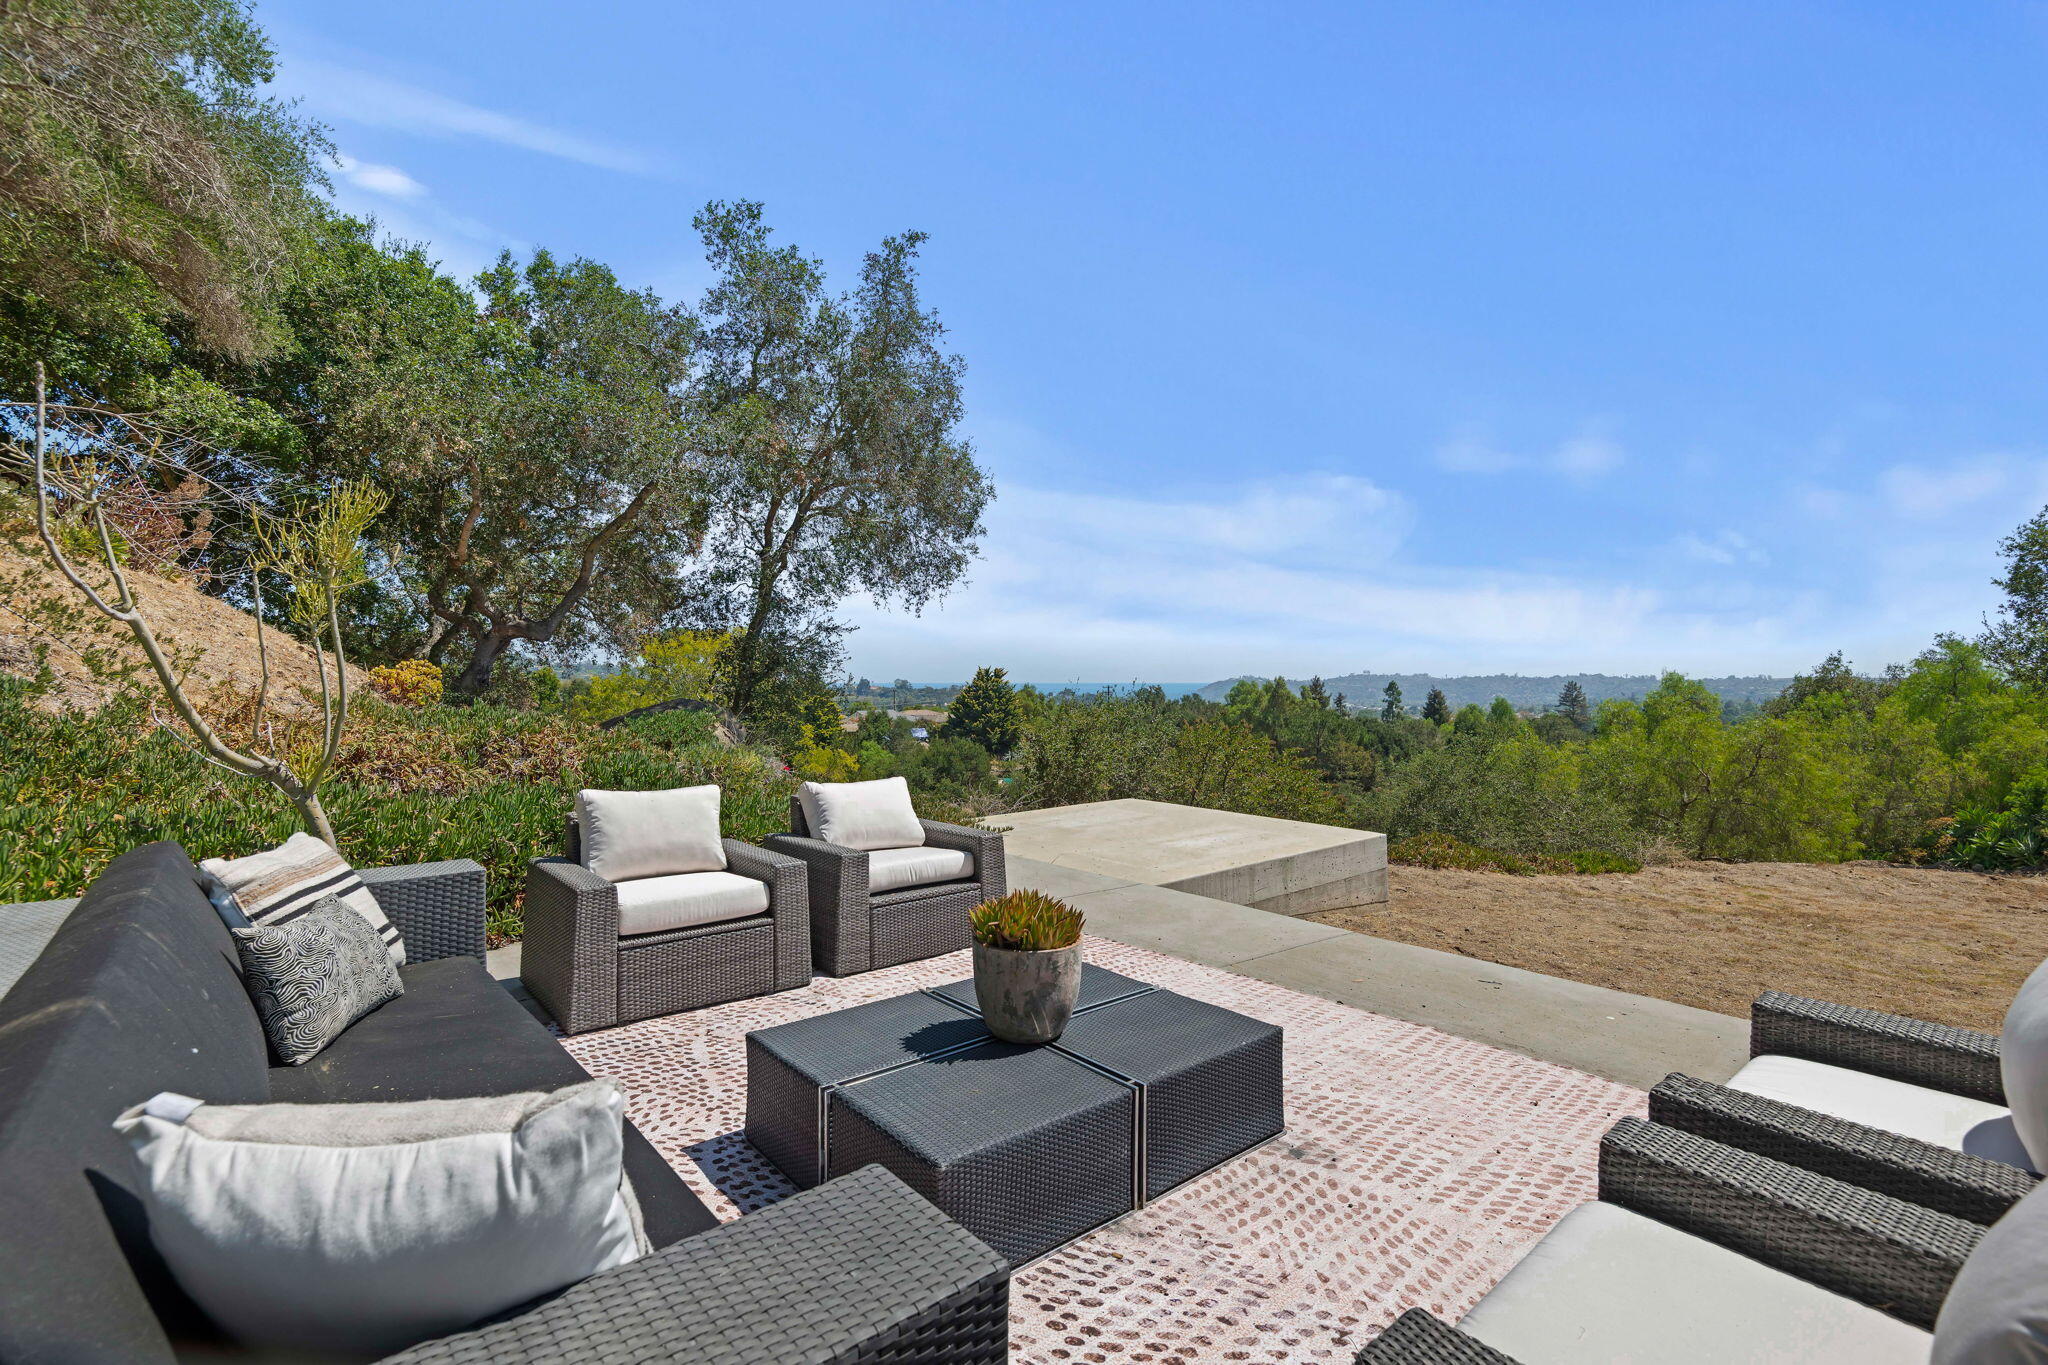
Outdoor patio with woven lounge furniture and a landscaped hillside view.
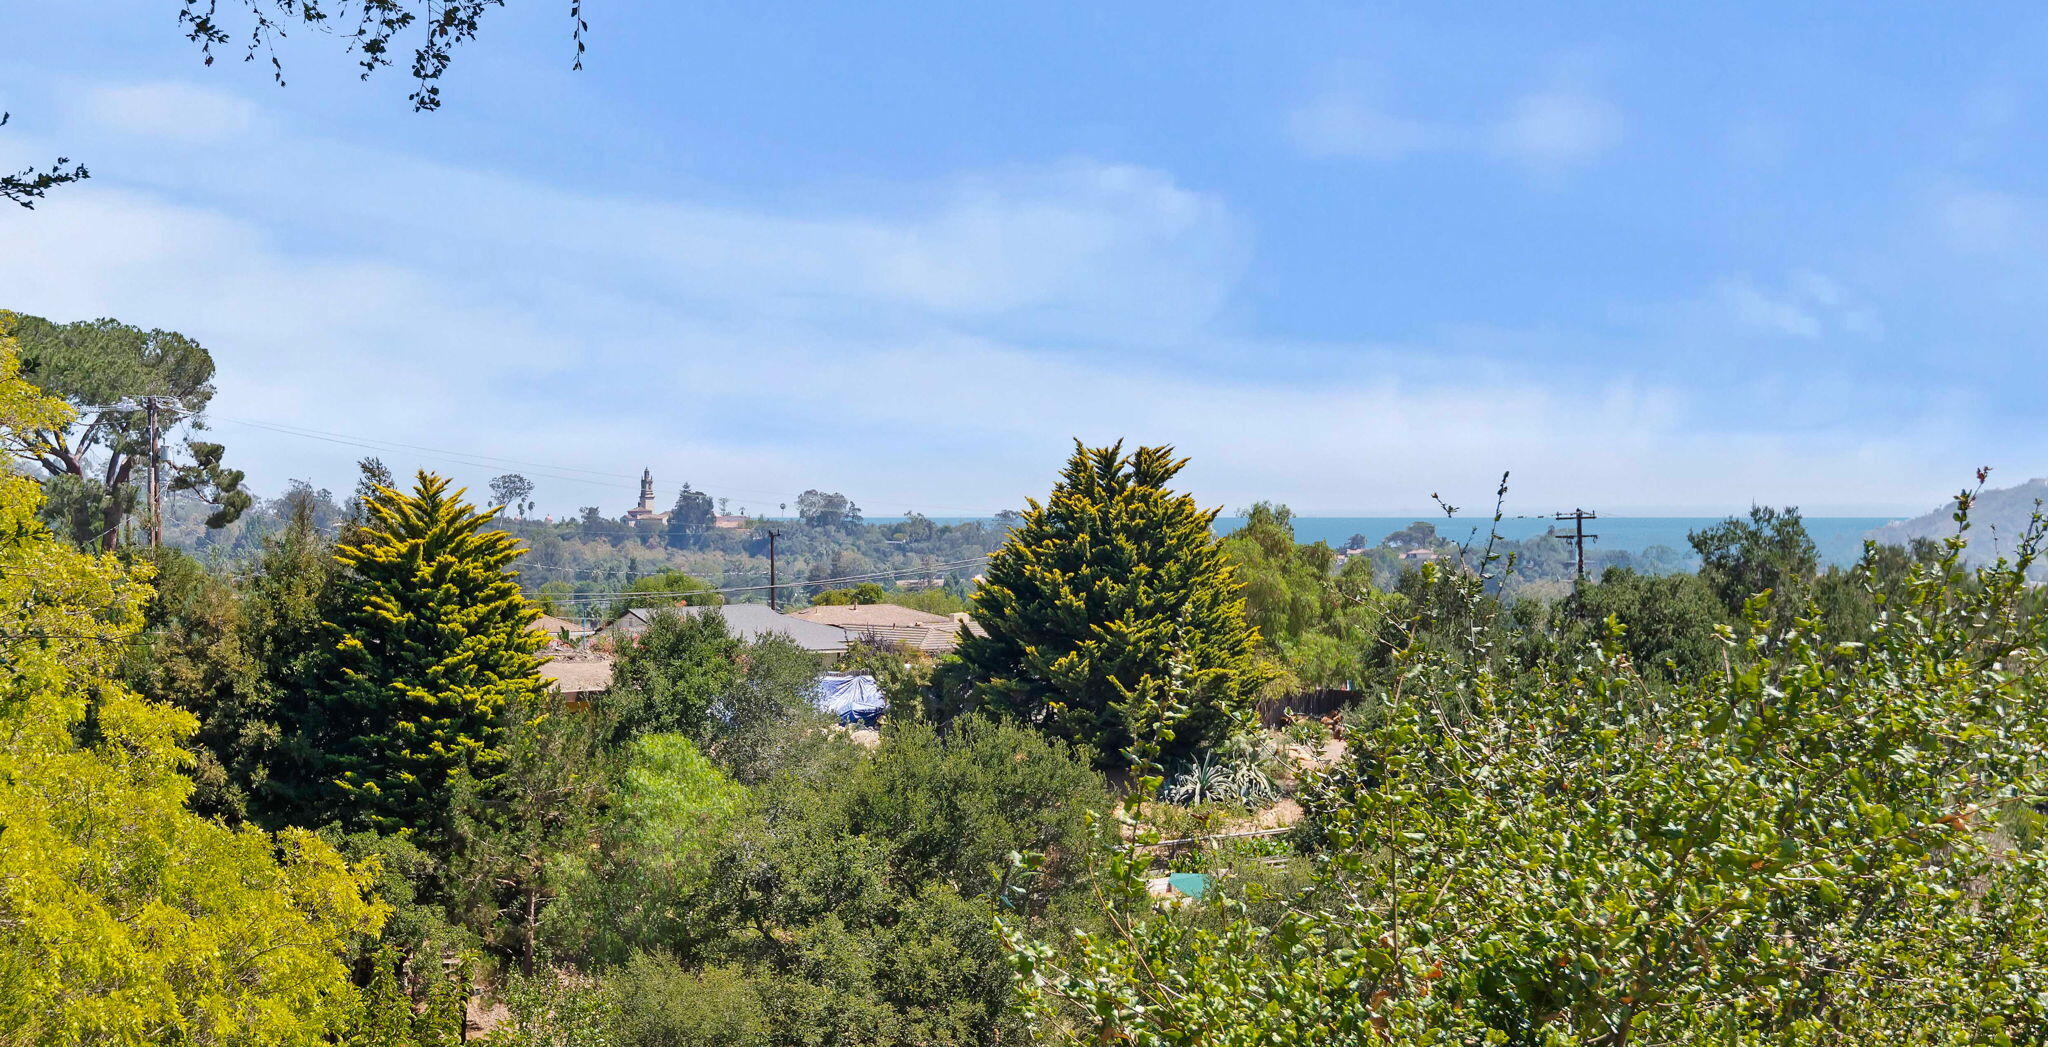
Hillside homes and trees overlook the Pacific Ocean beneath a broad blue sky.
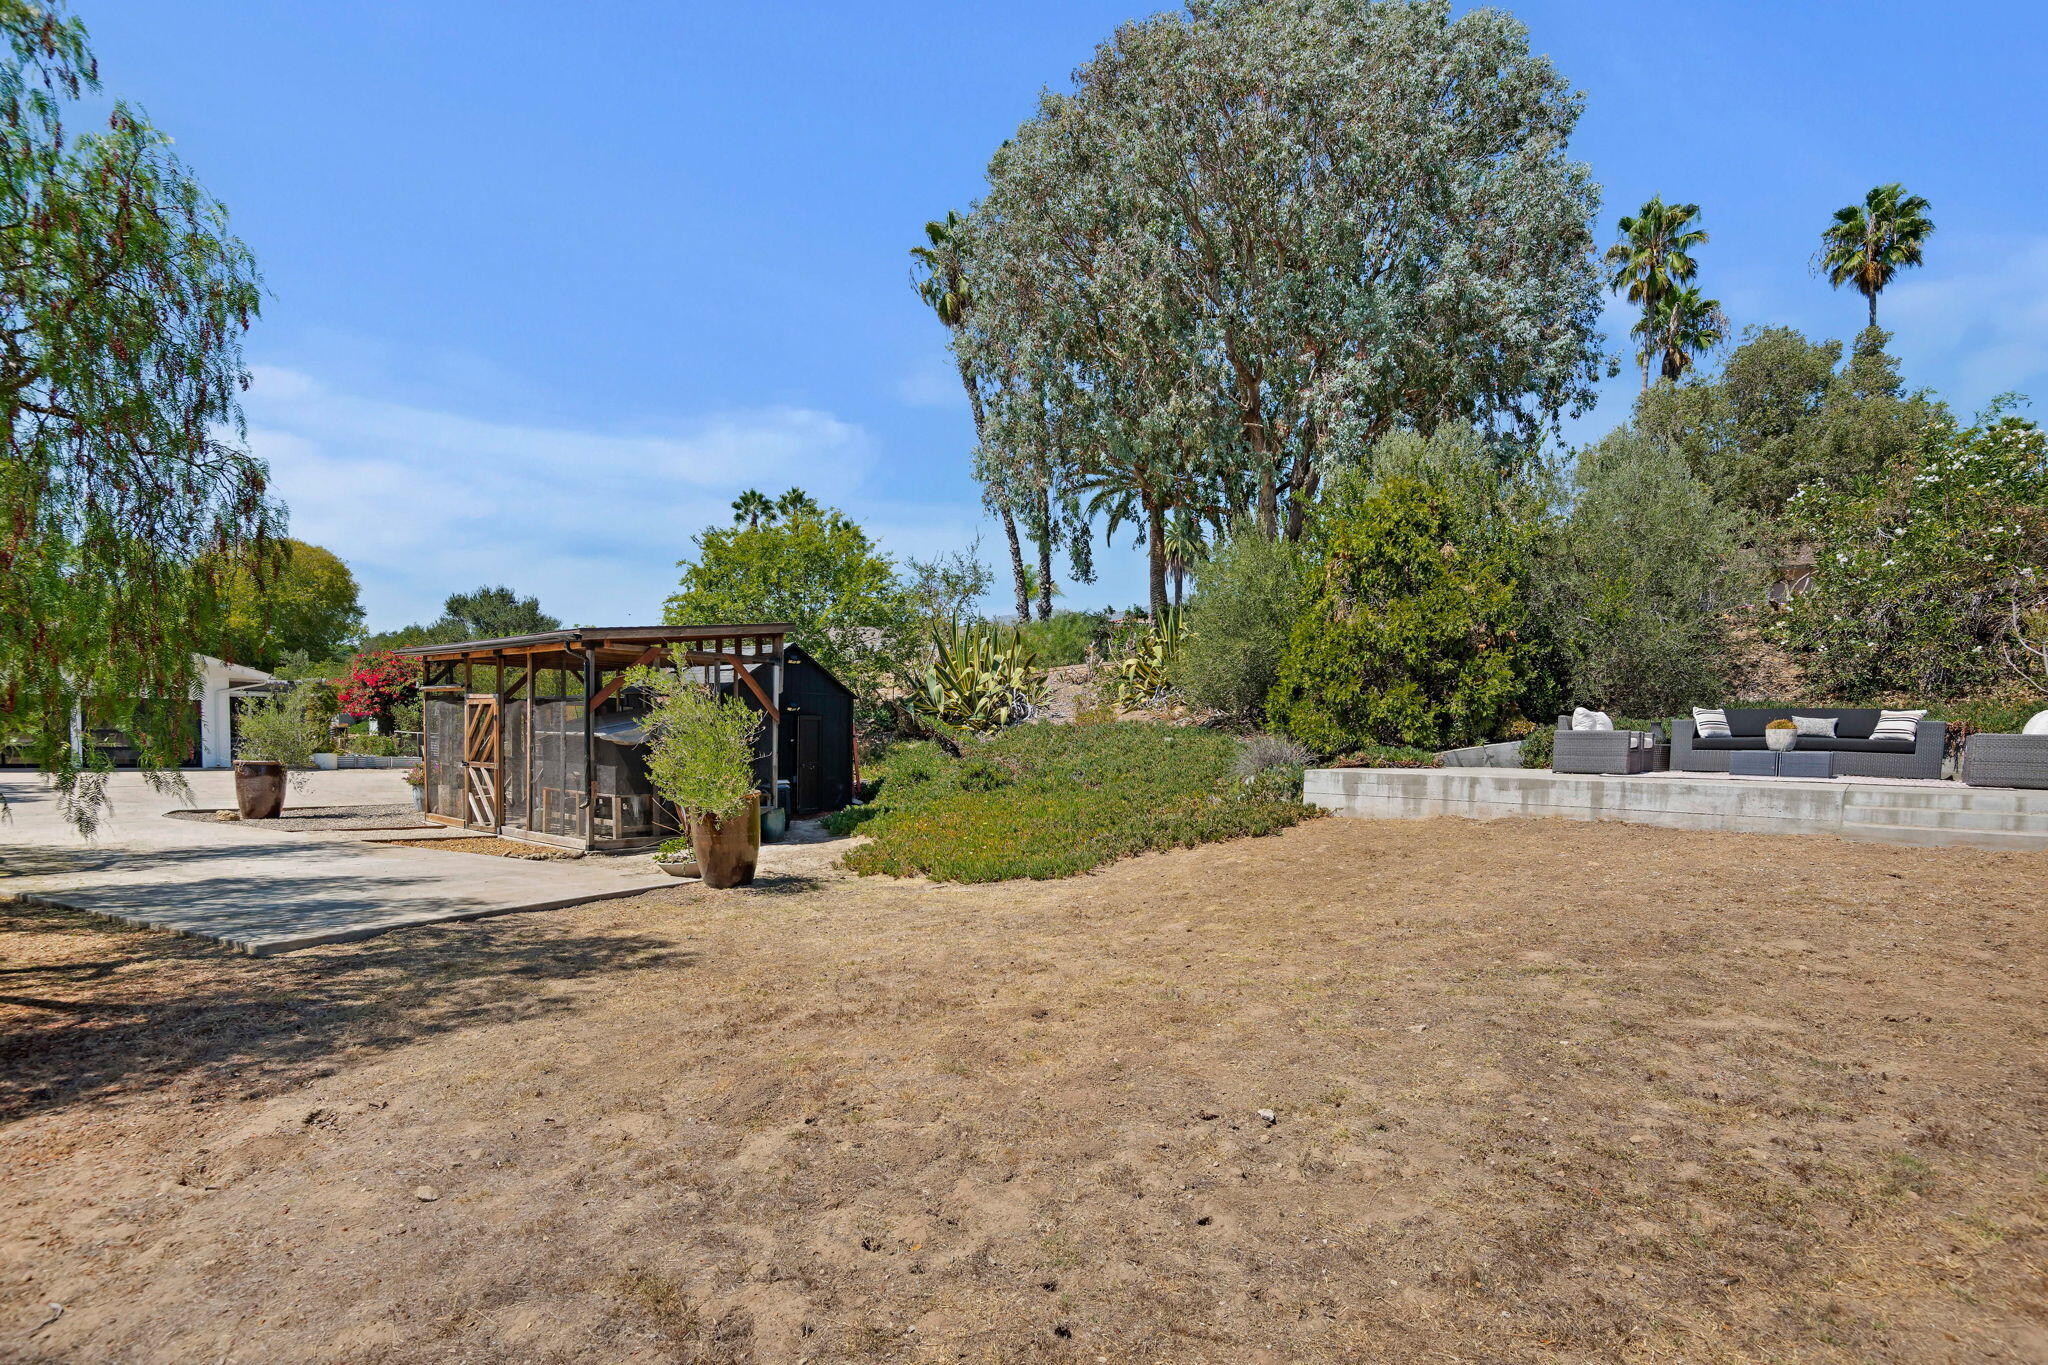
Backyard with a dry lawn, wooden covered structure, mature trees, and patio seating.
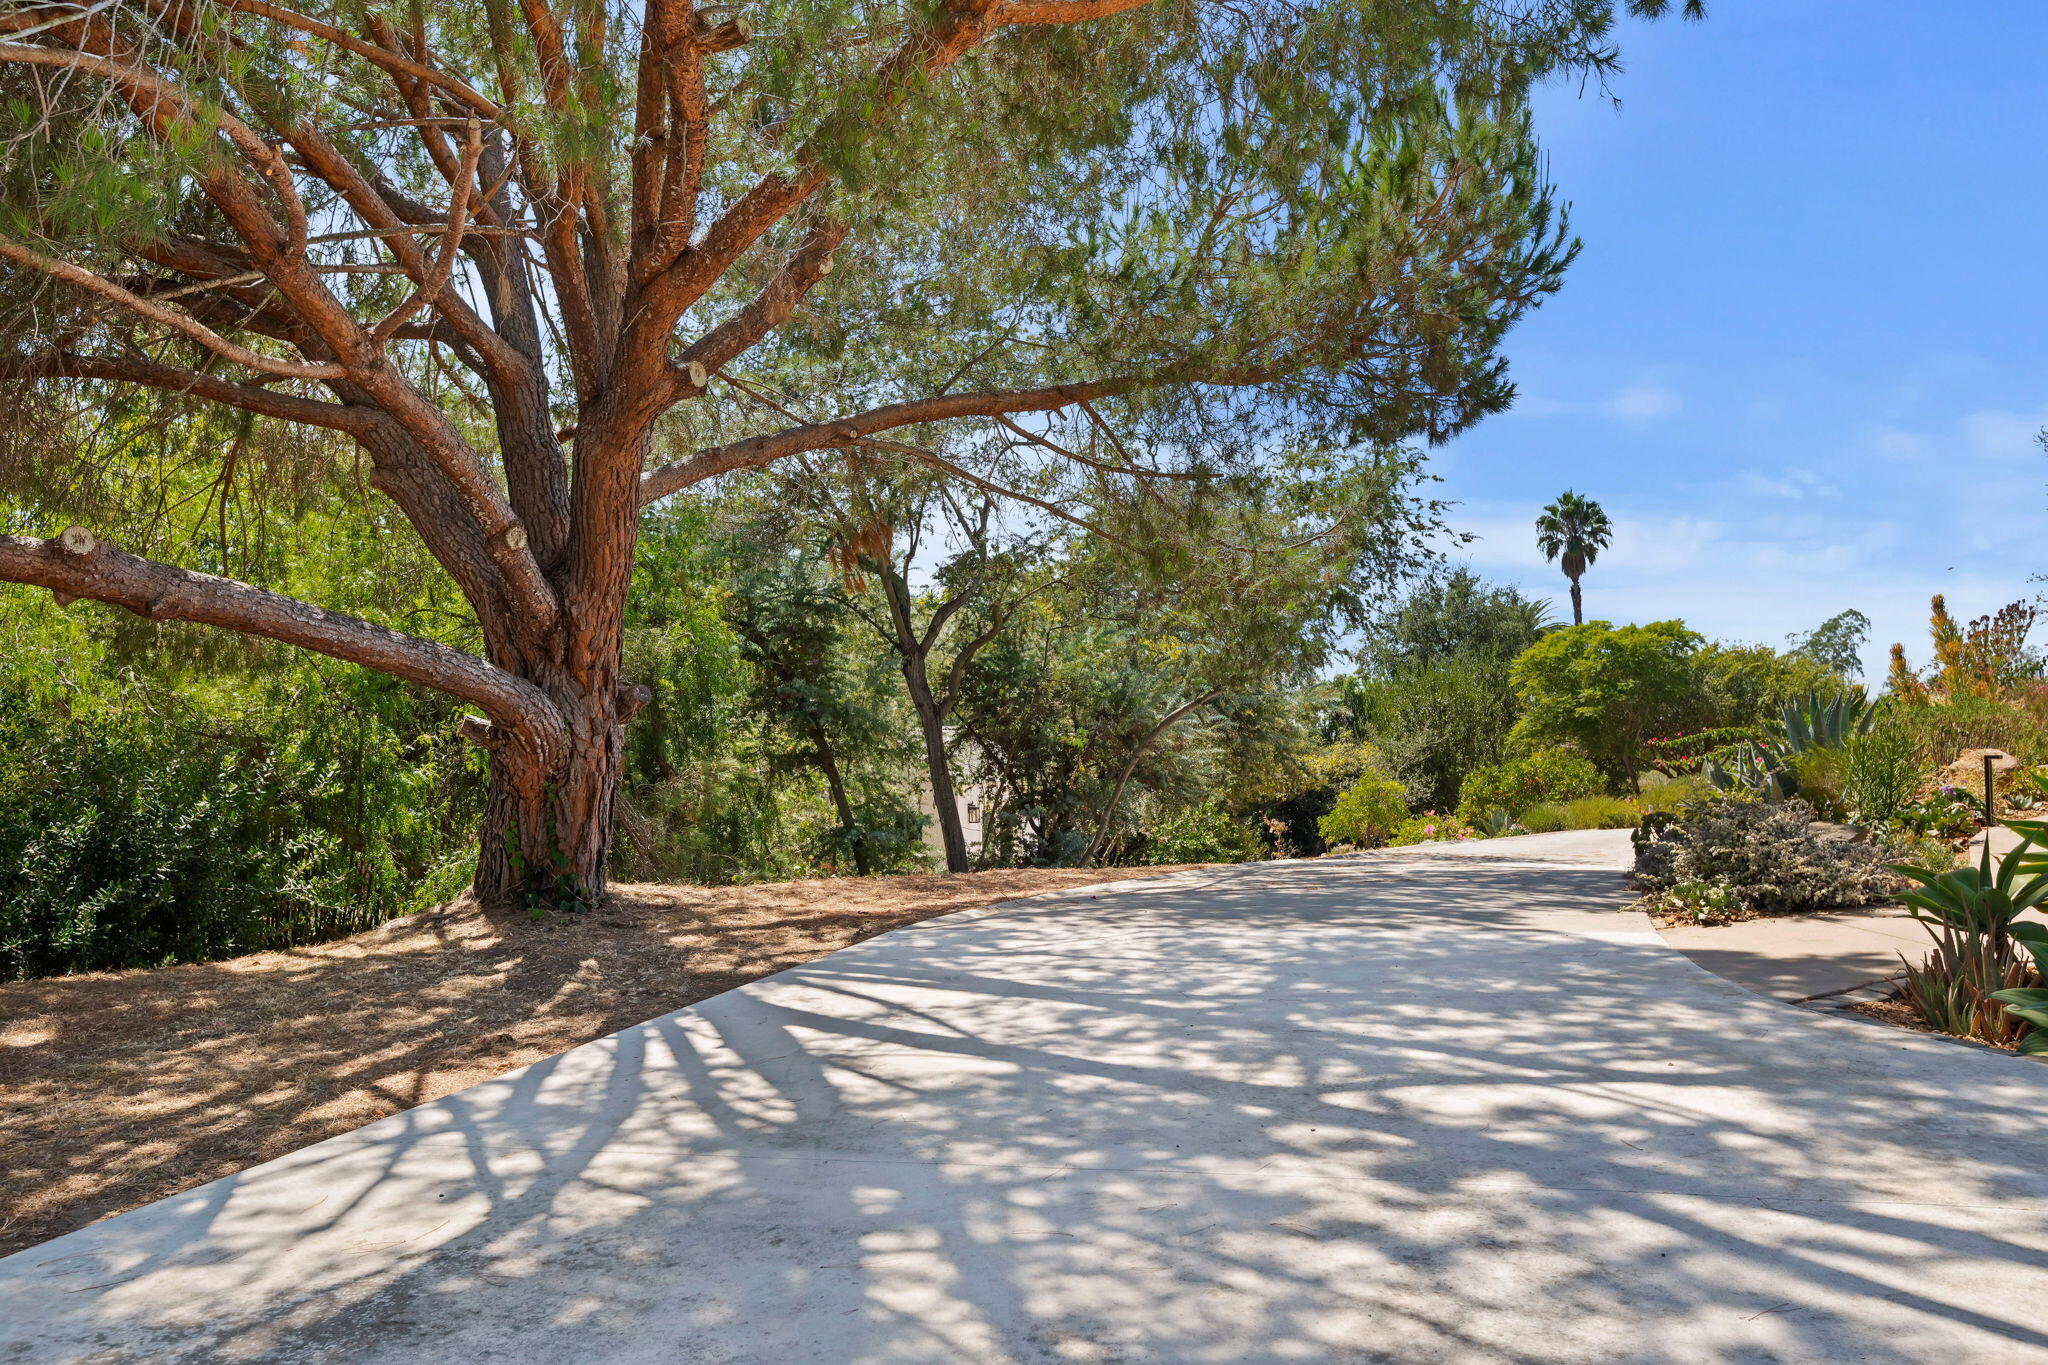
Concrete driveway curves beneath a large shade tree beside lush landscaping.
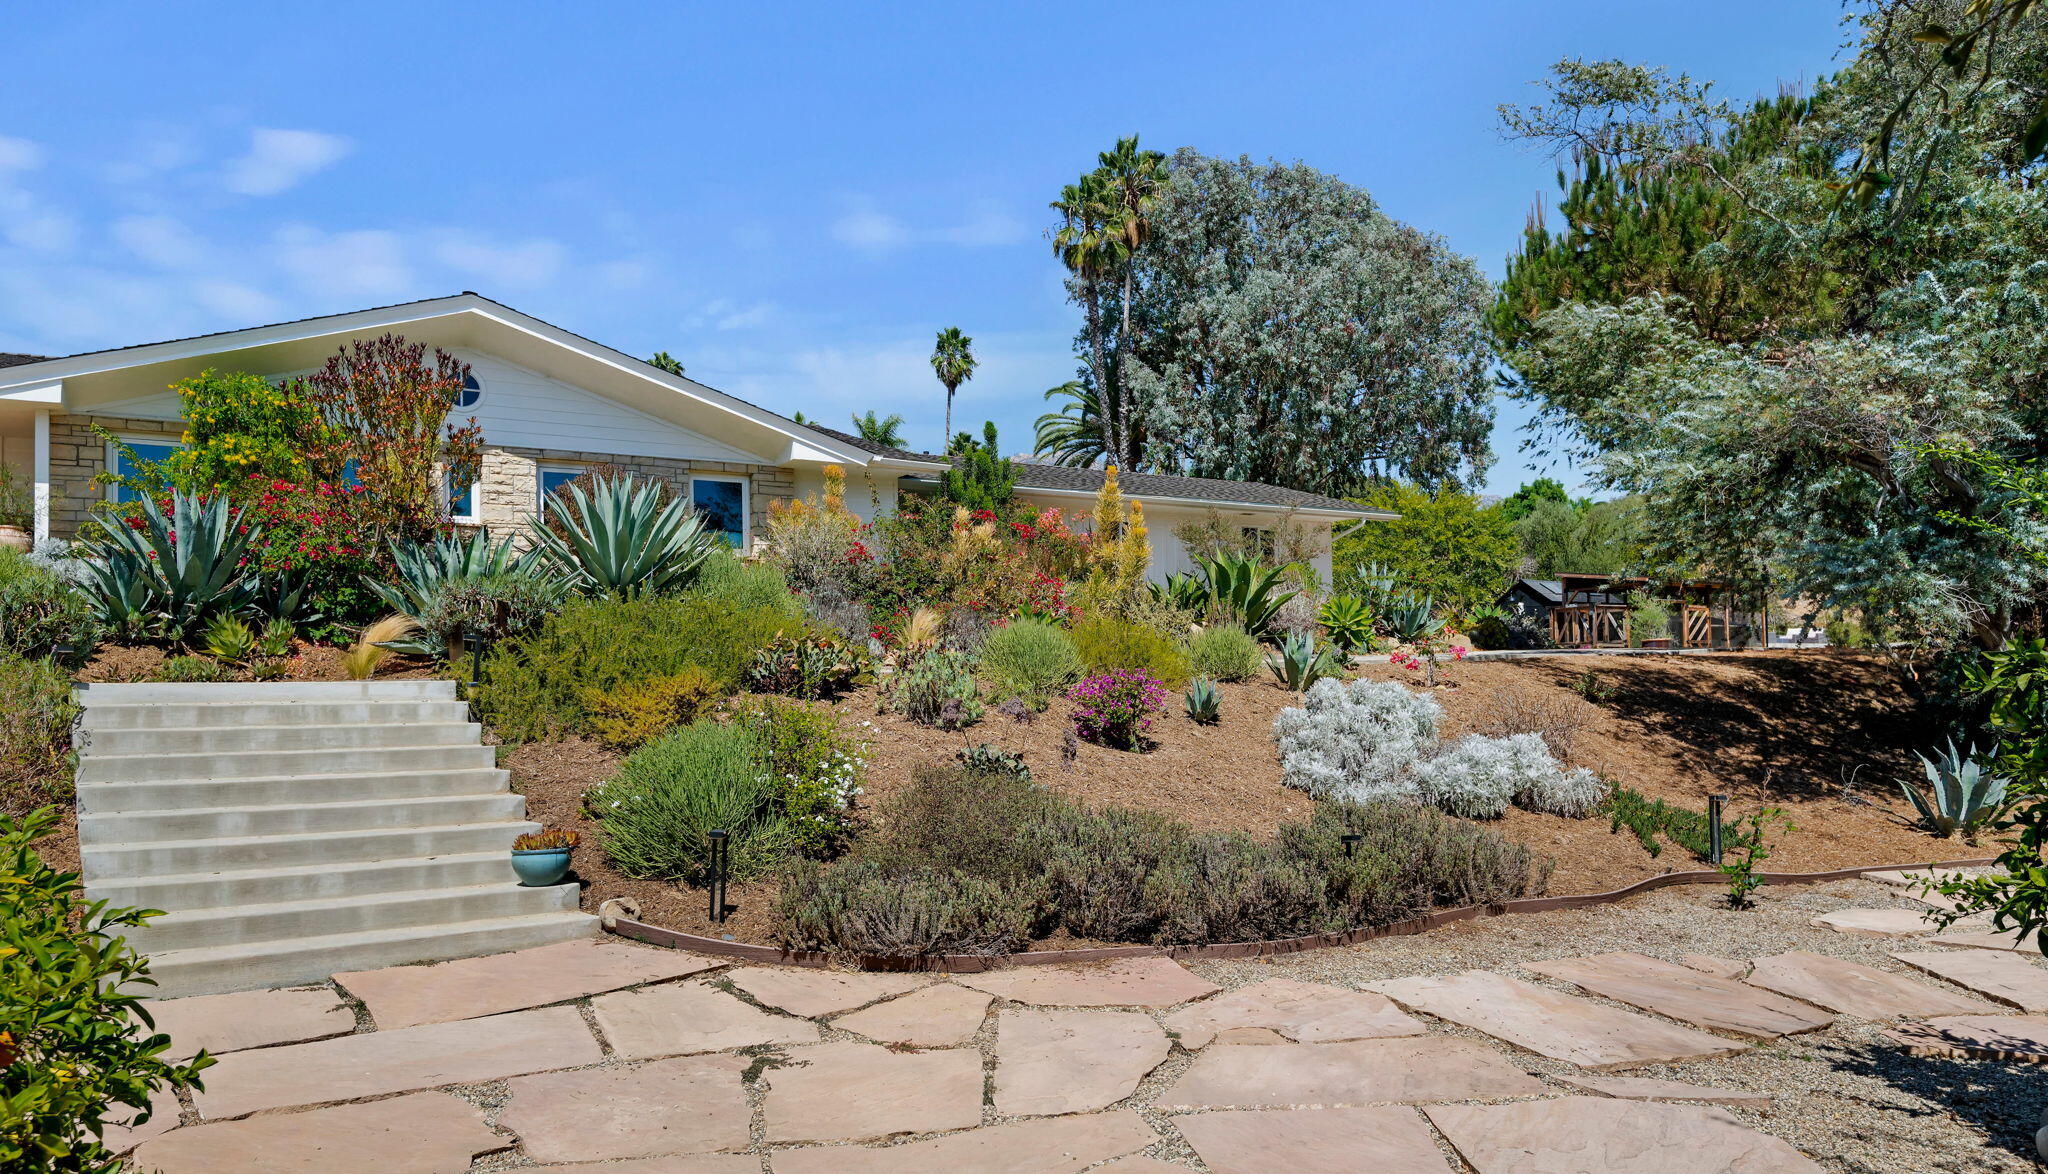
Single-story stone-fronted home behind a succulent garden, with broad steps and a flagstone patio.
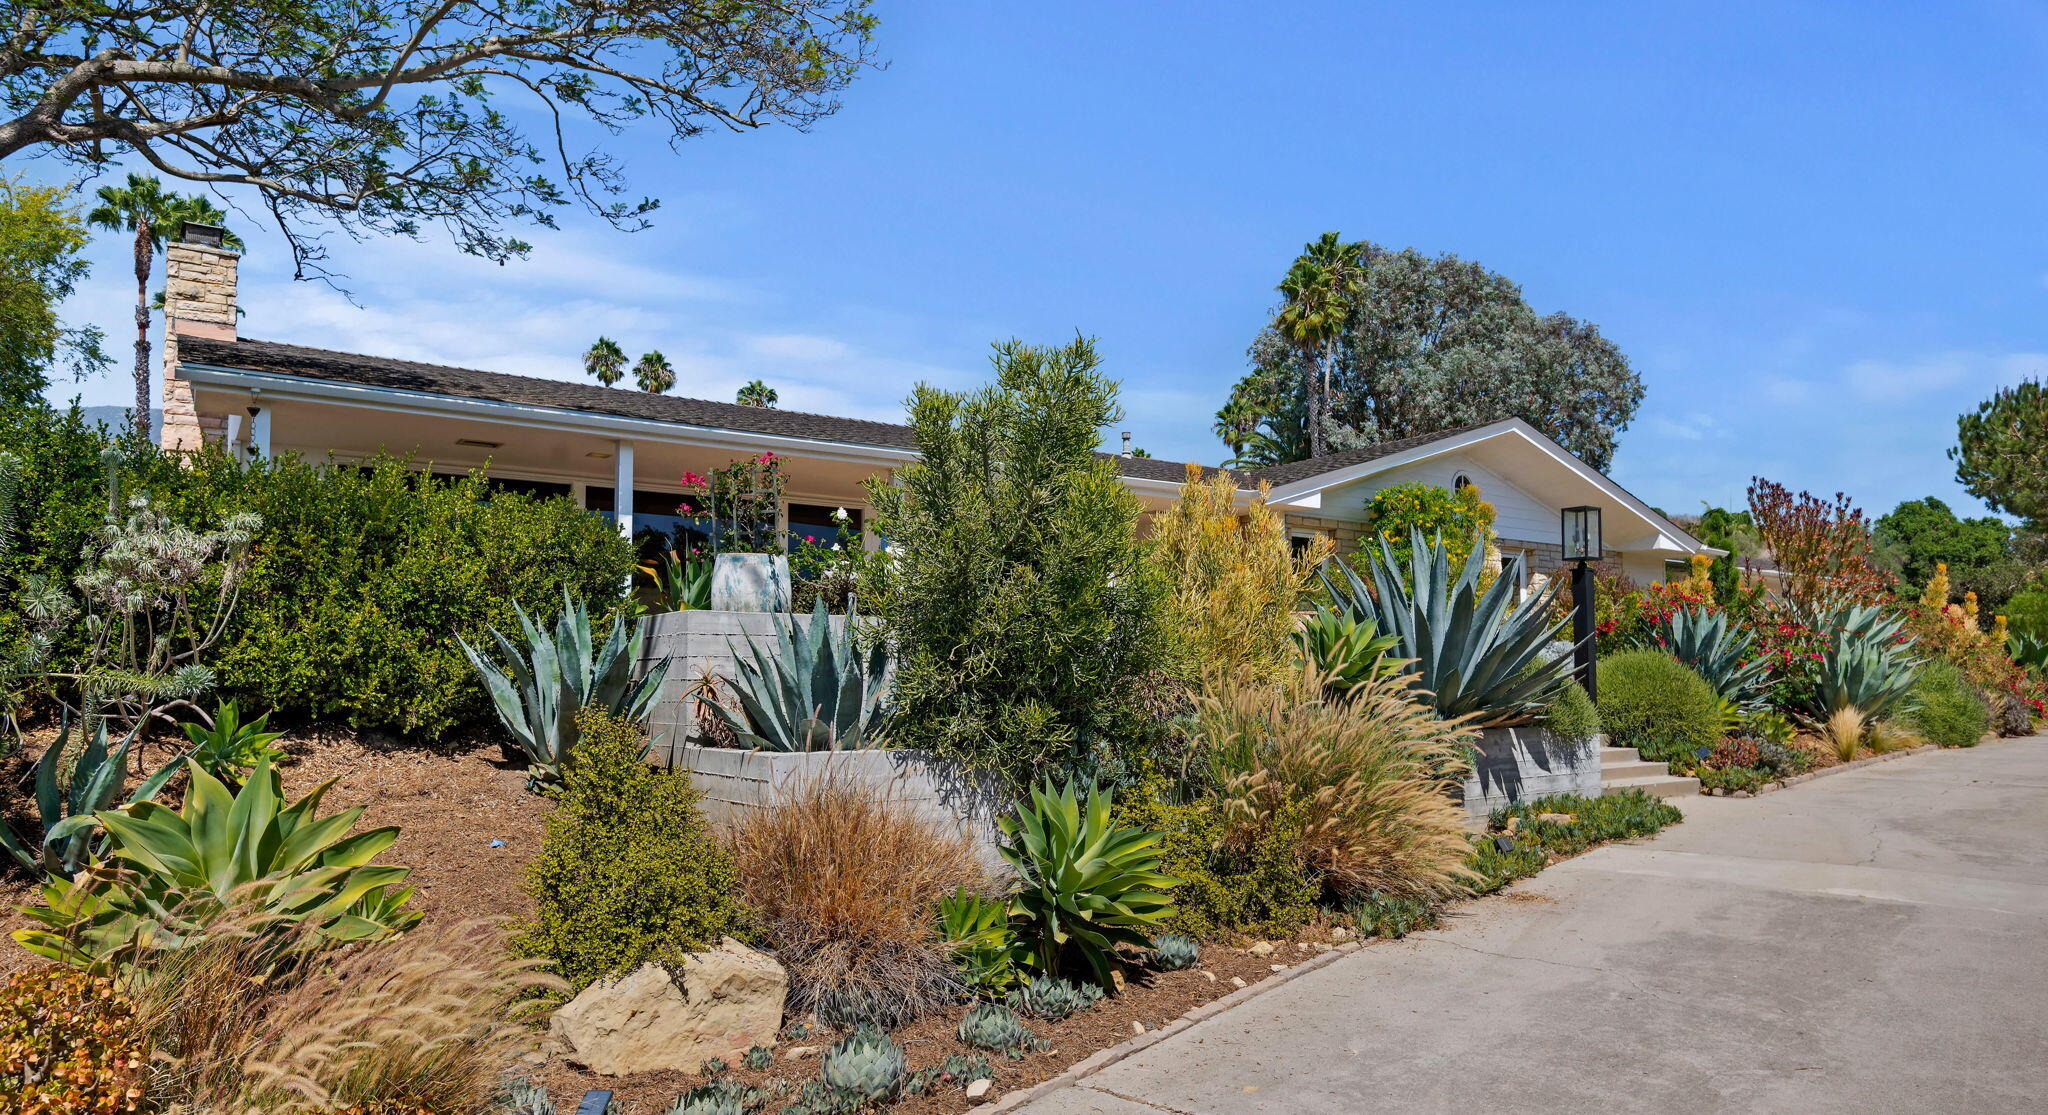
Single-story home with a stone chimney and a colorful garden of agaves and succulents.
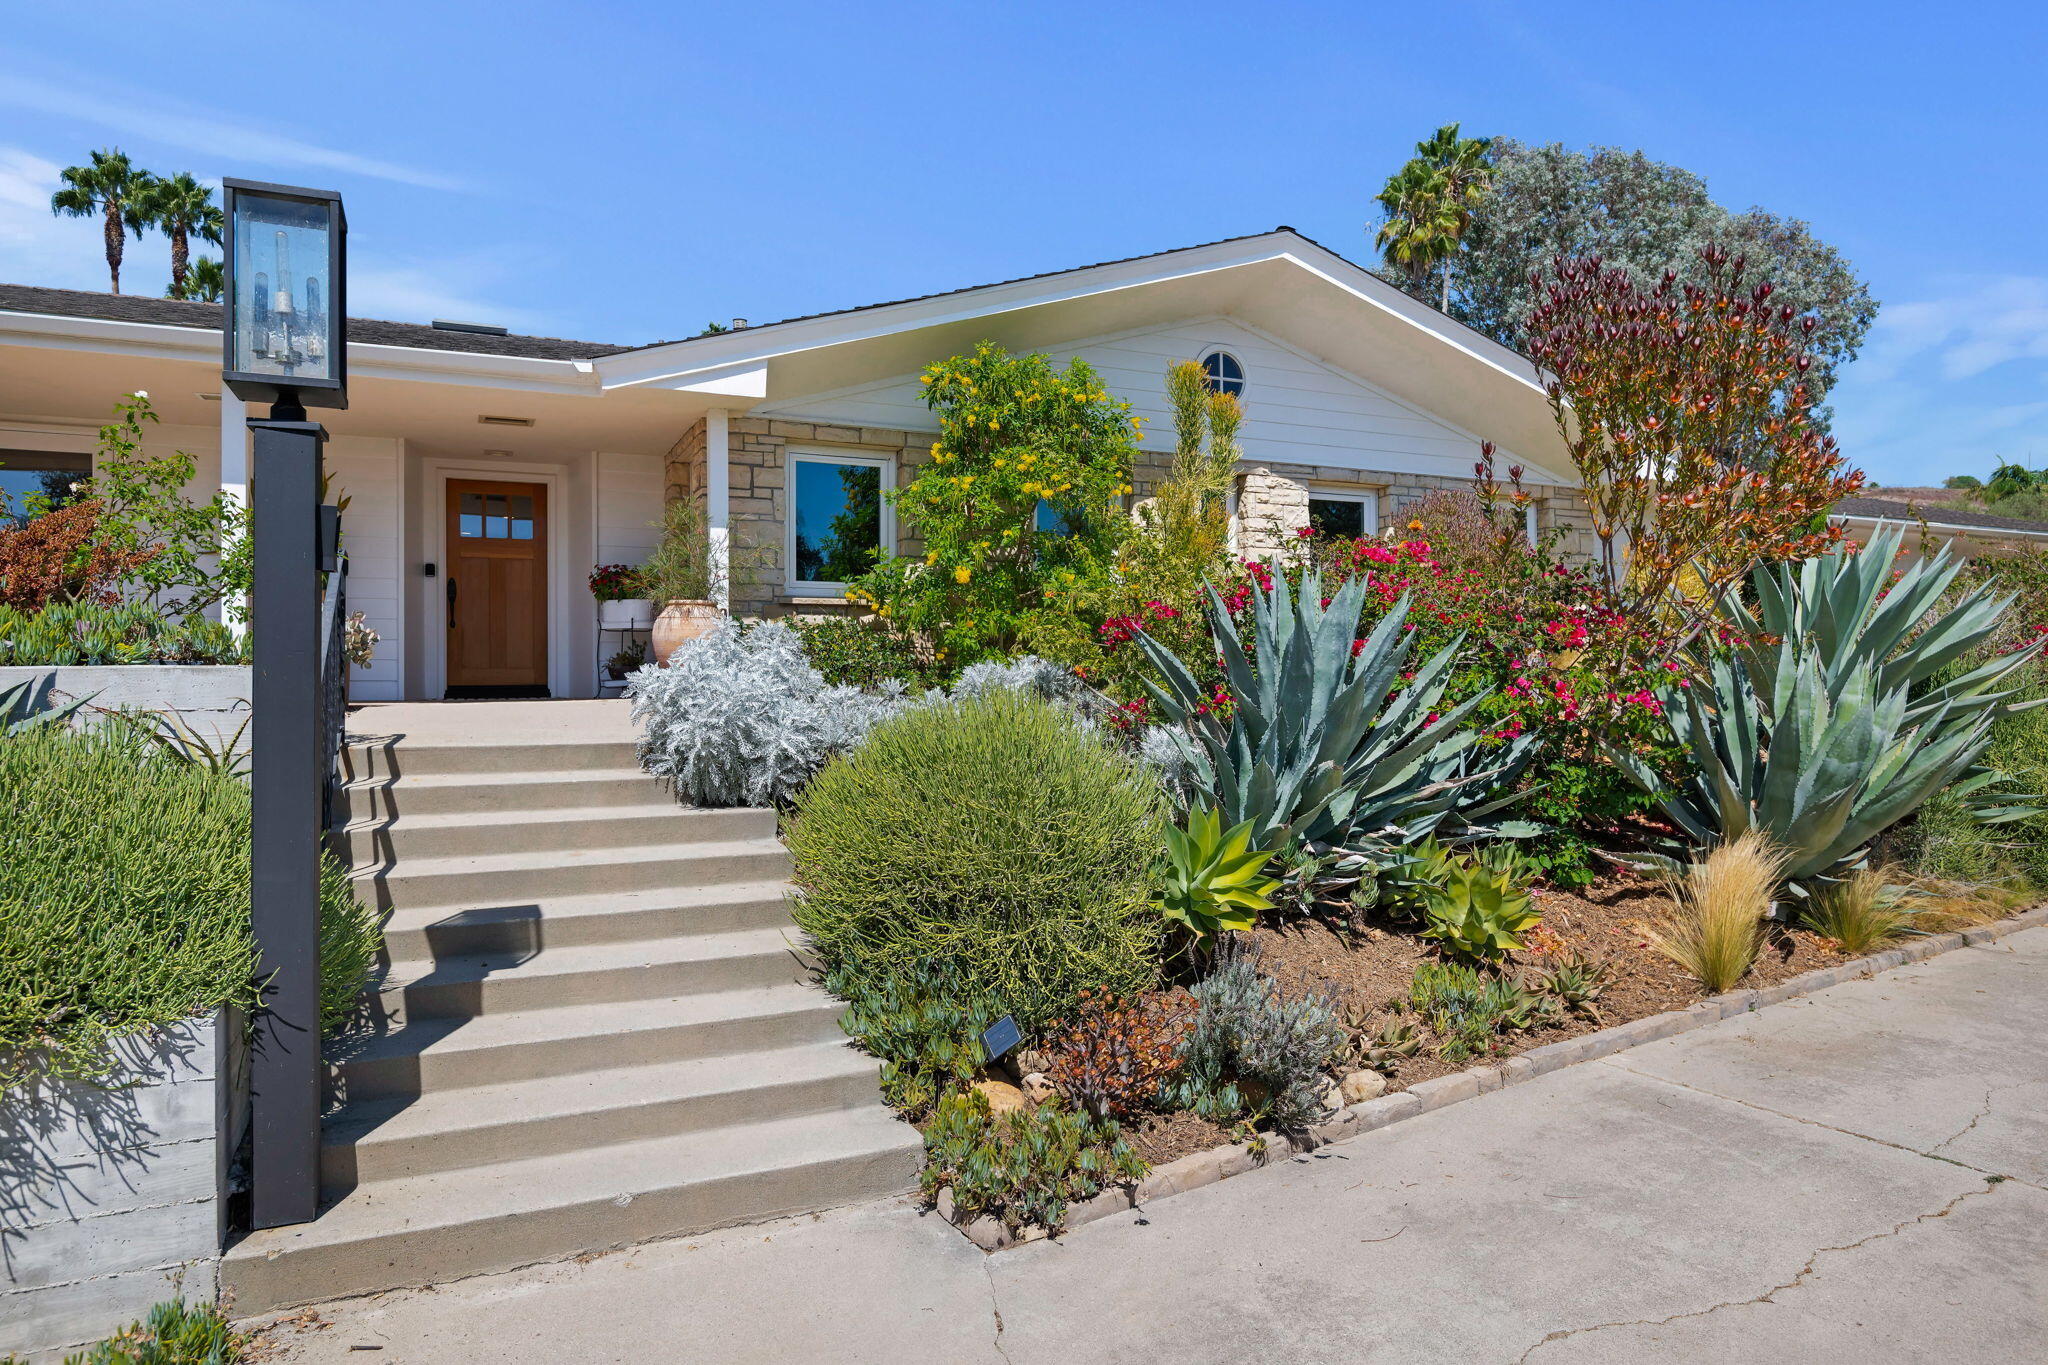
Single-story home with stone facade, concrete entry steps, and a colorful succulent garden.
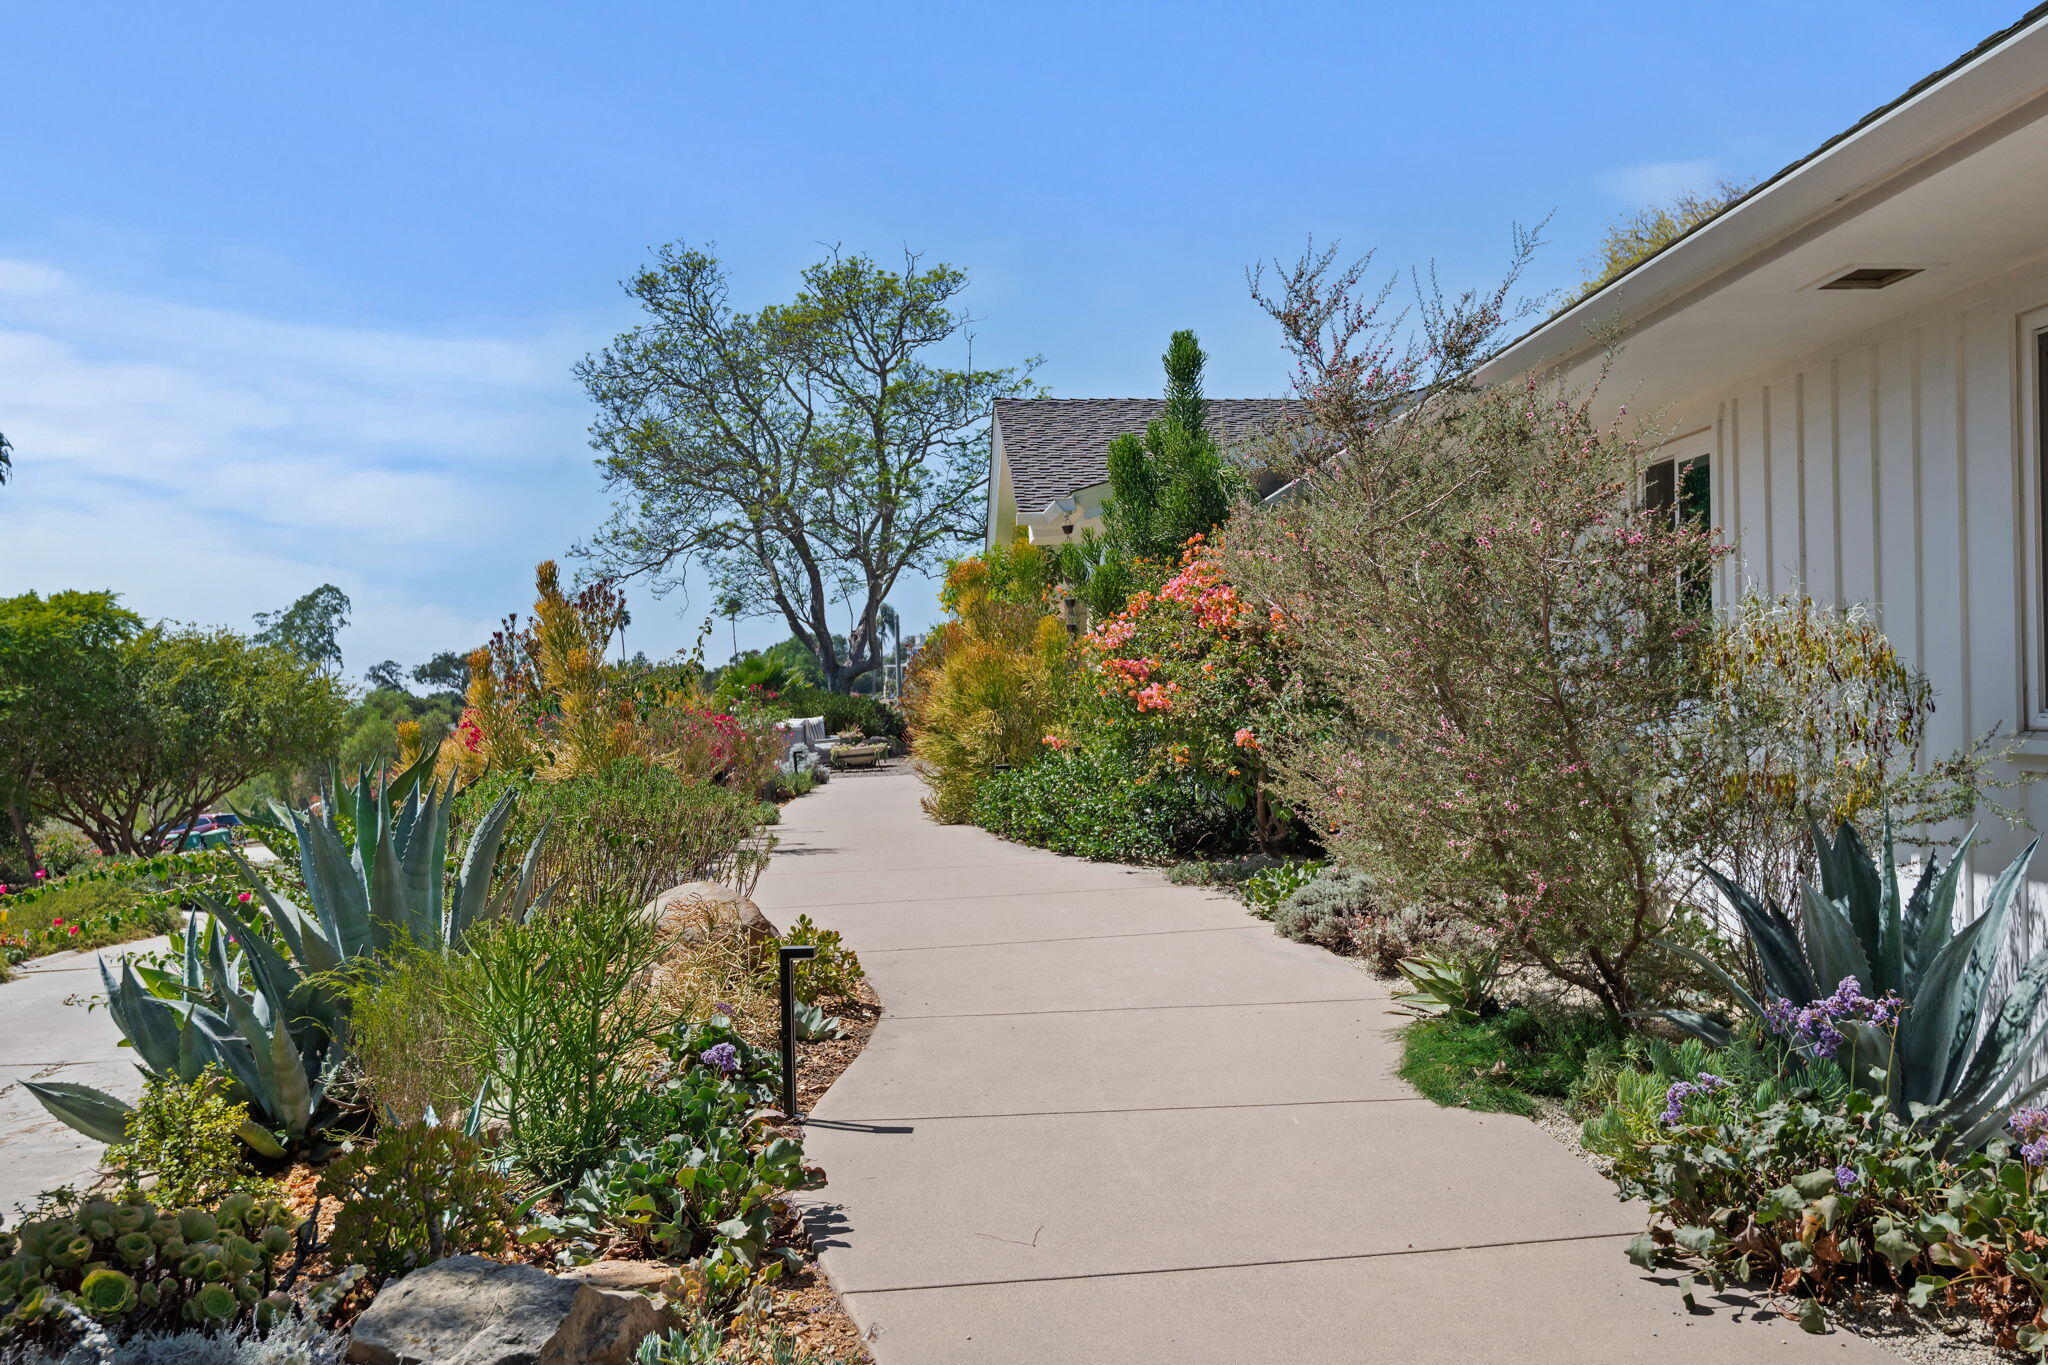
Garden walkway beside a white house, bordered by agaves and flowering shrubs.
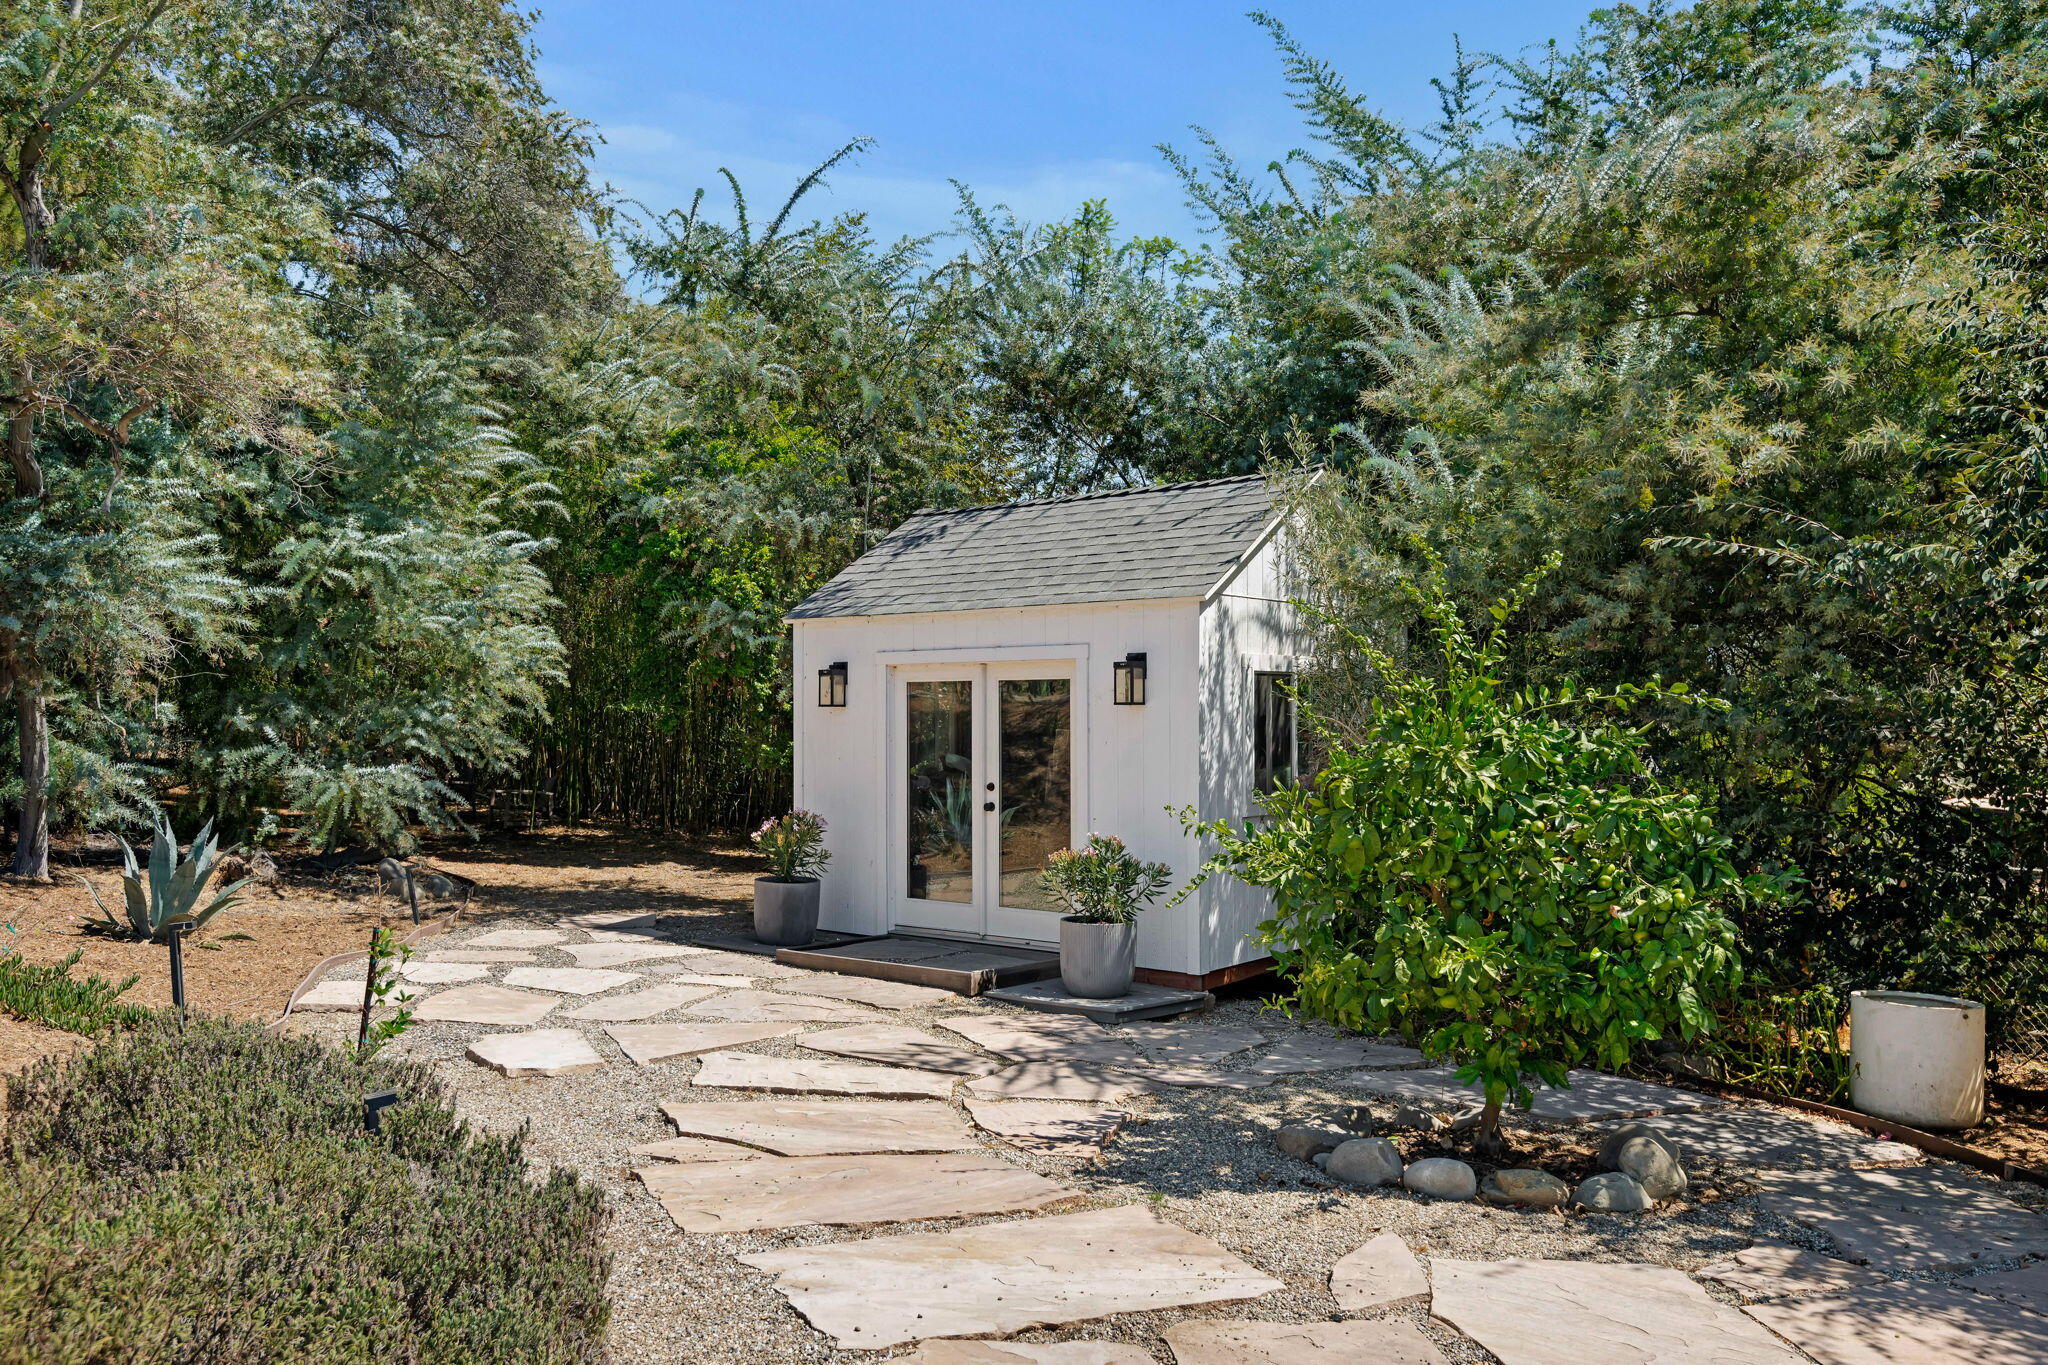
White detached garden outbuilding with glass doors, surrounded by greenery and a stone path.
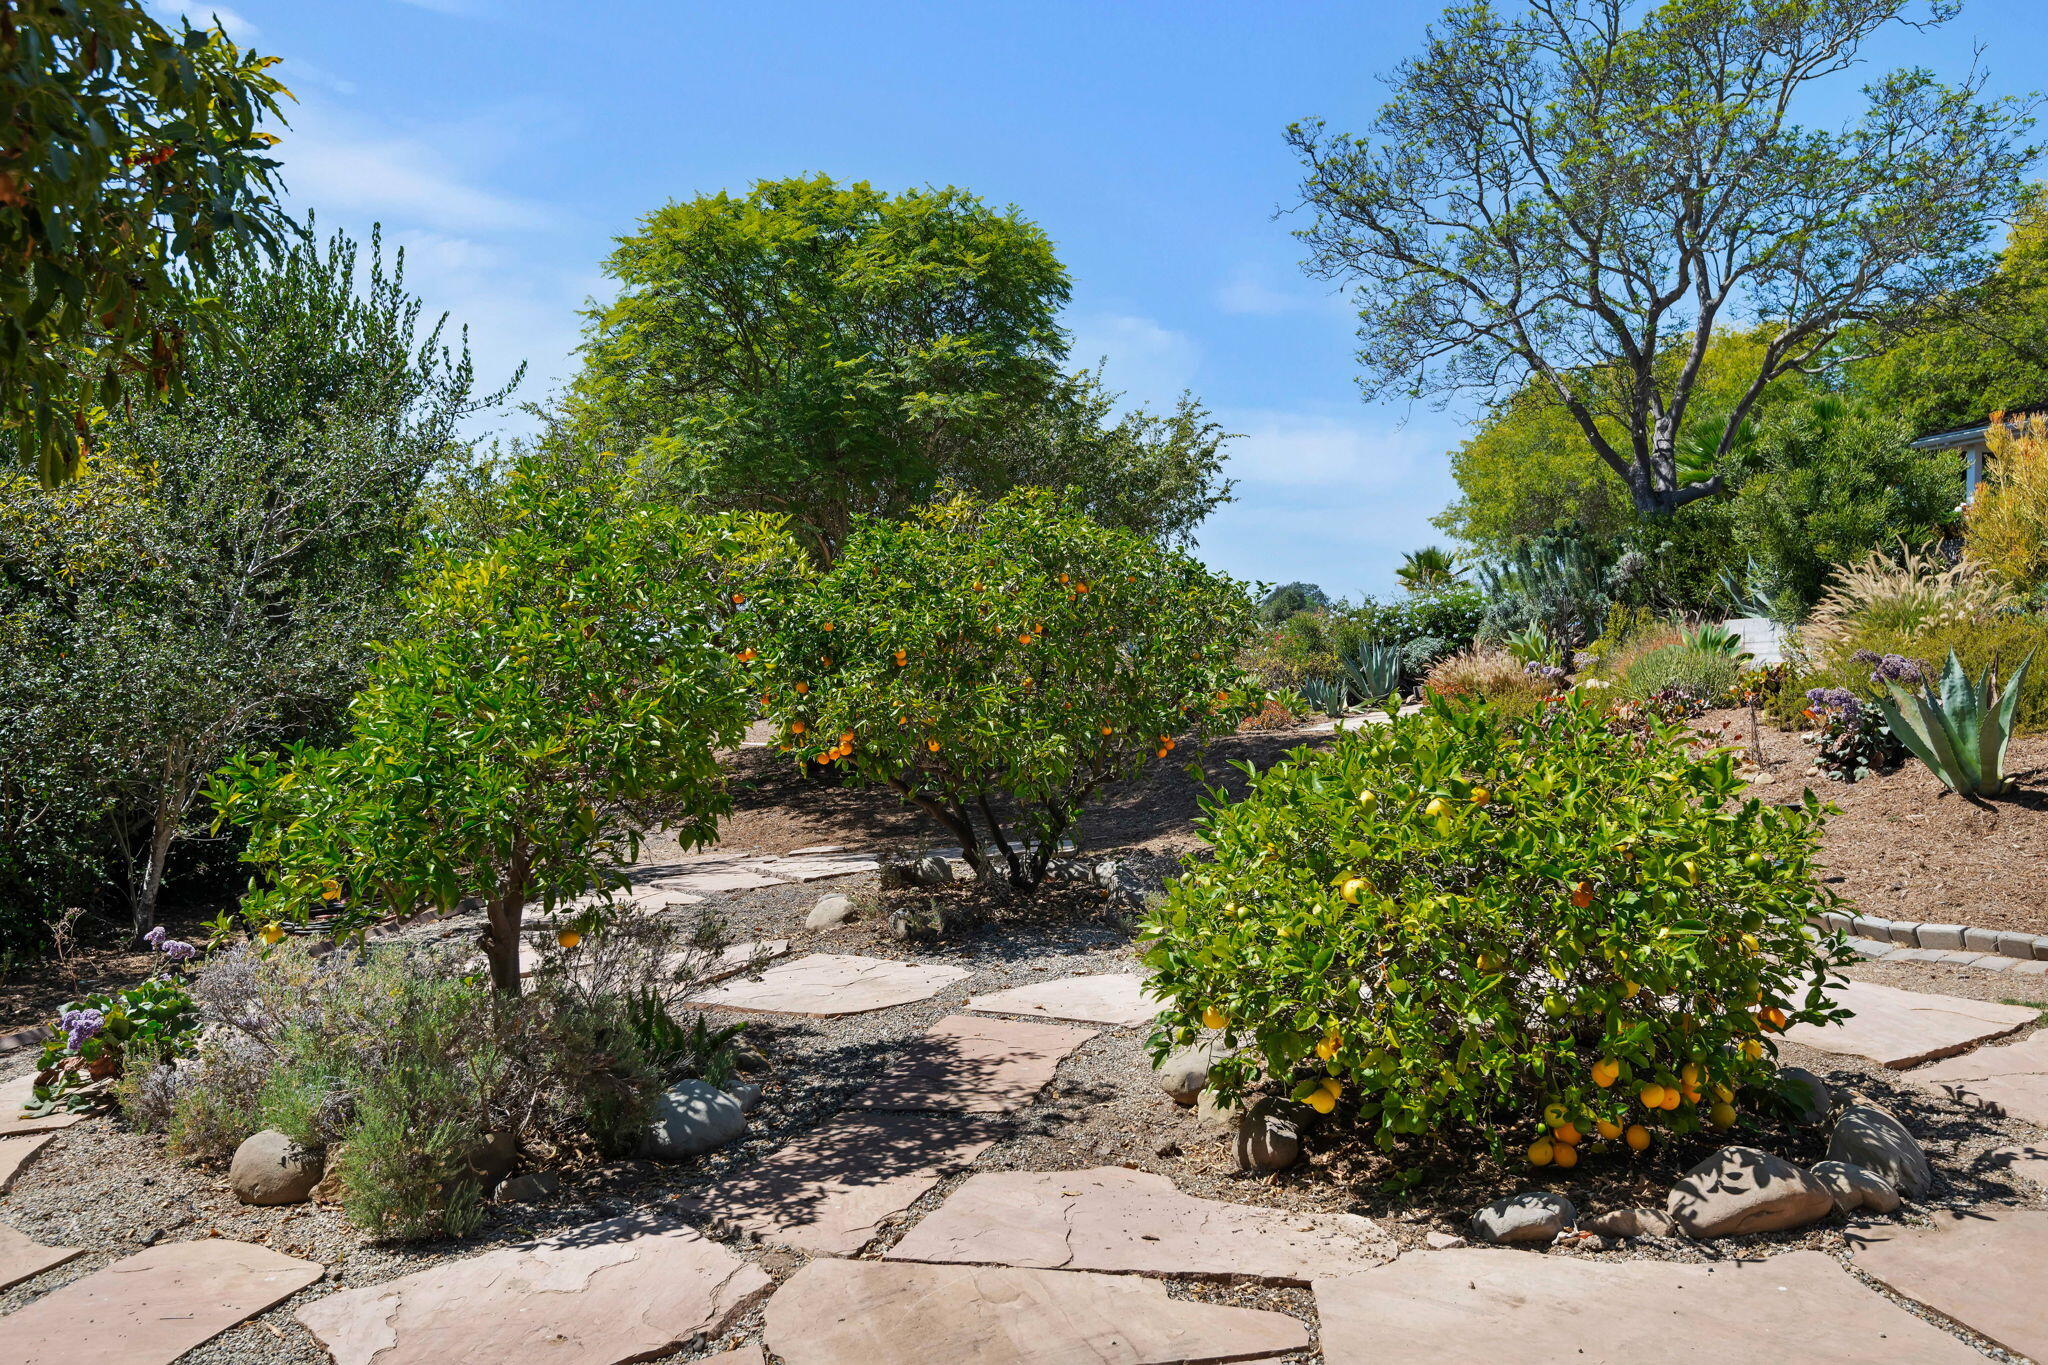
Landscaped garden with fruiting citrus trees and a winding flagstone path.
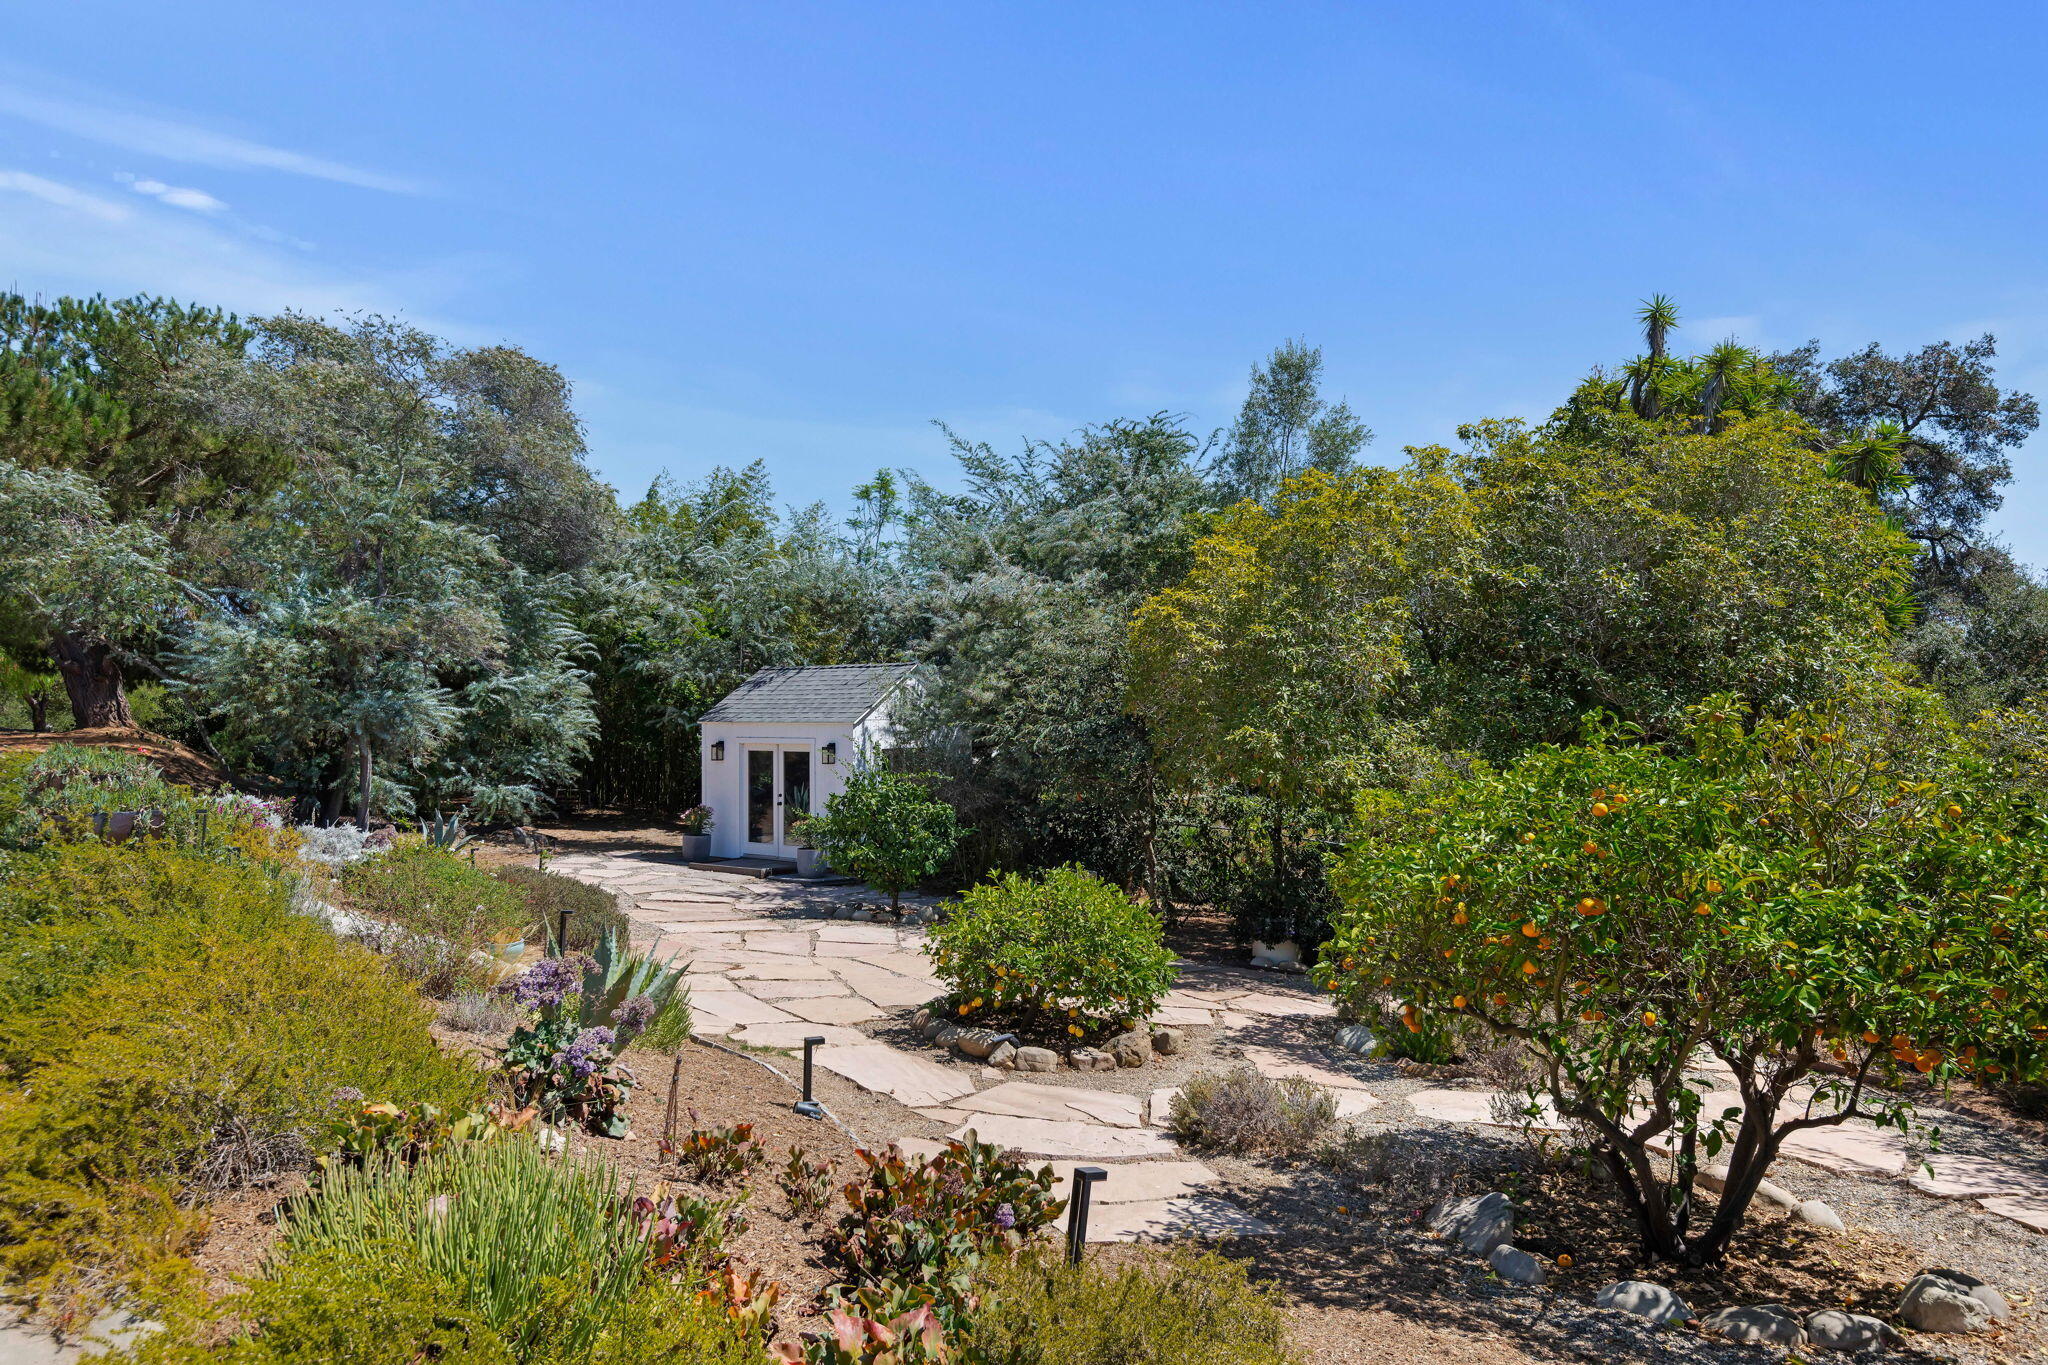
Landscaped garden with a winding stone path, citrus trees and a small white shed.
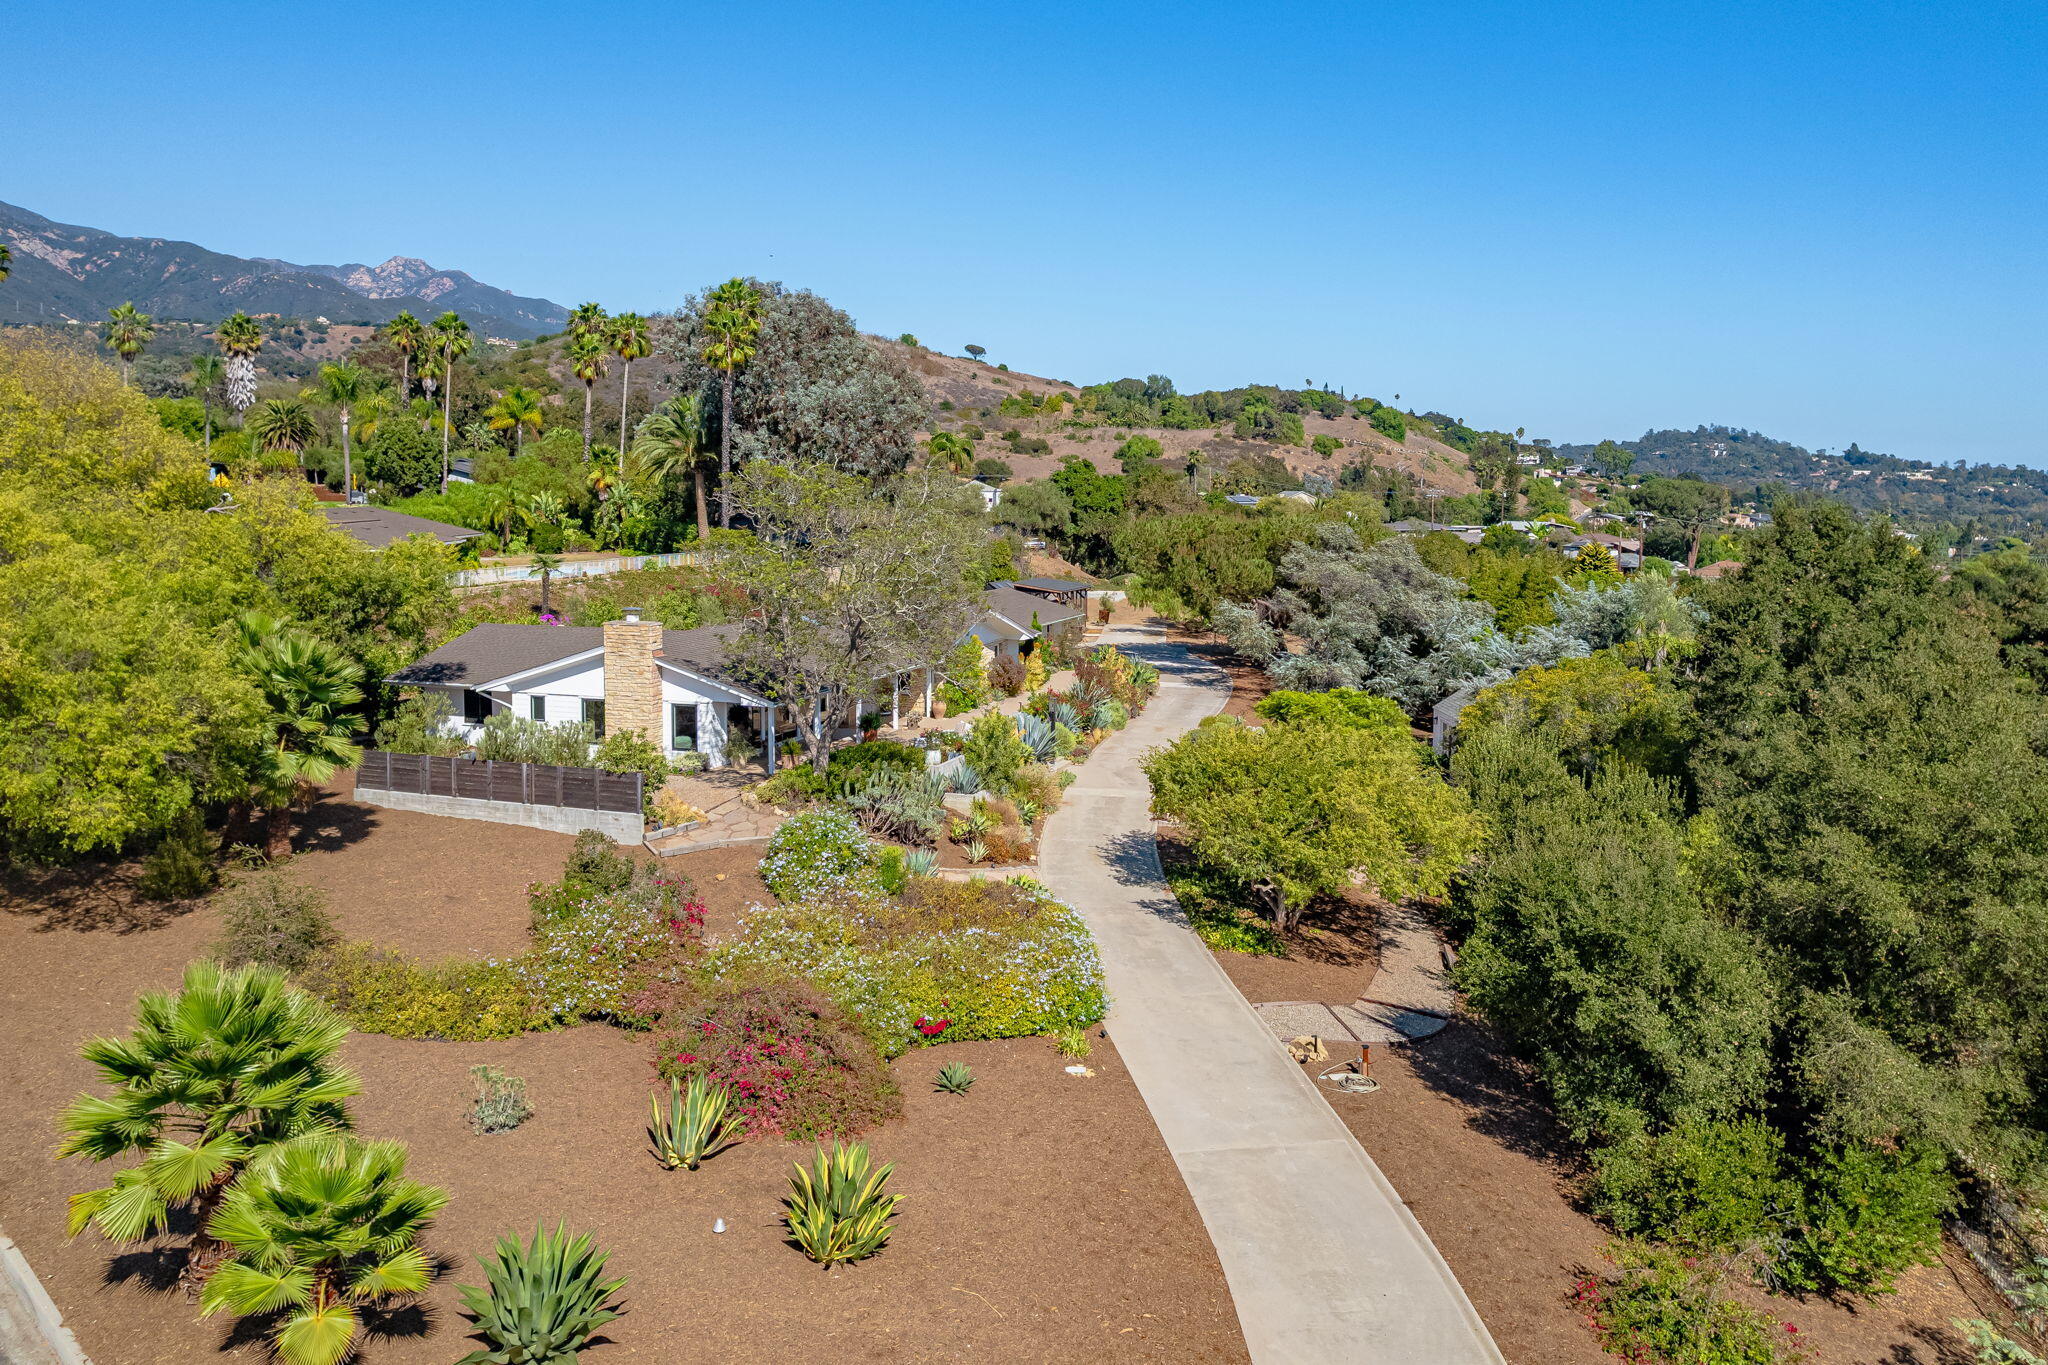
Aerial view of a single-story home with landscaped grounds, a long driveway, and foothills beyond.
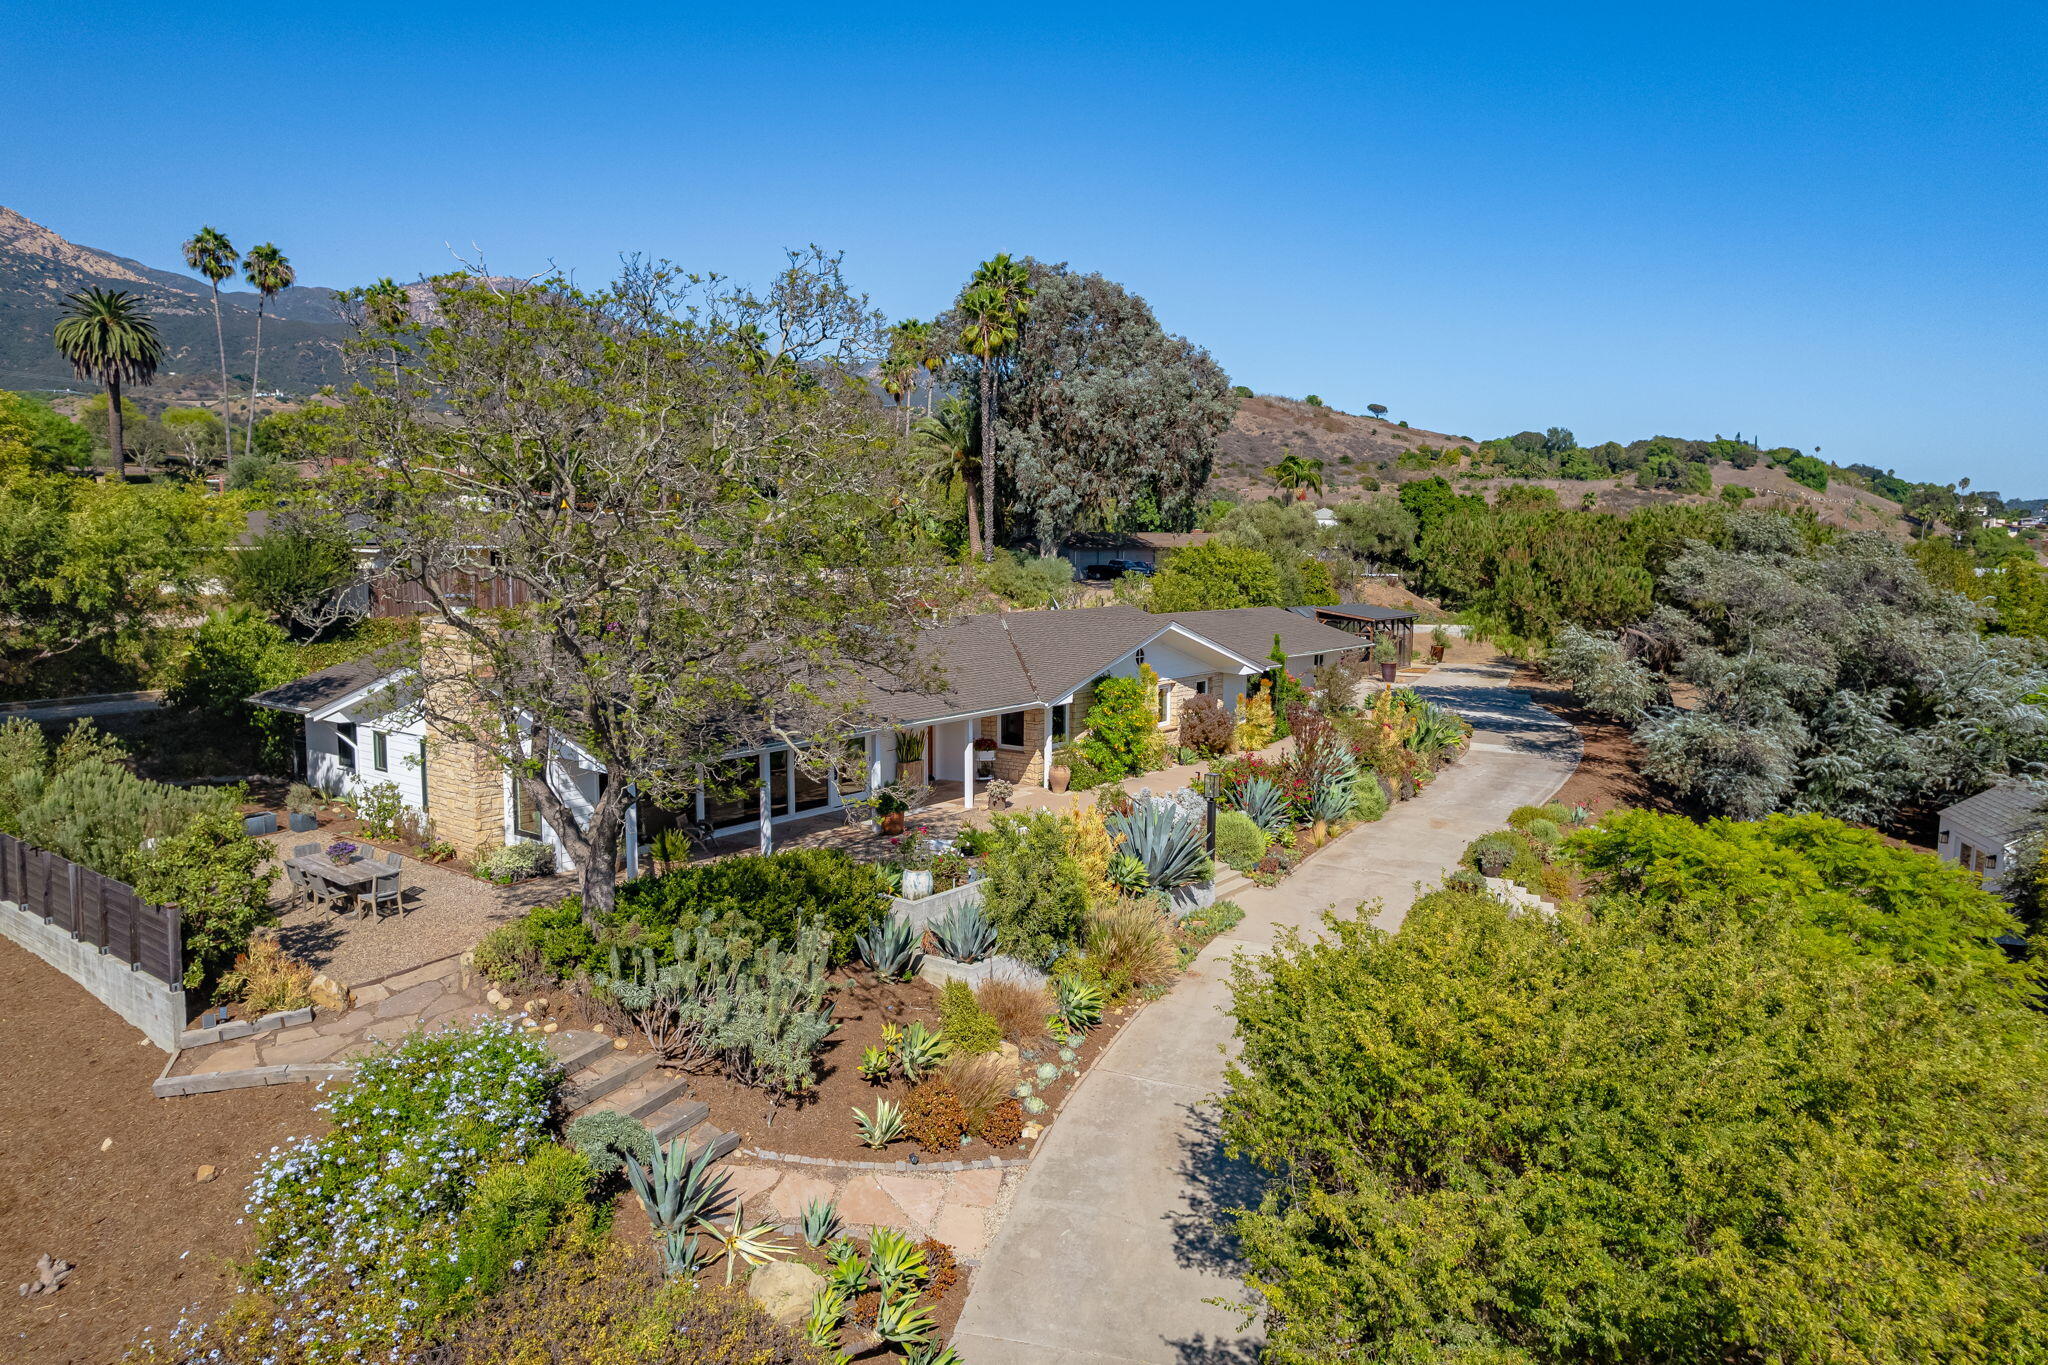
Single-story home amid landscaped gardens, with a curved driveway and hills in the background.
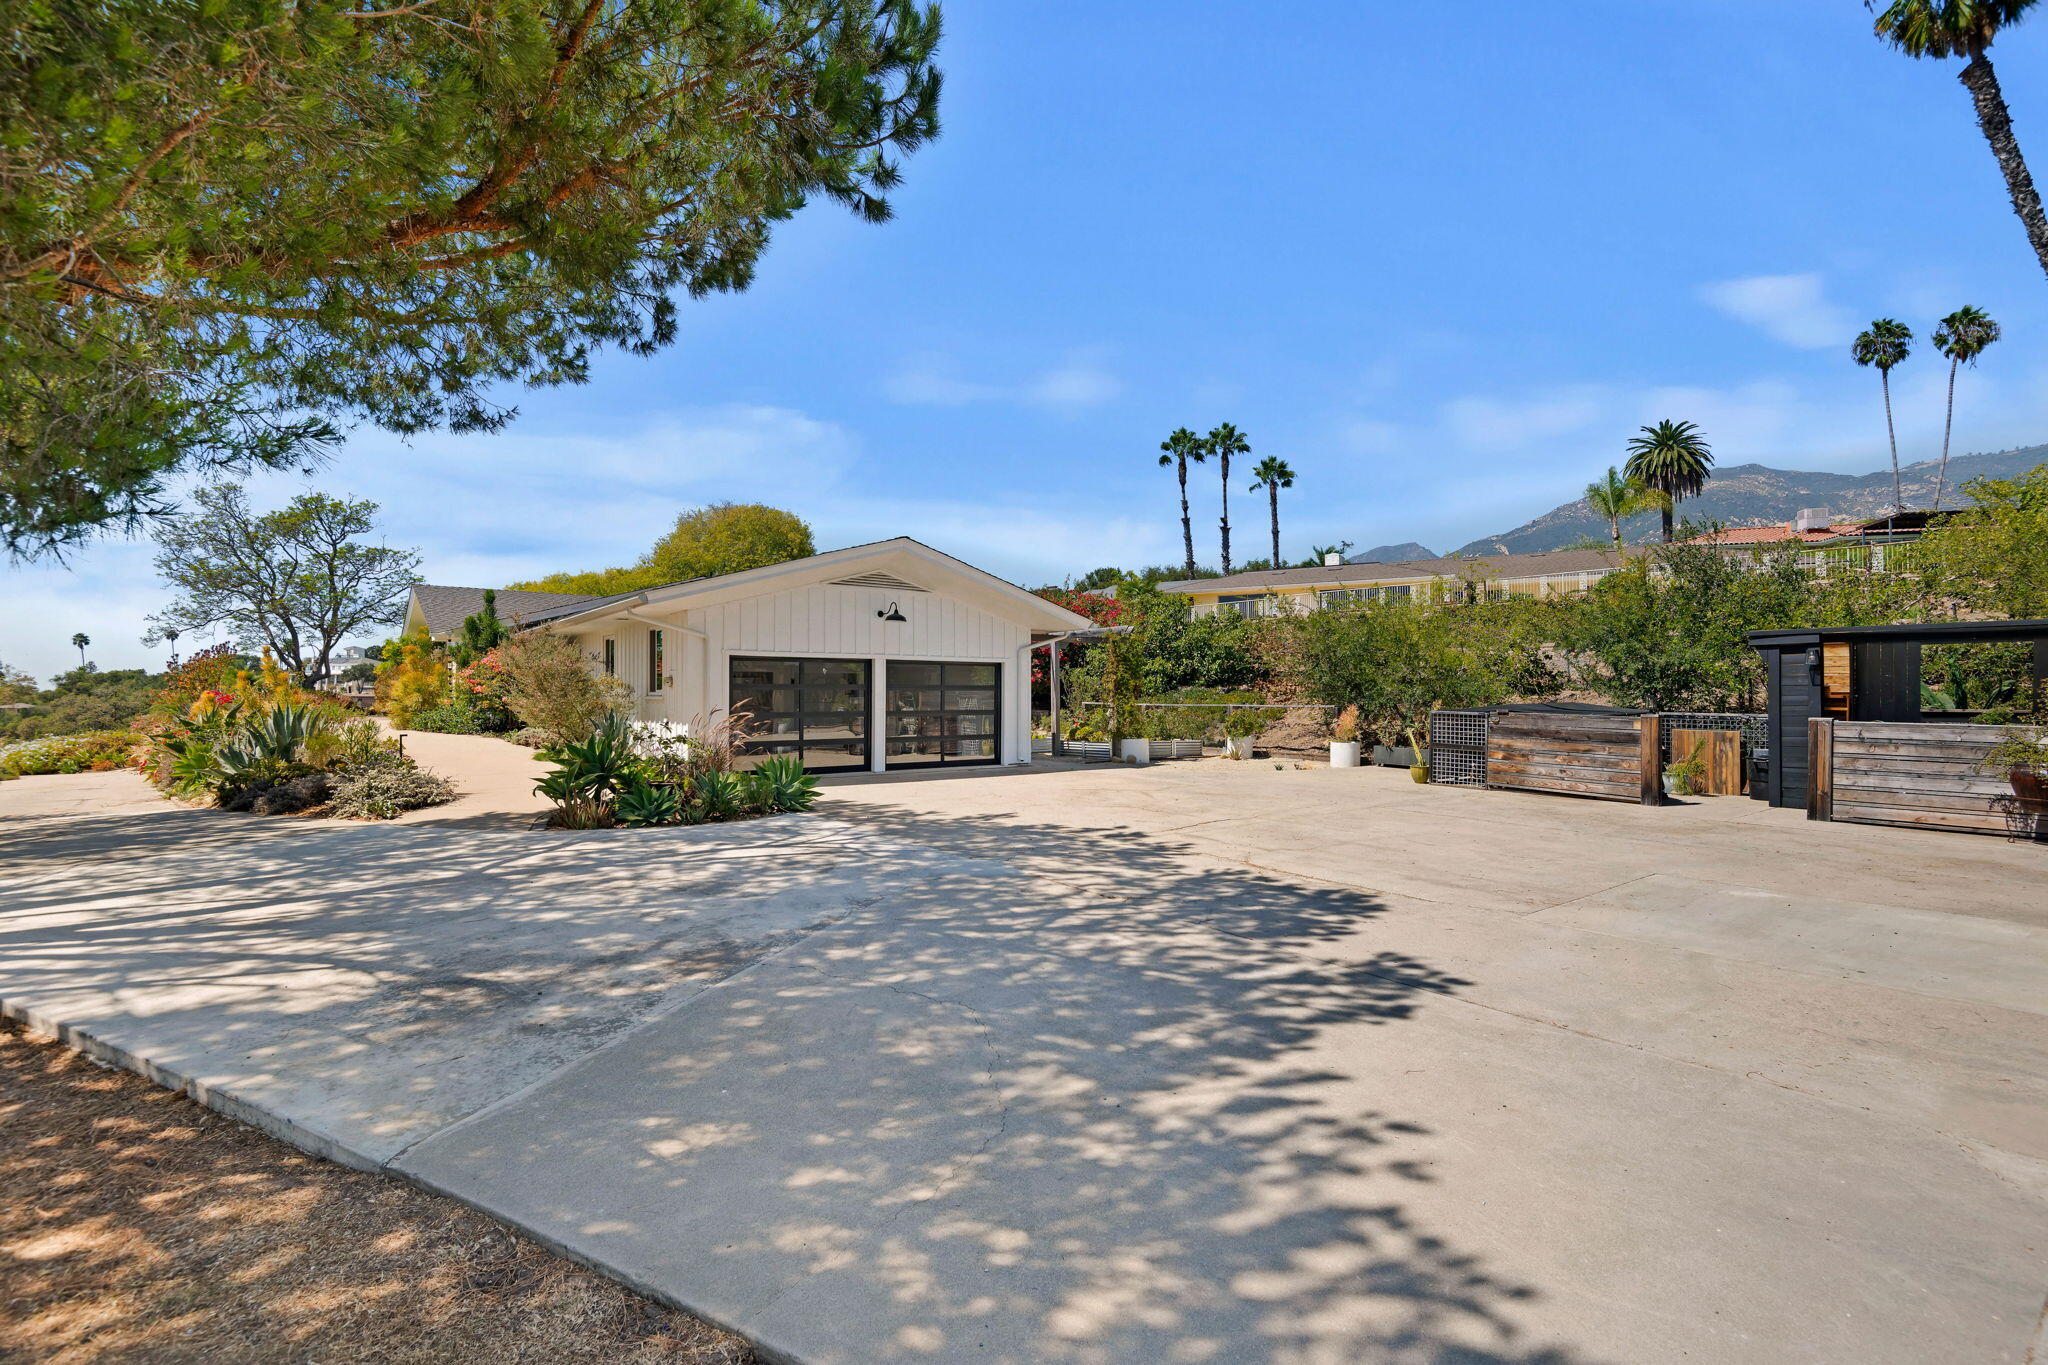
White detached garage and broad driveway framed by gardens, palm trees, and distant mountains.
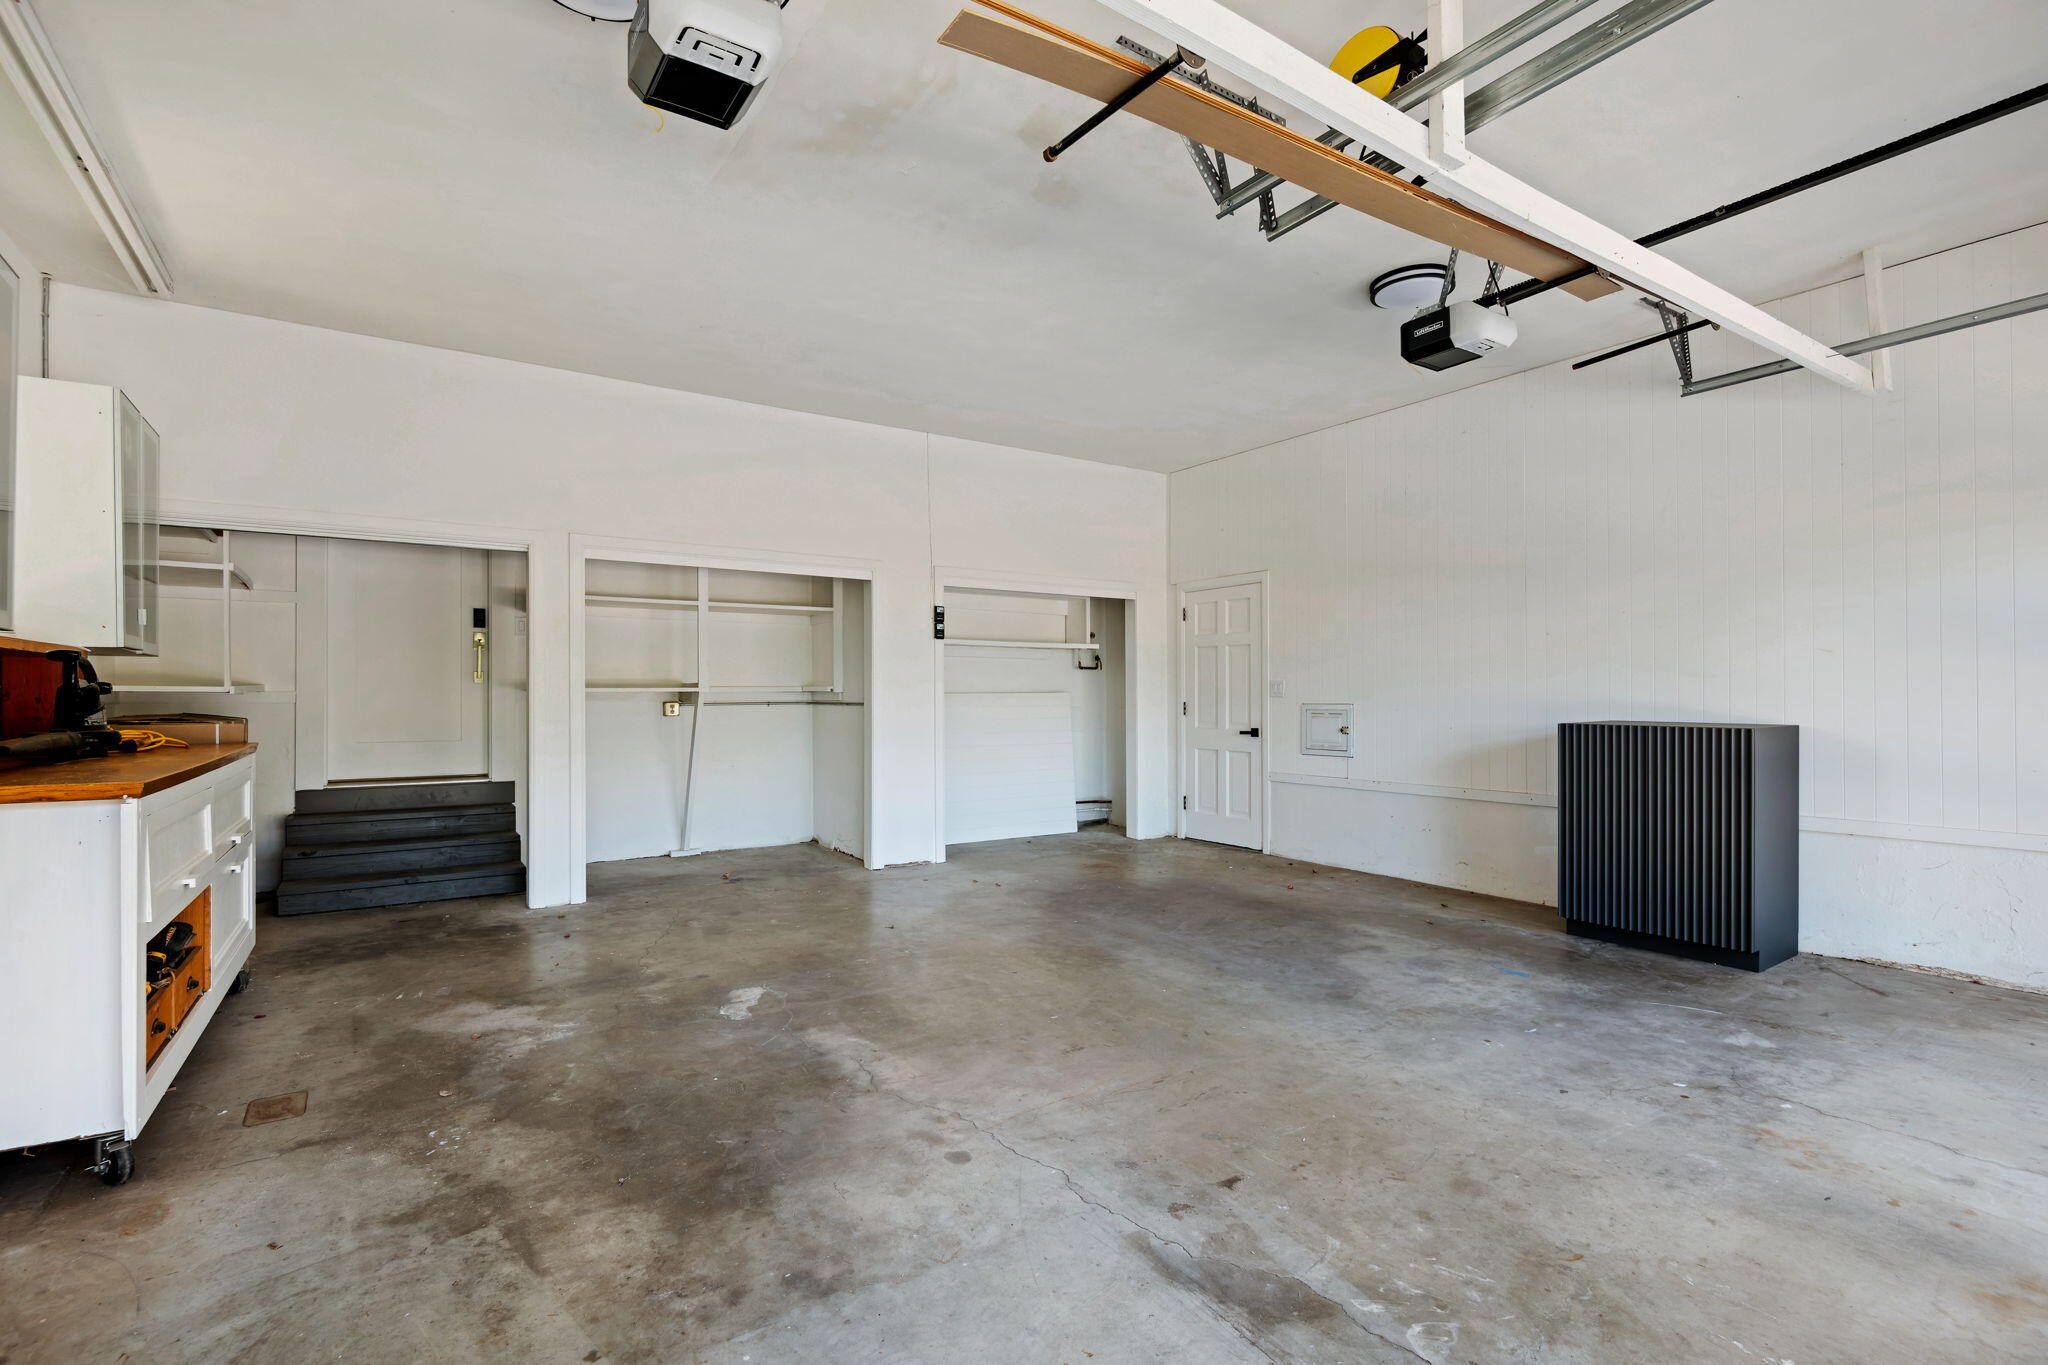
Empty garage with concrete floor, overhead door tracks, built-in storage, and a workbench.
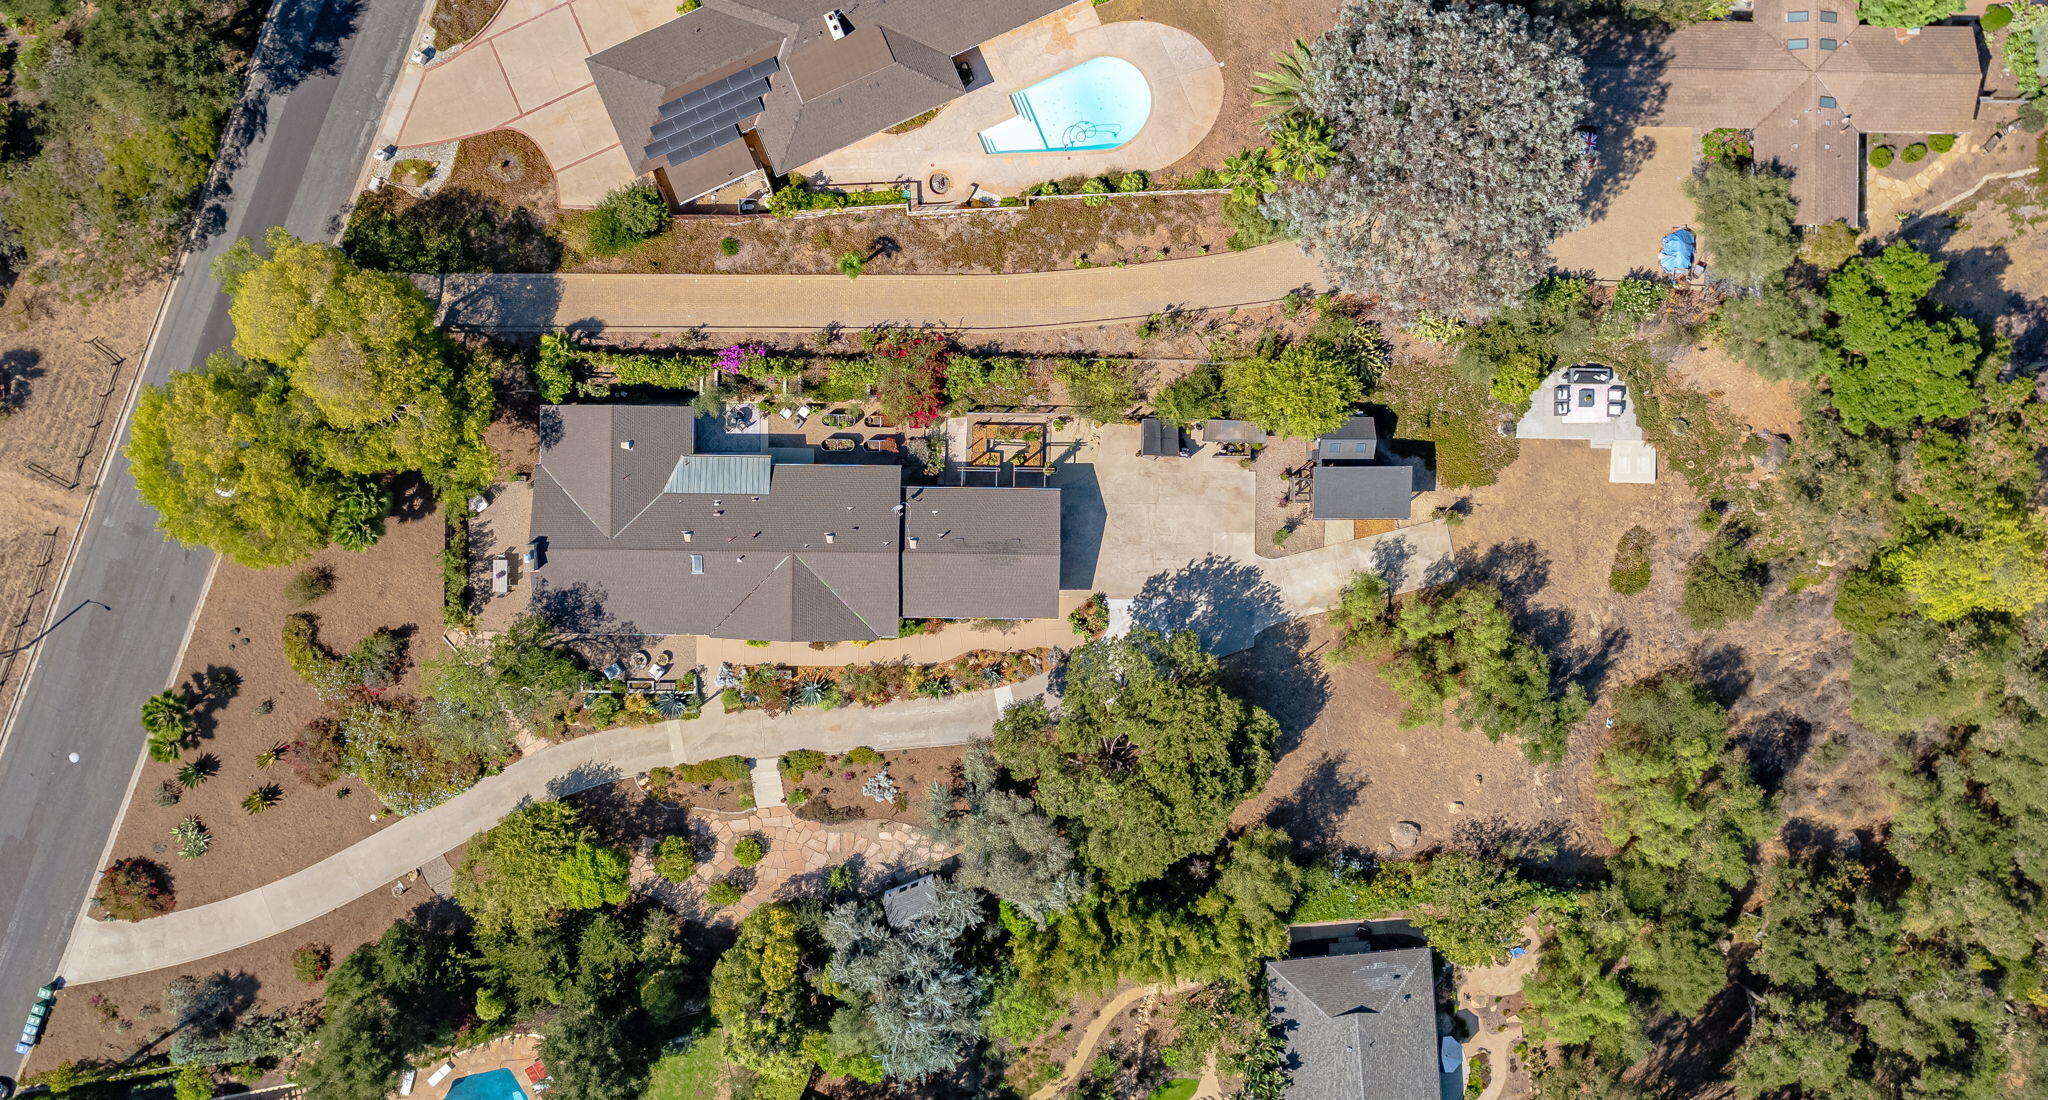
Aerial view of the house and landscaped grounds, with a curving driveway and swimming pool.
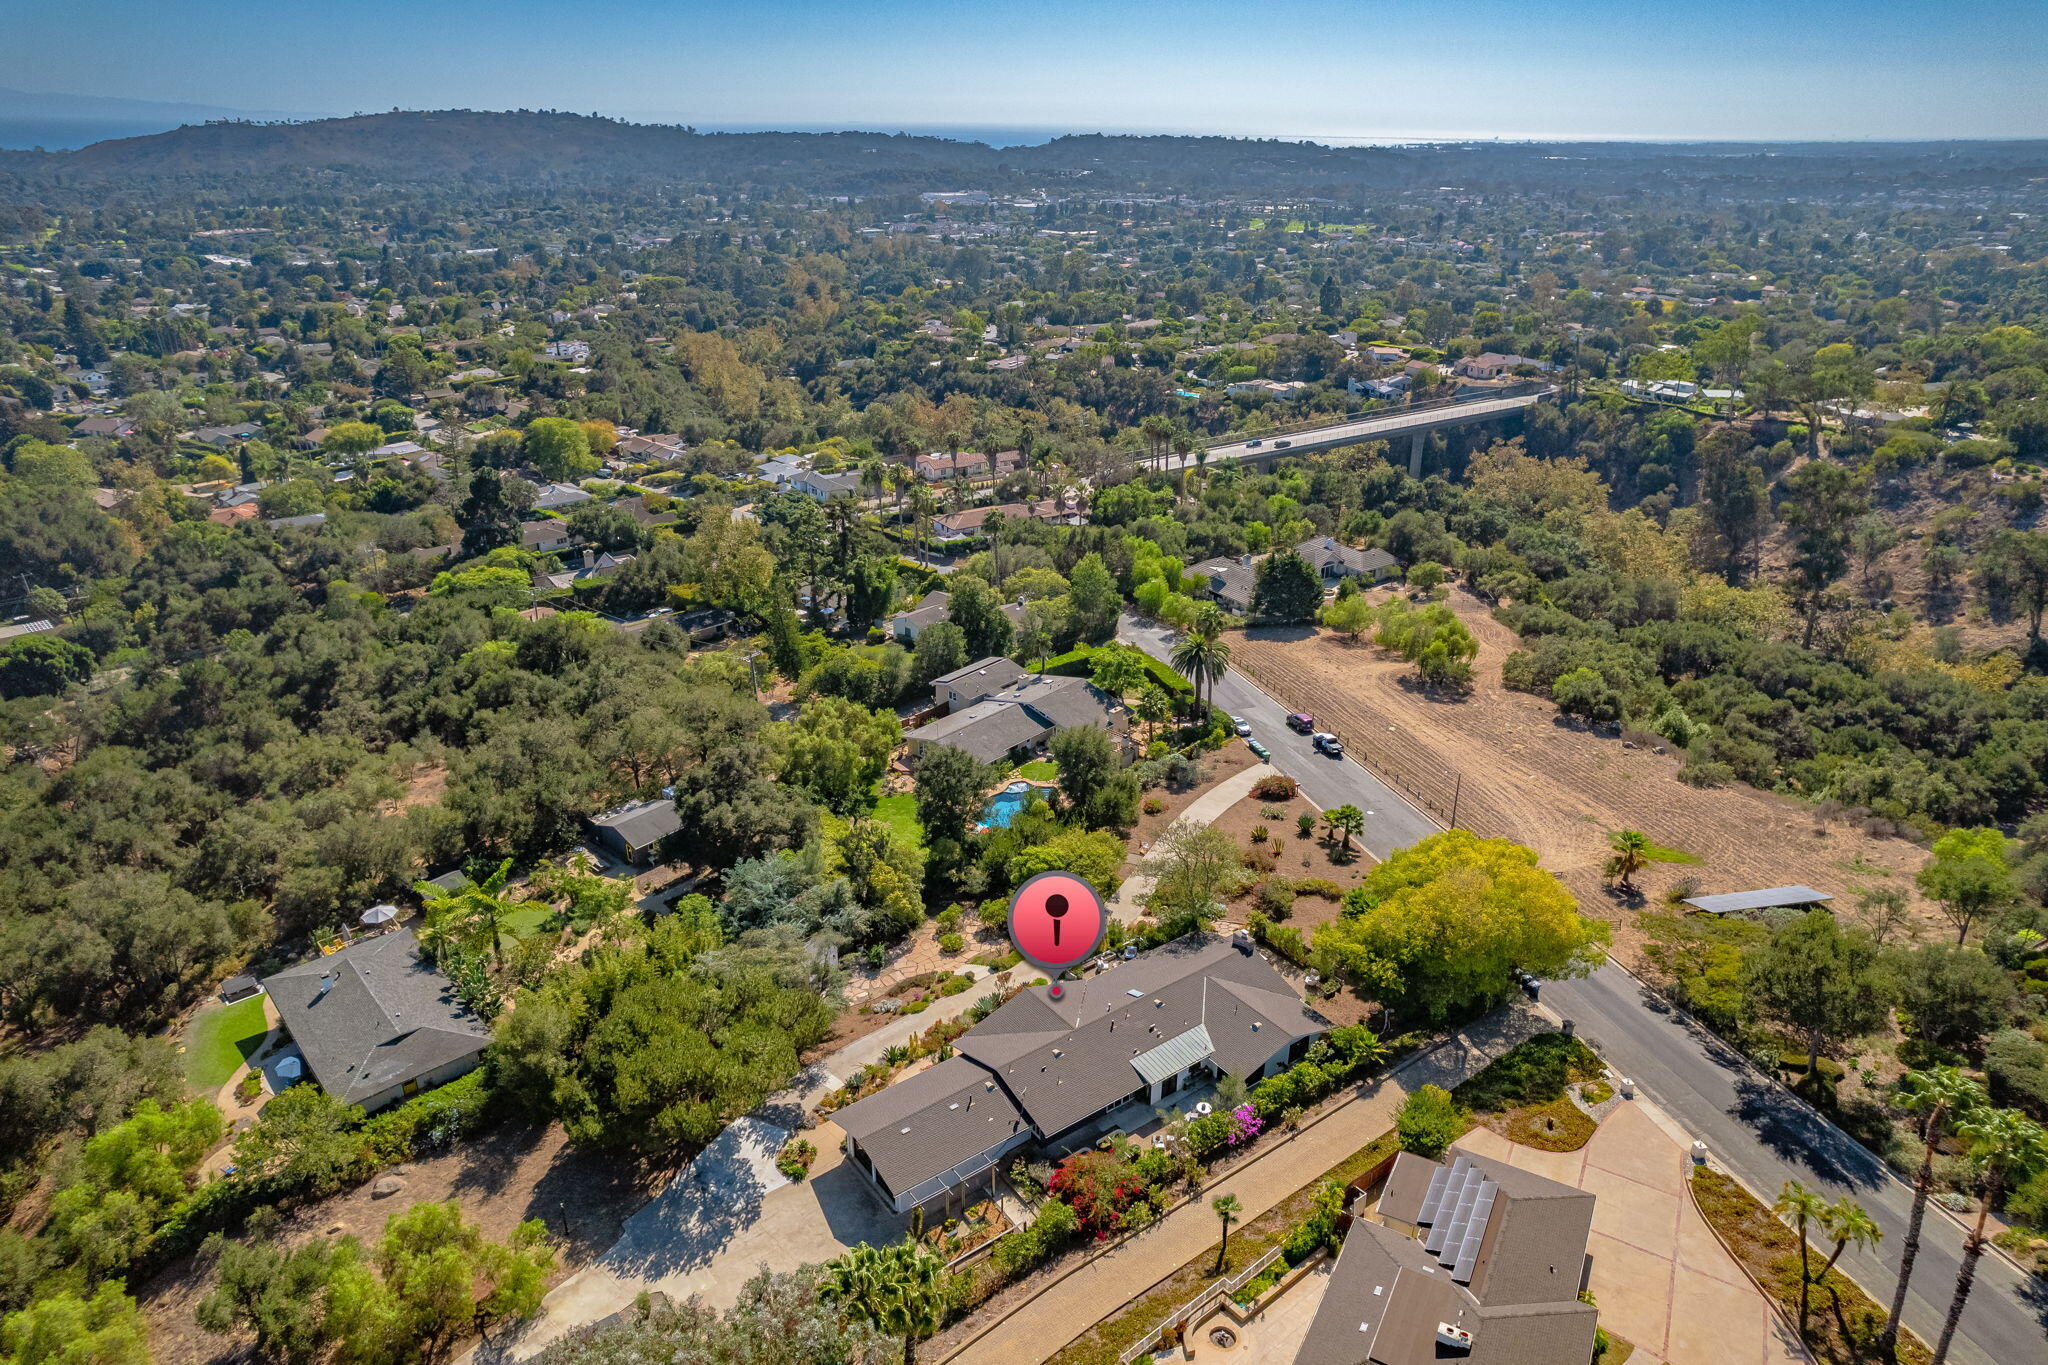
Aerial view of a Santa Barbara home marked by a red pin, with wooded hills and ocean in the distance.
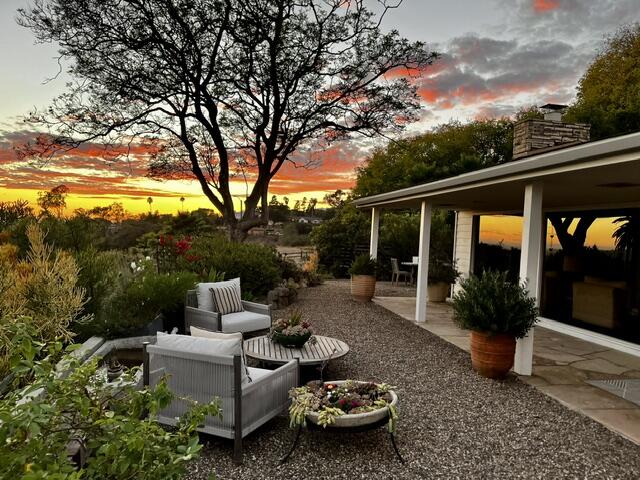
Outdoor patio with lounge seating and garden beds beneath a colorful sunset.
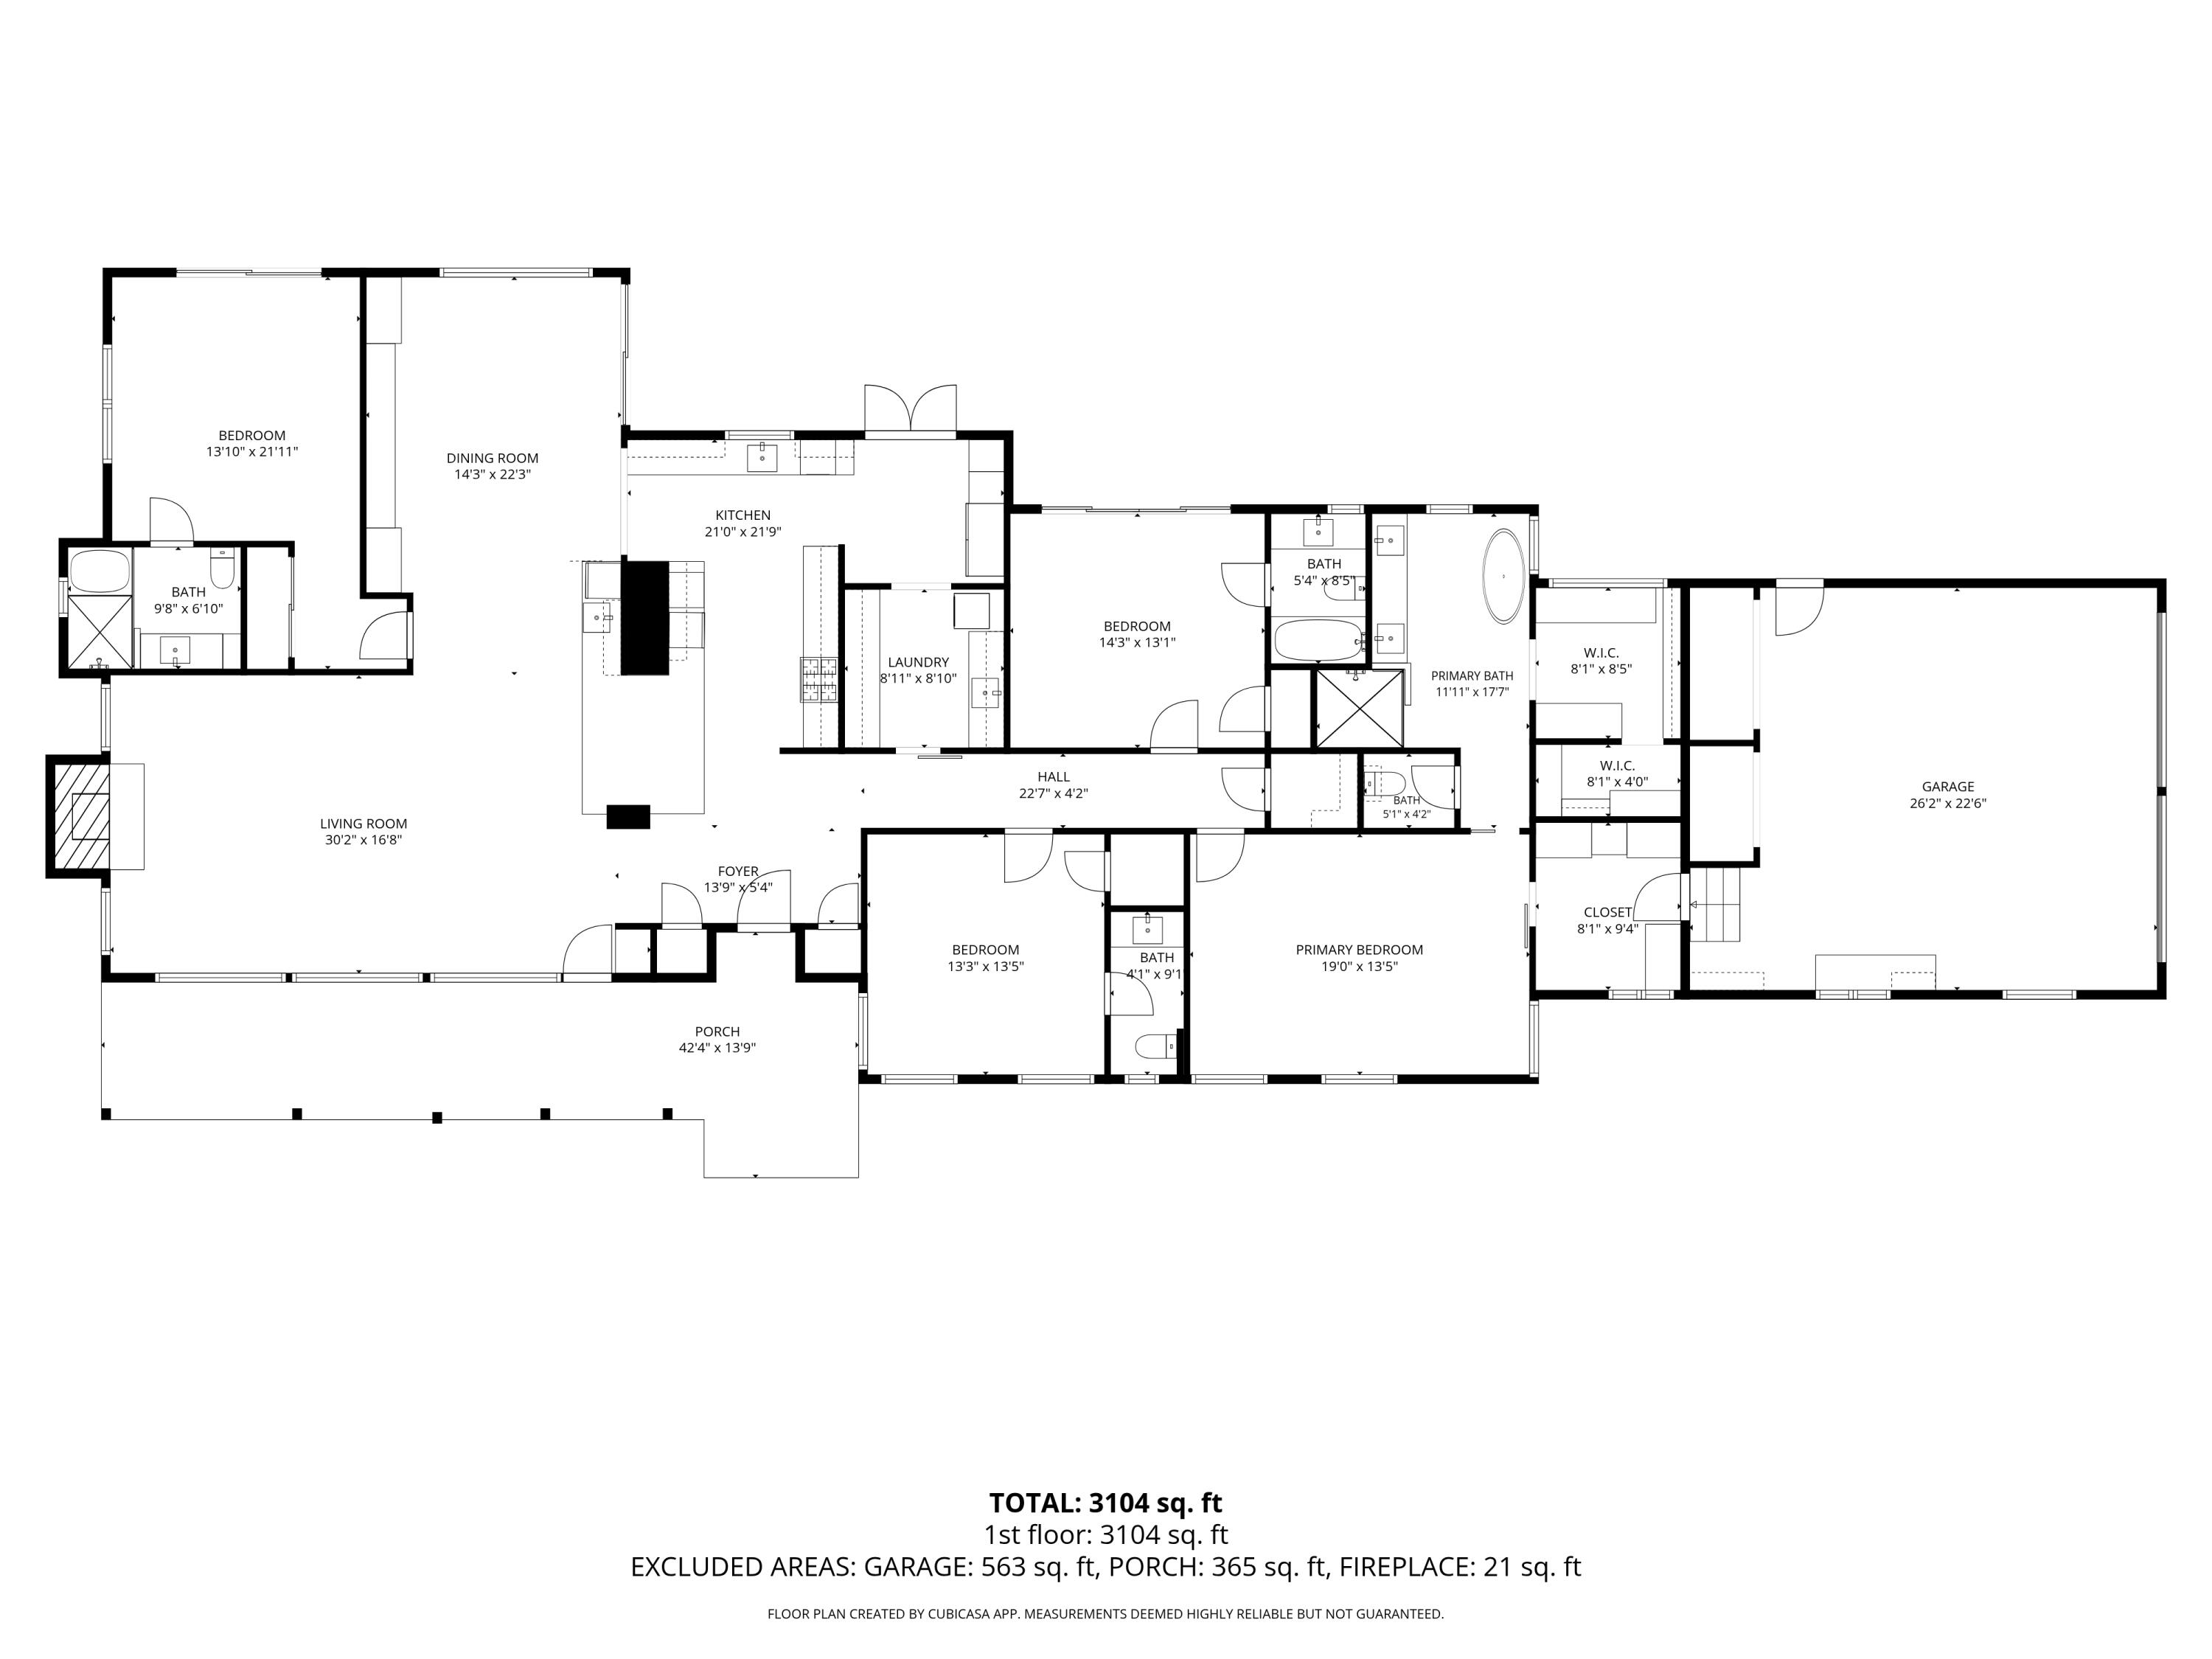
Floor plan showing the home’s room layout, dimensions, 3,104-square-foot first floor, porch, and garage.
SEE ALL PHOTOS
Single-story home with a succulent garden and central staircase, backed by palm trees and mountains.
Covered front entry with stone facade, wooden door, flagstone paving, and potted plants.
Entry foyer with an open wood front door, dark console, and garden patio beyond.
Open-plan living room with vaulted wood ceiling, stone fireplace, and adjoining dining area.
Living room with vaulted wood ceiling, stone fireplace, cream sofas, and garden views.
Living room with a vaulted wood ceiling, stone fireplace, and pale sectional sofas.
Living room with a vaulted wood-beam ceiling, neutral seating, and glass doors overlooking a garden.
Living room with a vaulted timber ceiling, beige sectional, and open kitchen with island.
Open-plan kitchen with a large island beneath a vaulted wood ceiling, opening to dining and living areas.
Kitchen with marble island, three bar stools, dark wood cabinetry, and a vaulted wood ceiling.
Bright kitchen with a large stainless steel range, white cabinets, and a garden view through the window.
Modern kitchen with a large stainless-steel range, white cabinetry, black counters, and floating wood shelves.
Modern kitchen with dark stone counters, white cabinets, stainless appliances, and a garden view through the sink window.
Modern home patio with a patterned rug, outdoor dining set, and lush garden planting.
Outdoor patio with a round dining table, geometric rug, and lush raised garden beds.
Outdoor patio with round dining table, geometric rug, and lush flowering planters beside sliding glass doors.
Dining room with a wood table, upholstered banquette, gold-framed mirrors, and leafy outdoor seating beyond glass doors.
Dining room with a wood table, mirrored wall panels, and windows overlooking a leafy garden.
Laundry room with white cabinets, dark counters, wood cabinetry, and glass doors opening to a patio.
Gravel patio with cushioned seating and large raised planters surrounded by flowering greenery.
Backyard garden with a timber pergola, raised planting beds, and bright pink flowering shrubs.
Bright bedroom with a large upholstered bed, wood sliding door, and windows overlooking greenery.
Furnished bedroom with a white bed, wooden sliding closet door, and ceiling fan.
Furnished bedroom with a large bed, ceiling fan, and ensuite bathroom visible through the doorway.
Bathroom with a marble walk-in shower, double vanity, brass fixtures, and freestanding tub.
Bathroom with a freestanding soaking tub, wood double vanity, arched mirrors, and a garden view through the window.
Tiled hallway with a large wood-framed mirror looking into a bedroom with a sliding barn door.
Walk-in closet with wood cabinetry, marble-topped islands, and clothing and shoes arranged on open shelves.
Entryway with built-in clothing and shoe storage, a white front door, and exercise equipment by the window.
Walk-in closet with built-in shelves, folded linens, and woven storage baskets.
Bedroom with an upholstered bed and sliding glass doors opening to a garden patio.
Bathroom vanity with veined marble countertop, brass fixtures, and framed coastal artwork.
Home office with a vaulted wood-beam ceiling, built-in desk, and windows overlooking greenery.
Bathroom vanity with geometric black-and-white tile, gold fixtures, and framed llama artwork.
Bedroom with a frosted glass sliding door, neutral bedding, and leafy views through glass doors.
Bedroom with a gray-covered bed and sliding glass doors opening onto a leafy patio.
Modern bedroom with gray bedding, dark wood bed, and sliding doors onto a leafy patio.
Landscaped patio with a long black built-in bench, leafy trees, and a concrete walkway.
Modern bathroom with a glass shower, freestanding tub, and marble-topped wood vanity.
Bright bathroom with a glass shower, mosaic accent wall, marble vanity, and brass fixtures.
Gravel patio beside a white home, with a stone chimney, outdoor dining area, and mountain views.
Gravel patio with outdoor dining set, lush plants, palm trees, and a distant mountain view.
Covered stone patio with outdoor lounge chairs, potted plants, and a gravel garden.
Gravel garden patio with cushioned chairs, a round wooden table, succulent planters, and a large shade tree.
Gravel patio with lounge seating, a wooden table, large agaves, and lush landscaping.
Concrete patio with a covered wood-framed enclosure, raised planters, and mountain views.
Wooden outdoor enclosure with wire-mesh sides, a broad roof, and a braced gate.
Wooden chicken coop and mesh run in a landscaped backyard with gravel paths and mature trees.
Outdoor patio with gray wicker seating, a low table, and concrete steps amid dense greenery.
Outdoor patio with woven lounge furniture and a landscaped hillside view.
Hillside homes and trees overlook the Pacific Ocean beneath a broad blue sky.
Backyard with a dry lawn, wooden covered structure, mature trees, and patio seating.
Concrete driveway curves beneath a large shade tree beside lush landscaping.
Single-story stone-fronted home behind a succulent garden, with broad steps and a flagstone patio.
Single-story home with a stone chimney and a colorful garden of agaves and succulents.
Single-story home with stone facade, concrete entry steps, and a colorful succulent garden.
Garden walkway beside a white house, bordered by agaves and flowering shrubs.
White detached garden outbuilding with glass doors, surrounded by greenery and a stone path.
Landscaped garden with fruiting citrus trees and a winding flagstone path.
Landscaped garden with a winding stone path, citrus trees and a small white shed.
Aerial view of a single-story home with landscaped grounds, a long driveway, and foothills beyond.
Single-story home amid landscaped gardens, with a curved driveway and hills in the background.
White detached garage and broad driveway framed by gardens, palm trees, and distant mountains.
Empty garage with concrete floor, overhead door tracks, built-in storage, and a workbench.
Aerial view of the house and landscaped grounds, with a curving driveway and swimming pool.
Aerial view of a Santa Barbara home marked by a red pin, with wooded hills and ocean in the distance.
Outdoor patio with lounge seating and garden beds beneath a colorful sunset.
Floor plan showing the home’s room layout, dimensions, 3,104-square-foot first floor, porch, and garage.
Courtesy of Cimme Eordanidis, Village Properties - 1
For Sale

840 San Roque Road

840 San Roque Road, SANTA BARBARA, CA 93105

$5,149,000
THE TRIFECTA -- LAND, VIEWS, & STUNNING!

Not only does this dreamy property feature a beautifully remodeled interior and ample outdoor space providing privacy and serenity, the setting creates a peaceful place to nurture the soul. This retreat consists of a single-level, four-bed, 3.5-bath home, set in 3,069 square feet, soaked in abundant natural light on a rare and large, usable~1.5 acres with ocean and mountain views -- sure to be appreciated and valued by discerning homeowners.

Whether enjoying the inviting living room boasting a tongue and groove cathedral ceiling while gazing out to the ocean views and voting on which evening's sunset ranks #1, whipping up a gourmet meal in the chef's kitchen, relishing the luxurious en suite of the primary bedroom with a soaking tub, oversize shower, and multiple closets, or enjoying another equally beautiful guest en suite guest bedroom with a Japanese soaking tub, this beautiful and unique property will be long-treasured as a personal haven!

Floor to ceiling glass windows in the warm and inviting living room feature neutral tones, a fireplace, and a relaxed and stylish space for family and friends to gather. Wide plank flooring graces the home, and a large skylight introduces even more natural light to the foyer.

Boasting a huge 14" Quartzite island in the beautifully remodeled kitchen, the coveted focal point features professional grade appliances including a Frigidaire Professional full fridge/full freezer, JennAir 48"wide 8-burner stove, honed granite countertops, and a mini-fridge flowing seamlessly to the adjacent bar and second mini-fridge. A pretty pantry tops off the quality finishes creating a very functional space.

Outdoor greenery serves as the backdrop to the inviting and stylish dining room. Additional floor to ceiling glass windows and a French sliding door to the outside raised vegetable gardens enhance the farm to table experience.

An entertainer's delight, the large ~1.5 acres allow for al fresco dining and entertaining at several cozy, inviting, and stylish outdoor seating areas including the spacious patio located at the front of the property setting the tone for magical midsummer dinners and spectacular sunsets. The viewing platform located at the back of the property overlooks ocean views, St. Anthony's seminary tower, the pink-hued domes of the beautiful Mission, and 4th of July fireworks! Several other inviting, relaxing, and intimate spaces in which to enjoy sunrise cappuccinos and croissants are wonderful surprises throughout this unique property.

The 12 x 20 x 10 custom-built chicken coop provides an equally beautiful home for feathered and pampered friends. An enclosed dog kennel also provides a home for four-legged family pets. Adjacent to the chicken coop is a 10 x 12 shed offering additional outdoor storage or other uses. Environmental enthusiasts will appreciate the double compost stations, while gardeners will love the potting shed and tool cabinet.

A benefit of the glass panel garage doors introduces extra natural light into the oversized two-car garage providing space for hobbyists to enjoy their craft. A Tesla charger is conveniently located in the garage for electrical vehicles. Car enthusiasts, RVers, and boaters will covet the generous spaces adjacent to the garage to park an additional 8+ cars and other fun adult toys.

Located on the lower-level front yard boasts a 10 x 12 shed, which presents an opportunity for a dedicated and private home office, gym, or craft/hobby space. Satisfy your daily vitamin C requirements by picking oranges, clementines, and lemons from the fruitful trees. Lush vegetation abounds -- plants, flowers, and trees attract many melodic birds.

Several large outdoor areas offer the potential to add a pool, guest house, and enclosed area for little ones and pets, alike. Located a mere few homes above Foothill Road, this property is super convenient to all that the upper State Street corridor offers - restaurants, shops, and grocery stores. Attendance is within the highly-regarded Peabody school district.

For homeowners with a discerning eye for detail and privacy, this beautiful, relaxing sanctuary is yours to enjoy. It meets the top three wish list items desired by homeowners - plenty of elbow room and privacy on this rare and scarce large lot, fantastic ocean and mountain views, and a beautifully remodeled/turn-key home to enjoy in its current condition!

4
beds

4
baths

3,069 Sq.Ft. LIVING AREA

1.46 Acres lot

Features & Amenities

Interior

  • total bedrooms4
  • Total bathrooms4
  • full bathrooms3
  • half bathroom1
  • Laundry room 220 V Elect, Gas Hookup, Laundry Room
  • Flooring Carpet
  • Fireplace Living Room, Gas
  • APPLIANCES Wine Refrigerator, Refrigerator, Gas Range, Tankless Water Heater, Dishwasher, Disposal, Double Oven, Dryer, Microwave, Washer
  • other interior Features Cathedral Ceiling(s), Walk-In Closet(s), Double Vanity, Bidet, Rain Shower, Recessed Lighting, Smart Thermostat

Area & Lot

  • Status For Sale
  • Living Area3,069 Sq.Ft.
  • Total Area3,069 Sq.Ft.
  • Lot Area1.46 Acres
  • MLS® ID26-3021
  • TypeResidential
  • YEAR BUILT1977
  • NeighborhoodSanta Barbara Downtown
  • Architecture StylesMid-Century Modern, Ranch
  • View DescriptionMountain(s), Ocean, City, Setting
  • Elementary SchoolPeabody
  • Middle SchoolS.B. Jr.
  • High SchoolS.B. Sr.

Exterior

  • Garage Space2.0
  • water SourceSB Wtr
  • roofComposition
  • lot featuresLevel, Near Public Transit
  • parkingGarage, Inside Entrance, Attached, Electric Vehicle Charging Station(s)
  • HEAT TYPEForced Air
  • AIR CONDITIONINGCeiling Fan(s), Whole House Fan
  • sewerSewer Hookup
  • SubstructureSlab
  • other exterior FeaturesFruit Trees, Drought Tolerant LND

Financial

  • Sales Price$5,149,000
  • Zoning R-1
Covered front entry with stone facade, wooden door, flagstone paving, and potted plants.

Schedule a Showing

We would love to show you our beautiful property. Please select your preferred date and time below. An agent will be in touch shortly to confirm your appointment.

Schedule a Showing

We would love to show you our beautiful property. Please select your preferred date and time below. An agent will be in touch shortly to confirm your appointment.

Thank you for your interest in 840 San Roque Road, SANTA BARBARA, CA 93105. We are reviewing your request and will be in touch shortly!

Mortgage Calculator

Estimate your monthly mortgage payment, including the principal and interest, property taxes, and HOA. Adjust the values to generate a more accurate rate.

All estimates are provided for informational purposes only. Actual amounts may vary.
$0,000 Your Payment 20 15 65
$0,000 Your Payment

Santa Barbara Downtown

Explore

Let's Work Together

Leveraging Cara’s lifetime as a Santa Barbara local with almost two decades as a top-tier local Real Estate Agent, the Gamberdella Group pulls together agents and a support team with shared values and excellence in professional skills to offer each client an individualized plan and concierge-level service enroute to reaching their real estate goals.

Follow Me on Instagram