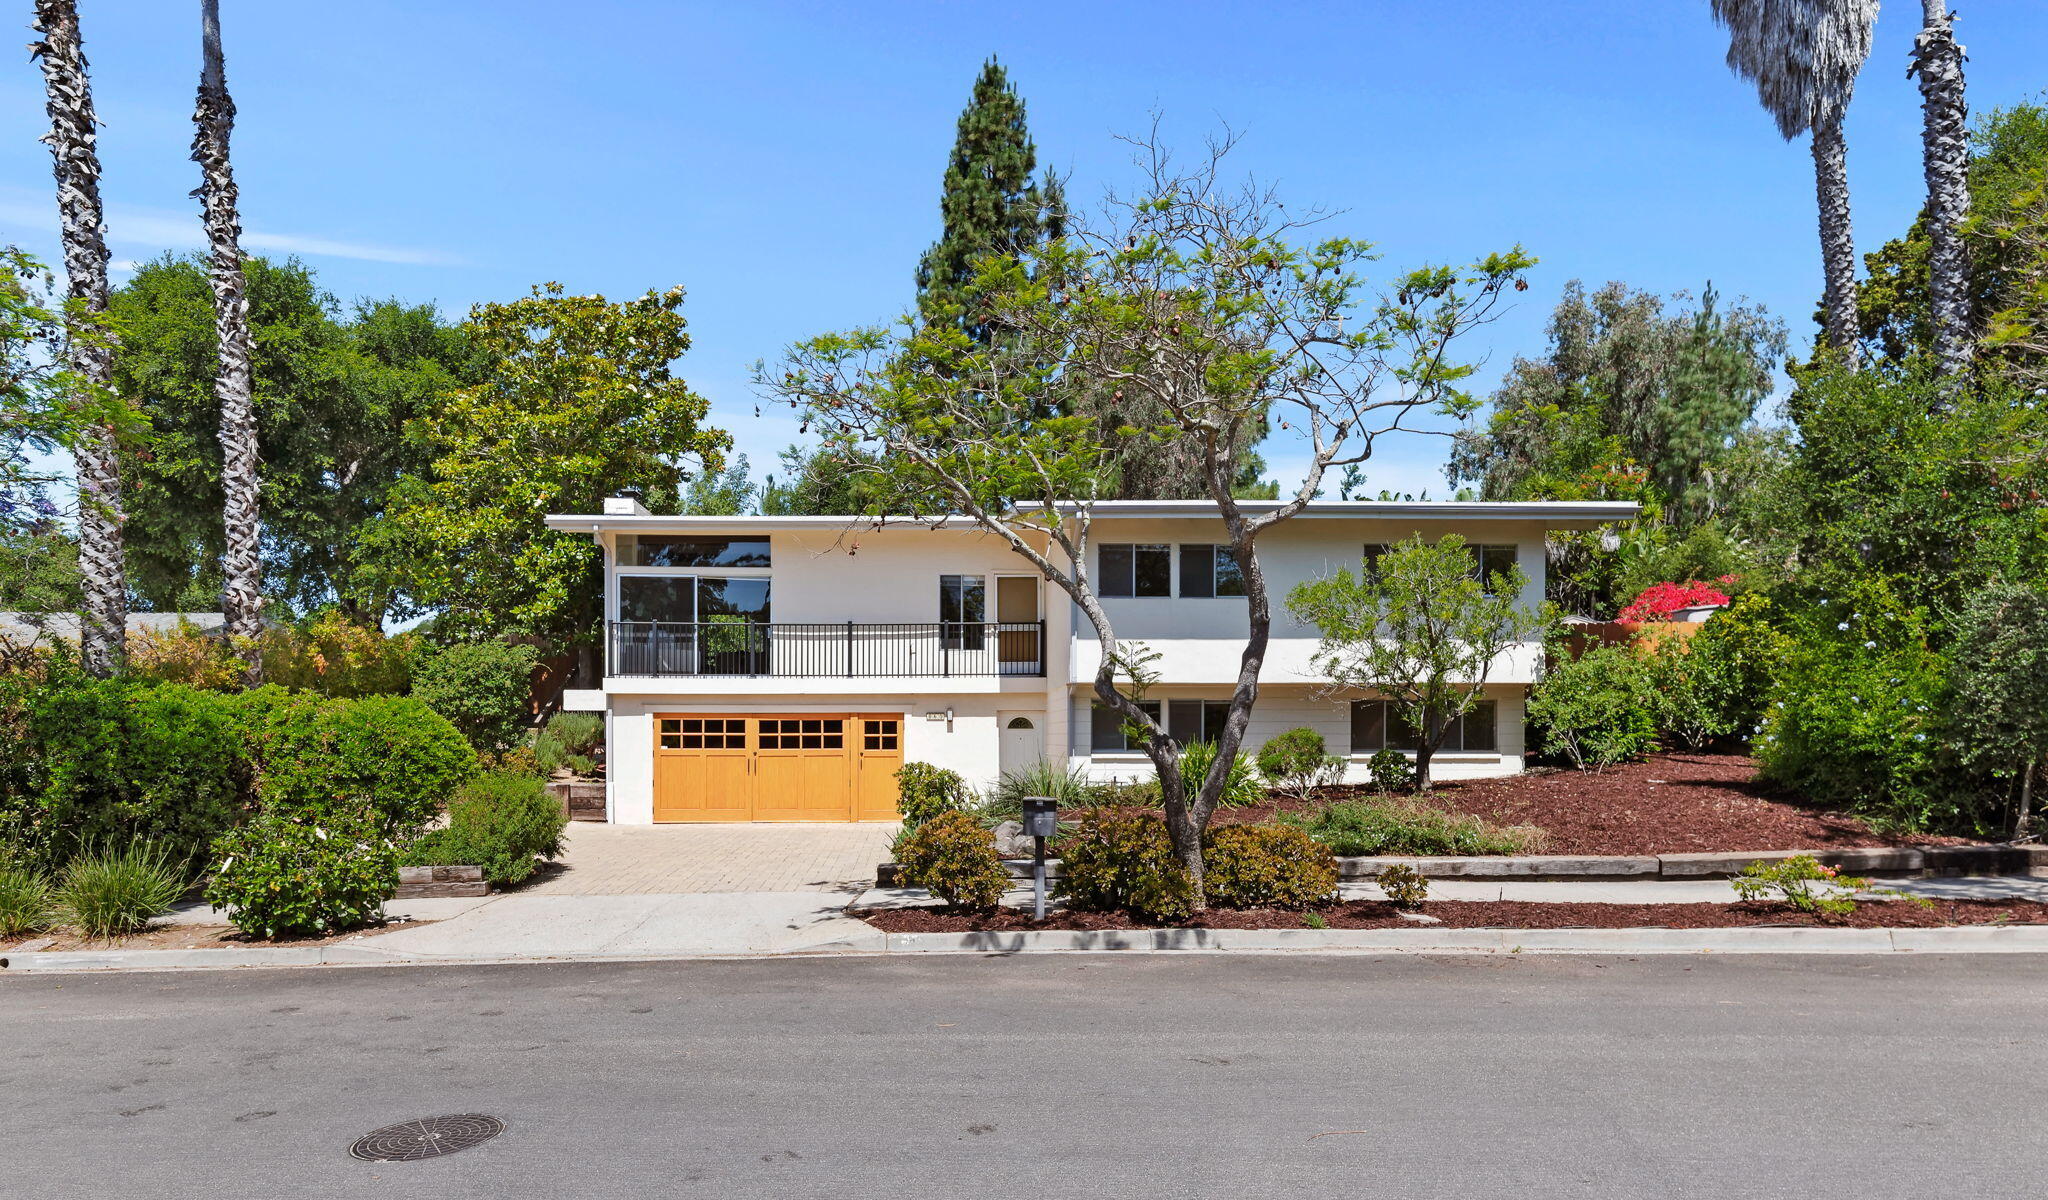
Two-story white home with a balcony, orange garage doors, and landscaped gardens.
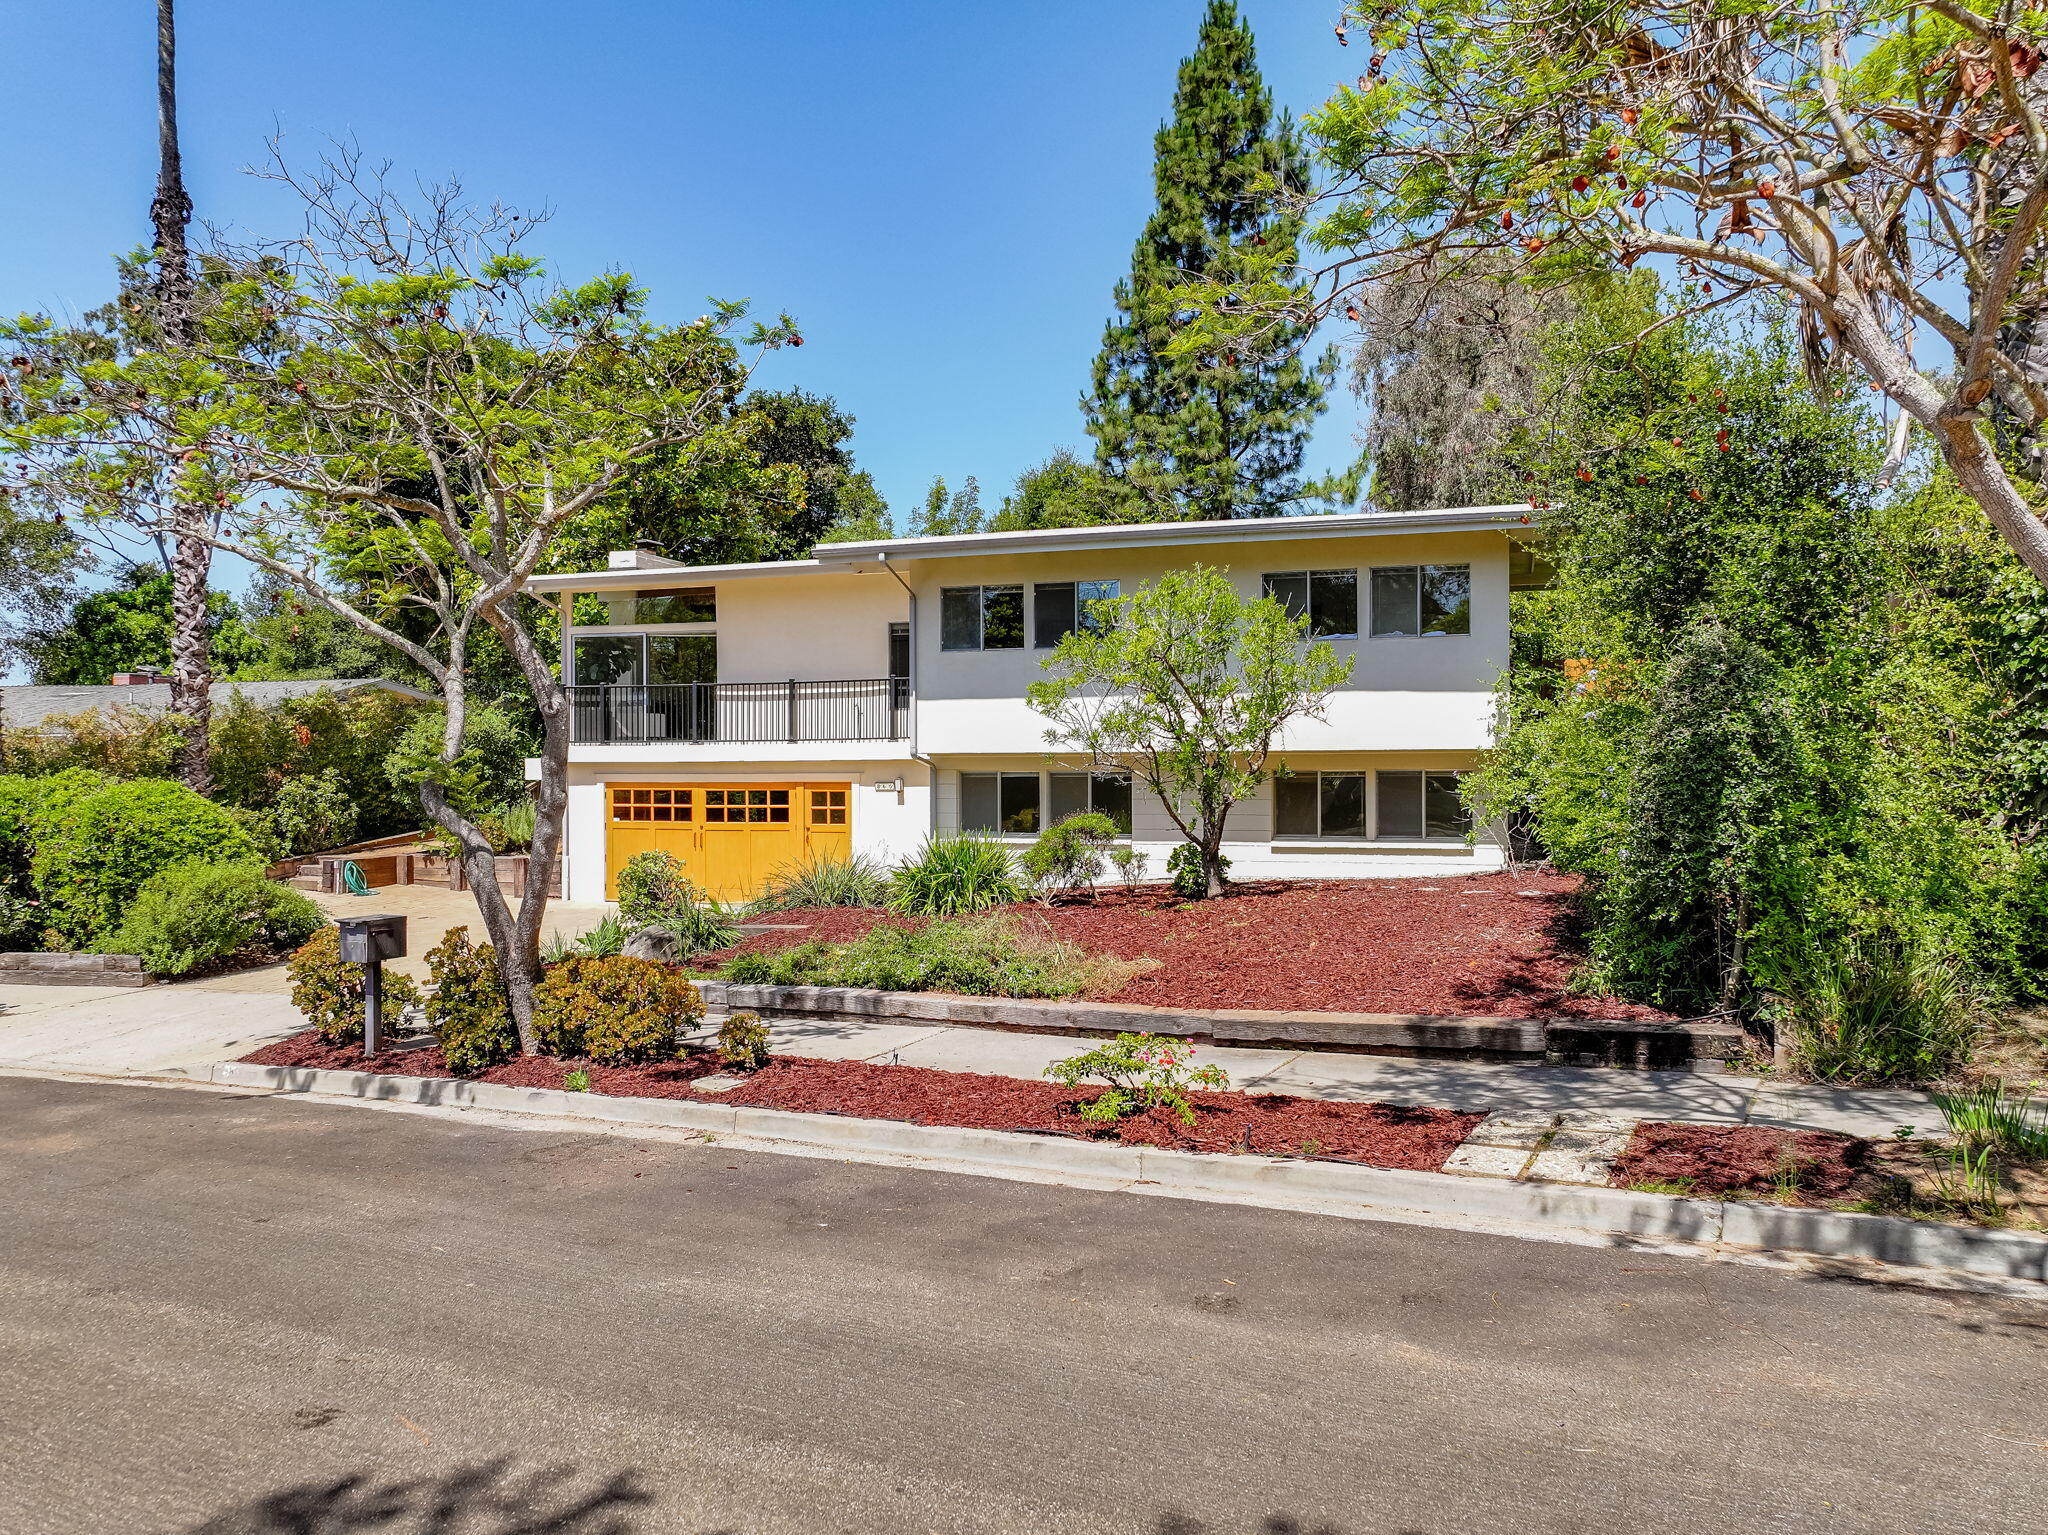
Two-story modern home with a yellow garage door, balcony, and landscaped front yard beneath mature trees.
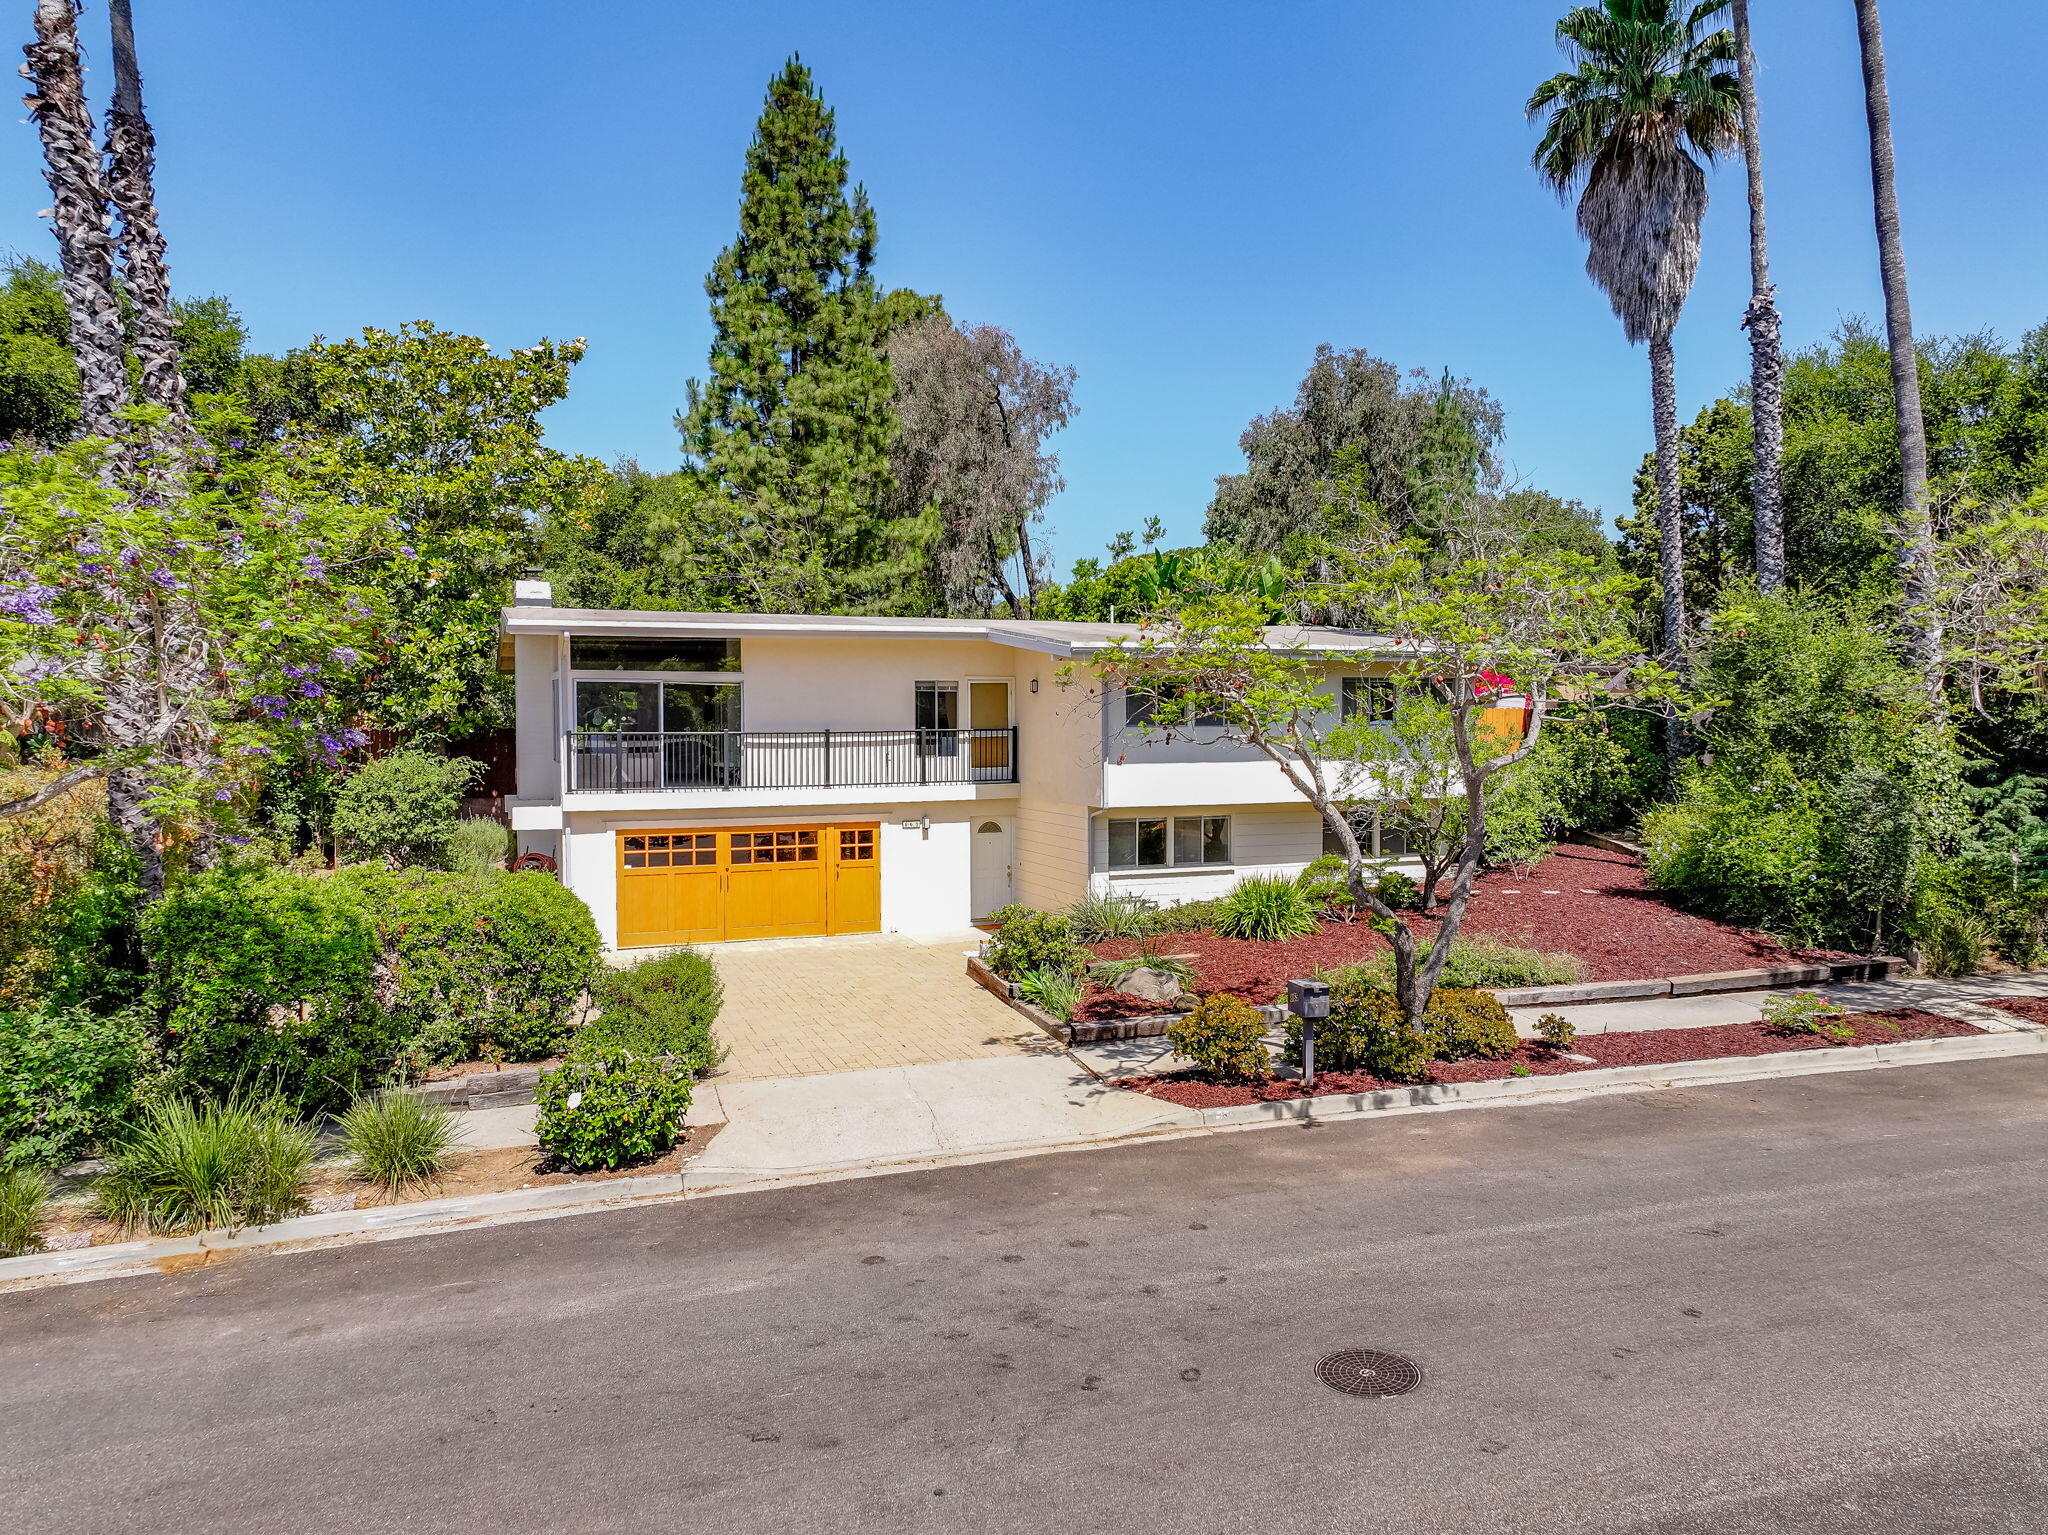
Two-level home with an upper balcony, orange garage door, and mature palms.
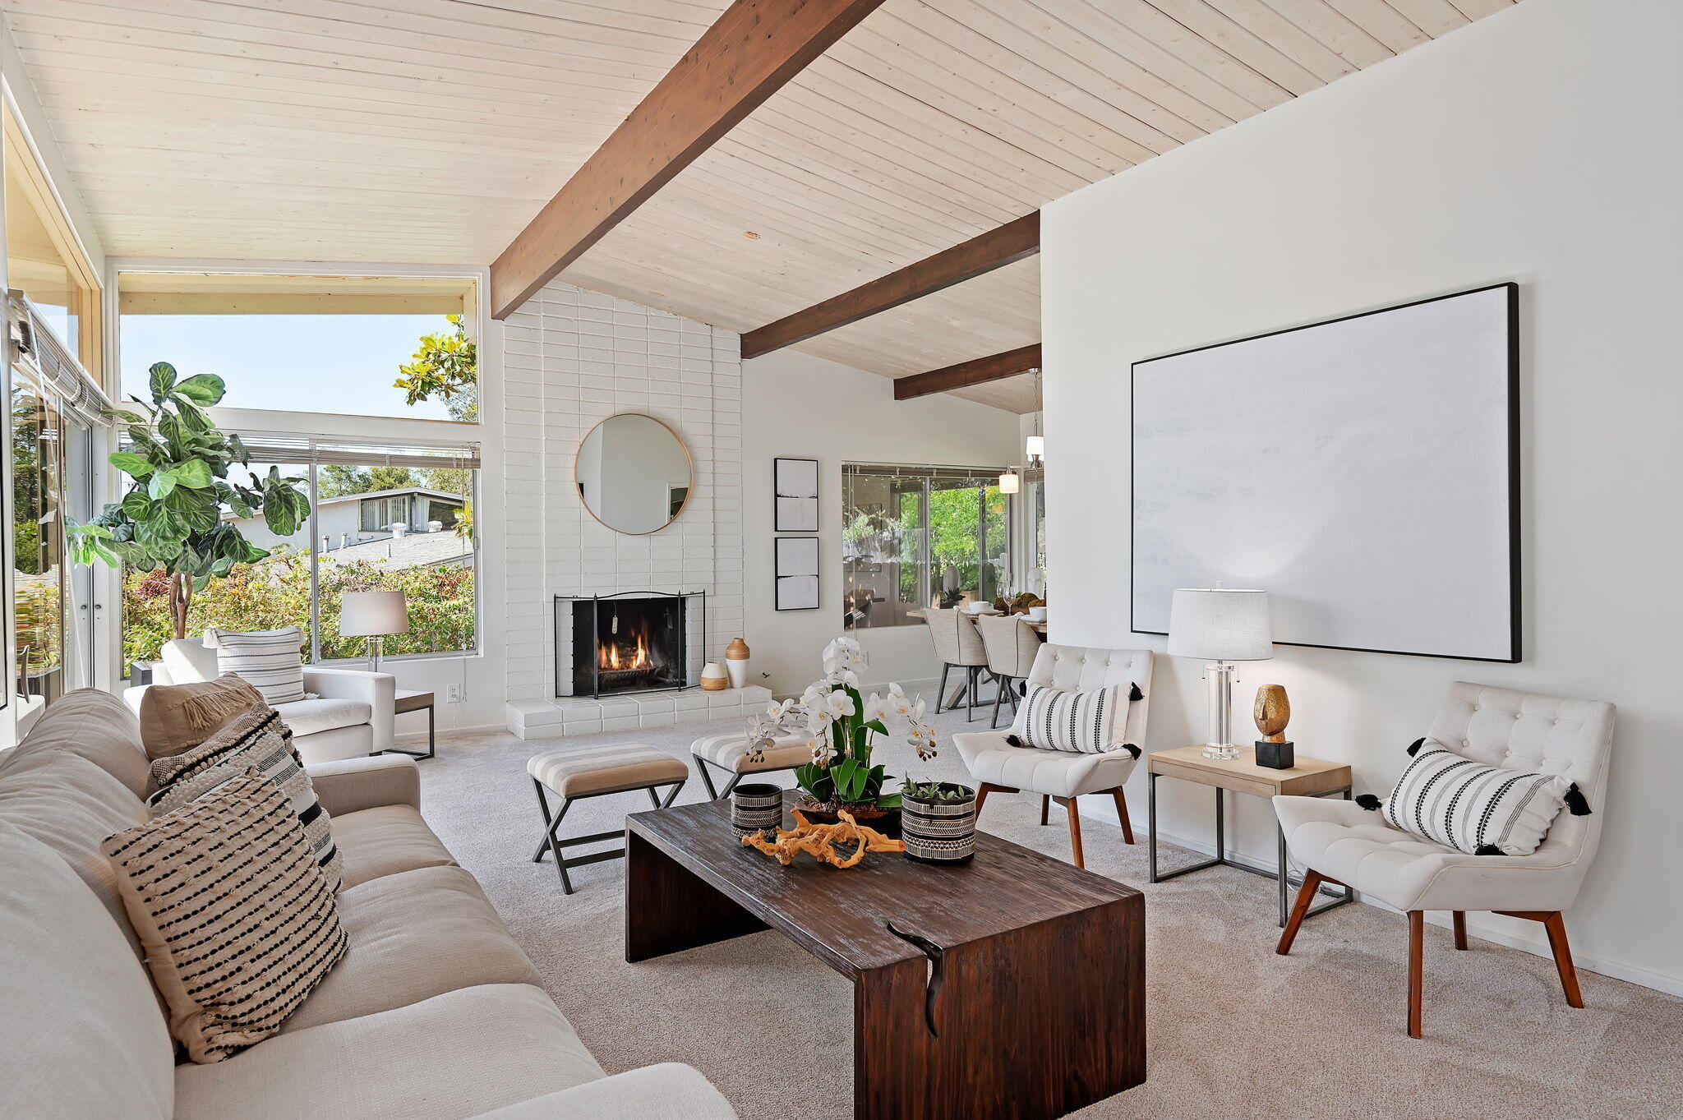
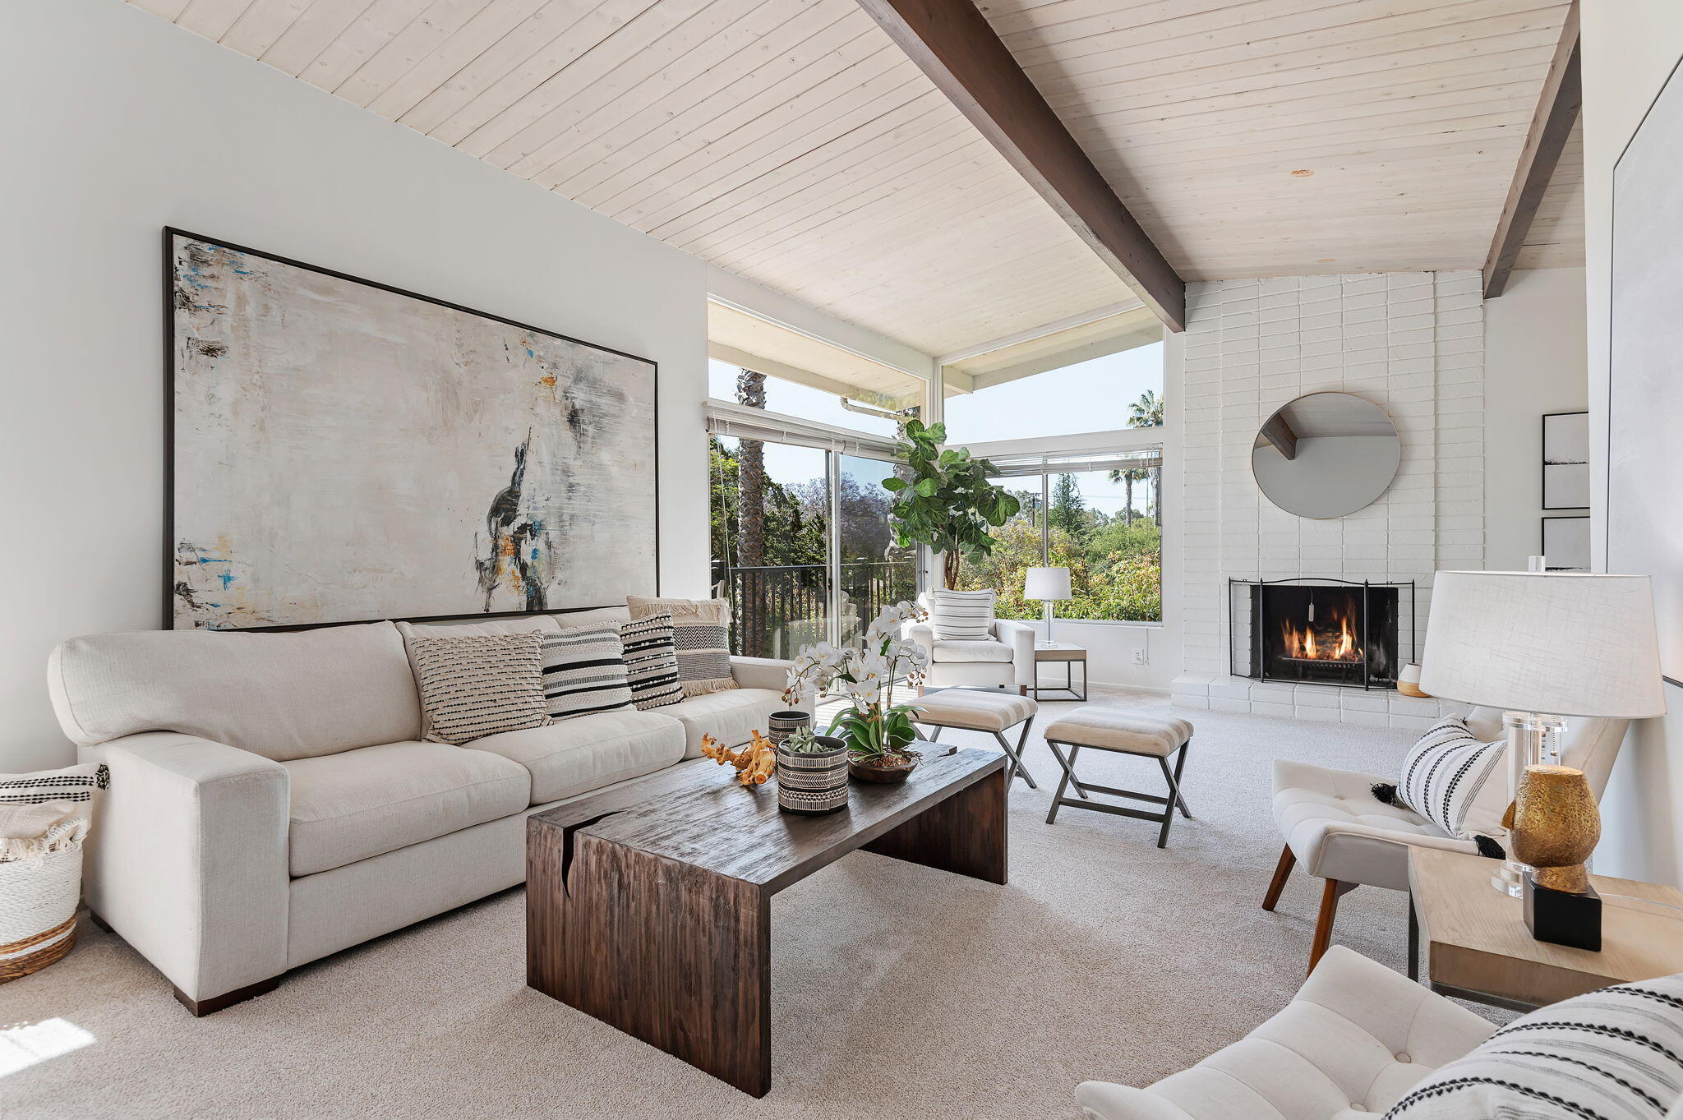
Living room with a white brick fireplace, exposed ceiling beams, and large windows overlooking greenery.
Living room with a white brick fireplace, vaulted beamed ceiling, and large windows overlooking greenery
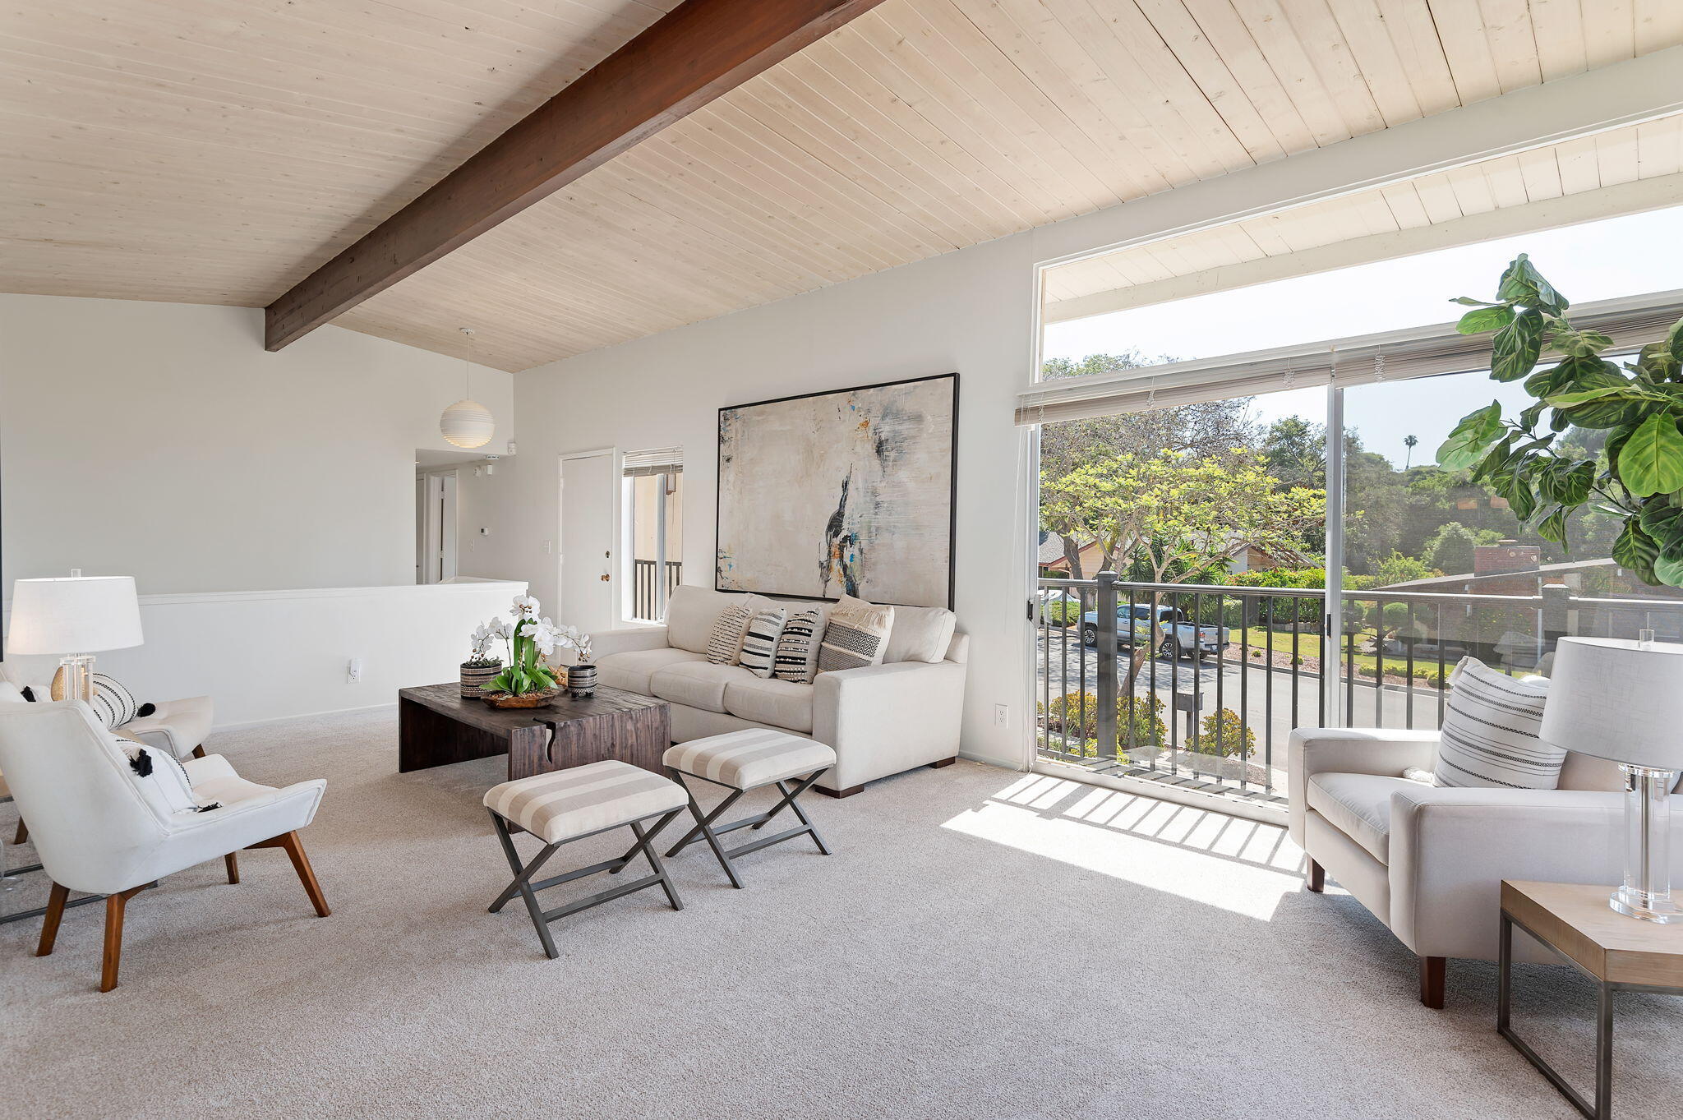
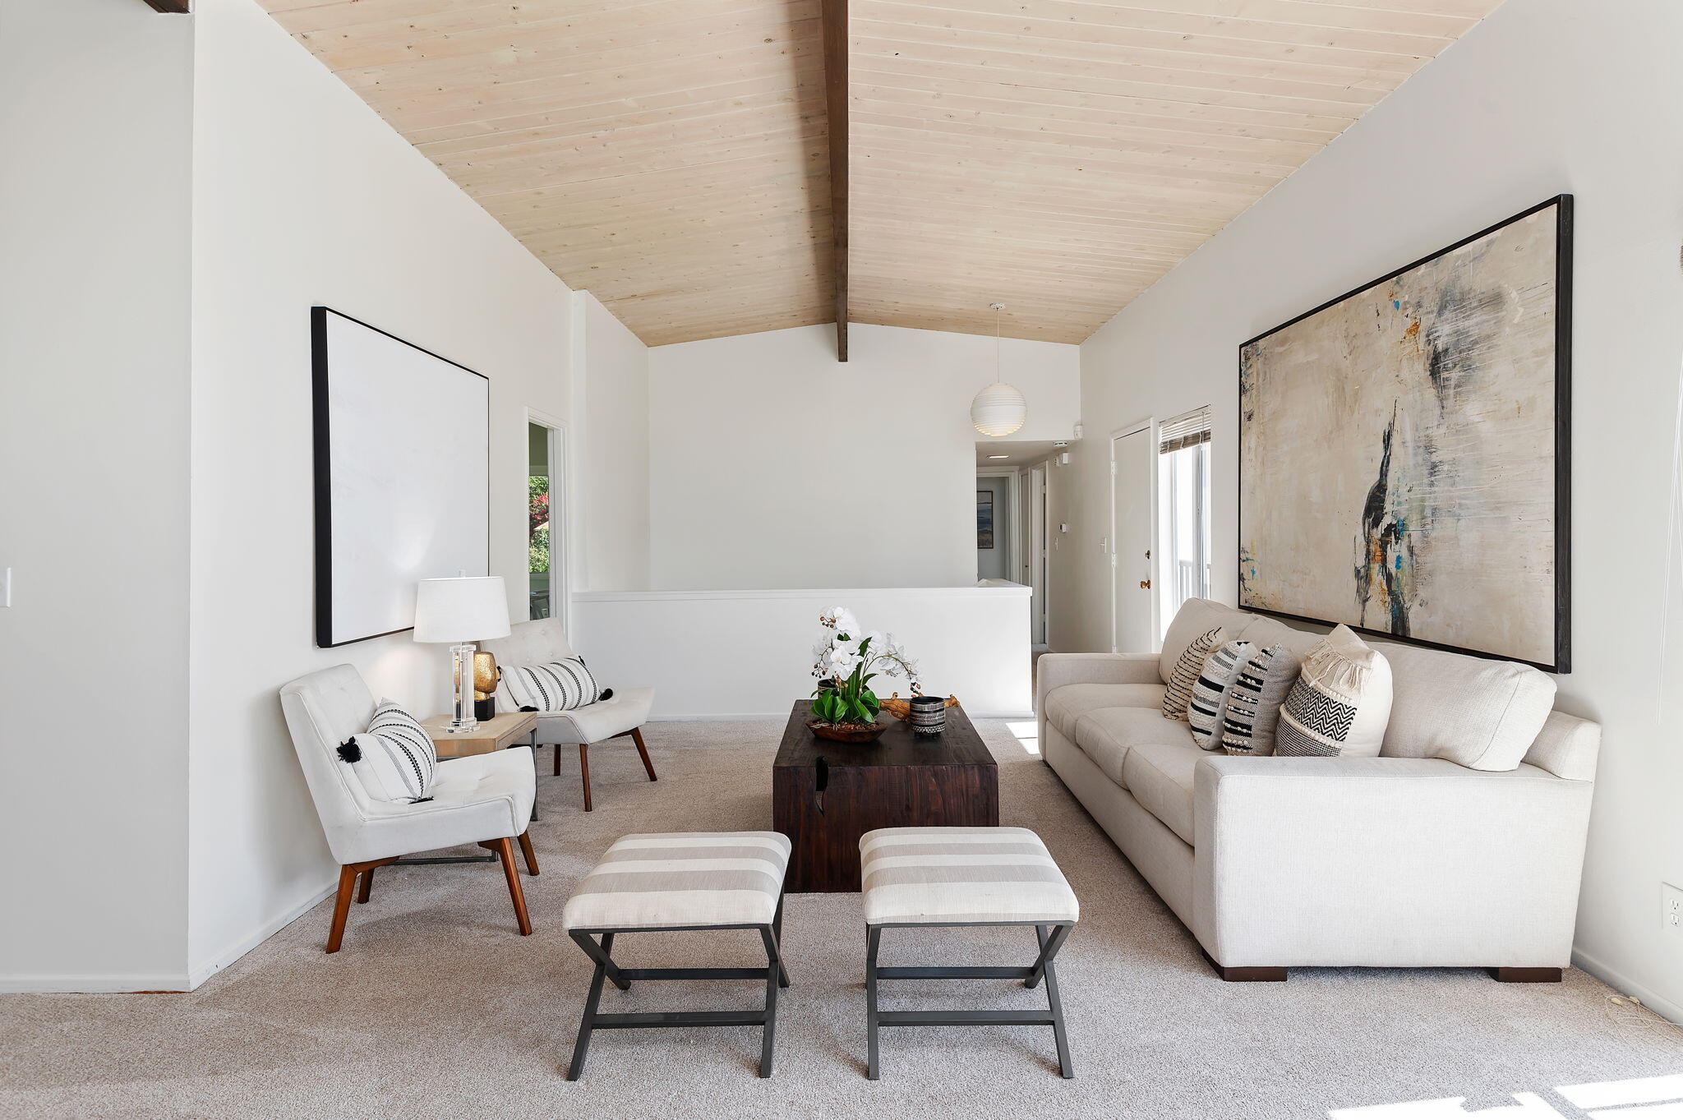
Living room with vaulted wood ceiling, neutral furnishings, and large windows overlooking a balcony.
Staged living room with a vaulted wood-plank ceiling, white seating, and large abstract artwork.
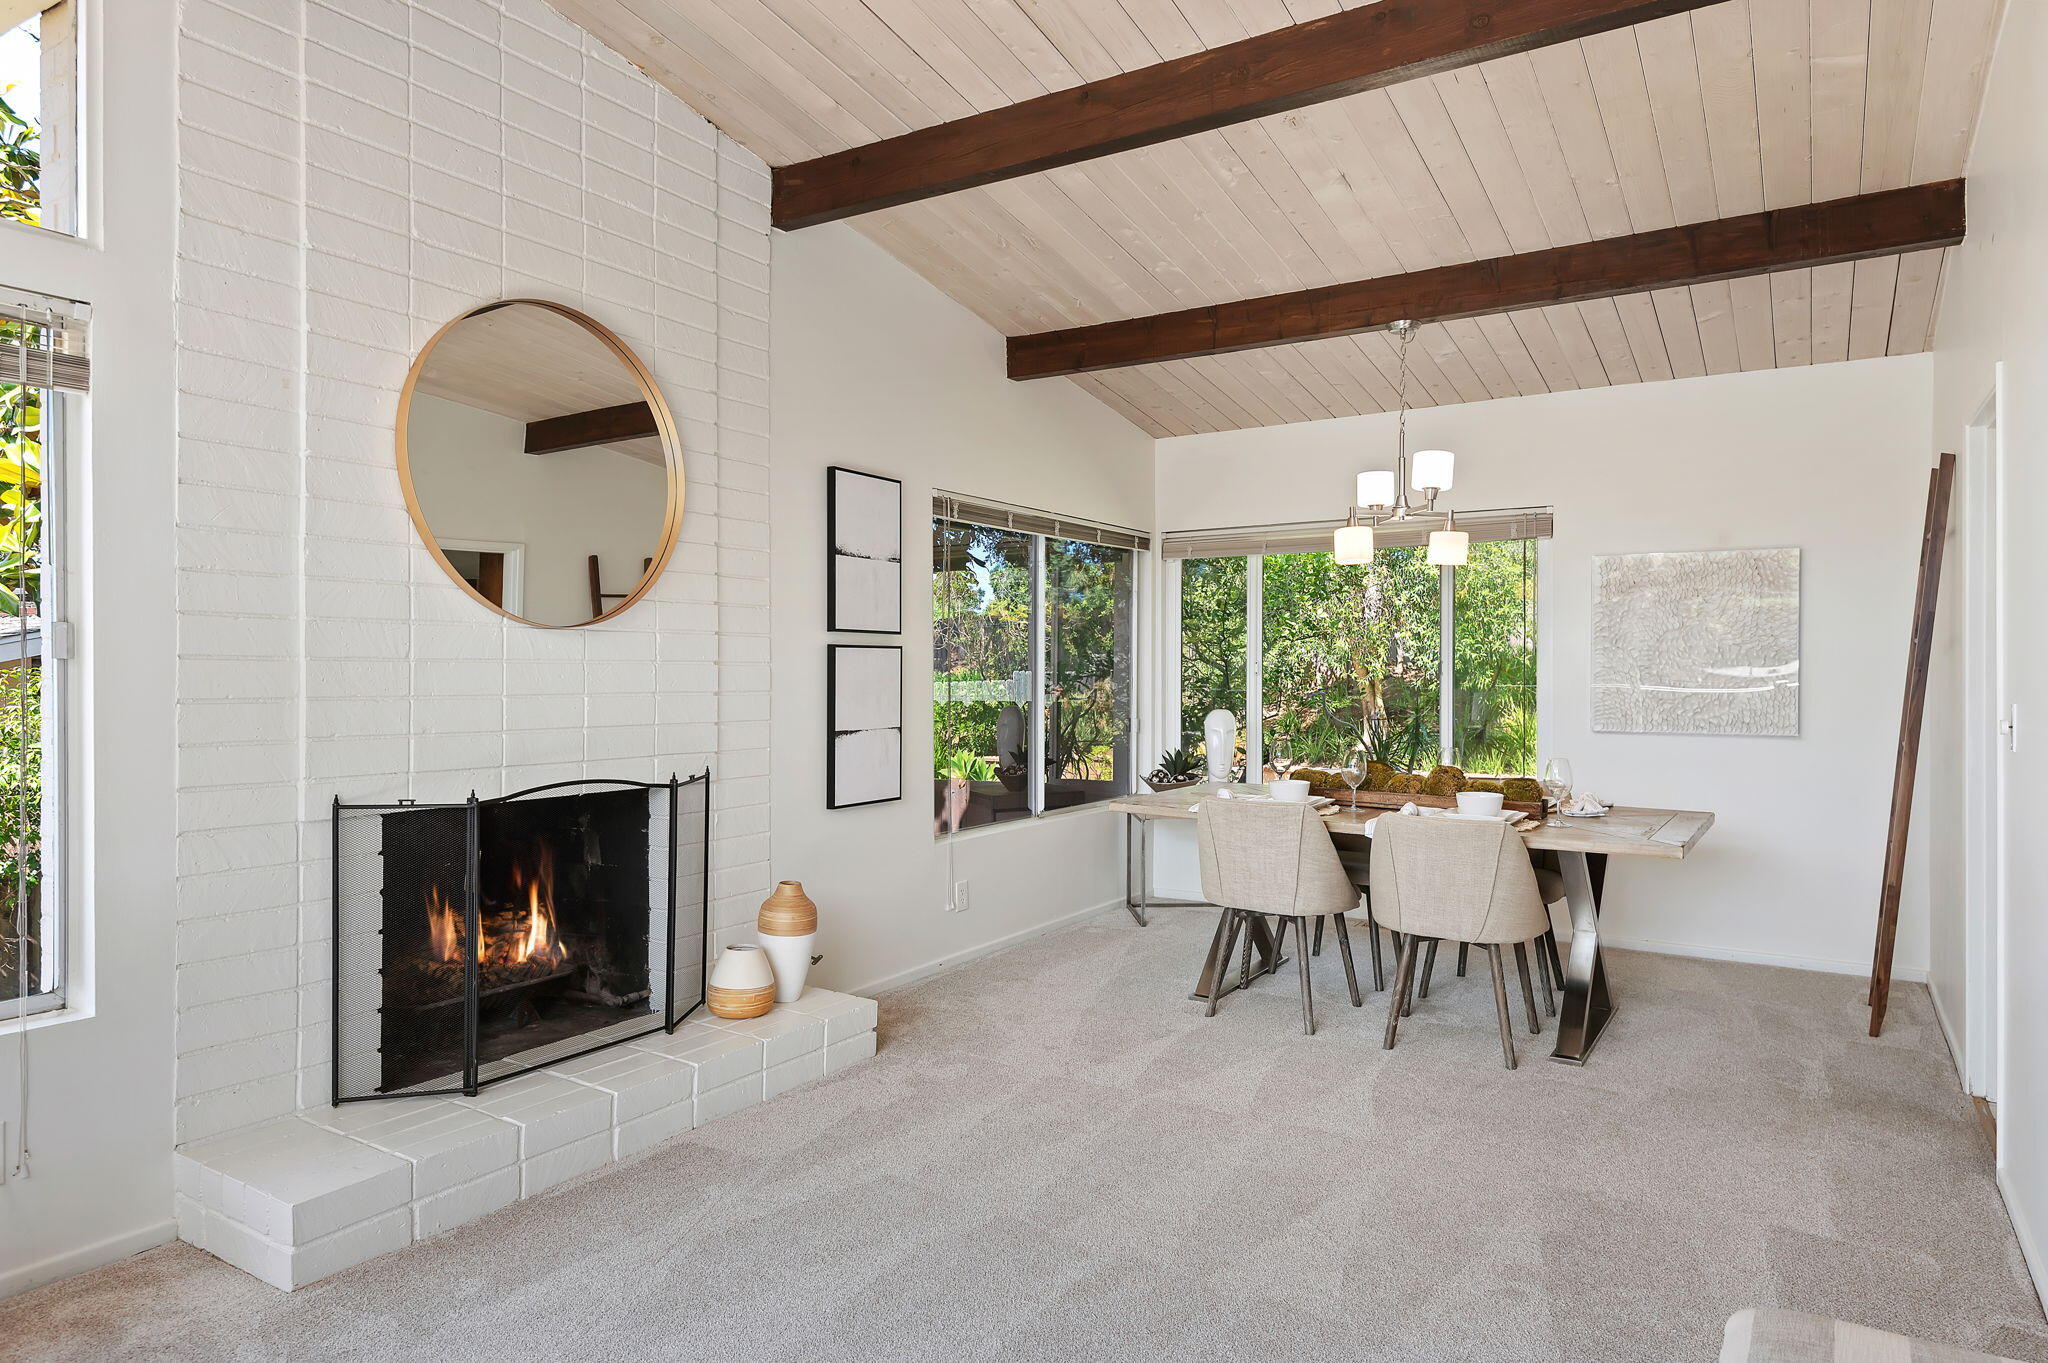
Dining room with a lit white brick fireplace, vaulted beam ceiling, and large windows overlooking greenery.
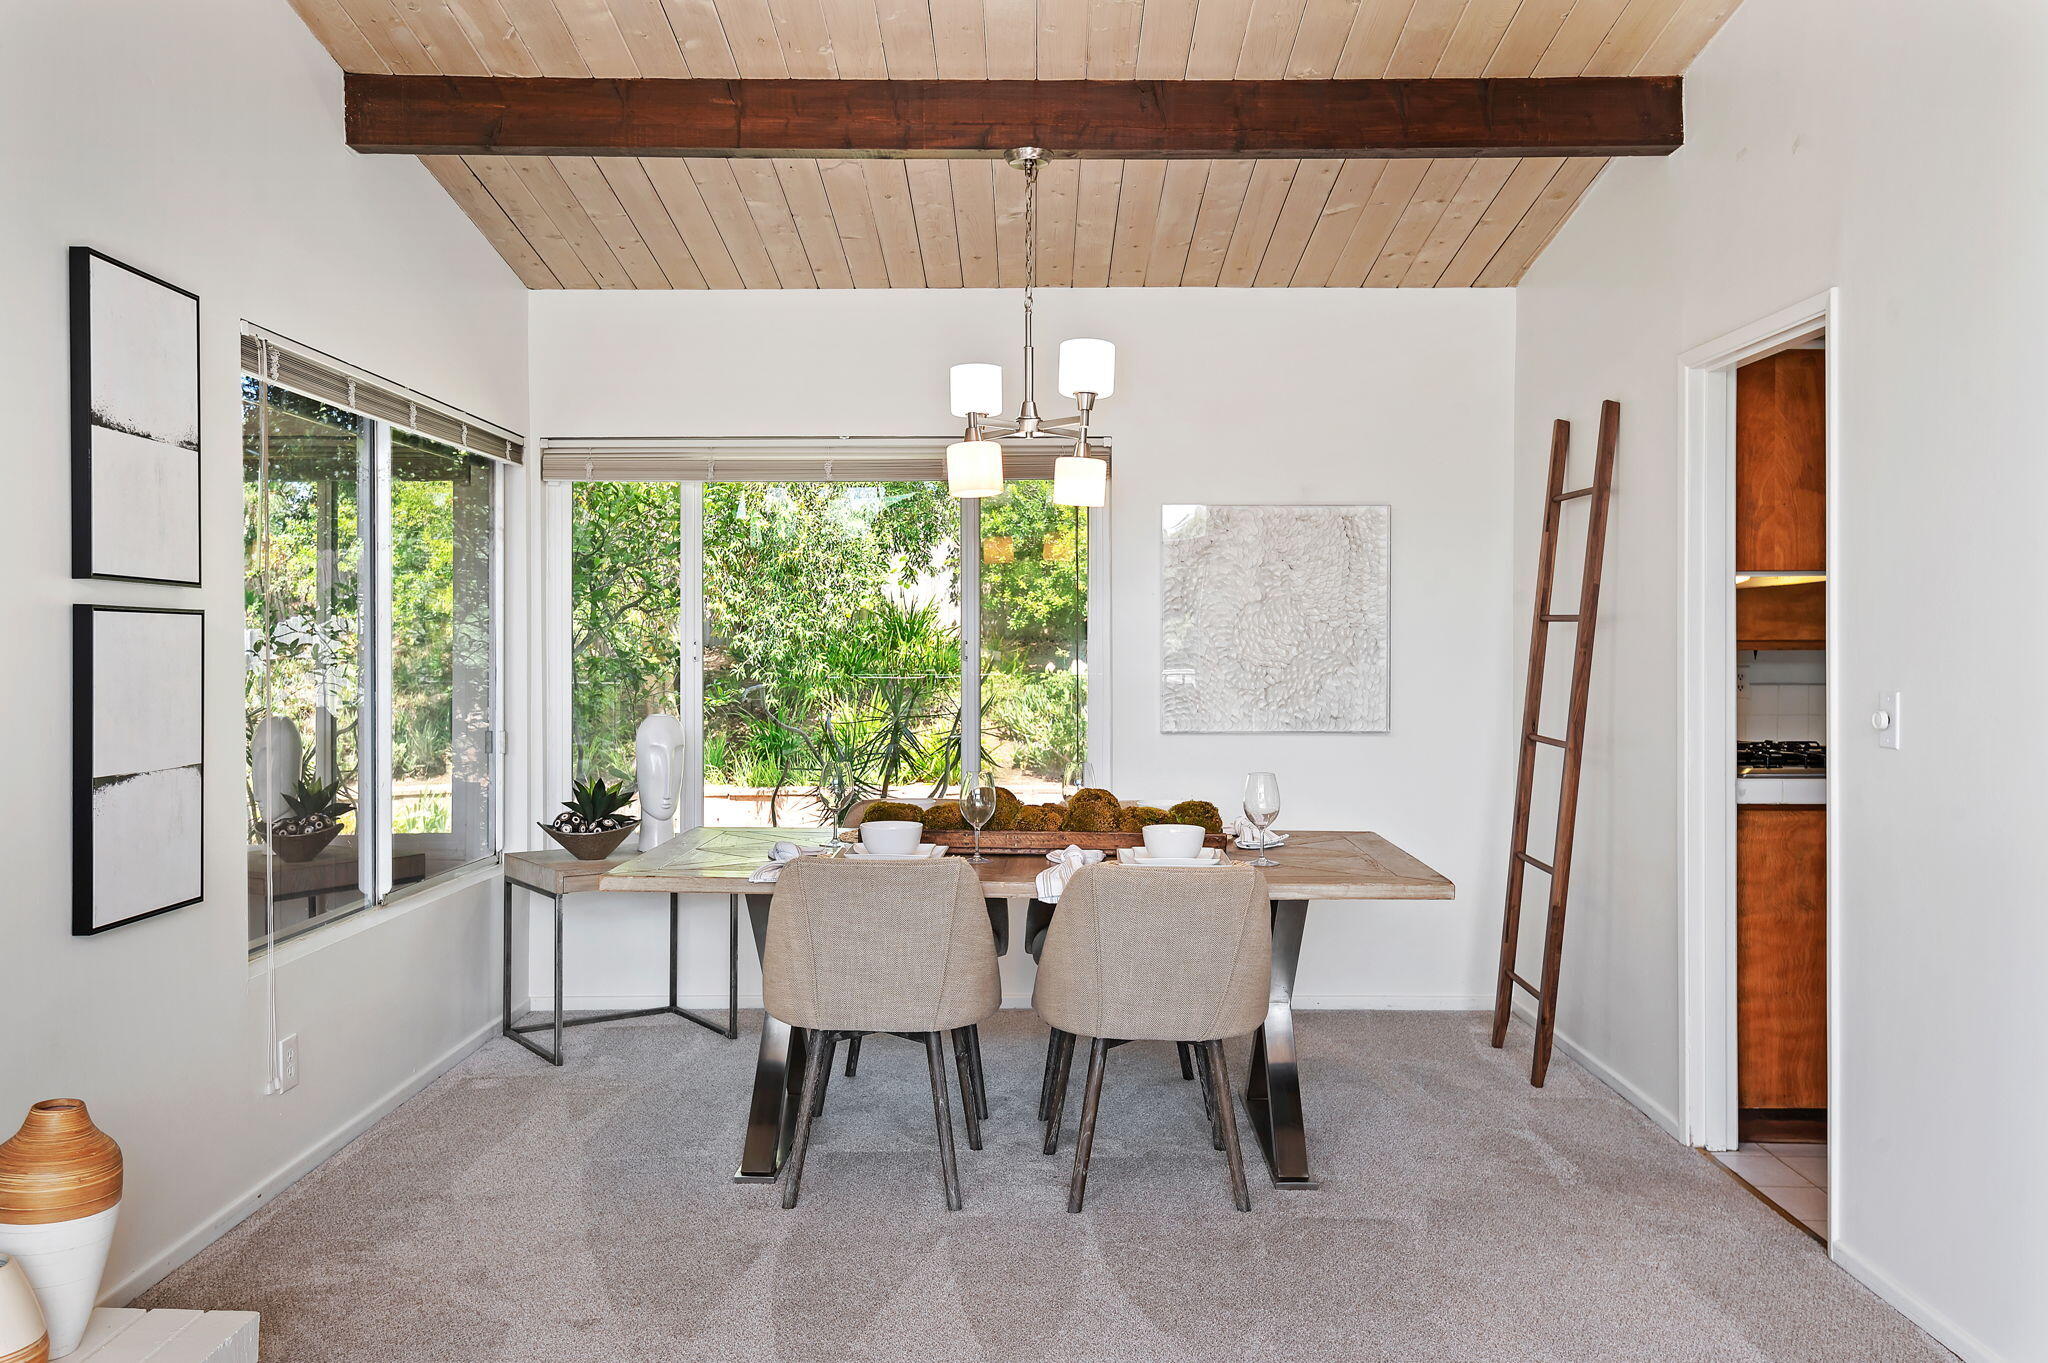
Dining room with a set table, garden-facing windows, and a vaulted wood ceiling with an exposed beam.
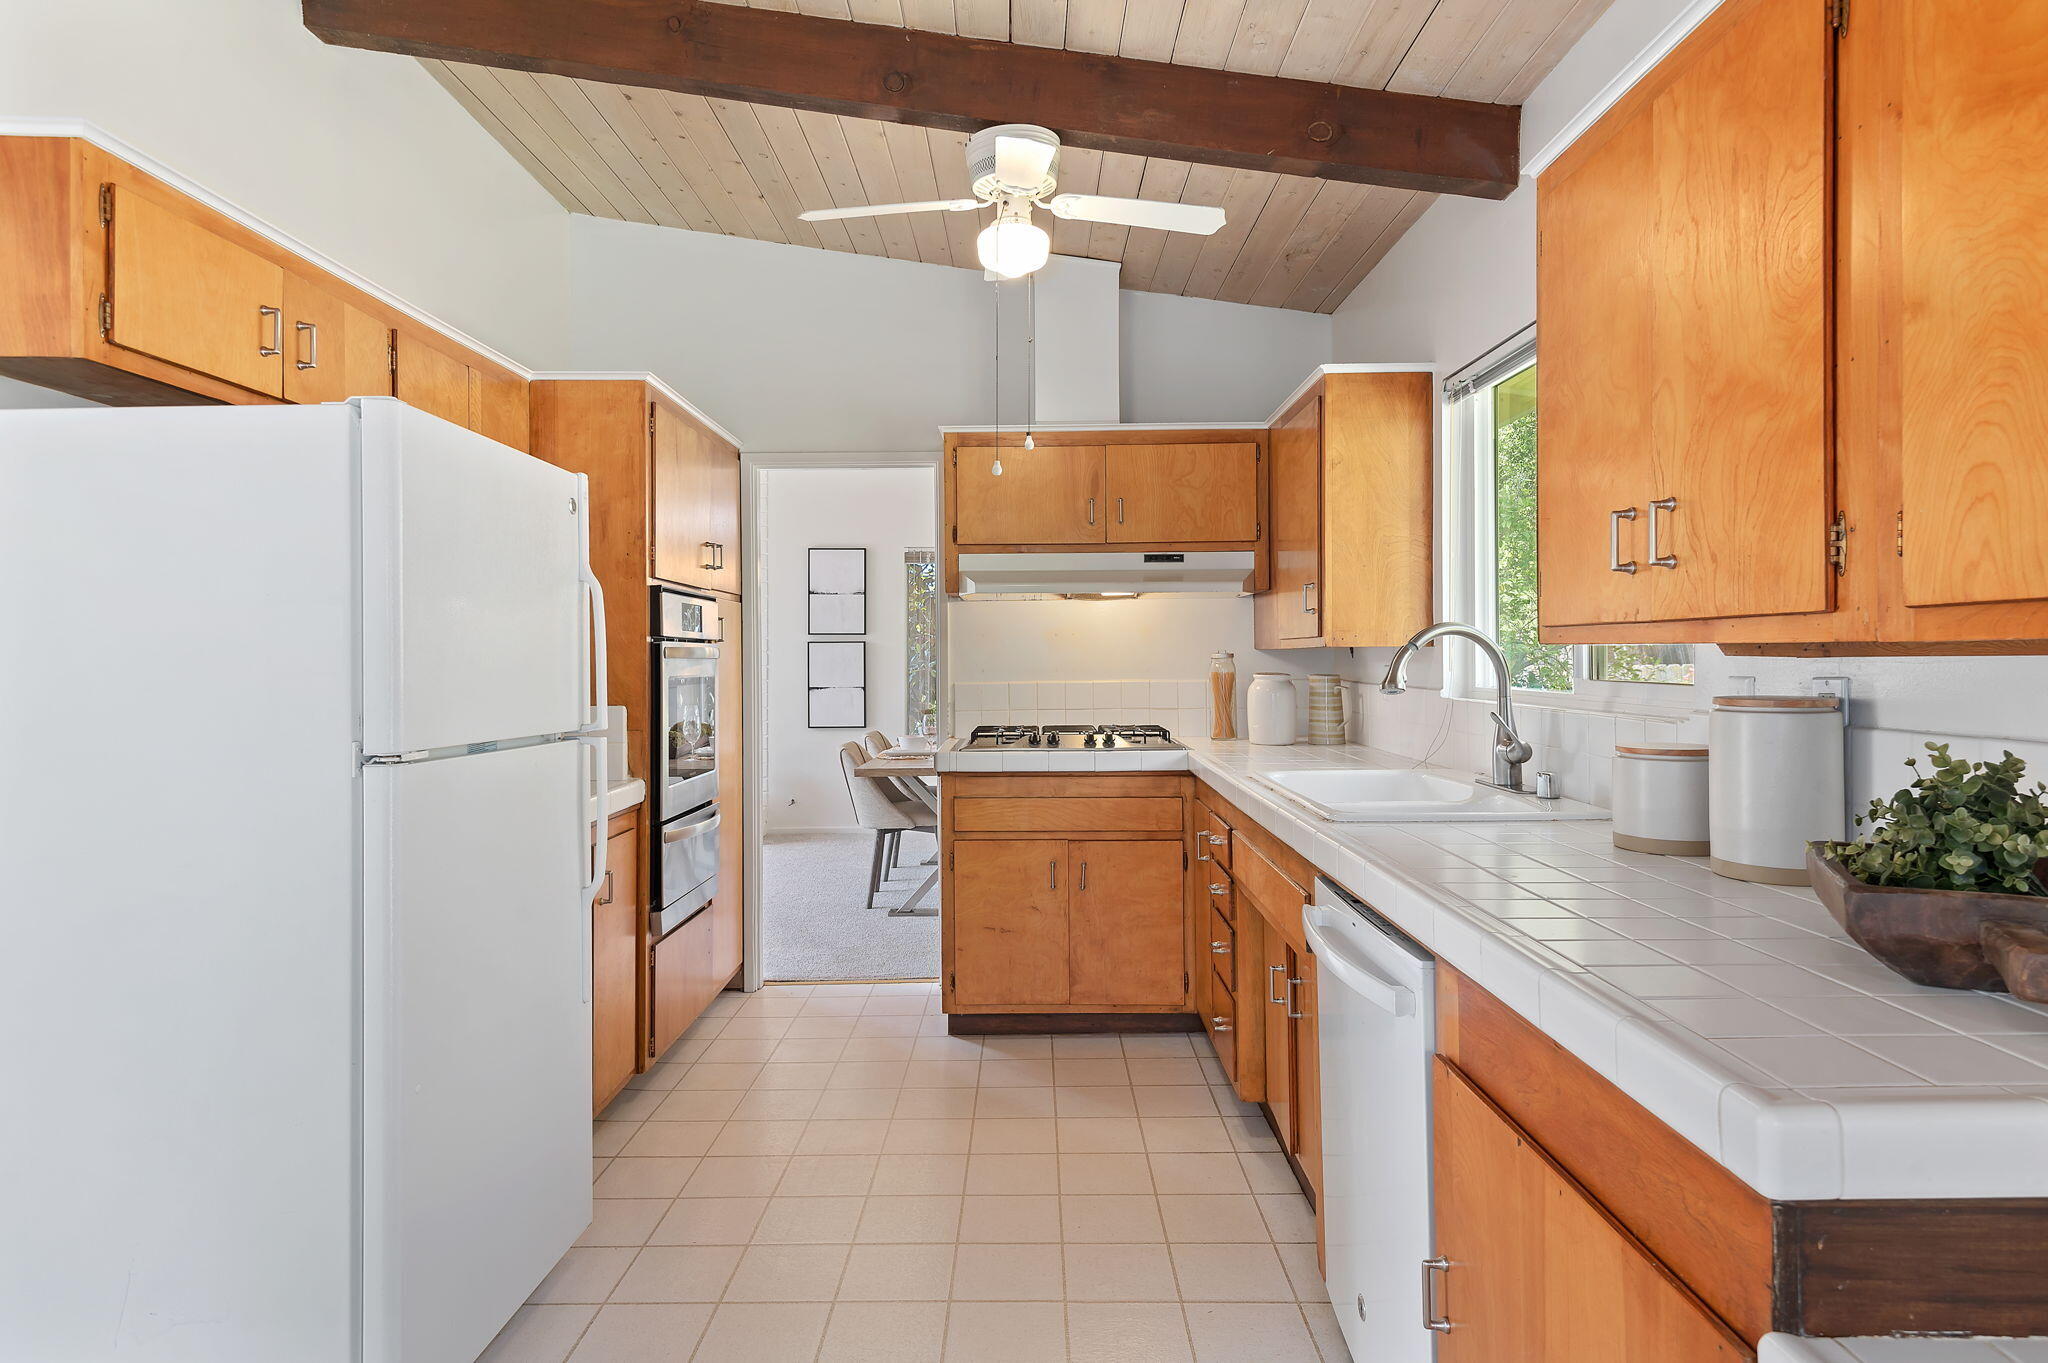
Kitchen with warm wood cabinets, white tile counters, vaulted wood ceiling, and a window over the sink.
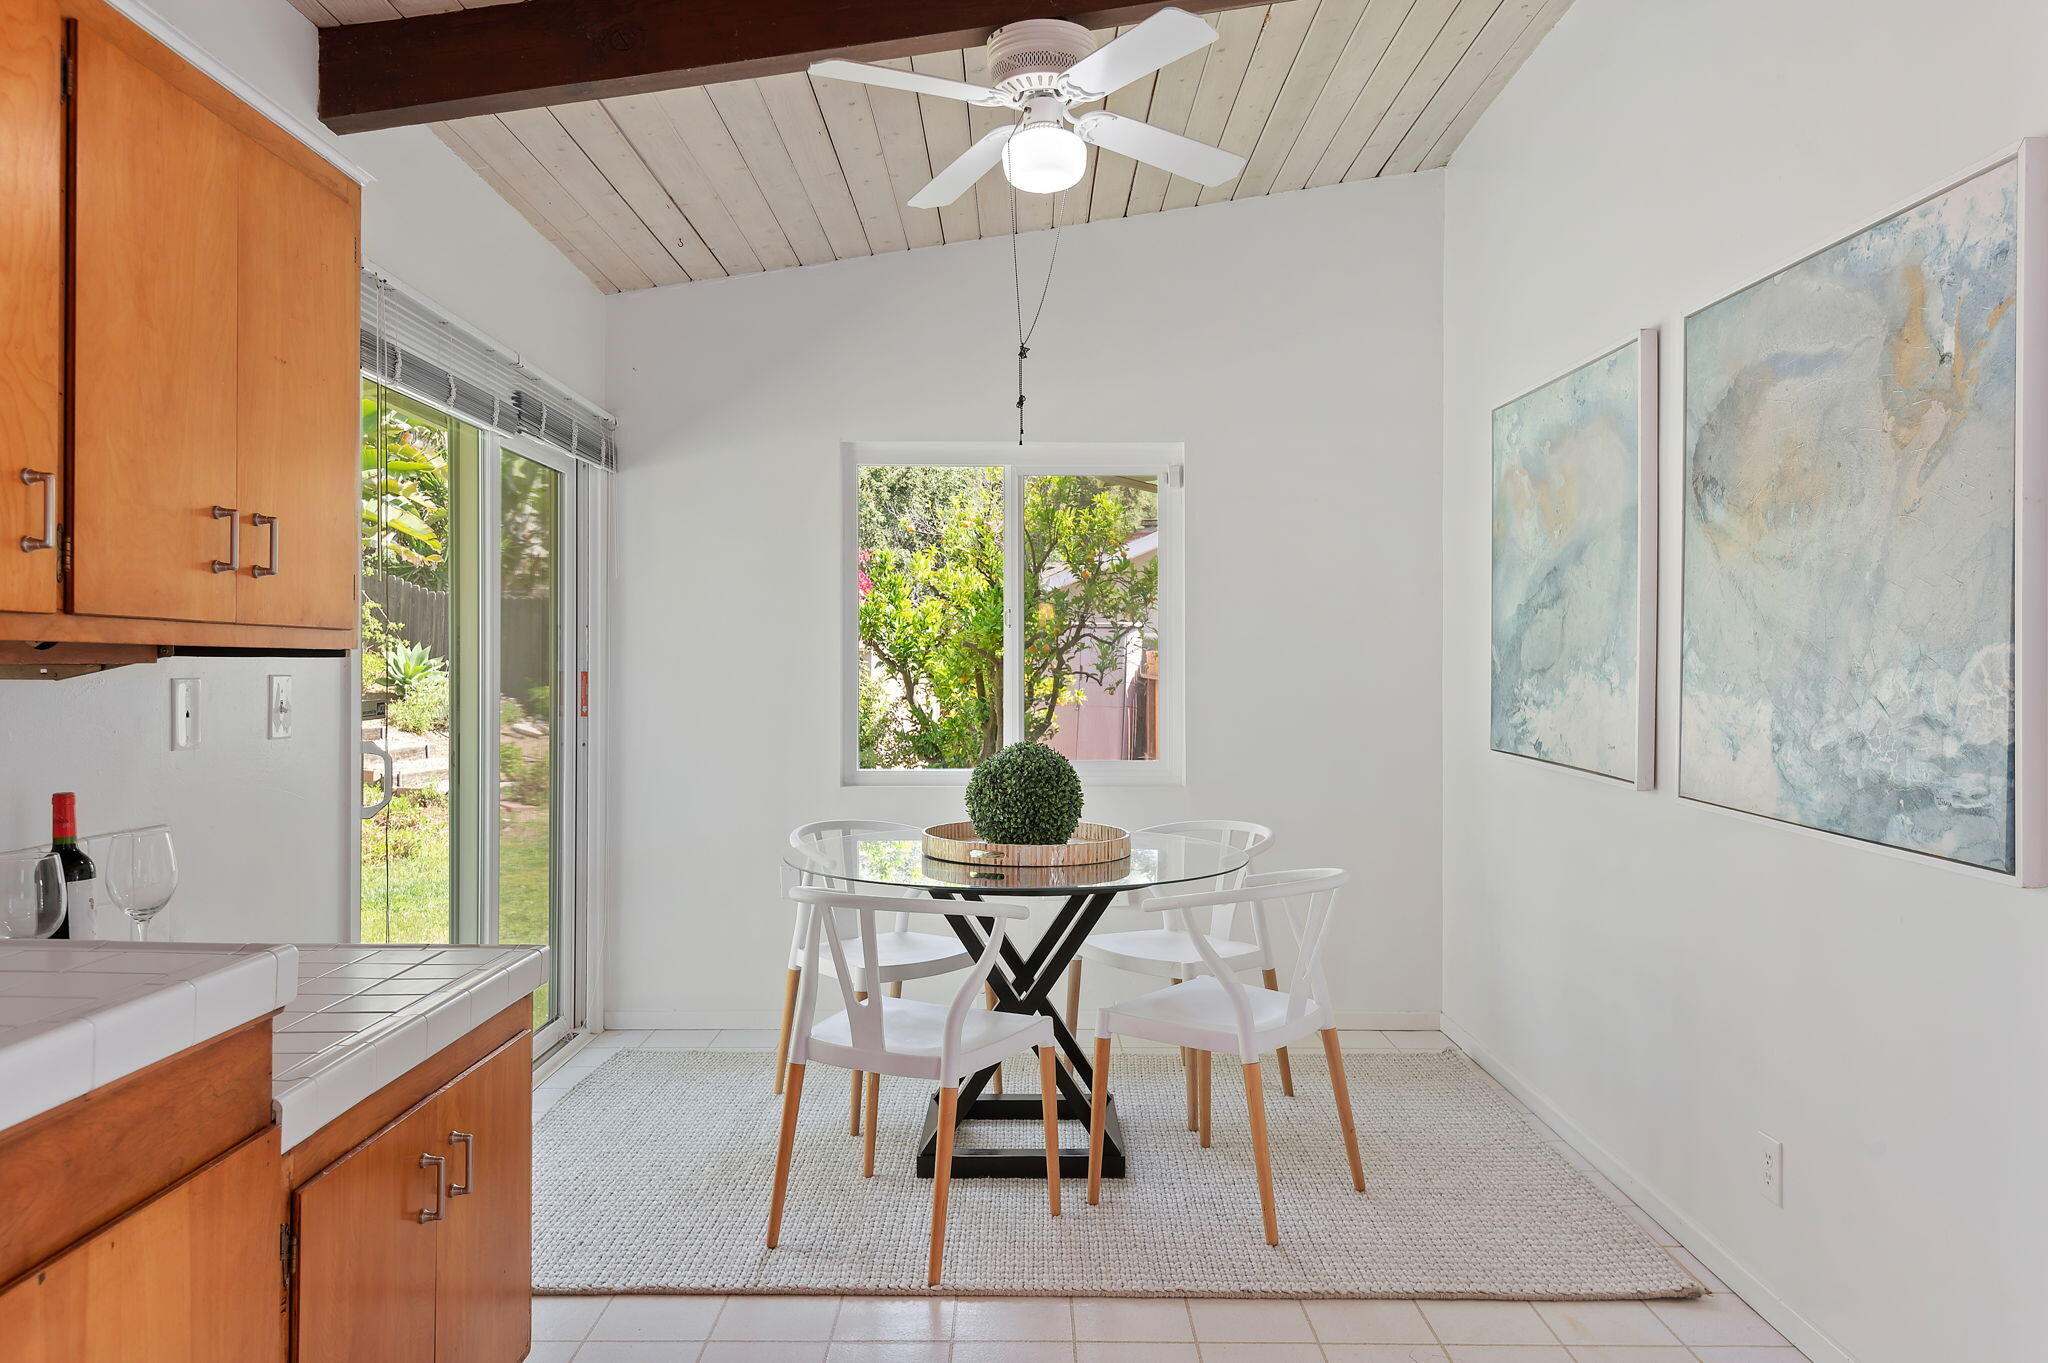
Dining nook with a glass table and white chairs beside wood kitchen cabinets and a garden-facing sliding door.
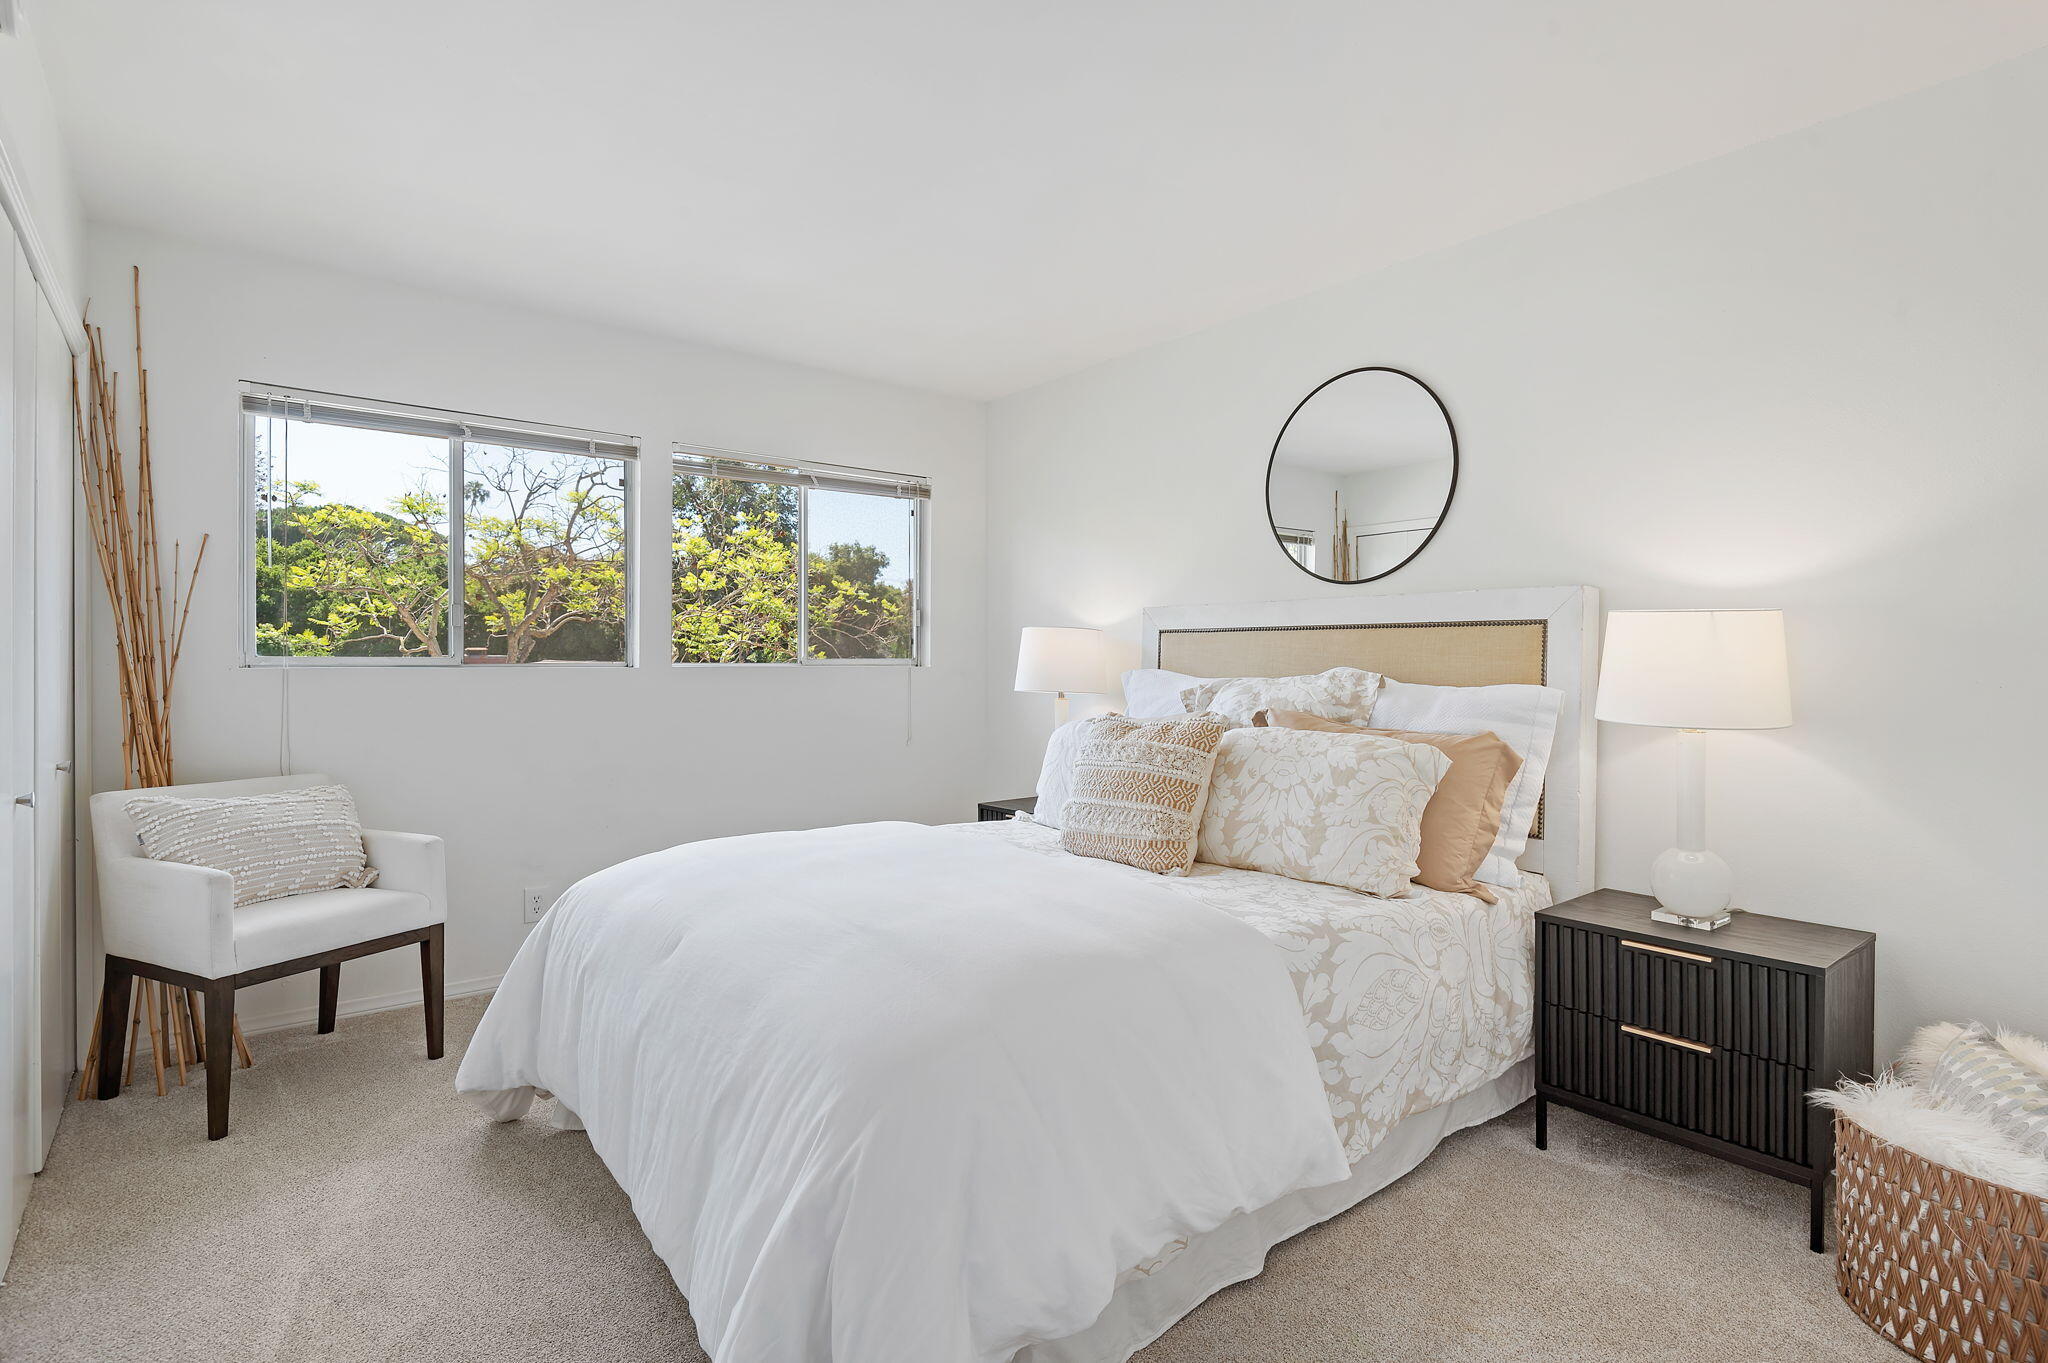
Bright bedroom with a white bed, patterned pillows, and large windows overlooking trees.
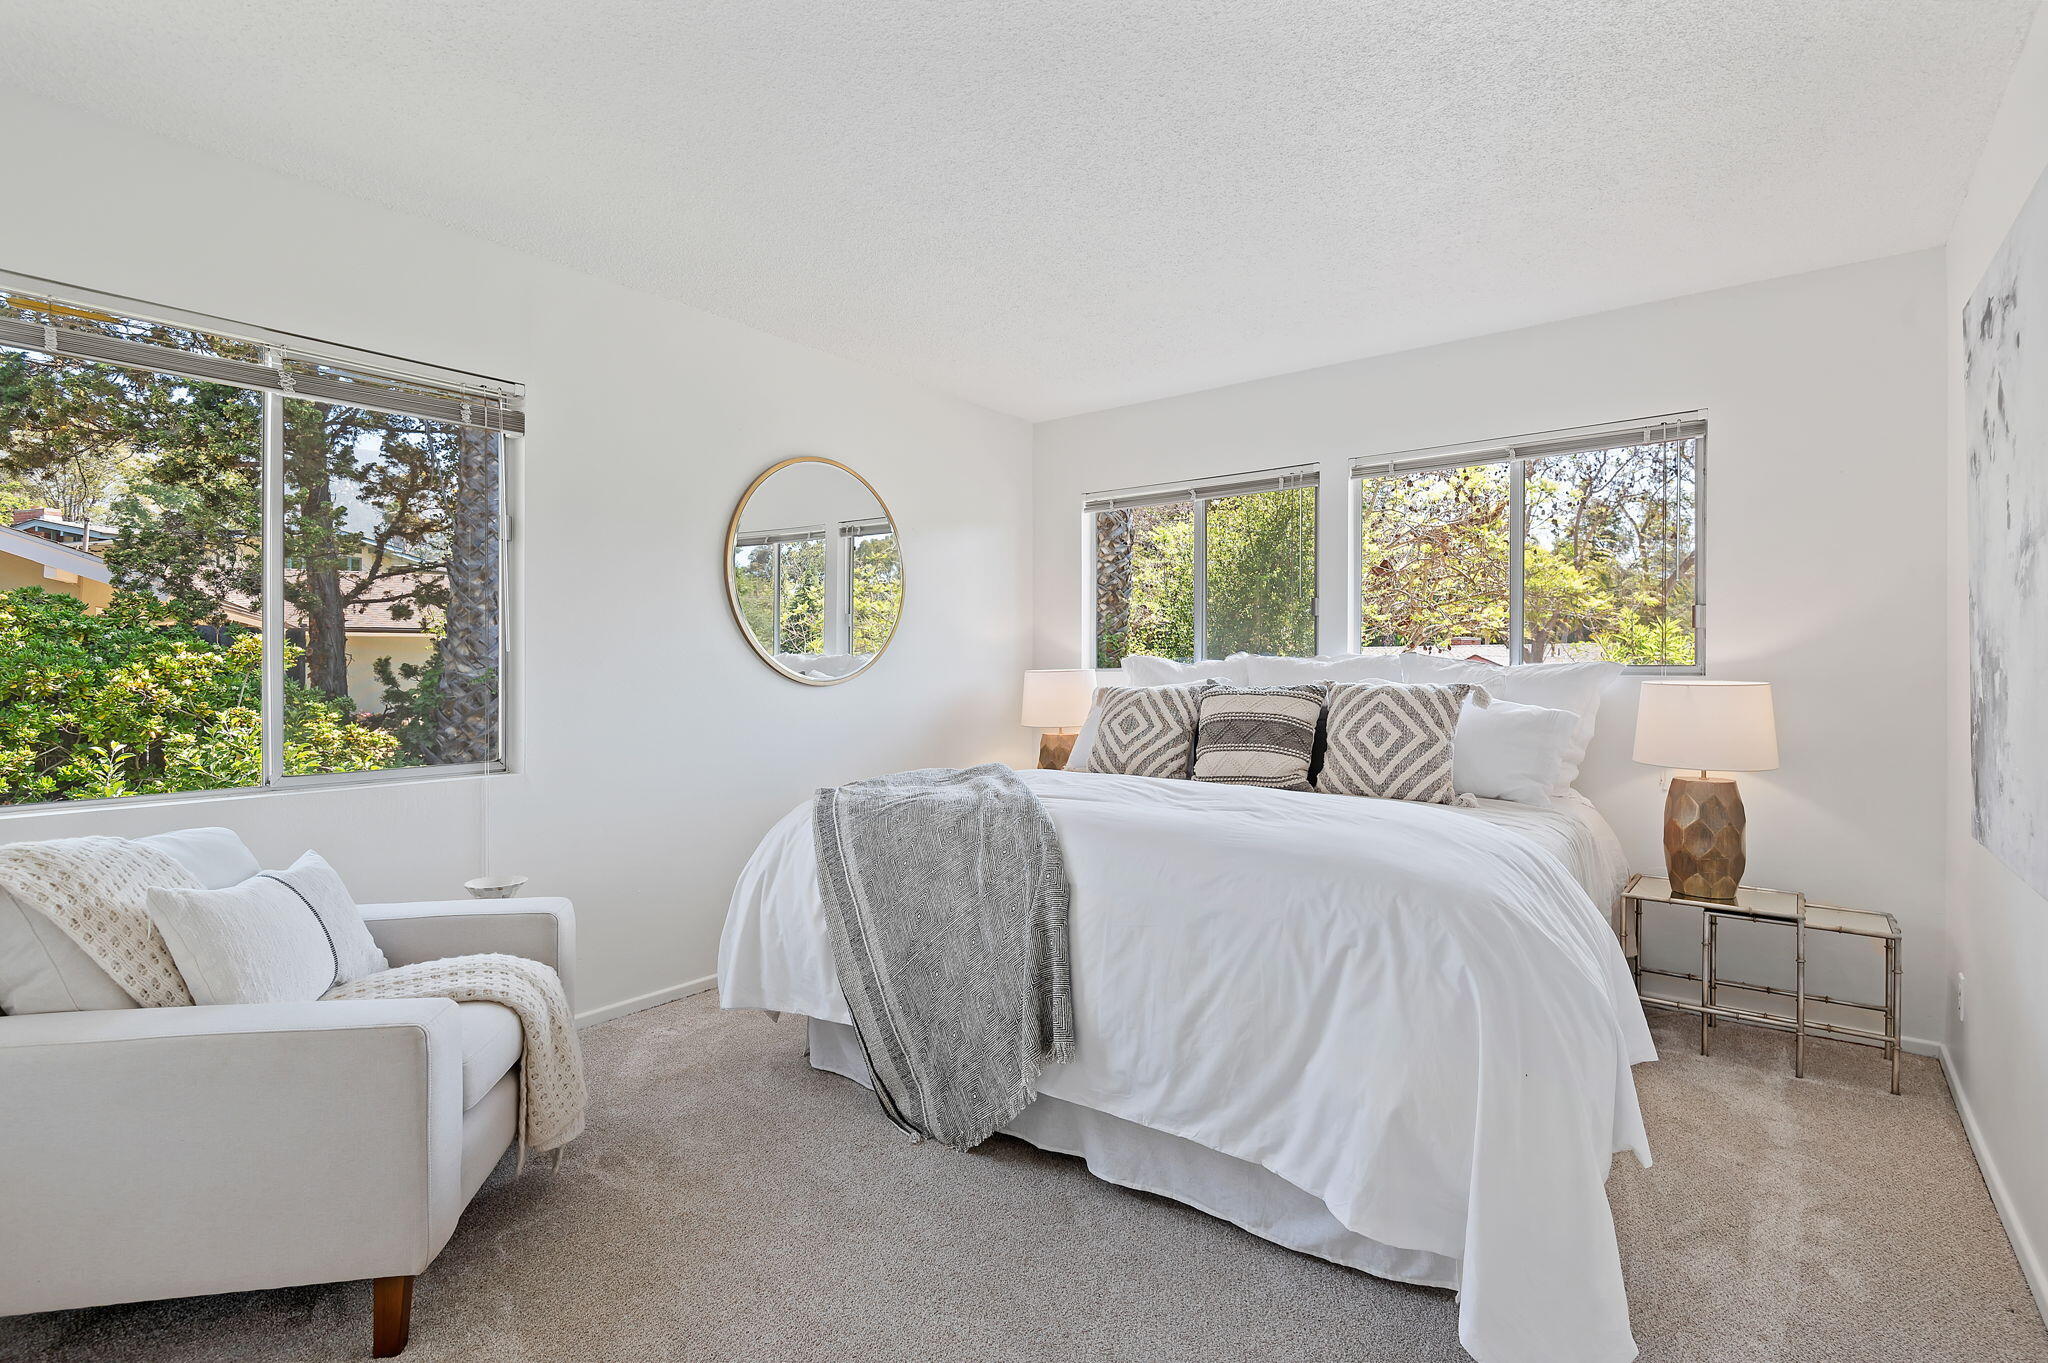
Staged bedroom with a white bed, round mirror, and windows overlooking leafy trees.
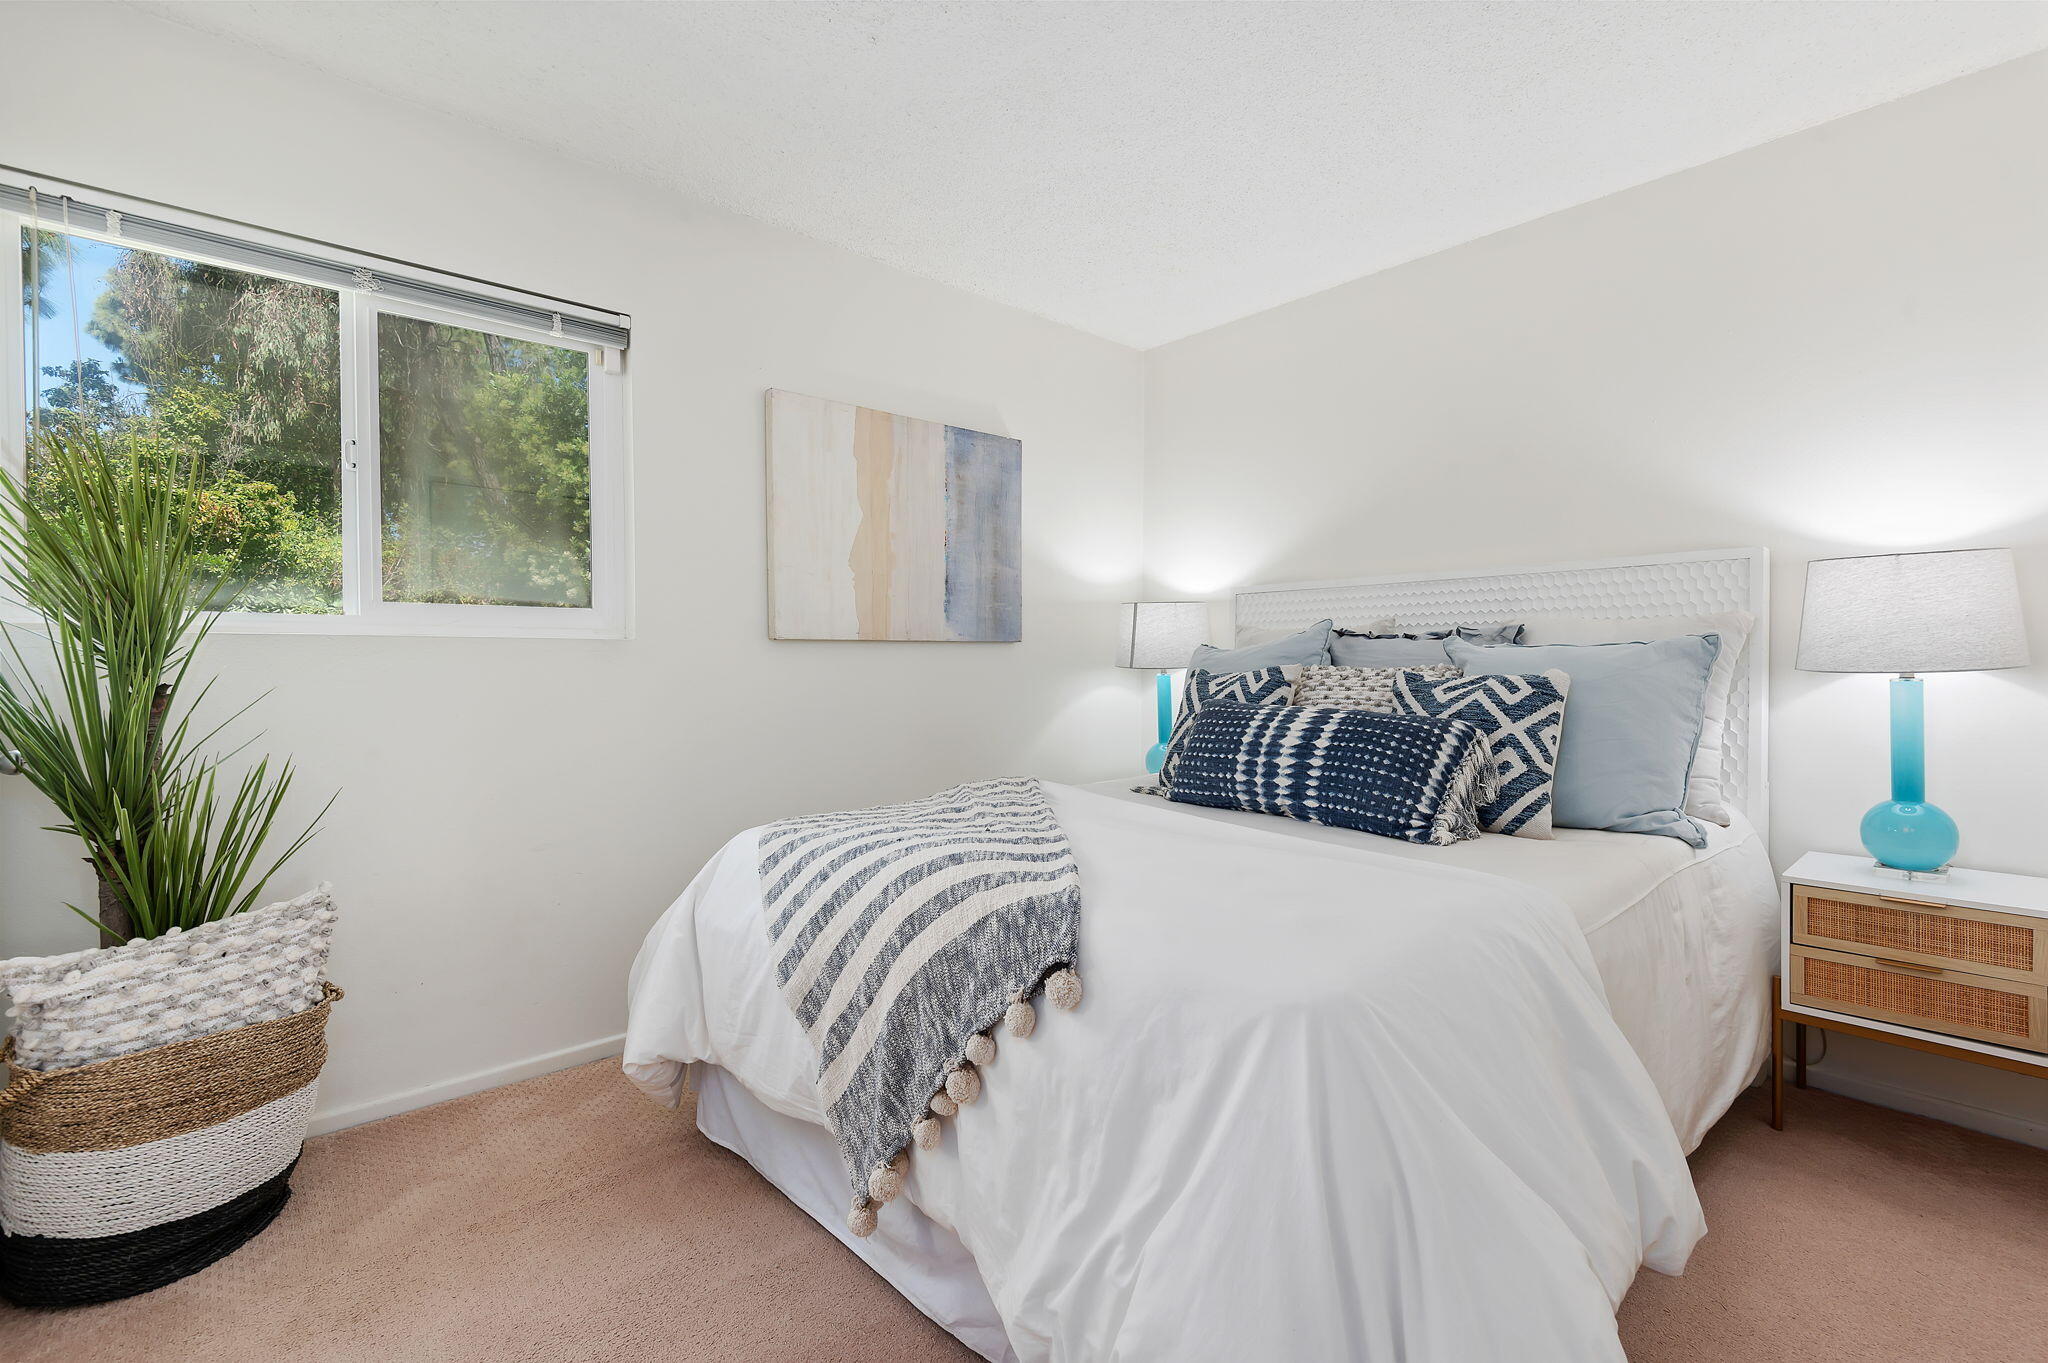
Staged bedroom with a white bed, blue patterned pillows, and a window overlooking greenery.
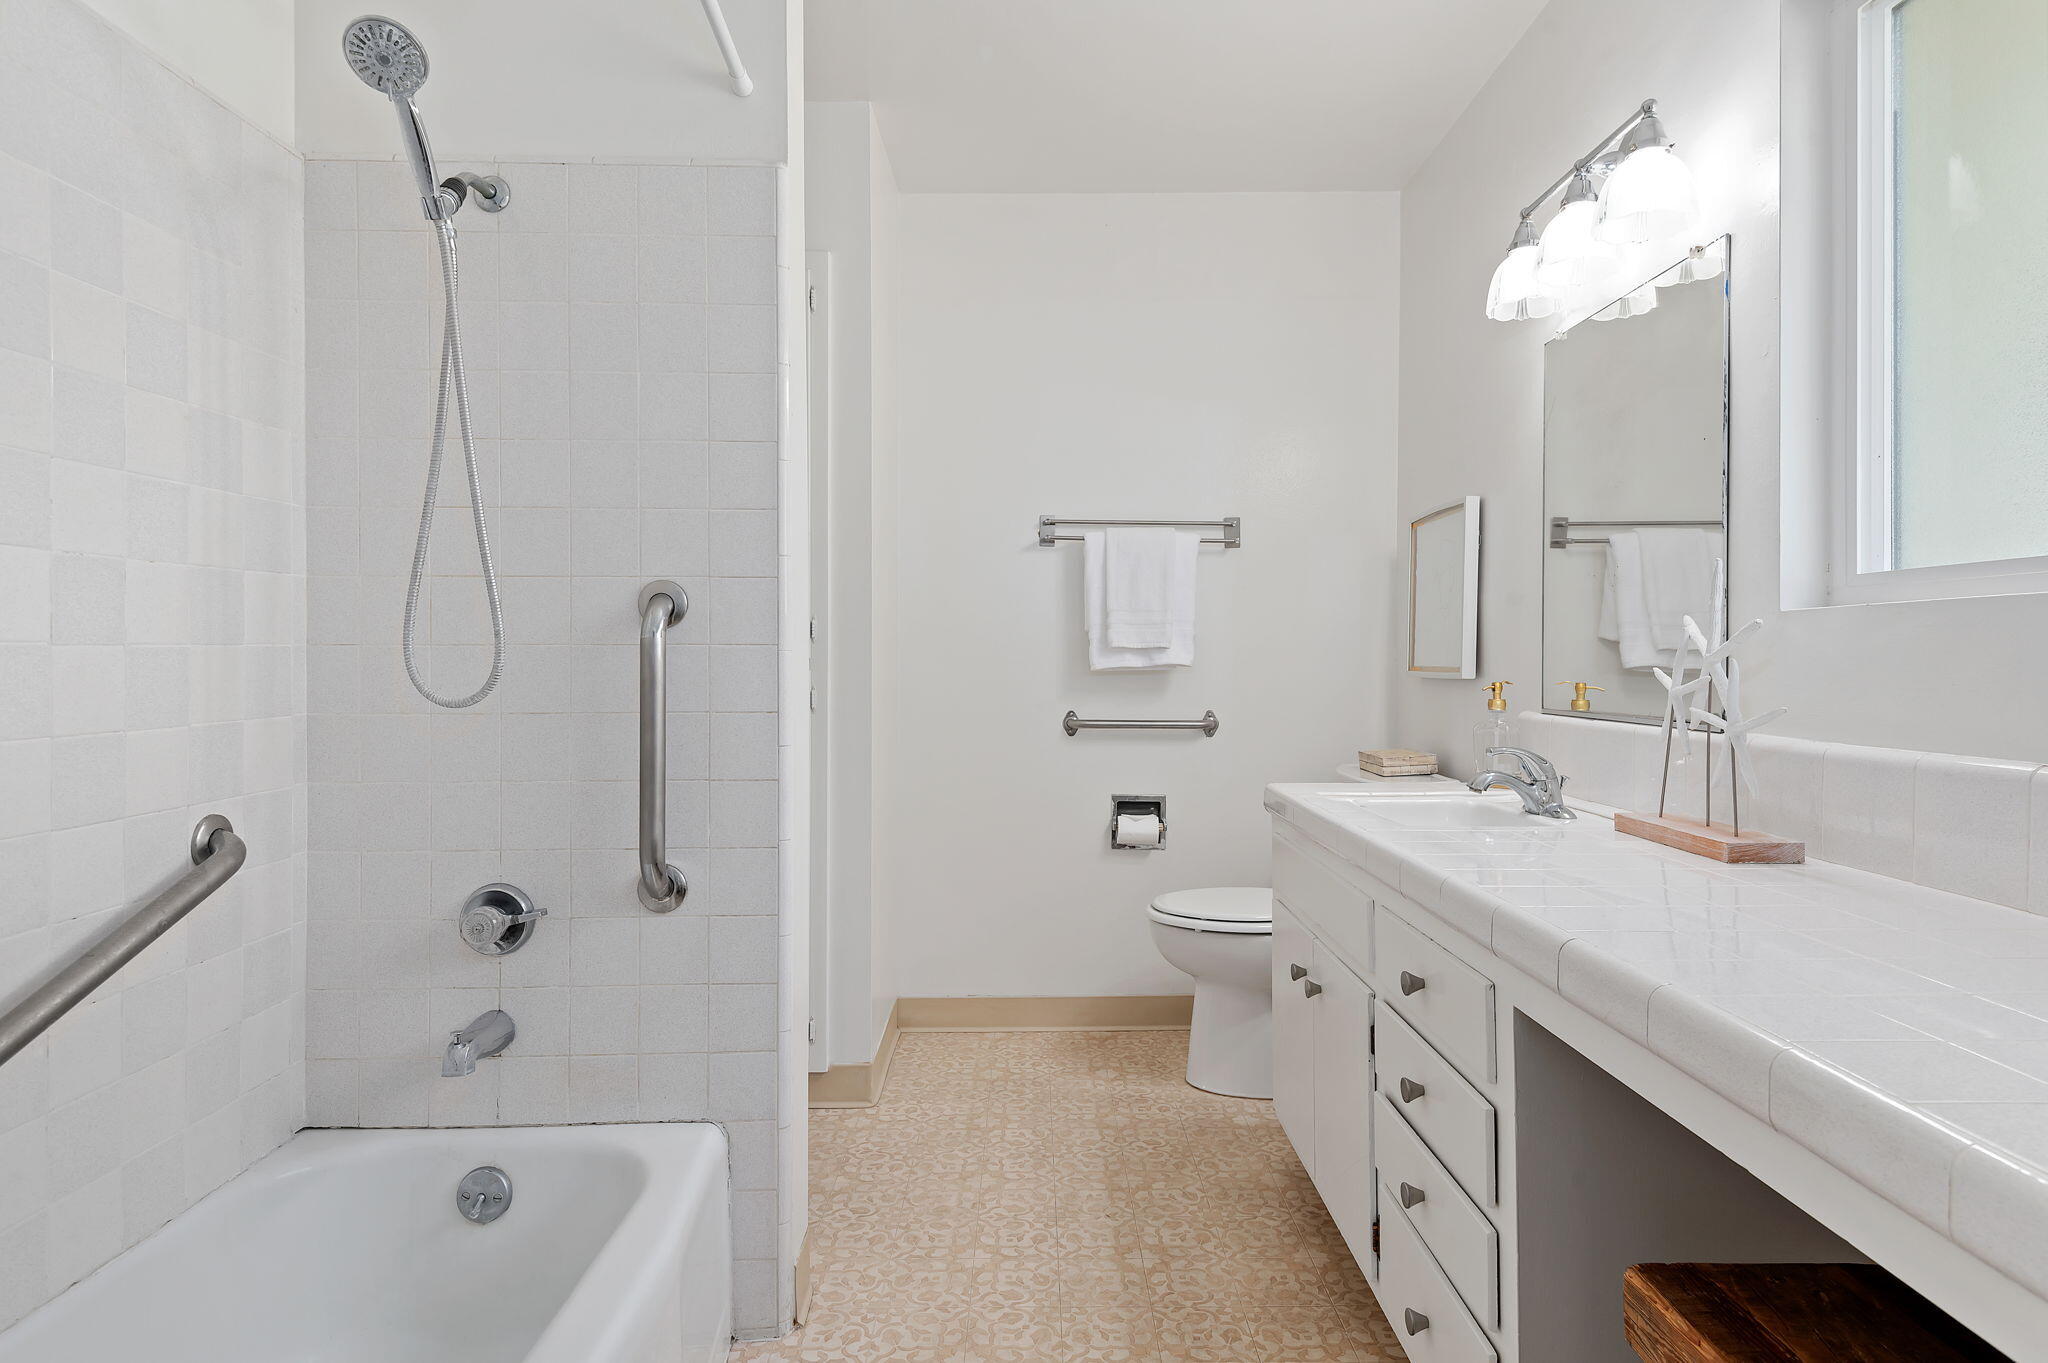
Bright bathroom with tiled bathtub, grab bars, and a long white vanity beside a window.
Empty carpeted room with white walls and a wide window overlooking trees.
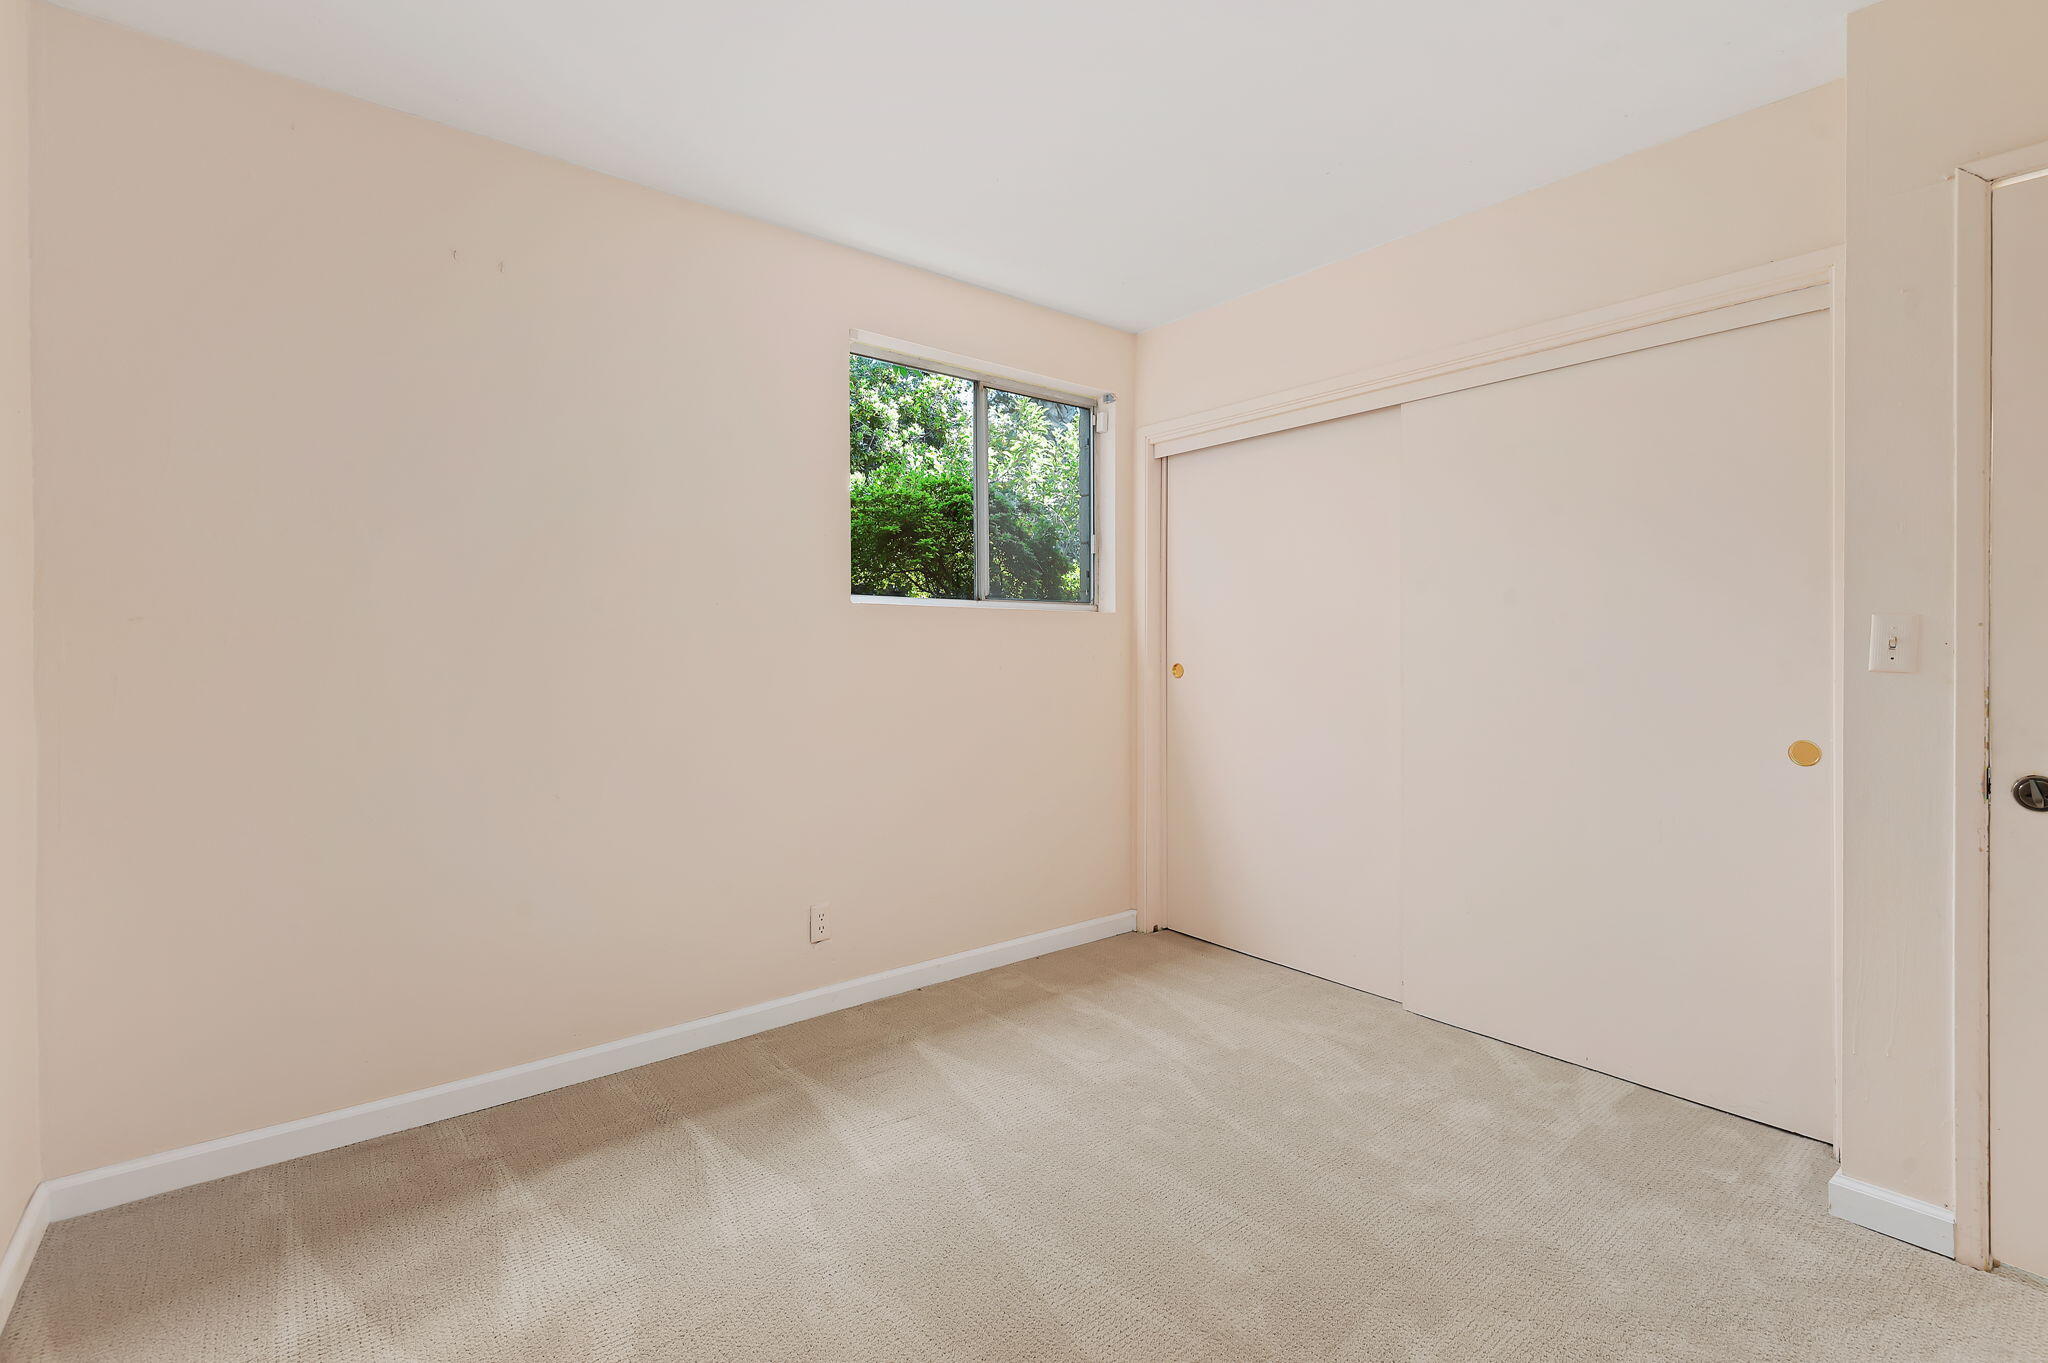
Empty bedroom with carpet, sliding closet doors, and a window overlooking greenery.
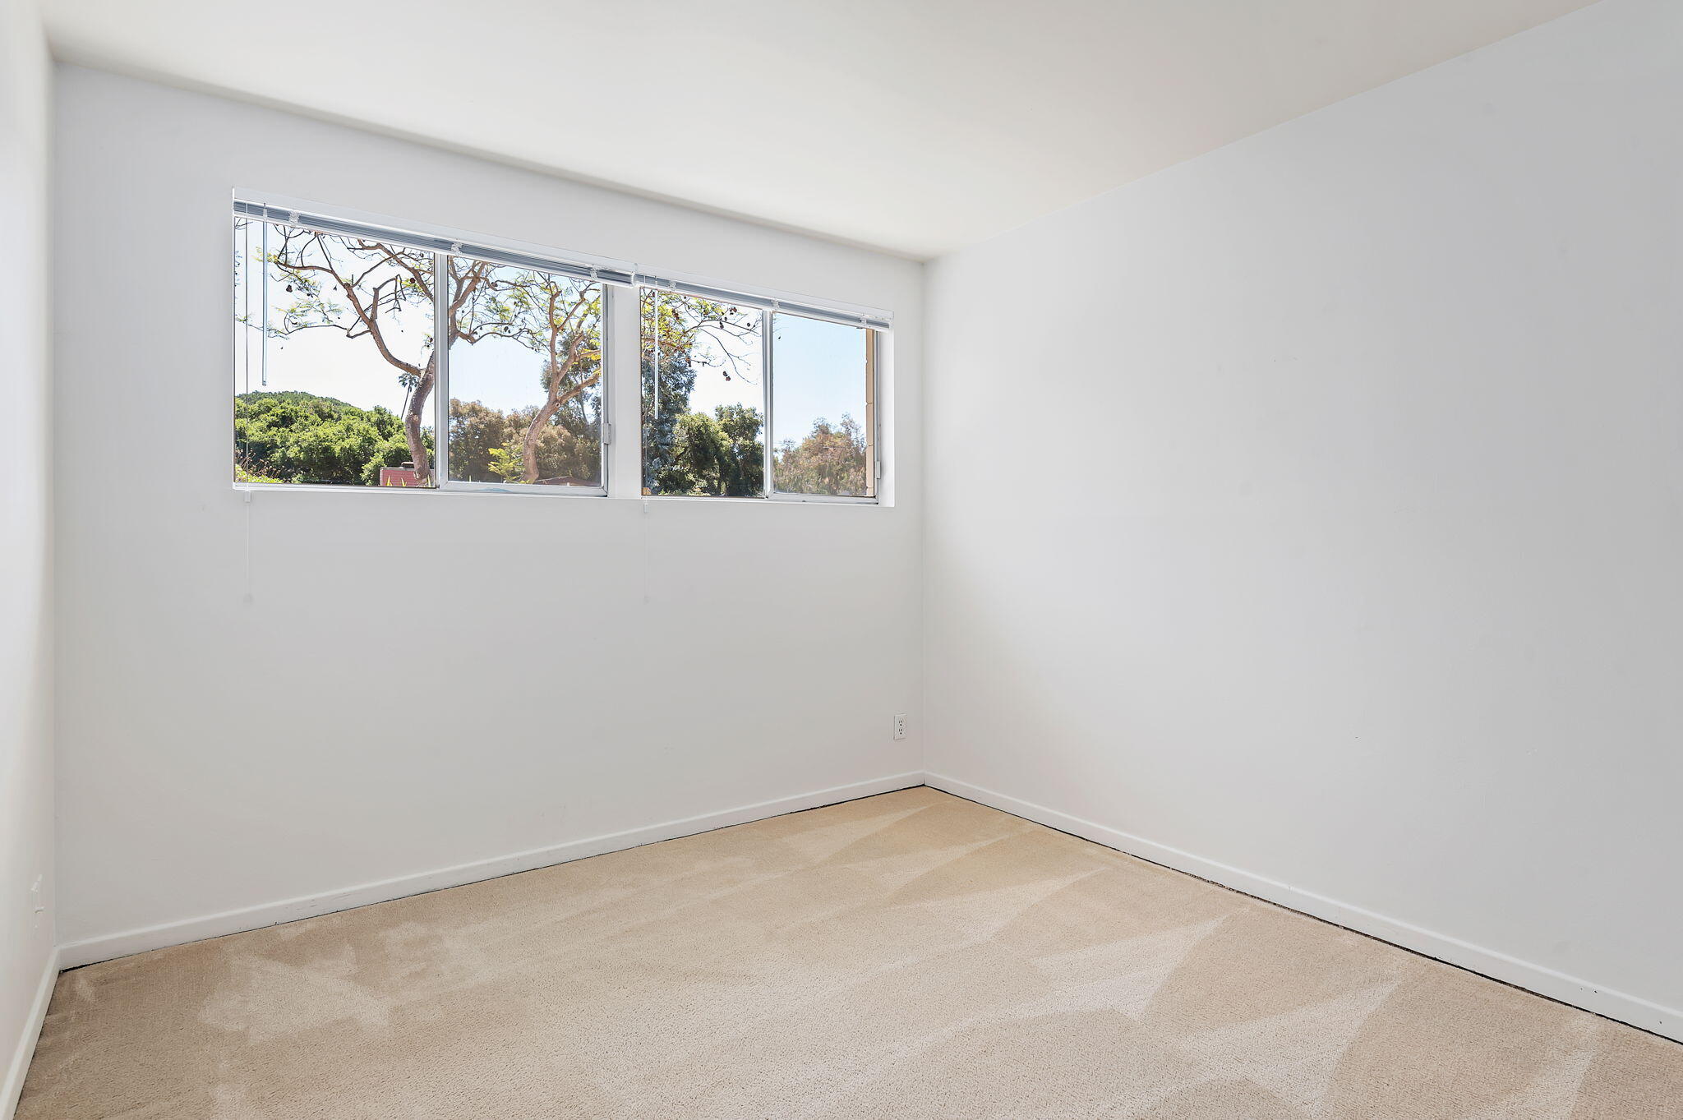
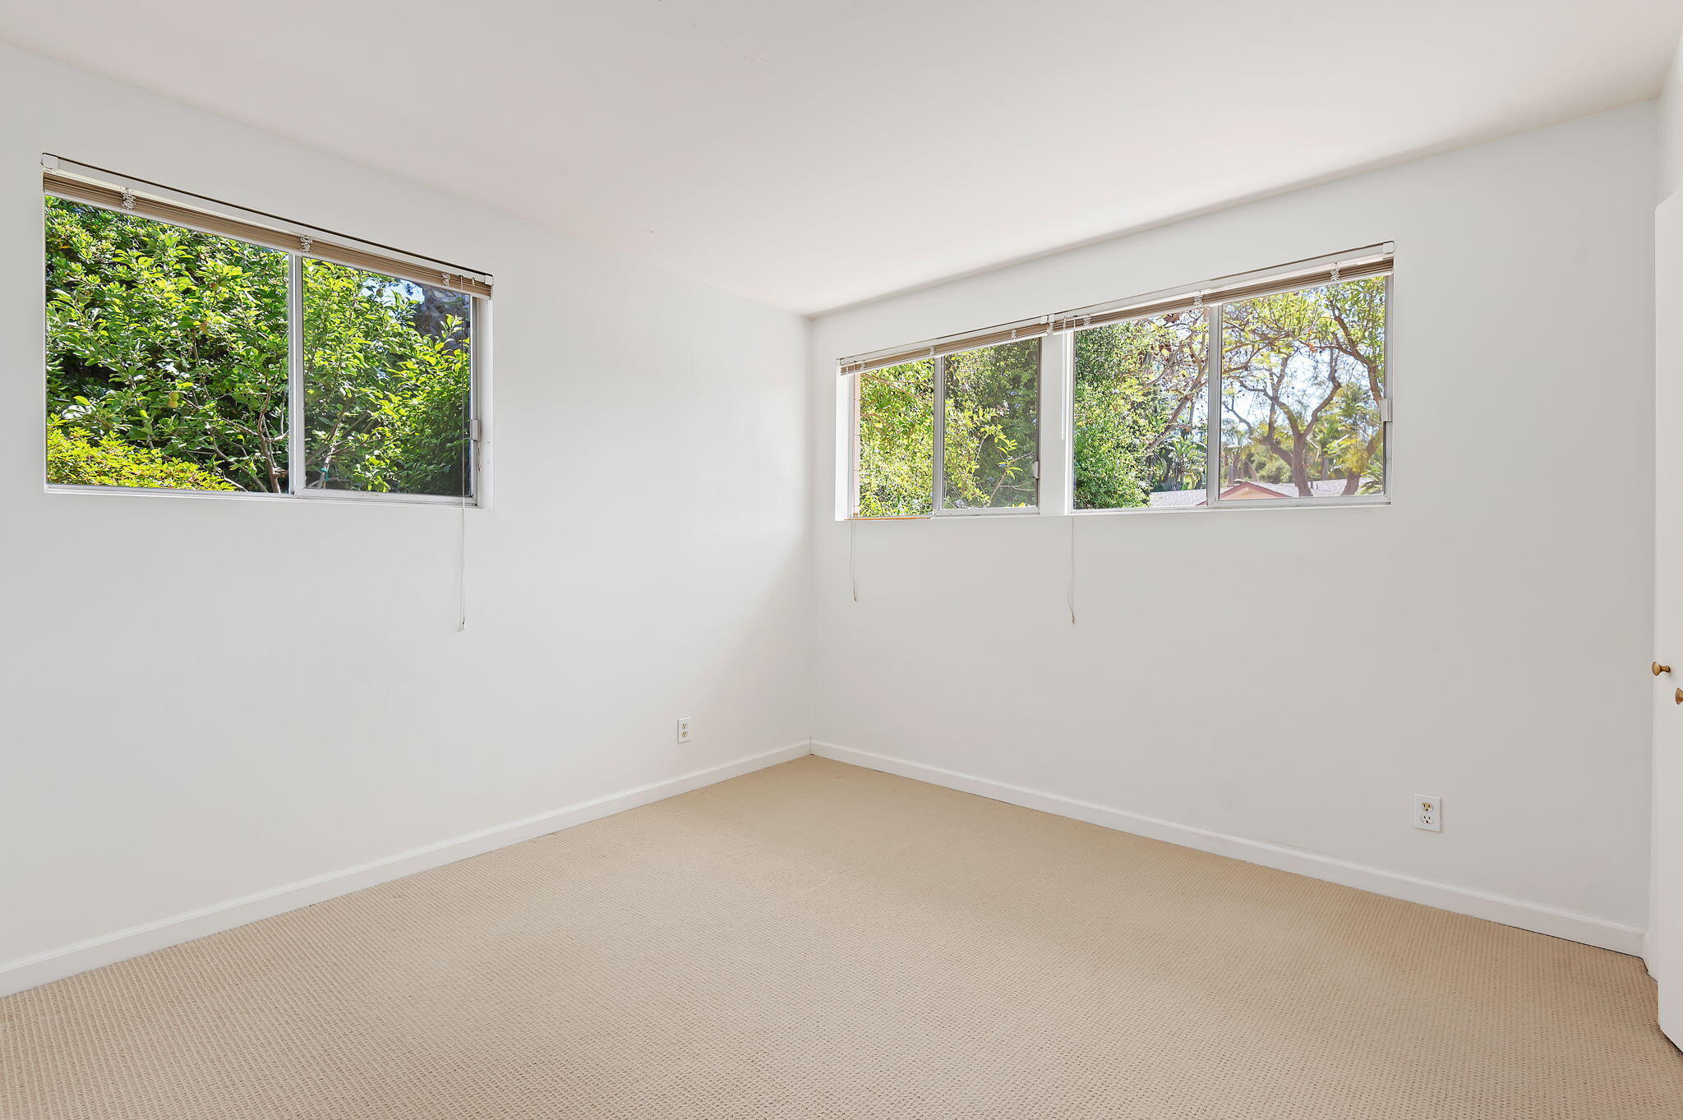
Empty bedroom with beige carpet and two wide windows overlooking leafy trees.
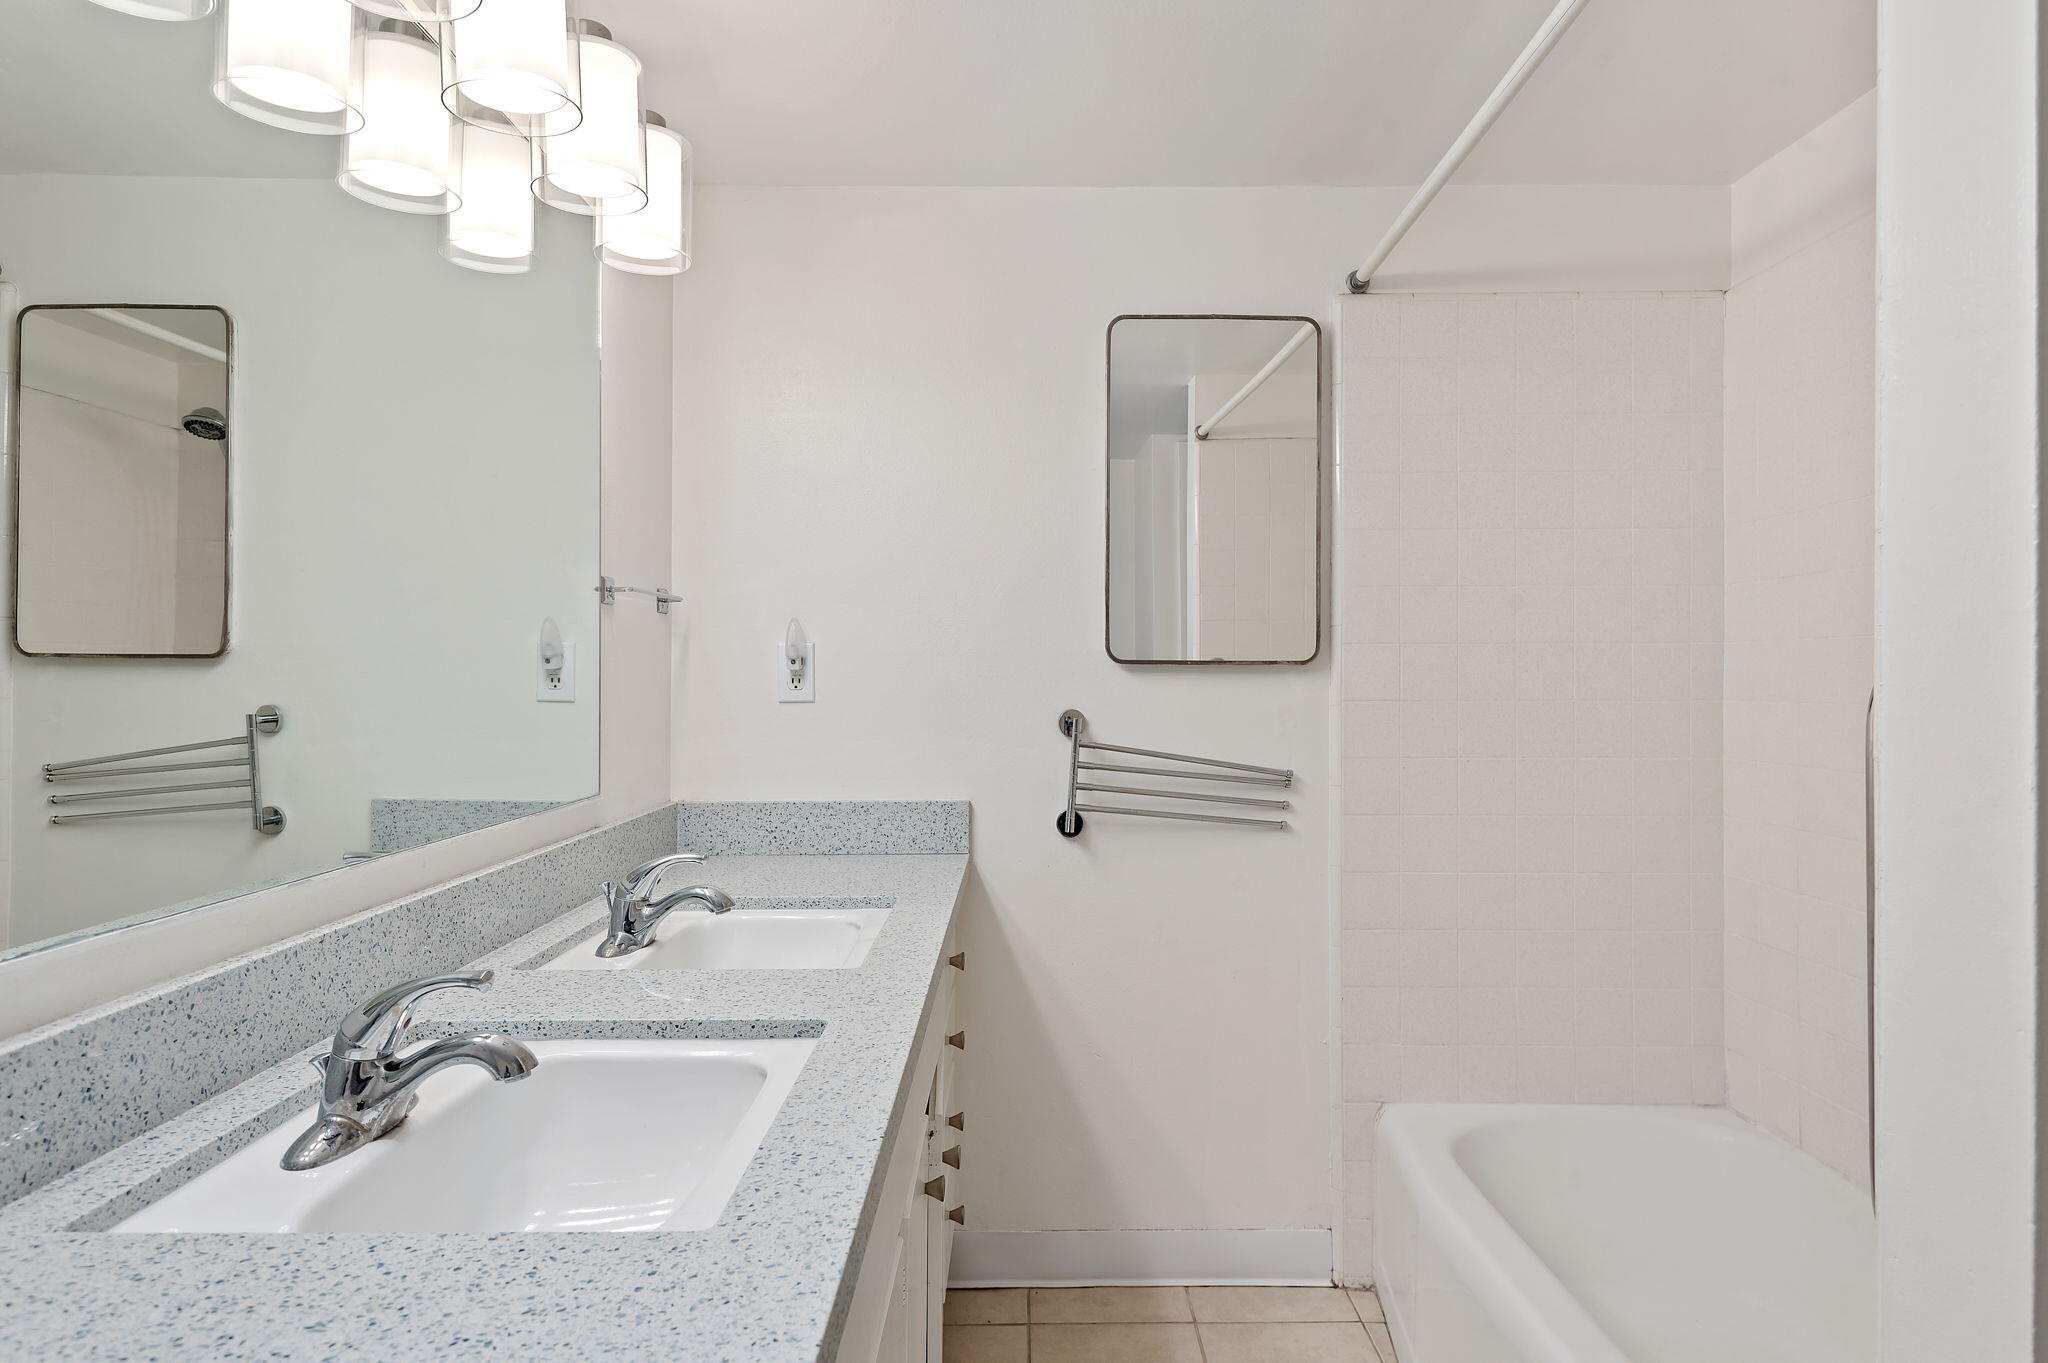
Bathroom with a double-sink vanity, speckled countertop, large mirrors, and tiled bathtub surround.
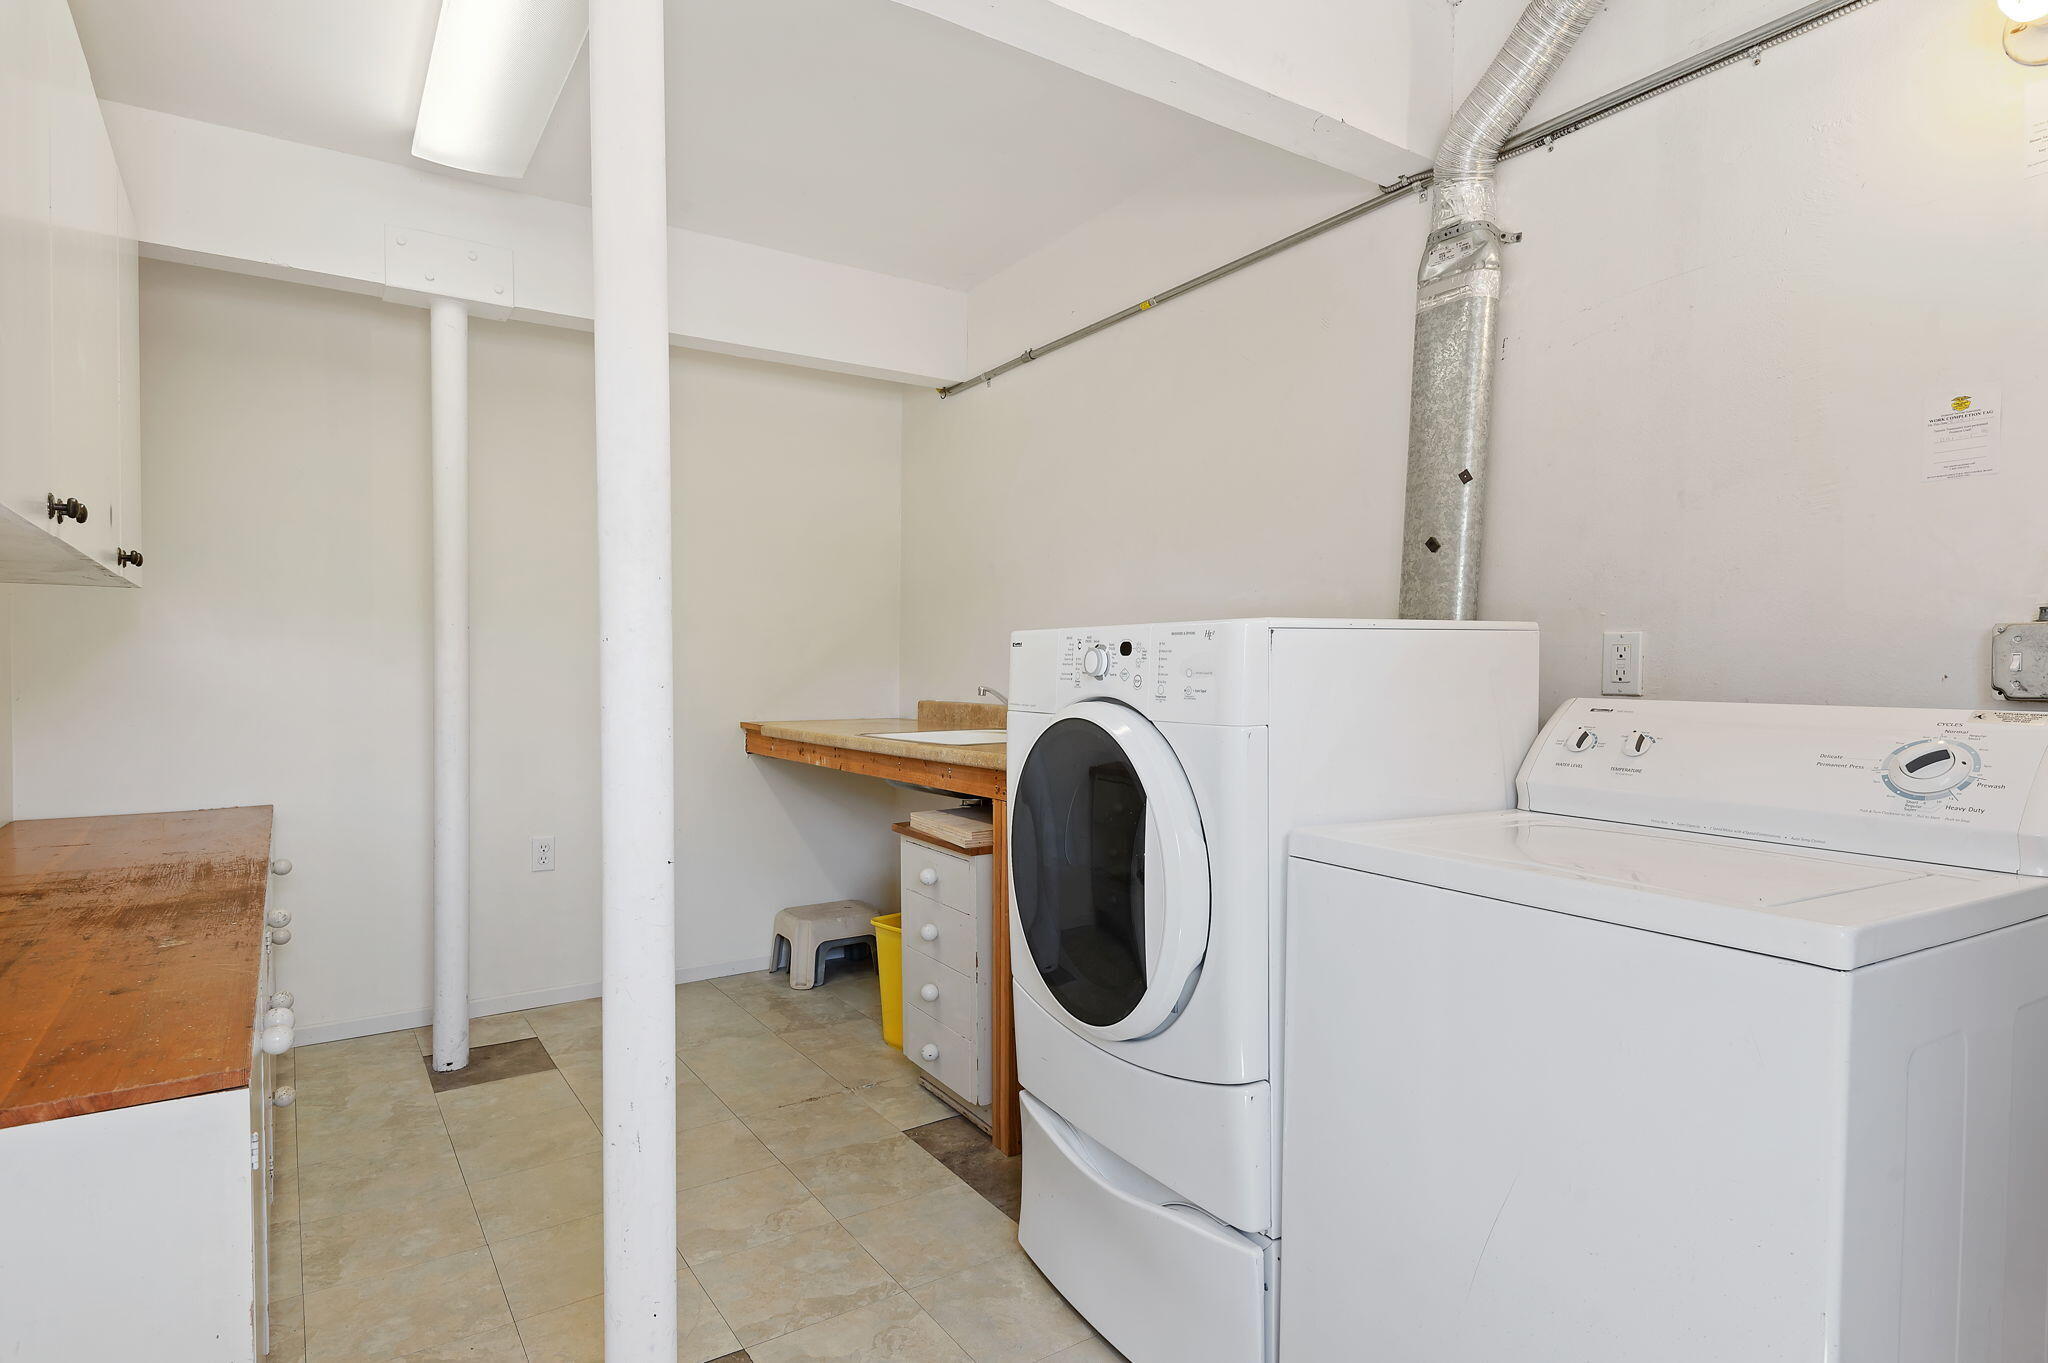
Laundry room with stacked front-loading dryer and top-loading washer beside a utility sink.
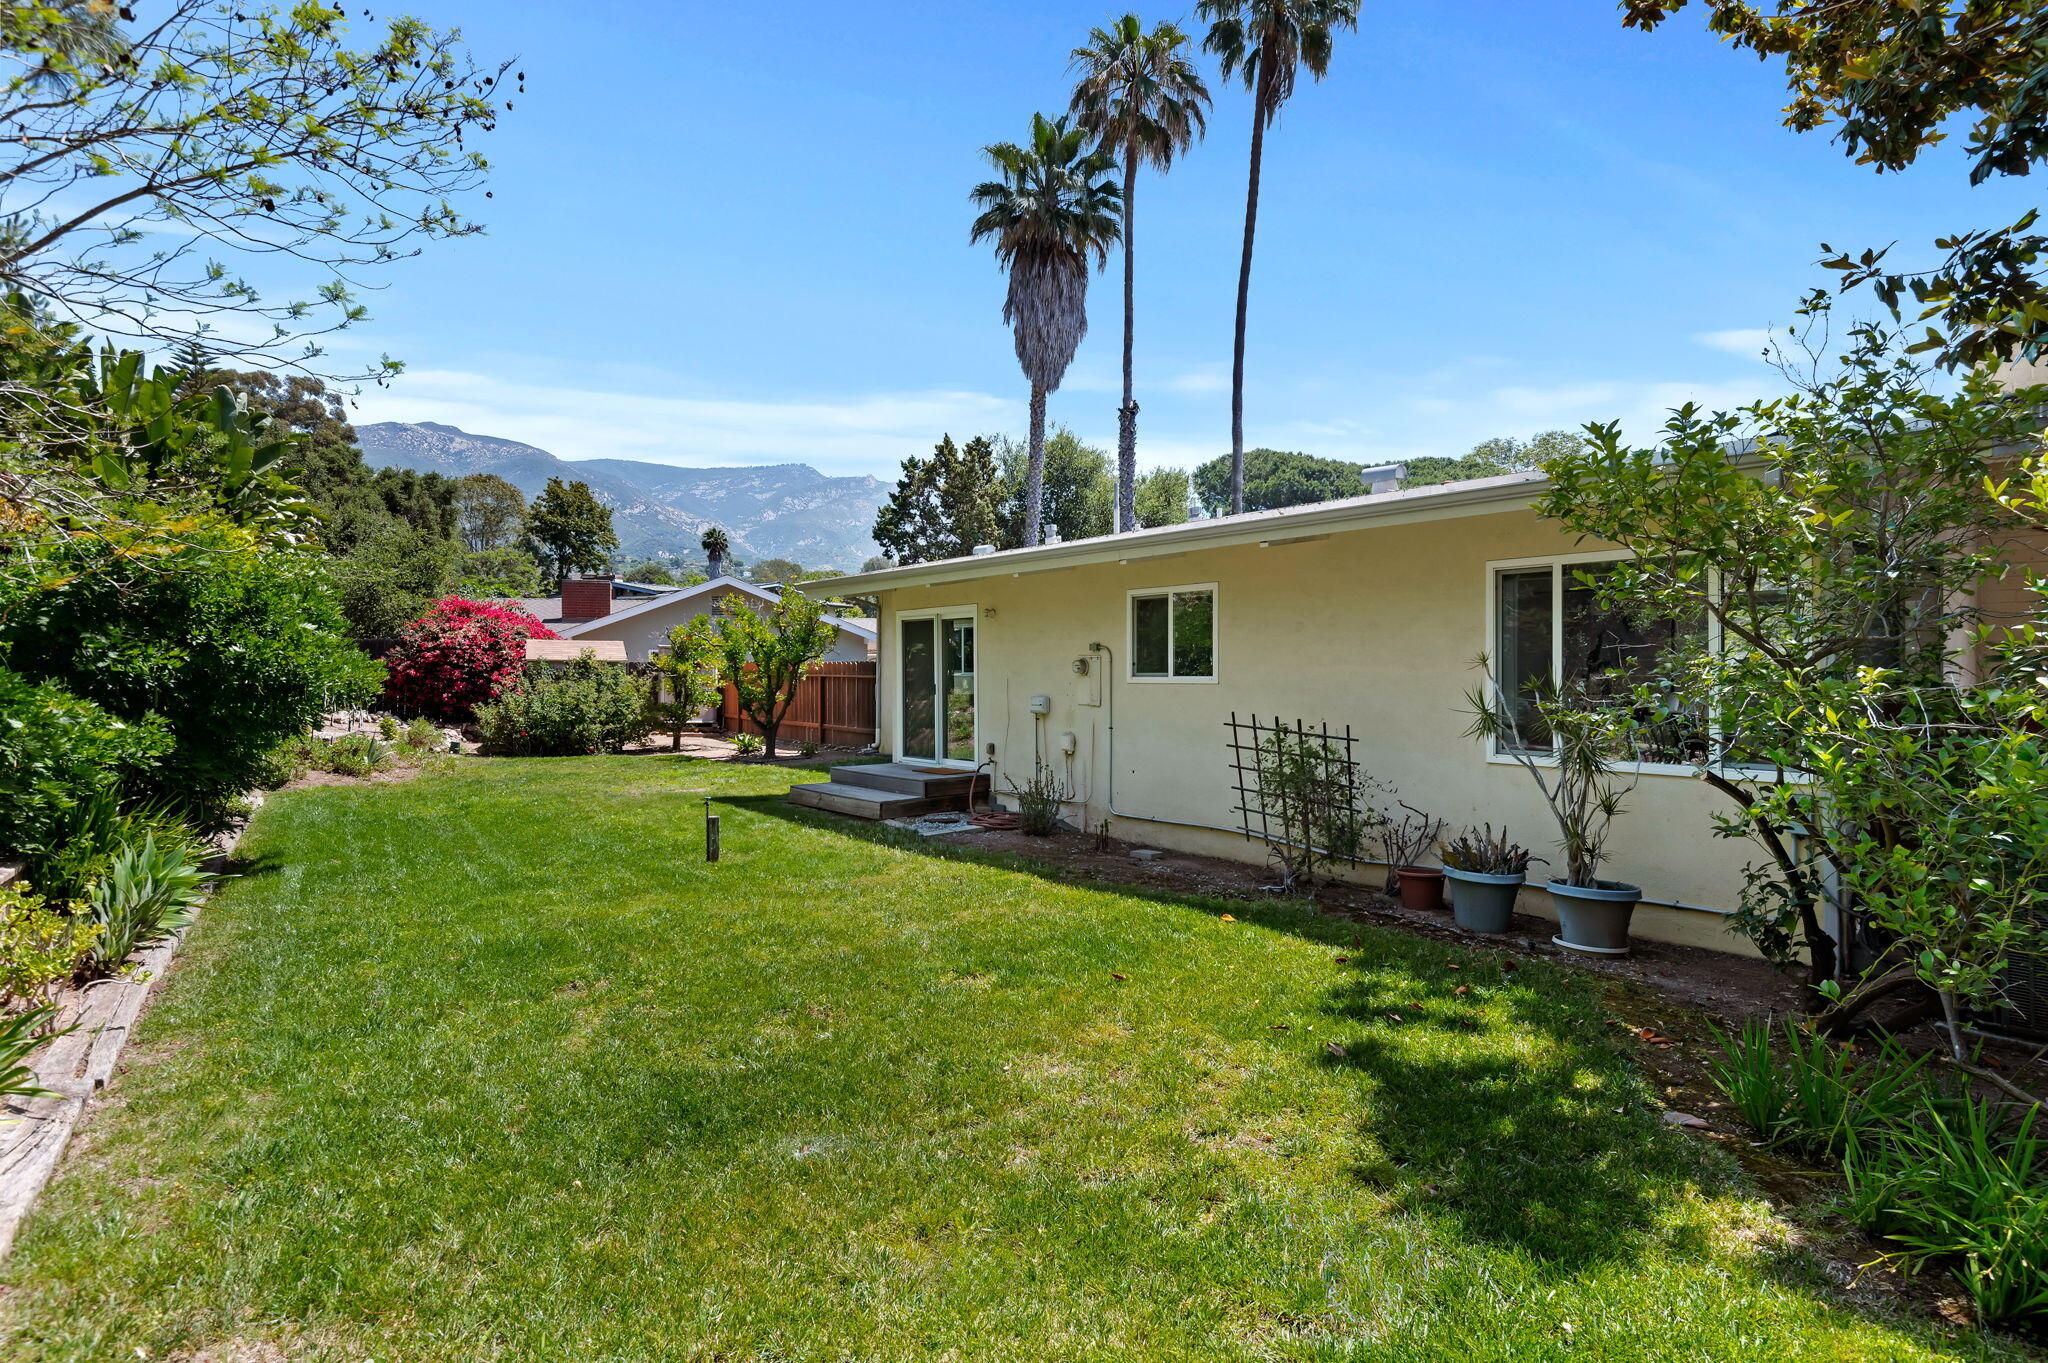
Backyard lawn and garden beside a single-story home, with tall palms and mountains in the distance.
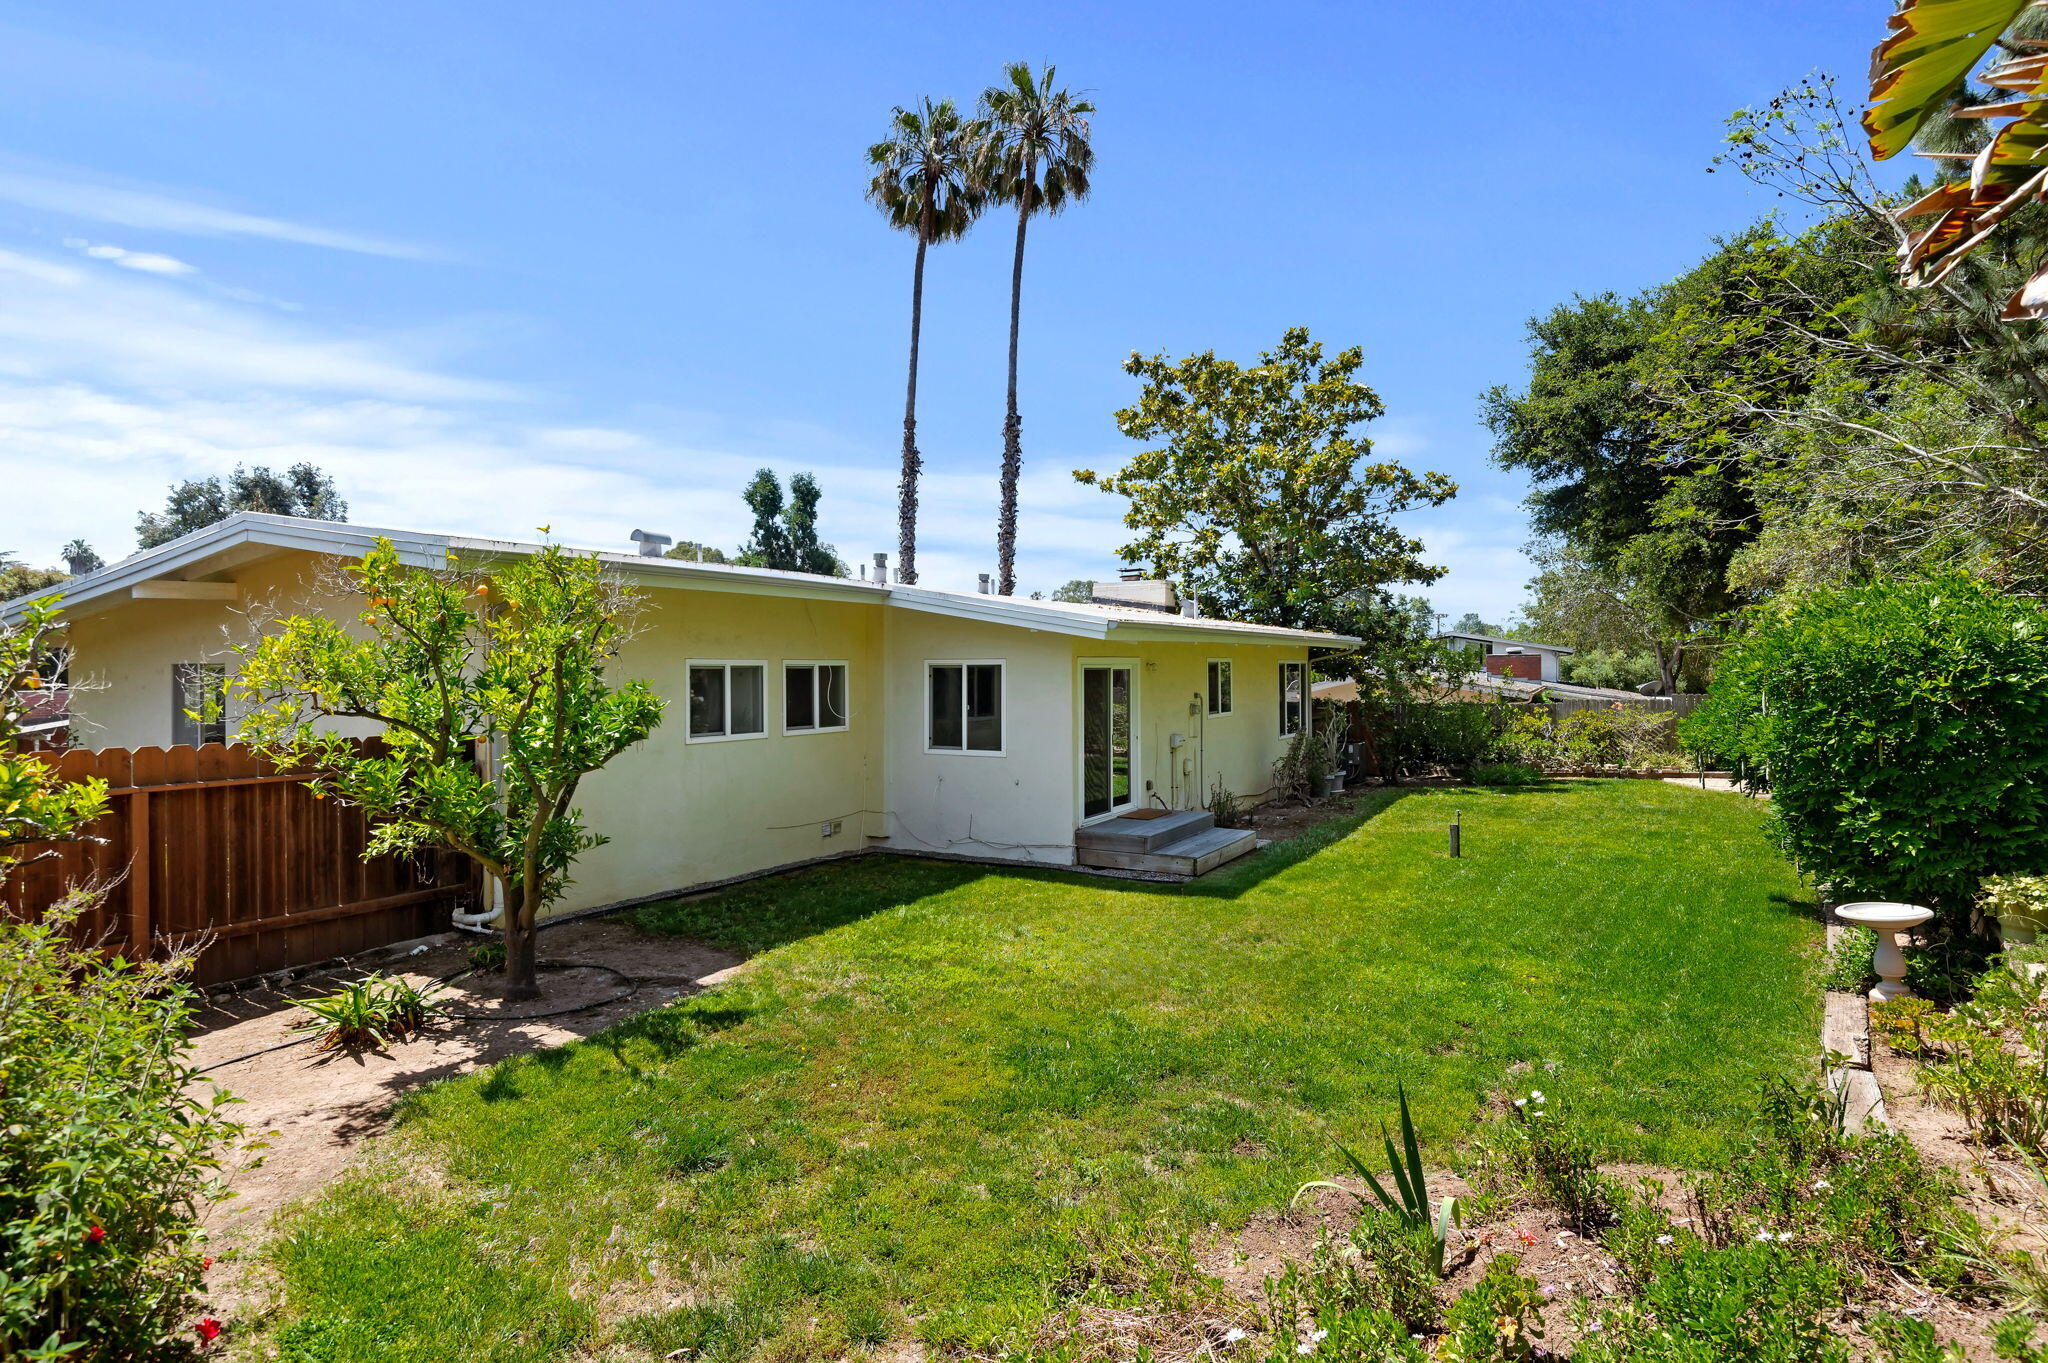
Single-story home's backyard with a broad lawn, small deck, garden beds, and tall palms.
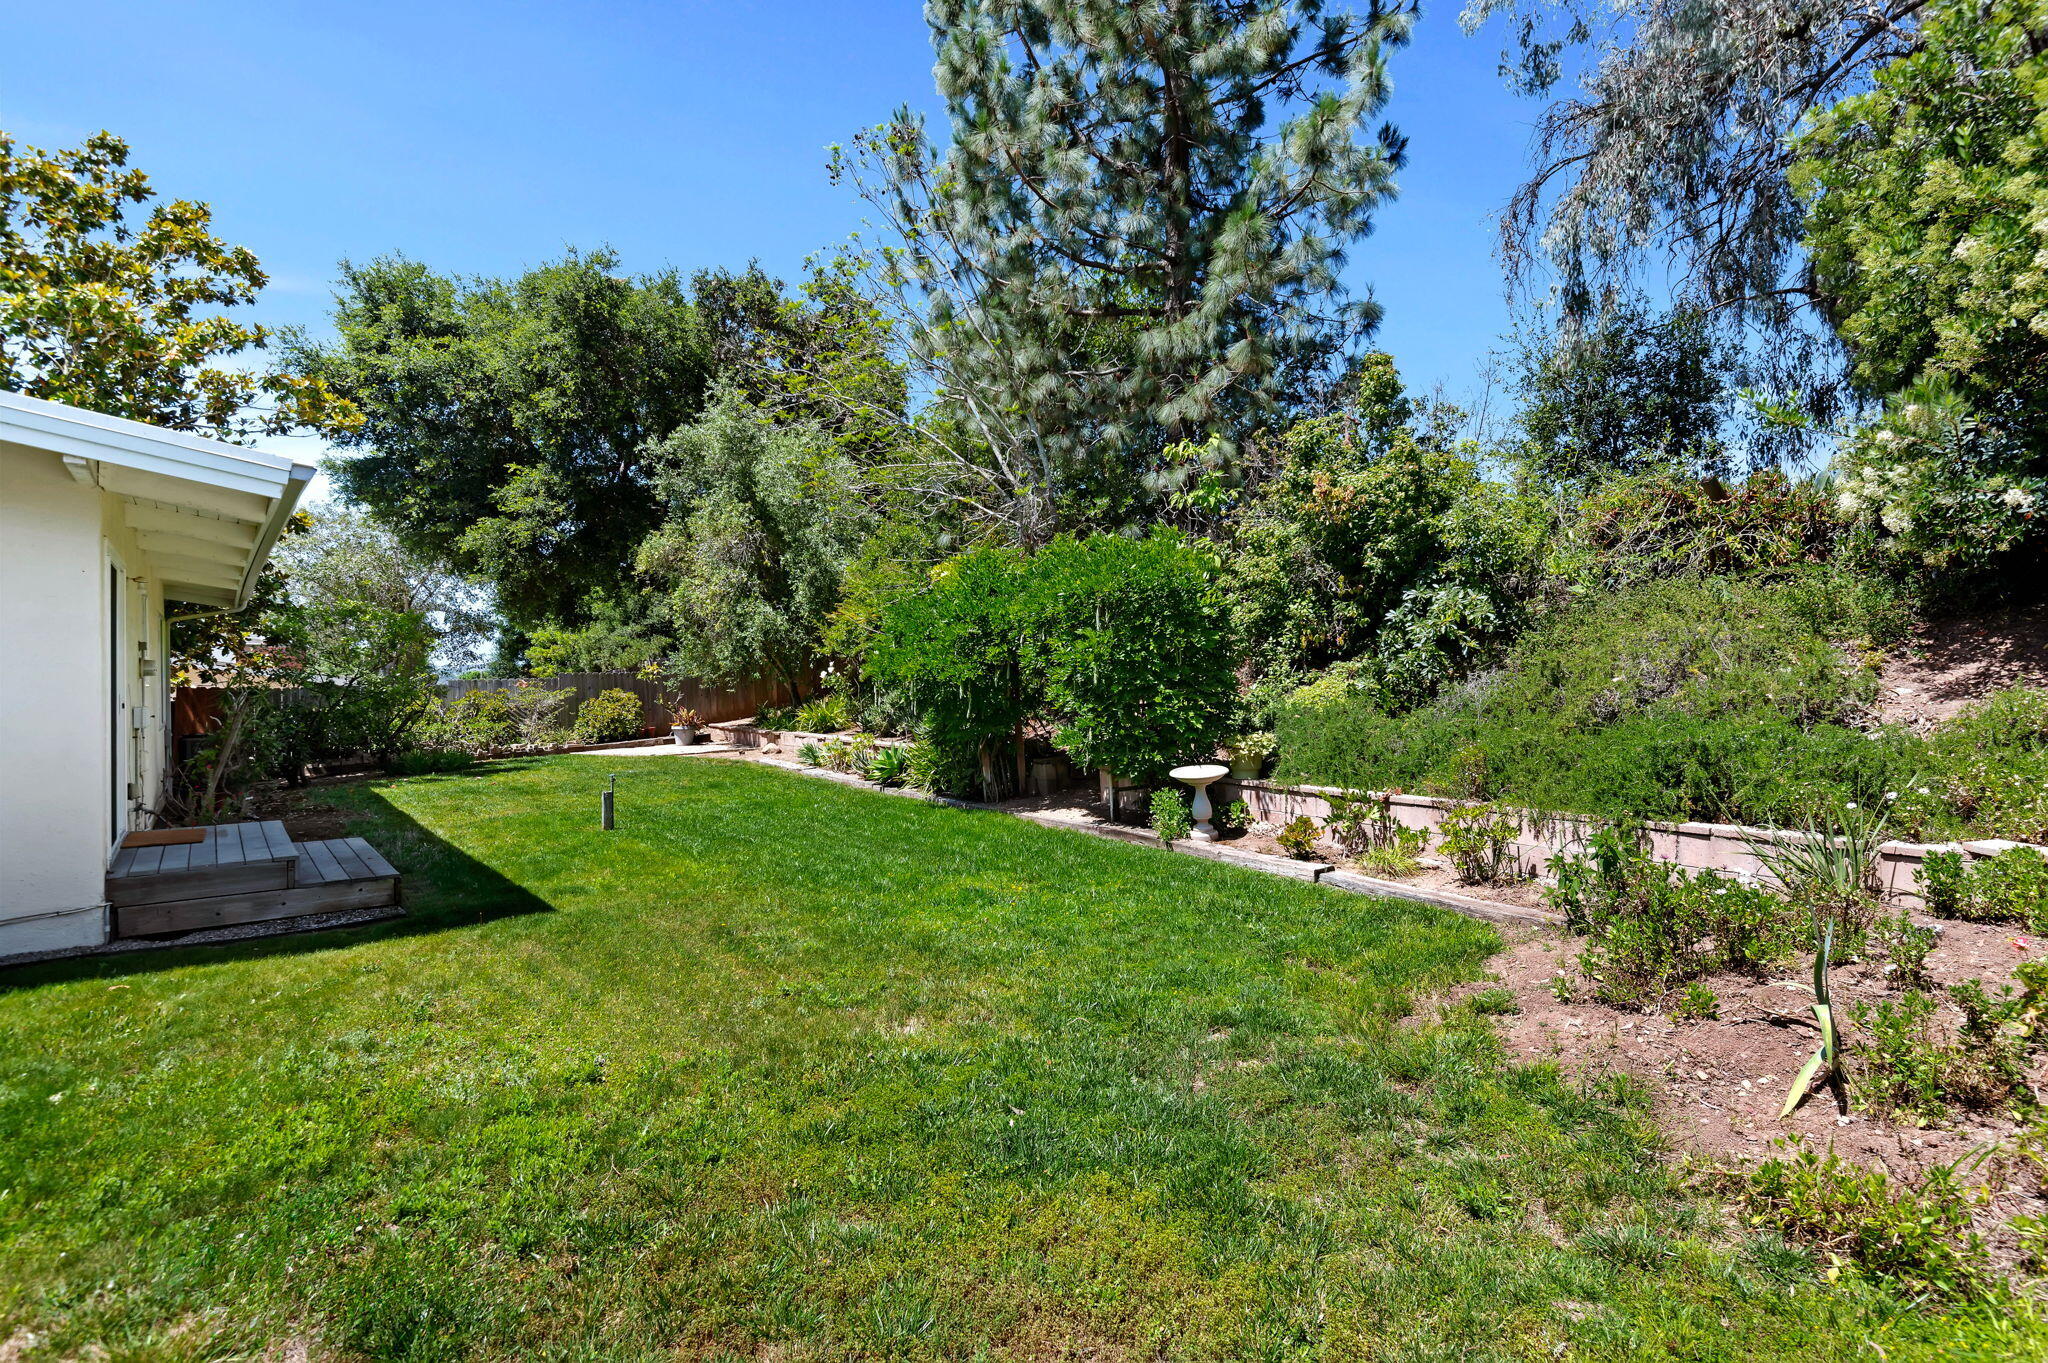
Landscaped backyard with a broad lawn, mature trees, and a birdbath beside the house.
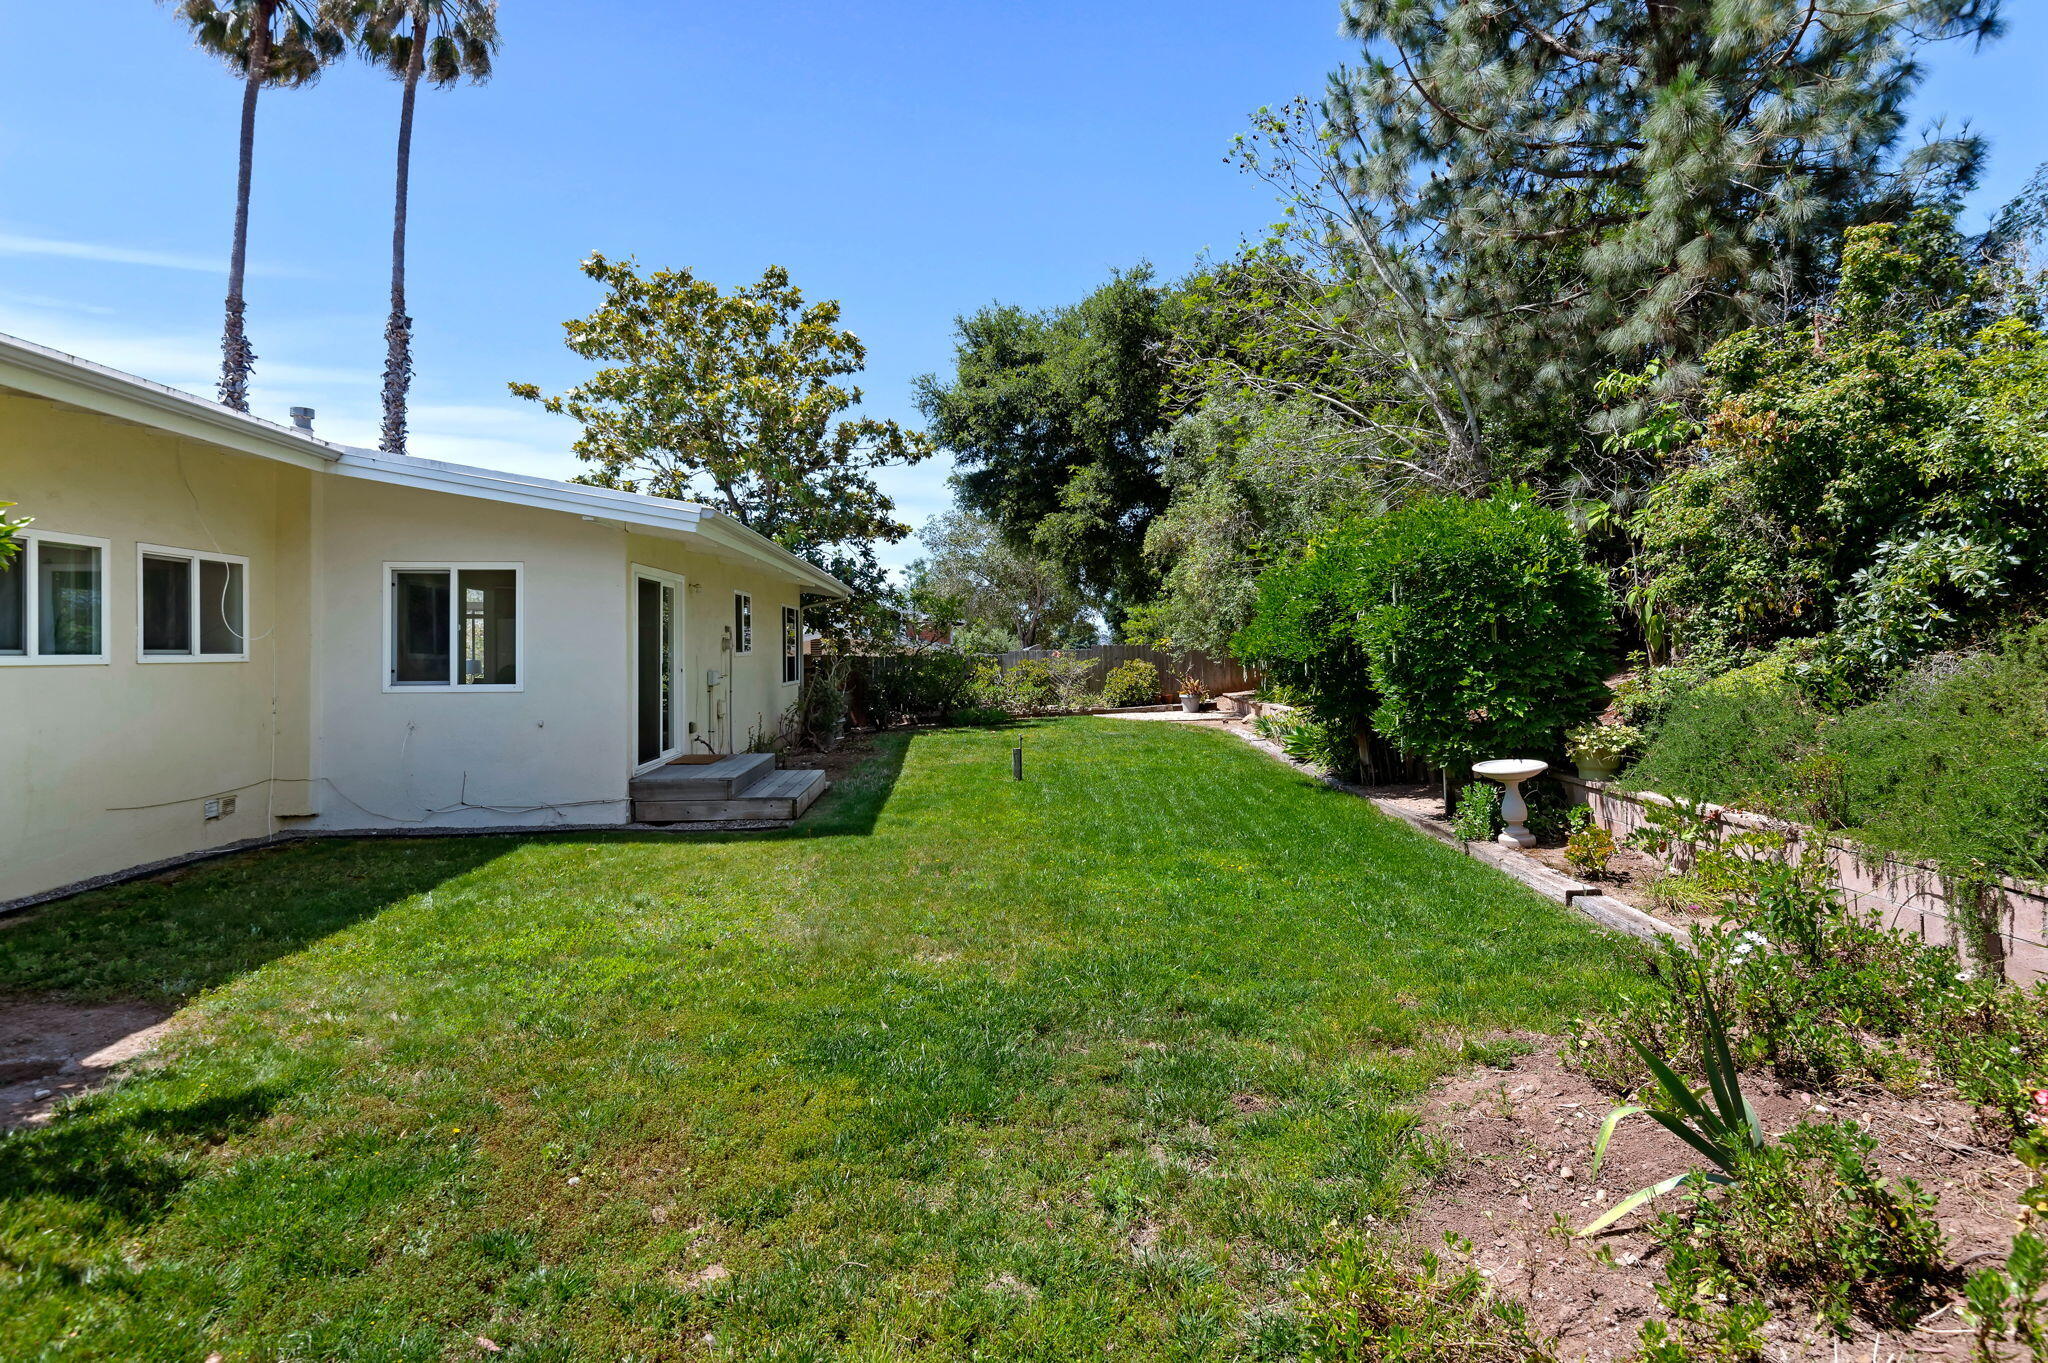
Backyard with a broad lawn, mature trees, garden beds, and a birdbath beside the house.
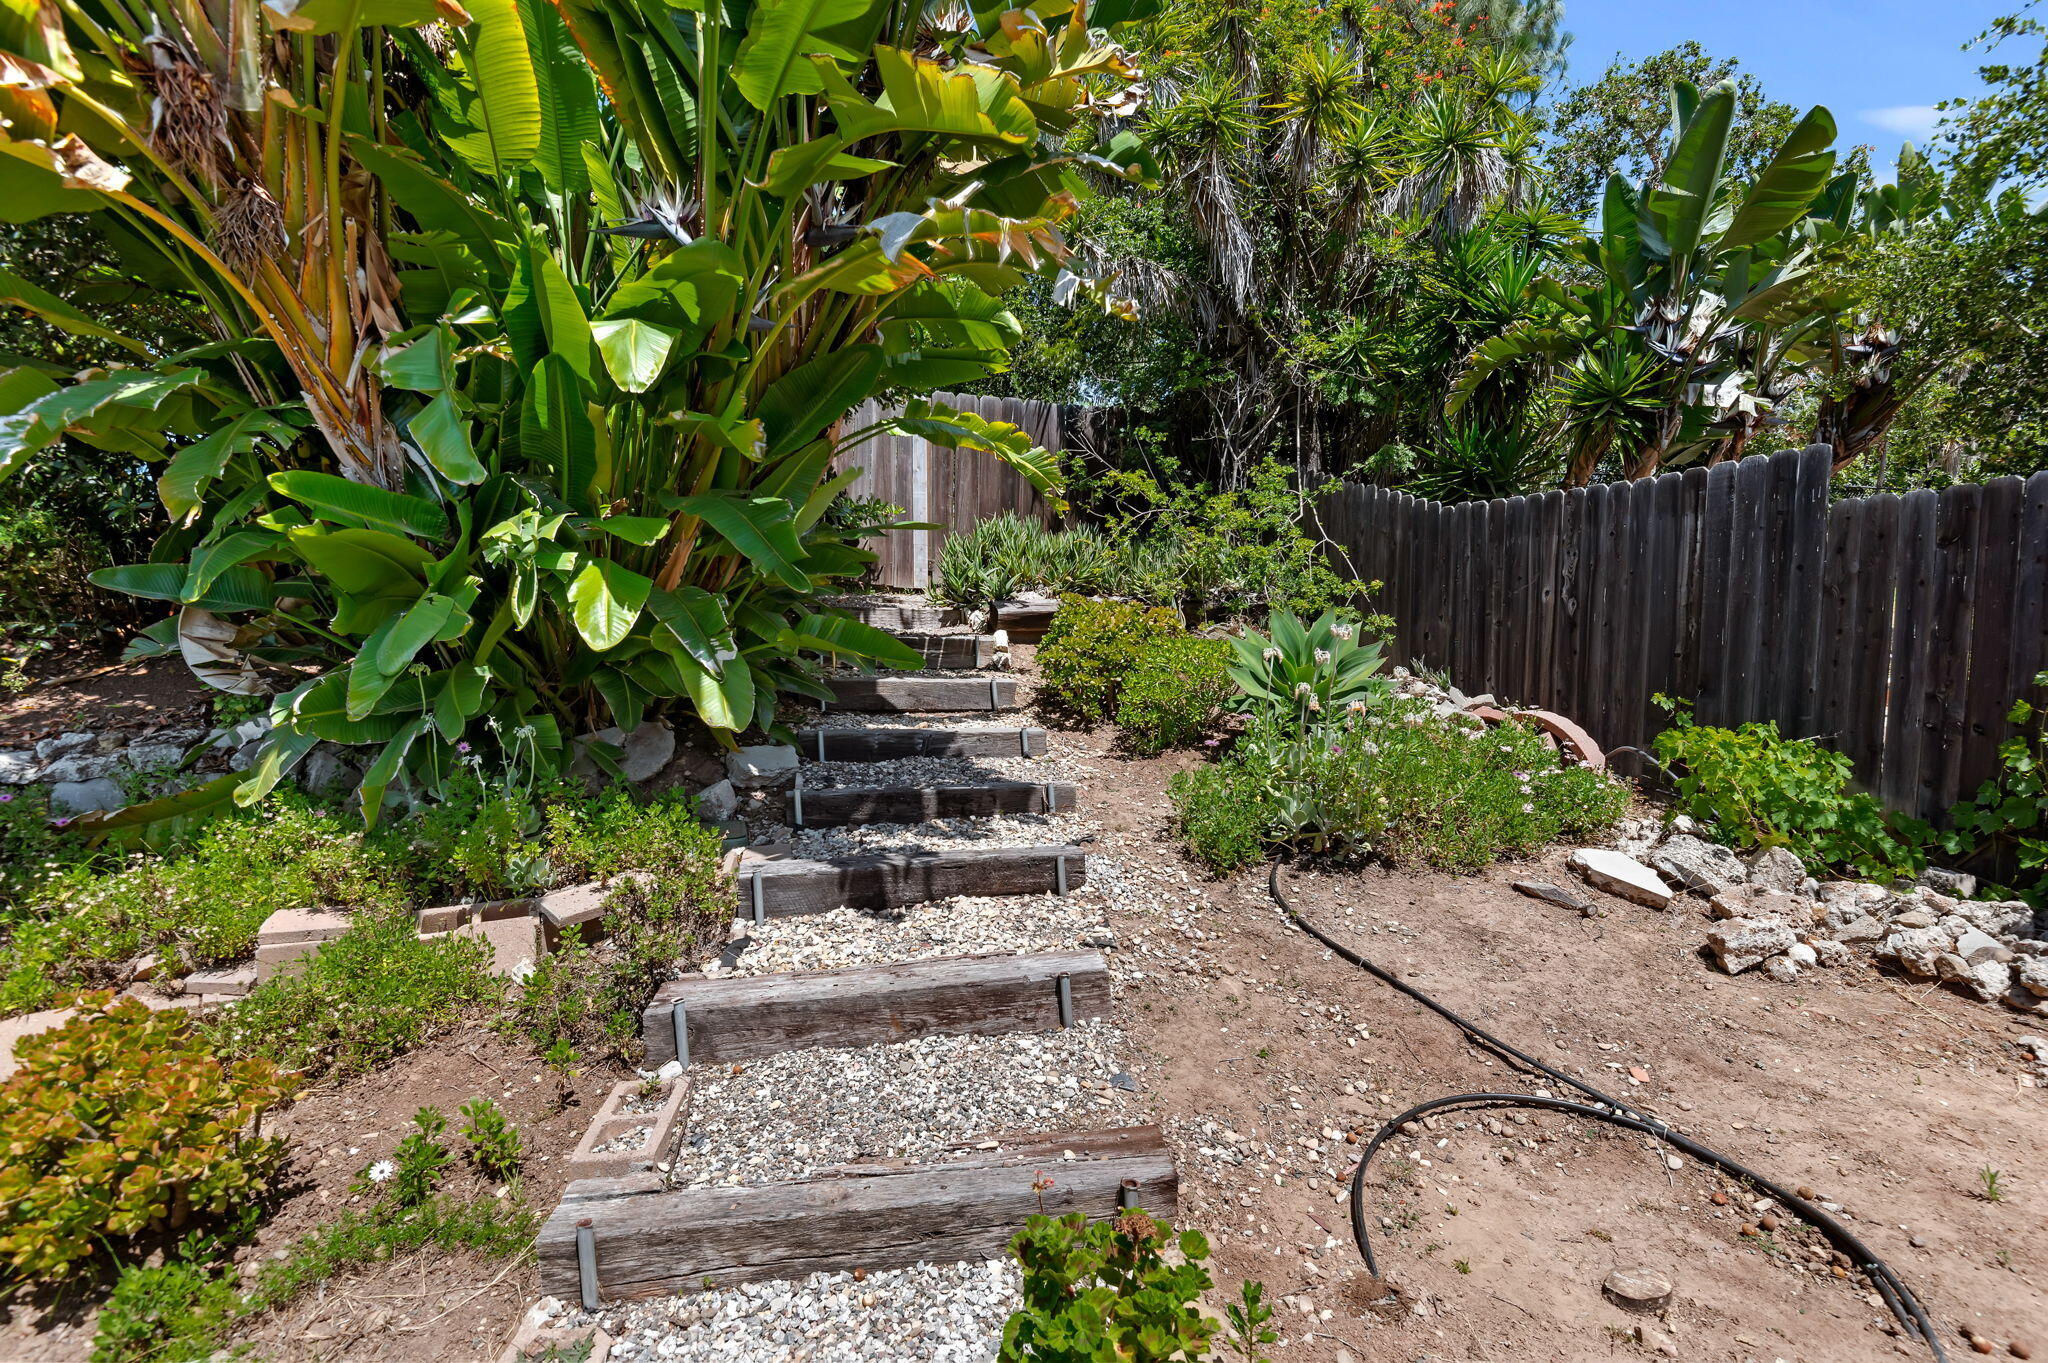
Landscaped backyard with gravel steps, tropical plants, and a wooden privacy fence.
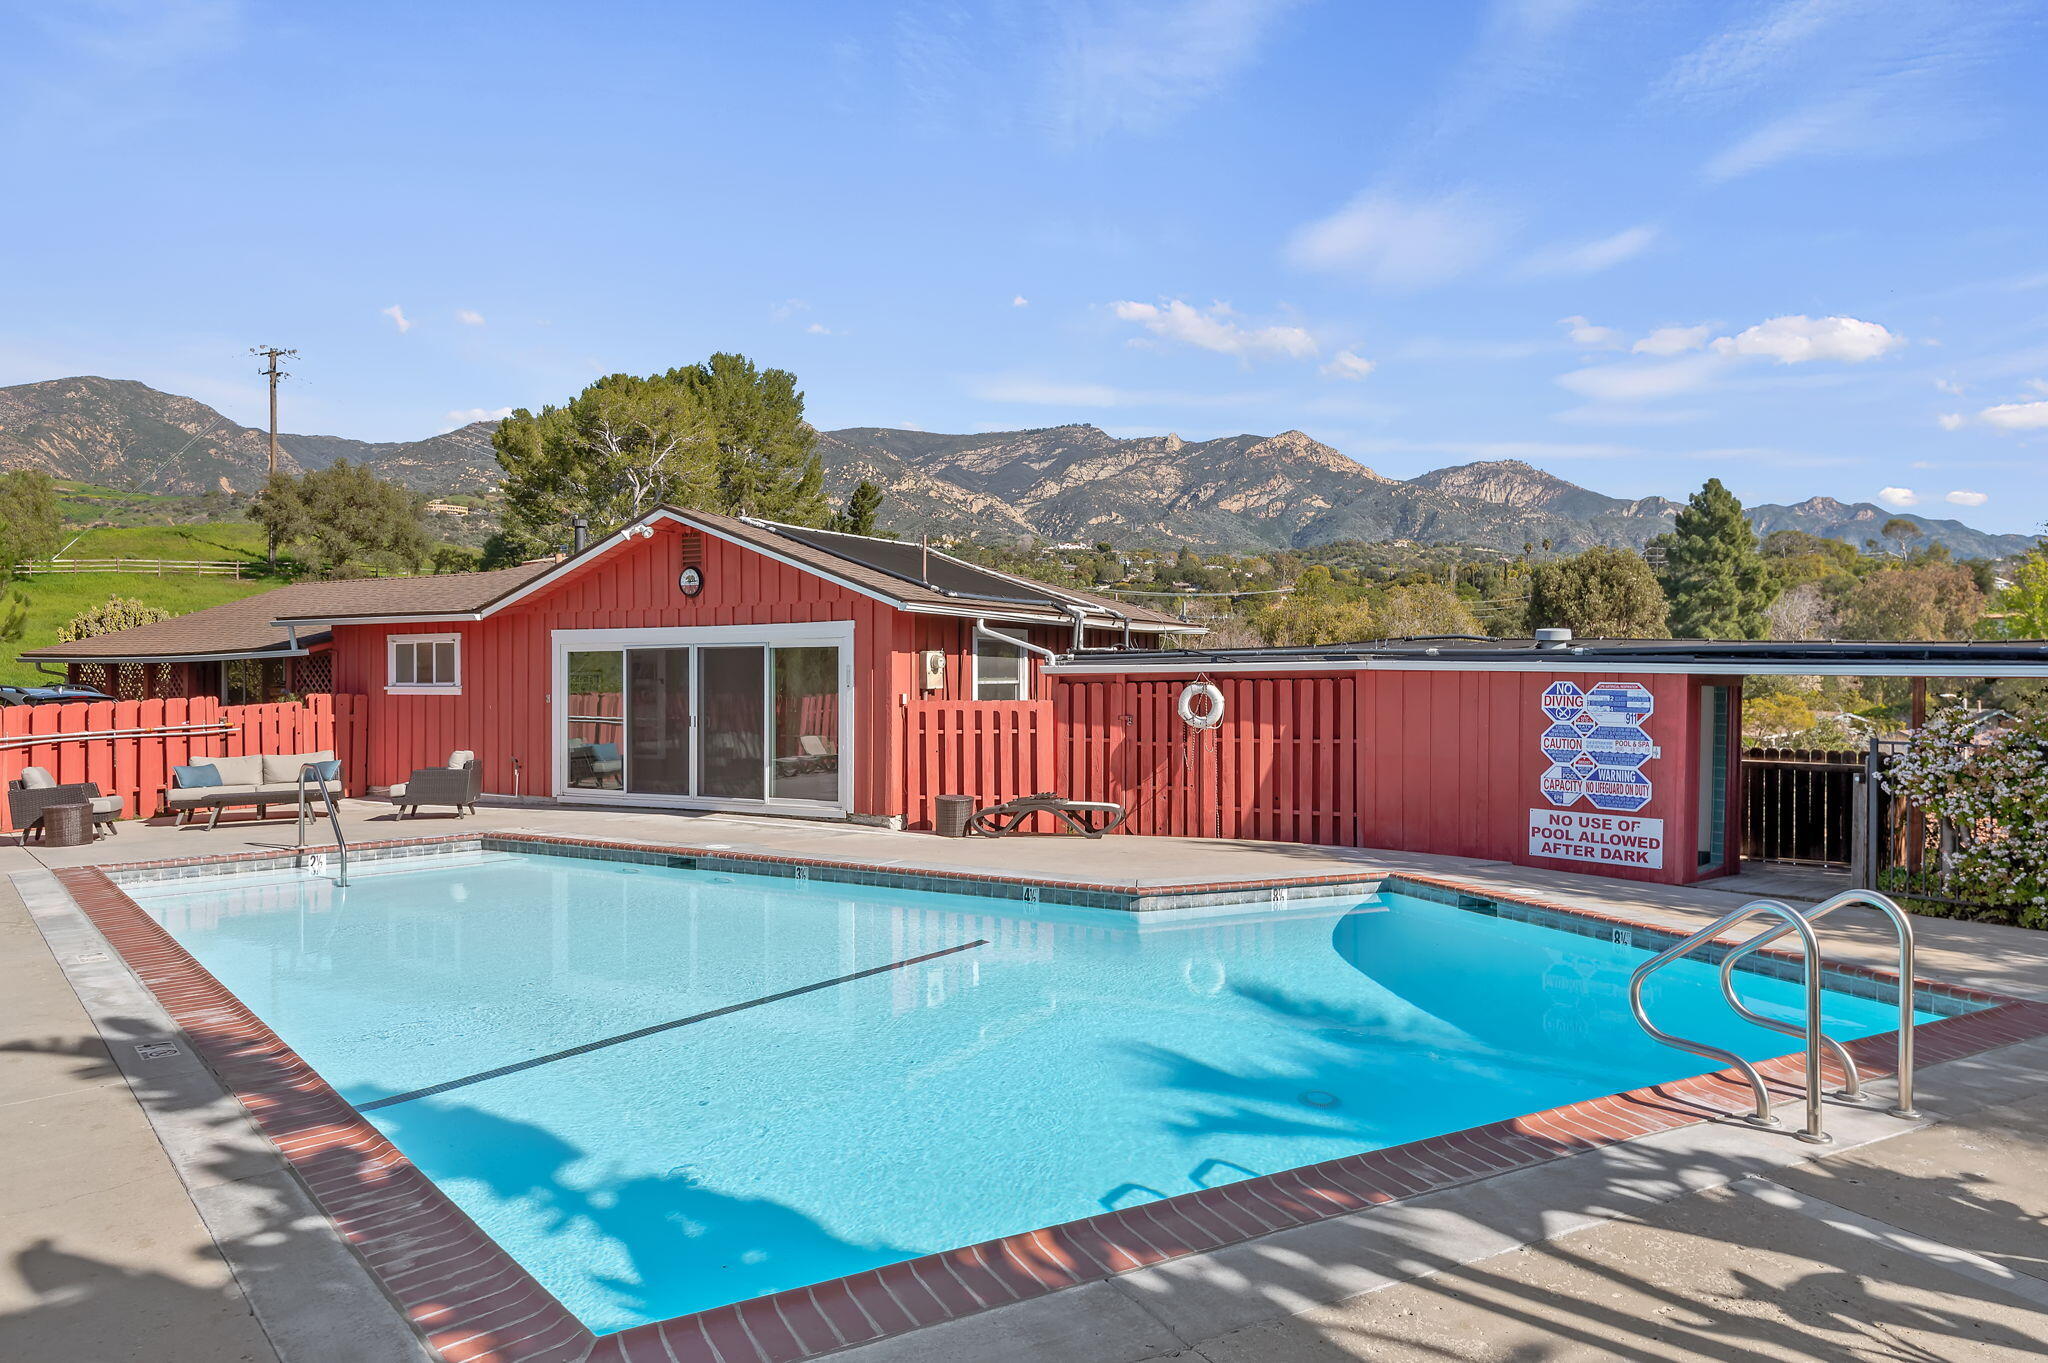
Swimming pool beside a red building, with patio seating and mountain views.
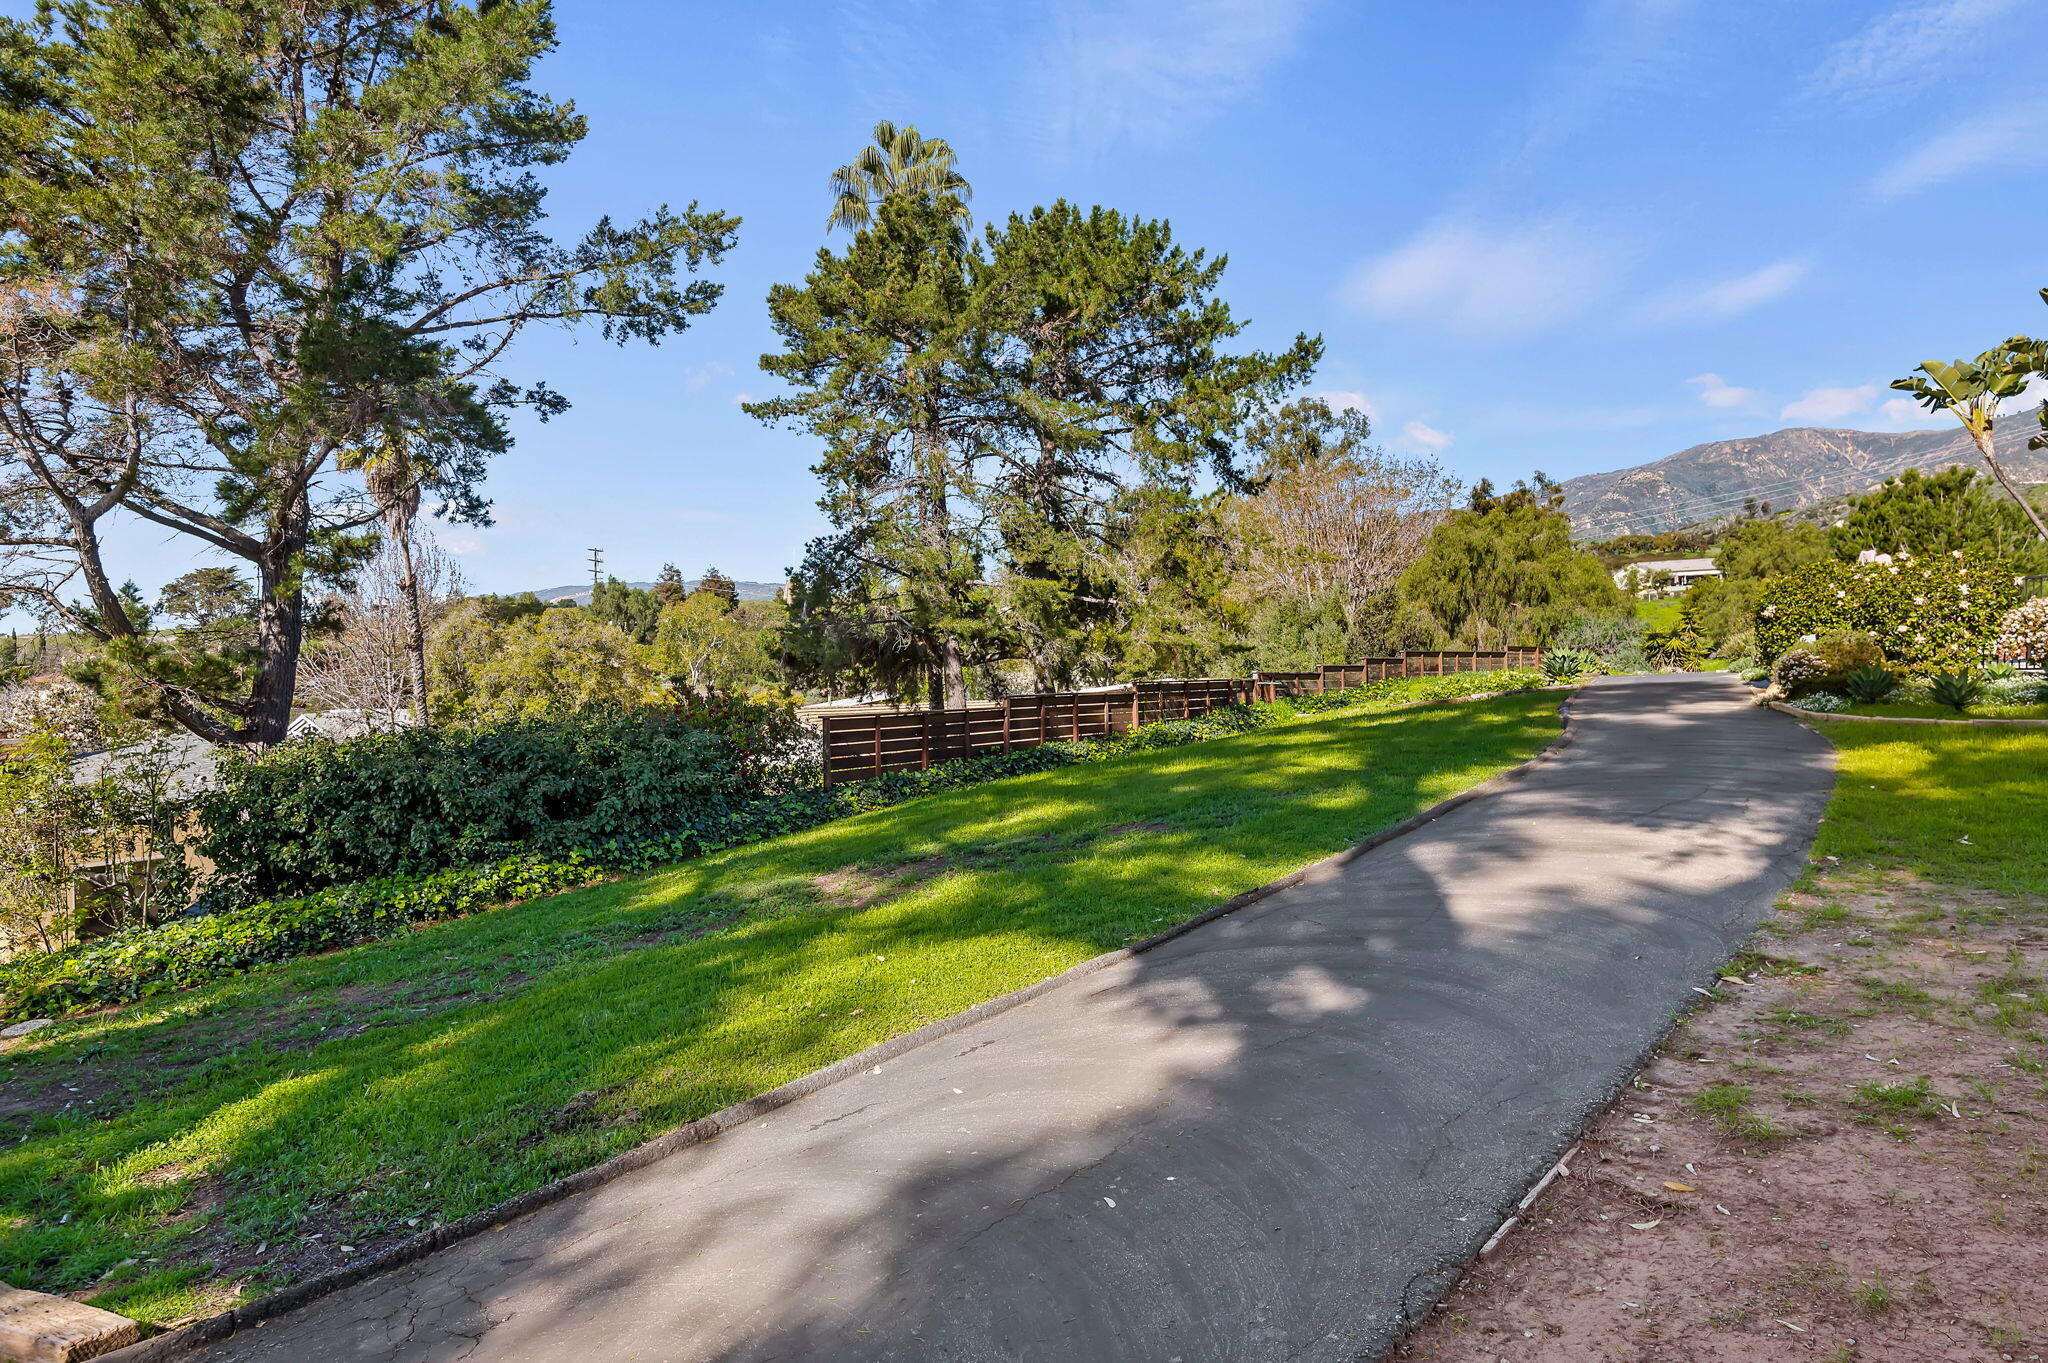
Curving driveway through a landscaped lawn, with mature trees and mountains in the distance.
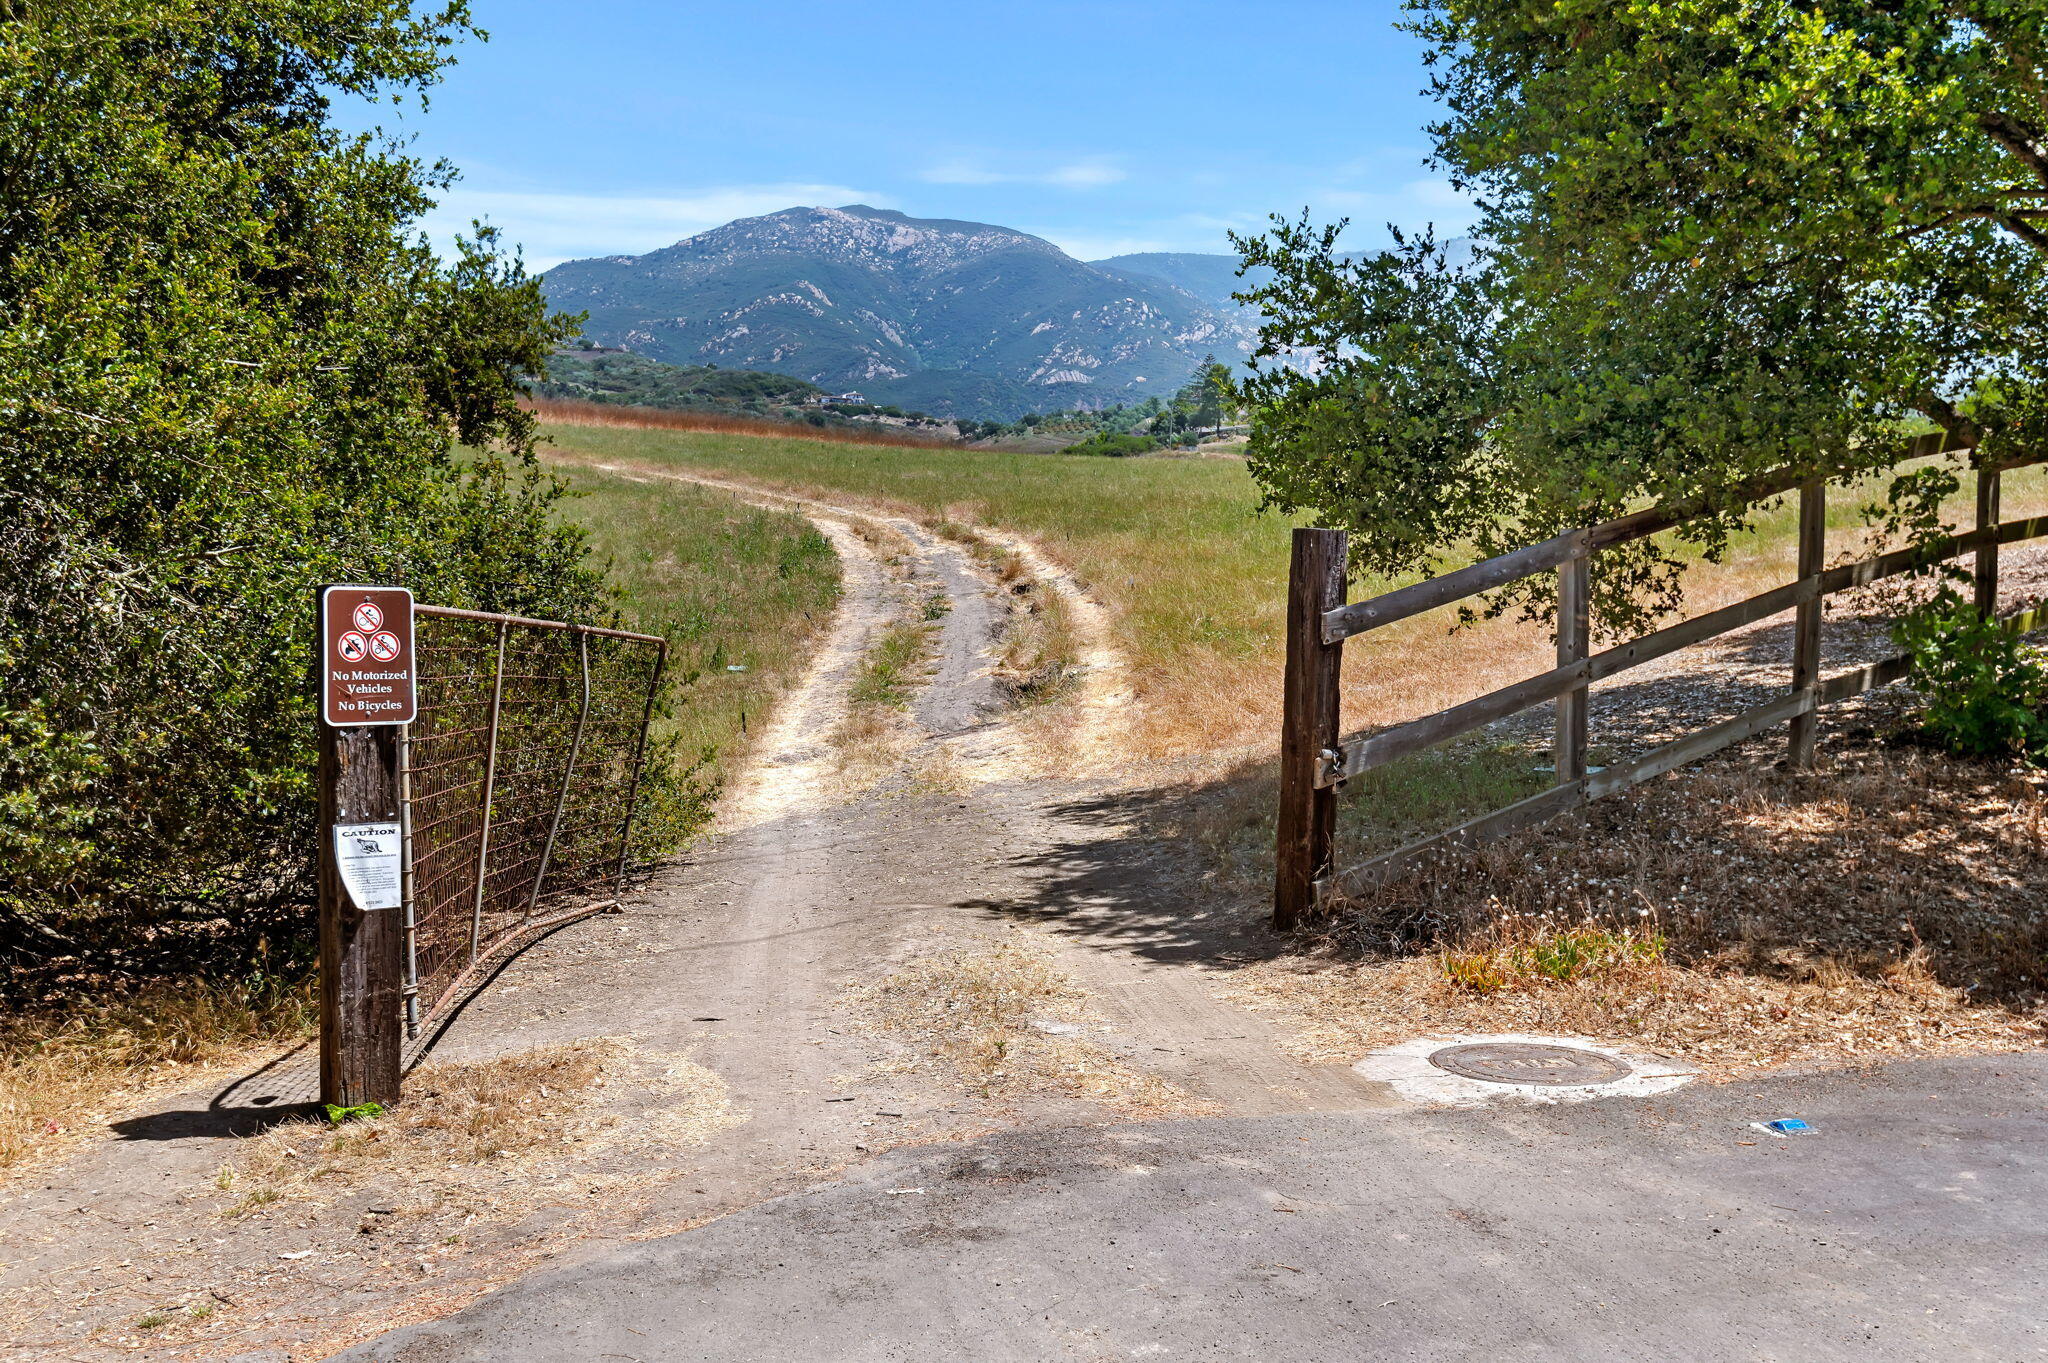
Dirt track through a dry field toward the mountains, beside an open gate and wooden fence.
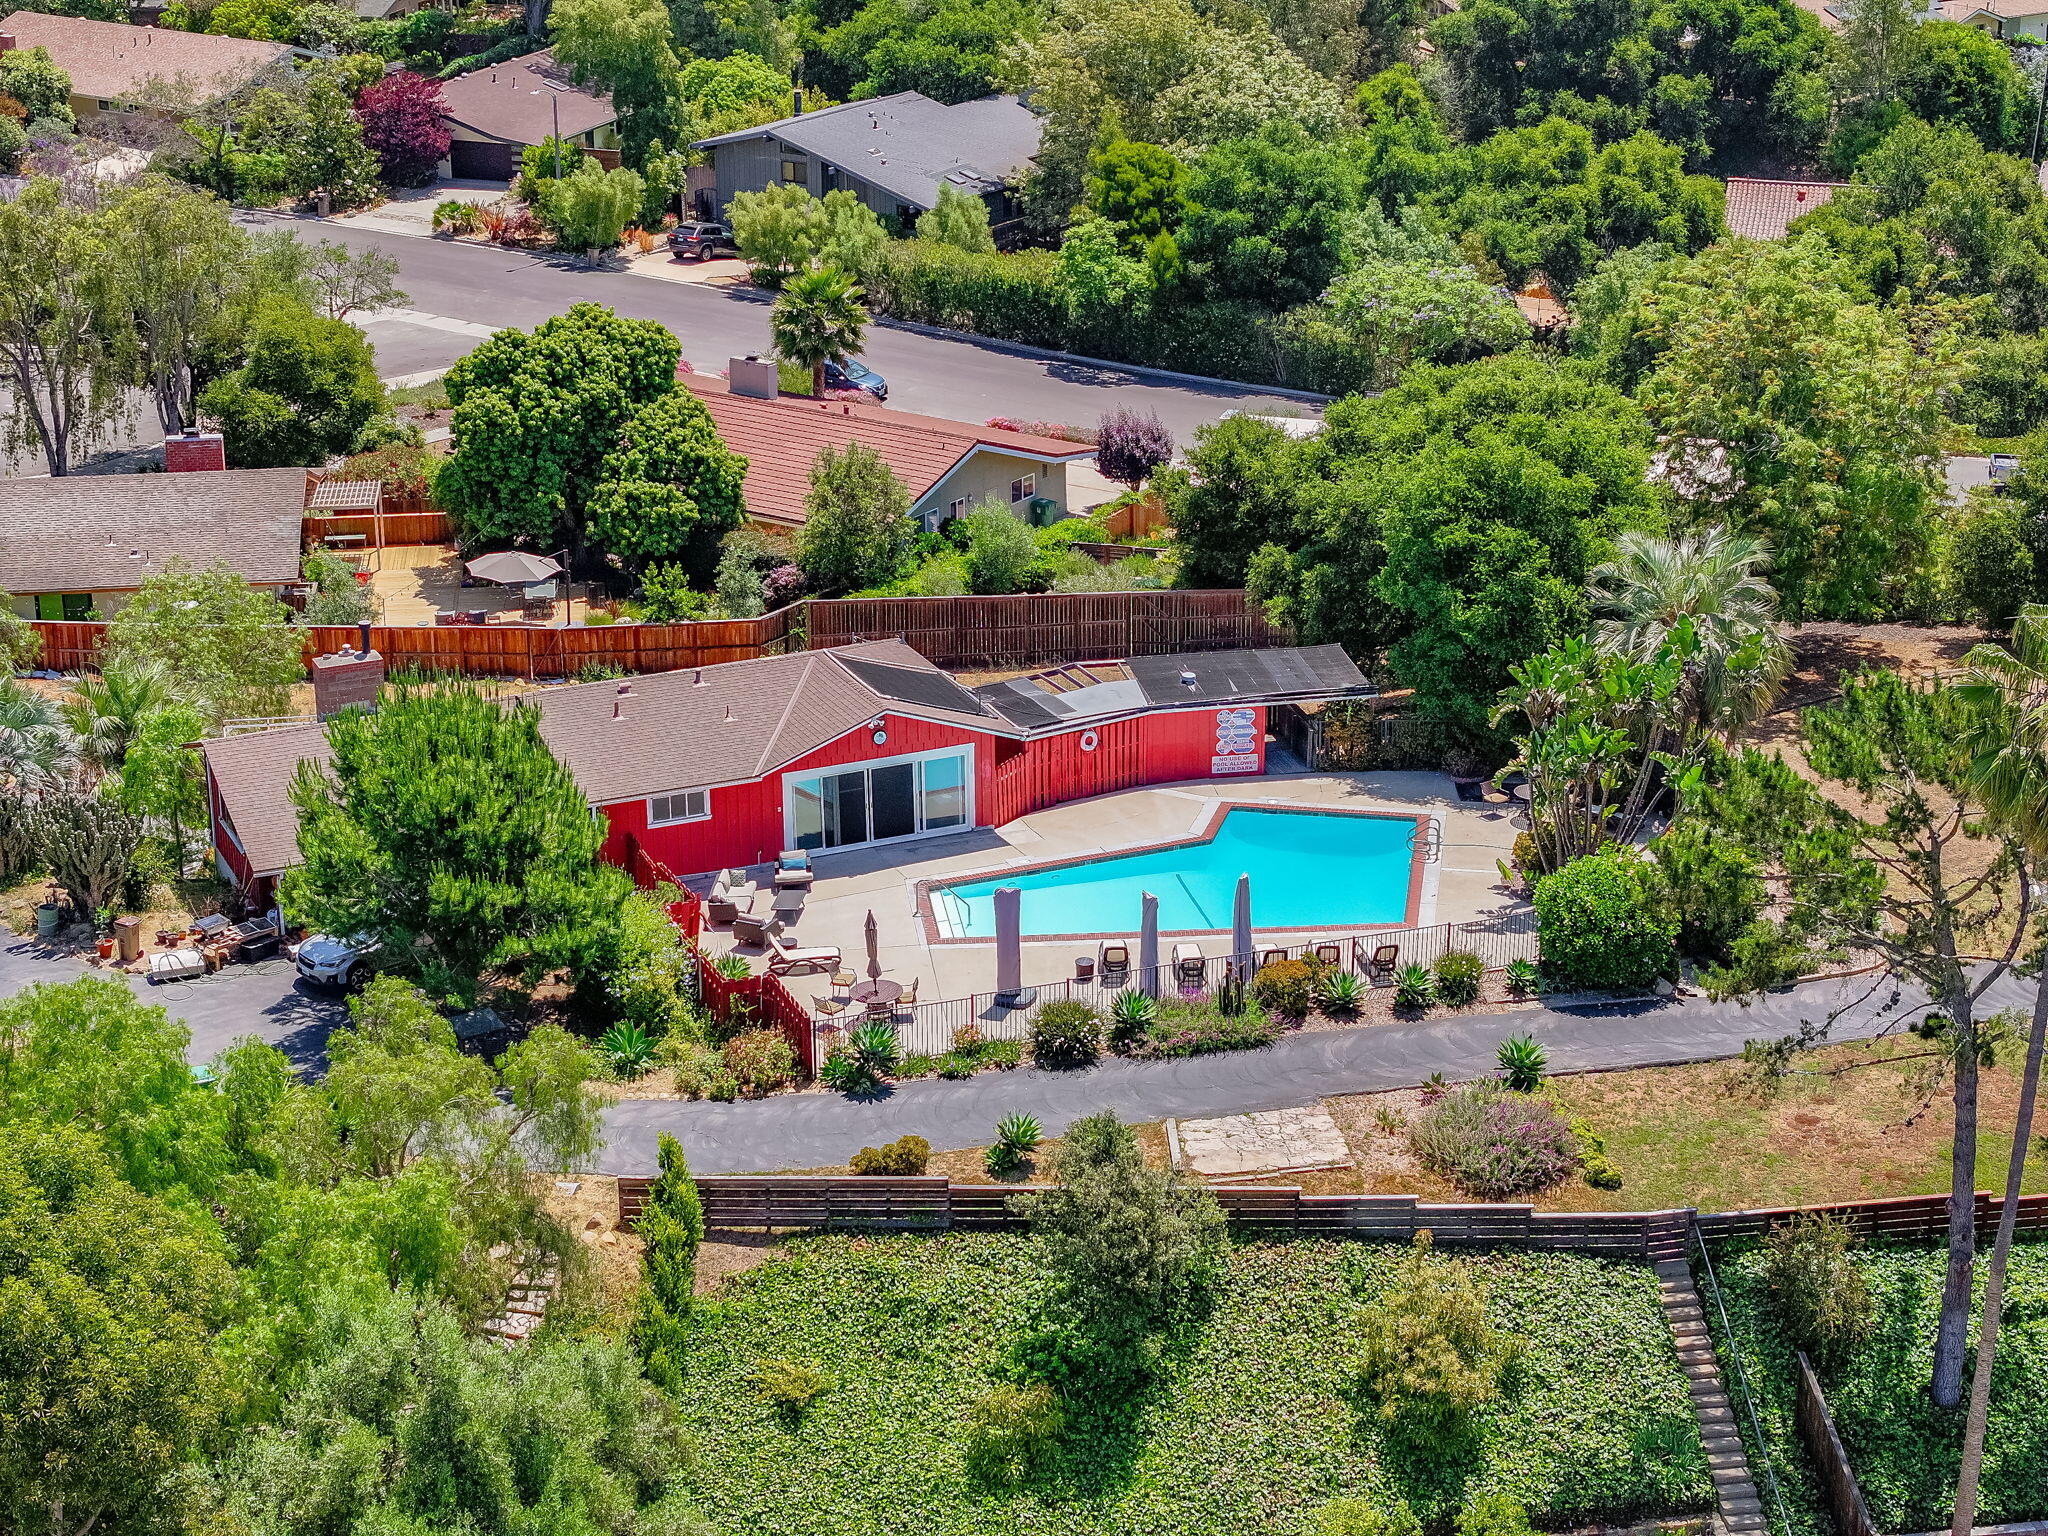
Aerial view of a red home with a fenced swimming pool and patio surrounded by mature trees.
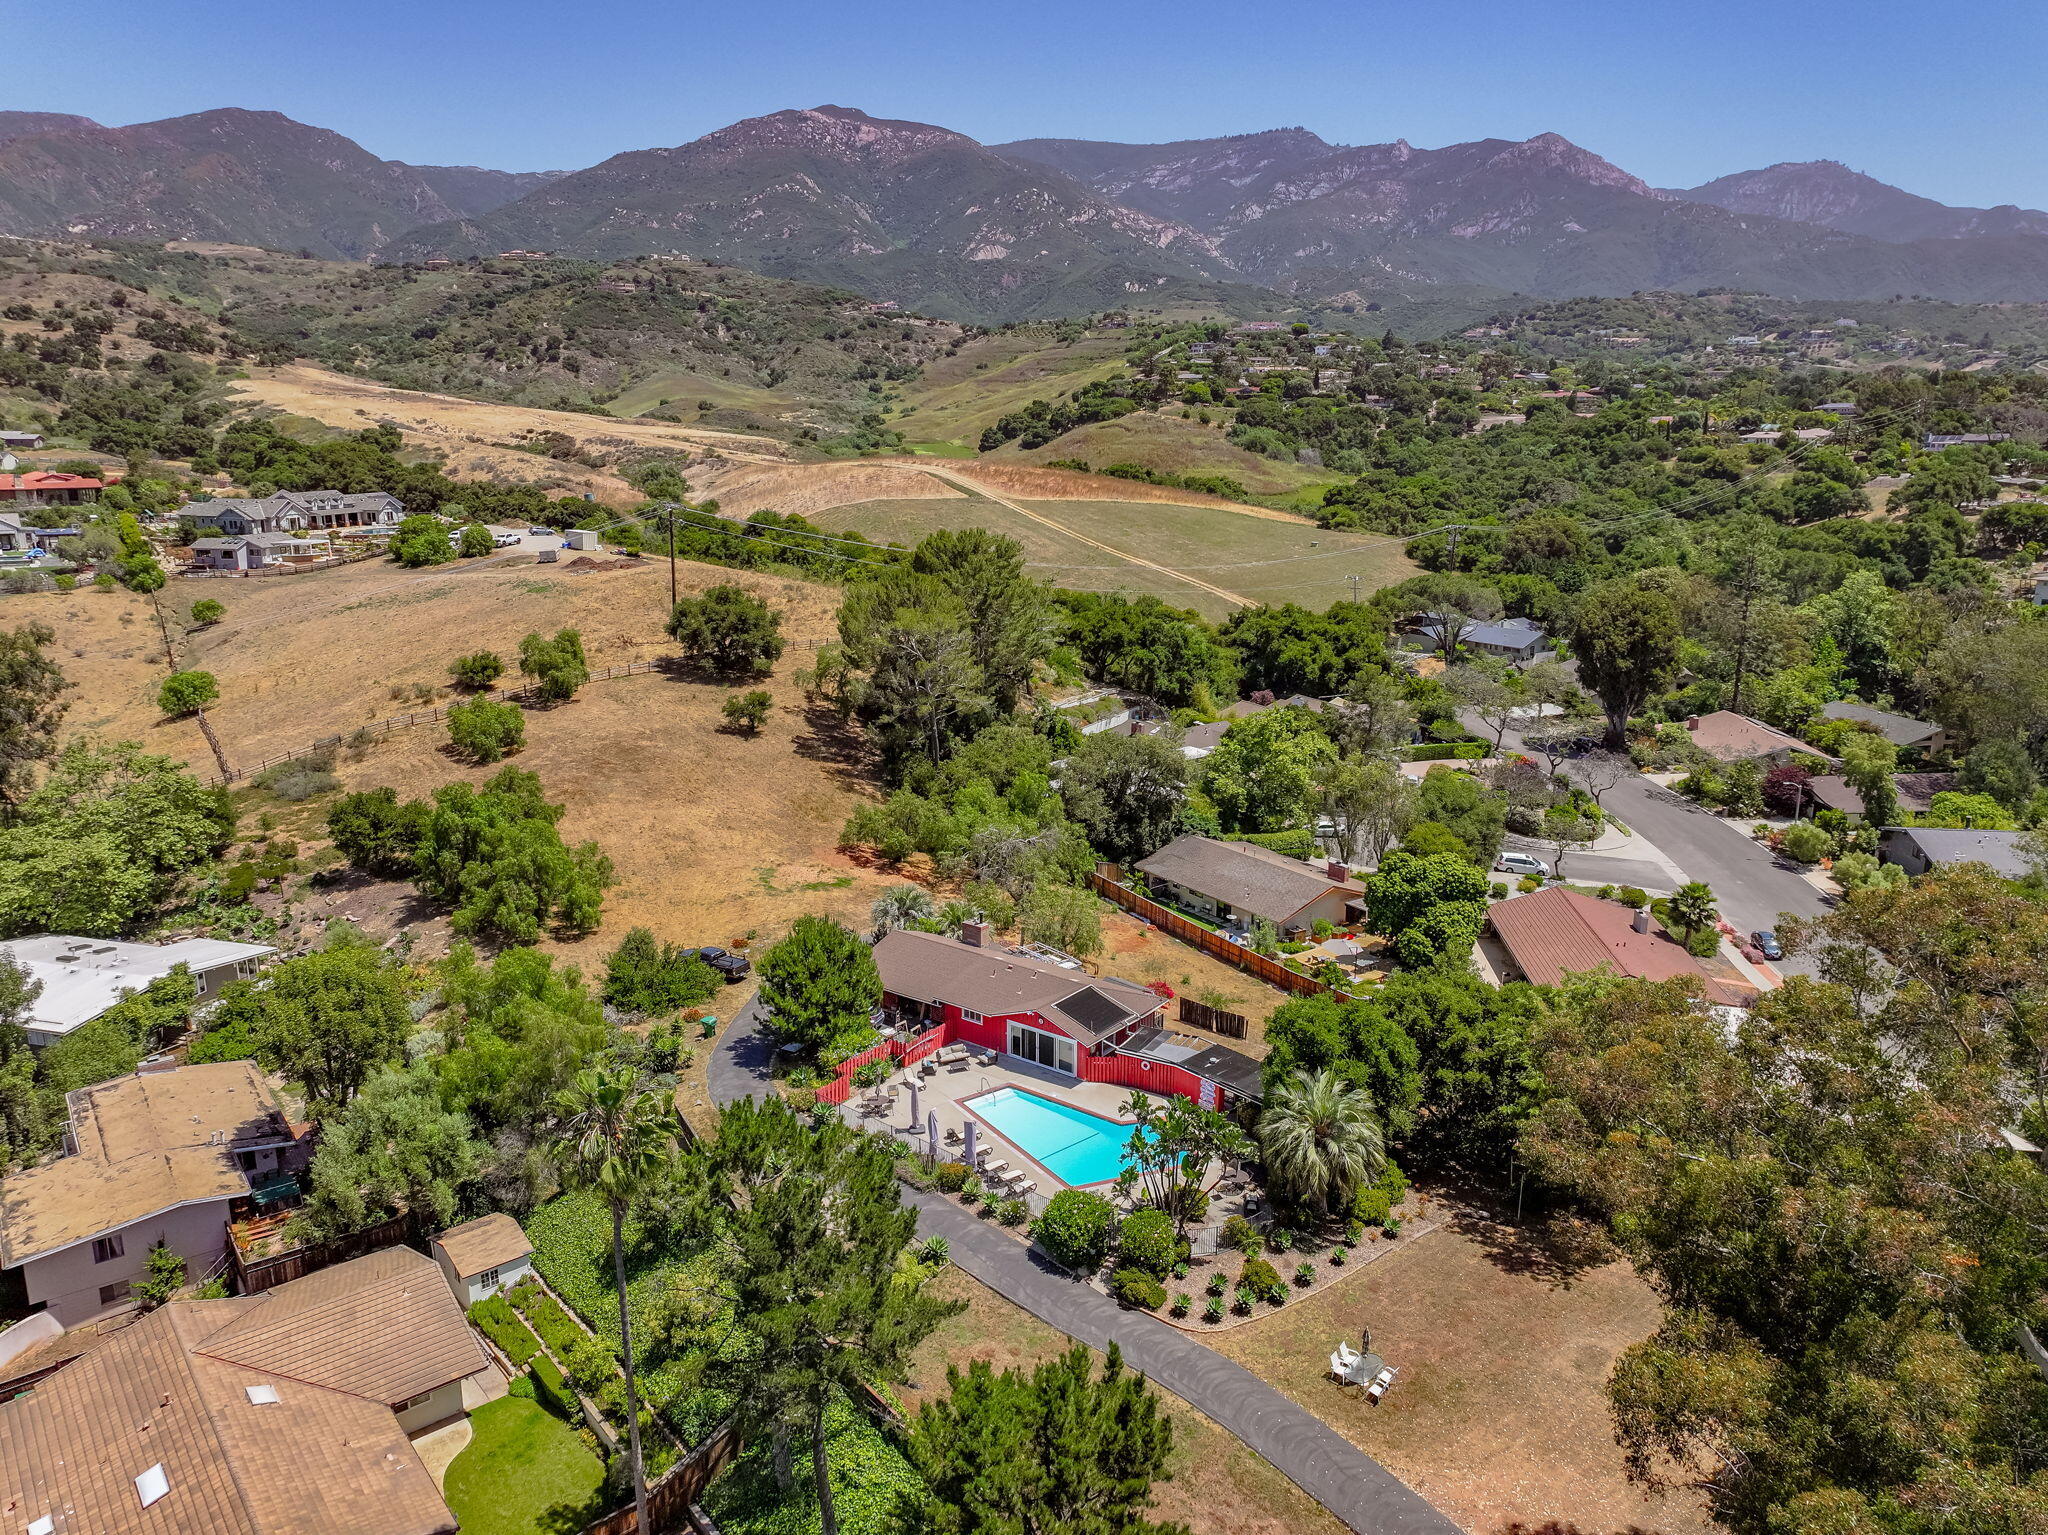
Aerial view of a red house with a swimming pool, surrounded by hills and mountain views.
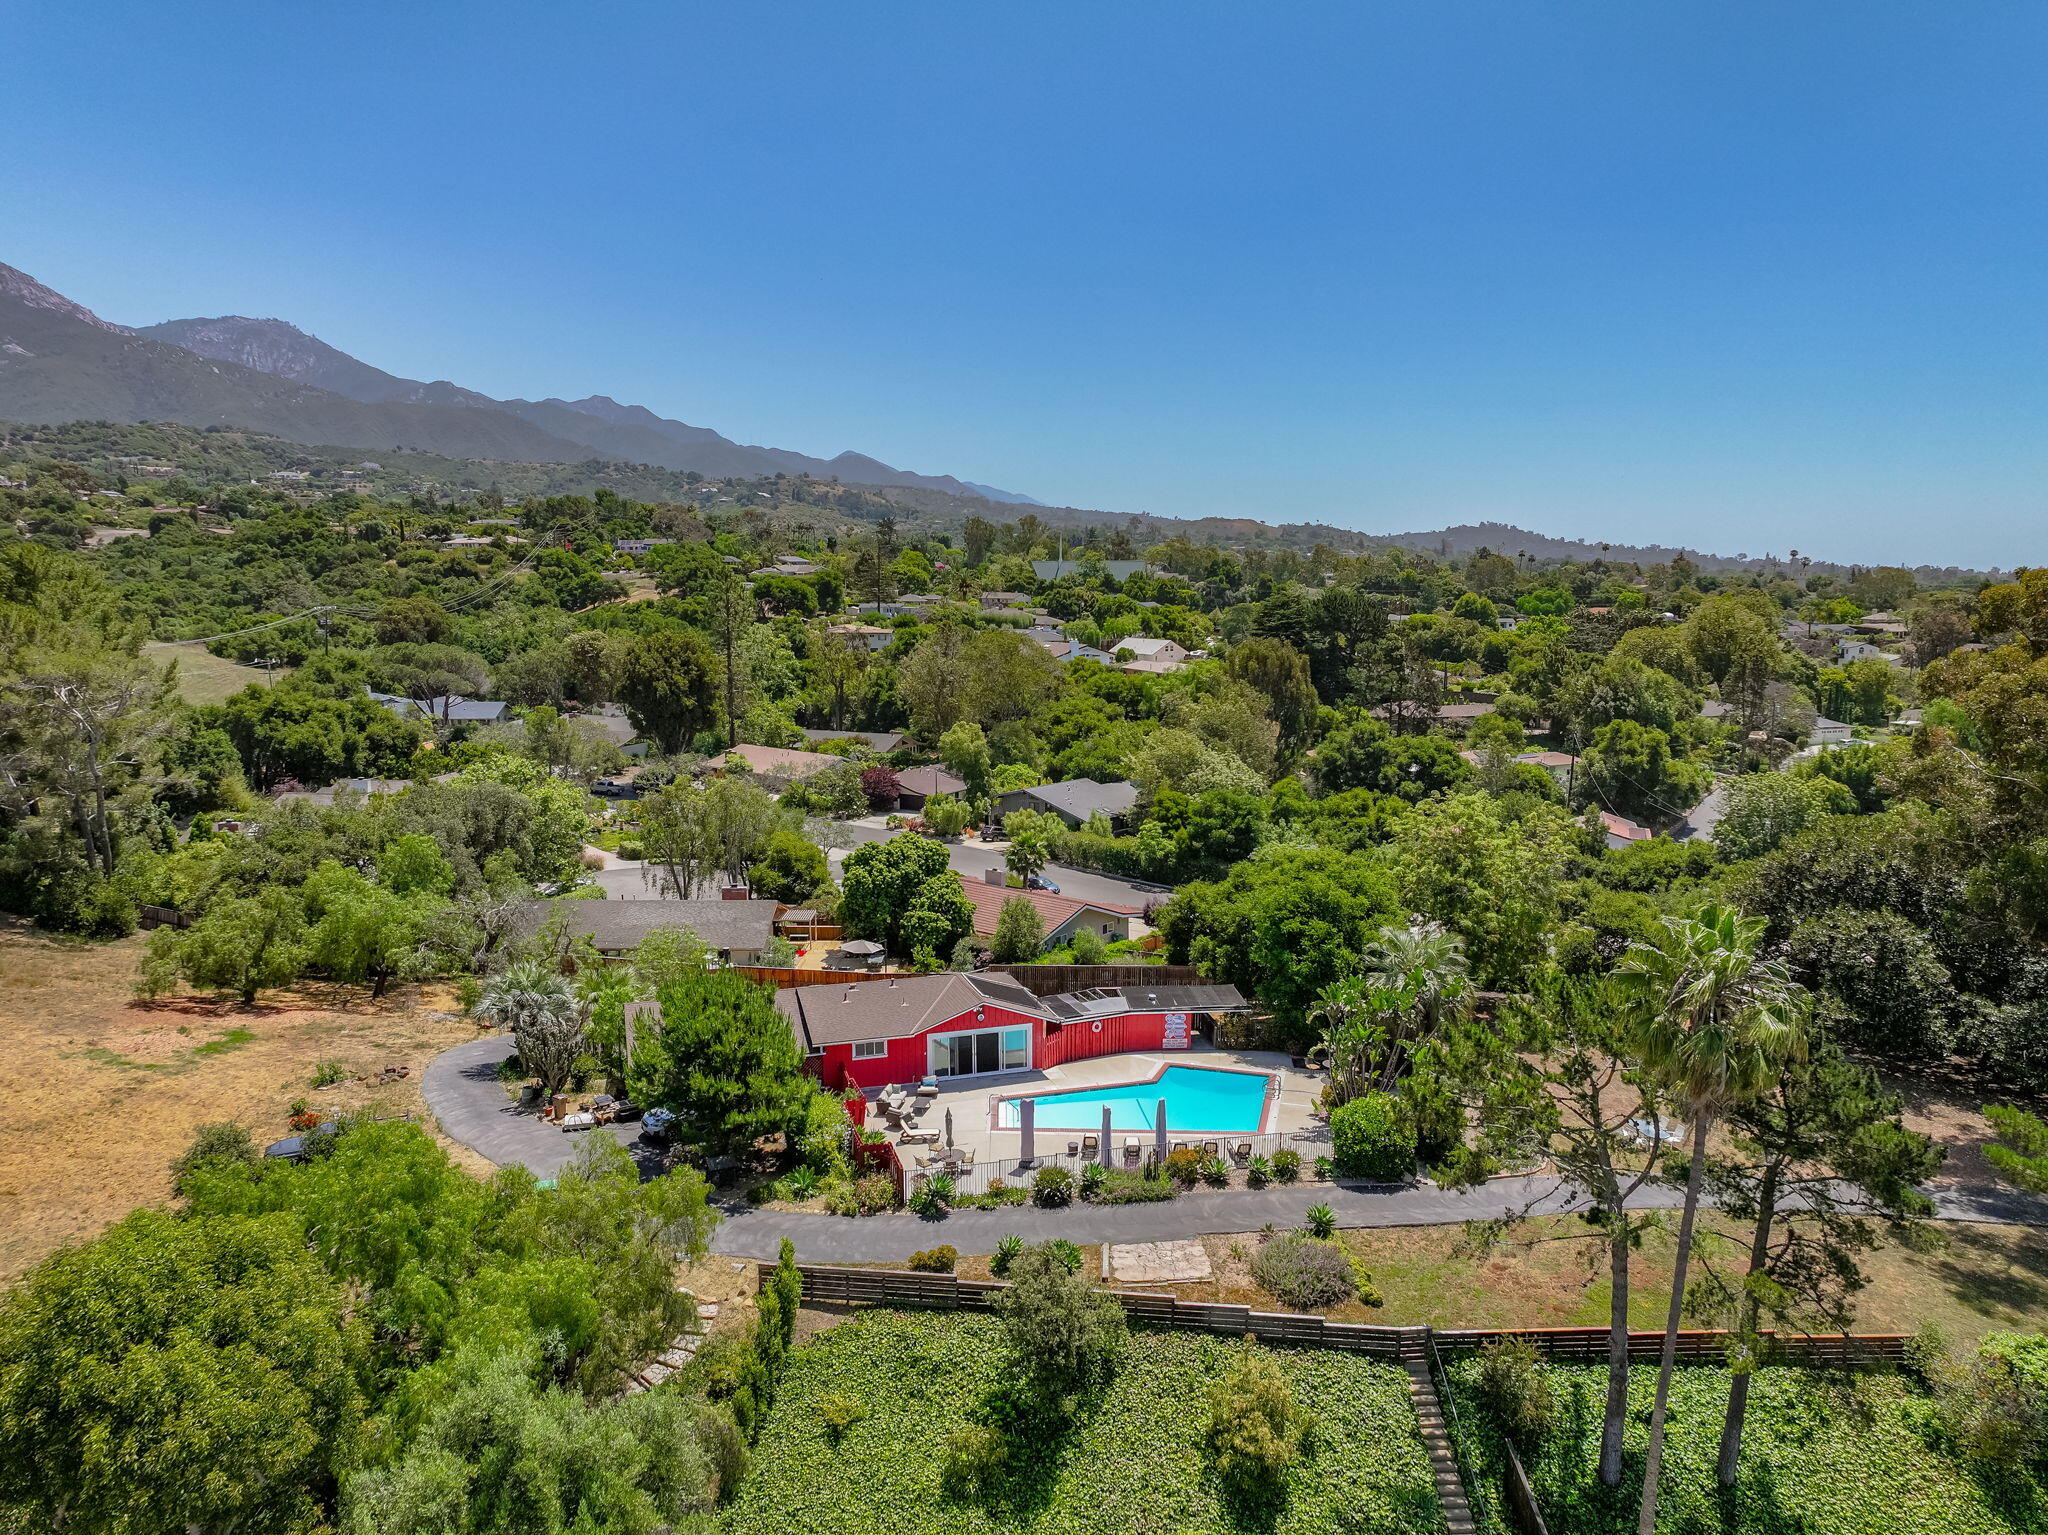
Red home and turquoise pool amid greenery, with mountains in the distance.
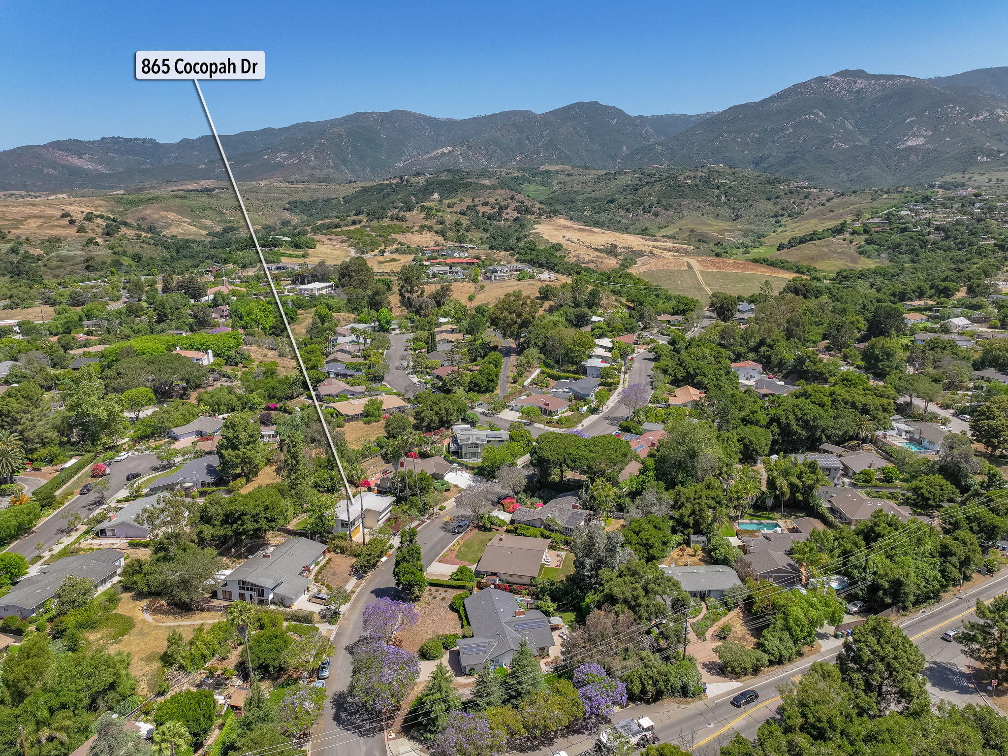
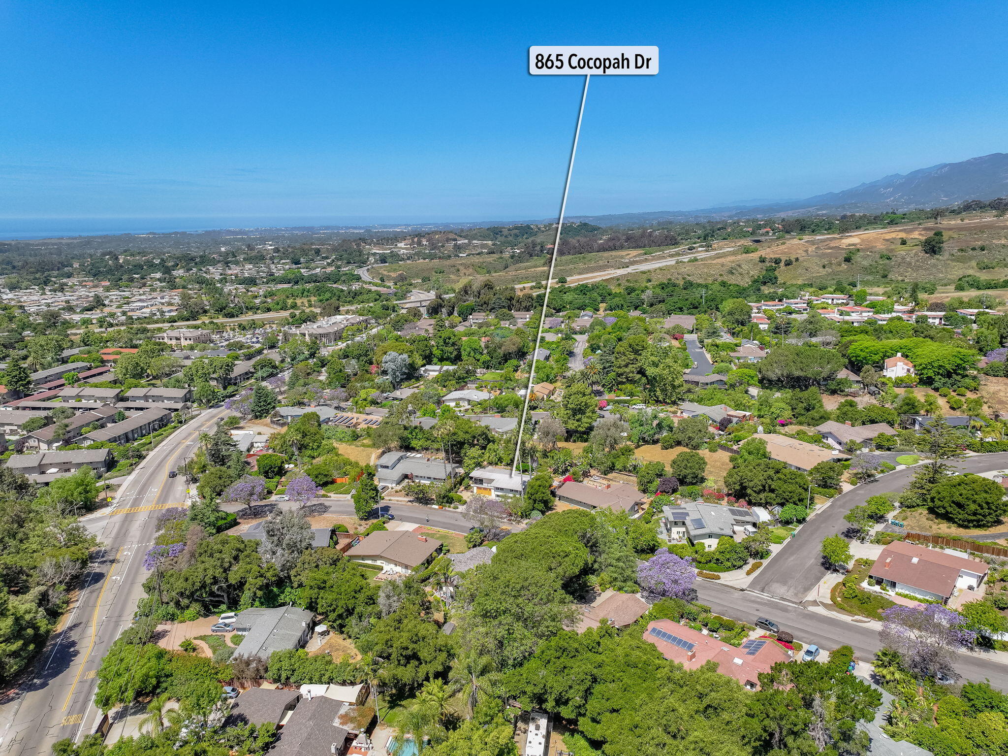
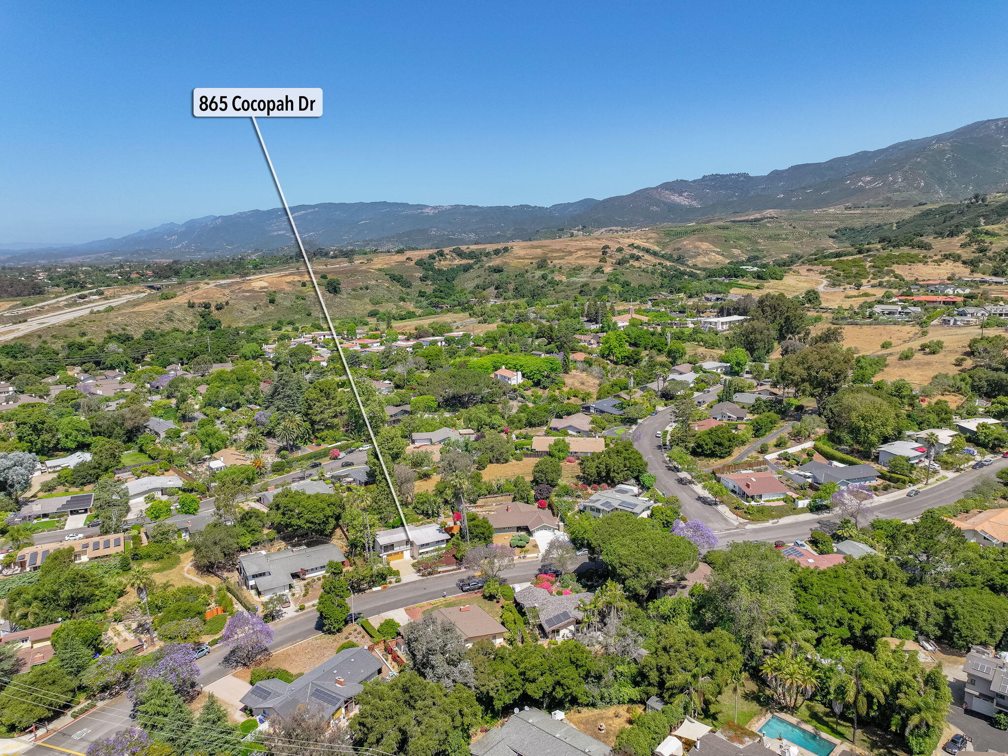
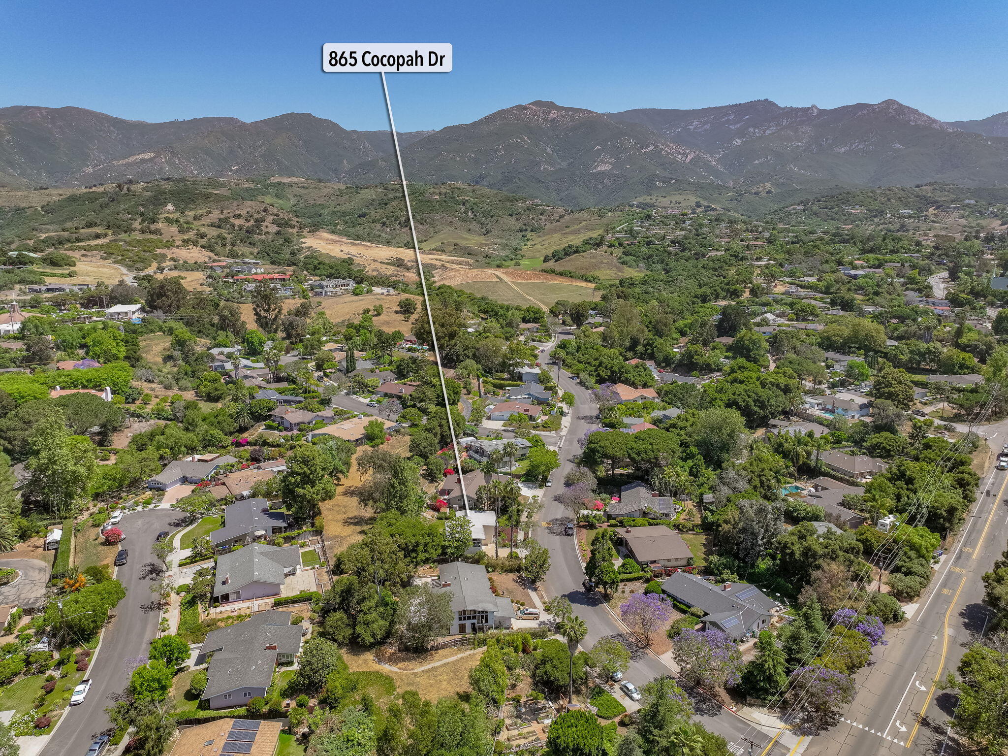
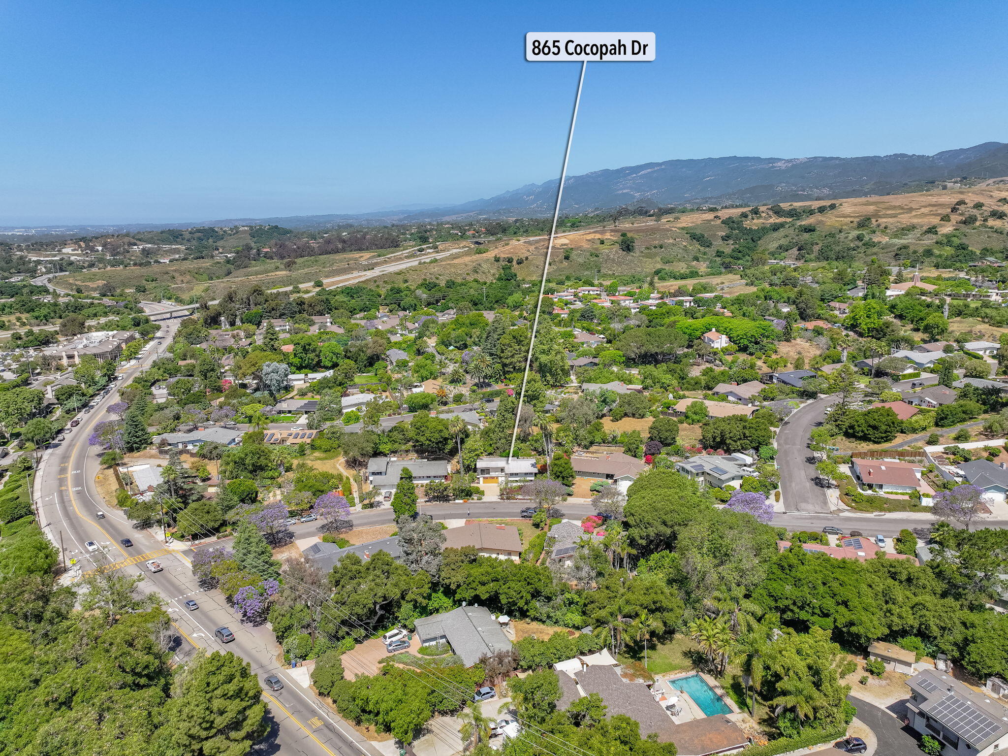
Aerial view of the 865 Cocopah Drive neighborhood, with tree-lined streets and mountains beyond.
Aerial neighborhood view marking 865 Cocopah Drive, with the ocean on the horizon and mountains in the distance.
Aerial view of 865 Cocopah Drive’s leafy neighborhood, with surrounding mountains and a pool nearby.
Aerial view of the Cocopah Drive property and surrounding neighborhood, with mountains in the distance.
Aerial view of 865 Cocopah Drive’s neighborhood, with tree-lined streets and mountains beyond.
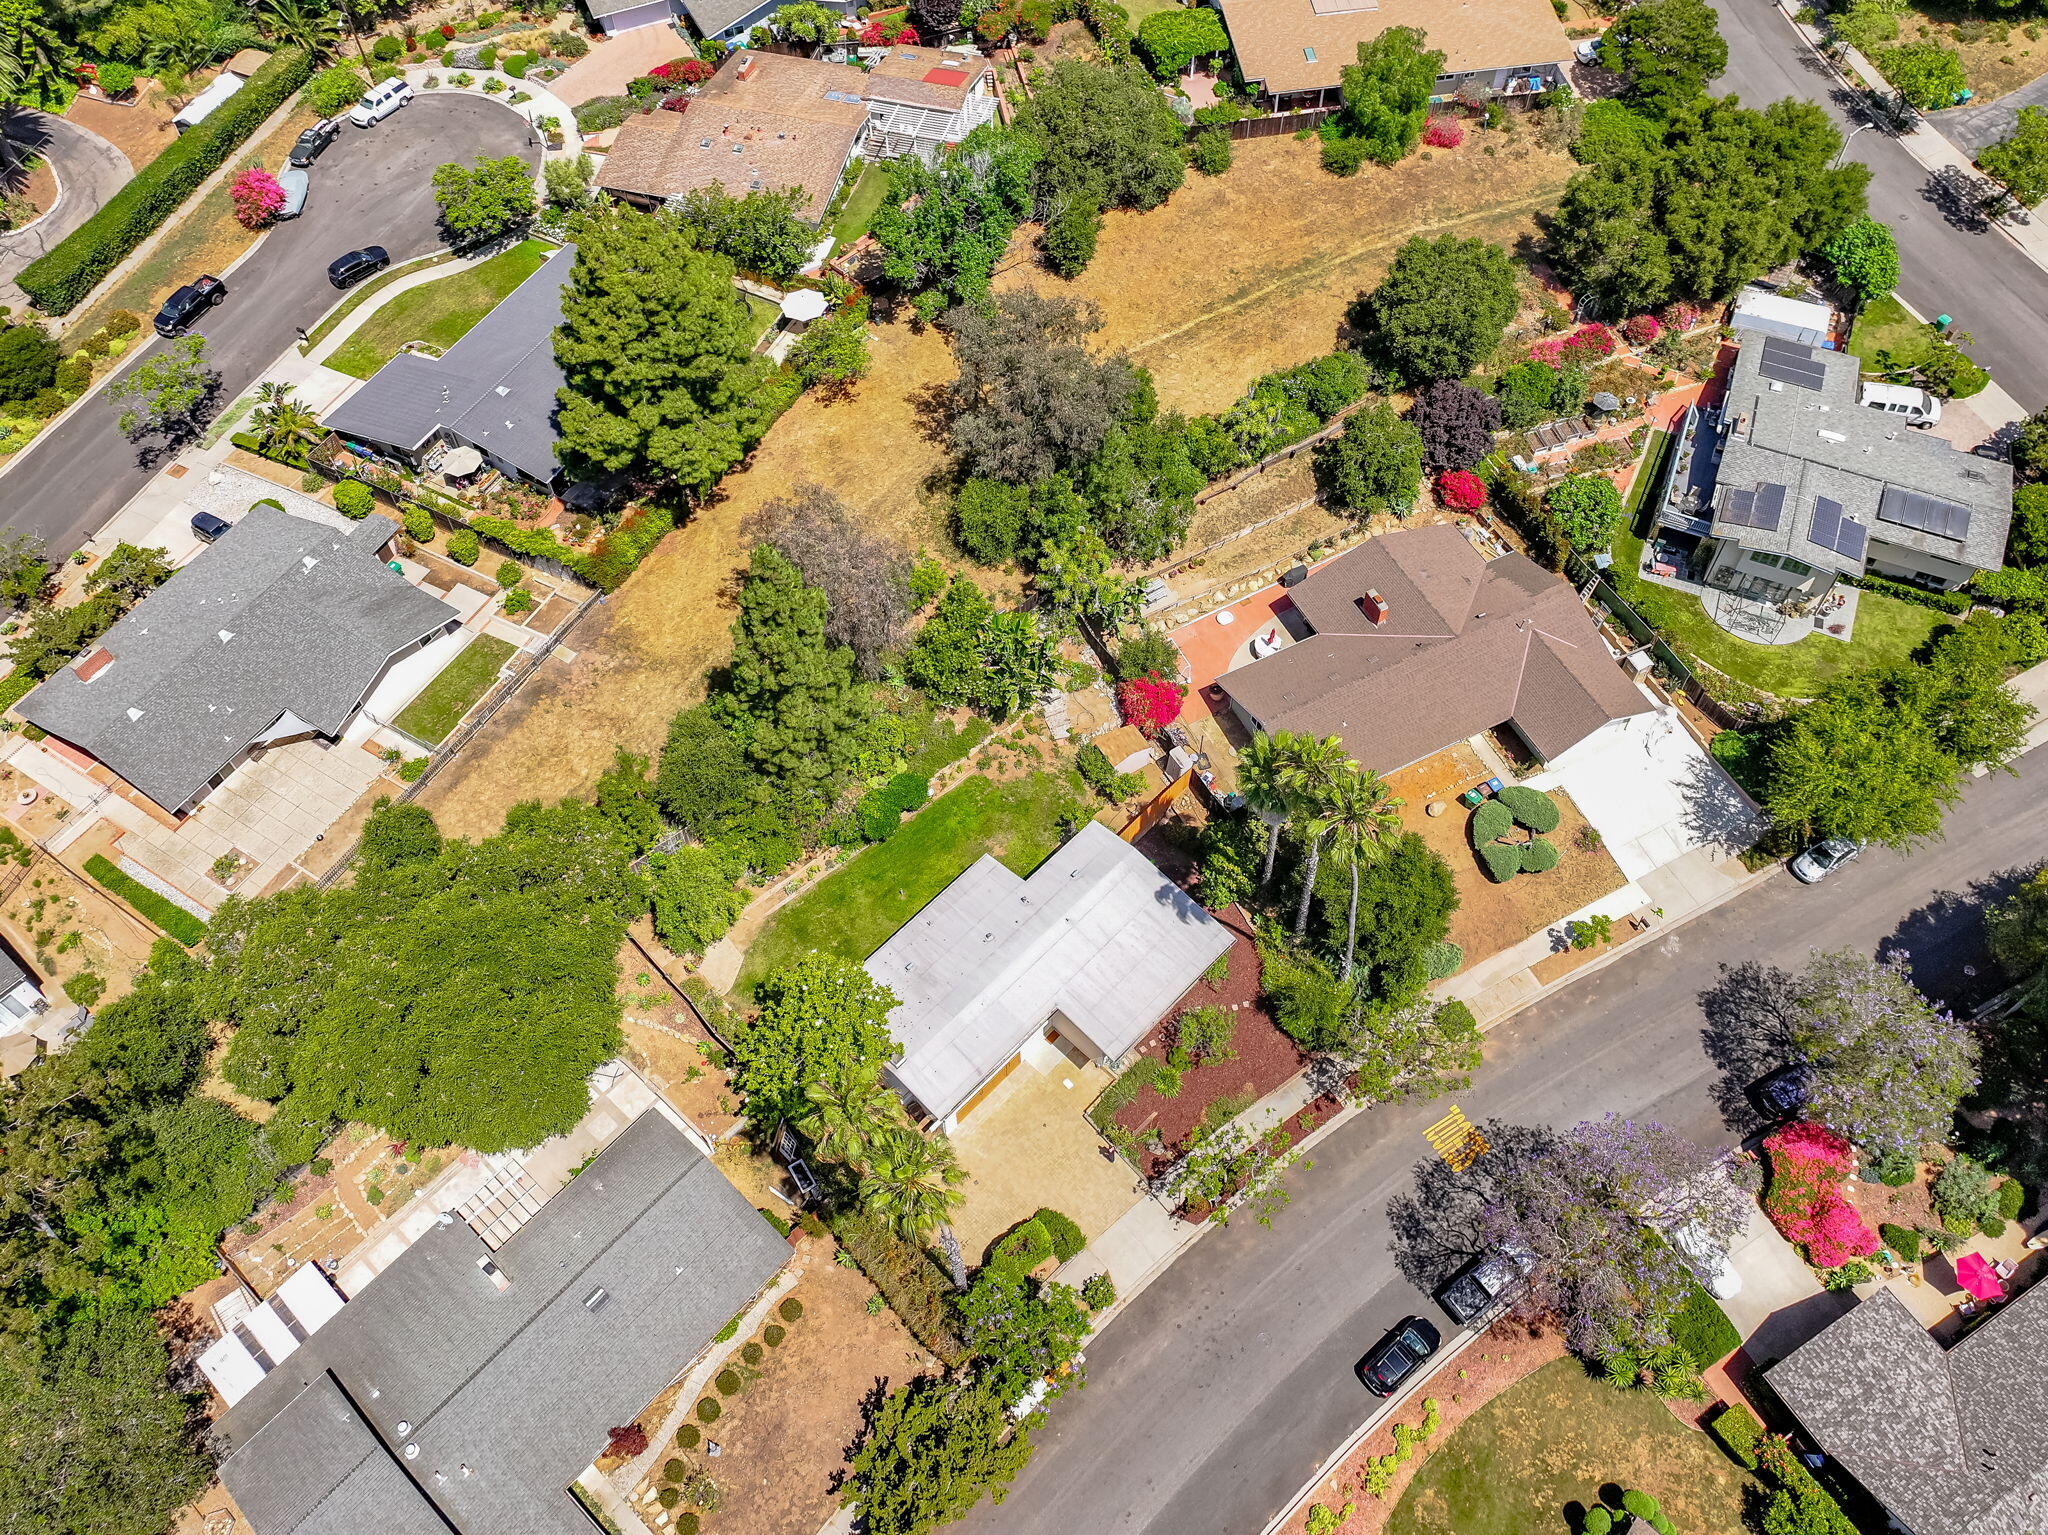
Aerial view of a dry vacant lot surrounded by homes and trees.
SEE ALL PHOTOS
Two-story white home with a balcony, orange garage doors, and landscaped gardens.
Two-story modern home with a yellow garage door, balcony, and landscaped front yard beneath mature trees.
Two-level home with an upper balcony, orange garage door, and mature palms.
Living room with a white brick fireplace, exposed ceiling beams, and large windows overlooking greenery.
Living room with a white brick fireplace, vaulted beamed ceiling, and large windows overlooking greenery
Living room with vaulted wood ceiling, neutral furnishings, and large windows overlooking a balcony.
Staged living room with a vaulted wood-plank ceiling, white seating, and large abstract artwork.
Dining room with a lit white brick fireplace, vaulted beam ceiling, and large windows overlooking greenery.
Dining room with a set table, garden-facing windows, and a vaulted wood ceiling with an exposed beam.
Kitchen with warm wood cabinets, white tile counters, vaulted wood ceiling, and a window over the sink.
Dining nook with a glass table and white chairs beside wood kitchen cabinets and a garden-facing sliding door.
Bright bedroom with a white bed, patterned pillows, and large windows overlooking trees.
Staged bedroom with a white bed, round mirror, and windows overlooking leafy trees.
Staged bedroom with a white bed, blue patterned pillows, and a window overlooking greenery.
Bright bathroom with tiled bathtub, grab bars, and a long white vanity beside a window.
Empty carpeted room with white walls and a wide window overlooking trees.
Empty bedroom with carpet, sliding closet doors, and a window overlooking greenery.
Empty bedroom with beige carpet and two wide windows overlooking leafy trees.
Bathroom with a double-sink vanity, speckled countertop, large mirrors, and tiled bathtub surround.
Laundry room with stacked front-loading dryer and top-loading washer beside a utility sink.
Backyard lawn and garden beside a single-story home, with tall palms and mountains in the distance.
Single-story home's backyard with a broad lawn, small deck, garden beds, and tall palms.
Landscaped backyard with a broad lawn, mature trees, and a birdbath beside the house.
Backyard with a broad lawn, mature trees, garden beds, and a birdbath beside the house.
Landscaped backyard with gravel steps, tropical plants, and a wooden privacy fence.
Swimming pool beside a red building, with patio seating and mountain views.
Curving driveway through a landscaped lawn, with mature trees and mountains in the distance.
Dirt track through a dry field toward the mountains, beside an open gate and wooden fence.
Aerial view of a red home with a fenced swimming pool and patio surrounded by mature trees.
Aerial view of a red house with a swimming pool, surrounded by hills and mountain views.
Red home and turquoise pool amid greenery, with mountains in the distance.
Aerial view of the 865 Cocopah Drive neighborhood, with tree-lined streets and mountains beyond.
Aerial neighborhood view marking 865 Cocopah Drive, with the ocean on the horizon and mountains in the distance.
Aerial view of 865 Cocopah Drive’s leafy neighborhood, with surrounding mountains and a pool nearby.
Aerial view of the Cocopah Drive property and surrounding neighborhood, with mountains in the distance.
Aerial view of 865 Cocopah Drive’s neighborhood, with tree-lined streets and mountains beyond.
Aerial view of a dry vacant lot surrounded by homes and trees.
Courtesy of Cara M Gamberdella, Village Properties - 1
Sold

865 Cocopah Drive

865 Cocopah Drive, SANTA BARBARA, CA 93110

$1,875,000
This spacious, mid-century modern home offers the perfect blend of serene setting & convenient amenities. Nestled in the Santa Barbara foothills, this home is close to excellent schools and the vibrant shopping and restaurants of La Cumbre and Upper State. The living room is anchored by a fireplace with cathedral ceilings and light-filled windows. Multiple bedrooms offer flexible space for family, guests, extended family, office, etc. The spacious lot boasts fruit trees, mountain views and a gate to the community open space; while up the street there is direct access to the San Marcos Preserve and a community pool and clubhouse. Don't miss out on the opportunity to add personal touches and value to this contemporary home in a sought-after, central location.

6
beds

2
baths

2,222 Sq.Ft. LIVING AREA

10,018 Sq.Ft. lot

Cara Gamberdella

Cara Gamberdella

Features & Amenities

Interior

  • total bedrooms6
  • Total bathrooms2
  • full bathrooms2
  • Laundry room Gas Hookup, Laundry Room
  • Flooring Carpet
  • Fireplace Living Room
  • APPLIANCES Refrigerator, Built-In Electric Oven, Dishwasher, Dryer, Gas Stove, Washer

Area & Lot

  • Status Sold
  • Date Sold July 24, 2024
  • Living Area2,222 Sq.Ft.
  • Total Area2,222 Sq.Ft.
  • Lot Area10,018 Sq.Ft.
  • MLS® ID24-2102
  • TypeResidential
  • YEAR BUILT1964
  • Architecture StylesMid-century Modern, Contemporary
  • View DescriptionMountain(s), Setting
  • Elementary SchoolHope
  • Middle SchoolLaColina
  • High SchoolS.B. Sr.

Exterior

  • STORIES2
  • water SourceGoleta Wtr
  • roofOther
  • lot featuresNear Public Transit
  • parkingGar 1, Attached
  • HEAT TYPEForced Air
  • AIR CONDITIONINGCentral Air
  • SubstructureSlab
  • HOA AmenitiesClubhouse, Pool, Greenbelt
  • other exterior FeaturesLawn, Fruit Trees, Fenced: BCK

Financial

  • Sales Price$1,875,000
  • Zoning R-1

Let's Work Together

Leveraging Cara’s lifetime as a Santa Barbara local with almost two decades as a top-tier local Real Estate Agent, the Gamberdella Group pulls together agents and a support team with shared values and excellence in professional skills to offer each client an individualized plan and concierge-level service enroute to reaching their real estate goals.

Follow Me on Instagram