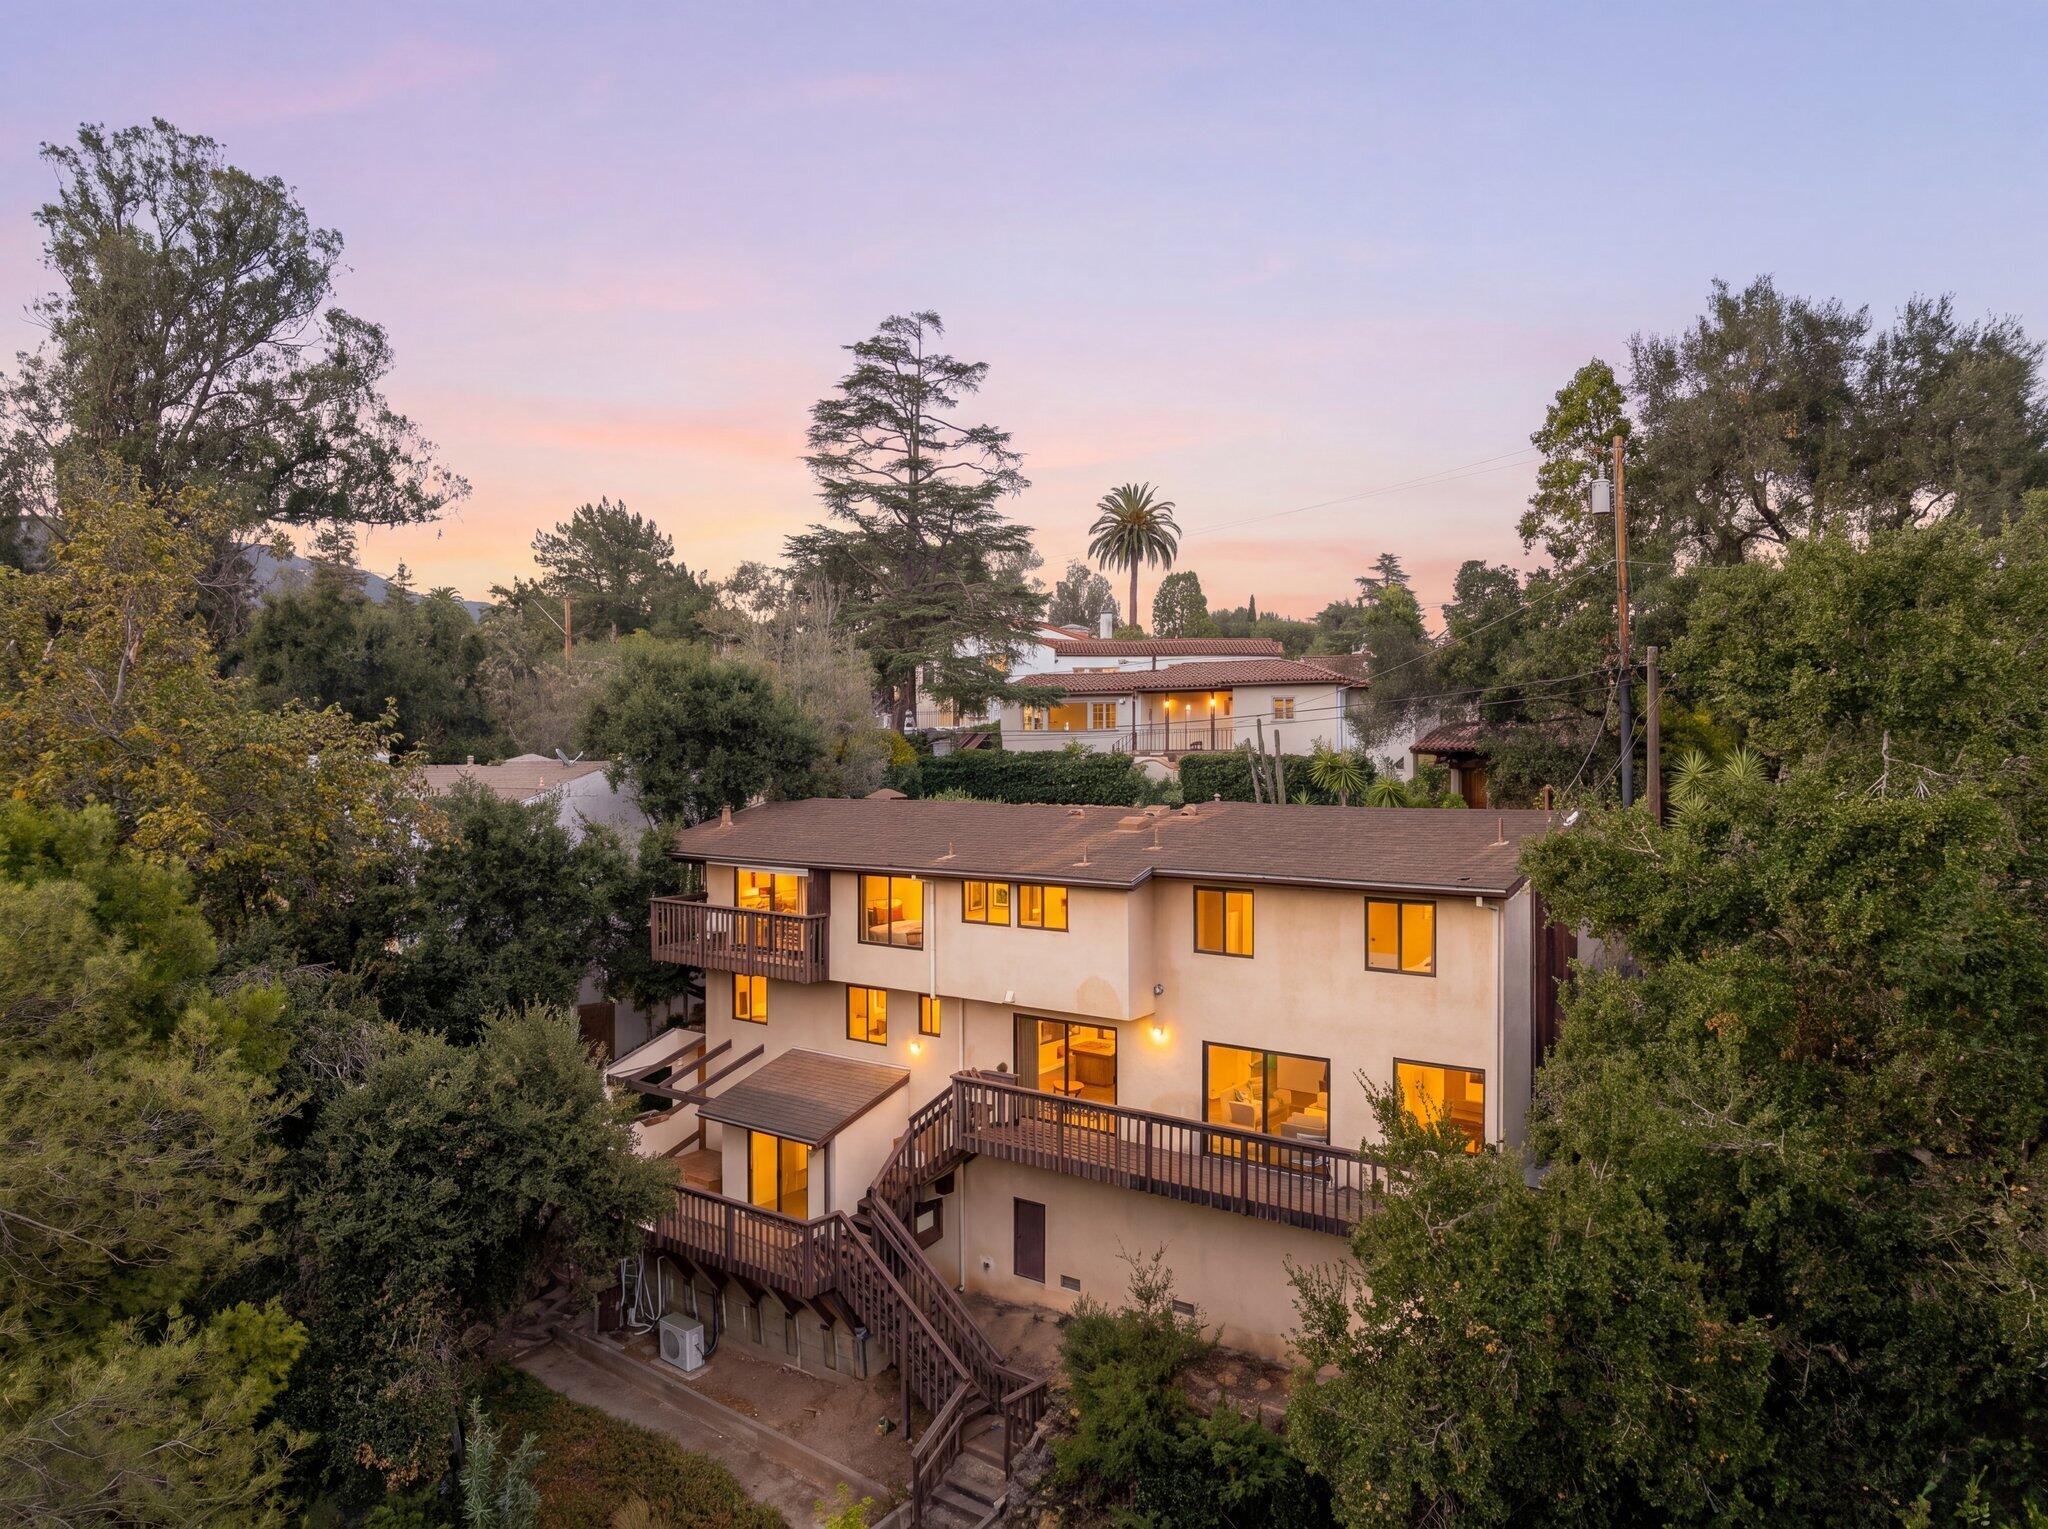
Welcome to 910 Chelham Way, a private and peaceful retreat nestled in one of Montecito's most highly sought-after neighborhoods. Situated on a .28+- acre lot, this 1,979+- sq. ft., 3-bedroom, 4-bathroom home with an attached 2-car garage features a thoughtfully designed tri-level floor plan that offers an exceptional sense of privacy, space, and flexibility.
A brand-new front door warmly welcomes you inside, where fresh interior paint creates a bright, clean slate throughout. The main entry level features an inviting kitchen and living room with large windows that frame the tranquil nature views, a convenient main-level powder room, and access to an outdoor deck.
The middle level features a versatile family room flanked by two bedrooms positioned on opposite sides for optimal privacy. Serving as a true sanctuary, the primary suite features two walk-in closets and an ensuite bathroom with a spacious soaking tub. An additional full bathroom conveniently serves the second bedroom. Enhancing the indoor-outdoor connection, a deck extends off both the primary bedroom and the shared family space.
The lower level includes a private exterior entry and functions as a self-contained third bedroom suite, complete with an ensuite half bath and separate shower. This adaptable wing easily operates as a guest retreat, home office, or private gym--providing an ideal setup for quiet reflection, work-from-home needs, or creative pursuits.
Outside, the serene grounds feature mountain views, a winding nature trail, mature fruit trees, a seasonal creek, and private viewing decks off-of all three levels.
Full of timeless character and framed by natural beauty, this home presents a rare value-add opportunity in a premier location. Brimming with upside potential, this residence is ready for its next owner to breathe new life into the space, customize the finishes, and unlock its full Montecito potential--all just moments from the vibrant Upper and Lower Villages and located within the top-rated Cold Spring School District.