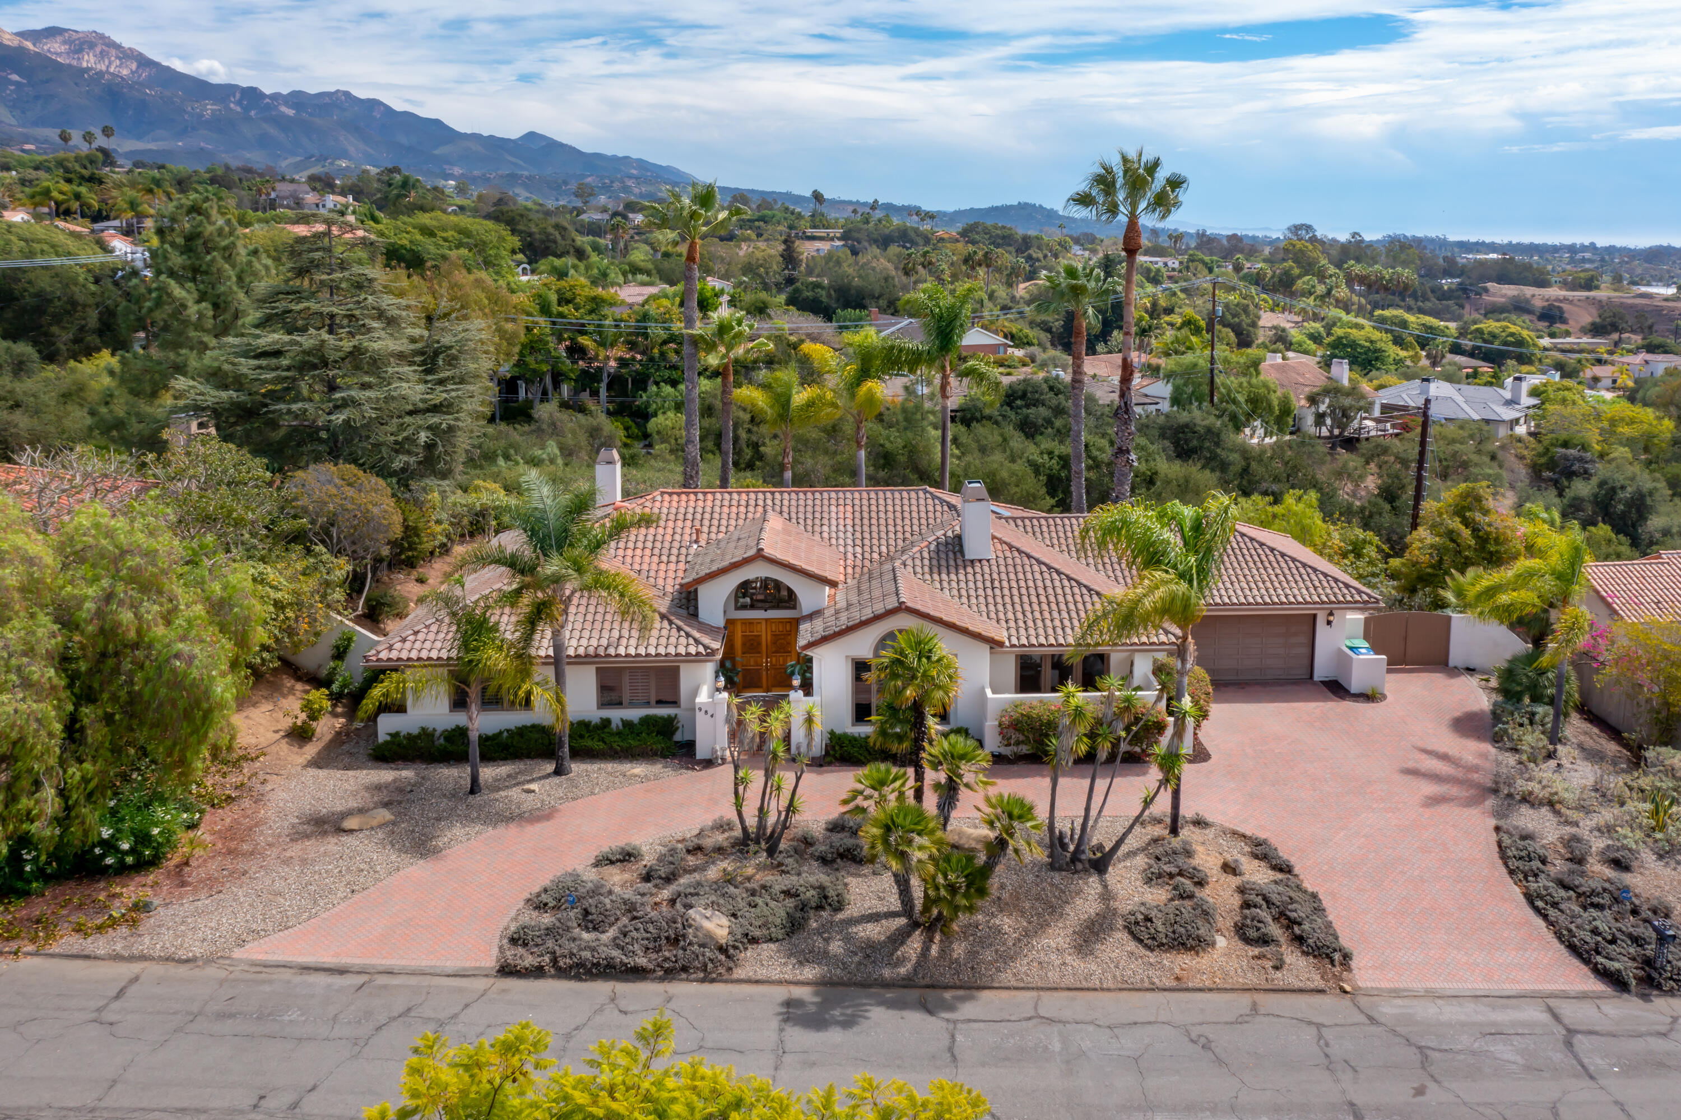
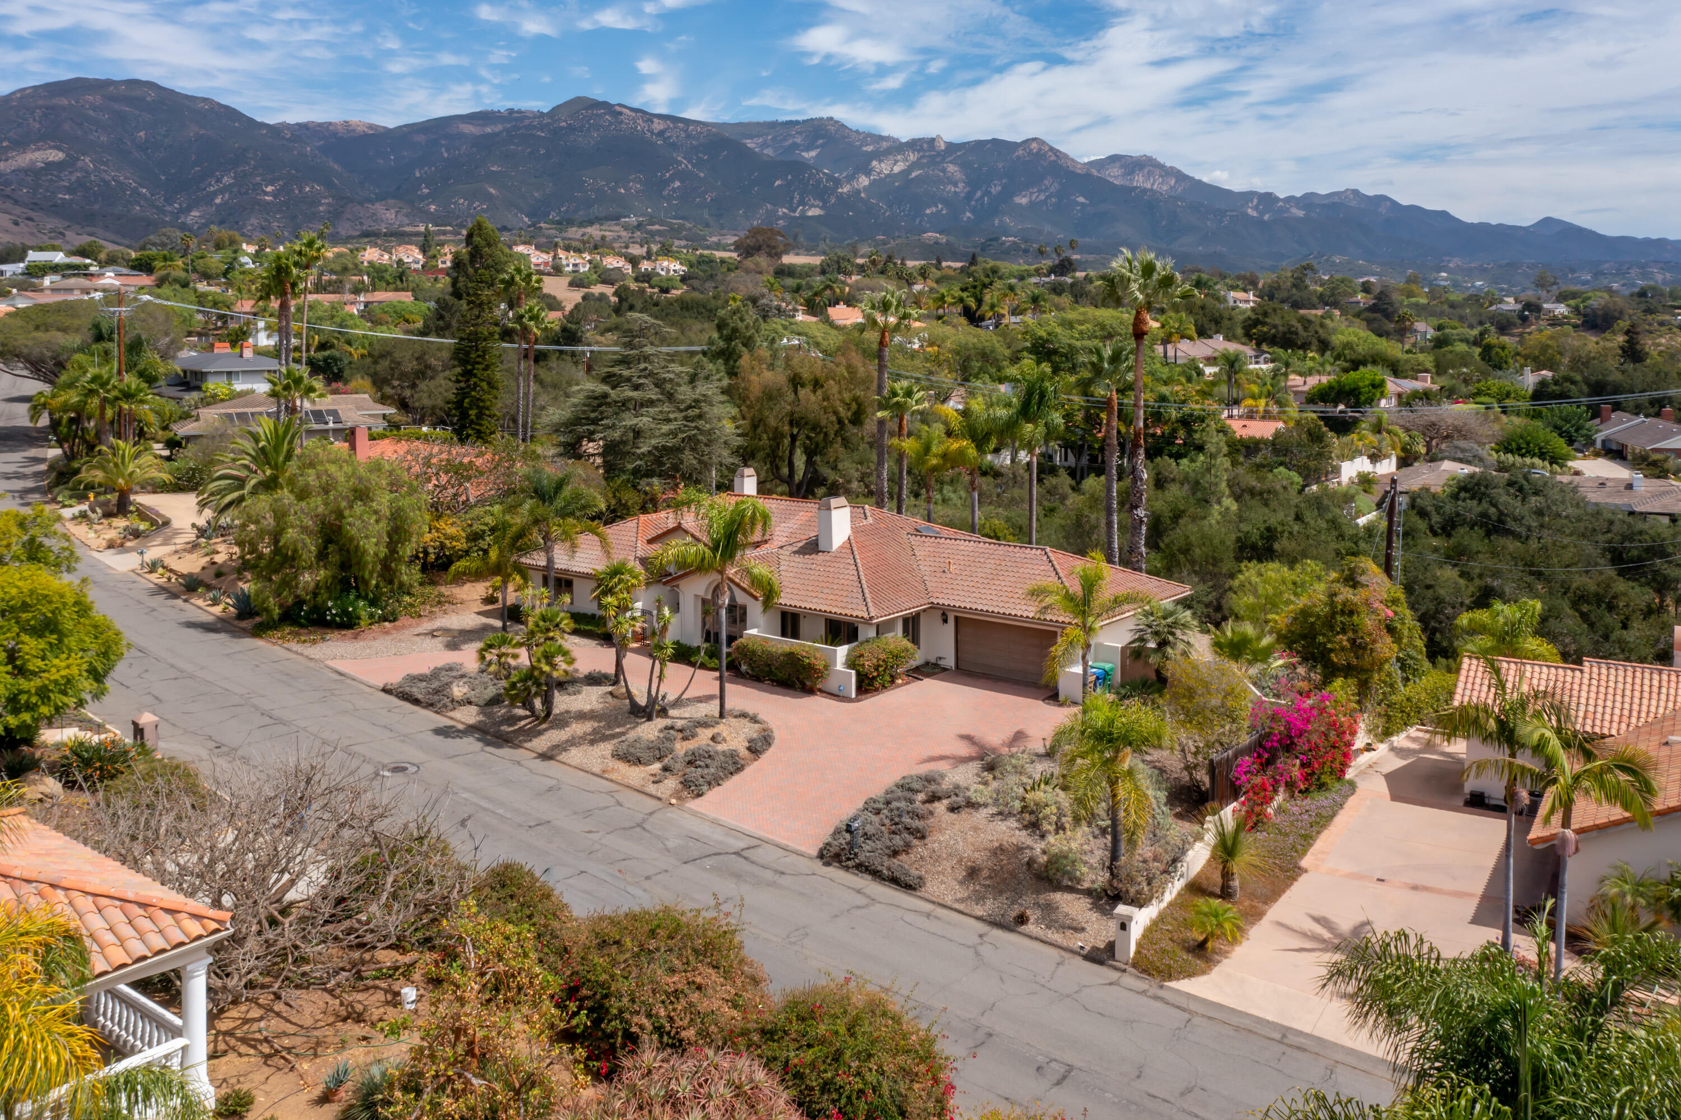
White tile-roofed home with palm trees and brick driveway, backed by green hills and mountains.
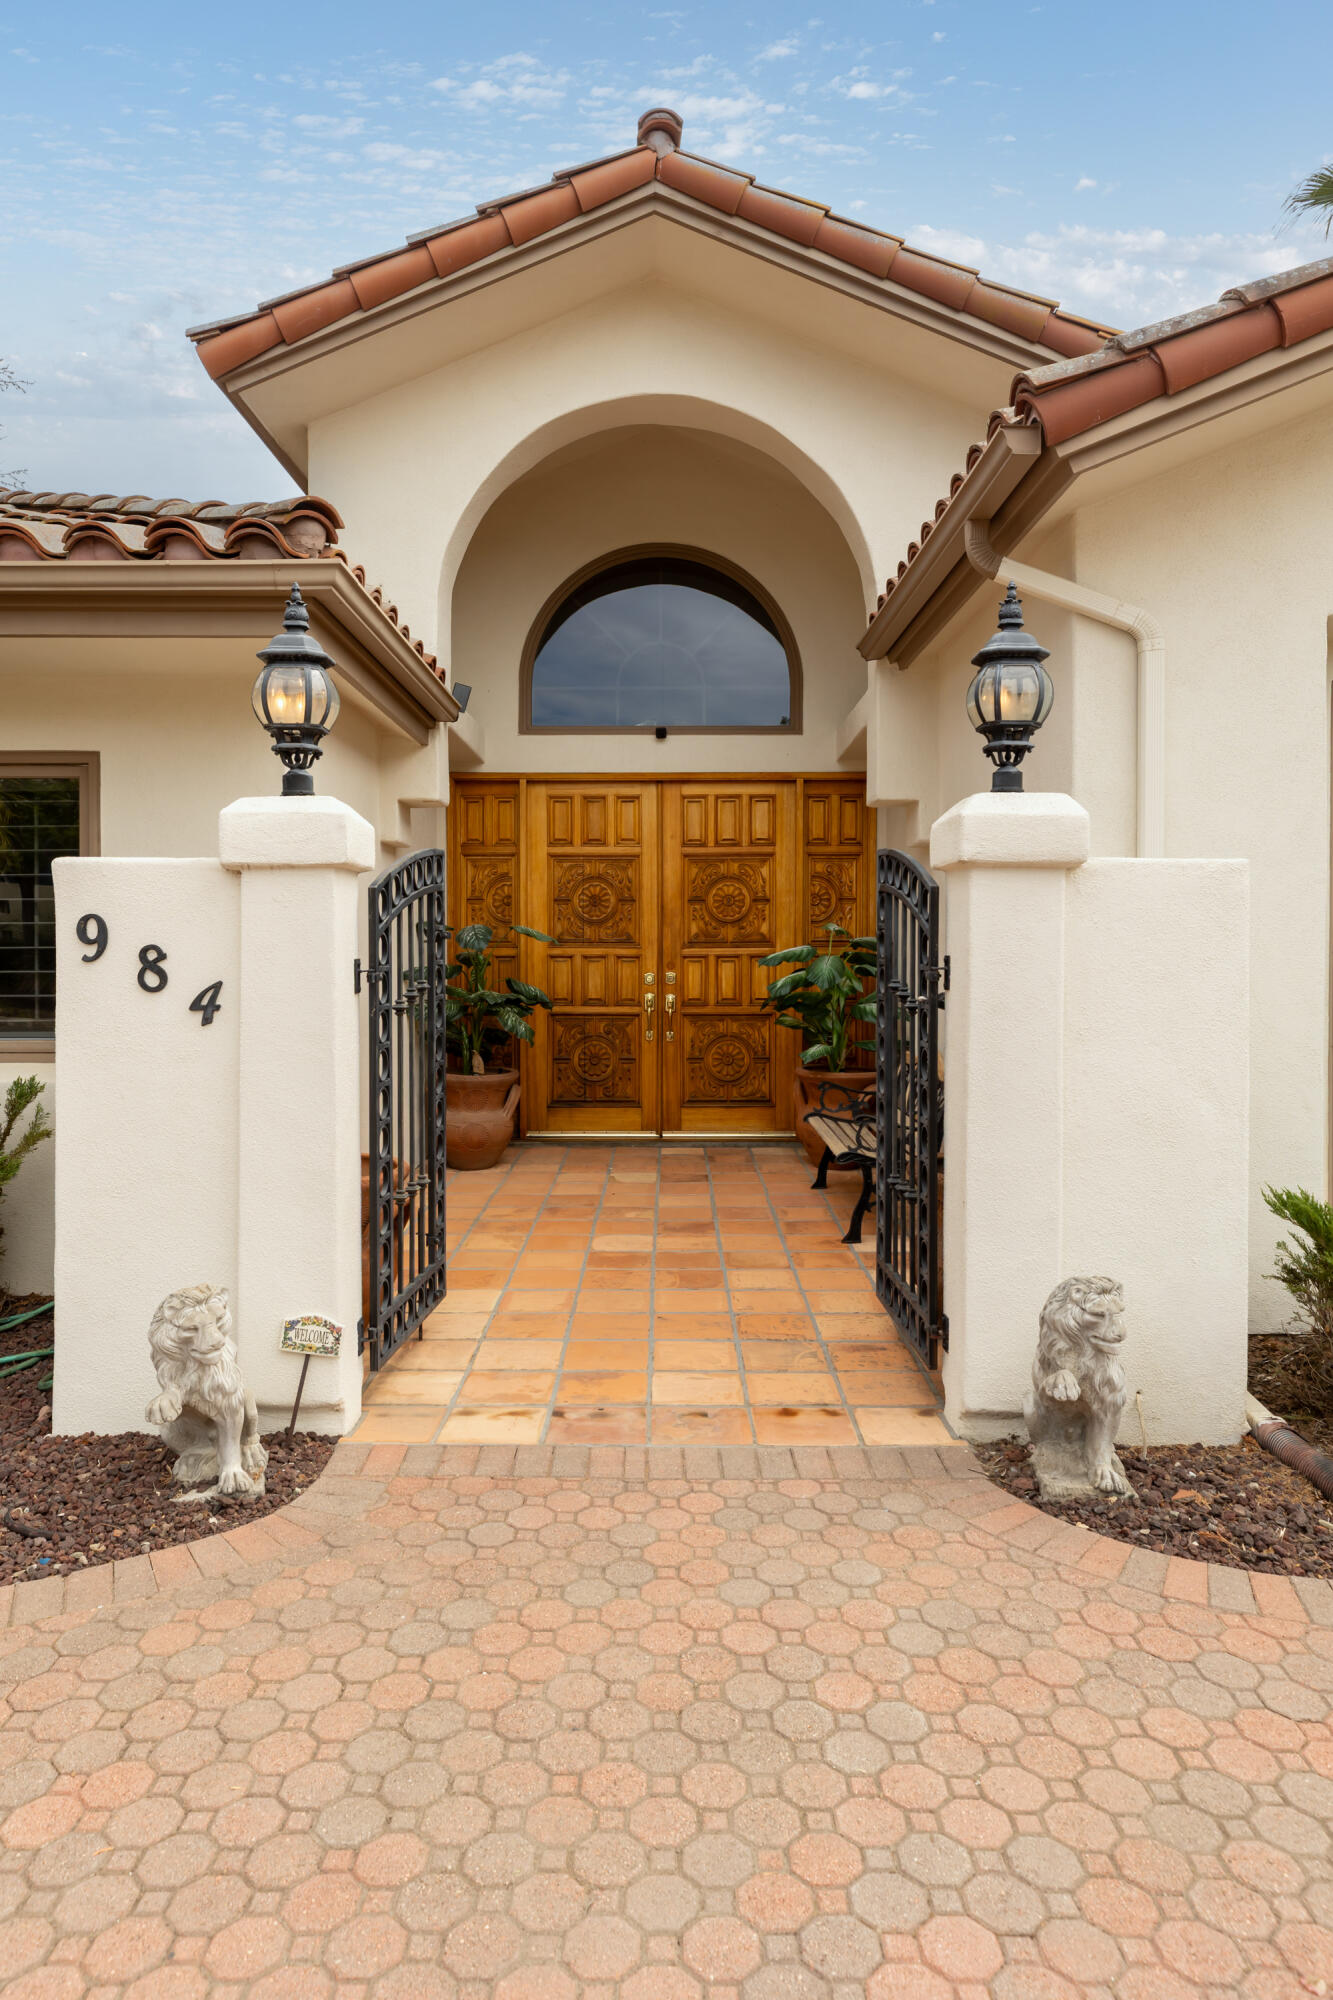
Home entrance with ornate wooden double doors, arched entry, wrought-iron gates, and stone lion statues.
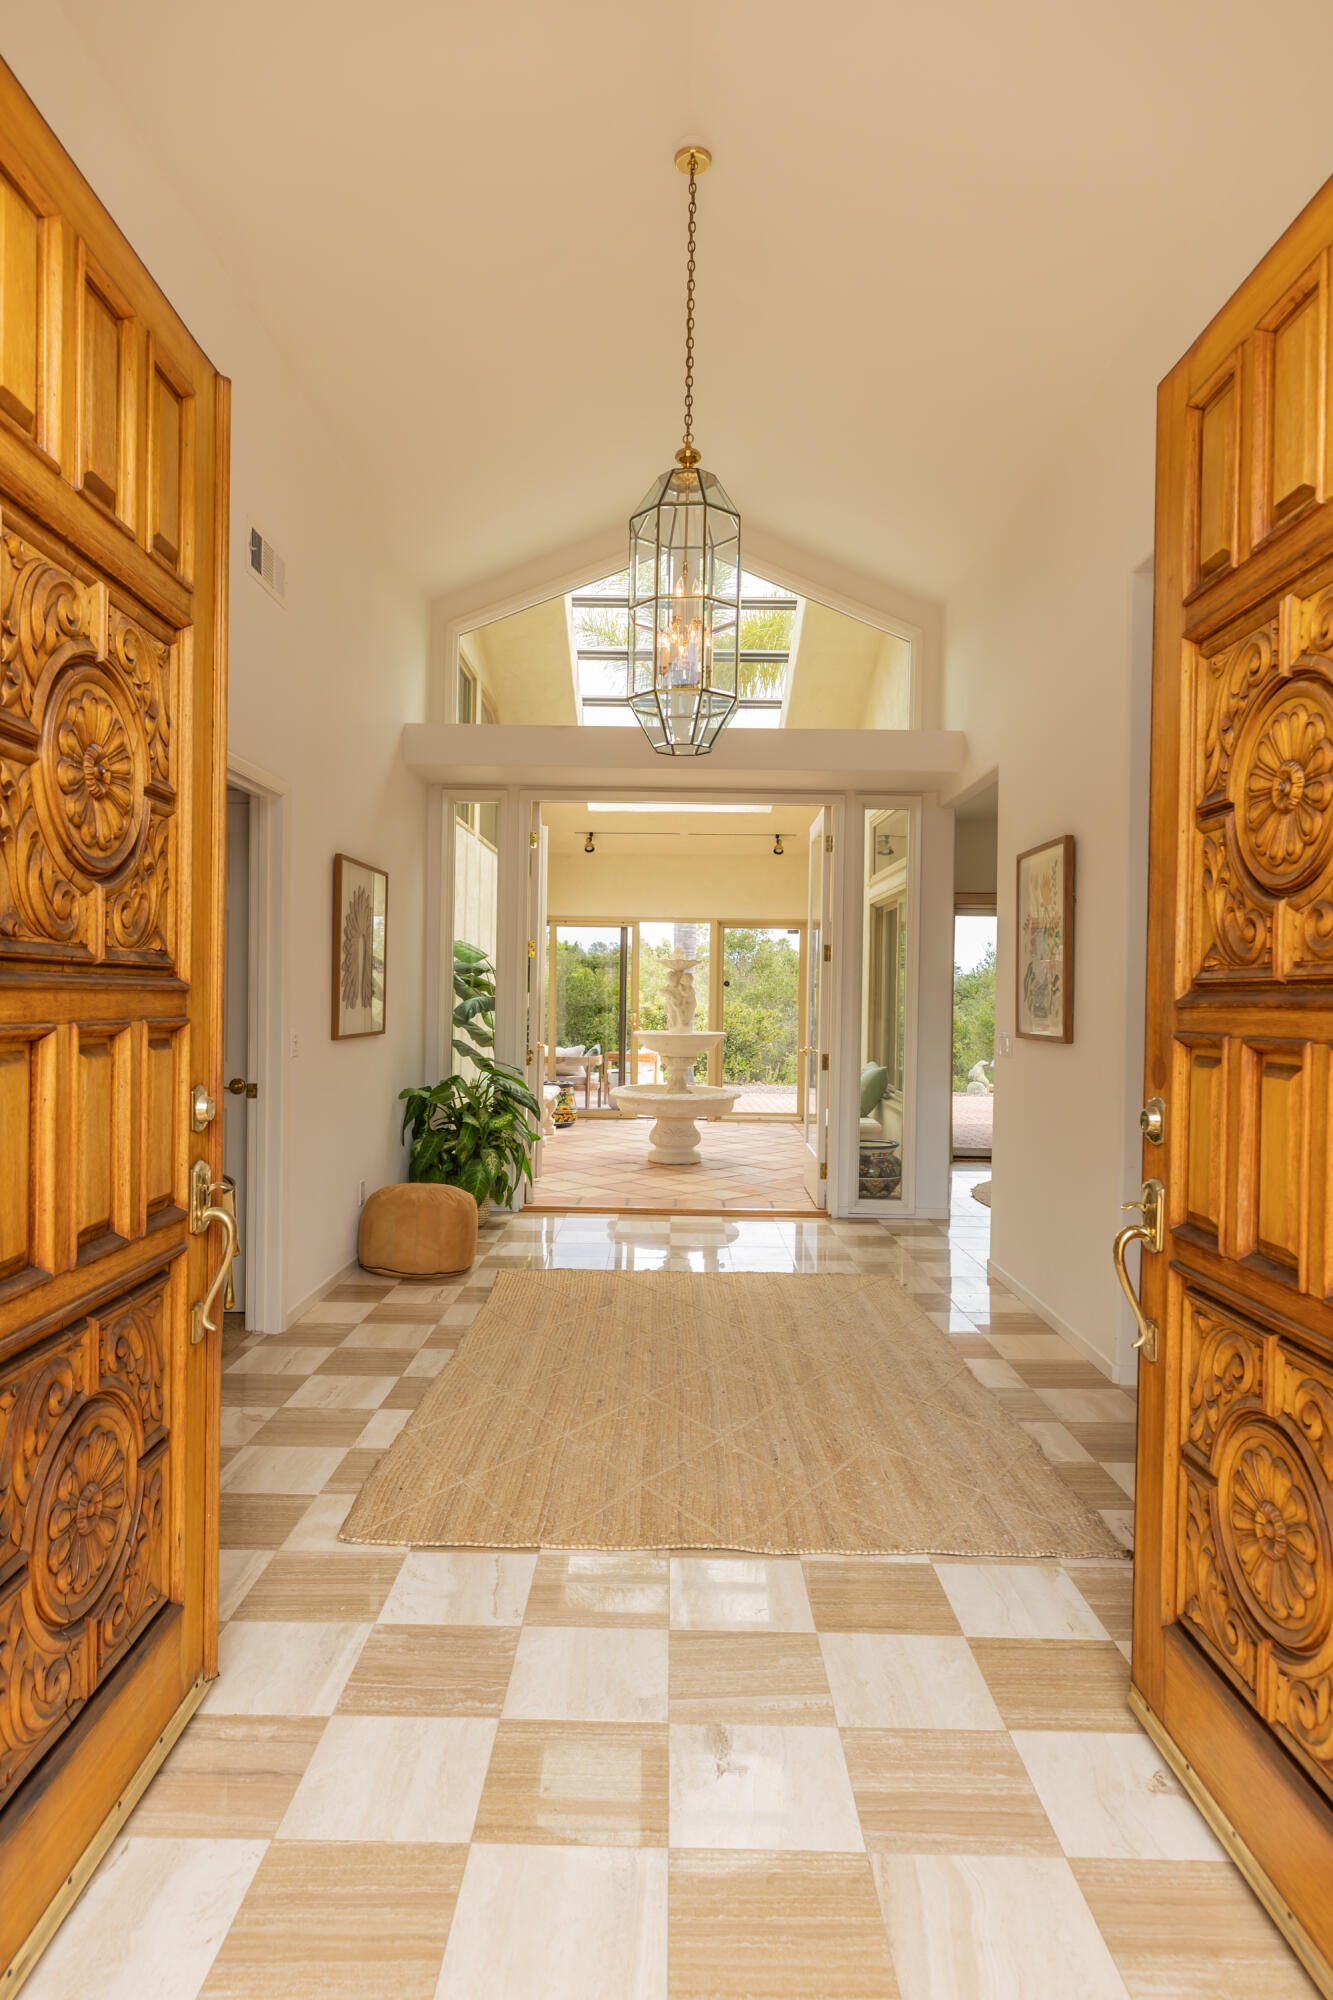
Entry foyer with carved wooden doors, a glass chandelier, checkerboard tile, and a courtyard fountain beyond.
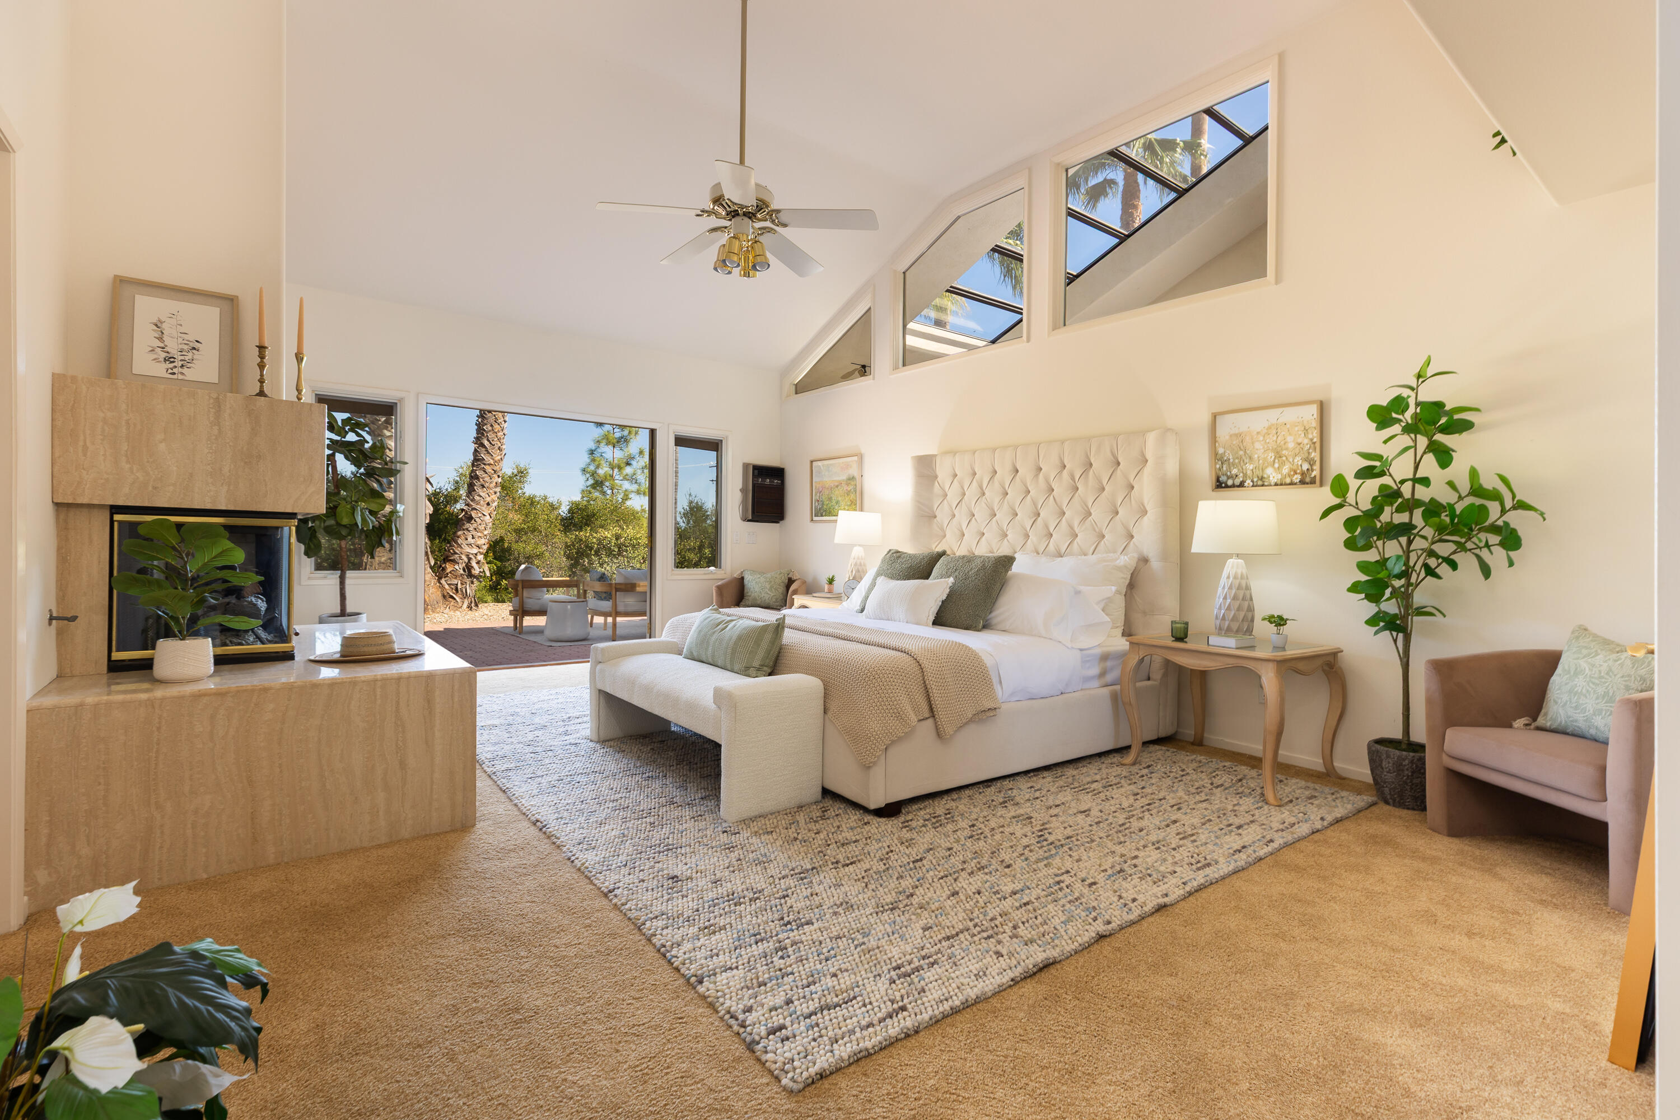
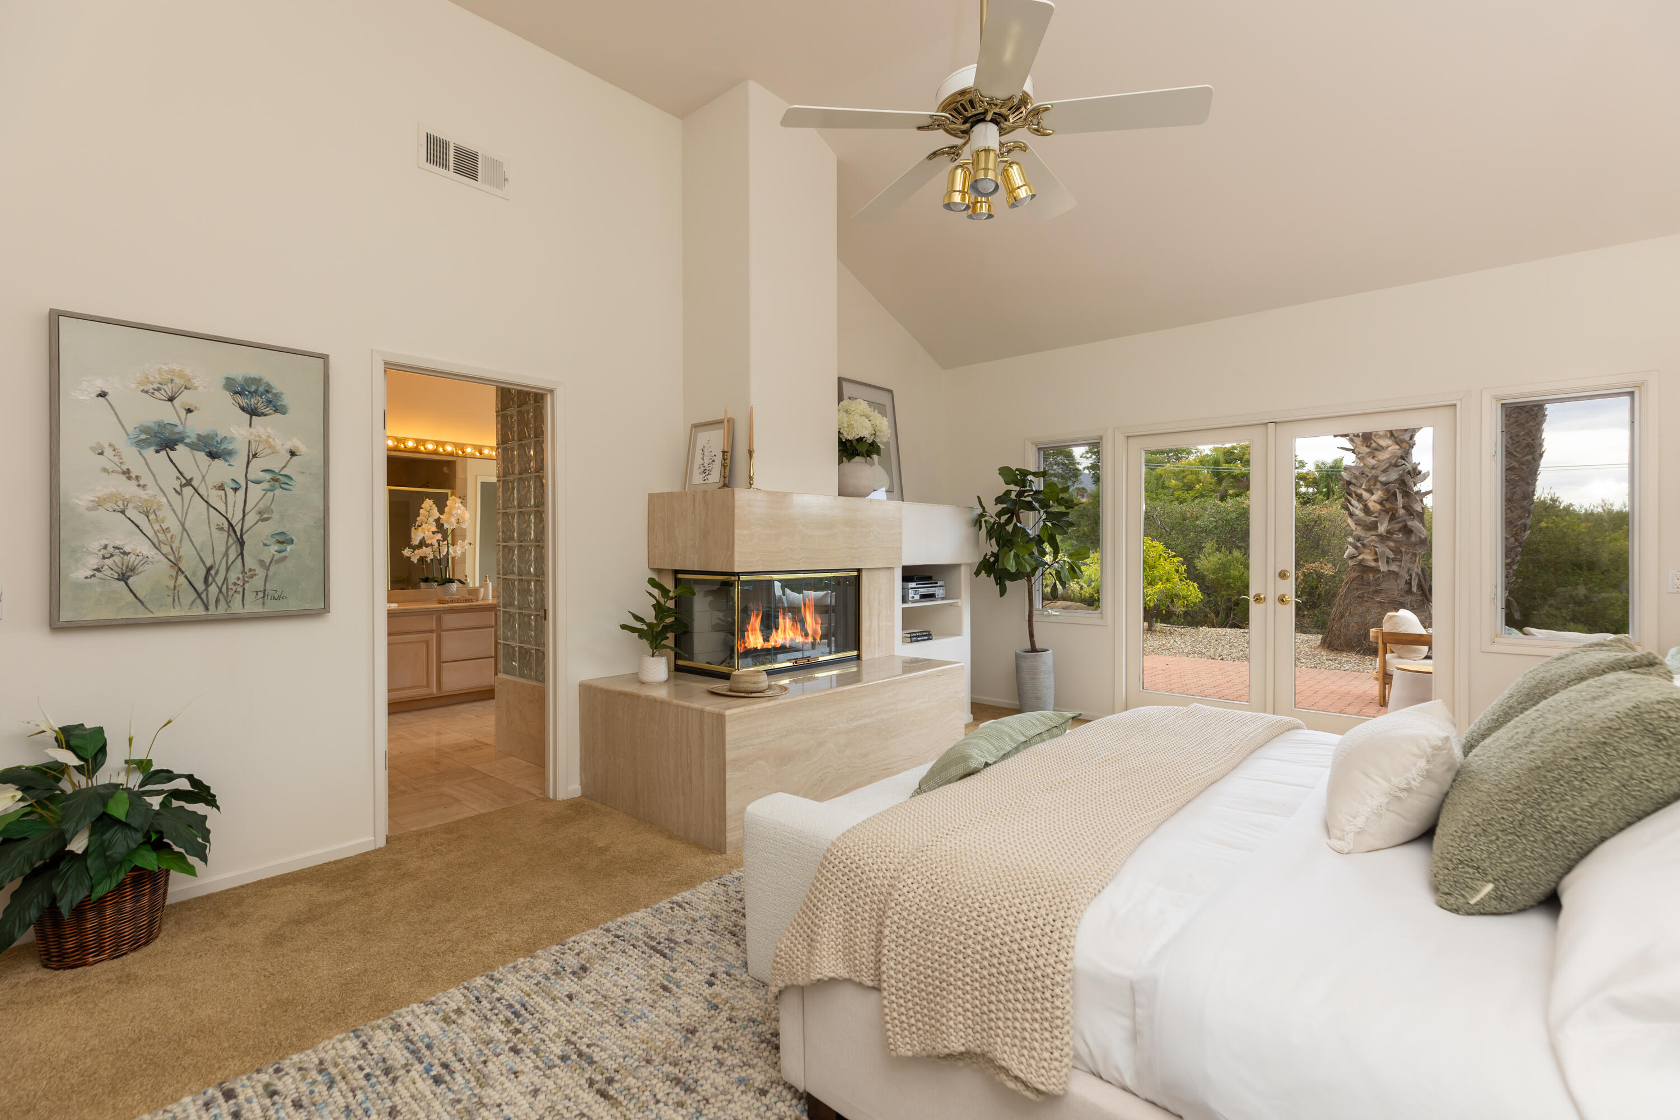
Bedroom with a tufted bed beside a stone fireplace and tall windows overlooking a leafy patio.
Living room with a stone fireplace, vaulted ceiling, and glass doors to a garden.
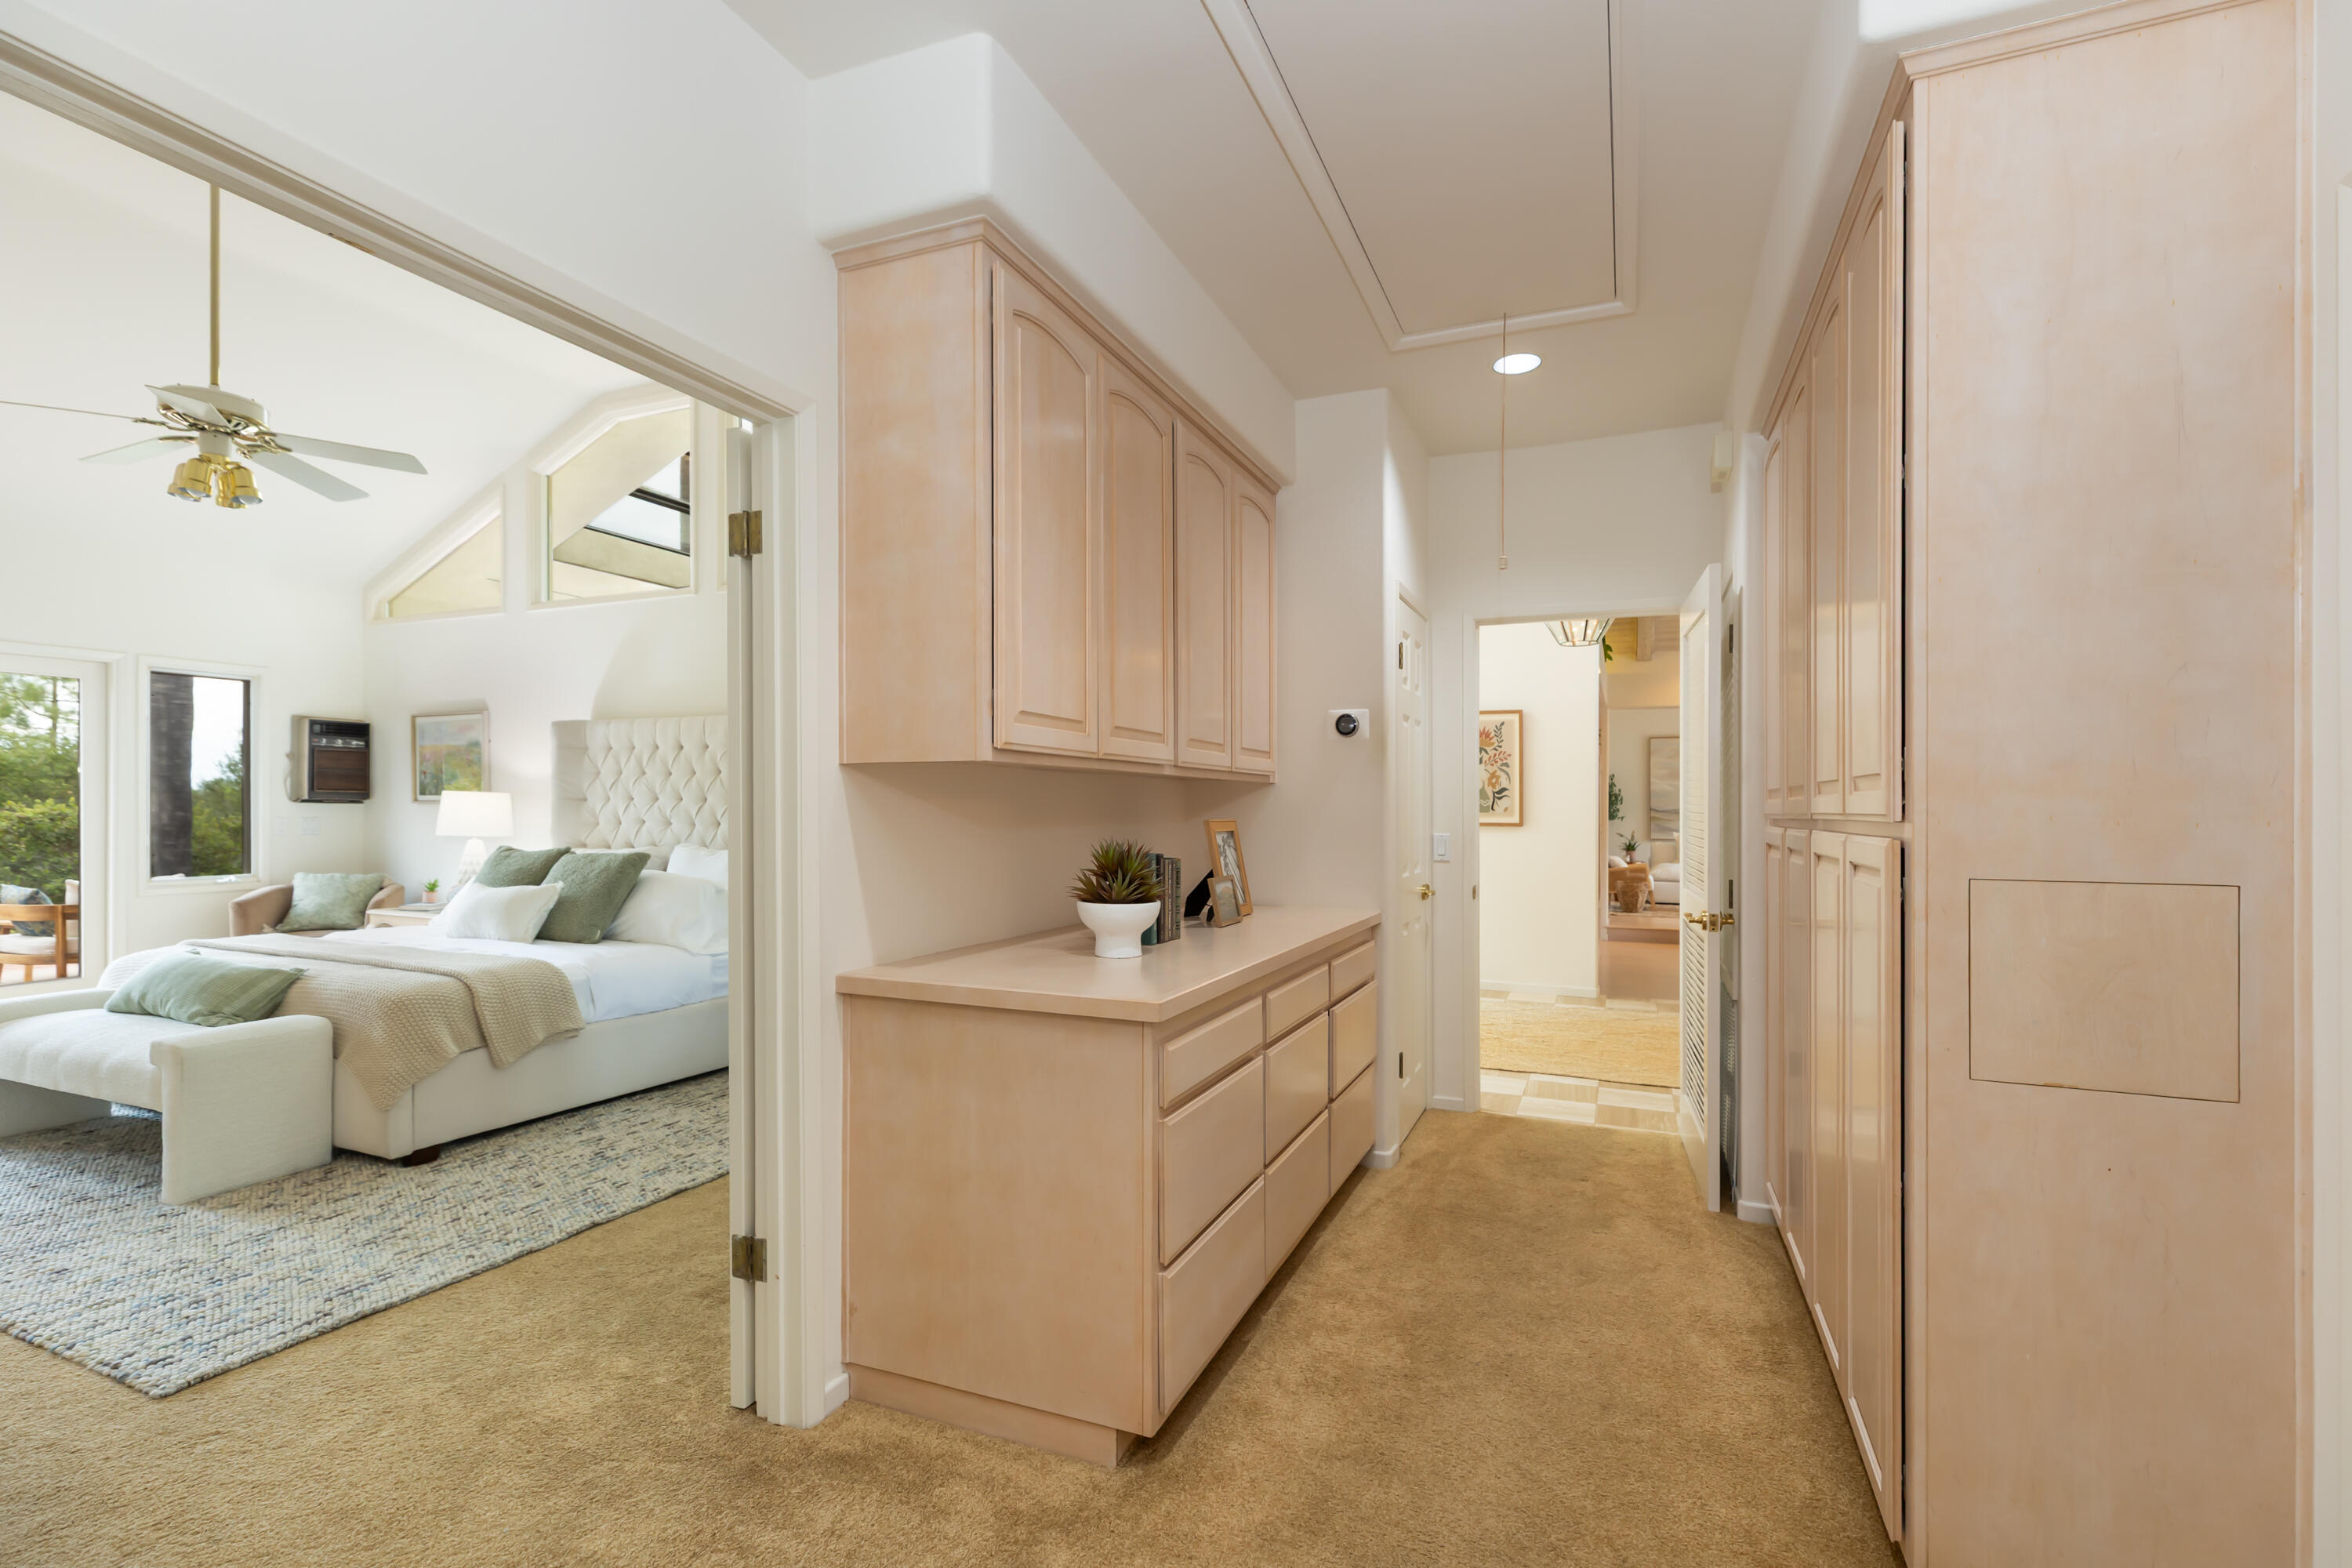
Dressing hallway with built-in light wood cabinets beside a bright bedroom with a tufted headboard.
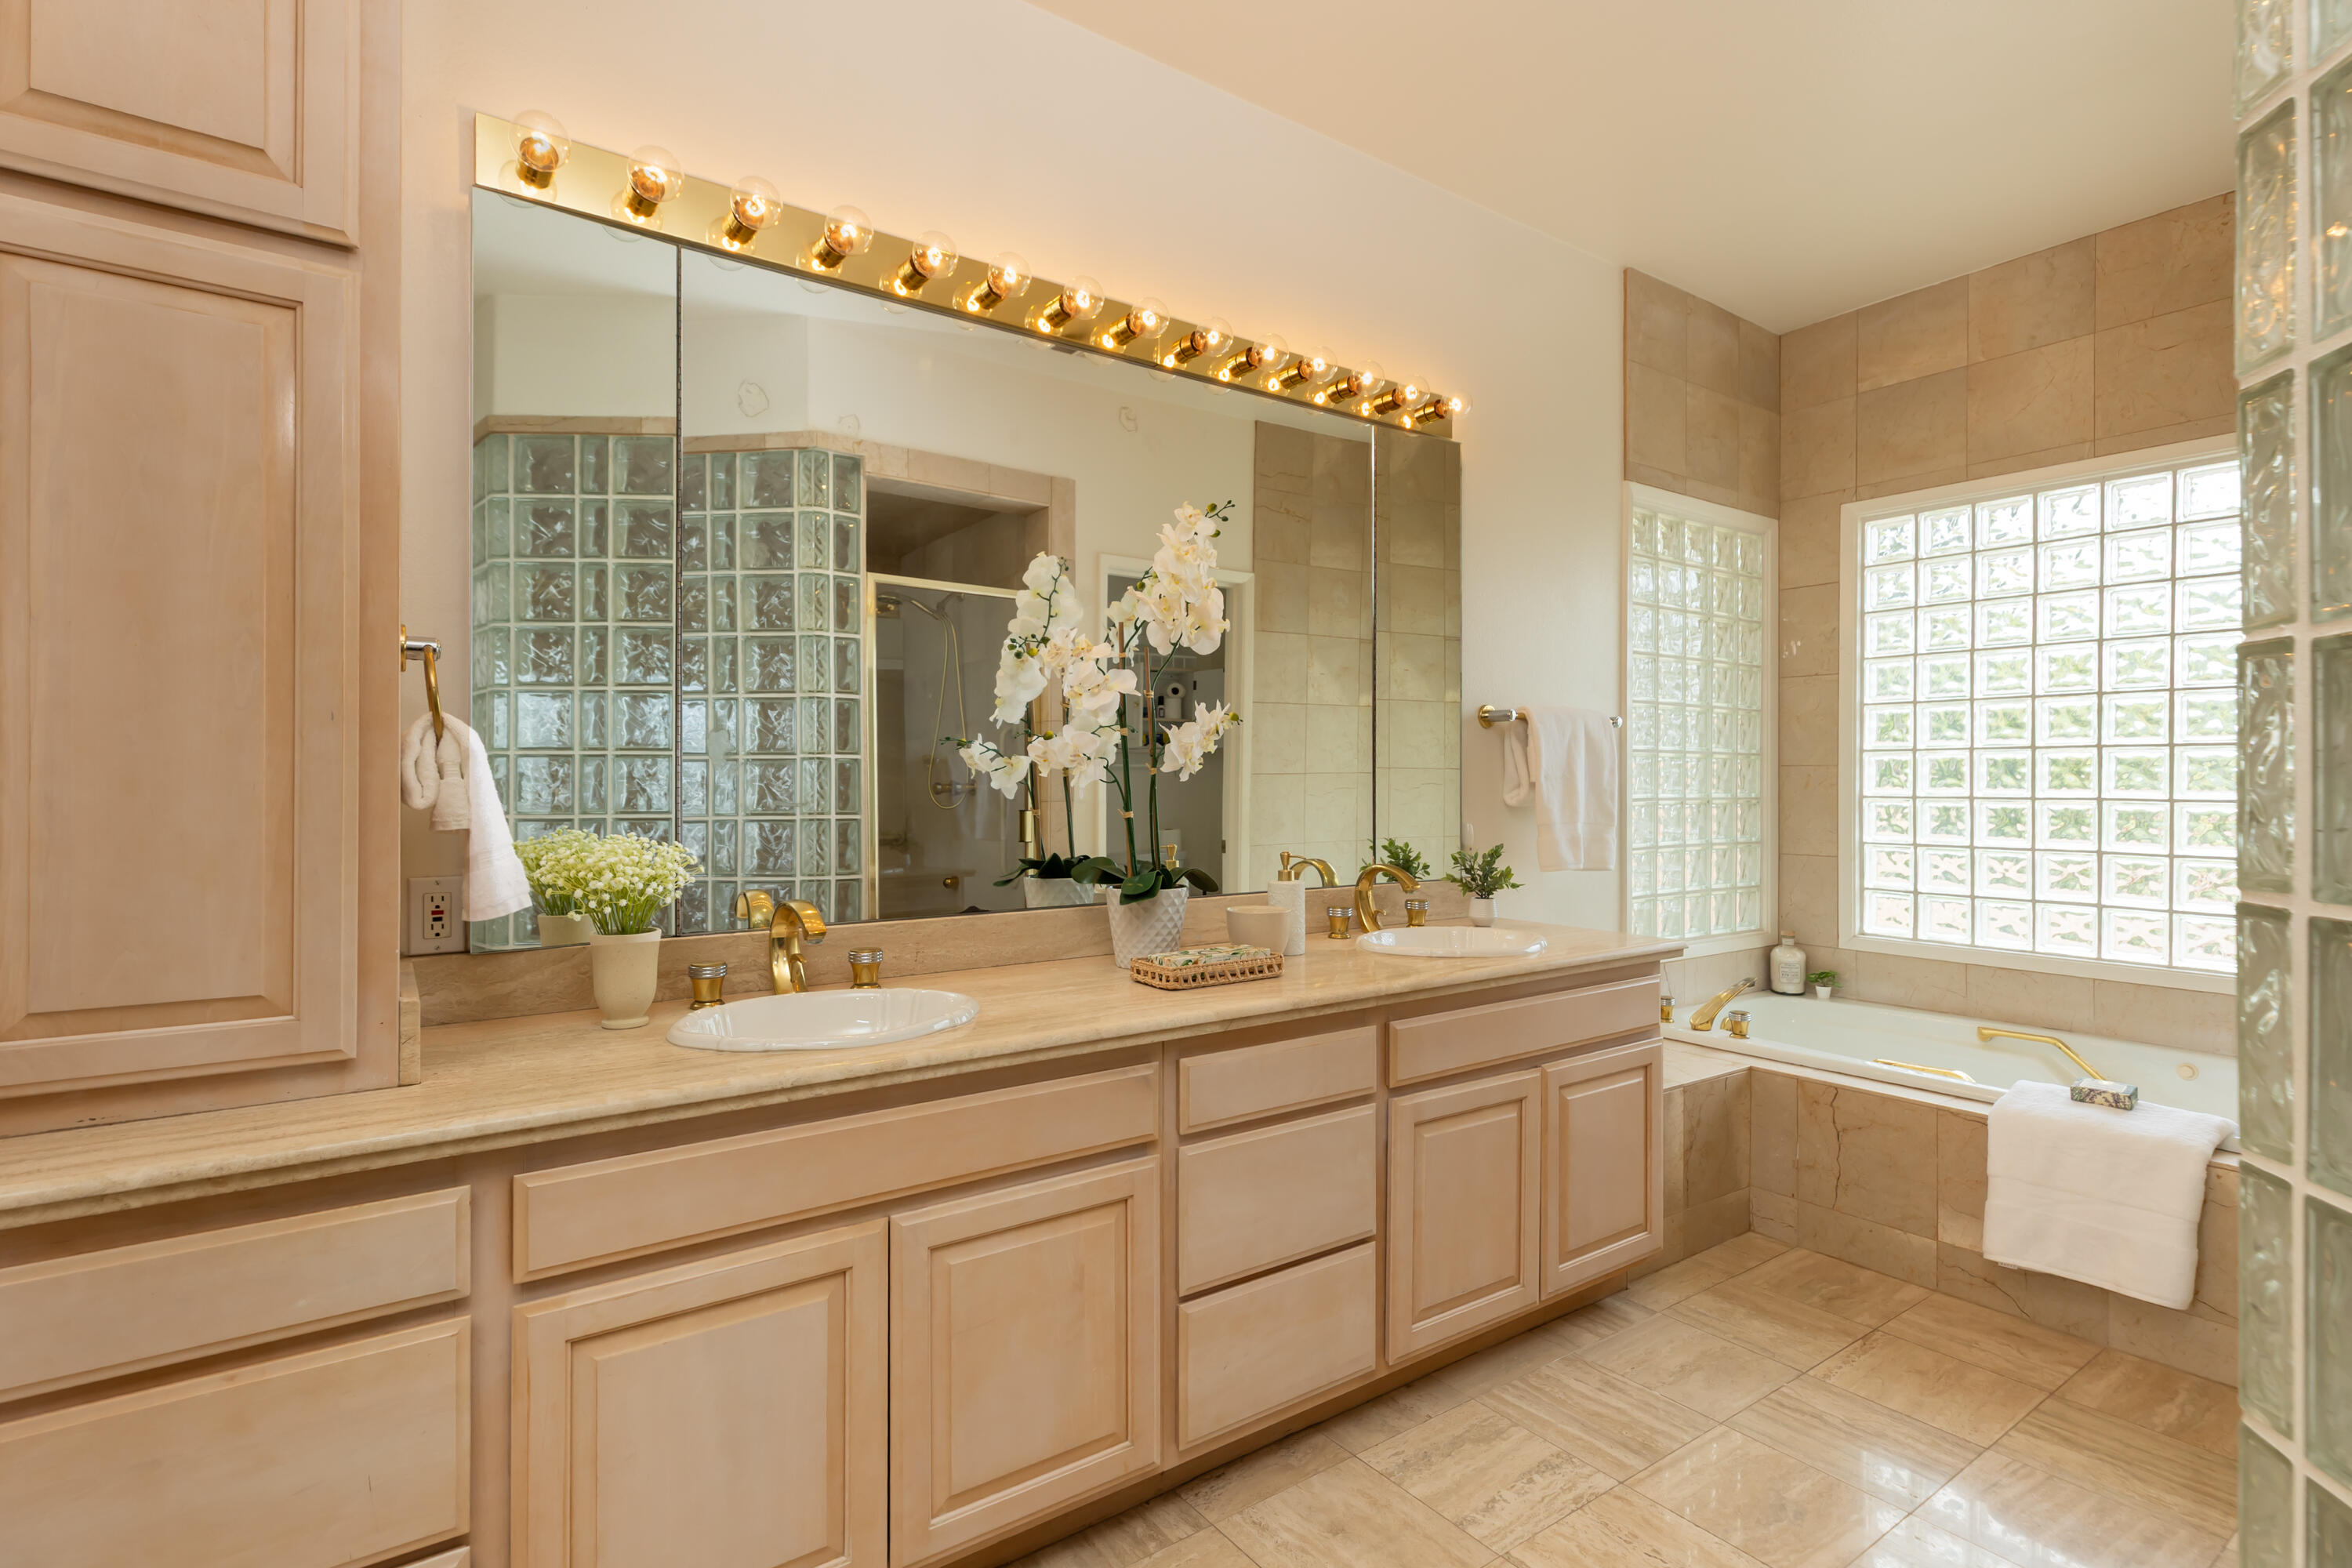
Bathroom with a double-sink vanity, glass-block windows, and a tiled soaking tub.
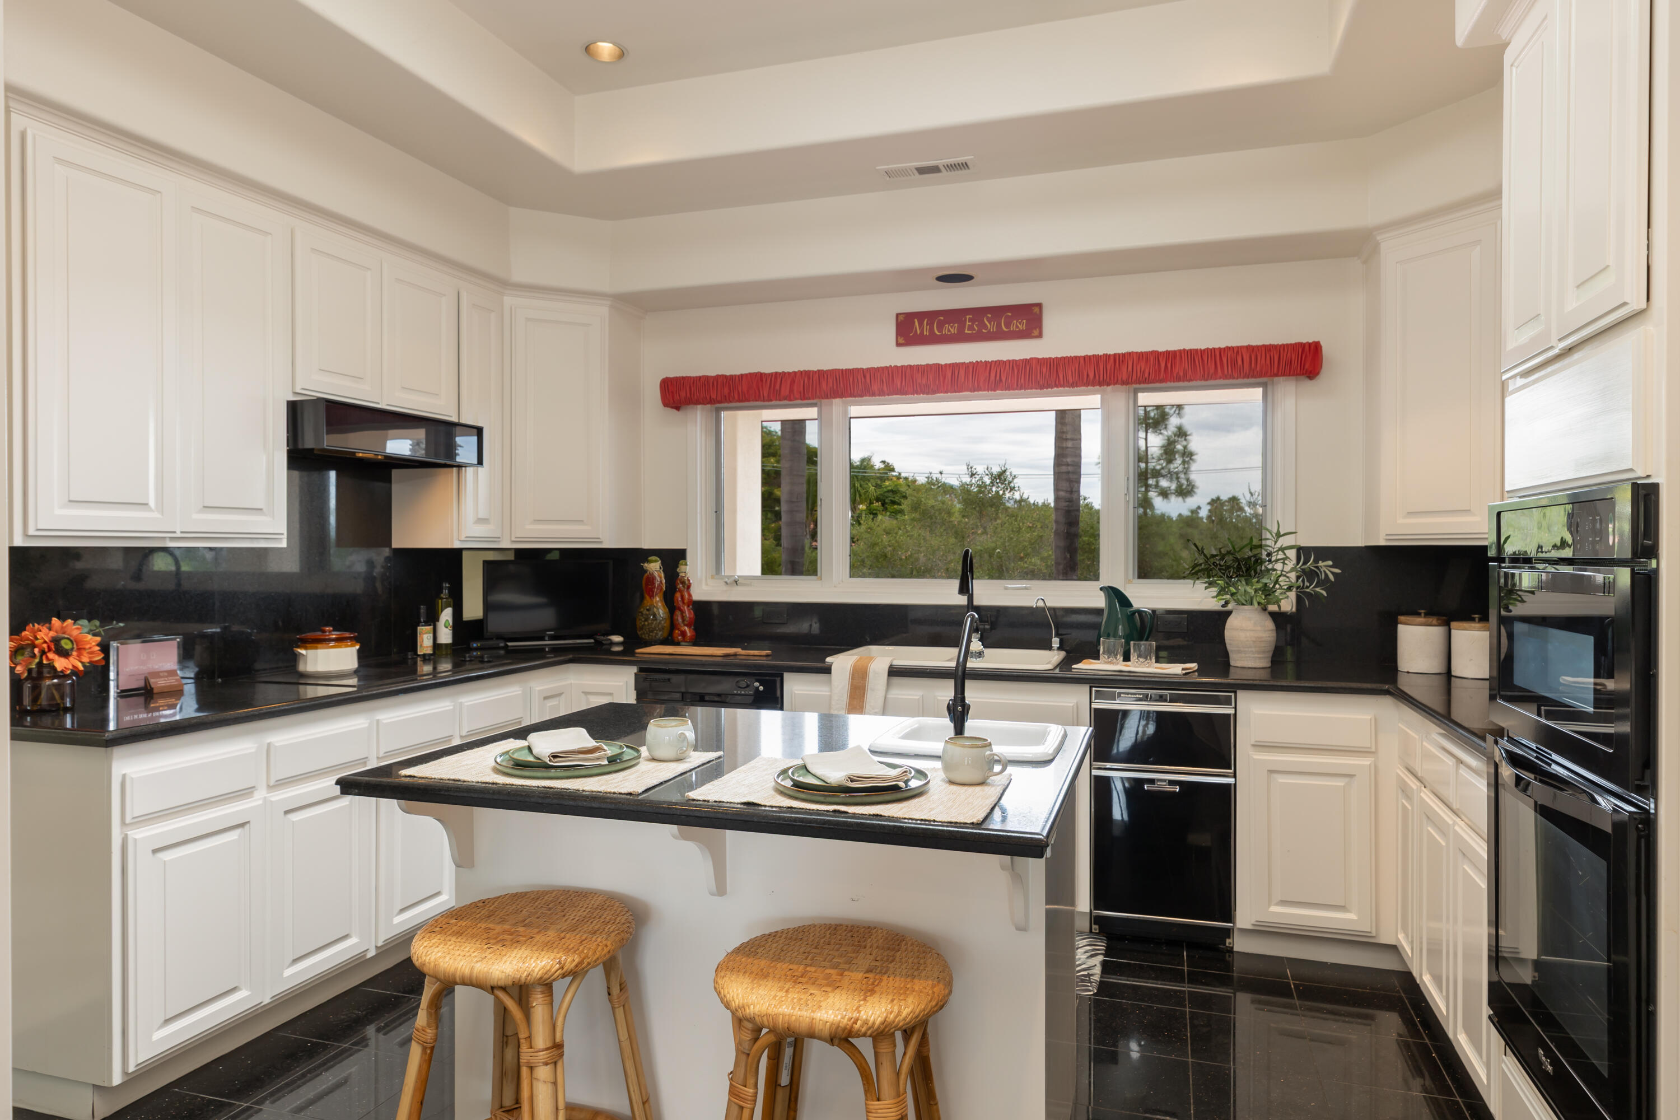
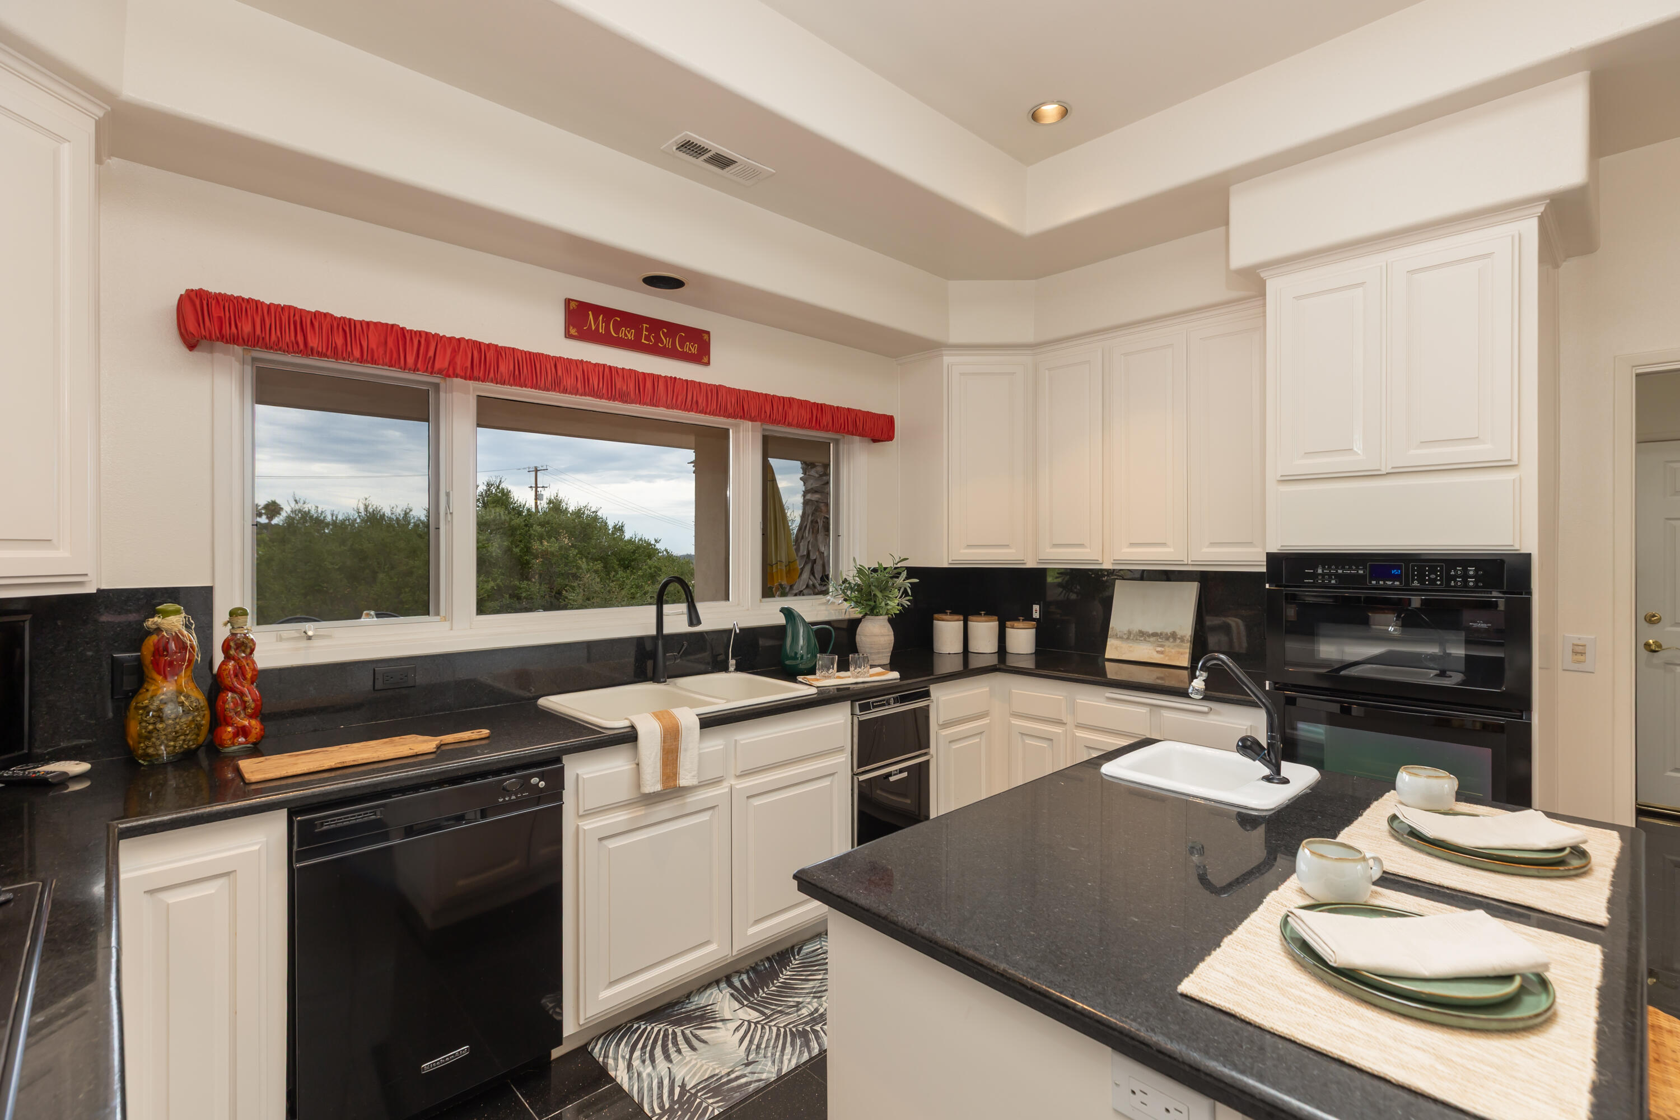
Kitchen with white cabinetry, black counters, a central island, and a wide window above the sink.
Kitchen with white paneled cabinets, black counters, a large island, and stacked double ovens.
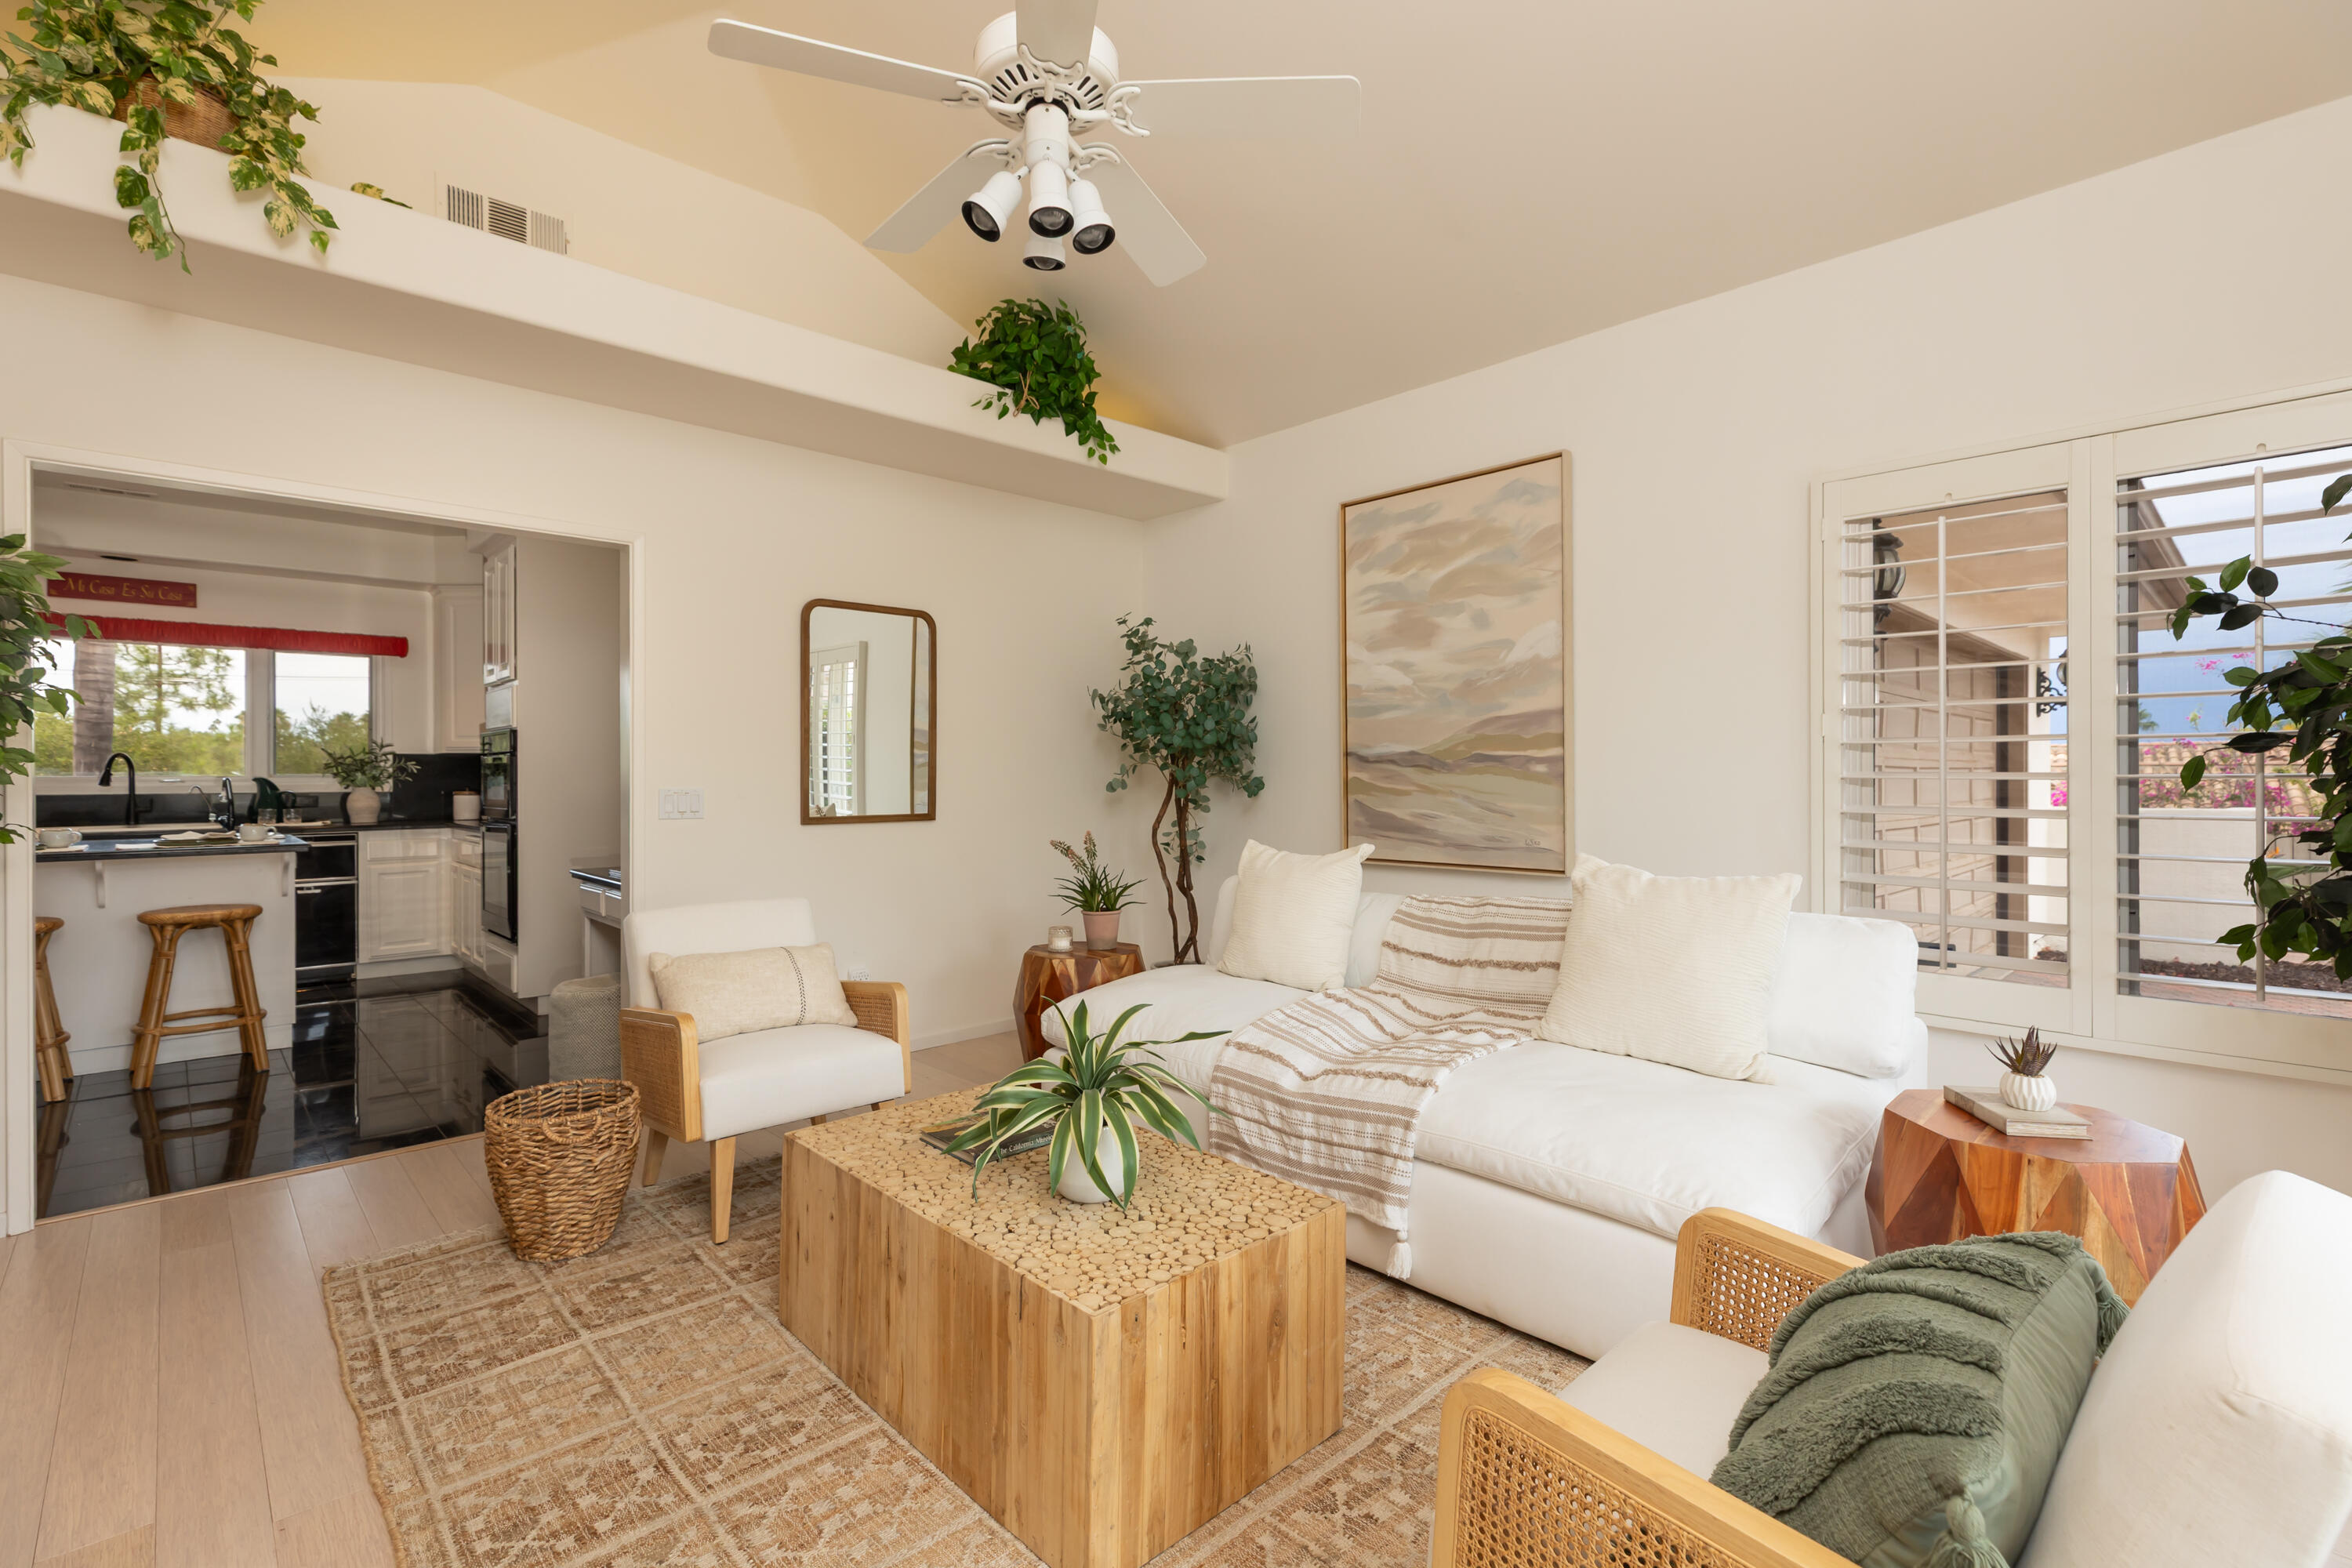
Bright living room with a white sectional, woven coffee table, and open view into the kitchen.
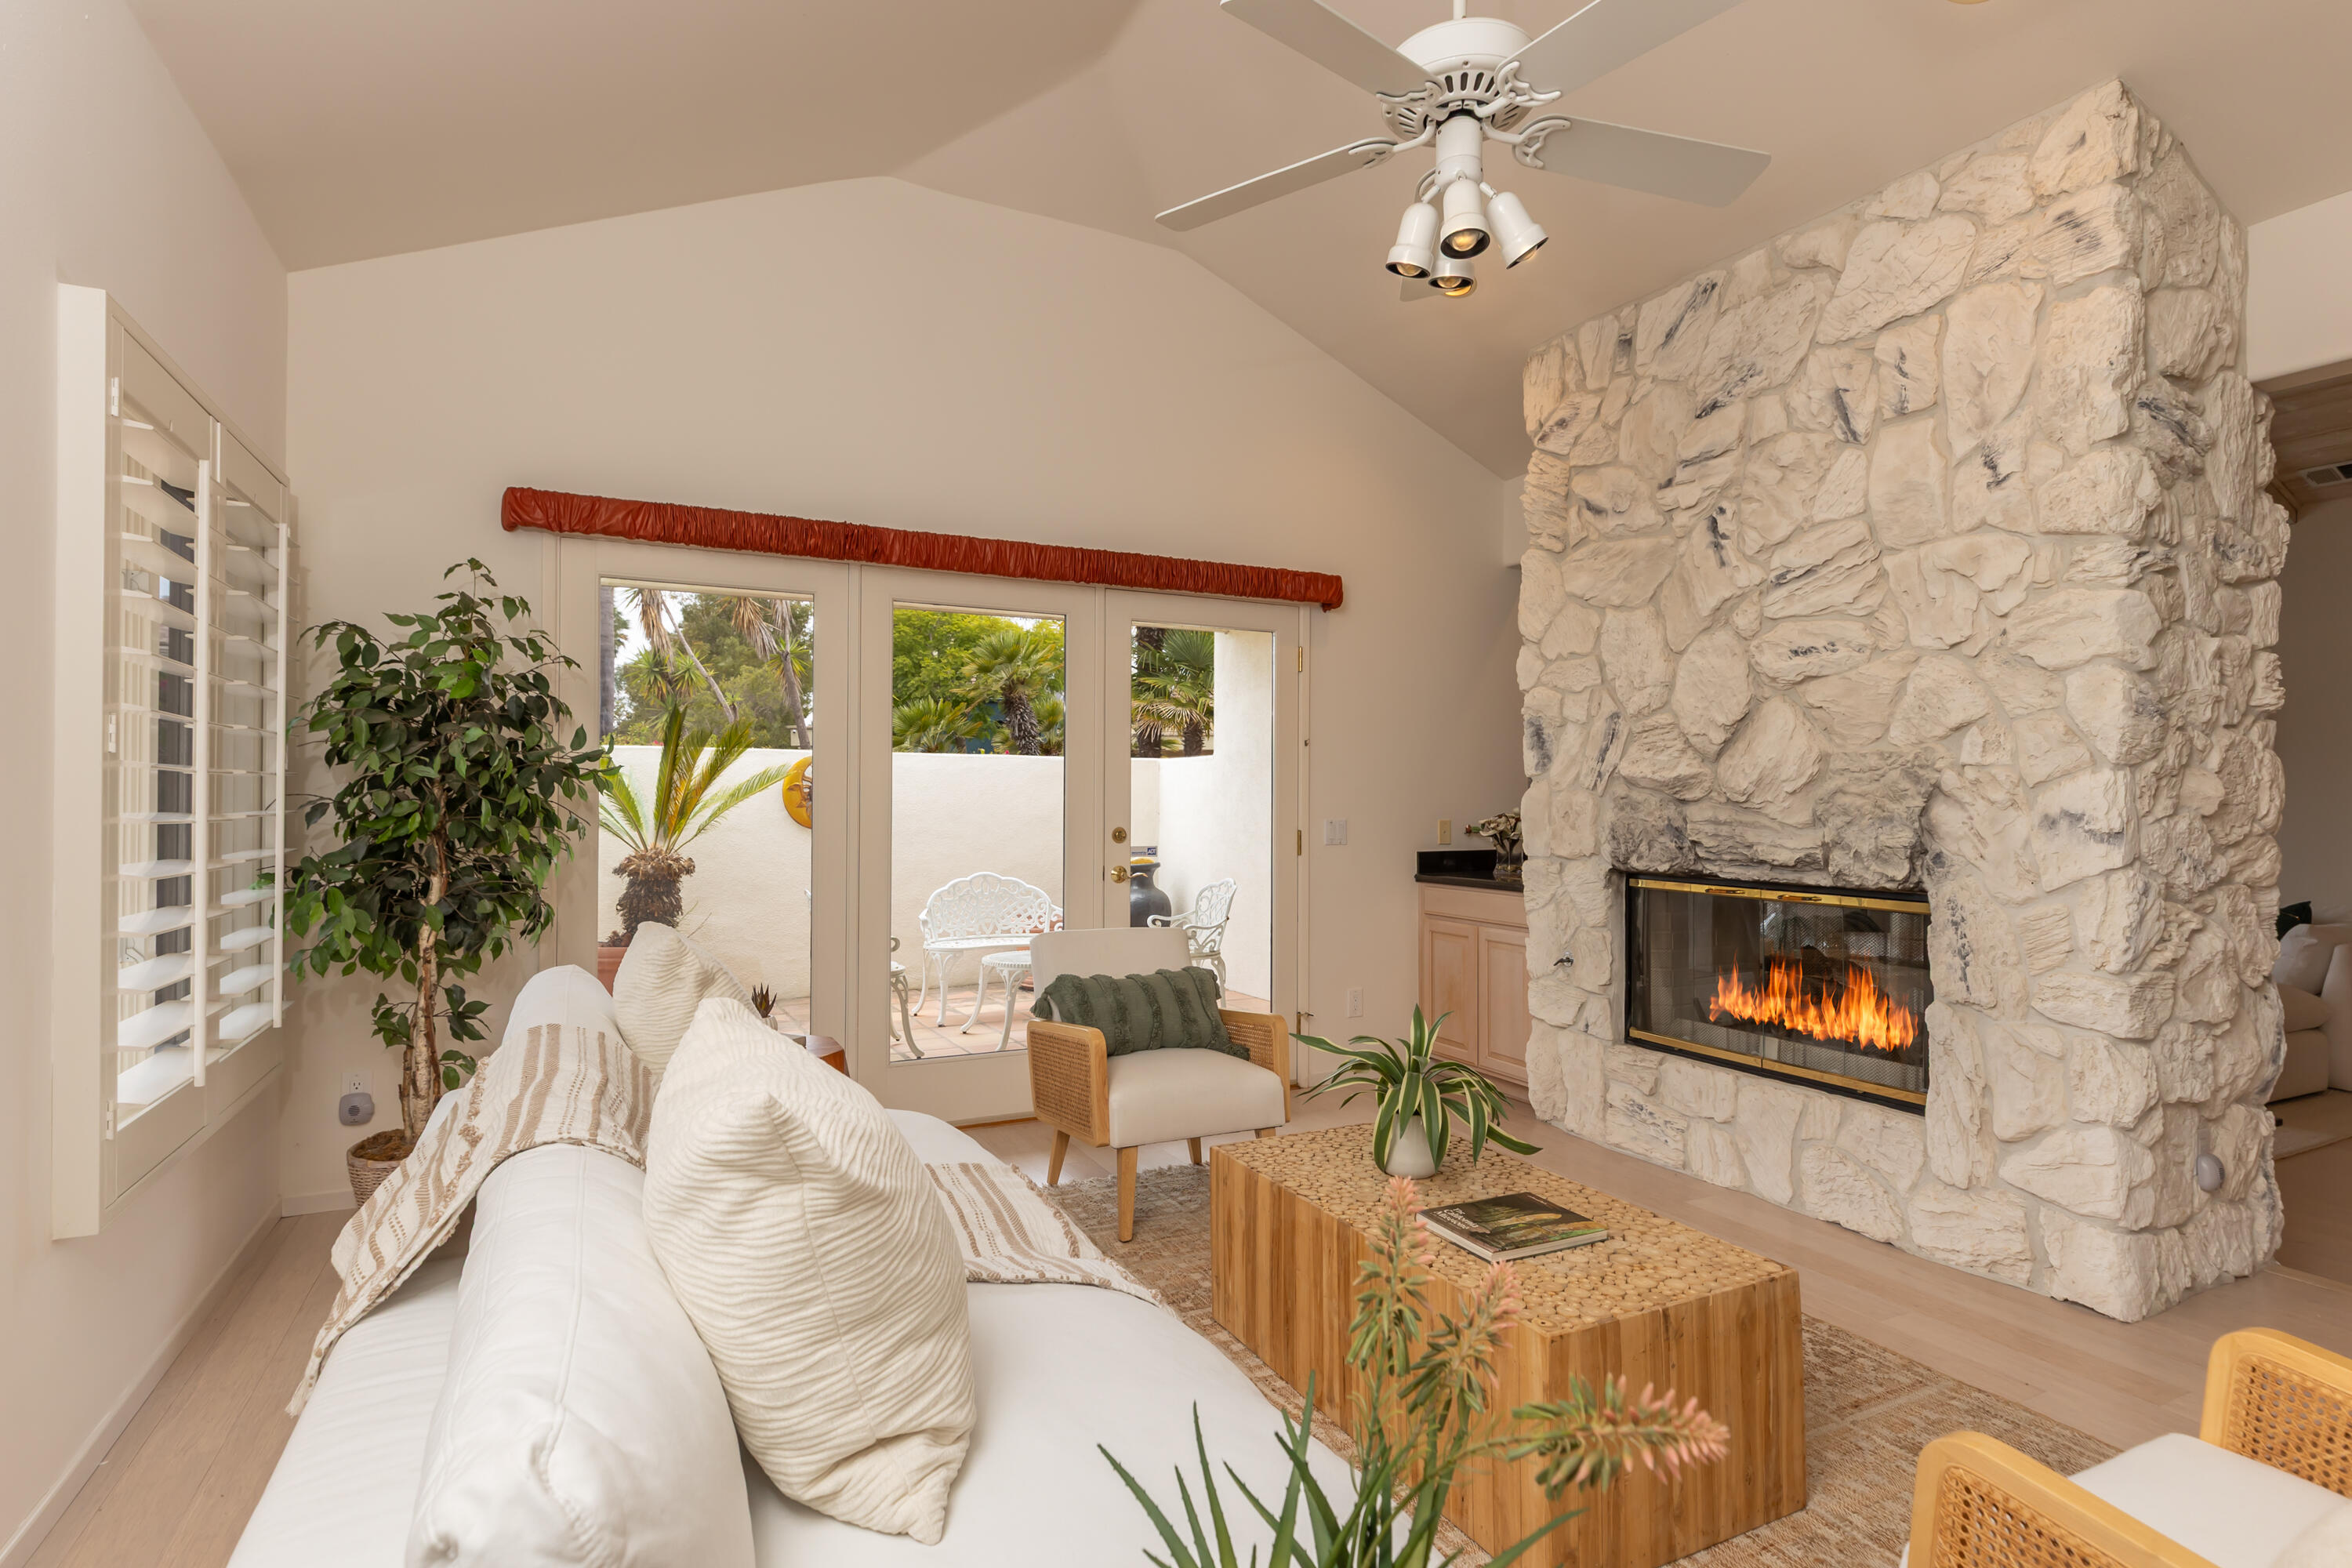
Living room with a dramatic white stone fireplace and glass doors opening to a palm-filled patio.
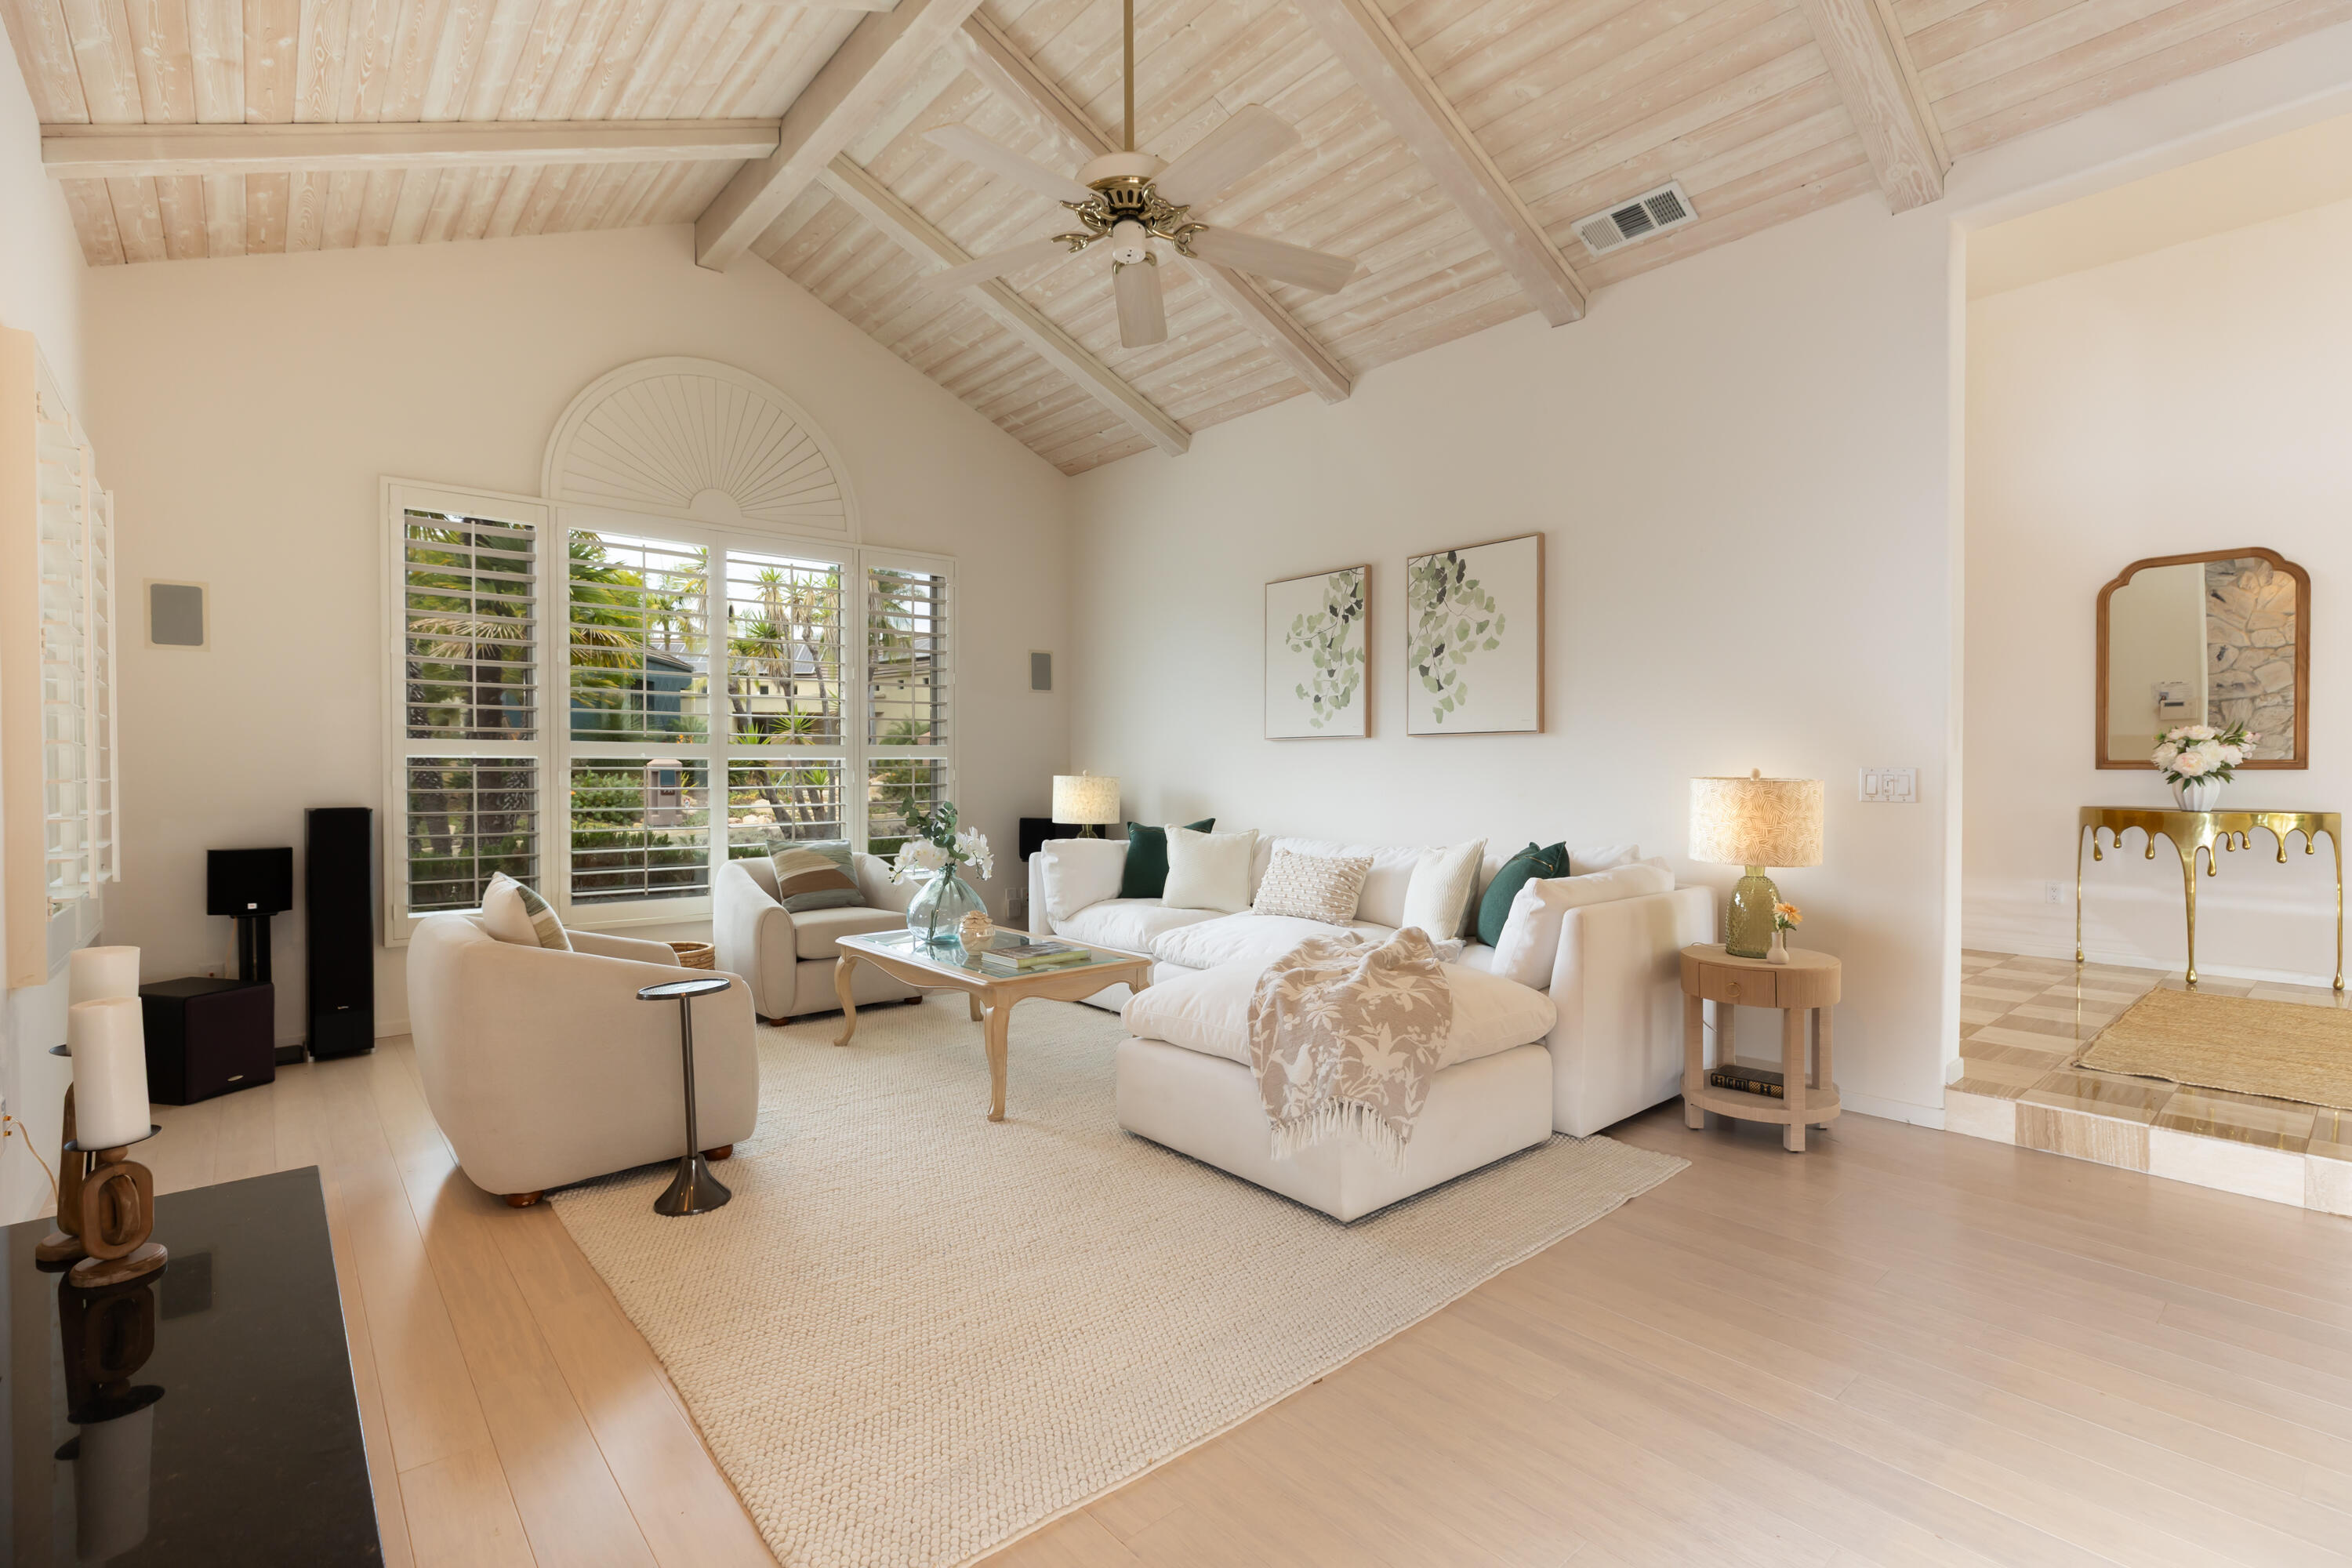
Living room with white seating, shuttered garden-facing windows, and a vaulted wood-beam ceiling.
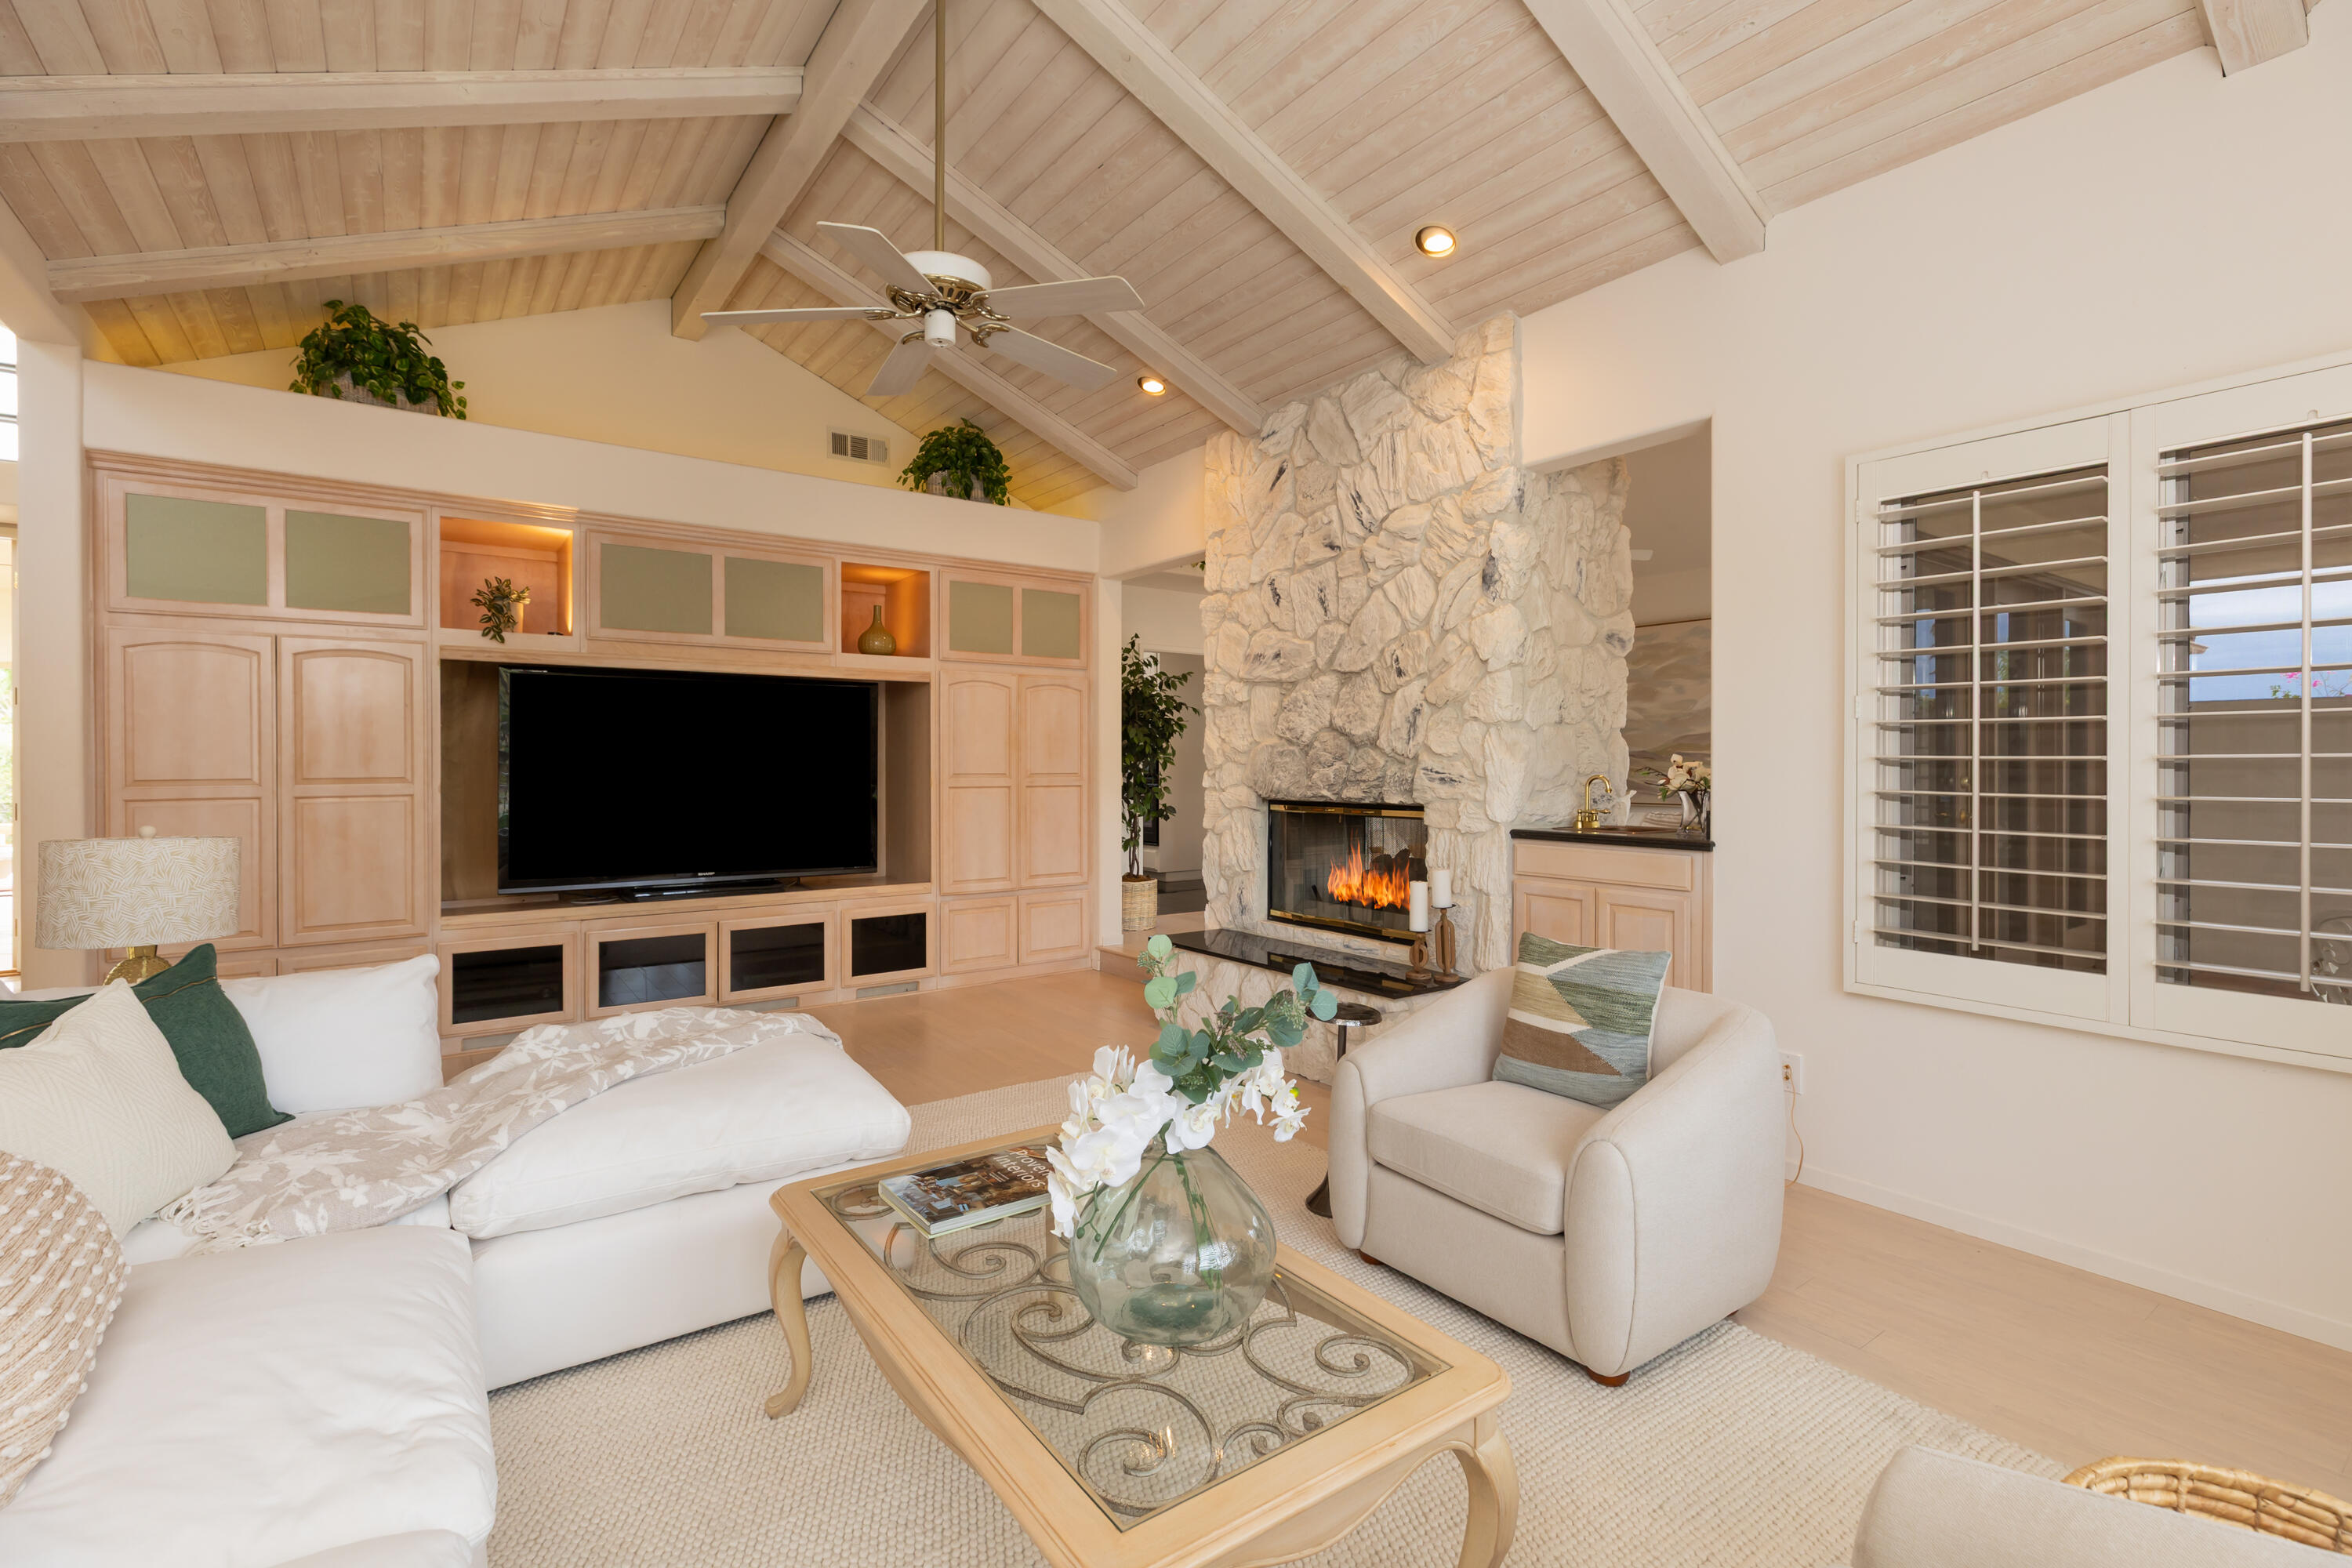
Living room with a vaulted wood ceiling, stone fireplace, and built-in television cabinetry.
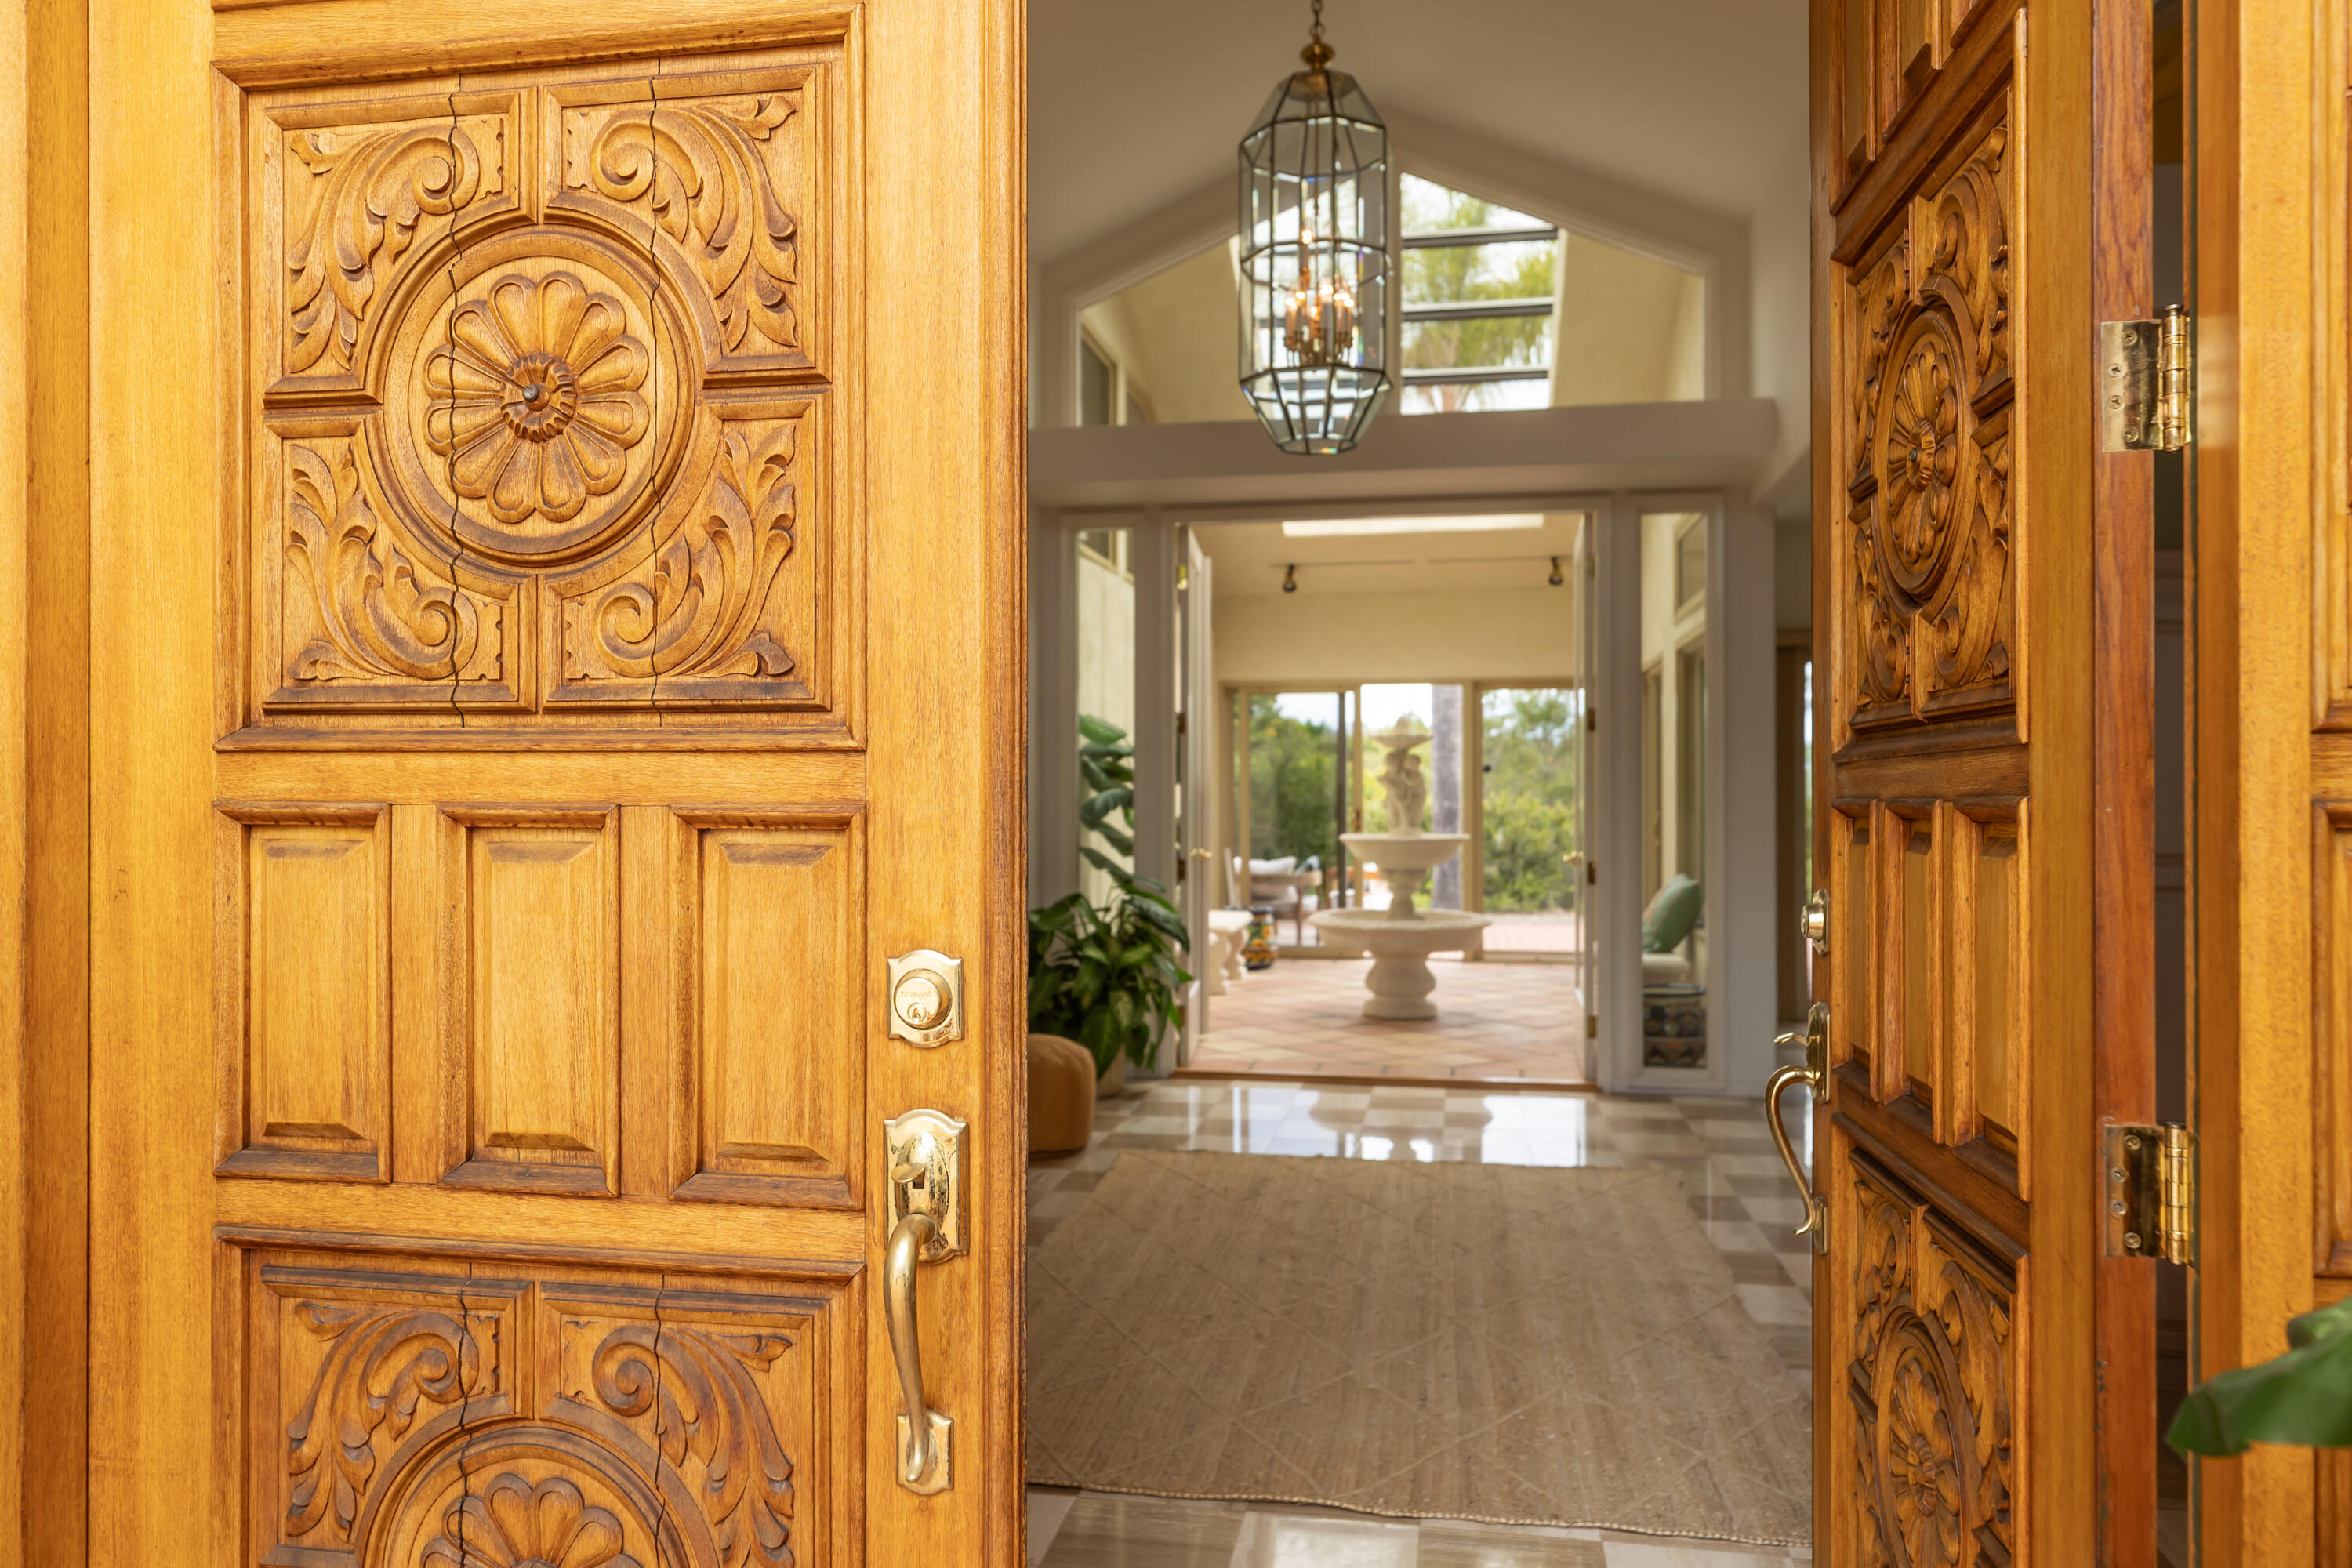
Open carved wooden doors frame a bright foyer and courtyard fountain.
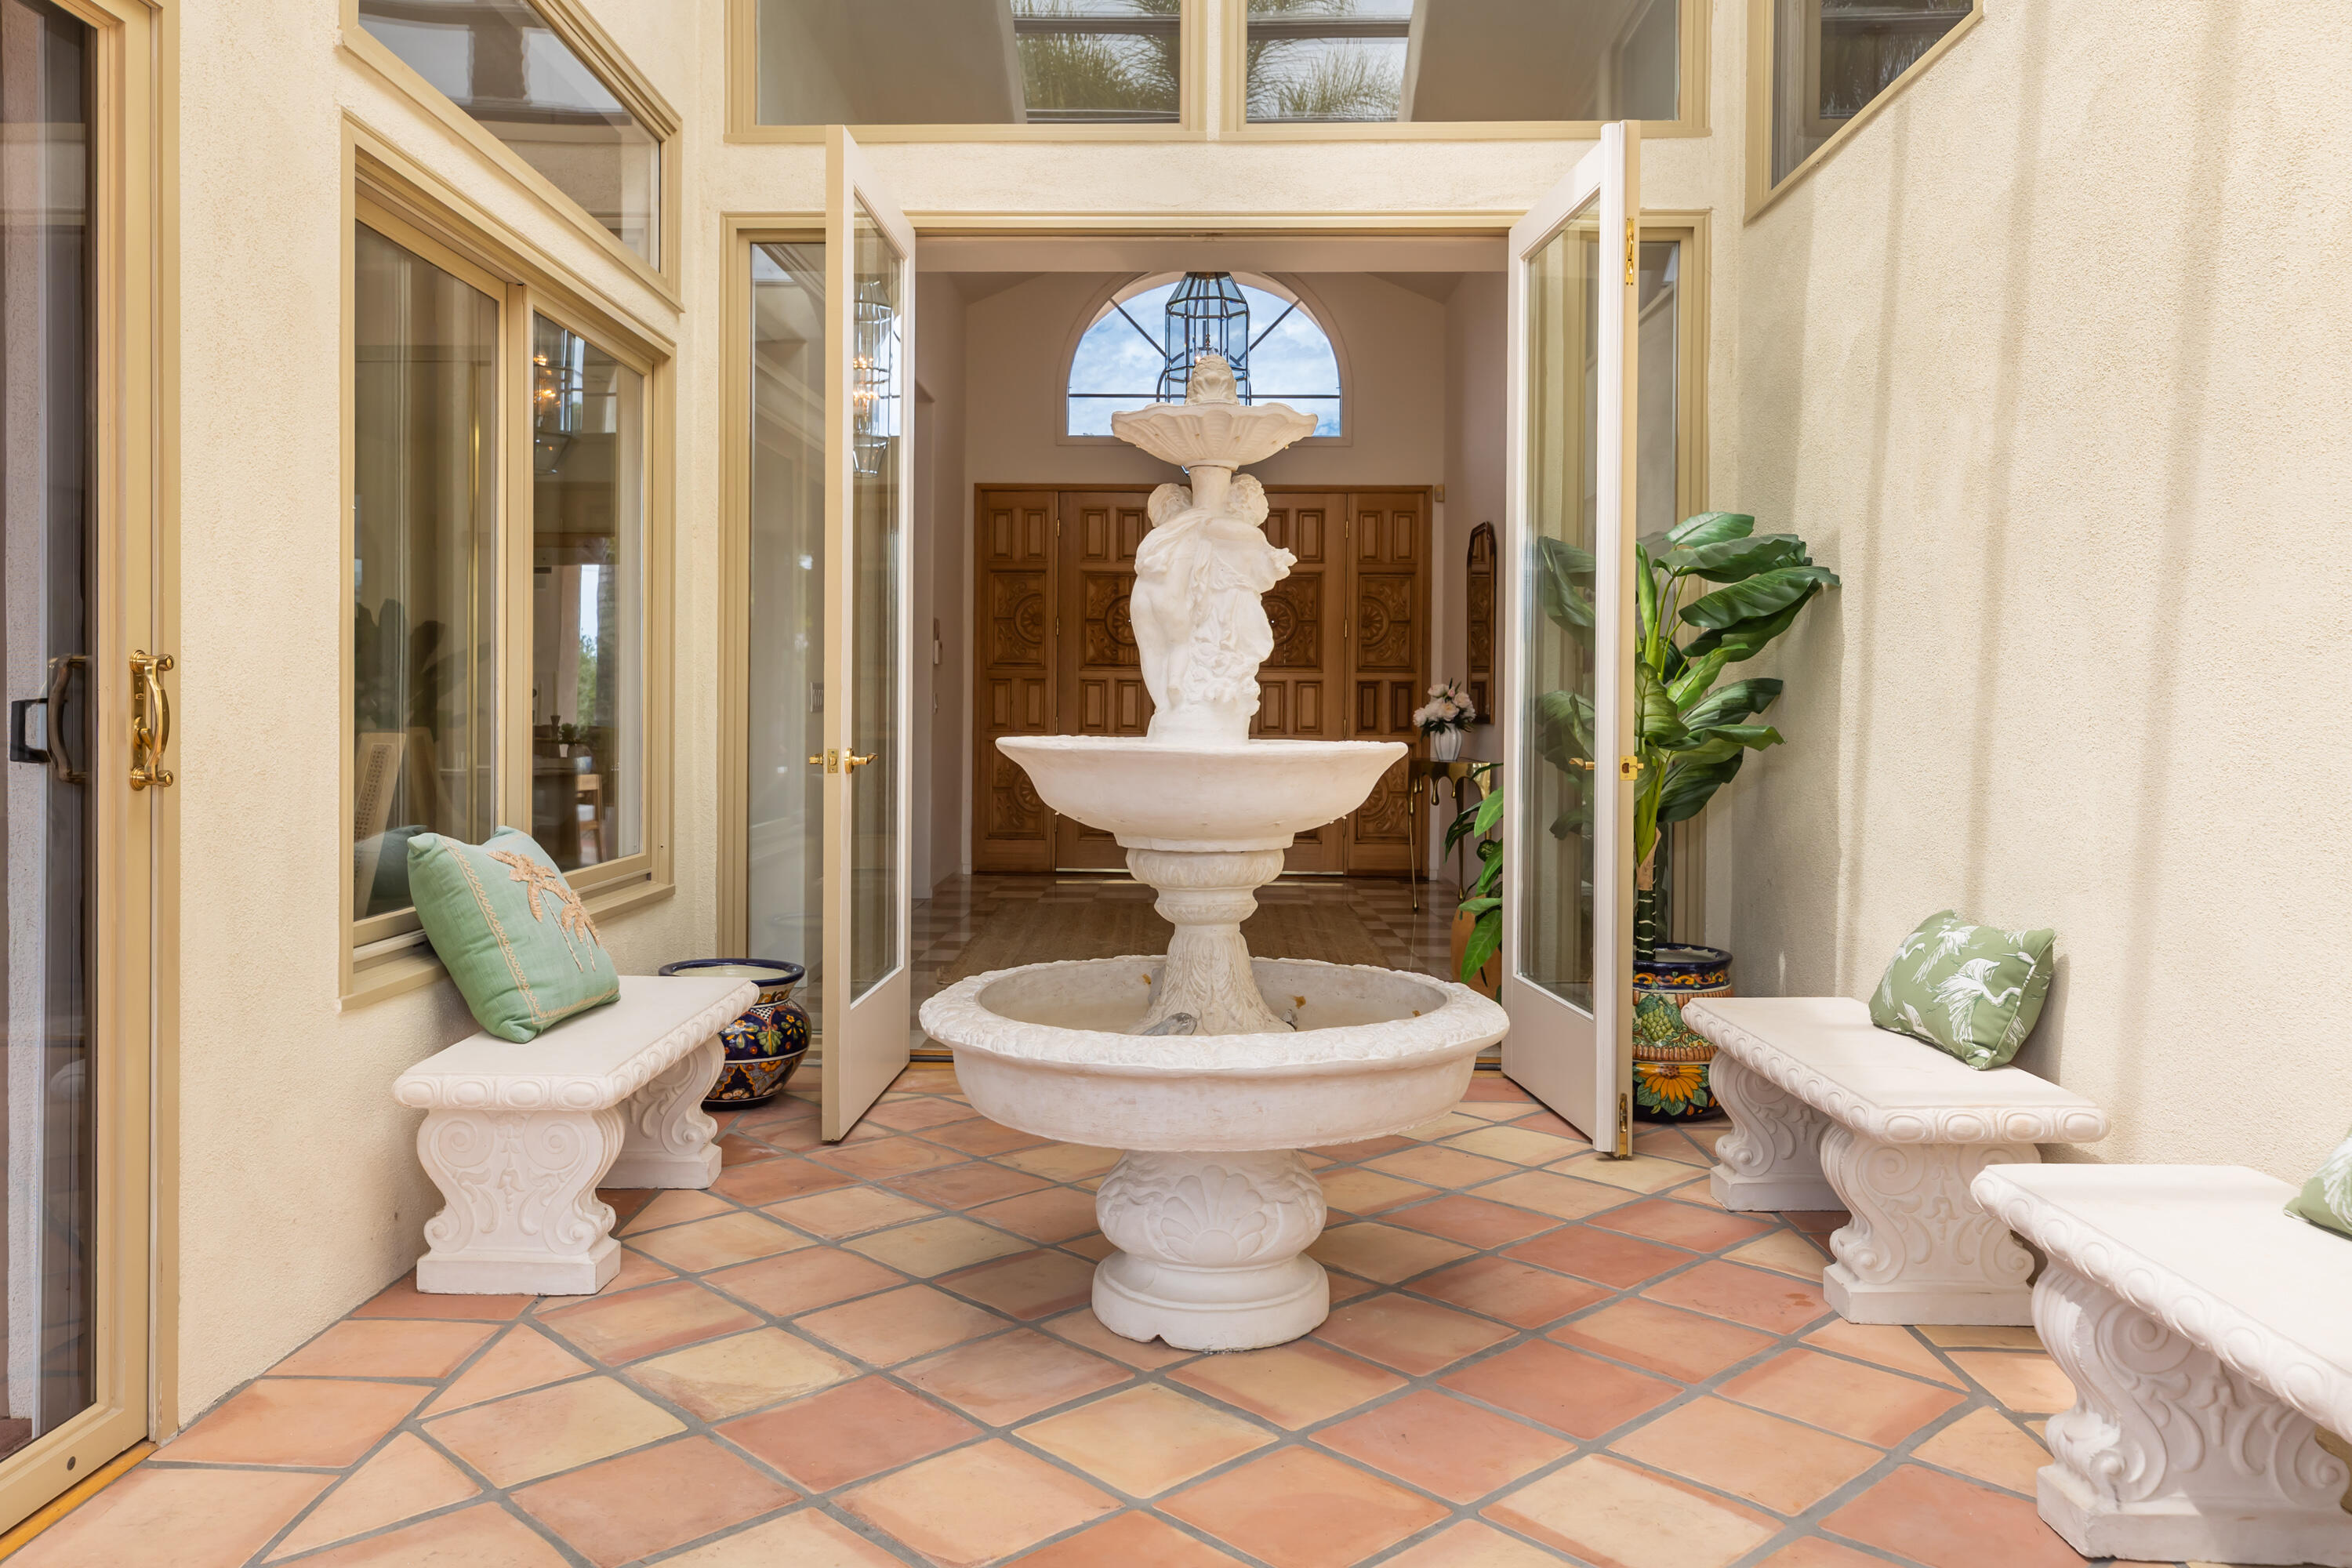
Tiled entry courtyard with an ornate white fountain, stone benches, and open glass doors.
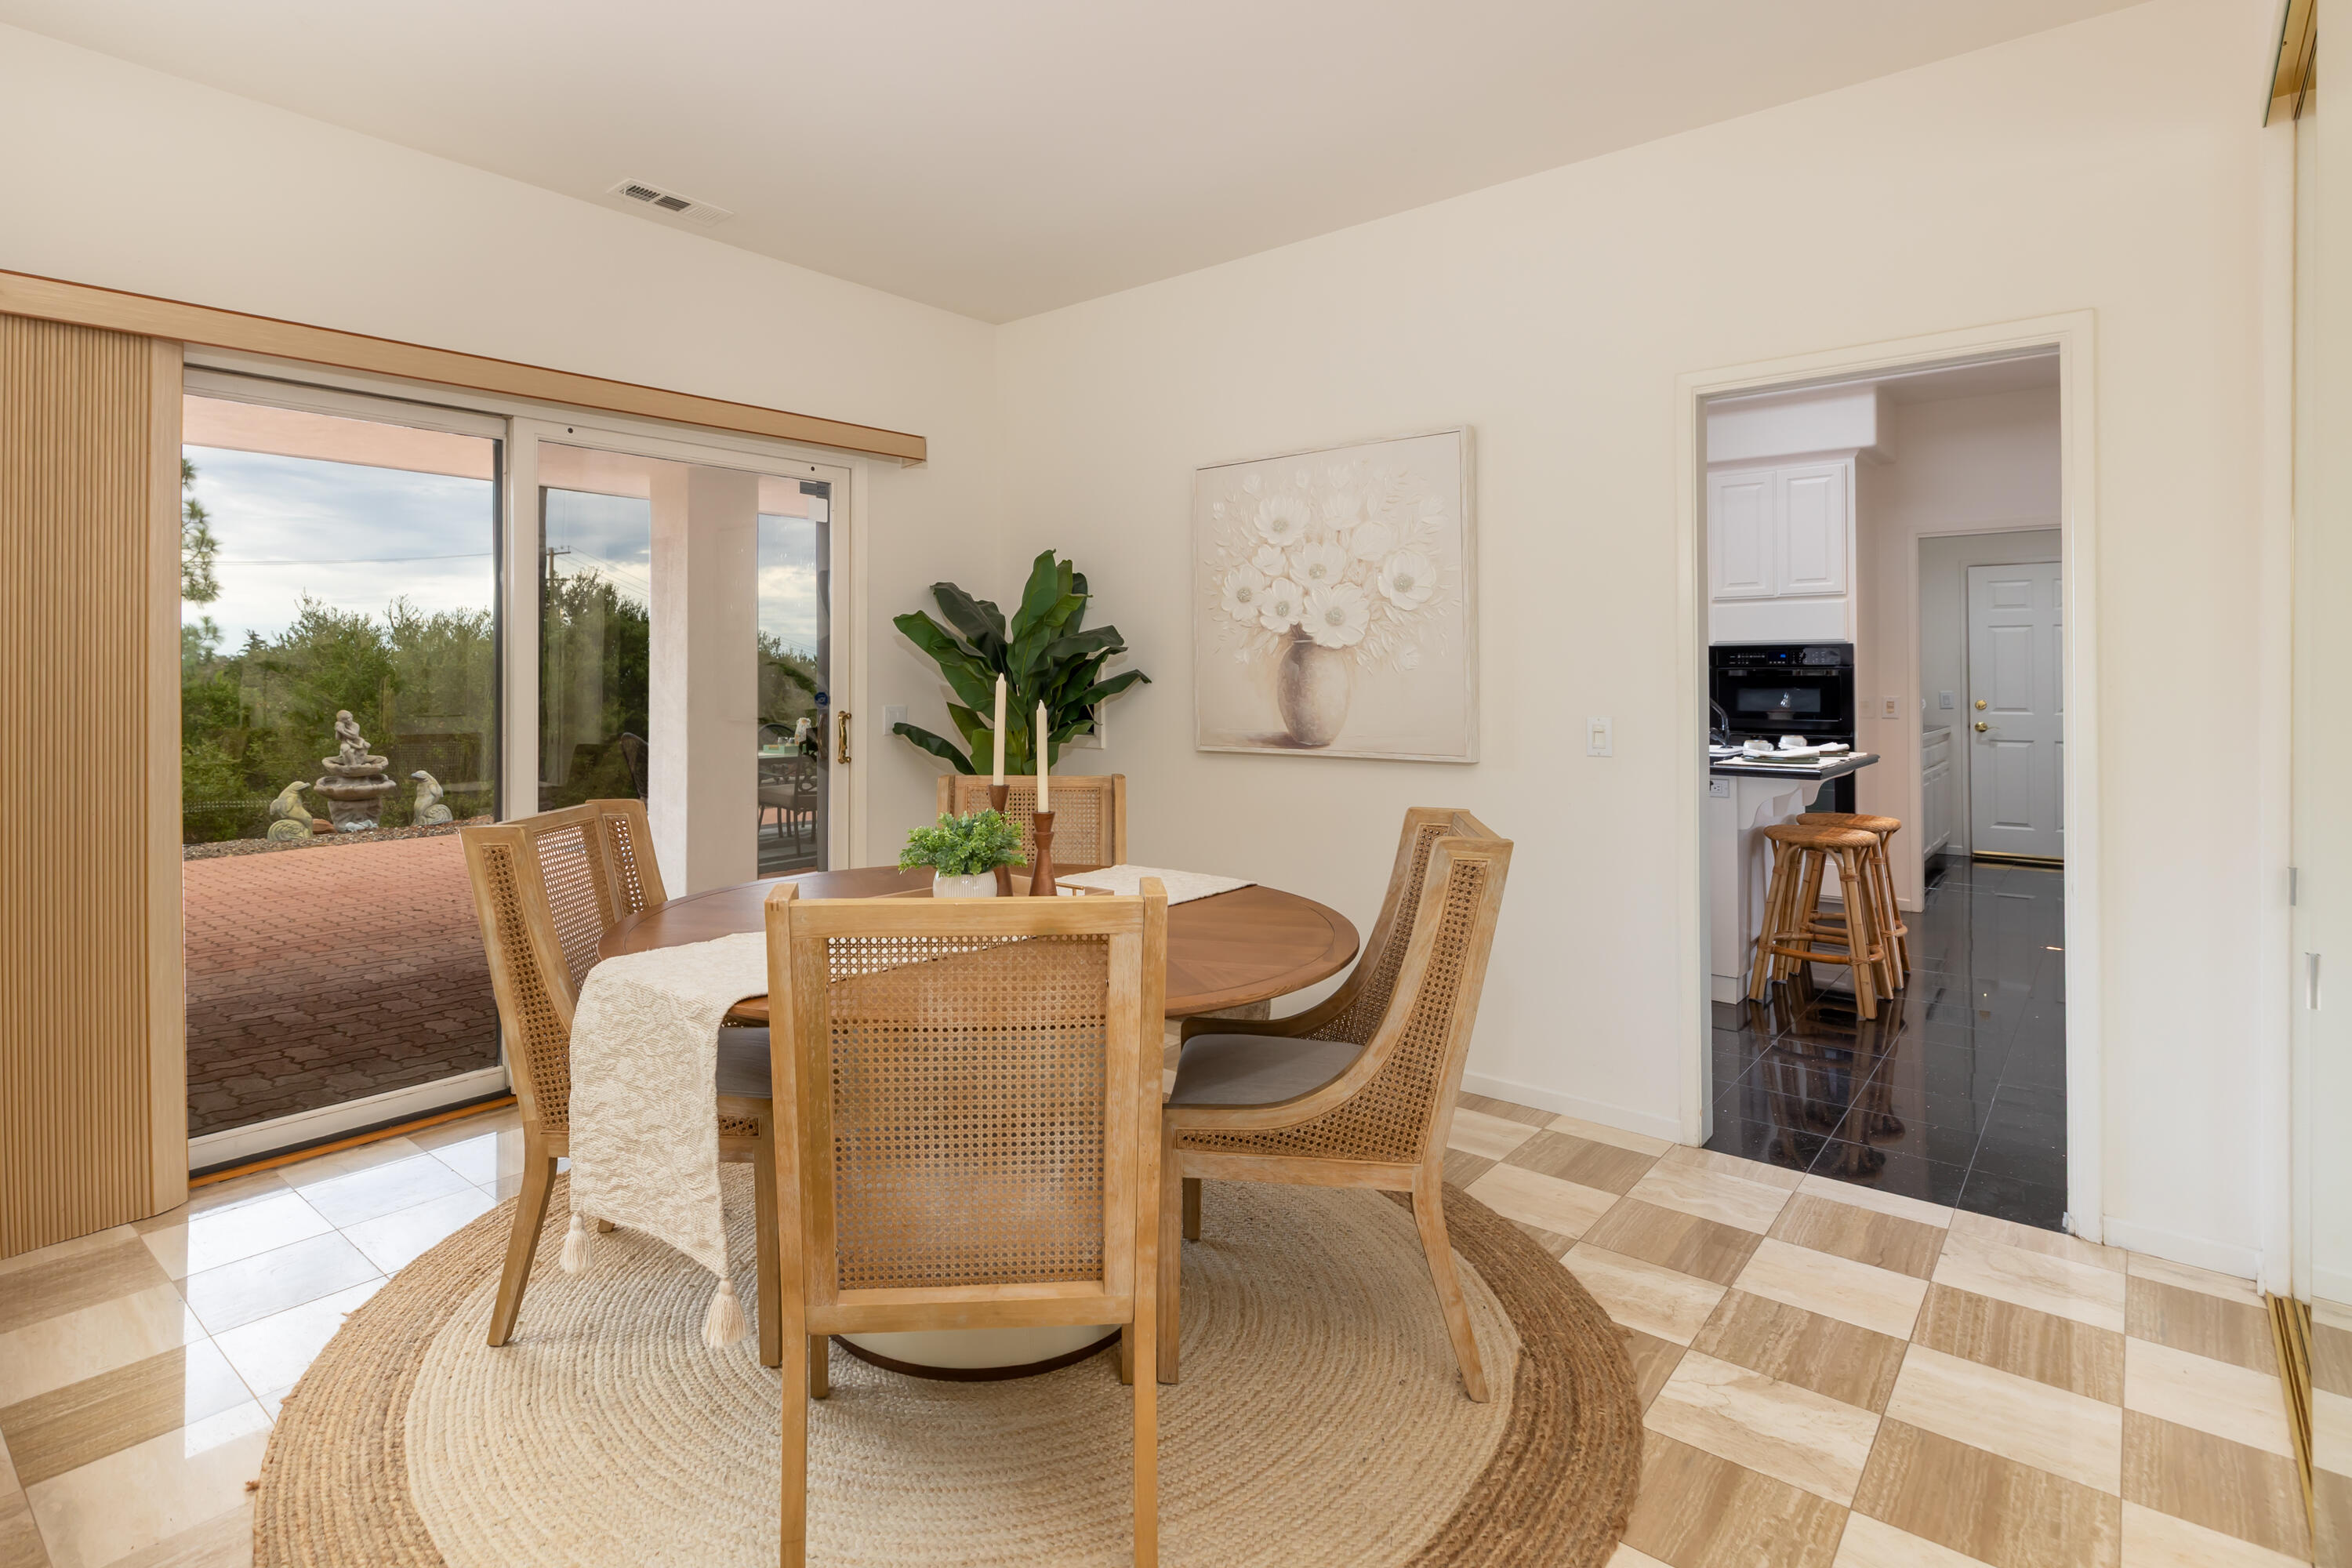
Dining room with a round wood table, woven chairs, and sliding doors overlooking a garden.
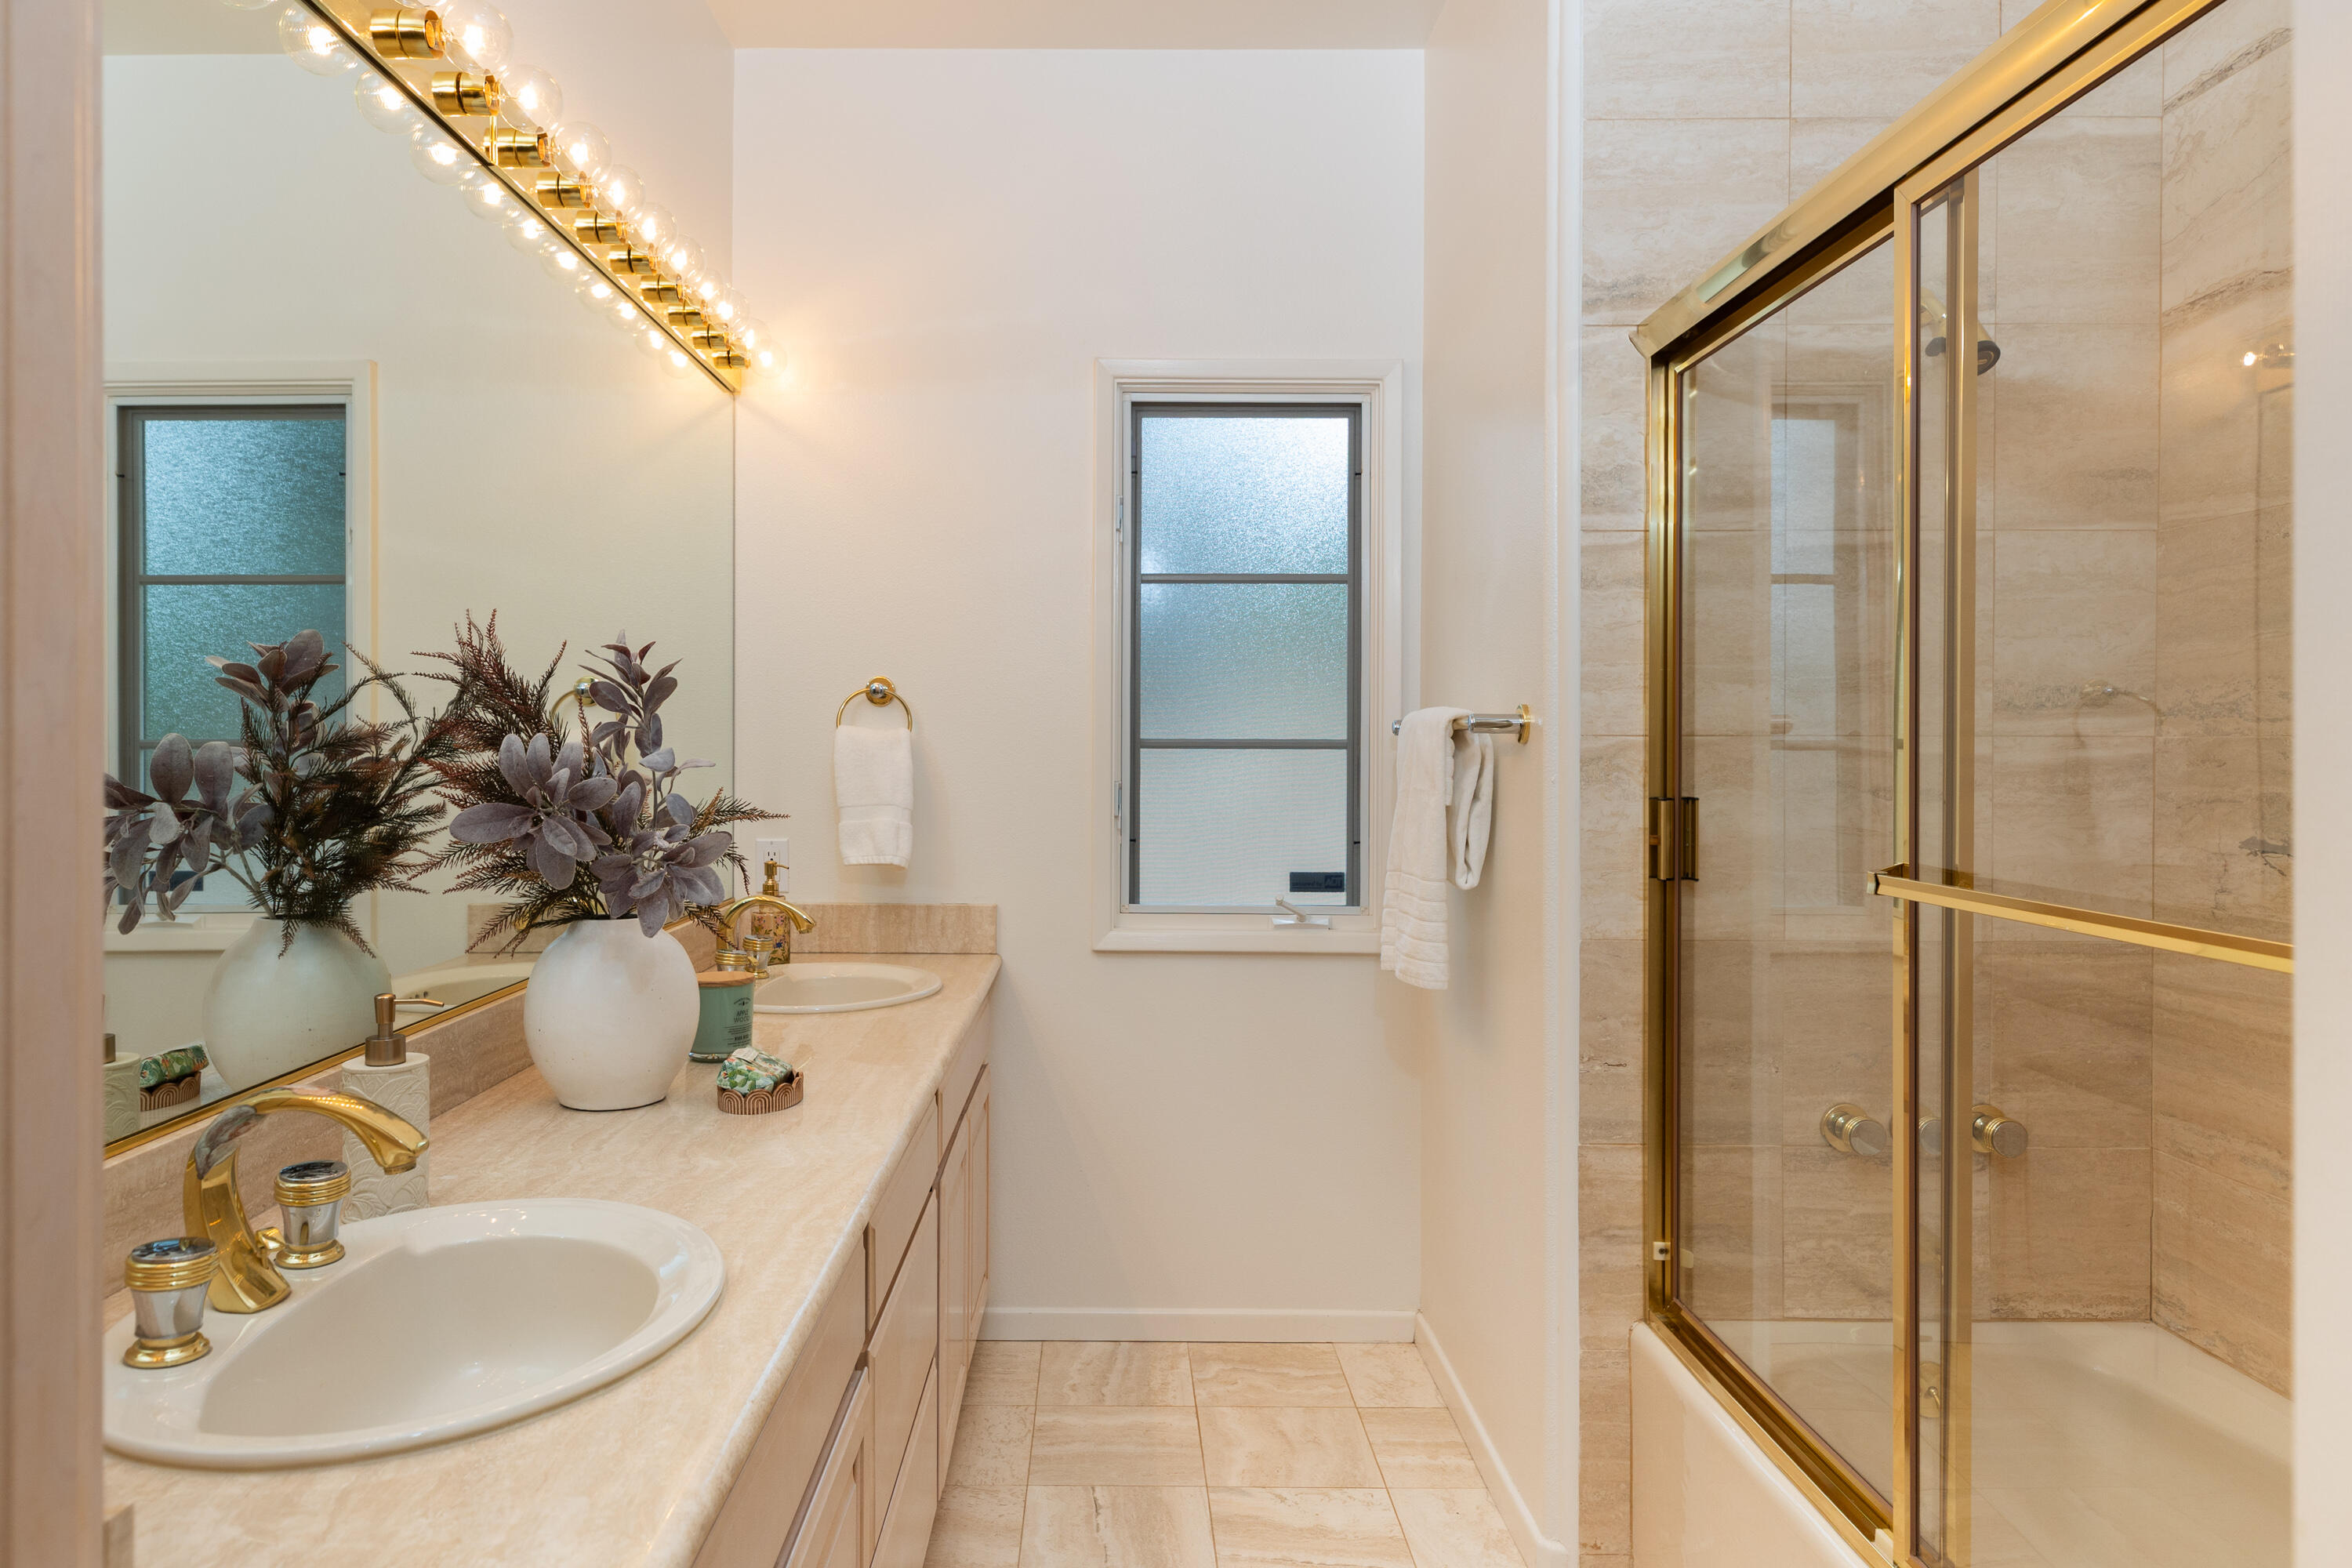
Bathroom with a pale stone vanity and glass shower enclosure framed in gold-toned metal.
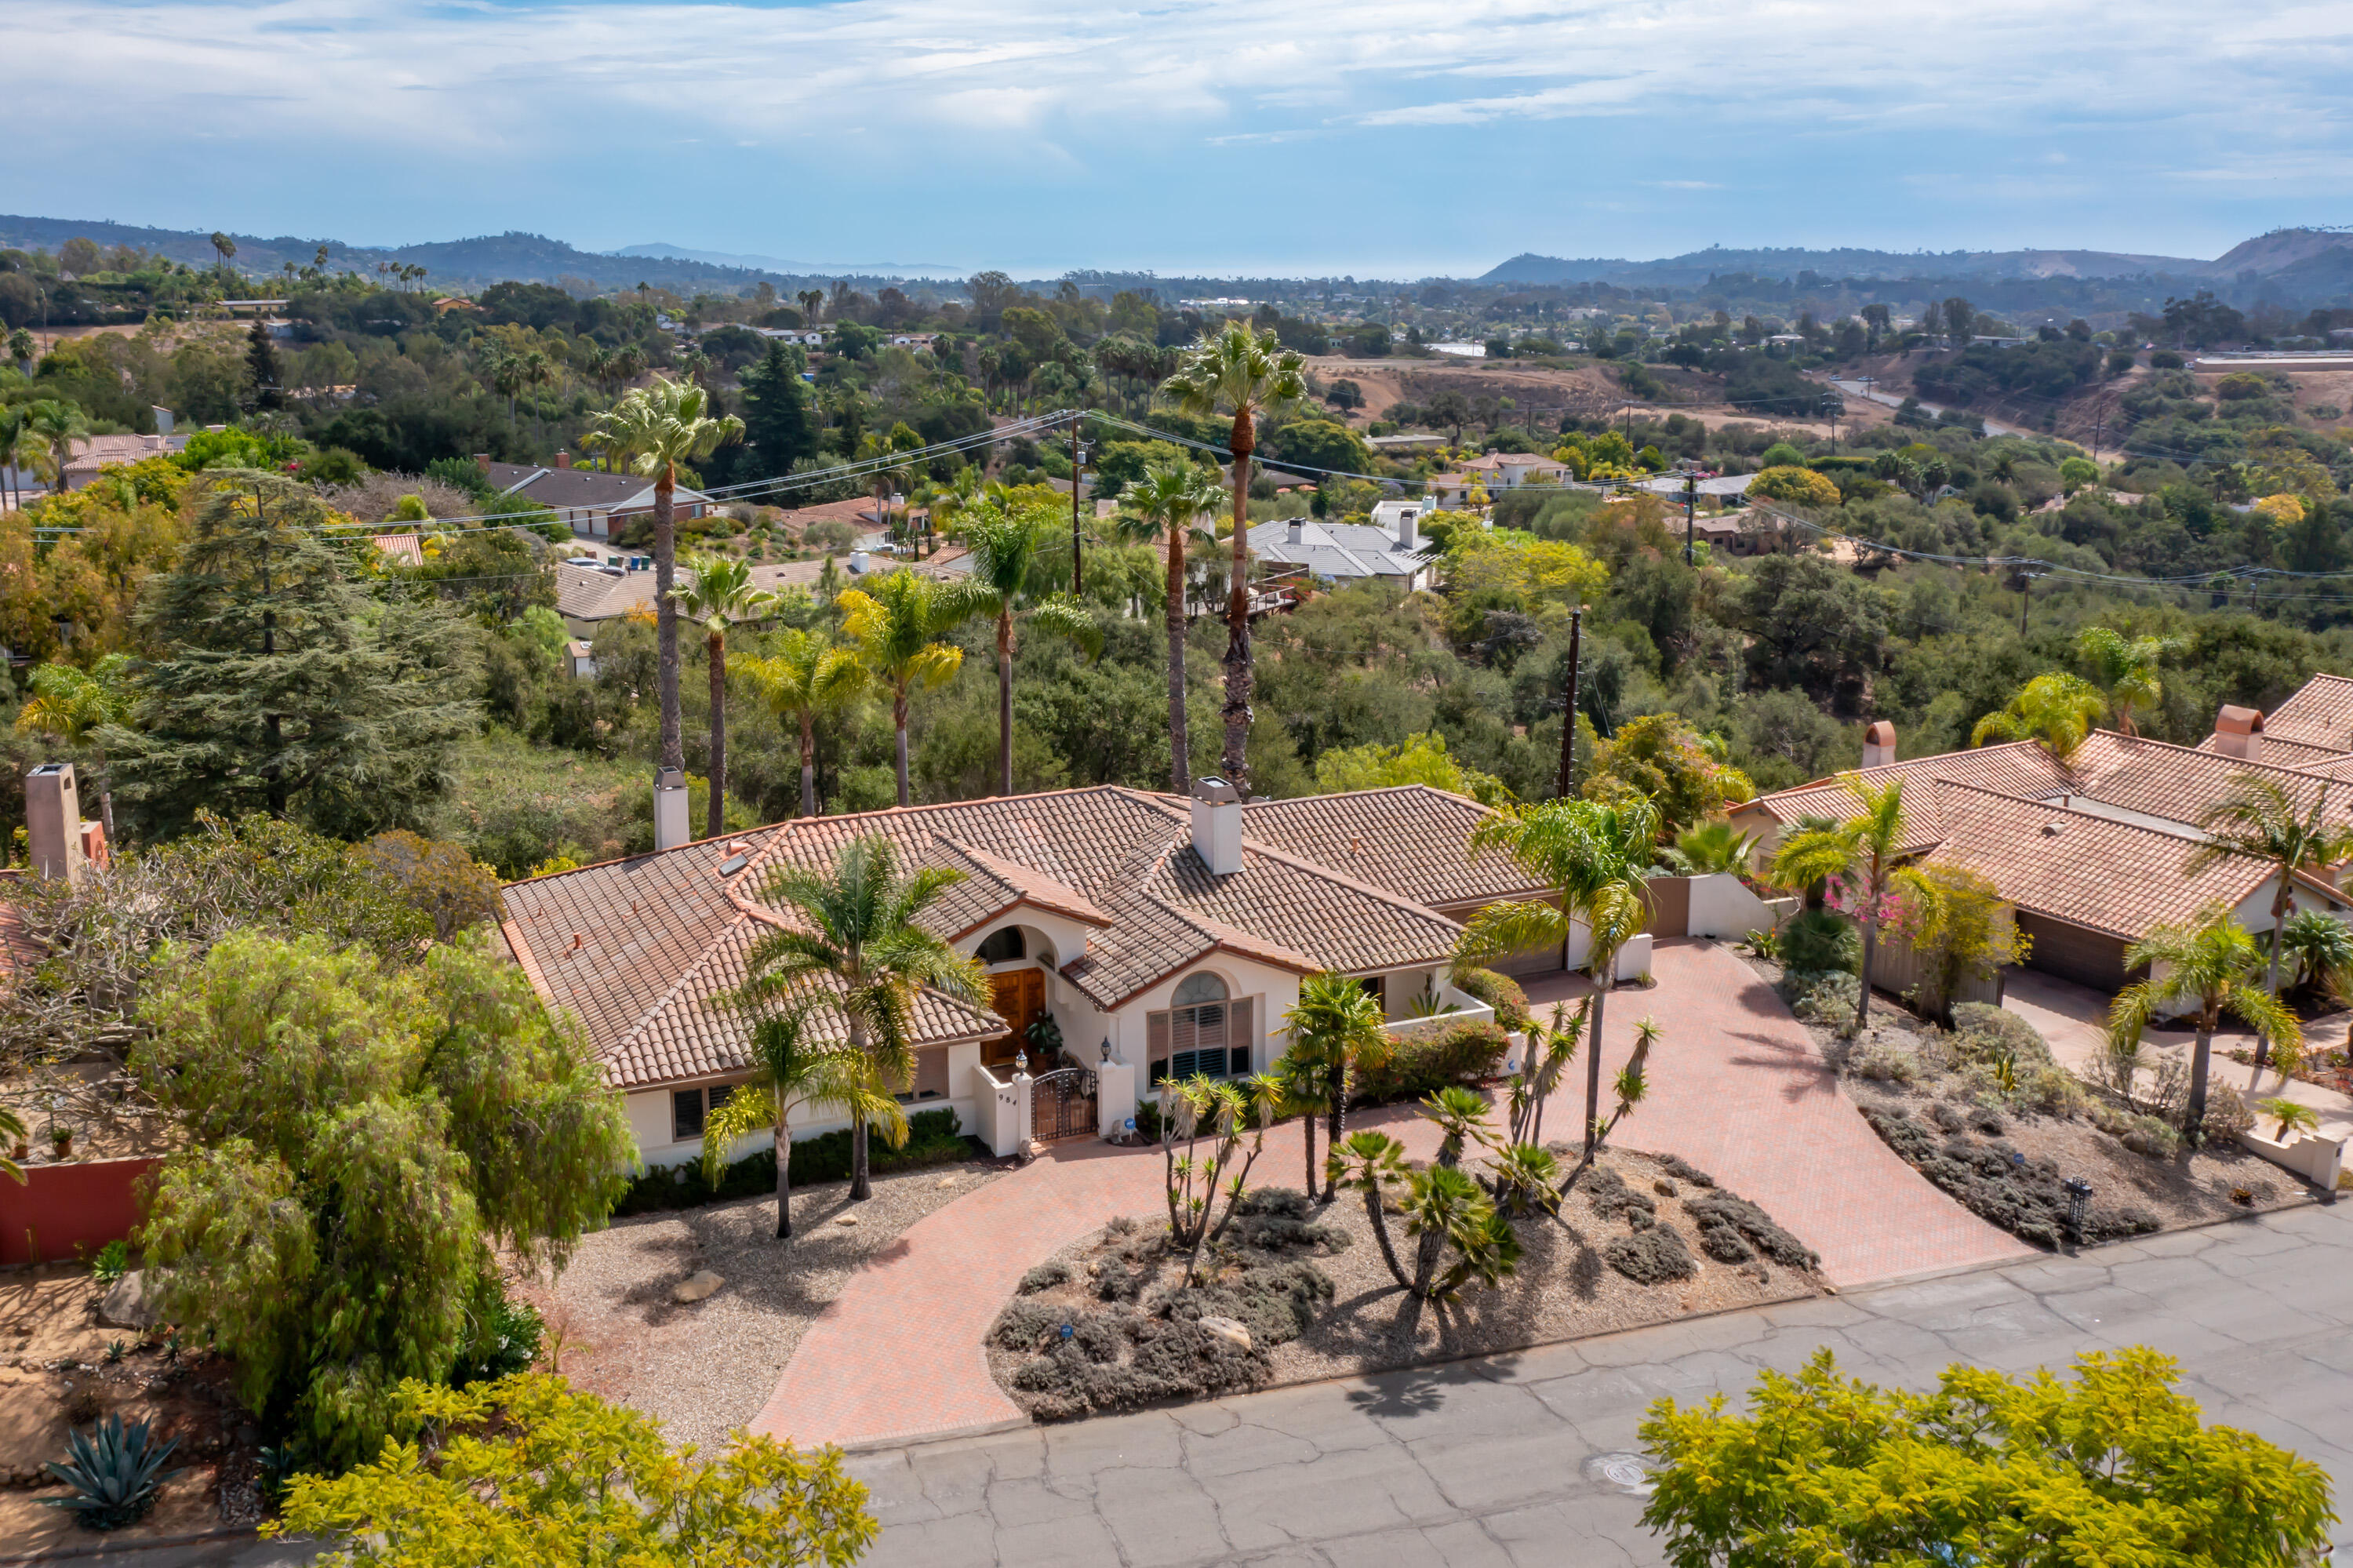
Aerial view of a tile-roofed home with a brick driveway, palm trees, and distant hills.
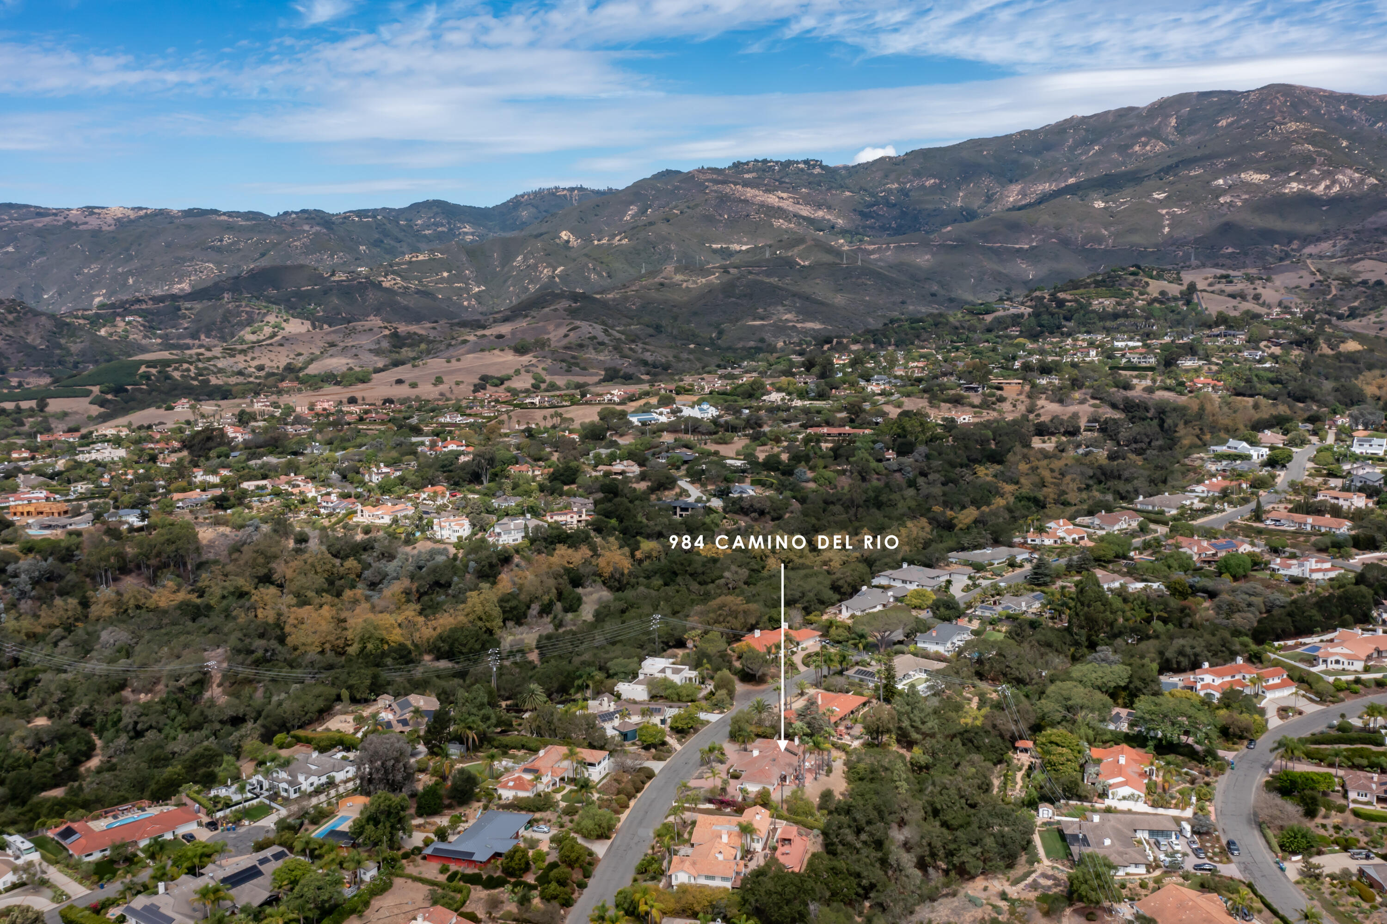
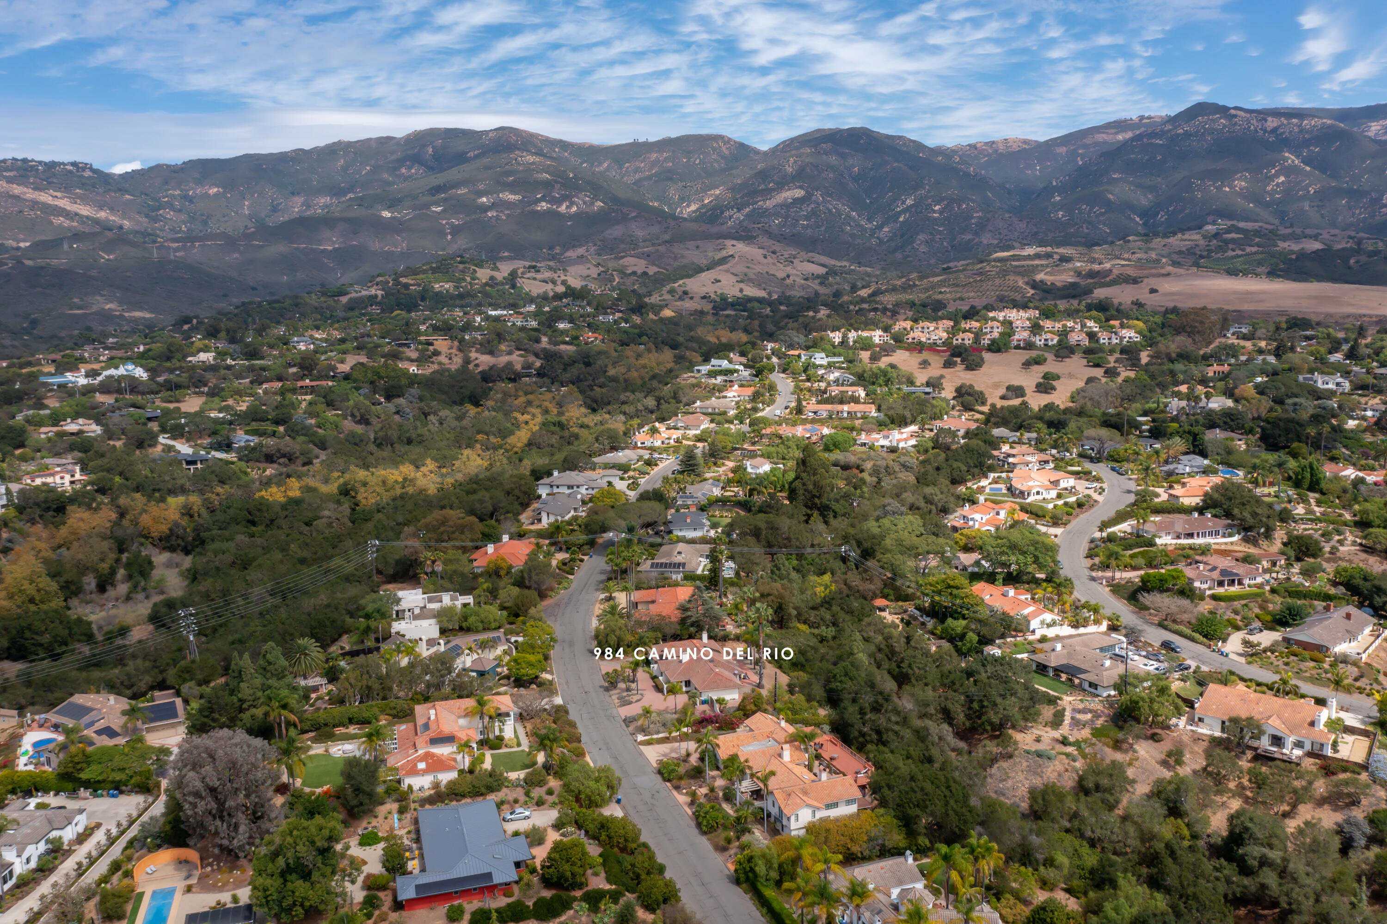
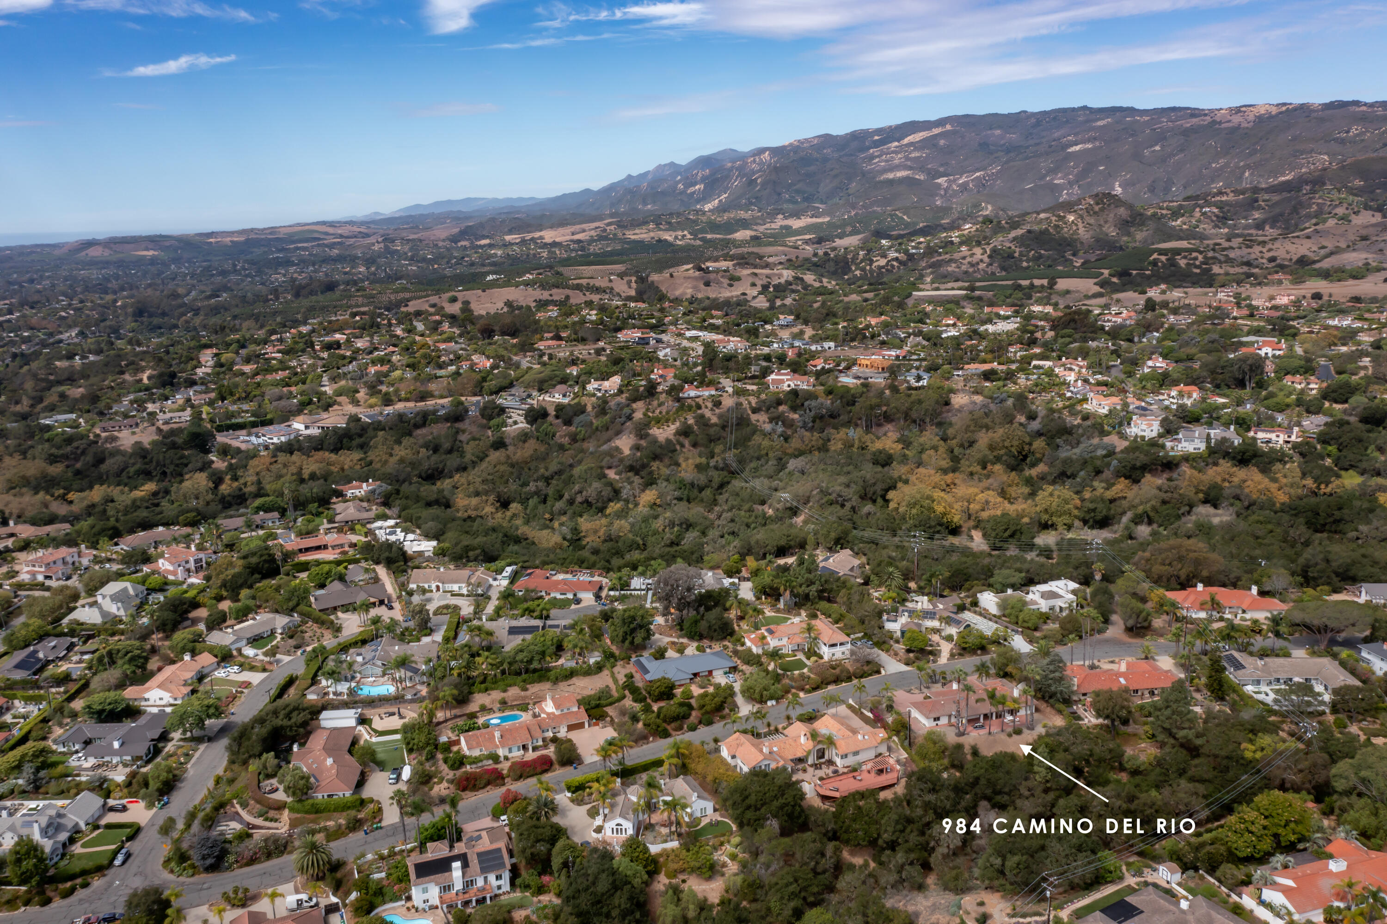
Aerial view of 984 Camino Del Rio, marked among tree-lined homes with mountains in the distance.
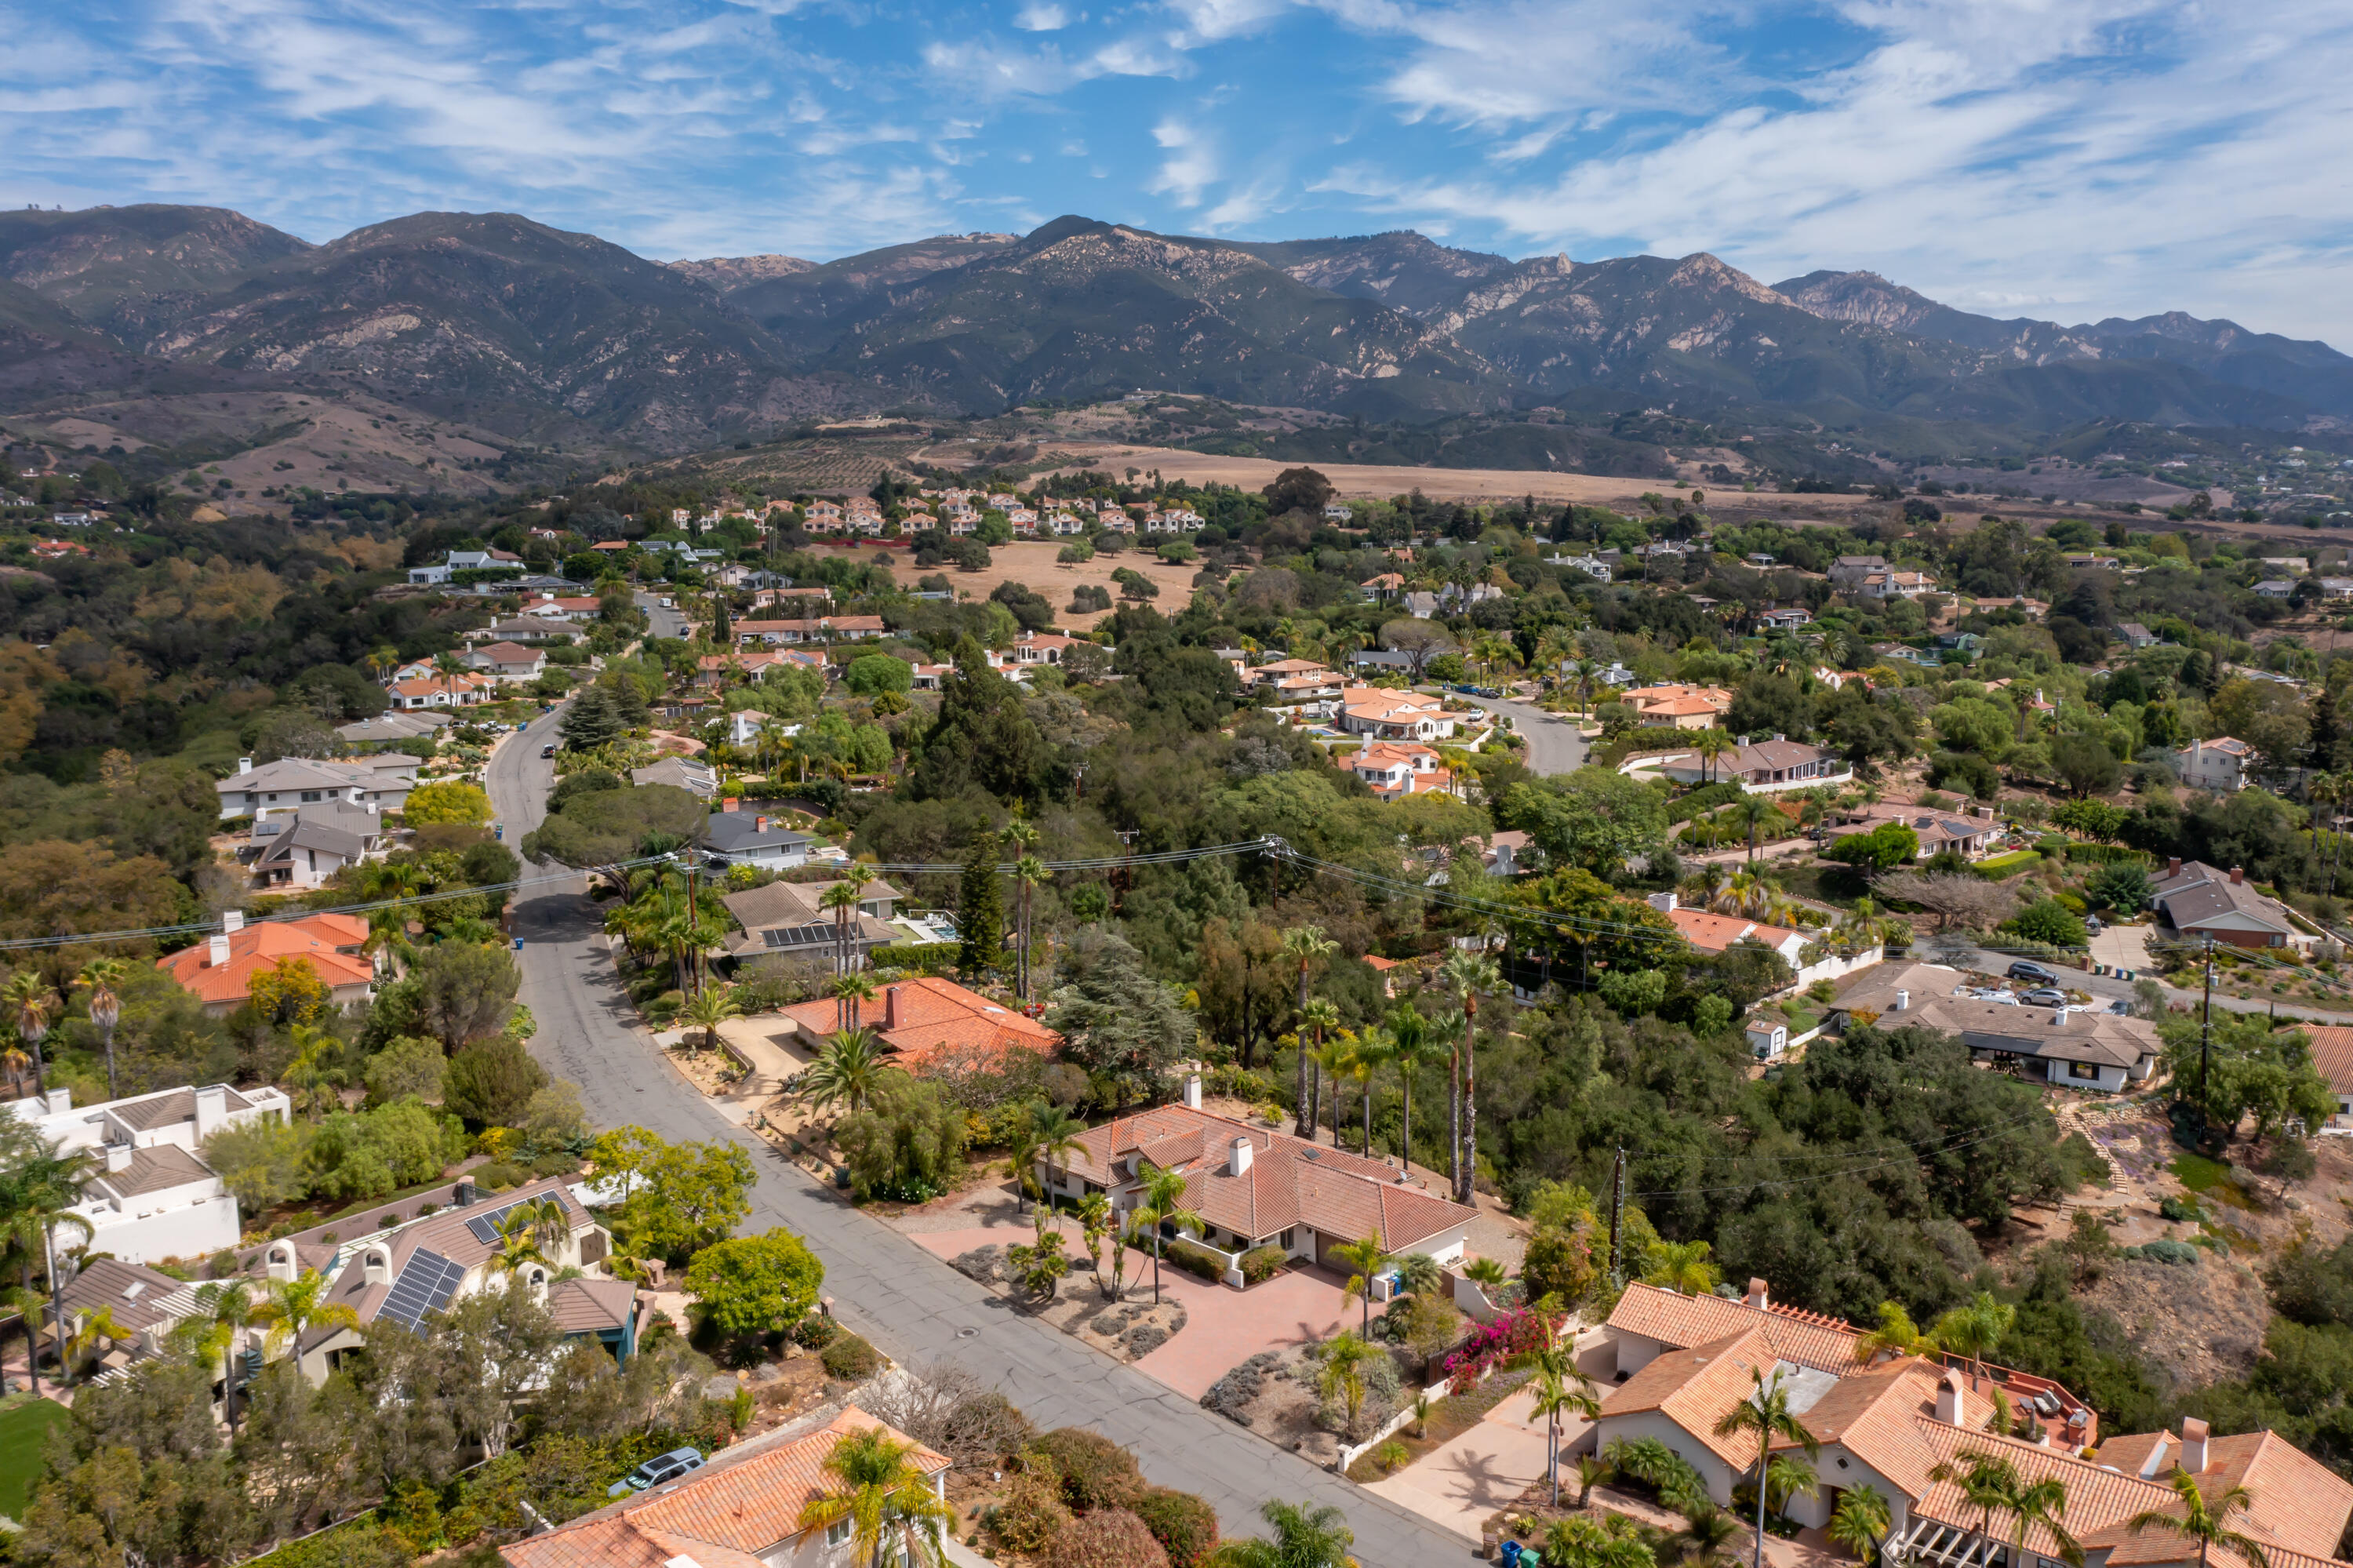
Aerial view of a residential neighborhood with terracotta-roofed homes and mountains beyond.
Aerial view of a residential neighborhood with winding streets and mountain foothills beyond.
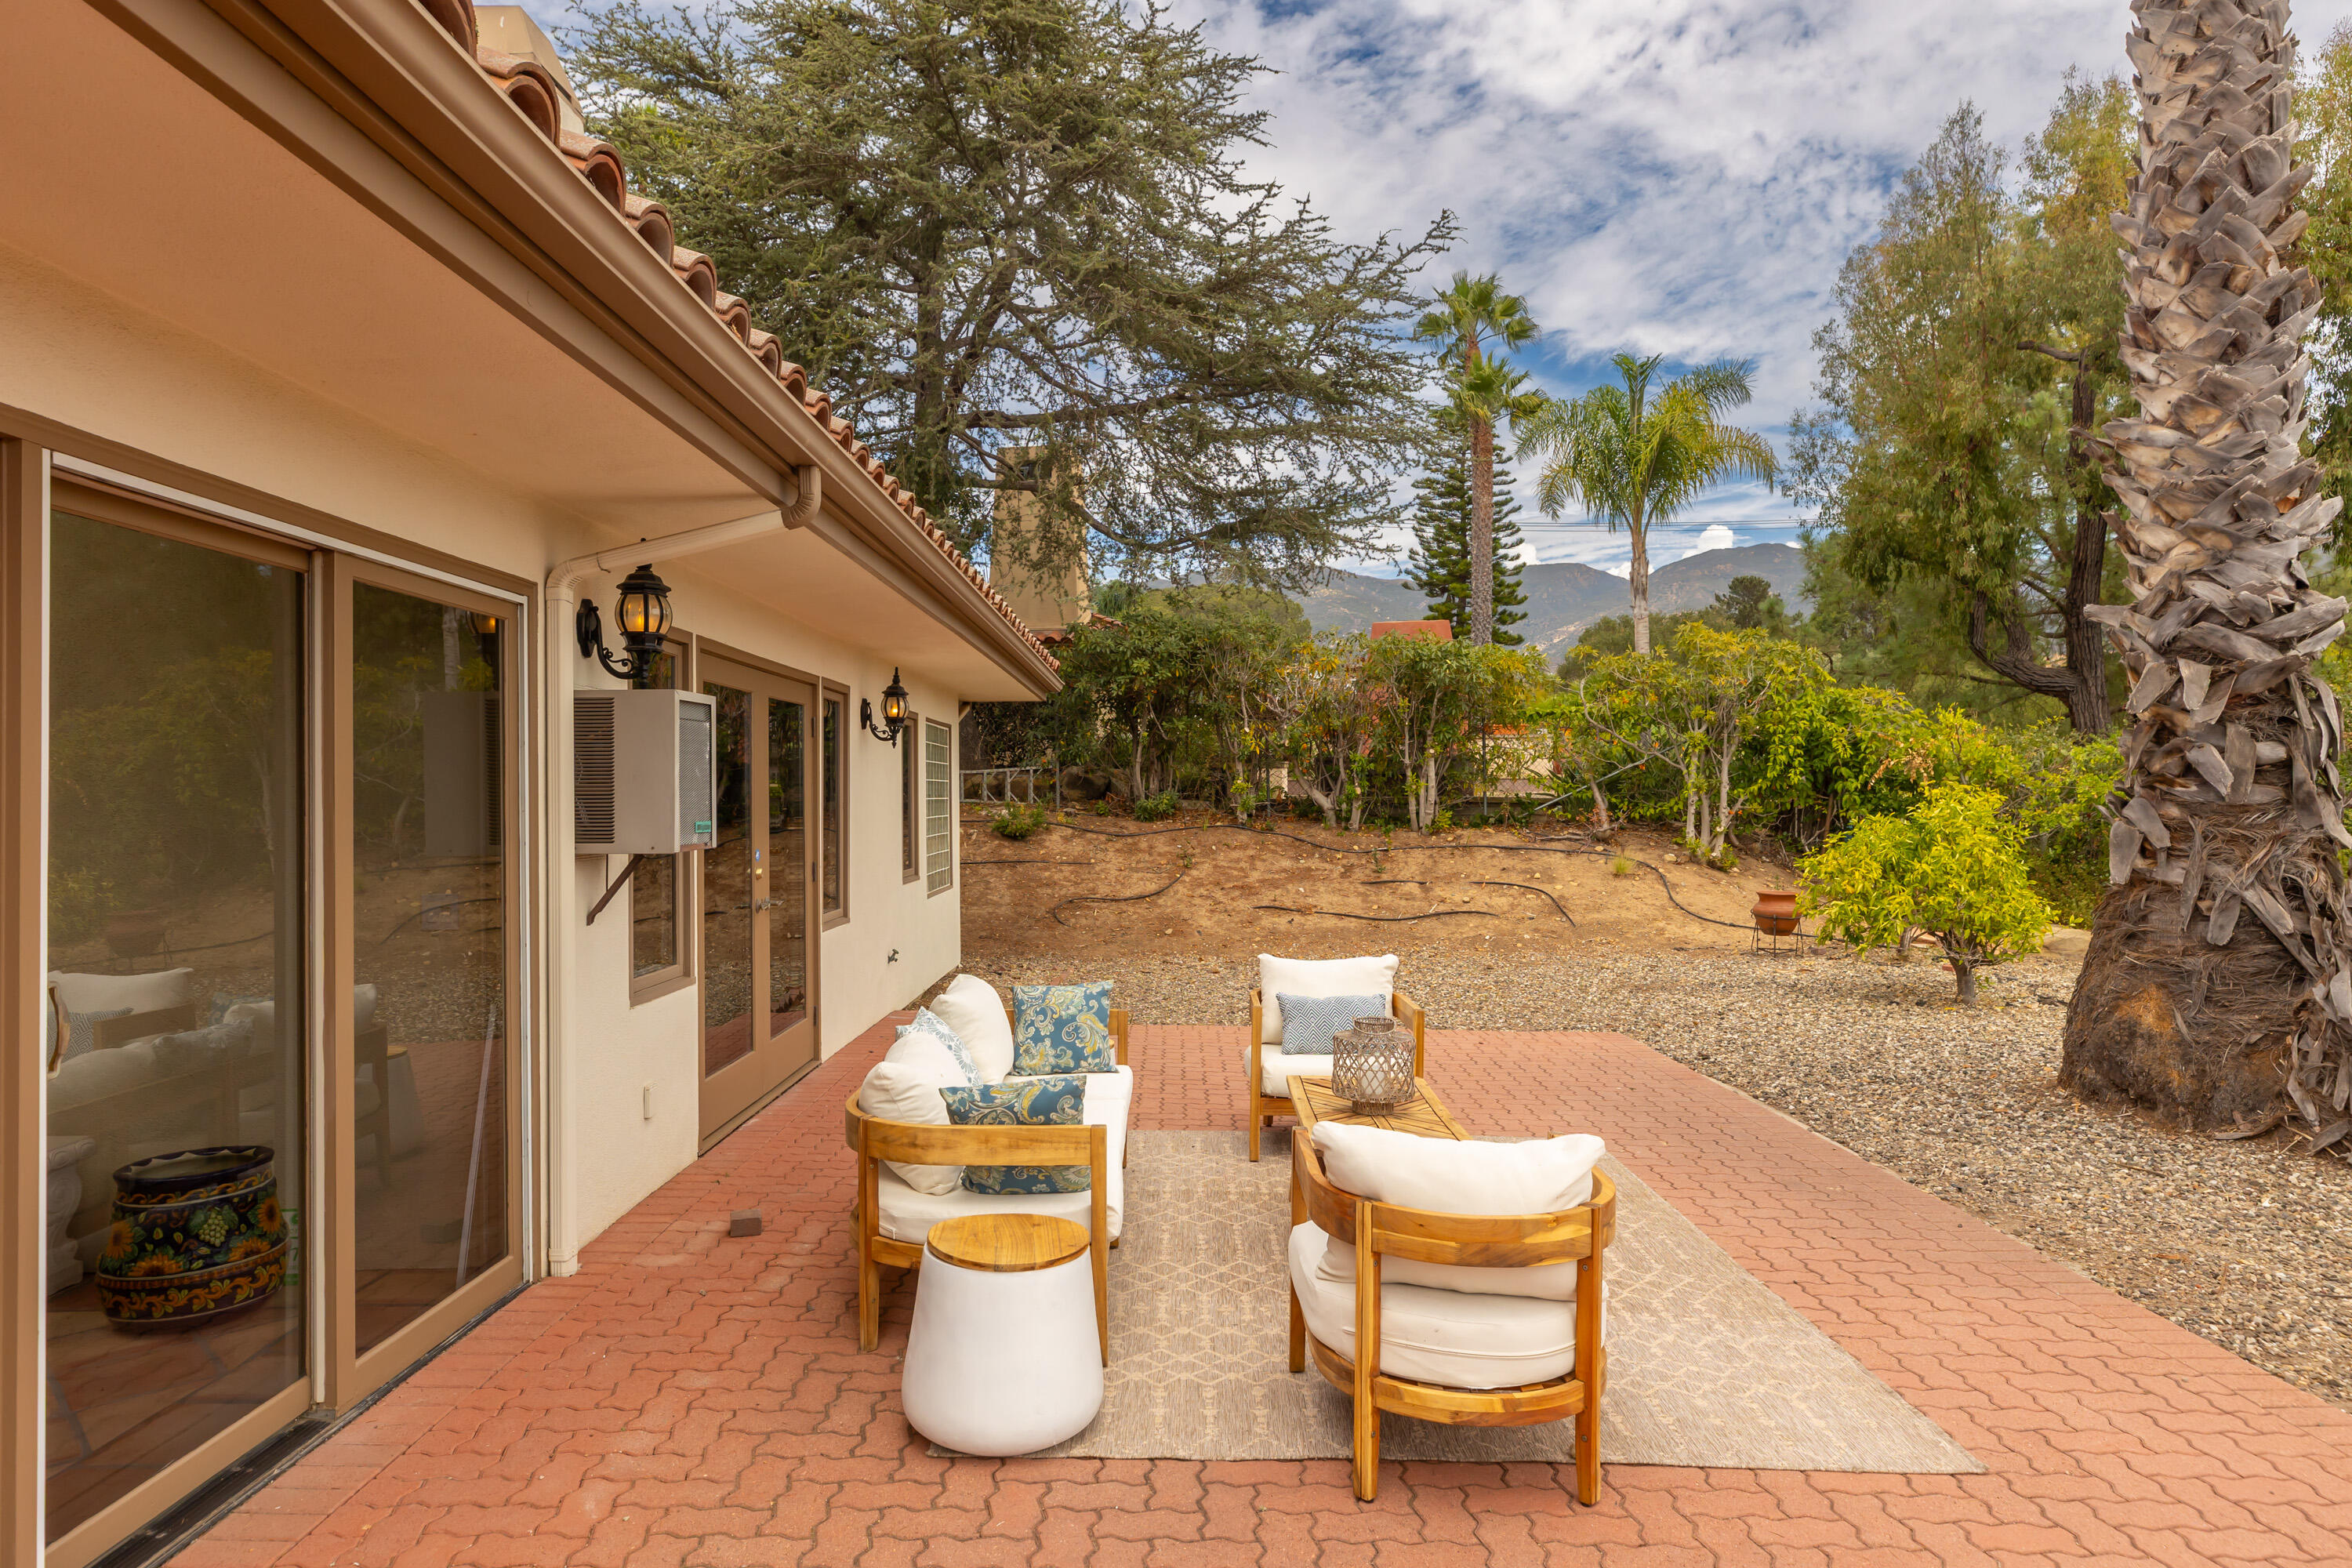
Furnished brick patio beside a home, with cushioned chairs, a dry garden, and mountains in the distance.
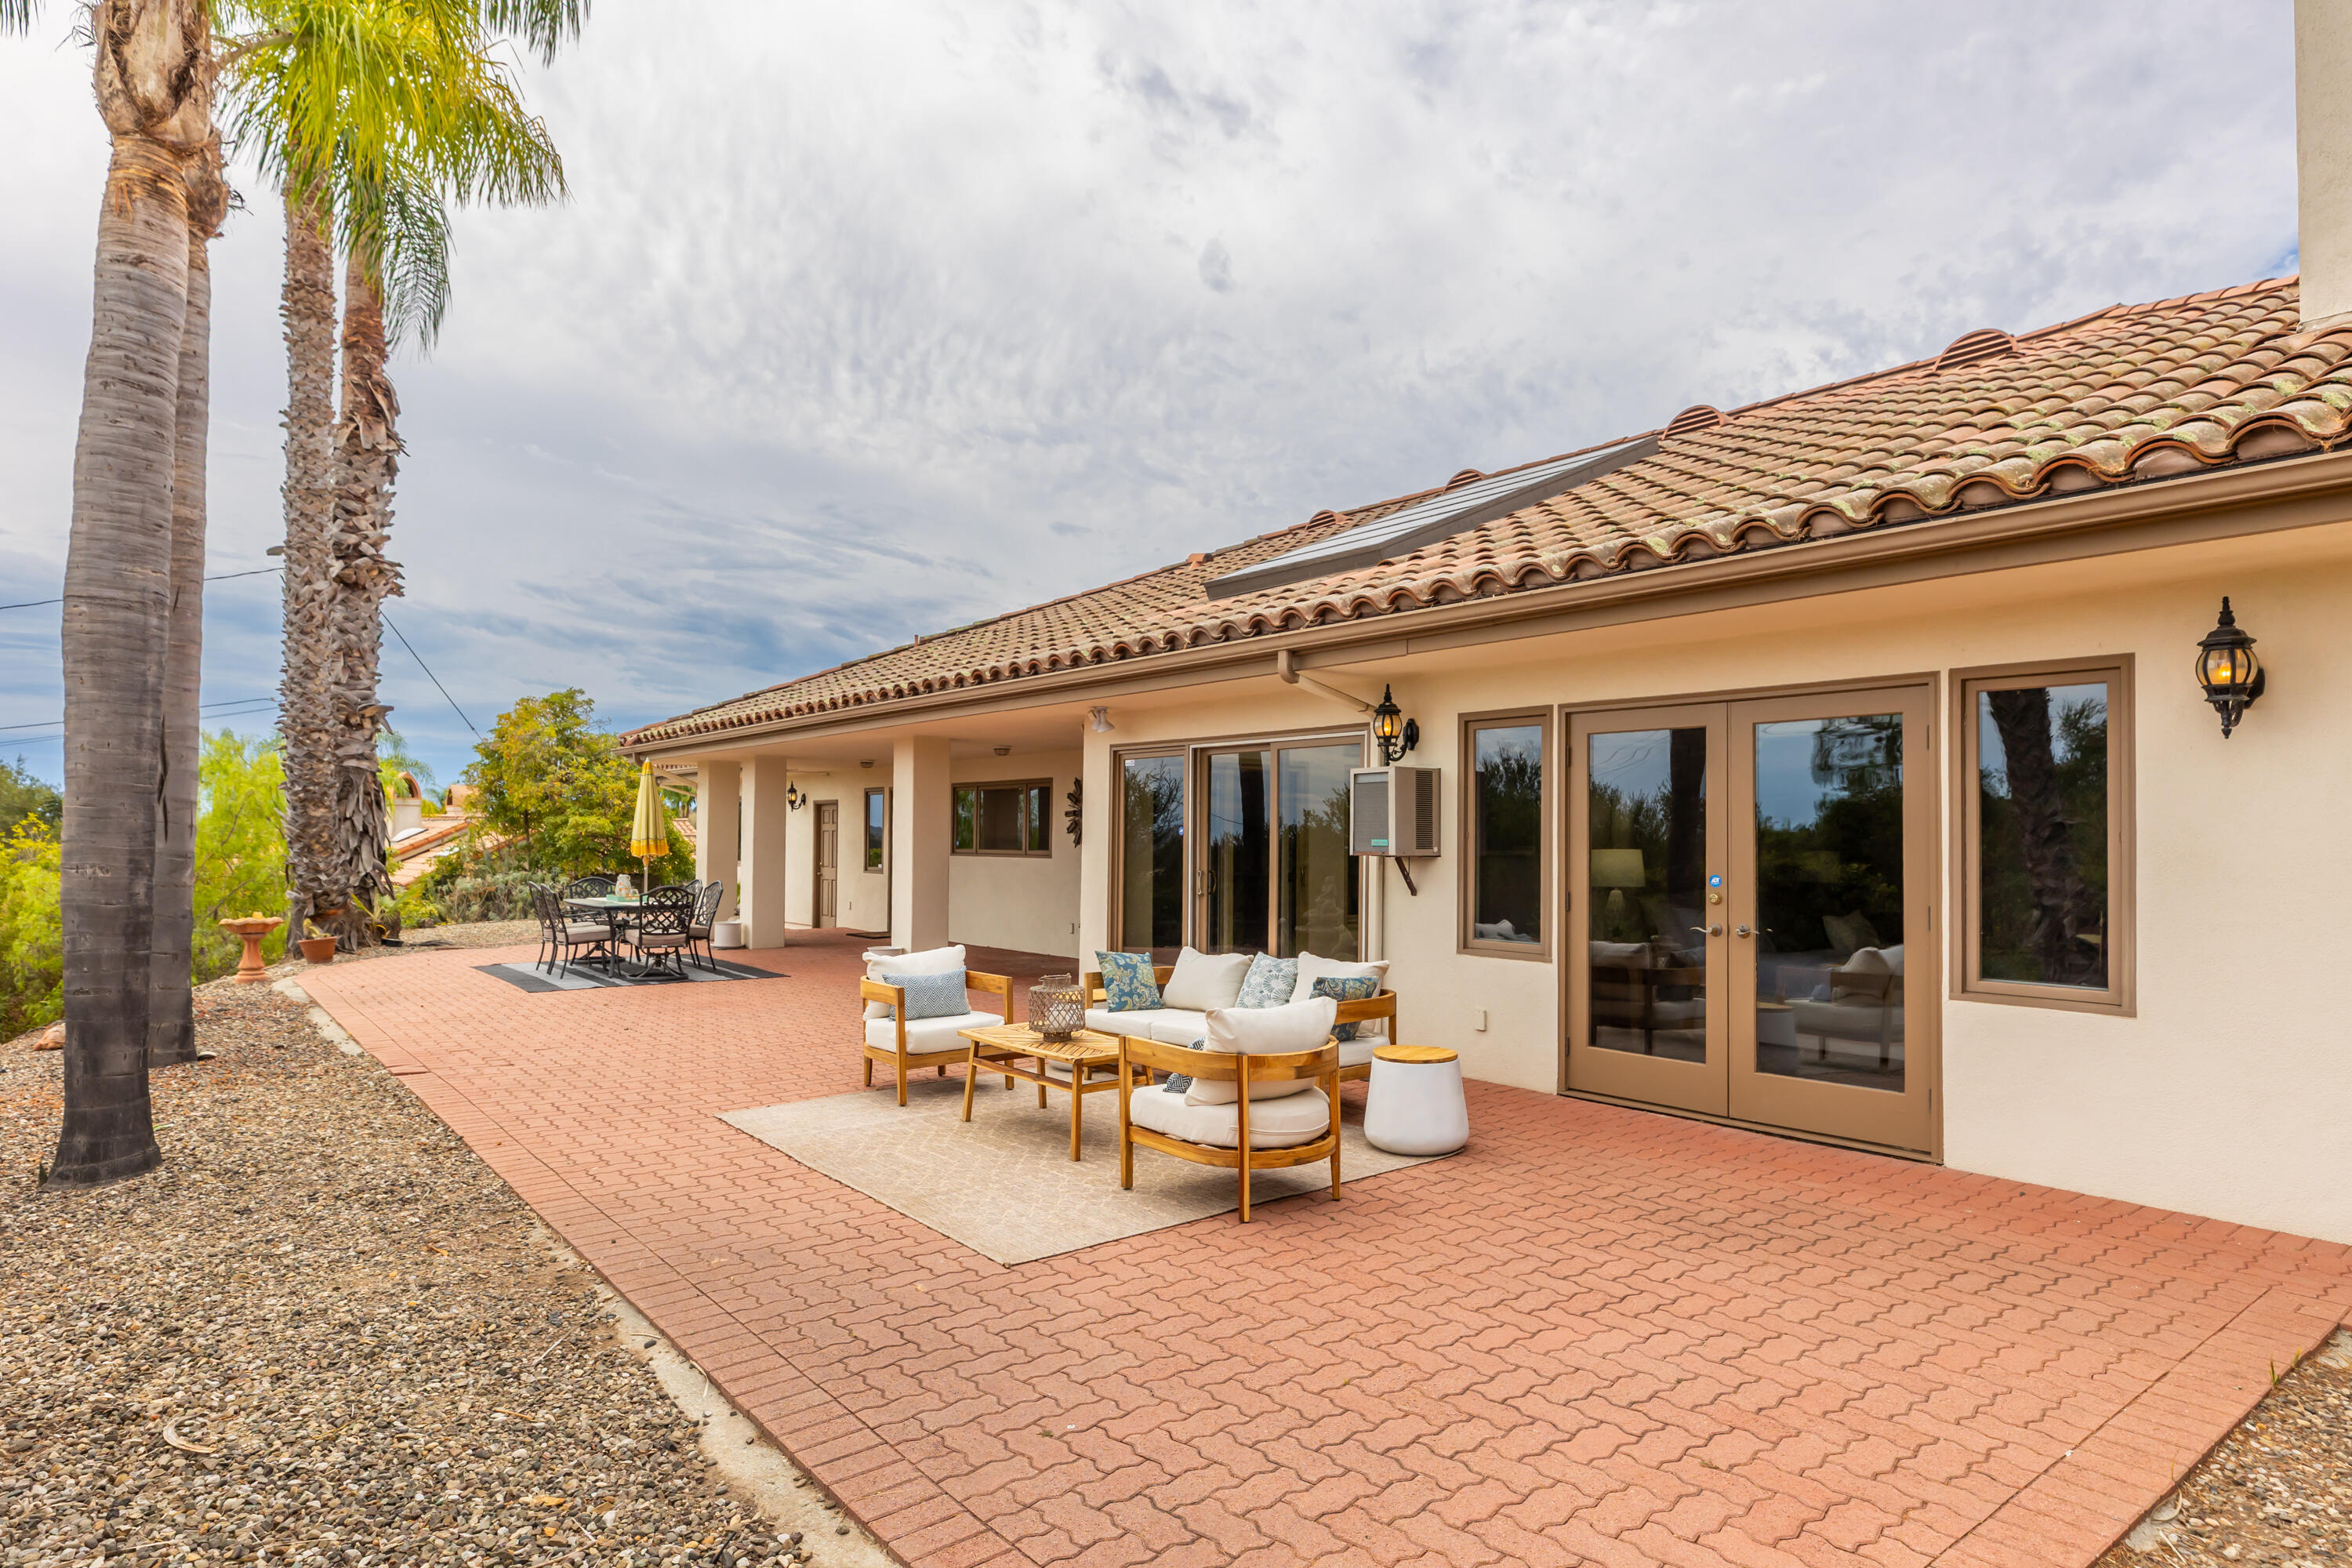
Home’s rear patio with brick paving, outdoor lounge seating, dining table, and tall palm trees.
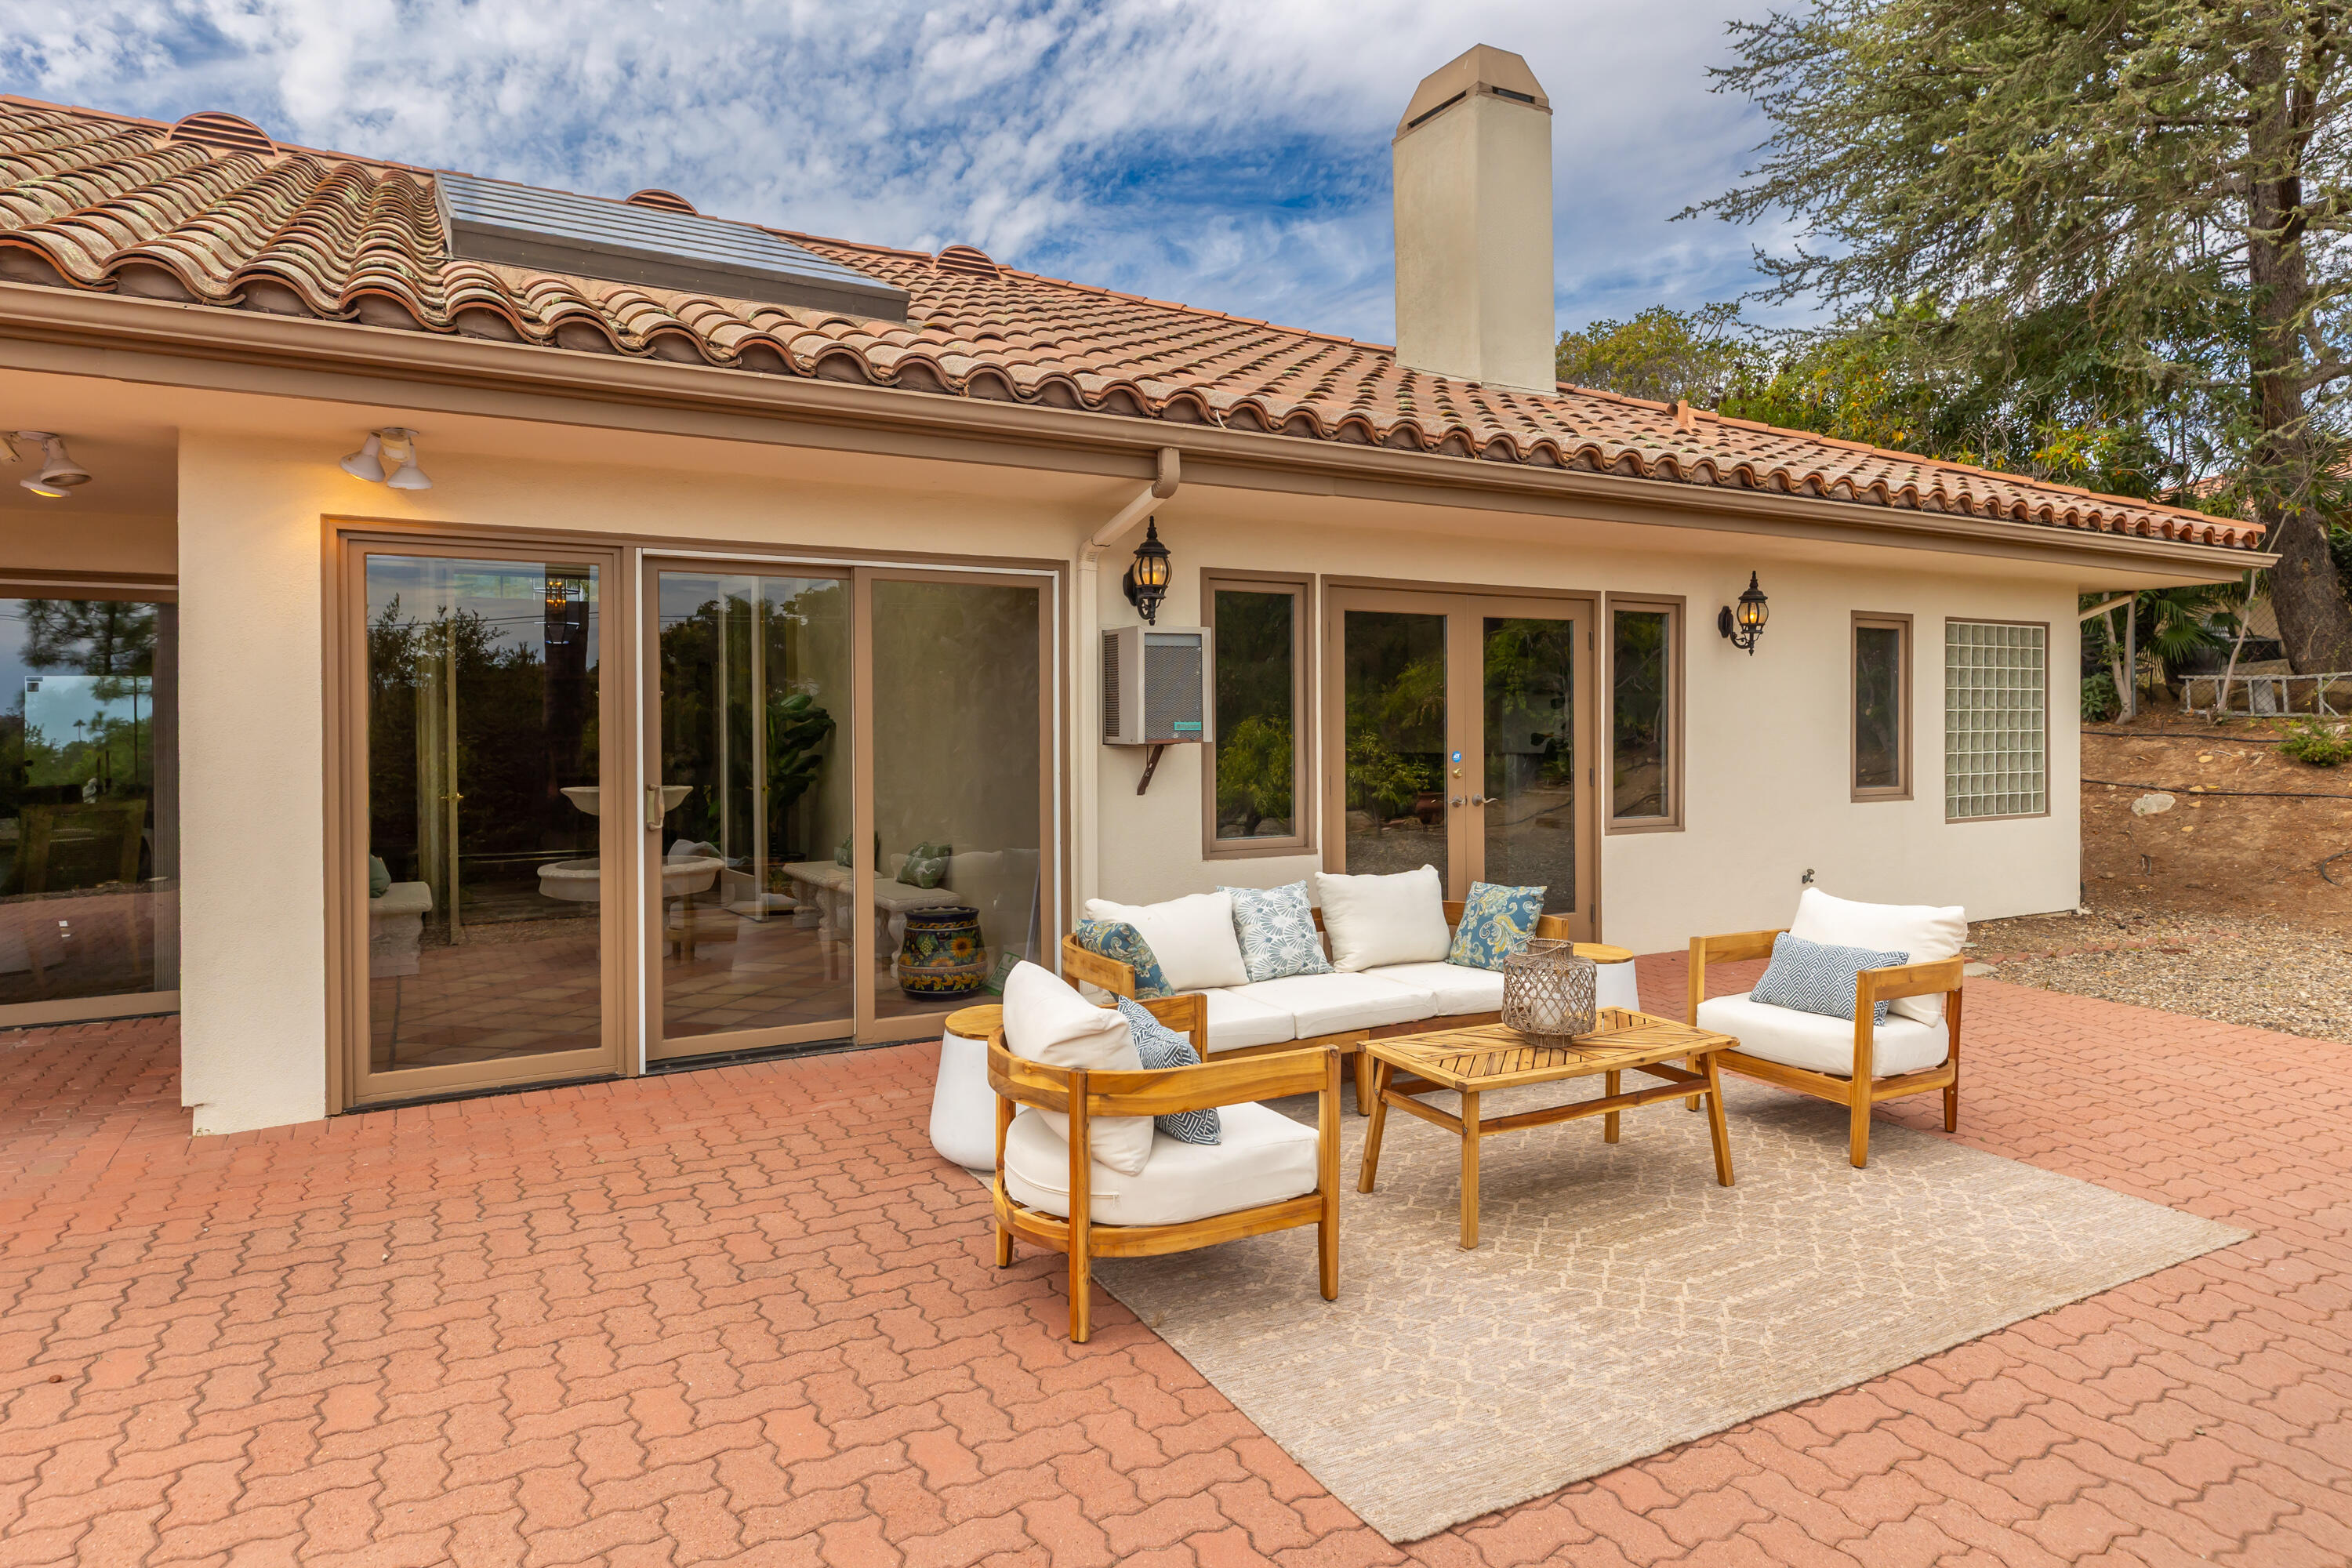
Rear patio with cushioned wooden seating, brick pavers, and large sliding glass doors.
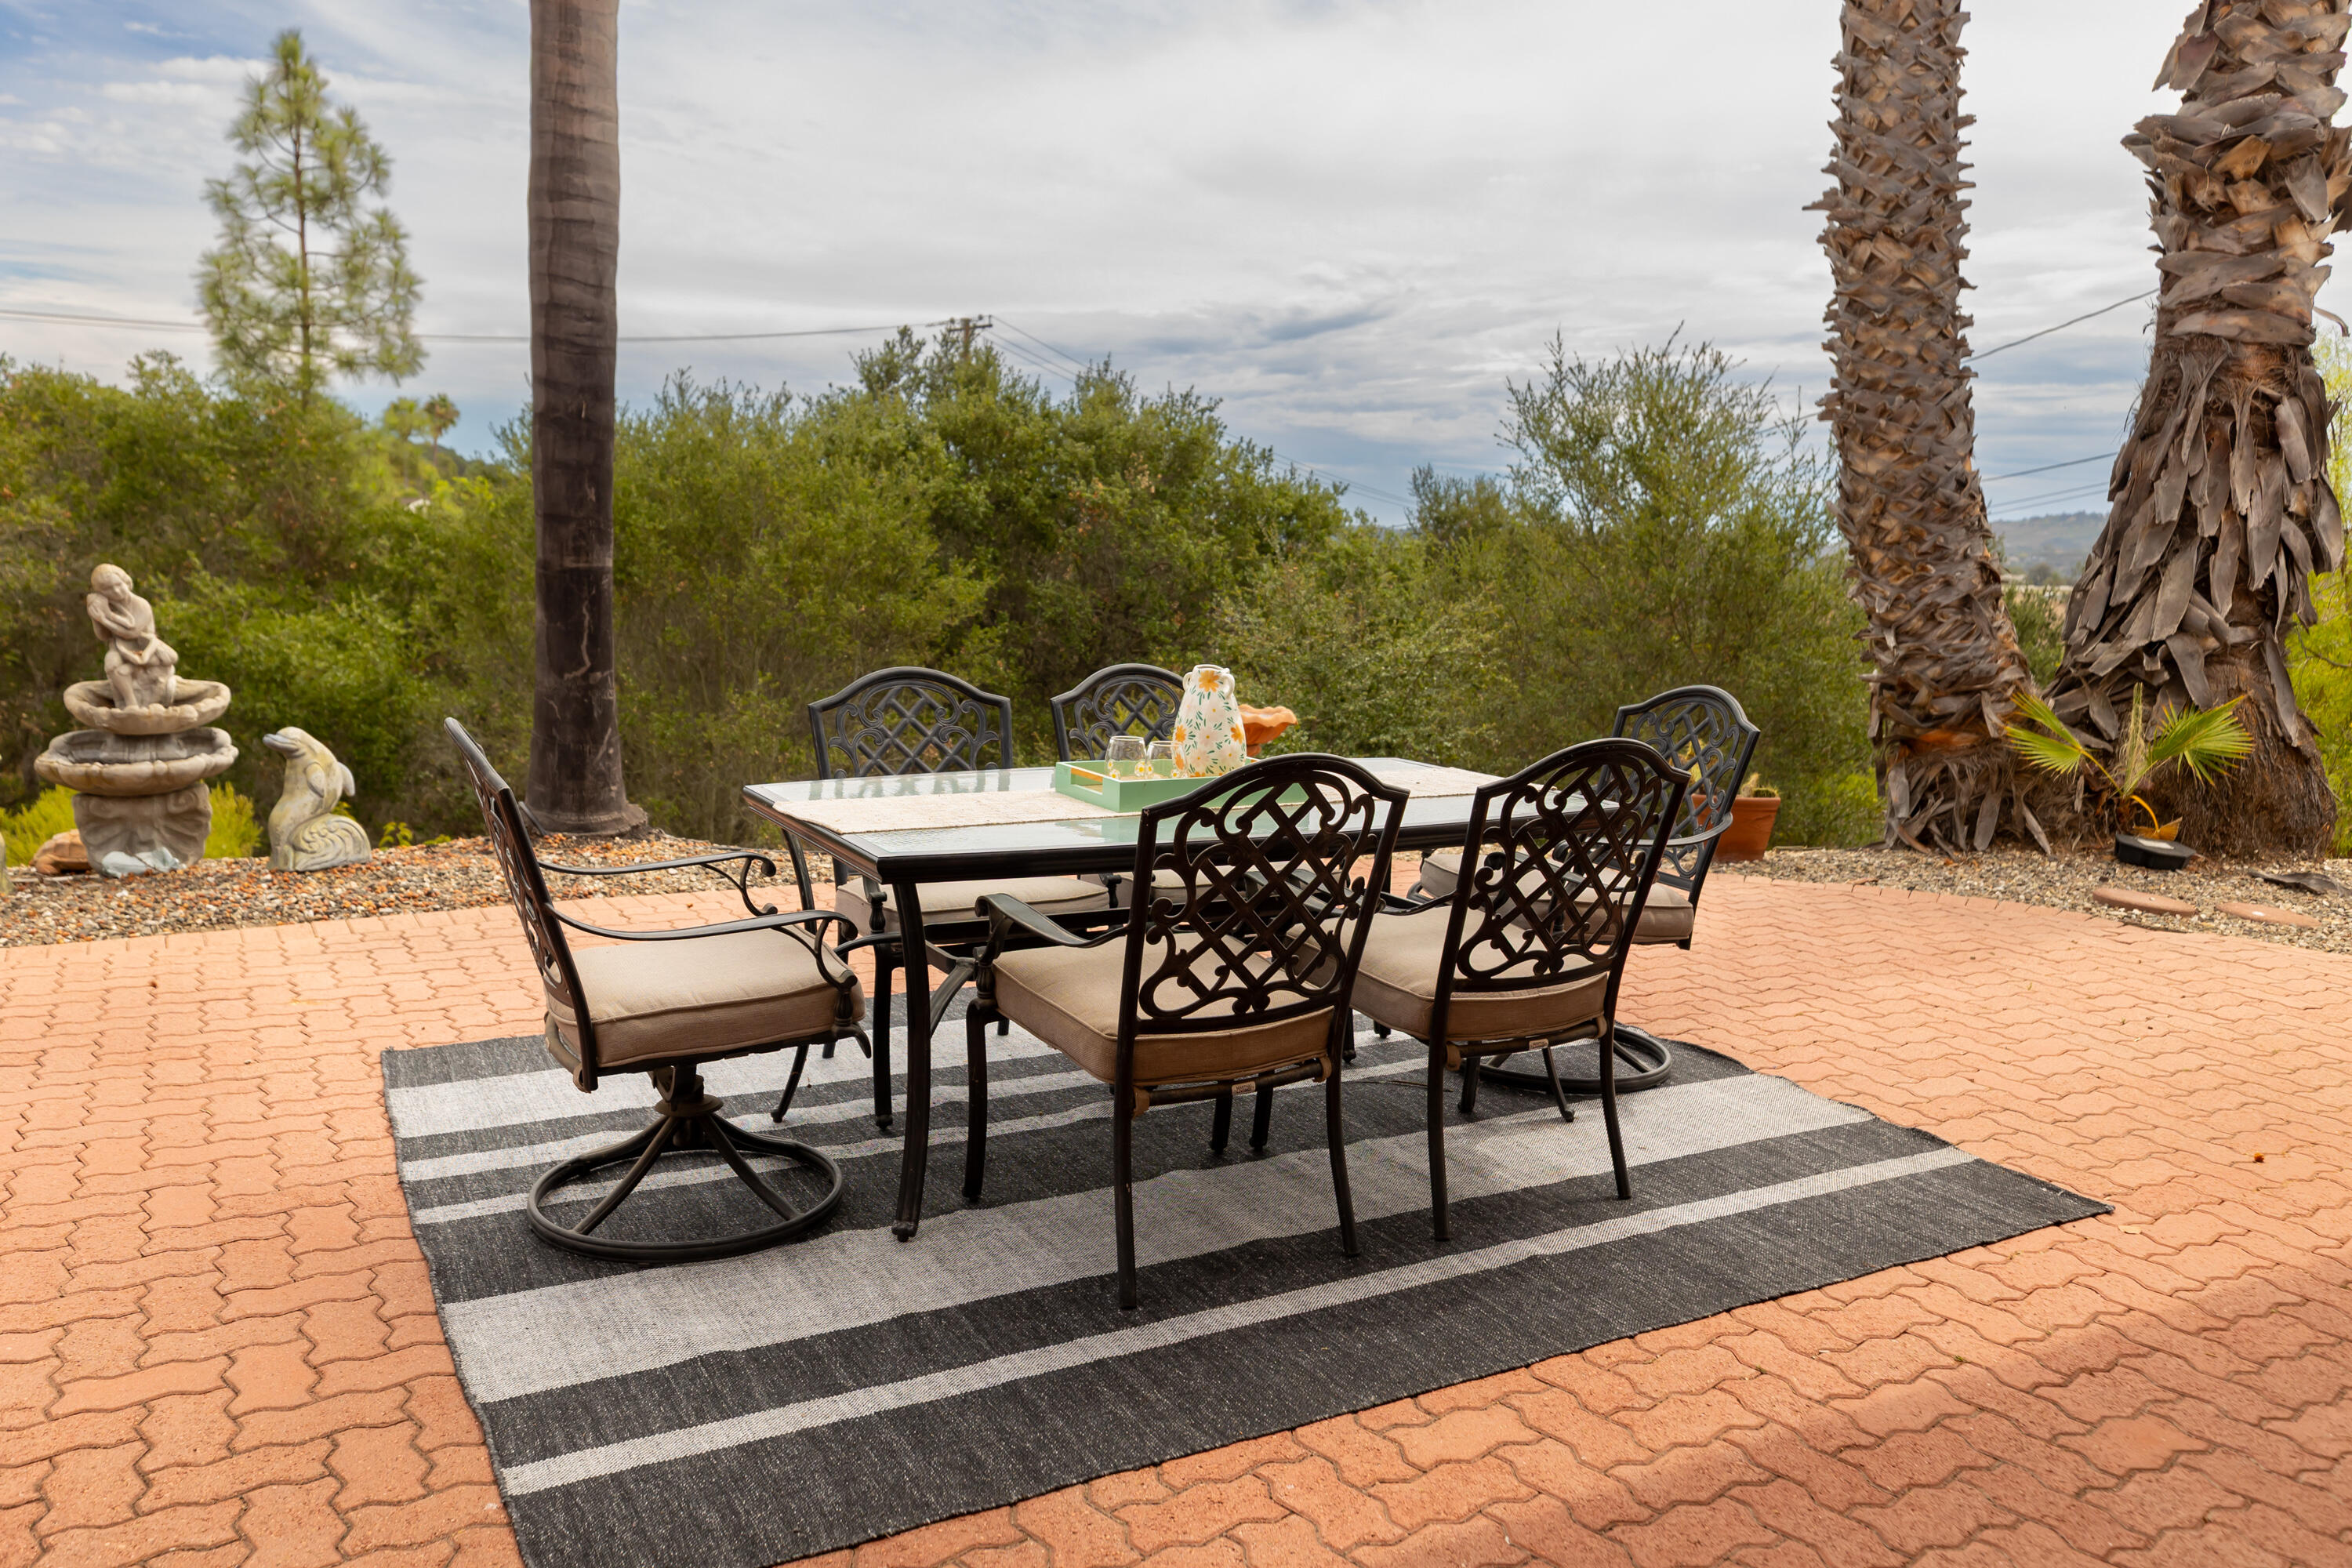
Outdoor dining patio with black metal furniture, striped rug, palm trees, and a stone fountain.
Aerial view of a home in a wooded neighborhood, marked by an arrow beneath distant hills.
Aerial view of 984 Camino Del Rio, marked by an arrow, with the coastal neighborhood and ocean beyond.
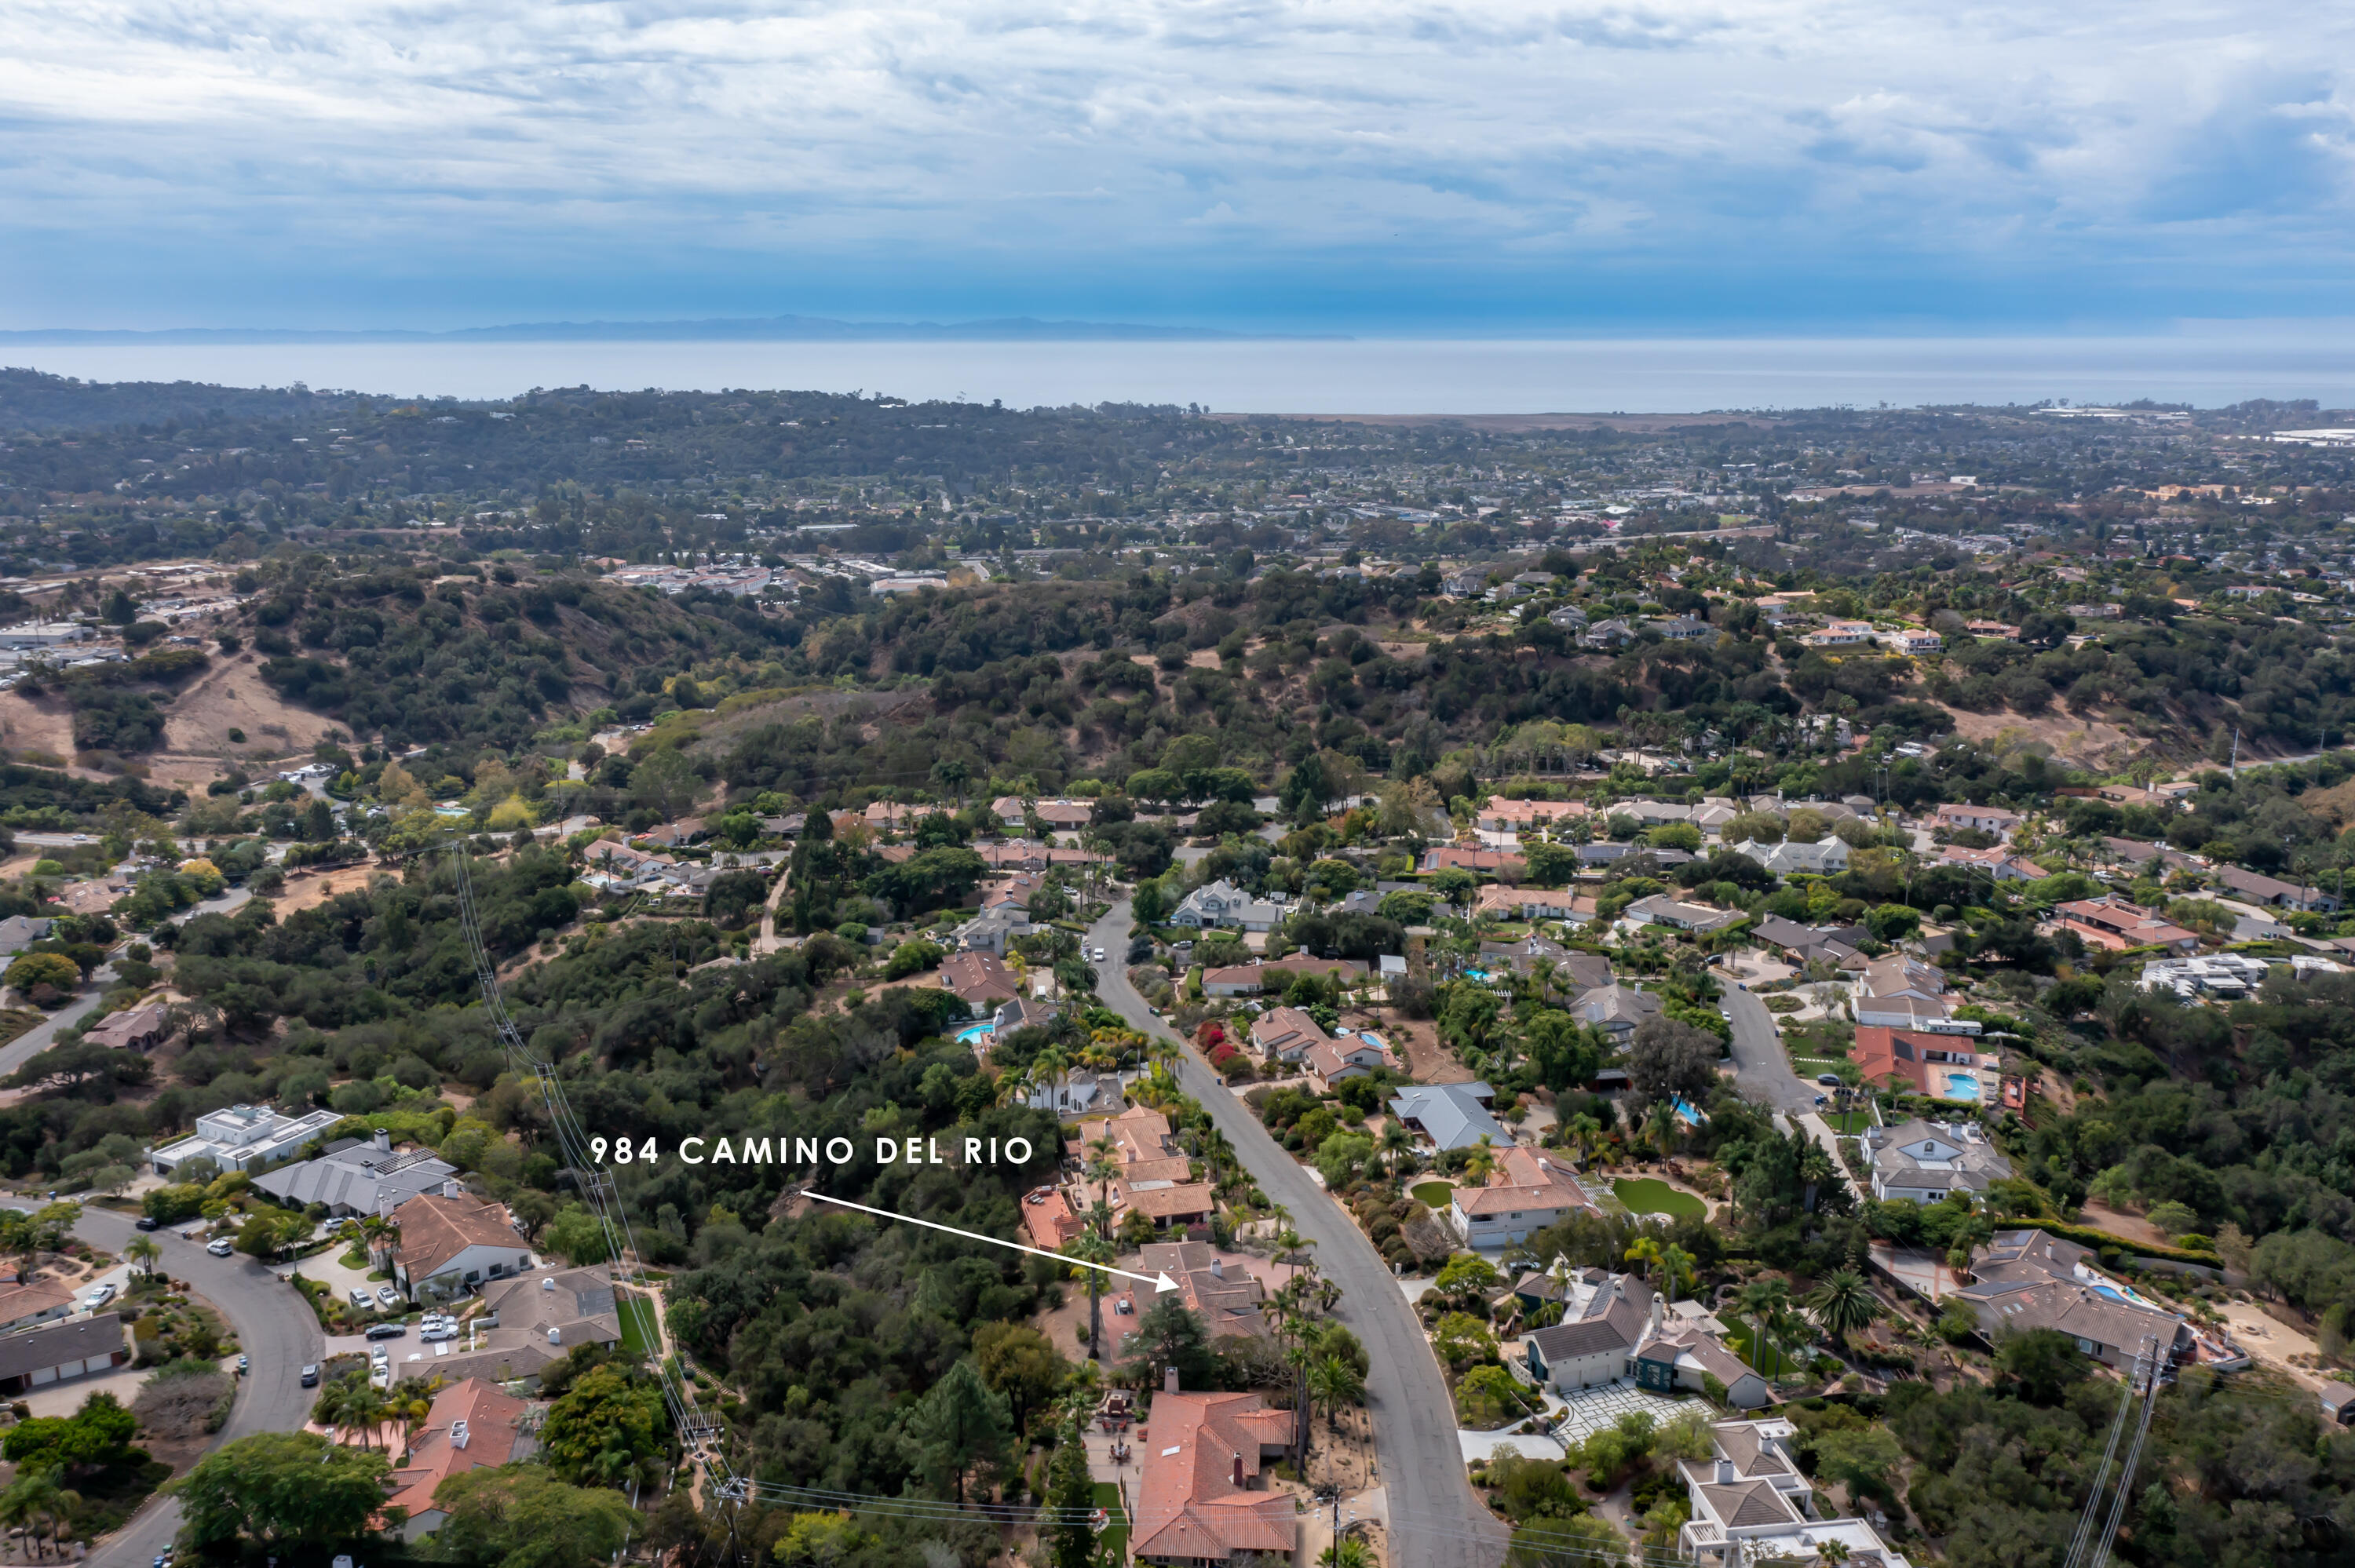
Aerial view of 984 Camino Del Rio amid tree-lined homes, with hills and distant ocean.
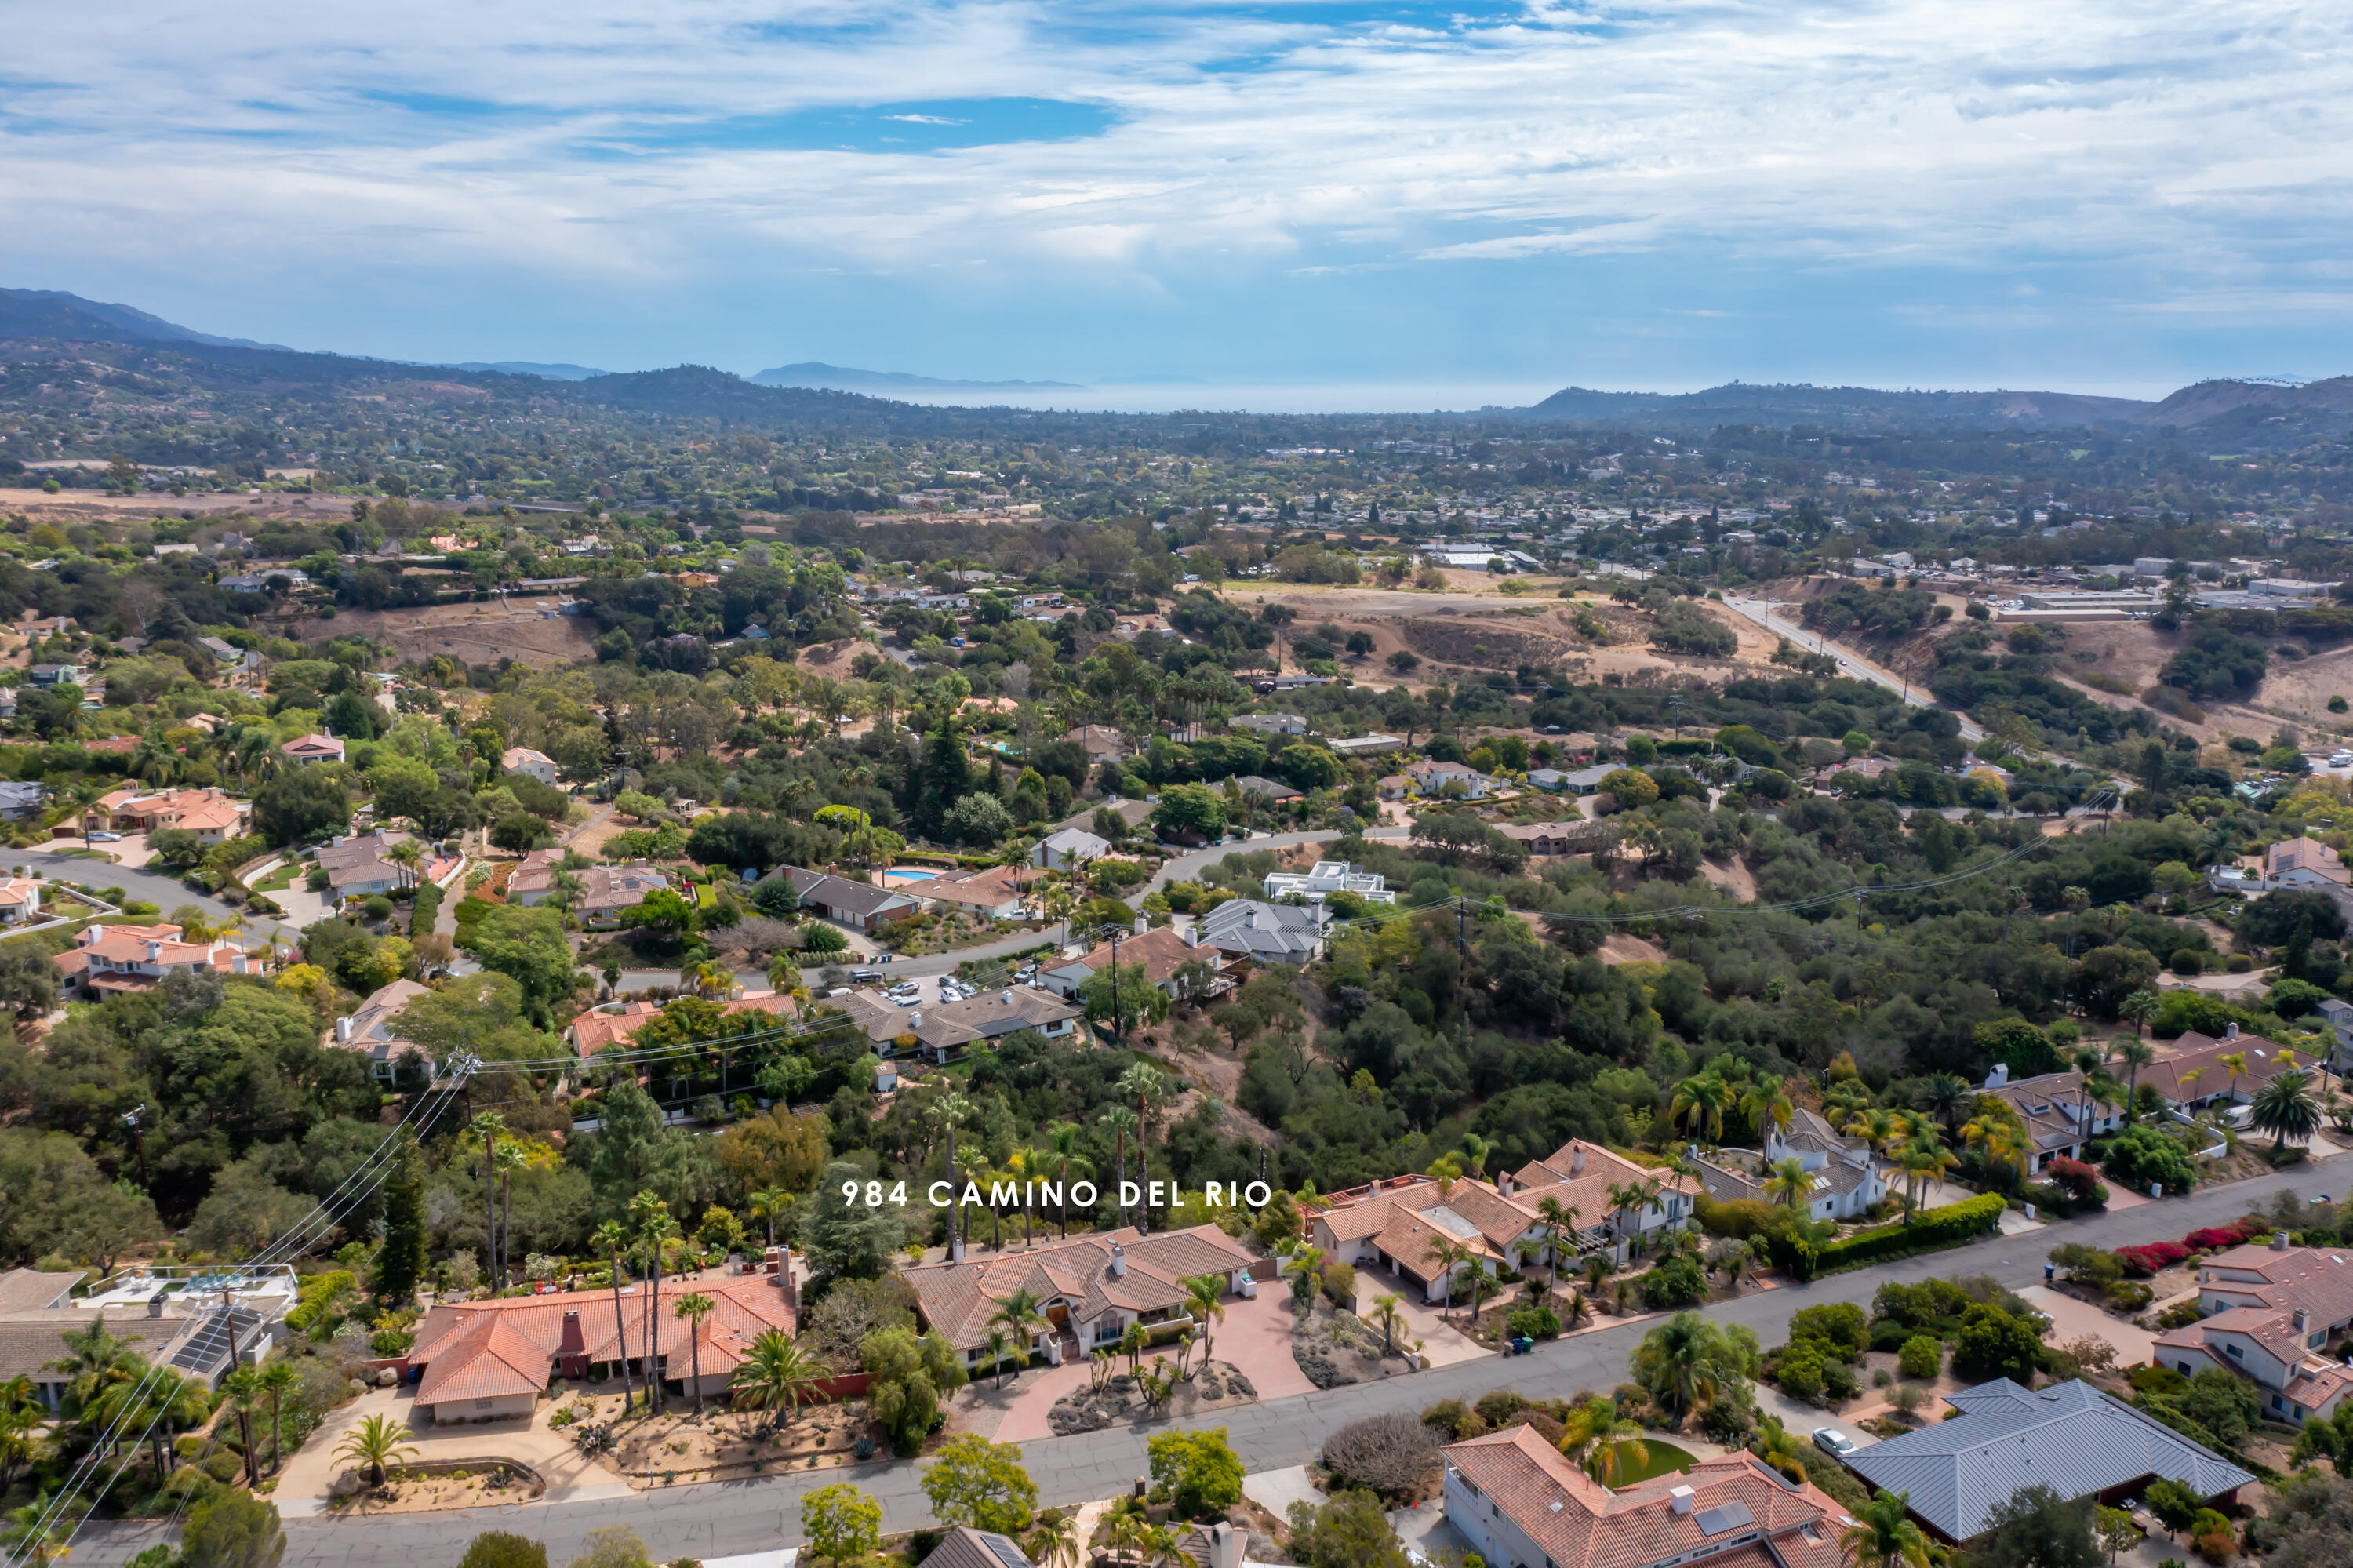
Aerial view of a tile-roofed home with a brick driveway, palms, and mountains beyond.
SEE ALL PHOTOS
White tile-roofed home with palm trees and brick driveway, backed by green hills and mountains.
Home entrance with ornate wooden double doors, arched entry, wrought-iron gates, and stone lion statues.
Entry foyer with carved wooden doors, a glass chandelier, checkerboard tile, and a courtyard fountain beyond.
Bedroom with a tufted bed beside a stone fireplace and tall windows overlooking a leafy patio.
Living room with a stone fireplace, vaulted ceiling, and glass doors to a garden.
Dressing hallway with built-in light wood cabinets beside a bright bedroom with a tufted headboard.
Bathroom with a double-sink vanity, glass-block windows, and a tiled soaking tub.
Kitchen with white cabinetry, black counters, a central island, and a wide window above the sink.
Kitchen with white paneled cabinets, black counters, a large island, and stacked double ovens.
Bright living room with a white sectional, woven coffee table, and open view into the kitchen.
Living room with a dramatic white stone fireplace and glass doors opening to a palm-filled patio.
Living room with white seating, shuttered garden-facing windows, and a vaulted wood-beam ceiling.
Living room with a vaulted wood ceiling, stone fireplace, and built-in television cabinetry.
Open carved wooden doors frame a bright foyer and courtyard fountain.
Tiled entry courtyard with an ornate white fountain, stone benches, and open glass doors.
Dining room with a round wood table, woven chairs, and sliding doors overlooking a garden.
Bathroom with a pale stone vanity and glass shower enclosure framed in gold-toned metal.
Aerial view of a tile-roofed home with a brick driveway, palm trees, and distant hills.
Aerial view of 984 Camino Del Rio, marked among tree-lined homes with mountains in the distance.
Aerial view of a residential neighborhood with terracotta-roofed homes and mountains beyond.
Aerial view of a residential neighborhood with winding streets and mountain foothills beyond.
Furnished brick patio beside a home, with cushioned chairs, a dry garden, and mountains in the distance.
Home’s rear patio with brick paving, outdoor lounge seating, dining table, and tall palm trees.
Rear patio with cushioned wooden seating, brick pavers, and large sliding glass doors.
Outdoor dining patio with black metal furniture, striped rug, palm trees, and a stone fountain.
Aerial view of a home in a wooded neighborhood, marked by an arrow beneath distant hills.
Aerial view of 984 Camino Del Rio, marked by an arrow, with the coastal neighborhood and ocean beyond.
Aerial view of 984 Camino Del Rio amid tree-lined homes, with hills and distant ocean.
Aerial view of a tile-roofed home with a brick driveway, palms, and mountains beyond.
Courtesy of William M Reed, Village Properties - 1
Active Under Contract

984 Camino Del Rio

984 Camino Del Rio, SANTA BARBARA, CA 93110

$2,775,000
Nestled in the heart of the desirable Rancho San Antonio
neighborhood of custom-built homes, this exceptional Santa
Barbara-style ranch home offers timeless character, thoughtful
design, and beautiful mountain views with a peek of the ocean.
From the moment you arrive, custom-made entry doors welcome
you into a spacious foyer that opens to a stunning central atrium,
creating a warm and inviting sense of space. The home's design
takes full advantage of its picturesque surroundings, with vaulted
ceilings and abundant natural light throughout.
The well-appointed floor plan features a spacious primary suite with
a fireplace and private bath, along with two generously sized
additional bedrooms and a shared bath. The large living/media
room provides an ideal space for relaxing or ent while a versatile den just off the kitchen offers additional living space and features its own fireplace.Additional highlights include custom built-in cabinetry, a large
laundry room, and an attached two-car garage. With its distinctive
Santa Barbara-style architecture, comfortable floor plan, fireplaces,
vaulted ceilings, and exceptional setting, this special property offers
a rare combination of charm, privacy, and views in Rancho San
Antonio.

3
beds

3
baths

2,574 Sq.Ft. LIVING AREA

0.61 Acres lot

Features & Amenities

Interior

  • total bedrooms3
  • Total bathrooms3
  • full bathrooms2
  • half bathroom1
  • Laundry room Gas Hookup, Laundry Room
  • Flooring Carpet, Stone, Tile
  • Fireplace Living Room, Primary Bedroom, Family Room
  • APPLIANCES Trash Compactor, Refrigerator, Built-In Gas Oven, Tankless Water Heater, Dishwasher, Disposal, Double Oven, Dryer, Microwave, Rev Osmosis, Washer
  • other interior Features Cathedral Ceiling(s), Walk-In Closet(s), Double Vanity, Recessed Lighting, Vaulted Ceiling(s), Smart Thermostat

Area & Lot

  • Status Active Under Contract
  • Living Area2,574 Sq.Ft.
  • Total Area2,574 Sq.Ft.
  • Lot Area0.61 Acres
  • MLS® ID26-3055
  • TypeResidential
  • YEAR BUILT1992
  • Architecture StylesCustom Built, Ranch, Spanish
  • View DescriptionPark/Greenbelt, Mountain(s), Setting, Partial/Filtered
  • Elementary SchoolMtn View
  • Middle SchoolLaColina
  • High SchoolSan Marcos

Exterior

  • Garage Space2.0
  • water SourceMeter In, Goleta Wtr
  • utilitiesUnderground Utilities
  • roofTile
  • lot featuresLevel, Near Public Transit
  • parkingGarage, Inside Entrance
  • HEAT TYPENatural Gas, Forced Air
  • SubstructureSlab
  • Disability FeaturesWide Doors
  • other exterior FeaturesFruit Trees, Drought Tolerant LND

Financial

  • Sales Price$2,775,000
  • Zoning R-1
Home entrance with ornate wooden double doors, arched entry, wrought-iron gates, and stone lion statues.

Schedule a Showing

We would love to show you our beautiful property. Please select your preferred date and time below. An agent will be in touch shortly to confirm your appointment.

Schedule a Showing

We would love to show you our beautiful property. Please select your preferred date and time below. An agent will be in touch shortly to confirm your appointment.

Thank you for your interest in 984 Camino Del Rio, SANTA BARBARA, CA 93110. We are reviewing your request and will be in touch shortly!

Mortgage Calculator

Estimate your monthly mortgage payment, including the principal and interest, property taxes, and HOA. Adjust the values to generate a more accurate rate.

All estimates are provided for informational purposes only. Actual amounts may vary.
$0,000 Your Payment 20 15 65
$0,000 Your Payment

Let's Work Together

Leveraging Cara’s lifetime as a Santa Barbara local with almost two decades as a top-tier local Real Estate Agent, the Gamberdella Group pulls together agents and a support team with shared values and excellence in professional skills to offer each client an individualized plan and concierge-level service enroute to reaching their real estate goals.

Follow Me on Instagram